


80 - 190 Crosswinds Boulevard
Blue Mountains, Ontario
Welcome to Hillside Semi Towns in the heart of The Blue Mountains, an exceptional opportunity to own a brand new, move in ready luxury semi detached townhome which is part of the Blue Mountain Village Association in one of Ontario's most sought after four season destinations. This stunning "Skater" model offers approximately 2,008 sq.ft. of beautifully designed living space with 3 spacious bedrooms, 3 bathrooms, and an unfinished basement with a 3 piece bathroom rough in for future potential, with options available to purchase fully furnished. Backing on to a beautiful green space giving year round beautiful views and privacy. Situated within a highly desirable STA (Short Term Accommodation) zoning area, this rare feature allows owners the opportunity to apply for a short term rental license, making this property ideal as a full time residence, vacation retreat, or income generating investment property.Thoughtfully crafted with upscale finishes throughout, the home features 9' ceilings on the main floor, smooth ceilings, elegant oak staircases with iron pickets, quartz countertops in the kitchen and bathrooms, stainless steel appliances, and a chef inspired kitchen complete with centre island, breakfast bar, separate dinette, and open concept layout perfect for entertaining. The spacious family room features a cozy gas fireplace, while the luxurious primary retreat offers a walk in closet and spa inspired ensuite. Additional highlights include second floor laundry, energy efficient vinyl casement windows, architecturally designed stone and Hardie board exterior, rough in gas BBQ line, direct access to backyard, built in garage parking with a single car driveway, and communal visitor parking. Located minutes from Blue Mountain Village, Georgian Bay, Scandinave Spa, this home places you at the centre of year round recreation, dining, shopping, and luxury lifestyle amenities.Full Tarion Warranty coverage included for added peace of mind. (id:63203)
83 Chapel Road
Madawaska Valley, Ontario
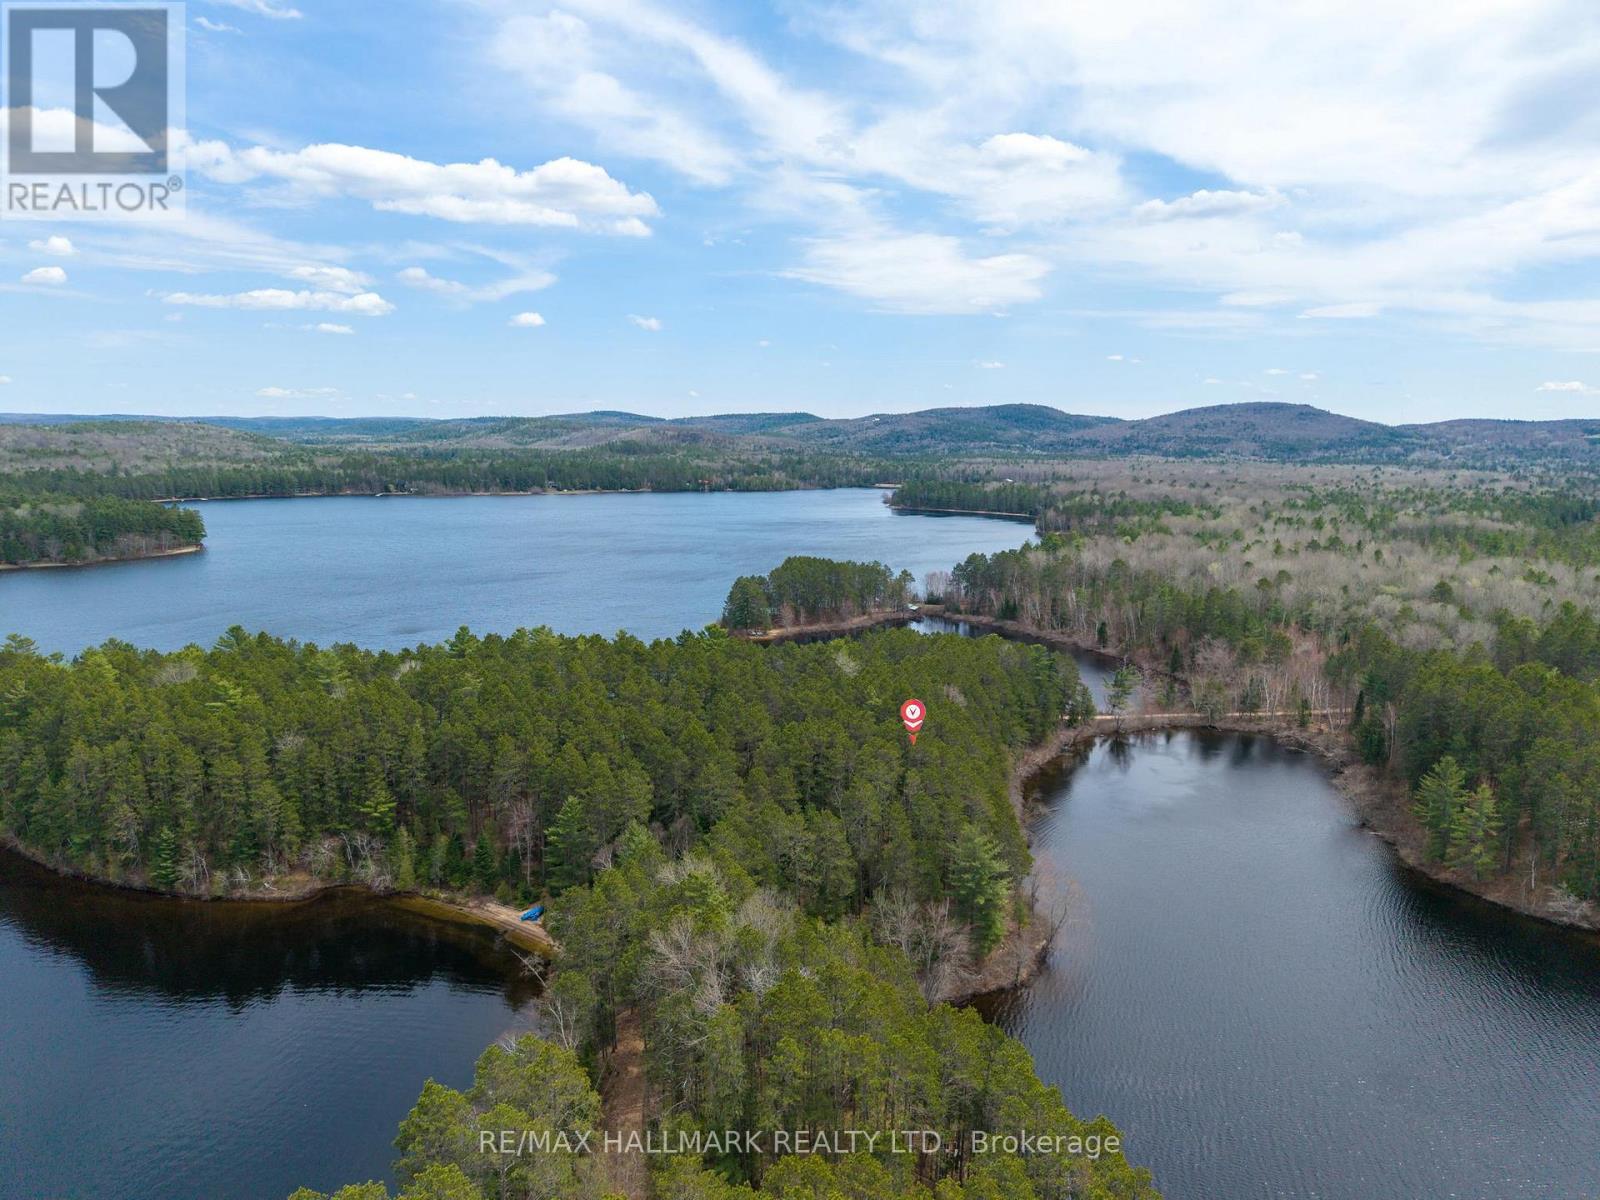
Escape to the lake! This charming waterfront cottage on desirable Wadsworth Lake offers the perfect blend of tranquility and convenience, located just minutes from Barry's Bay. The bright, open-concept layout features a cozy oven, large windows with panoramic lake views, and a seamless flow to an expansive lakeside deck. Enjoy a safe, shallow sandy shoreline ideal for all ages to swim, fish, and kayak. Boasting excellent year-round road access and close proximity to local shops, dining, and amenities, this turnkey property is your ultimate summer getaway or lucrative rental investment. (id:63203)
132 - 251 Manitoba Street S
Toronto, Ontario
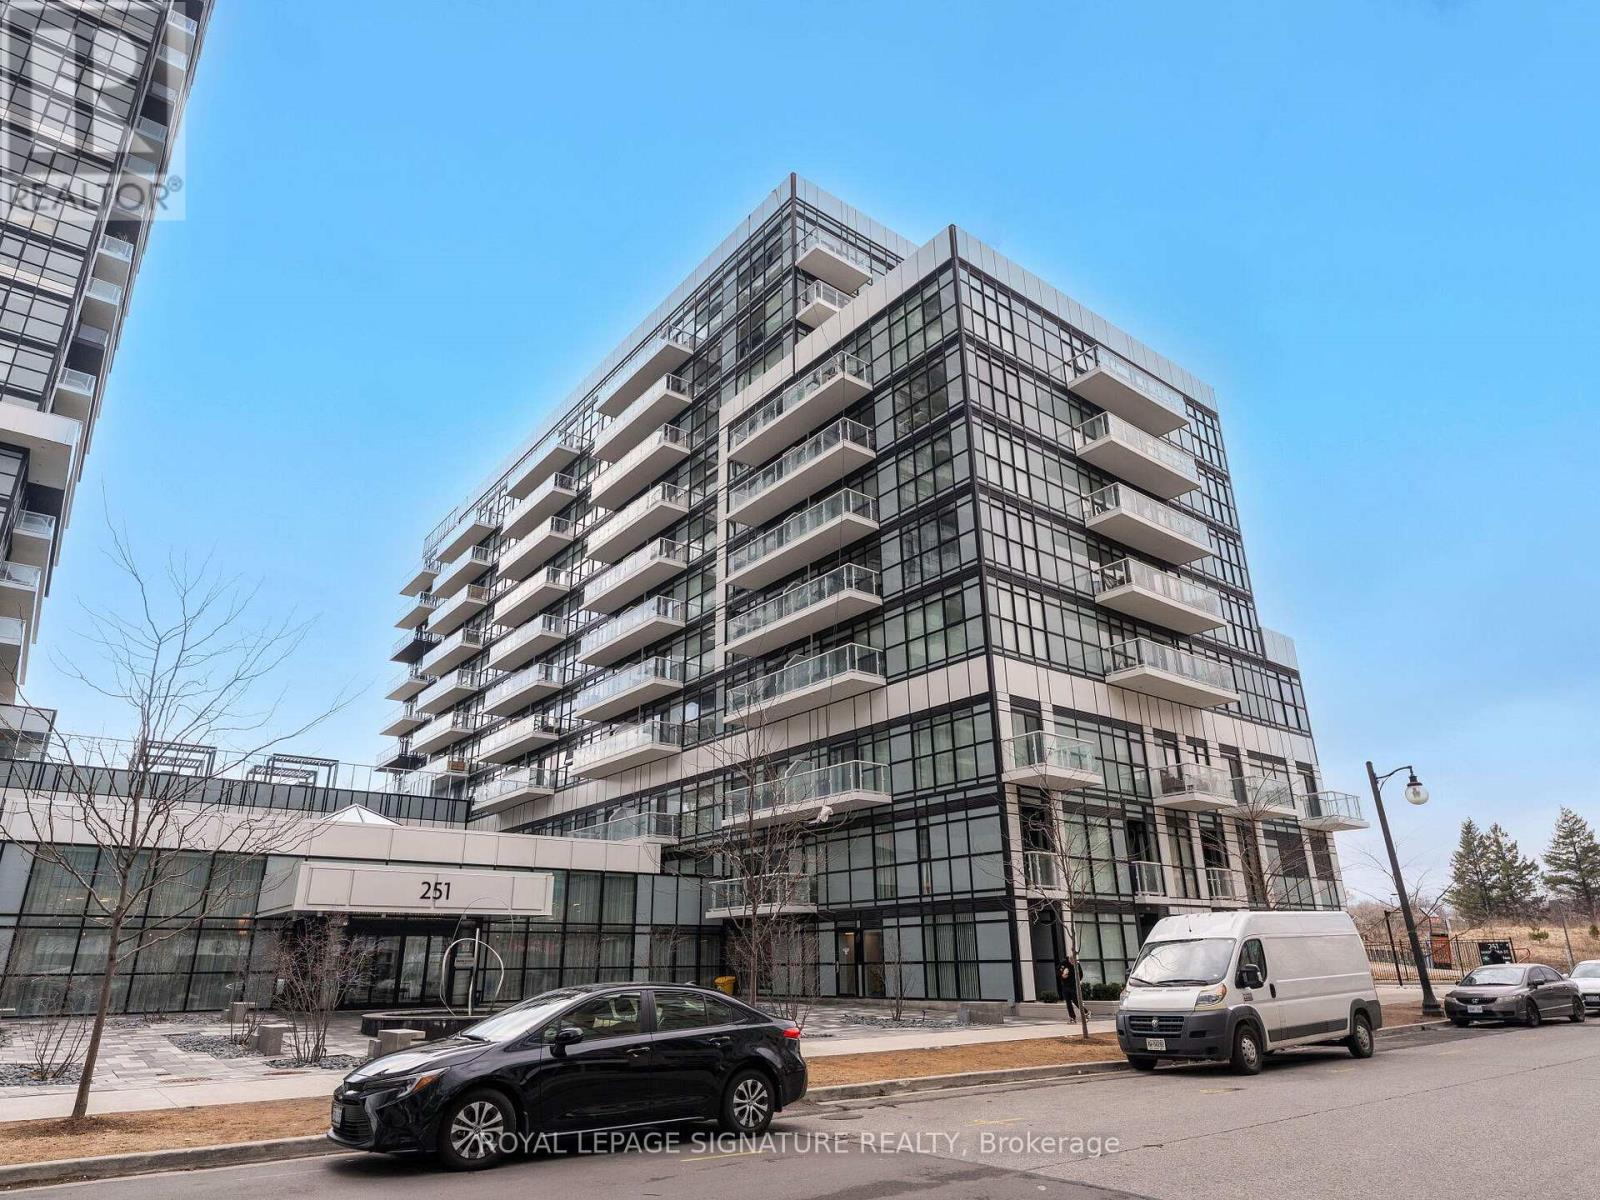
Welcome to your New Home. This 2 storey condo located in the heart of Etobicoke, offers everything you need. Empire Phoenix is a newly built condo that has amazing amenities such as rooftop patio, outdoor pool, party rooms, game rooms, city views of Toronto, sauna, steam shower, lounge lobby and a full gym. This walk out unit with street access is 2 bed, 1.5 bath with over 1000 sqft of living space and parking included. It has a functional open concept layout with modern finishes. Updated lighting, washroom accents, custom electric fireplace feature wall and custom window blinds are a beautiful addition. Unobstructed Park views with private access to your unit is perfect for young families and pet owners. The unit oversees the new park that is a wonderful addition to the community and has a running track, soccer field, water park and gated dog park. This unit is close to shops, the QEW, Lakeshore, Downtown Toronto, parks, public transit, GO Mimico and more. Don't miss the opportunity to own in this thriving area. (id:63203)
2025 Wilson Avenue
Toronto, Ontario
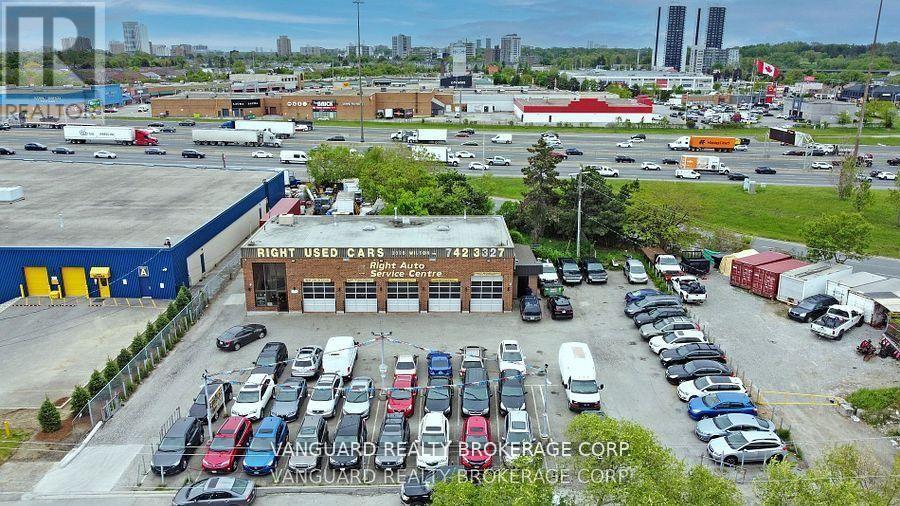
Rare freestanding auto-service building with direct Highway 401 exposure and flexible MC (Industrial-Commercial) zoning permitting a broad range of automotive, service, industrial and commercial uses. Set on Wilson Avenue just east of the Highway 400/401 interchange, the approx. 3,600 SF brick building offers five drive-in service bays on an approx. 0.44 acres site with use useable outdoor/yard area, including excess rear land for expansion, additional yard or vehicle storage. Multiple income streams are in place; an automotive service and used-car sales tenancy, rear-lot tenancy, and a long-term Bell Canada rooftop ground lease; purchase with tenants in place or take vacant possession. Vendor-take-back (VTB) financing available to qualified buyers, and existing shop equipment is available at additional cost. Recent Phase I and Phase II Environmental Site Assessments on file. Exceptional access: minutes to Highways 400, 401 and 407, Allen Road, Yorkdale and Pearson International Airport, with TTC transit at the door. A turnkey opportunity for an owner-operator automotive user or a value-add investor seeking in-place income with upside in the excess land. (id:63203)
1108 St Clair Avenue W
Toronto, Ontario
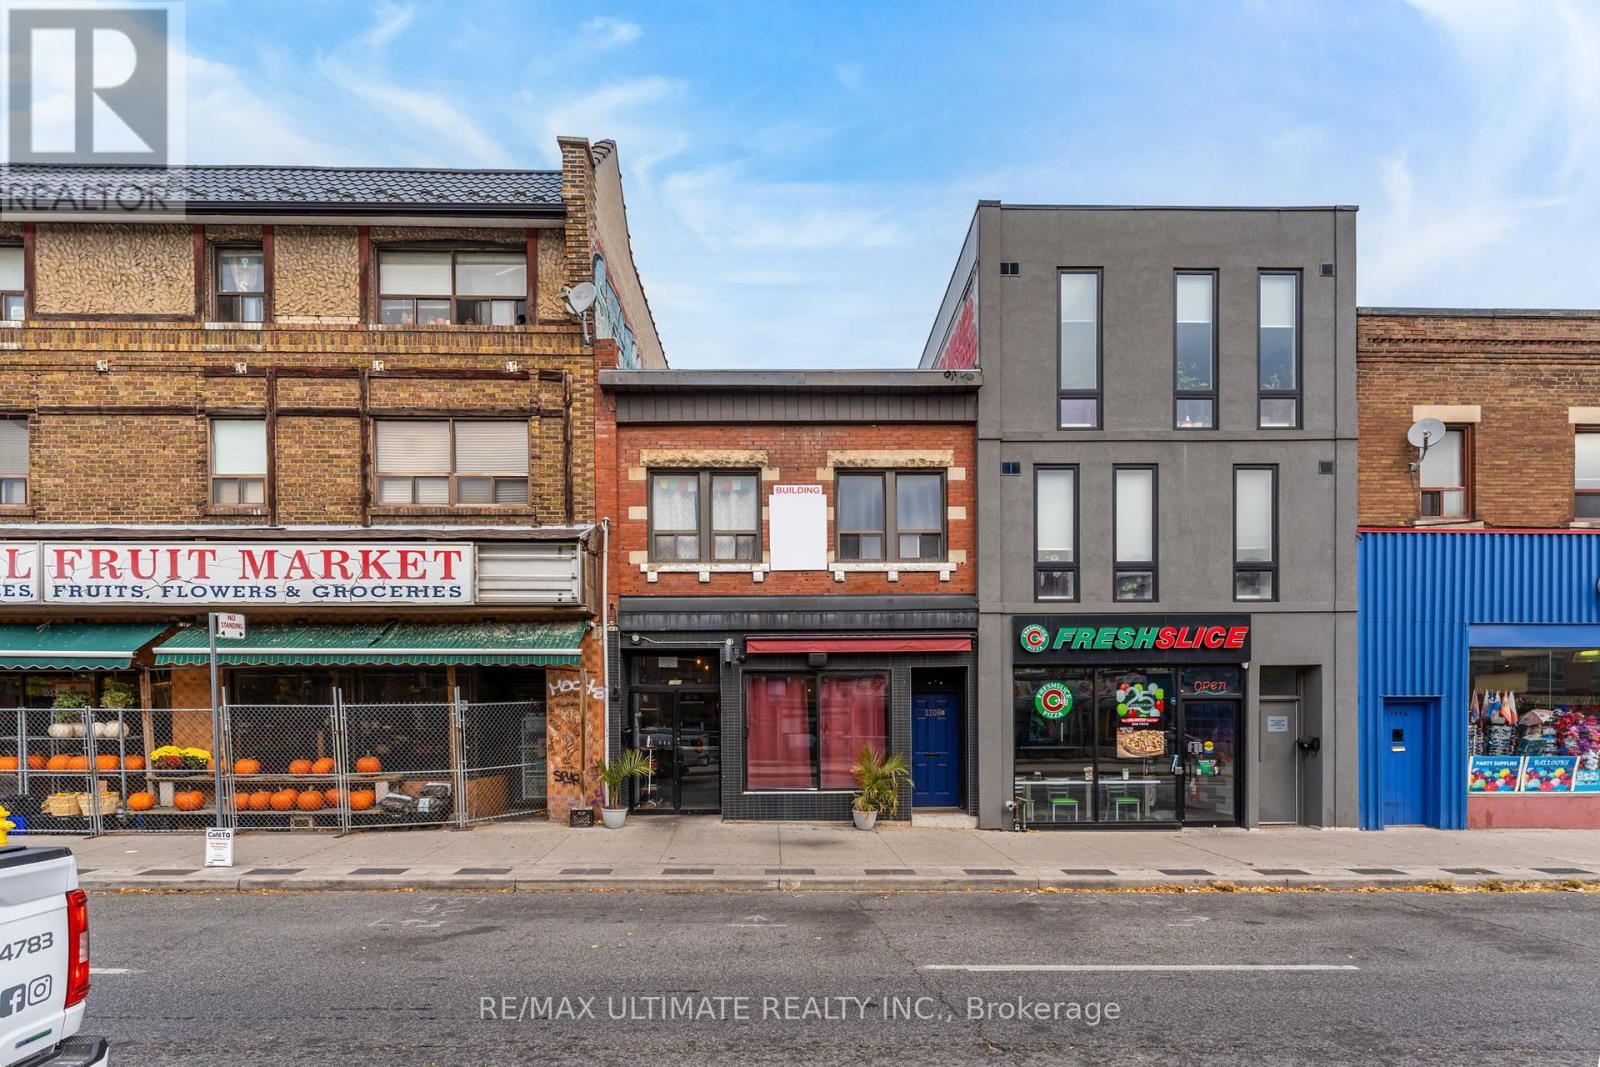
Wonderful St. Clair Ave W Gem! 2-storey commercial/residential building for sale with strong rental income. Located in a highly sought-after, vibrant neighbourhood. A popular Italian restaurant occupies the main floor and basement, while a large residential apartment is on the second floor. High foot traffic area. Close to all amenities, including fine dining, cafes, retail stores, parks, and TTC access.Turn-key investment opportunity! A must-see and a pleasure to show! (id:63203)
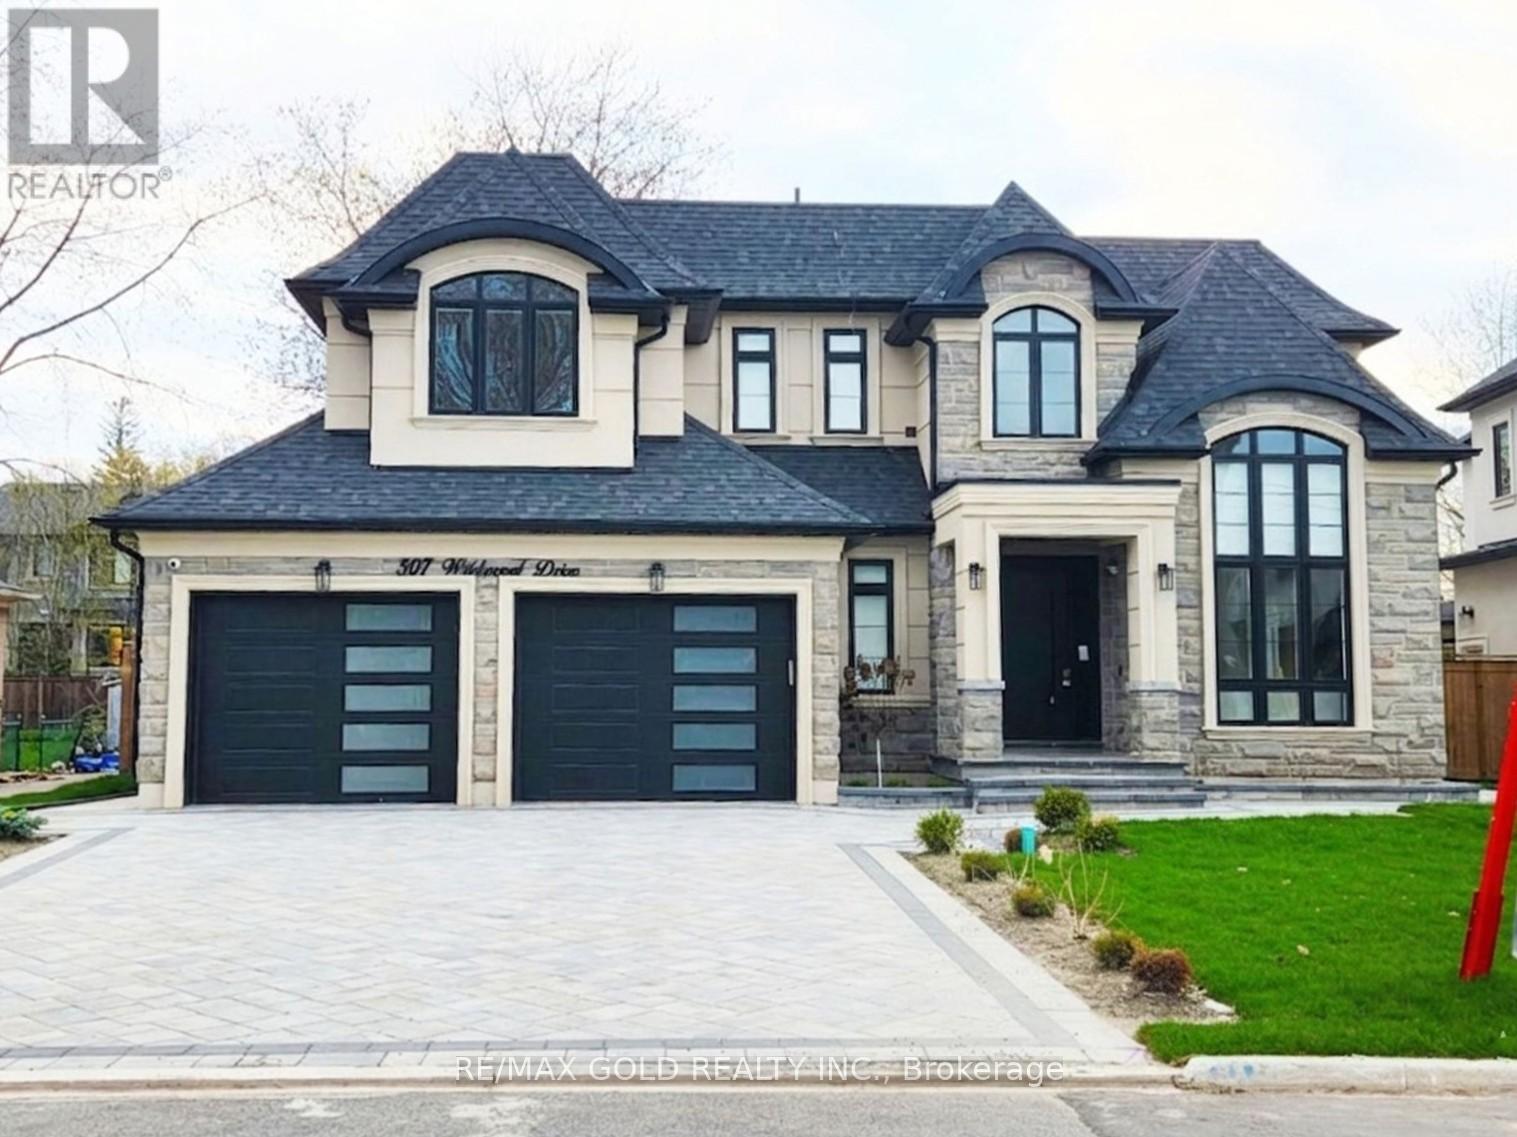
507 Wildwood Drive
Oakville, Ontario
Welcome to an exceptional custom-built luxury residence, where inspired architecture, (thoughtful design, and superior craftsmanship come together to create a home that is both elegant and functional. The grand foyer sets the tone, offering an impressive welcome into this truly distinguished home. Light, and architectural impact, the interior features a dramatic skylight that fills the home with natural light. The show-stopping 20 familyroom is highlighted by a stunning floor-to-ceiling porcelain fireplace, sophisticated yetinvitingatmosphere. The formal living room features 14' ceilings and expansive front-facing windows. The open-concept main level is enhanced by 10' ceilings, modern pot lighting, and |floor-to-ceiling windows, allowing sunlight to pour into every corner. Elegant wainscoting and custom wall panellin throughout the foyer, living room, family room, and staircase showcase the exceptional detail and craftsmanship found throughout the home. At the heart is a chef-inspired kitchen, designed for both everyday living. It features panel-ready Miele appliances, including ja refrigerator & appliances offering a seamless, built-in aesthetic. This well-planned kitchen providesanoutstanding layout, premium finishes, and a functional flow that opens directly to the backyard through sliding doors. Step outside to a covered rear patio, accessed from the kitchen, creating the perfect space for outdoor enjoyment. The fully fenced backyard ensures privacy, while the beautifully designed interlocked driveway and wrap-around hardscaping enhance curb appeal and durability, Car enthusiasts and active families will appreciate the extra-wide garage, designed to comfortably accommodate larger vehicles. A secondary rear garage door allows convenient access to the backyard-ideal for motorcycles or pets. The fully finished (basement continues the luxurious living experience, featuring large window wells for enhanced natural light, a stylish wet bar & full bath. You'll love it! (id:63203)
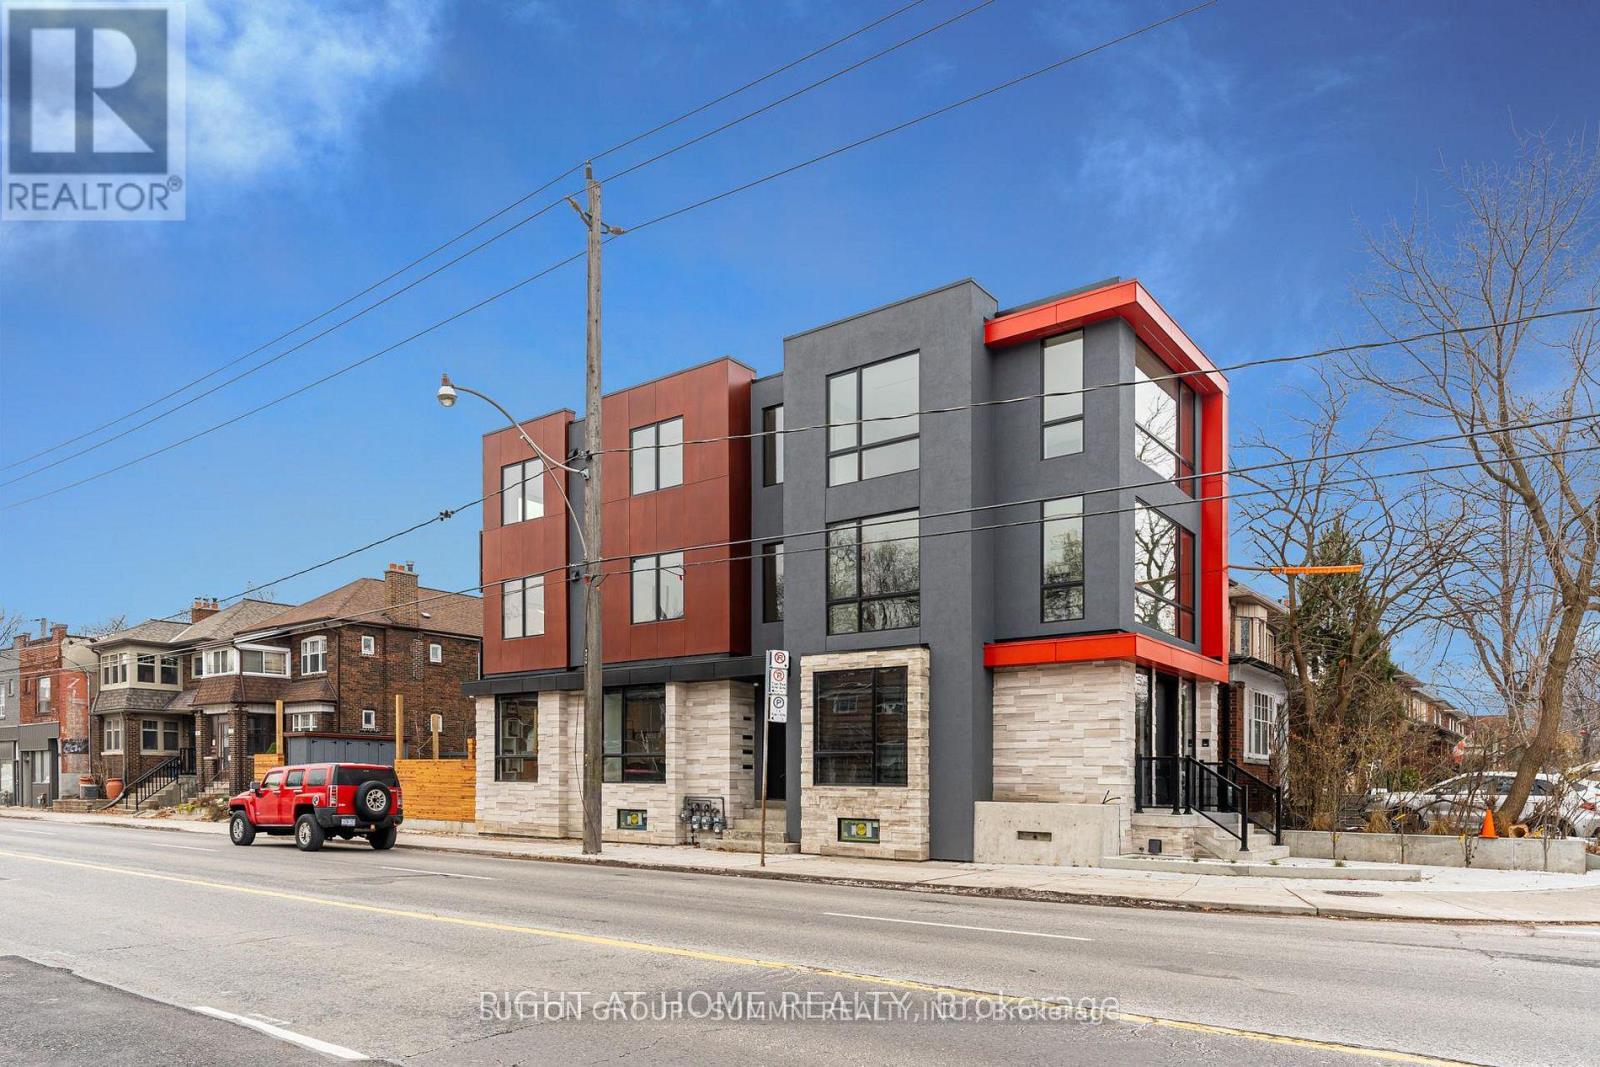
Main Floor - 218 Jane Street
Toronto, Ontario
Welcome To This Well-Positioned Commercial Unit Located At 218 Jane St In Toronto, Offering Excellent Visibility And Accessibility In A High-Demand Area. This Main Floor Studio/Office Space Offers Approximately 1,100 Sq Ft With 10' Ceilings, Custom Lighting, Custom Millwork Throughout, And Includes A Private Washroom. Situated In A Brand New Building, Professionally Designed And Built With Very High-Quality Finishes, The Space Features Full Automation With Control4, A Security System, And Premium High-End Finishes Throughout. The Unit Offers A Functional Open-Concept Layout With Ample Natural Light, Easily Adaptable To Suit A Variety Of Business Needs. Ideal For Office, Retail, Or Service-Based Operations. Located In A Strong Commercial Corridor With Consistent Foot And Vehicle Traffic, The Property Provides Excellent Exposure Along With Convenient Access To Public Transit, Major Roads, And Surrounding Residential Communities. A Great Opportunity To Establish Or Expand Your Business In A Prime Toronto Location. (id:63203)
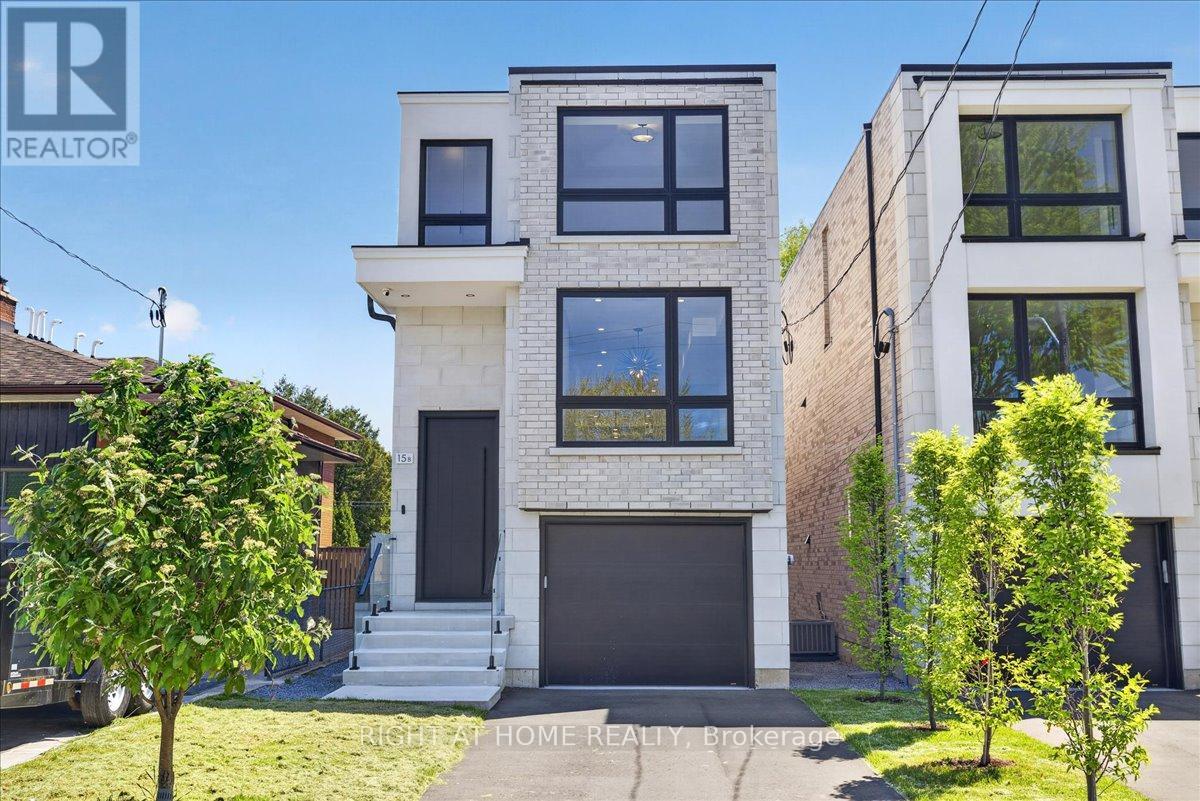
15b Rosemeade Avenue
Toronto, Ontario
A stunning new build by a Tarion/HCRA licensed builder in the prime Royal York and Queensway area. This 3-bed, 4-bath masterpiece boasts herringbone hardwood floors, arched doorways, and premium trim accents. Skylights flood the home with light, enhancing the spacious feel. The master suite features a double-shower ensuite and ample closet space in all bedrooms. Enjoy a gourmet kitchen and a private backyard with an outdoor entertainment area. A walkout basement leads to a chic bar, perfect for hosting. Nestled in a vibrant neighborhood, this home blends luxury and comfort. See feature sheet for more! (id:63203)
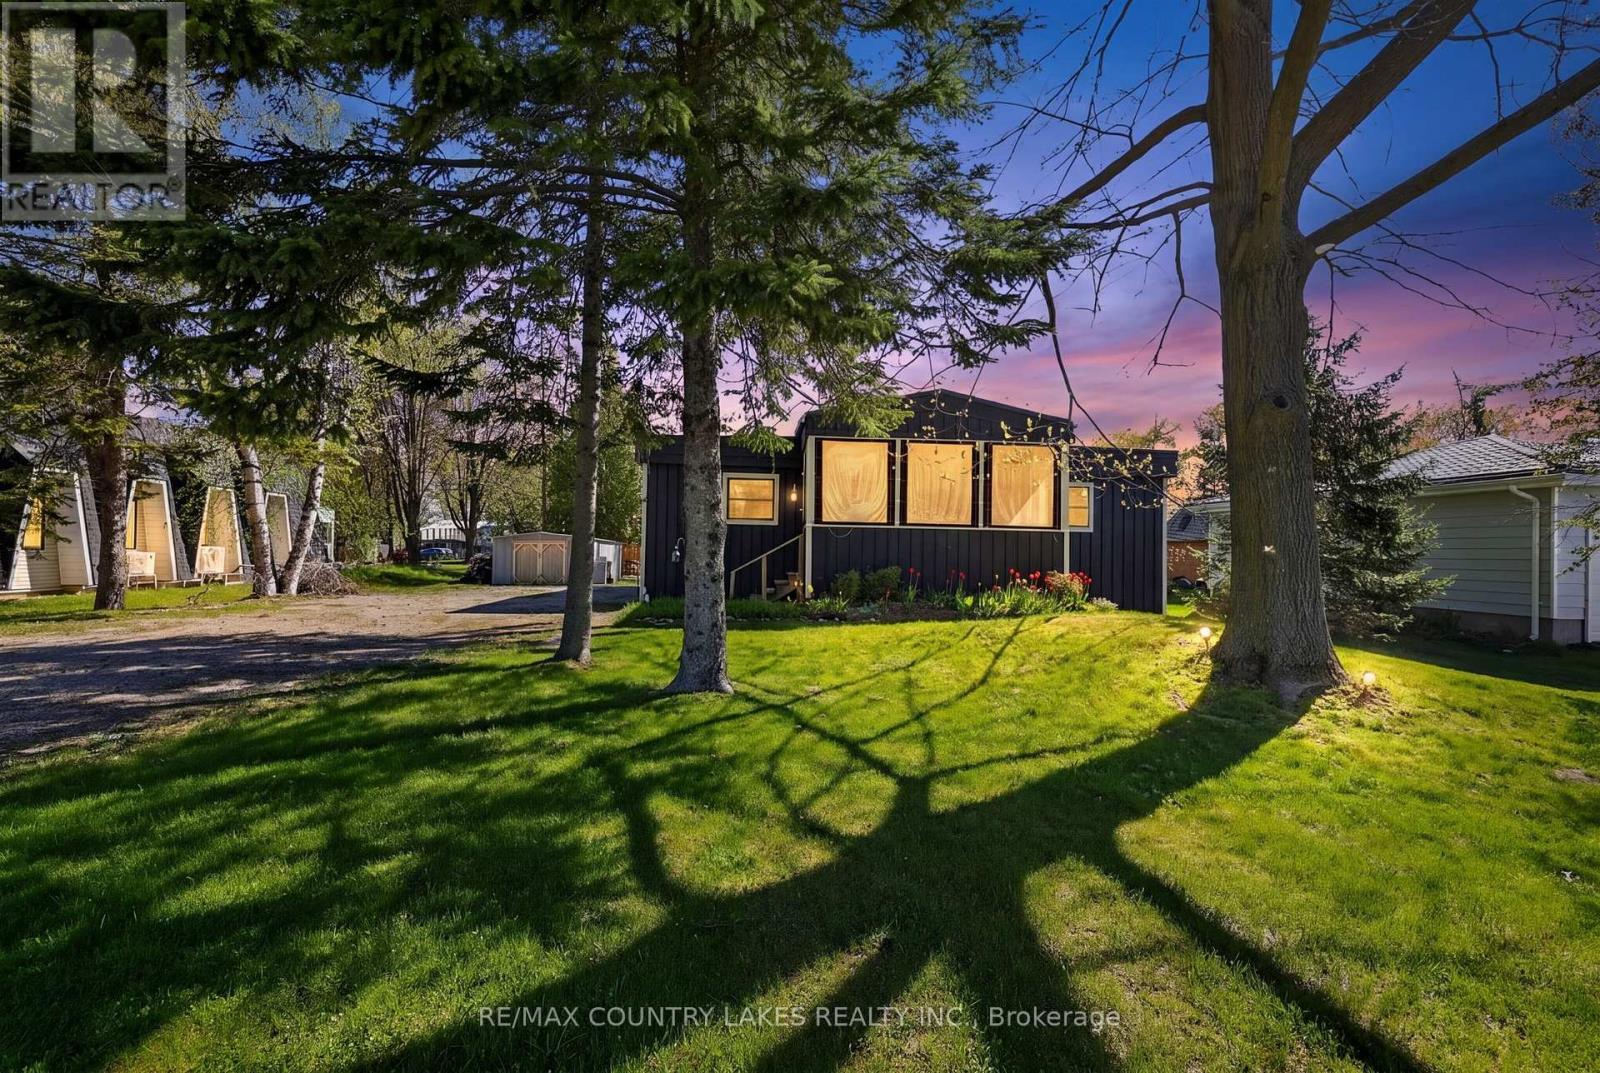
19 Poplar Crescent
Ramara, Ontario
Welcome to this unique waterfront home featuring spectacular lake and sunset views from the front of the home, along with beautiful water views throughout. Enjoy your private dock on the canal with easy access to boating, swimming, and all that waterfront living has to offer. This inviting property offers the perfect setting for relaxing, entertaining, and creating lasting memories with family and friends. This home offers a 3-season sunroom, 4 bedrooms, 1 updated bathroom, and an updated kitchen featuring quartz countertops and stainless steel appliances. Built-in bunk beds provide extra space for family and guests. The open-concept living and dining area is bright and spacious, with a deck off the living room leading to a new outdoor entertaining shed complete with electrical service and additional space for guests to gather. Shorewall is one of the best in Lagoon City.Enjoy approximately 80 feet of shoreline with plenty of room for your boating toys and outdoor waterfront lifestyle. Deck and Roof completed in 2018. (id:63203)
1 Bridgid Drive
Whitby, Ontario
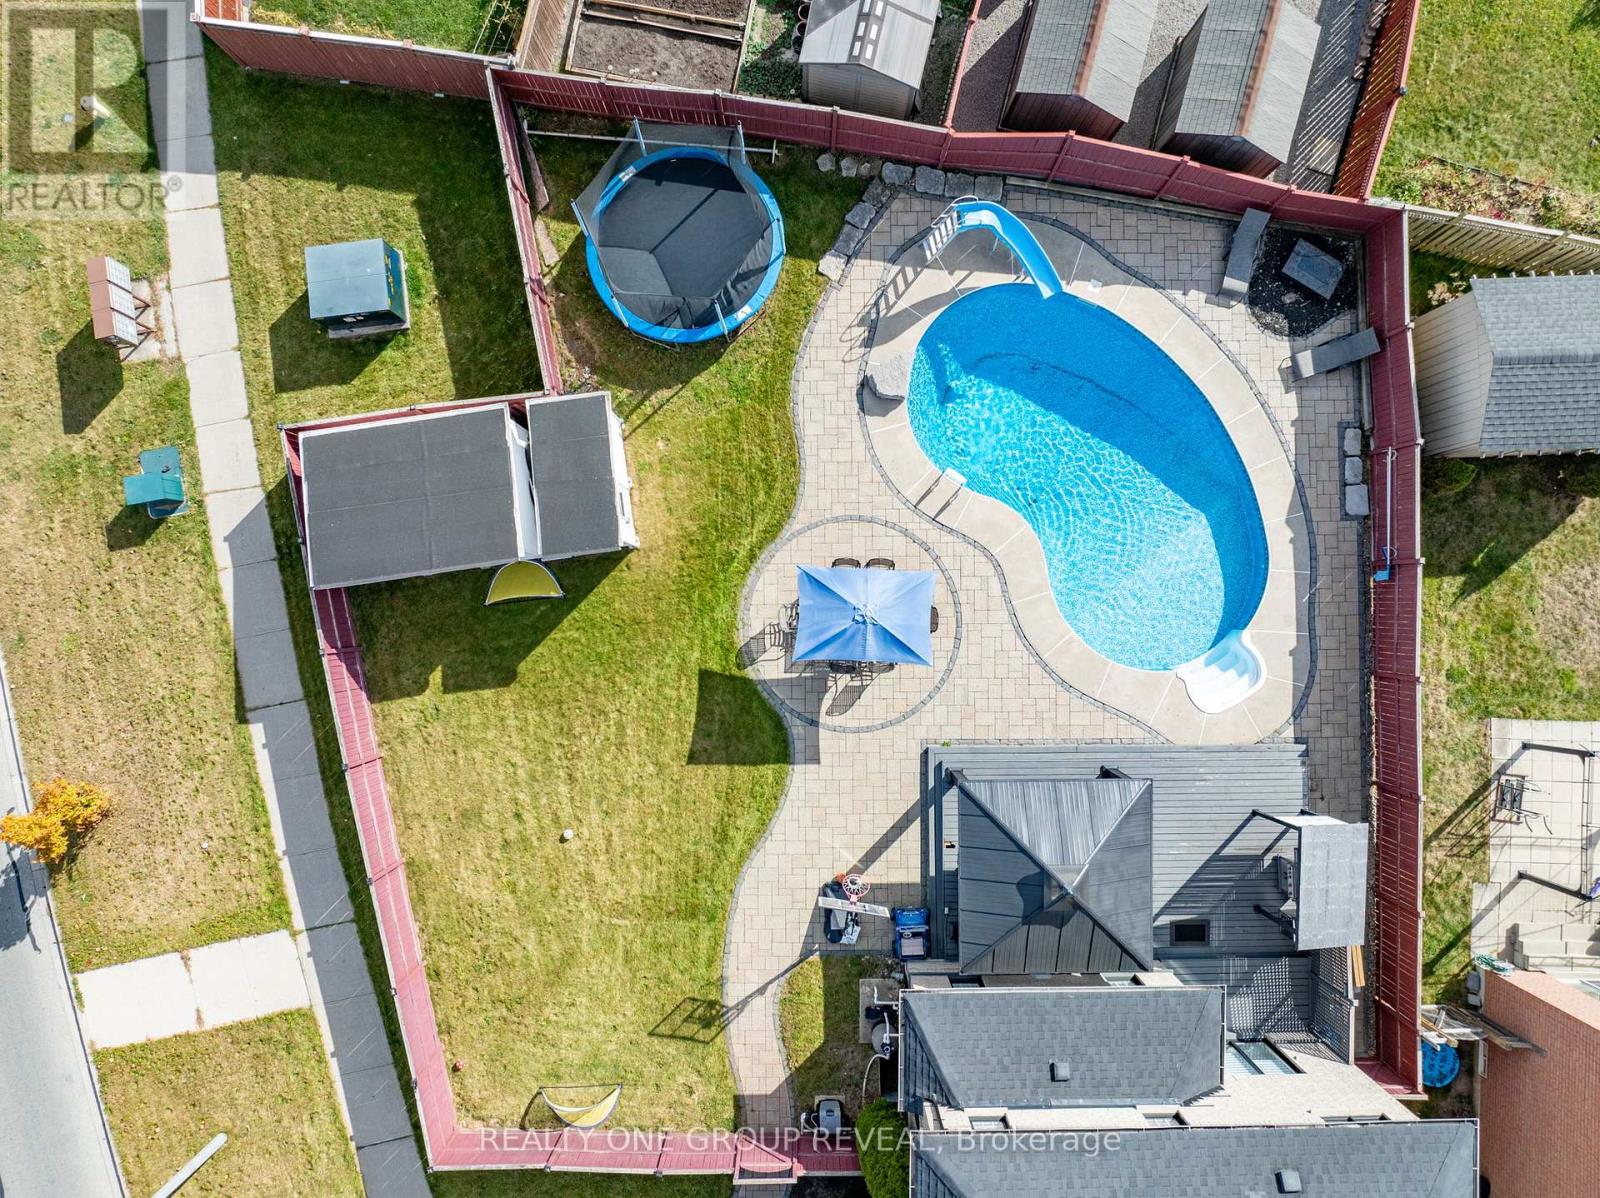
Welcome to 1 Bridgid Drive, a rare Williamsburg gem situated on a premium pie-shaped corner lot with an incredible resort-style backyard. Featuring a heated saltwater pool, expansive entertaining spaces, a stunning chef's kitchen, and a legal 2-bedroom basement apartment, this home offers the perfect blend of luxury, functionality, and income potential. Whether you're hosting family gatherings, accommodating multi-generational living, or offsetting your mortgage with rental income, this exceptional property delivers a lifestyle few homes can match. A 100-ft wide oasis featuring: Heated saltwater kidney-shaped pool with new liner, cover, and equipment (2023), Expansive 26' x 18' deck and 14' x 14' gazebo, BBQ shed, fire pit area, two powered sheds, Lush landscaping and elegant stonework from the pool to the driveway. it is designed for unforgettable gatherings and everyday relaxation. Inside, the home blends luxury and functionality with Chef-inspired kitchen with a massive 10' x 4' island, marble backsplash, pot filler, 36" gas stove & under-cabinet lighting. Waffle ceilings, crown molding, 7" baseboards, zebra blinds, insulated garage door (2024) Cozy family room with a sleek 60" fireplace. Spiral hardwood staircase, high-end lighting, and premium finishes throughout. 4 spacious bedrooms including a primary retreat with a spa-like 5-piece en suite, 3 additional full bathrooms offering convenience for the whole family. Perfectly located to top-rated schools, Thermea Spa, Heber Down Conservation Area, Cullen Gardens, shopping, dining, and easy access to Hwy 412/407/401. (id:63203)
Main Floor - 994 Eglinton Avenue W
Toronto, Ontario
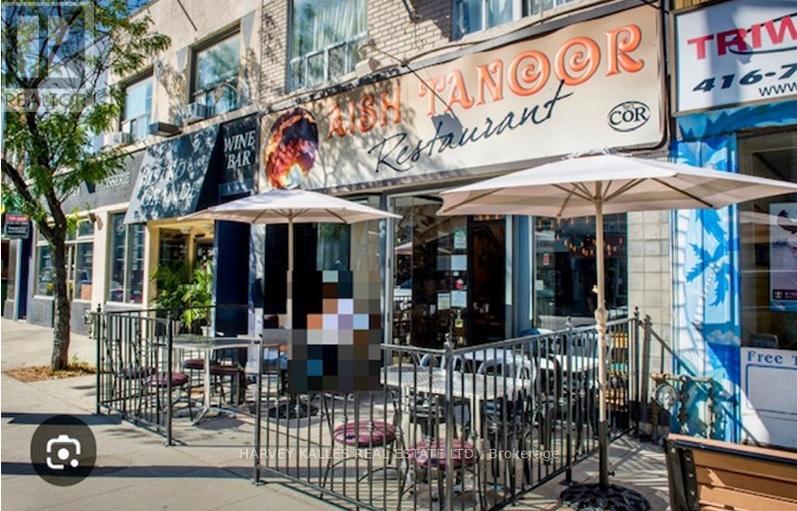
FOREST HILL NORTH/ Former Restaurant on Vibrant & Busy Eglinton Avenue West/ Front Outdoor Patio/ On New Metrolinx Eglinton LRT/ Basement has 2nd commercial Kitchen with Walk-in Freezer & Fridge/ 1 Parking at Rear (id:63203)
3905 - 2221 Yonge Street
Toronto, Ontario
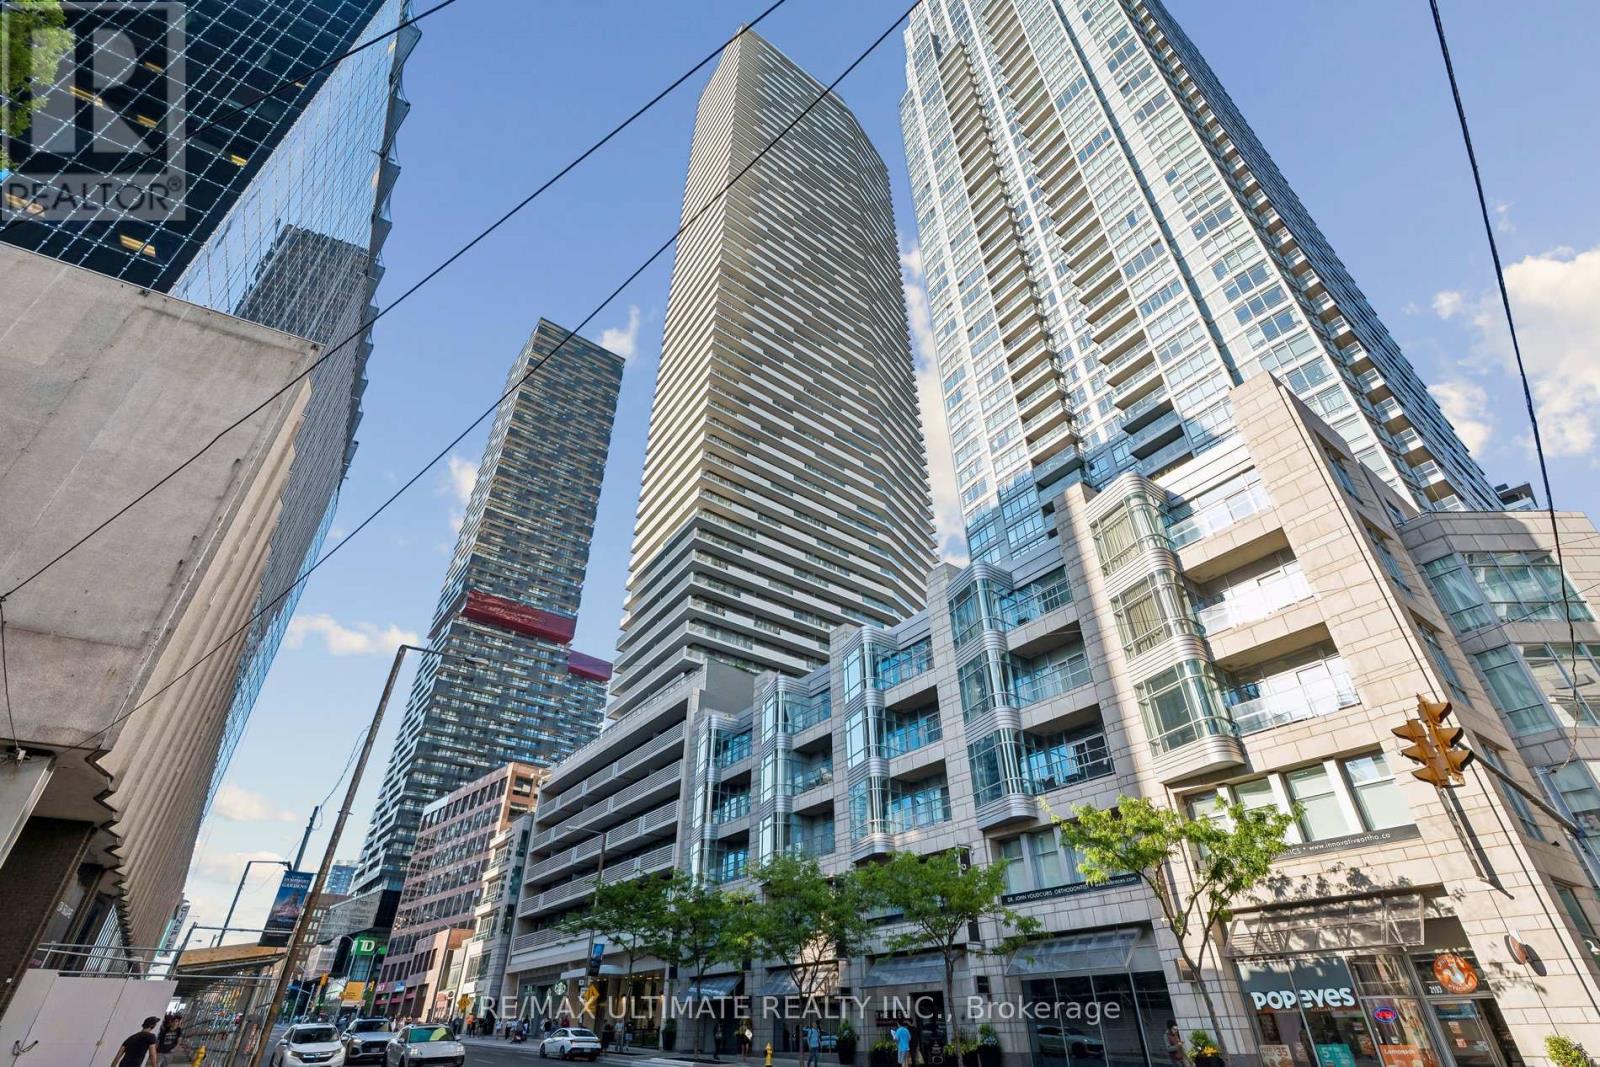
Sophisticated living at 2221 Yonge Condos! Experience the perfect blend of style and convenience in the heart of Toronto's vibrant midtown. This immaculate 1-bedroom plus media room suite boasts 9-foot ceilings and luxurious laminate flooring throughout. Sunlight floods the functional layout, which features a spacious primary bedroom complete with a walk-in closet. The versatile media space is ideal for a dedicated home office. Enjoy seamless indoor-outdoor living with a walk-out to a large, south-facing balcony-perfect for your morning coffee with spectacular views. Low Maintenance fees. High-end condo amenities. Steps to transit. Must see! (id:63203)
902 - 284 Bloor Street W
Toronto, Ontario
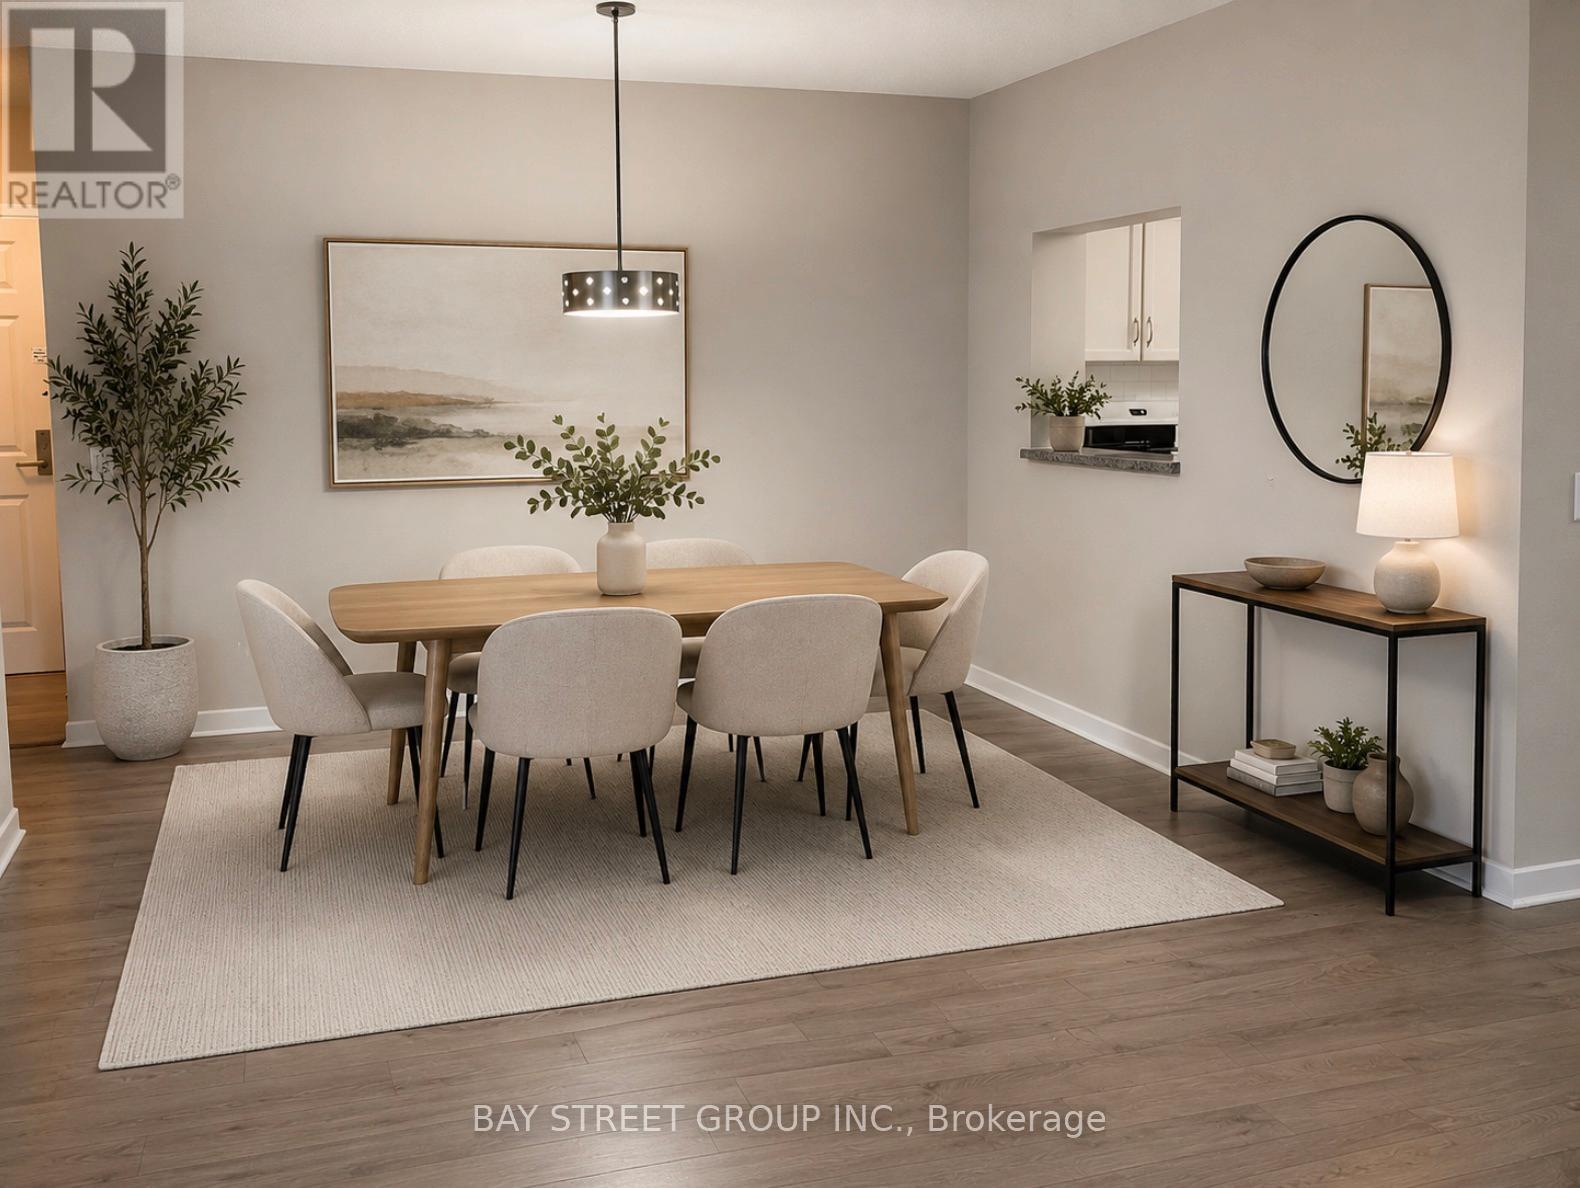
Super convenient Bloor St./St. George at Downtown Toronto, Walk across the street to University Of Toronto, UTS, St. George Subway Station. Unit is One Of Larger 2 bedrooms Layouts In The Building, huge living room with formal family life style; Spotless bright spacious overlooking landscaped garden, , Newly renovated with tons Of upgrades, Newer Flooring, S/S Appliances, Full size Kitchen with Pass Thru Serving Bar, 2 Bedrooms with ample built in closet space, one storage Locker included for extra storage, Walk to Bloor and Younge, enjoying the ROM, Bloor St. Luxury Shops, Restaurants & Subway etc. Excellent Opportunity For Investment & living in Toronto! (id:63203)
24 Limerick Street
Richmond Hill, Ontario
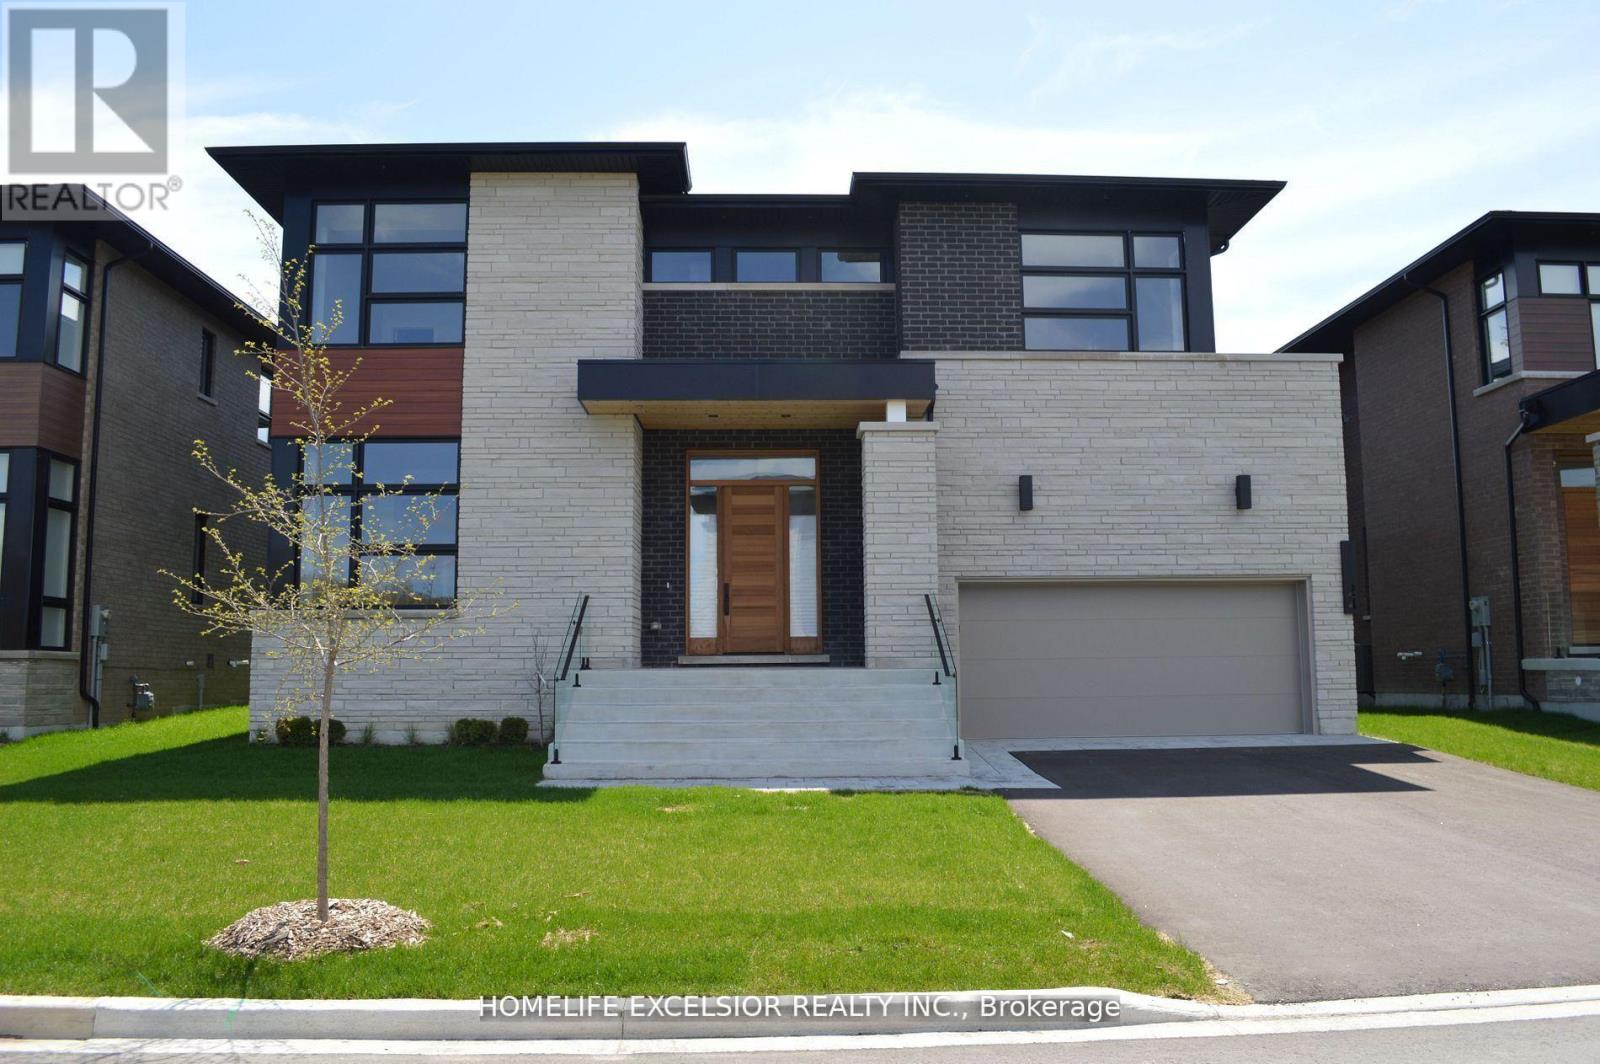
Rare 60Ft Frontage 3 Car Garage (One Tandem) Front Facing Ravine Custom Built Home By Award Wining "Acorn Dev" Inspired By Renowned Architect Frank Lloyd Wright, 4861 Sq Ft Of Living Space Incl 1031 Sq Ft Bsmt, 4 Bedrms, 5 Baths, Over 200k Of Upgrades, 10' Ceilings On Main Flr, 9' On 2nd & 9' Bsmnt, Hardwood Floor Throughout, Skylight, 2nd Flr Laundry, Custom Gourmet Kitchen W Upgraded Cabinets, Granite Counter, Granite Mantel Gas Fire Place, Staircase W/Glass Railing, Custom Closets, 14' Deep Poured Concrete Porch Steps, Pot Lights, Smooth Ceilings Throughout, 8' High Interior Doors, Upgraded Garage Shelving, Gorgeous Ravine Setting. Tarion Home Warranty, Energy Star. An Exclusive Enclave Of 19 Homes Nestled In The Oak Ridges Moraine. (id:63203)
1562 Ladywood Way
Innisfil, Ontario
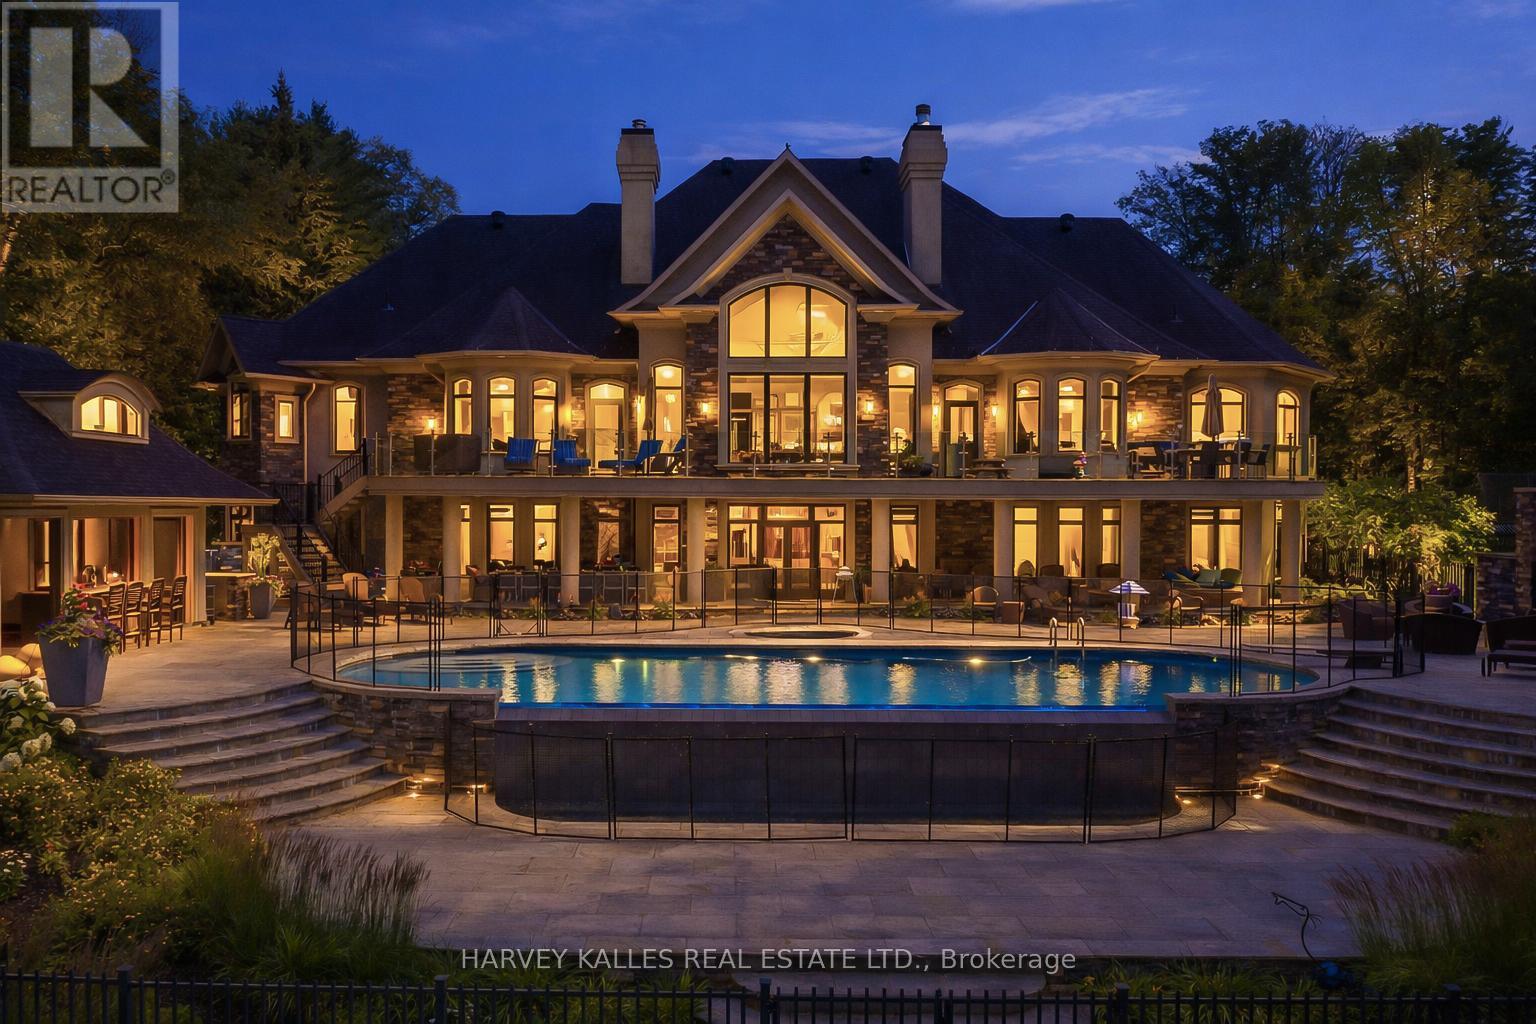
A rare opportunity to own one of Kempenfelt Bay's most exclusive waterfront compounds. Nestled within a sheltered private bay at the end of a quiet cul-de-sac, this extraordinary estate offers 223 ft of privately held shoreline, exceptional privacy, and uninterrupted views with protected forest across the road.Designed for multi-generational living and entertaining, the property features four distinct structures including a luxurious main residence, a fully appointed boathouse, a private apartment, and a poolside cabana. Together they offer 10 bedrooms, a bunk room accommodating 8, 11 bathrooms, 2 full kitchens, and 3 kitchenettes.The main residence showcases reclaimed antique elm flooring, a custom wrought-iron staircase, four gas fireplaces, extensive soundproofing, refined millwork, and a chef-inspired kitchen built for large gatherings. A private one-bedroom loft with full kitchen and bath provides additional accommodation.The waterfront boathouse is a rare offering, complete with living quarters, folding glass doors, double-slip wet berths, remote lifts, and expansive lakefront decking. The self-contained apartment provides complete privacy for guests, family, or staff, while the cabana features fold-away doors, a wood-burning fireplace, and panoramic views across the pool to the lake.Resort-style grounds include a Betz Gunite infinity-edge pool, waterfall, integrated hot tub, covered and open-air entertaining areas, BBQ pavilion, stone terraces, frameless glass railings, and a permanent dock. Every detail has been thoughtfully designed to maximize the connection to the water.A truly generational estate combining protected bay frontage, exceptional privacy, and an unmatched family compound setting-just one hour from Toronto and worlds away. (id:63203)
234 - 232 East Main Street
Welland, Ontario
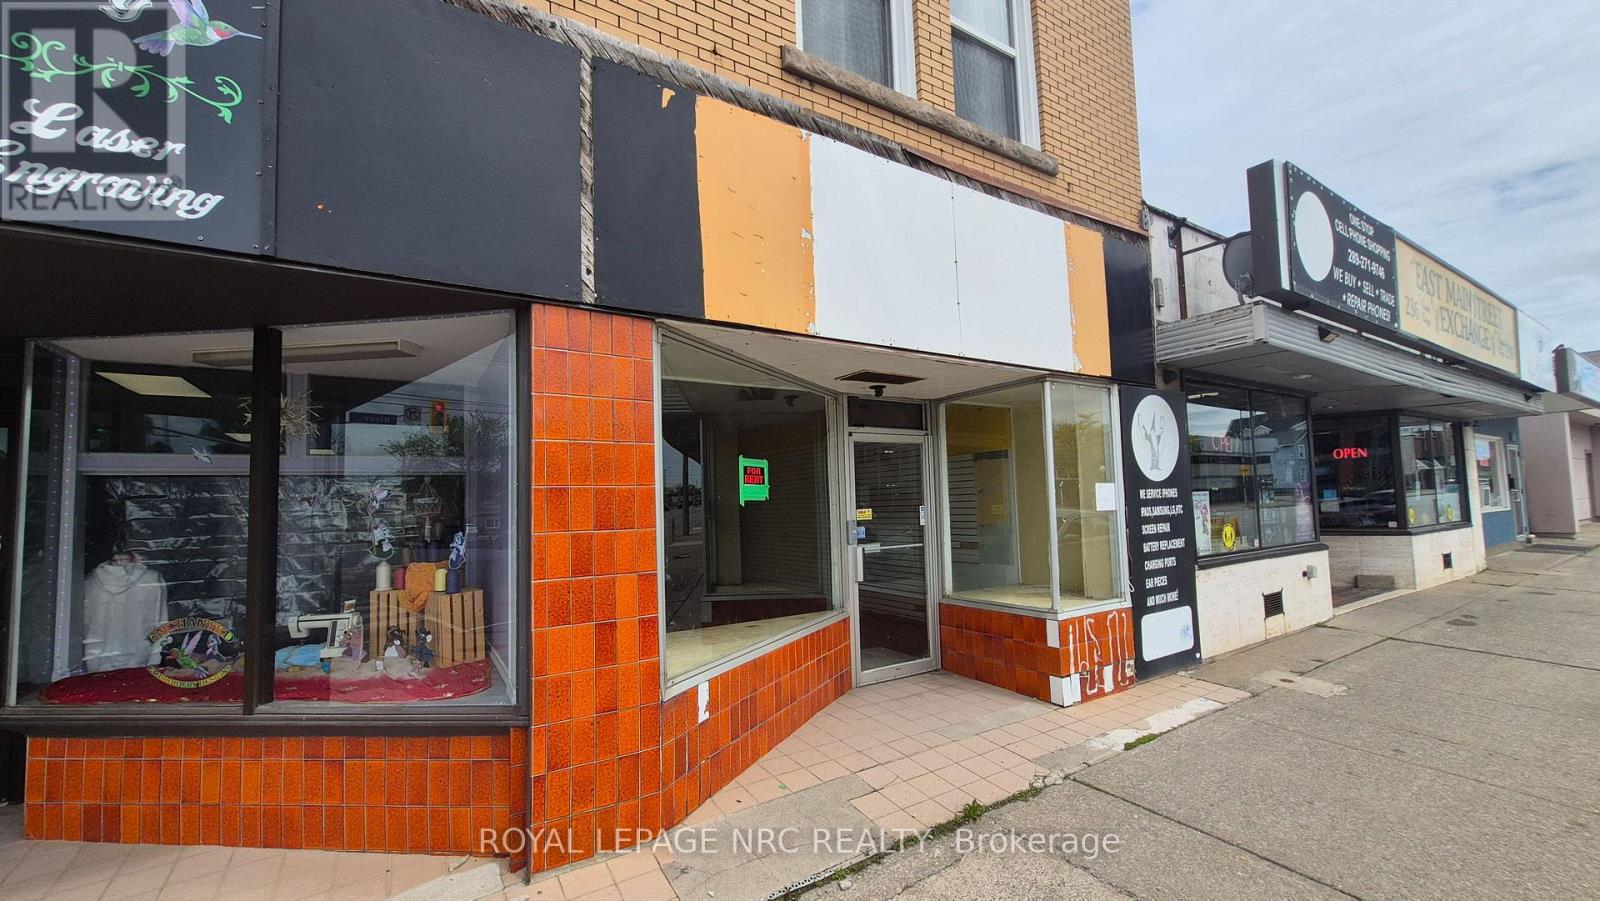
Excellent retail leasing opportunity in the heart of Downtown Welland. Great business opportunity awaits at 232 East Main Street 234 with high visibility, strong pedestrian and vehicle traffic, and excellent exposure along a busy commercial corridor. Ideal for retail, boutique, professional office, café, service business, or specialty use. Surrounded by established businesses, ongoing downtown revitalization, and nearby residential developments. Flexible layout with large storefront windows and convenient access for customers. The property also features a full basement with partial finishing, offering additional storage and functional space, with potential for further customization or expanded use subject to tenant needs. Position your business for success in one of Welland's growing commercial districts. (id:63203)
38 - 9133 Bayview Avenue
Richmond Hill, Ontario
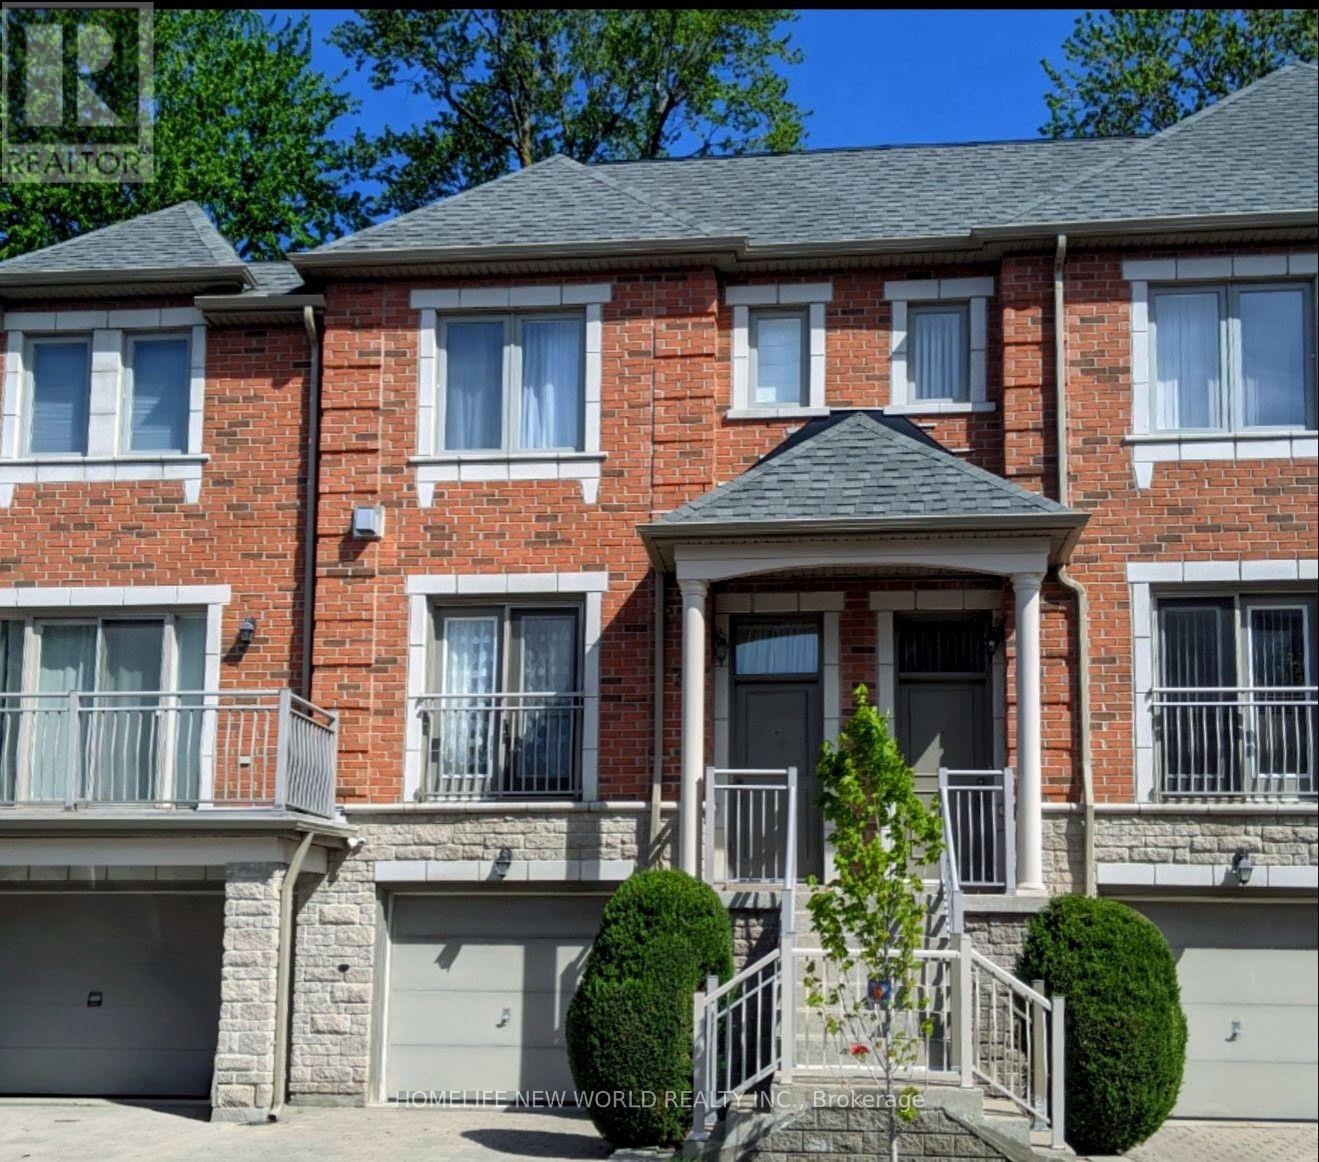
Welcome to the luxury Bristol Court townhome with 24hr gate house security service. The spacious living room is 9' ceiling high with fireplace and a Juliet balcony viewing the street scene. The huge open concept on main floor blends the living room and the dining room to provide innovative design ideas. There is ample space in the kitchen to eat in and relax at the walk out deck. The upper level hosts three generous bedrooms. The south facing primary suite provides both bright and roomy space for the new owner to reside, complemented by a walk-in closet and a 4 piece ensuite. On the ground floor, the huge room can be served for multiple purposes and the area opens straight through to the backyard. Direct access to the garage and also an extra storage space within. The Wycliffe Village Plaza is just across the street with restaurants, bank, pharmacy, medical, dental, supermarket, bakery, corner store and retails. Mins to Viva bus, Hwy 407 &404. This beautiful home offers comfort and everyday convenience in one of the Richmond Hill highly sought after locations. (id:63203)
A111 - 4211 Sheppard Avenue E
Toronto, Ontario
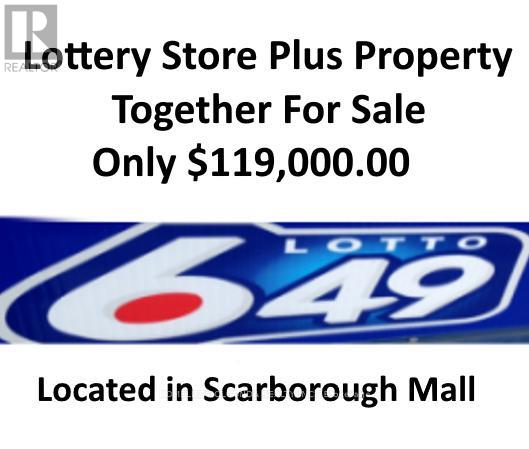
A good opportunity "649 & Convenient business and the property for sale", never worry about paying the rent for your business. Add more extral business there oppotunity. Located at the mall entrance. The commercial unit can be used for most business purposes. The 649 Lottery convenience store is without competition inside the plaza. The business has been running for almost 20 years. The seller retired and is only open half a day now. Available to open to the evening and Sunday. Plaza Parking. Located at Main Street & intersection. The close to the subway is planned. Property Zoning allows the store to run all businesses except restaurants. Low TMI includes heating and air conditioning as well as property insurance. The store with a water supply and sink. The business has grown a group of long-term customers. Even half-day open the business still makes a good net income per year. Sutable for a buyer add an extral business inside or the buyer can open this business to whole day. (id:63203)

A111 - 4211 Sheppard Ave Avenue E
Toronto, Ontario
A good opportunity "649 & Convenient business and the property for sale", never worry about paying the rent for your business. Add more extral business there oppotunity. Located at the mall entrance. The commercial unit can be used for most business purposes. The 649 Lottery convenience store is without competition inside the plaza. The business has been running for almost 20 years. The seller retired and is only open half a day now. Available to open to the evening and Sunday. Plaza Parking. Located at Main Street & intersection. The close to the subway is planned. Property Zoning allows the store to run all businesses except restaurants. Low TMI includes heating and air conditioning as well as property insurance. The store with a water supply and sink. The business has grown a group of long-term customers. Even half-day open the business still makes a good net income per year. Sutable for a buyer add an extral business inside or the buyer can open this business to whole day. (id:63203)
615 - 4789 Yonge Street
Toronto, Ontario
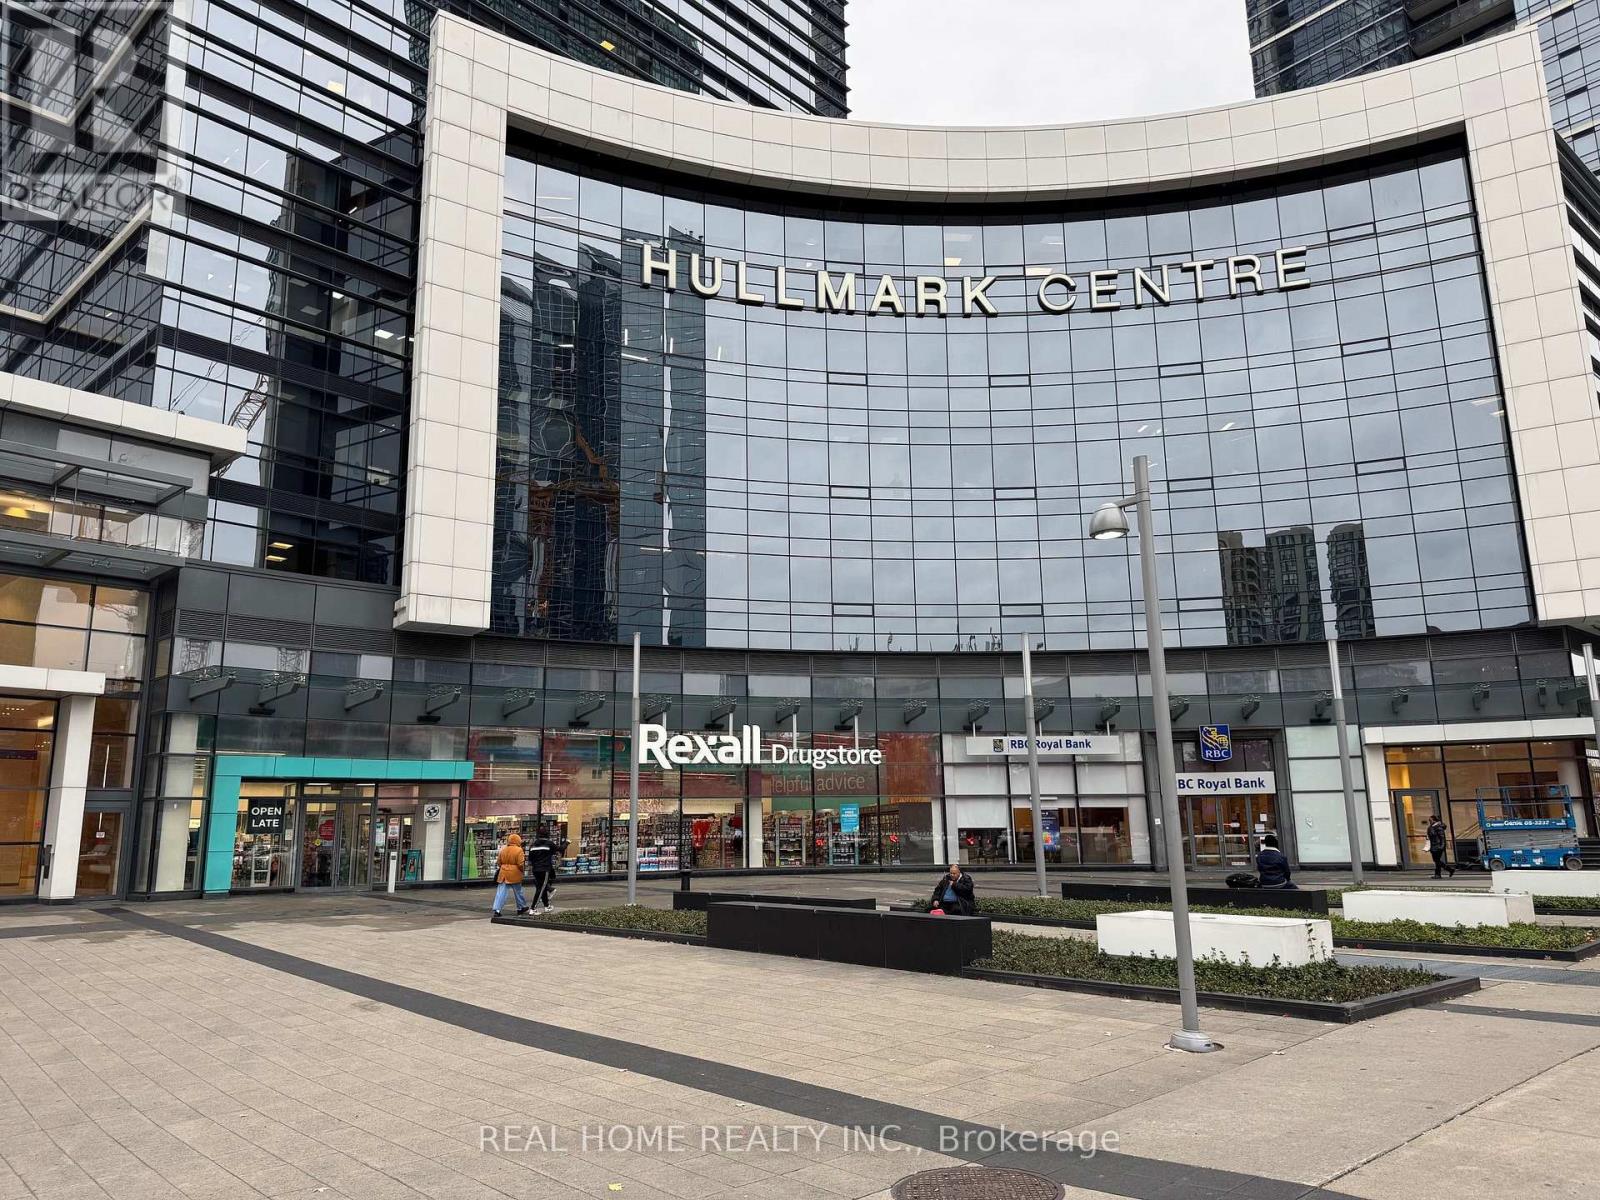
Prime Location! Raw office space available in the prestigious Hullmark Corporate Centre at Yonge andSheppard, as well as in the heart of North York. This blank canvas provides a unique opportunity to designa space perfectly tailored to your business needs. It is ideal for a wide range of professional uses, includinglegal, medical, dental, accounting, financial services and many more. Enjoy direct underground access toSheppard-Yonge Subway Station, with Rexall Pharmacy, RBC, and Whole Foods Market just steps away.This sun-filled, west-facing unit (approx. 42' x 19') is free of the interior columns, offering maximum layoutflexibility. The raw Qubical space is equipped with a ceiling-mounted HVAC unit, a cold water rough-in, anda 100-amp electrical panel. is ideal for the professionals to design and build based on their professionalneeds. don't miss this opportunity. (id:63203)
9343 Wellington 22 Road
Erin, Ontario
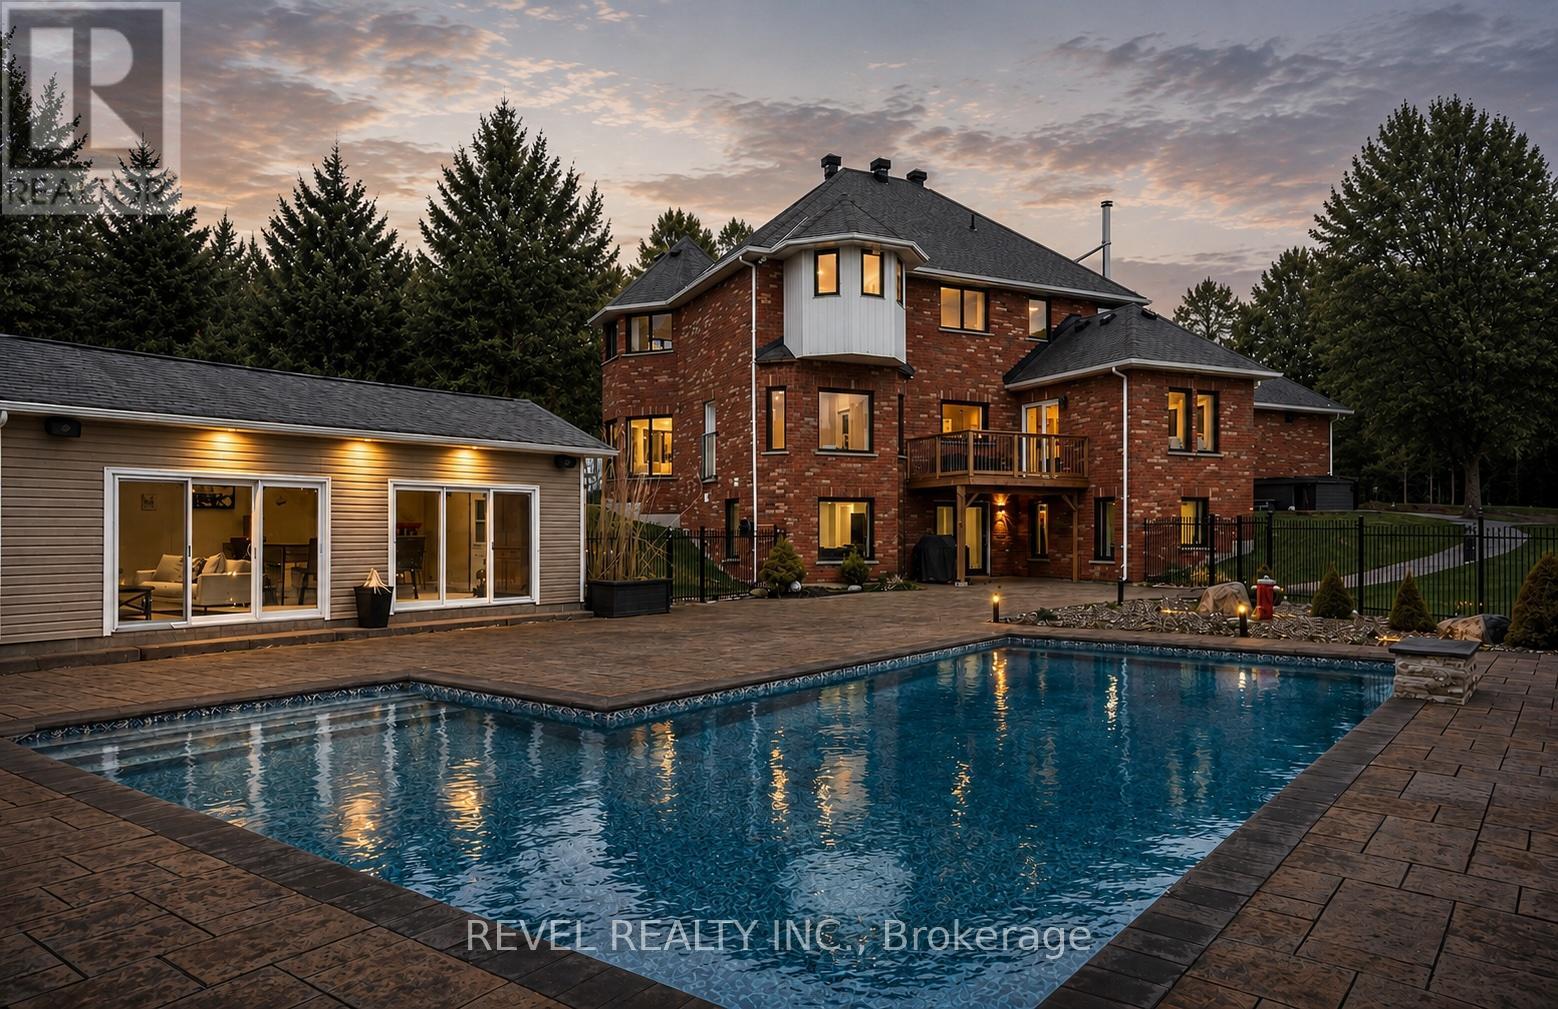
Welcome To 9343 Wellington Road 22, Erin A Captivating 22-Acre Estate Offering Over 4000 Sq.Ft. Of Finished Above-Grade Living Space. This Dream Oasis Features 4+1 Bedrooms, 4 Bathrooms, And A Winding Driveway Leading To A Double Car Garage With Parking For 10 More Vehicles. Step Inside To A Grand Foyer With A Stunning Wood Staircase. The Formal Living And Dining Rooms Are Bathed In NaturalLight From Large Windows Overlooking The Picturesque, Tree-Lined Property. A Main Floor Office EasilyDoubles As An Extra Bedroom. The Custom Kitchen Boasts Quartz Countertops, Pot Lights, A LargePeninsula, Tile Backsplash, Built-In Stainless Steel Appliances, And A Coffee Bar. The Family Room FeaturesA Wood Stove, Expansive Windows, And A Walkout To The Deck Overlooking The Backyard And Pool. A Convenient 2-Piece Bath, Mudroom, And Laundry With Garage Access Complete The Main Level. Upstairs, The Primary Suite Offers A Walk-In Closet, Large Windows, And A Luxurious 5-Piece Ensuite With A JettedSoaker Tub. Three Additional Bedrooms Share A 5-Piece Bathroom. The Fully Finished Walkout BasementProvides A Separate Living Space With A Bedroom, Eat-In Kitchen, Living Room, 3-Piece Bath, And PatioAccess Ideal For In-Laws Or Multigenerational Living. Outside, Enjoy A Resort-Style Backyard With A20'X40' Saltwater Pool, Hot Tub, And Pool House Featuring A Wood Stove, Cocktail Bar, And Mini-SplitSystem. Located Minutes From Downtown Erin, Schools, Shopping, And Major Highways This Is CountryLiving At Its Finest! (id:63203)
19 Albert Street E
Trent Hills, Ontario
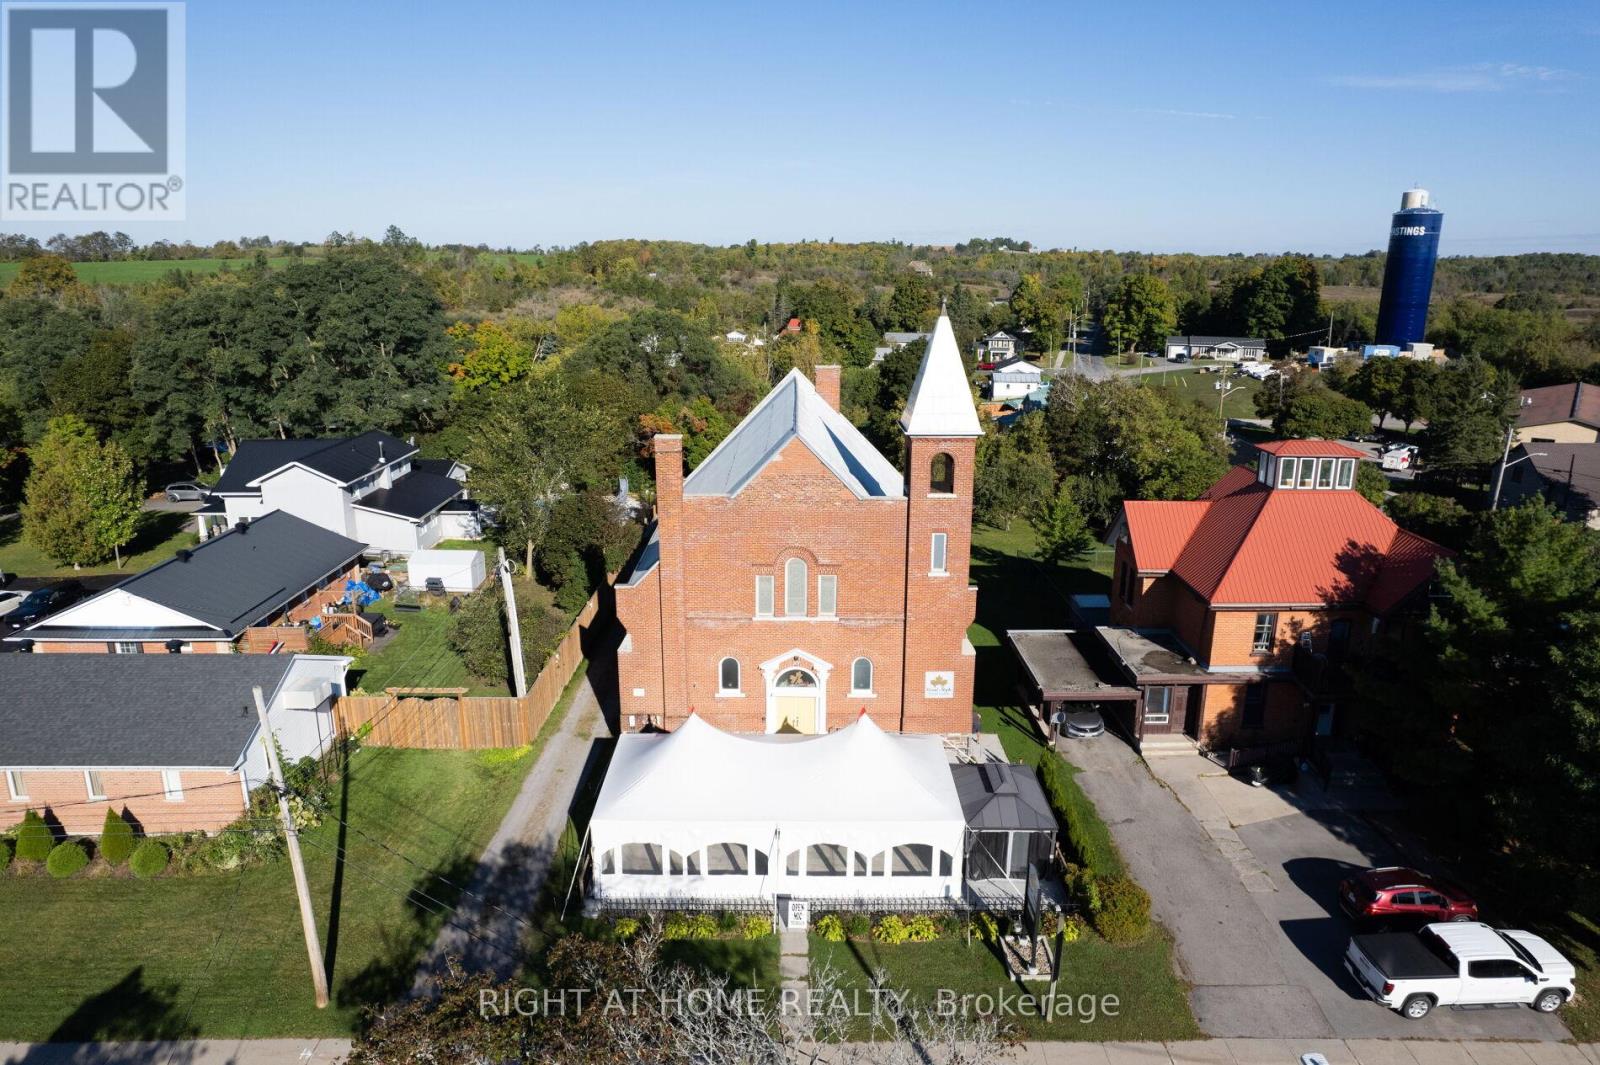
An exceptional opportunity to acquire one of Eastern Ontario's premier event destinations. The Grand Maple Event Centre offers the rare combination of an established luxury event venue, strong business potential & an enviable lifestyle in the picturesque waterfront community of Hastings. Renowned for hosting elegant weddings, corporate gatherings, milestone celebrations & unforgettable special events, this distinguished property has become a sought after destination for clients across the region. Beautifully designed event space, expansive grounds & a welcoming atmosphere create the perfect setting for memorable experiences while offering endless opportunities for future growth and innovation. Whether you are an experienced hospitality operator, event professional, investor, or entrepreneur seeking a lifestyle business, The Grand Maple Event Centre presents the opportunity to step into a respected brand and build upon its success. Expand event offerings, create luxury retreat experiences, develop catering and hospitality services, or bring your own vision to this remarkable property. Beyond the business opportunity lies the lifestyle many dream of. Located in the charming village of Hastings along the Trent-Severn Waterway, you'll enjoy stunning natural surroundings, vibrant community spirit, boating, fishing, cycling, waterfront dining, and year-round recreation. Here, success is measured not only by business achievements but by the quality of life that comes with living in a welcoming and thriving small-town community. Imagine owning a destination where life's most important celebrations unfold while enjoying a pace of life that balances ambition with fulfillment. Guests arrive to create lasting memories, and owners have the opportunity to build a meaningful legacy in one of Ontario's most desirable rural settings.The Grand Maple Event Centre is more than a property, it's a business, a lifestyle, and a chance to transform your entrepreneurial vision into reality. (id:63203)
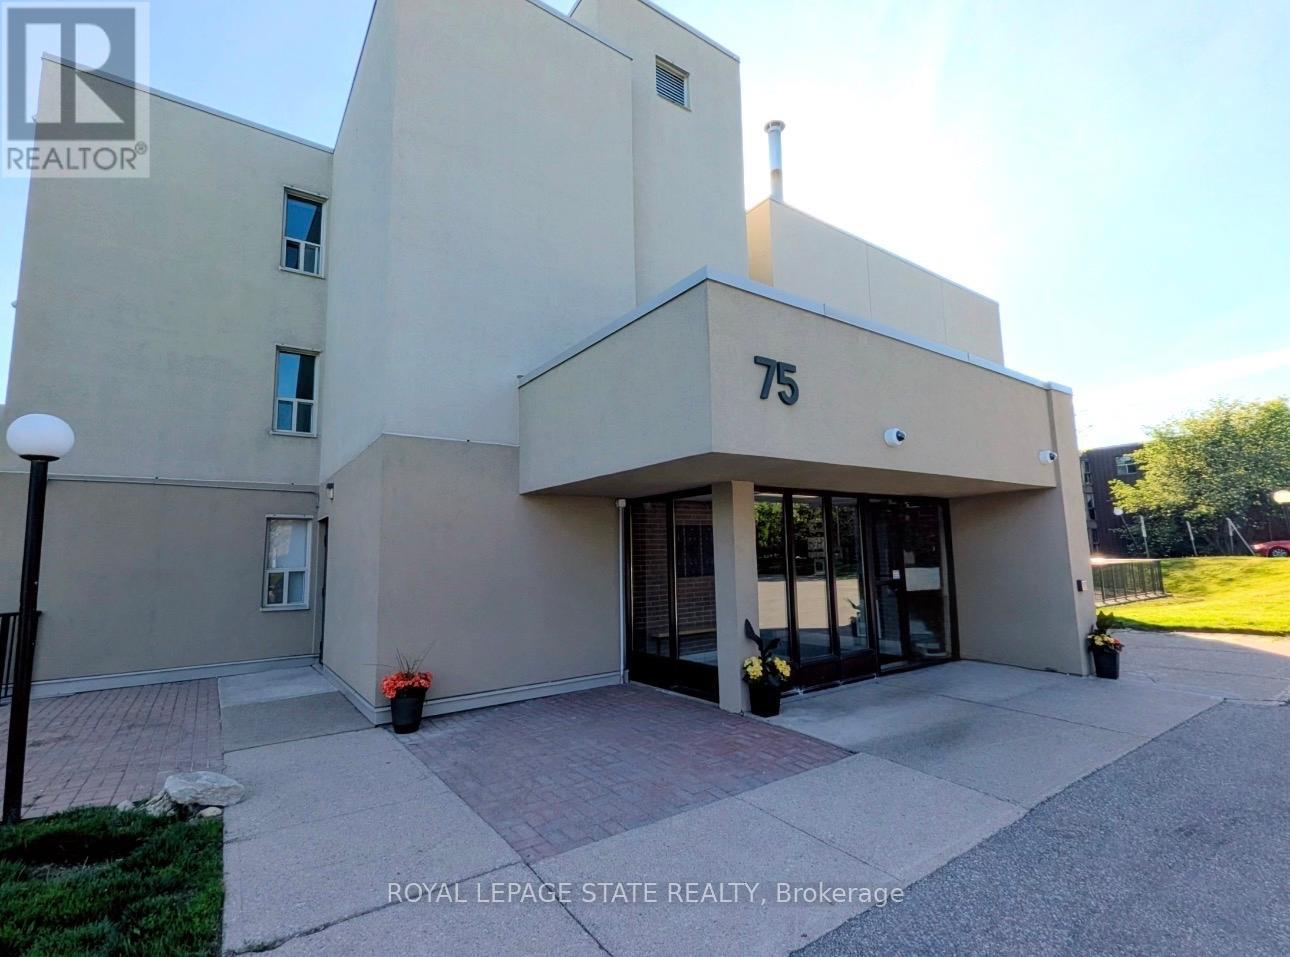
308 - 75 Silvercreek Parkway N
Guelph, Ontario
Welcome to 75 Silvercreek Parkway North, Unit 308, located in Guelph's West End.This bright, spacious, and updated corner unit is move-in ready. The two-bedroom, one-bathroom home features a fresh neutral paint palette and carpet-free living with luxurious vinyl plank and tile flooring throughout. The large living room leads to a private covered balcony with sliding doors, and large windows in every room provide ample natural light. The kitchen offers a sleek, contemporary design with pot lights, abundant cabinetry, a beautiful tile backsplash, and recently updated appliances (2024/2025). The kitchen flows seamlessly into the dining room, perfect for family dinners and entertaining.The primary bedroom includes a walk-in closet, and this unit offers plenty of storage throughout. For added convenience, the unit is located near the elevator and includes a dedicated parking spot close to the building entrance, along with ample visitor parking.Ideally situated near schools, parks, restaurants, the Hanlon Parkway, and the University of Guelph, this property is an excellent opportunity for first-time buyers, young families, investors or those looking to downsize.This is one unit not to be missed! (id:63203)
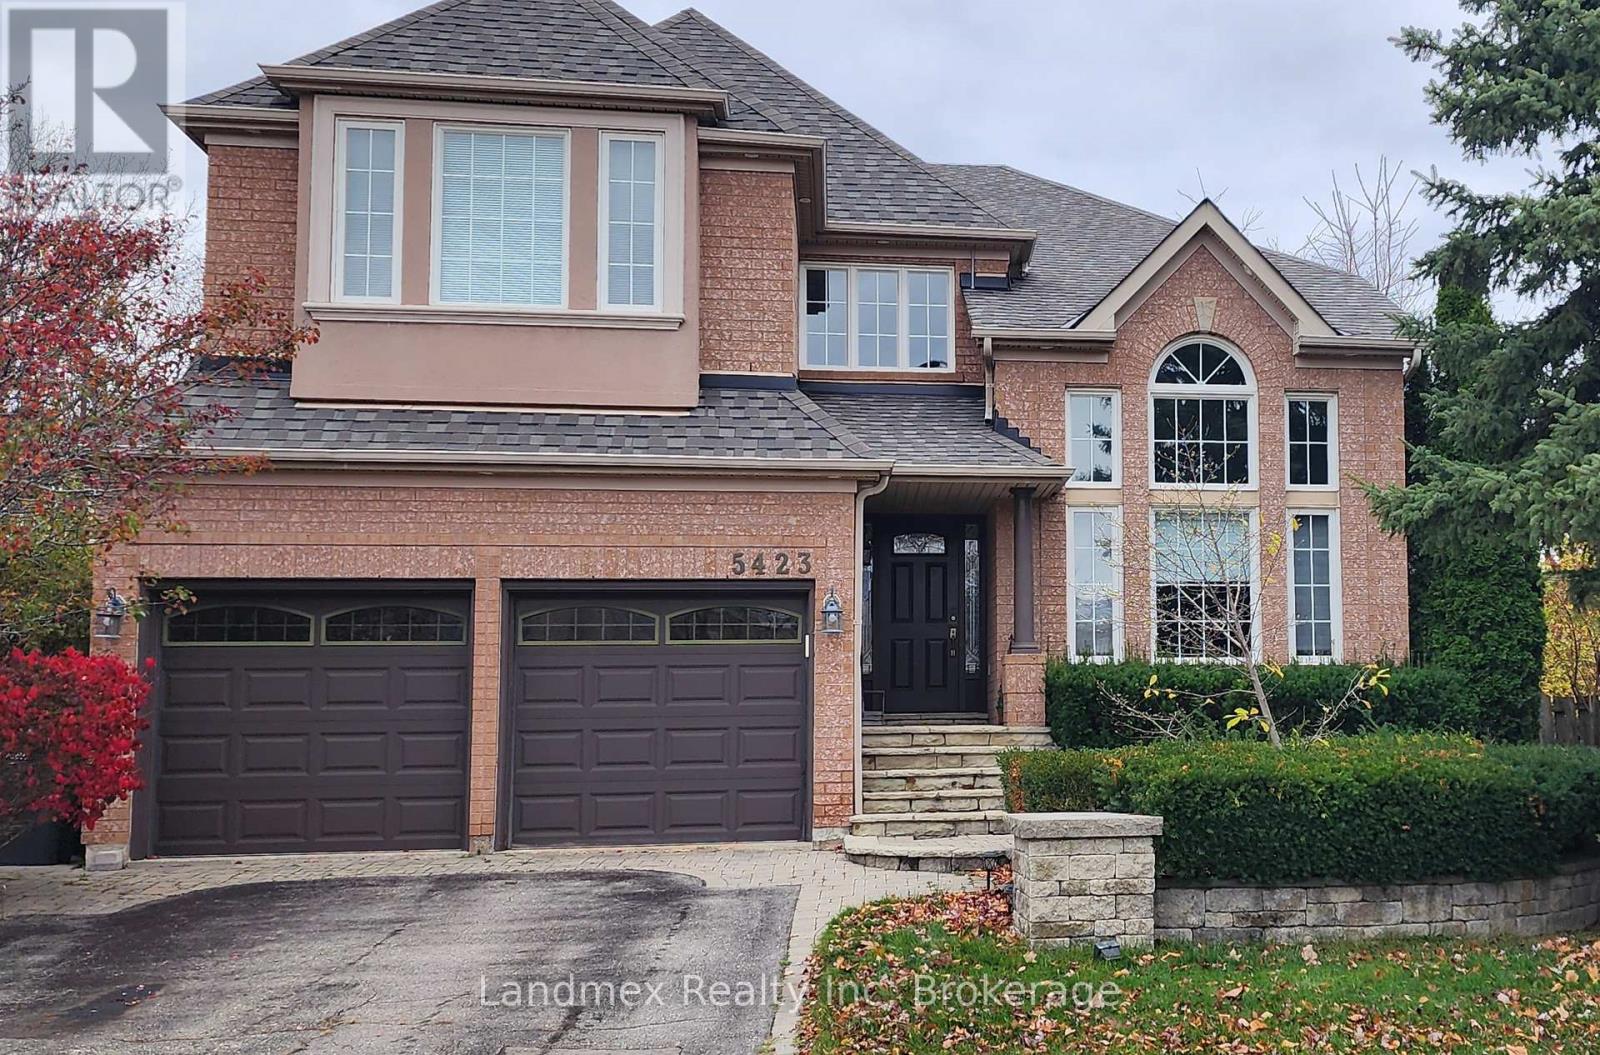
5423 Planter's Wood Court
Mississauga, Ontario
A Rare Offering in the Heart of Central Erin Mills. Nestled on an exclusive private court and situated on a coveted premium corner lot, this exceptional residence presents a rare opportunity to own one of Central Erin Mills' most desirable properties. This distinguished home showcases over 4,500 square feet of beautifully appointed living space, with vaulted living room ceiling, open concept kitchen and family room all thoughtfully designed for both elegant entertaining and comfortable family living. Boasting 4 spacious bedrooms , 1 bedroom with a 5pc ensuite, 1 bedroom with a 4pc ensuite, 2 bedrooms with a Jack and Jill bathroom. 5 bathrooms in total. This impressive residence offers timeless sophistication, generous principal rooms, main floor office space or possible additional bedroom with an abundance of natural light throughout the home on every level. Every detail reflects pride of ownership and meticulous care. Step outside into your own private resort-inspired sanctuary. The landscaped backyard is a true masterpiece, featuring a tranquil pond, ambient landscape lighting, and a fully automated in-ground sprinkler system and storage shed. Backing partially onto a mature forested setting, this extraordinary outdoor retreat offers unparalleled privacy and direct access to the Sugar Maple Woods trail network, creating a seamless connection to nature rarely found in the city. The expansive grounds are one of the largest pool size yards in the neighbourhoods, excellent for outdoor entertaining, peaceful morning coffees, and unforgettable evenings surrounded by lush greenery and the soothing sounds of nature. Ideally located in one of Mississauga's most sought-after communities, this prestigious address is just minutes from Credit Valley Hospital, Ridgeway Plaza's renowned dining and shopping destinations, and within walking distance to some of Ontario's highest-ranked schools, including John Fraser & St.Aloysius Gonzaga Secondary Schools. (id:63203)