

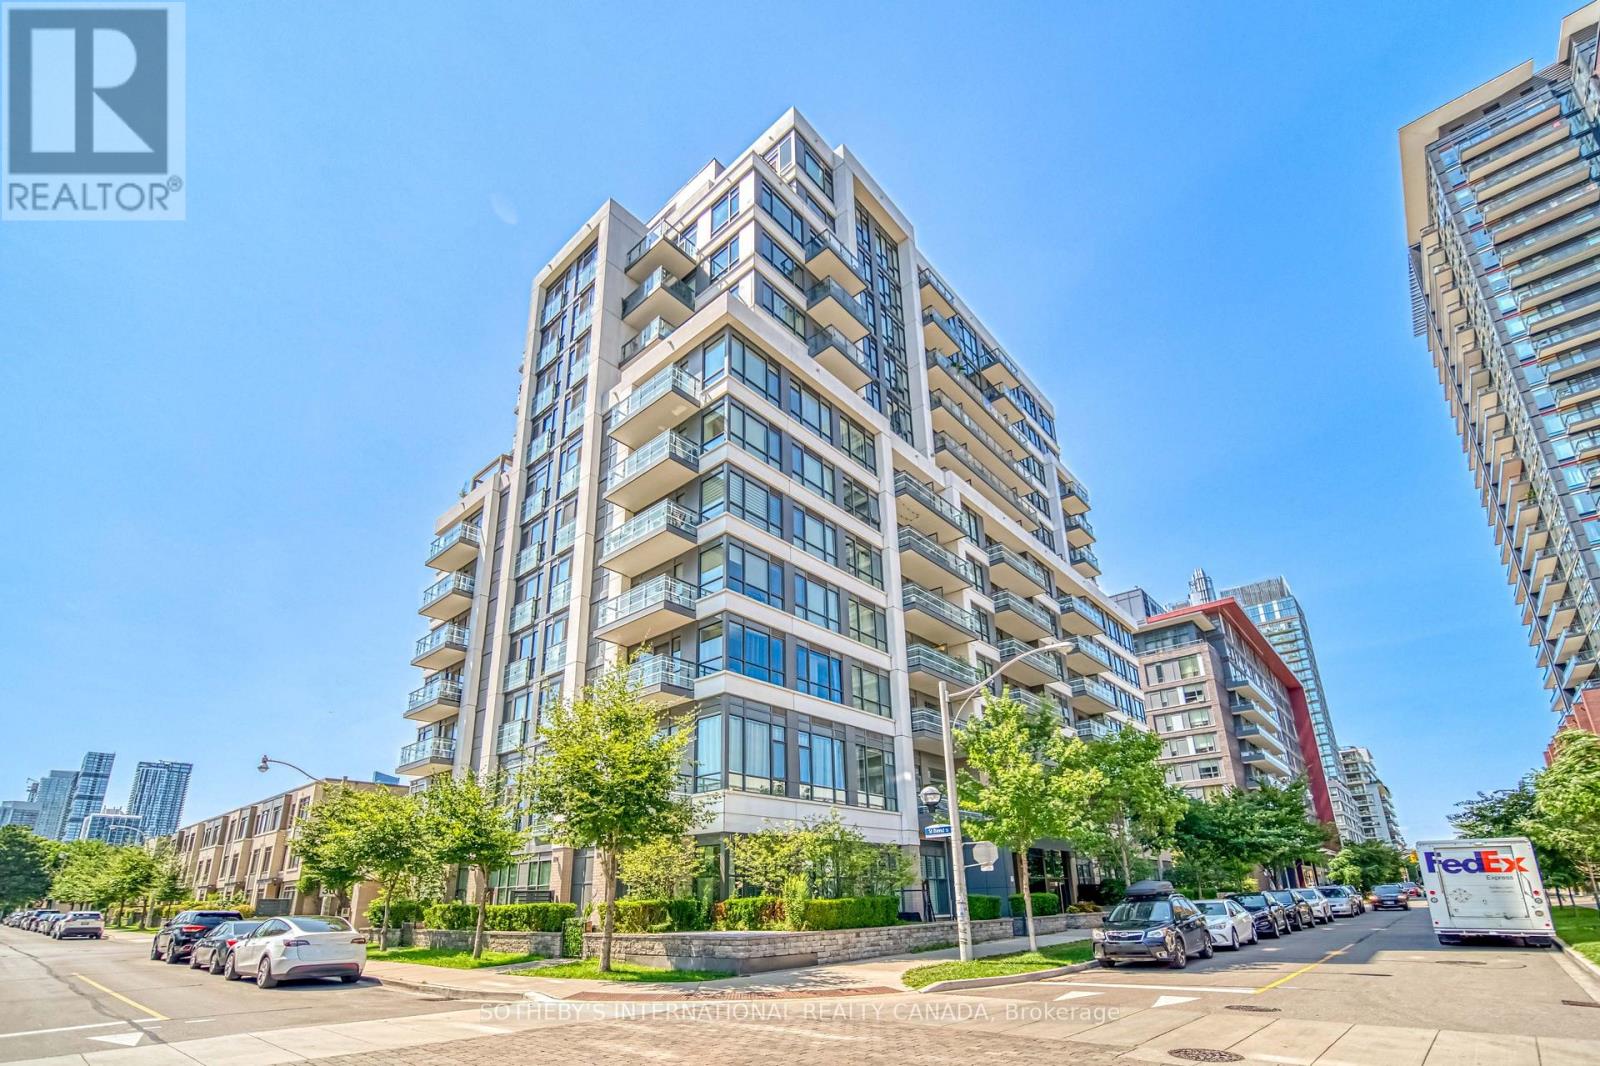
Ph08 - 200 Sackville Street
Toronto, Ontario
Welcome To The Penthouse At The Bartholomew! This Rarely Offered Corner Unit At 200 Sackville St Offers A Truly Elevated Downtown Living Experience, Combining Exceptional Privacy, Abundant Natural Light With 10ft Ceilings And Sweeping City Views. Positioned On The Top Floor, This Sophisticated Residence Features The Added Appeal Of A Corner Layout With Expansive Windows And An Open, Airy Feel Throughout. A Smartly Designed Interior Provides A Seamless Flow Between Living, Dining And Kitchen Areas, Creating An Ideal Setting For Both Everyday Living And Entertaining. Enjoy The Benefits Of Living In One Of Toronto's Most Exciting And Rapidly Evolving Downtown Neighbourhoods. Regent Park Has Been Transformed Into A Vibrant, Amenity-Rich Community With Parks, Green Spaces, Shops, Restaurants, Community Facilities And Everyday Conveniences All Close At Hand. Step Outside And You're Minutes From Cabbagetown, The Distillery District, Corktown, St. Lawrence Market And The Don River Trails, With An Incredible Selection Of Dining, Cafés, Shopping And Entertainment Within Easy Reach. Commuting Is Effortless With TTC Transit Just Steps Away, Convenient Access To Dundas Street East And The DVP, And Downtown Toronto's Business And Entertainment Districts Only Minutes Away. Enjoy An Unbeatable Urban Lifestyle With The Best Of The City At Your Doorstep, Yet Plenty Of Green Space And Neighbourhood Amenities Nearby. Residents Of The Bartholomew Enjoy An Impressive Collection Of Building Amenities, Including Concierge Service, Rooftop Terrace, Fully Equipped Gym, Party And Media Rooms, Outdoor Patio Areas, BBQ Terrace, Meeting Spaces And More. A Rare Penthouse Corner Opportunity In A Highly Connected Downtown Location - Perfect For Those Seeking Style, Space, Views And The Ultimate Toronto Lifestyle. (id:63203)
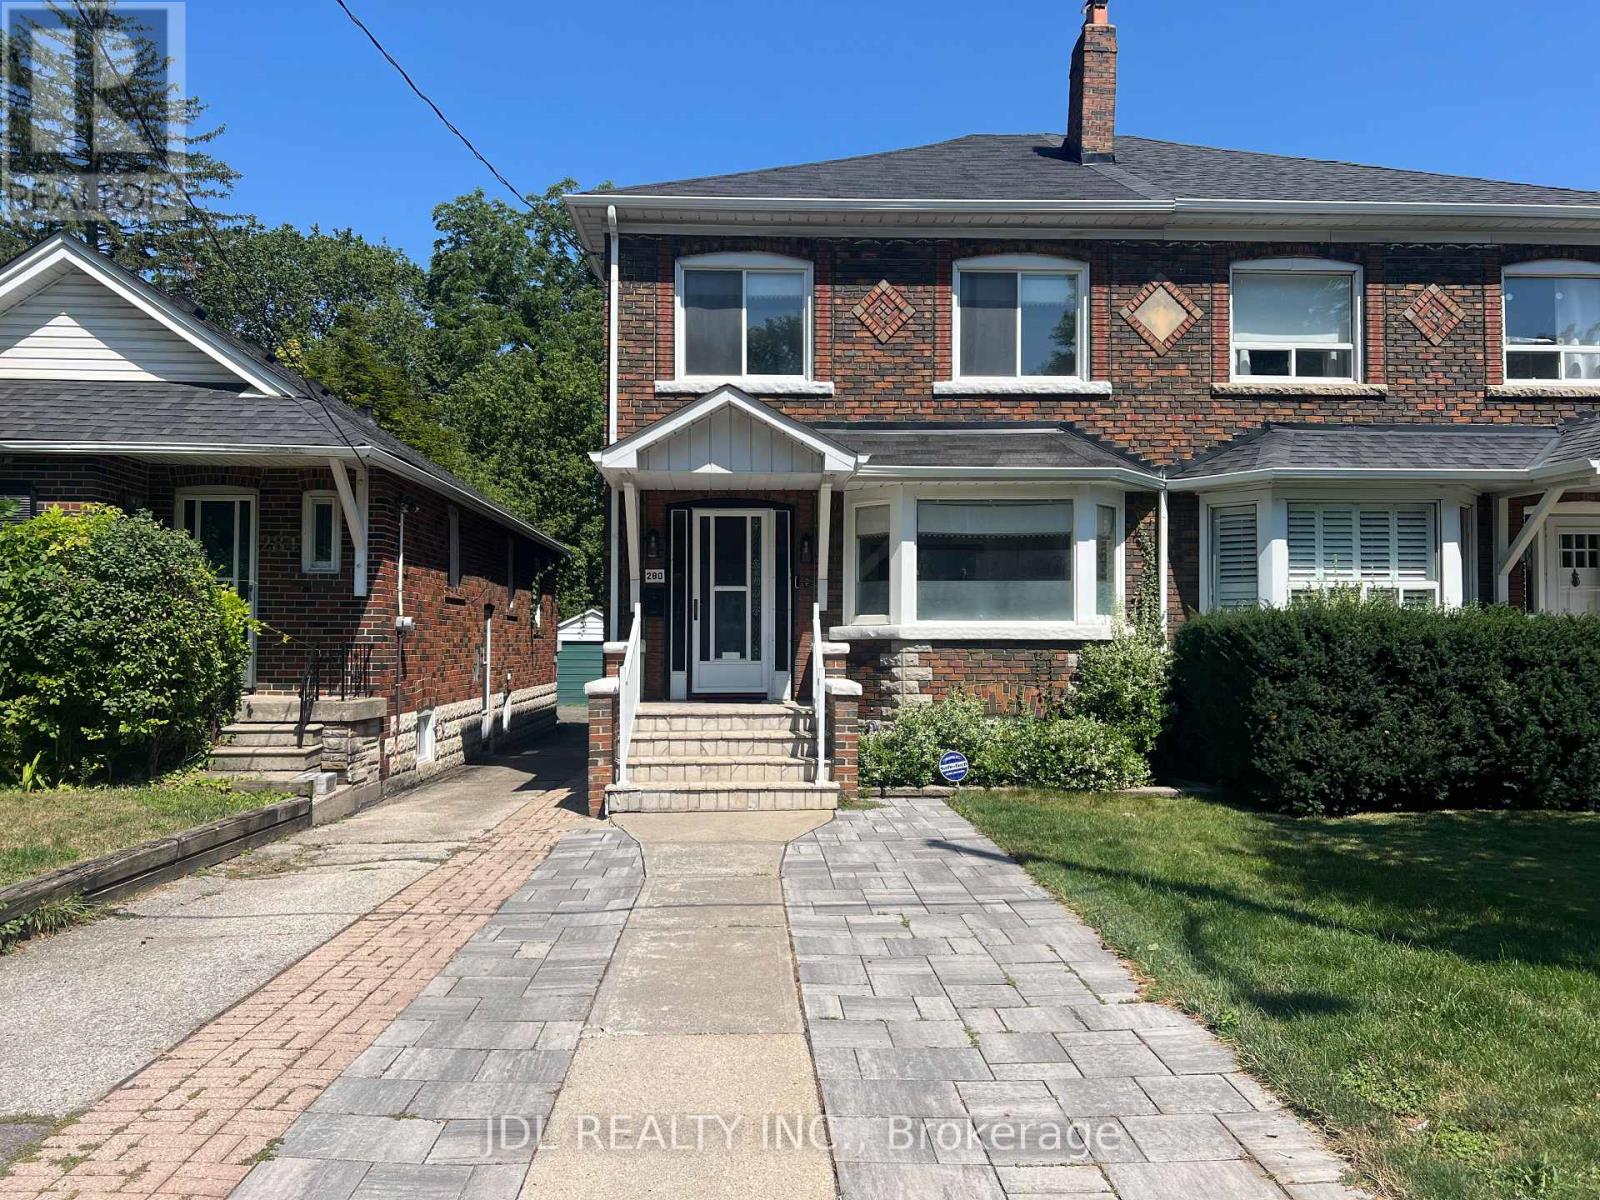
280 Fairlawn Avenue
Toronto, Ontario
Welcome to 280 Fairlawn Ave! A beautifully renovated, owner-occupied turnkey home in highly sought-after Midtown Toronto. Set on a rare 24 x 151 ft deep lot, this home blends timeless character with modern comfort and thoughtful updates throughout. The main level features a beautifully updated kitchen with built-in water filtration, a convenient powder room, and a versatile home office/studio. Upstairs offers comfortable bedrooms, including a primary suite with ensuite bathroom, plus the convenience of second-floor laundry. The finished lower level significantly expands the living space with a large recreation room and bar, ideal for movie nights, entertaining, a home gym, or additional family living space. Enjoy the added convenience of owned instant hot water and water softener systems. City water-main replacement completed in 2024, with full lead-free plumbing updates throughout the basement. The exceptionally deep backyard offers abundant space for outdoor living, gardening, entertaining, and future garden suite potential, subject to approvals. Exceptional location: Walk to Lawrence Subway Station, top-rated John Wanless PS and Lawrence Park CI, as well as shops, restaurants, cafés, parks, and everyday amenities. Minutes to highly regarded private schools including Toronto French School, Havergal College, and UCC, with easy access to Highway 401 and downtown Toronto. Non-conforming driveway pad accommodates 2 cars when parked at an angle. (id:63203)
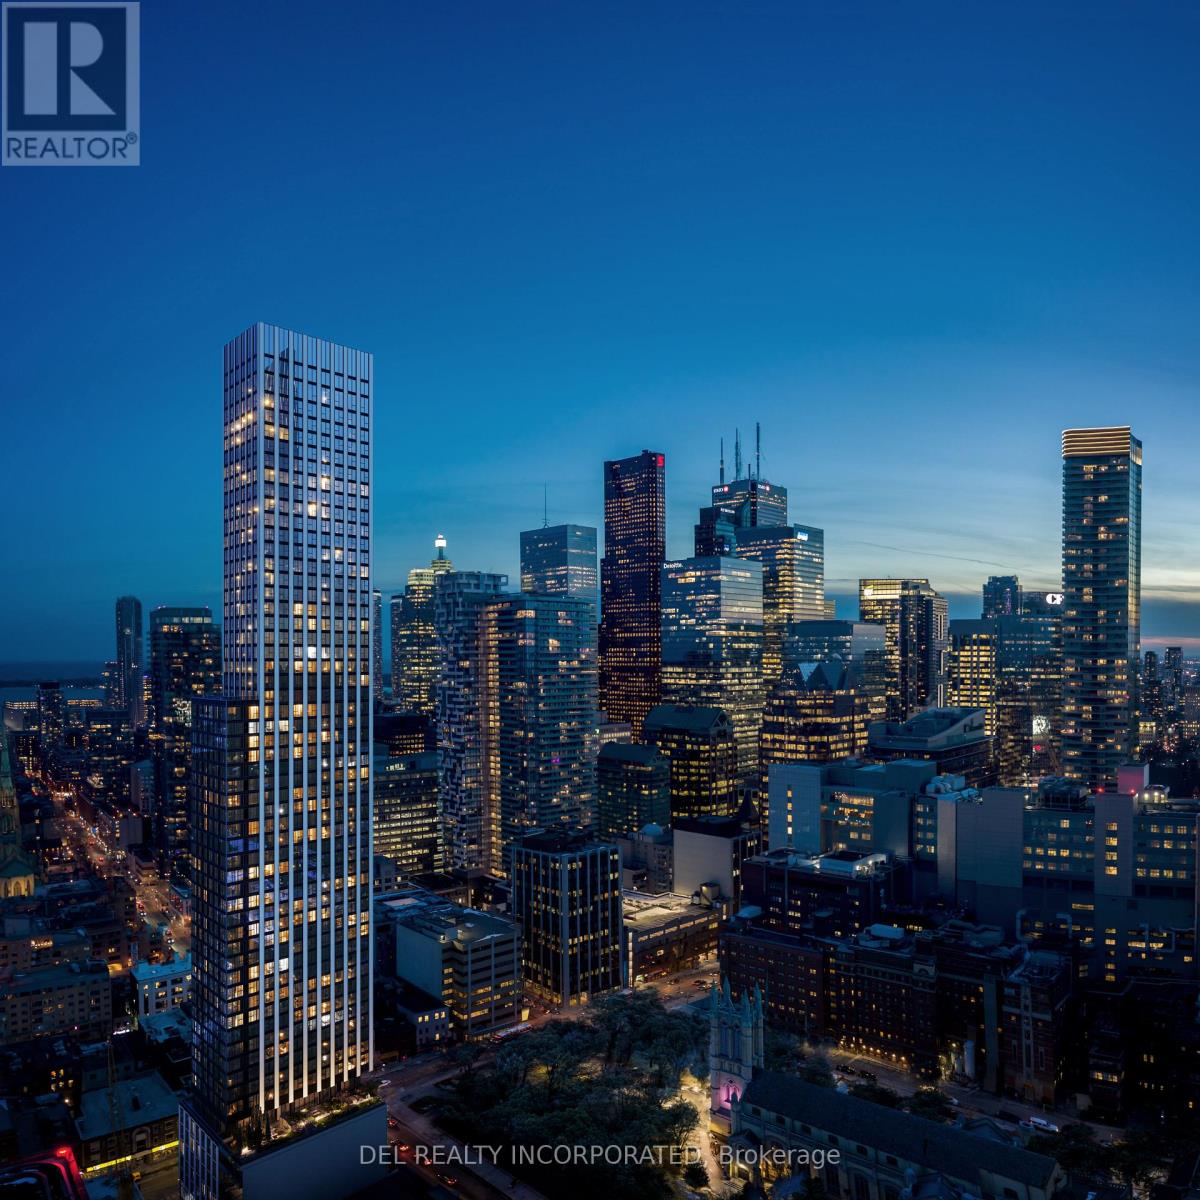
1407 - 60 Queen Street E
Toronto, Ontario
UNDER CONSTRUCTION! Tridel's Queen Church building is a 57-storey sharp looking condo residence located in downtown premium location that offers unparalleled convenience, remarkable amenities, modern finishes, and flexible open-concept layouts. Near perfect transit and walk scores. Large co-work spaces, BBQ area, party room. S1 Design, Studio, approx. 726 sqft. as per builder's plan. Occupancy Summer 2028.!Prices shown reflect the estimated net Ontario Enhanced New Home Rebate ("ENHR") amount. Actual purchase prices, taxes payable, and rebate eligibility will be determined based on the approved legislation and the Purchaser's individual circumstances. This pricing assumes the purchaser qualifies for the rebate and assigns it to the builder. The vendor makes no representations or warranties regarding the availability or amount of any such rebate. (id:63203)
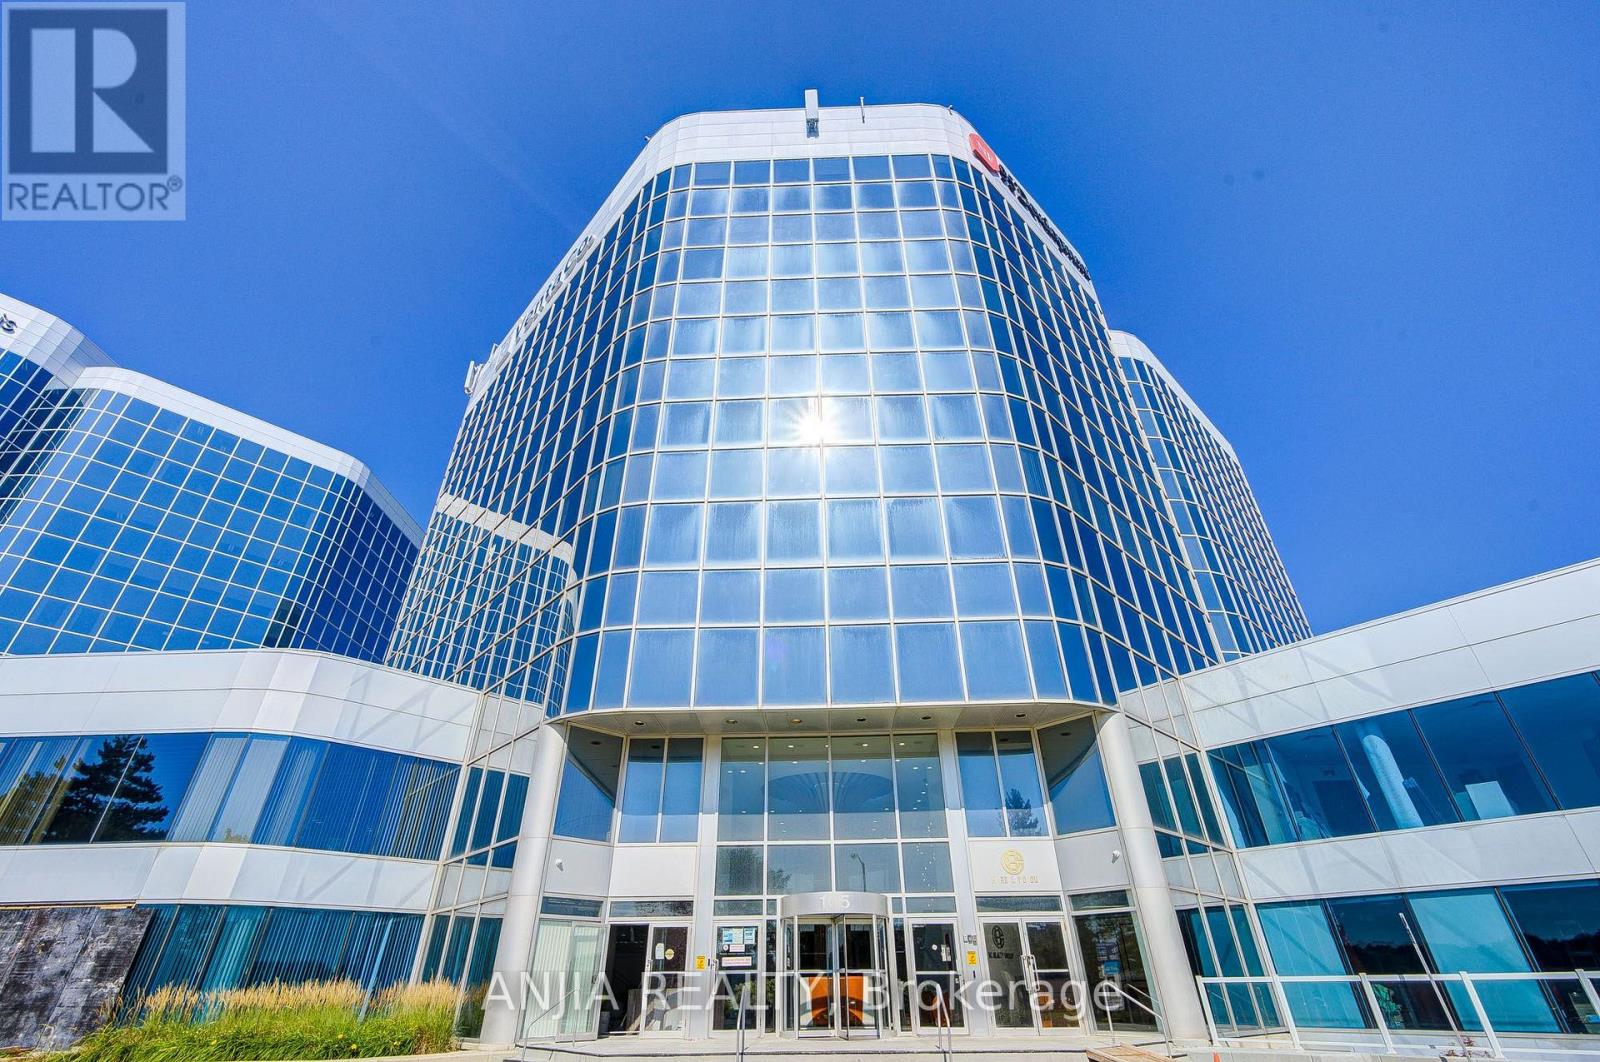
617 - 105 Gordon Baker Road
Toronto, Ontario
Rare Opportunity To Own A Move-In Ready Commercial Office Condo In A High-Demand North York Business Corridor. Bright And Functional 1,095 Sq. Ft. Layout, Ideal For Professional Office, Medical, Accounting, Legal, Consulting, Training, Or Other Commercial Uses. Vacant Unit With Immediate Possession Available, Perfect For End Users Looking To Stop Renting Or Investors Seeking A Well-Located Commercial Condo. One Underground Parking Space Included: TSCP 3123, Level 1, Unit 37. Monthly Maintenance Fee Is Approximately $607 And Includes Building Maintenance, Water, And Common Expenses. Electricity Is Separately Billed. HST Is In Addition To The Sale Price. Easy To Show, A Must-See Opportunity In A Convenient And Growing Business Location. Excellent Exposure And Convenience Near Hwy 404, With Quick Connections To Hwy 401, Hwy 407, Steeles Ave, Finch Ave, Don Mills Rd, And Multiple Public Transit Routes. Surrounded By Established Office Buildings, Restaurants, Banks, Hotels, Fairview Mall, Don Mills Subway Access, And Everyday Business Amenities. Buyer And Buyer Agent To Verify All Measurements, Maintenance Fees, Permitted Uses, Zoning, And HST. (id:63203)
603 - 935 Sheppard Avenue W
Toronto, Ontario
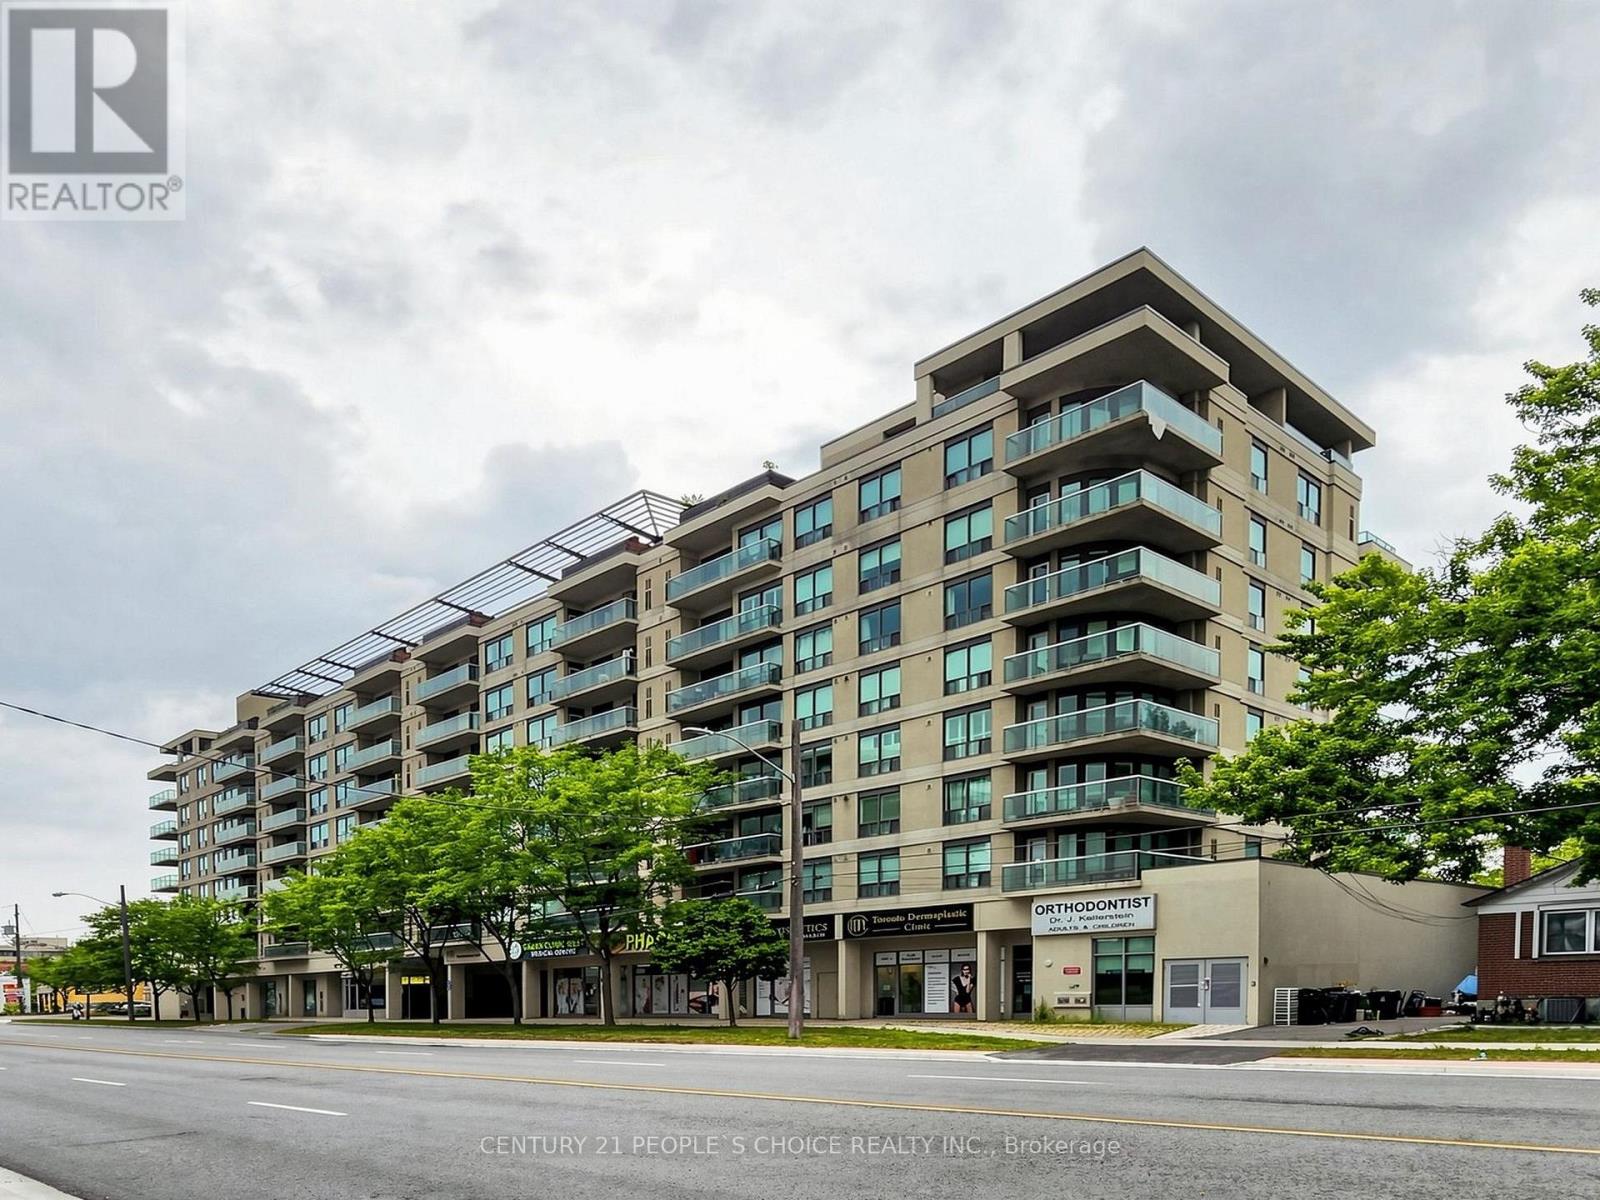
Welcome to this bright and spacious condo offering a desirable open-concept layout with 2 bedrooms and 2 full bathrooms. Enjoy a formal dining area, a well-appointed kitchen with ample cabinetry and counter space, and large windows showcasing unobstructed views of the downtown Toronto skyline. Ideally located just steps from Sheppard West Subway Station and Downsview Park, with easy access to Yorkdale Shopping Centre, major retailers, downtown Toronto, and Highway 401. Surrounded by shops, restaurants, parks, and transit, this home offers the perfect blend of comfort, convenience, and urban living. A fantastic leasing opportunity-don't miss your chance to call this exceptional condo home! (id:63203)
1111 - 33 Singer Court
Toronto, Ontario
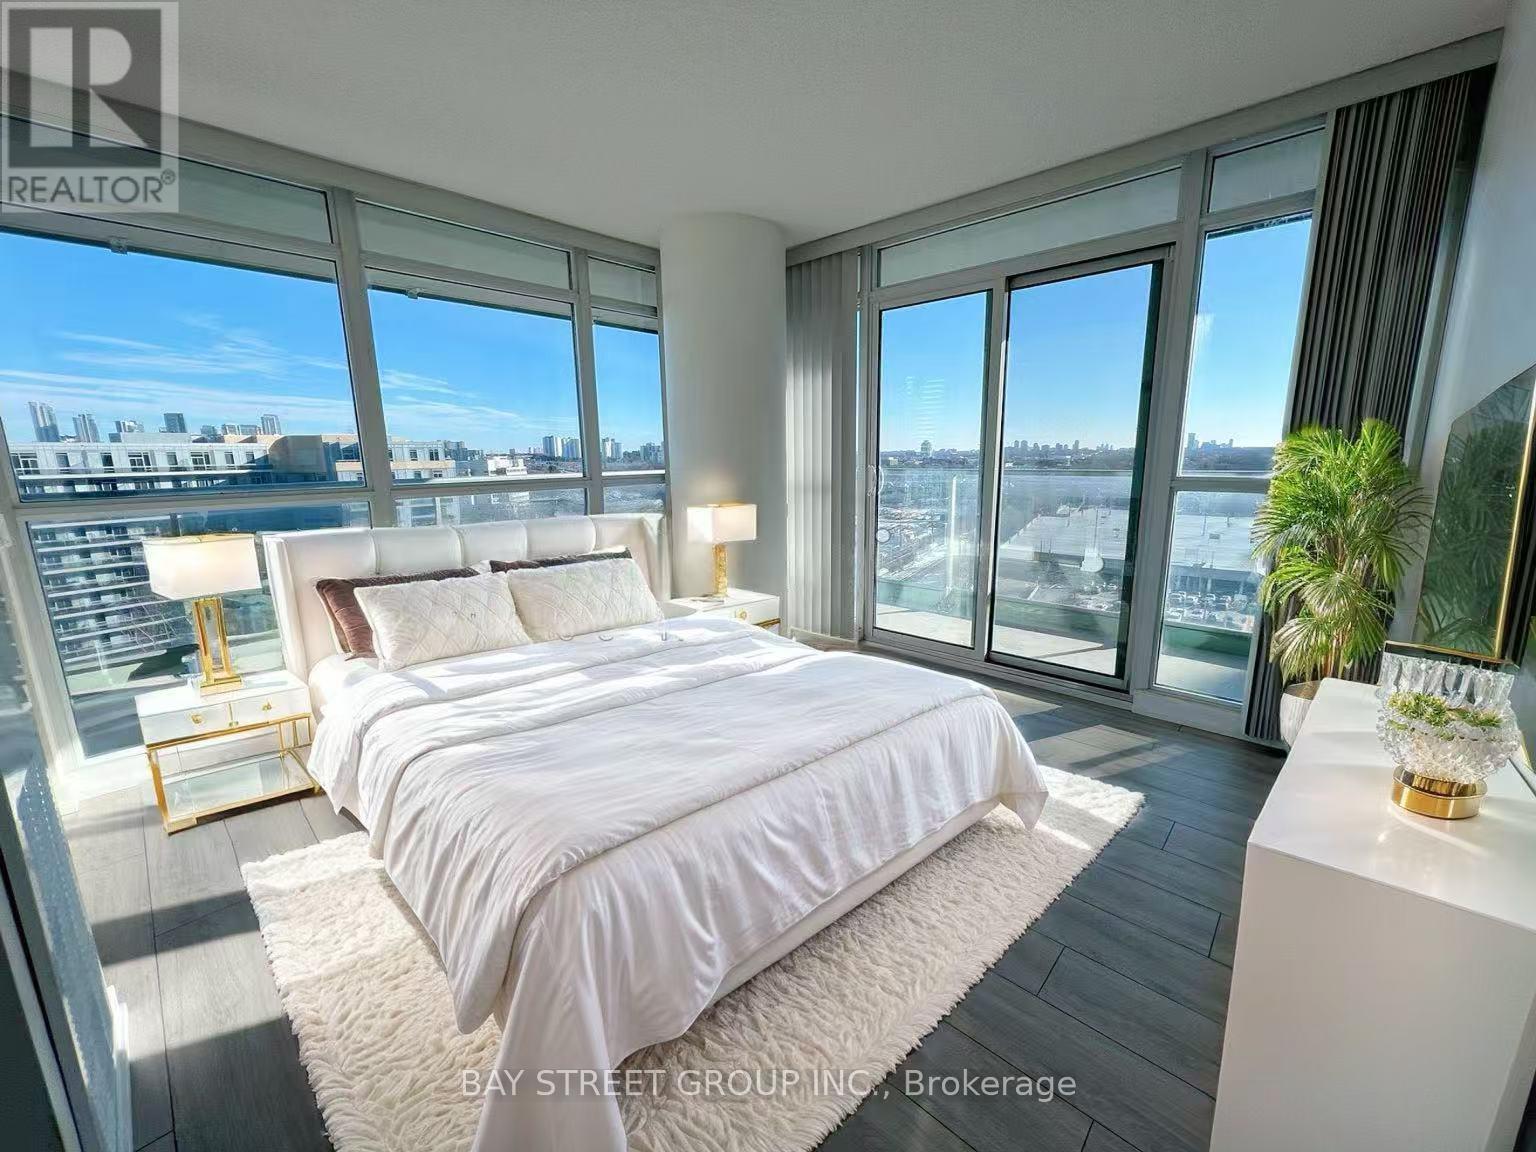
Gorgeous Corner Unit With Panoramic And Unobstructed South/East View Of The City, With Modern Finishes, Upgraded Unit, *9'Celling, Beautiful 2 Bedroom + Study,1010Sqft+213Sqft Balcony To Enjoy The Breathtaking View. Bright Open Concept Layout. W/Granite Counter, Large Center Island, And S/S Appliances. Master Br W/Stunning View And 4Pc Ensuite. Functional 2nd Br Over Looking Bright East View. 1 Min To 401/Dvp & Leslie Subway & Go Transit. Ikea &Near Shopping Mall. New Laminate floor (2022), New painting (2022), New Curtain (2022). (id:63203)
206 - 415 Jarvis Street
Toronto, Ontario
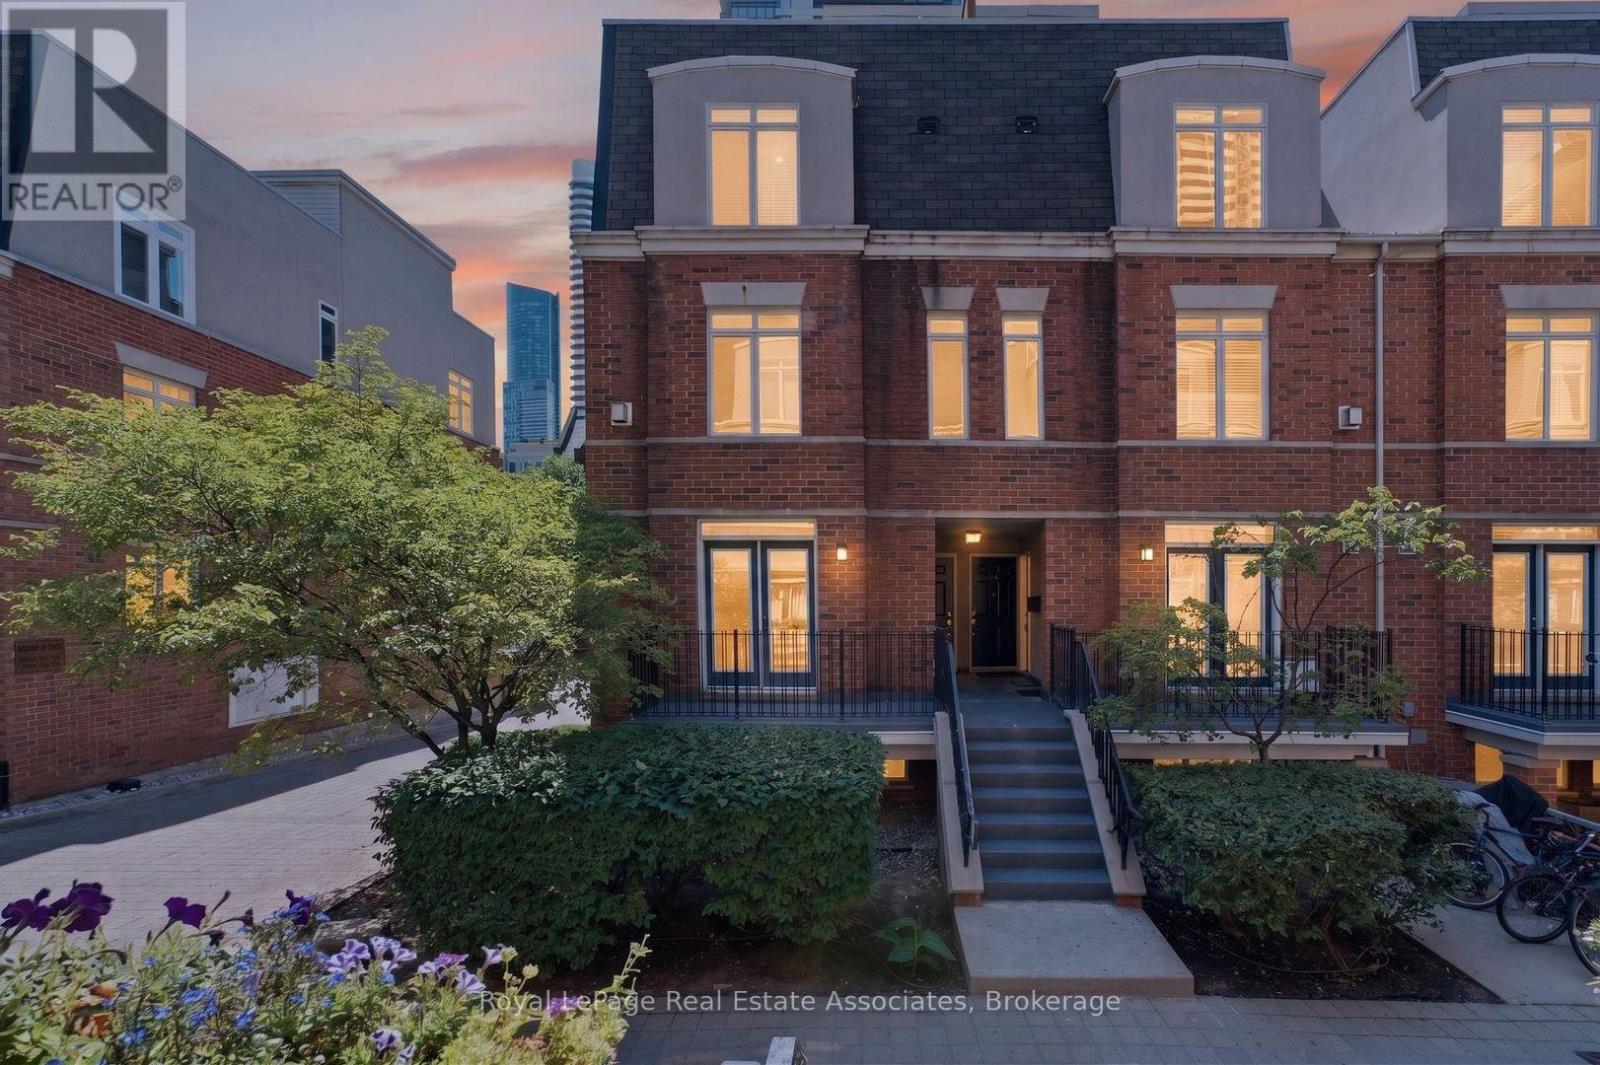
BBQ!!! A rare find in condos today! Gas hookup is ready for your BBQ on the balcony - who doesn't love year round grilling?? Don't have one - ask for one to be included in the purchase price ;) Imagine stepping into a home where downtown energy meets a genuinely relaxed lifestyle. Tucked away as a bright end-unit at 415 Jarvis Street, suite 206 welcomes you with practical elegance, starting with a tiled entryway andsmart storage solutions. As you move inside, the warmth of genuine hardwood floors guides you into a sun-drenched living space, courtesy of extra windows unique to this corner layout. The kitchen balances form and function beautifully, boasting sleek quartz countertops, timeless ceramic tile accents, and stainless-steel appliances that make weeknight family dinners a breeze. On quiet evenings, you can open the French doors to your private balcony, fire up the grill using the dedicated gas hookup, and watch the world go by over the peaceful walkway below. Both bedrooms serve as peaceful retreats; the primary bedroom features its own charming Juliette balcony and an organized closet, while the second bedroom offers deep storage and lovely natural light. Having a freshly updated bathroom with a modern vanity and a highly coveted owned parking space only adds to the seamless living here. But the true magic lies just outside your door. Situated in a rapidly evolving, family-friendly pocket of the city, you are steps away from the lush paths of Allan Gardens and the vibrant local shops of Cabbagetown. With excellent transit connectivity and top-tier community spaces nearby, this home doesn't just offer a place to live-it offers a neighborhood to grow into. (id:63203)

24 - 94 George Henry Boulevard
Toronto, Ontario
Opportunity awaits in this spacious 3-bedroom, 2-bathroom condo townhouse offering approximately 1,170 sq. ft. of functional living space in the highly sought-after Don Mills and Sheppard neighborhood. Featuring a bright, open-concept main floor with a combined living and dining area, this home offers a fantastic layout ready for your personal touch. The Beautiful Hardwood floor under the carpet showcases a striking stone feature wall with an electric fireplace, while the eat-in kitchen provides ample cabinet space and overlooks the peaceful shared courtyard. The finished walkout basement adds valuable living space with endless possibilities for a recreation room, home office, or family room, and offers direct access to the expansive courtyard. Both the front entrance and backyard open onto beautifully maintained common green space, creating a unique park-like setting rarely found in townhouse communities. One underground parking space is included. Whether you're a first-time buyer looking to build equity, an investor, or someone eager to renovate and customize a home to your own style, this property presents incredible potential in an unbeatable location. Situated in the heart of Don Mills and Sheppard, you'll enjoy exceptional convenience with easy access to the DVP, Highway 401, TTC transit, and nearby subway stations, making commuting throughout Toronto simple. Just minutes from Fairview Mall, Shops at Don Mills, grocery stores, restaurants, parks, schools, libraries, community centers, and countless everyday amenities, this is an opportunity to create your dream home in one of Toronto's most established and desirable neighborhoods. (id:63203)
2104 - 158 Front Street East Street
Toronto, Ontario
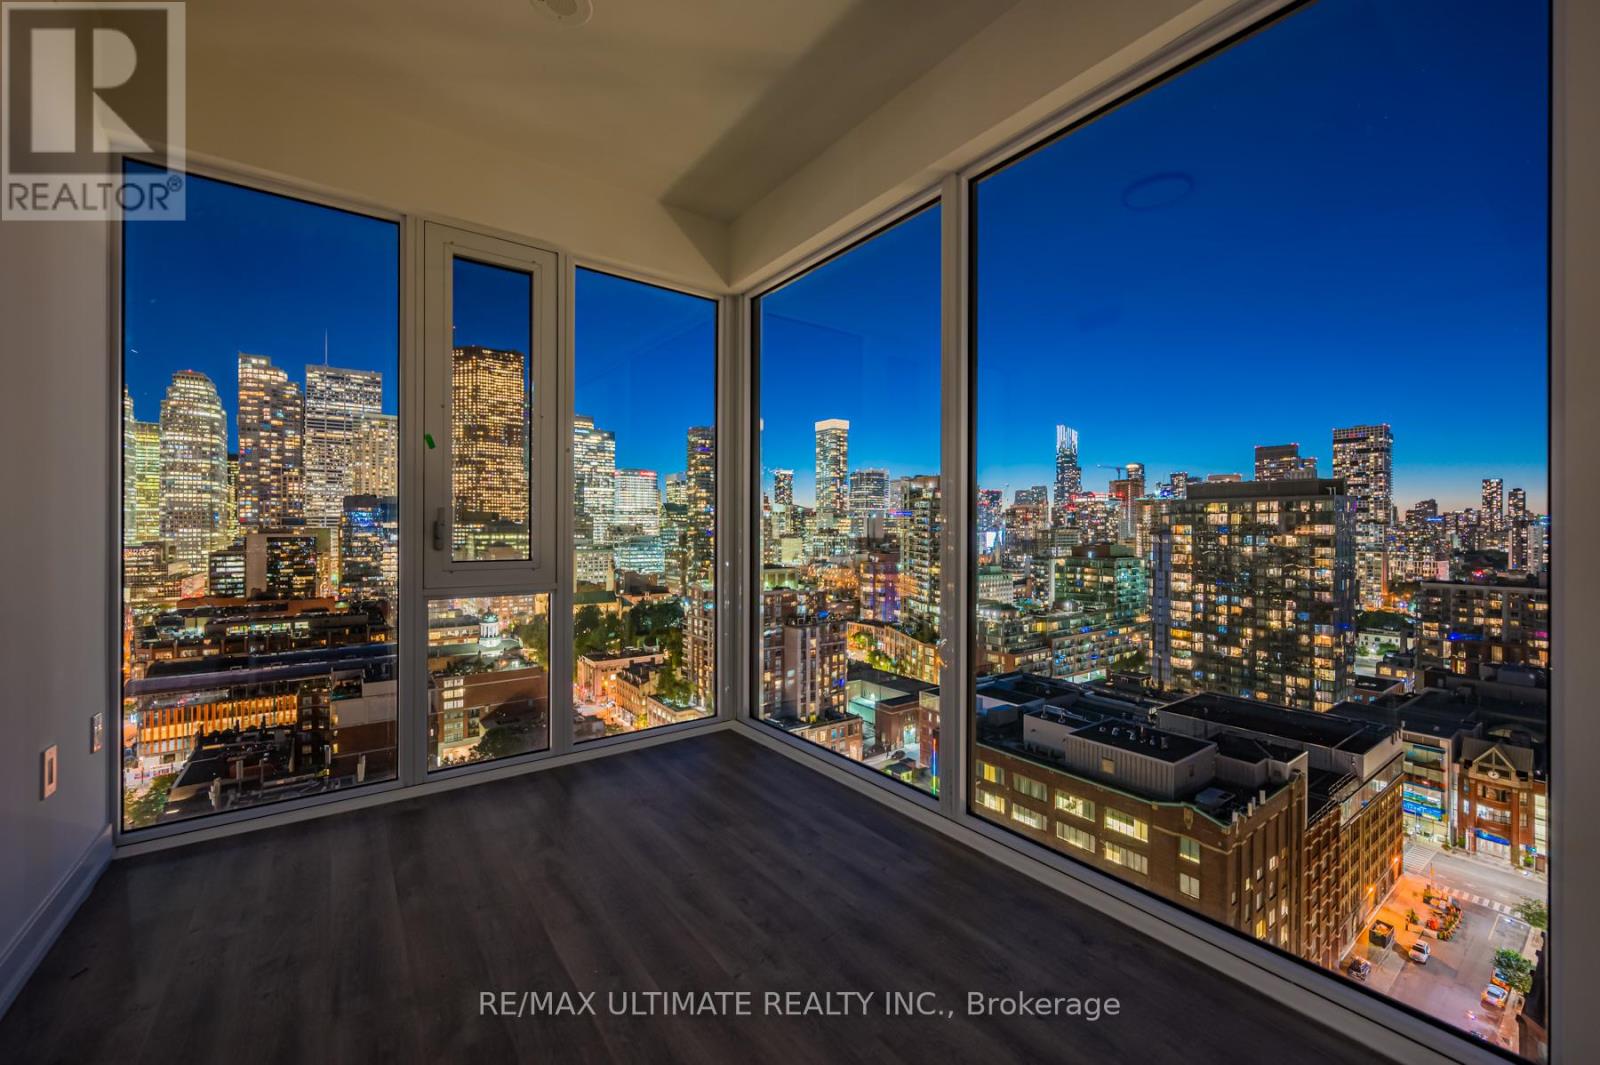
Sun-filled corner 2-bedroom suite featuring 42 ft. of floor-to-ceiling windows with unobstructed CN Tower views. Open-concept living and dining with a modern kitchen, sleek cabinetry, and stainless steel appliances. The large primary bedroom is wrapped in glass for incredible natural light, while the spacious second bedroom offers flexibility for guests, family, or a home office. Rent includes Beanfield high-speed Internet. Enjoy world-class amenities: fully equipped fitness centre, outdoor pool, 24/7 security and concierge, visitor and guest parking, and an elegant party room for entertaining. Prime downtown location: steps to St. Lawrence Market, George Brown College, Lake Ontario, shops, cafés, and transit. (id:63203)
2 - 27 Whitfield Avenue
Hamilton, Ontario
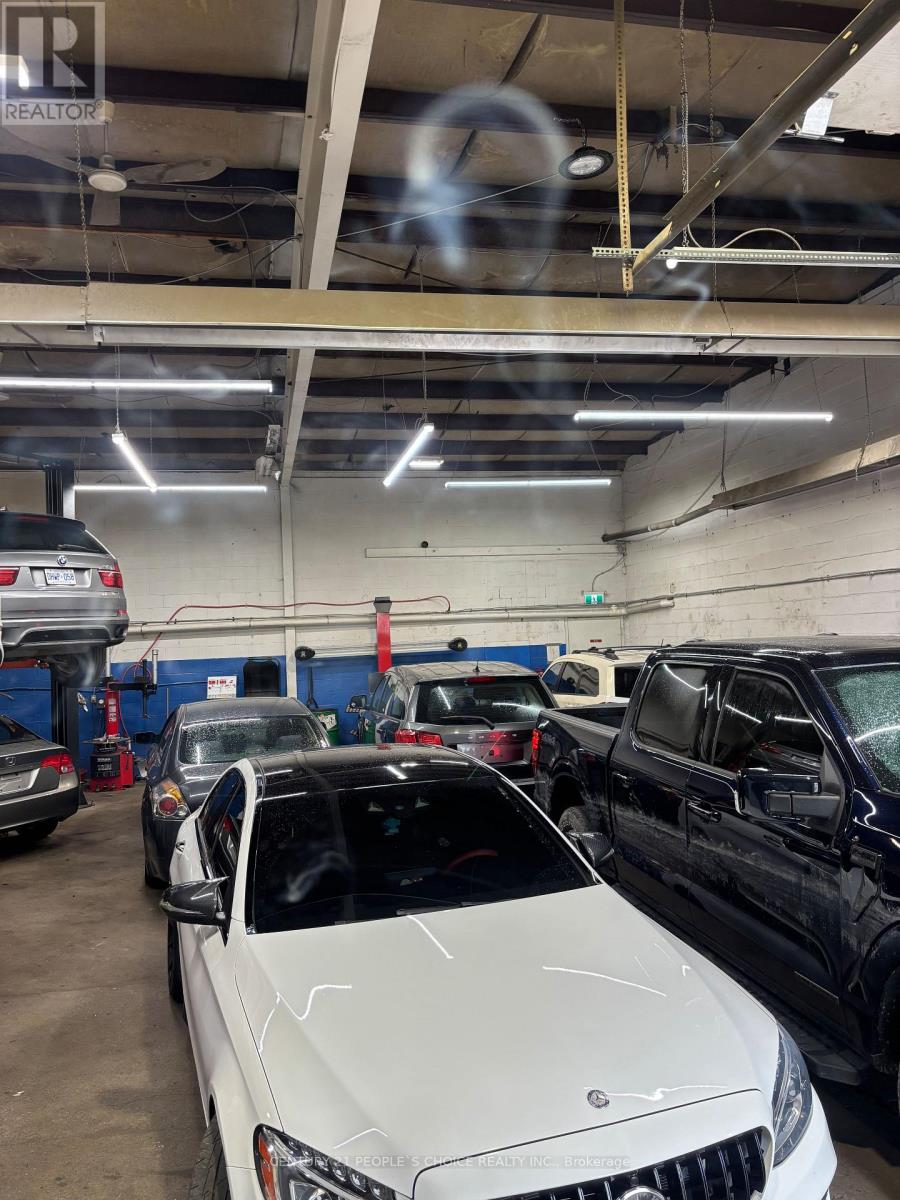
Rare opportunity to own a well-established automotive business with a strong reputation in the Hamilton location. The buyer will have the chance to take over all existing clients and all shop equipment. Zoning: M5 Zone permits Motor Vehicle Repair (current use), Motor Vehicle Body Repair & Painting, auto parts retail, Dealer, Savage yard. The premises consist of approximately 2,464 sq ft shop, and a large additional lot is fully set up for general automotive repair and maintenance, allowing for a smooth transition for the next operator. Turnkey operation with existing lease in place. Current lease term runs until January 31, 2030, plus three years, providing long-term stability. Competitive rent structure with scheduled increases over the term. Tenant is responsible for utilities including hydro and gas, along with a proportionate share of additional operating costs; utilities 50% of the total. Rent including TMI and HST: $ 7900. The property also features a large additional lot with parking for approximately 95 Vehicles, including the rent. (id:63203)
682 North Shore Drive E
Otonabee-South Monaghan, Ontario
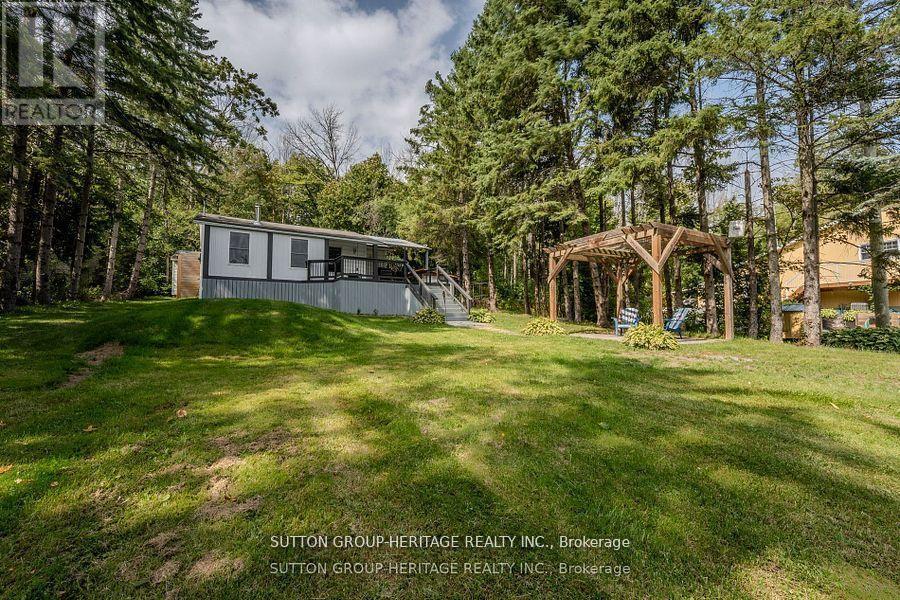
Your Lakeside Escape Awaits. Just steps from Rice Lake, this beautifully updated home offers comfort, charm, and year-round adventure. Wake up to breathtaking sunrises from the expansive front deck, or relax under star-filled skies at night. A separate bunkie provides extra space for guests, complete with its own exterior-access washroom. Launch a canoe with your indirect water access, or connect to the Trent Canal system through nearby marinas; the lake lifestyle is at your doorstep. Inside, an open-concept kitchen, dining, and living area makes entertaining effortless. Gather around the striking bamboo-top island and enjoy a space that's both stylish and welcoming. Enjoy every season, from icefishing and snowmobiling in winter to boating, fishing, and exploring in the warmer months. Recent updates include fresh paint throughout, updated lighting, a UV water system (2023), dishwasher (2023), laundry machines (2024), and a fully updated bathroom (2024). Conveniently located just 20 minutes to Peterborough, Port Hope, Millbrook, and Hwy 401. Don't miss your chance to experience lakeside living at its best. **Tenant is responsible for all utilities, including Hydro, propane tank rentals and refills, and septic tank flushing. Tenant is also responsible for yard maintenance.** (id:63203)
4516 Eclipse Way
Niagara Falls, Ontario
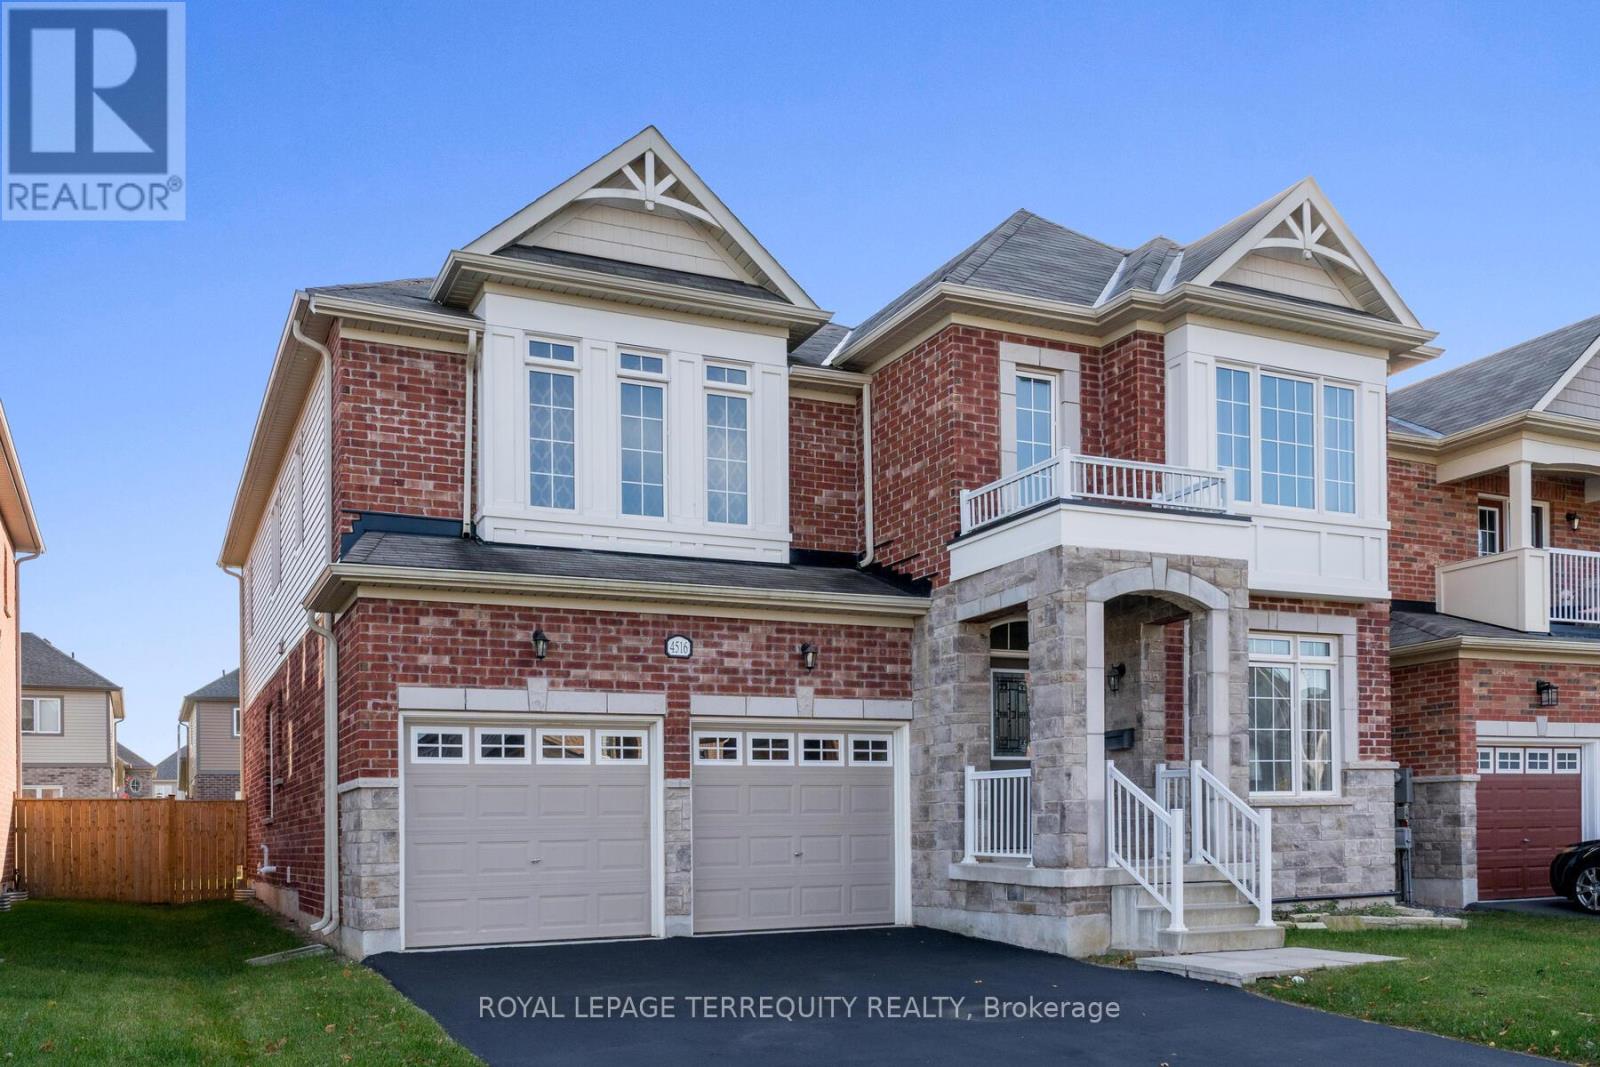
Luxury Brand New Detached House, With 45 Feet Frontage, 3400 Sq Ft, 9 Ft Ceiling On Main, Lots Of Upgrades, Kitchen with extended uppers & Stainless Steel Appliances. Second floor Laundry with access to garage. Master Bedroom with the massive walk in closet & luxury ensuite. Bedroom 2 and 3 have shared ensuite and Bedroom 4 has its own ensuite with walk in closet. 5 minute to Niagara Falls, Niagara park way. Parks, school, shopping mall. 15 minute to QEW. (id:63203)