


57 O'reilly Lane
Kawartha Lakes, Ontario
Welcome To This Bright And Spacious Detached 3+2 Bedroom Home Nestled In A Desirable Waterfront Community. The Sun-Filled Open-Concept Main Floor Features An Updated Kitchen With Stainless Steel Appliances, Seamlessly Flowing Into The Dining Area With A Walkout To The Backyard-Perfect For Everyday Living And Entertaining. Relax In The Large Living Room And Take In The Unobstructed Views Of Beautiful Lake Scugog Through The Oversized Picture Window. The Main Level Also Offers Three Generously Sized Bedrooms And A Well-Appointed 4-Piece Bathroom.The Fully Finished Lower Level Provides Exceptional Additional Living Space With A Cozy Recreation Room Featuring A Fireplace, Two Additional Bedrooms, And A Second 4-Piece Bathroom-Ideal For Extended Family, Guests, Or A Home Office Setup. Freshly Painted Throughout, This Move-In-Ready Home Also Offers Direct Access To The Attached Garage And Plenty Of Parking. Enjoy The Best Of Waterfront Community Living With Nearby Fishing, Boating, And All The Recreational Opportunities Lake Scugog Has To Offer. (id:63203)

3176 Lakeshore Road
Haldimand, Ontario
Rarely does the opportunity come along to own a near-new, custom-built home on direct waterfront. Step onto the sprawling front verandah and through the grand entry, where soaring ceilings, a spacious foyer, open staircase, second-floor overlook and walls of windows showcasing water views. This thoughtfully designed floor plan offers a main-floor primary suite with a spa-like 5-piece ensuite, complete with freestanding tub and glass-and-tile shower, main floor office / additional bedroom flex space, plus convenient main-floor laundry/mudroom. The expansive kitchen, featuring a large island, opens seamlessly to the great room with its impressive fireplace. The dining area walks out to the covered rear deck with built-in hot tub, while the primary suite also enjoys direct access to the covered deck. Two spacious upper bedrooms each feature walk-in closets. The oversized triple garage includes a fourth roll-up door facing patio and the water. The finished lower level adds two bedrooms with egress windows, 3-piece bath, large open games room, recreation room and hobby room. Additionally this property features two sheds and a bunk that sleeps 6. A truly exceptional waterfront home offering custom design, impressive space and spectacular views. (id:63203)
1304 - 15 Glebe Street
Cambridge, Ontario
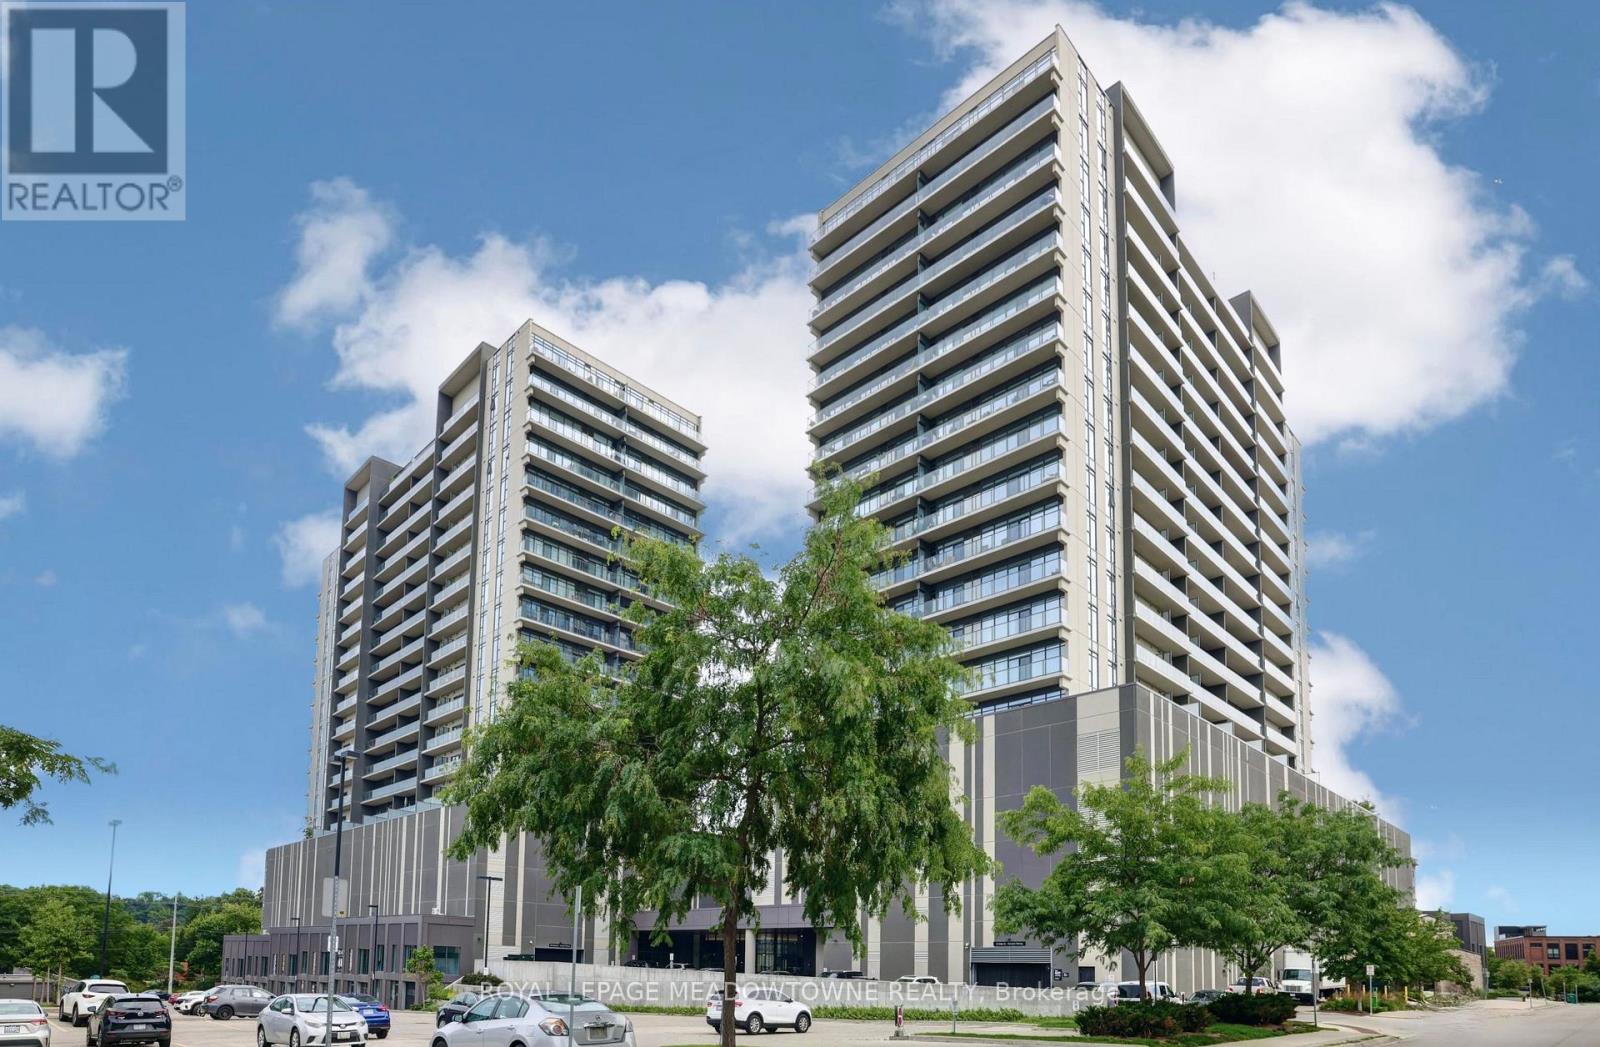
A dream rental property is now available in the highly sought-after Gaslight District. As the largest one-bedroom unit in the building, this modern, open-concept home features a New Era kitchen with quartz countertops and an upgraded island offering ample cupboard space. The master bedroom boasts two large walk-in closets, and you can enjoy breathtaking views from the balcony, accessible from both the bedroom and the living room. The lease includes underground parking, a private locker, and premium stainless steel appliances (fridge, stove, dishwasher, microwave, washer and dryer). Residents will also have access to exceptional building amenities, including a state-of-the-art gym, games room, party room, library, study, and a 6th floor exterior terrace with BBQs and a firepit that is perfect for entertaining. (id:63203)
219 - 100 Garment Street
Kitchener, Ontario
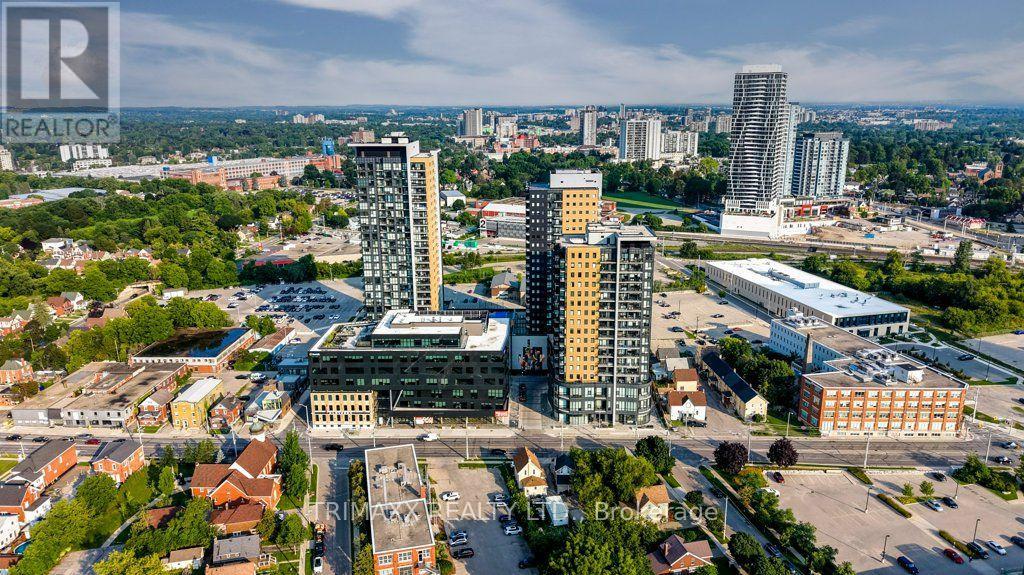
" Why RENT WHEN YOU CAN OWN IT" ...... Welcome to Garment Street Lofts in the heart of downtown Kitchener! This stylish and spacious 1-bedroom + den, 1-bathroom condo offers approximately 915 sq. ft. of interior living space, complemented by a 73 sq. ft. private balcony and impressive 13-ft ceilings that create an exceptional sense of openness and volume. The bright, open-concept layout offers a comfortable blend of functionality and contemporary style, with generous living and dining areas ideal for both everyday living and entertaining. Large windows bring in abundant natural light, while the soaring ceilings enhance the loft-inspired character of the home. The versatile den is ideal for a home office, study, reading area or additional flex space. Step outside to the private balcony for morning coffee, fresh air or evening relaxation. Residents enjoy an excellent selection of building amenities, including a rooftop patio with BBQs, planter boxes, tables and seating, a third-floor co-working space, fully equipped fitness centre, and theatre room. Located just steps from Kitchener's Innovation District, Google HQ, Victoria Park, LRT, restaurants, cafés, shops and nightlife. The upcoming Kitchener Central Transit Hub at King Street West and Victoria Street North will further enhance downtown connectivity, bringing together ION LRT, GRT, GO Transit and VIA Rail, along with pedestrian and cycling connections. (id:63203)
1/2 - 801 Dundas Street
Woodstock, Ontario
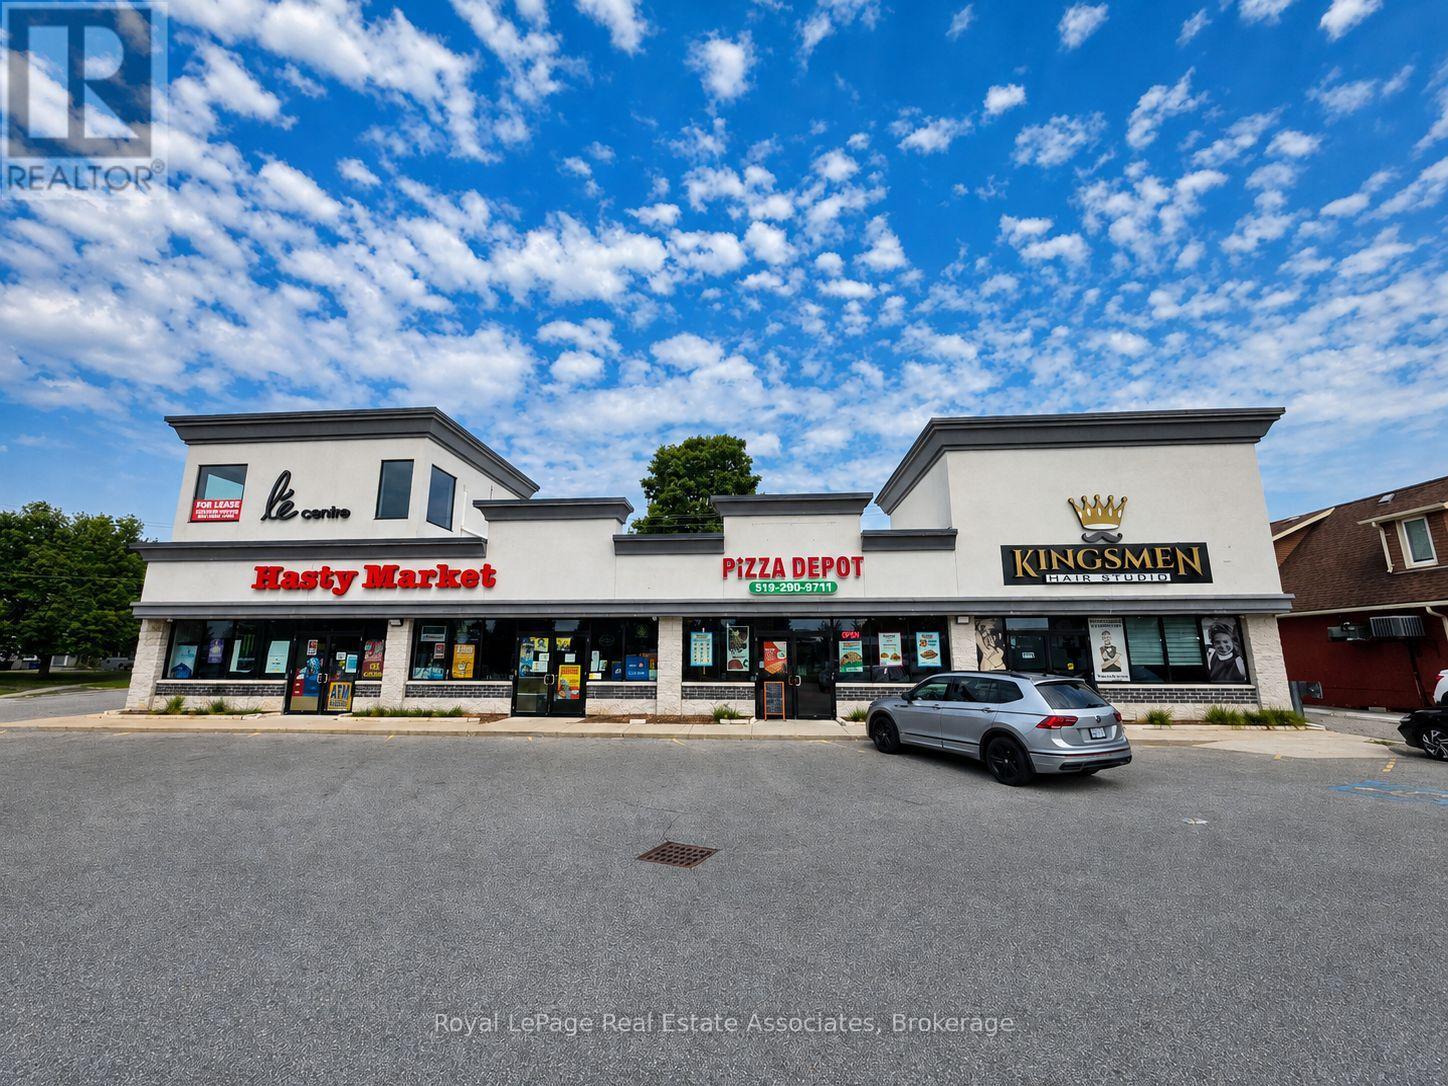
Excellent leasing opportunity at 801 Dundas Street, Woodstock. Units 1 & 2 offer approximately 1,841 SF of commercial space, with the flexibility to be demised into two separate units of approximately 950 SF each. The property benefits from excellent exposure along Dundas Street, convenient access, and ample on-site parking for customers and staff. Ideal for a variety of retail, service, professional office, or commercial uses, subject to zoning and landlord approval. Opportunity for businesses seeking flexible space in an established Woodstock commercial corridor. (id:63203)
504224 89 Highway
Amaranth, Ontario
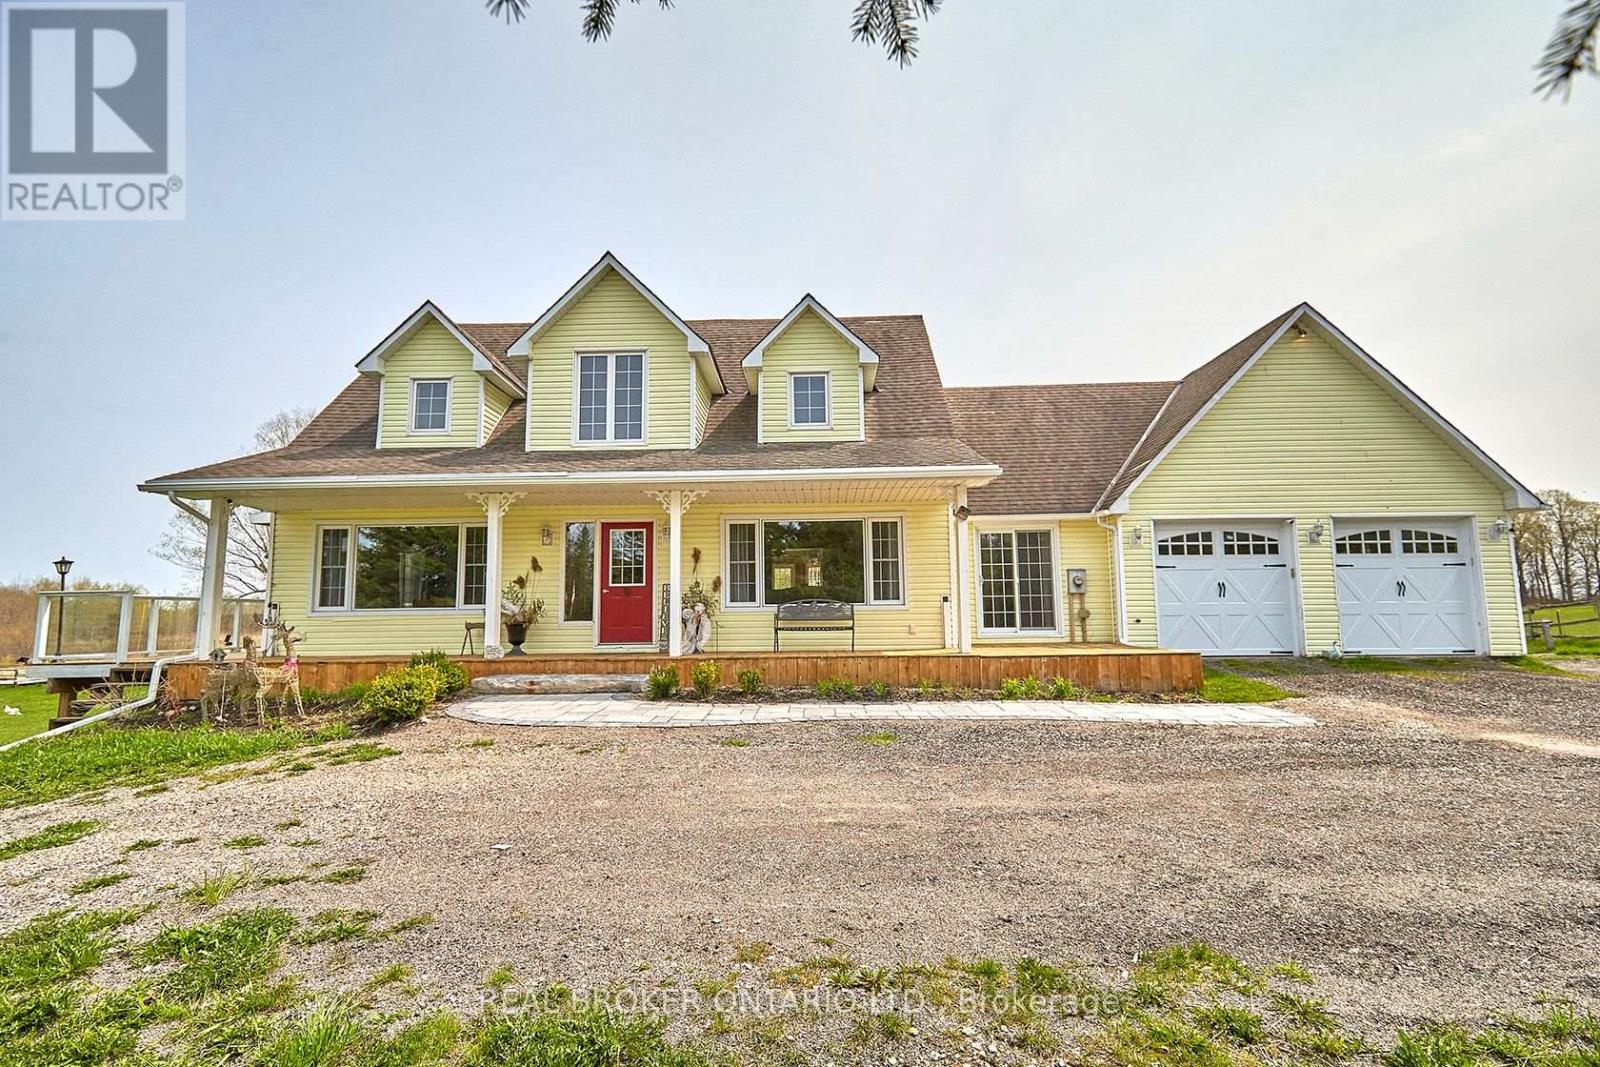
51.96 Acres of sheer beauty! This hobby farm is exactly what you have been looking for. 2- story home with a wrap around porch. The driveway is asphalt screenings so no matter the weather you wont get muddy. 2 Acre spring fed pond with a sand beach, 3/4 of an acre of horse paddocks(2), a fenced-in sand ring 88X50, wooded land, trails for walking and ATV's, 10-15 acres of mixed bush. The home has 10 walkouts! Every room is bright and welcoming and allows access to fresh air from virtually anywhere! There is a 4 stall barn that was built in 2007 (50x24) a storage shed (16X36) for all of your toys, a dance floor, 20 acres of pasture and so much more. This property is a MUST see. There is also an in-law suite potential with separate entrance. Fantastic commuter location, Geothermal heating. The possibilities are endless! (id:63203)
1037 Clare Avenue
Cambridge, Ontario
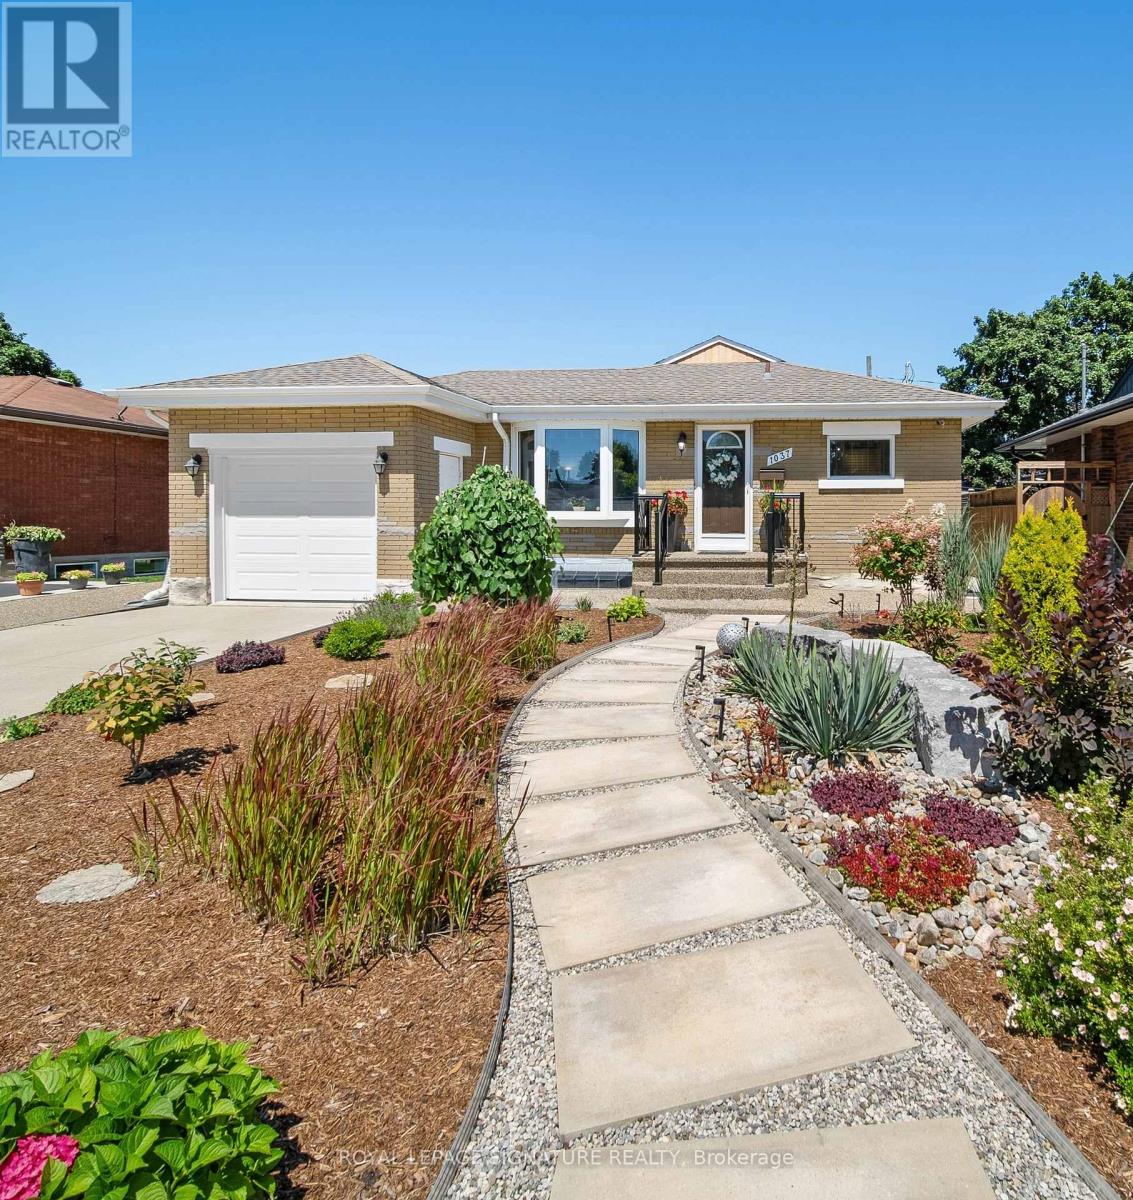
Welcome to an exceptional turnkey residence nestled on a quiet private street in the highly sought-after South Preston community. Meticulously maintained and thoughtfully upgraded, this all-brick bungalow offers an effortless blend of timeless elegance, modern comfort, and resort-inspired outdoor living. The beautifully appointed kitchen features granite countertops, stainless steel appliances, a brand-new French door refrigerator, and a premium Culligan reverse osmosis drinking water system with advanced microplastic filtration. The main level offers three spacious bedrooms and two and-a-half bathrooms, including a private three-piece ensuite. The fully finished lower level is designed for entertaining, complete with a stylish bar, potlights throughout, an expansive recreation room with a premium home theatre featuring an 87-inch Sony TV, and a top-loading washer and dryer. Step outside to your own private backyard oasis featuring a heated saltwater pool with a Hayward heater, installed in 2014 and surrounded by concrete. A charming gazebo creates the perfect setting for relaxing, dining, or entertaining all season long, while new sliding patio doors seamlessly connect indoor and outdoor living. Professionally designed xeriscape perennial gardens, exposed aggregate front steps, walkway, and driveway extension complete the home's thoughtfully designed exterior. Additional upgrades include eaves and soffits replaced in Summer 2020 and a roof replaced in 2014 with 30-year shingles. Located just minutes from the Grand River, scenic trails, schools, public transit, and convenient Highway 401 access, this remarkable South Preston residence offers a rare opportunity to enjoy comfort, convenience, and an effortless lifestyle in one of Cambridge's most sought-after communities. (id:63203)
2 Woodcrest Court
Kitchener, Ontario
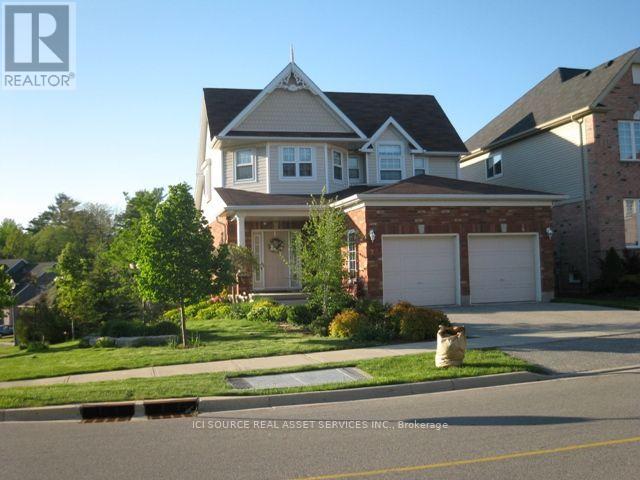
Welcome is a stunning former model house in the most favorited and perfect area Doon South where it's 3 minutes to 401 Exp Hwy, surrounded by forest and a very quiet court where the traffic is only by theresidents on the street, within walking distance to Windrush Park with a playground, 5 minutes to PioneerPlaza where there is Zehrs, TD bank and major franchises restaurants, community center, library etc. This beautiful and cozy house features a big backyard on the corner lot, open concept, integrating luxury plankf looring, a gas fireplace in the big family room where there are three window panels to make the whole room very bright and cozy, a living room with a window, formal dining room, all white cabinets, appliances and a sliding patio door to the deck. A large area of the foyer and a laundry room with a big sink on the main floor beside the garage door where you can use a mud room. 3-bedroom on the 2nd floor with warm carpet. The master bedroom features a vaulted ceiling and 3 wide windows, his & her closets, a brand-new vanity and a toilet on the 4-piece ensuite. 2nd & 3rd bedroom shared the 4-piece bathroom. The unfinished basement features a large storage room and cooling room. Your family will enjoy the large backyard surrounded by cedar trees.*For Additional Property Details Click The Brochure Icon Below* (id:63203)

49a Mcallister Road
Bancroft, Ontario
Experience the wonder of west-facing waterfront on beautiful Baptiste Lake, where spectacular. sunsets paint the sky above your dock and deck. Set on a prized small peninsula with kilometers of surrounding shoreline to explore, this charming,3-bedroom A-frame cottage offers exceptional swimming, boating, and timeless family memories. Lovingly built and proudly maintained by one family for over 40 years, with a full-bath, this retreat features a solid wood bar hand-rubbed to gloss and a pine interior that glows a rich honey colour in the evening sun. Relax with a coffee on the deck, entertain family and friends at the 9-foot harvest table, and savour the after-dinner light show as radiant reds and golds reflect across the lake. The bunkie provides extra sleeping space for guests. Just minutes from Bancroft, this is a rare opportunity to own a classic cottage on one of the area's most desirable lakes and begin creating your own cherished traditions. (id:63203)
34 Moore Avenue N
Waterloo, Ontario
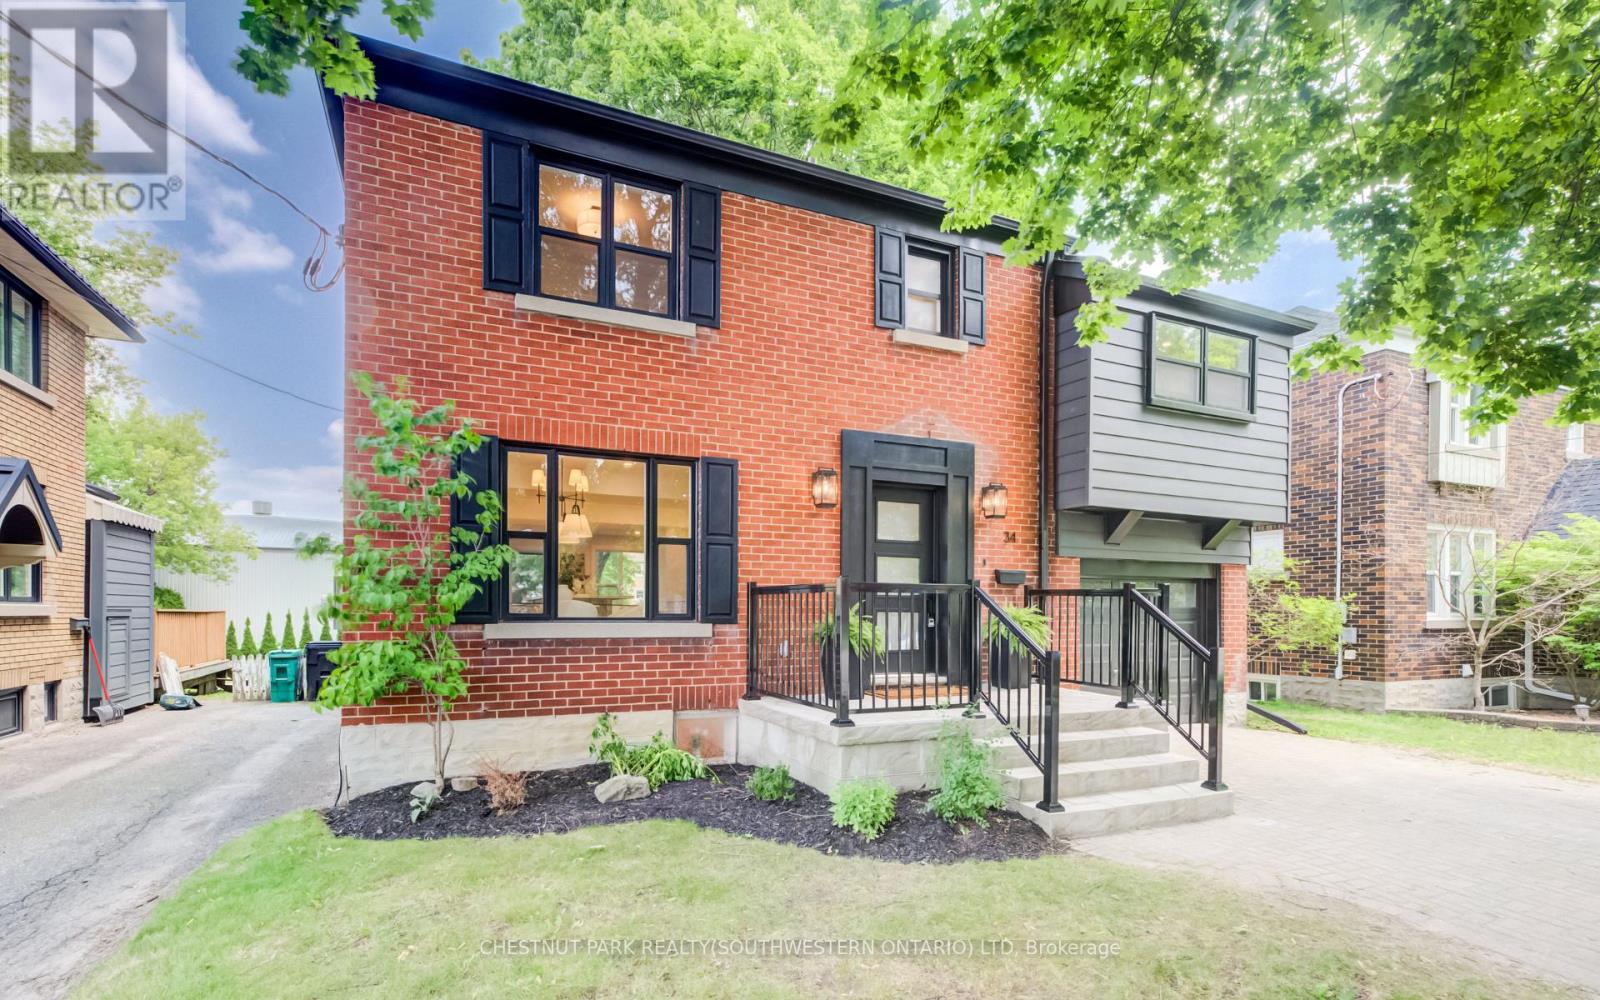
A rare offering in a prime Uptown Waterloo location, 34 Moore Ave N blends timeless character with a brand-new, top-to-bottom transformation. Completely flipped by the new owners, this home now feels like a contemporary showpiece-everything updated and finished with premium details, plus all-new stainless steel appliances. Step inside to find hardwood flooring throughout, complemented by beautifully renovated living spaces designed for modern comfort. The inviting foyer flows into a bright living room with an elegant layout and large windows, while the dining area connects seamlessly to a fully updated kitchen featuring sleek finishes, abundant counter space, and brand-new stainless steel appliances. At the rear of the home, enjoy a spacious family room perfect for relaxing or entertaining, with space to suit every lifestyle. Upstairs, the primary bedroom has been thoughtfully redesigned with a walk-in closet and a luxury ensuite, creating a private retreat. Two additional well-sized bedrooms offer flexible space for family, guests, or work-from-home needs, and a fourth room-ideal as an office or easily converted back to bedroom use-adds even more versatility. A renovated additional full bath completes the upper level. The basement provides a comfortable rec space along with practical storage and laundry areas. Outside, enjoy a fully upgraded, move-in-ready home on a large lot with outdoor space made for entertaining and everyday enjoyment. With its Uptown Waterloo address just steps to parks, transit, schools, trails, cafés, and shops, while still keeping quick access to the highway and nearby universities, 34 Moore Ave N is truly one of a kind-a stunning home you can enjoy from day one. (id:63203)
598a Goldthread Street
Waterloo, Ontario
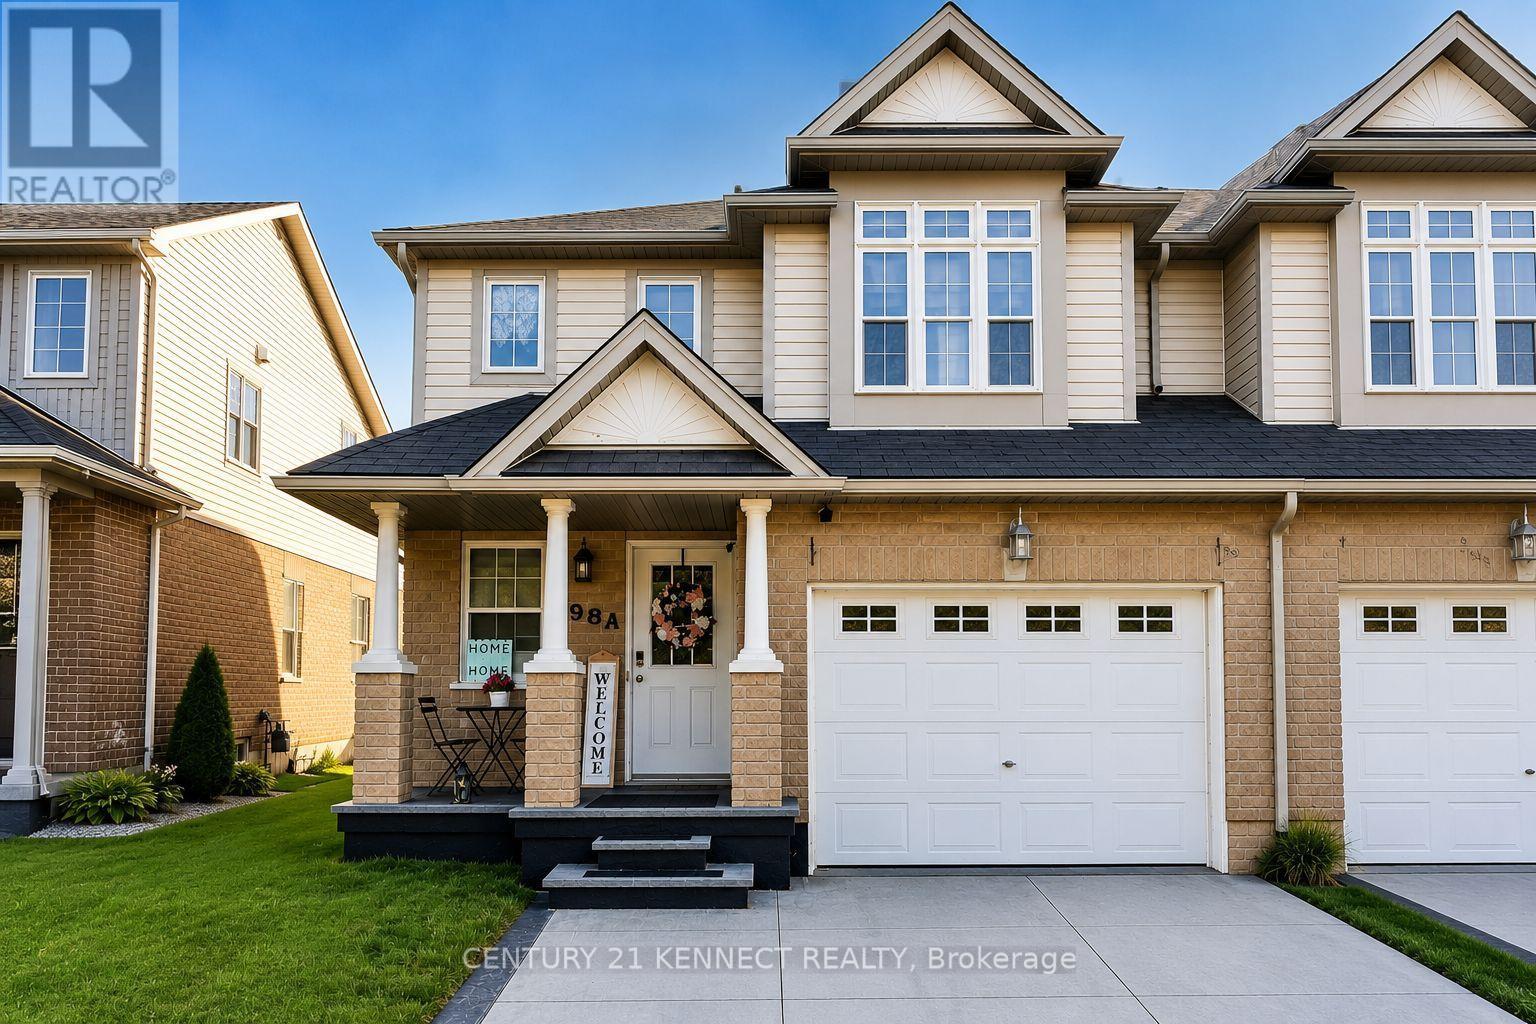
Welcome to this beautifully maintained 2-storey semi-detached home in Waterloo's highly sought-after Laurelwood community, within the catchment of the top-rated Abraham Erb Public School, Laurelwood Public School, and Laurel Heights Secondary School! This home also features a separate entrance offering excellent future potential. This bright and spacious home features 3 bedrooms and 3 bathrooms, making it an ideal choice for families & professionals The open-concept main floor offers a generous living room, a functional kitchen with ample cabinetry, and a dining area perfect for everyday living and entertaining. Upstairs, you'll find a spacious primary bedroom with a walk-in closet and a private 4-piece ensuite, along with two additional well-sized bedrooms and a full bathroom. Enjoy a private fenced backyard, an attached garage, and a double driveway for added convenience. Ideally located just minutes from Laurel Creek Conservation Area, parks, scenic walking trails, Conestoga Mall, St. Jacobs Farmers' Market, The Boardwalk, public transit, the University of Waterloo, and Wilfrid Laurier University. Plus, enjoy the added benefit of being just minutes from the future state-of-the-art 2-million-square-foot Waterloo hospital. Experience the perfect blend of Laurelwood's peaceful community, everyday convenience, and exciting future growth. Don't miss this opportunity to own a home in one of Waterloo's most desirable family-friendly neighborhoods! (id:63203)
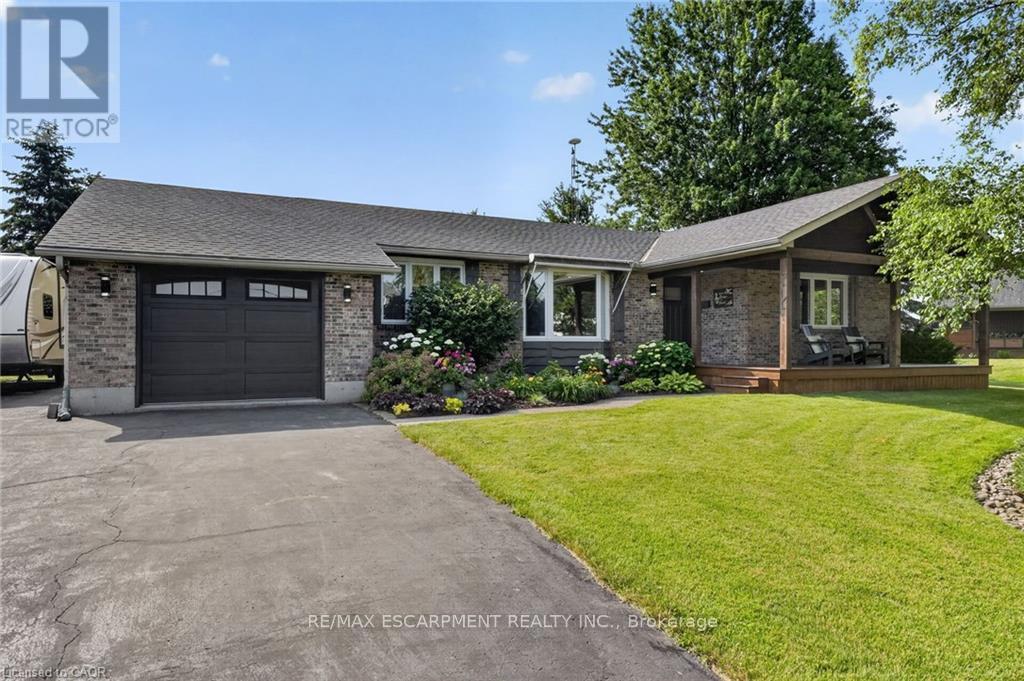
952 Robinson Road
Haldimand, Ontario
Discover this exceptional bungalow in the desired northern quadrant of Dunnville. Situated on a near 1 acre lot, with towering trees, and completed with a picturesque pond, this property delivers cottage vibes while offering outstanding value & everyday comfort. The home has 3+1 bedrooms with 1922sf of 'fully updated' living space, the home welcomes you with a covered cedar porch (8x23) - the perfect setting overlook the pond while enjoying your morning coffee. Inside, an inviting open concept layout flows effortlessly between the living, dining, and kitchen areas highlighted by beautiful hand-scraped hardwood floors. The living room has a large bay window with lovely front yard views and the dining area boasts a brand new gas f/p & has a patio door leading to the rear deck (12x14). The refreshed kitchen shines with 'preferred' white cabinetry, functional peninsula island, and updated countertops. Adjacent, you'll find a mudroom & a 2pc bath that doubles as a laundry room. The living quarters of the home has 3 bedrooms - two with brand new carpeting - a 4pc main bath, and a 3pc ensuite. The basement has a large rec-room with durable laminate flooring, a very spacious 4th bedrooms, a storage room (could be converted to a 5th bedroom), a play area or office space, and an utility room. Outside, enjoy a paved driveway with ample parking, a charming closed-in gazebo for evening meals, a 20x22 workshop w/ concrete & hydro, and lots of greenspace for your kids and pets to run freely! Extras: n/g generator, furnace '24, roof '21, windows '23, paint, flooring, some carpeting '26, ++! Stress-free access to Niagara Region, QEW, Hamilton, and the Dunnville town core (5min). You've scrolled through 100s of listings for the 'perfect' bungalow - you've just found it! (id:63203)