

Basement - 300 South Kingsway
Toronto, Ontario
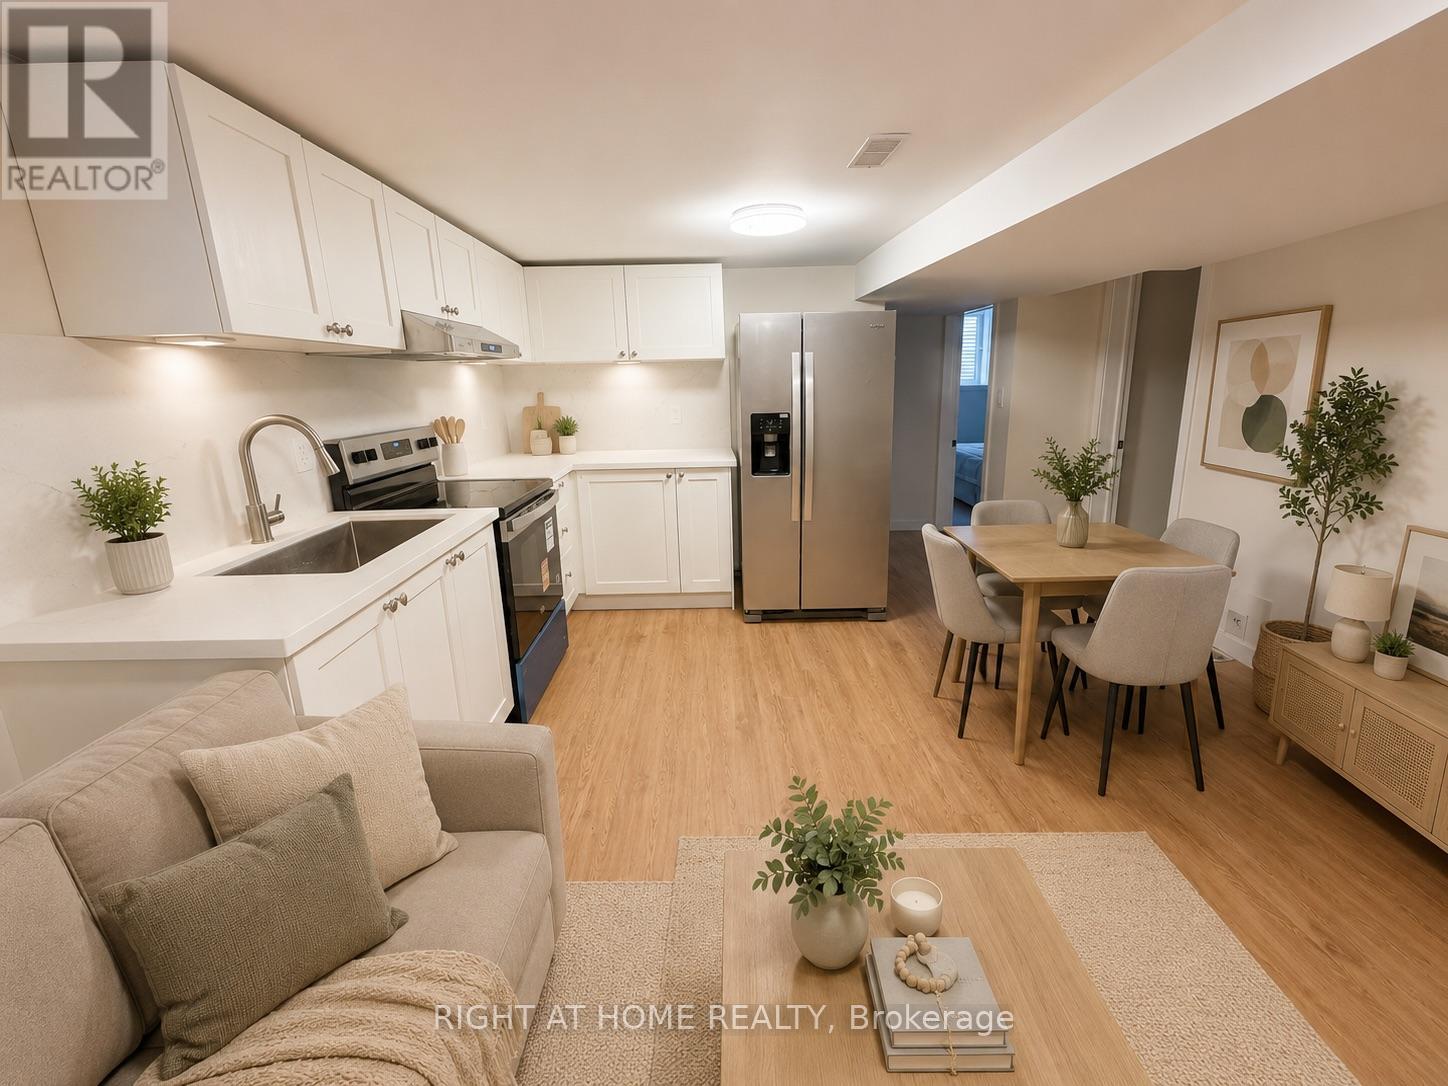
Welcome to this beautifully renovated 3-bedroom, 2 full bathroom lower-level suite in a legal triplex in sought-after South Kingsway/High Park-Swansea. Offering a rare combination of space, privacy, and modern finishes, this thoughtfully designed home features a functional layout with generous living areas and contemporary finishes throughout. The modern kitchen is equipped with brand-new appliances and ample space for everyday living, while the convenience of a private entrance and ensuite laundry makes the unit feel truly self-contained. Potential rear parking for a compact vehicle, plus street permit parking options through the City may be available. With three bedrooms and two full bathrooms, the layout offers excellent flexibility for families, students, roommates, or those looking for additional space for a home office. Located in one of Toronto's most desirable west-end neighbourhoods, enjoy easy access to High Park, nearby trails and green space, TTC and subway service, as well as the shops, cafés, restaurants, and everyday conveniences of Bloor West Village. A spacious, newly renovated and private suite offering exceptional value in an established residential neighbourhood. Tenant pays hydro and heat, separately metered. One photo has been virtually staged for illustration purposes. (id:63203)
309 - 4196 Dundas Street
Toronto, Ontario
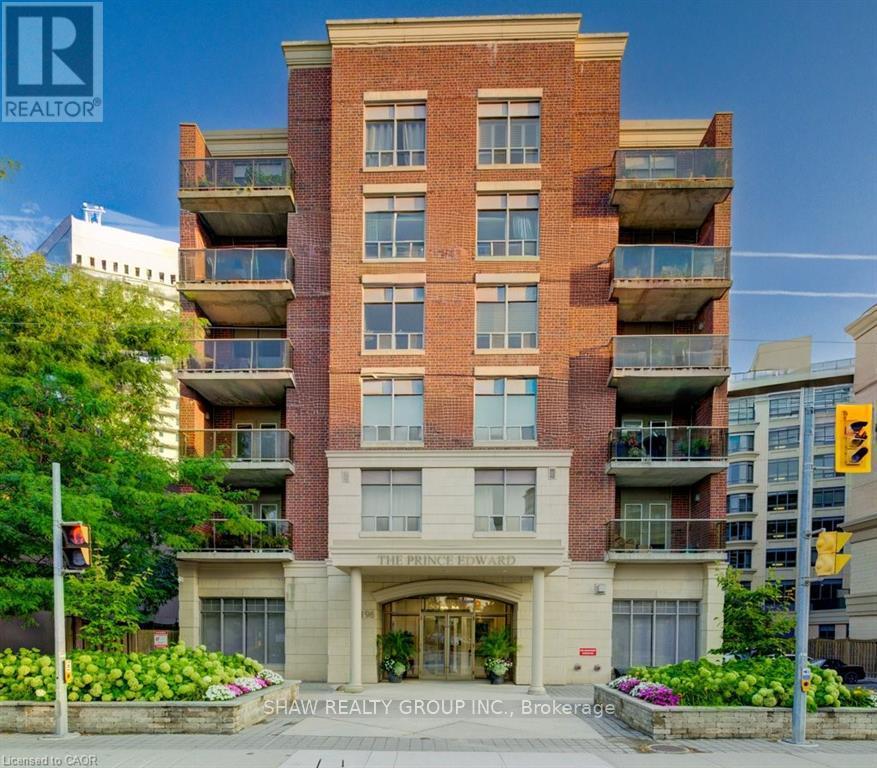
Welcome to 4196 Dundas Street West, where comfort and convenience come together. Enjoy shopping, restaurants, parks, trails, and public transit just steps from your door. This well maintained building offers assigned surface parking, a fitness centre, party room, storage locker, and in suite laundry. Security cameras and a key fob entry system provide added peace of mind. Best of all, your only additional utility cost is hydro! (id:63203)
302 - 216a Plains Road W
Burlington, Ontario
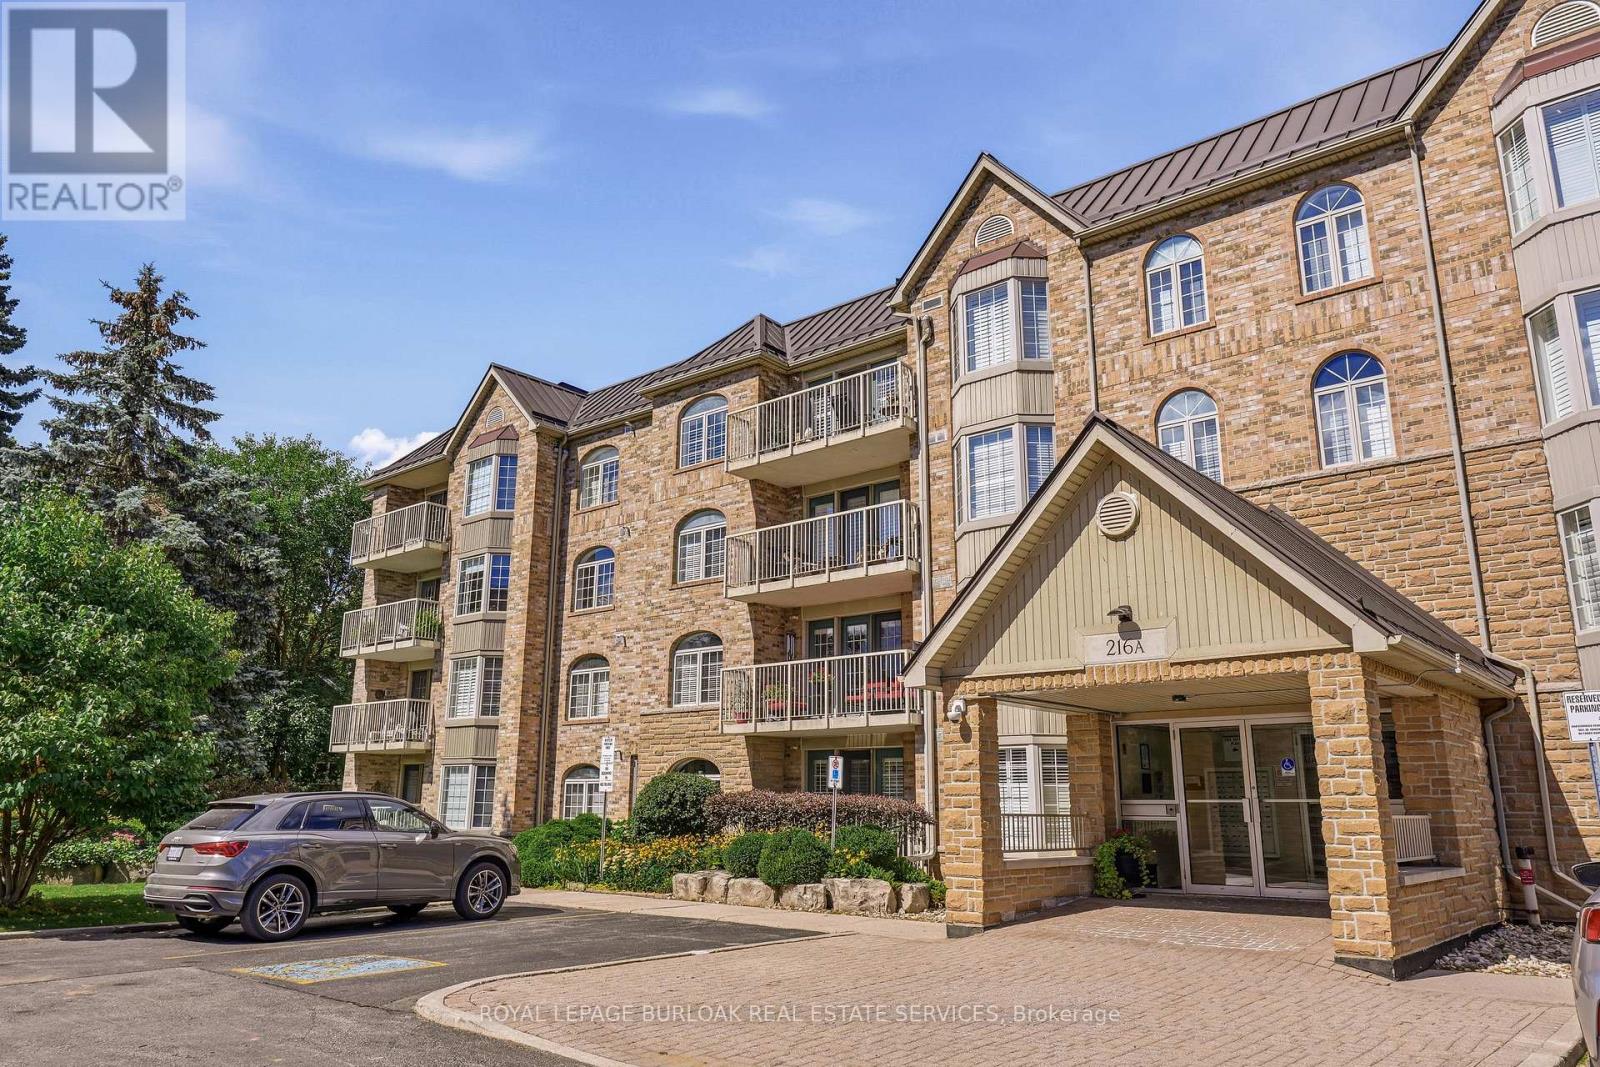
Tucked away at the quieter, far end of the popular Oakland Greens complex, this bright, sun-drenched corner suite offers over 1,300 sq. ft. of modern living. Featuring desirable south exposure, sought-after corner unit with numerous windows and peaceful views of mature trees and green gardens. The layout includes a spacious main living area, two large bedrooms, two full bathrooms, and a practical kitchen and dining area. Chic paint and decor, in-suite laundry, custom blinds and light fixtures. Step outside to enjoy your morning coffee on a private balcony overlooking the serene grounds. Everyday convenience is effortless with an underground parking space just steps from the elevator, a private storage locker, visitor parking, and an active community centre for residents. The property is set in a peaceful Aldershot West neighborhood, just minutes from the Aldershot GO Station, LaSalle Park, the Royal Botanical Gardens, shopping, dining, and public transit. Well built and well run condo complex, new metal roof, wonderful grounds and good management. (id:63203)
76 - 445 Ontario Street S
Milton, Ontario
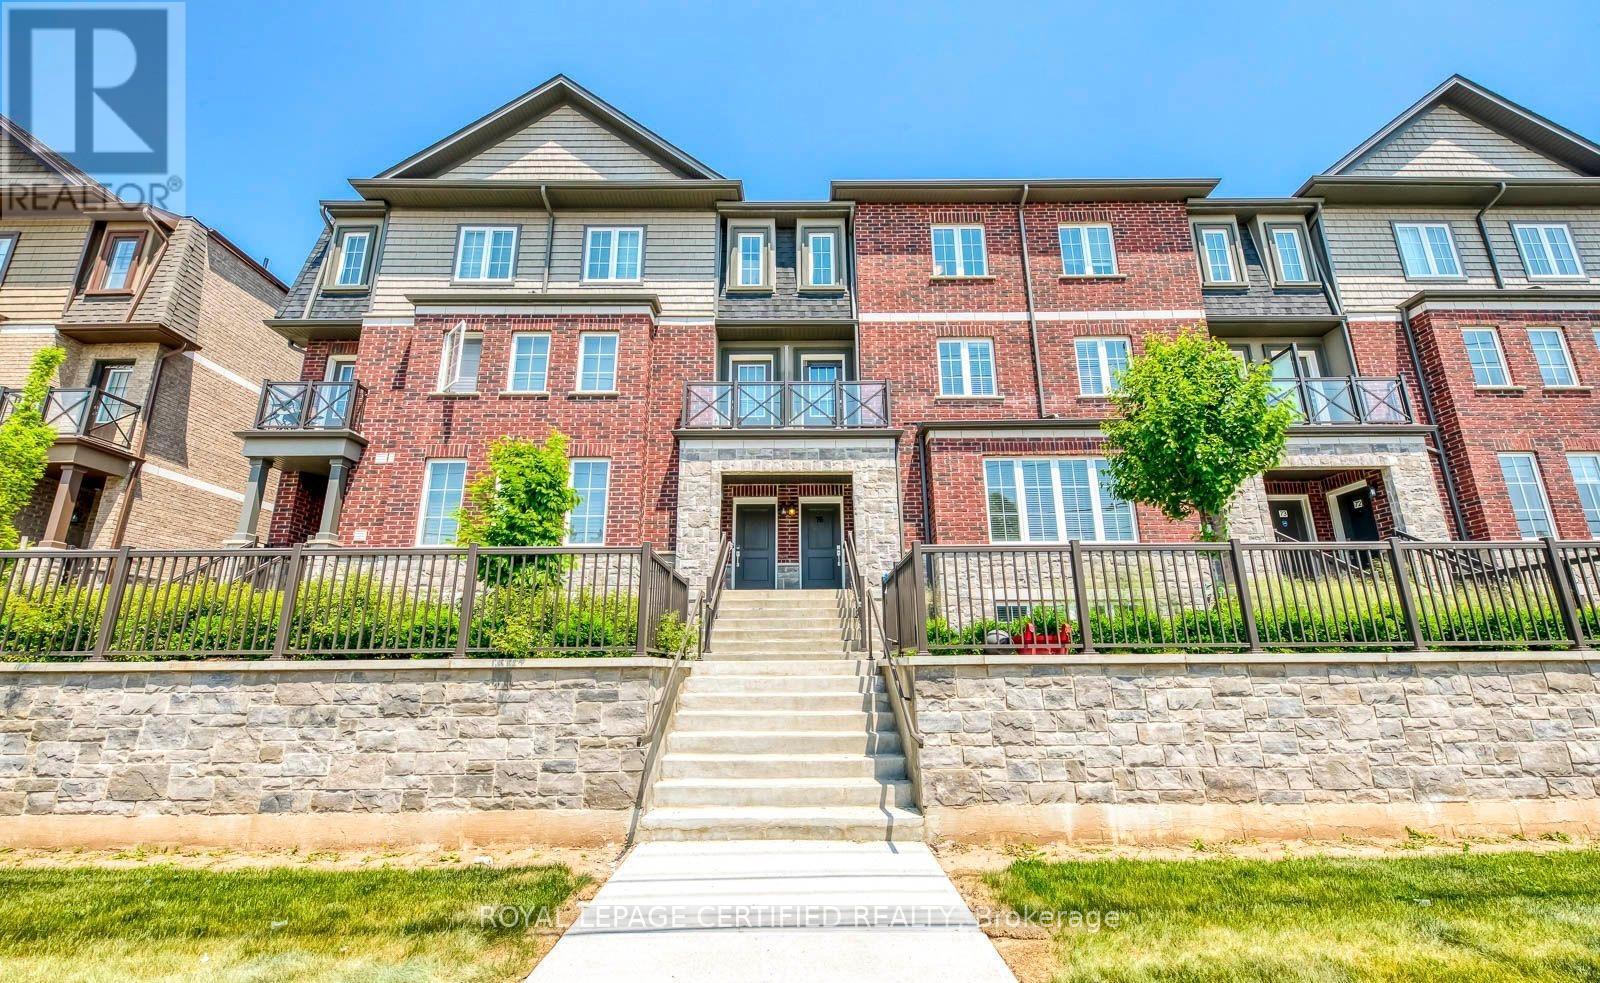
Welcome To This Stunning Modern Townhome Located In The Highly Desirable Abbeys On The Sixteenth Community By Bucci Homes In The Heart Of Milton. Surrounded By Nature Yet Close To Every Convenience, This Beautiful Home Is Nestled Near 16 Mile Creek, Sam Sherratt Trail, And The Niagara Escarpment, Offering The Perfect Blend Of Urban Living And Scenic Beauty.Featuring A Gorgeous Brick And Stone Exterior, This Bright And Spacious, Approximately 1600 sq ft, Home Offers 3 Bedrooms, 3 Washrooms, 2-Car Parking Including An Attached Garage, And Additional Space In The Basement, Perfect For A Home Office, Storage, Hobby Space, Or Additional Everyday Use. The Functional Open Concept Main Floor Features 9 Ft Ceilings, Large Windows Filling The Home With Natural Light, Modern Vinyl Flooring, And A Stylish Kitchen Complete With Breakfast Bar, Stainless Steel Appliances, Gas Stove, And Walk-Out To A Beautiful Terrace With Gas BBQ Line.The Second Floor Boasts A Bright Family Room With Large Windows And Walk-Out To Another Private Terrace, Perfect For Relaxing Or Entertaining. The Third Floor Features A Spacious Primary Bedroom With Walk-In Closet And 4-Piece Ensuite, Along With 2 Additional Bedrooms And A Shared Full Washroom.Located In A Well-Maintained 5-Year-Old Complex With Visitor Parking. Conveniently Close To Hwy 401 & 407, GO Station, Public Transit, Schools, Parks, Shops, Restaurants, And More. A Fantastic Opportunity To Own A Beautiful Home In One Of Milton's Most Sought-After Communities! (id:63203)
635 - 3100 Keele Street
Toronto, Ontario
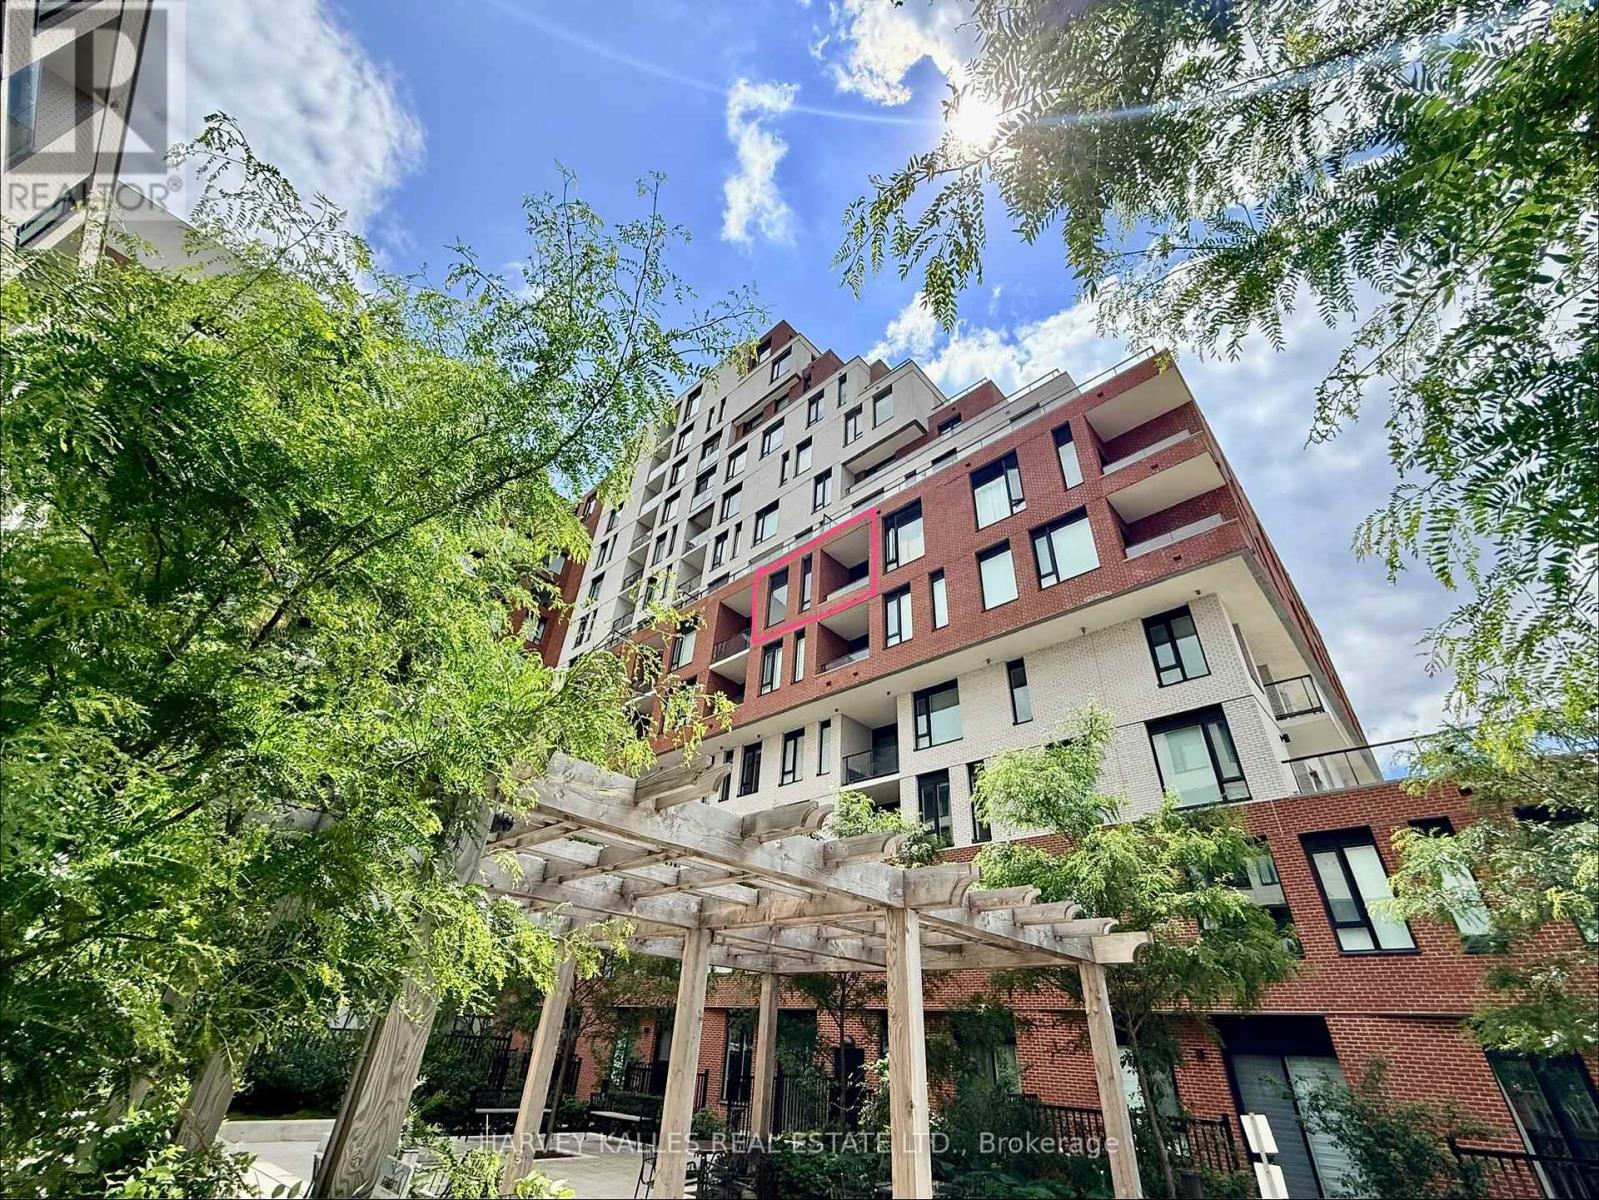
Welcome home to The Keeley Parkyard Living! Thoughtfully upgraded and beautifully maintained,this stylish one-bedroom suite offers an exceptional blend of comfort, convenience, andlifestyle. This functional layout features upgraded pot lights and designer lighting, anenergy-efficient ERV system, a sleek contemporary kitchen, and a covered balcony overlookingthe landscaped courtyard/playground with soaring 11-foot ceilings above. Located directlyacross from Downsview Park, enjoy easy access to kilometres of trails, cycling paths, andgreen space, while TTC transit is conveniently located right at your doorstep for effortlesscommuting throughout the city. Residents enjoy an impressive collection of amenities,including a 2500 square ft + Sky Yard- indoor and outdoor entertainment terraces, fullyequipped fitness centre, co-working space, social lounge, reading room, media/games room,chef's kitchen, and large private dining area. Set within a meticulously maintained buildingin the heart of the evolving Downsview community, this residence offers an ideal balance ofurban convenience and outdoor living- appealing to York University/ Seneca students and youngprofessionals alike. Great rental income. A must-see suite that delivers exceptional valuein one of Toronto's most exciting growth corridors. (id:63203)
91 Ozner Court
Brampton, Ontario
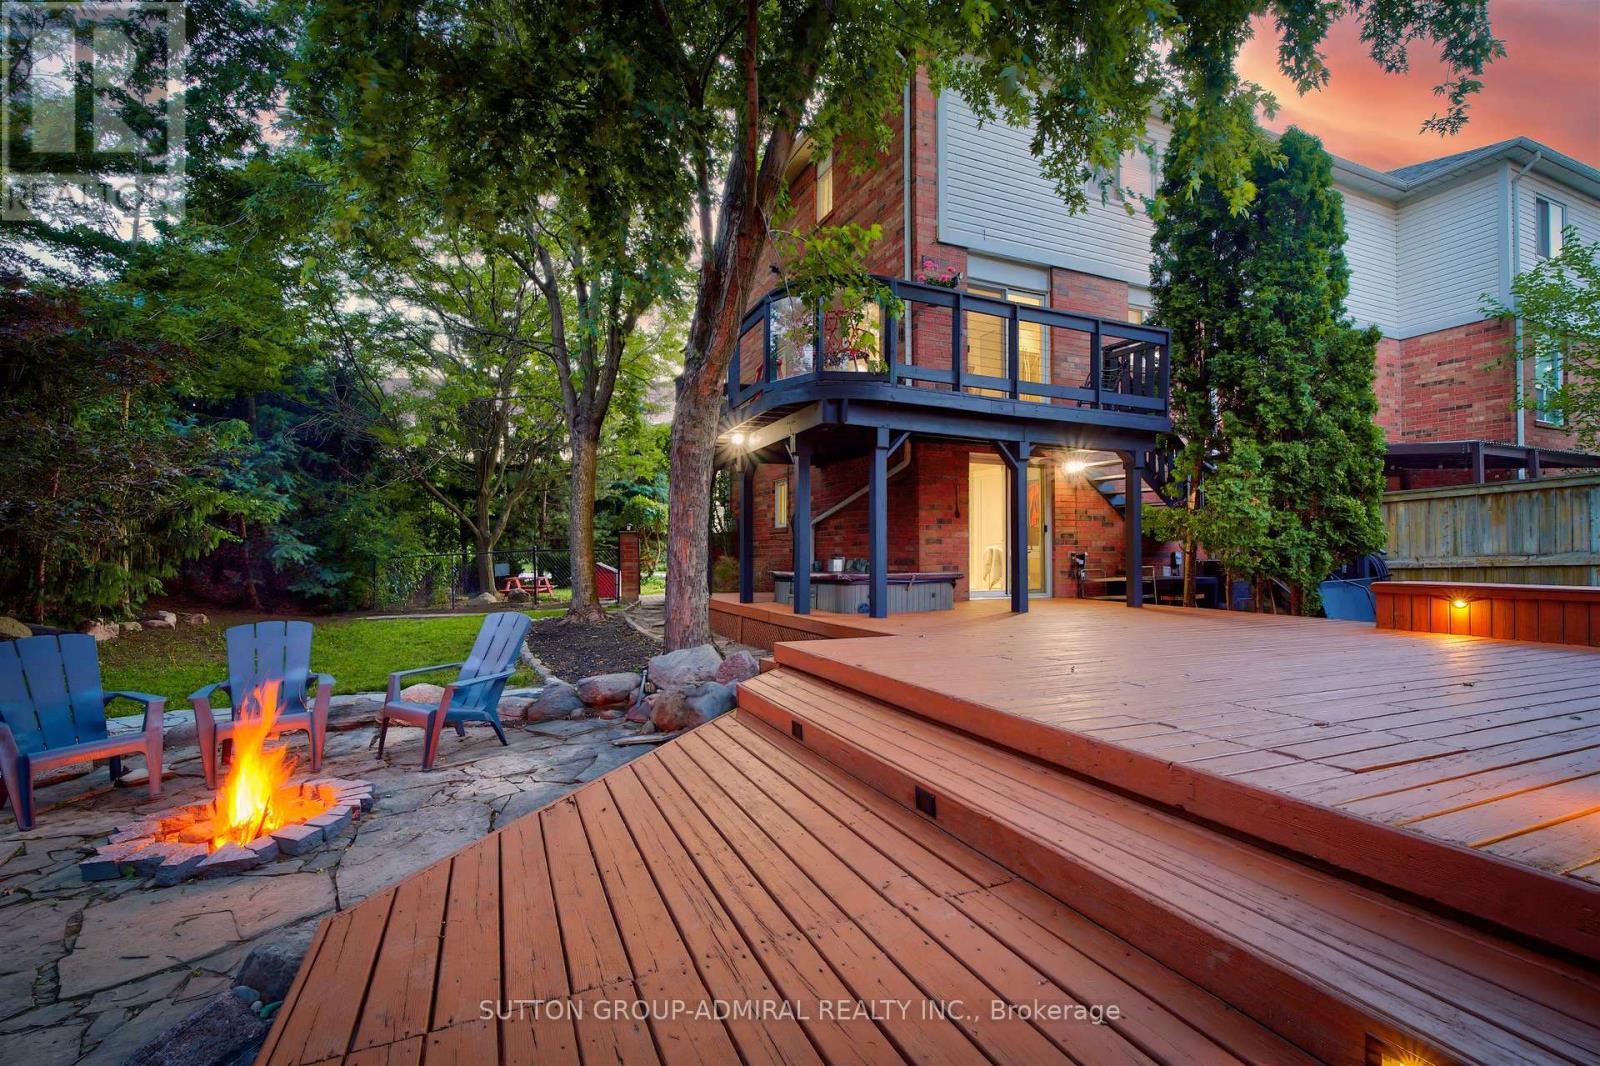
Muskoka living in the city! Enjoy your very own private cottage-like retreat without leaving the city! This stunning freehold end-unit townhouse is tucked away at the end of a court and sits on an expansive 100' x 148' lot, surrounded by mature trees for exceptional privacy. The showstopping backyard is truly an entertainer's dream, featuring a picturesque pond with a cascading waterfall, a cozy fire pit area, and an impressive approx. 25' x 35 ft deck complete with built-in seating & a cooler. Perfect for hosting summer BBQ's, entertaining family and friends, or simply relaxing and enjoying your own private outdoor oasis. Inside, the home has been thoughtfully renovated with a custom-size kitchen featuring upgraded cabinetry, additional cabinetry for ample storage, elegant Calacatta marble-inspired countertops and matching backsplash, premium tile finishes & upgraded stainless steel appliances. The spacious living room features upgraded laminate flooring, pot lighting, smooth ceilings and a large window overlooking the front yard. The front foyer is a welcoming space and features upgraded tiles and porcelain calacatta slab around the wall of the front door. The main floor powder room has been renovated and features an upgraded vanity with quartz countertops & mirrored border, integrated sink, new toilet & upgraded mirror & tiles. The upper level features two spacious bedrooms with smooth ceilings, a spacious walk-in closet in the primary ensuite & a renovated 4-Piece bathroom with upgraded vanity with porcelain calacatta marble counters, a new digital mirror & new toilet. The lower level features a finished walk-out basement leading to nicely landscaped grounds and is the ideal room for a home office/study or media/gym room featuring a cozy gas fireplace, pot lighting & smooth ceilings. The single car garage features an access door leading into the basement. This home displays true pride of ownership and is a great first-time starter home or a downsizer home! (id:63203)
22 Montye Avenue
Toronto, Ontario
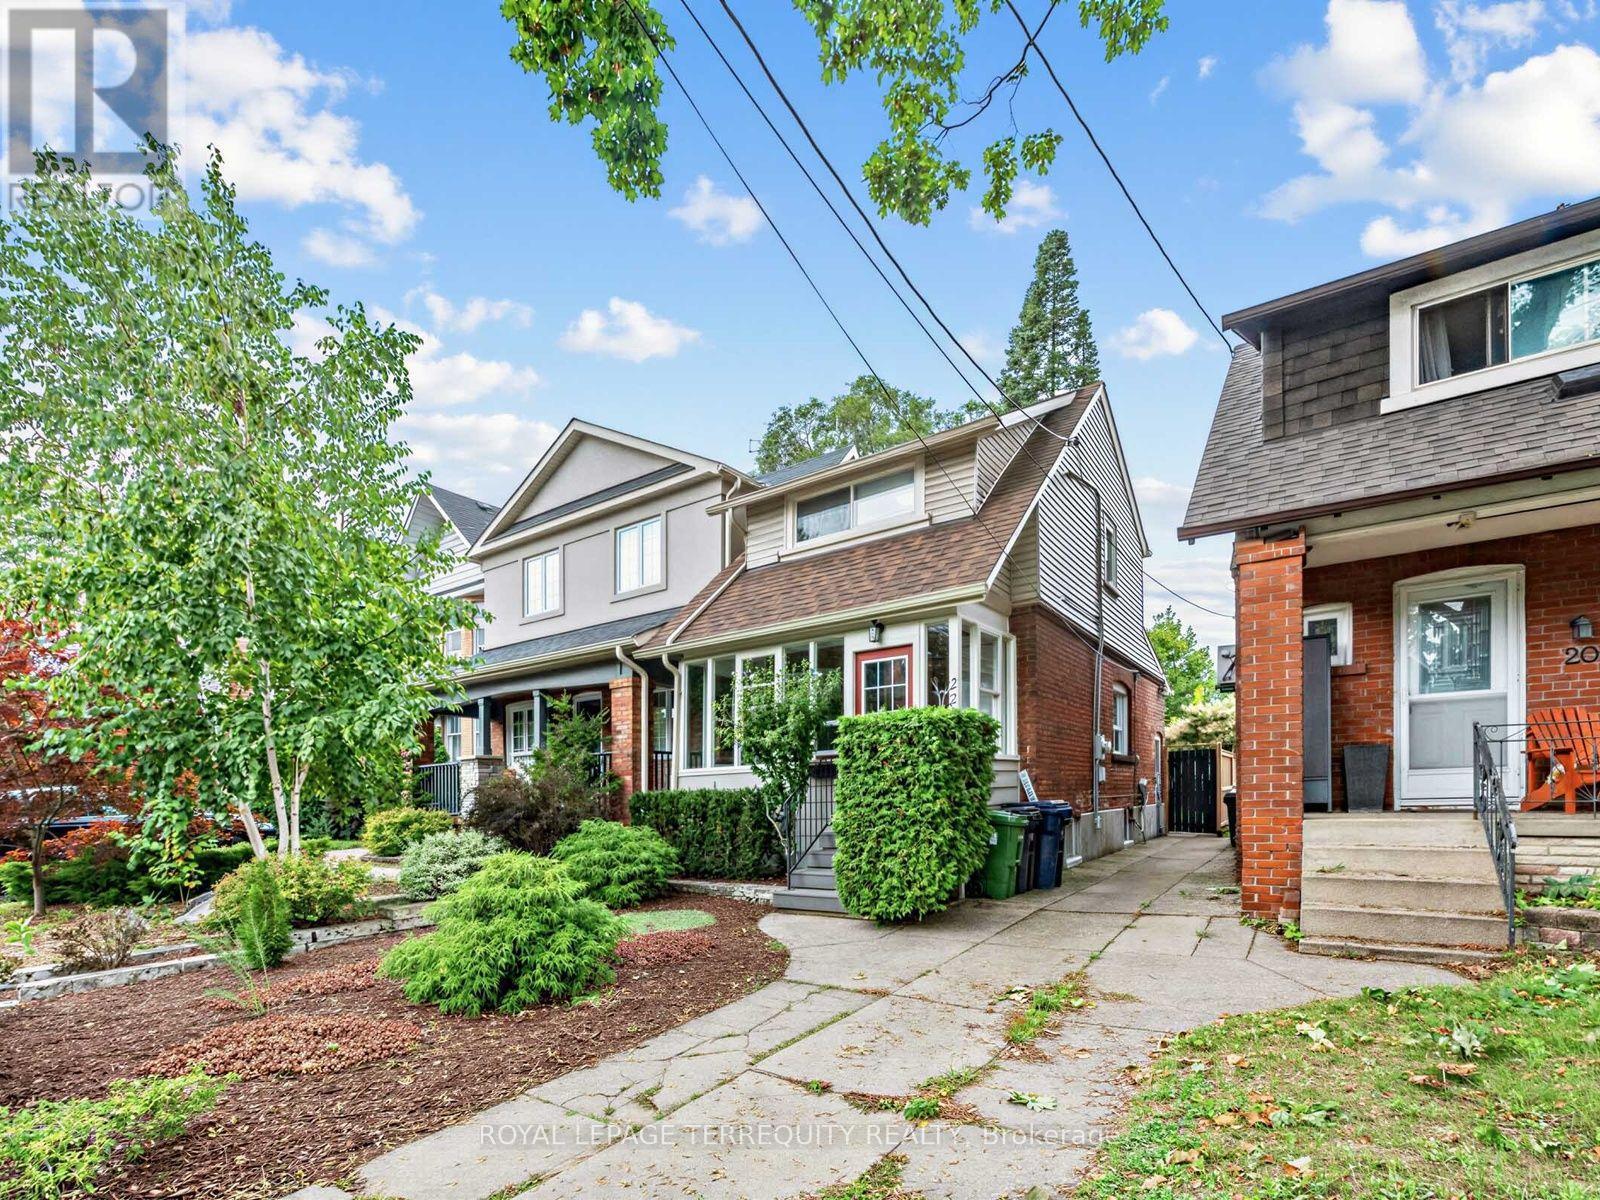
Welcome to this beautifully renovated detached home in the highly sought-after Jane & Annette neighbourhood. Ideal for first-time buyers or downsizers ready to move beyond condo living and enjoy the freedom, privacy and space of a detached home-with no monthly maintenance fees! Step inside to a stylish, modern open-concept main floor designed for both everyday living and entertaining. The renovated kitchen features custom cabinetry, stainless steel appliances and thoughtful built-ins, seamlessly connecting to the dining and living areas. The dining space is truly special, featuring a custom dining table, integrated built-in bench with convenient under-seat drawers and a beautiful statement chandelier. With tons of thoughtfully designed storage and built-in shelving throughout, this home combines style with exceptional functionality. The finished basement with a full bathroom, separate entrance and dedicated laundry room adds even more valuable living space and features a spacious recreation room that can easily serve as a home office or media room. Additional built-in shelving and storage provide plenty of room to keep everything organized. Step outside to your large private backyard, an inviting space for summer entertaining, dining, gardening or relaxing with friends and family. 3 Parking spaces is a standout feature with two private parking spaces at the rear plus a shared front parking pad. An EV outlet and backyard lawn irrigation system add thoughtful modern conveniences. Fantastic Jane & Annette location close to High Park, Bloor West Village, The Junction, shops, restaurants, cafés, groceries, schools, parks and TTC. A wonderful opportunity to own a move-in-ready detached home with approximately 1400 sq ft of living space in a highly sought-after west-end neighbourhood with private parking, a generous backyard, finished basement and beautifully renovated living spaces. (id:63203)
3314 Queen Frederica Drive
Mississauga, Ontario
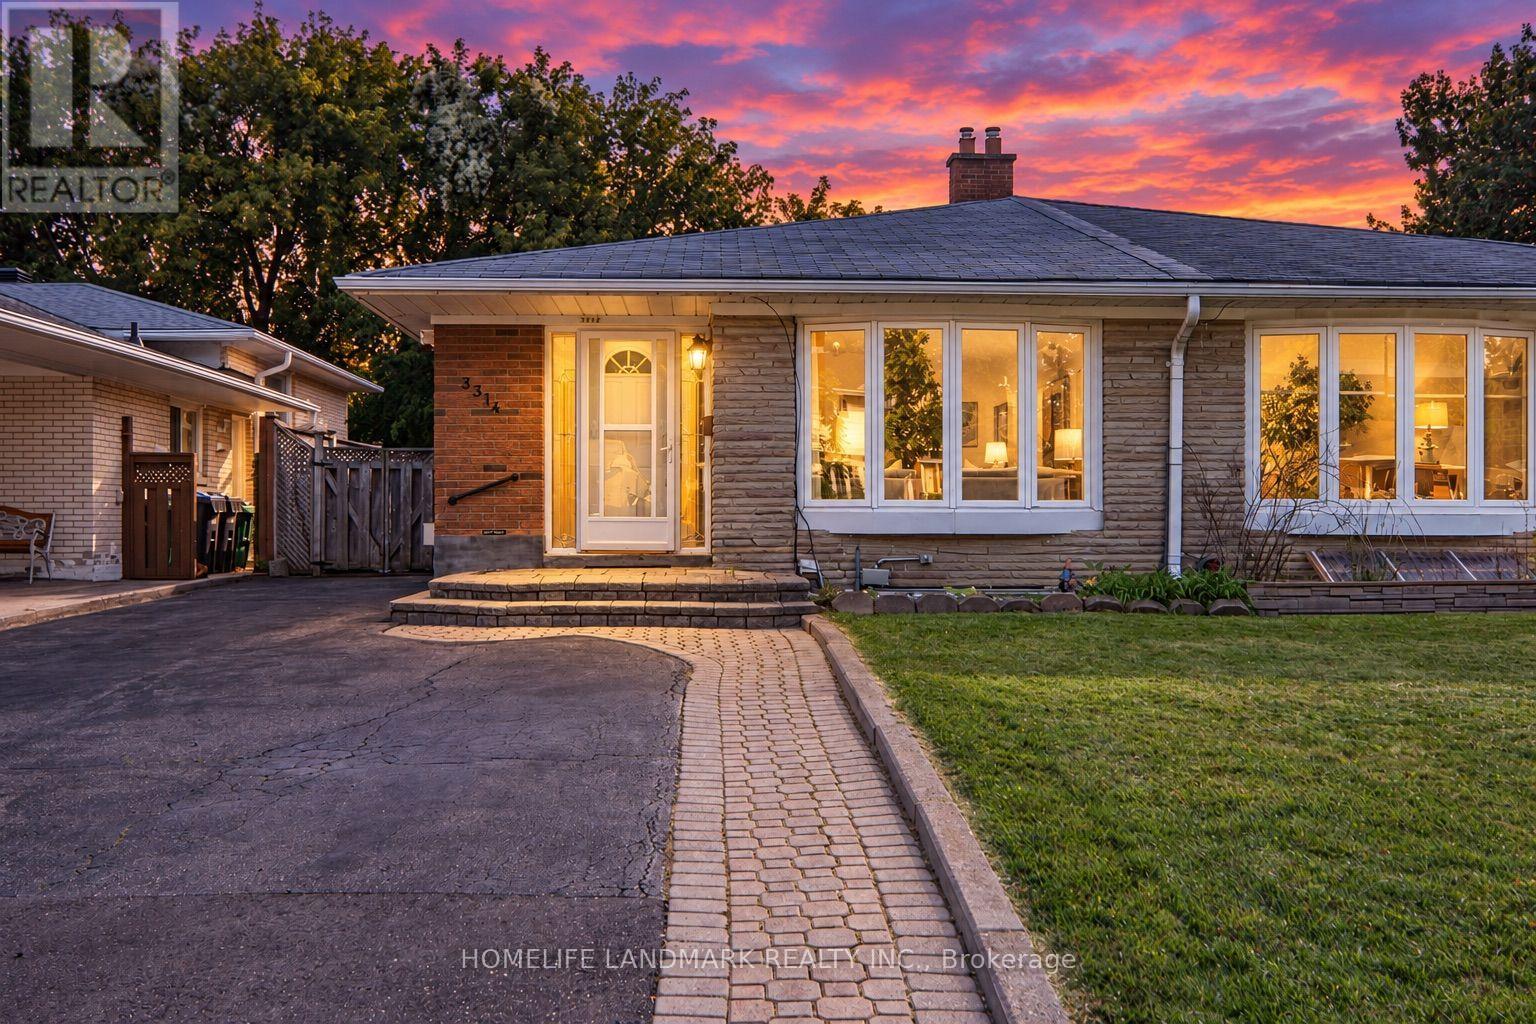
Welcome to the heart of desirable Applewood! This spacious 4-level semi-detached home offers 4 bedrooms, 2 bathrooms and a versatile layout ideal for families, first-time buyers, investors or multi-generational living. The bright main level features a spacious living and dining area with a functional kitchen. A separate side entrance leads to the beautifully finished lower level featuring a gas fireplace, pot lights and wet bar, offering excellent potential for an in-law suite, extended family living or future income possibilities. Step outside to a private south-facing backyard with excellent privacy, tiered gardens and double patio - a peaceful outdoor space perfect for relaxing or entertaining. Conveniently located close to schools, parks, shopping, groceries, public transit and major highways. A wonderful opportunity offering comfort, flexibility and long-term value in one of Mississauga's most established communities. (id:63203)
1101 - 55 Eglinton Avenue W
Mississauga, Ontario
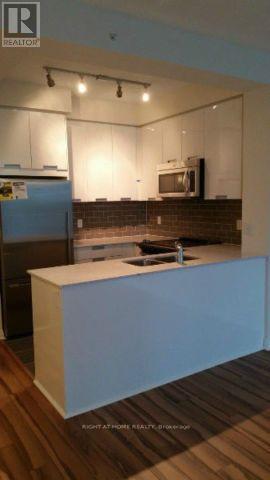
Sophisticated & sun-filled, this stunning 1-bedroom suite (572 sq ft + 44 sq ft balcony) at The Pinnacle is elevated living at its finest. The unit offers 9 Foot ceiling, walk-out balcony & open-concept living space. Chef-inspired kitchen with breakfast bar, quartz countertop & full-size S/S appliances. Floor to Ceiling windows in both living area and bedroom offers lots of natural light and sweeping city views. The primary bedroom is of generous size and spacious closet. Residents enjoy the top-tier amenities with 24/7 concierge, gym, indoor pool/sauna, party room, library, BBQ area, billiards room, guest ensuite, visitor parking etc. Easy access to major highways 403/401/QEW, future LRT, Square One, major shopping, trendy restaurants, public transport and great schools. Includes 1 locker and 1 parking ( #7) steps from elevator. New LG washing machine ( 2026). (id:63203)
2 - 402 Royal York Road
Toronto, Ontario
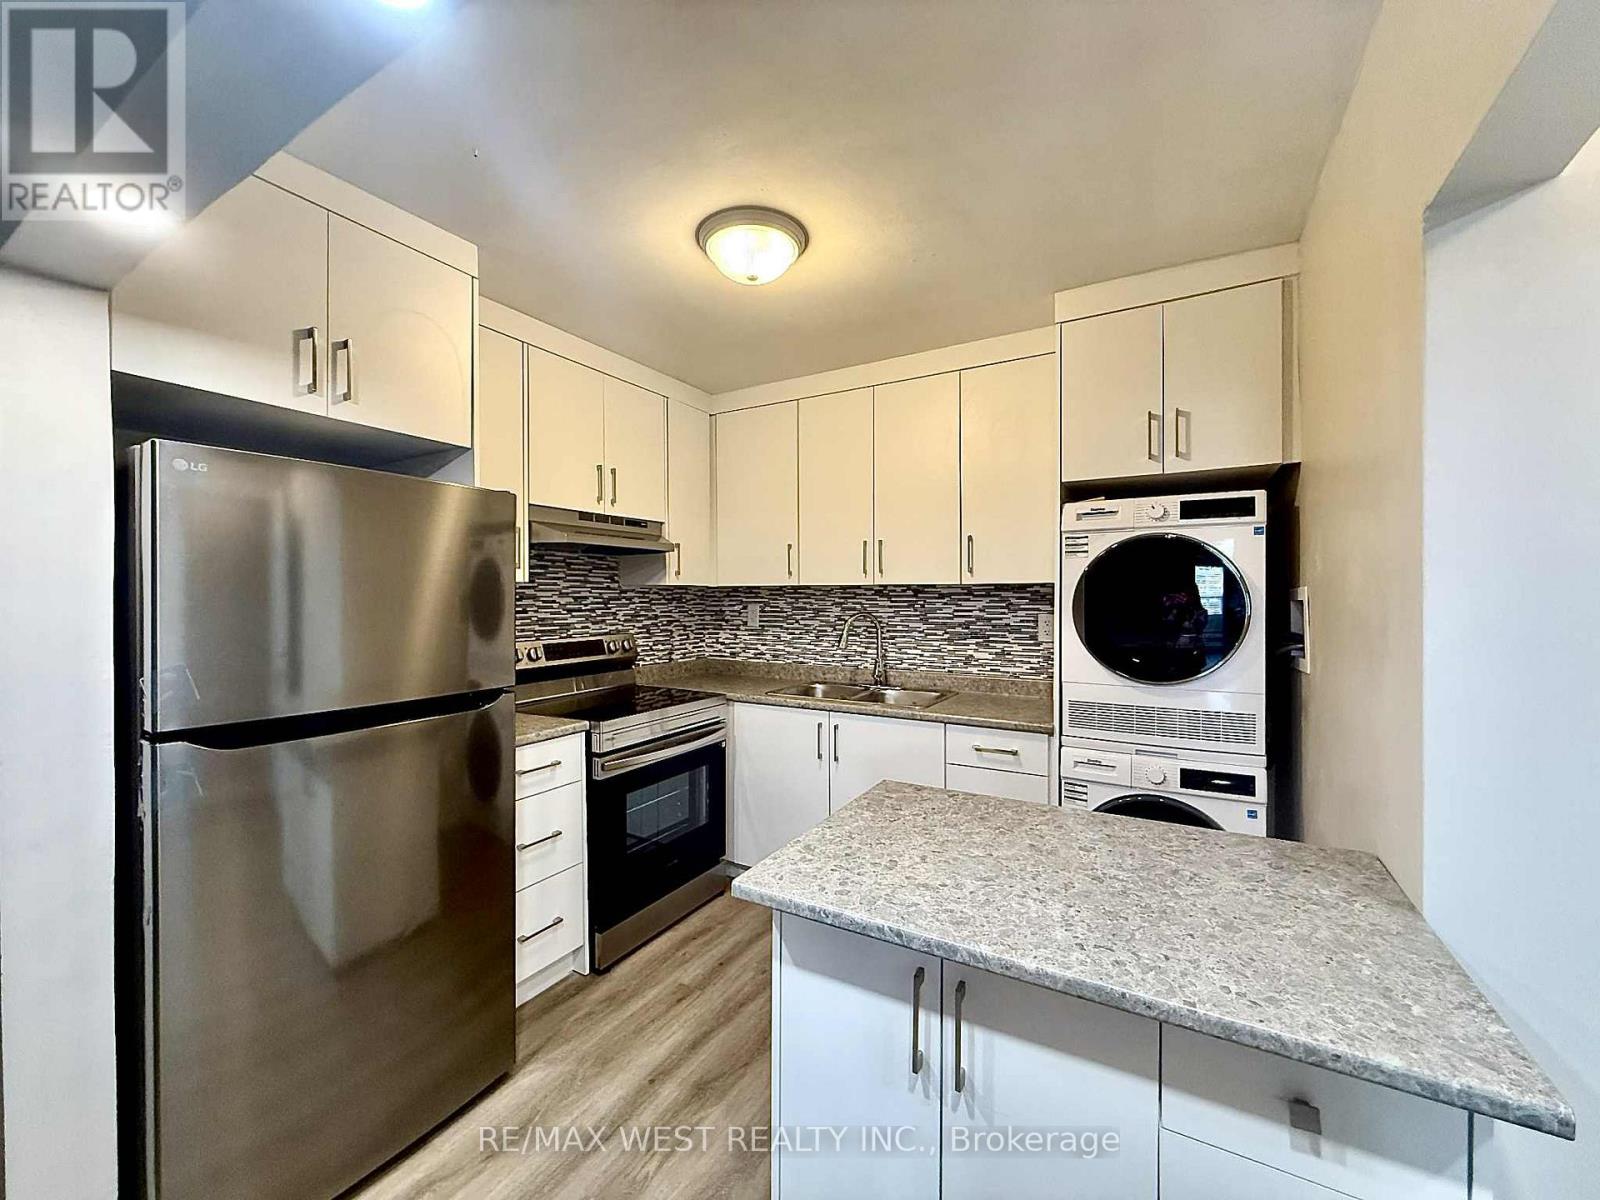
Renovated two bedroom unit in the heart of Mimico! This open concept layout features laminate flooring throughout, modern kitchen with stainless steep appliances, ensuite laundry, and more. Just minutes to Mimico Go Station, local shops and bakeries, transit, and all other amenities. (id:63203)
4670 Bracknell Road
Burlington, Ontario
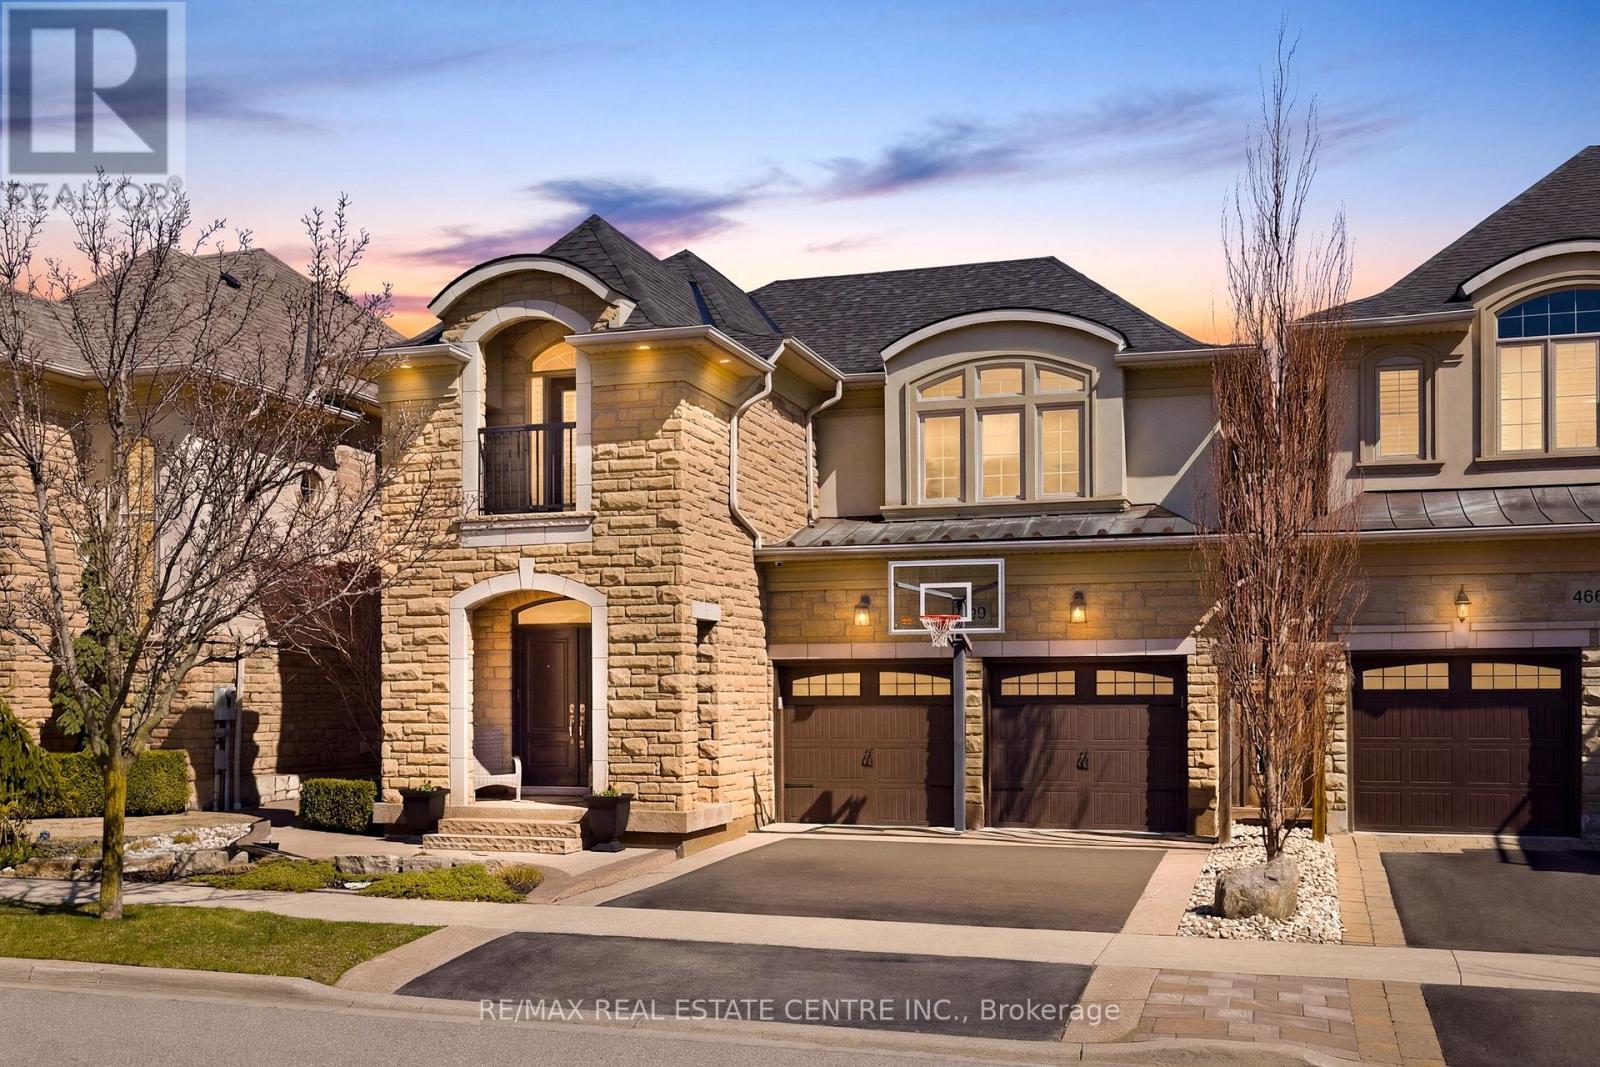
Nestled in family-friendly Alton Village, this meticulously renovated home offers the perfect blend of style, comfort and convenience-steps to top-rated schools, parks, and all amenities. The front exterior boasts exceptional curb appeal, highlighted by a charming balcony and inviting alcove entrance. Step through double doors into a welcoming foyer. Thoughtfully curated upgrades are showcased throughout, rich hardwood floors, stunning staircase w wrought iron spindles, pot lights, shutters, updated light fixtures, crown moulding, and custom closets. The heart of the home is the beautifully redesigned kitchen, featuring a large quartz island with seating, SS appliances, double ovens, wine fridge, and seamless access to the backyard deck- ideal for effortless indoor-outdoor entertaining. The kitchen opens to a warm and inviting family room anchored by a gas fireplace with custom surround. A separate dining room with 3 arched windows provides an elegant setting for hosting. Convenient main-level laundry completes this level. Upstairs, you'll find 4 spacious bedrooms filled with light. The primary suite is a true retreat, offering a walk-in closet and renovated ensuite with a deep soaker tub and glass shower. The main bathroom has also been tastefully updated. Finished lower level expands your living space with a large open-concept recreation room, office area, gym zone, and stylish barn door leading to generous storage. Step outside to your private backyard oasis featuring a saltwater fibreglass pool (lifetime warranty), composite deck with glass railings, landscaped patio and a BBQ gas line. Additional updates provide peace of mind, including waterproofing membrane completed before basement finishing, replaced garage doors, epoxy garage floors, EV charging station, roof (2022), windows and doors (2019), furnace and hot water tank (2020), and A/C (2021). Set in a prime location close to trails, parks, and amenities, this truly turnkey home is ready for you to move in. (id:63203)
97 - 601 Shoreline Drive
Mississauga, Ontario
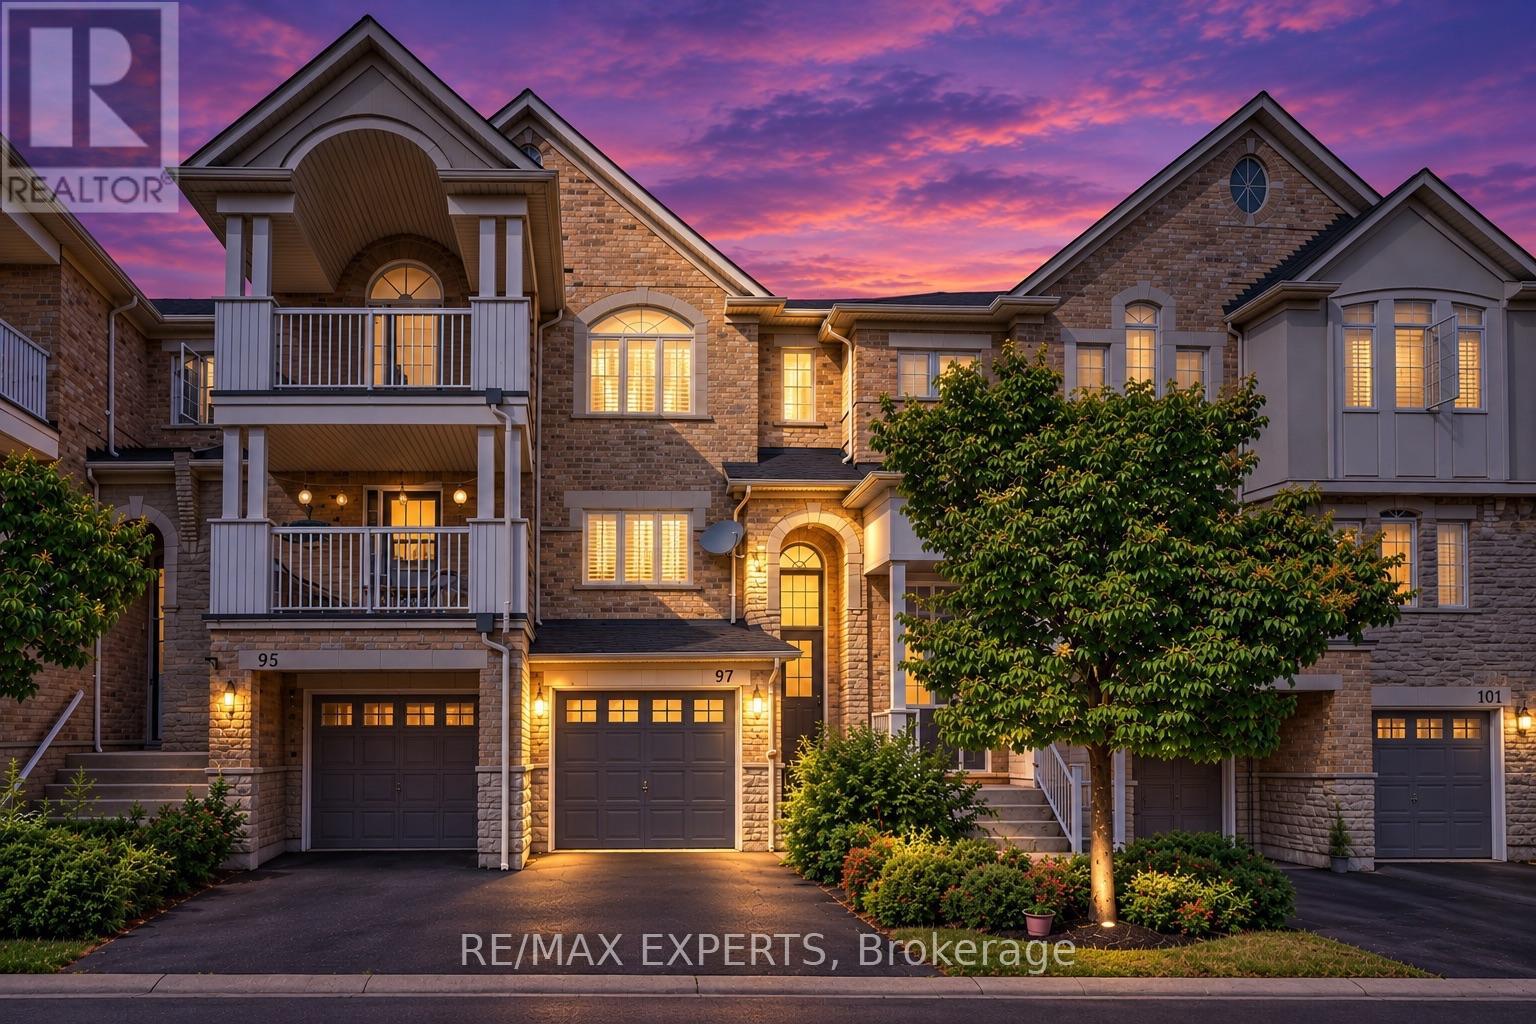
Your search stops here! This beautifully maintained 2-storey townhouse offers over 1,300 sq.ft. of bright, functional living space featuring 3 spacious bedrooms, 3 bathrooms, and a welcoming oversized foyer. The sun-filled family room showcases large windows with California shutters, while the kitchen overlooks the backyard and private balcony-perfect for everyday living and entertaining. Upstairs, you'll find three generously sized bedrooms and two full bathrooms. The versatile lower level provides a separate entrance, mudroom, and flexible office or recreation space, making this home the perfect blend of comfort, style, and functionality. (id:63203)
17 Mcnutt Street
Brampton, Ontario
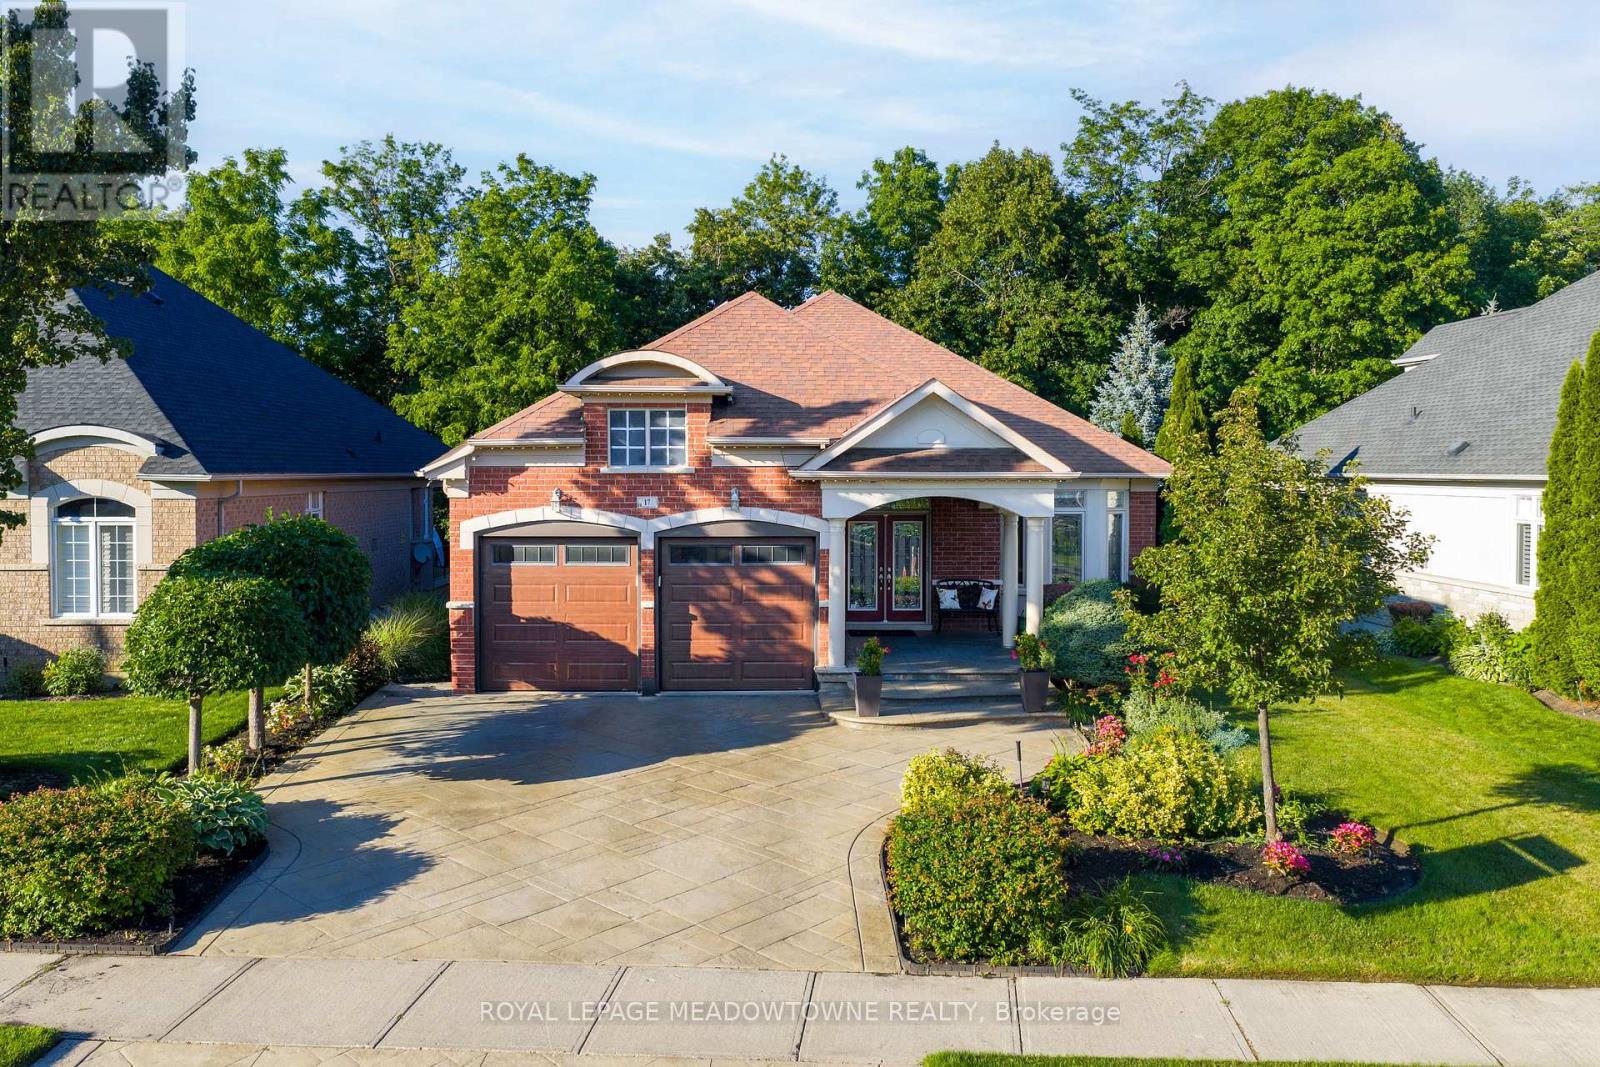
Welcome to this stunning executive Arthur Blakley bungalow backing onto beautiful green space, offering exceptional living space, incredible curb appeal & newly finished LEGAL basement apartment! From the moment you arrive, you'll appreciate the professionally landscaped grounds featuring stamped concrete driveway & walkway, elegant double door entry & front & rear screen doors. Step inside to hardwood floors T/O, pot lights, crown moulding T/O, B/I speakers on both levels & fresh paint T/O. The spacious living room is highlighted by a double-sided has fireplace shared W the primary suite & flooded W natural light from a skylight overhead. The chef-inspired kitchen designed to impress W granite countertops, backsplash, centre island, second island W breakfast bar & B/I wine rack, KitchenAid cooktop, Bosch dishwasher, Amana fridge, B/I microwave/oven combo & abundant cabinetry. Another skylight brightens the kitchen while the dining area W/O to the covered deck complete W gas BBQ hookup & storage underneath, overlooking the peaceful green space. The primary retreat offers a luxurious 5-pc ensuite W skylight, large window, B/I speaker & warmth of the double-sided fireplace. A second bedroom & main floor laundry complete the upper level. The professionally finished LEGAL basement apartment features a separate entrance, fire-rated doors, oversized windows, 2 bedrooms, laminate floors T/O, crown moulding, its own brand new GE laundry, gas fireplace, 3-pc bath & a stunning new kitchen W Calacatta quartz counter, matching backsplash, spice cabinets, Lazy Susan, exceptional cabinet & storage space, fridge, stove & dishwasher. Perfect for multigenerational living, extended family, or rental income. Additional features include central vac on both levels, sprinkler system, all existing blinds & light fixtures included. An incredible opportunity to own a beautifully upgraded bungalow W premium finishes, income potential & a private, picturesque setting. (id:63203)
256 Broadway Avenue
Orangeville, Ontario
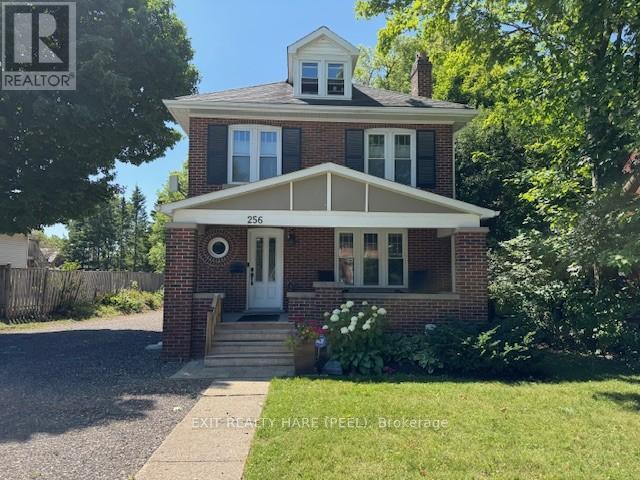
Charming 2 1/2 Storey House For Rent! Updated and well maintained home with a large fenced backyard. Primary Bedroom features a 4 pc ensuite bathroom. Bonus loft area can be used as an office, den or play area. Large backyard and deck for family BBQ and relaxation. Landlord reserves access and use of the Detached Garage. Parking permitted for 2 cars. Vehicles must be parked behind the front porch as per town by-law. (id:63203)
6582 Skipper Way
Mississauga, Ontario
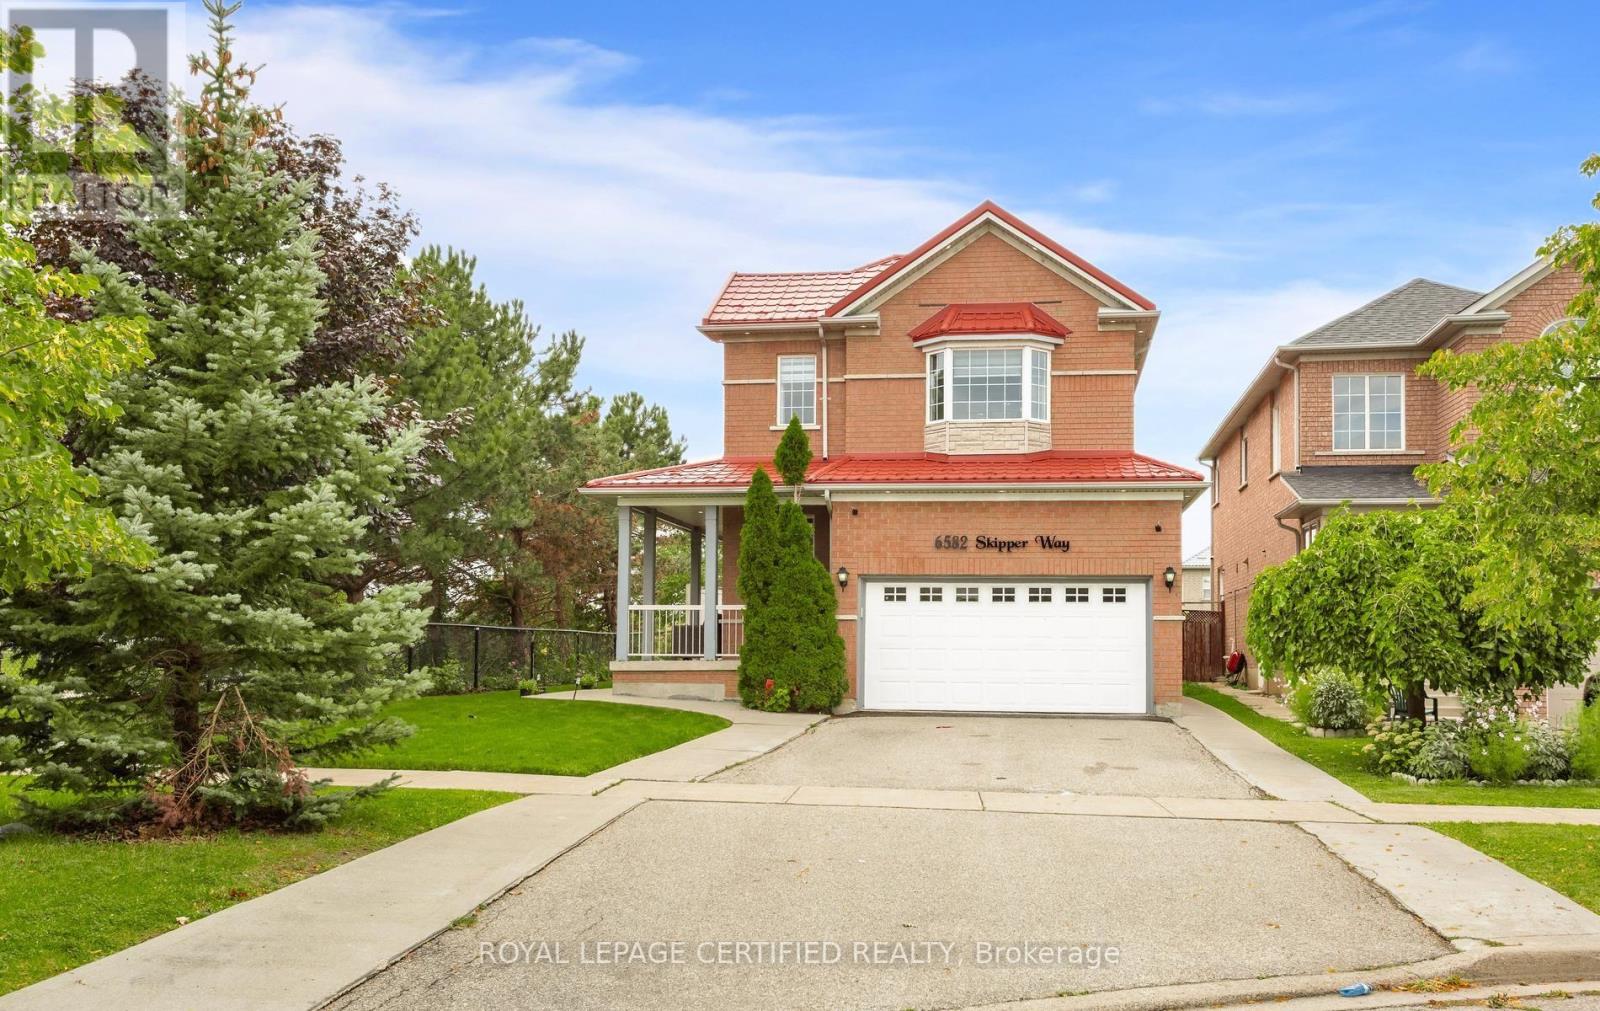
Welcome to this beautiful 4-bedroom home featuring 4 bathrooms and situated on a huge corner lot with outstanding curb appeal. This spacious property offers over 3,000 sq. ft. of finished living space, a double-car garage, a metal roof, and parking for up to 6 cars. The bright and inviting interior features a double-door entrance, 9-foot ceilings on the main floor, large windows providing plenty of natural sunlight, hardwood flooring on the main level, and an elegant oak staircase, Sprinkler system . The finished basement includes a 2-bedroom apartment with a separate side entrance, offering excellent potential for extended family or additional living space. The home also features stainless steel appliances, while the primary bedroom offers a walk-in closet. Enjoy beautiful landscaping throughout and a huge, pool-sized backyard-perfect for entertaining and family enjoyment. Ideally located just minutes from Highways 401, 407, and 410, as well as schools, public transit, shopping, and many other amenities. (id:63203)
#upper - 133 Mccraney Street
Oakville, Ontario
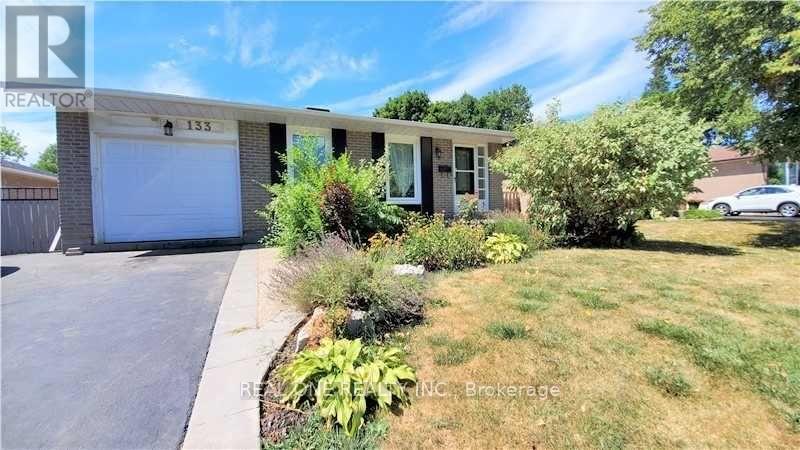
Open Concept, 3Bedroom Open Concept Living Space With A Private, Professionally Landscaped Backyard In Central Oakville. Interior Upgrades Include Bryan Baueumler Designer Kitchen With Large Island, Stainless Steel Appliances (Gas Range), Pot Lights, Skylight... The Garage Can Be Your Huge Storage Room. Tenants Share Backyard, Shovel Own Parkings. This 3 Bedroom Unit Not Include Basement. (id:63203)
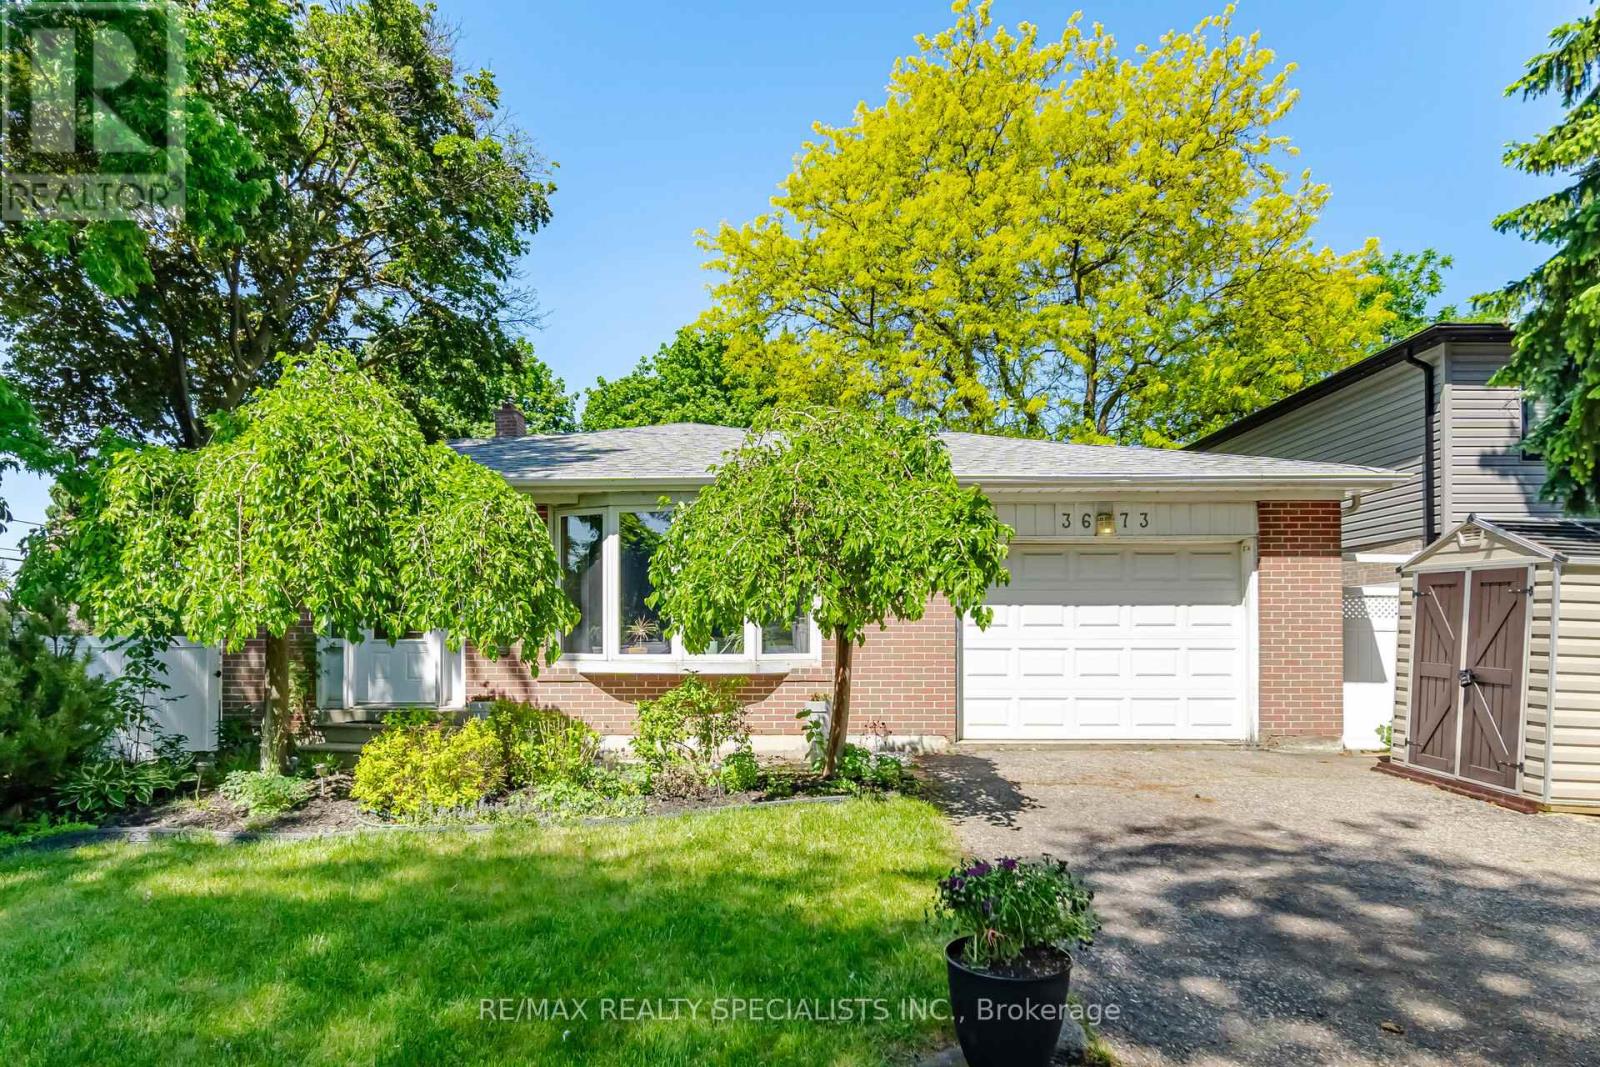
3673 Fieldgate Drive
Mississauga, Ontario
Welcome to 3673 Fieldgate Drive, Mississauga! Situated on an impressive 88' x 125' lot in the sought-after Applewood community, this beautifully maintained 3-level backsplit offers approximately 2030 sqft of finished living space, featuring 4 bedrooms (incld. 1 main floor bedroom) and 2 full bathrooms-perfect for growing families.The home showcases numerous updates throughout, including stylish flooring, modern baseboards, fresh paint, updated light fixtures, an updated kitchen, and stainless steel appliances. Bright, functional living spaces provide the perfect blend of comfort and style for everyday living and entertaining.The finished basement adds valuable living space and includes a soundproof office, ideal for working from home, studying, gaming, or creative pursuits. Step outside to your private backyard retreat featuring an impressive 18' x 36' heated inground vinyl saltwater pool, offering endless summer enjoyment. The oversized lot provides plenty of room for outdoor entertaining, family activities, and relaxation, with ample green spaces urrounding the pool area. Located in a highly desirable family-friendly neighbourhood close to parks, schools, shopping, transit, and major highways, this move-in-ready home presents an exceptional opportunity to enjoy comfortable living both inside and out. A rare opportunity to own a beautifully updated home on an oversized lot with a resort-stylebackyard in one of Mississauga's most established neighbourhoods. (id:63203)
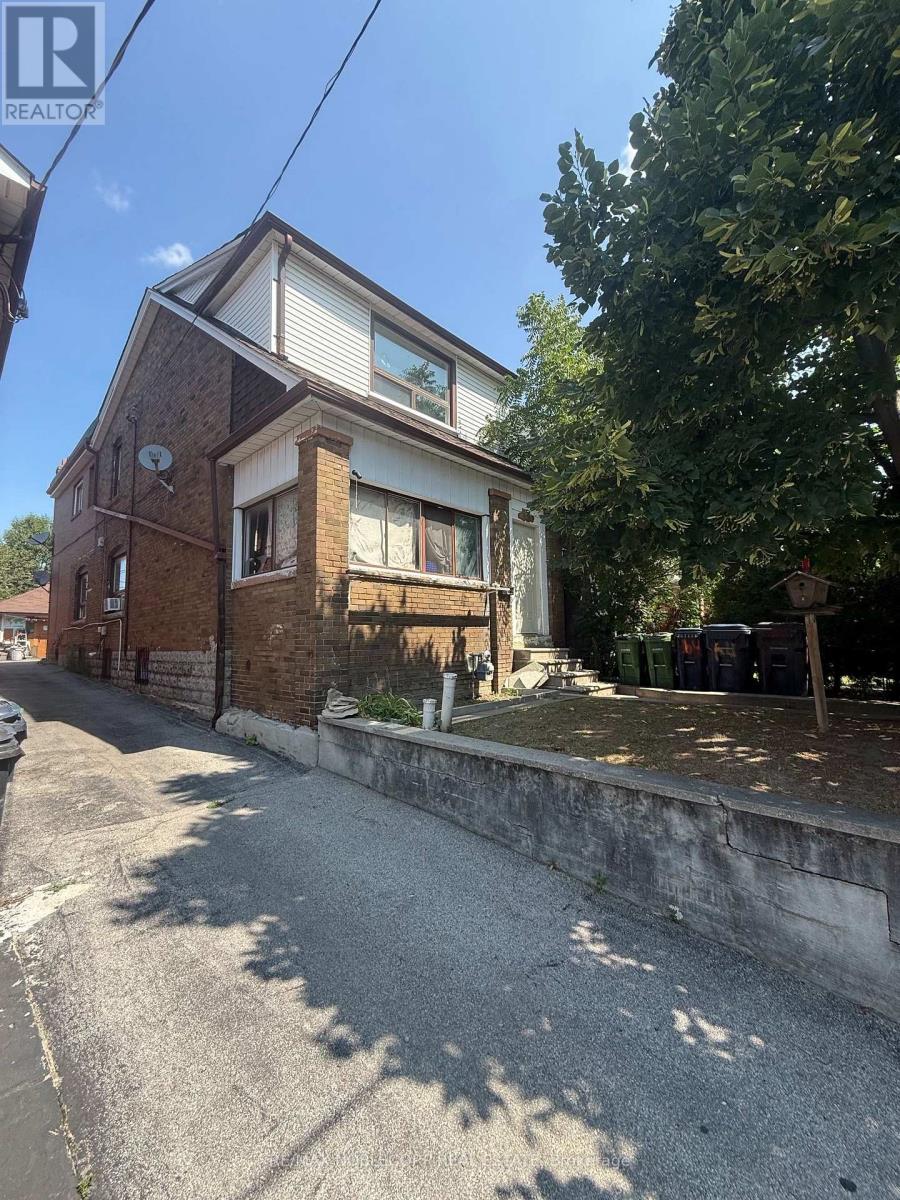
64 Ashburnham Road
Toronto, Ontario
Large detached home in the heart of the highly sought-after Corso Italia neighbourhood, situated on a generous 24 x 120 ft. lot. Property is being offered in as-is condition and requires extensive renovation, providing an excellent opportunity for renovators, contractors, investors, or buyers looking to customize a home to their own specifications. The property features a detached two-car garage, mutual driveway, three kitchens and an enclosed sunroom. Spacious layout offers flexibility for a large or extended family, subject to a buyer's own due diligence regarding future use and configuration. Fantastic location just steps to schools, parks, shops, restaurants, churches and TTC. A renovation opportunity with significant potential in one of Toronto's most established and desirable communities. (id:63203)
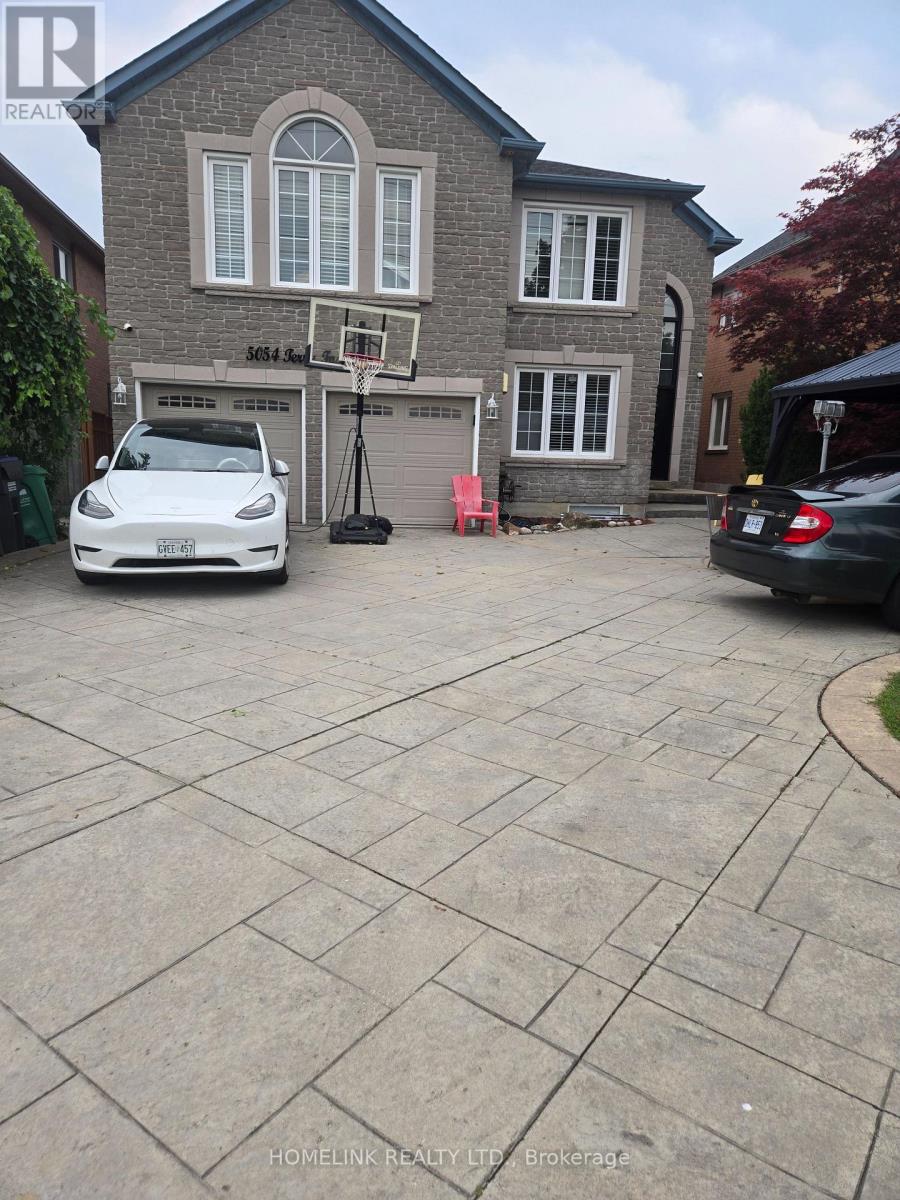
5054 Terry Fox Way
Mississauga, Ontario
5 Beds, 4 Full Bath & A Powder Room And Office on Main.*Absolute Showstopper!Executive,Sunfilled,Energy Eff.Luxurious Home** 4000 Sq Ft Of Living Space. Cath. Ceiling, ,Intrcom Thruout*,Pot Lights, .*Huge Skylight.2 Levl Deck*,Eat-In Kit. O/L Fam.,Balc. Off Mstr Br,Main Flr Lndry,Ent. To Grge,Prof. Landscped Frnt/Back, Stmpd Conc. Drive/Path,No Side Walk,Close To All Amenities, Sq.1, Heartland,Shopping,Go Bus,All Hwy's,Min's To Rick Hansen School And Masjid Al Farooq (id:63203)
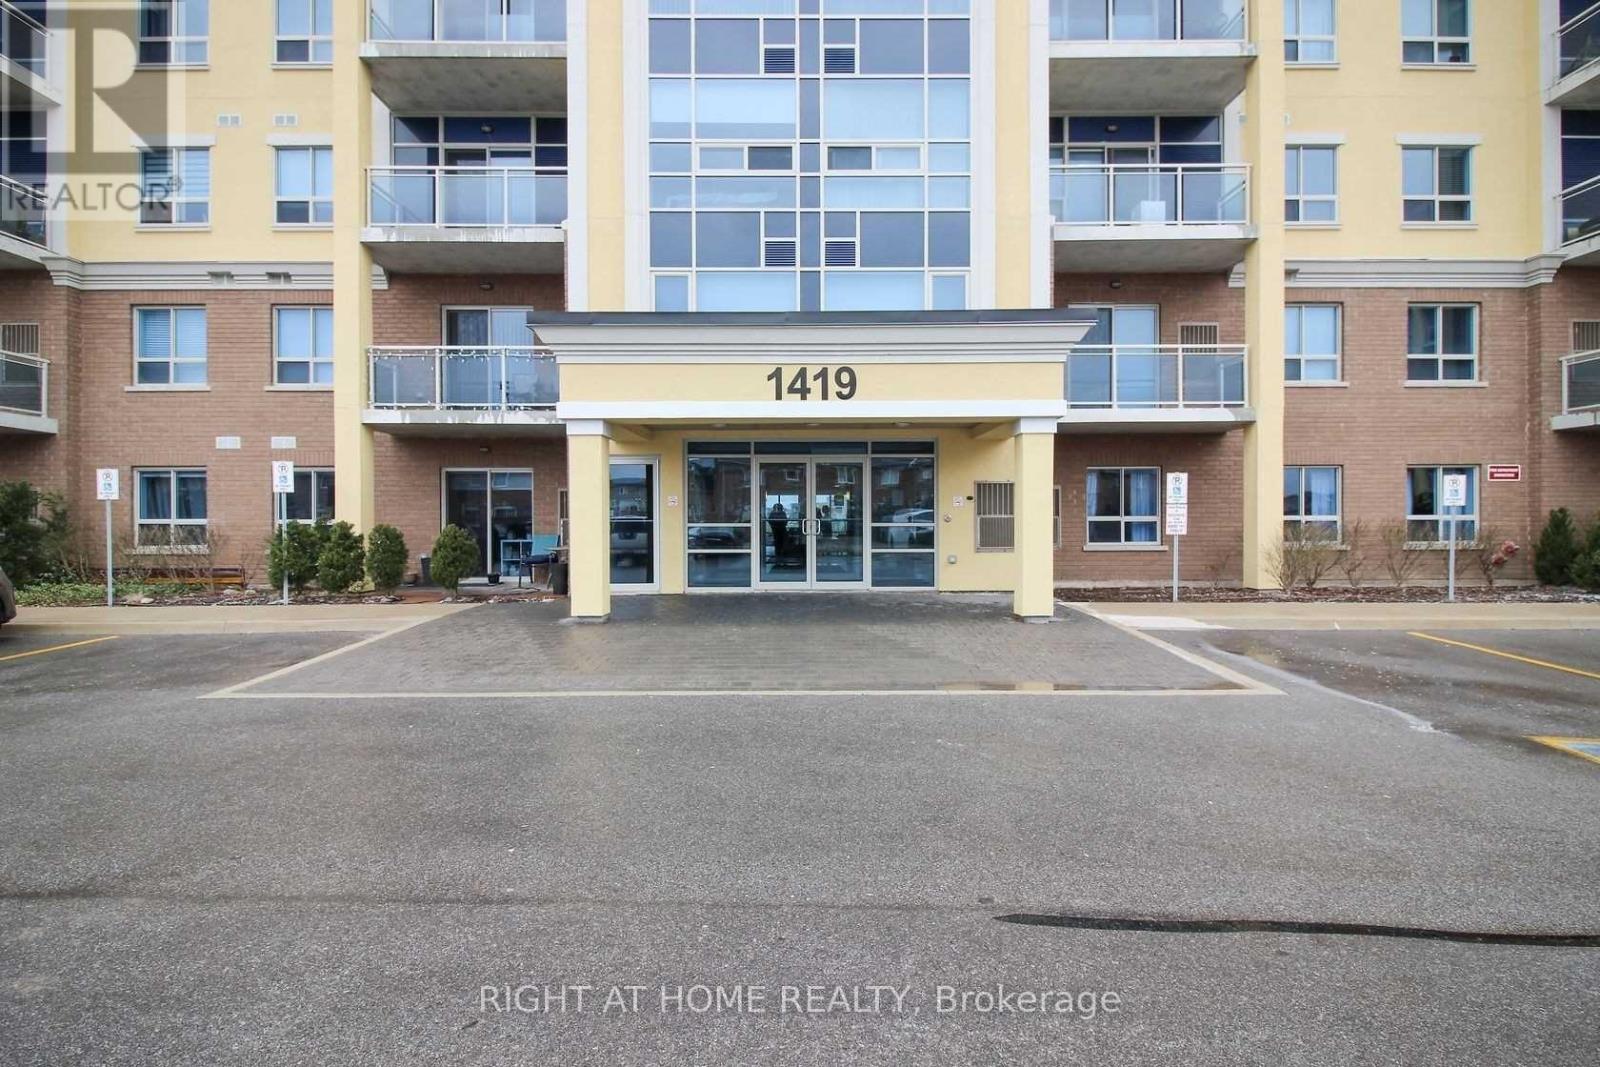
308 - 1419 Costigan Road
Milton, Ontario
Rare 1-Bedroom Condo With 2 Parking Spaces + Locker - Exceptional Value In Milton! Welcome To This Beautifully Maintained 1-Bedroom Condo In A Prime Milton Location! Located At 1419 Costigan Road, This Bright And Functional Unit Features An Open-Concept Layout With Elegant Hardwood Flooring Throughout. The Living And Dining Area Is Perfect For Both Relaxing And Entertaining, While The Modern Kitchen Offers Ample Cabinetry And Workspace.The Generous Bedroom Provides Comfort And Privacy, Complemented By A Well-Appointed 4-Piece Bathroom. Enjoy The Convenience Of Two Parking Spaces And One Locker, A Rare Find For A Condo Of This Size.Ideally Situated In A Family-Friendly Neighbourhood, Close To Parks, Schools, Shopping, Transit, And Major Highways. Perfect For First-Time Buyers, Downsizers, Or Investors. Don't Miss This Opportunity To Own A Fantastic Unit In One Of Milton's Most Desirable Communities! (id:63203)
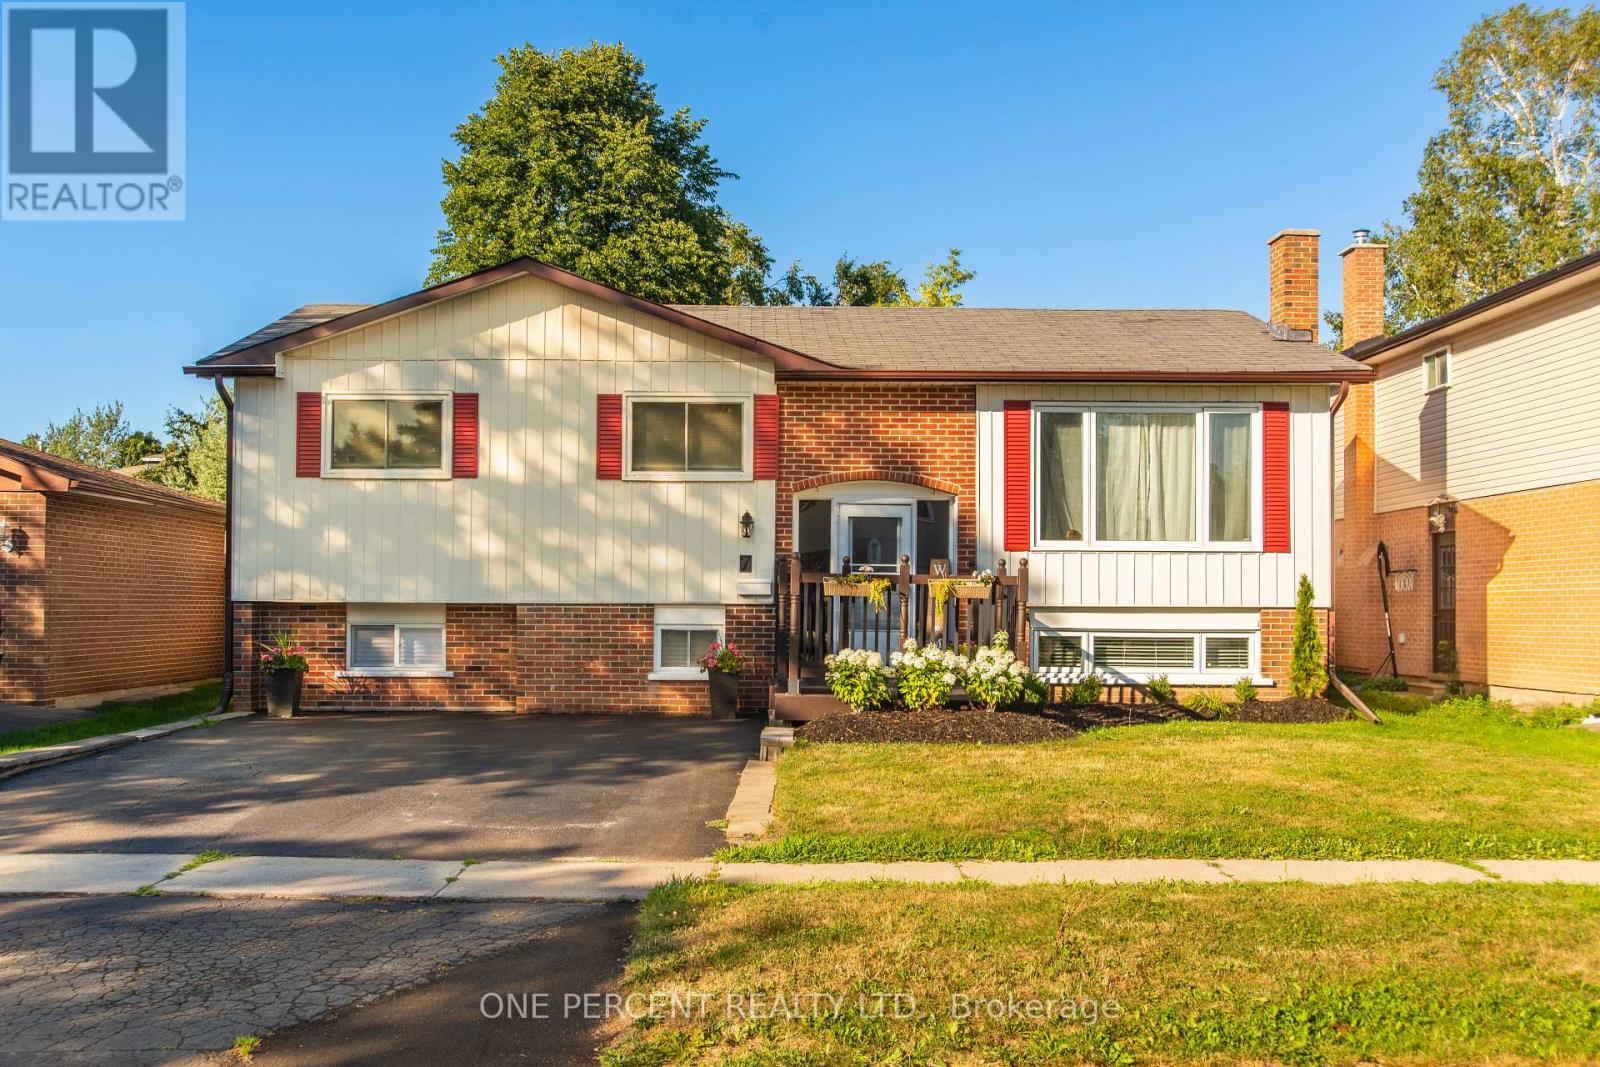
7 Morgandale Crescent
Orangeville, Ontario
Welcome To This Well-Maintained Raised Bungalow Located In Orangeville's West End. Offering 3 Bedrooms On The Main Level And 1 Additional Bedroom In The Finished Lower Level, This Home Provides Exceptional Flexibility For Growing Or Multigenerational Families. The Bright And Spacious Layout Offers Abundant Natural Light Throughout, Along With Updated Finishes In The Kitchen And Bathrooms. Step Outside To Enjoy The Large, Private Backyard Featuring A Spacious Deck And Garden Shed. The Lower Level Offers Two Separate Living Areas, Making It Ideal For Extended Family Or In-Law Accommodations. Conveniently Located Close To Schools, Parks, Trails, Recreation Facilities, Shopping, And Major Commuter Routes, This Versatile Home Offers Outstanding Value And Endless Possibilities. (id:63203)
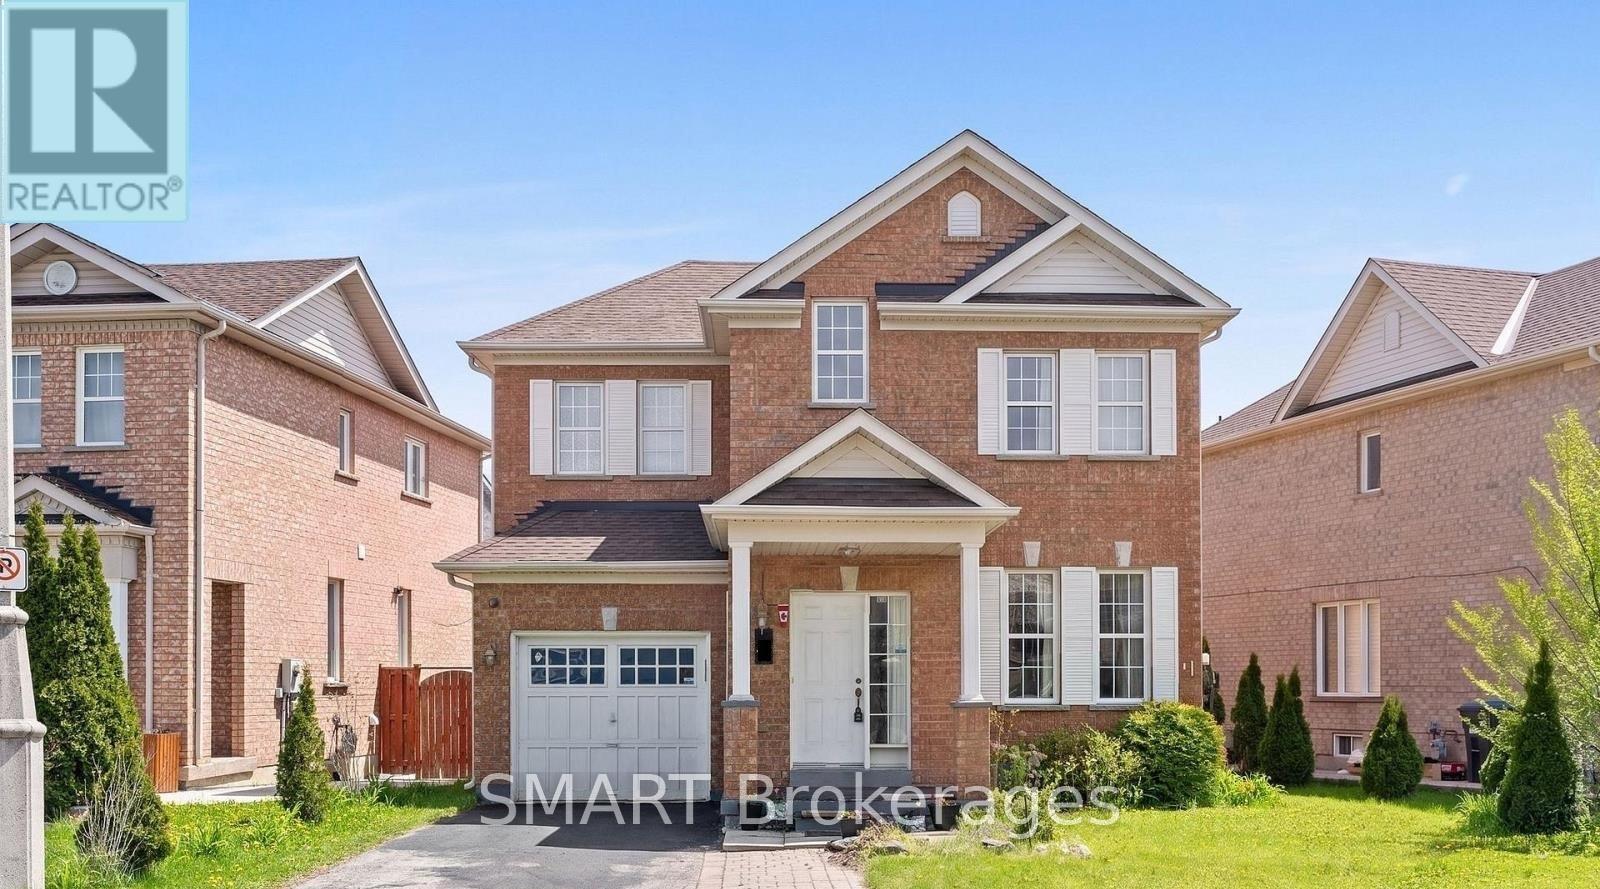
17 Calderstone Road
Brampton, Ontario
Beautiful Detached Home In A Highly Sought- After Castlemore Neighbourhood, 3+1 Bedrooms, 4 washrooms, With Open Concept Layout, And A Finished Basement Apartment With Separate Entrance - Perfect For Extended Family. Located Close To Schools, Parks, Public Transit, Shopping & Major Highways. Prime Family-Friendly Neighbourhood! Available 1st September 2026. To rent the whole house including basement it is $4,000.00/per month. (id:63203)
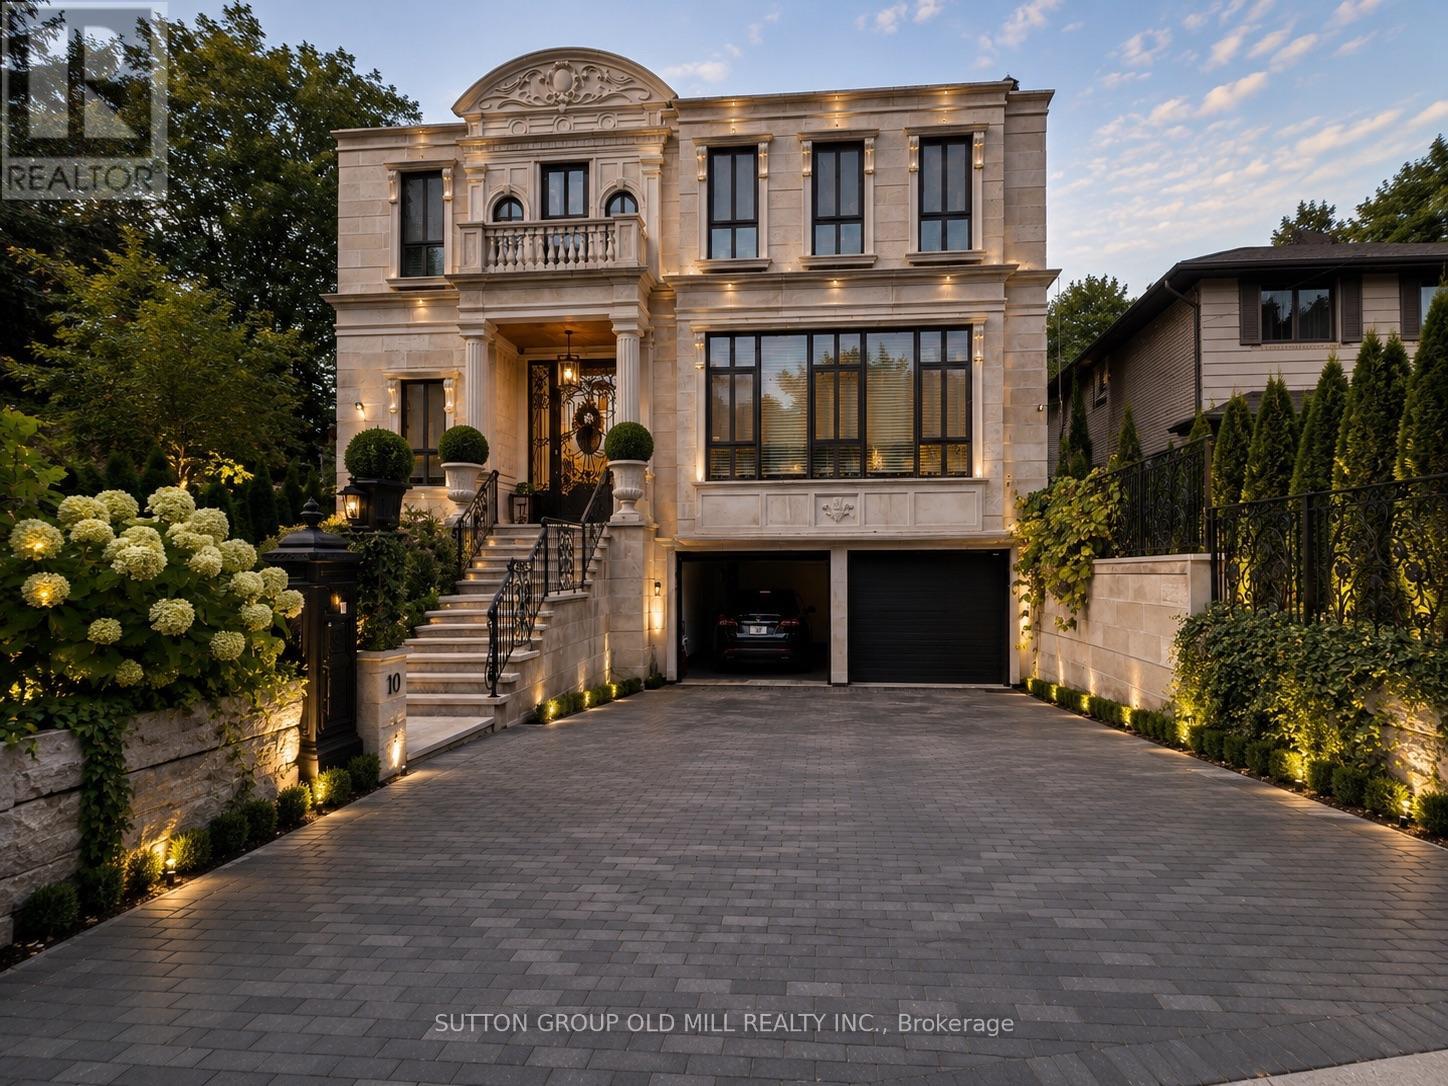
10 Hillavon Drive
Toronto, Ontario
Experience timeless elegance in this extraordinary custom-built estate, thoughtfully designed for the owner's personal use with uncompromising European craftsmanship and exceptional attention to details. Inspired by classic French architecture while embracing contemporary luxury, this one-of-a-kind residence offers approximately 5,538 sq.ft. of impeccably designed living space. Situated on a premium pie-shaped lot , this stunning home features 4 spacious bedrooms, 6 luxuries bathrooms, and a rare 3 car garage. Soaring 11-foot ceilings on the main level and 9-foot ceilings on the upper and lower levels create a bright, open atmosphere throughout. Designed for both elegant entertaining and comfortable family living, the home showcases exquisite porcelain time and engineered hardwood flooring, a spectacular Scavolini chef's kitchen and custom bar, and a full suite of premium Gaggenau appliances. Every space reflects superior craftsmanship, sophisticated design, and luxurious finishes rarely found in today's market. Resort style swimming pool, hot tub, outdoor barbecue and entreating area with wood-burning fireplace, heated driveway and heated exterior walkways, architectural landscape lighting. Close to top-rated schools, parks, golf courses, shopping, major highways, Pearson International Airport, and downtown Toronto. A truly remarkable opportunity to own a residence where luxury, quality, and architectural excellence come together. Premium ravine lot. (id:63203)
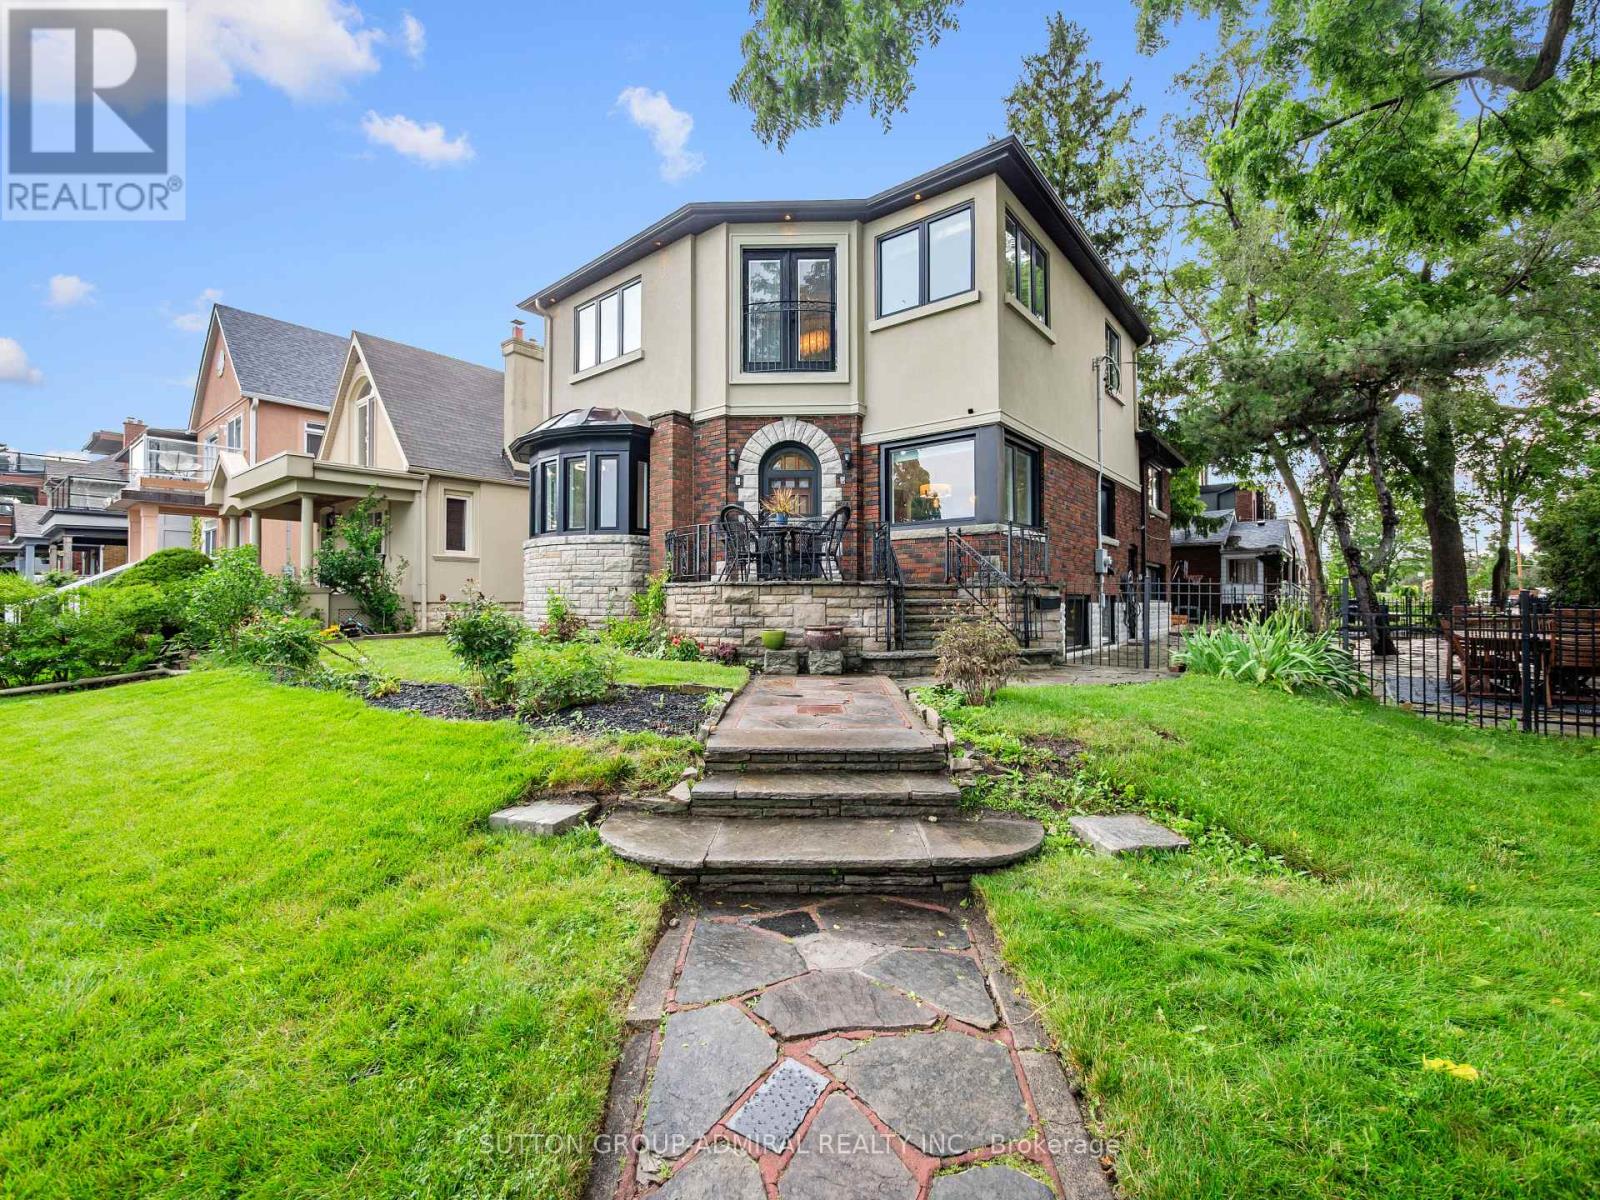
70 Lake Shore Drive
Toronto, Ontario
Unobstructed lake views. An irreplaceable location. Timeless character. Modern living. Directly across from Cliff Lumsdon Park, this beautifully renovated home blends original charm with modern updates. A stunning second-floor addition features an impressive primary retreat with breathtaking lake views, also enjoyed from the living and dining rooms. Renovated chef's kitchen with separate butler's pantry and main-floor powder room. Finished lower level with rec room, wet bar, separate entrance and in-law potential. Rare private drive and double-car garage. Steps to waterfront parks and trails.Rare opportunity on an impressive 50-ft-wide corner lot offering exciting possibilities for buyers looking to explore alternative housing options. The property's generous frontage and RD zoning provide potential to explore a garden suite and possible lot severance. Existing detached double garage adds further possibilities. Any future development, severance or garden suite is subject to applicable zoning, City approvals and other requirements. Buyer to conduct their own independent due diligence with the City of Toronto regarding their intended use.Some homes can be renovated. A location like this can never be recreated. (id:63203)
2270 Littondale Lane
Oakville, Ontario
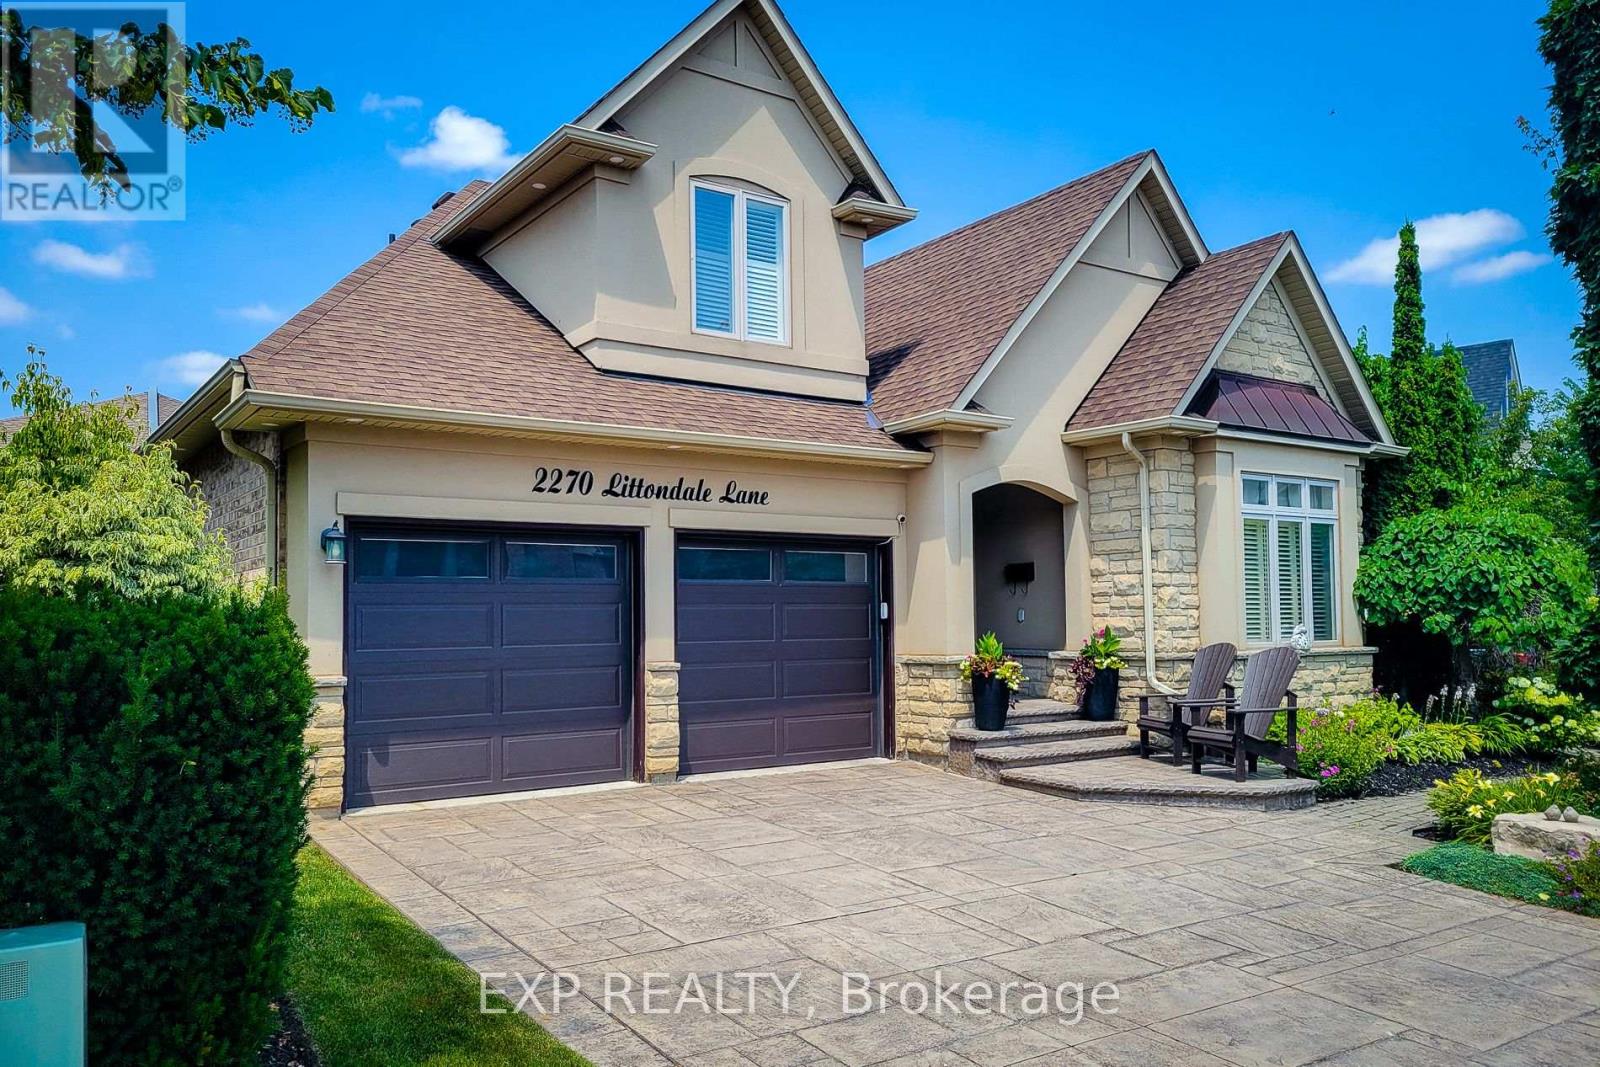
Welcome to this stunning. Branthaven bungaloft nestled on a quiet street in the highly sought-after Bronte Creek community of Oakville. Offering 3+1 bedrooms and 3.5 bathrooms, this beautifully maintained home combines timeless design with quality upgrades throughout. The spacious open-concept layout features hardwood flooring throughout the main living areas, generous principal rooms, and a beautifully appointed kitchen with updated appliances (2021), making it ideal for both everyday living and entertaining. The finished lower level provides additional living space, a fourth bedroom, and a full bathroom, perfect for guests, extended family, or a home office. Pride of ownership is evident with numerous recent improvements, including a new front door (2022), insulated garage door (2020), washer and dryer (2024), air conditioner (2024), water softener and reverse osmosis system (2025), as well as professionally completed landscaping and elegant exterior pot lights that enhance the home's curb appeal day and night. Ideally located just steps from Bronte Creek Provincial Park, scenic walking trails, top-rated schools, shopping, restaurants, Oakville Trafalgar Memorial Hospital, and offering convenient access to the QEW, 403, 407, and GO Transit, this exceptional home delivers the perfect blend of luxury, comfort, and convenience in one of Oakville's most desirable neighbourhoods. (id:63203)
604 - 50 Elm Drive E
Mississauga, Ontario
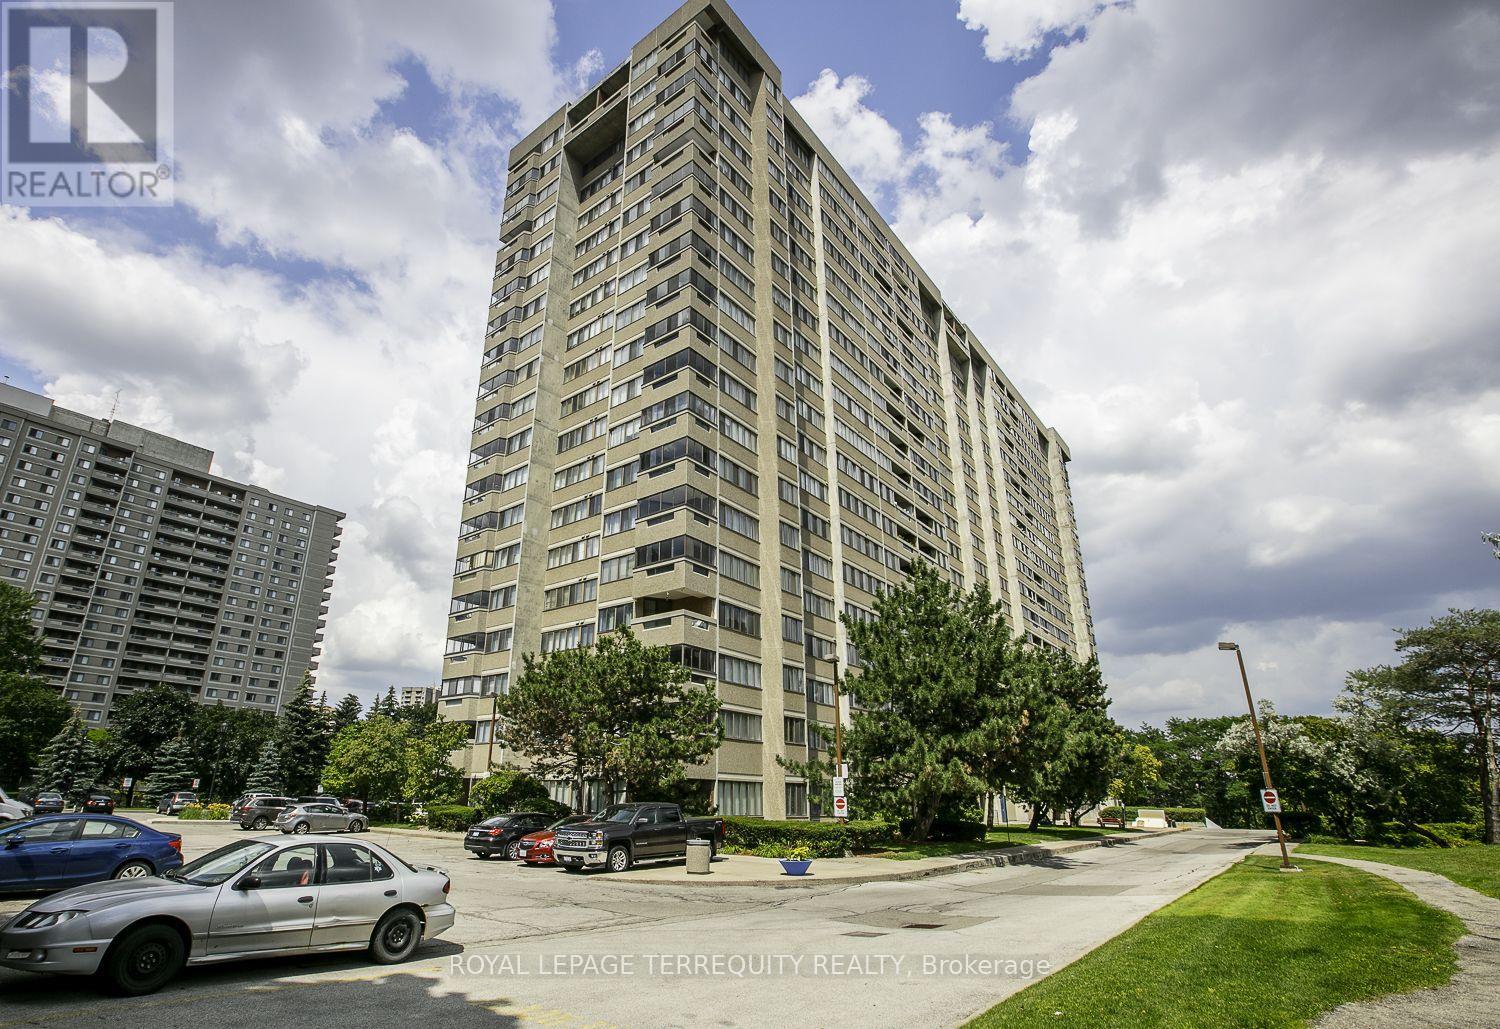
Welcome to the Aspenview. A wonderful family friendly well managed building surrounded with quiet space, walking distance to Square One, shopping, restaurants, transit, and ALL your needs! Extreme Convenience at your door steps. You have a nearby community centre, trails, parks, library, Arts Centre, schools, hospital, near highways, and so much more! The LTR coming soon will connect you quickly and easily, even more than now, to GO stations-Brampton Lake Ontario-Airport and TO. Enjoy our large open bright spaced rooms, lots of natural light throughout. We have an extra large storage closet within the unit too. We have been painted, newer carpets, and entire unit will be cleaned ready for you. Welcome Home! (id:63203)
16 Cliff Street
Toronto, Ontario
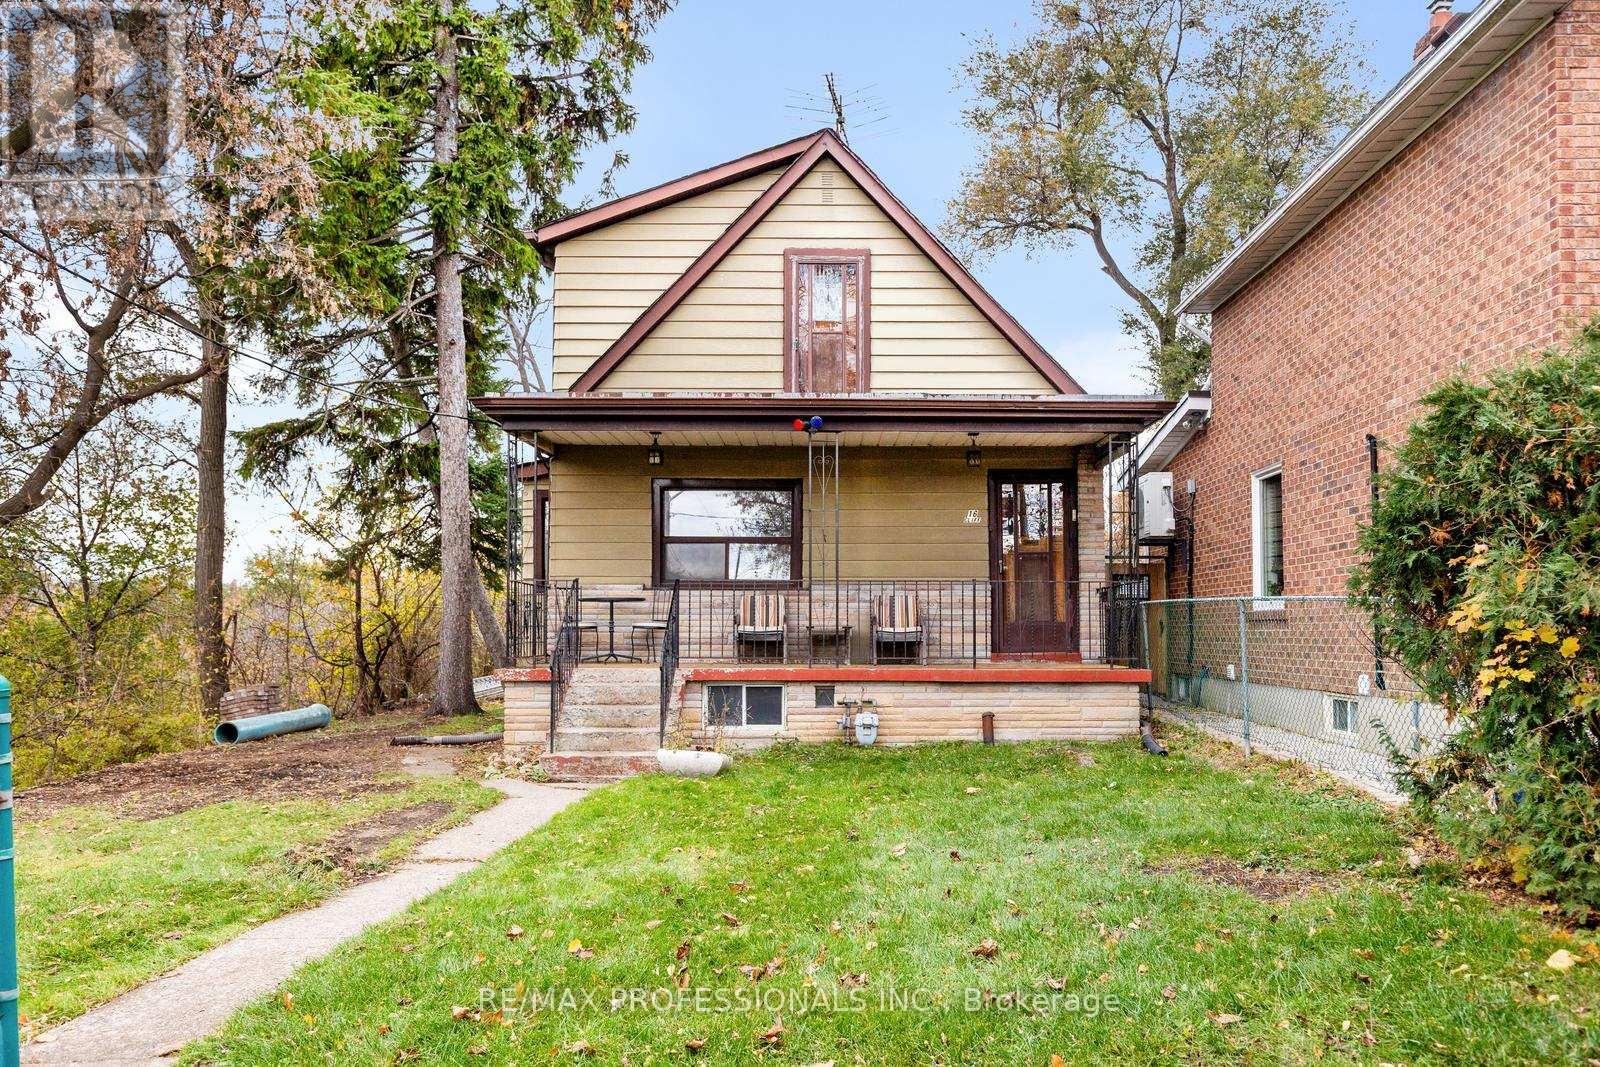
THOUSANDS SPENT $$ - a new electrical panel has been installed, and new wiring has been updated throughout. The original lead pipe in the home was removed. Discover a truly exceptional opportunity at 16 Cliff Street, a one-of-a-kind property cherished by the same family since 1970's. Set on an incredibly rare 90 x 120 ft lot, this this expansive, expansive, parcel offers a blend of privacy, elevation, and inspiring sight lines, including leafy park views and glimpses of the Toronto skyline. Its unique topography creates architectural possibilities rarely found in the city---whether you envision renovating the existing family home, designing and building a custom dream residence, or unlocking a compelling investment opportunity. Zoned RM (f12.0; u4; d0.8)(x252), the property provides notable flexibility and accommodates accommodates a variety variety of residential forms, supporting long-term potential in a neighbourhood poised for significant growth. The area is rapidly transforming with the arrival of the Eglinton Crosstown LRT, the new Mount Dennis Station, modernized streetscapes, and ongoing community investment. Residents enjoy unbeatable access to numerous parks, pools, playgrounds, skating rinks, recreation centres, libraries, and schools, creating a family-friendly and future-forward environment. With its size, zoning, location, and tremendous versatility, 16 Cliff Street presents presents a rare chance to secure an oversized property in one of Toronto's most promising and up-and-coming pockets--an opportunity not to be missed by end-users, builders, and investors alike! (id:63203)
26 Rose Avenue
Orillia, Ontario
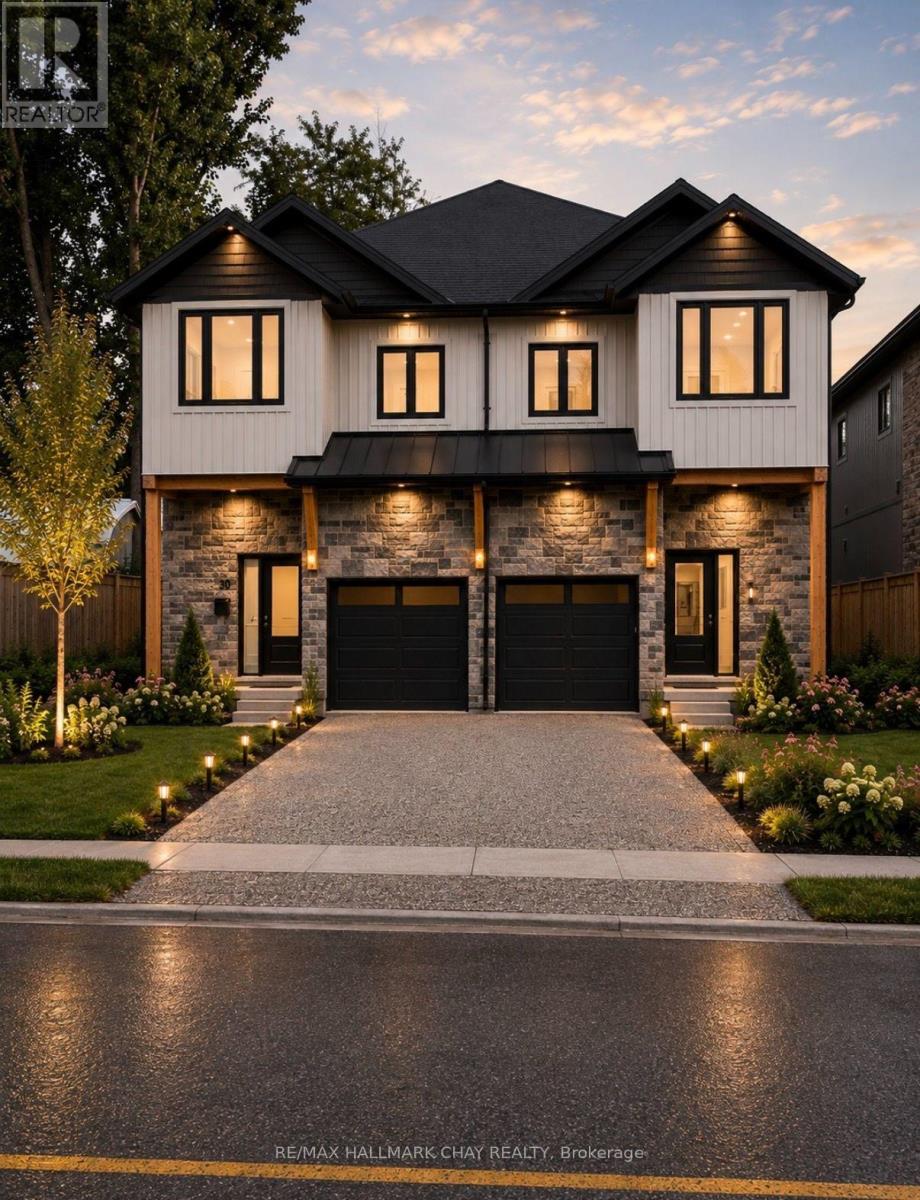
Modern luxury. Light, volume, and a kitchen that actually cooks.This residence is built around height and light: soaring 9-foot ceilings, oversized windows, and premium wide-plank vinyl flooring that runs through the main living areas. The result is an open, gallery-quiet interior that still feels warm enough to live in every day.The chef's kitchen is the centre of the home. Quartz counters, premium appliances, and custom dove-gray shaker cabinetry with matte black hardware give it a tailored, contemporary look. A generous island anchors the space for prep, casual dining, and lingering after dinner. Natural light from the large windows keeps the work surfaces bright from morning through late afternoon.Upstairs, three generously sized bedrooms offer real breathing room. The primary suite is the standout: a large custom walk-in closet and a spa-like ensuite with a glass shower and dual quartz vanities. It reads as a private retreat rather than an afterthought.Location does the rest. You are minutes from Lake Couchiching-swims, paddles, shoreline walks, and that easy Orillia rhythm of downtown, trails, and four-season weekends-without giving up a refined, low-maintenance interior.Refined living, close to the water. Book a private viewing. (id:63203)
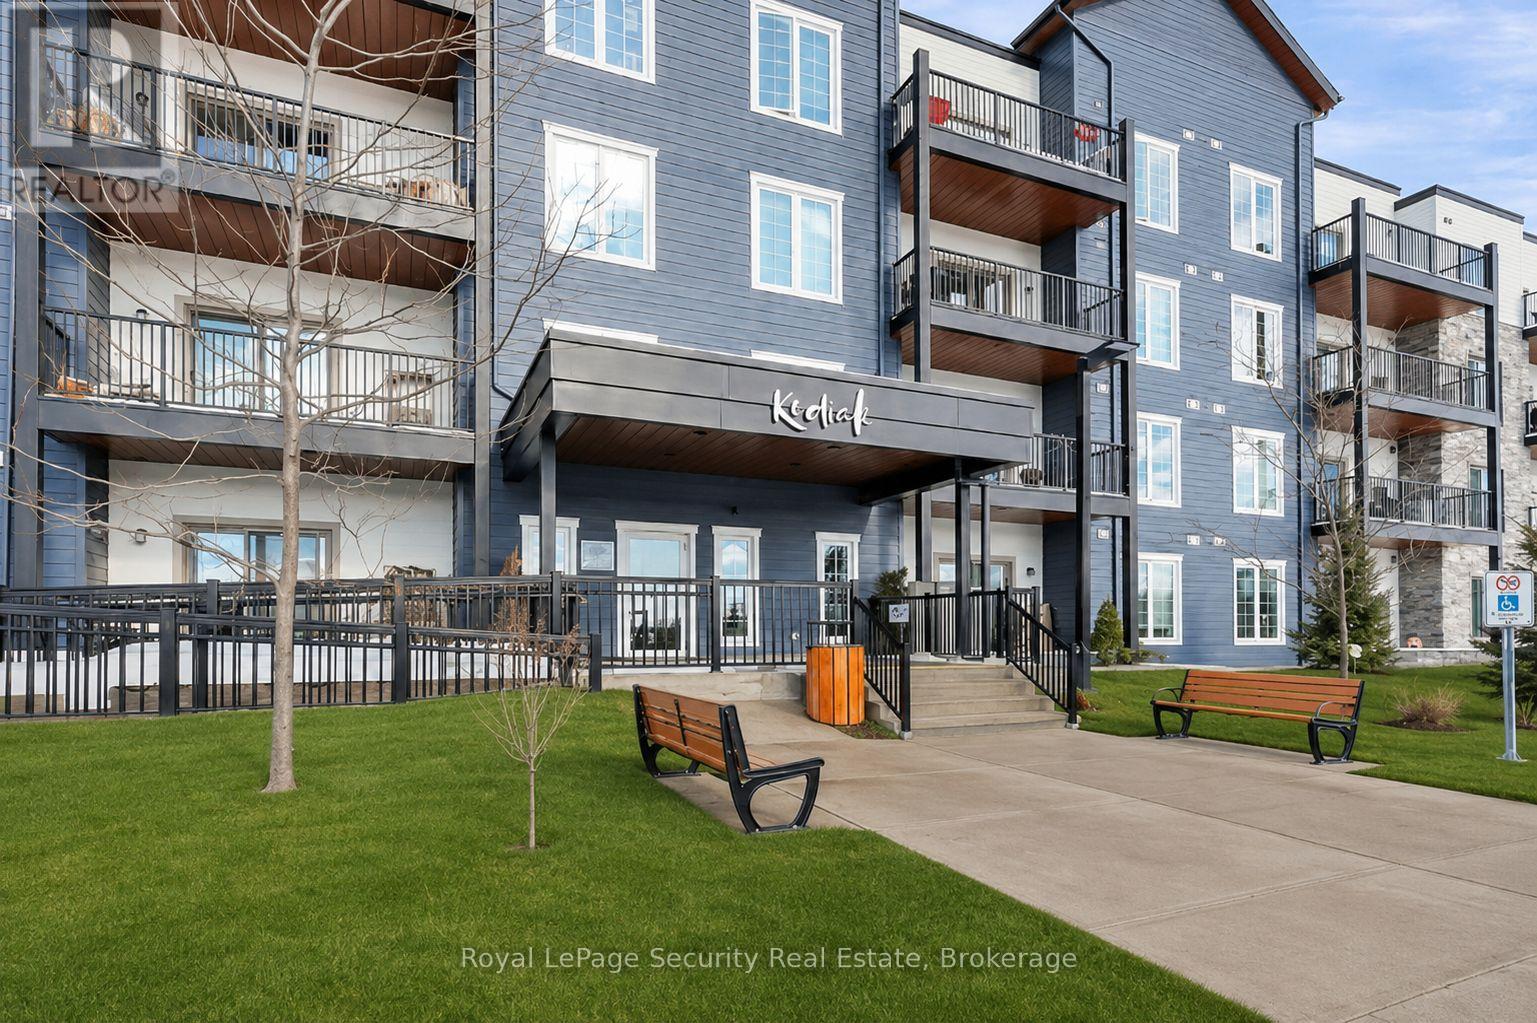
217 - 54 Koda Street
Barrie, Ontario
Welcome to 54 Koda St #217! This bright and spacious corner unit offers a perfect blend of modern style, comfort, and functionality. Featuring 2 generously sized bedrooms, a versatile den ideal for a home office or additional living space, and 2 well-appointed bathrooms, this home is designed to suit a variety of lifestyles. The open-concept living area is filled with natural light and provides an inviting space for relaxing or entertaining. A separate dining area offers the perfect setting for family meals and gatherings. The spacious primary bedroom provides a peaceful retreat, while the second bedroom offers plenty of room for family, guests, or a home office. Enjoy the added convenience of a BBQ hookup, perfect for outdoor dining and entertaining. Ideally situated close to Highway 400, this location provides easy access to Barrie's many amenities, including shopping, restaurants, parks, schools, and more. A wonderful opportunity to enjoy comfortable, modern living in a convenient Barrie location! (id:63203)
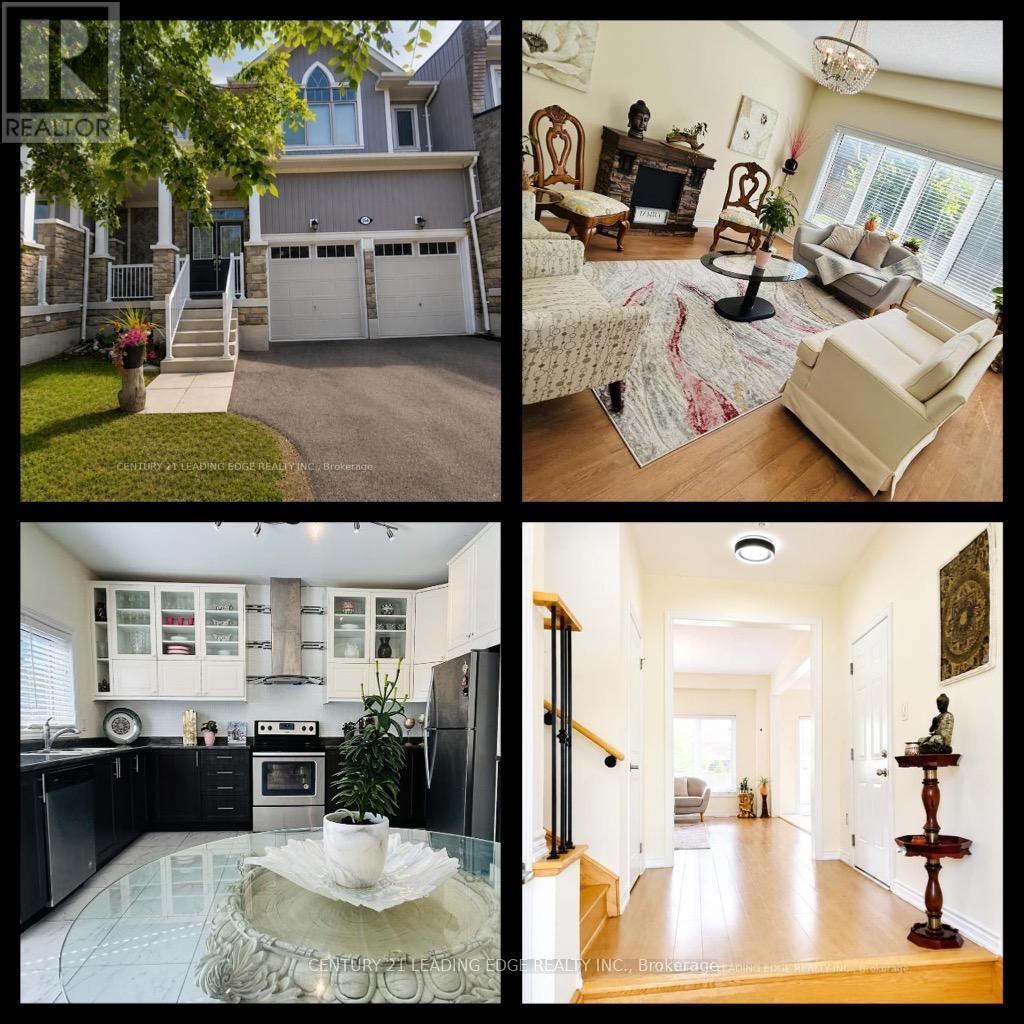
164 Allegra Drive
Wasaga Beach, Ontario
Welcome to 164 Allegra Drive, located in one of Wasaga Beach's most desirable family-friendly neighborhoods, just minutes from Ontario's largest freshwater beach. Surrounded by nature and stunning seasonal scenery, this beautifully maintained 2018-built freehold townhouse offers the perfect blend of comfort, style, and convenience. Featuring a double-car attached garage with inside entry, High Cellings, Good size Yard, this bright and spacious home is fully serviced with municipal water, sewer, and natural gas. Step inside to a welcoming oversized foyer and enjoy the impressive high ceilings and sun-filled open-concept main floor, designed for modern living and entertaining. The spacious kitchen offers plenty of cabinetry and workspace, seamlessly connecting to the dining area-perfect for family gatherings and everyday living. Walk out to the large private backyard, ideal for relaxation, gardening, or summer BBQs. Upstairs, you'll find three generous-sized bedrooms, including a tranquil primary retreat featuring a walk-in closet and a luxurious 4-piece ensuite complete with a frameless glass shower and stand-alone soaker tub. A second full bathroom and convenient upper-level laundry room complete this floor.The full unfinished basement offers endless possibilities to create additional living space tailored to your needs. Additional highlights include a carpet-free interior, modern finishes, and a functional family-friendly layout throughout. Located on a quiet street with easy access in and out of town, this home is close to schools, parks, scenic hiking trails, shopping, and everyday amenities. Plus, you're just a short drive from Blue Mountain Resort, making it easy to enjoy skiing, golfing, hiking, and year-round recreation. With Costco expected to arrive in 2026, the area continues to grow and add value. Whether you're looking for a primary residence, vacation home, or investment opportunity, this move-in-ready property offers the ultimate four-season lifestyle (id:63203)
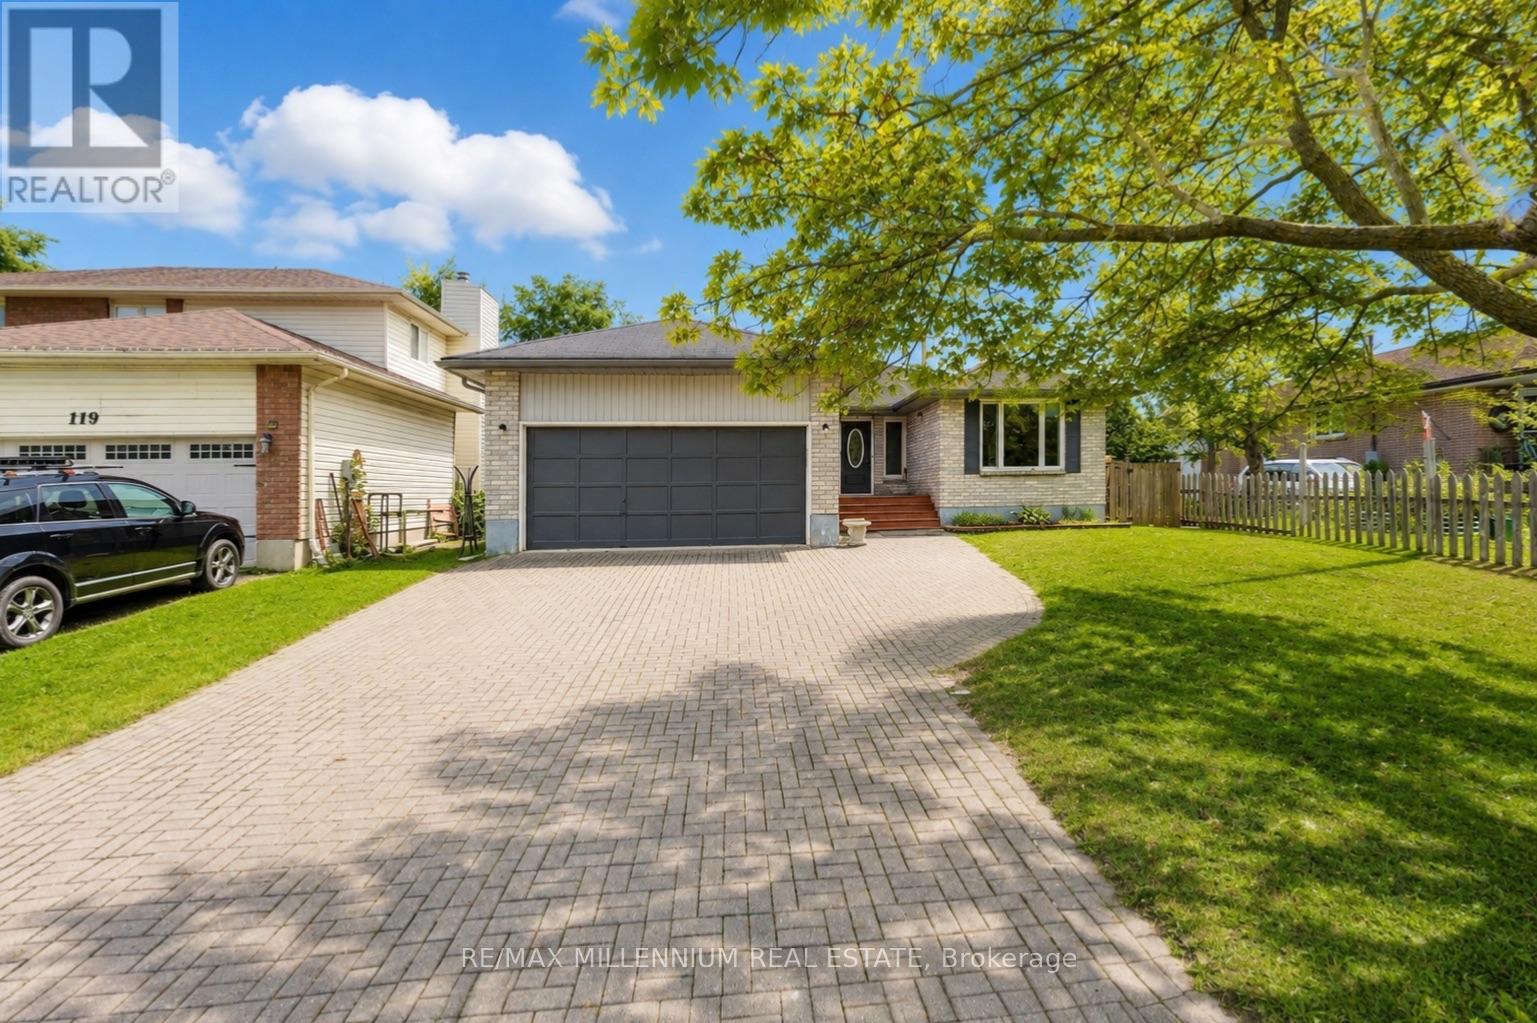
117 Rose Street
Barrie, Ontario
INVESTMENT & MULTI-GENERATIONAL OPPORTUNITY! Welcome to this beautifully maintained 3+3 bedroom, 2-bathroom home offering exceptional flexibility for first-time buyers, families, or investors. Featuring pot lights throughout, a functional layout, interlocking driveway with parking for at least 6 cars, and a convenient separate side entrance to the lower level. The basement offers excellent potential for a second living space, with legal basement building permits already approved, providing a strong pathway toward a legal duplex setup. Ideally located close to major schools, Georgian College, shopping, transit, and Highway 400. fantastic opportunity to live in, generate rental income, or create a legal two-unit investment. With the right setup and market rents, this property has the potential to generate $1,500+ in positive monthly cash flow. Don't miss this opportunity! (id:63203)
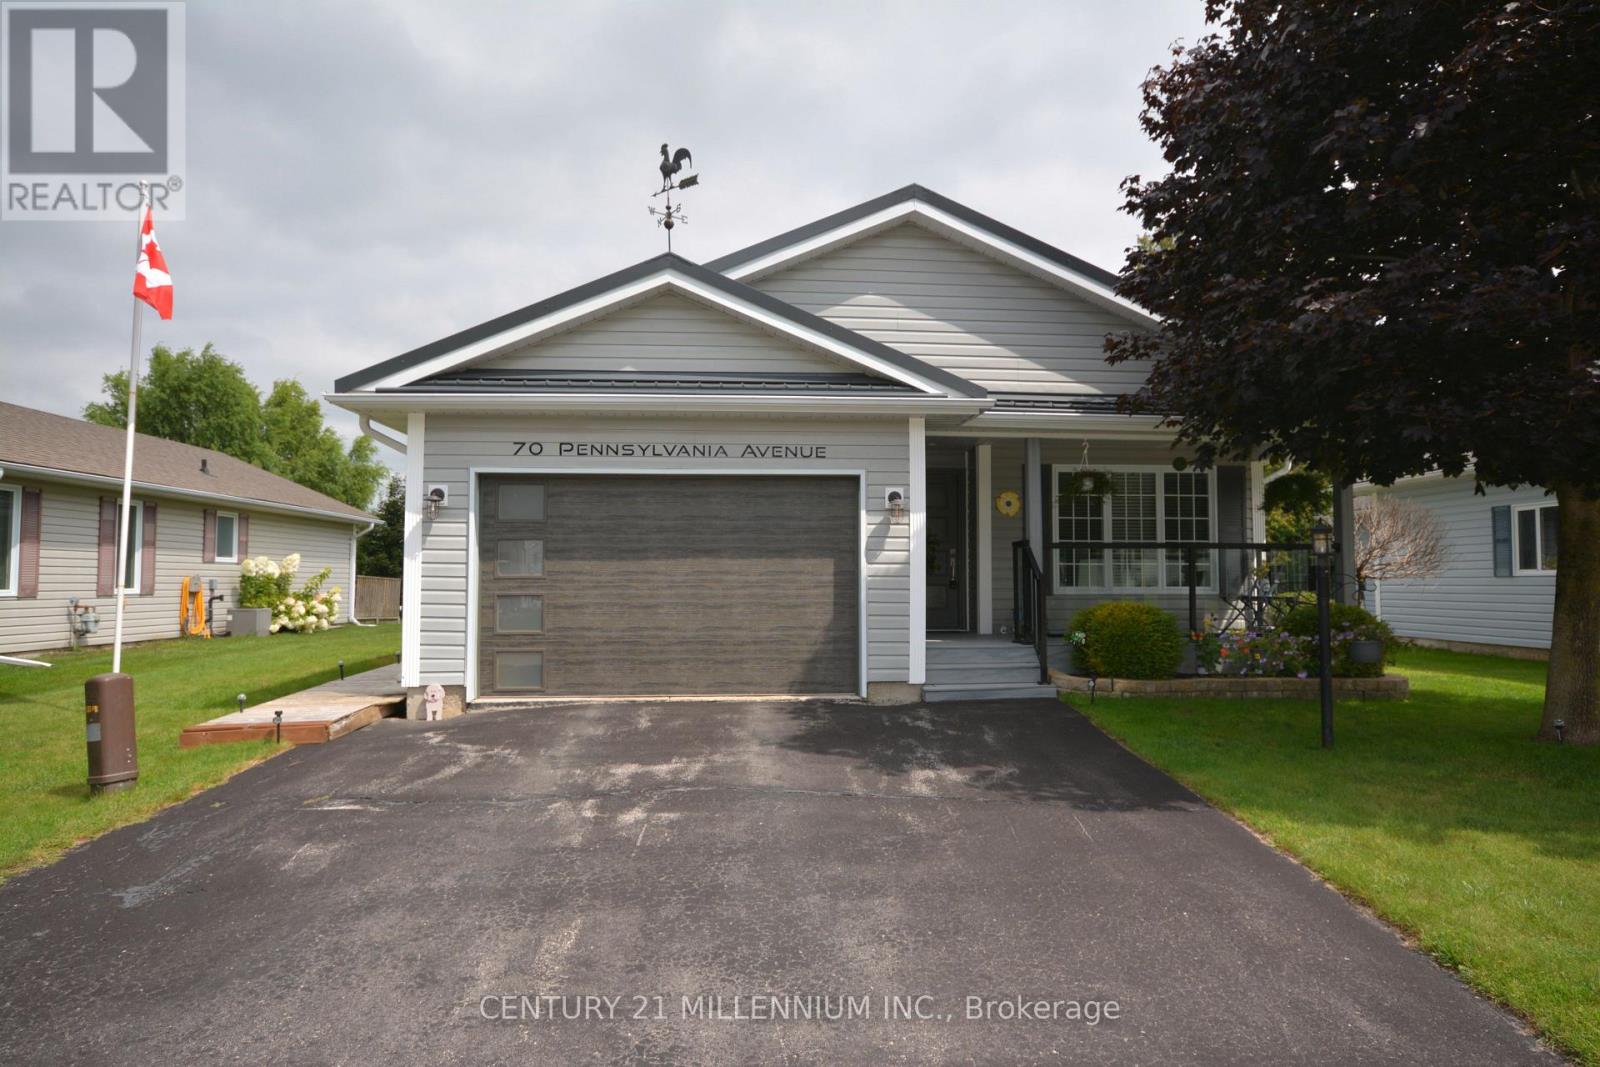
70 Pennsylvania Ave
Wasaga Beach, Ontario
Nestled within the sought-after Park Place adult lifestyle community, this beautifully maintained bungalow with steel roof and glass railing front porch has been lovingly cared and showcases true pride of ownership throughout. Offering a bright, open concept Kitchen to Living to Dining layout, this home feels comfortable and inviting from the moment you step inside. The spacious kitchen is designed for both everyday living and entertaining, featuring plenty of counter space, a pantry, double sink, and hardwood flooring throughout the main living area. Natural light fills the open concept kitchen, living and dining area with walk out to deck, through large rear windows overlooking the large backyard with a sprinkler irrigation system. This thoughtfully designed bungalow offers the flexibility of a second bedroom or dedicated home office/hobby space, along with two full bathrooms. The spacious primary suite features a generous walk in closet and private ensuite with walk in shower and a toilet with bidet attachment, Enjoy peaceful mornings or relaxing evenings on the private large rear deck surrounded by mature greenery and a garden shed, The home offers a dry concrete full crawl space with approximately 4 ft ceiling height, conveniently accessed through the walk in closet in the primary bedroom. Additional features include main floor laundry with direct door access to the oversized garage with custom built shelving. Residents of Park Place enjoy exceptional amenities including an indoor pool, sauna, fitness facilities, library, and social activities. Ideally located minutes from the scenic shores of Georgian Bay, enjoy waterfront walks, breathtaking sunsets, and a peaceful retirement lifestyle. Parkbridge land lease fees apply: $867/month. Monthly taxes: Site $39.12 + Home $125.14. Total monthly amount: $1,031.26. (id:63203)
612 - 681 Yonge Street E
Barrie, Ontario
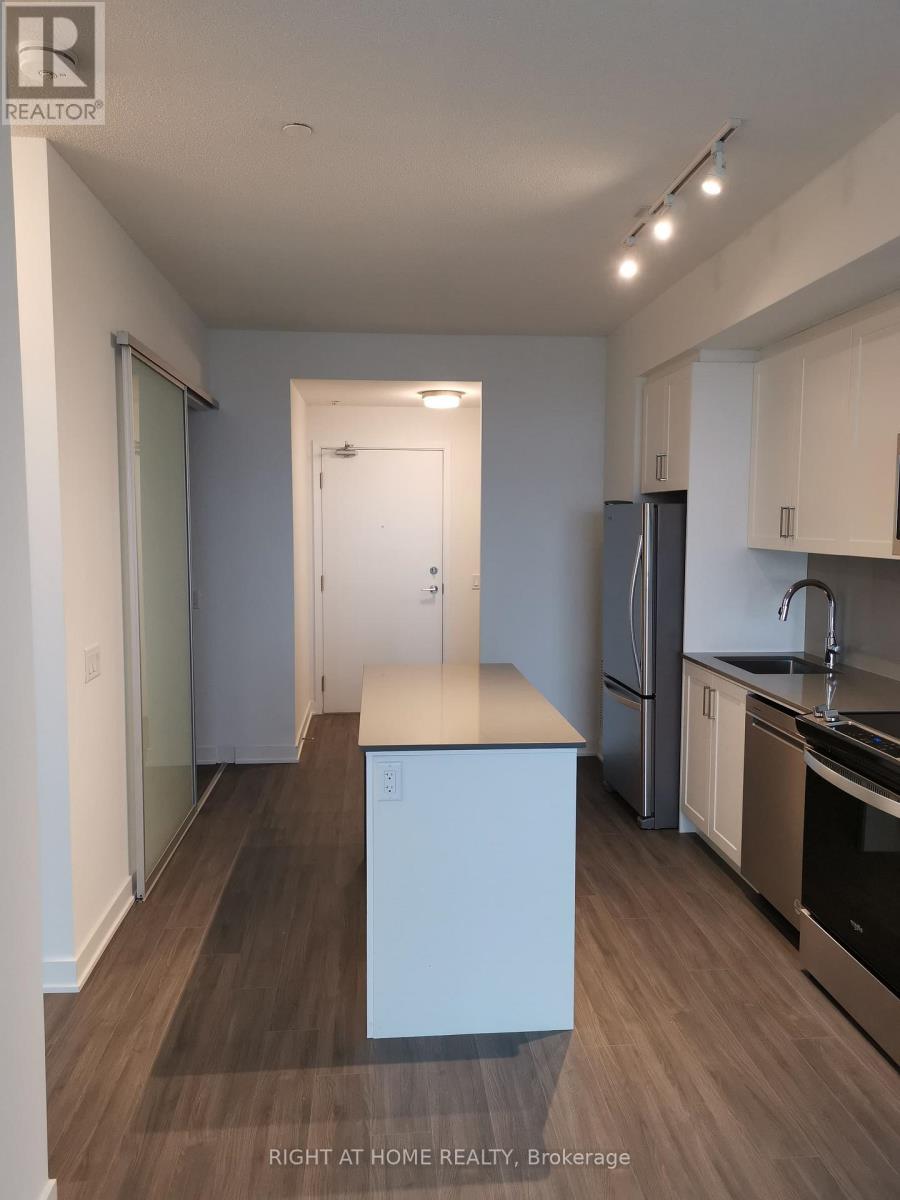
Welcome to your new home: luxurious lifestyle, Exceptional amenities, Built-in 2022 modern design and luxurious upgrades. It's just a few minutes from GO station and Barrie's waterfront. The spacious Kitchen cabinets have a showstopper. Stainless steel appliances.Quartz countertops with island. The living room has sunlit windows. Fantastic sunset views every evening 9 ft smooth ceilings. Throughout the unit, cohesive grey vinyl flooring and upgraded baseboards deliver a sleek, cohesive look, while modern tile enhances the bathrooms. With light fixtures, the space feels open, airy, and inviting, with in-suite laundry, one underground parking and visitor parking. The building amenities include a rooftop terrace featuring a lounge and BBQ area, a gym, a party room, and concierge services. Underground PARKING+ Visitor parking+ Locker.Don't miss this fantastic opportunity; feel free to connect with me ilkerdagli2020@gmail.com (id:63203)

37 Julia Crescent
Orillia, Ontario
Welcome to 37 Julia Crescent! This lovely 3 bedroom, 4 bathroom home is located in the desirable community of West Ridge Orillia, and is close to schools and all amenities. Perfect for entertaining, the main floor features an open concept floor plan. Well appointed kitchen boasting natural light with new fridge, stove and dishwasher - flowing perfectly into the living room and dining room. Upstairs you will find 3 Bedrooms, including an incredibly spacious primary retreat with ensuite and walk in closet. The partially finished basement offers a rec room, as well as 2 bonus rooms perfectly suited for a home office or gym. Enjoy sitting out on the front porch, or in backyard which is fully fenced with deck and lovely gardens. Pride of ownership is evident as soon as you arrive. Convenient garage access from inside, this home offers convenience and functionality - it is the perfect home you have been searching for! Some photos have been virtually staged. (id:63203)
7672 Birch Drive
Ramara, Ontario
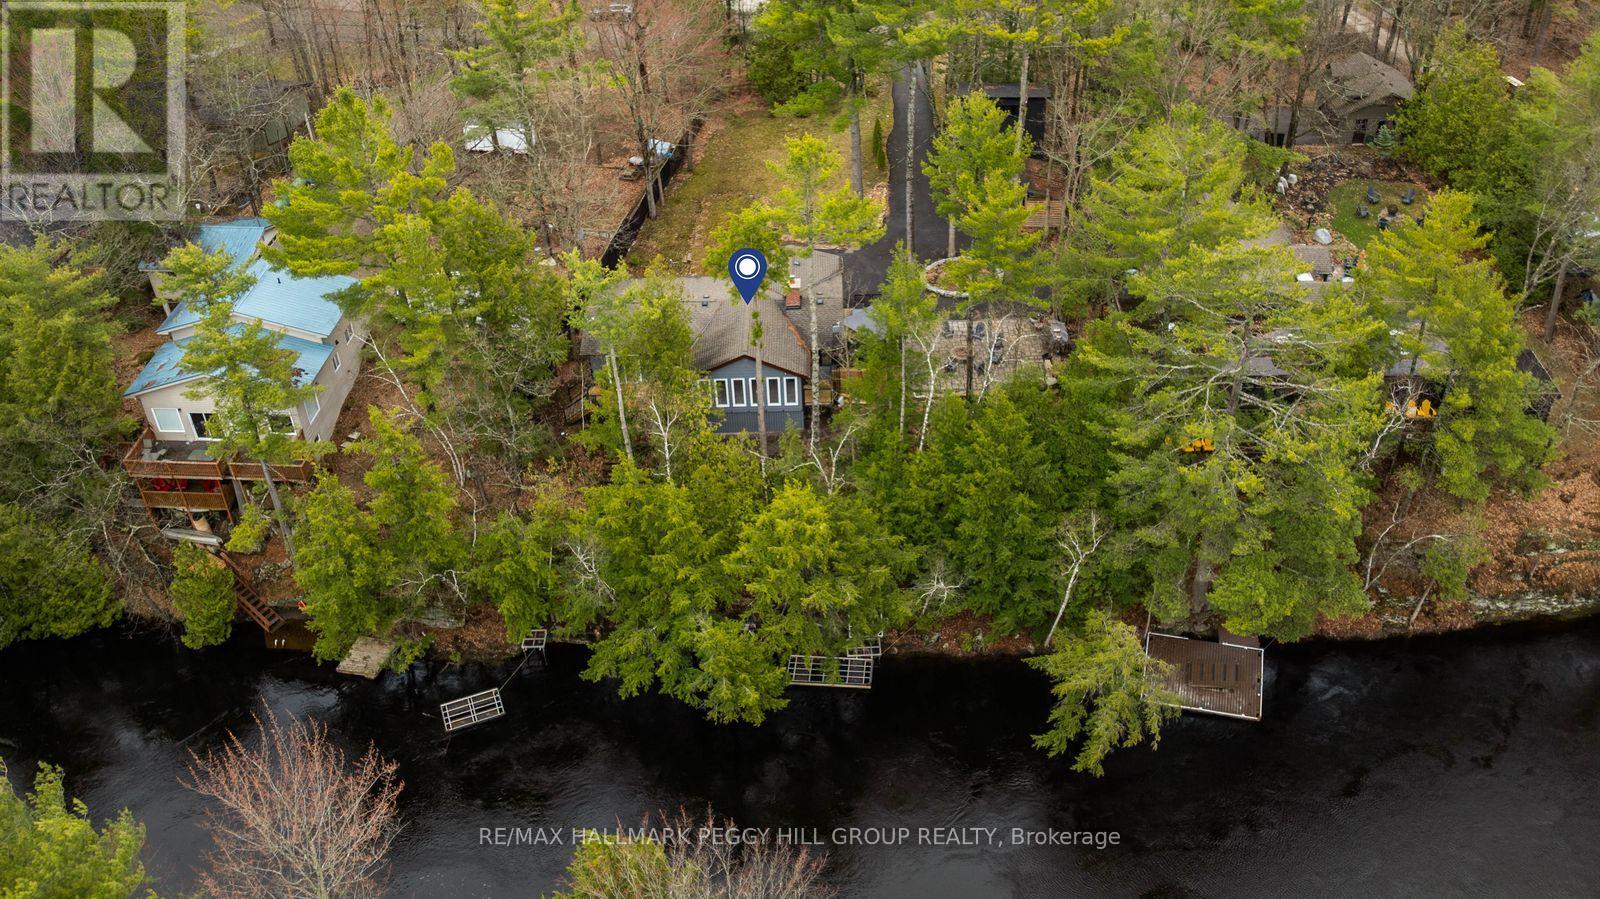
MODERNIZED BUNGALOW ON THE BLACK RIVER WITH 119 FT OF WATER FRONTAGE, 2 DOCKS, JUST UNDER HALF AN ACRE & A NEWER DETACHED GARAGE! If the goal is more dock time, more fire pit nights, and more reasons to stay home, 7672 Birch Drive delivers with 119 ft of Black River frontage, 2 docks, afternoon sun, and a waterfront setting made for fishing rods, kayaks, canoes, and long afternoons by the water. A large tiered deck with glass railings, spacious interlock patio, and fire pit area keep the outdoor living going long after you leave the docks. Sitting high and dry away from the river, this bungalow is tucked well back from the road on a mature, treed lot just under half an acre, with a long private driveway, parking for 10 vehicles, and a detached garage built in 2021 with a loft area for toys, tools, water gear, and weekend extras. The freshly painted interior presents a grey shaker kitchen with a subway tile backsplash, double ceramic sink, centre island, and black stainless steel appliances, opening into a living room with a vaulted shiplap beamed ceiling and wood fireplace with a stone surround. Beyond that, the dining area steals the view with a vaulted ceiling, wall-to-wall windows, and 2 walkouts to the deck, while the window-wrapped sunroom and mudroom area adds a warm wood ceiling, raised nook, and extra room for boots, bags, seasonal gear, or waterfront essentials. The primary bedroom features a modern 4-piece ensuite with a dual vanity, black-framed glass shower, rainfall shower head, and built-in niches. Complete with a Generac generator, this Black River property is set up for full-time living, cottage weekends, and every river day in between. A short drive brings you to downtown Washago, the LCBO, everyday amenities, and the Northlander train station, keeping you connected to the essentials while still feeling tucked into your own waterfront world. (id:63203)
1810 - 7165 Yonge Street
Markham, Ontario
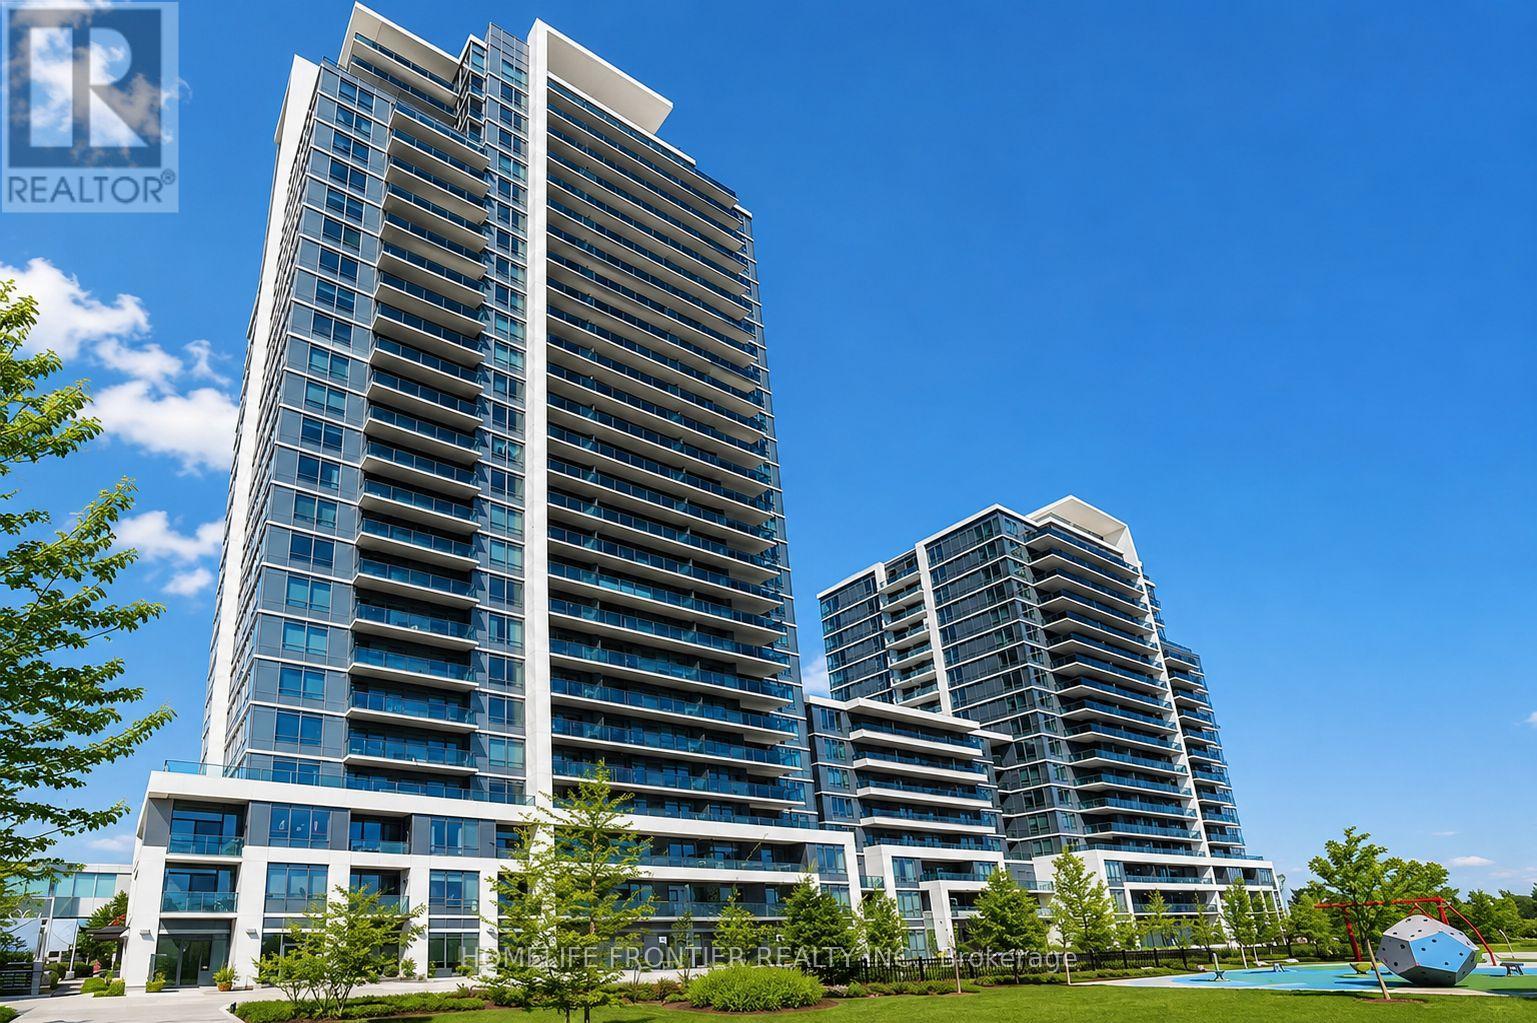
Welcome To World On Yonge! This Bright And Well-Maintained 1 Bedroom, 1 Bathroom Condo Offers A Functional Layout, Modern Finishes, And An Unbeatable Location In One Of Thornhill's Most Convenient Communities. Featuring Laminate Flooring Throughout, A Modern Kitchen With Granite Countertops And Stainless Steel Appliances, And A Spacious Bedroom, This Suite Is Perfect For First-Time Buyers, Professionals, Downsizers, Or Investors. Enjoy The Convenience Of Direct Access To The World On Yonge Indoor Shopping Complex, Featuring Grocery Stores, Cafes, Restaurants, Retail Shops, Professional Services, And Everyday Essentials Right At Your Doorstep. Ideally Located Along Yonge Street With Easy Access To Public Transit, Parks, Schools, Shopping, And Major Highways. An Excellent Opportunity To Own In A Vibrant, Connected Community Offering Convenience, Lifestyle, And Exceptional Value. (id:63203)
0 Birdie Smith Court
Uxbridge, Ontario
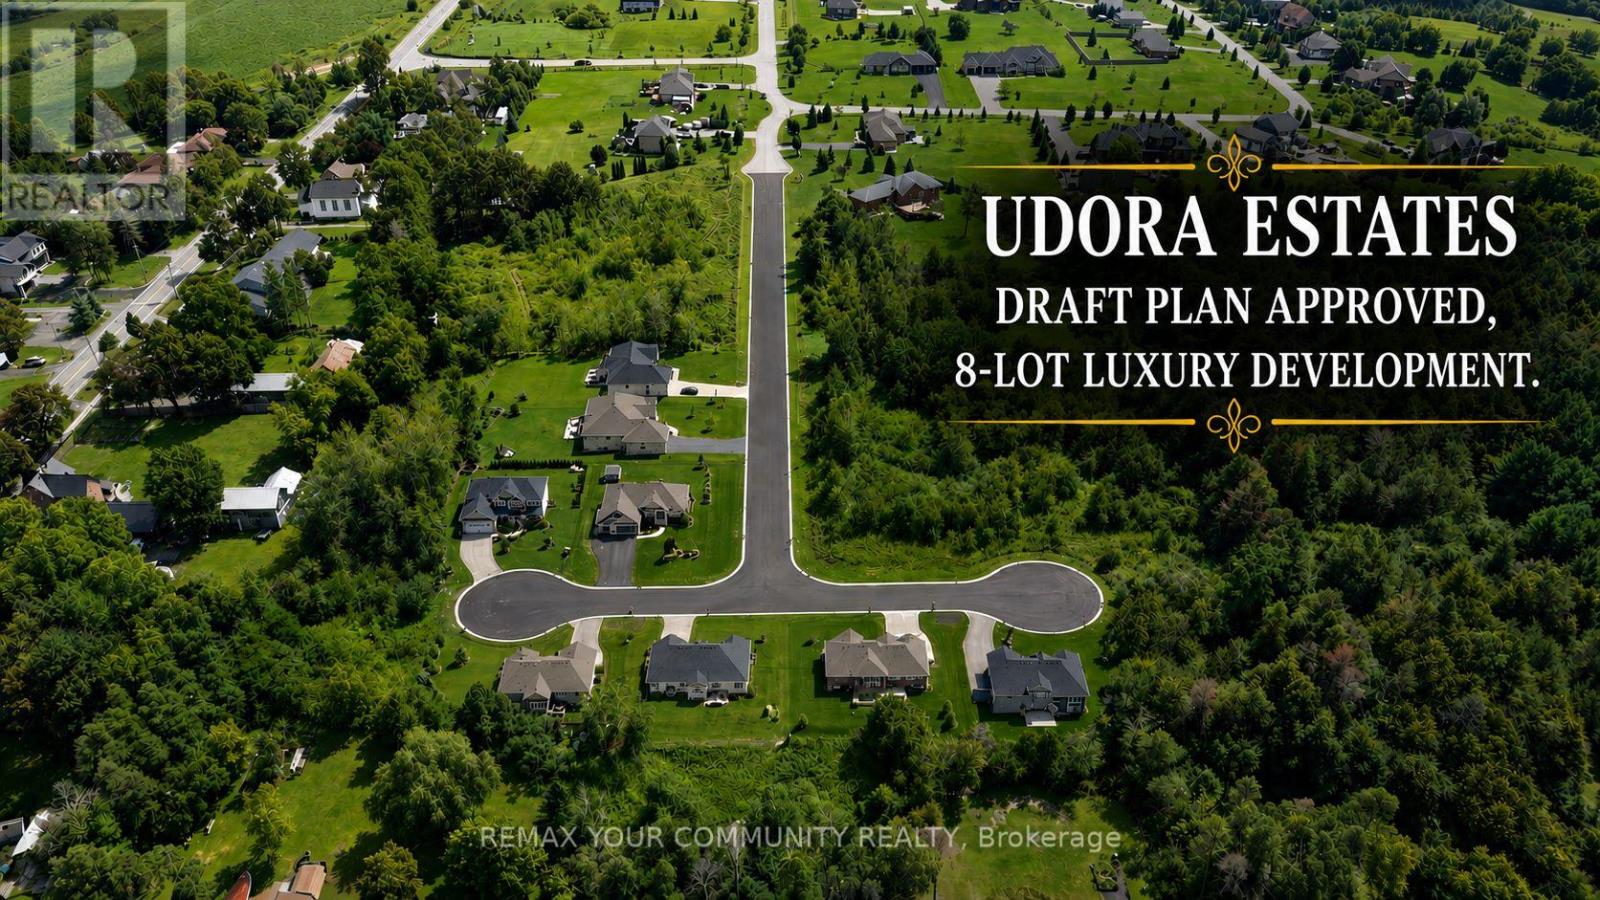
** Luxury Estate Home Development Opportunity ** Nestled right on the quiet borders of York and Durham Region, this premium enclave brings 8 fully draft-approved, 1/2 acre detached residential lots to one of the area's most peaceful hidden gems. Developer Ready: Featuring custom-tailored zoning amendments (2,000 sq m lot areas and 27.8m frontages) designed to comfortably fit sprawling luxury floorplans. (id:63203)
14 Bowers Road
East Gwillimbury, Ontario
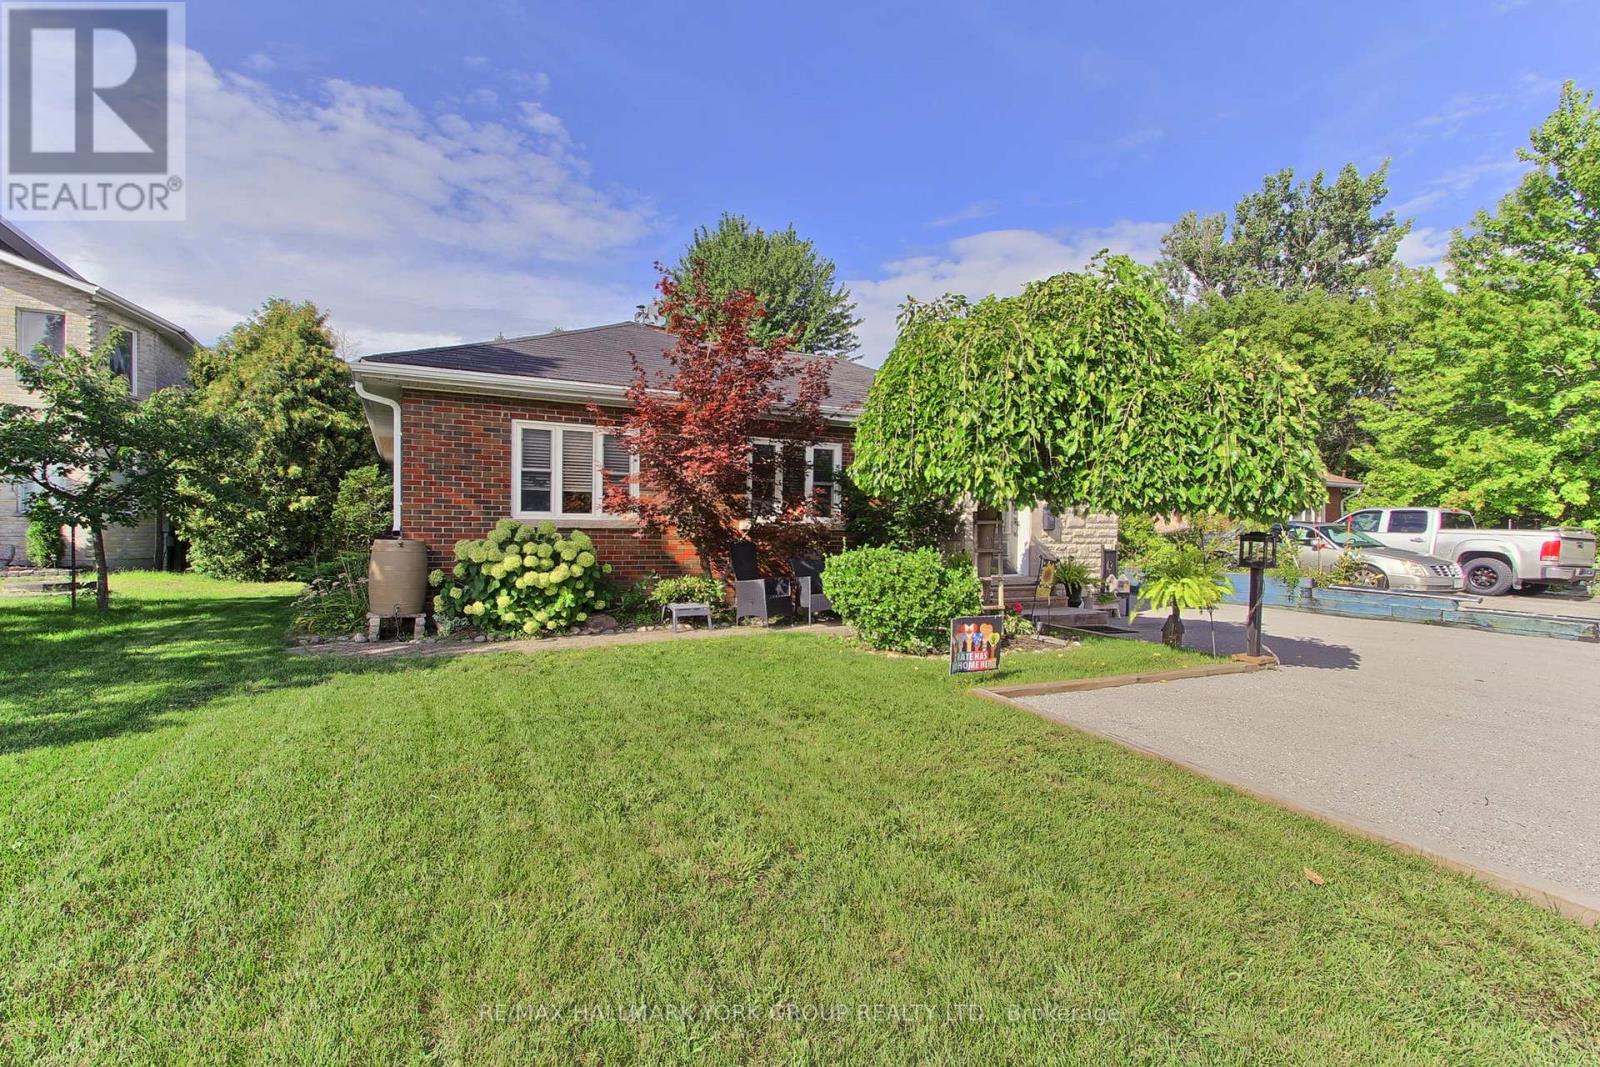
Welcome to 14 Bowers Road... a well-maintained bungalow, resonating pride of ownership, is situated on a massive lot, over 250 feet deep, on a quiet cul-de-sac in high-demand Holland Landing. Lovely location just steps to the river, close to the walking/trail systems and a few minutes to all of Newmarkets amenities. The open concept, eat-in kitchen features granite countertops, centre island, pantry, under-cabinet lighting, breakfast bar and stainless appliances. The inviting living space showcases hardwood flooring, pot lights with dimmers, large windows, fireplace and an abundance of natural light. The primary bedroom offers a double closet and shares a 4 pc washroom with the second bedroom with walk-out to the rear deck and huge lot. Maple stairs with elegant iron pickets lead to the lower level with nicely appointed laundry room and access to more living space, additional bedrooms, additional kitchen and washroom-with separate entrance. Second set of stairs leads up to ground level with a large rear yard, irrigation system and extensive parking. The attached garage/workshop is truly exceptional, measuring approximately 20' x 54', fully insulated, gas heated, compressed air system and featuring a drive-through design-an incredible space for contractors, hobbyists, car enthusiasts or those requiring substantial storage and workspace. Additional highlights include 200-amp electrical service with a separate 100-amp sub-panel serving the workshop, central air, some recent shingles, front door and numerous other updates throughout. Ideally situated in Holland Landing with convenient access to parks, schools, shopping, Yonge Street and major commuter routes, this property offers an outstanding combination of comfortable family living, income potential and an extraordinary workshop. (id:63203)
1516 - 10 Abeja Street
Vaughan, Ontario
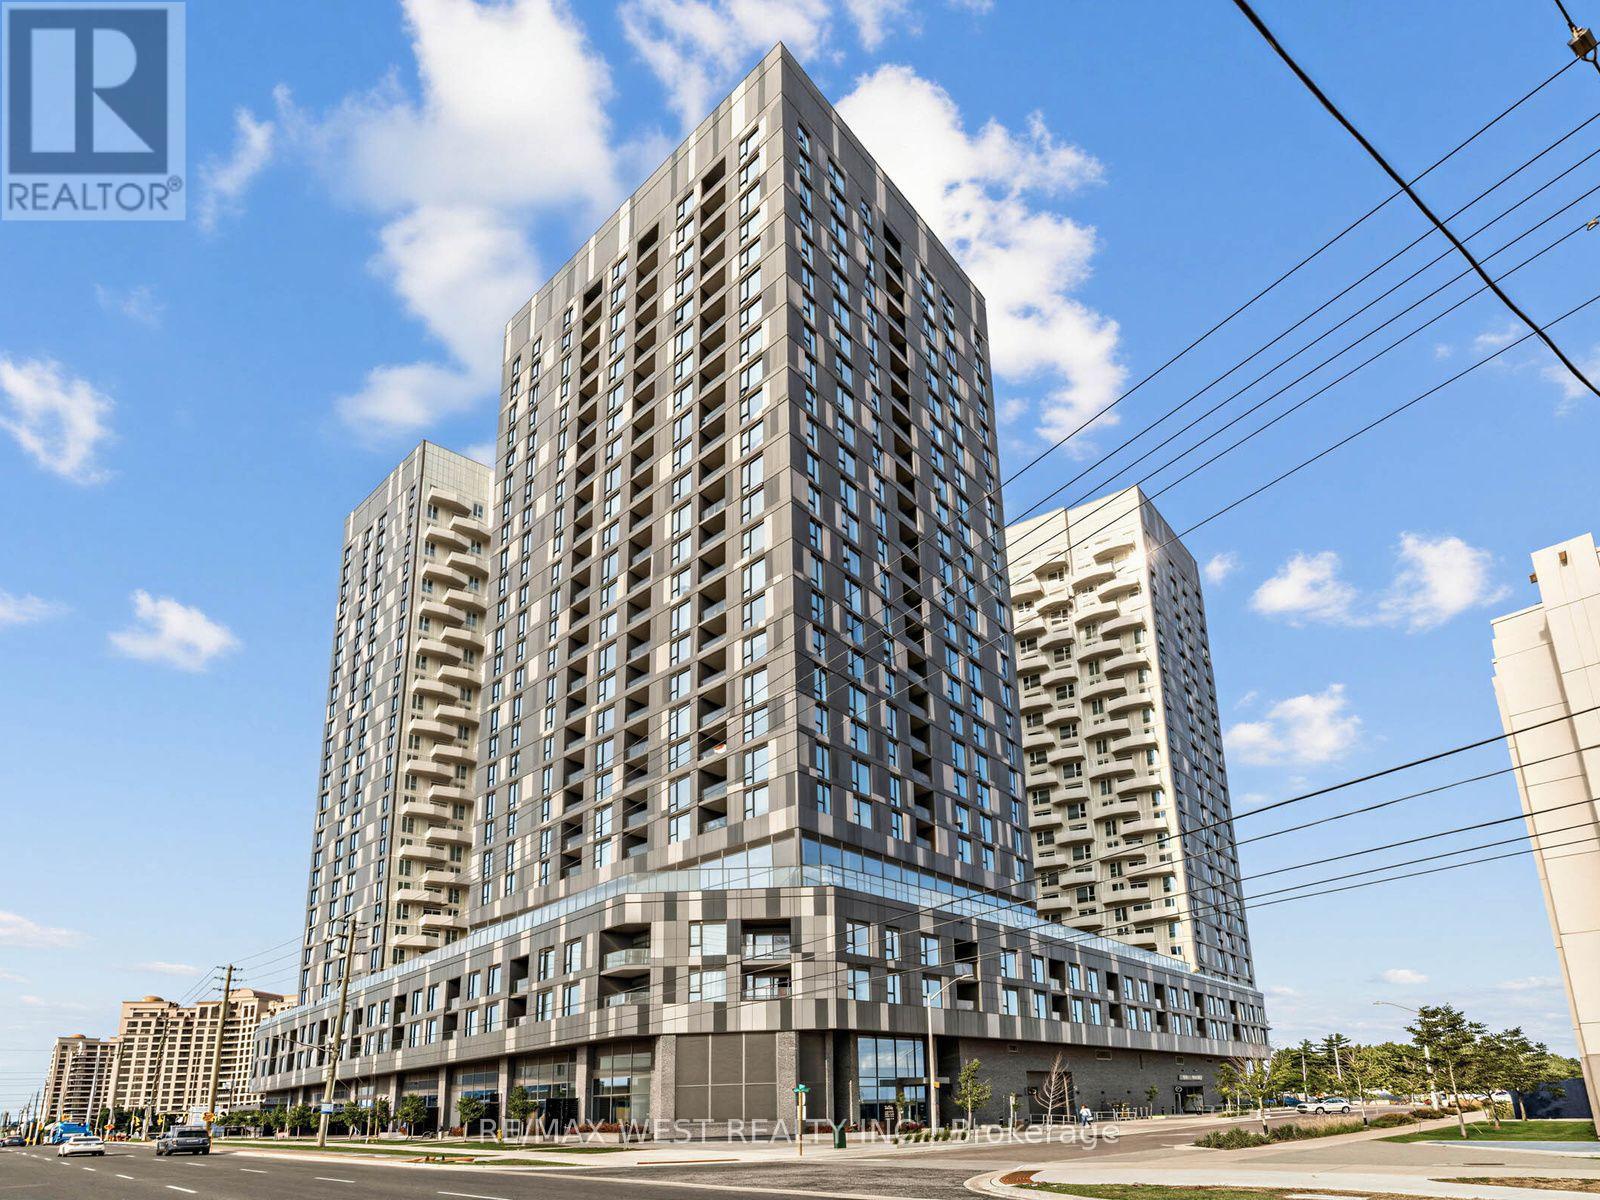
Spacious 1+Den, 2 Full Baths, Parking & Locker at a Great Value! Welcome to Abeja District Condos in Vaughan. This generously sized 1+Den, offers the space and flexibility buyers are looking for, with a large den that can easily function as a home office or additional living space, plus 2 full bathrooms. Sophisticated kitchen finishes, spa-like baths, upgraded features including wood flooring throughout, pot lights, roller mesh blinds, mirrored closet doors and full sized foyer closet make this suite a stand-out. Exceptional building amenities are all conveniently located in the same building, including 24 hr concierge, theatre, fitness center, yoga room, wellness spa, resident lounge, party room, conference /work hub, artist studio and outdoor terraces! Steps from Vaughan Mills Shopping center, close to Cortellucci Hospital, Canada's Wonderland, Shopping, restaurants, plazas, public transit and easy access to Highway 400 & 407. A fantastic opportunity and great value for those seeking space, convenience and an elevated condominium lifestyle in Vaughan. (id:63203)
267 Warner Crescent
Newmarket, Ontario
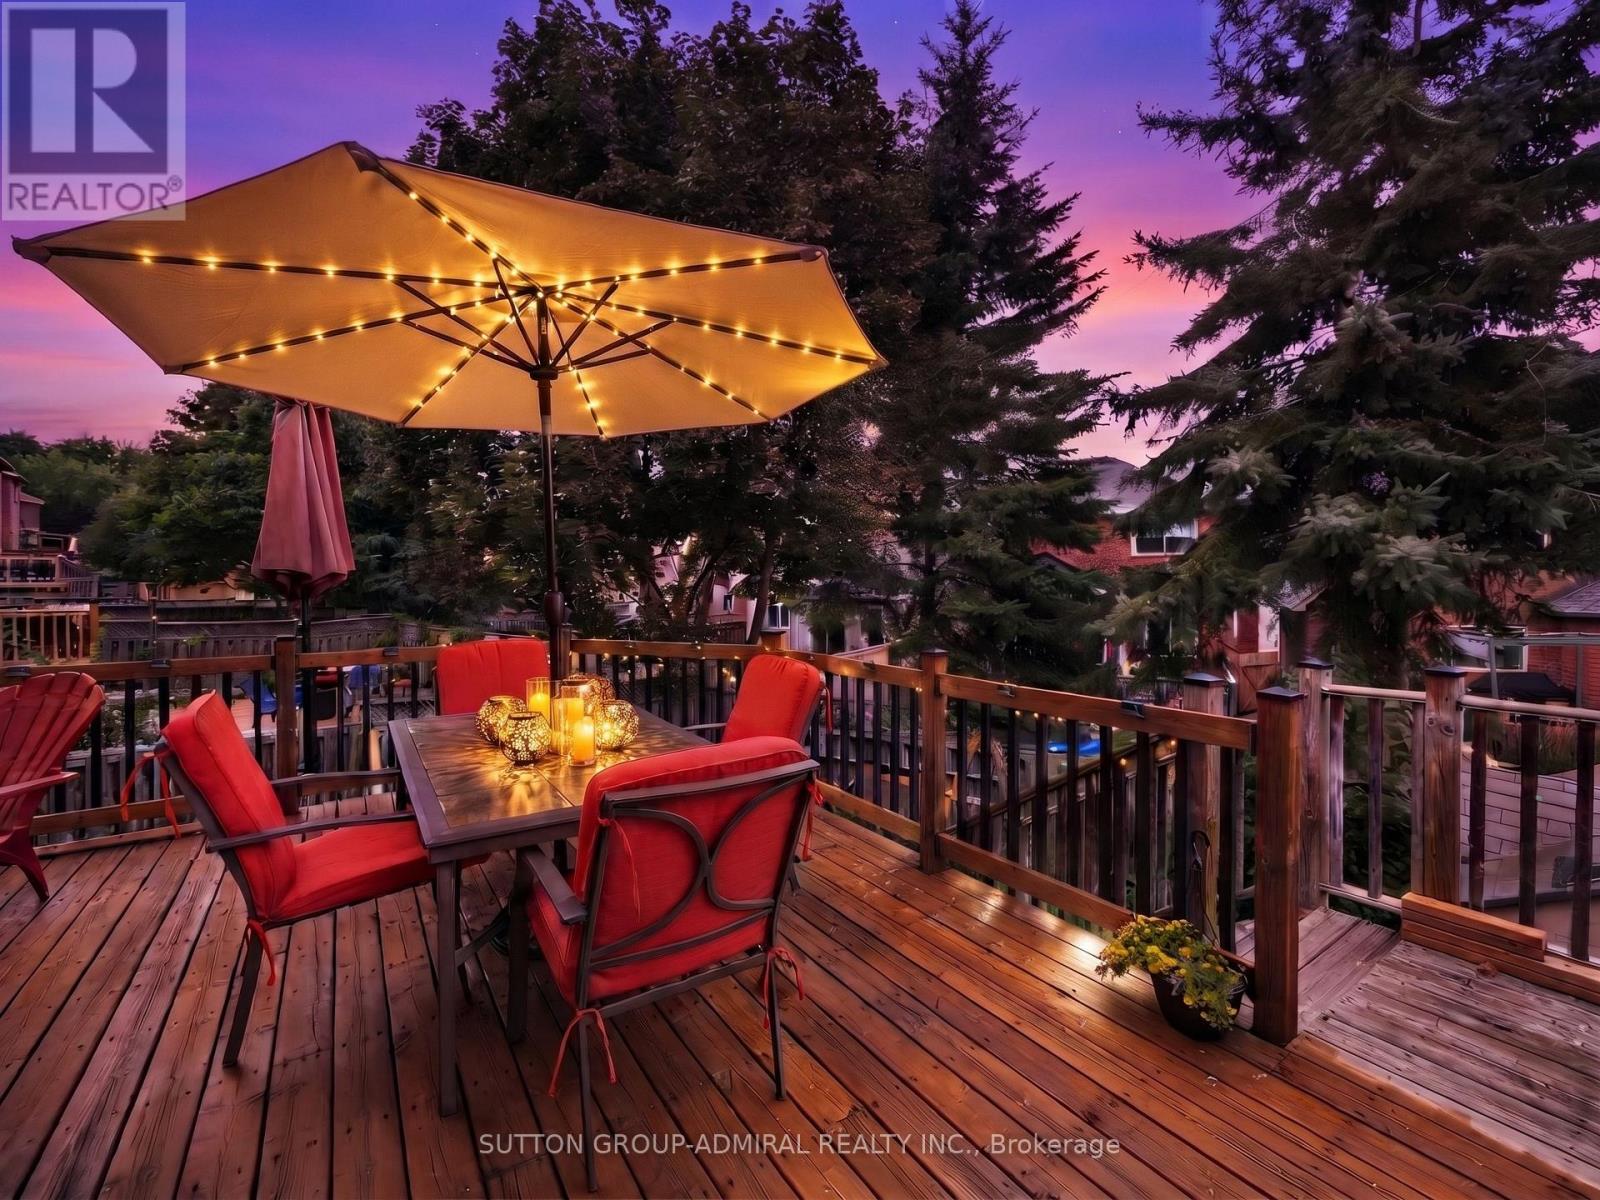
Stunning,meticulously updated 3-bedroom,3-bathroom family home situated on an oversized irregular pie-shaped lot in Newmarket's sought-after Summerhill Estates community.This beautifully maintained home features upgraded flooring throughout the main & upper levels (2020), complemented by new tile flooring & backsplashes in the entrance, kitchen & bathrooms. The well-appointed kitchen offers stainless steel appliances, a breakfast bar & ceramic backsplash, while the bright breakfast area features a walkout to the oversized upper-level deck, newly built in 2026 ideal for family gatherings & outdoor entertaining. The inviting living room is highlighted by a gas fireplace, with a dedicated office providing a convenient work-from-home space. Upstairs, the primary bedroom features casement windows, a walk-in closet and private 4-piece ensuite, while two additional bedrooms offer large windows & generous closets. The professionally finished basement is an entertainer's dream, showcasing pot lights, upgraded flooring & a built-in wall of custom cabinetry with an integrated electric fireplace, plus a thoughtfully designed laundry area with extensive upper and lower cabinetry, countertops and quiet-close hinges & hardware. Major improvements include the roof & windows (2021), furnace & humidifier (2023) & water heater (2026), along with a whole-home water treatment system featuring a carbon filter & water softener, plus a premium Culligan reverse-osmosis system at the kitchen sink. Additional highlights include dimmer switches throughout, a professional plumbing panel with individual area shut-offs, custom basement stair doors, two storage sheds, a built-in garage & parking for three vehicles. Nearby greenspaces like Whipper Billy Watson Park, Ray Twinney Recreation Complex, Fairy Lake & more. Schools near: Clearmeadow, Terry Fox & Crossland public schools.Upper Canada Mall, Southlake Hospital, YRT/Viva transit & Highway 404 for convenient GTA commuting.*Virtual Staged Photos (id:63203)
101 Ravine Edge Drive
Richmond Hill, Ontario
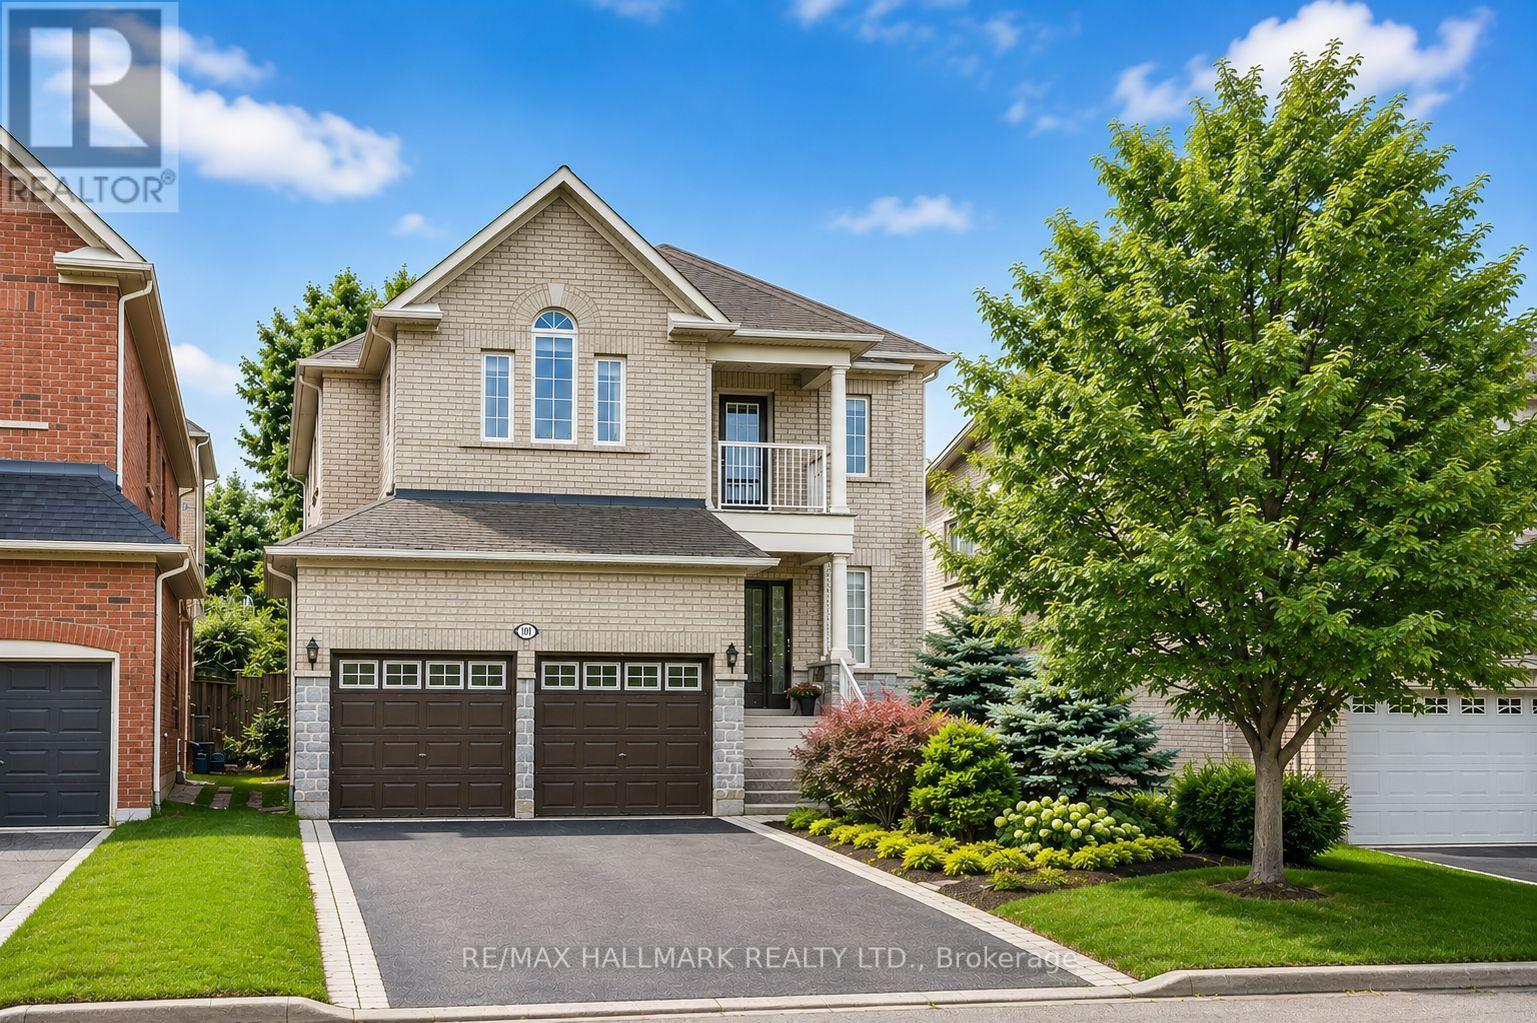
Welcome to one of the most desirable streets in **Jefferson Forest**, surrounded by multi-million-dollar homes. Thoughtfully renovated with over **$140,000 in upgrades**, this exceptional residence combines modern luxury, comfort, and functionality in a quiet, family-friendly setting. At the heart of the home is a beautifully custom-designed kitchen featuring high-end stainless steel appliances, a gas cooktop, abundant cabinetry, and an impressive extra-wide waterfall quartz island-perfect for everyday living and entertaining. Engineered hardwood flooring (2023) flows throughout the main level, complemented by custom-crafted stairs, new window blinds, elegant custom drapery, and pot lights throughout the main and upper floors.The bright and inviting family room is a true showpiece, with dramatic **18-foot ceilings**, oversized windows, and a cozy gas fireplace creating an impressive yet comfortable space. A beautifully renovated powder room and fresh paint throughout complete the move-in-ready main level. Upstairs, you'll find four generously sized bedrooms and two fully renovated bathrooms, offering modern finishes and plenty of space for the entire family. With three beautifully updated washrooms in total, every detail has been carefully considered. Step outside to a private backyard backing onto scenic walking trails, offering a peaceful setting for outdoor dining, entertaining, or simply relaxing. The exterior also features professional landscaping, stone front steps (2022), a charming covered porch, a newly paved driveway, a double-car garage, and parking for up to six vehicles. Major updates provide added peace of mind, including the roof (2019, 10-year warranty), furnace (2023), and upgraded 200-amp electrical service. Ideally located just minutes from Yonge Street, public transit, parks, shopping, and highly regarded schools, this beautifully upgraded home offers an exceptional opportunity to live in one of Jefferson Forest's most prestigious communities. (id:63203)
19 Emerald Heights Drive
Whitchurch-Stouffville, Ontario
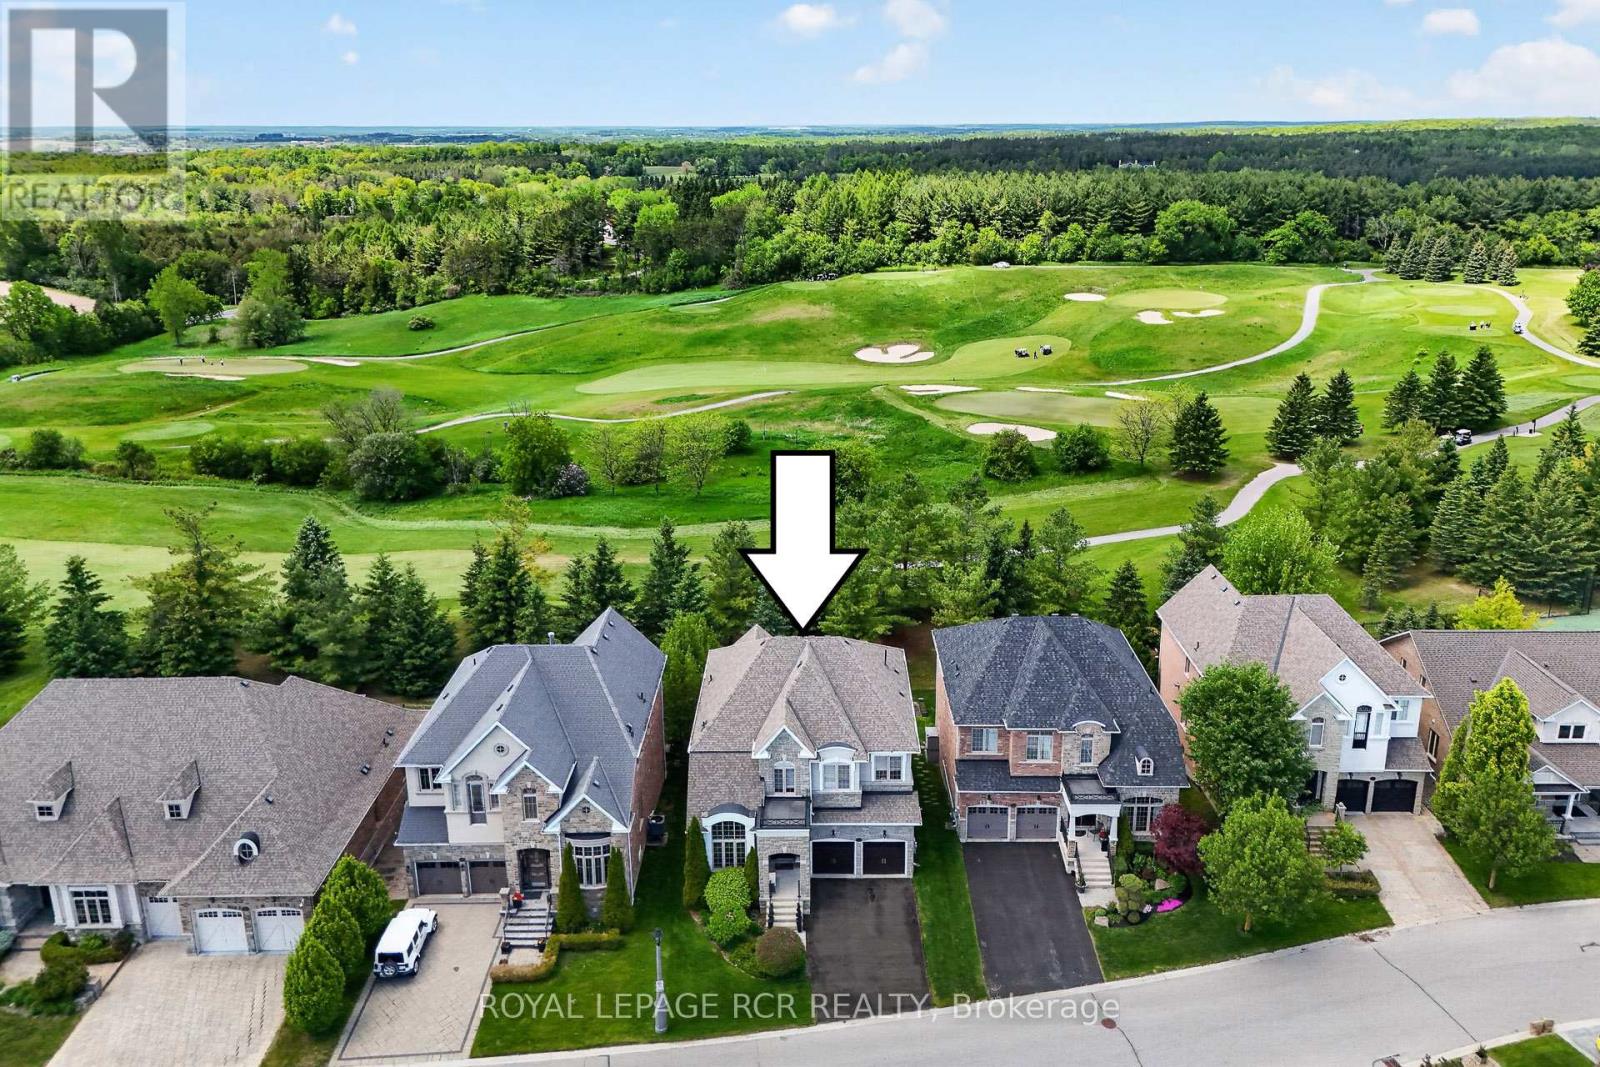
Stylish 2-storey home boasting soaring ceilings (10'-12' main floor and 9' second and basement) with finished basement that backs and fronts to prestigious Emerald Hills Golf Course. It is located in a small exclusive and safe, gated enclave with pool, hot tub, sauna, community centre, park and tennis court and is conveniently located within minutes to Hwy 404, Bloomington Go Train and all amenities. Enjoy luscious golf course views from numerous front and back windows. The main floor presents office, formal living and dining room, and kitchen with breakfast area that overlooks the family room and walks out to an oversized composite deck with huge awning. All bedrooms enjoy ensuites. The 4 bedroom floor plan (Primary bedroom has dressing room) can be easily converted back to a 5 bedroom plan. The finished basement offers look out windows, recreation room, games room, 2 piece bath, laundry room and lots of storage. All members (75 homes) of this exclusive community enjoy spectacular amenities including access to the community centre that offers, meeting room, party room and kitchen, games room, excercise room, suana and his and her baths. Welcome home to vacation style country living in an intimate safe community that is surrounded by golf course and is within minutes to all amenities.. Please see attached floor pans and video of community and home. (id:63203)
14 Emerald Heights Drive
Whitchurch-Stouffville, Ontario
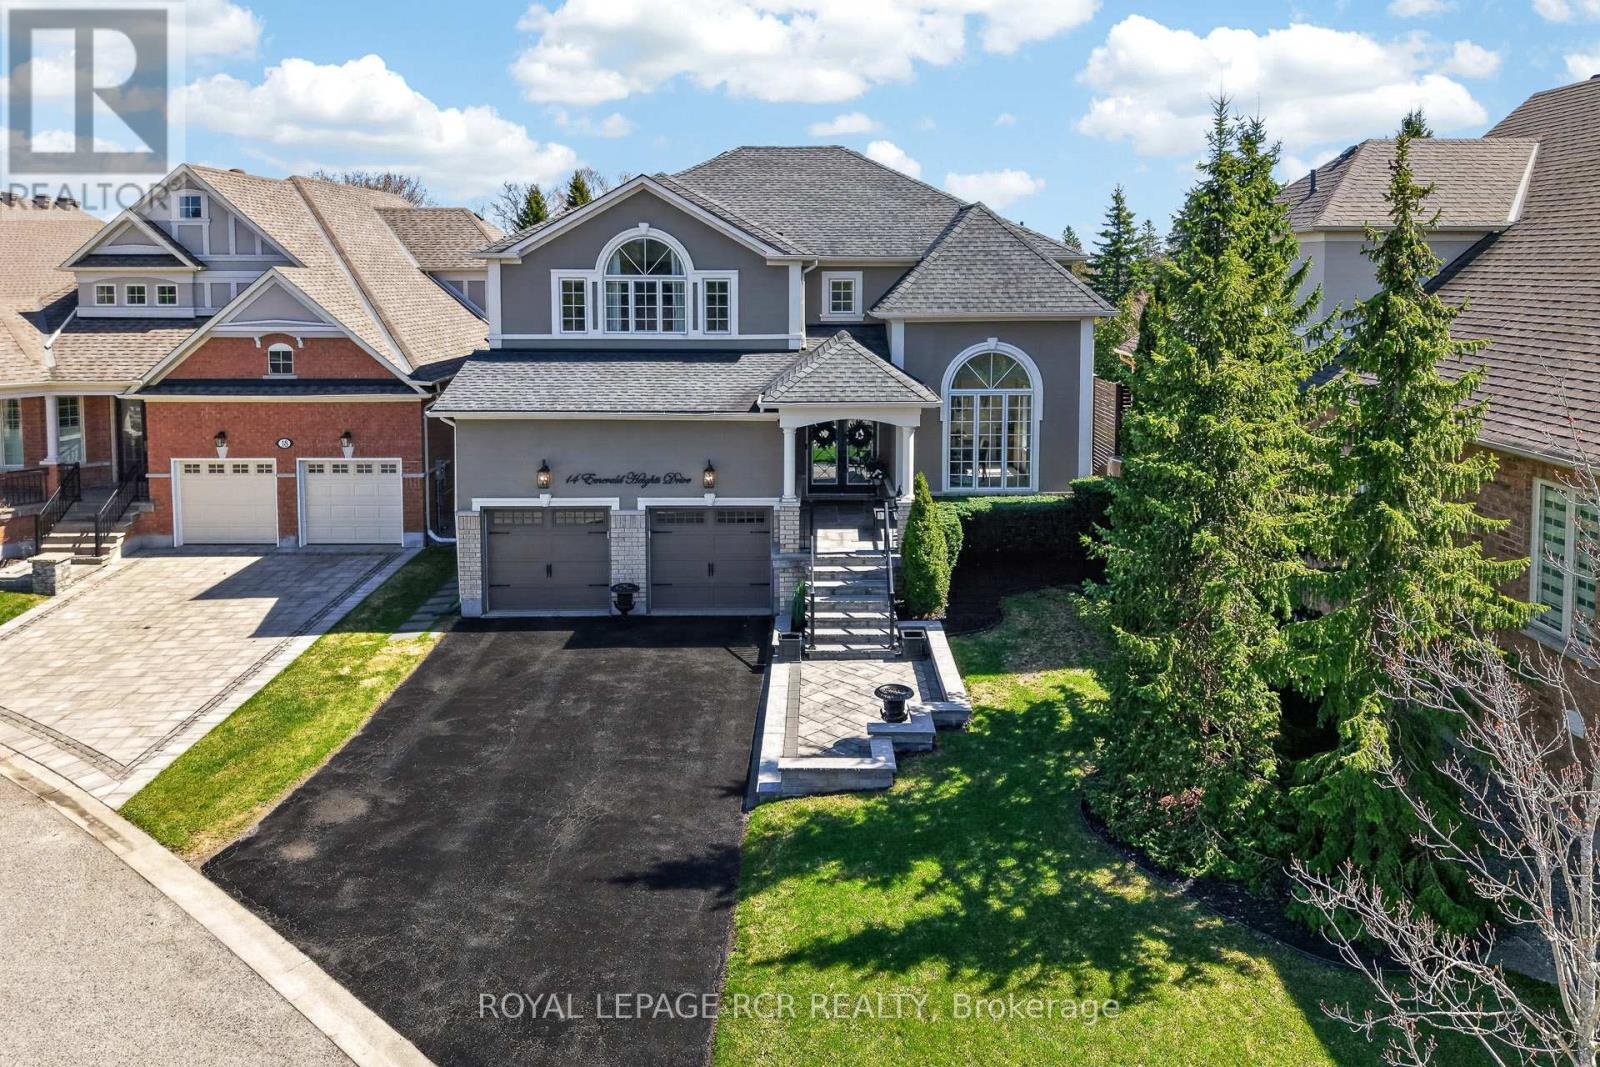
Experience luxurious upgrades and meticulous maintenance in this stylish two-story home, offering approx. 3,300sf of vacation living. Perfectly situated in a prestigious and safe gated enclave, this home offers breathtaking front and back golf course views of the desirable Emerald Hills Golf Course. It is conveniently located in a luscious country setting within minutes to Hwy 404, Bloomington Go Train Station and all amenities. This upgraded residence features: 1. RENOVATED INTERIOR: New windows, a remodeled kitchen with a large island and an updated primary bathroom. 2. THOUGHTFUL LAYOUT: A main floor office and laundry room, formal living and dining rooms, and a great room open to the kitchen. 3. SPACIOUS BEDROOMS: Four upstairs bedrooms, each featuring a walk-in closet and ensuite access. The primary suite offers a 5-piece ensuite, large walk-in closet and overlooks the golf course. 4. KEY UPGRADES: New windows, a new back door, a composite back deck with glass railings, a whole-home generator, and professional landscaping. 5. PREMIUM LOT: Parking for four cars on the extra long driveway and one of the best and largest community south facing lots with spectacular back and front views. 6. VACATION STYLE AMENITIES: Residents and guests of this high-end gated community enjoy access to amenities at the community center, including an outdoor pool, hot tub, sauna, exercise room, party room, tennis courts, conference room and parkette. These extensive facilities are covered by a monthly condo fee of $1038.02, which additionally includes water, sewage, secure gated entrance and all common area maintenance. Welcome home to prestigious and safe, vacation style living! Please see attached floor plans and video of community and home. (id:63203)
175 Riveredge Drive
Georgina, Ontario
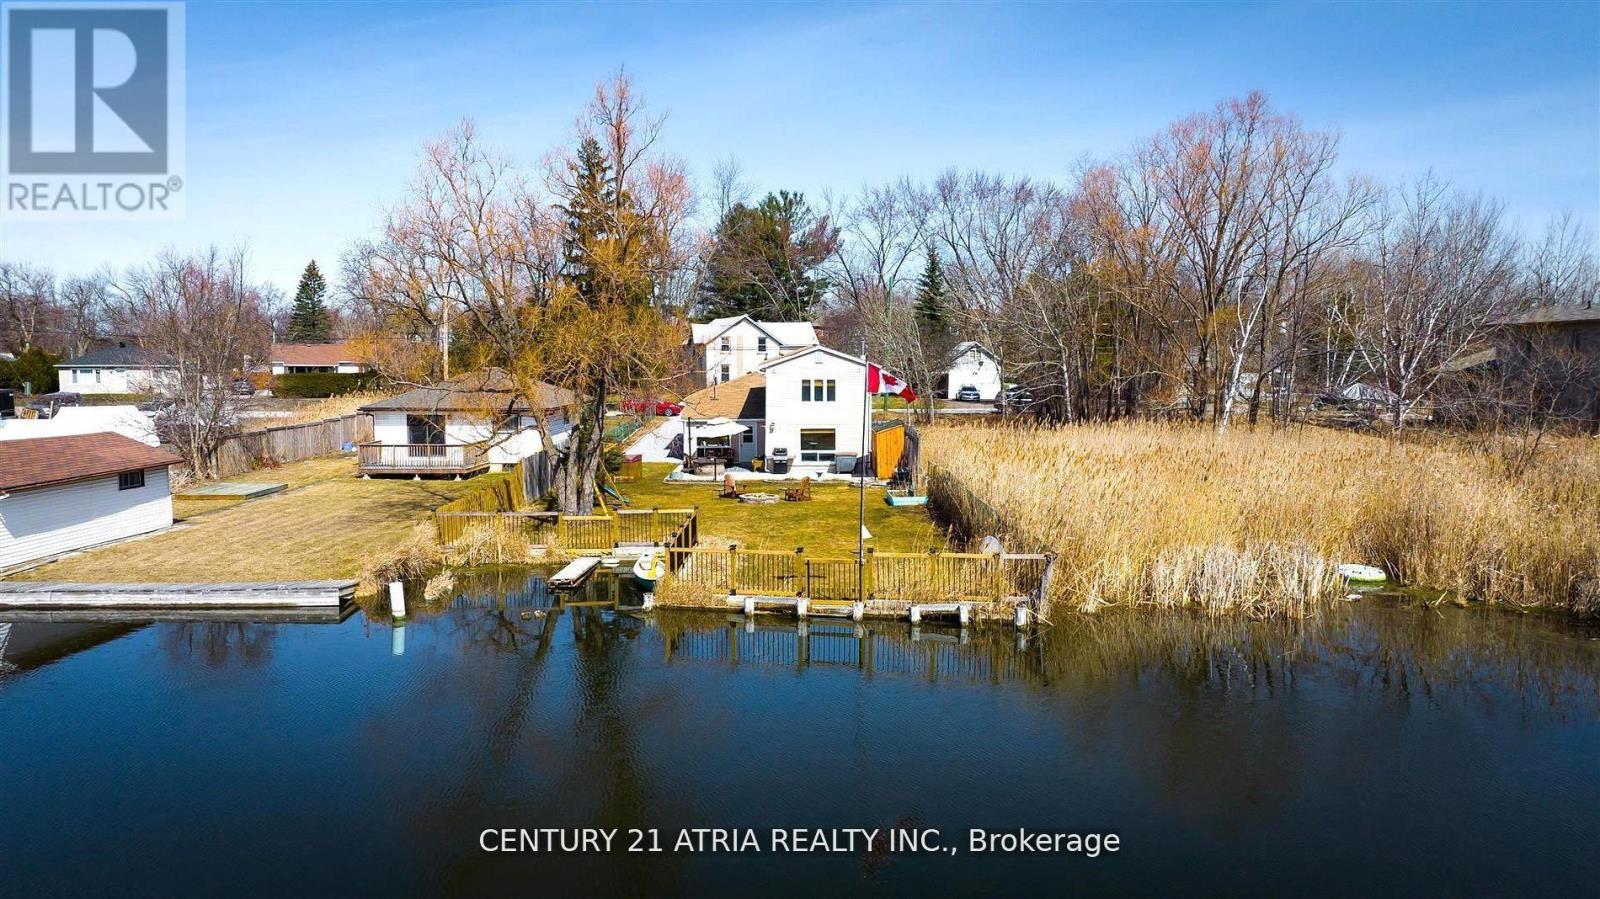
Waterfront Living That Feels Like the Ultimate Weekend Getaway! Nestled in a quiet, beautiful tree-lined street, this sun-filled 3+1 bedroom property features stylish furnishings, hardwood floors throughout, and breathtaking surroundings. Explore nearby marinas and parks, or enjoy fishing from your private dock. Every evening offers stunning sunsets. Year-round activities include swimming, boating, fishing, ice-fishing, paddle boarding, ice skating, and snowmobiling. The long driveway can park up to six cars. Enjoy direct river access leading right into Lake Simcoe. Conveniently close to amenities on Queensway South and Woodbine, and just 50 minutes from downtown Toronto, this home is theperfect blend of tranquil waterfront living and urban convenience. (id:63203)
146 Riding Mountain Drive
Richmond Hill, Ontario
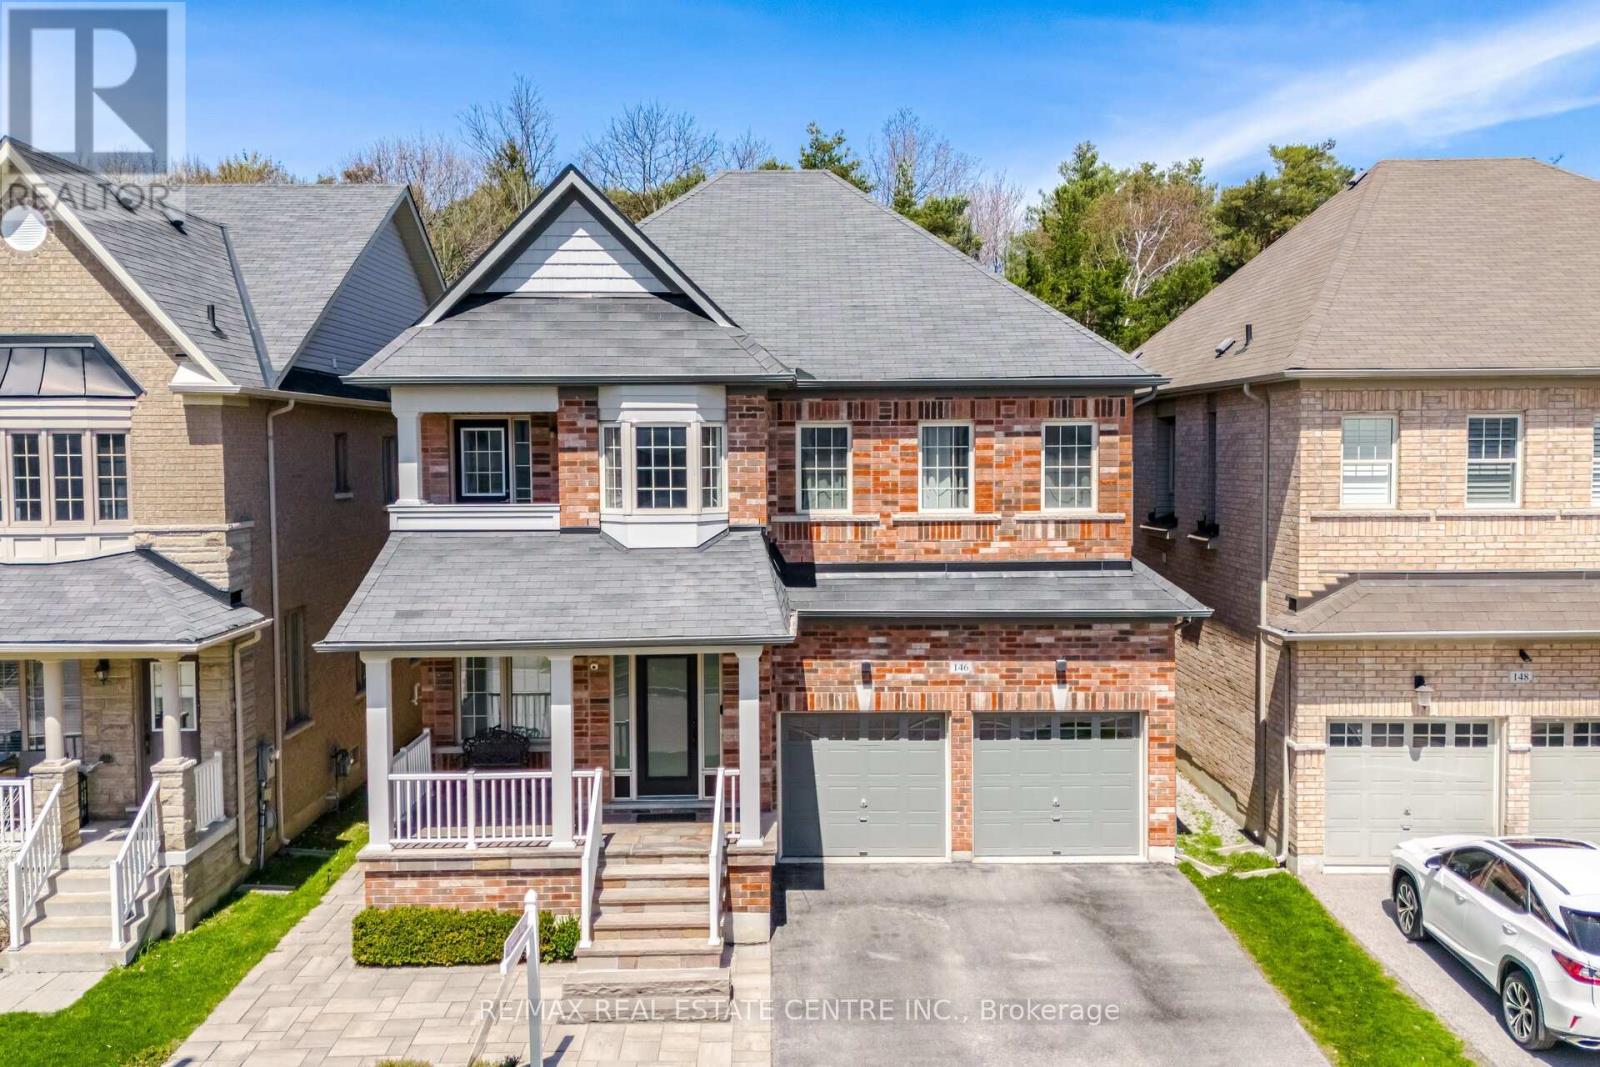
Welcome to a rare offering in the prestigious Jefferson Forest community of Richmond Hill, where luxury, privacy, and natural beauty come together in perfect harmony. Nestled on an exclusive cul-de-sac in the highly sought-after Jefferson / Yonge & Jefferson enclave, this stunning south-facing, sun-filled residence is one of only a select few homes backing onto a breathtaking ravine, offering uninterrupted views of lush greenery and serene forest landscapes. This beautifully maintained 4-bedroom, 4-bathroom home exudes elegance and thoughtful design throughout. From the moment you step inside, you're welcomed by 9-foot smooth ceilings, rich hardwood flooring, and an abundance of natural light enhanced by pot lights and refined finishes. The main level showcases a sophisticated combined living and dining space, perfect for hosting and entertaining, while the spacious family room anchored by a warm, inviting fireplace creates the perfect setting for everyday living and memorable gatherings. At the heart of the home lies a chef-inspired kitchen, featuring: Miele 6 range gas stovetop, Miele Combination Microwave & Oven, Miele Warmer, Miele Oven, Miele Steam Oven and Miele Wine Fridge. Also, a massive centre island ideal for entertaining, Sleek quartz countertops, Premium finishes and a bar sink, A bright breakfast area overlooking the backyard and ravine. Upstairs, the primary suite offers a true retreat, complete with a private sitting area, dressing space, and tranquil views of the forest. The spa like ensuite includes a frameless glass shower and elegant modern touches. Additional highlights include: Upgraded designer chandeliers. A stylish modern powder room. An untouched basement, ready for your custom vision, Impeccable pride of ownership inside and out. This is more than just a home, it's a lifestyle defined by luxury, nature, and exclusivity in one of Richmond Hill's most prestigious communities. It won't last long... (id:63203)
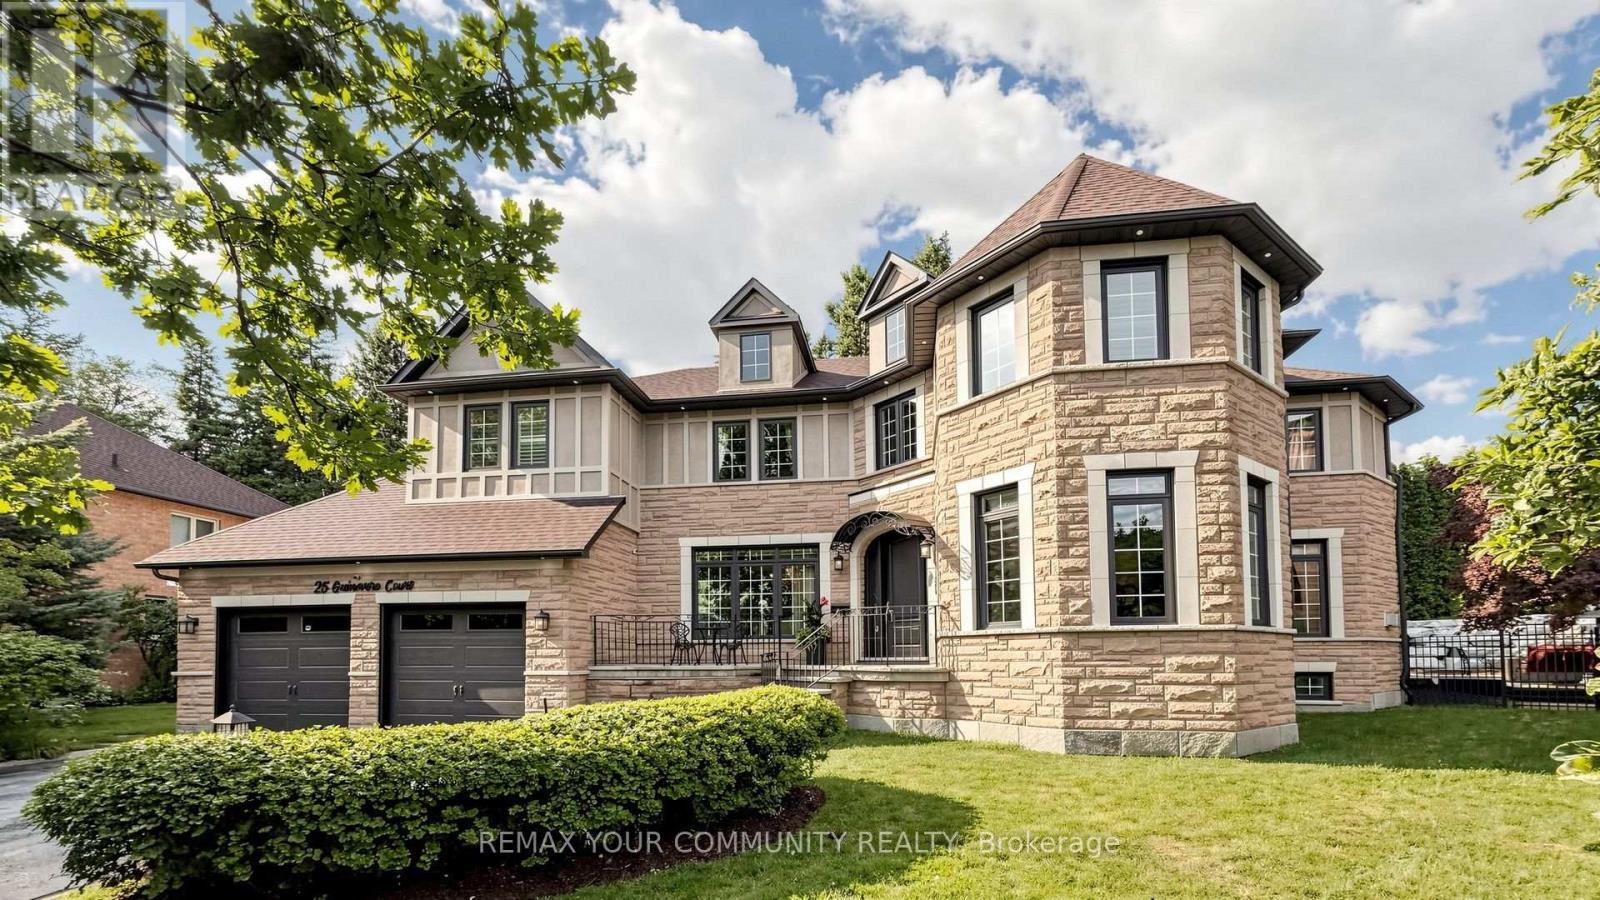
25 Guinevere Court
Richmond Hill, Ontario
Location, Location, Location! Welcome to this extraordinary, one-of-a-kind luxury residence, perfectly situated on one of the most desirable and quiet courts in the prestigious Mill Pond community of Richmond Hill. Nestled on a premium pie-shaped lot at the end of the court, this exceptional home offers outstanding privacy, expansive green space views, and a peaceful setting where you can truly enjoy nature. Boasting over $450,000 in premium renovations, this spectacular home showcases a gourmet chef's kitchen with premium built-in Jenn-Air appliances, a built-in coffee maker, Bosch dishwasher, a stunning custom granite island, and a built-in bar with a wine fridge. Hardwood flooring flows throughout the main and second levels, complemented by crystal chandeliers, California shutters, custom drapery, and a built-in indoor and outdoor sound system, creating an atmosphere of timeless elegance and sophistication. The beautifully renovated Additional updates include a new furnace 2026, central vacuum 2025, updated pool equipment 2026, and numerous quality improvements that reflect exceptional craftsmanship and pride of ownership, primary suite with custom cabinetry, updated bathrooms, Step outside to your own private backyard oasis, perfect for entertaining, relaxing by the pool, and creating unforgettable memories with family and friends. Complete with a 3 car tandem garage and parking for up to 7 vehicles, this exceptional residence offers the perfect balance of luxury, comfort, privacy, and resort-style living . Irreg: Pie Shape 172' At Rear 166 Deep On Right (id:63203)
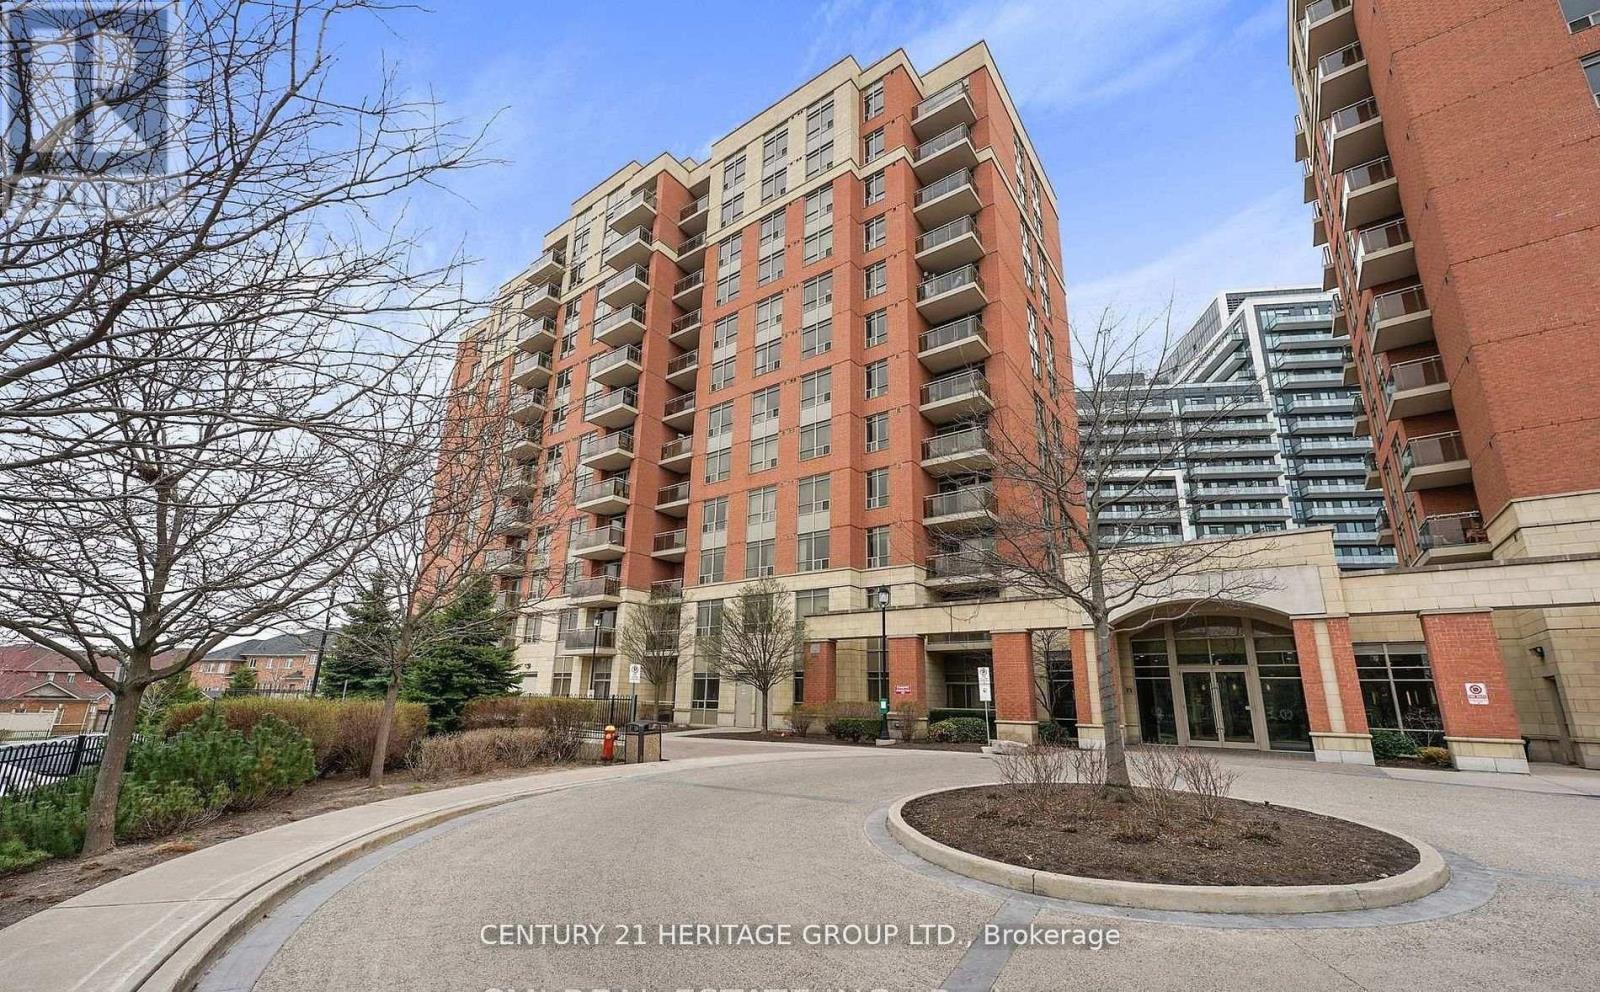
Lph6 - 73 King William Crescent
Richmond Hill, Ontario
1 + Den 710 Sqf, 9 feet ceiling, South west Facing Unit. Many Upgrades Included-Laminate In Living/Dining, Granite Countertops, S/S Appliances, Foyer Mirror Door * Good Layout W/ Walk-In Closet In Master * Fabulous Amenities - 24Hr Concierge, Party Room, Sauna, Exercise, Cardio & Yoga Room * Walking Distance To Transit, Shopping, Theatre, Parks, Schools & Yonge Street * (id:63203)
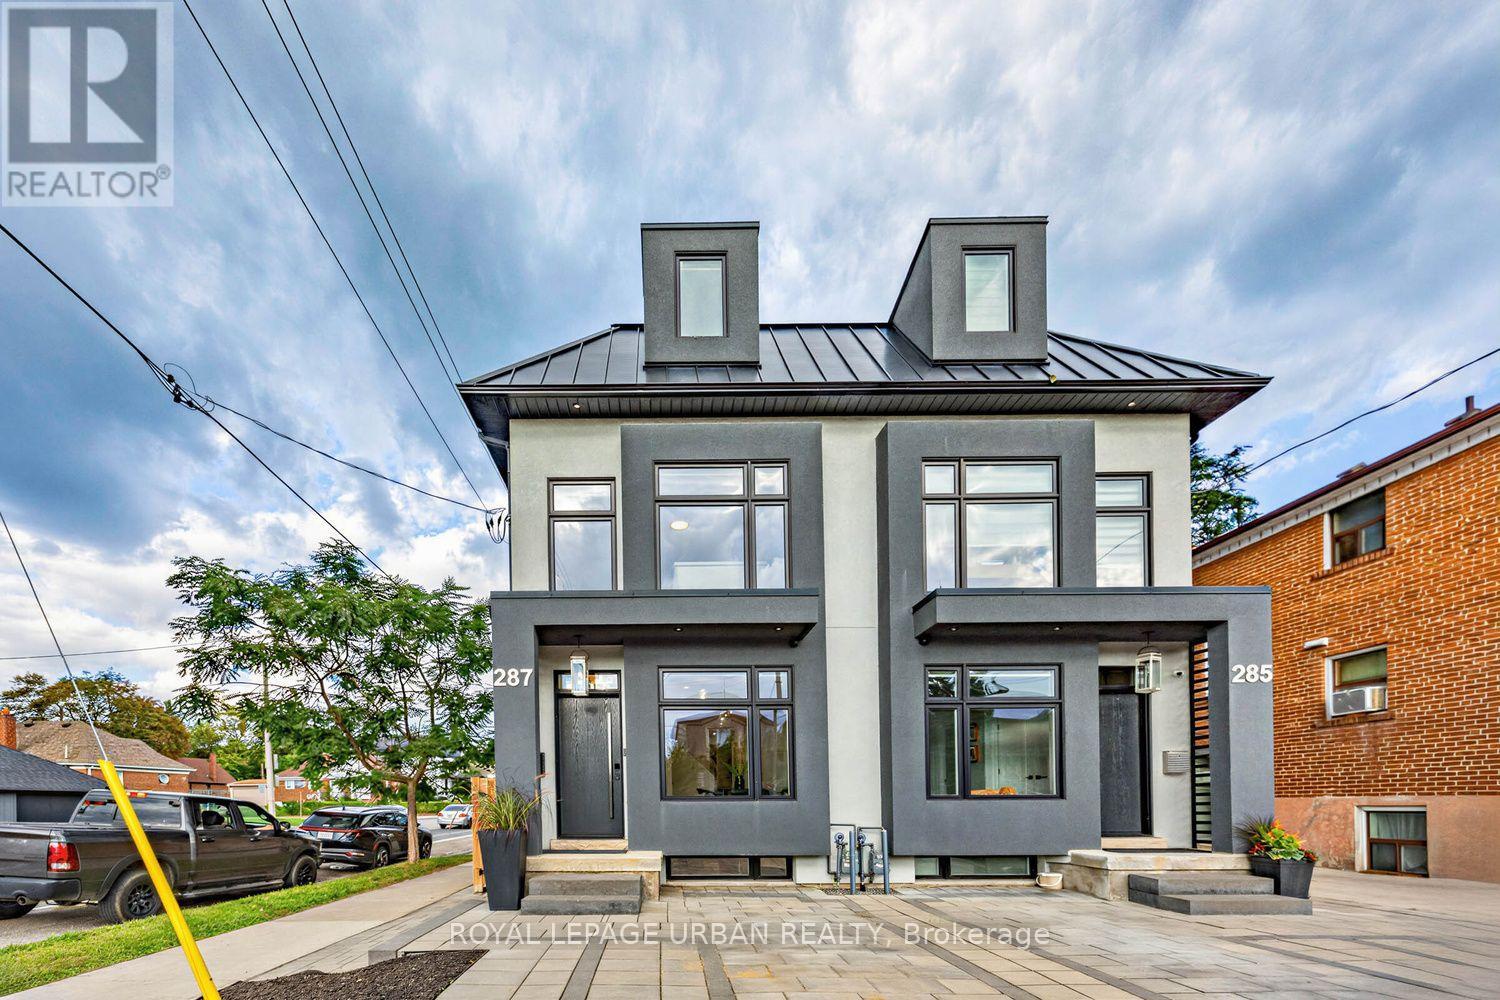
287 Glebemount Avenue
Toronto, Ontario
Welcome To Luxury Living In The Heart Of Danforth Village East! This Stunning Semi-detached Home, Ideally Situated On A Corner Lot, Offers An Exceptional Blend Of Modern Elegance, Generous Space, And Outstanding Functionality. Featuring 4+1 Bedrooms And 5 Bathrooms, This Beautifully Finished Residence Is Thoughtfully Designed For Comfortable Family Living And Effortless Entertaining. The Bright And Spacious Open-concept Main Level Features High-end Finishes, Generous Living And Dining Areas, And A Contemporary Kitchen Designed For Both Everyday Living And Entertaining. Abundant Natural Light Fills The Home Through Large Windows And Three Skylights Thoughtfully Positioned Throughout, Creating A Bright, Airy, And Welcoming Atmosphere. The Spacious Bedrooms Offer Comfort And Privacy For The Entire Family, While The Primary Suite Provides A Luxurious Retreat With A Serene And Inviting Feel. The Fully Finished One-bedroom Basement Apartment With A Separate Entrance Provides Incredible Versatility-perfect For Extended Family, Guests, A Private Home Office, Or Potential Rental Income. Located In Desirable Danforth Village East, With Vibrant Shops, Restaurants, Cafés, Parks, Schools, And Transit All Nearby, Plus Convenient Access To Everything This Sought-after East-end Neighbourhood Has To Offer. A Rare Opportunity To Own A Sophisticated, Spacious, And Versatile Home In Danforth Village East. Modern Luxury, Exceptional Space, And Income Potential-all In One Remarkable Property. (id:63203)