

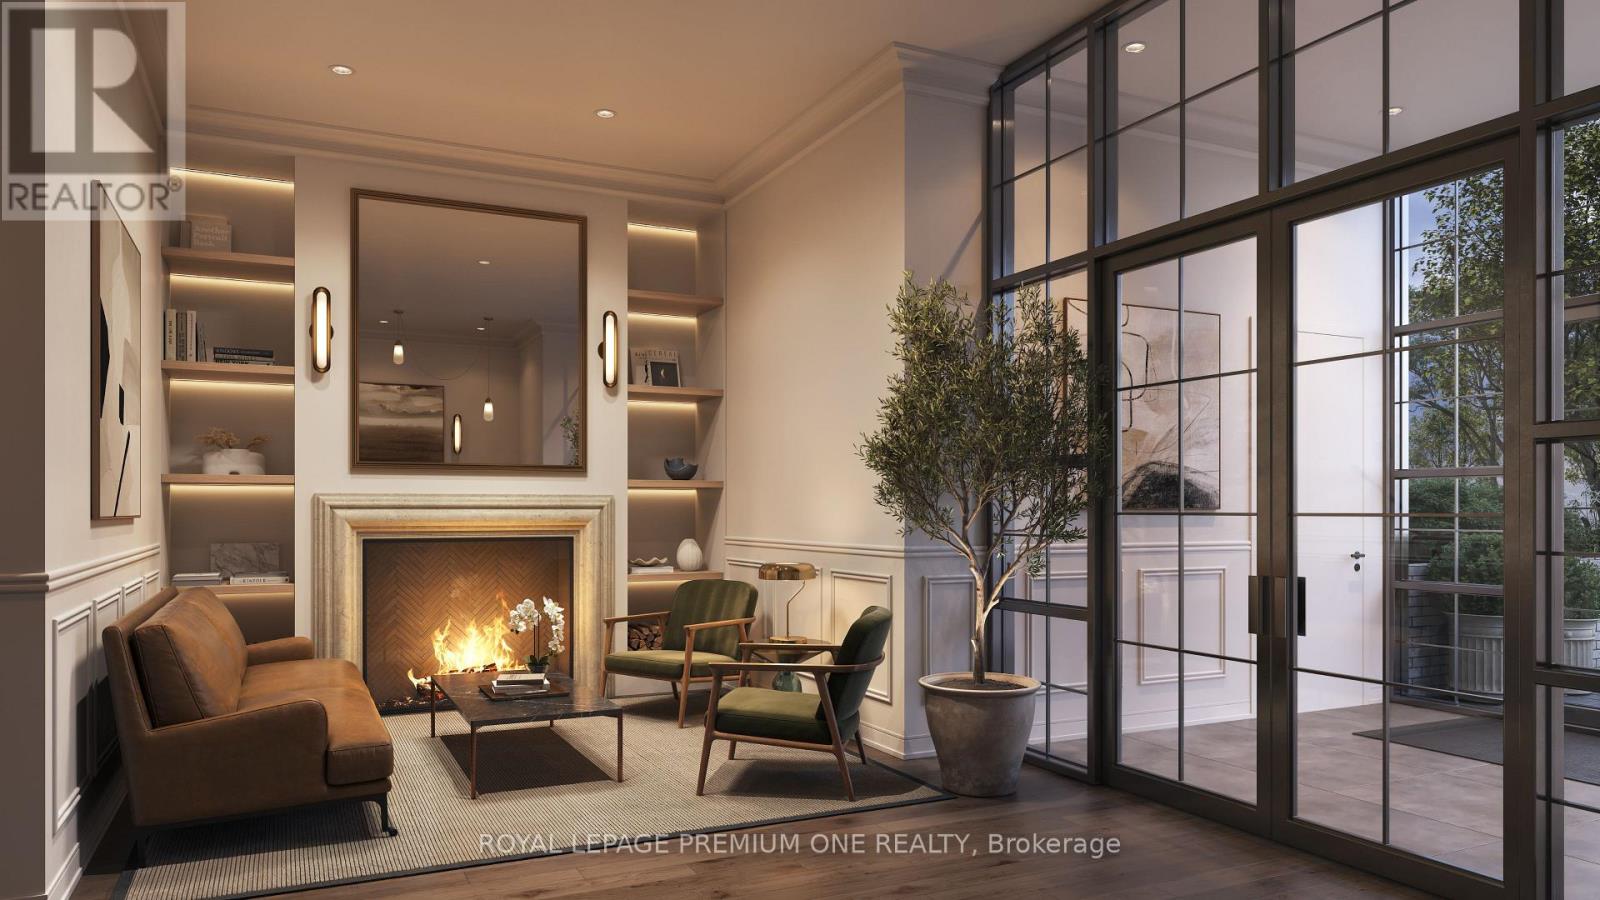
304 - 38 Earlington Avenue
Toronto, Ontario
Limited Time Offer: 1 Month Rent FREE on a 1-Year Lease! Live in style at Kingsway Village Square on Earlington. A brand-new boutique residence located at 38 Earlington Ave. Discover elevated rental living in this beautifully designed 1 Bedroom. This spacious suite combines contemporary style, premium finishes, and everyday comfort. Step inside to an open-concept layout filled with natural light, featuring elegant finishes and a thoughtfully designed living space that's perfect for relaxing, entertaining, or working from home. Residents enjoy an exceptional collection of lifestyle amenities, including 24/7 concierge, fully equipped fitness centre, an elegant resident lounge/party room - perfect for entertaining or unwinding after a long day. Secure underground parking is also available for added convenience. Located in one of Toronto's most desirable neighbourhoods, the Kingsway, you'll be just moments from exceptional dining, shopping, parks, and everyday essentials. With convenient access to major transit routes and highways, commuting throughout the GTA is effortless. Just steps from the vibrant shops and restaurants of Bloor West Village. Whether you're looking for style, convenience, or a vibrant community, this luxury 1 Bedroom offers the perfect place to call home. Available: Underground parking ($150/month), Outdoor Parking ($100/month, Locker ($50/month). (id:63203)
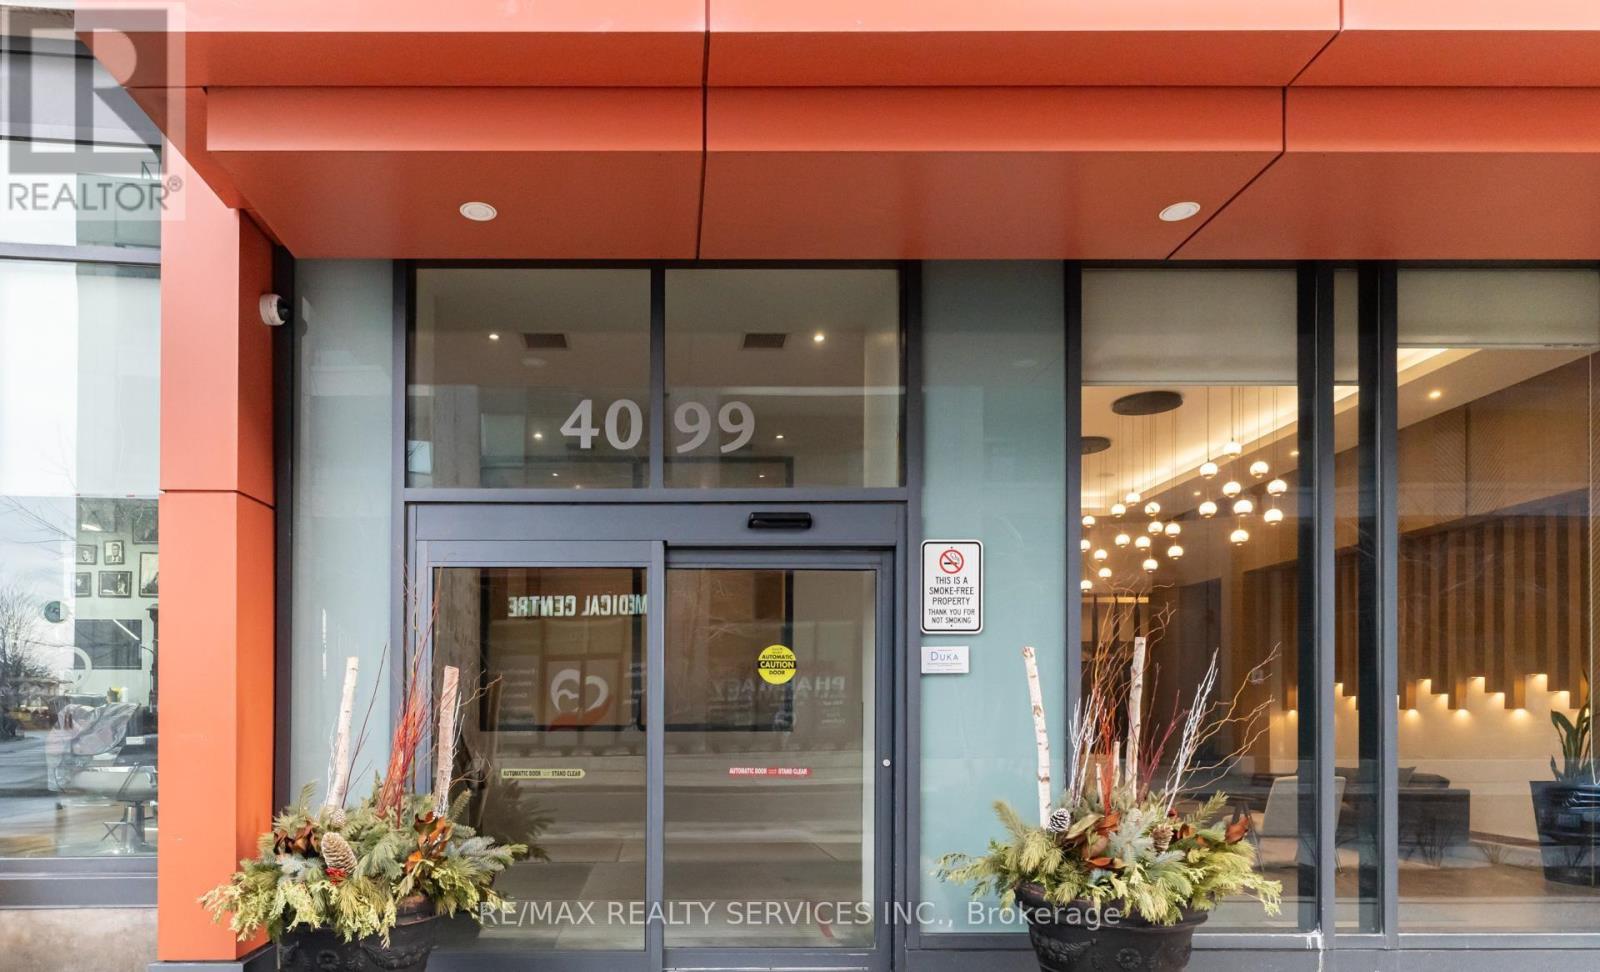
1801 - 4099 Brickstone Mews
Mississauga, Ontario
4099 Brickstone Mews - part of The Park Residences at Parkside Village, a premier high-rise in Mississauga's vibrant downtown core. Inside, enjoy an open-concept layout with abundant natural light, floor-to-ceiling windows, a modern kitchen with granite countertops and stainless-steel appliances, and a versatile den perfect for a home office or guest space. Residents benefit from resort-style building amenities including:24-hourconcierge & security Fully equipped fitness centre & yoga room Indoor pool, sauna & hot tub Party room, games/media rooms & rooftop terrace with BBQ Guest suites, visitor parking & secure underground garage Unbeatable location: Just steps from Square One Shopping Centre, Celebration Square, City Hall, the Mississauga Central Library, YMCA, Sheridan College and a wide selection of restaurants, cafes and entertainment options. Public transit and the central MiWay/GO bus terminal are within easy walking distance, with future LRT access comingsoon. Perfect for professionals, couples, or anyone seeking a stylish and convenient city lifestyle (id:63203)
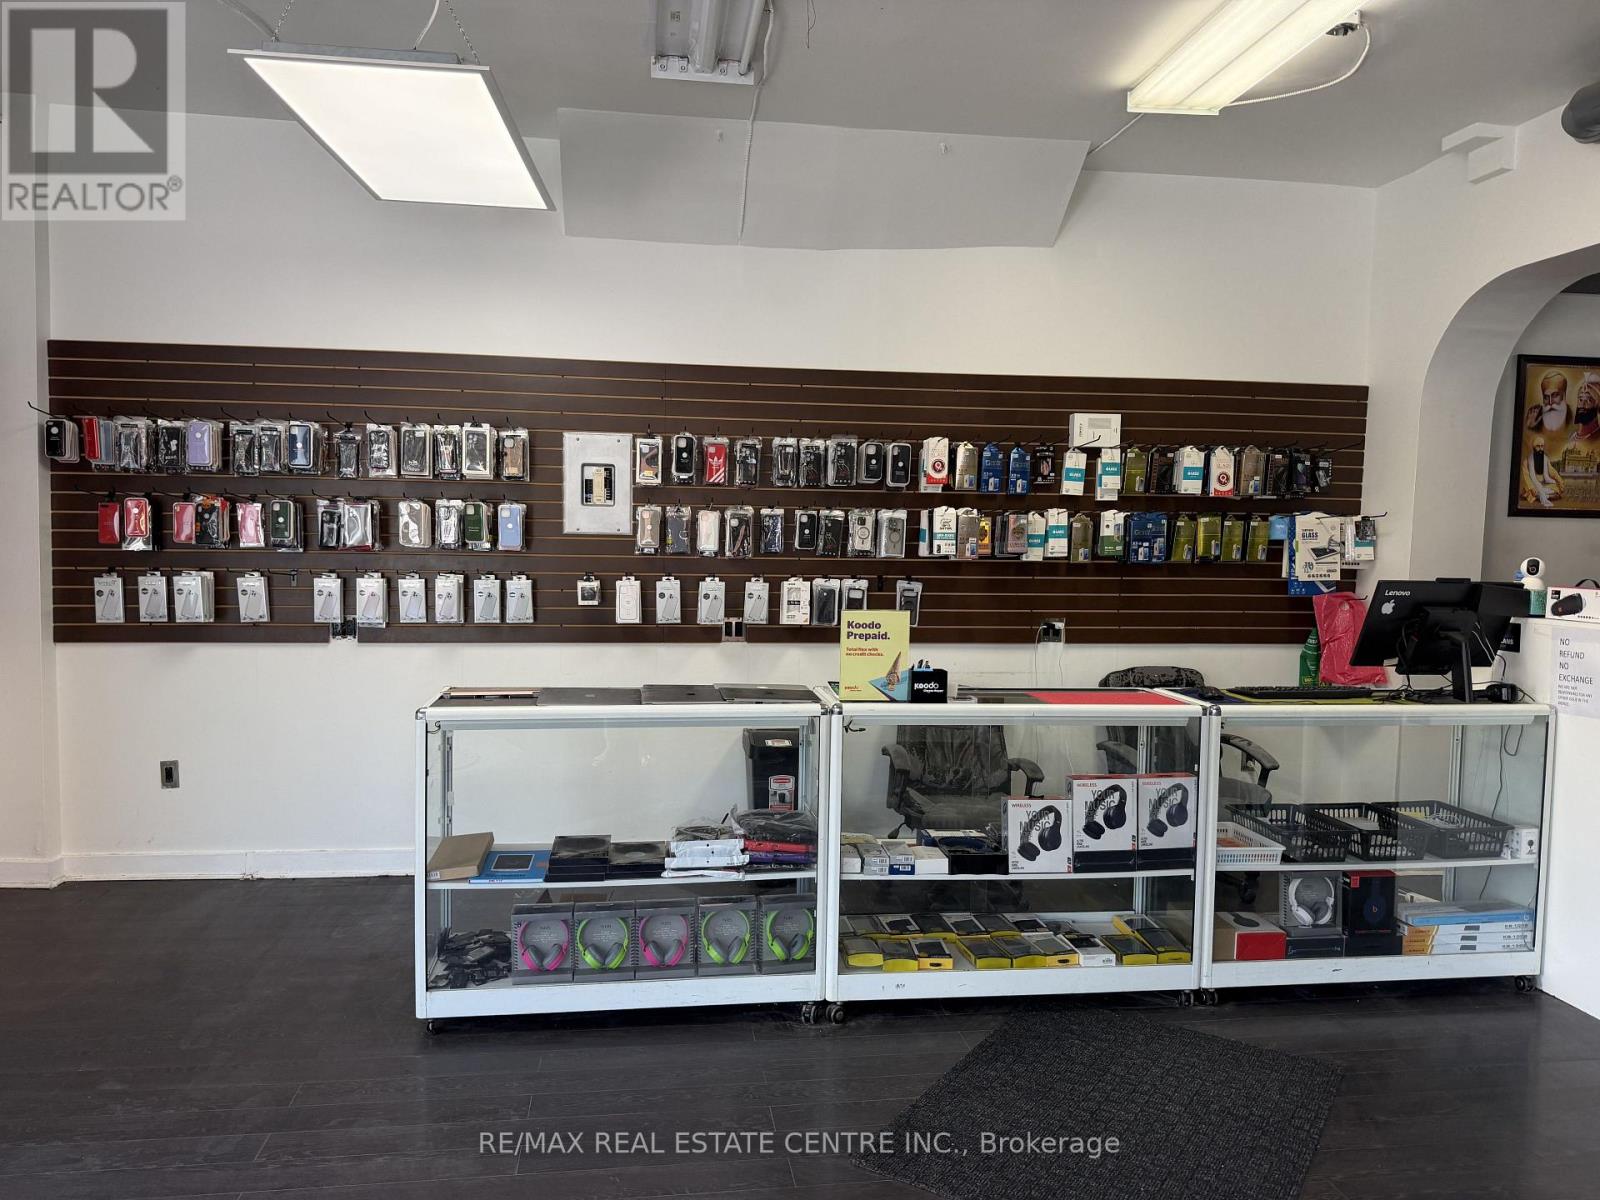
2 Queen Street S
Caledon, Ontario
Excellent opportunity to own a profitable turnkey phone, computer and electronics repair business in Downtown Bolton. Bolton Wireless offers phone/laptop repairs, new and used phones, laptops, desktops, accessories, batteries, screen protectors and prepaid/pay-as-you-go SIM cards. Fully set up with signage, display cases, repair tools, soldering machine, heat gun,fixtures and supplier/wholesaler contacts to be provided. Good cash/card flow and strongmargin items as represented by Seller. Ideal for owner-operator or existing electronics business. Buyer to verify financials. (id:63203)
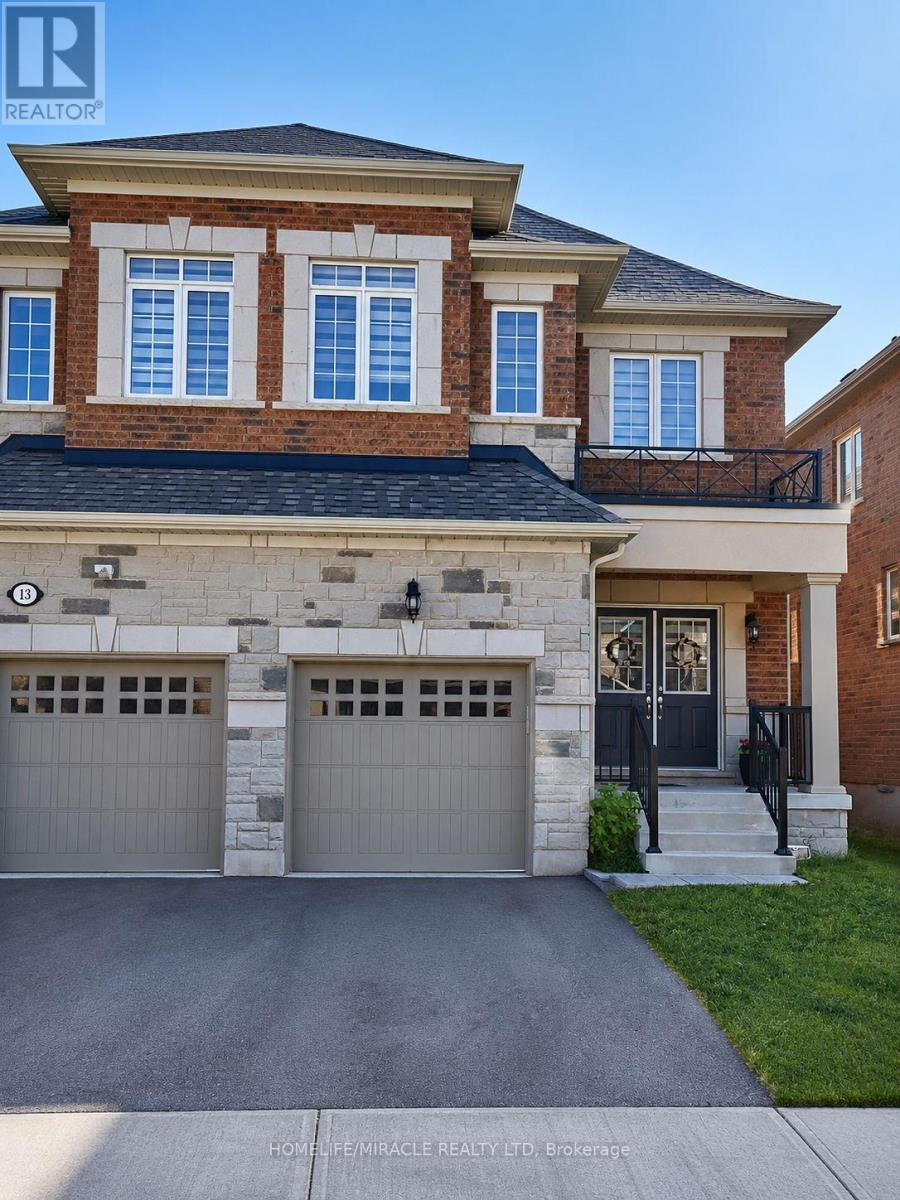
31 Overstone Road
Halton Hills, Ontario
**Absolutely Stunning** Quintessential 3 Bed - 3 Bath Semi-Detached home nestled at the edge of Georgetown, conveniently connected to Mississauga & Brampton.*Welcome to a beautifully upgraded home, offering you 2123 sq ft of Luxury Living*Over $60k spent on upgrades. Double Doors greet you at the front Porch welcoming you into the spacious foyer with upgraded 12x24 tiles. 9' ceilings throughout the Main Level an abundance of natural light. A kitchen fit for a Chef with upgraded Black SS *Smart* app & Granite counters overlooks a Dining area that will seat the whole family! Upgraded gleaming Hardwood floors span the great room with Gas Fireplace & walk out to the yard. Upgraded hardwood staircase leads you to the second floor where you can retire to your Private Primary retreat fit for a king. Spacious walk-in closet & upgraded Ensuite with Glass Shower, Soaker Tub and Double Sinks. 2 more bright Bedrooms share the Main Bath with upgraded double sinks, tiles and shower. (id:63203)
2038 - 3043 Finch Avenue W
Toronto, Ontario
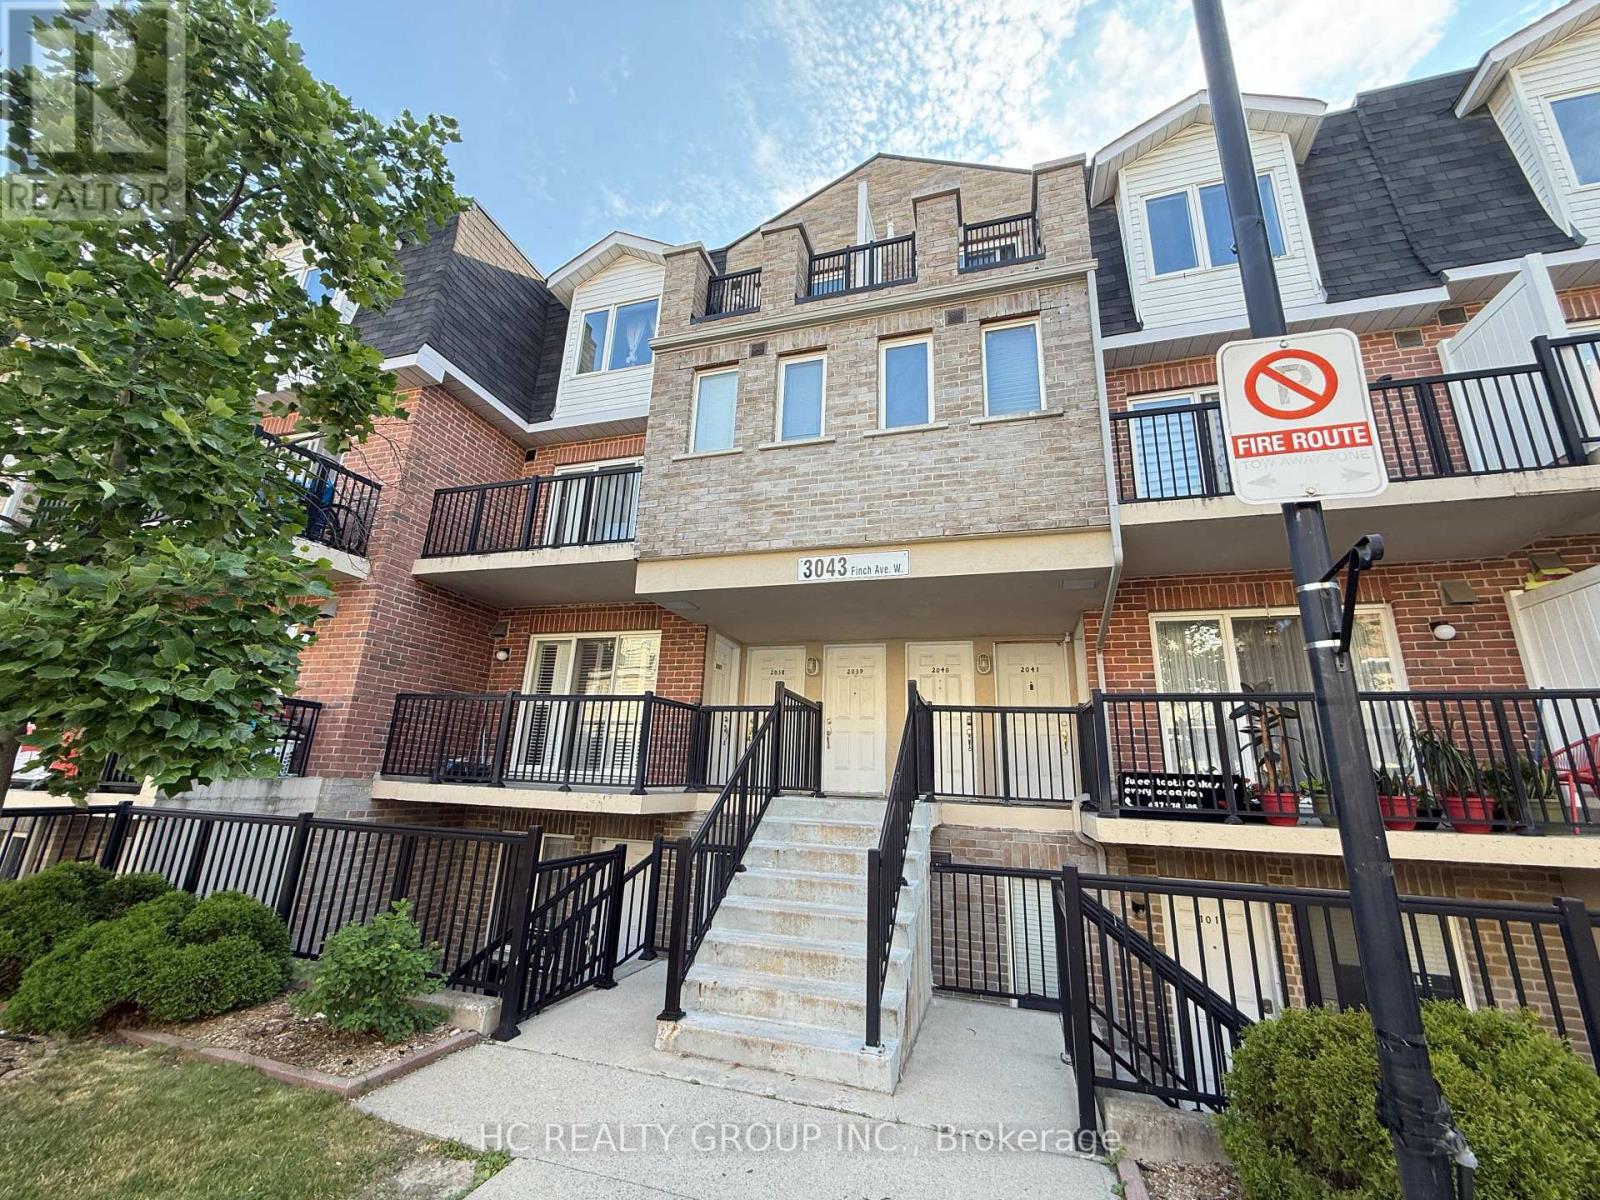
Welcome to this well-maintained 2-storey stacked townhouse in the desirable Harmony Village community. Featuring 3 spacious bedrooms, 3 bathrooms, and 3 private balconies, this bright home offers an open-concept main floor with a walk-out balcony. The primary bedroom includes a 4-piece ensuite and access to a large private balcony. Conveniently located close to Hwy 400, TTC, schools, hospitals, shopping, and more. (id:63203)
76 Cobblestone Court
Brampton, Ontario
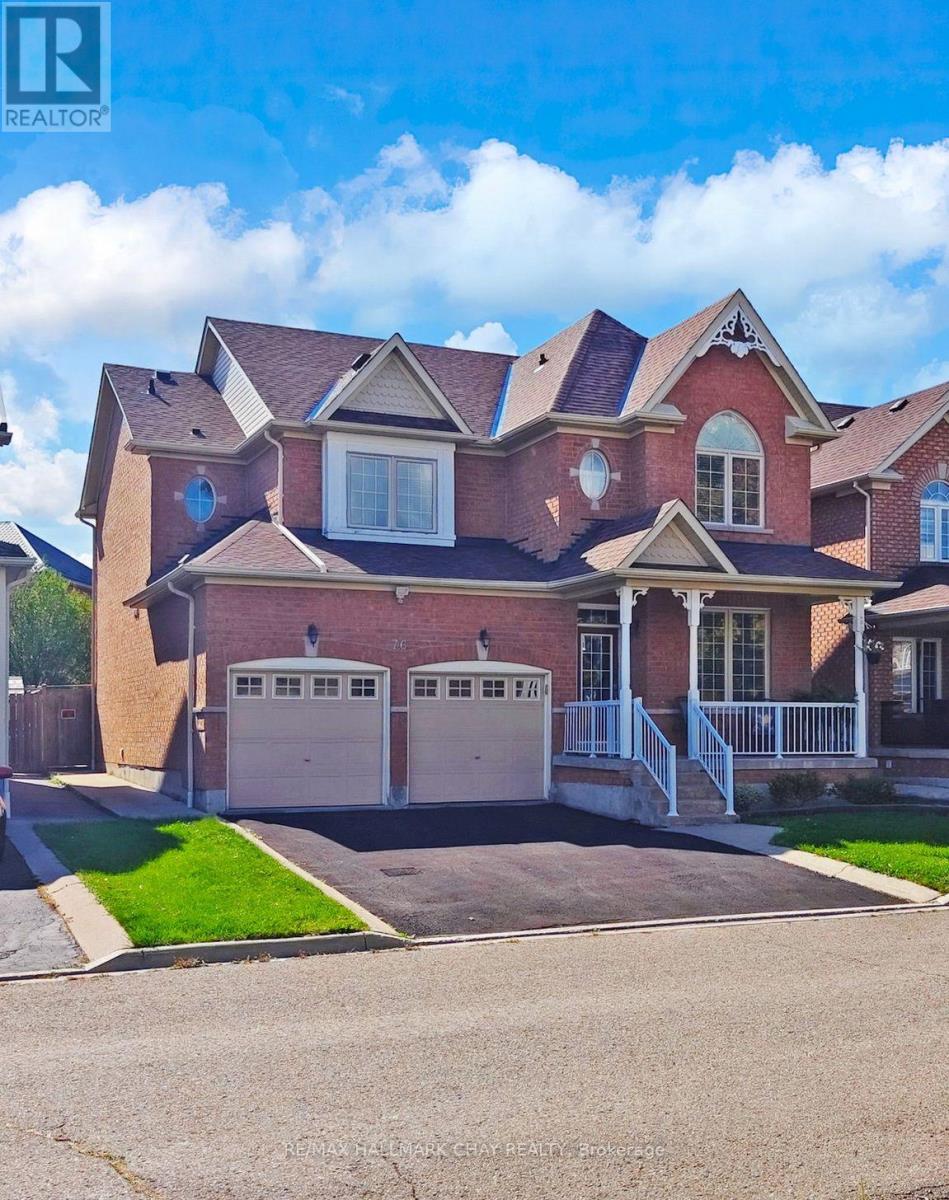
Welcome to this beautifully maintained detached all-brick two-storey home that seamlessly blends timeless curb appeal with modern functionality. Offering four generously sized bedrooms and three and a half bathrooms, this home is perfect for families of all sizes. The main floor features a bright and spacious family room that flows into a formal dining area, ideal for gatherings and special occasions. The heart of the home is the open-concept living room with a gas fireplace and in-eat kitchen area, thoughtfully designed with a walk out to your private yard, providing a warm and inviting atmosphere, perfect for entertaining guests or relaxing with loved ones. The kitchen is spacious and functional, with ample counter and cabinet space for all your culinary needs. Conveniently located on the main level is a two piece powder room and laundry room, providing everyday practicality and ease of use. Upstairs, you'll find four well-appointed bedrooms, including a primary suite with a private five piece ensuite bath and walk-in closet, offering a peaceful retreat at the end of the day. There are two additional four piece bathrooms with deep soaker tubs, one being a jack and jill bathroom. The home also includes an expansive unfinished basement, a blank canvas awaiting your creative touch ideal for a recreation room, home gym, extra bedrooms, or a personal theatre. With a two-car garage and a driveway that accommodates up to six vehicles, parking is never an issue. No sidewalks mean easy snow removal and added privacy. The fully fenced yard is perfect for children, pets, or entertaining and includes a garden shed for additional storage. Located on a cul-de-sac within walking distance to Stephen Llewellyn Trails, top-rated schools, transit, shops, and restaurants, this home offers the perfect blend of suburban comfort and urban convenience. Whether you're looking to upsize, start a new chapter, or invest in a family-friendly neighborhood, this property checks all the boxes. (id:63203)
1 - 15 Karachi Drive
Markham, Ontario
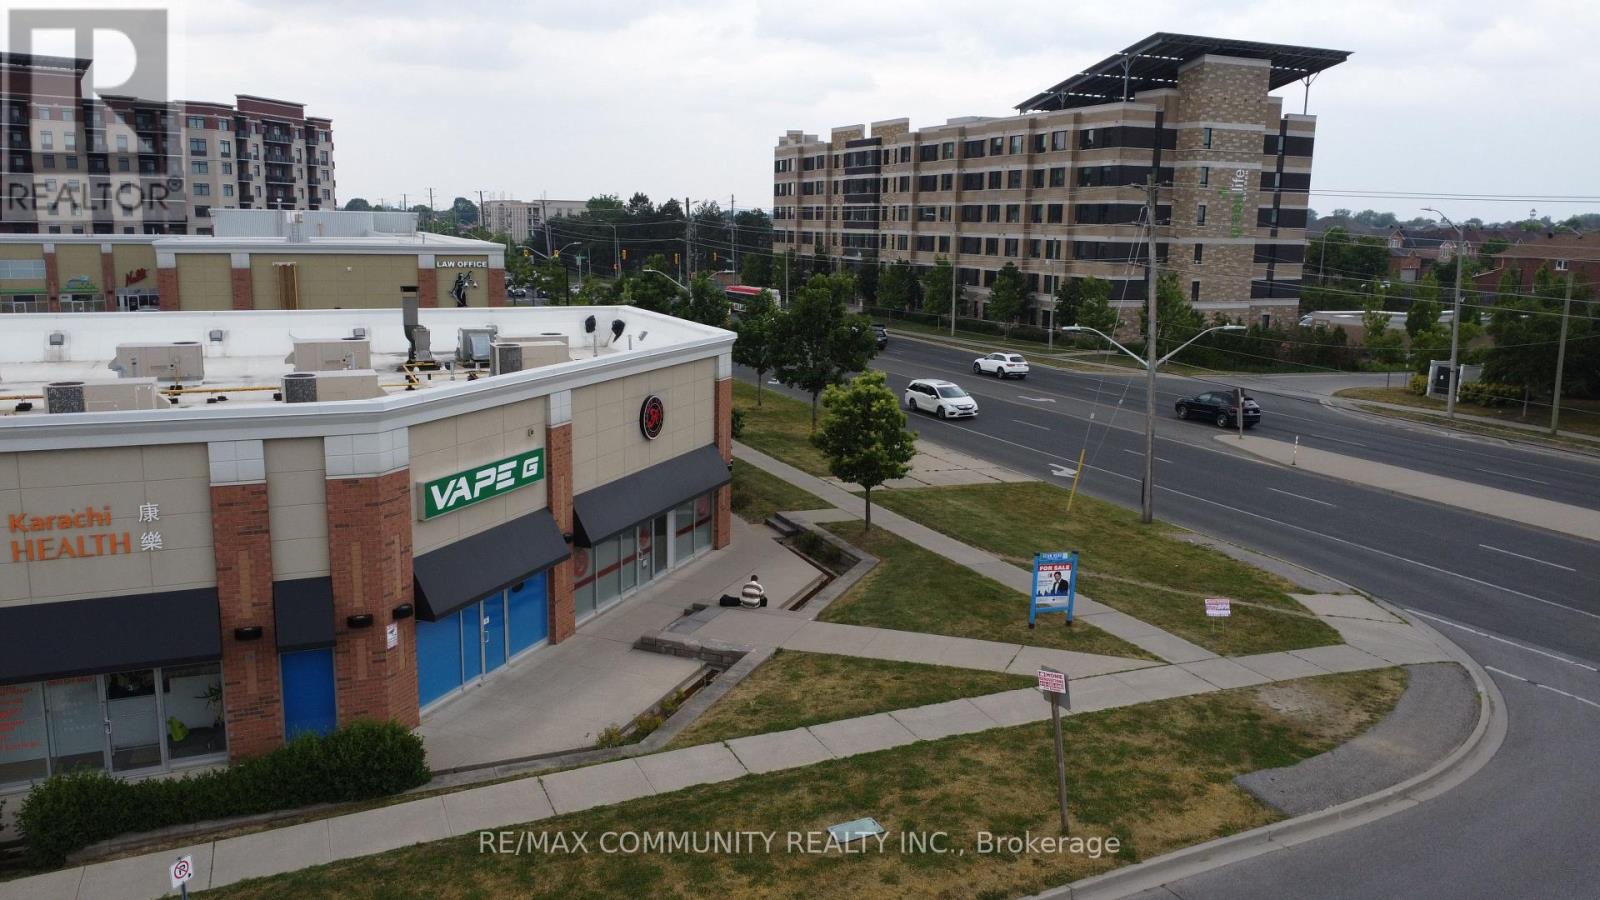
Prime commercial location at Markham & 14th Avenue (or Markham & Denison). Situated in one of the busiest South Asian plazas, surrounded by high-traffic businesses such as Costco, Home Depot, Canadian Tire, McDonald's, and many more. Excellent exposure with steady daily traffic, ample parking, and easy access to Highway 407. Perfect for retail, service, or professional office use in a thriving, high-demand area of Markham. (id:63203)
Lph 06 - 85 North Park Road
Vaughan, Ontario
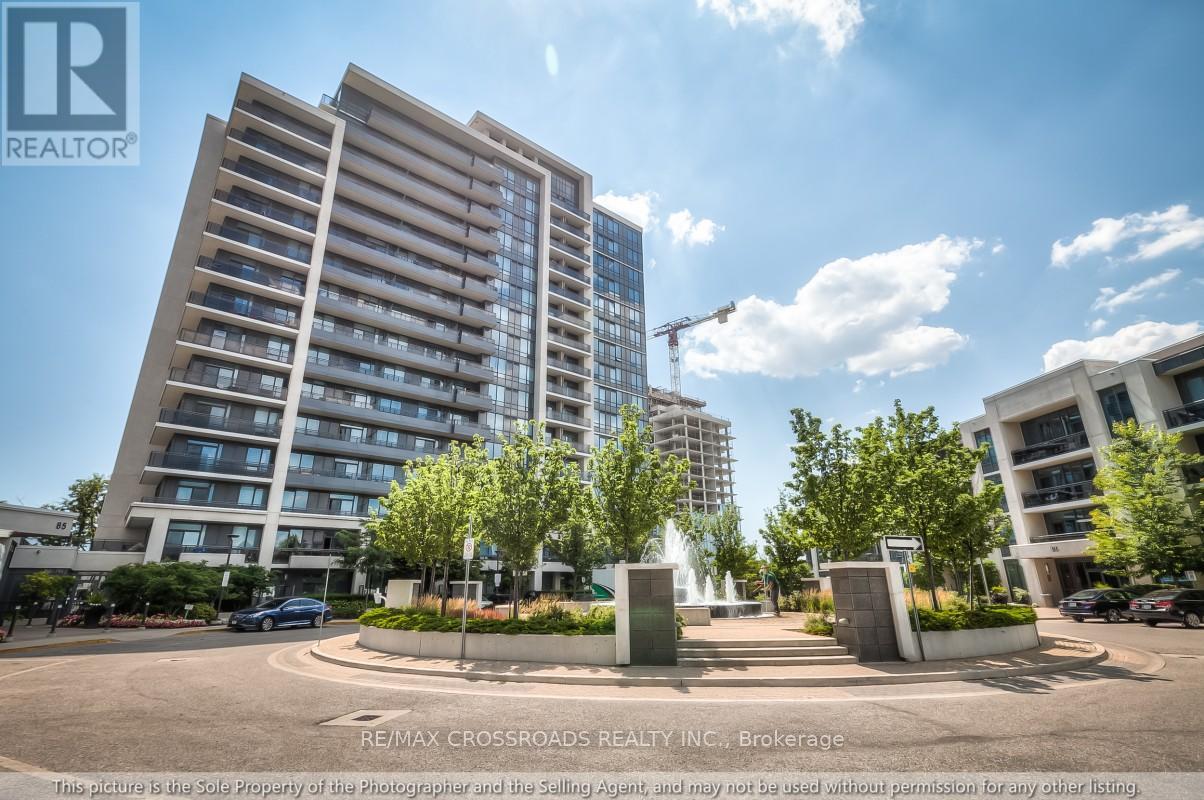
**Location! Location! **Rarely Offered Luxury Lower Penthouse Corner Suite Featuring 2 Bedrooms, 2 Full Bathrooms, 2 Parking Spaces, Private Walk-in Locker in one of the area's most sought-after communities. Ideally located just steps from Promenade Mall, Parks, Restaurants, Shopping, Places of worship, and Public Transit. This Bright & Spacious Residence Offers the Perfect Blend of Convenience, Comfort and Style. The Thoughtfully Designed Open-Concept Layout Boasts 9-foot Ceilings, Laminate Flooring Throughout and Spectacular Unobstructed Views. The Upgraded Kitchen is Appointed with Granite Countertops, Stainless Steel Appliances, and a Convection Stove, Making it Ideal For Both Everyday Living and Entertaining. The Generous Primary Bedroom Features a Walk-in Closet, while Both Bathrooms Have Been Tastefully Renovated with Premium Finishes, Including a Frameless Glass Shower. Enjoy Exceptional Outdoor Living With An Oversized Balcony ,Perfect For Entertaining Guests, Dining Al Fresco, or Simply Relaxing While Taking in The Breathtaking Panoramic Views. Residents Enjoy An Impressive Selection of Resort-Style Amenities, Including An Indoor Swimming Pool, Sauna, Fitness Centre with Yoga Studio, Media Room, Party Room, and more. An Outstanding Opportunity to Own a Stunning Penthouse Suite in a Prestigious Building and Highly Desirable Location. (id:63203)
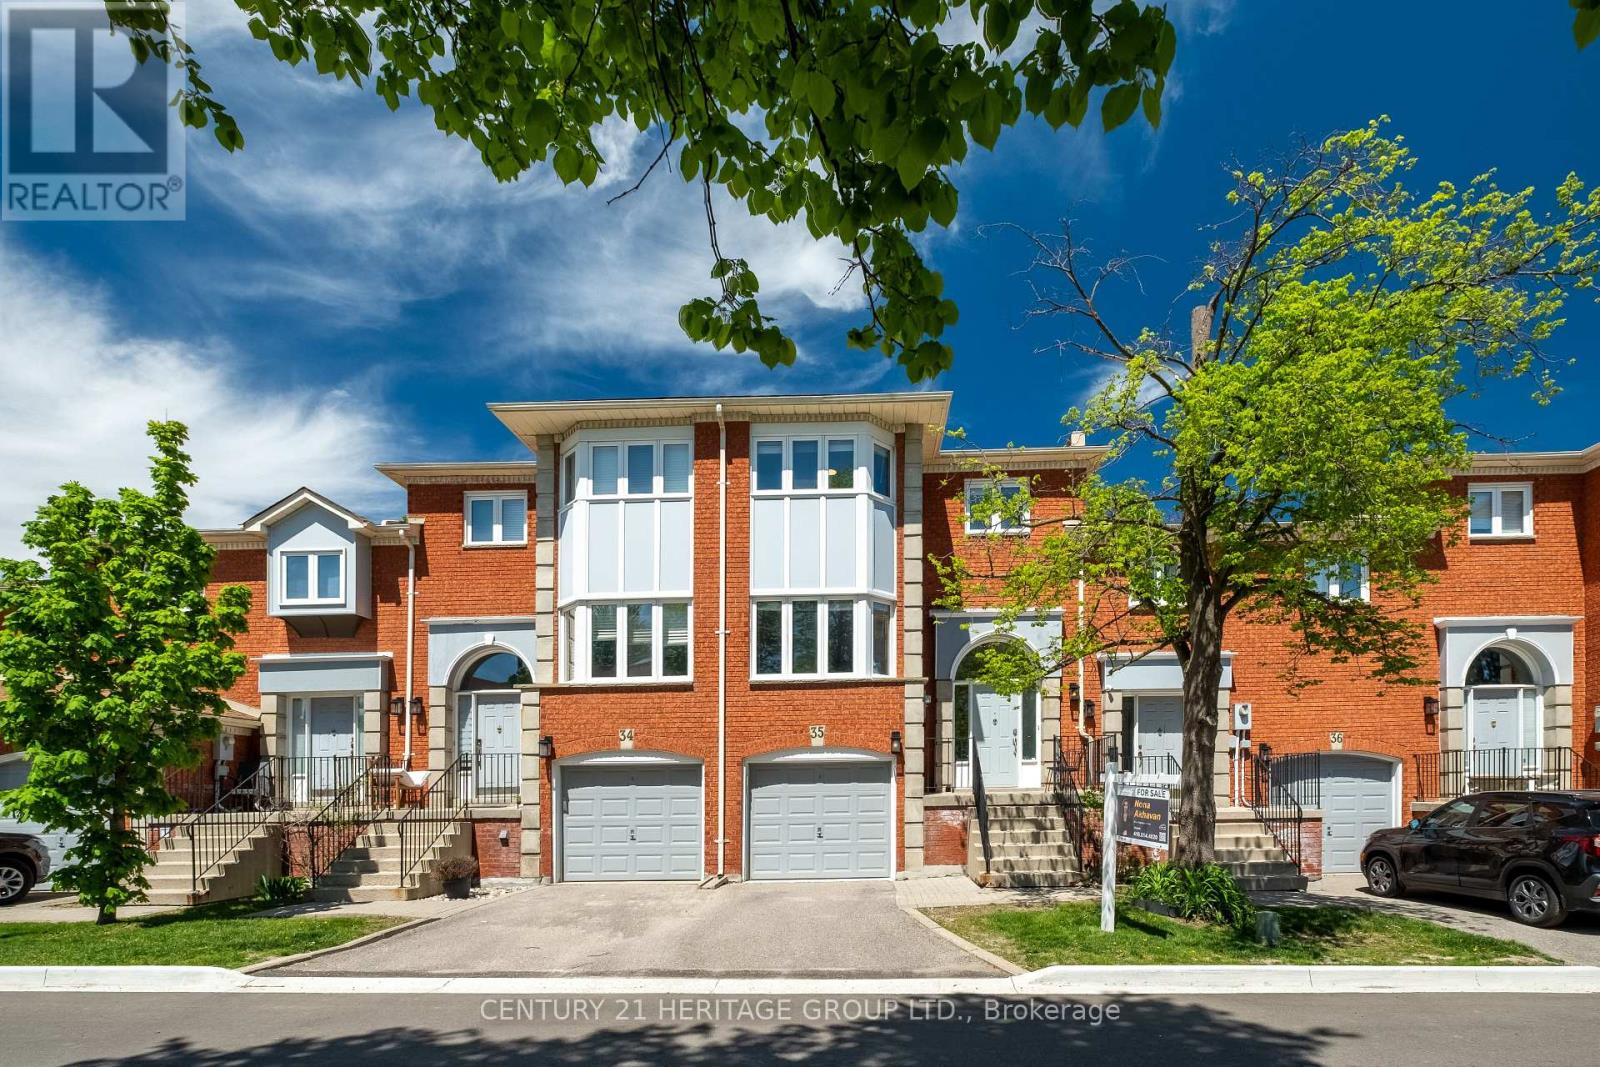
35 - 80 Mccallum Drive
Richmond Hill, Ontario
Welcome to this beautifully updated condo townhome nestled in a sought-after area of Richmond Hill, backing onto a peaceful ravine setting. Filled with natural light and thoughtfully upgraded throughout, this home offers a warm and inviting layout perfect for comfortable everyday living. The bright living area features pot lights and serene ravine views, while the functional kitchen is ideal for both casual meals and entertaining. Upstairs, you'll find three spacious bedrooms, while the lower level offers a cozy family room complete with built-in bookcases, a bathroom, direct garage access, and a walkout to the backyard ravine - a perfect extension of the living space. Recent improvements include a new deck and fence (2024), interlock with flower boxes (2024), updated dishwasher and microwave (2024), refrigerator (2023), professionally polished flooring (2025), a new powder room vanity (2025), and a new staircase railing (2025). Ideally located near schools, parks, shopping, transit, and everyday amenities, this move-in-ready home combines nature, convenience, and modern comfort in one exceptional package. (id:63203)
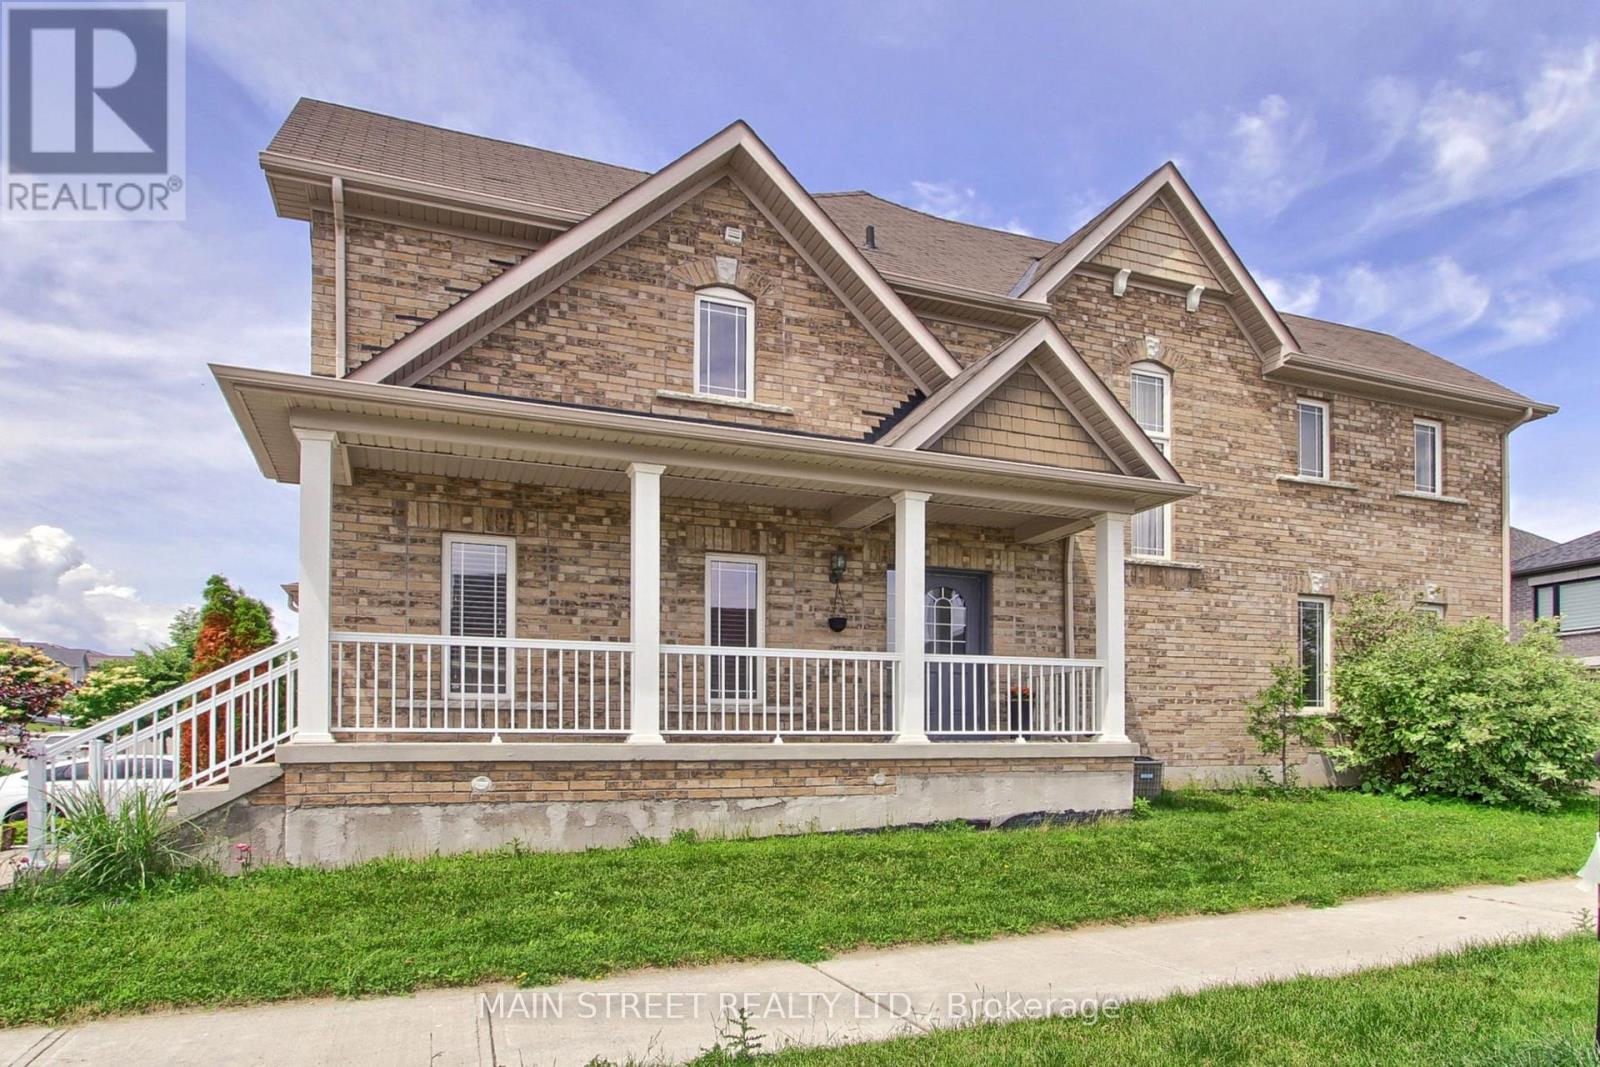
34 Grey Wing Avenue
Georgina, Ontario
Welcome To 34 Grey Wing, Where Family Living Meets Elegance! Stunning End-Unit Townhome Filled w/ An Abundance of Natural Light. Featuring 3+1 Bedrooms, 4 Baths and Over 2800 Sq. Ft. of Finished Living Space! Enter into a Large Foyer Nestled Beside the Formal Living/Dining Room, Functional Family Sized Eat-In Kitchen Overlooking Family Room Centered w/Gas Fireplace, Walk-out to Fully Fenced Yard w/ Custom Raised Patio & Gardens! Spacious Primary Bedroom w/ Walk-in Closet & 4pc Ensuite Including Soaker Tub, All Bedrooms Are a Great Size, Bonus Office/Den Space and 2nd Floor Laundry! Finished Basement Features Large Bedroom, Small Den w/ 2pc Bathroom, Separate Storage Room & Massive Cold Cellar! Situated on Premium Corner Lot. Garage Access to Backyard Creates Additional Separation Between Homes. Minutes to Schools, Parks, Walking Trails, Transit, HWY Access, Lake, Restaurants, Shopping and Much More! Shows Complete Pride of Ownership and Features Enough Space for the Entire Family. New Furnace, New Appliances, Freshly Painted. (id:63203)
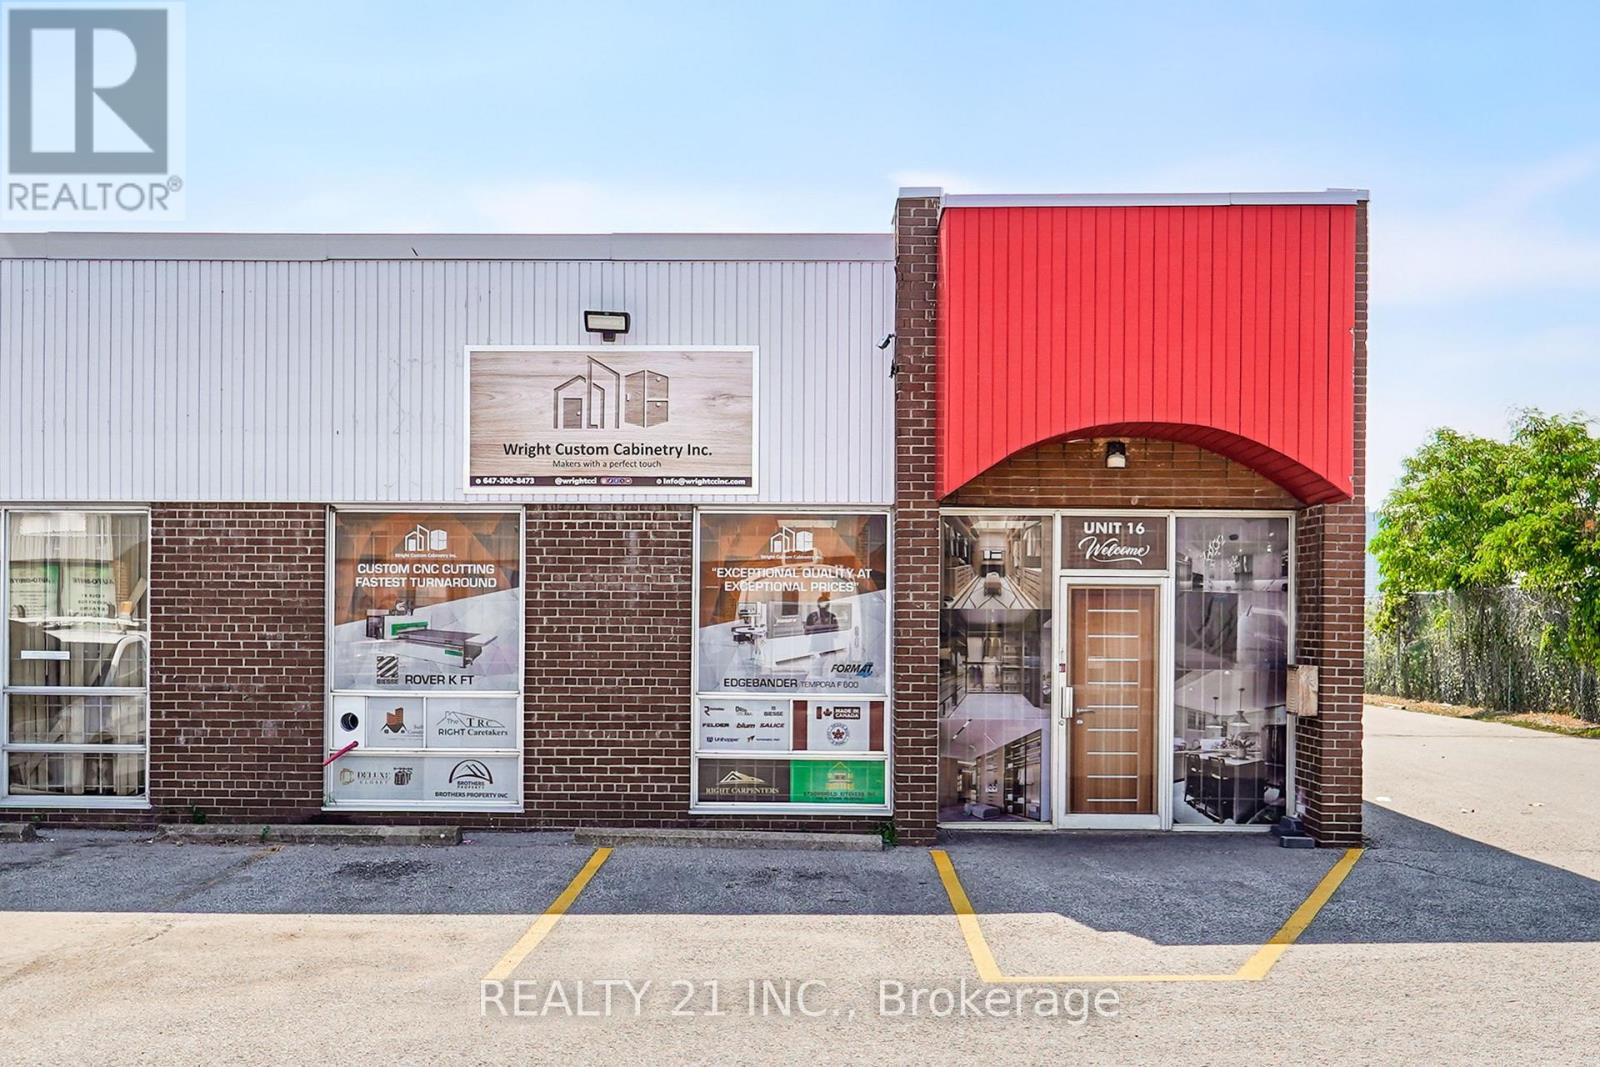
16 - 1960 Ellesmere Road
Toronto, Ontario
Welcome to Wright Custom Cabinetry Inc. An Excellent opportunity to acquire a well-established kitchen cabinet manufacturing business in a prime Scarborough location. Located at 1960 Ellesmere Road, Unit 16, this fully operational business occupies approximately 3,000 sq. ft. and has been serving builders, contractors, renovators, and retail customers for over five years.The business includes over $500,000 worth of manufacturing equipment (as stated by the seller), including a CNC machine, edge bander, hydraulic cold press, industrial table saw, forklift, dust collection systems, compressor, office furniture, computers, and numerous additional tools required for day-to-day operations. Inventory is included in the purchase price. The seller is willing to provide training to facilitate a smooth transition. Favorable lease in place with current rent of $4,056/month including TMI & HST, with the lease extending to May 2029 and 5 Years renewal options available (subject to landlord approval where applicable). Shipping and receiving facilities, loading access, and ample plaza parking are available.The seller advises that the business has an established customer base with a high percentage of repeat clients. Seller states annual gross revenue exceeded $1.1 million in 2025. All financial information is provided by the seller and is subject to buyer verification during the due diligence period.Financial statements and additional business information are available to qualified buyers upon execution of a Confidentiality Agreement (NDA) and during the due diligence period. Buyer to verify all measurements, financial information, equipment values, inventory, lease terms, and all other details independently.For a complete list of included equipment, inventory, and chattels, please refer to Schedule C. (id:63203)
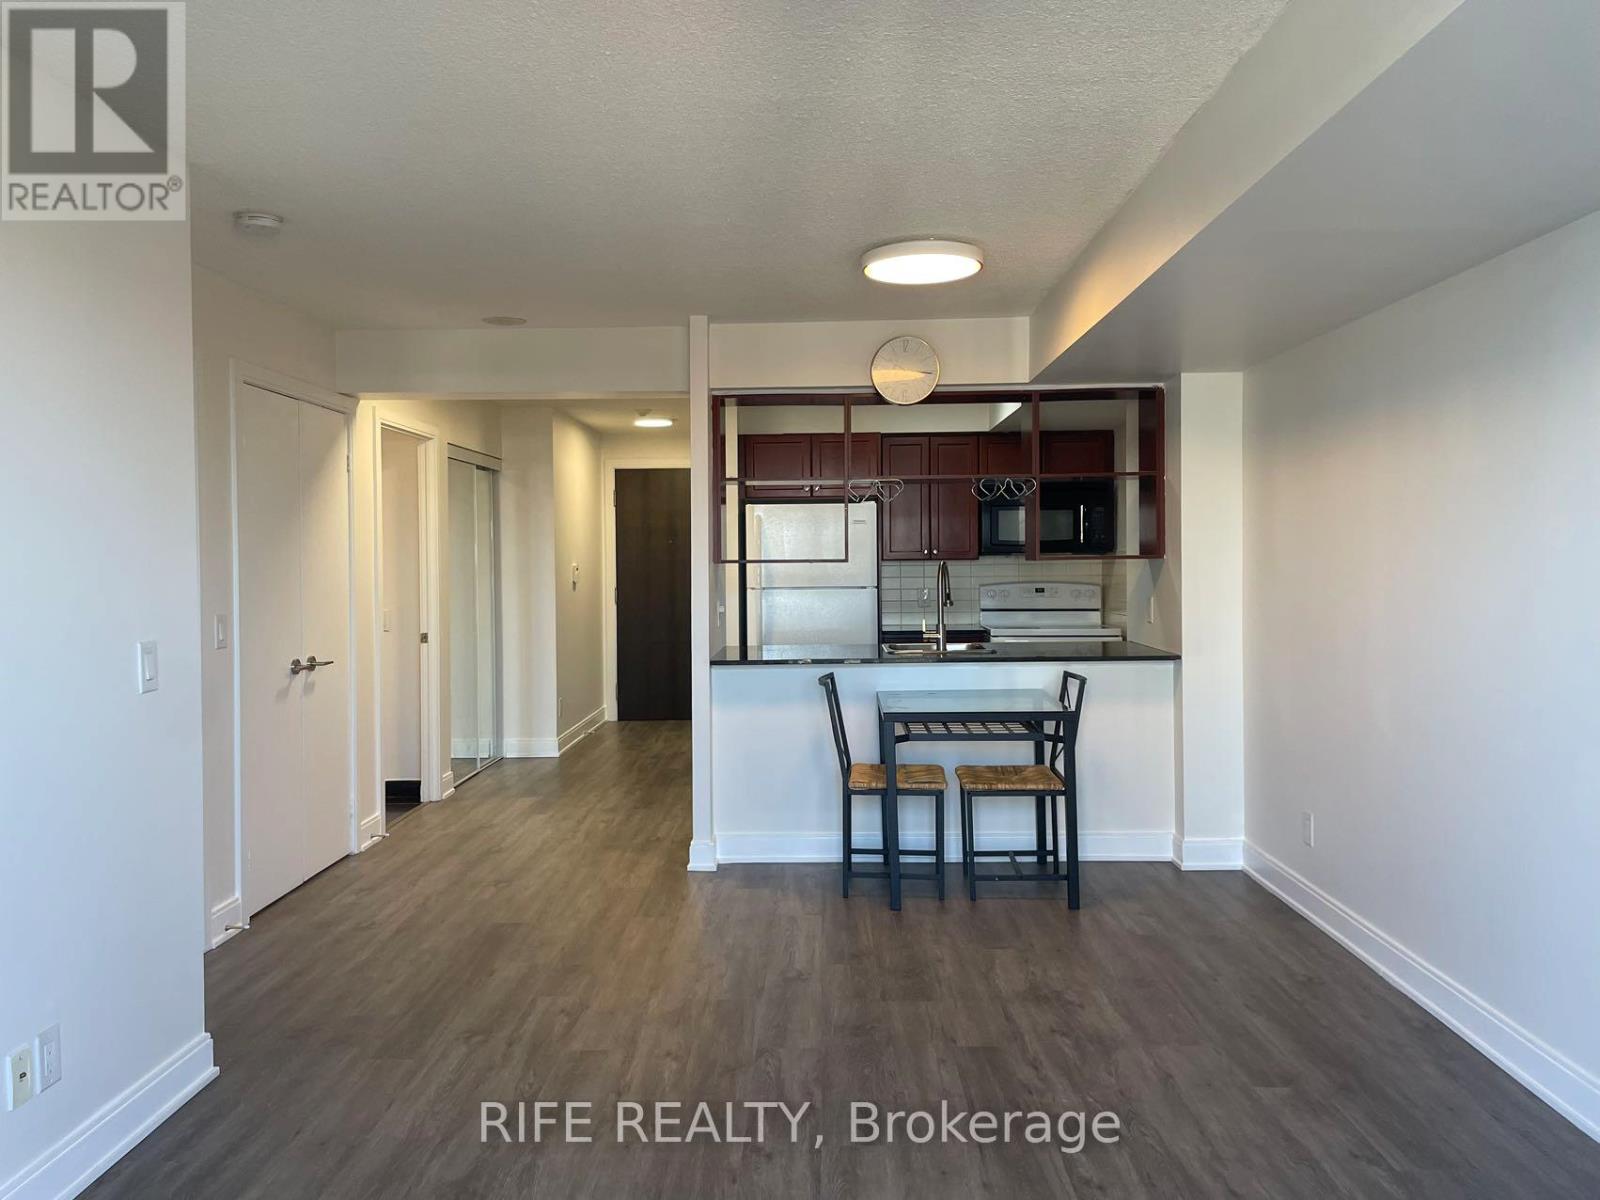
2406 - 125 Village Green Square
Toronto, Ontario
Functional Layout One br + Den with parking and Unobstructed View at Tridel Metrogate Solaris Condo. Amenities including Fully Equipped Gym, Pool+Whirlpool+Steam Room, Theatre, Party Room, Yoga/Dance Studio, Putting Green, Rooftop Garden And Track, Guest Suite & more. Easy Access To Hwys 401 & 404, minutes to Kennedy Commons, Public Transit, shops, groceries, restaurants & more. (id:63203)