

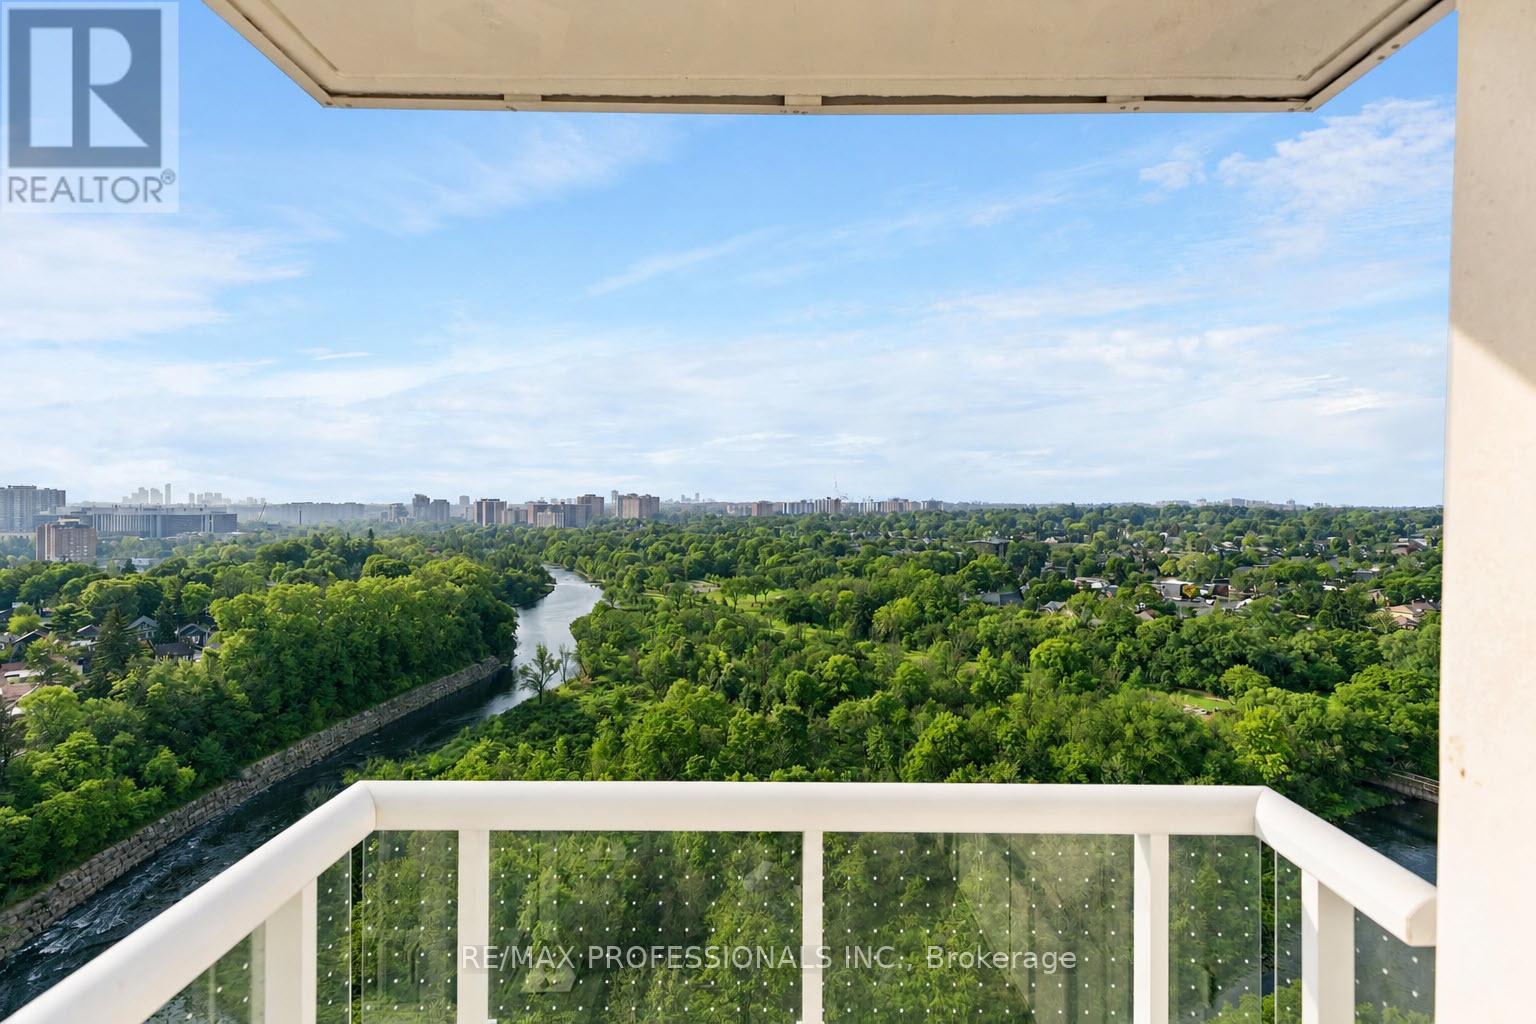
1603 - 10 Wilby Crescent
Toronto, Ontario
Where City Living Meets Nature. Wake up to panoramic Humber River views, endless treetops and spectacular sunsets-then be at Union Station or Pearson Airport in minutes. This bright, sun-filled corner suite offers the perfect balance of tranquility and convenience. With 3bedrooms, 2 baths and 1,021 sq. ft. of thoughtfully designed living space, the open-concept layout is flooded with natural light and flows effortlessly to a private balcony overlooking one of Toronto's most beautiful natural landscapes. The spacious primary suite features a walk-in closet, ensuite bath and peaceful west-facing views, while two additional bedrooms provide flexibility for family, guests or a home office. Outside your door, enjoy scenic trails, abundant wildlife, the annual salmon run, golf, shopping and exceptional transit with the GO Train and UP Express just steps away. A view you'll never tire of. A commute you'll actually enjoy. A lifestyle you'll love. Some rooms have been virtually staged to showcase the flexibility of the space and illustrate how it can be adapted to suit different lifestyles and needs. (id:63203)
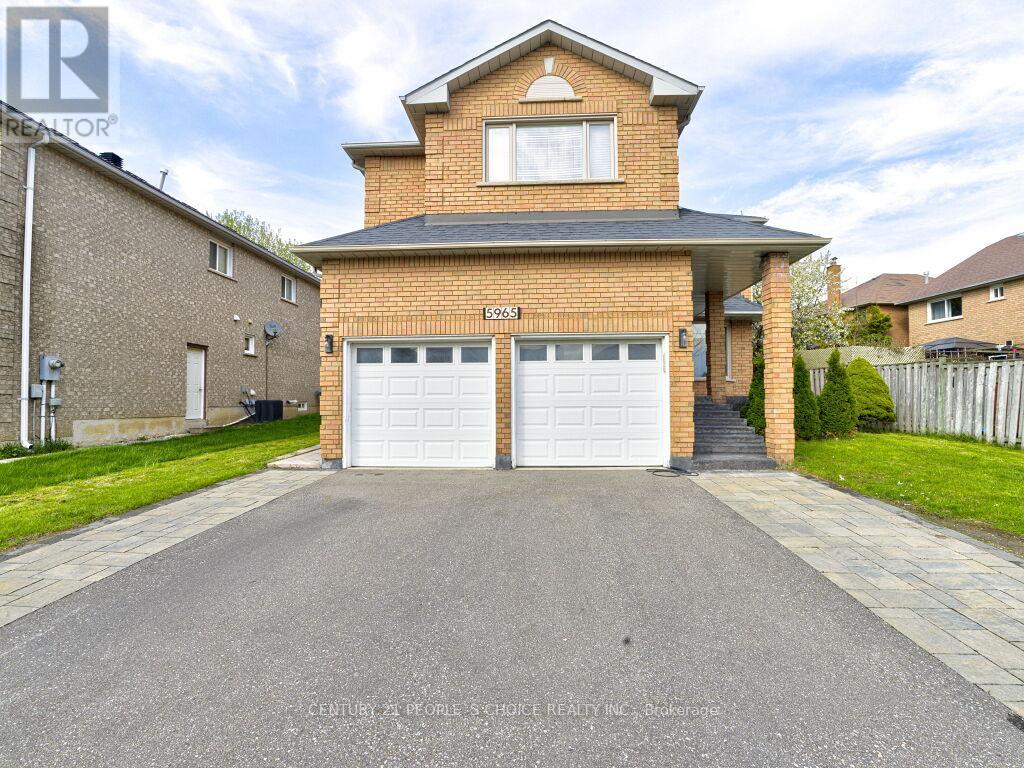
5965 River Grove Avenue
Mississauga, Ontario
Absolutely stunning 5-bedroom detached home offering over 4,000 sq ft of bright, spacious living in the highly desirable River Grove community. Situated in one of the area's most sought-after neighborhoods, this property is a legal two-dwelling unit and is conveniently close to top-rated schools, community centres, public transit, and Heartland Town Centre. The main level showcases elegant hardwood flooring and a versatile den for a home office alongside generously sized principal rooms designed for comfortable family living. Extensive upgrades have been completed, including a renovated main floor with new flooring and kitchen appliances, a new roof, modern light fixtures, updated stairs, and a newly finished driveway. The basement is thoughtfully configured with two self-contained units: a 2-bedroom apartment and a 1-bedroom studio, each featuring its own kitchen and washroom, along with a separate shared laundry area. Both units are currently leased, generating strong rental income (over $3,500 per month), an excellent opportunity for investors or multi-generational living. A rare chance to own a turnkey property with significant income potential in a prime location. (id:63203)
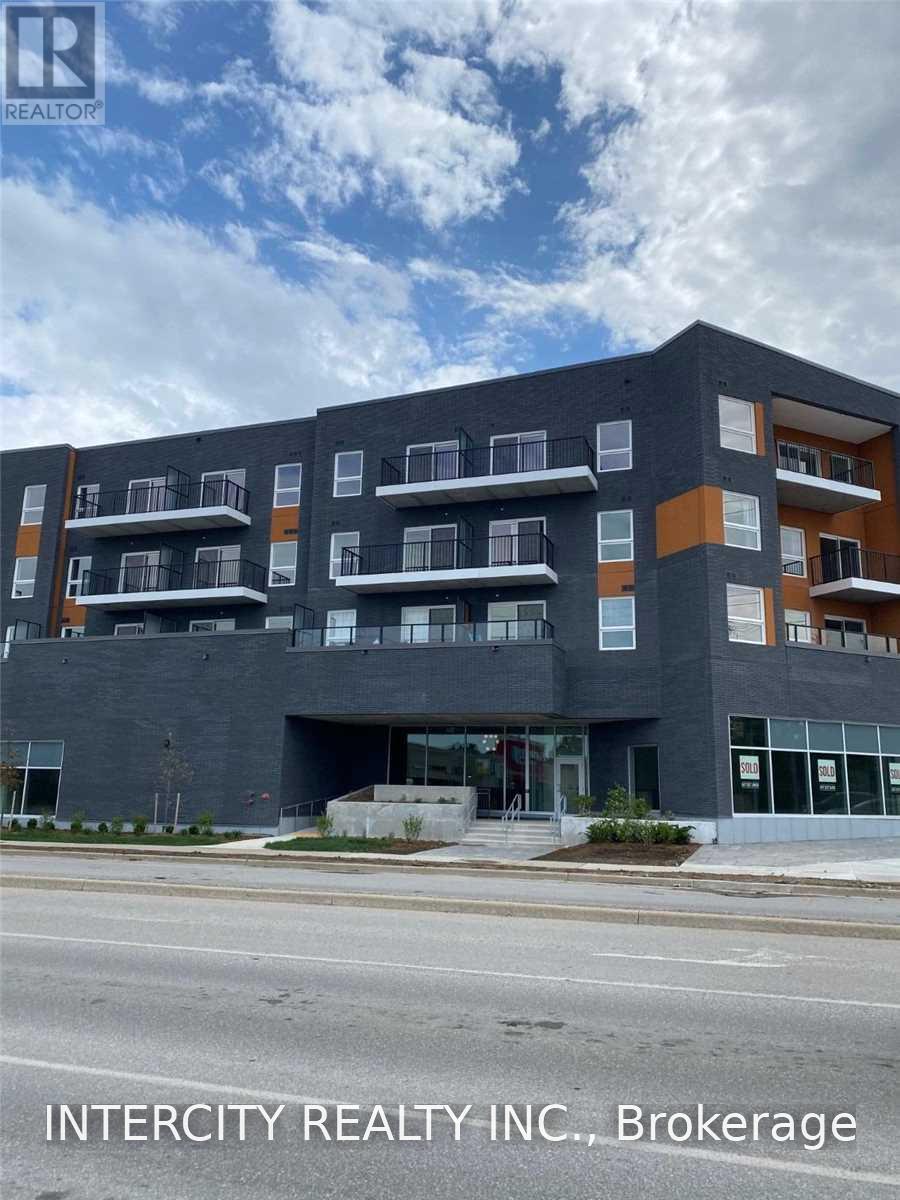
309 - 430 Essa Road
Barrie, Ontario
Stunning One Br + Den, Two Bathroom Condo In Desirable & Conveniently Located Area Of Barrie. Open 147 sq ft terrace, Modern Colour Scheme. Close To Shops, Restaurants, Starbucks, Shoppers Drug Mart, Transit, Hwy 400. Amenities: Rooftop Patio with BBQs, Exercise Room, Party/Meeting Room, Electric Vehicle Charging Stations, Ground-Level Shops, Lobby Connection Space, Concrete & Steel Construction. (id:63203)
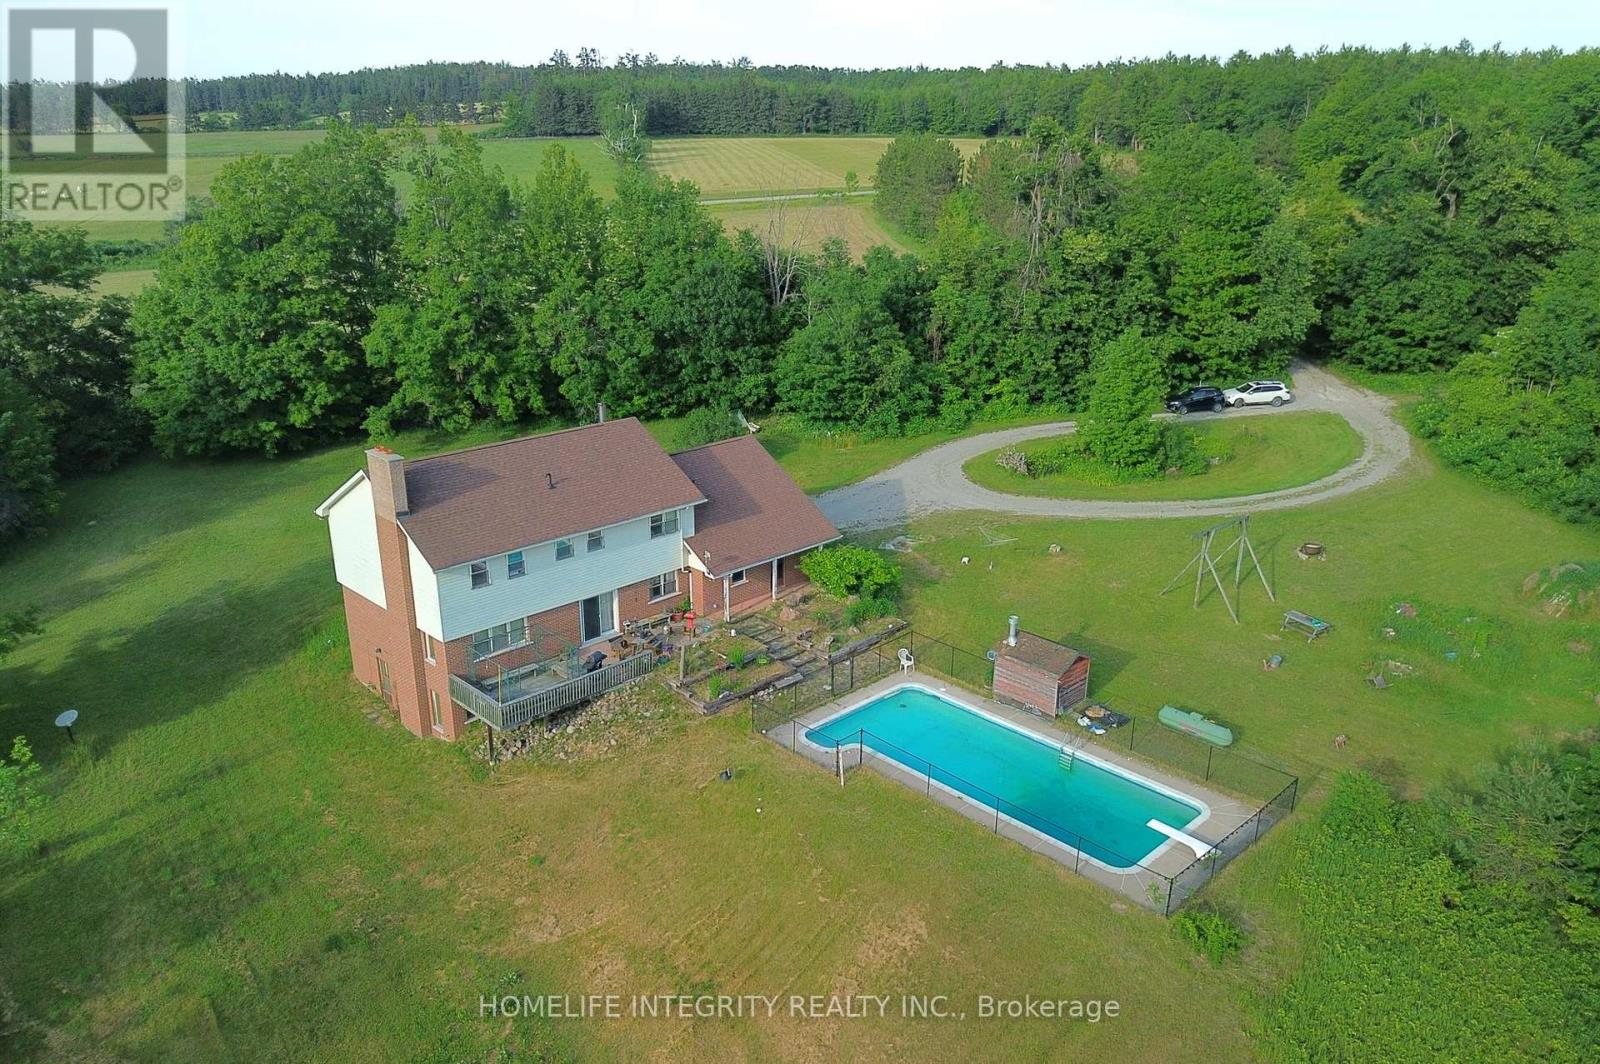
4892 5 Line N
Oro-Medonte, Ontario
50 acres of all you want , a great location , privacy . peace and quite , wildlife aplenty, rolling landscape with a mix of open areas and woods , pasture sections, workable land and forest . The property itself is set well back from the road and totally secluded . The home would benefit from updating throughout and well worth undertaking as this 3000 sq ft plus a finished basement two storey custom home is spacious and well laid out with 4/5 bedrooms , 4 washrooms and two living areas. The loft could be made the primary bedroom with a rough in for a washroom in place. Wood burning fireplaces are on both the main and lower levels. Walkouts are on the main and lower levels too . Outside you can enjoy the patio and 40 ft inground pool. The large drive shed has water and hydro it also has solar panels to a utility contract giving a handy income too. Mount St Louis , Moonstone and the Hwy 400 are just minutes away for convenience and fun on the ski slopes ! Well worth viewing (id:63203)
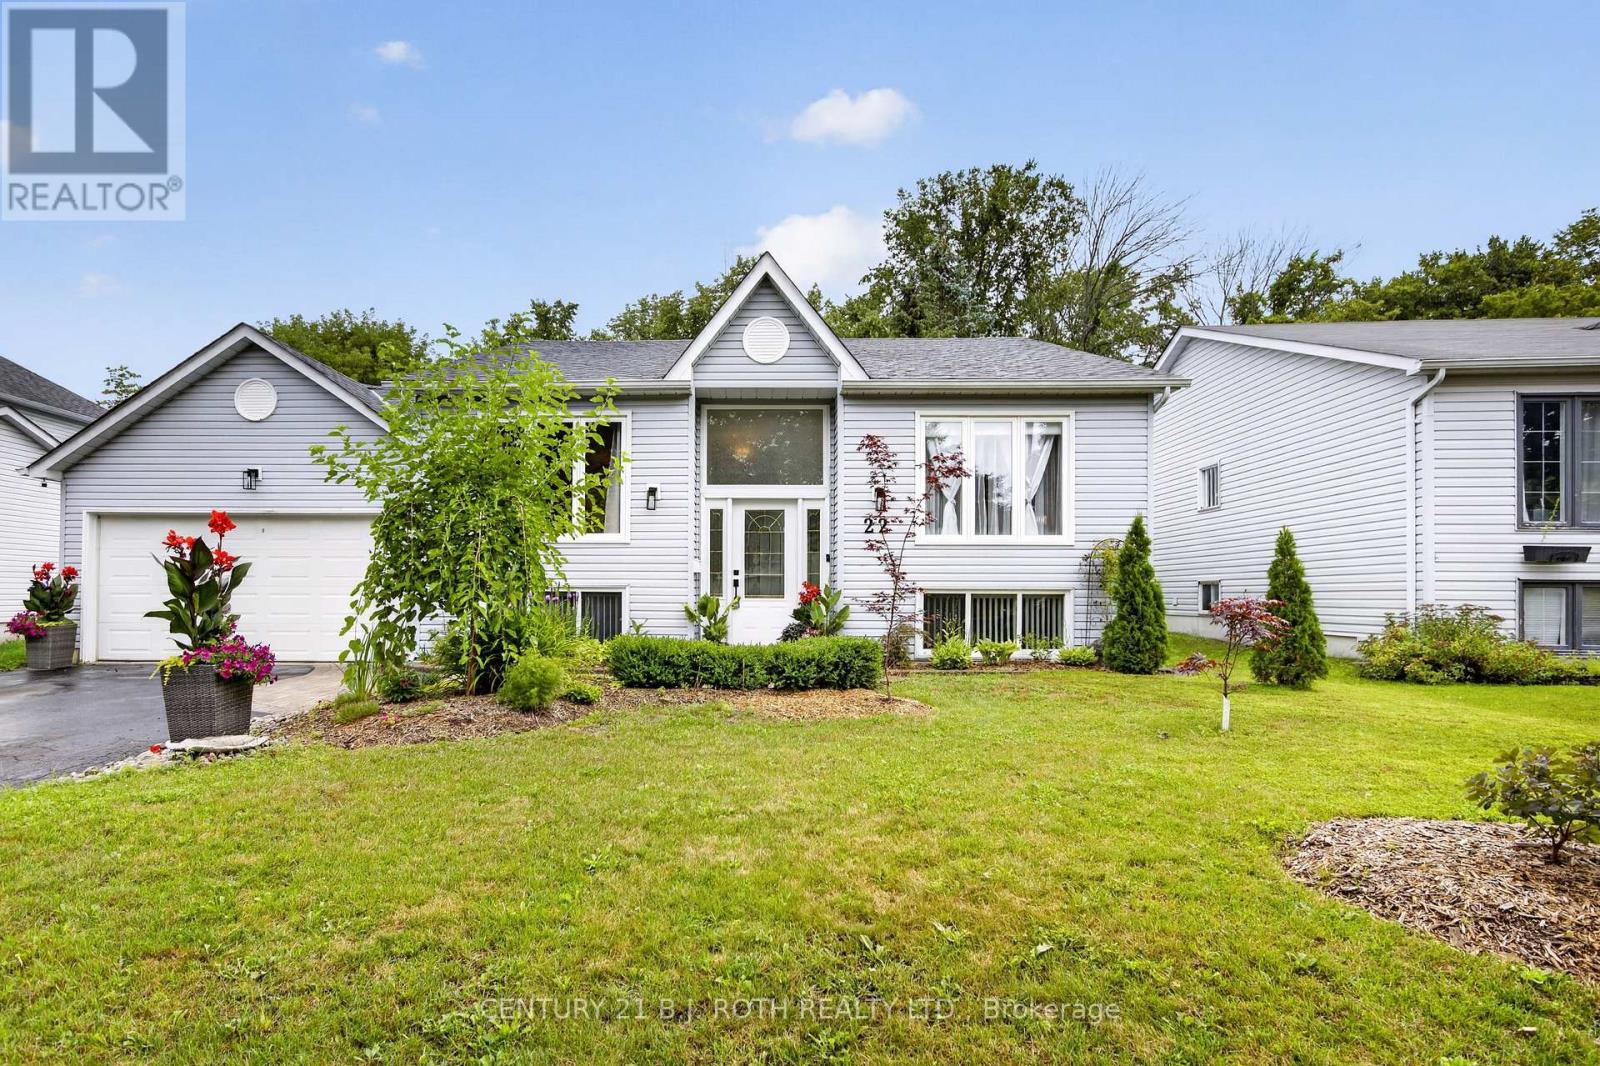
22 Michael Street
Essa, Ontario
Bright, spacious 3+1 bedroom raised bungalow on quiet, desirable street in Angus. Landscaped front yard offers exceptional curb appeal. Sun-filled open-concept main floor features modern updated kitchen. Includes newer fridge and stove, breakfast bar, coffee bar, and tiled backsplash. Main level boasts 3-piece bathroom with walk-in shower. Direct walkout leads to multi-level deck and includes BBQ gas line. Fully fenced, private backyard oasis backs onto greenspace. Lower level features big windows and large rec room with cozy fireplace. Finished basement also offers fourth bedroom, versatile office space, laundry, and second 3-piece bathroom. (id:63203)
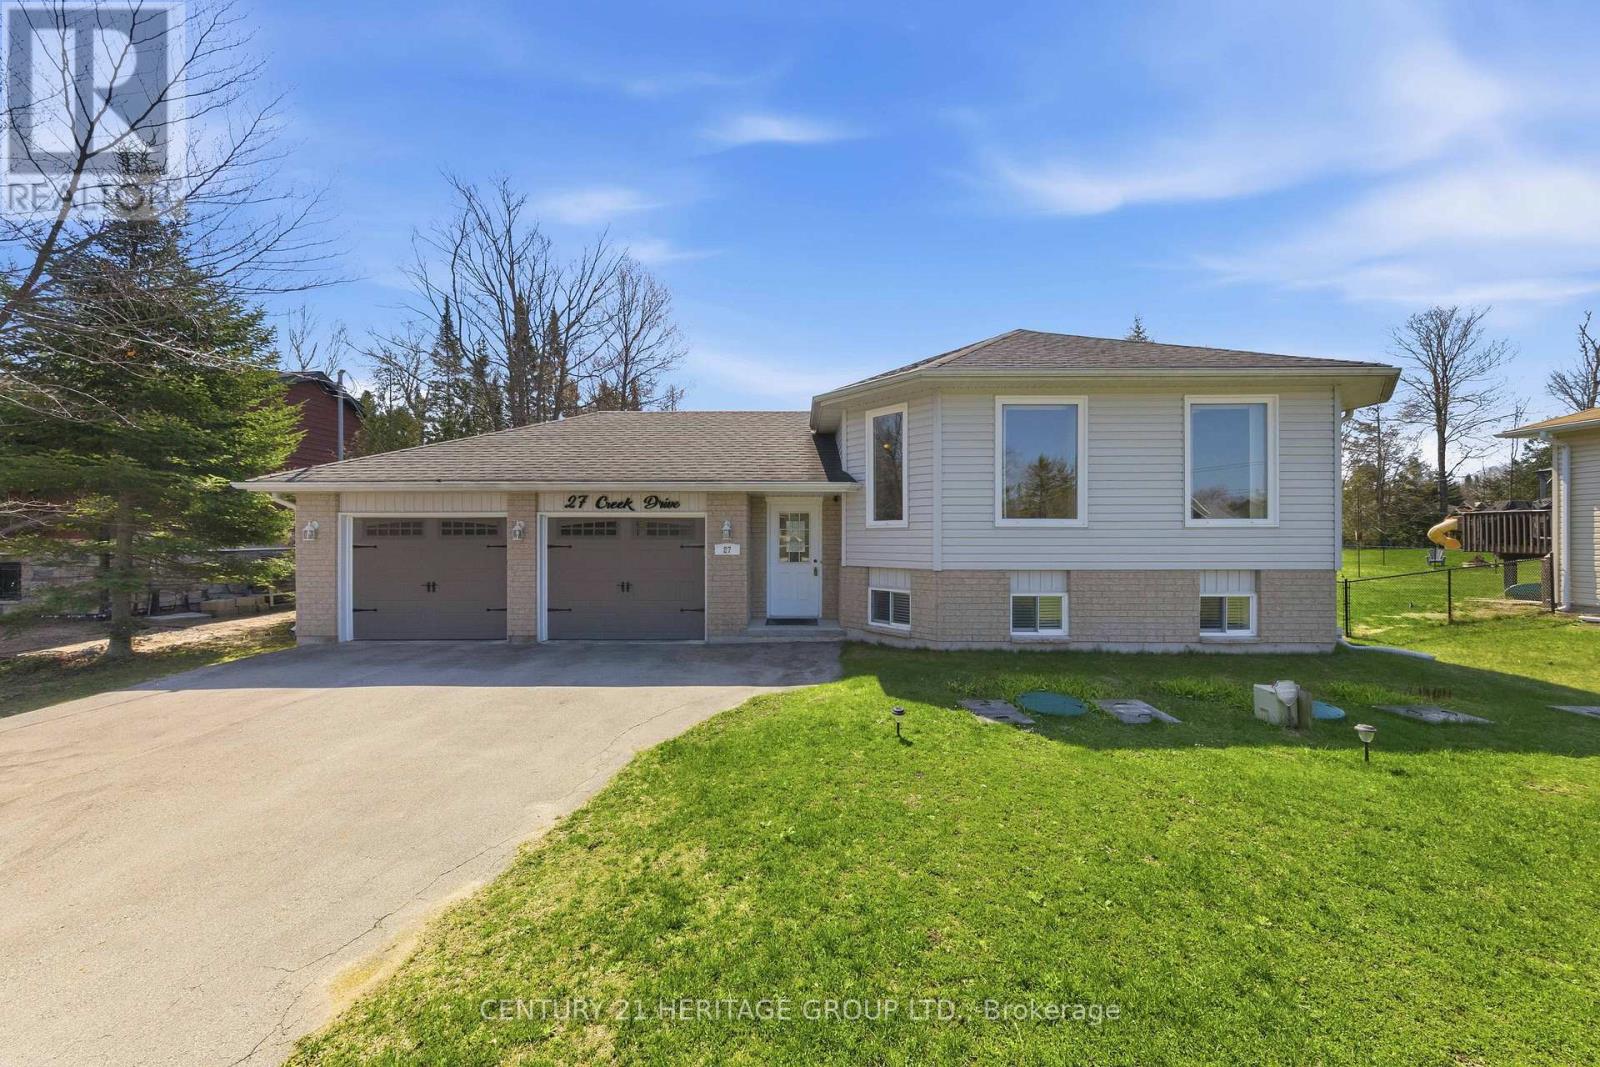
27 Creek Drive
Georgina, Ontario
Welcome to 27 Creek Drive, an elegant move-in ready bungalow in the heart of Pefferlaw! Crafted in 2004, this beautifully appointed home offers 3+2 bedrooms, 3 full bathrooms, and a professionally finished lower level ideal for extended family, guests, or multi-generational living. Showcasing a bright open-concept layout, this home is anchored by a stunning family sized kitchen featuring stainless steel appliances, a centre island, and a breakfast bar, perfect for both entertaining and daily life. A smartly designed breezeway provides seamless garage access and enhances convenience by creating an easy flow to the backyard, BBQ area, and outdoor living spaces, perfectly connecting indoor comfort with outdoor enjoyment. Positioned on a meticulously maintained 75' x 210' lot, this distinguished property blends sophistication, functionality, and versatility. It features an oversized two-car garage, beautifully kept grounds, and a large garden shed, ideal for hobbyists, storage or workshop use! Additional features include a water softener and Heat Recovery Ventilator for enhanced comfort and efficiency. Beyond the home, families will appreciate nearby schools including Morning Glory Public School, and community amenities such as Pefferlaw Lions Park, Pump Track and Skatepark, as well as free year-round use of Georgina's municipal green spaces for residents. Residents can enjoy an enriching lifestyle just moments from natural walking trails and the York Region Forest-Pefferlaw Tract, which offers hiking, biking, and a tonne of outdoor adventures! You will also benefit from close proximity to the shores of Lake Simcoe for boating, fishing, kayaking, and waterfront recreation. A rare offering where refined living meets nature, recreation, and small-town charm! (id:63203)
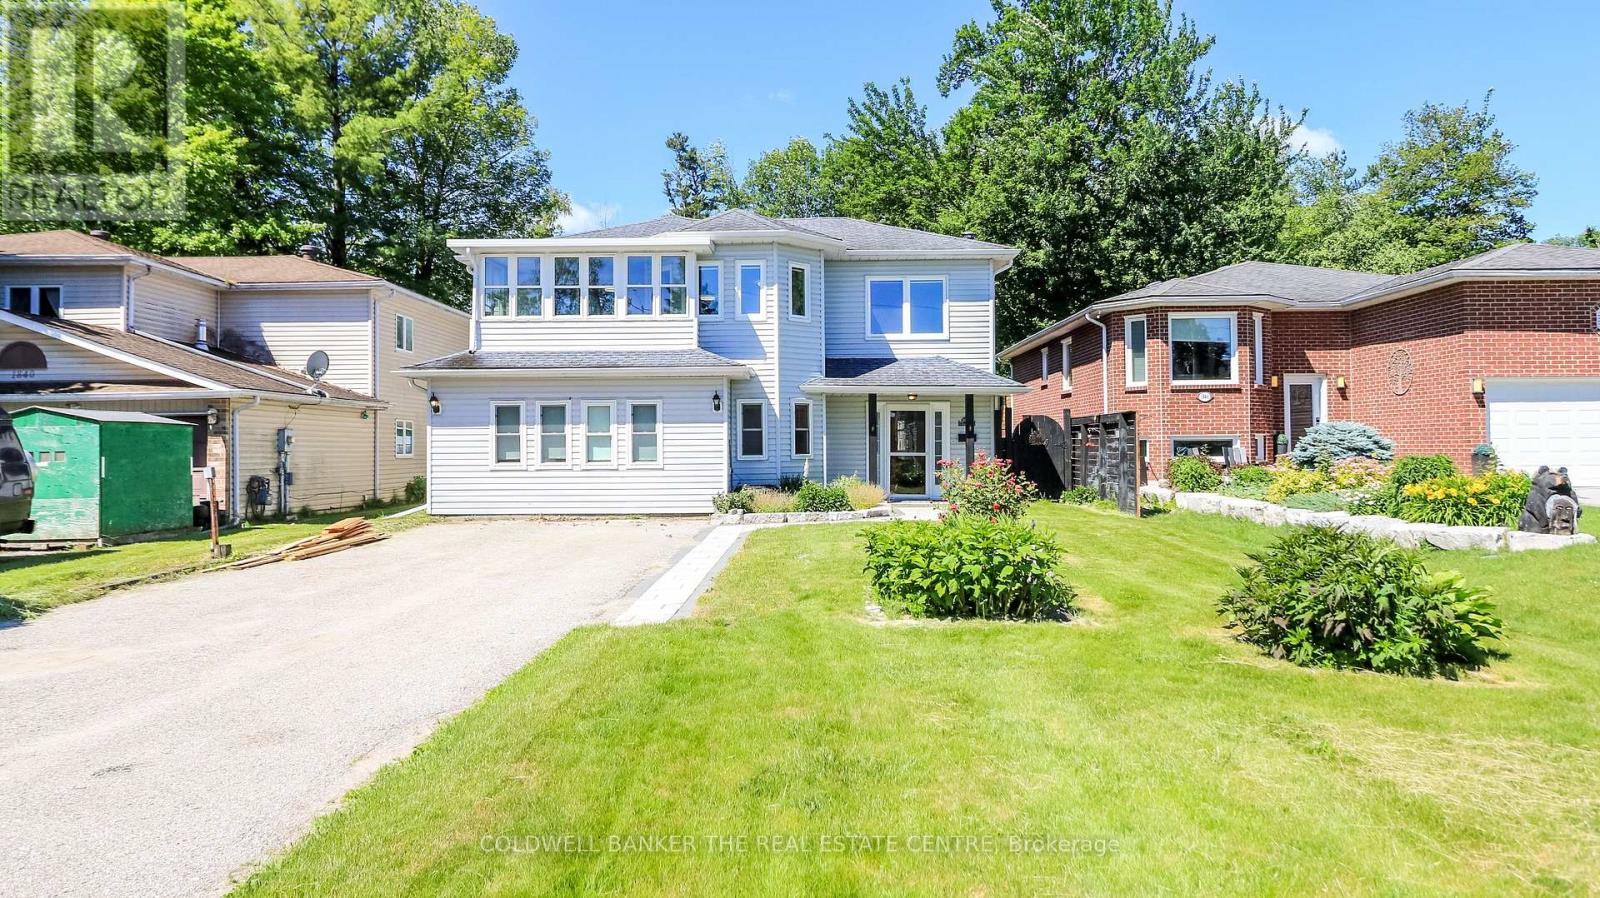
1842 Simcoe Boulevard
Innisfil, Ontario
This spacious and versatile 4 bedroom, 2 bathroom home is perfectly situated just steps from Lake Simcoe. Designed with flexibility in mind, this unique property offers an ideal set up for multi-generational familes, extended family living, or those looking for additional living space and privacy. The bright upper level features a welcoming living area, functional kitchen, comfortable bedrooms and plenty of natural light creating a warm and inviting place to call home. The fully separated lower level offers a self contained 2 bedroom suite with its own living space, providing the perfect accommodation for parents, adult children, guests or potential rental income. Located in the community of Alcona, it is close to all amentities, schools, shopping and commuter routes. Don't miss your opportunity to experience the perfect blend of space, comfort and living in Innisfil. (id:63203)
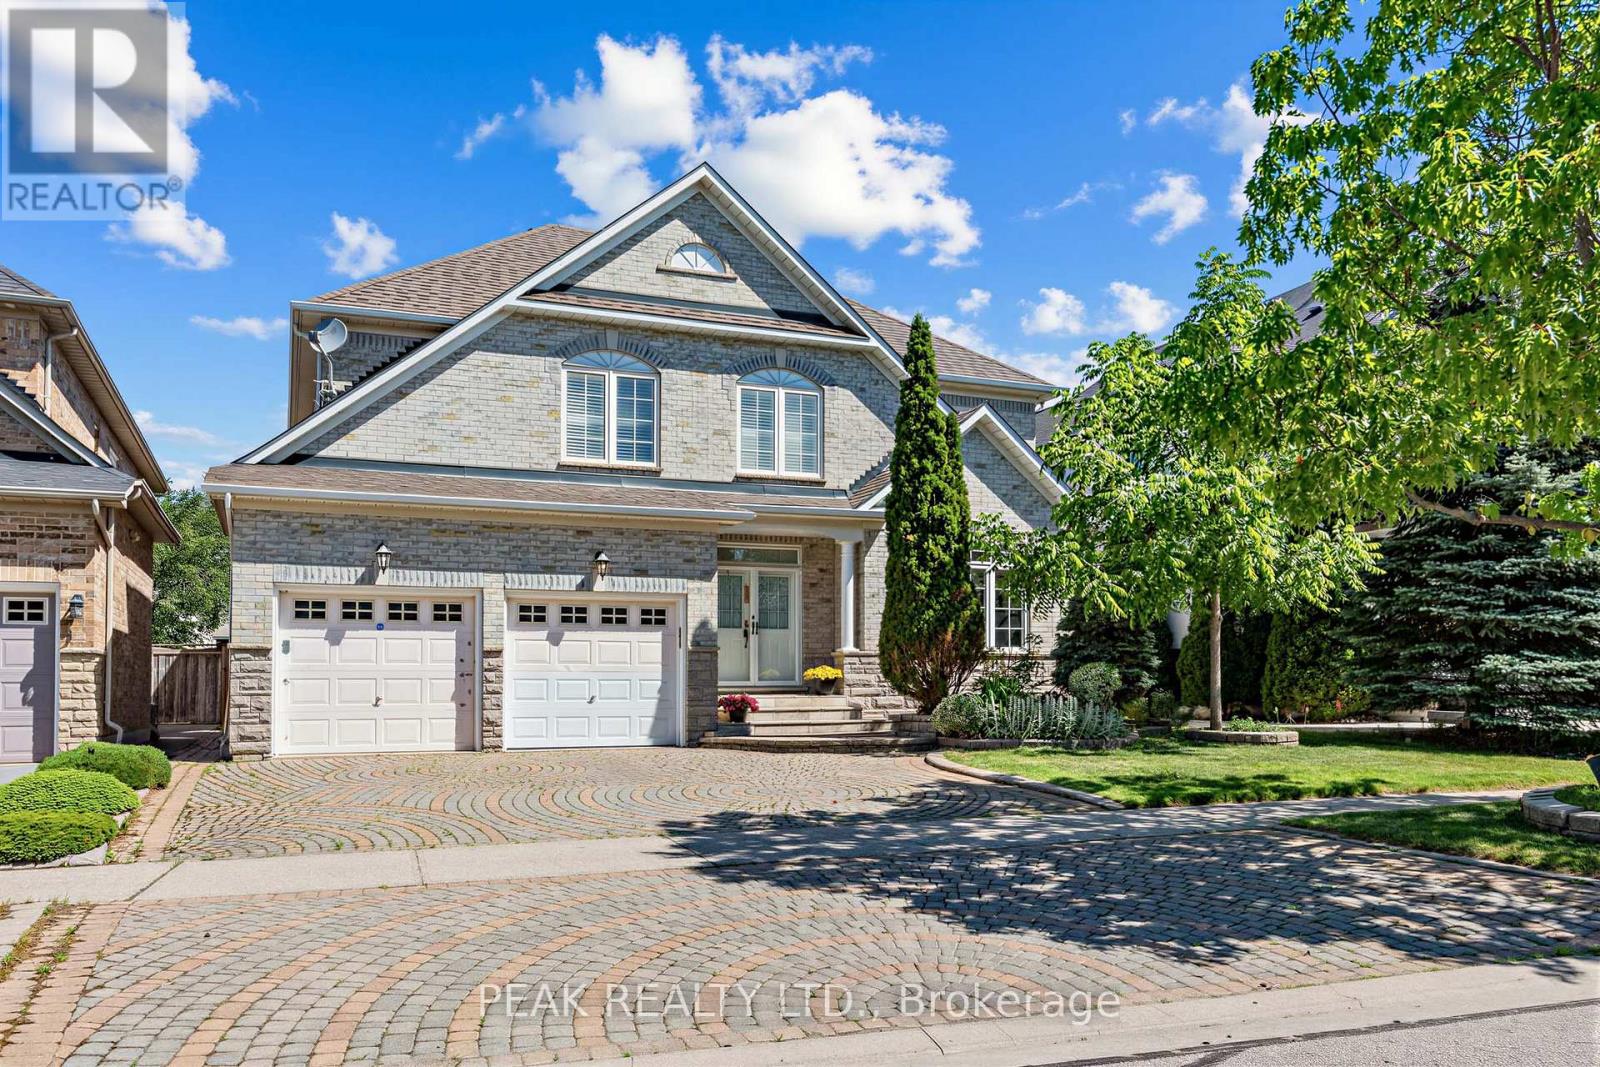
66 Hollylane Drive
Markham, Ontario
Prestigious Berczy Community! Rare opportunity to own this stunning executive detached home situated on a premium ravine lot with breathtaking views of the pond and surrounding greenery. Offering over 3,400 sq. ft. of elegant living space plus a professionally finished basement, this beautifully maintained residence features 5+1 bedrooms and 5 bathrooms, making it ideal for large or multi-generational families. The main floor showcases a grand foyer, 9-ft ceilings, hardwood flooring, a private home office, formal living and dining rooms, and a spacious family room with a bay window and a gas fireplace. The gourmet kitchen is designed for both everyday living and entertaining, featuring granite countertops, a centre island, pantry, and a bright breakfast area with walk-out to the backyard. Upstairs offers five generously sized bedrooms, including a luxurious primary retreat with a walk-in closet and spa-inspired 5-piece ensuite. The professionally finished basement extends the living space with a large recreation area, additional bedroom, wet bar, full bathroom and 3 storage rooms. Located within one of Markham's most sought-after school districts, including Pierre Elliott Trudeau High School and Stonebridge Public School. Conveniently close to parks, scenic trails, Markville Shopping Centre, restaurants, transit, and Highways 404 & 407. Recent update include: Furnace (2026) (id:63203)
51 Carolbreen Square
Toronto, Ontario
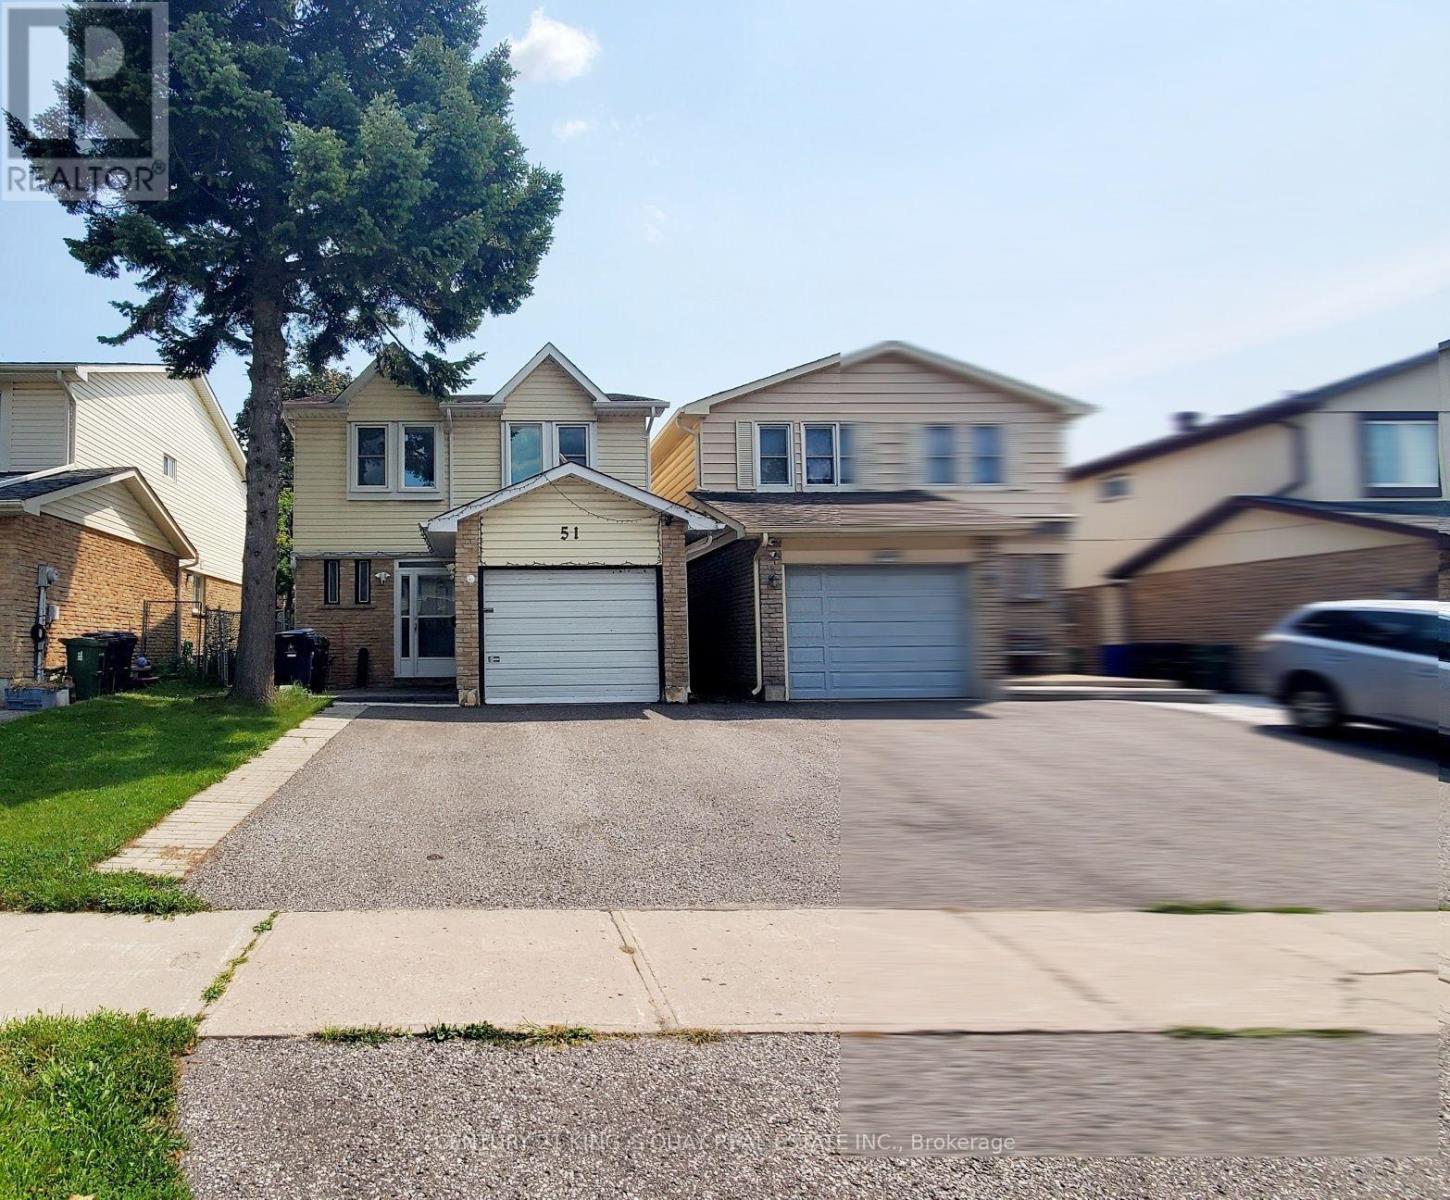
Location! Location! Location! Lovely & Spacious 4 Bedrooms Home In High Demand Agincourt North, Well Maintained & Bright House, Great Layout, Engineered Hardwood Floor For Open Concept Living & Dining Room With Fireplace, Open Concept Kitchen With Window And Great Breakfast Area, Second Floor 4 Bedrooms, Large Prim Bedroom With 3 Pc Ensuite. Finshed Basement With 3 Pc Bath. Step To TTC, Park, School, Skycity Shopping Centre, Restaurants, Post Office & Tim Hortons, Minutes To Highway 401 & 404, Convenient Location W/All The Amenities You Need Nearby! ** This is a linked property.** (id:63203)
Lower - 47 South Edgely Avenue
Toronto, Ontario
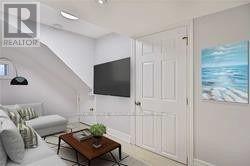
Modern And Renovated 1 Bedroom 1 Den Unit. New Everything! Laundry. Quiet Neighbourhood Steps To Transit, Schools, Parks, Waterfront, Community Centre, Arena. Minutes To The Highway And 20 Minutes To Downtown. Great Sized Rooms With Modern Finishes. Extra Storage Space. Private Entrance. Utilities Included. Just Move In And Enjoy! (id:63203)
101 - 30 Upper Canada Drive
Toronto, Ontario
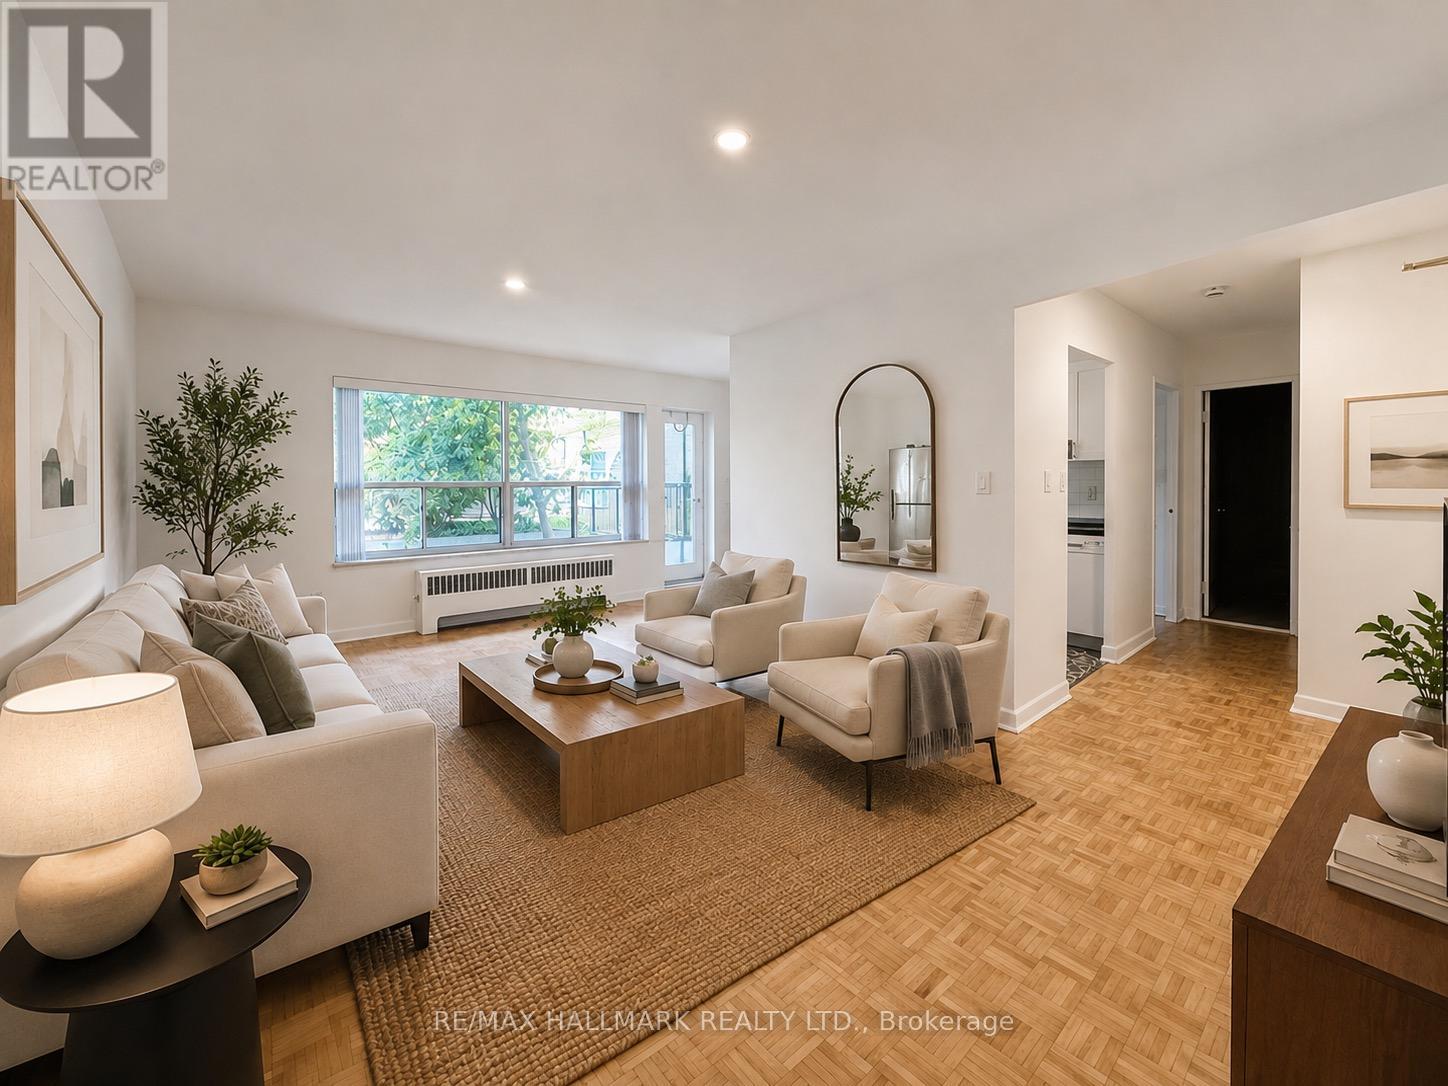
Welcome to Yorkminster Manor, a quiet and well-managed building that is wonderfully situated close to Yonge Street and the 401. West-facing one-bedroom unit features walk-out to patio and updated kitchen and bathroom. Parking available for an additional fee (outdoor $85 or garage $125).**This is a rental apartment building, not a condominium** (id:63203)
822 - 188 Fairview Mall Drive
Toronto, Ontario
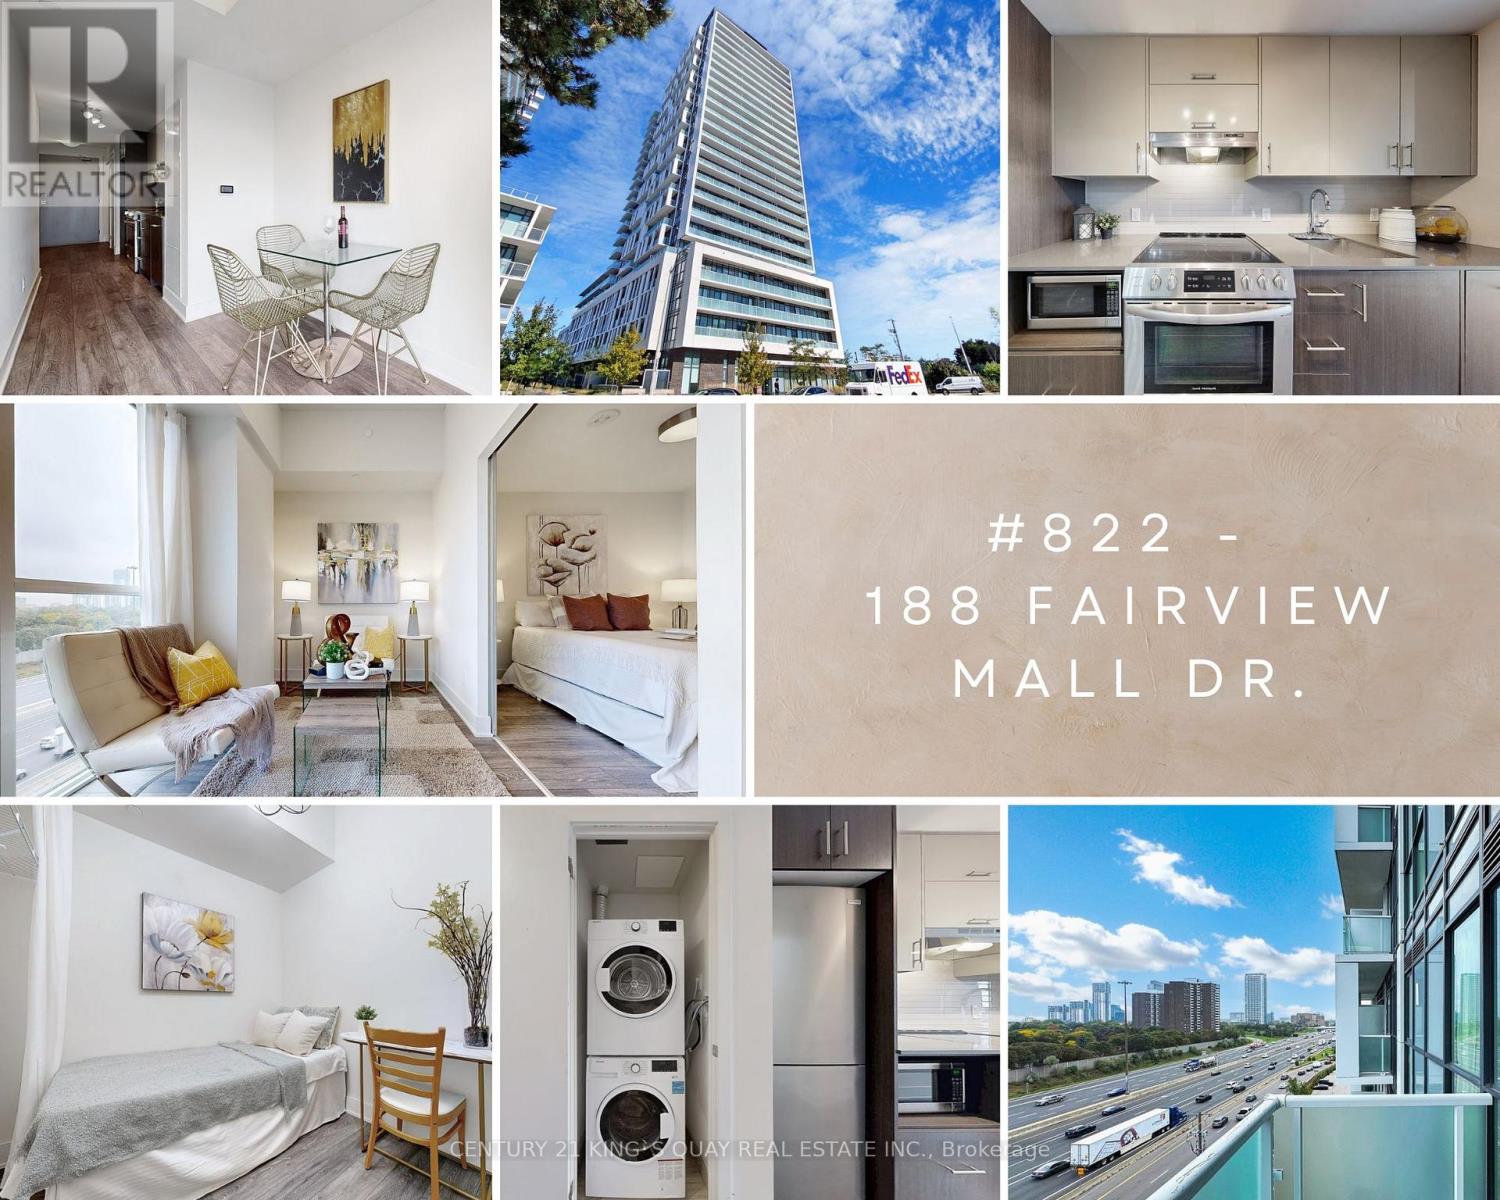
Welcome to this bright, nearly new 1-bedroom + den unit on the 8th floor featuring beautifuleast-facing views. The functional layout includes a versatile den with a sliding door, allowing it toeasily serve as a private second bedroom, nursery, or dedicated home office. Steps away fromFairview Mall and Don Mills Subway Station, this suite offers unbeatable day-to-day conveniencewith instant access to shopping, dining, banks, and entertainment. Commuting is effortless withHighways 404 and 401 plus the DVP right around the corner. An ideal opportunity forprofessionals or couples seeking comfortable, modern living in one of Toronto's most connectedneighborhoods! (id:63203)