

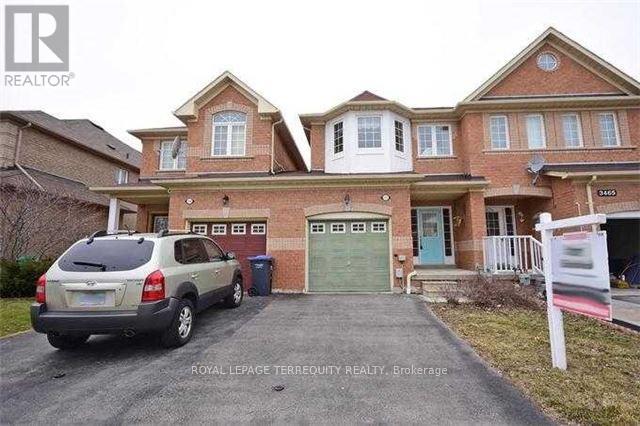
3467 Southwick Street
Mississauga, Ontario
Welcome to this beautifully maintained 3-bedroom, 3-bathroom townhouse nestled in the highly sought-after Churchill Meadows community with greenery trees and trails close by. Featuring an inviting open-concept layout with hardwood flooring, elegant pot lights, and a cozy fireplace, this home offers the perfect blend of comfort and style. The bright eat-in kitchen overlooks the backyard and features a walk-out to a private outdoor space, ideal for relaxing or entertaining. Enjoy the convenience of upper-level laundry, a spacious primary bedroom with a walk-in closet and private ensuite, and generously sized bedrooms throughout. Perfectly located just steps to top-rated Catholic and public schools, parks, playgrounds, community centre, library, shopping, restaurants, and transit. Minutes to Erin Mills Town Centre, Credit Valley Hospital, and major highways 403, 401 & 407, making commuting effortless. An exceptional opportunity to live in a move-in-ready home in one of Mississauga's most desirable family-friendly neighbourhoods. (id:63203)
7073 Magic Court
Mississauga, Ontario
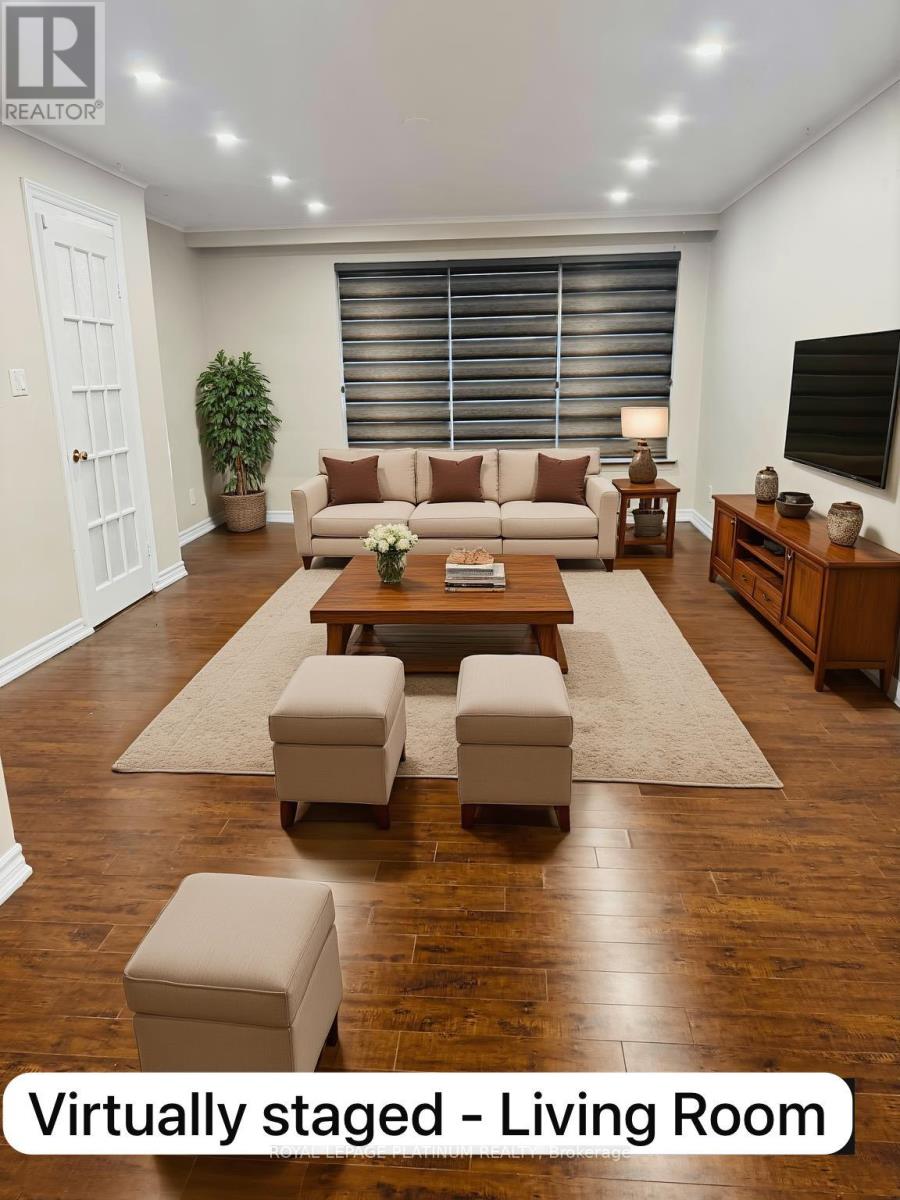
Beautiful semi-detached in Malton Area, very spacious Living room, where you can fit your couches, your dining and also your Queen bed at the same time. Big 3 Rooms, 1.5 Washrooms, Newly Painted, New Pot Lights. Clean house with a big Backyard and front yard to enjoy your summers or to play with your kids. Very close to Westwood Mall, Freshco, LCBO, All Major banks and much more. Mississauga Transit at your doorstep. TTC transit is only 10 10-minute walk that can get you a TTC ride and connects to the Subway. Safe court for kids. Driveway is Large enough to fit 2-3 cars back to back. (id:63203)
1101 - 220 Missinnihe Way
Mississauga, Ontario
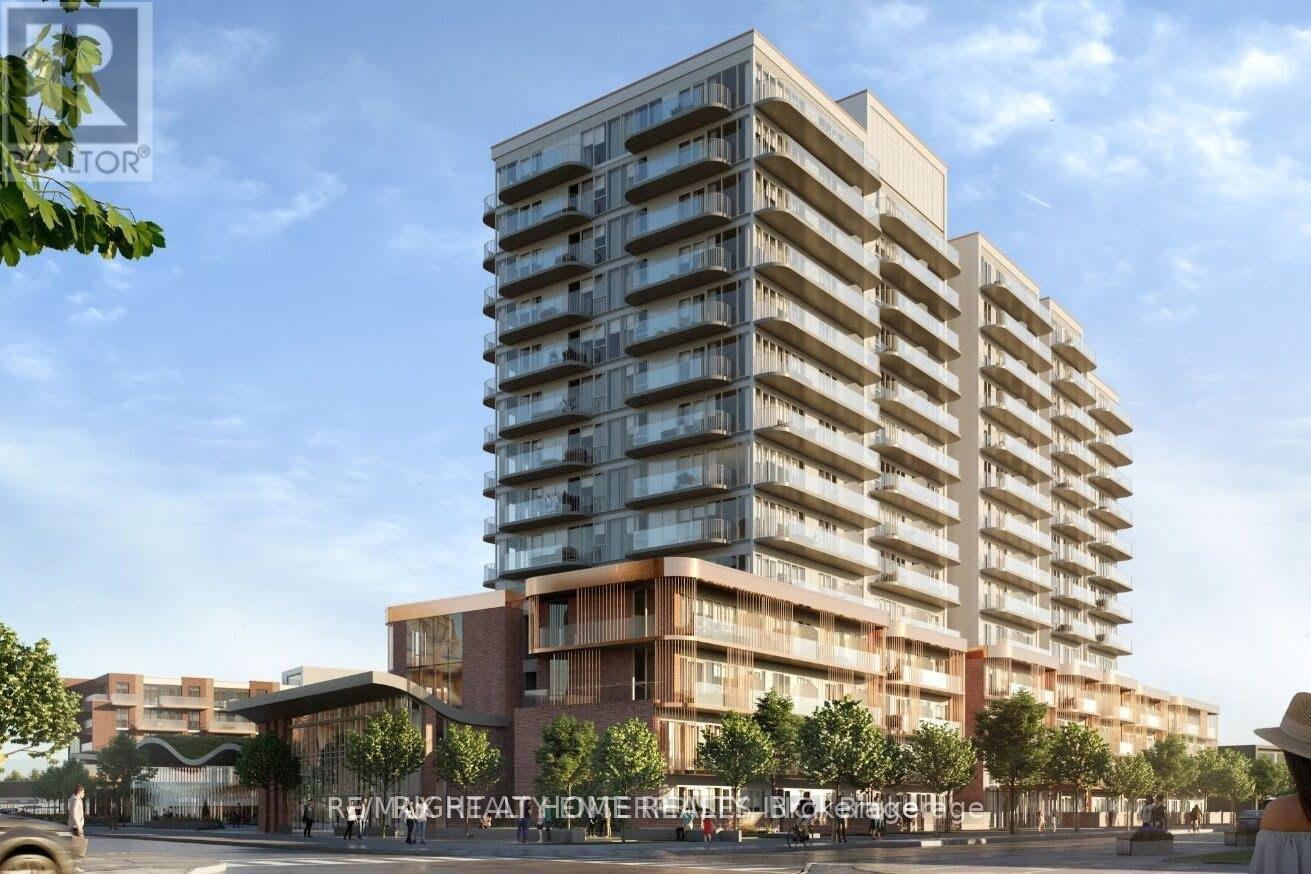
All offers must accompany schedule B, rental application and 801. All offers to be submitted to Shiva.Realtor@outlook.com. AAA Tenants onlyWelcome to Brightwater II, located in Port Credit's premier waterfront community. This brand-new, open-concept condominium features two spacious bedrooms and two modern bathrooms, offering a perfect blend of style and functionality.The thoughtfully designed interior showcases a contemporary kitchen with quartz countertops, a centre island with dining space, and a bright living area ideal for both everyday living and entertaining. Floor-to-ceiling windows fill the home with natural light, while the private balcony provides the perfect space to relax and enjoy the surroundings.The unit includes one underground parking space and one storage locker for added convenience.Ideally situated just steps from grocery stores, public transit, restaurants, cafés, entertainment, and the Port Credit GO Station, this exceptional location also offers easy access to the waterfront, scenic walking trails, and Lake Ontario, allowing you to enjoy the best of vibrant lakeside living..Please note that the landlord requests an opportunity to meet the prospective tenant prior to reviewing or accepting an offer. ## Residents can enjoy complimentary shuttle service to and from Port Credit GO Station ## **** Non-smoking unit; no smoking or vaping permitted inside the unit or on the balcony **** (id:63203)
804 - 7 Michael Power Place
Toronto, Ontario
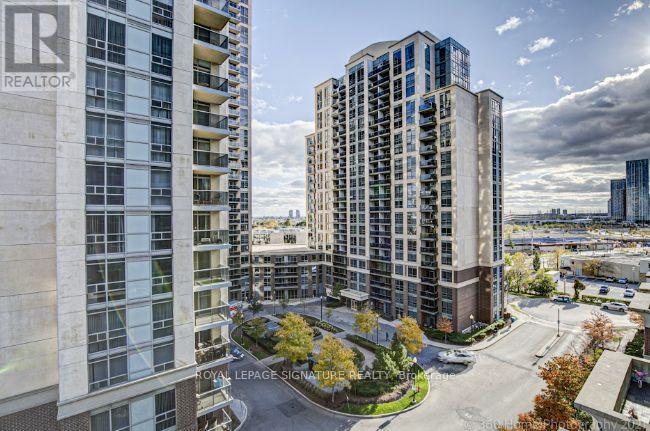
Experience Upscale Living In The Heart Of Trendy Islington Village! This Absolutely StunningSouth-Facing 1-Bedroom Plus Large Separate Den Condo Offers The Perfect Combination Of Style,Comfort, And Convenience. The Spacious Den Features A Closet And Can Easily Be Used As A SecondBedroom, Home Office, Or Guest Space.Step Inside To Discover A Bright, Open-Concept Layout Complemented By Upgraded Laminate FlooringThroughout. The Modern Kitchen Is Beautifully Appointed With Stainless Steel Appliances, A BreakfastBar, And Ample Cabinetry, Making It Ideal For Both Everyday Living And Entertaining. The Sun-FilledLiving Area Provides A Warm And Inviting Atmosphere, While The Generously Sized Primary BedroomOffers Comfort And Privacy.Residents Enjoy Access To An Impressive Selection Of Amenities, Including A BBQ Area, Virtual Golf,Billiards Room, And Party Room. Perfectly Situated Just Minutes From Islington Subway Station, MiWayTransit, GO Transit, Restaurants, Shopping, And All Major Highways, This Location Offers ExceptionalConnectivity And Convenience. School Bus Pickup And Drop-Off Are Also Available Nearby.A Fantastic Opportunity For Professionals, Couples, Or Small Families Looking To Enjoy A VibrantCommunity And An Unbeatable Location. (id:63203)
175 Veterans Dr 9 Drive
Brampton, Ontario
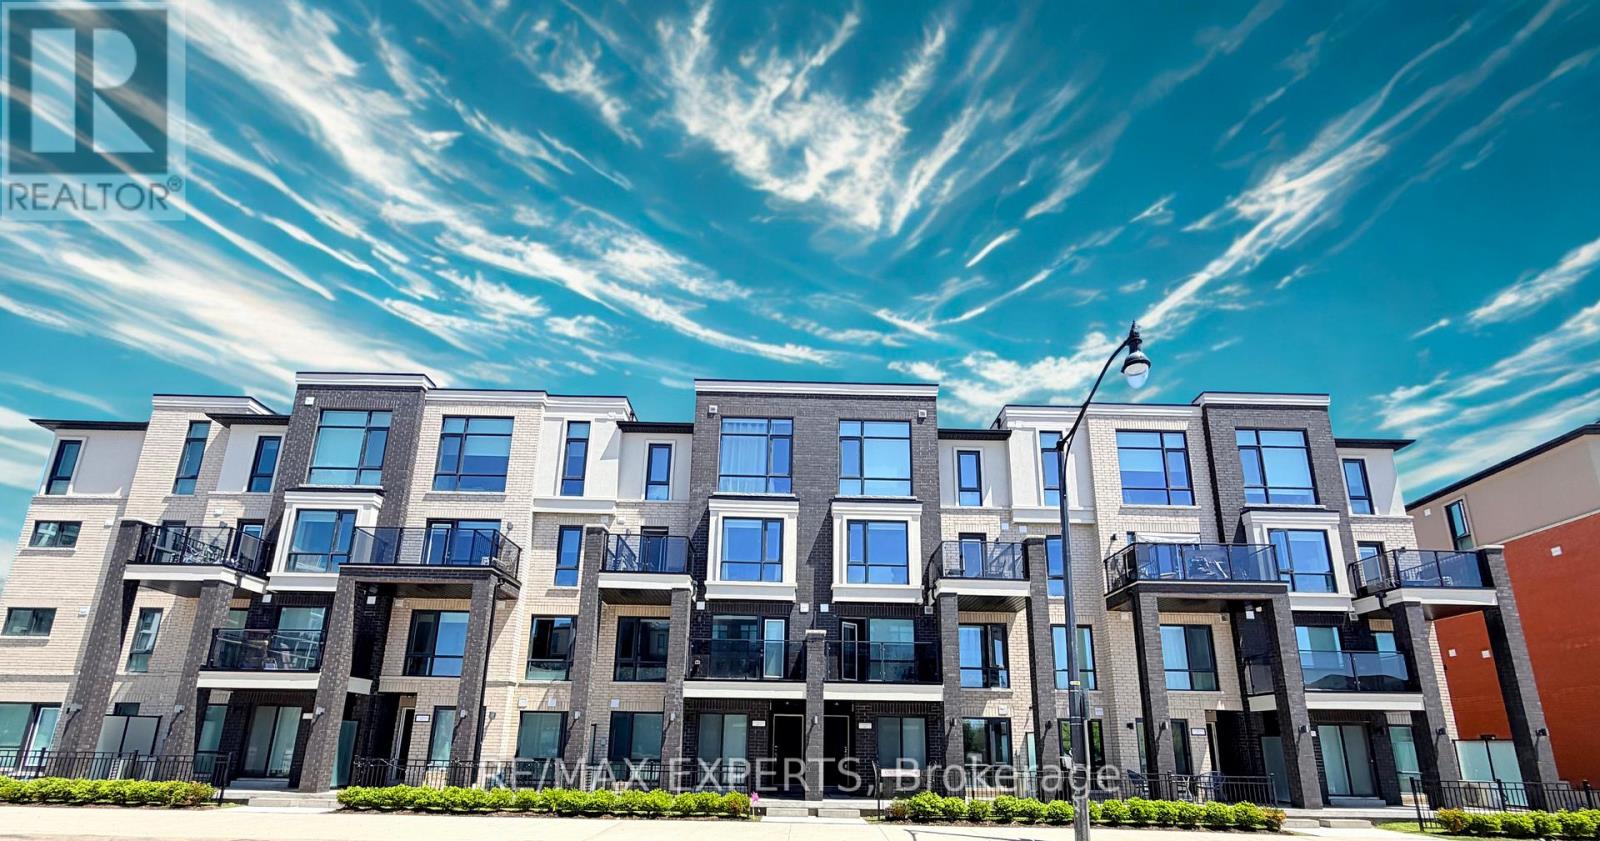
Welcome to this beautifully upgraded townhome by Rosehaven Homes in sought-after Northwest Brampton! Offering the convenience of everything on one level with no stairs, this bright and spacious home is perfect for first-time buyers, downsizers, or investors alike. Enjoy a huge covered front terrace ideal for relaxing or entertaining. Featuring a functional open-concept layout with separate living and dining areas, modern finishes throughout, newly painted interiors in Benjamin Moore designer colours, upgraded light fixtures, premium flooring, andstainless steel appliances. The stylish kitchen boasts quartz countertops and a Extended Breakfast Bar, while both generously sized bedrooms are complemented by 2 full upgraded bathrooms on the main floor. The spacious primary bedroom features a dressing nook area, adding extra comfort and functionality. Prime location near Mississauga Rd., minutes to Brampton Transit, GO Station, schools, parks, shopping, library, and all essential amenities. (id:63203)
19 Macdonald Street
Toronto, Ontario
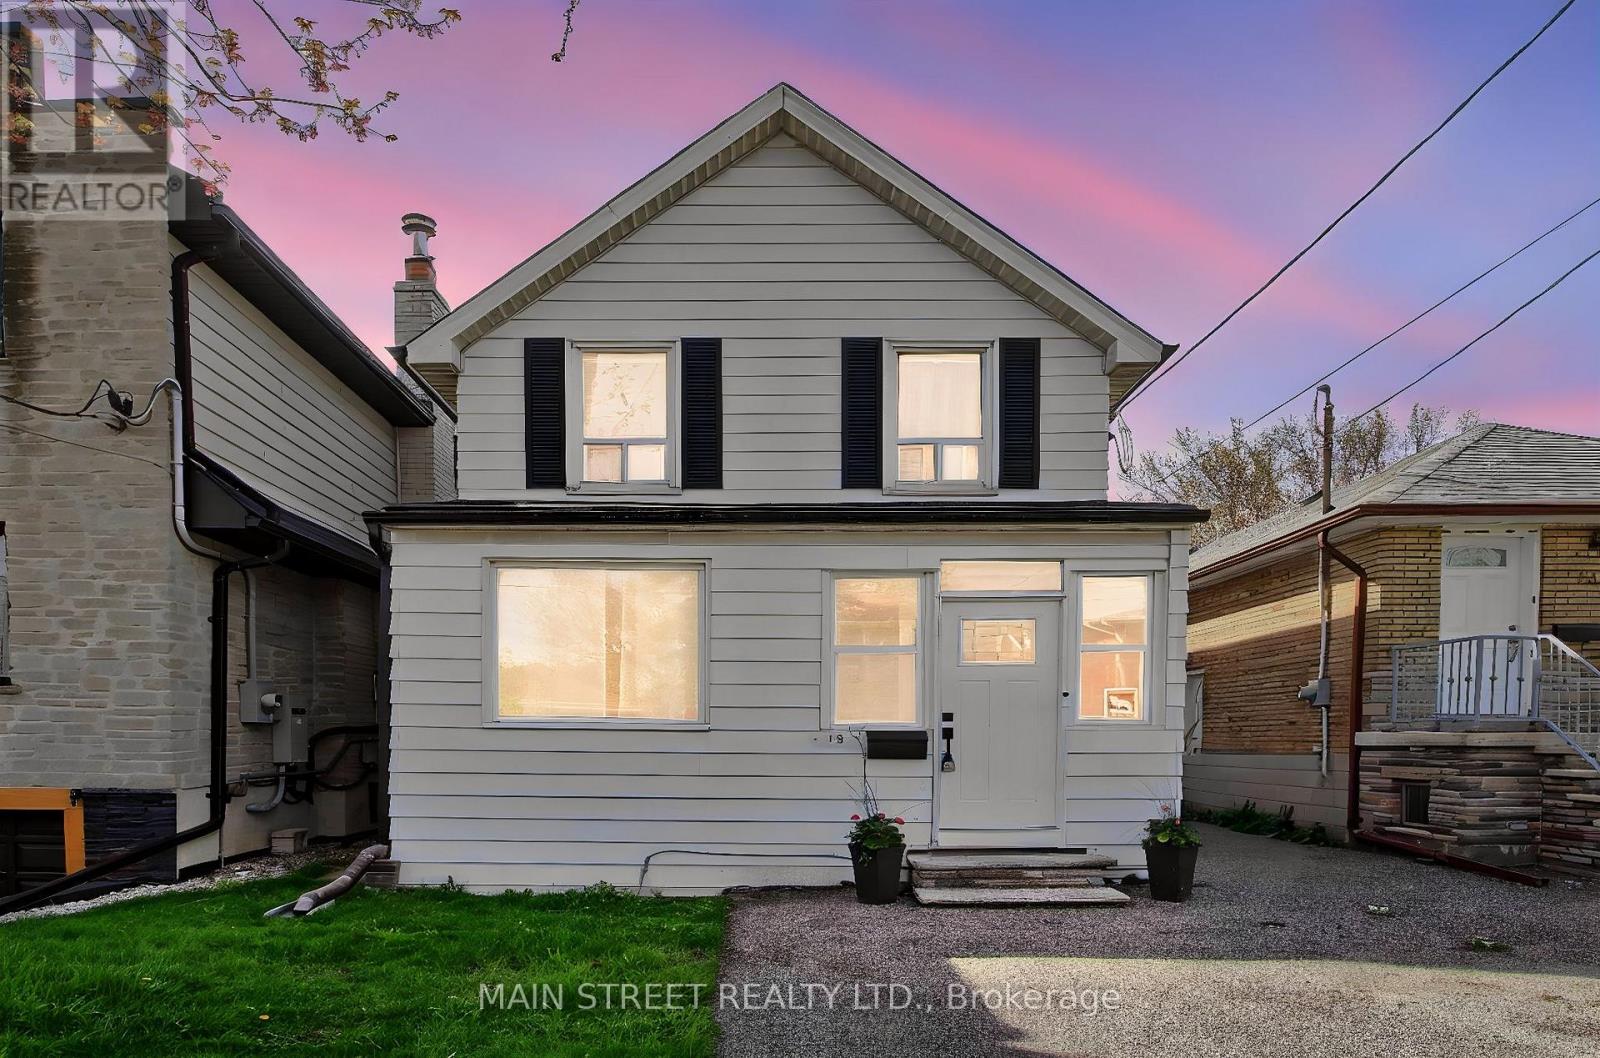
LOCATION. LOCATION. LOCATION ! DEEP LOT RIGHT OFF OF ROYAL YORK. CLOSE TO AMENITIES GO STATION, TRANSIT, HIGHWAYS, THE LAKE AND SCHOOLS. CHARMING HOME LOOKING FOR A NEW OWNER TO LOVE IT. FRONT ENCLOSED PORCH, FENCED BACKYARD, GAS FURNACE, NEW A/C * OFFICE ON MAIN FLOOR COULD BE A BEDROOM (id:63203)
36 - 94 Kenhar Drive
Toronto, Ontario
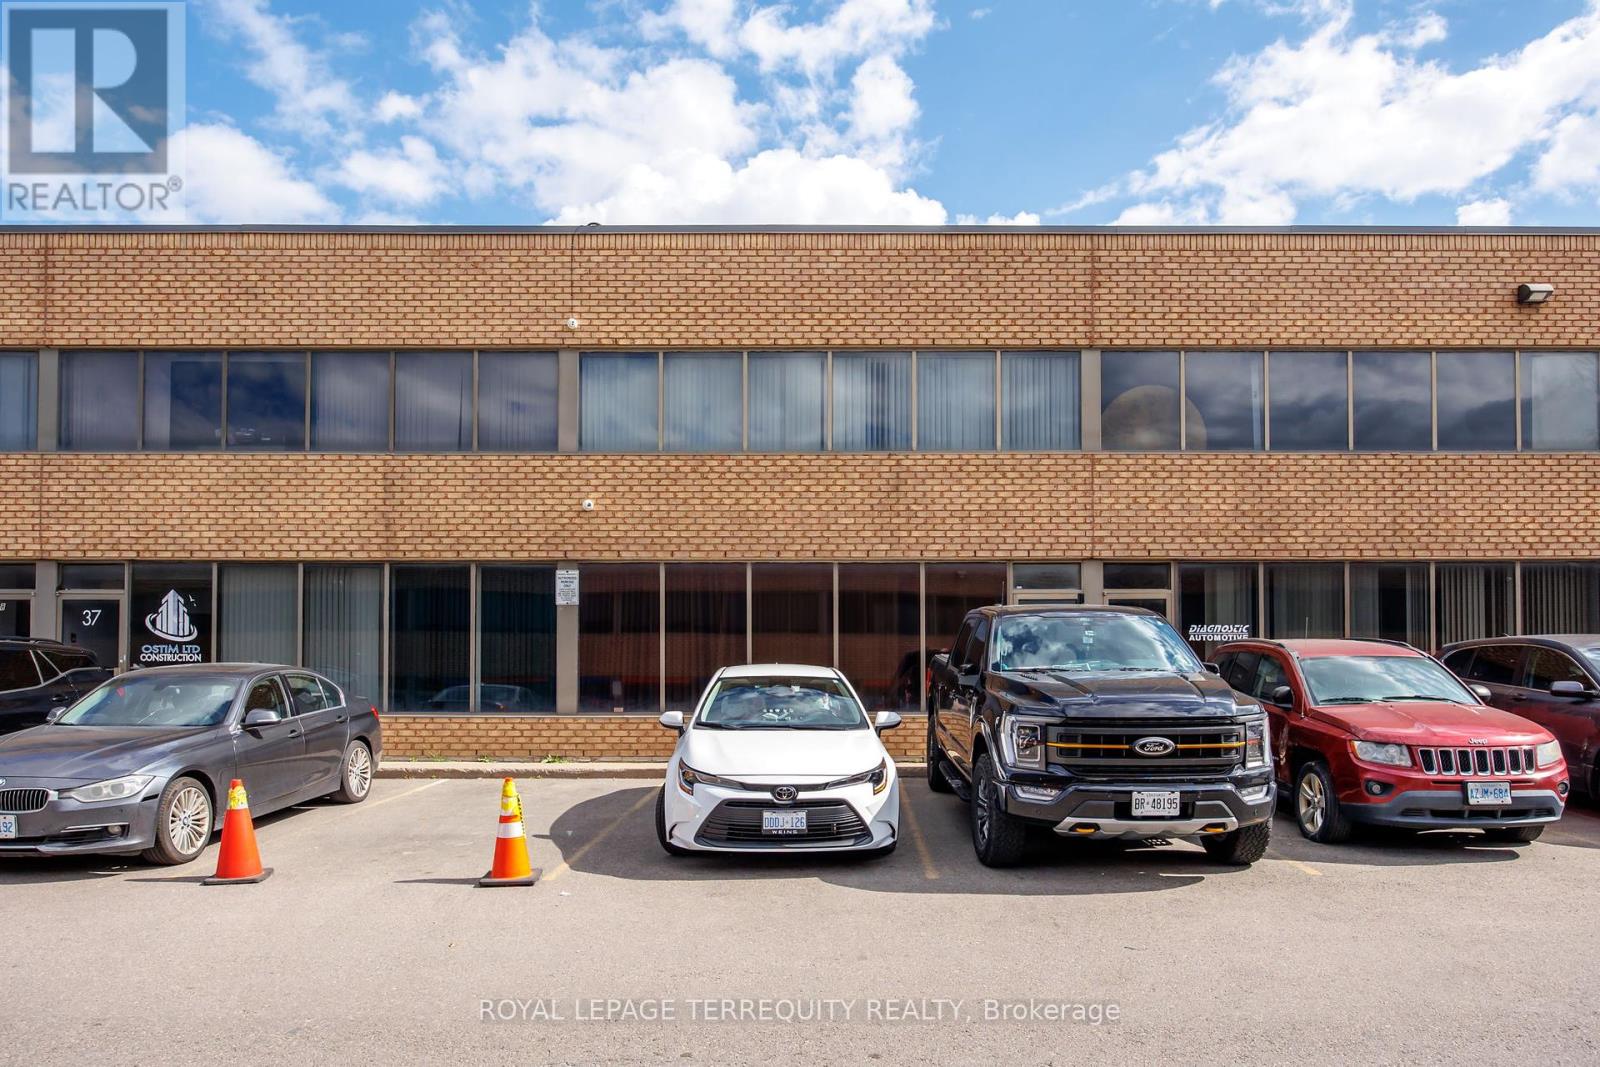
Seize a remarkable and unique opportunity in a centrally located industrial complex in North York. This industrial condo, with favorable EH1 zoning, is suitable for many industrial uses. The property features a rare oversized drive-in garage door with a 20-foot clear height and robust 600-amp power. The space is thoughtfully designed, including a separate entrance to a 1,300 sq ft mezzanine on the second floor. This level offers a finished office space, storage, a kitchenette, and two full bathrooms. The lower level features a warehouse for storage and an additional bathroom. Located just minutes from Highways 400, 407, and 7, this site provides exceptional access to major transportation routes. With a total area of 3,700 square feet, the building is equipped with gas forced-air heating, air conditioning, and sprinklers. This is a fantastic opportunity for both end-users and investors looking for a prime industrial location. (id:63203)
7847 Oakridge Drive
Ramara, Ontario
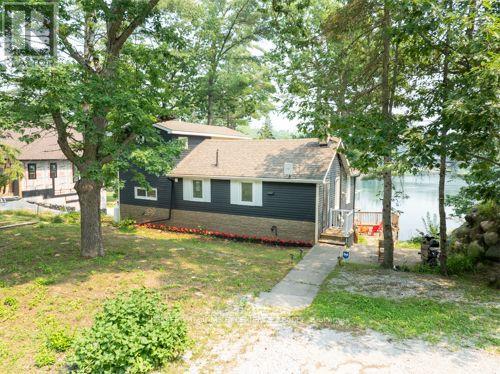
Welcome to a place that instantly feels like peace. Positioned along the beautiful Green River in the heart of Washago, this fully renovated four-season cottage/home delivers the kind of warmth, comfort, and breathtaking scenery families dream about. Just minutes north of Orillia, and 90 minutes to the GTA, this turn-key waterfront retreat blends modern upgrades with timeless charm, creating a space that feels both elevated and effortlessly inviting. The views are nothing short of mesmerizing-every glance outside reminds you why life on the river is so special. Bonus lower level rec space with 2-piece bath accessible from the deck-perfect for sandy kids and water days. Upgrades include: A/C & furnace, windows & doors, plumbing, electrical, heated water line, freshly painted siding with stone veneer and landscaping. Move-in ready with most of the stylish furnishings included. A must-see property offering luxury, comfort, and tranquil waterfront living. (id:63203)
205 - 6 West Street N
Orillia, Ontario
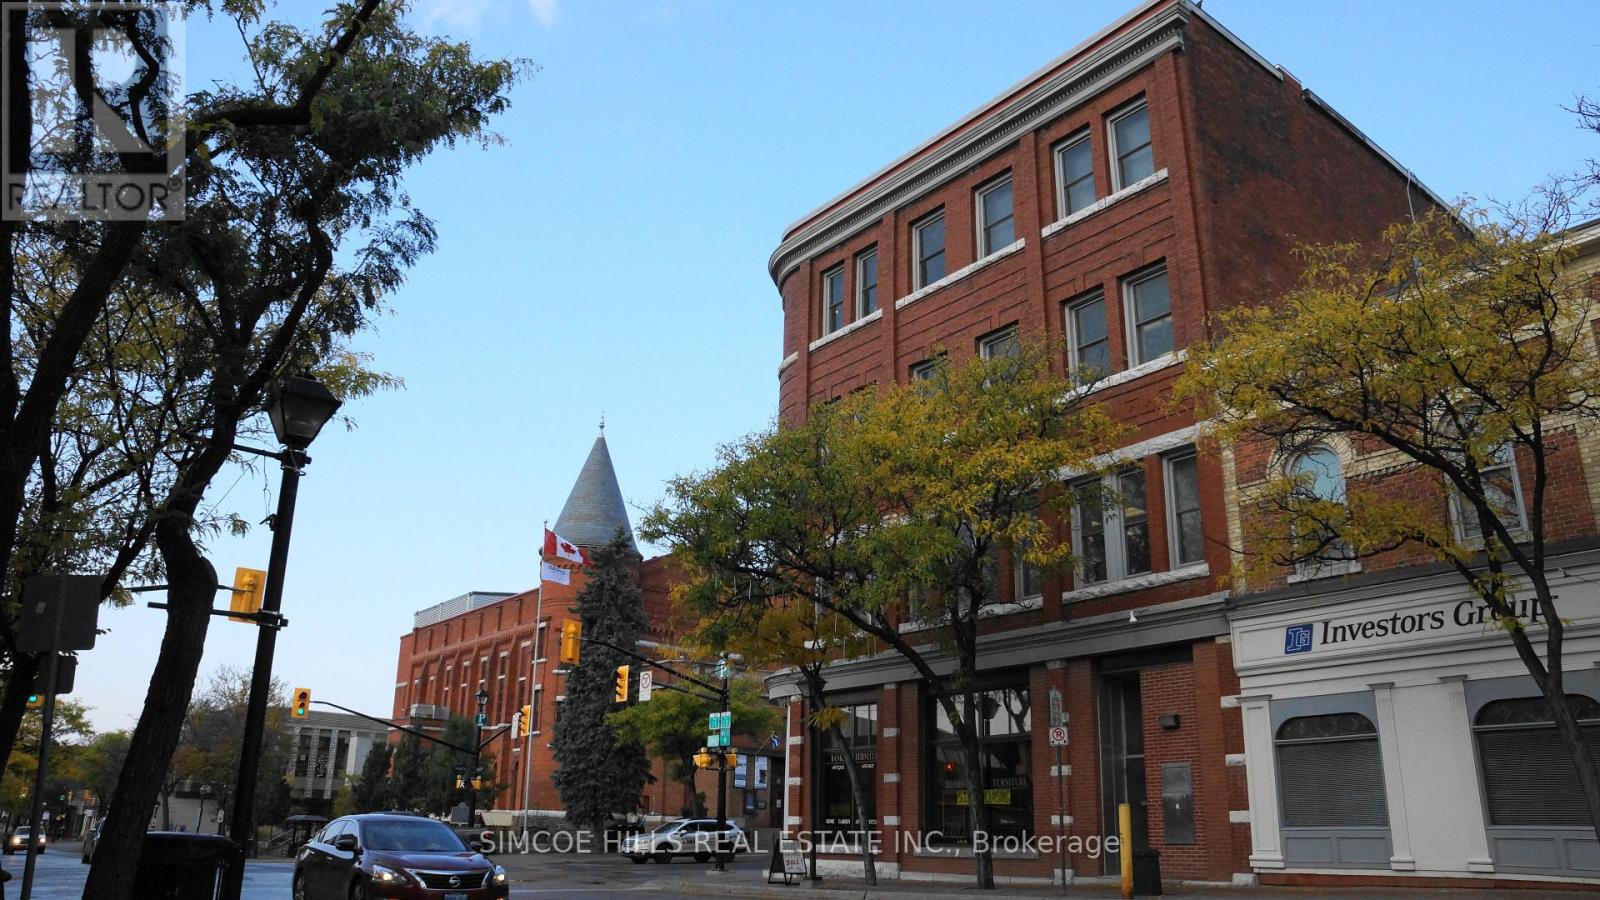
PRIME DOWNTOWN LOCATION. PRESTIGIOUS FORMER BANK BUILDING. THIS SPACE WAS THE BOARDROOM. HIGH OVAL WINDOWS. ORIGINAL WAINSCOTTING. ELEVATOR. 2 PUBLIC WASHROOM. ONE PRIVATE WASHROOM. KITCHENETTE. UTILITIES AND TMI INCLUDED IN RENT (id:63203)
83 Bearberry Road
Springwater, Ontario
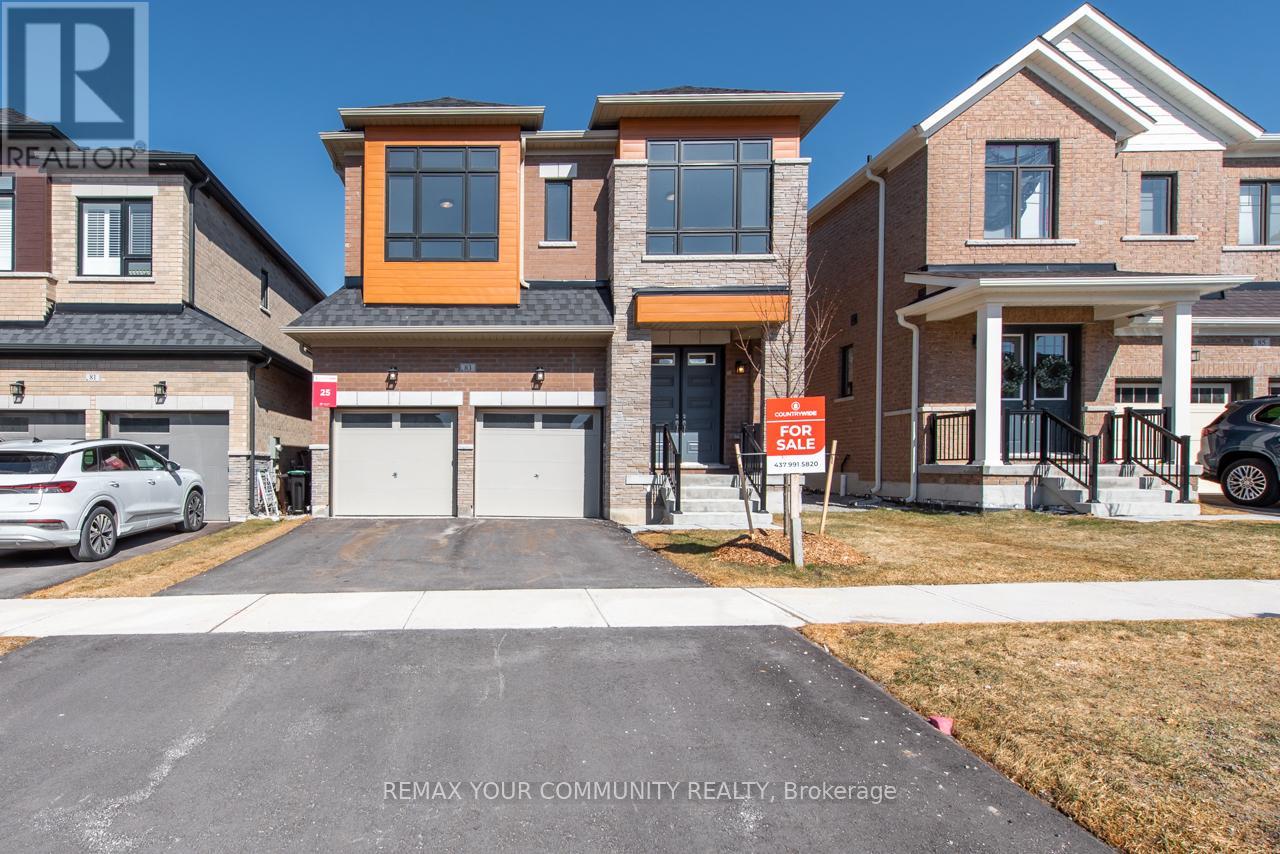
REMARKS FORCLIENTS [EREIRrws] Welcome to this luxurious Countrywide 2,814 sq. ft. five-bedroom home, beautifully upgraded with approximately $150,000 in premium finishes. This exceptional property features 9-foot ceilings on the main and second floors, smooth ceilings throughout, LED pot lights, wide-plank engineered hardwood flooring, and a bright open-concept layout designed for modern family living.The upgraded gourmet kitchen showcases stainless steel appliances, high-end finishes, a breakfast bar, and overlooks the elegant breakfast area with an 8-foot patio door leading to the backyard. The spacious great room offers large windows filled with natural light and a stunning luxury electric fireplace, creating the perfect atmosphere for entertaining and family gatherings.The main floor also features a beautiful private home office with oversized windows, a sunken foyer, powder room, and a large walk-in closet.Upstairs, you will find a grand five-bedroom layout with hardwood flooring throughout. The luxurious primary ensuite is designed as an executive spa retreat featuring a freestanding tub, while the additional bedrooms offer shared ensuite access for comfort and convenience.Premium upgrades include:9-foot ceilings on main and second floors - $40,000 upgrade Smooth ceilings throughout - $10,000 upgrade 10 - LED pot lights throughout - approximately $10,000 upgrade Wide-plank engineered hardwood flooring - approximately $20,000 upgrade Countrywide appliance package - approximately $10,000 upgrade Two coats of finished paint - approximately $10,000 upgrade Primary ensuite executive spa retreat - approximately $6,500 upgrade Upgraded exterior elevation materials - approximately $16,000 upgrade and much, much moreThis is truly a dream home offering luxury, elegance, and exceptional value. A must-see property loaded with upgrades and timeless Countrywide quality.Come and see it for yourself. (id:63203)
105 Bearberry Road
Springwater, Ontario
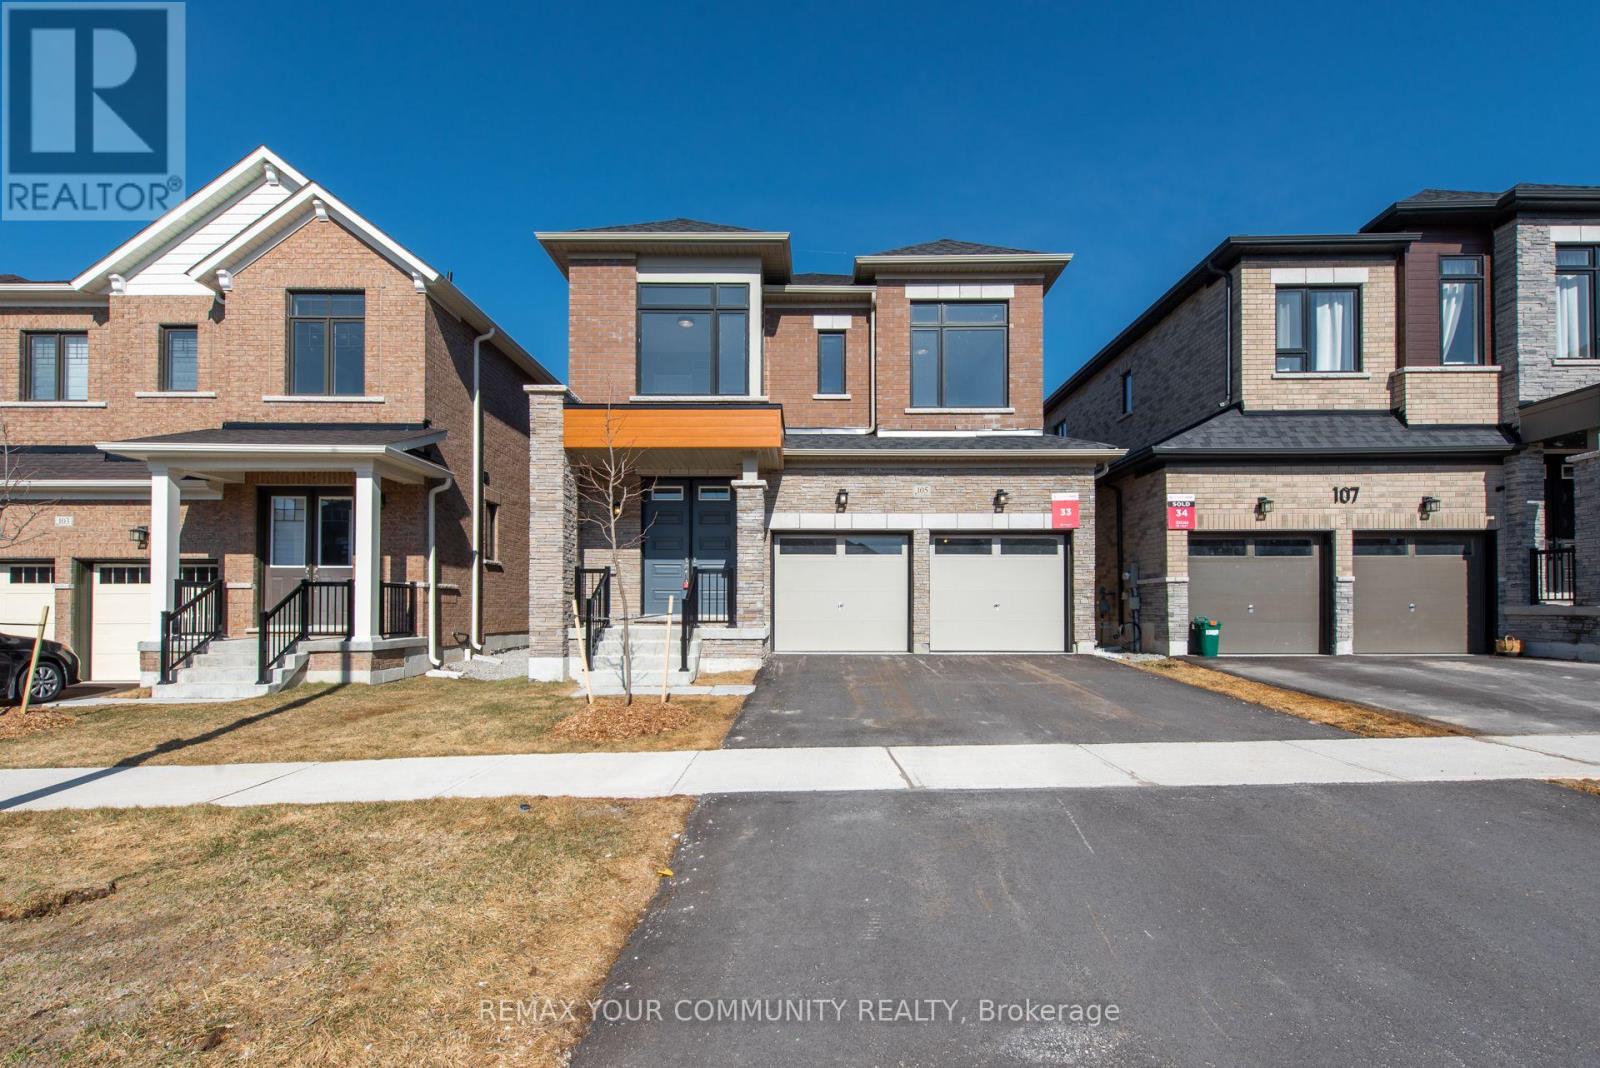
Welcome to 105 Bearberry Road - Refined Luxury in Every Detail. Offering 2,728 sq. ft. of beautifully designed living space, this exceptional home showcases over $100,000 in premium upgrades, blending modern elegance with everyday functionality. The heart of the home is a gourmet eat-in kitchen, complete with stainless steel appliances, stylish finishes, and ample space for family gatherings and entertaining. Thoughtfully designed for modern living, this home features a double driveway, a dedicated mudroom, convenient upstairs laundry, and a private home office with French doors-perfect for working from home. Upstairs, you'll find four generously sized bedrooms complemented by an oversized loft, offering flexible space for relaxation or additional living. With four well-appointed bathrooms, comfort and convenience are seamlessly integrated throughout. Large modern windows flood the home with natural light, highlighting the contemporary finishes and upscale design at every turn. This is a turnkey opportunity to own a home where luxury is evident in every detail. Come experience 105 Bearberry Road-your next chapter starts here.9' Ceilings on the Main and 2nd Floors$40,000 Smooth Ceilings Throughout $10,00010 LED Pot Lights Throughout$7,5003" wide plank engineered hardwood flooring throughout$20,000 Countrywide Appliance Package $10,000 Two coats of finish paint$10,000 Primary Ensuite Executive Spa Retreat$6,500 Upgraded Exterior Elevations Materials$16,000 (id:63203)
803 - 372 Highway 7 East Road
Richmond Hill, Ontario
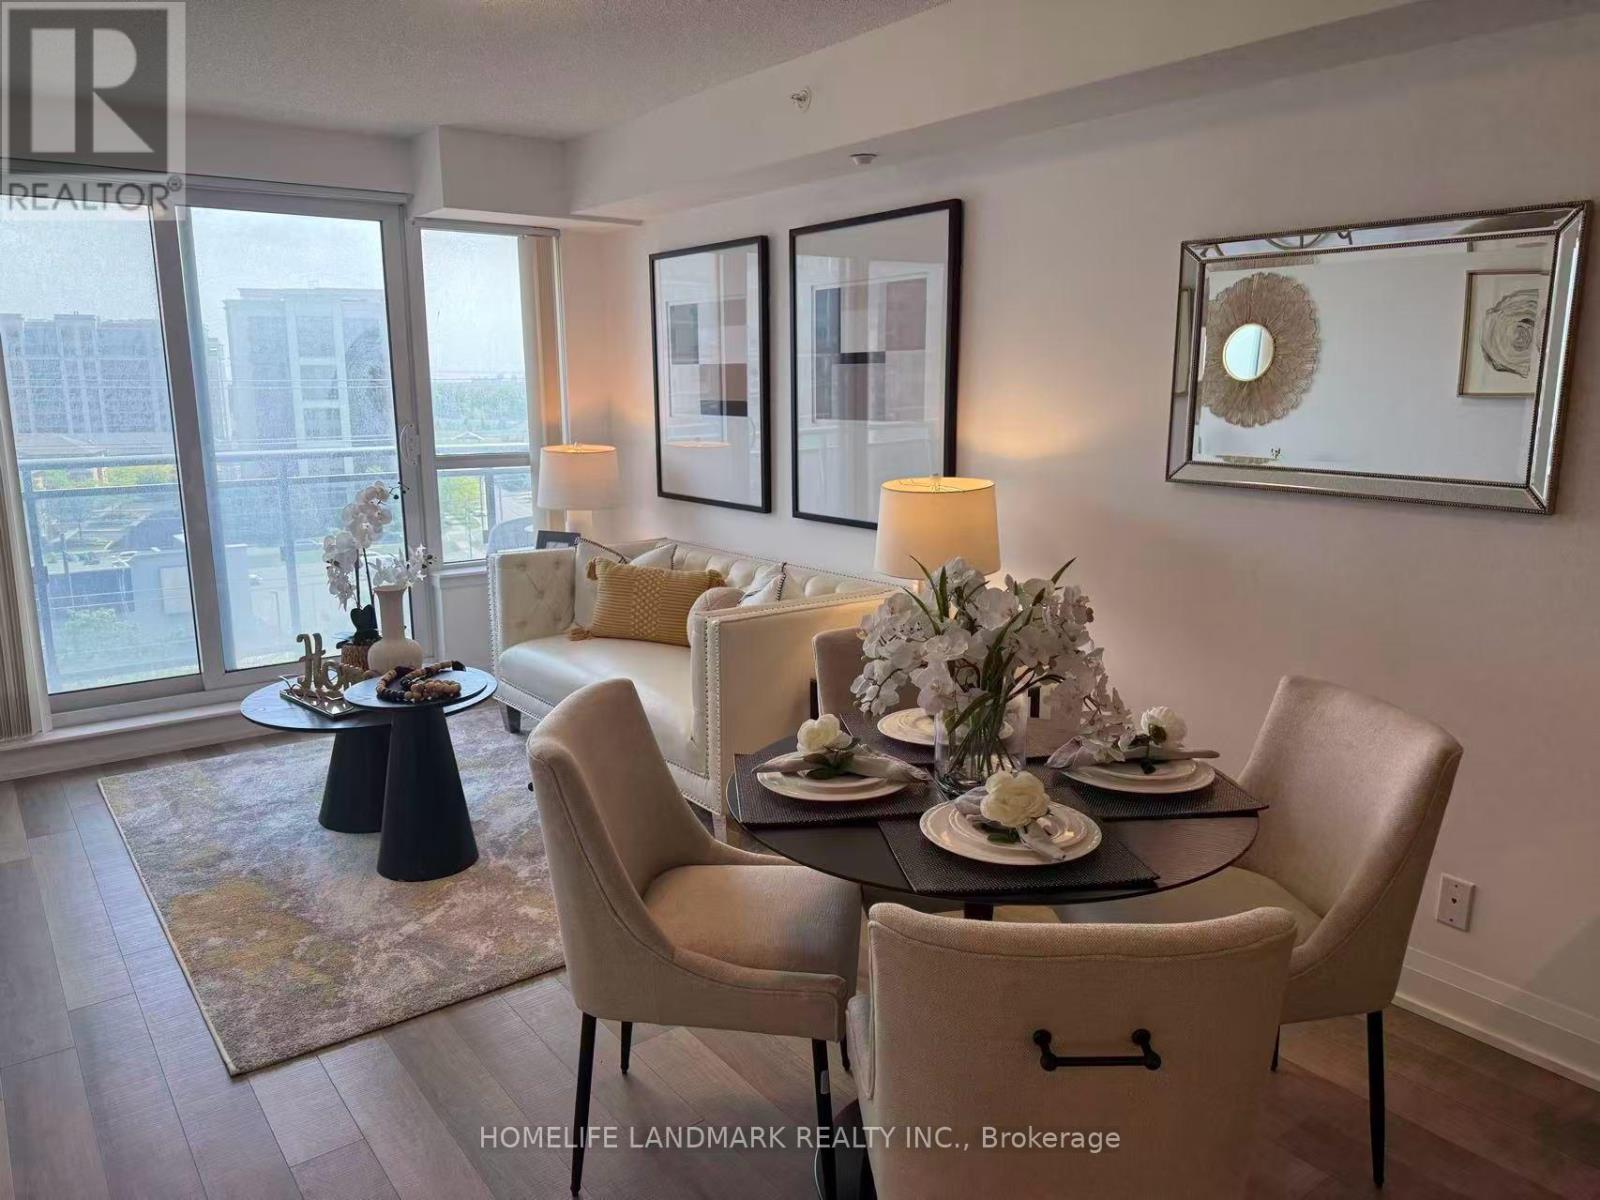
Royal Gardens" In The Heart Of Richmond Hill By Liberty Development *** 640 Sq Ft + Private Balcony *** 1 Bedroom +Den , Den Can Be Used As A Second Bedroom ***Stainless Steel Appliances, B/I Microwave, Granite Counter Top . *** Laminate Flooring Throughout *** Steps To Viva, Plaza, Supermarket, Restaurants & Banks *** Minutes To Hwy 404 * 407Offer Remarks (id:63203)