

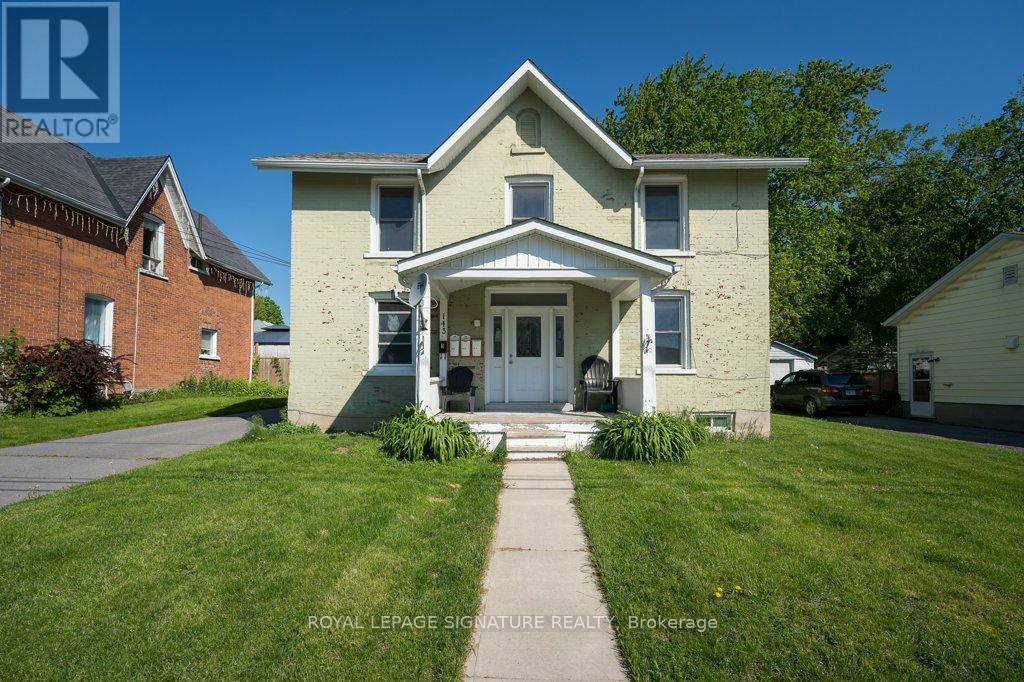
143 Dundas Street W
Greater Napanee, Ontario
Attention investors- rarely available triplex in downtown Napanee with two vacant units! Sizeable 2480 sq ft building with One 3 bed, one 2 bed, and one 1 bed apartments. Three separate hydro meters. Large lot and a solid building with good partitions and good layouts. Impressive two car garage for storage or vehicles. Ample parking and two driveways ensure that parking is easy for everyone without having to juggle cars. Owner pays for water. Heat/hydro paid by the tenants which is separately metered. Improvements include newer shingles, natural gas furnace and baseboard heaters, windows, bathrooms, flooring, and paint - all completed in 2019 and 2020. No laundry on site, but there are laundromats nearby. Napanee is a charming small town in a bustling part of southern Ontario. With freshly painted and updated units and one left vacant with another vacant Aug 1, a new owner can set their own rent or occupy a unit themselves! Unit 1 has a new tenant that just moved in on a one year lease. This impressive building was built to last in 1871..... Now ready for the new owner! A nice piece for your portfolio! (id:63203)
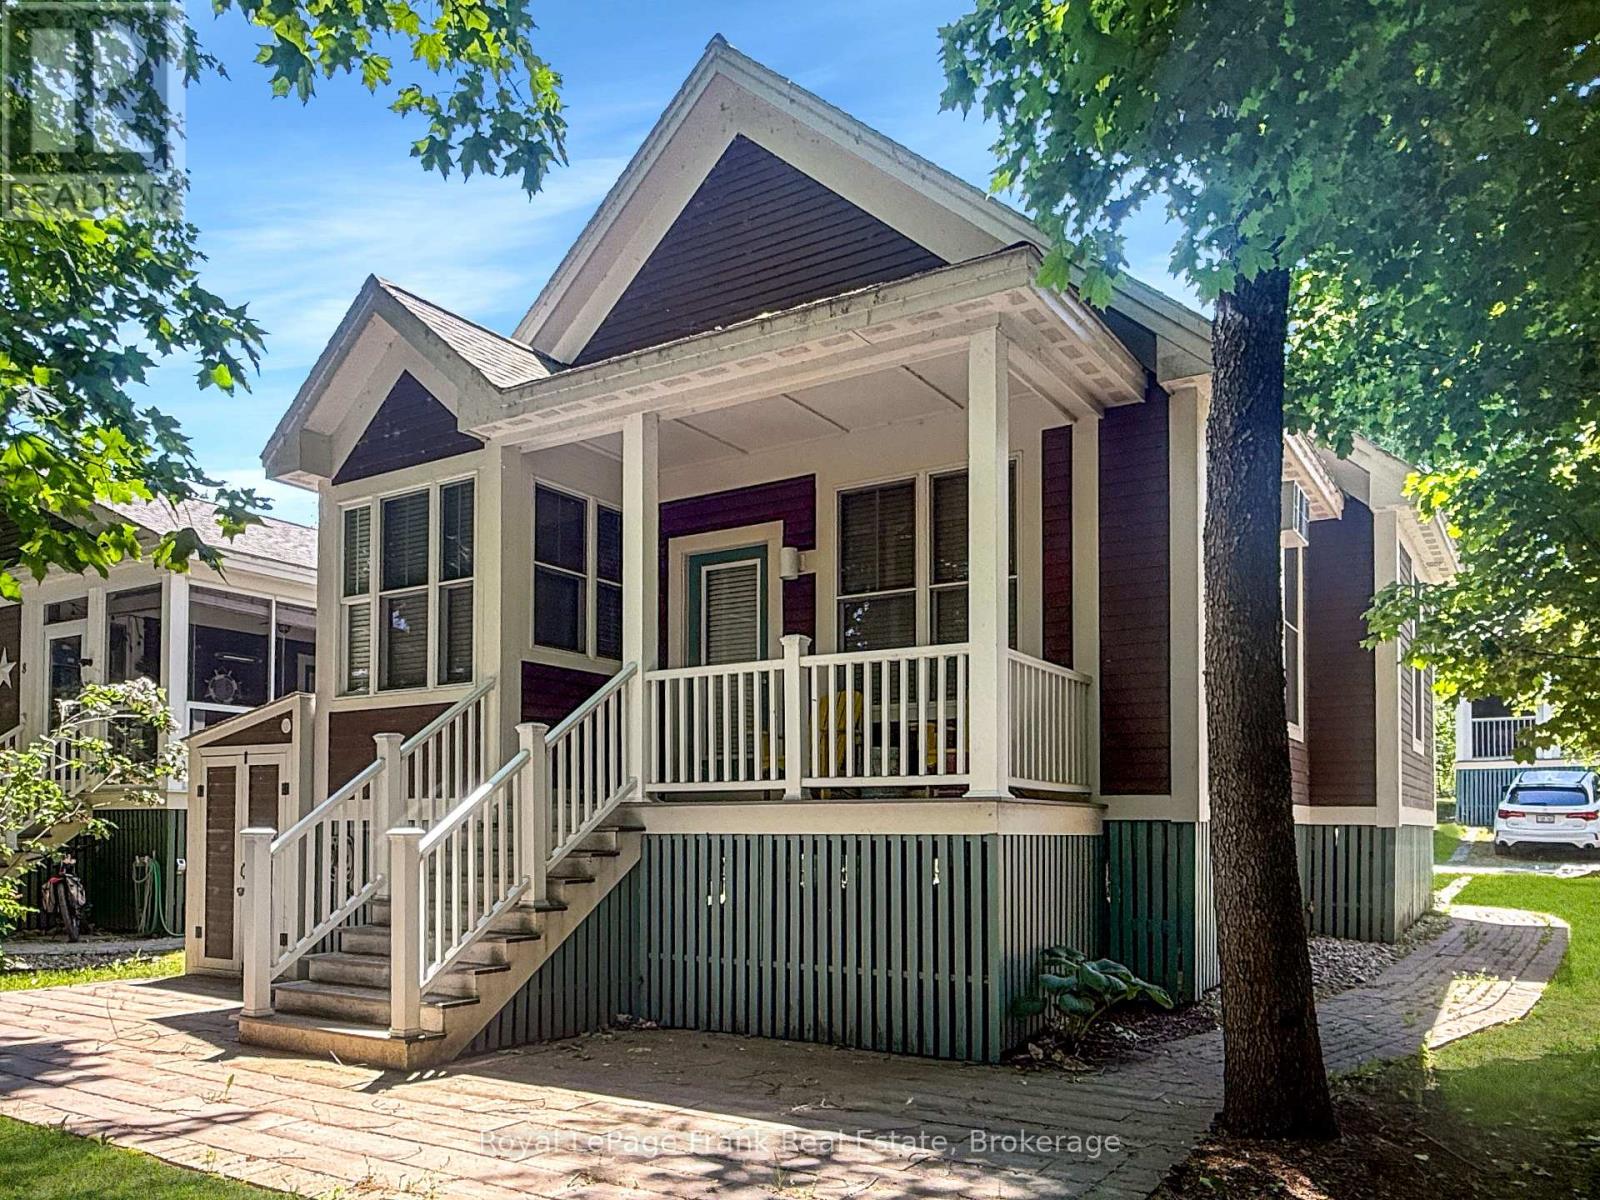
145 - 10 Farm View Lane
Prince Edward County, Ontario
Welcome to 10 Farm View Lane, a Northport model cottage tucked along a quiet one-way street in the Woodlands area of East Lake Shores. Facing mature trees and offering a peaceful, private setting, this 2-bedroom, 2-bathroom bungaloft is less than a five-minute walk to the beach, adult pool, gym, Owner's Lodge, waterfront patio, and 1,500 feet of shoreline on East Lake. Inside, the open-concept kitchen, dining, and living area features cathedral ceilings that create a bright, spacious feel. The kitchen includes a pantry and a comfortable dining nook. The primary bedroom features a 3-piece ensuite, complemented by a full 4-piece main bathroom. Upstairs, the loft offers flexible bonus space, with a room divider creating separate areas for sleeping, a home office, fitness space, or storage. Sold fully furnished, it's ready to enjoy. The covered porch overlooks the trees, creating a peaceful place to enjoy your morning coffee or unwind after a day exploring Prince Edward County. Private parking for two vehicles adds convenience for owners and guests. East Lake Shores is a gated, seasonal (April-Oct) waterfront community with 237 cottages on 80 acres. Owners enjoy two pools, pickleball, tennis, basketball, and bocce courts, walking trails, community fire pits, an off-leash dog park, and free use of canoes, kayaks, and paddleboards. Activities include yoga, Pilates, aquafit, live music, movie nights, line dancing, and social events. This is a vacant-land condominium, meaning you own both the cottage and the land it sits on. Monthly condo fees of $663.03 include TV, internet, water, sewer, lawn care, off-season snow removal, and use of amenities. Owners may use the cottage themselves, join the on-site rental program, or rent privately. Minutes from Sandbanks Provincial Park, Picton, Bloomfield, wineries, breweries, farm markets, shopping, and restaurants, 10 Farm View Lane offers a quieter way to enjoy Prince Edward County. (id:63203)
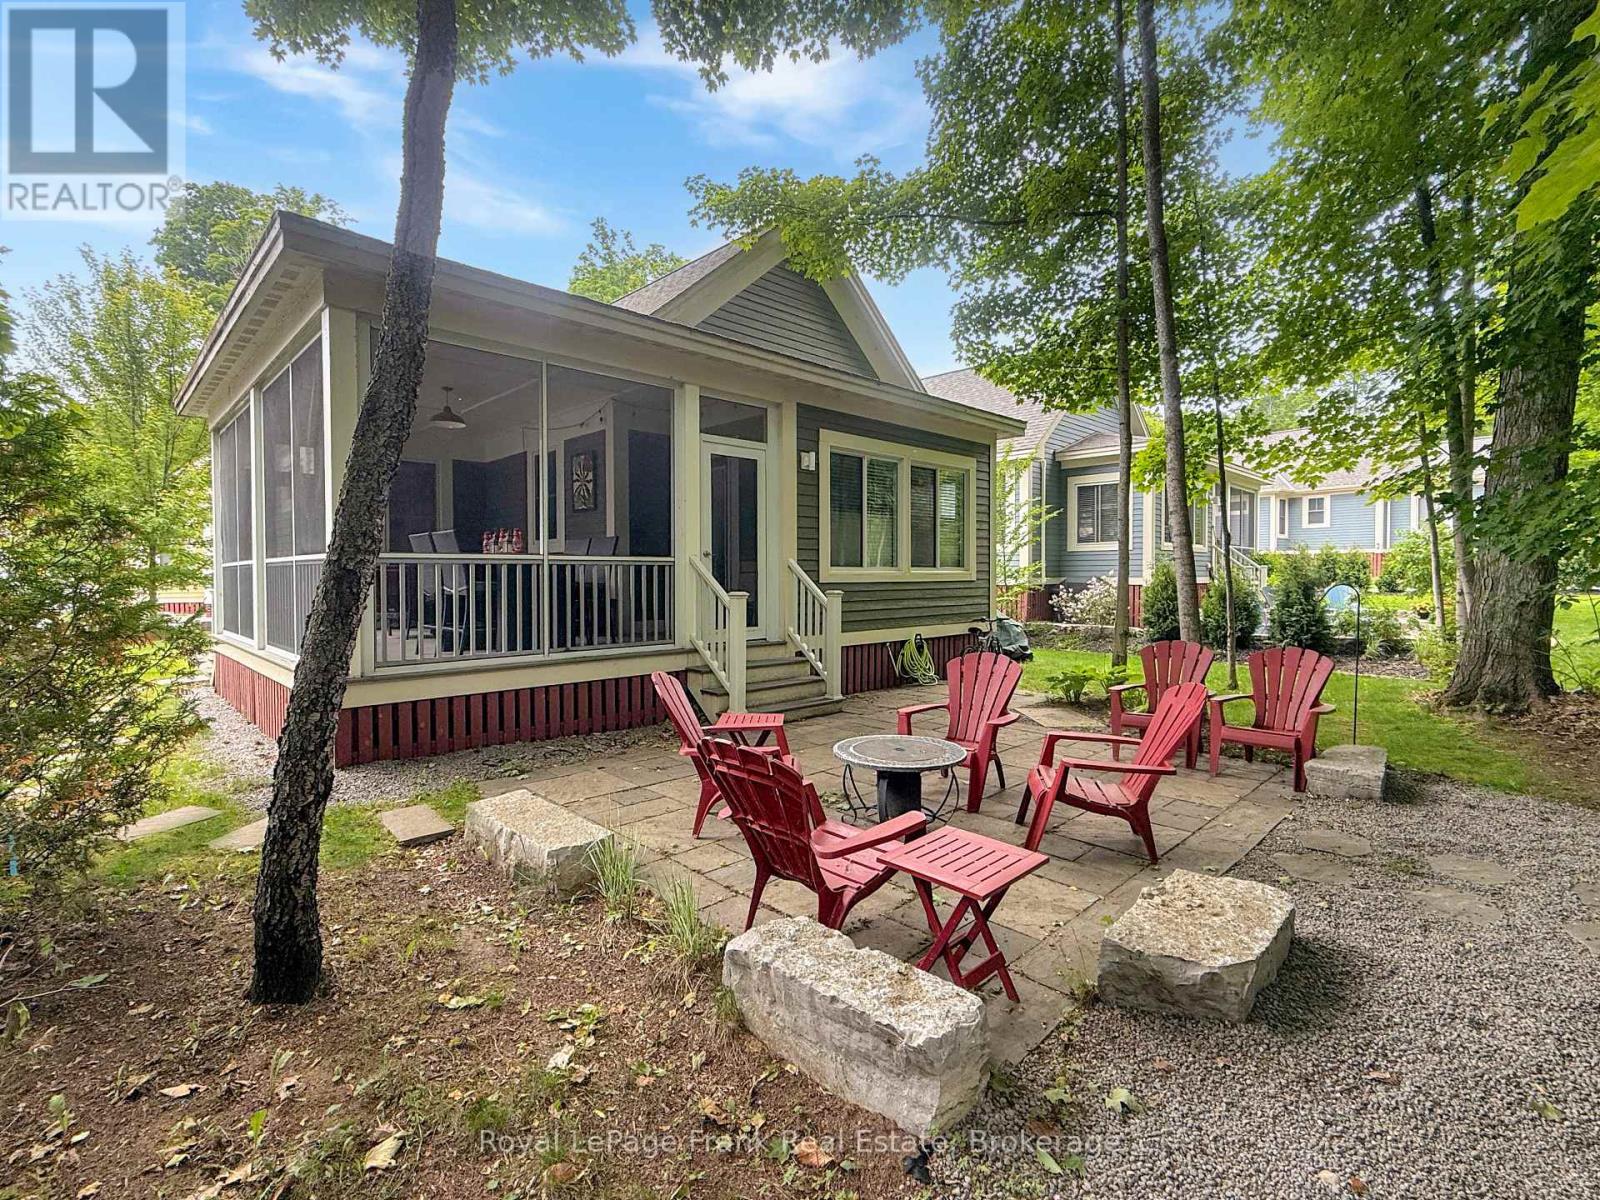
209 - 50 Hollow Lane
Prince Edward County, Ontario
Set along the wooded edge of East Lake Shores, 50 Hollow Lane offers shade, a tucked-away setting, and a quieter location while still being close to resort amenities. Mornings start with filtered light through the trees and birdsong overhead, and evenings on the screened-in porch feel like a calm retreat after a day at the lake or exploring The County. Located in The Hollows, one of the resort's most sought-after areas, this Picton model is one of the larger floor plans at East Lake Shores. It features two bedrooms, two bathrooms, vaulted ceilings, and an open kitchen, dining, and living area. A spacious loft adds extra sleeping space or storage. The screened-in porch faces the treeline, offering a more sheltered setting while remaining a short walk to the pools, courts, playground, and waterfront. The cottage comes furnished and includes 2-car parking, landscaped grounds, and a storage shed. East Lake Shores is a seasonal gated waterfront community (open April-October), spanning 80 acres along East Lake with nearly 1,500 feet of shoreline. Amenities include two pools, tennis, basketball, bocce and pickleball courts, a gym, dog park, playground, walking trails, and a lakeside patio for sunset views. Enjoy shared canoes, kayaks, and paddleboards, plus weekly activities like yoga, aquafit, kids' crafts, and live music. Just beyond the gates is everything people love about Prince Edward County: Sandbanks Provincial Park, wineries, breweries, farm stands, markets, and great local dining. This is a vacant land condominium, so you own both the cottage and the land. Monthly condo fees of $663.03 include water, sewer, internet, cable, grounds maintenance, waste removal, management, and use of all amenities. Owners may join the on-site rental program or manage their own bookings to help offset costs. 50 Hollow Lane offers a budget-friendly cottage in a wooded setting with full access to the amenities and easygoing County lifestyle that make East Lake Shores so appealing. (id:63203)
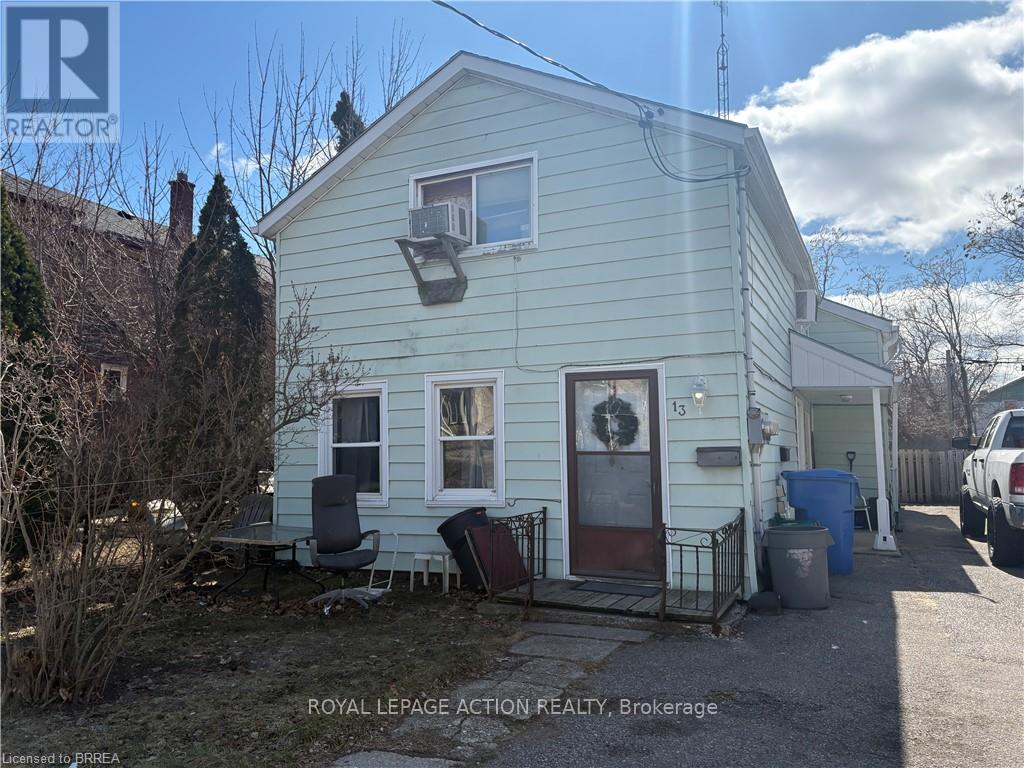
13 Sheridan Street
Brantford, Ontario
13 Sheridan Street is a classic piece of Brantford history that has stood the test of time since 1880. This well-maintained aluminum-sided triplex sits in one of the city's most convenient locations, where tenants can walk to shops, parks, restaurants, and city bus routes with ease. That kind of walkability is what keeps units filled. Each of the three units offers two bedrooms, one of the most in-demand configurations in the rental market, making this a property that consistently attracts quality tenants. The building is fully tenanted and already generating steady income, giving a new owner a running start from day one. Management is straightforward. Separate hydro meters keep utility costs clean and predictable. One unit is gas heated while the other two run on electric, and the setup has been working reliably for years. Downtown Brantford is steps away. The hospital, schools, transit, shopping, and green space are all within easy reach, exactly the kind of address that attracts renters and holds them. In a city that continues to draw investor attention from across Ontario, a fully tenanted triplex in the core is a straightforward addition to any portfolio. If you are looking for an income property that is already up and running in a location that works, 13 Sheridan Street is ready for its next owner. (id:63203)
8 Masters Creek Boulevard
Mono, Ontario
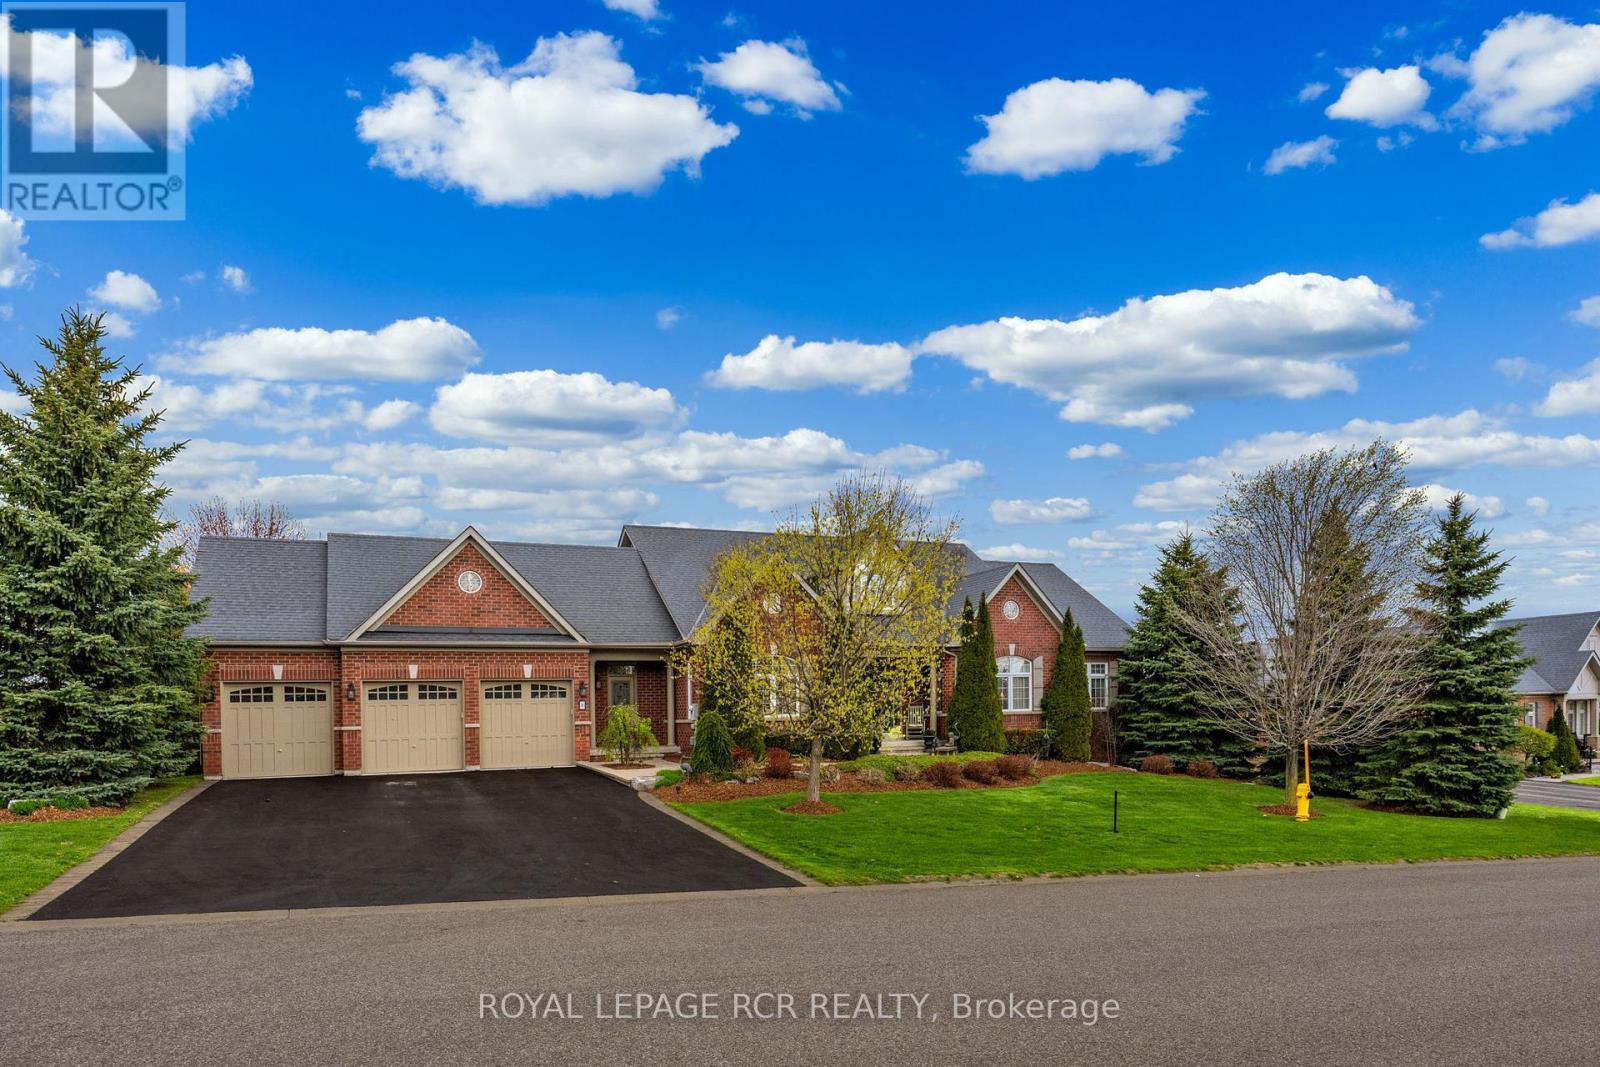
Welcome to 8 Masters Creek Boulevard in Mono. Minutes away from downtown Orangeville and all the amenities the town has to offer. Built in 2010 by Highcastle Homes, this model, The Regal 'A', is situated on a beautifully landscaped 1/2 acre lot and features over 2500 sq ft on the main level and a full walk-out basement. Walk into the expansive front foyer to a double staircase leading to the basement and a see through gas fireplace. Large eat-in kitchen with granite countertops, breakfast bar, stainless steel appliances and a walk-out to a screened deck overlooking the pool and backyard. Formal dining room with attached butler pantry - perfect for entertaining. The living room features hardwood floor, cathedral ceiling and a gas fireplace. All the bedrooms feature their own ensuite bath. The primary bedroom offers a 5 pc ensuite and walk-in closet. The other two bedrooms feature 4 pc ensuites and double closets. Main floor laundry with access to the triple car garage as well as a separate door to the front yard. A 2pc powder room finishes the main level. Downstairs you will find an L-shaped games room with above grade windows, an office and a family room with a walk-out to the backyard and heated in-ground synergy pool. The 4th bedroom which is currently used as a music room is totally soundproof and offers a 4 pc ensuite and a walk-in closet. This lovely family home has been beautifully maintained and upgraded by it's original owner. Sprinkler system for lawn and garden front and back. Invisible fencing for your canine friends! (id:63203)
1107 - 1880 Gordon Street
Guelph, Ontario
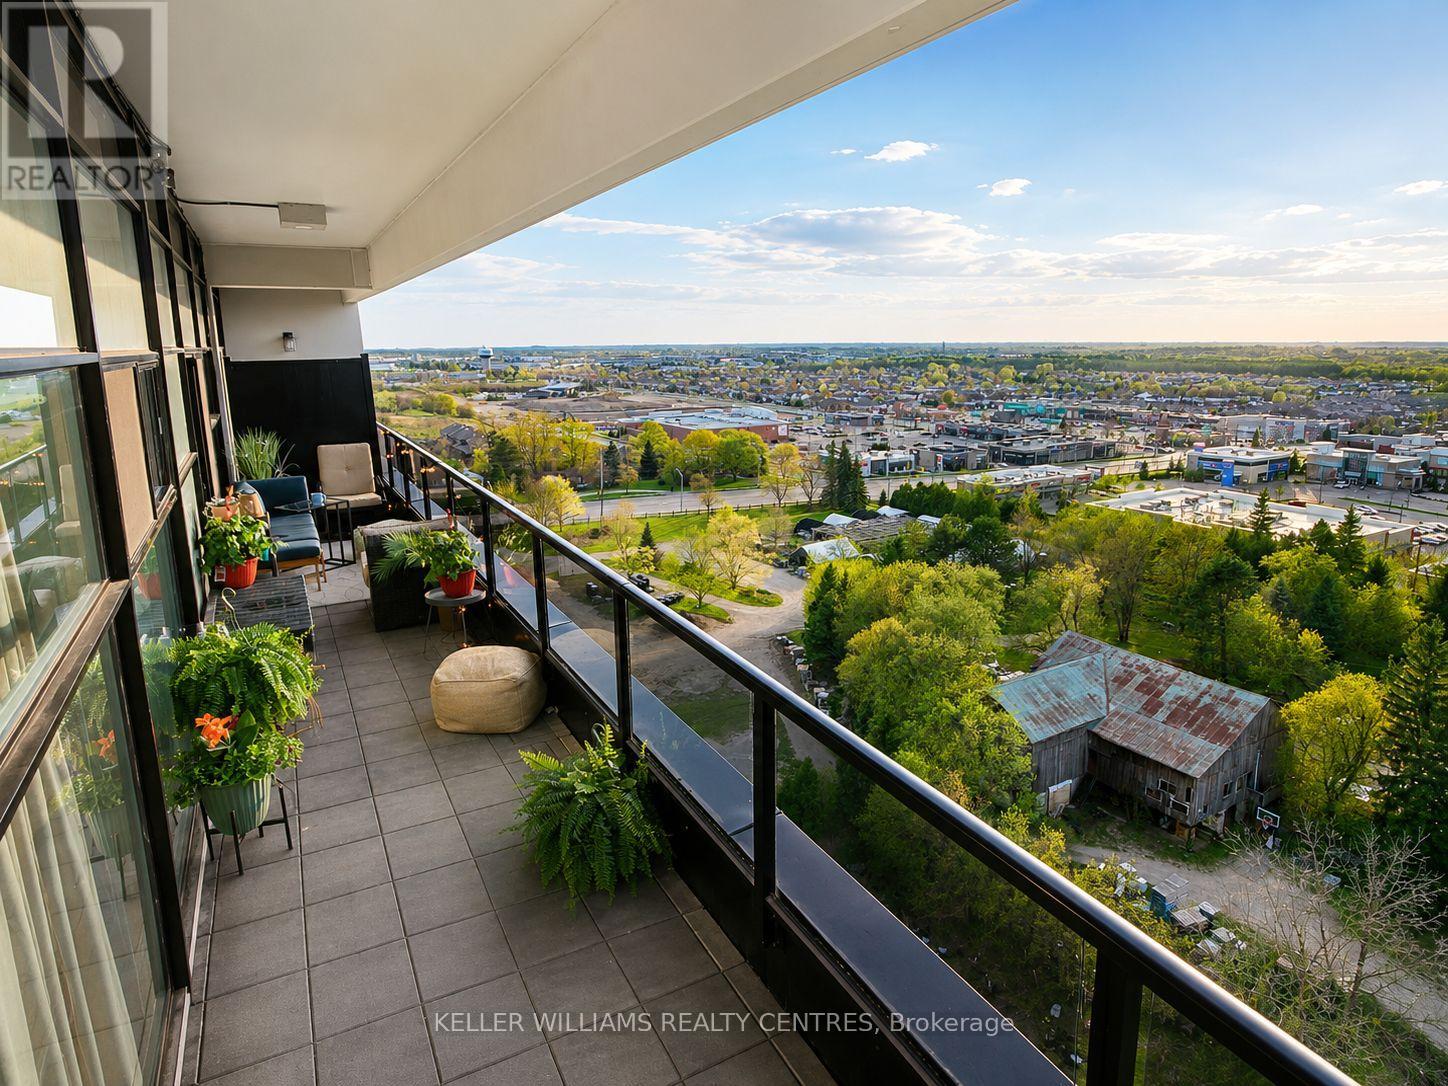
Welcome to Unit 1107 - 1880 Gordon St, an exceptional 2-bedroom, 2-bathroom condo offering 1,215 sq ft of upgraded interior living space and 198 sq ft of outdoor living space in Guelph's sought-after south end.This northwest-facing suite features an oversized terrace balcony with stunning sunset views-perfect for relaxing summer evenings.Designed with quality and cozy comfort in mind, the unit boasts flat ceilings, heated bathroom floors, an upgraded range hood package, and premium glued-down hardwood flooring throughout for enhanced durability and superior soundproofing. The thoughtfully designed layout offers full-size in-suite laundry and generous principal rooms.A rare highlight is the seperate parking bay, large enough to accommodate a long-box truck, plus a second private EV-ready parking space (a $55,000 upgrade). Additional features include a larger storage locker ($7,500 value), upgraded kitchen sink, and over $14,800 in builder enhancements. Custom closet systems in both bedrooms and custom drapery in the primary suite are also included.Enjoy a well-managed, amenity-rich building featuring a golf simulator, fitness centre, 13th-floor sky lounge with billiards, guest suite, pet-friendly turf area, underground visitor parking, bike storage, live-in management, and two high-speed elevators.Ideally located within walking distance to groceries (Longo's, Zehrs, Food Basics), restaurants (The Keg, State & Main, Five Guys, Kenzo Ramen), coffee shops, Galaxy Cinemas Guelph, GoodLife Fitness, and more. Close to parks, top-rated schools, transit, and under 10 minutes to Hwy 401. The new South End Community Centre is also coming soon.A rare opportunity to own a spacious, upgraded unit with unmatched parking and lifestyle features in one of Guelph's fastest-growing communities. (id:63203)
60 - 580381 Side Road
Chatsworth, Ontario
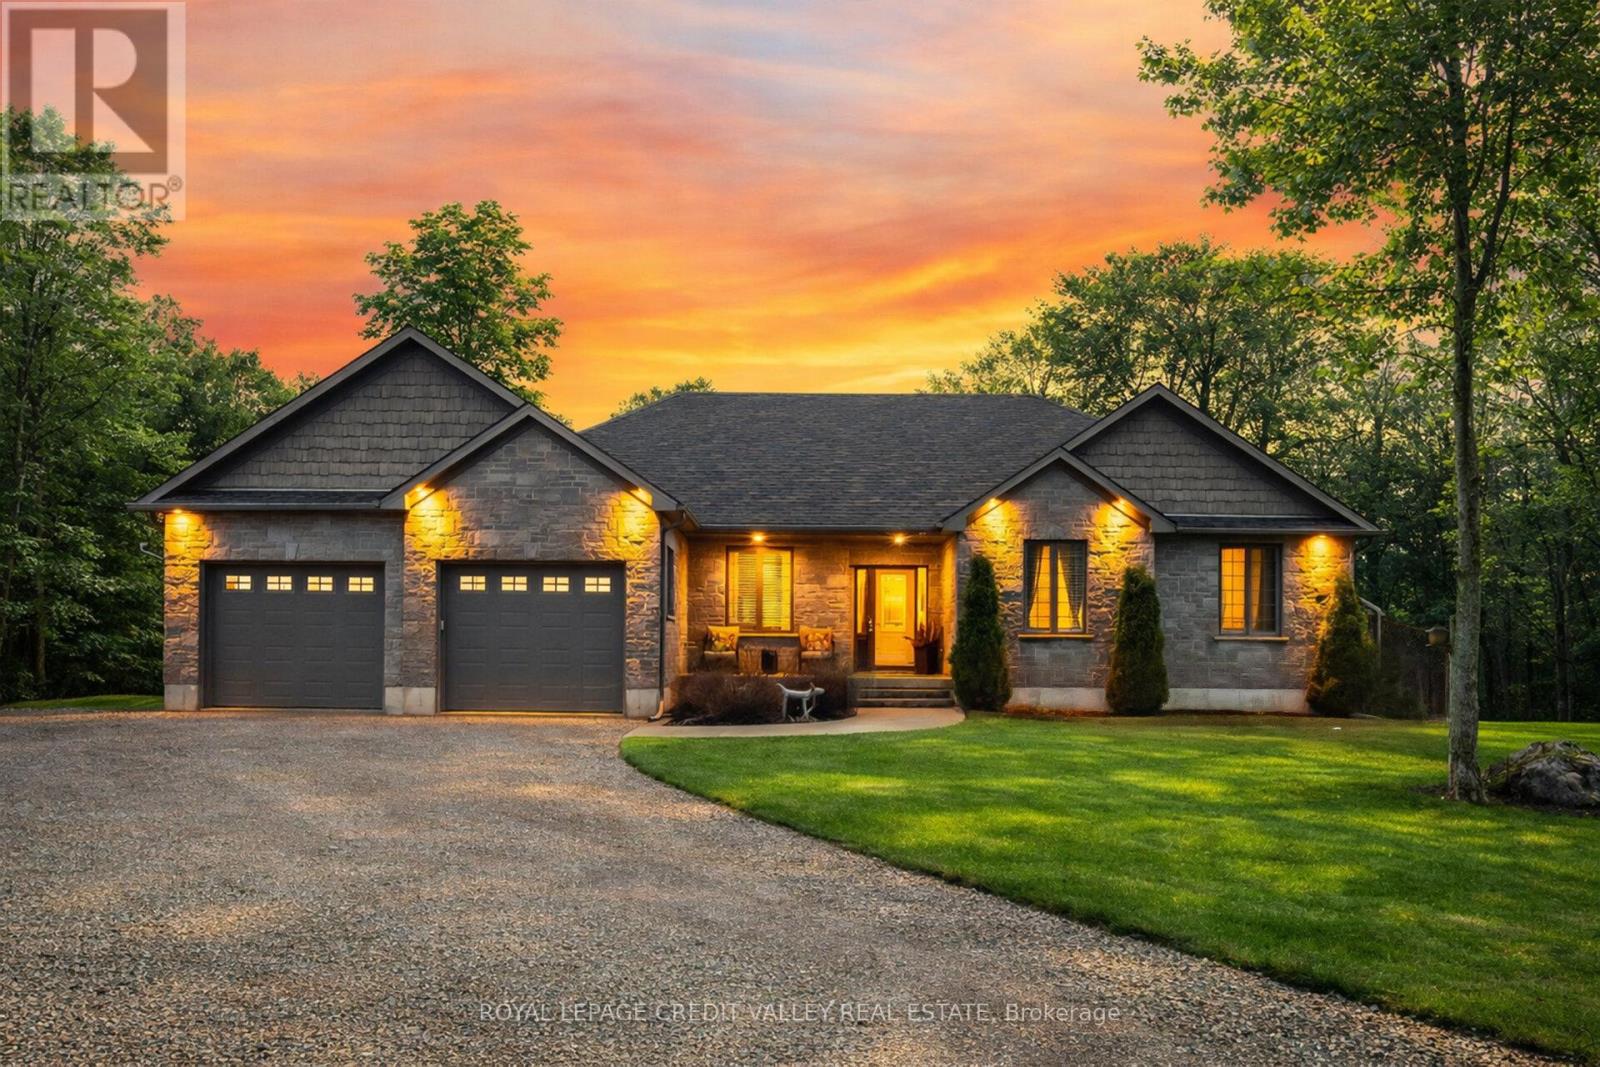
Welcome to this beautifully maintained, like-new 4-bedroom (3+1), 3-bathroom brick bungalow by Candue Homes, set on a peaceful and private one-acre lot in Berkeley. Designed with care and attention to detail, this home offers modern finishes, abundant natural light, and a bright open-concept layout ideal for everyday living and entertaining. The custom kitchen(s) are both stylish and functional, featuring ample workspace and a warm, inviting atmosphere. The main level includes three spacious and sun-filled bedrooms, a well-appointed 4-piece bathroom, and a stunning, renovated unsuited in the primary suite. Downstairs, the fully finished basement expands your living space, patio doors leading to the outdoors, and plenty of room for entertaining, recreation, a home office, hobbies, or multi-generational living. Generous storage in the complete lower level. The attached two-car garage provides excellent space for vehicles, tools, and storage. Enjoy the inviting outside, the landscaped property offers privacy, tranquility ,and low-maintenance living with an outdoor shed, hot tub and chicken coop surrounded by nature. Ideally located just minutes from Mark dale, 20 minutes to Owen Sound, and under an hour to Collingwood and Port Elgin, this property offers the perfect balance of rural serenity and convenient access to amenities in the heart of Grey County. (id:63203)
129 - 2 Chipmunk Lane
Prince Edward County, Ontario
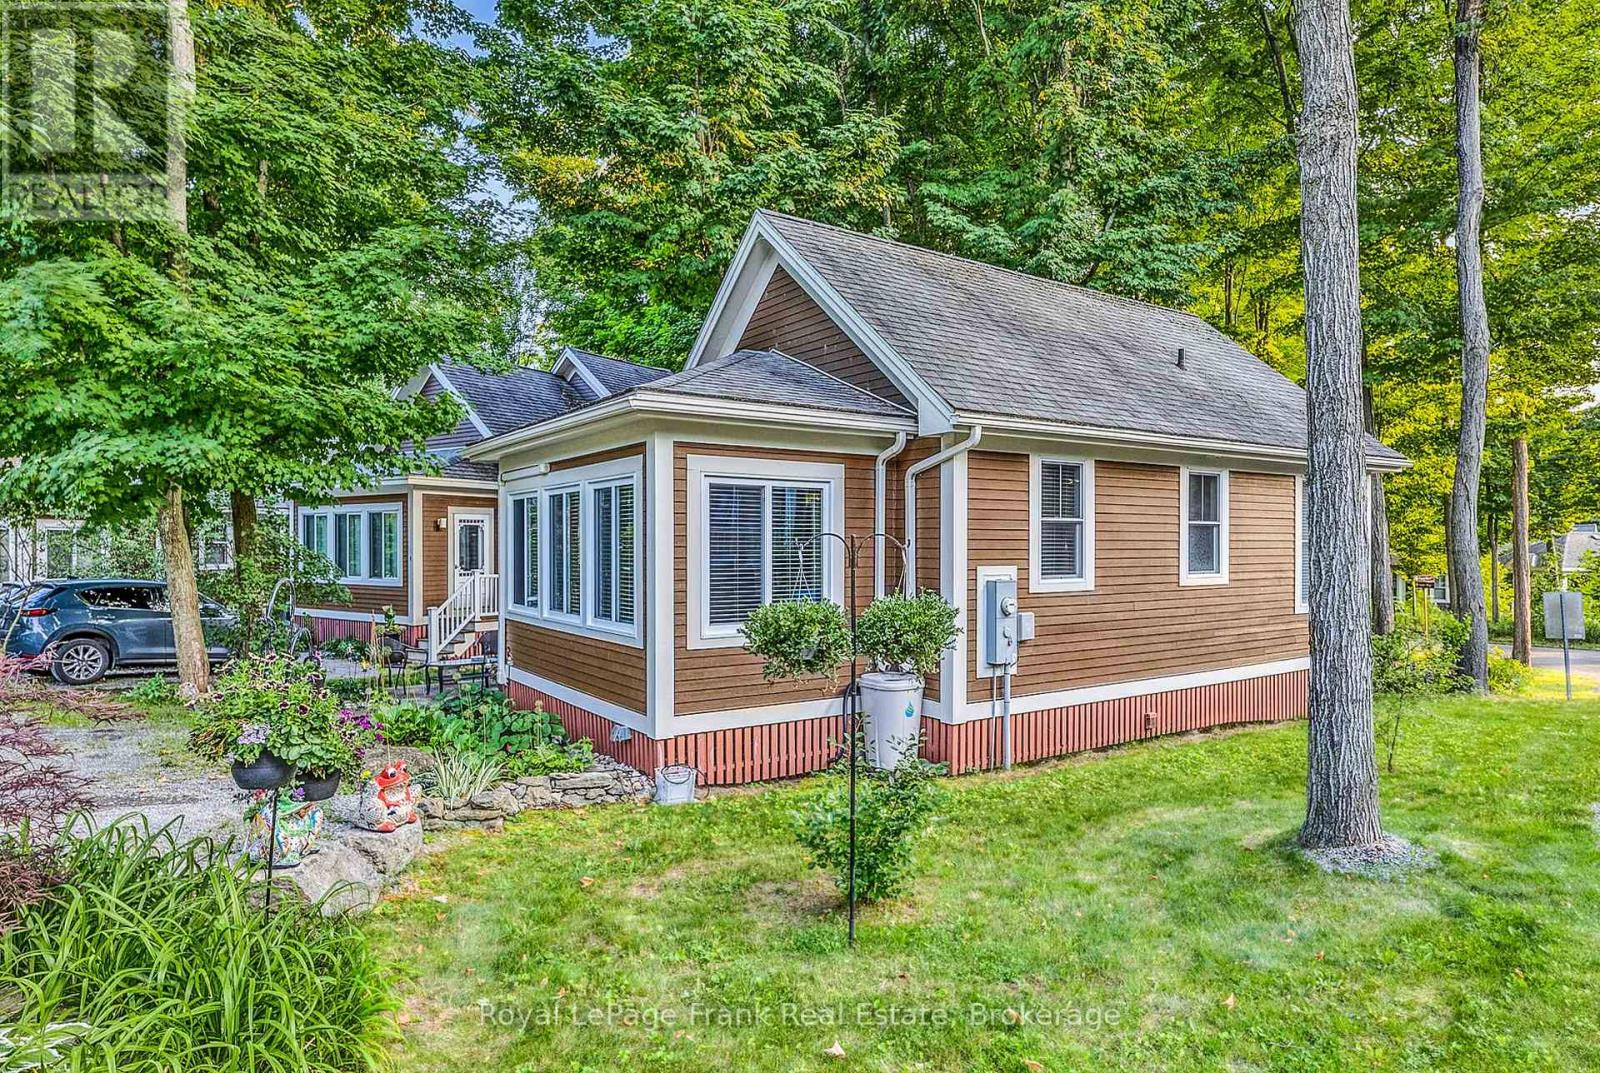
Welcome to 2 Chipmunk Lane in the Woodlands at East Lake Shores, a seasonal gated waterfront community (April-October) with resort-style amenities in Prince Edward County. Set on a generous 79' x 75' corner lot with no cottages directly behind and open space to one side, this fully furnished two-bedroom, two-bathroom bungalow stands out for its privacy, larger yard, and bright interior living space. The backyard and patio area provide room to relax, garden, or entertain, giving the property a more open feel than many in the community. A fully integrated sunroom surrounded by windows expands the interior living space and creates a bright dining area that also functions beautifully as a painting studio, enhancing the overall footprint and bringing natural light deep into the home. The open-concept living room connects to an efficient kitchen with neutral finishes, and two full bathrooms offer flexibility for owners and guests. A heat pump provides heating and cooling, while eavestroughs, a garden shed, and private two-car parking add practical value. Centrally located between the family pool and playground and the adult pool, gym, and lakeside patio, you're within easy walking distance of amenities while enjoying a quieter corner setting. East Lake Shores spans 80 acres with 1,500 feet of waterfront, a lakeside beach area with lounge chairs and swim dock, two heated pools, tennis, pickleball and basketball courts, fitness facilities, an off-leash dog park, and complimentary canoes, kayaks, and paddleboards. The lake is swimmable (water shoes recommended), and boat access is available via the public launch just down the road in Cherry Valley. Owners may participate in the on-site rental program, manage private rentals independently, or enjoy the cottage for personal use. Located 9 km from Sandbanks and minutes to Picton's wineries, shops, and restaurants, condo fees include water, sewer, TV/Internet, and grass cutting. (id:63203)
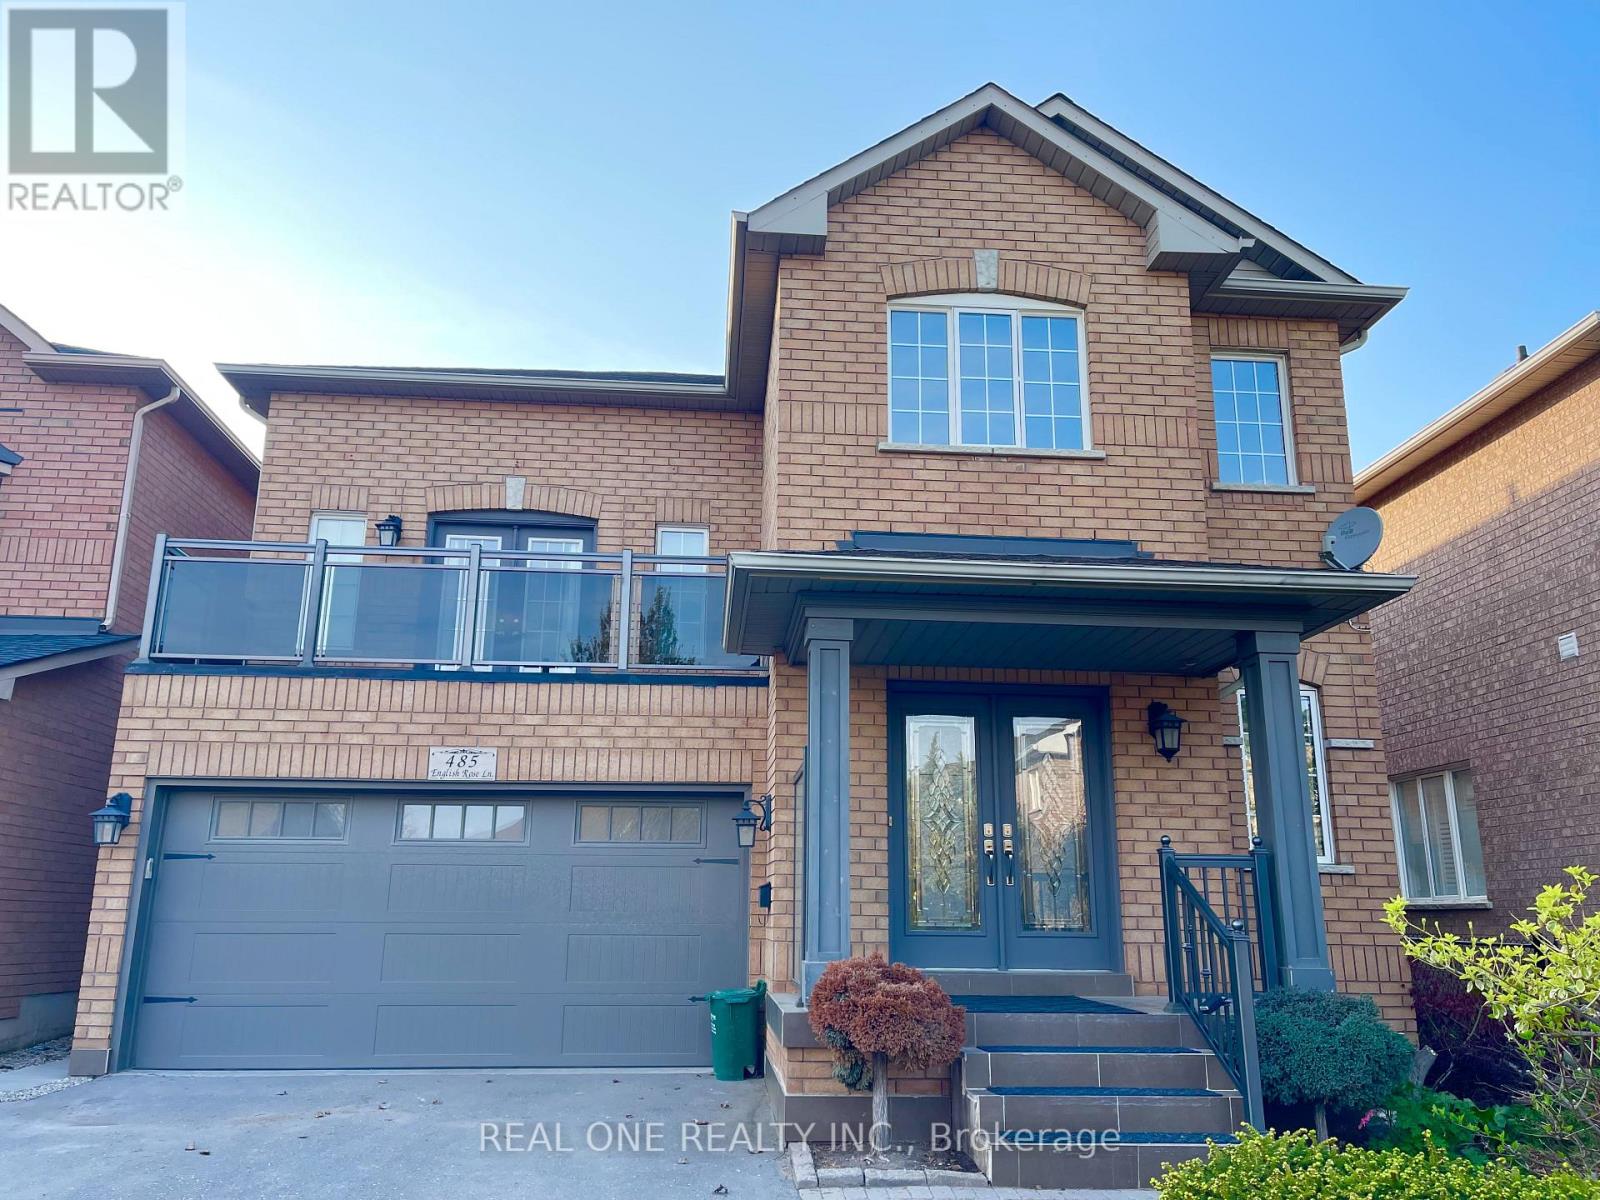
One Ensuite On Second Fl - 485 English Rose Lane
Oakville, Ontario
Single female only!!! Fully Furnished spacious one bed room on the second floor of a supper clean detached house , private bathroom. High ceiling and picture windows bring in a lot of natural light , walkout to the huge balcony. All utilities included in rent. The whole house was professional renovated one year ago, Desirable oakville Iroquois ridge north Neighbourhood, Top rated school including Iroquois Ridge High School, french immersion Munn's public school , very convenient location , close to community centre, highway 403, shopping centre, library , go station... (id:63203)
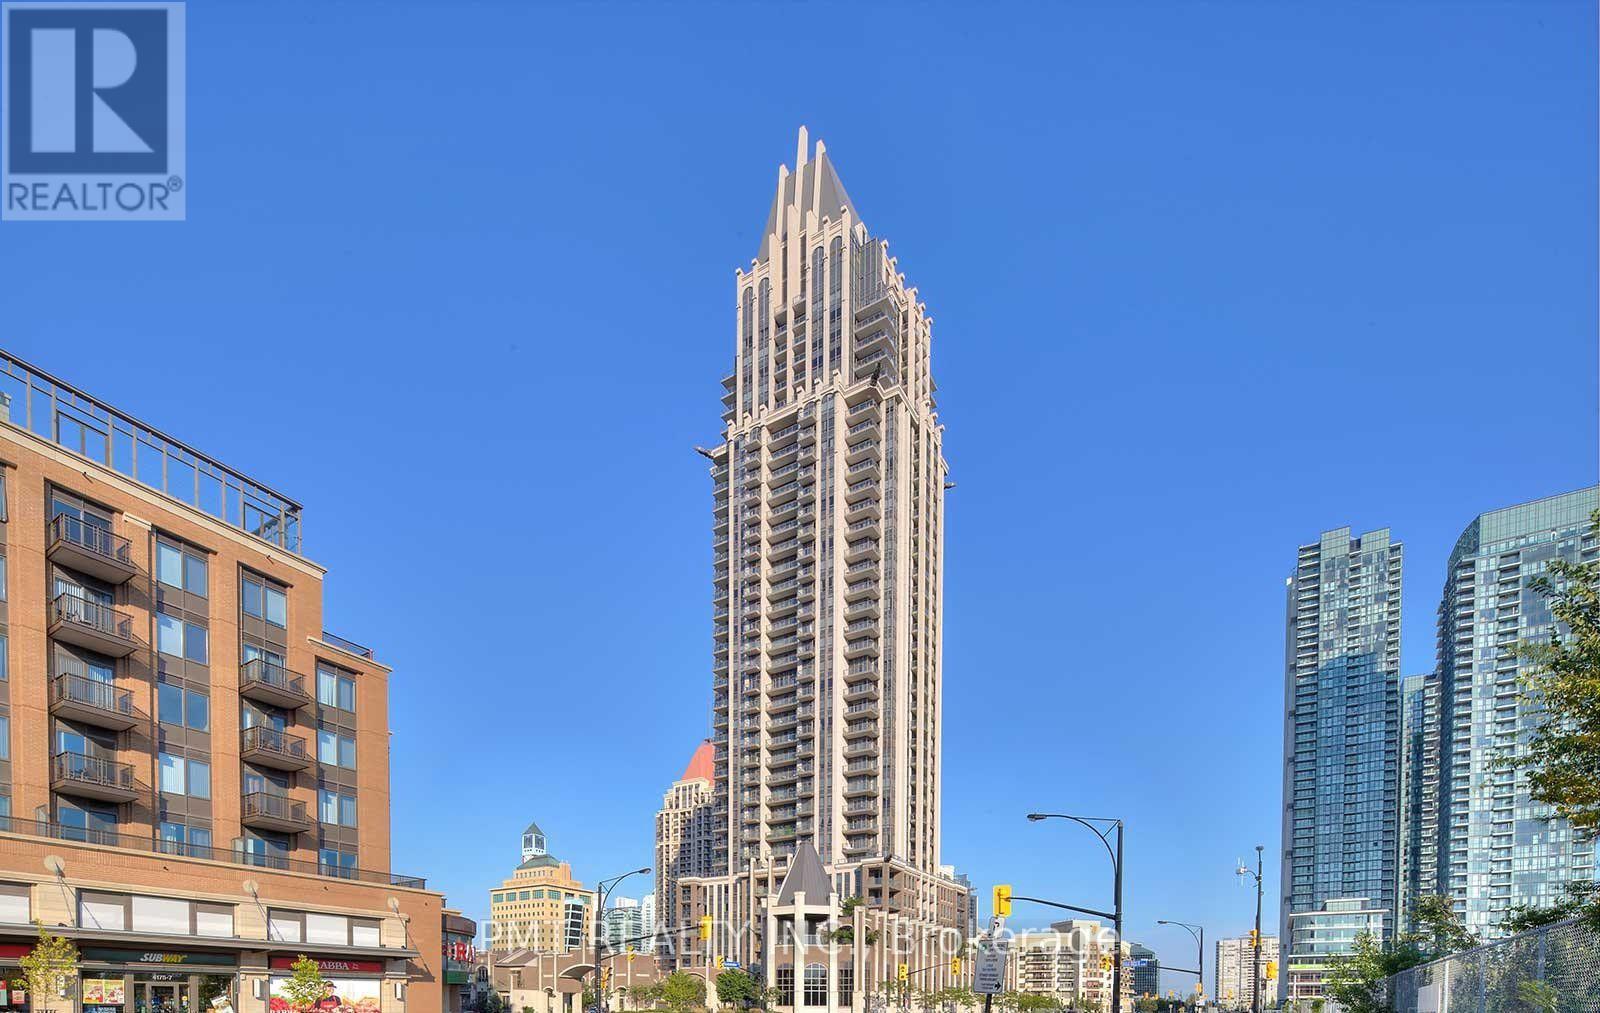
305 - 388 Prince Of Wales Drive
Mississauga, Ontario
*PARTIALLY FURNISHED* Welcome to One Park Tower, located in the heart of Mississauga's sought-after City Centre! This bright and beautifully maintained partially furnished 1BR 1 Bath suite offers the perfect blend of comfort, convenience, and modern design. Featuring a functional open-concept layout, the spacious living and dining area is filled with natural light and flows seamlessly to a private balcony overlooking peaceful landscaped gardens-an ideal spot to enjoy your morning coffee or unwind after a busy day. The thoughtfully designed kitchen opens to the main living space, while the generous bedroom, modern 4-piece bathroom, and convenient ensuite laundry provide everything you need for comfortable everyday living. Residents enjoy an impressive selection of resort-style amenities, including a fully equipped fitness centre, indoor pool, rooftop terrace, 24-hour concierge, sauna, guest suites, visitor parking, party and meeting rooms, security, and more. Perfectly situated in Mississauga's vibrant City Centre, this exceptional lease is just steps from Square One Shopping Centre, restaurants, cafés, entertainment, and public transit. Sheridan College is within walking distance, the University of Toronto Mississauga is only a short drive away, and major highways including the 401, 403, 407, and QEW are easily accessible, making commuting throughout the GTA effortless. Offering an unbeatable combination of location, lifestyle, and convenience, this partially furnished suite is an outstanding opportunity for professionals, students, or anyone looking to enjoy the very best of Mississauga living. (id:63203)
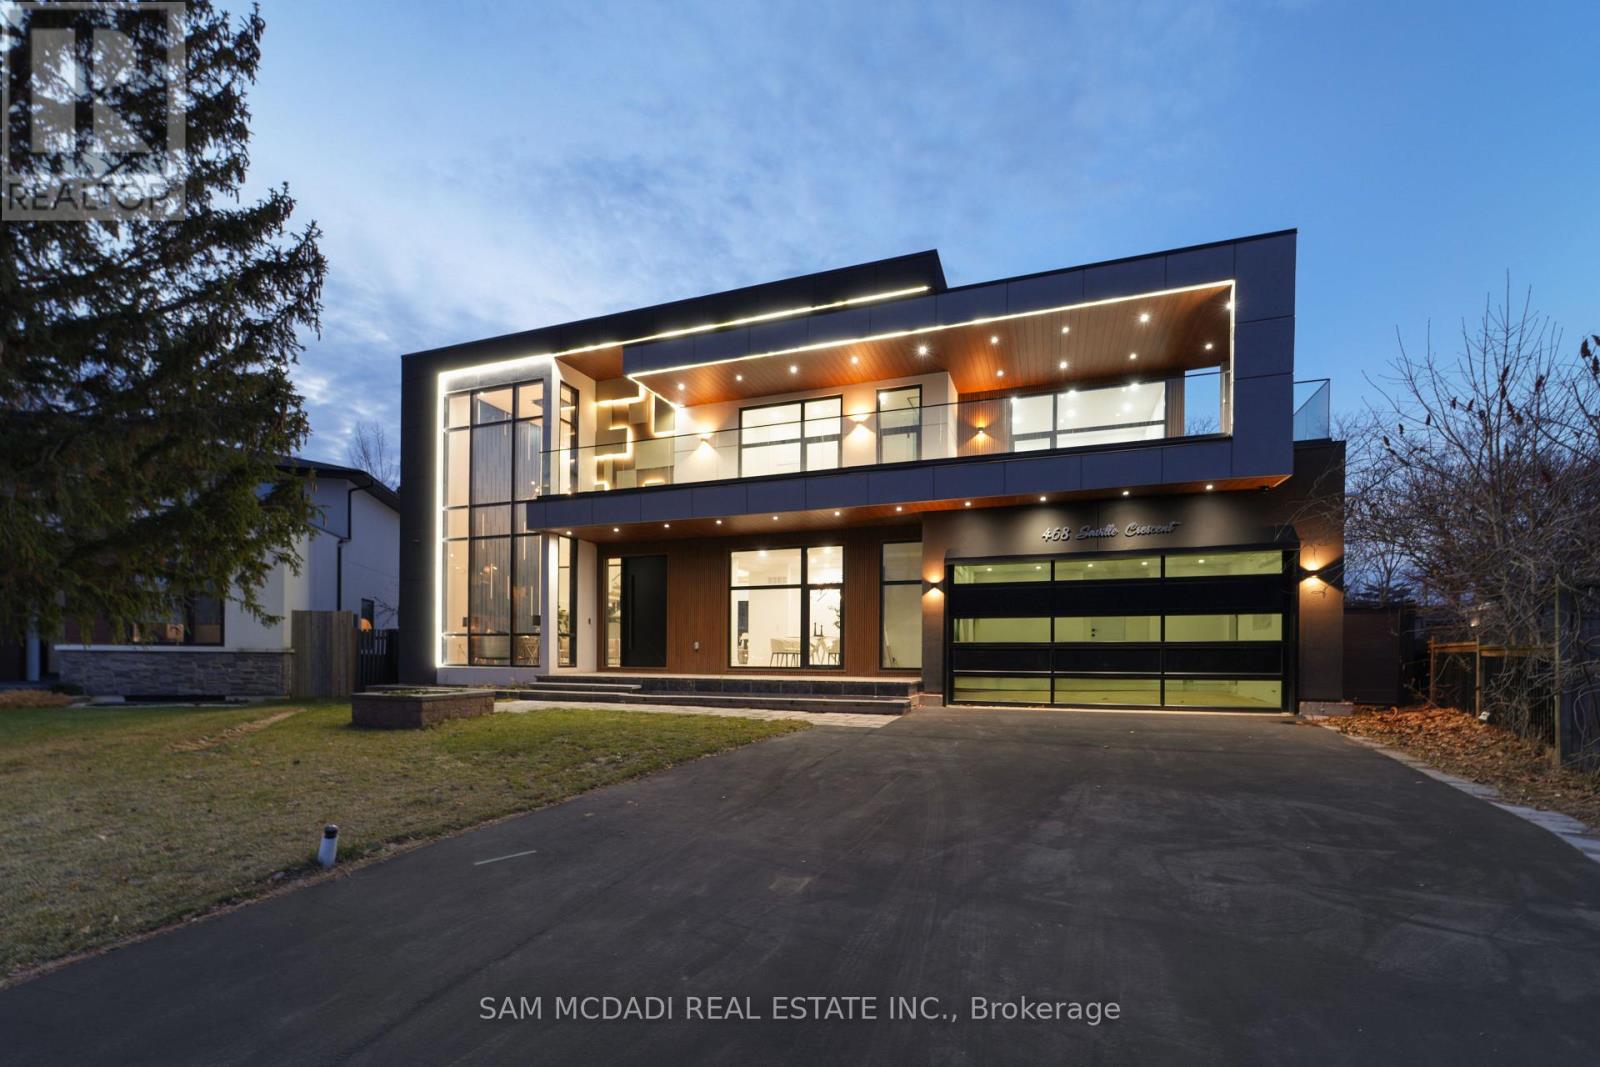
468 Saville Crescent
Oakville, Ontario
Architect-designed. Never lived in. Statement residence in Bronte. Crafted by Ni Ni (B.C.I.N. #41885), this custom contemporary sits on a rare pie-shaped lot with exceptional rear width and privacy, minutes to Lake Ontario, Bronte Marina and waterfront trails. Not builder-grade-designed, permitted and executed to a cohesive architectural vision. The home offers 5 bedrooms, 6 bathrooms and a dedicated pet spa. A grand foyer opens to an open-concept living area anchored by a dramatic 23-ft floor-to-ceiling window wall. Premium aluminum gliding windows with German hardware, engineered white oak flooring and ambient pot lighting enhance the bright, airy feel. Chef-inspired kitchen with top-of-the-line Dacor appliances, custom cabinetry, Calacatta marble backsplash, pot filler and a waterfall island. Napoleon fireplaces in living and family rooms. Main floor guest suite with private ensuite; private office with separate backyard entrance. Cambridge hydraulic elevator to all levels. Upstairs: three bedrooms with spa-inspired ensuites, walk-in closets and 12 ft 3 in ceilings. Fully finished walkout lower level with radiant heated floors (ready), home theatre, recreation space, full kitchen/bar, guest suite, oversized cold storage and direct backyard access via premium aluminum doors. Exterior: fully fenced yard with aluminum perimeter and frameless glass railings; large inground pool with heating provisions; heated driveway permit approved. Systems and extras: Control4 automation (3 iPads), whole-home audio, security system, central vacuum, 3 fireplaces, 4 skylights, BBQ rough-in and parking for up to 8 vehicles. A rare, meticulously executed contemporary home offering luxury, functionality and proximity to Bronte's waterfront lifestyle. (id:63203)
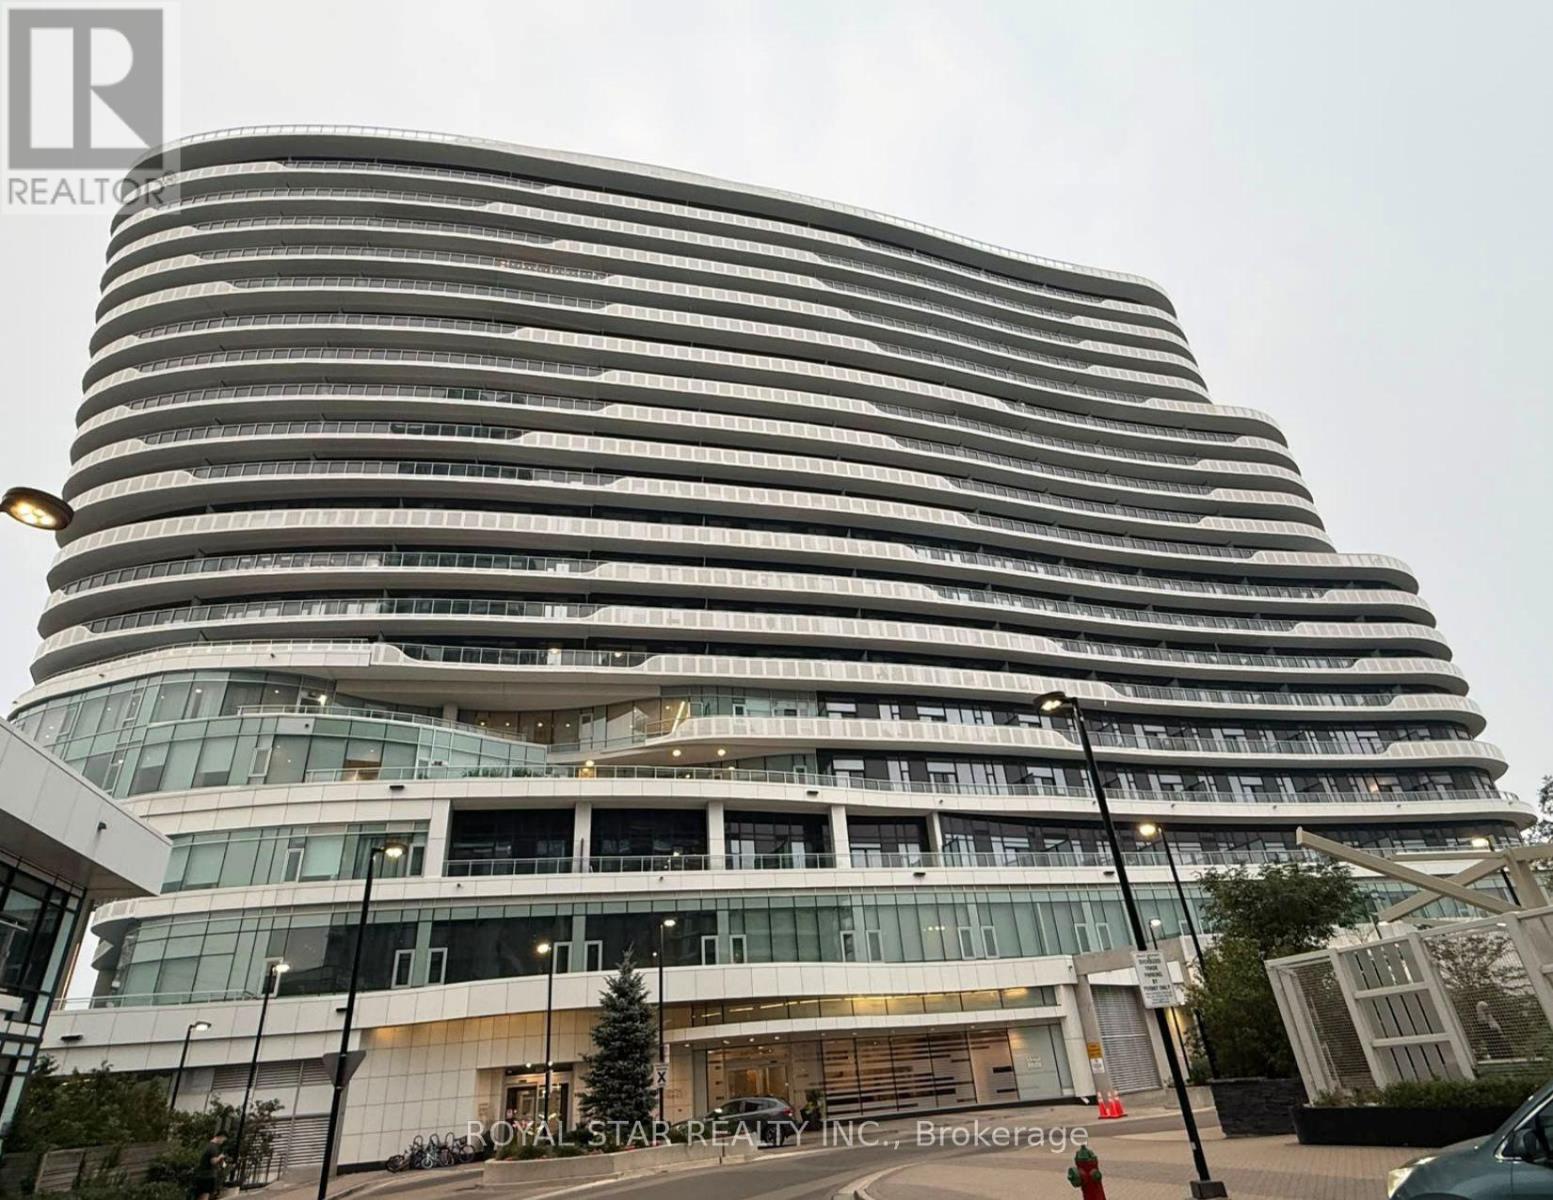
323 - 2520 Eglinton Avenue W
Mississauga, Ontario
Welcome to this bright and spacious unit in The Arc, a prestigious condominium located in the heart of Erin Mills. This beautifully designed 1-bedroom + den, 2 full bathroom suite features a generous open-concept living area and a modern kitchen complete with a large island, perfect for cooking and entertaining. Floor-to-ceiling windows fill the home with natural light, while the walkout to an oversized private terrace provides the perfect outdoor space to relax or entertain. Ideally situated directly across from Credit Valley Hospital, this prime location is just steps from Erin Mills Town Centre, top-rated John Fraser Secondary School, public transit, restaurants, and everyday amenities. Enjoy quick access to Highway 403 and only minutes to Highway 401, making commuting a breeze. Don't miss this fantastic opportunity to live in one of Erin Mills' most sought-after communities-this unit won't last long! (id:63203)