

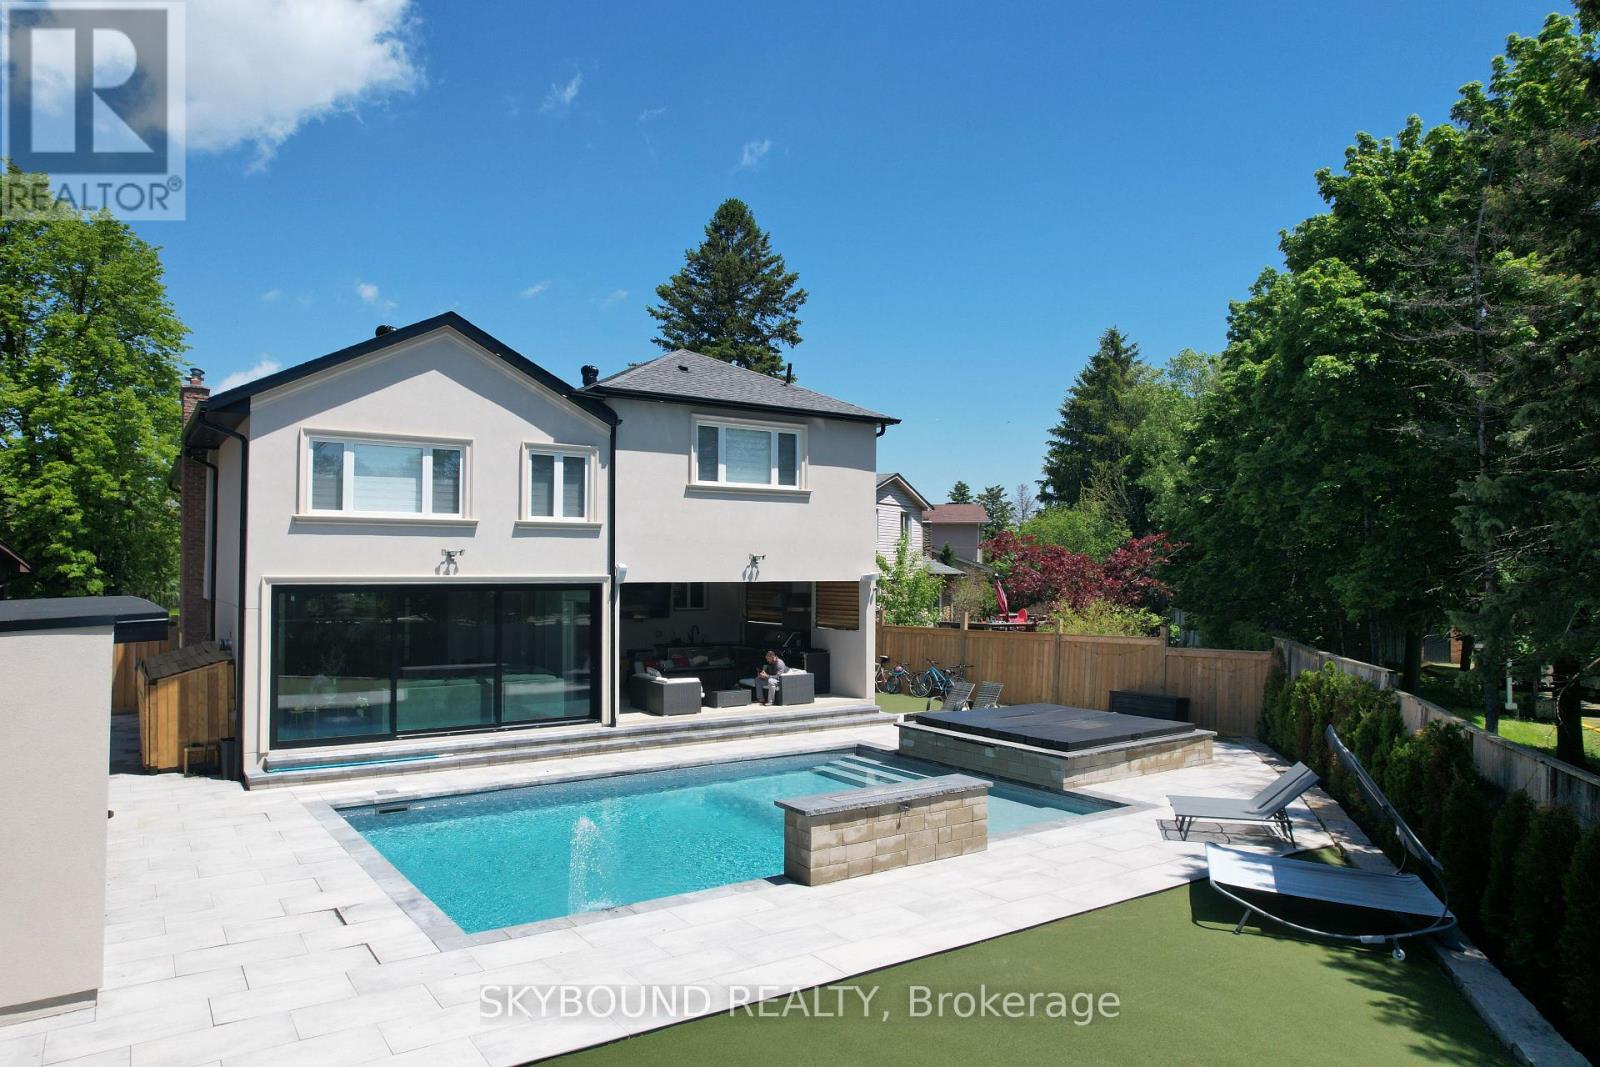
2711 Spruce Needle Court
Mississauga, Ontario
**Welcome to 2711 Spruce Needle Court in beautiful and mature area of Erin Mills.** This stunning home offers over 4,000 sq. ft. of bright, open living space designed for modern families. With high ceilings, oversized windows, hardwood floors, and luxurious tile throughout, every room feels light and airy. The open-concept main floor is perfect for daily life. The chef's kitchen features new appliances, white cabinetry, quartz counters, and an oversized breakfast island. A separate dining room with a servery makes formal entertaining easy. The family room boasts floor-to-ceiling sliding doors that open completely to the backyard, creating a seamless indoor-outdoor flow. Upstairs, the primary suite is a true retreat: a large master bedroom with an electric fireplace, custom built-in bed with decorated wall designs, dual walk-in closets, and a spa-inspired 5-piece ensuite with a glass shower and freestanding tub overlooking the backyard and pool. Four more generous bedrooms include one with its own 4-piece ensuite and walk-in closet. A second-floor laundry adds convenience. The 5+1 bedrooms, finished basement, 5.5 baths, and attached garage with mudroom complete the interior. New roofing and furnace and A/C (2025).**Your private backyard resort** sits on a fully fenced 60' x 50' backyard. Enjoy a large saltwater pool (controller automated, with waterfalls and convertible fountain jets), a custom saltwater hot tub and a rare electric custom sauna both that you can use year round, a pool cabana with a games room, and a 3-piece bath. A smart robot keeps the pool clean effortlessly. A unique outdoor patio is covered, waterproofed and includes a kitchen, a gas stove, gas fire table, and fan. Plus, high-quality synthetic turf for soccer or golf for added entertainment. All this in a quiet court location, close to a sports complex, shopping, dining, and major highways within the vicinity. This isn't just a normal house, it's where family and friend memories are made. (id:63203)
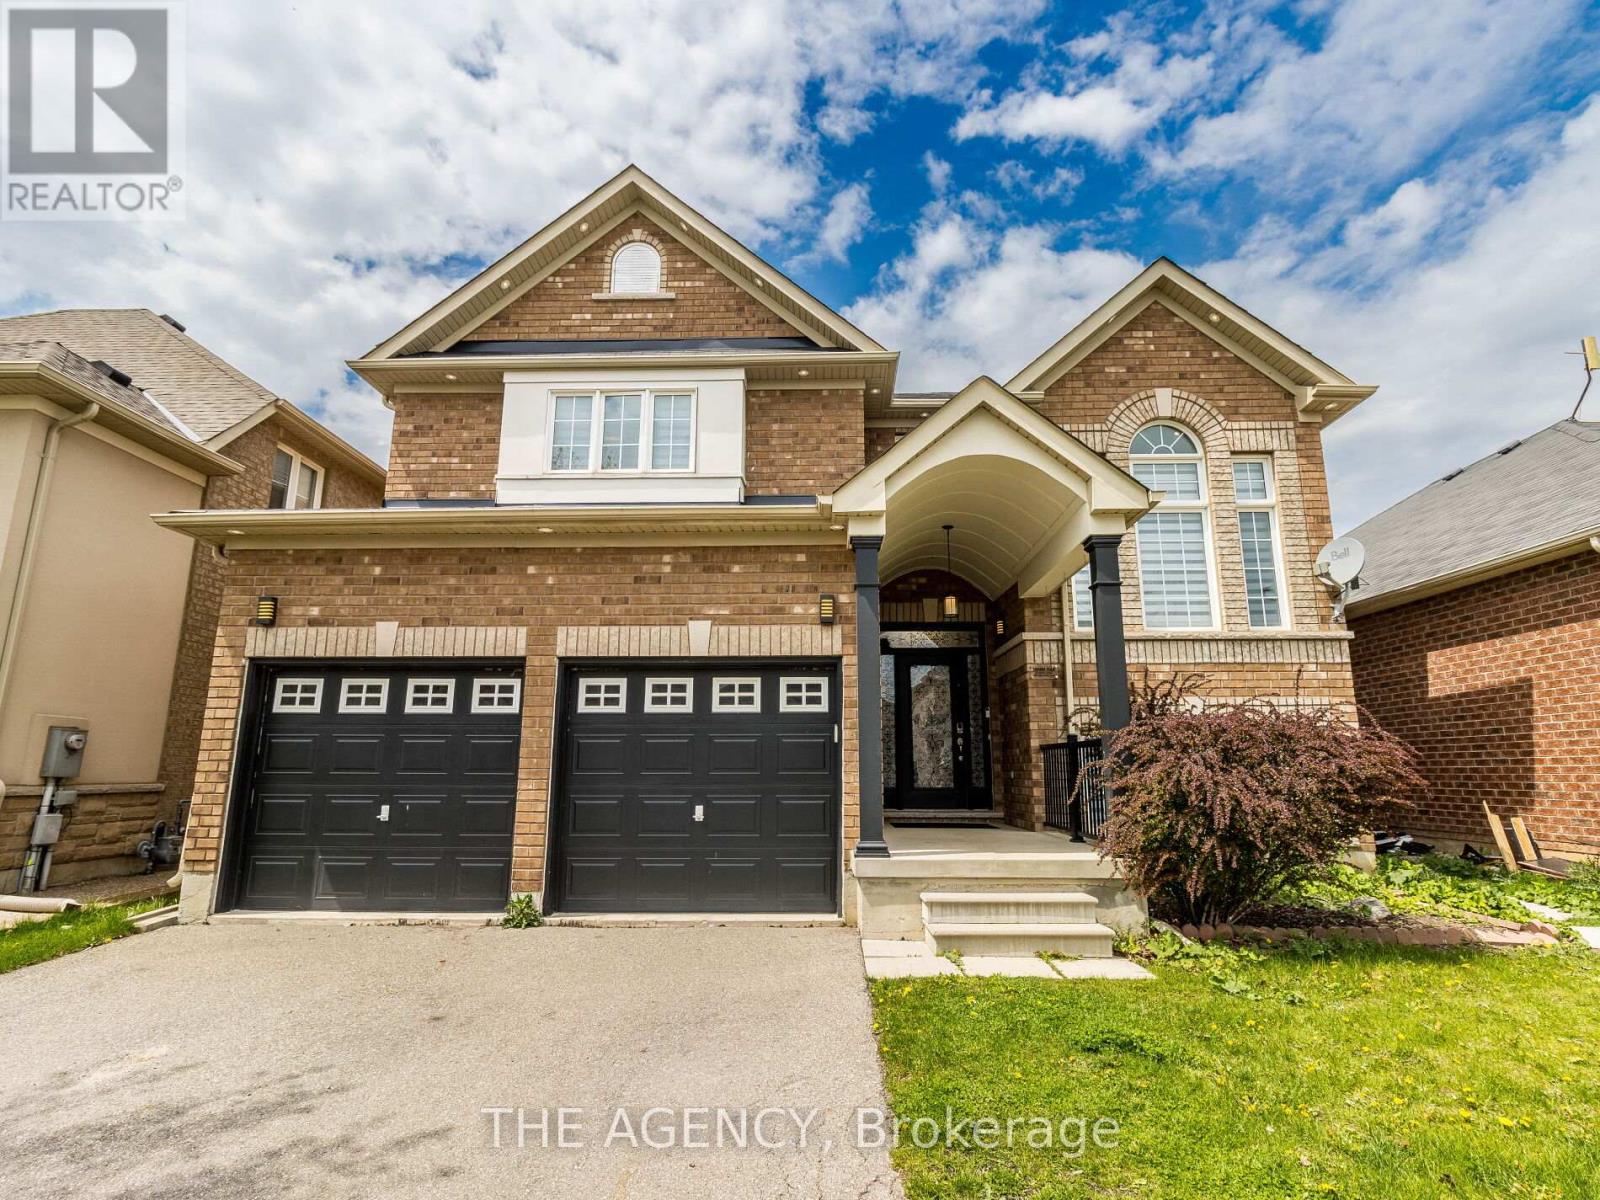
612 Serafini Crescent
Milton, Ontario
Welcome to 612 Serafini Crescent! Your dream home with 6 bedrooms & 6 bathrooms, with over 4,100 sq. ft. of living space, meticulouslyrenovated with over $300K in upgrades giving you the best luxury living experience! Indulge in the huge show stopping custom-made kitchenincluding top-of-the-line built-in KitchenAid appliances just 3 years old, integrated cooktop, custom cabinetry, sleek quartz countertops, modernLazy Susan, modern spice racks, pot filler, cabinets & drawers with soft-close, huge kitchen island with bar sink and breakfast seating overhang,tile flooring, and more. Step onto 6.75" engineered hardwood flooring that spans the entire house, complemented by stunning 24" x 24" porcelaintile flooring in key areas. The heart of the home boasts a custom floor-to-ceiling stone wall fireplace, creating a cozy ambiance. From pot lightsthat grace both the interior and exterior, to the allure of upgraded ELFs including chandeliers, every corner radiates warmth and sophistication.Secluded private office space with high ceilings perfect for getting work done. Encounter seamless transitions as glass railings elegantly guideyou upstairs where the family room beckons with a soaring open space. A Primary Bedroom then awaits with a 5-piece spa-like bathroomadorned with premiums fixtures and finishes. His/Her closets and custom wood frame for the TV and fireplace only add to this Primary space.From sinks and faucets to vanities and mirrors, no detail has been spared in creating sanctuaries of relaxation. Unlock the potential of yourhome with a newly built 1,020 sq. ft. basement, boasting a legal 2-bed, 2-bath apartment with separate entrance and soundproof ceiling. It'sprimed for rental income or multi-generational living. Simply awaiting city's final inspection. Equipped with 200 amp service! Professionallypainted both inside and out, along with deck and fence in 2024, this is more than just a house, it's a haven of luxury and comfort. Your dream home awaits! (id:63203)
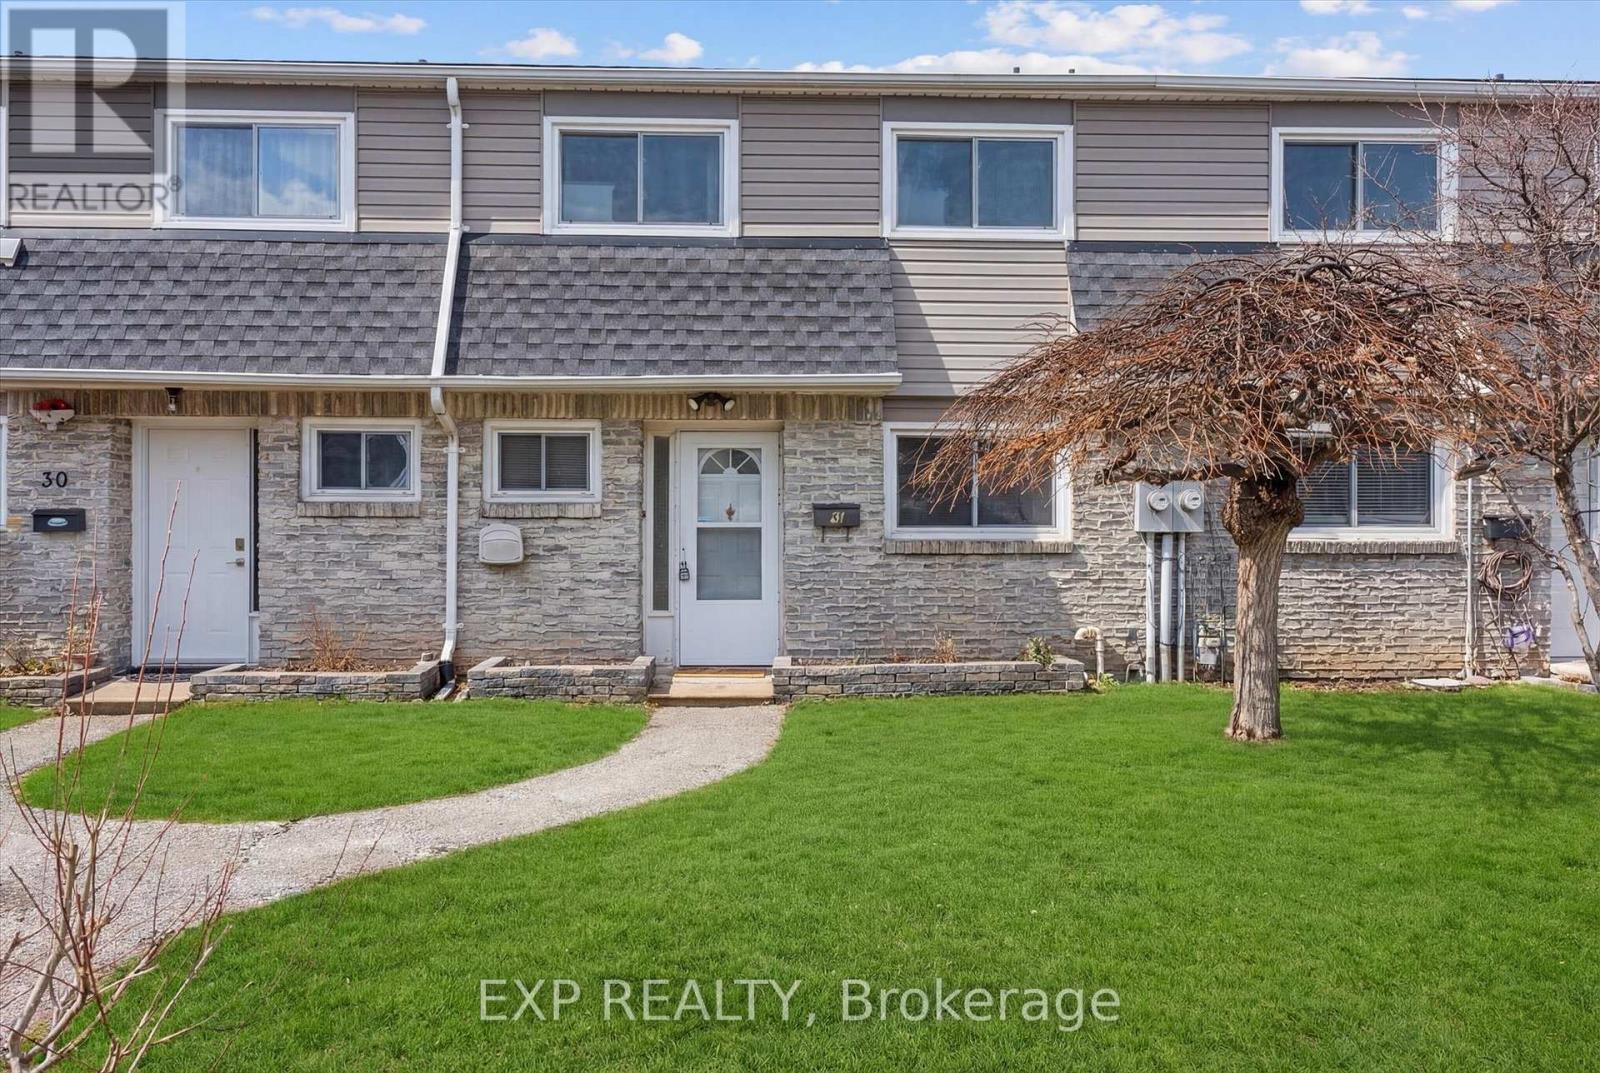
31 - 2050 Upper Middle Road
Burlington, Ontario
MY FAVORITE THINGS ABOUT THIS HOUSE ARE..EXCELLENT VALUE- this house is the most competitively priced unit in the complex, giving you the opportunity to build equity instead of paying a premium for someone else's renovations.FANTASTIC LOCATION- Excellent schools, parks, shopping, and easy access to major highways.UPDATED FLOORING- The recently replaced floors give the home a fresh, modern fee. WALKOUT BASEMENT- A bright, functional space with easy access to the outdoors, offering flexibility for family living, entertaining, or a home office. 2 UNDERGROUND PARKING- A rare and valuable feature that offers convenience and protection from the elements.ENDLESS POTENTIAL- The kitchen and bathrooms are ready for your personal touch, allowing you to renovate to yoir own style and budget.A LAYOUT THAT SIMPLY WORKS- Comfortable, functional, and ready to evolve with your lifestyle. (id:63203)
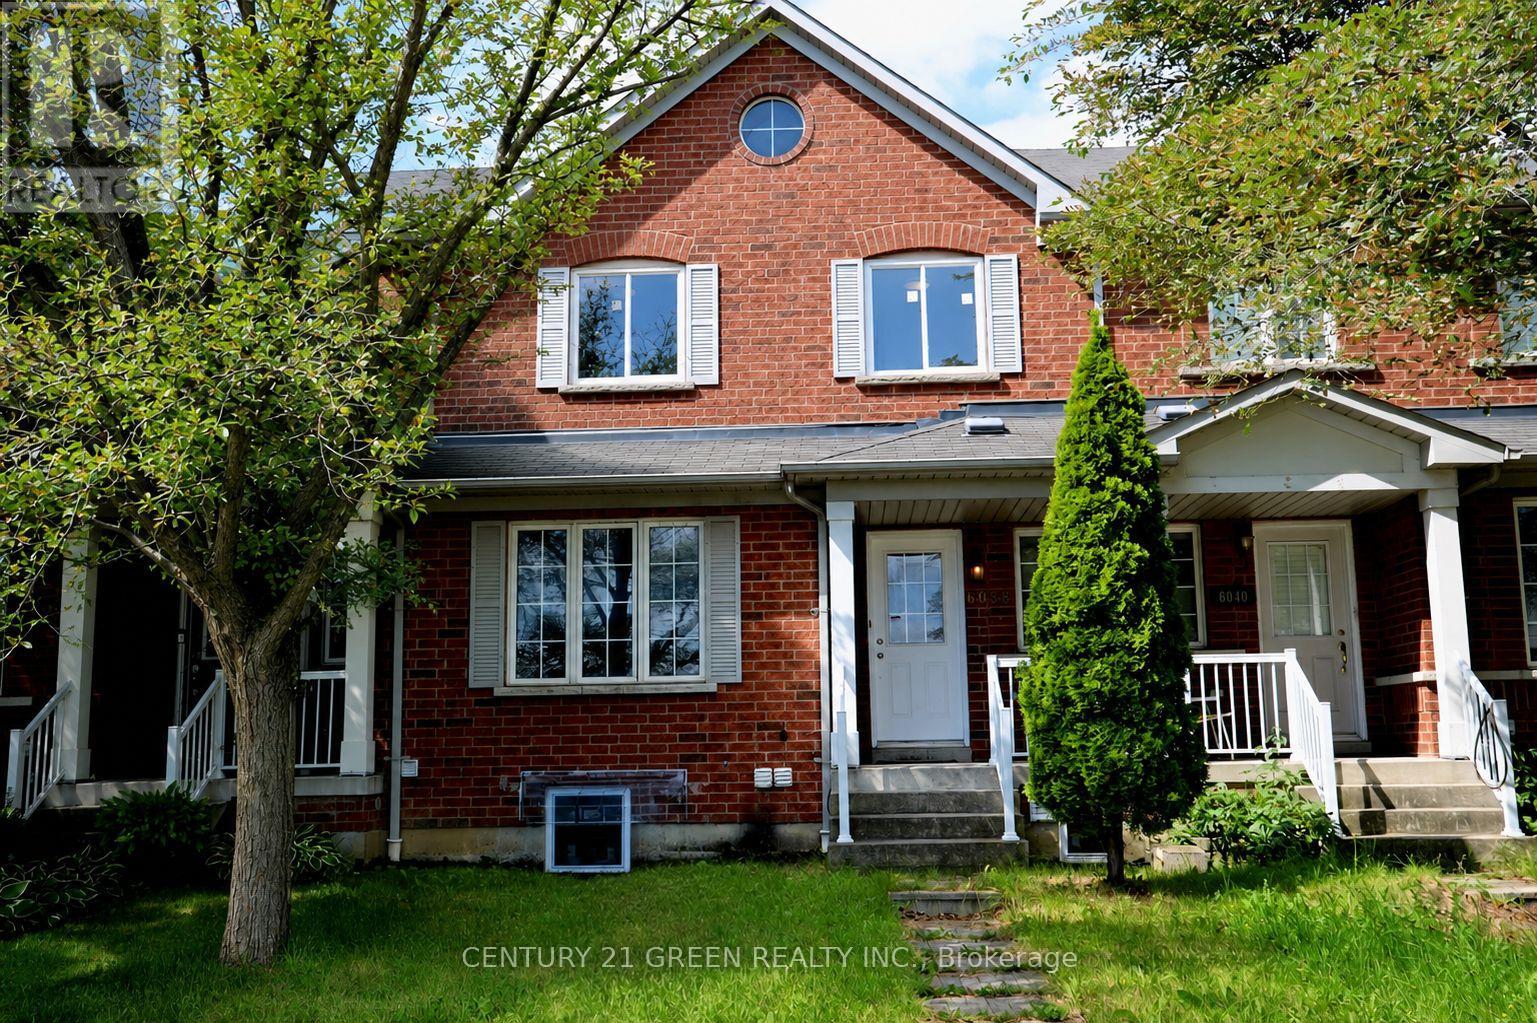
6038 Silken Laumann Way
Mississauga, Ontario
Welcome to 6038 Silken Laumann Way - a stunning and impressive townhome nestled in the highly sought-after Heartland community of Mississauga , 2 minutes walk to Goodlife fitness, Marshalls, Michaels, Tim Horton, Wendy's and many other anchor stores. This beautifully maintained home offers a perfect combination of modern upgrades, spacious living, and exceptional convenience. Fully upgrades house offers you great layout, upgraded kitchen, separate dinning area living area , family room. Enjoy high quality Vinyl flooring in the house , and impressive 9-foot ceilings that enhance the sense of space and openness. This beautifully designed home features 3 spacious bedrooms and 4 bathrooms, offering exceptional functionality and convenience for families and guests alike. Legal basement apartment with a separate entrance, offering 3 bedrooms, 2 full bathrooms, and excellent rental income potential or the perfect setup for extended family. Located in the heart of Mississauga's vibrant Heartland community, this home offers unbeatable convenience with easy access to transit, bus stops, Heartland Town Centre, shopping, restaurants, schools, parks, and major highways. This rare turnkey opportunity combines luxury, versatility, and exceptional value in one of Mississauga's most desirable communities. Don't miss your chance to own this remarkable home! Upgrades : Furnace (2024), Air Conditioner (2024) , Tankless Water Heater (2022), Two Bedrooms windows (2026), Vinyl flooring (2026), Kitchen (2024), Second-Floor Washrooms ( 2026 ) (id:63203)
1379 Caroline Street
Burlington, Ontario
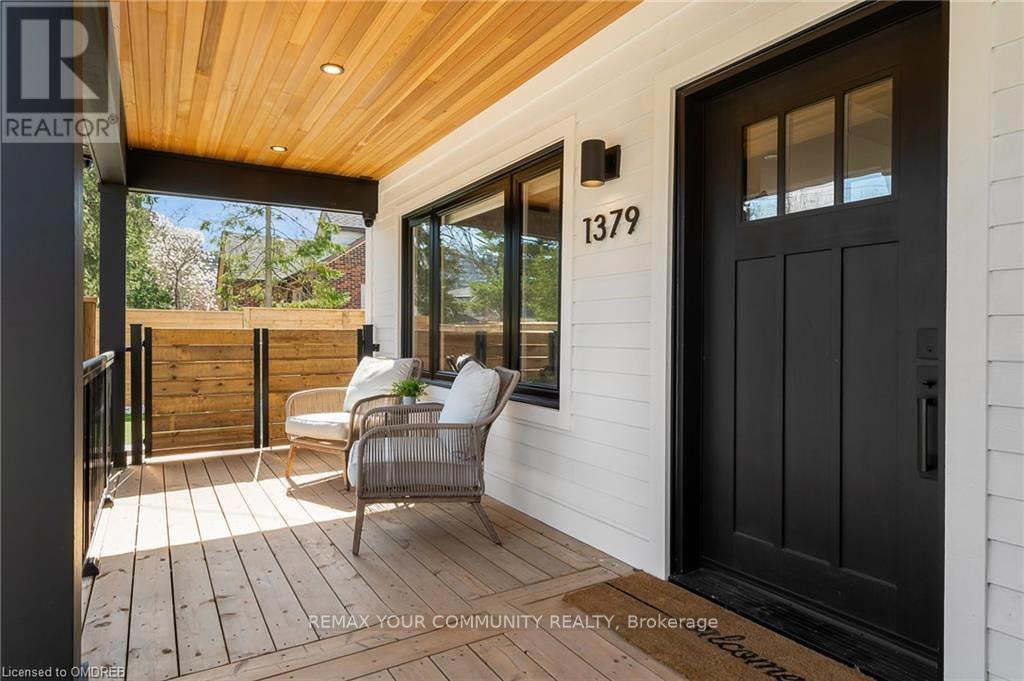
Experience turnkey luxury in the heart of Downtown Burlington in this fully renovated home, ideally positioned in one of the city's most walkable and sought-after neighbourhoods. The location is unmatched-just steps to the lakefront, Spencer Smith Park, cafés, boutique shopping, and top restaurants, offering a true downtown lifestyle. Inside, the home has been completely transformed with high-end finishes and a bright, open-concept layout. The main level is anchored by a striking fireplace & stone wall with a chef-inspired kitchen featuring quartz countertops and backsplash, premium appliances, a commercial gas range, integrated storage, and a large island designed for both everyday living and entertaining. The upper level offers a private retreat with vaulted ceilings, a custom walk-in closet, and a spa-like bathroom with heated floors and a glass walk-in shower. The backyard is designed for low-maintenance living and effortless entertaining, featuring artificial turf, a pergola, hot tub, built-in BBQ station, granite bar, outdoor fridge, and a putting green. A rare opportunity to own a fully turnkey home in a premier Downtown Burlington location where lifestyle, design, and convenience all come together. (id:63203)
50 Barr Crescent
Brampton, Ontario
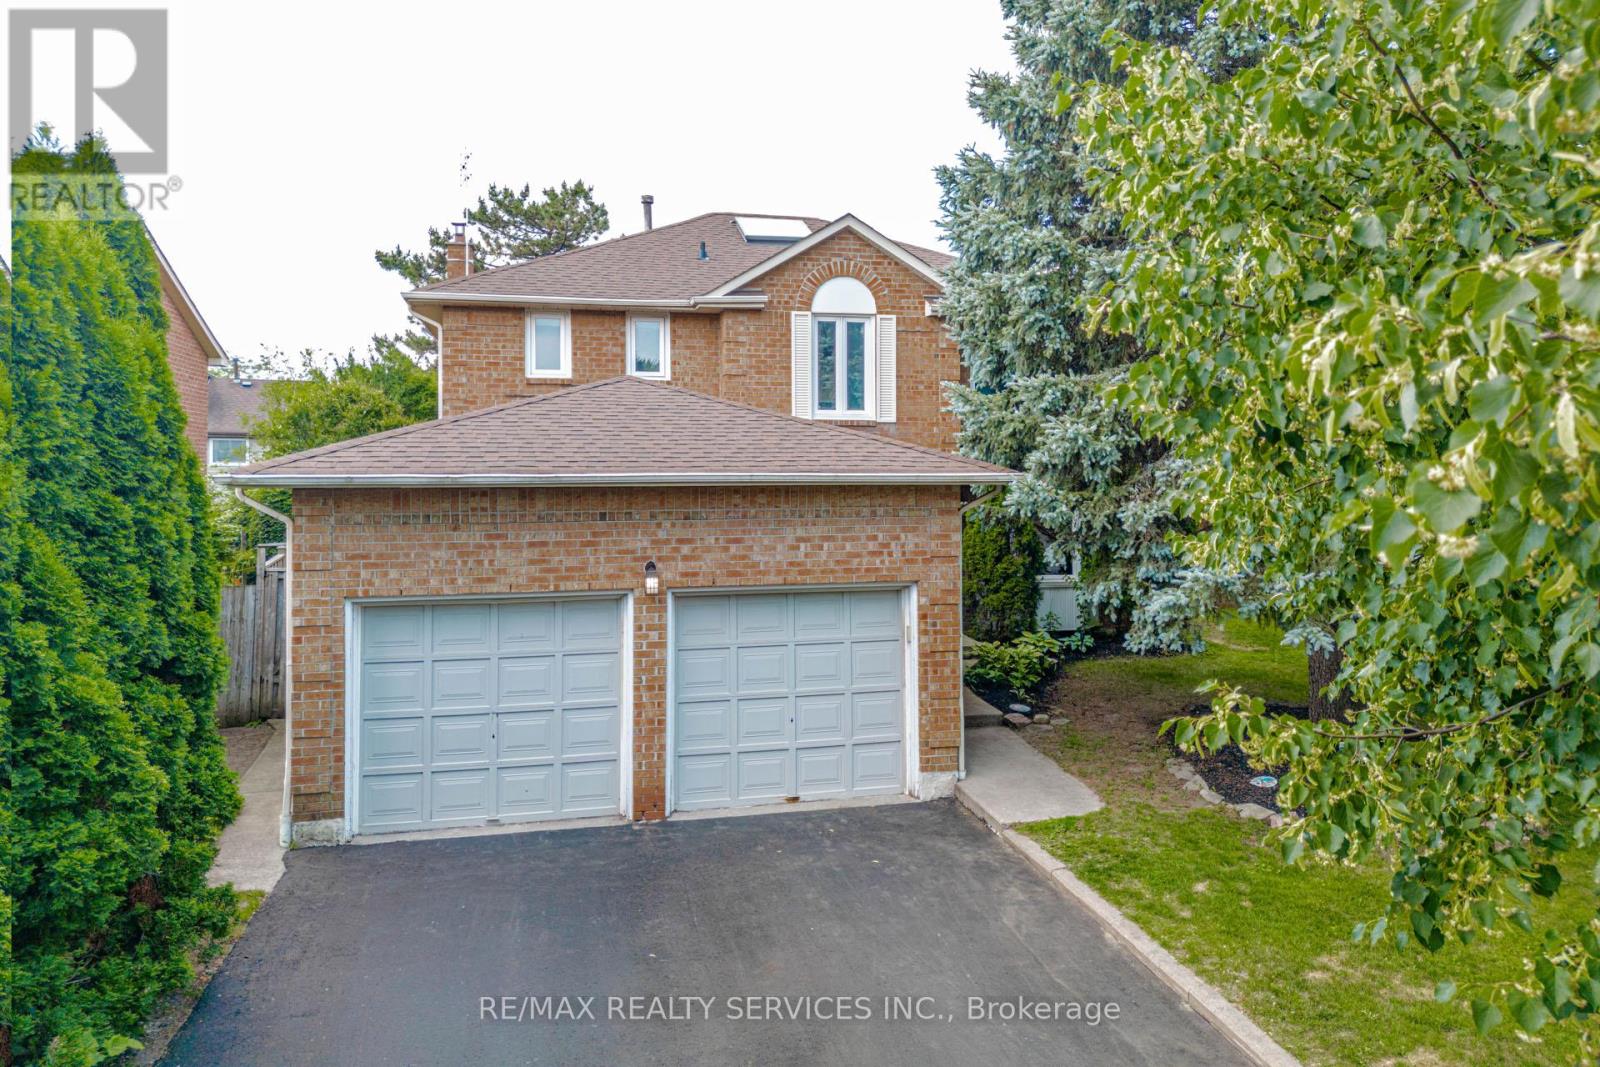
Welcome to the highly sought-after White Spruce Estates, an exclusive enclave of just three quiet streets in Heart Lake surrounded by parks, forest, and conservation lands. This bright and spacious home features a newly renovated eat-in kitchen with a walkout to the deck, a cozy family room with a fireplace and skylight, plus separate living and dining rooms for effortless entertaining. The finished basement offers additional living space with a bedroom and full bathroom, ideal for guests or extended family. Enjoy a private, tree-lined backyard complete with a hot tub, creating the perfect retreat. Conveniently located near Highway 410, excellent schools, parks, shopping, and everyday amenities, this well-maintained home offers the perfect combination of space, comfort, and location. (id:63203)
37 Christensen Avenue
Caledon, Ontario
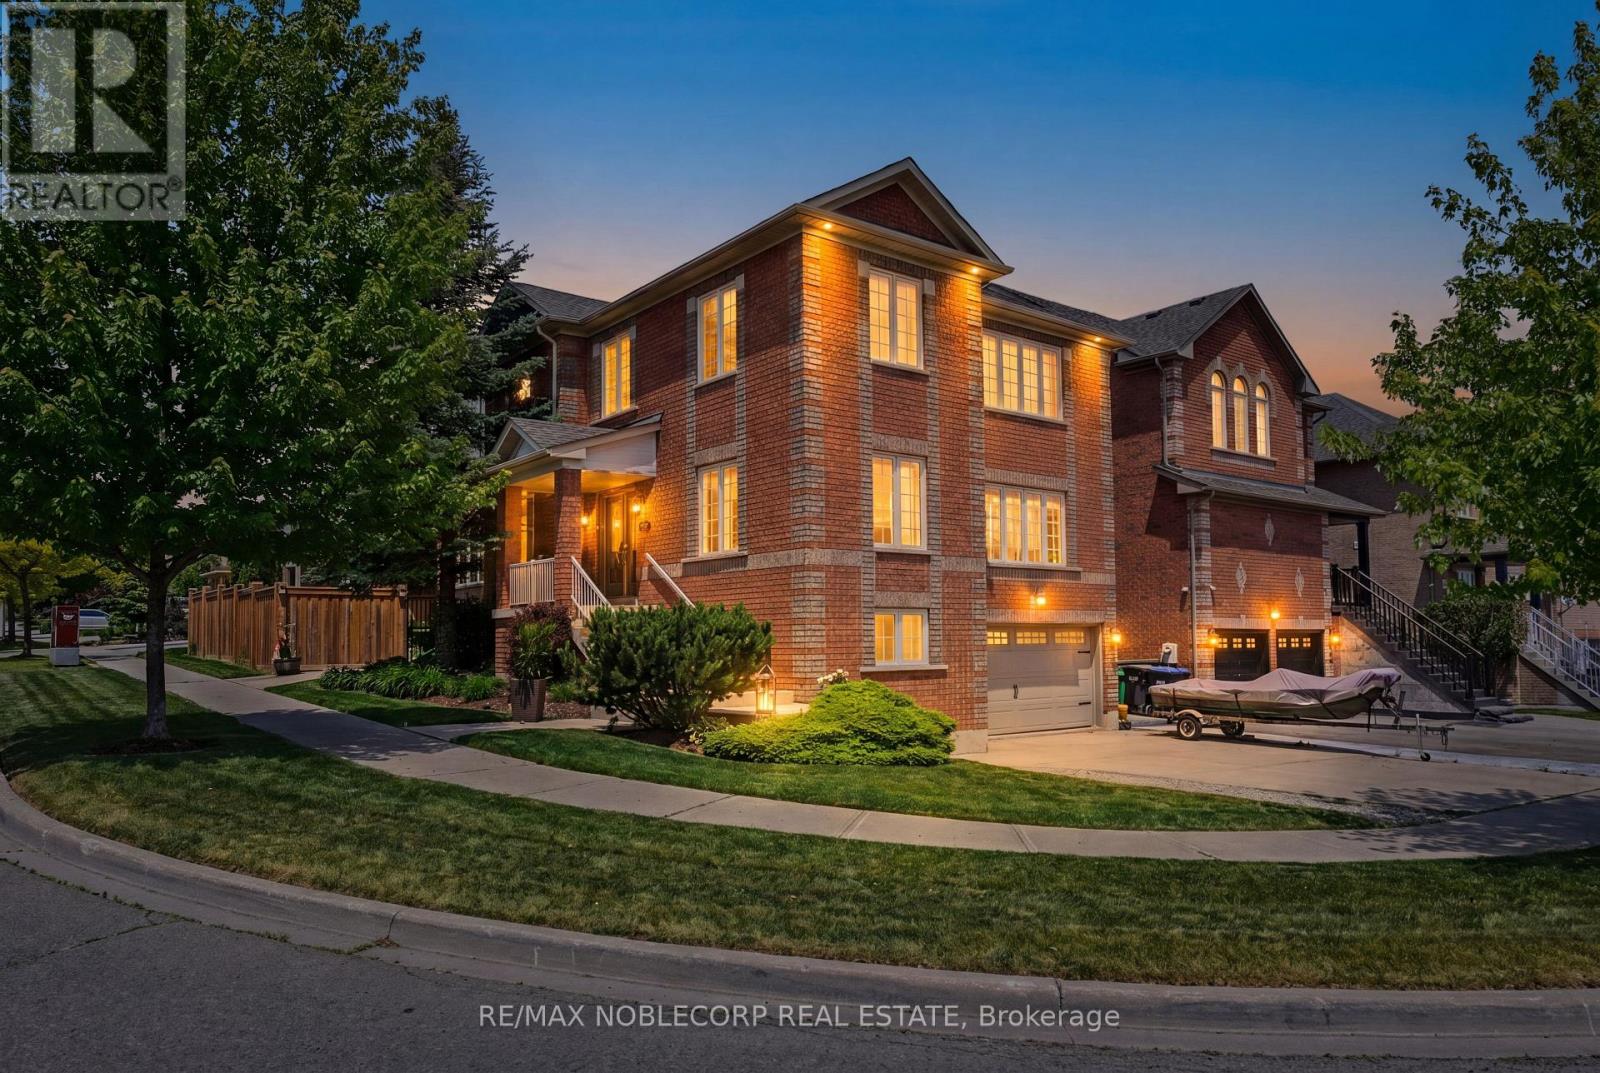
Situated on a premium corner lot along a quiet and highly sought-after street, this exceptional residence offers the perfect blend of space, comfort, and style. Featuring 4+1 bedrooms and 4 bathrooms, the home provides approximately 2,974 sq. ft. above grade, plus an additional 1,487 sq. ft. of beautifully finished basement space. Designed with a bright and functional open-concept layout, the home showcases generously sized principal rooms, a spacious kitchen with an oversized breakfast area, and separate living and dining rooms ideal for both everyday living and entertaining. The professionally finished basement includes its own kitchen, bedroom, and private entrance, offering excellent flexibility for extended family or potential income opportunities. The exterior is beautifully landscaped with extensive upgrades completed throughout the years. Located in a welcoming family-oriented neighbourhood, this home is just minutes from major commuter routes, parks, shopping, schools, and scenic walking trails. Recent updates include shingles (2022), backyard landscaping (2020), furnace (2021), and basement renovations (2014-2015). A remarkable opportunity you won't want to miss! (id:63203)
2305 Woodfield Road
Oakville, Ontario
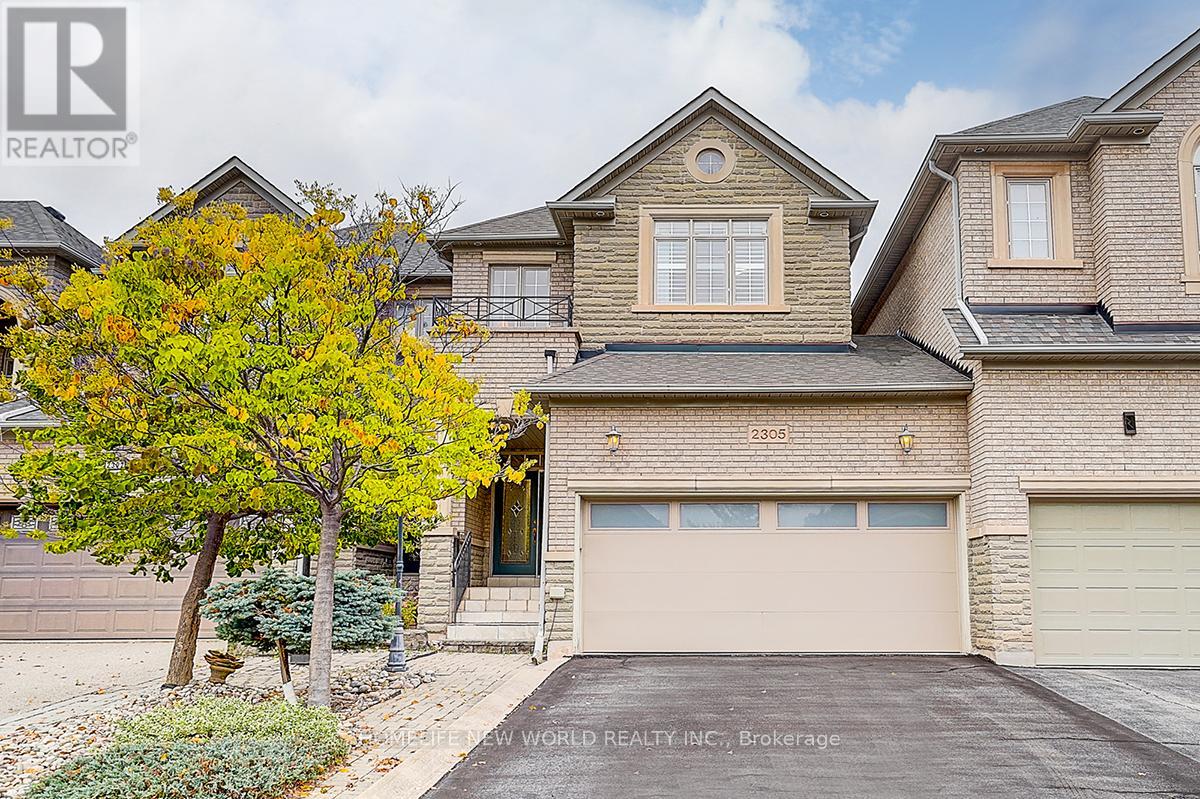
Welcome to 2305 Woodfield Road, an exceptional freehold townhouse nestled in Oakville's prestigious Woodhaven Estates. Oneside only linked by the garage, Like Semi. Backing onto breathtaking treed greenbelt views and surrounded by the natural beauty of Lions Valley Park, Sixteen Mile Creek, and scenic walking trails, this beautifully maintained home offers the perfect blend of comfort, style, and convenience. Featuring approximately 3,000 sq. ft. of living space, this bright and spacious residence is filled with large windows and a skylight that bring in abundant natural light. The elegant foyer showcases French double doors and 10' ceilings, while the main floor offers 9' ceilings, hardwood flooring throughout, and generous living and dining areas ideal for everyday living and entertaining.The gourmet kitchen features a large centre island with breakfast seating, abundant cabinetry, and a bright bay-window breakfast area with walk-out access to a private deck - perfect for morning coffee or outdoor dining. Upstairs, the spacious primary bedroom includes double-door entry, a walk-out balcony, and a new screen door. The second bedroom also includes an additional air conditioner for extra comfort.The professionally finished basement, with approximately 9' ceilings, large pot lights, a huge recreation room, and wet bar, extends the living space and can easily be converted into a home office, theatre, gym, or entertainment area. Complete with a double car garage and owned hot water tank, this move-in ready home is minutes from top-rated schools, Oakville Hospital, highways, shopping, parks, transit, and all essential amenities.A rare opportunity to own a beautifully maintained home in one of Oakville's most sought-after communities - don't miss your chance to make this exceptional property your next home. (id:63203)
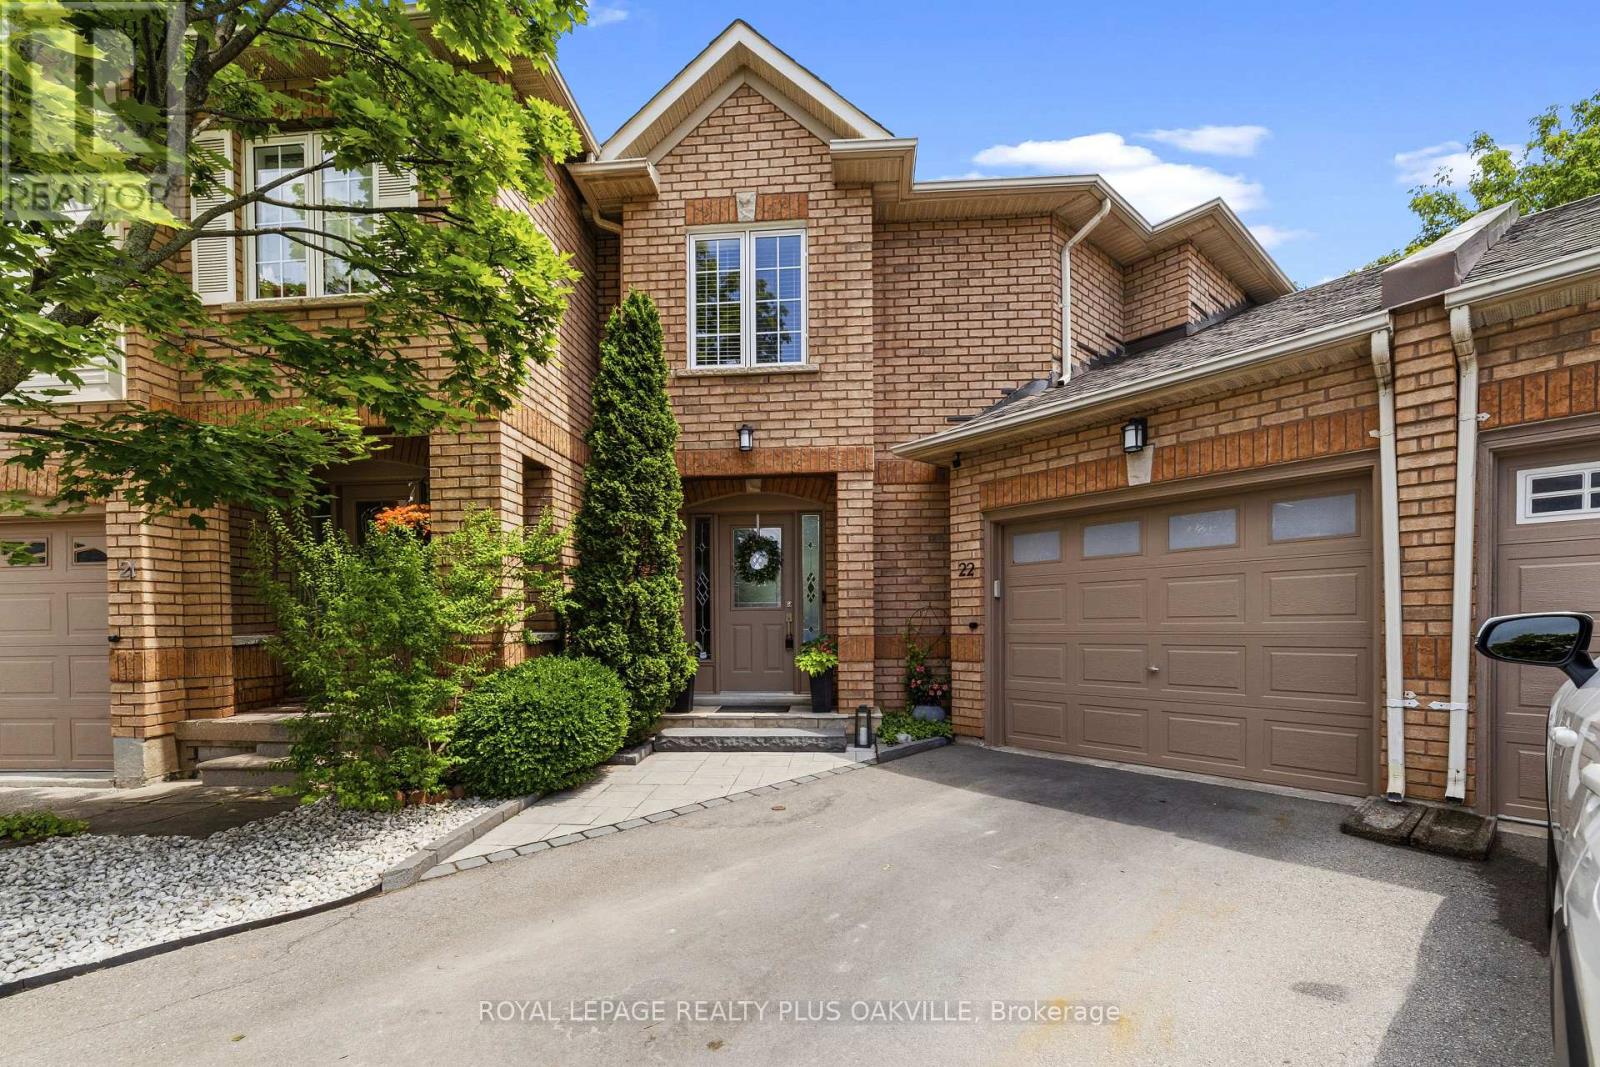
22 - 1489 Heritage Way
Oakville, Ontario
MOVE-IN READY! Welcome to this exceptional executive townhome in the highly sought-after Glen Abbey community, offering luxury, comfort & an incredible premium pie-shaped lot w/an impressive 85-ft-wide backyard. Your private outdoor oasis features a heated saltwater pool, oversized deck w/natural gas BBQ hookup, landscaped gardens, lush lawn, irrigation system & garden shed-perfect for entertaining or relaxing with family. Offering parking for 4 vehicles, including an attached 2-car tandem garage, this home is designed for convenience. The garage features a heater, workshop lighting, garage door opener, additional electrical panel, overhead storage & direct access to both the home and backyard.Inside, the bright open-concept layout showcases a renovated kitchen w/quartz countertops, stainless steel appliances, ceiling speakers & seamless flow into the living & dining areas. W/hardwood & luxury vinyl flooring, newer hardwood stairs, modern trim and baseboards, fresh paint, potights & a cozy gas fireplace complete the stylish interior. The upper level offers 3 spacious bedrooms, including a luxurious primary suite with a walk-in closet & spa-inspired ensuite featuring a double vanity, glass shower & soaker tub. All bathrooms have been beautifully renovated. The finished basement adds valuable living space, a large recreation room, an additional bedroom/office w/hidden sliding pocket doors, a full bathroom & a spacious laundry room w/sound-insulated walls & abundant storage. Loaded w/premium upgrades, this home includes a 2026 A/C, owned tankless water heater, smart thermostat, whole-home surge protector, hardwired Ethernet, central vacuum, upgraded gas line, security cameras, smart lighting, additional heating in the primary bedroom, soffit lighting & ultra-quiet bathroom fans with timers. With low monthly condo fees of just $143.46, this home offers the perfect combination of luxury, space, low-maintenance living in one of Oakville's most desirable neighbourhoods. (id:63203)
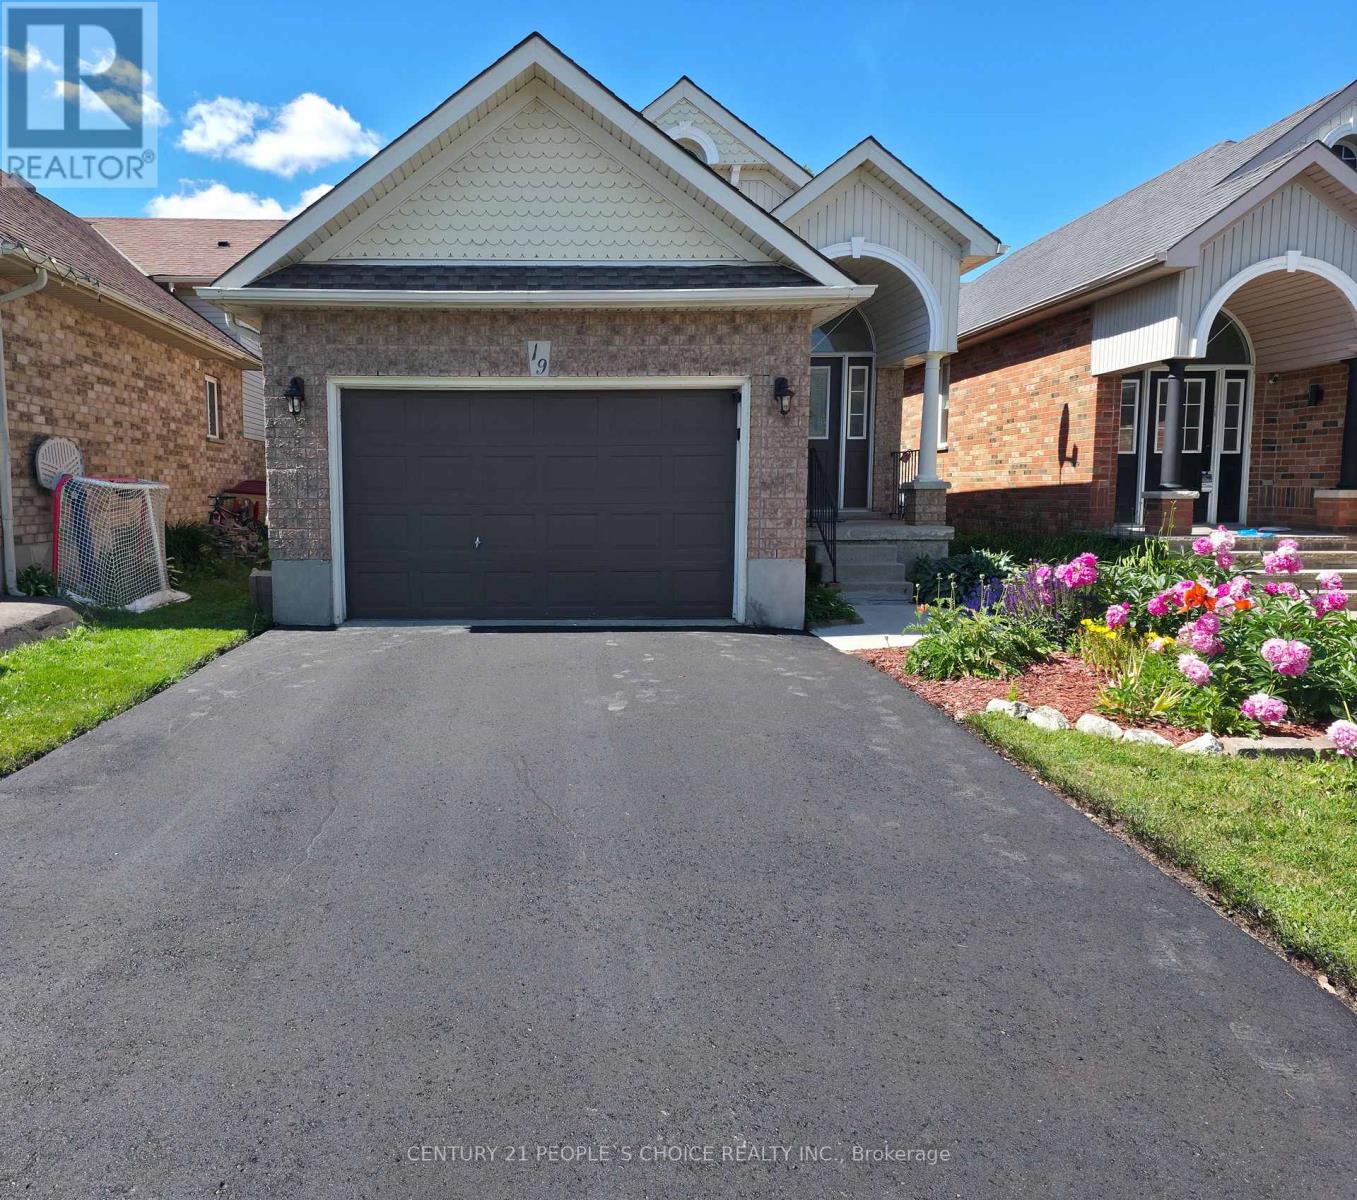
19 Mckitrick Drive
Orangeville, Ontario
This is the move-in-ready home in town a modern updated all-brick raised bungalow offering 3+1bedrooms and 3 bathrooms, with quick and easy access to Highways 10, 9, and 109 that puts everything you need within easy reach. The main level features engineered hardwood flooring,fresh modern colours throughout, and brand new kitchen cabinets with new backsplash and quartz countertop, stainless steel appliances, a huge pantry, and a pull-out spice rack cabinet for added convenience. The bright living room offers a warm, open feel, while three bedrooms deliver flexible living space. The main bathroom has been upgraded with new flooring,a quartz countertop, and convenient new ensuite access, and a brand new 2-piece bathroom has been added on the main floor. The fully finished lower level offers a huge family room filled with natural light and warmed by a cozy gas fireplace. A large bedroom paired with an adjacent 3-piece bath featuring new ensuite access, plus a convenient laundry area, makes a perfectin-law suite or additional living space. Ideally located just minutes from the Alder StreetRecreation Centre, Sobeys, No Frills, and Westside Secondary School, with scenic walking trailsand mature parks all around. Whether you are a growing family needing room to thrive,downsizers wanting single-level convenience, or a buyer who wants a renovated property, this home truly is worth visiting. Homes this turn-key, in a community this desirable, simply do not last very long. (id:63203)
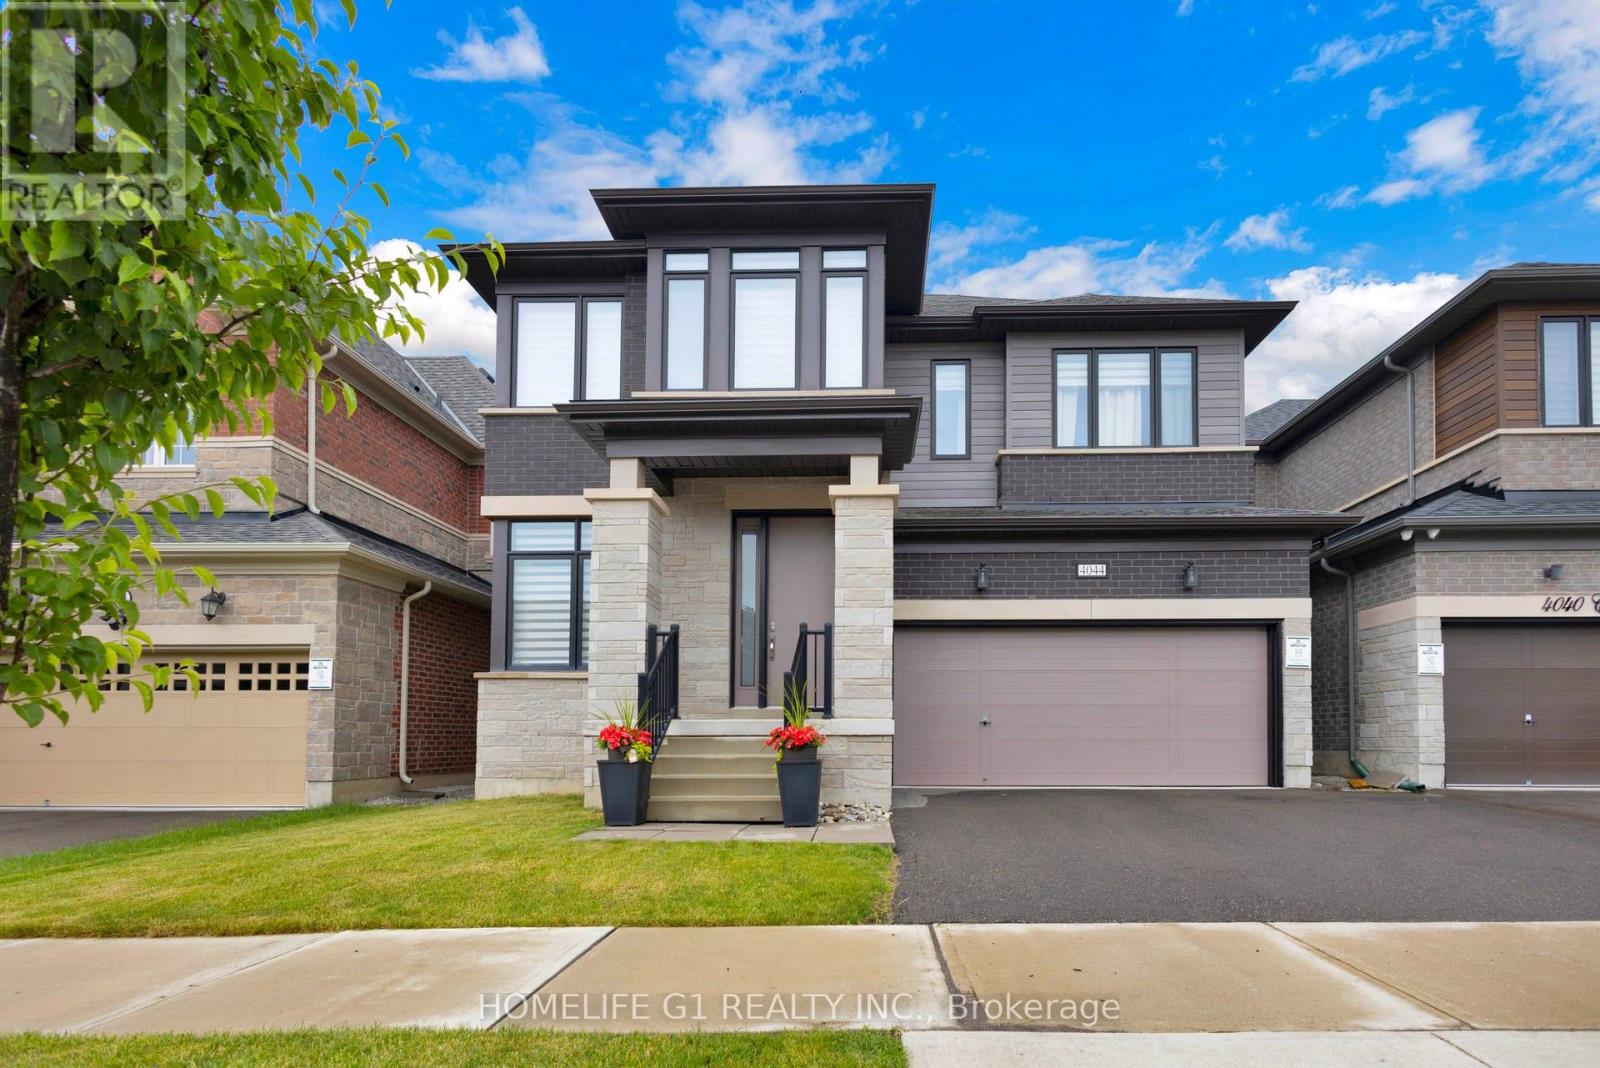
4044 Channing Crescent
Oakville, Ontario
Welcome to this beautifully upgraded home offering nearly 3,000 sq. ft. of above-grade living space on a premium 41-ft lot in sought-after North Oakville. The main floor features stunning dark walnut-stained hardwood flooring, soaring 10-ft ceilings, elegant 12" x 24" ceramic tile, custom metal picket railings, and pot lights throughout the main and second levels. Thoughtful upgrades include additional garage storage and custom built-in cabinetry and shelving in the spacious great room. The expansive chef-inspired kitchen showcases an abundance of extended cabinetry, a custom servery, a large quartz island, and ample space for entertaining. Upstairs, you'll find 4 generously sized bedrooms with custom closet shelves and 3 full bathrooms, providing exceptional comfort for growing families. A convenient 2-piece powder room is located on the main floor. The unfinished basement features impressive 9-ft raised ceilings and large lookout windows, offering excellent potential for additional living space, an in-law suite, or future rental income opportunities. Step outside to a spacious backyard with endless possibilities for outdoor living, entertaining, gardening, or creating your own private retreat. Ideally situated in one of Oakville's most desirable communities, this home is close to top-rated schools, including two upcoming schools, parks, shopping, Oakville Trafalgar Memorial Hospital, major highways (401, 407 & QEW), and GO Transit for convenient commuting. (id:63203)
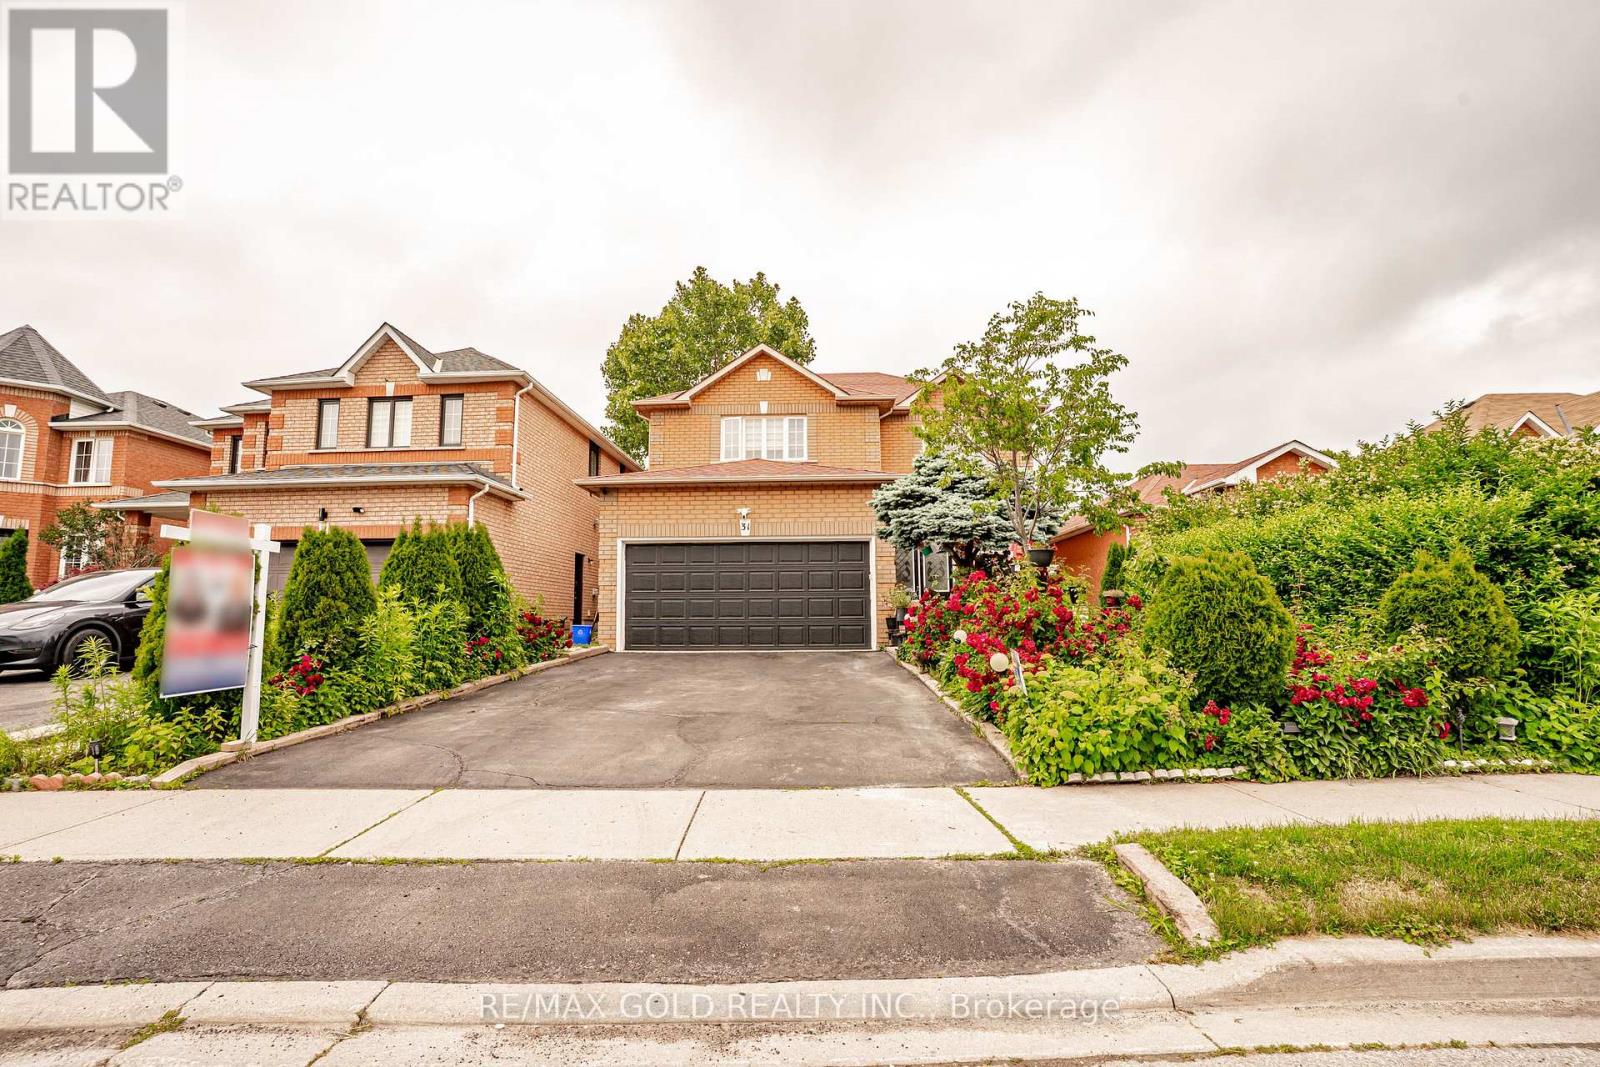
31 Colleyville Street
Brampton, Ontario
LOCATION, LOCATION, LOCATION...WELCOME TO 31 COLLEYVILLE STREET LOCATED IN HIGHLY SOUGHT AFTER COMMUNITY OF SNELGROVE IN BRAMPTON...GREAT CURB APPEAL LEADS TO WELCOMING PORCH WITH SITTING AREA PERFECT FOR RELAXING MORNINGS TO FULLY AND NEWLY RENOVATED 4 + 2 BEDROOMS' CARPET FREE HOME, 4 RENOVATED WASHROOMS...GRAND WELCOMING FOYER LEADS TO BRIGHT AND SPACIOUS FORMAL LIVING ROOM OVERLOOKS TO BEAUTIFUL LUSH PROFESSIONALLY LANDSCAPED FRONT YARD...COZY FAMILY ROOM WITH FIREPLACE PERFECT FOR FAMILY GATHERINGS...NEWLY UPGRADED KITCHEN (2025) WITH STAINLESS APPLIANCES WITH FAMILY SIZED DINING AREA WALKS OUT TO PRIVATELY FENCED BACKYARD WITH STONE PATIO...BEAUTIFUL OASIS GARDEN FRUIT TREES WITH BALANCE OF GRASS PERFECT FOR SUMMER BBQS AND OUTDOOR ENTERTAINMENT WITH FAMILY AND FRIENDS...2ND FLOOR FEATURES 4 GENEROUS SIZED BEDROOMS WITH 2 FULL RENOVATED WASHROOMS...PROFESSIONALLY FINISHED NEW LEGAL BASEMENT APARTMENT WITH SEPARATE ENTRANCE FEATURES OPEN CONCEPT LIVING/DINING/KITCHEN WITH 2+1 BEDROOMS AND FULL WASHROOM WITH ROUGHED IN LAUNDRY...UPGRADES INCLUDED: IRON PICKETS ON STAIRS (2025); CALIFORNIA SHUTTERS; POT LIGHTS; 200 AMP; FRIDGE (2025); AC (2025); FURNACE (8 YEARS); ROOF (10 YEARS) AND MUCH MORE...READY TO MOVE IN HOME CLOSE TO/WALKING DISTANCE TO ALL AMENITIES SUCH AS RECREATION CENTRE, SCHOOLS, HWY, SHOPPING, GROCERY, BANKS, PLACE OF WORSHIP, PUBLIC TRANSIT, ONE MINUTE TO HWY 10, THREE MINUTES TO HWY 410 AND MUCH MORE...IDEAL OPPORTUNITY TO OWN INCOME GENERATING PROPERTY WITH READY TO LIVE AND LEASE/RENT BASEMENT APARTMENT... (id:63203)