

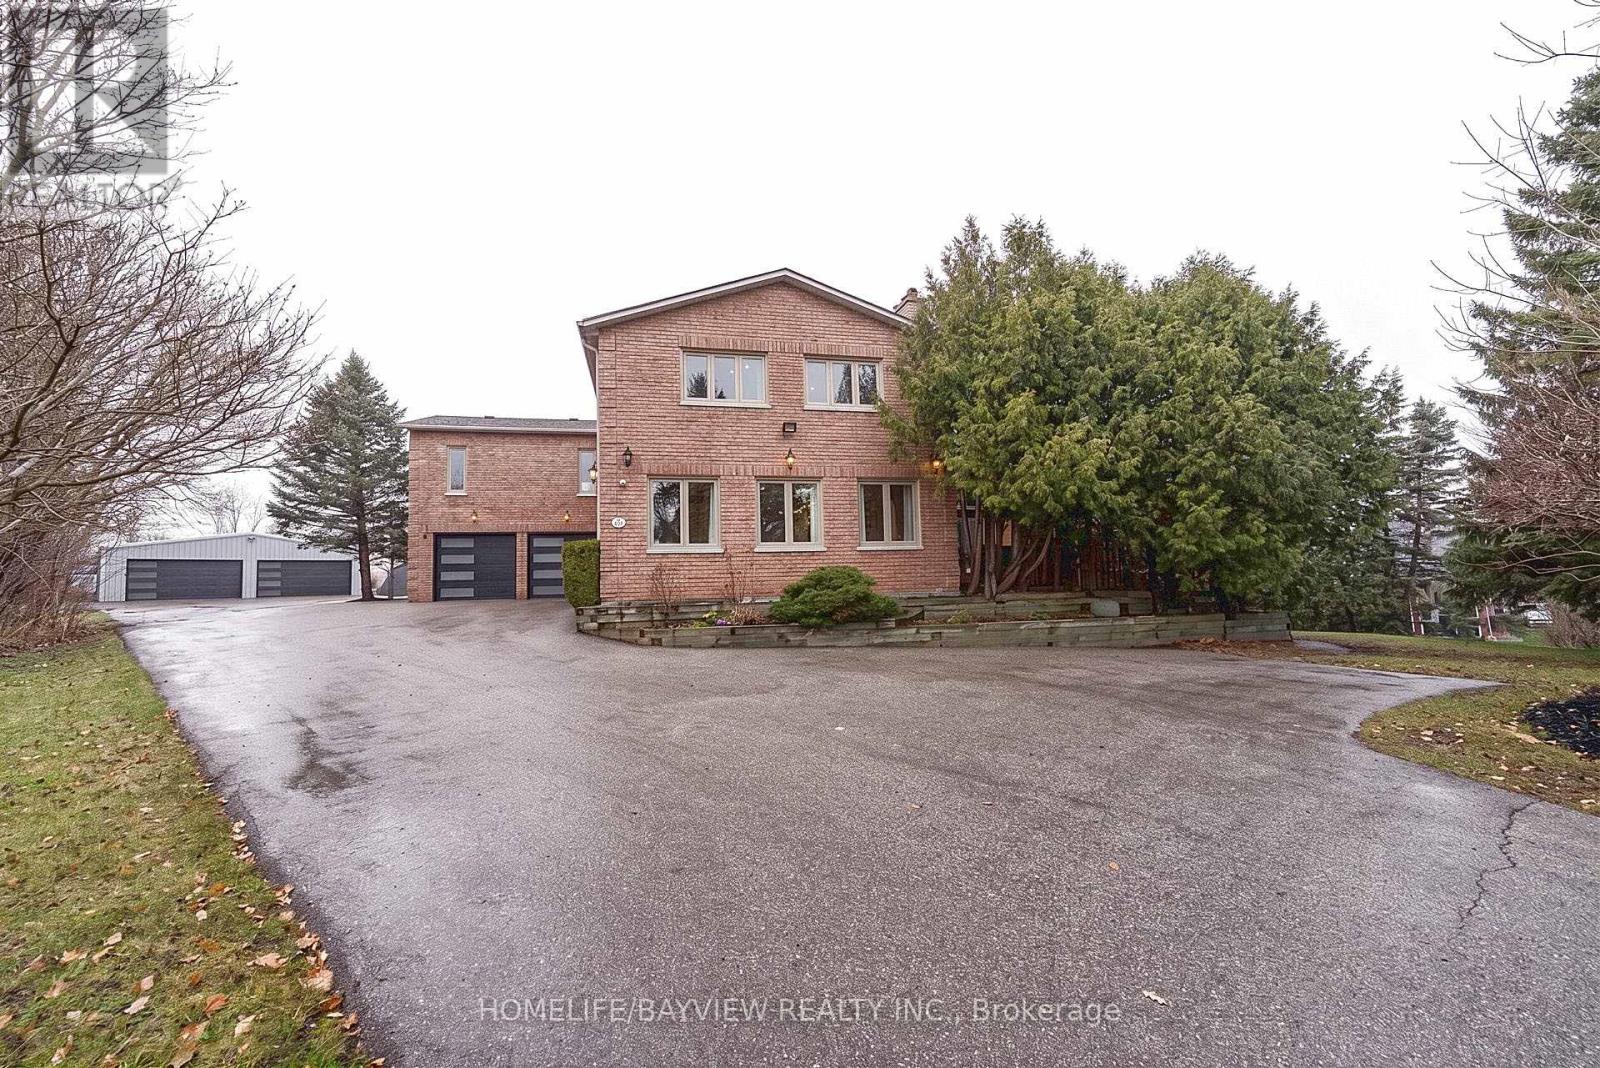
25 Whispering Pine Trail
Aurora, Ontario
Truly a unique custom built house sitting on a huge pie shape lot 100 x 300 feet, 4200 above grade luxury sqft featuring an oversized family room with cathedral ceilings with rustic beams and walkout to a private patio. Fully renovated from top to bottom including a custom kitchen with central island, combined liv/din area with wrap around windows, main floor office has a walk-in closet and custom wall unit, the oversized primary retreat offers picturesque views of front and backyard with a walkout to sundeck, wall to wall custom wardrobe is also featured in this room with gas fireplace and 9 foot ceilings as well as a well appointed full ensuit bathroom with in floor heating and a walk-in closet. The basement features a theatre room with a built in bar. There is a separate detached 6 car heated garage at the back of the property and the long driveway can hold up to 22 cars. (id:63203)
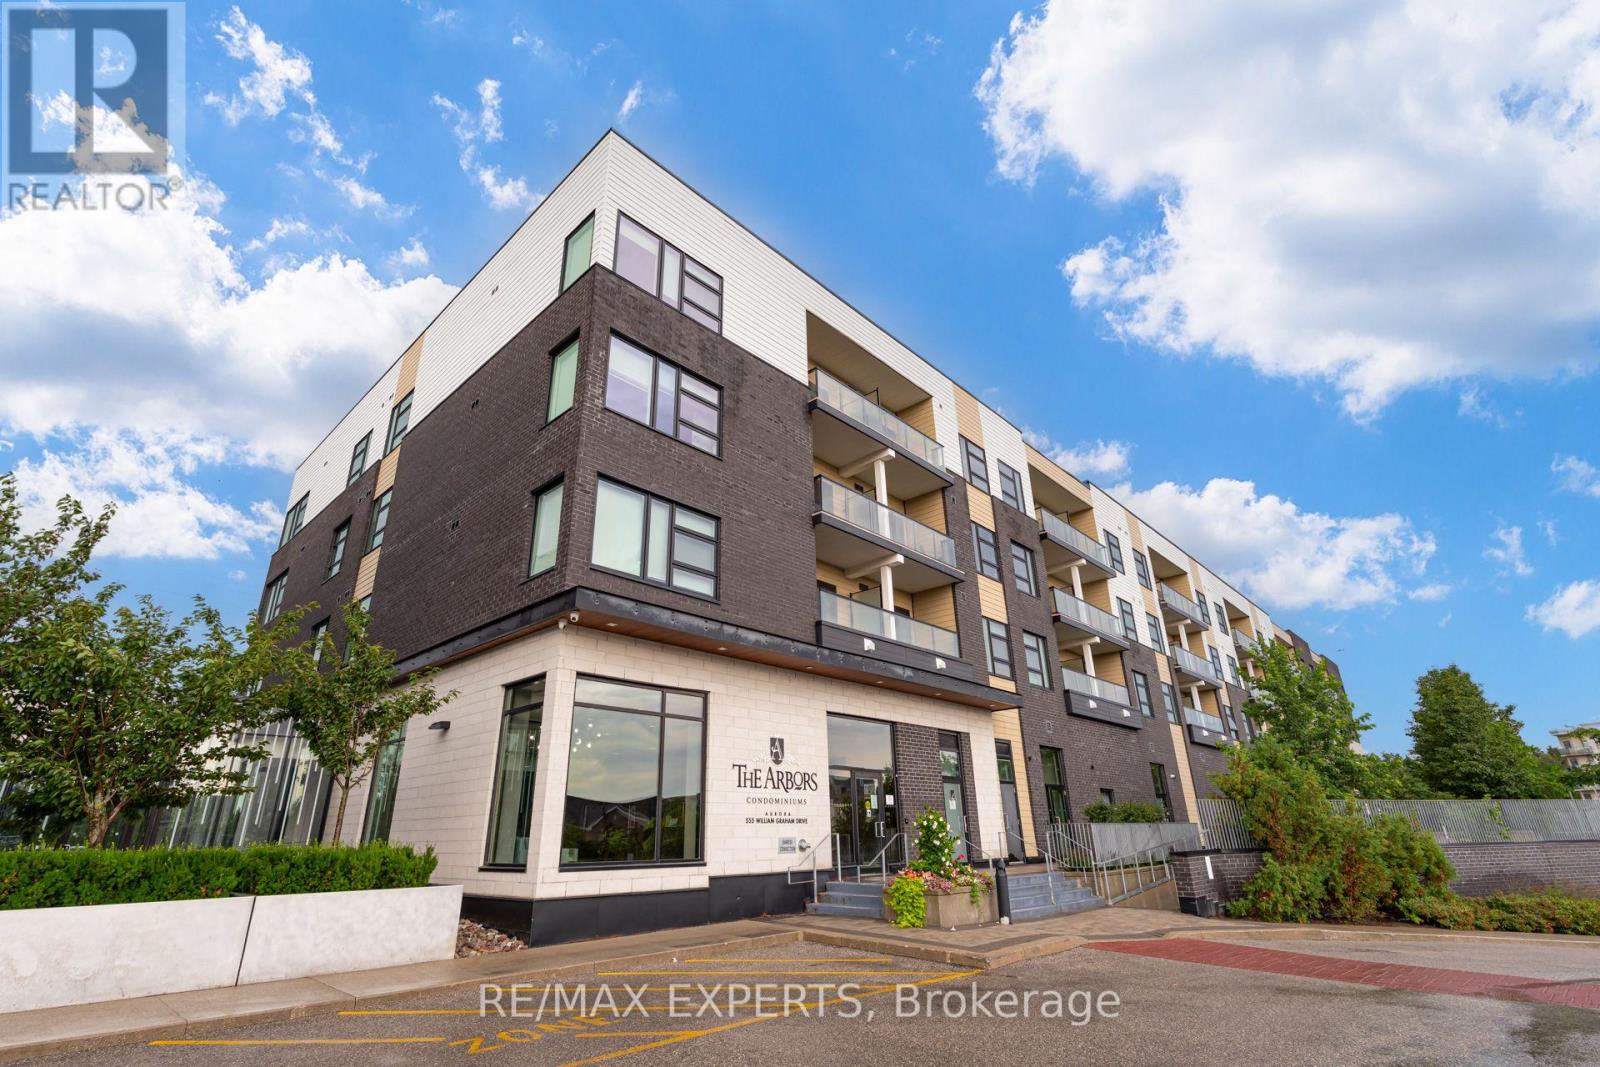
121 - 555 William Graham Drive
Aurora, Ontario
Beautifully renovated ground-level 1-bedroom, 1-bathroom condo offering the comfort and feel of a home. This bright, open-concept suite features sought-after 9-foot ceilings, abundant natural light, and a sizeable private patio perfect for relaxing or entertaining. Thoughtfully updated throughout with new flooring, fresh paint, upgraded interior doors, modern lighting, a stylish new bathroom vanity, and a stunning kitchen featuring new countertops, backsplash, and a waterfall island. Enjoy exceptional building amenities including a fully equipped gym, yoga room, party room, library, guest suite, pet washing station, community BBQ area, bike storage, and more. Conveniently located just minutes to Hwy 404, shopping, restaurants, and scenic walking trails, offering the perfect blend of comfort, convenience, and lifestyle. A turnkey opportunity ideal for first-time buyers, down-sizers, or investors seeking low-maintenance living in a bright, contemporary space. (id:63203)
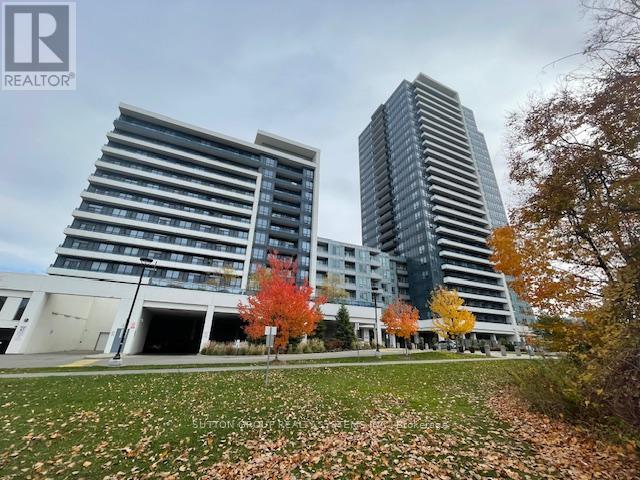
626 - 7900 Bathurst Street
Vaughan, Ontario
Prestigious Thornhill City Centre! Attractive Open Concept 1 Bdrm + Den in Desirable Legacy Park Building. Beautifully Appointed, Open Concept Unit Featuring 9ft Ceilings, Modern Kitchen w/Granite Countertops, Stainless Steel Appls, Laminate Floors Throughout, Good Size Den That Could be Used as a GUEST Room or Office. One Underground Parking Spot with EV Charger. Walking Distance To Schools, Parks, Shoppes, Cafes And Restaurants, Promenade Mall. Close To Hwy 7 & 407, Public Transit(Viva). Very Well Maintained Building with Amazing Amenities that Include: Party Room, Golf Simulator, Media Room, Games Room, Exercise Room , Sauna, Whirlpool, Roof top Patio. 24h Concierge. (id:63203)
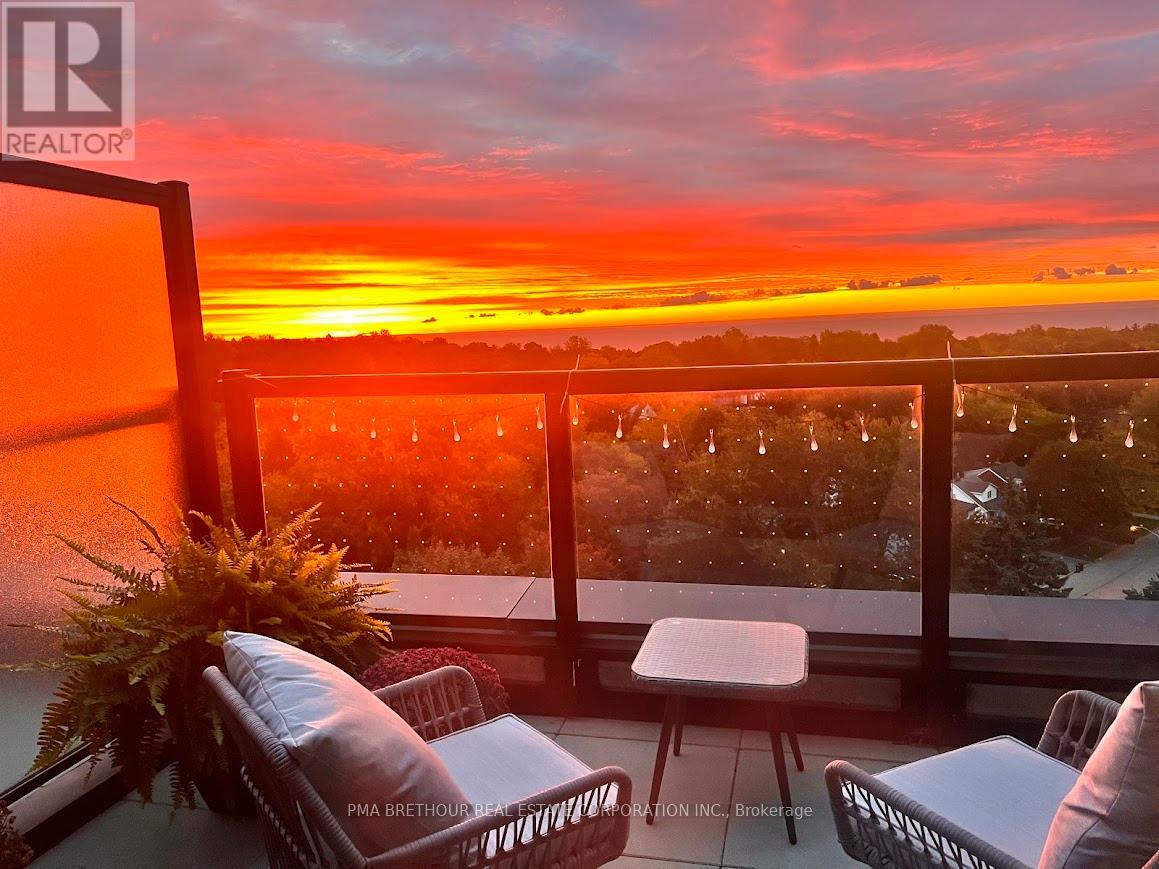
917 - 2799 Kingston Road
Toronto, Ontario
Welcome to boutique living just moments from the breathtaking Scarborough Bluffs! This 2-bedroom plus den, 2-bathroom condo offers the perfect blend of modern luxury, everyday convenience, and an exceptional waterfront lifestyle. The bright, open-concept layout is designed to maximize natural light, with spectacular views of Lake Ontario and the surrounding greenery. Enjoy stunning sunrises from your spacious private terrace and relax with beautiful sunsets from the living room and primary bedroom.The contemporary kitchen is beautifully appointed with stainless steel appliances, including a refrigerator, built-in wall oven, cooktop, built-in microwave, dishwasher, and in-suite washer and dryer. The versatile den provides the ideal space for a home office, study, or reading nook. One underground parking space and a private storage locker are included.Residents enjoy an outstanding selection of amenities, including a 24 hour concierge, fully equipped fitness centre, concierge, resident lounge, outdoor terrace, and elegant dining/entertaining area designed to complement an active and social lifestyle.Located just steps from the Scarborough Bluffs, you'll enjoy hiking trails, beaches, waterfront parks, swimming, and picnic areas along the shores of Lake Ontario. TTC is right outside your door, with easy access to downtown and surrounding neighbourhoods. Walking distance to R.H. King Academy, Cardinal Newman Catholic High School, Fairmount Public School, and St. Agatha Catholic School makes this an excellent location for professionals and families alike.Experience the perfect combination of boutique luxury, spectacular views, premium amenities, and an unbeatable location in one of Toronto's most sought-after waterfront communities. (id:63203)
805 - 68 Merton Street
Toronto, Ontario
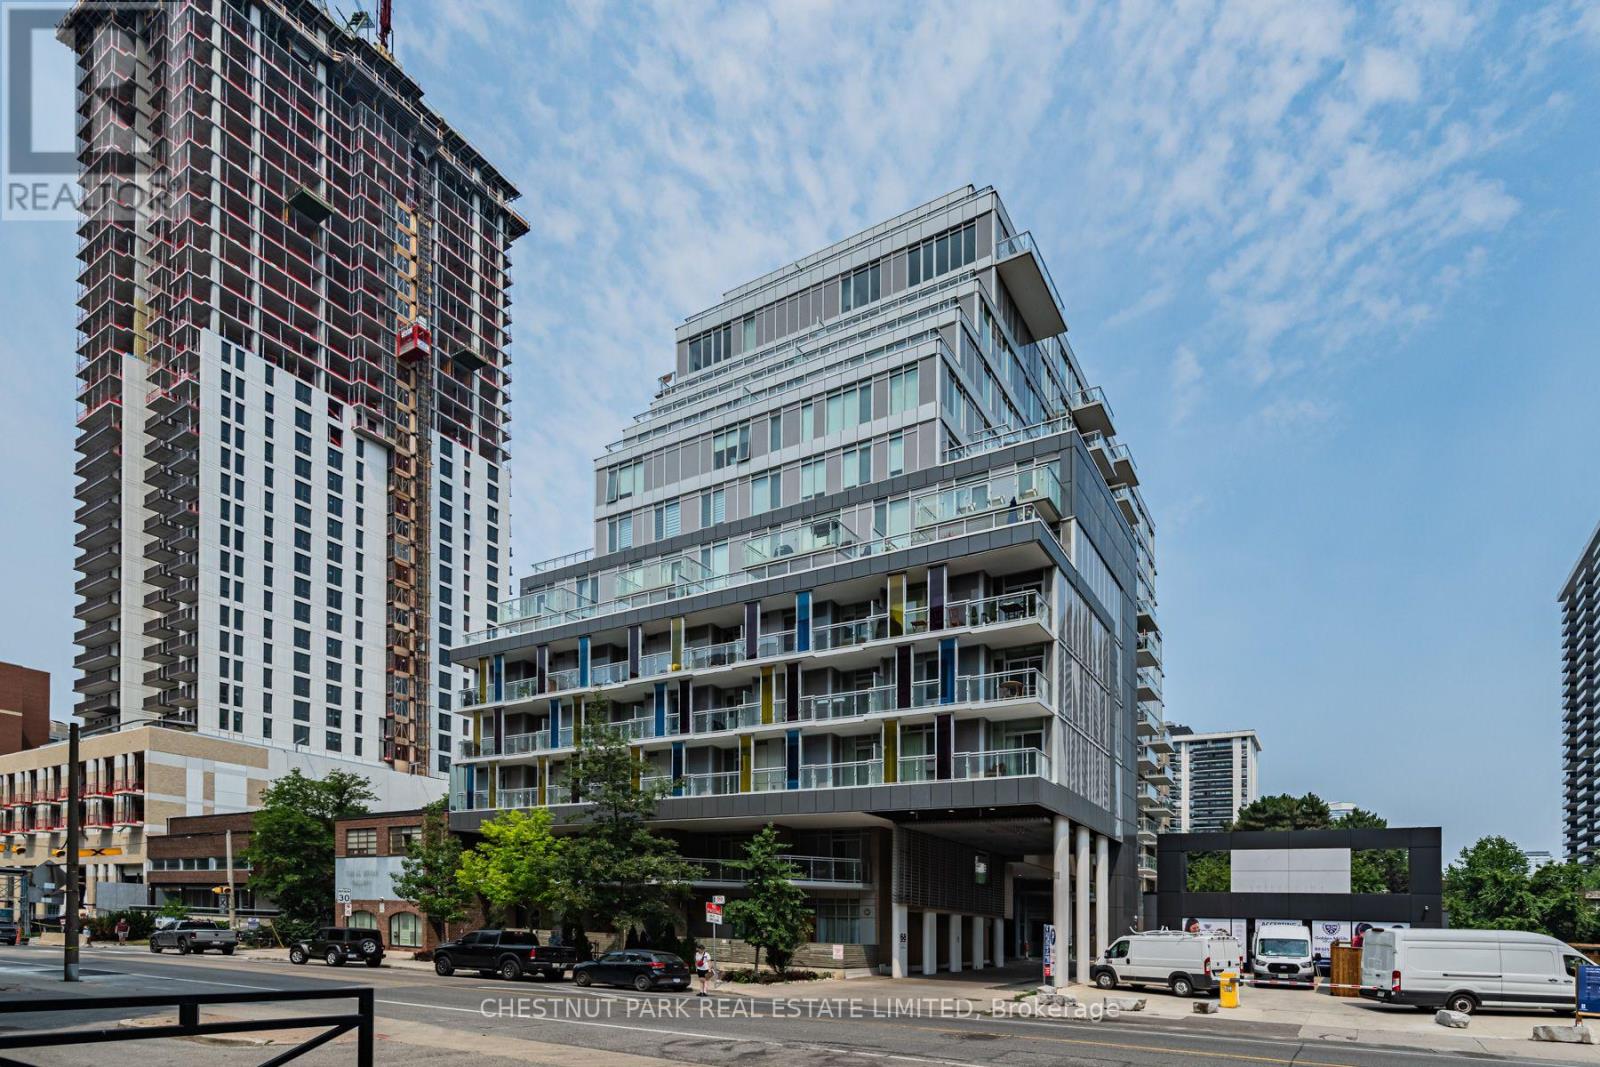
Welcome to Suite 805 at 68 Merton Street, a beautifully updated and exceptionally bright 2-bedroom, 2-bathroom unit in one of Midtown Toronto's most desirable neighbourhoods. Featuring a sought-after split-bedroom layout, expansive windows throughout, and elegant new window coverings, this sun-filled suite offers sweeping south-facing city views and an effortless blend of comfort and style.The true showpiece is the extraordinary 541 sq. ft. private terrace with a gas BBQ hookup-an exceptionally rare extension of the living space, perfect for entertaining, working from home outdoors, or simply unwinding above the city.Complete with parking, locker, and bike storage, residents enjoy an impressive collection of amenities, including concierge service, a fully equipped fitness centre, guest suites, theatre and party rooms, a boardroom, and visitor parking.Perfectly positioned just steps from Davisville Station and the Beltline Trail, this unbeatable location offers seamless TTC access and an easy commute downtown, while placing the very best of Midtown at your doorstep. Enjoy walkable access to grocery stores, cafés, restaurants, fitness studios, parks, and the vibrant neighbourhoods of Yonge & Eglinton and Yonge & St. Clair. An exceptional opportunity for professionals seeking sophisticated city living with space to breathe. (id:63203)
1005 - 1030 King Street W
Toronto, Ontario
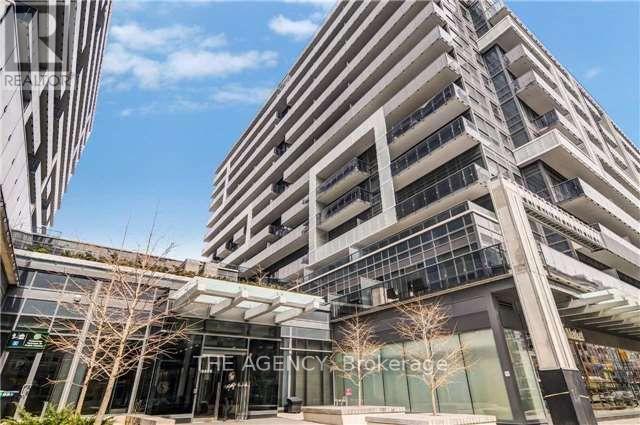
Welcome to DNA3, ideally located in the vibrant King West/Liberty Village neighbourhood. This beautifully upgraded, fully furnished 1+1 bedroom suite offers a rare, unobstructed view of the Toronto skyline. Featuring a bright open-concept layout with 9-foot ceilings, a modern kitchen, and a spacious laundry area with ample storage, this unit is designed for both comfort and style.Thoughtfully upgraded throughout, the suite includes a custom-built office with extensive storage, LED pot lights, custom closets, remote-controlled blinds, designer light fixtures, and custom balcony flooring.Parking and locker are included.Enjoy a premium living experience with top-of-the-line stainless steel appliances, including a refrigerator, built-in oven, cooktop, built-in dishwasher, microwave, as well as a washer and dryer. All existing electrical light fixtures, window coverings, and furnishings are included, making this a truly move-in-ready home. A $500 refundable furniture deposit and a $250 refundable key deposit are also required. (id:63203)
1109 - 125 Western Battery Road
Toronto, Ontario
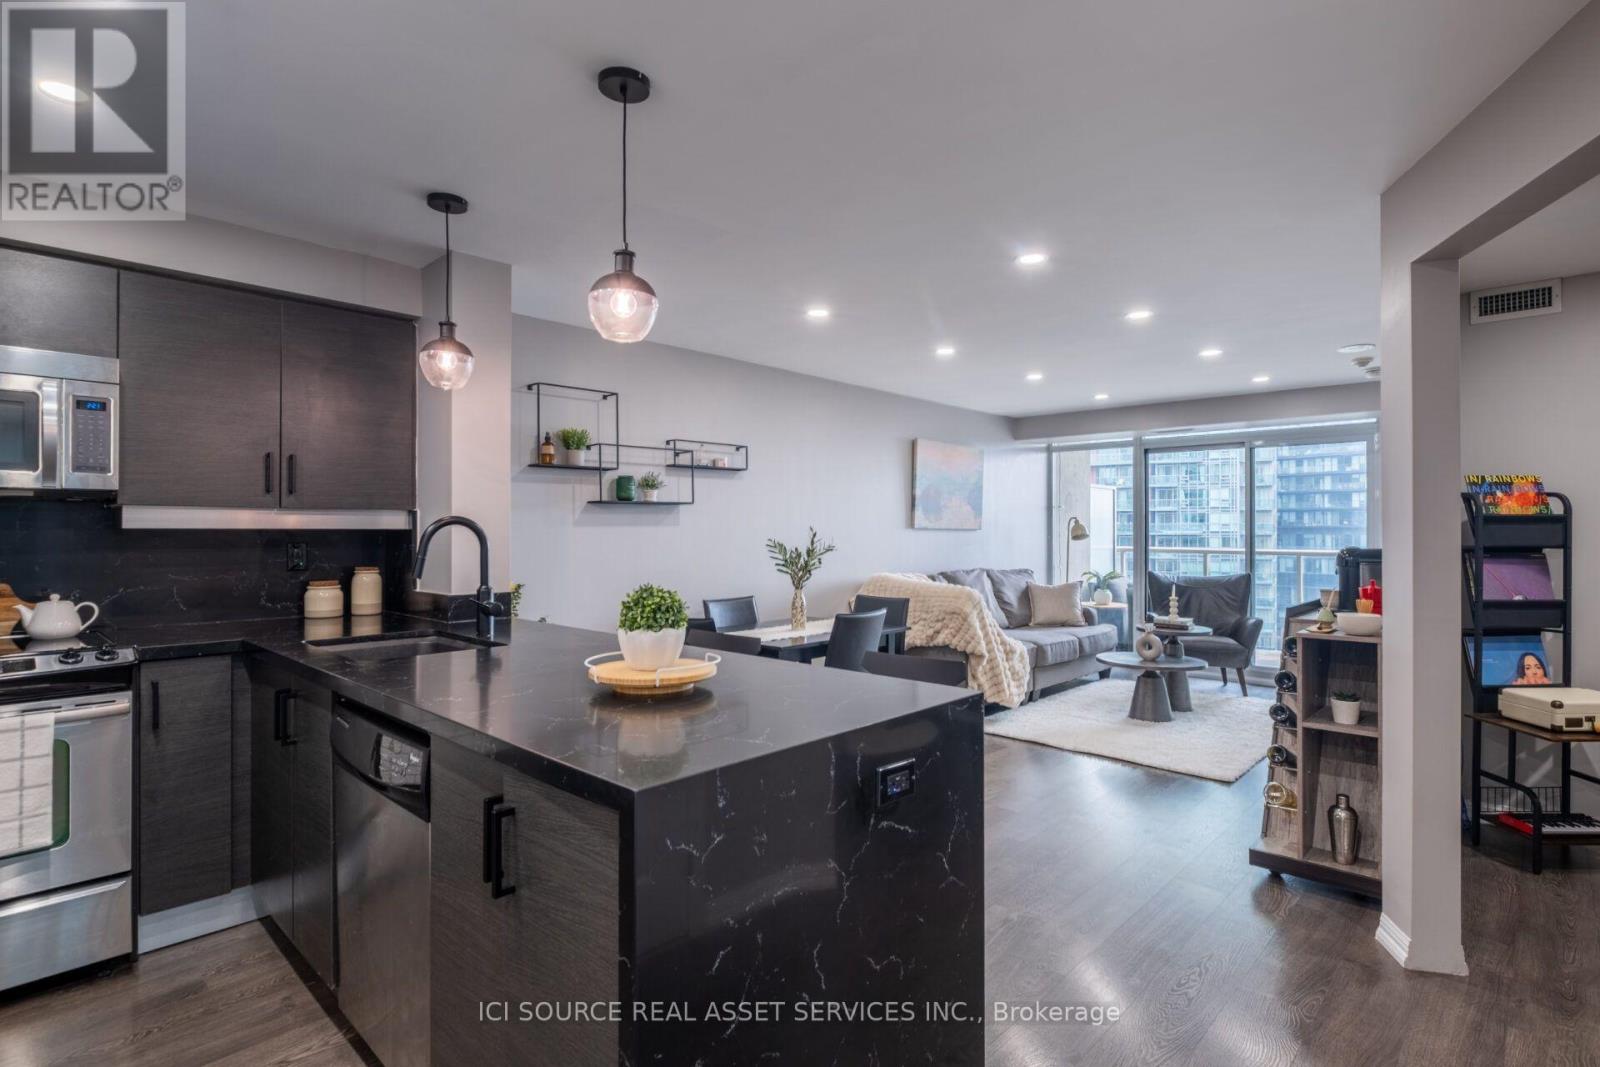
Move right into this beautifully renovated, sun-filled south-facing suite in one of Liberty Village's most desirable buildings. Offering one of the largest and most functional 1 Bedroom + Den, 2 Bathroom layouts (721 sq. ft.), this exceptional home combines premium upgrades with everyday functionality. Highlights: Custom waterfall granite island with integrated USB charging station. Designer LED pot lights throughout with upgraded kitchen pendant lighting. Custom roller blinds installed throughout. Spacious den with a large closet and framed entrance for a future door-ideal as a second bedroom, home office, or guest suite. Custom sliding barn doors in both the bedroom and den. Renovated bathroom featuring upgraded tile and a matching granite vanity. South-facing balcony with walkouts from both the living room and primary bedroom. 1 parking space and 1 locker (close to elevators). Location: Steps to Metro grocery, cafés, restaurants, boutique shopping, parks, dog parks, LCBO, the King-Liberty pedestrian bridge, GO Transit, and the future Ontario Line. Building Amenities: 24-hour concierge, fitness centre, lounge & games room, rooftop garden with party room, and more. Buyer Incentives: Receive a closing credit equal to 3 months of condo maintenance fees with an accepted offer. *For Additional Property Details Click The Brochure Icon Below* (id:63203)
507 - 18 Valley Woods Road
Toronto, Ontario
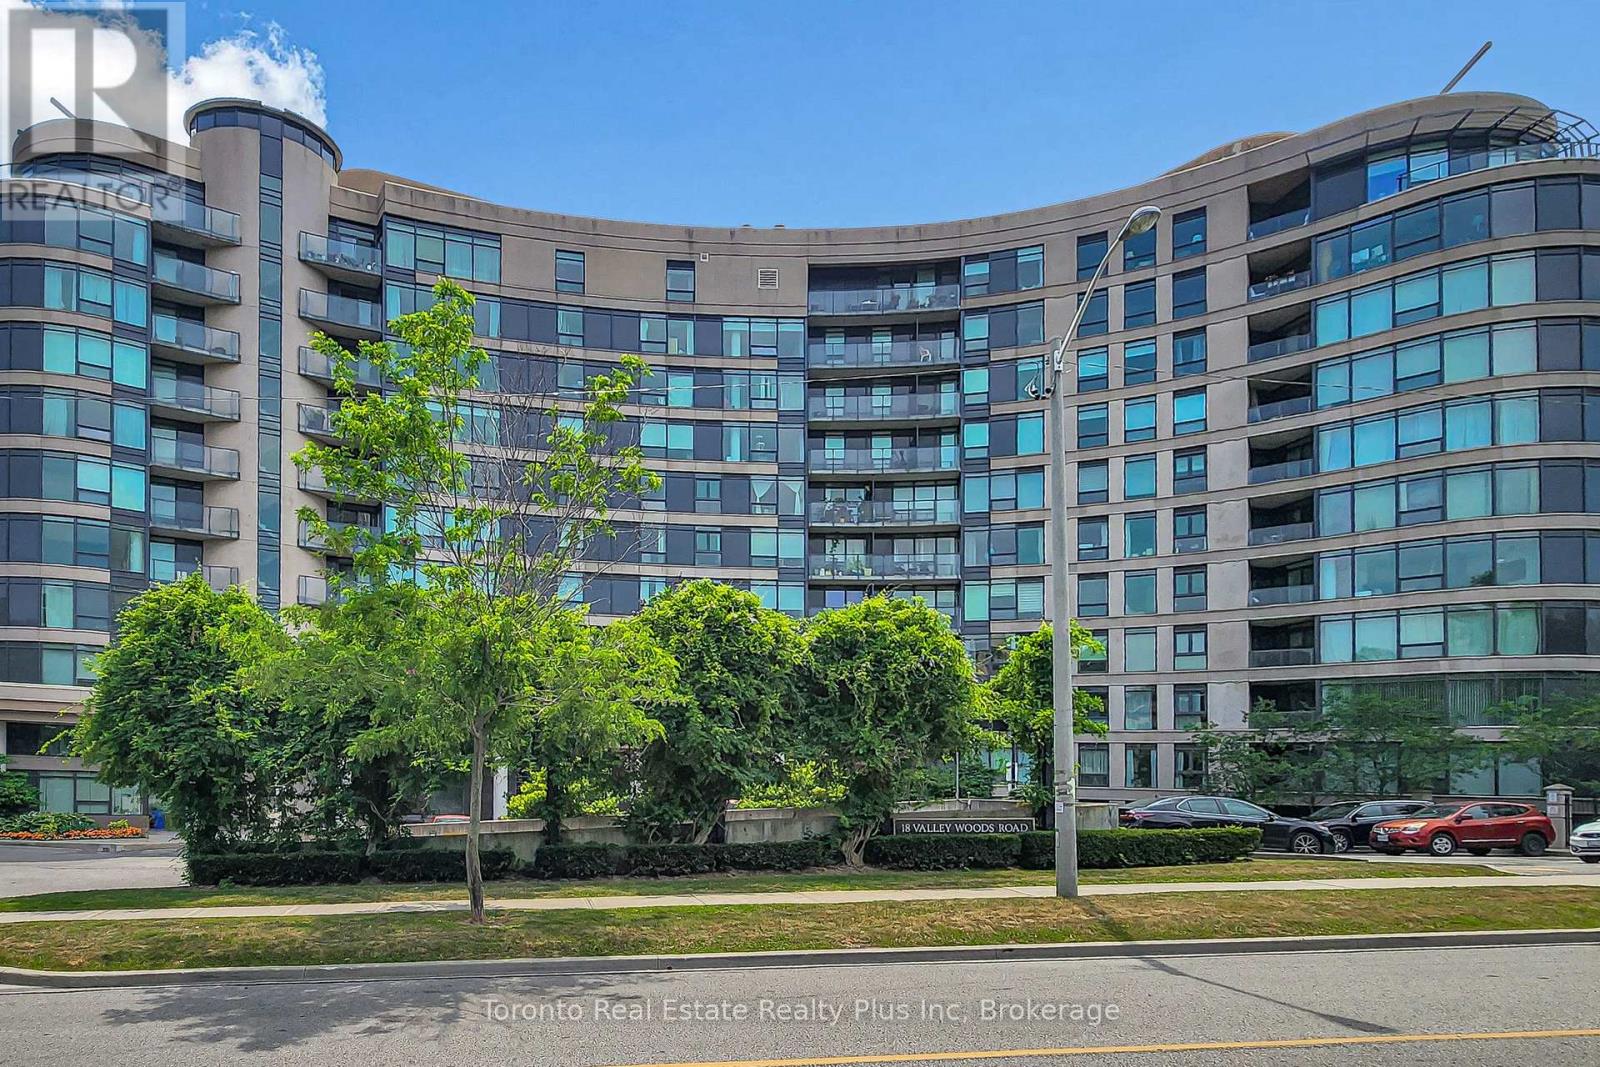
Welcome to this beautifully renovated 2-bedroom + den, 2-bathroom suite offering 876 sq ft of bright, thoughtfully designed living space in the highly desirable Parkwoods community, just minutes from Don Mills. Bathed in natural light from its southwest exposure, this spacious suite features a functional split-bedroom layout that offers exceptional privacy and versatility for families, professionals, or those working from home. The open-concept kitchen seamlessly flows into the living and dining areas, creating an inviting space for everyday living and entertaining. Recently refreshed with new paint throughout and brand new high-end stainless steel kitchen appliances, this move-in-ready home combines modern style with everyday comfort. The versatile den is ideal as a home office, study, reading nook, or additional flex space to suit your lifestyle. The spacious primary bedroom features a private ensuite, while the second full bathroom adds convenience for family and guests. Enjoy the perfect balance of nature and city living. Nestled beside beautiful parks, walking trails, and green spaces, the building is also just minutes from CF Shops at Don Mills, restaurants, everyday amenities, and recreational facilities. Commuting is effortless with TTC at your doorstep and quick access to the DVP, Highway 401, and major routes throughout the GTA. Residents enjoy the comfort and peace of mind of a well-managed building with 24/7 security, along with the convenience of one parking space, one locker, a private balcony, and open southwest views. A rare opportunity to own a spacious, sun-filled, move-in-ready home with an exceptional layout in one of North York's most convenient and established communities. (id:63203)
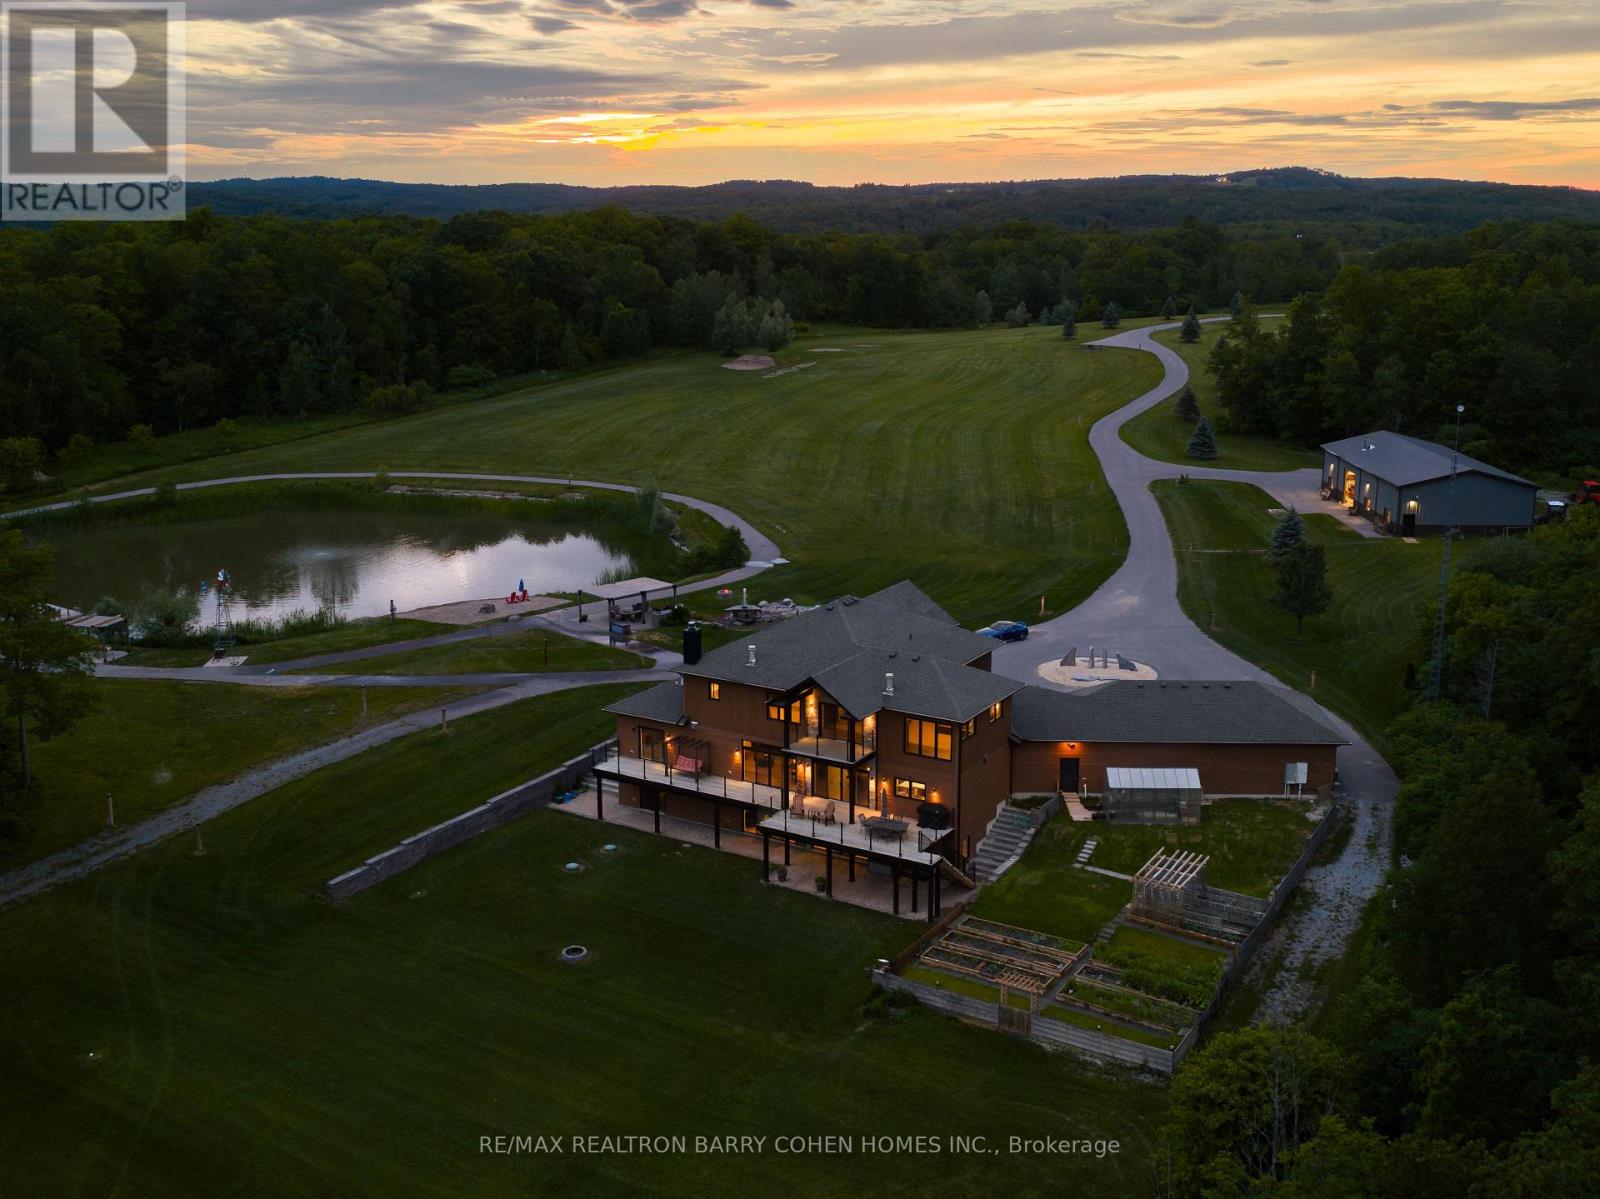
3395 Pickering Uxbridge Townline
Pickering, Ontario
There are properties that impress. And there are properties that change the way you live. Set across an extraordinary 62 acres, this custom-built estate offers something few properties can: the freedom to live without compromise. Completed in 2018, the residence was thoughtfully designed to complement the landscape rather than compete with it. Over 7400 sqft of living space which feels open, welcoming, and constantly connected to what lies beyond the glass. Expansive windows invite the outdoors in, while a chef's kitchen appointed with premium Miele appliances creates a natural gathering place for everyday living and effortless entertaining. Outside, the landscape becomes the true centerpiece. Your private man-made pond, complete with its own sandy beach, transforms ordinary afternoons into something that feels worlds away from the city. Whether you're enjoying a quiet morning by the water, hosting summer gatherings along the shoreline, or watching the sunset reflect across the pond, every day feels like a retreat. Beyond the home, an impressive 3200 square foot heated workshop opens the doors to endless possibilities. Whether you're a collector, craftsman, entrepreneur, or simply someone who values exceptional space, it offers the flexibility rarely found on residential properties -not to mention the cabin that is surrounded by lush green space which will have you camping in your own backyard. This is a property that grows with you. A place where children can roam freely, where generations gather for holidays, where passions have room to flourish, and where memories are made against a backdrop that will never go out of style. Because true luxury isn't measured in square footage. It's measured in mornings without noise. In evenings without interruption. In land that offers freedom today-and possibilities for generations to come. This is more than a beautiful home. It's a place your family will remember. It's a legacy property. (id:63203)
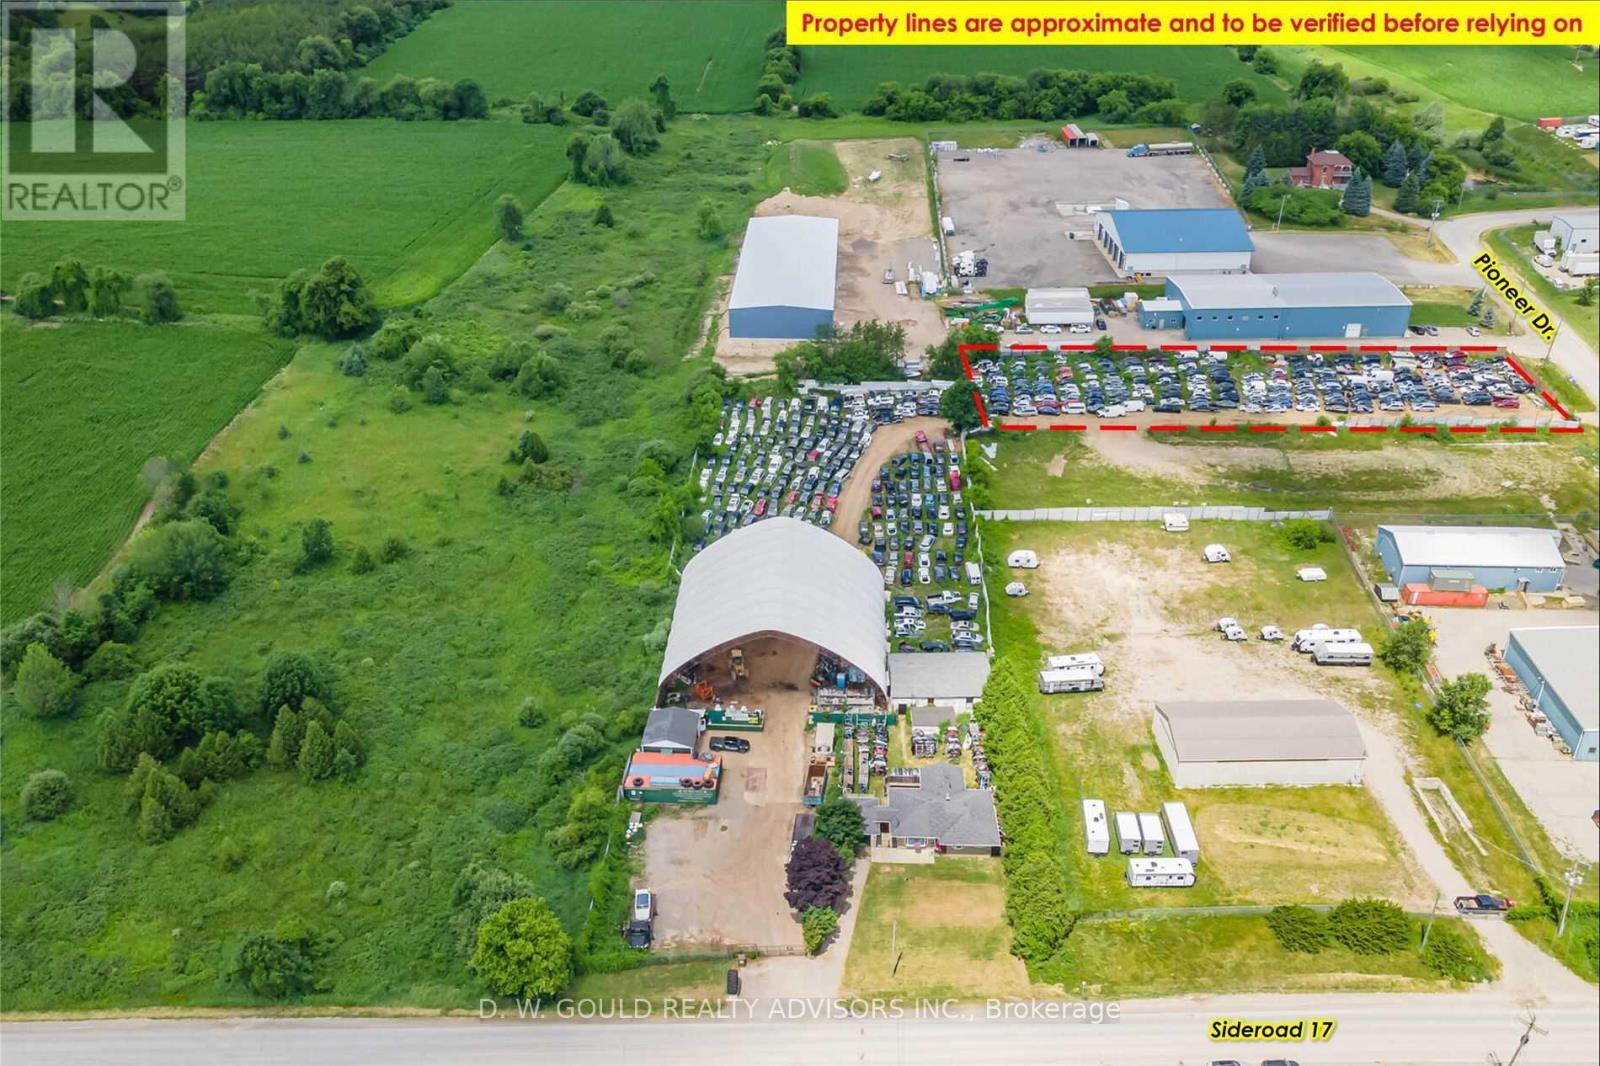
28 Pioneer Drive
Erin, Ontario
1.02 Acre Vacant Industrial Land Located In Erin Industrial Park. Available for sale separately if/when 9572 Sideroad 17 has been sold. Rare Scrap/Recycling Special Zoning Provision. Municipal Water Available. **EXTRAS** Please Review Available Marketing Materials Before Booking A Showing. Please Do Not Walk The Property Without An Appointment. (id:63203)
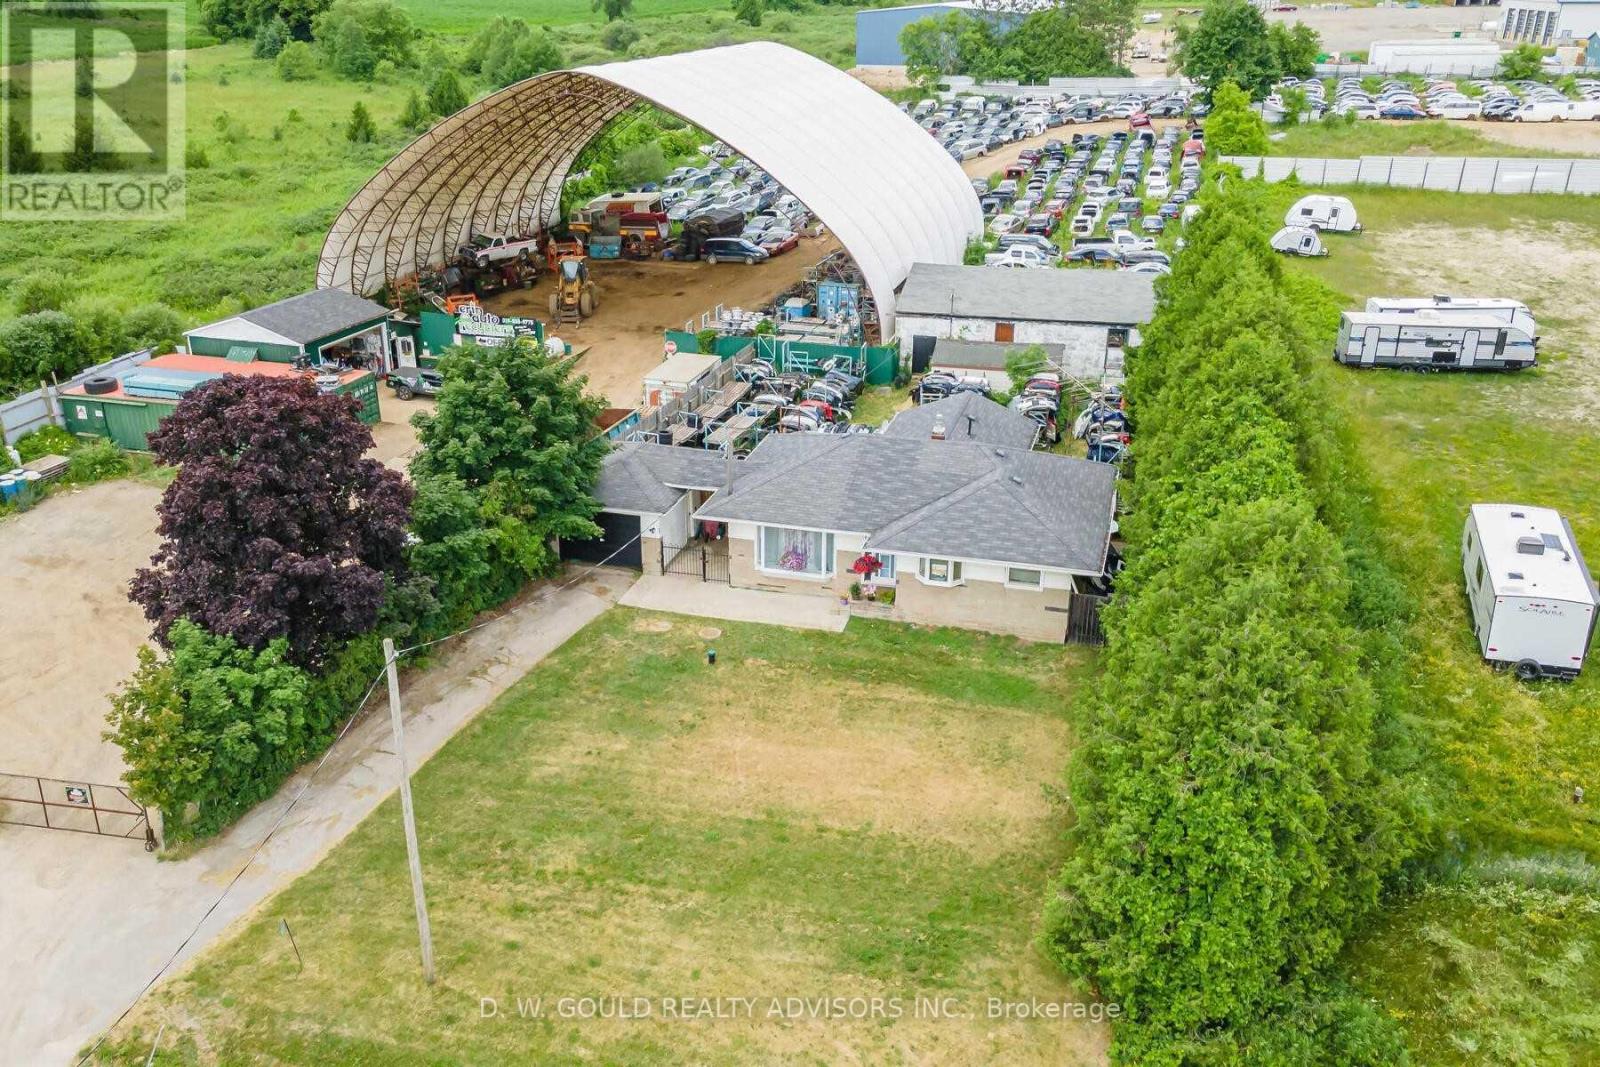
9572 Sideroad 17 Road
Erin, Ontario
Industrial Property With Established And Running Operation As Auto Recycling. Includes 28 Pioneer Dr. (3.02 Acres Total). Located In Erin Industrial Park. Rare Scrap/Recycling Special Zoning Provision. Each Property Has Its Own Separate Entrance. Business Equipment & Inventory Can Be Included. Includes House, Several Industrial Structures And +/-11,880 Sf Coverall. Phase II ESA Report Available. **EXTRAS** Please Review Available Marketing Materials Before Booking A Showing. Please Do Not Walk The Property Without An Appointment. (id:63203)
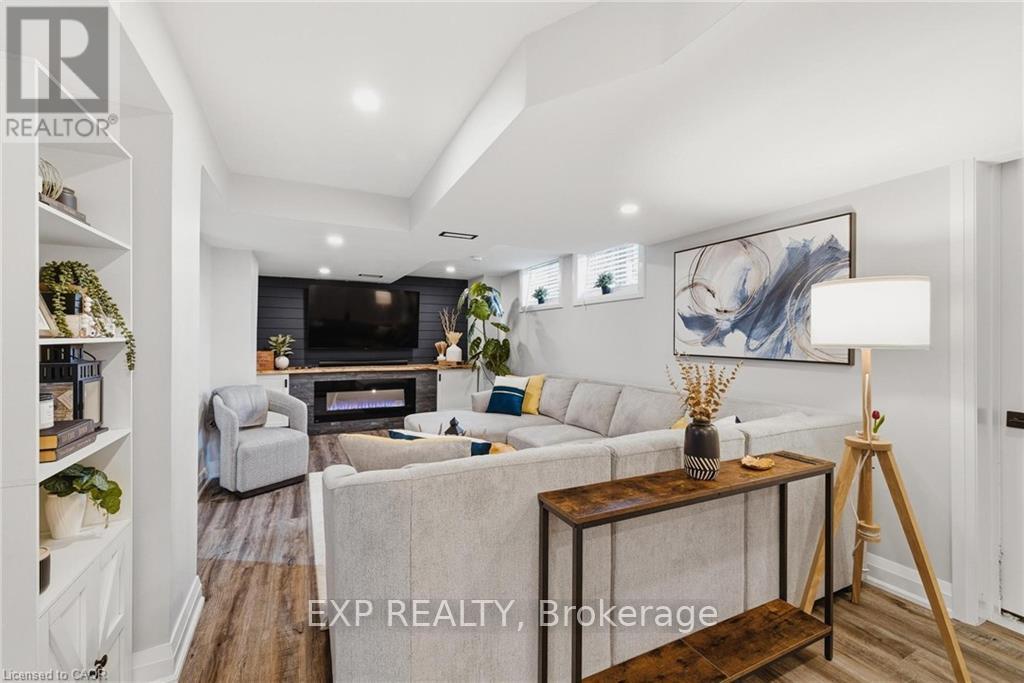
120 Elgin Crescent
Waterloo, Ontario
Situated in one of Waterloo's most desirable and walkable neighbourhoods, 120 Elgin Crescent presents a well-kept 4-bedroom, 2-bathroom bungalow with a layout designed for both everyday living and flexibility. The main floor features a dedicated den, offering the perfect space for a home office, playroom, or quiet retreat. The kitchen is thoughtfully laid out with solid maple cabinetry and a gas stove, providing both charm and practicality for cooking and entertaining. The fully renovated basement (2025) adds an impressive extension of living space, complete with a large rec room and a modern dry bar, ideal for hosting or relaxing. Outdoors, the oversized backyard offers a private setting perfect for entertaining, gardening, or enjoying quiet time. A garden shed adds extra convenience, while the detached one-car garage and total of five parking spaces ensure plenty of room for vehicles and guests. A great opportunity for those looking to enjoy a peaceful residential setting while staying close to local amenities, this home offers space, comfort, and functionality throughout. (id:63203)