

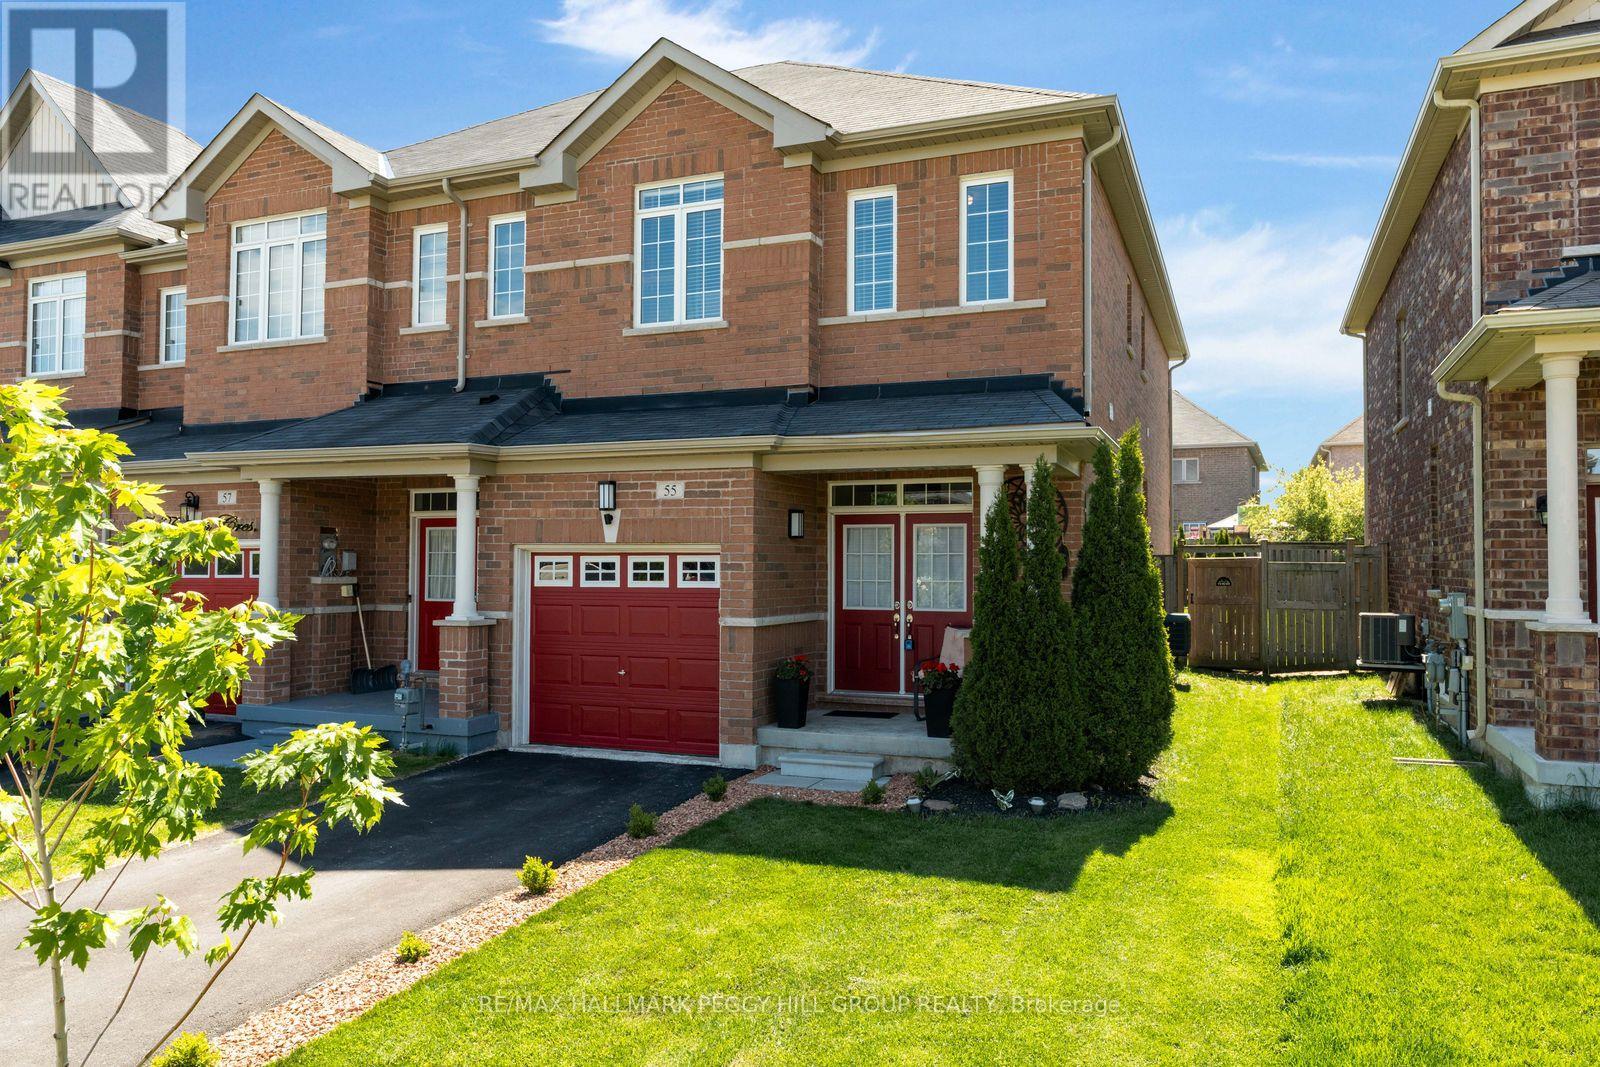
55 Forsyth Crescent
Barrie, Ontario
MODERN END-UNIT TOWNHOME OFFERING OVER 1,600 SQ FT ABOVE GRADE OF BRIGHT FAMILY LIVING ON A QUIET NORTH BARRIE CRESCENT! Tucked away on a family-friendly crescent in Barrie's sought-after north end, this inviting end-unit townhouse places you just steps from Kozlov Park and moments from West Bayfield Elementary School, East Bayfield Community Centre, Georgian Mall, and the full range of shopping, dining, and everyday conveniences along Bayfield Street. Built in 2014 and offering 1,640 square feet above grade, this home is filled with natural light and a sense of calm that comes from its end-unit positioning, with extra windows, added privacy, and easy backyard access. Inside, the open-concept main floor sets the stage for effortless daily living, with 9-foot ceilings, warm and welcoming living and dining spaces, a bright breakfast nook, kitchen island seating for casual gatherings, a convenient powder room, and a sliding glass walkout that draws you straight into the backyard. Picture summer evenings on the patio, dinner on the grill, kids playing on the lawn, and mature trees offering a gentle sense of privacy as the day winds down. Upstairs, three generous bedrooms create a peaceful retreat from the main living space, including a spacious primary suite with a walk-in closet and a 5-piece ensuite featuring dual vanities, a deep soaker tub, and a separate shower. An additional full bathroom and upper-level laundry keep daily routines smooth and effortless. The attached garage with interior access adds everyday convenience, while the double driveway with no sidewalk enhances both functionality and safety, offering easier parking, simpler snow clearing, and uninterrupted space for vehicles. With an unspoiled lower level offering endless possibilities, and a carpet-free interior enhancing the clean, modern feel throughout, this is a #HomeToStay that adapts as your life unfolds, offering comfort, ease, and a place that truly feels good to come home to. (id:63203)
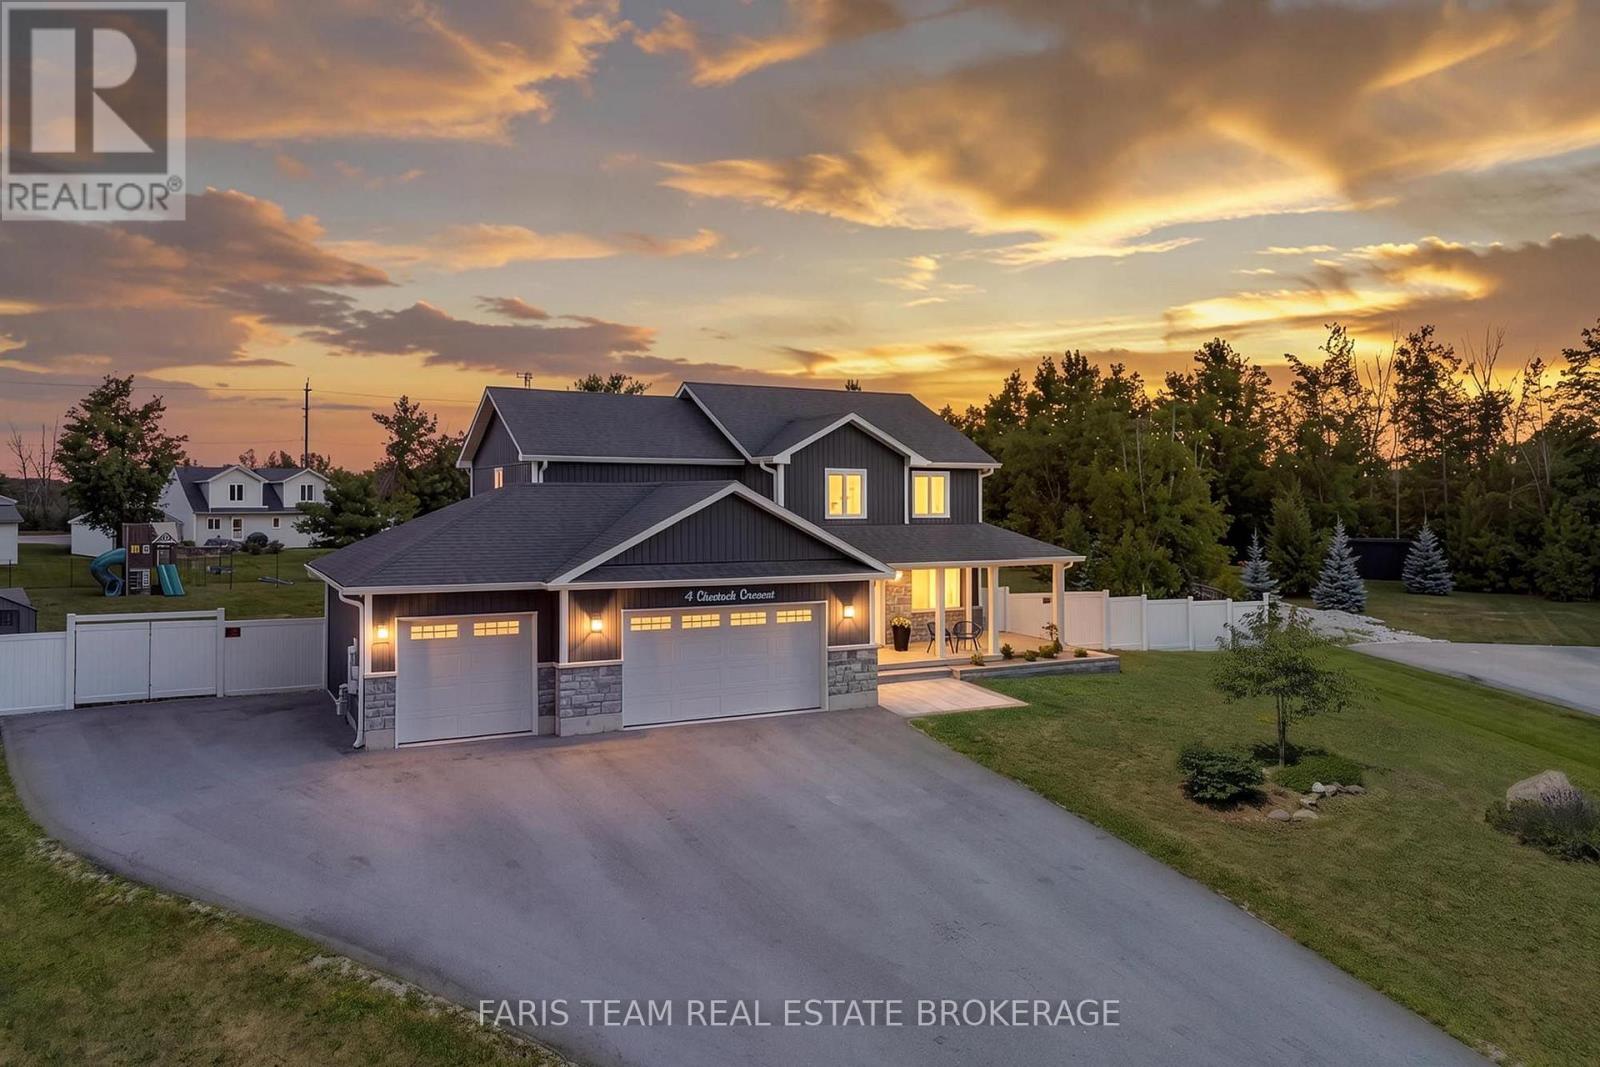
4 Cheslock Crescent
Oro-Medonte, Ontario
Top 5 Reasons You Will Love This Home: 1) Exceptional six bedroom family residence situated on nearly an acre of beautifully landscaped property in the rapidly growing community of Warminster, offering an incredible blend of space, privacy, and small-town charm 2) Luxurious primary retreat featuring a generous walk-in closet and a beautifully renovated spa-inspired ensuite designed for comfort and relaxation 3) Thoughtfully designed open-concept main level showcasing a chef-inspired kitchen, expansive family room, elegant dining area, and dedicated home office ideal for both everyday living and entertaining 4) Professionally finished basement complete with two additional bedrooms, a full bathroom, and a spacious recreation and media area perfectly suited for family movie nights and multi-generational living 5) Resort-style outdoor setting highlighted by a three-car garage, a sparkling pool with a surrounding deck, inviting firepit area, newly completed stone front walkway, upgraded front porch, and beautifully curated garden beds. 2,833 above grade sq.ft. plus a finished basement. (id:63203)
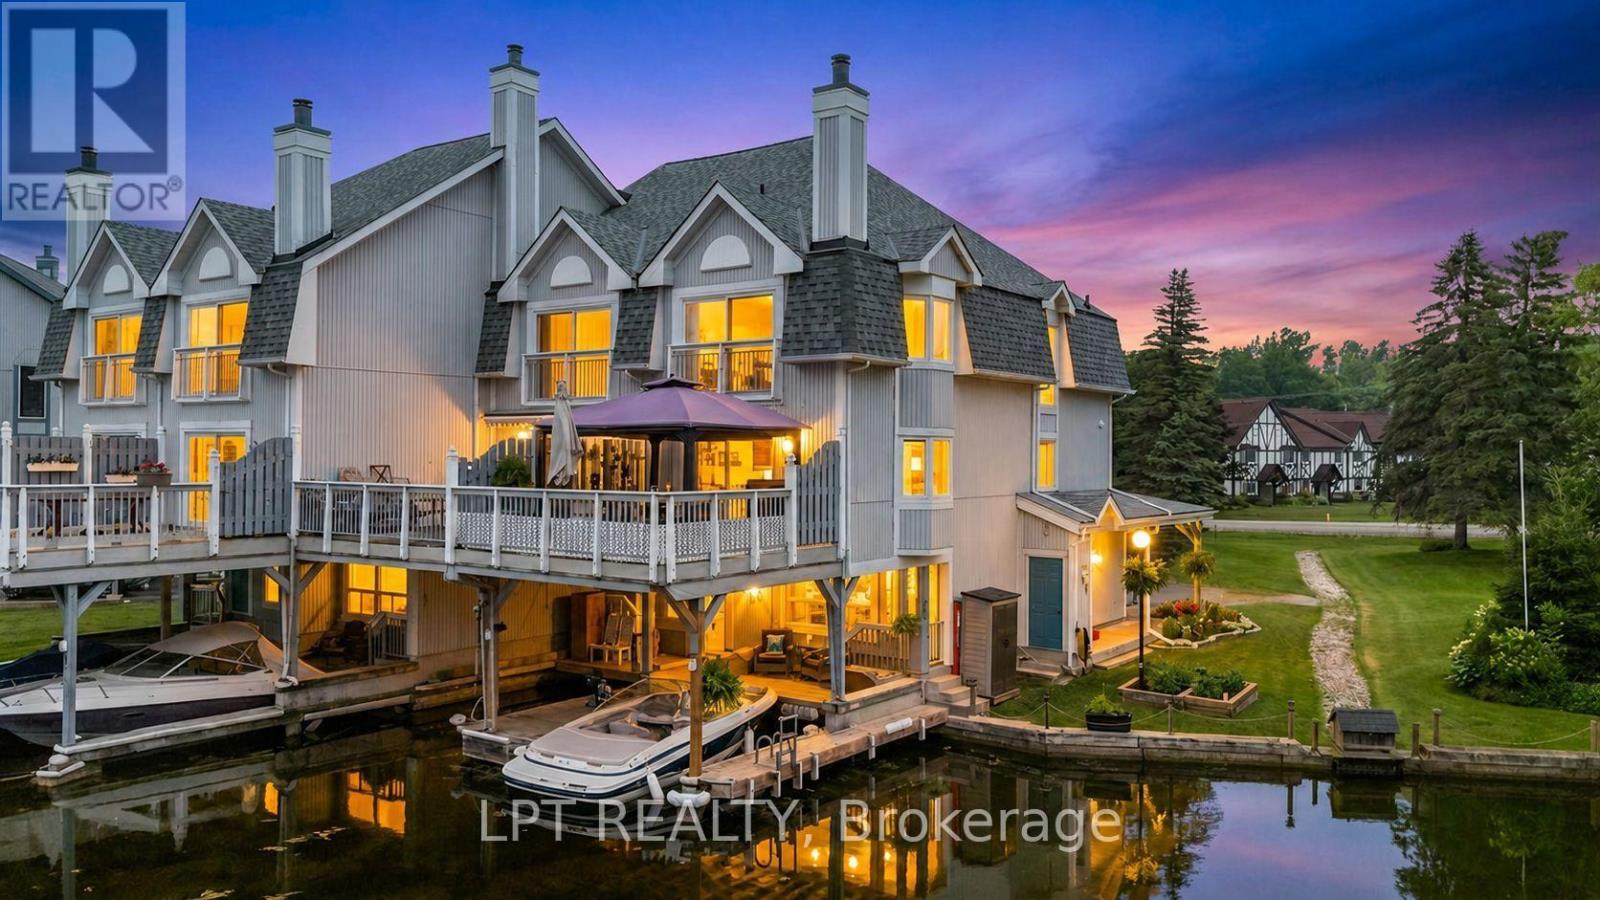
1 - 30 Laguna Parkway
Ramara, Ontario
LIVE THE LAGOON CITY LIFESTYLE! Imagine leaving from your own private wet slip, cruising the canals to visit friends, heading out for dinner at a local waterfront restaurant, or spending the day exploring Lake Simcoe. Drop anchor at one of Lagoon City's two sandy beaches, enjoy pickleball or tennis, join the yacht club, stroll the scenic walking trails, or take part in the many recreational activities & special events. Whether you love an active waterfront lifestyle or simply prefer relaxing on your expansive deck overlooking the canal, every day feels like a getaway. Welcome to this beautifully maintained end-unit condo townhome offering over 1,800 sq. ft. of low-maintenance waterfront living with 3 bedrooms, 4 bathrooms, municipal water and sewer services, and canal views throughout. The ground level features a cozy family room overlooking the water with updated luxury vinyl flooring, a renovated laundry room, a bedroom ideal for guests or a home office, and a 3-piece bathroom. The main living level offers hardwood flooring, a cozy fireplace, an open-concept living and dining area, walkout to the expansive waterfront deck with gazebo, an updated kitchen with quartz counters, stainless steel appliances, soft-close cabinetry, pantry, under-cabinet lighting and heated floors, plus a 2-piece powder room. Upstairs you'll find two bedrooms & a computer nook, including the primary suite with a Juliette balcony, walk-through closet with custom organizers and an updated 3-piece ensuite with heated towel bar. Outside, enjoy award-winning gardens, your private wet slip and easy access to the water. Condo living includes lawn care, snow removal and exterior maintenance, giving you more time to enjoy Ontario's Little Venice, featuring over 18 kilometres of navigable canals, direct access to Lake Simcoe, a marina, restaurants and year-round recreation, just minutes to Brechin and approximately 20 minutes to Orillia. (id:63203)
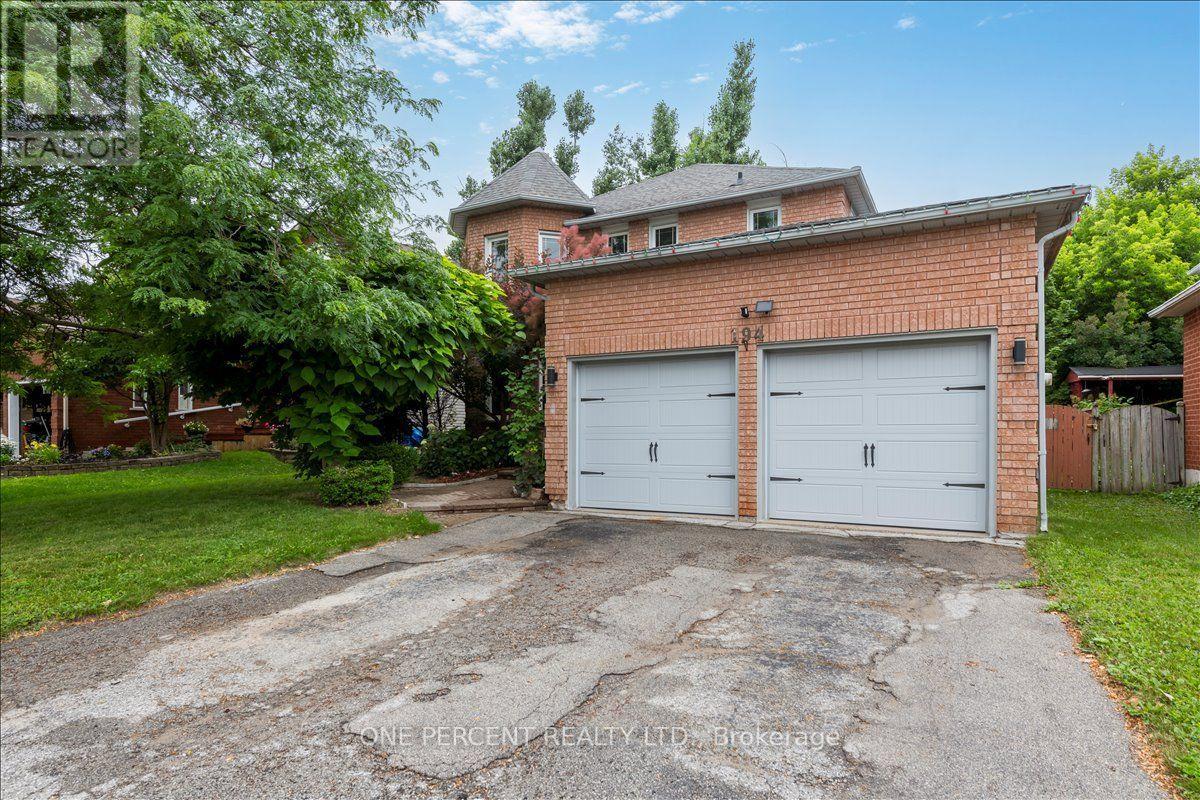
194 Livingstone Street W
Barrie, Ontario
WELCOME TO 194 LIVINGSTONE ST WEST! LOCATED JUST MINUTES FROM ALL AMENITIES AND THE WATERFRONT. THIS 4 BEDROOM HOME FEATURES A BACKYARD OASIS, SALT WATER POOL AREA. THE HOME OPENS UP AS YOU ENTER THE OPEN HIGH FOYER. THE LIVING/DINING COMBO ARE LOCATED ON THE LEFT. THE MAIN FLOOR IS COMPLETED IN A HIGH END WOOD LOOK LAMINATE, WHICH COMPLIMENTS THE PAINT COLOURS AND WINDOW TREATMENTS VERY WELL. THE KITCHEN IS COMBINED WITH THE FAMILY ROOM. THIS OPEN SPACE WALKS RIGHT OUT TO THE LARGE DECK AND BACK YARD OASIS. THE KITCHEN IS EAT-IN AND FEATURES STAINLESS APPLIANCES, A NICE STONE BACKSPLASH AND A LARGE STONE LOOK SINK. THE ADJOINED FAMILY ROOM IS WARMED WITH A GAS FIREPLACE. THERE IS MAIN FLOOR LAUNDRY, INSIDE GARAGE ENTRY AND A 2 PIECE POWDER ROOM ON THE GROUND FLOOR. UPSTAIRS HAS 4 GENEROUS BEDROOMS. THE PRIMARY HAS DUEL CLOSETS. THE PRIMARY ENSUITE BATHROOM FEATURES A SOAKER TUB AND A LARGE SEPARATE SHOWER. THE BASEMENT IS A LARGE, OPEN AND UNSPOILED SPACE WITH TONS OF STORAGE. THERE IS A WATER SOFTENER FOR WATER TREATMENT AND CHLORINE REMOVAL. THE MAIN FEATURE BEING THE BACK YARD SPACE. THERE IS A LARGE 2 TIERED DECK WITH PRIVACY WALLS AND COVERED WITH AN AWNING. THE POOL IS A SALT WATER SYSTEM WITH VERY LOW MAINTENANCE. THE POOL HEATER AND SALT SYSTEM ARE JUST 4 YRS NEW AND IN PERFECT SHAPE. THERE IS A CUSTOM SHED AND NO GRASS IN THIS LOW MAINTENANCE PARIDISE! LOCATION LOCATION LOCATION. (id:63203)
43 Bush Crescent
Wasaga Beach, Ontario
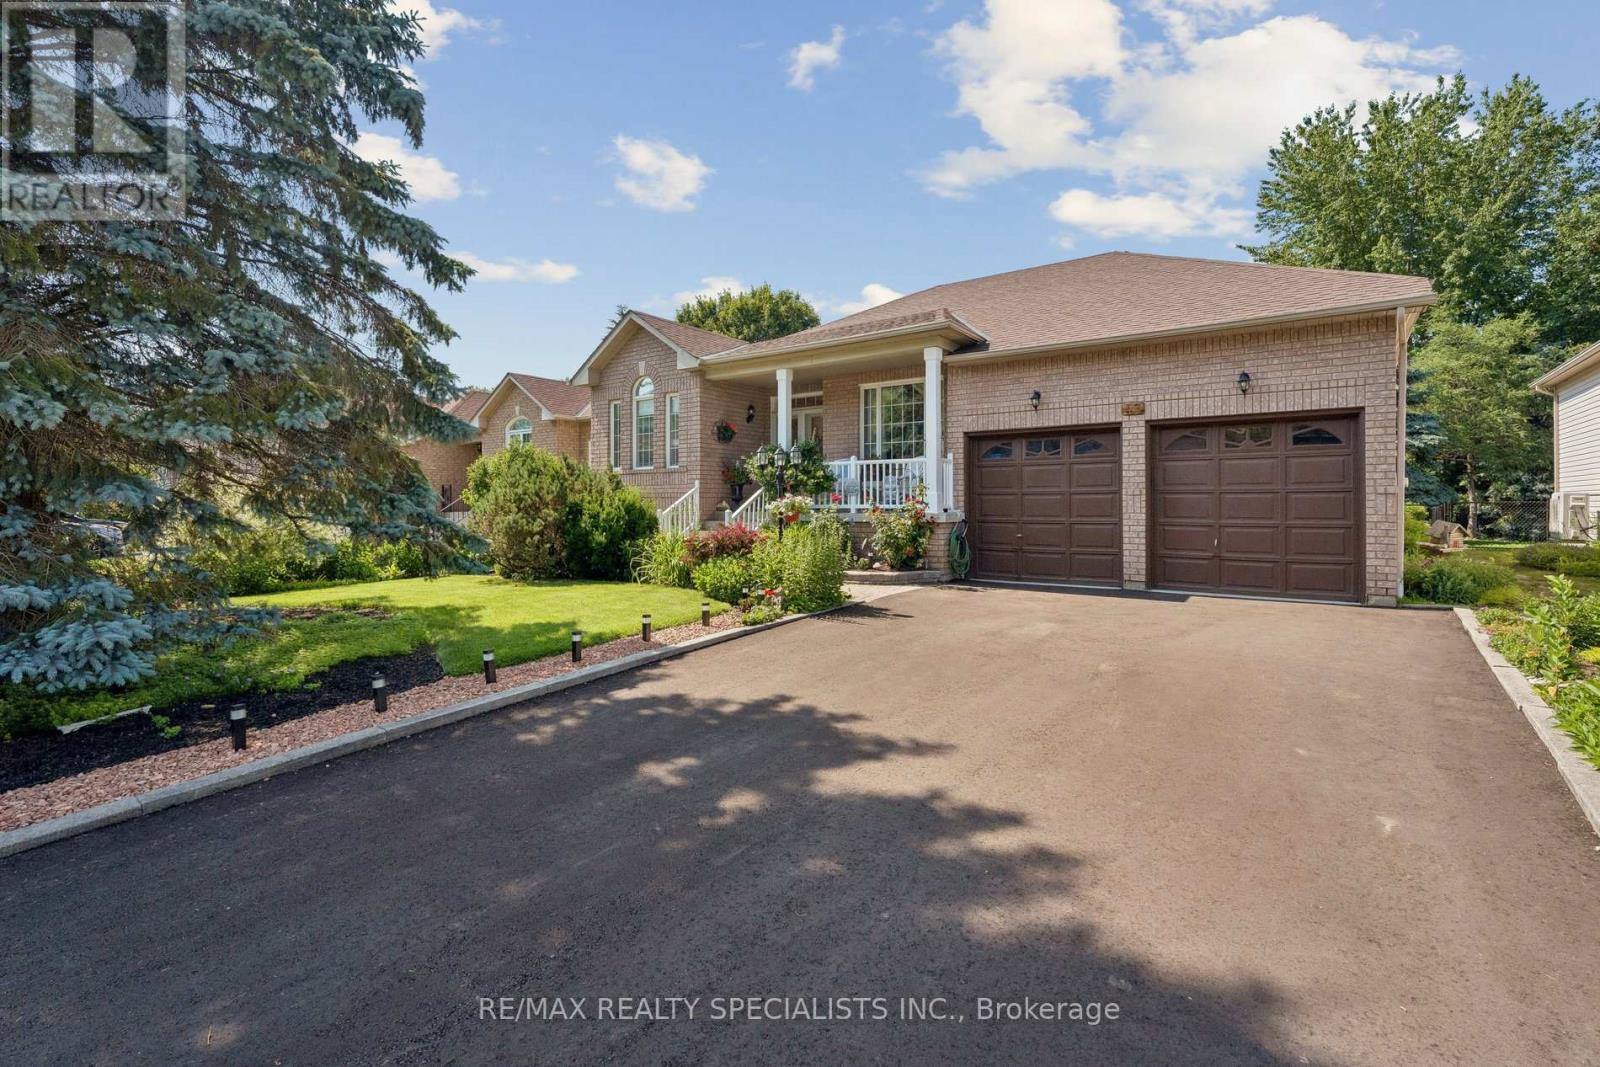
Move-In Ready! Exceptional Raised Bungalow Offering Over 3,200 Sq. Ft. of Finished Living Space in One of the Area's Most Desirable Family Neighbourhoods! Pride of ownership is evident throughout this beautifully maintained, turn-key home, ideally situated on one of the community's most sought-after streets. Boasting fantastic curb appeal with a newly paved driveway (2026) and fresh sod in the front yard (2026), this spacious property offers over 3,200 sq. ft. of finished living space-perfect for growing families, retirees, or those seeking a four-season retreat.Inside, the main level features elegant crown moulding and a thoughtfully designed floor plan with generous living areas. The updated eat-in kitchen is a standout, featuring stylish porcelain kitchen tiles (2021) and a modern backsplash (2020). Step through the upgraded patio door (2011) to discover your own backyard retreat, framed by a fully fenced yard (2021). The impressive 16' x 32' two-level deck with a built-in BBQ is made for entertaining or relaxing with your morning coffee.The fully finished basement expands your options with room for recreation, guests, or a home office, alongside a unique dedicated workshop area for crafting or hobbies. Major mechanical updates offer complete peace of mind, including a replaced furnace (2015), roof (2015), and new windows along the side of the house.Location is everything! Enjoy a short walk to scenic nature trails and the renowned Blueberry Trails for cross-country skiing and hiking. Excellent schools, pristine beaches, local restaurants, shopping, Walmart, and Foodland are all just minutes away. Move in, unpack, and start enjoying this outstanding home! (id:63203)
3196 Bass Lake Side Road
Orillia, Ontario
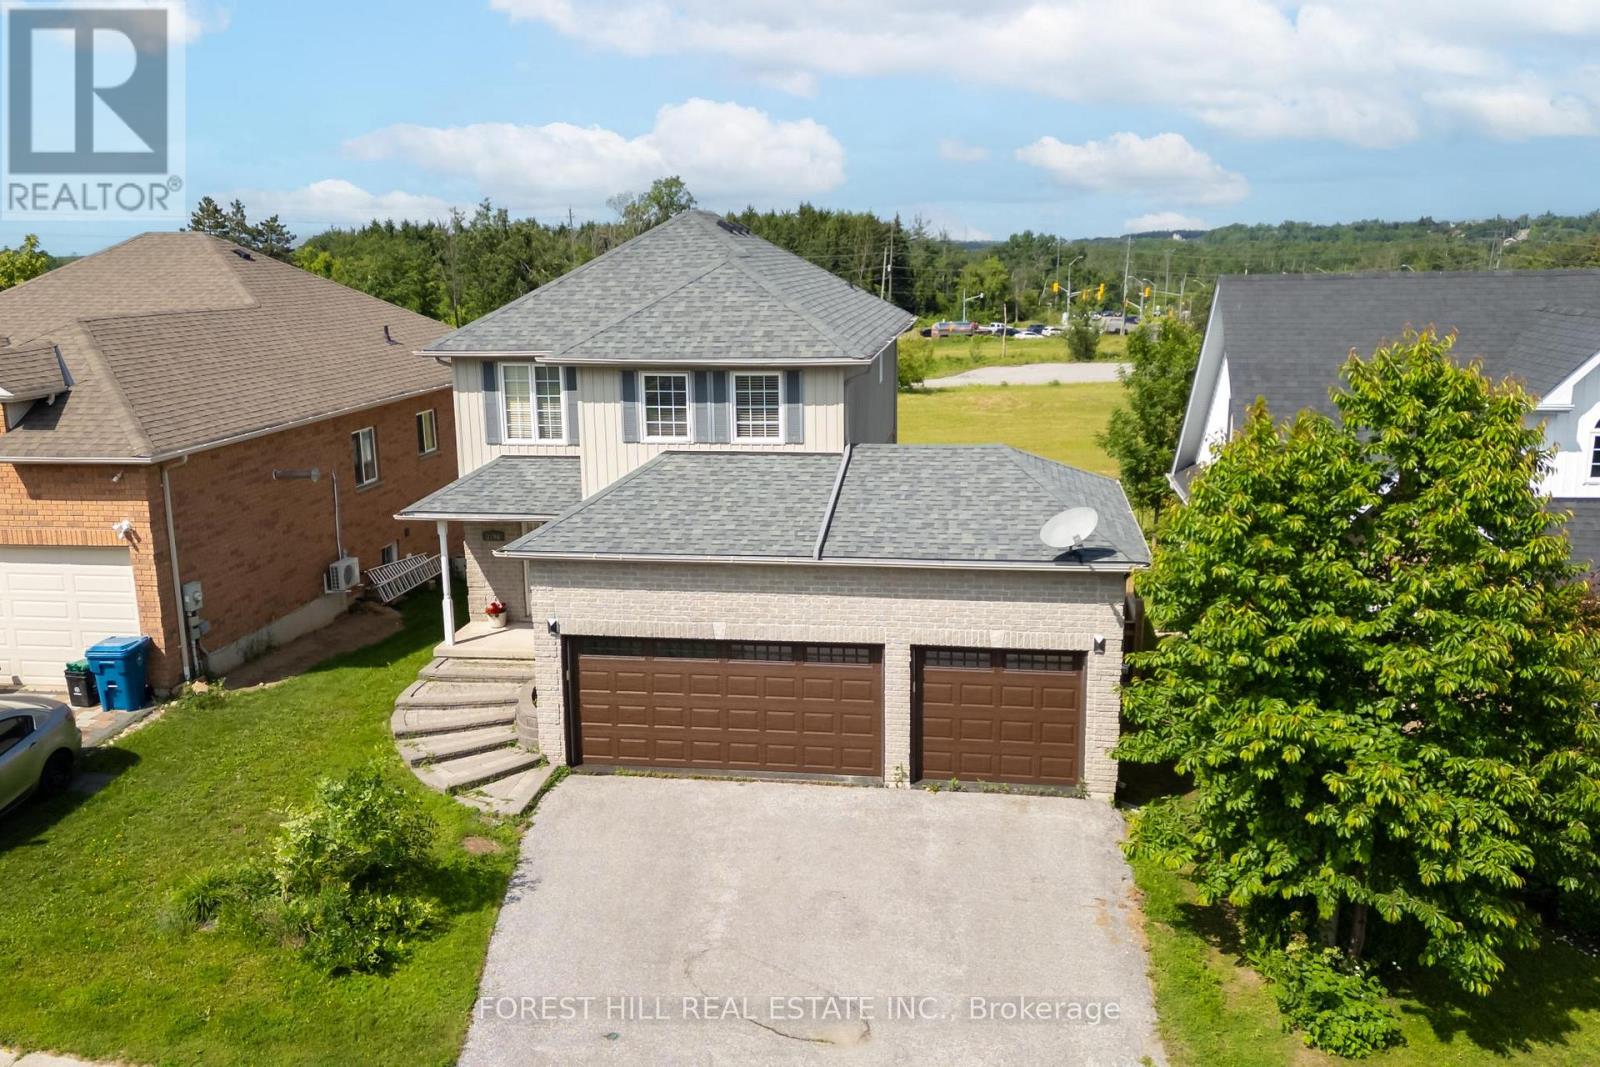
Welcome to this beautifully maintained home, perfectly suited for first time buyers, young families, or those looking to downsize without compromising on space or comfort. This inviting home features 3 bedrooms, 2,5 bathrooms, and a functional layout designed for everyday living. Enjoy the privacy of no rear neighbours and a bright main floor featuring a cozy living room with a gas fireplace. The eat-in kitchen offers a walk-out to a large deck-perfect for summer BBQs, entertaining guests, or relaxing with your morning coffee.The finished basement provides a family room, ideal for movie nights, a playroom, home office, or fitness space. Recent updates include new furnace (2022) and central air condition (2022), new laminate floors in the bedrooms. 3-car garage, offering exceptional space for vehicles, storage, or a workshop. Ideally located with quick access to Hwy 11 & 12, Close to shopping, restaurants, schools, making commuting and daily errands effortless. (id:63203)
8 Morgan Drive
Oro-Medonte, Ontario
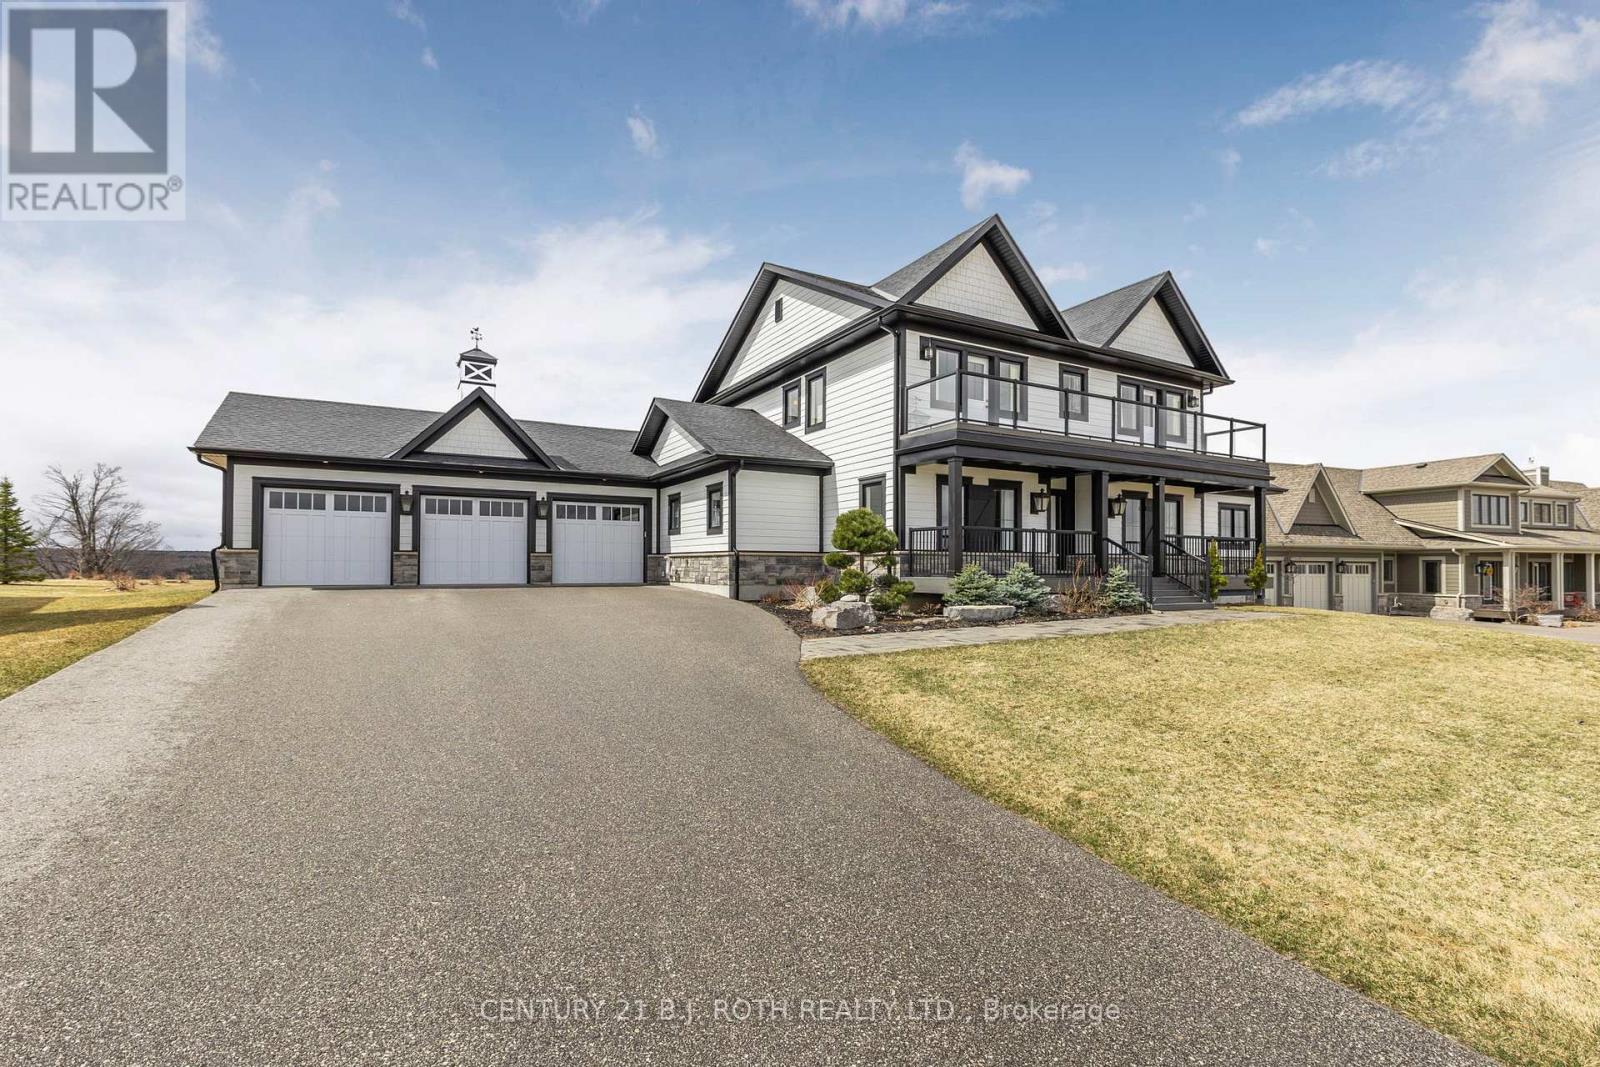
PRICE IMPROVEMENT - Exceptional Value in Braestone! Welcome to 8 Morgan Drive, a stunning custom-built home in the highly sought-after Braestone community of Oro-Medonte. Now offered at an improved price, this exceptional property delivers outstanding value with over 5,300 sq ft of finished living space, premium upgrades, and breathtaking sunset views. Built in 2018 by Georgian International, this elegant residence features 3 spacious bedrooms, each with its own ensuite, plus a finished lower level with a media room, recreation space, and additional bedroom ideal for guests or extended family. The impressive Great Room boasts soaring 18-ft ceilings and expansive west-facing windows that flood the home with natural light. The chef-inspired kitchen is equipped with premium Miele appliances, granite countertops, custom cabinetry, and a large island overlooking the main living area. Thoughtful upgrades include smart home integration for blinds, lighting and irrigation, Bell Fibre internet with hardwired Ethernet throughout, a Generac backup generator, water filtration and softening systems, and central humidifier. Exterior features include composite decking, professional landscaping, and a 3-car garage with 9-ft doors and upgraded wall-mounted LiftMaster openers. Enjoy the unmatched Braestone lifestyle with access to trails, parks, community amenities, Braestone Farm, and the Starfall Observatory, all maintained through a modest monthly fee. Combining luxury, technology, privacy, and four-season recreation, this is an exceptional opportunity to own one of Oro-Medonte's most desirable homes at a compelling new price. *Some photos have been virtually staged.* (id:63203)
84 - 23 Dawson Drive
Collingwood, Ontario
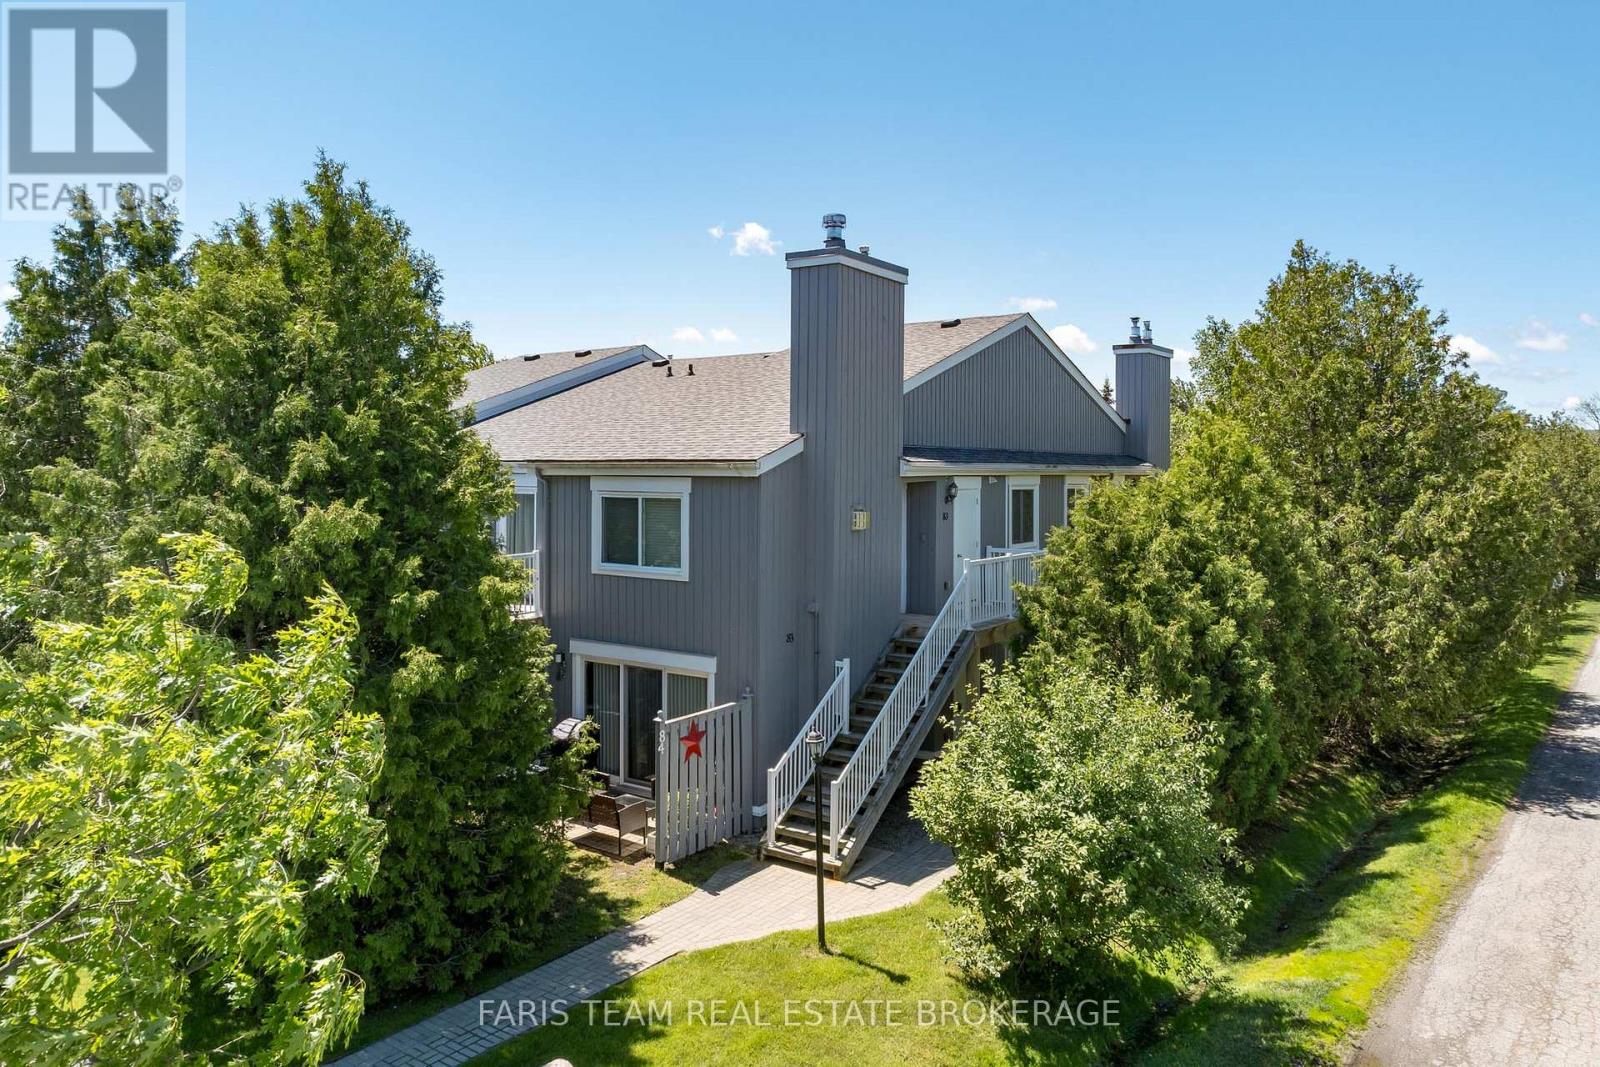
Top 5 Reasons You Will Love This Condo: 1) Beautifully updated throughout, this ground-floor condominium delivers modern style and everyday functionality, offering thoughtfully selected finishes, refreshed bathrooms, upgraded flooring, and an open-concept design that creates a seamless flow ideal for both relaxed living and easy entertaining 2) A contemporary kitchen anchors the main living space with stainless-steel appliances, generous preparation areas, and a natural connection to the bright and inviting living room, where a warm gas fireplace sets the tone for cozy nights in and comfortable gatherings 3) The primary suite is a true retreat featuring a walk-through closet that leads into a beautifully designed ensuite complete with a freestanding soaker tub and elegant, designer-inspired details, while a second bedroom and additional full bathroom with a fully tiled walk-in shower provide comfort and convenience for guests or family 4) Extending your living space outdoors, a private patio offers a peaceful setting for morning coffee, quiet evening unwinds, or al-fresco dining after enjoying the surrounding area's abundant recreational lifestyle amenities 5) Ideally situated between Georgian Bay and Blue Mountain, this sought-after location delivers unmatched access to the waterfront, marina, trails, and cycling routes while remaining just minutes from downtown Collingwood, Blue Mountain Village, shopping, dining, golf, skiing, and year-round recreation opportunities that make it equally suited for full-time living, a weekend escape, or a smart investment property. 777 fin.sq.ft. (id:63203)
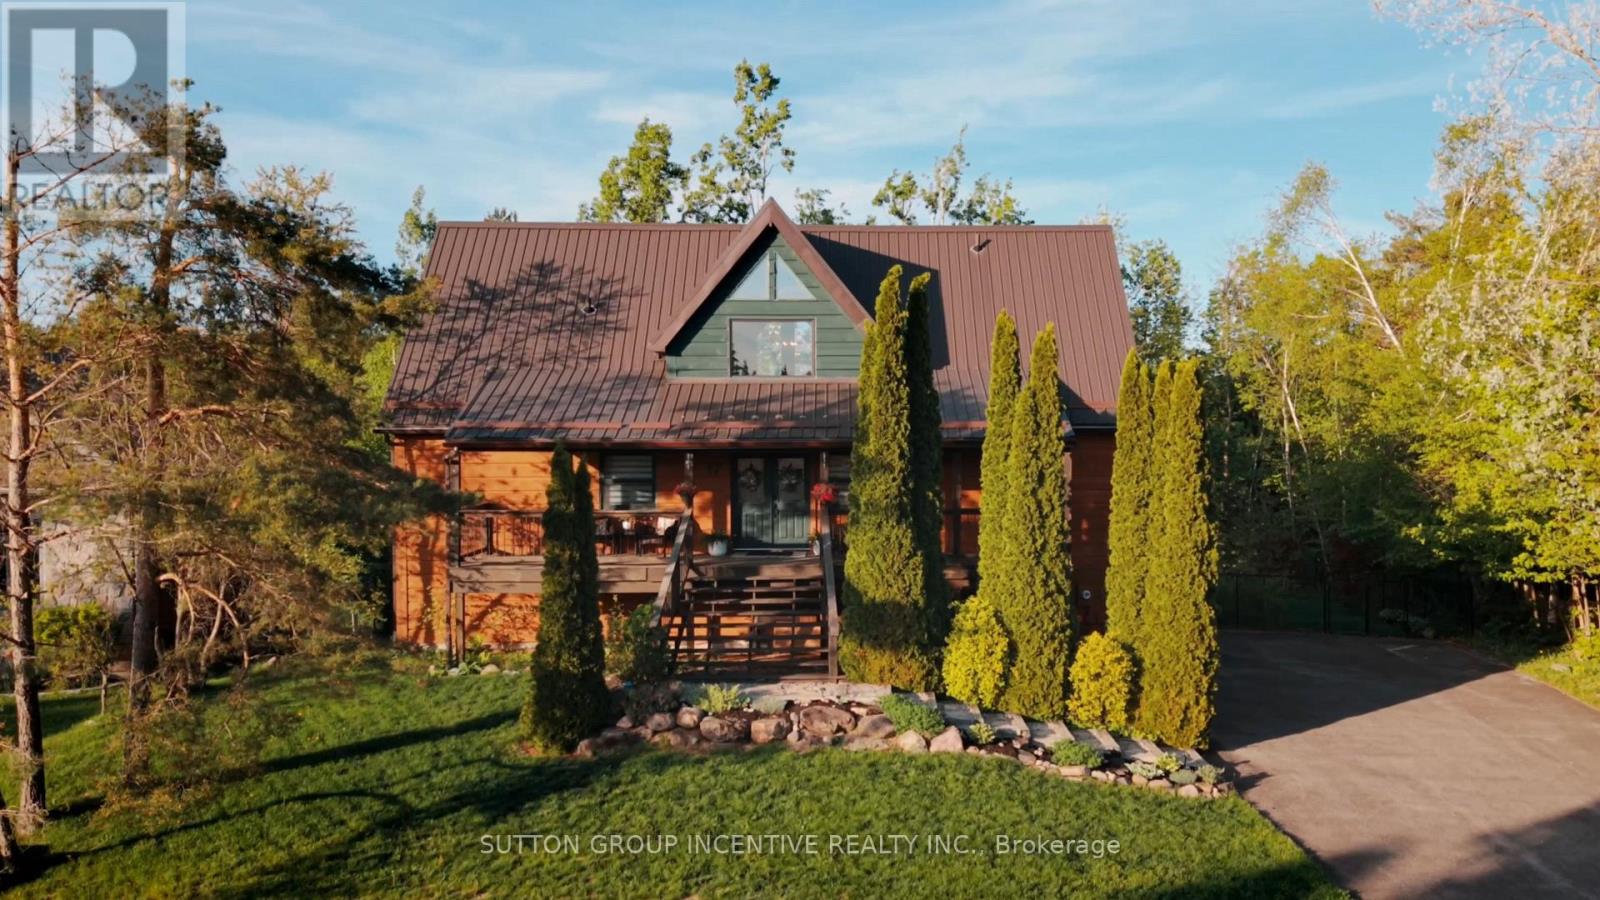
17 Bridle Path
Oro-Medonte, Ontario
Welcome to this stunning log-style chalet nestled in the heart of Horseshoe Valley, Oro-Medonte - one of Ontario's most sought-after four-season communities. This beautifully crafted 4-bedroom, 3-bathroom home seamlessly blends rustic charm with modern smart home technology, offering comfort and convenience at every turn. The open-concept main floor features soaring ceilings, a gas fireplace, brand new flooring throughout, and a spacious master suite with ensuite - all designed with entertaining in mind. The upper level offers three additional bedrooms and a full bath. The fully finished walkout basement provides additional living space perfect for a rec room or family retreat. Step outside to a massive back deck and fully fenced lot overlooking a private 0.377-acre property surrounded by mature trees and breathtaking natural surroundings. Additional features include forced air natural gas heating, central air conditioning, a durable metal roof, whole-home HEPA air filtration, 2-car built-in garage, and a paved driveway accommodating up to 12 vehicles. Multiple upgrades throughout. Located minutes from the renowned Vetta Nordic Spa, Horseshoe Valley Resort, incredible golf courses, skiing, hiking and biking trails, and the brand new local elementary school - all within an incredible family-friendly neighbourhood. With easy access to Highways 11 and 400, you're just 50 minutes from the GTA. A truly rare opportunity. (id:63203)
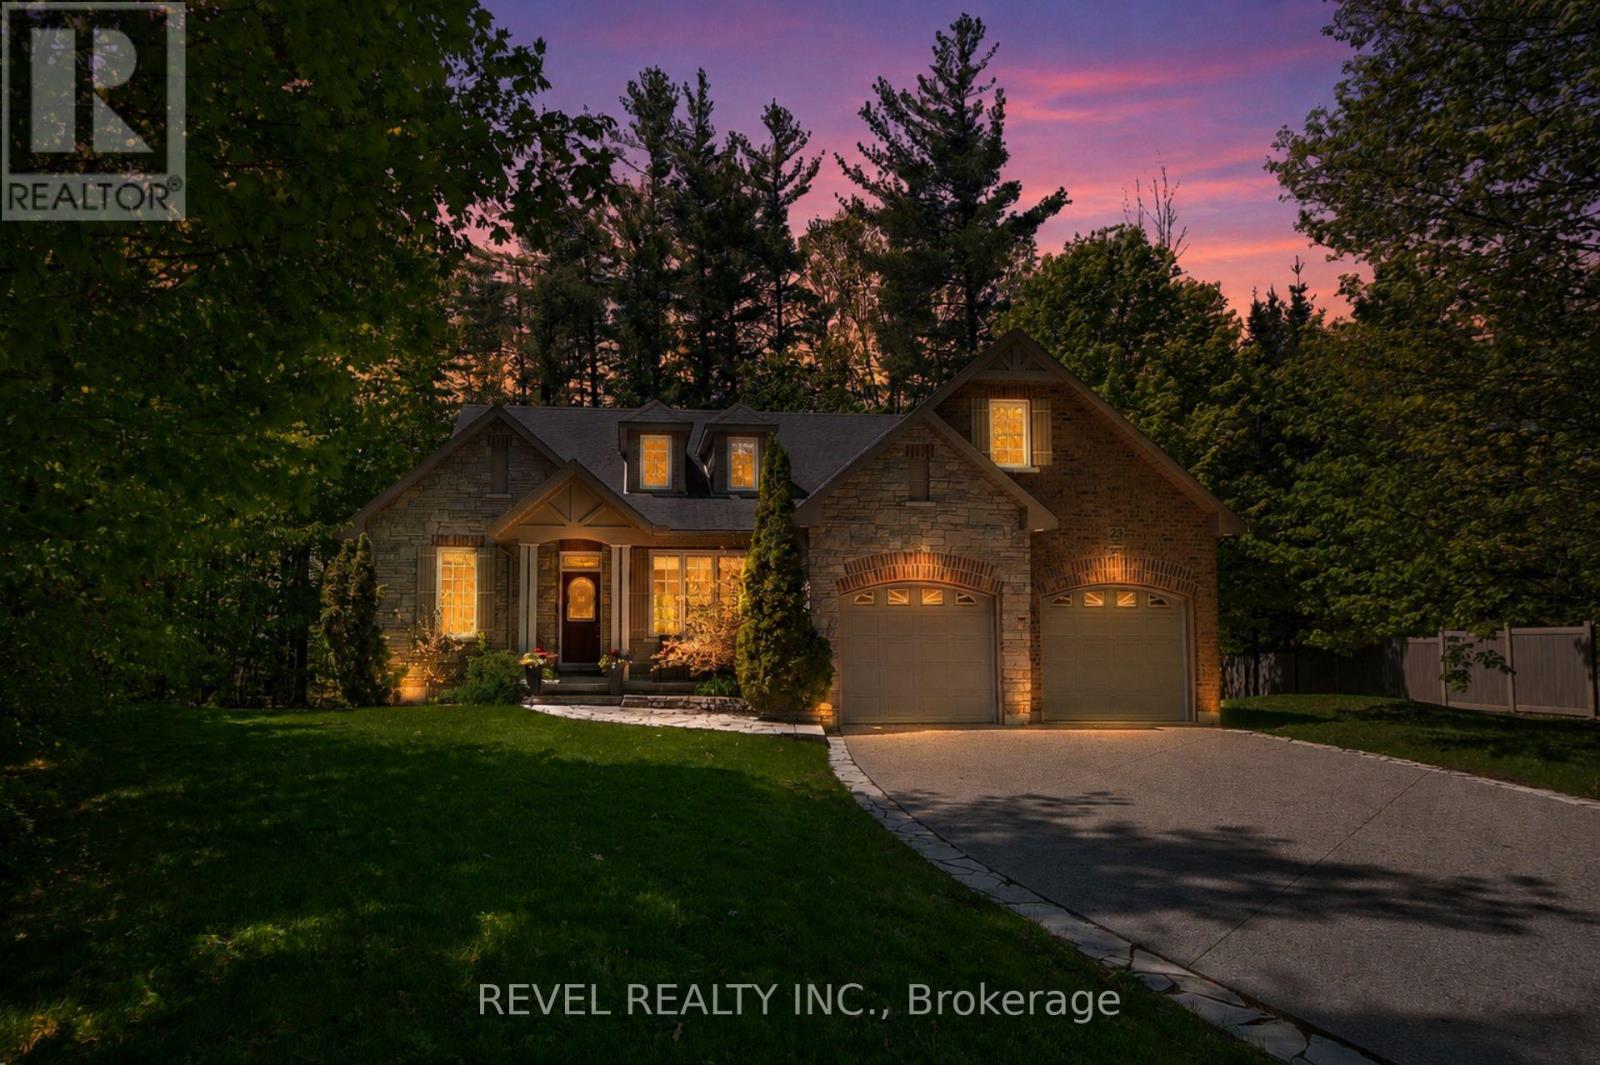
23 Laddie Lane
Springwater, Ontario
Nestled within the highly sought after community of Anten Mills, this exceptional custom built raised bungalow offers a rare blend of privacy, craftsmanship, and refined living on a beautifully tree lined lot set along a quiet street. Thoughtfully designed with soaring vaulted ceilings, expansive skylights, and an abundance of natural light throughout, the home delivers an inviting atmosphere with striking architectural character. Offering 3+1 bedrooms, 3 bathrooms featuring nearly 4000 sq ft of thoughtfully designed living space. The spacious primary retreat is thoughtfully appointed with a walk in closet and a stunning custom five piece ensuite w/ jacuzzi tub designed for comfort and relaxation. Privately positioned on its own upper level, the loft provides a quiet and versatile retreat ideal for a reading lounge, home workspace, studio, or peaceful escape from the main living areas. The newly renovated lower level has been carefully curated for versatility and entertaining, complete with a partial kitchen, expansive recreation area, private office, studio space, and an additional bedroom ideal for extended family or guests. Meticulously maintained with exceptional attention to detail throughout, this immaculate residence reflects pride of ownership at every turn with no detail overlooked. Offering the tranquility and natural beauty of northern living while remaining just minutes to everyday amenities, commuter routes, parks, and recreation, this is a rare opportunity to own within one of the region's most coveted and tightly held neighbourhoods. A truly exceptional offering where privacy, comfort, and timeless design come together in the heart of Anten Mills. (id:63203)
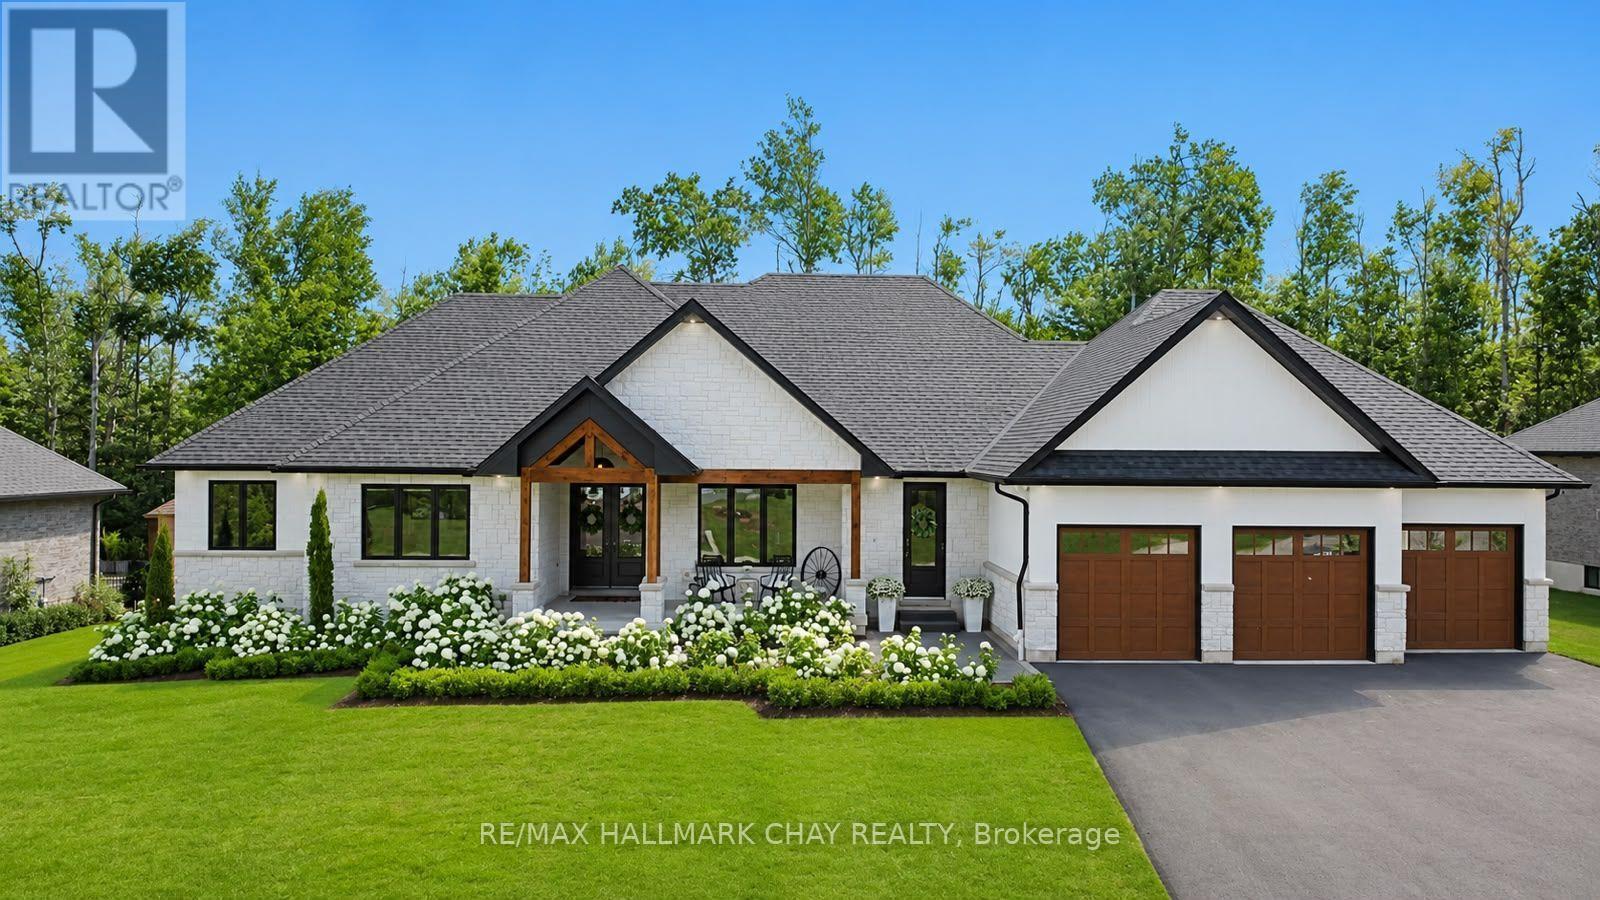
11 Byers Street
Springwater, Ontario
Exceptional executive bungalow on a premium estate lot in prestigious Cameron Estates, offering incredible curb appeal and a resort-inspired rear yard. Covered front porch with feature lighting and comfortable seating leads to the full-height double door entry with glass accents, setting the tone for the fine design elements throughout. Dramatic foyer introduces a home defined by stylish, functional craftsmanship-features - walls, shiplap, stonework, natural wood accents, custom cabinetry, and statement lighting. Great room showcases white oak engineered hardwood, vaulted 15' ceiling with chandelier, stone wall w/gas fireplace and mitred concrete mantel, oversized sliders framing views of the pool and private yard. The stunning open-concept kitchen features a waterfall island, built-in stainless steel appliances, wood display shelving, and spectacular butler's pantry with prep sink, full-size fridge, bar fridge, abundant storage, and natural light. The private primary suite offers a feature wall, walkout to a secluded deck, two walk-in closets, and a spa-inspired ensuite with soaker tub, glass shower, marble vanity, and black fixture accents. Two additional bedrooms with custom built-ins and a beautifully finished main bath complete this wing. A front office, 2pc guest bath, and a well-equipped mud/laundry room with access to the 1,100 sq.ft. triple garage add convenience. Glass railings lead to the finished lower level with massive rec room, linear fireplace, huge home gym, 2 generous bedrooms, and a full bath. Step outside to your private oasis - inground saltwater pool, 300 sq.ft. covered porch with 15' ceiling, multiple seating zones, and a wood-burning barrel sauna. Surrounded by mature trees and 40' of forest at the rear, this property offers exceptional privacy and four-season enjoyment. Exterior highlights include extensive stonework, perennial gardens, in-ground irrigation, and a striking black-and-white façade with stone, stucco, and natural wood accents. (id:63203)
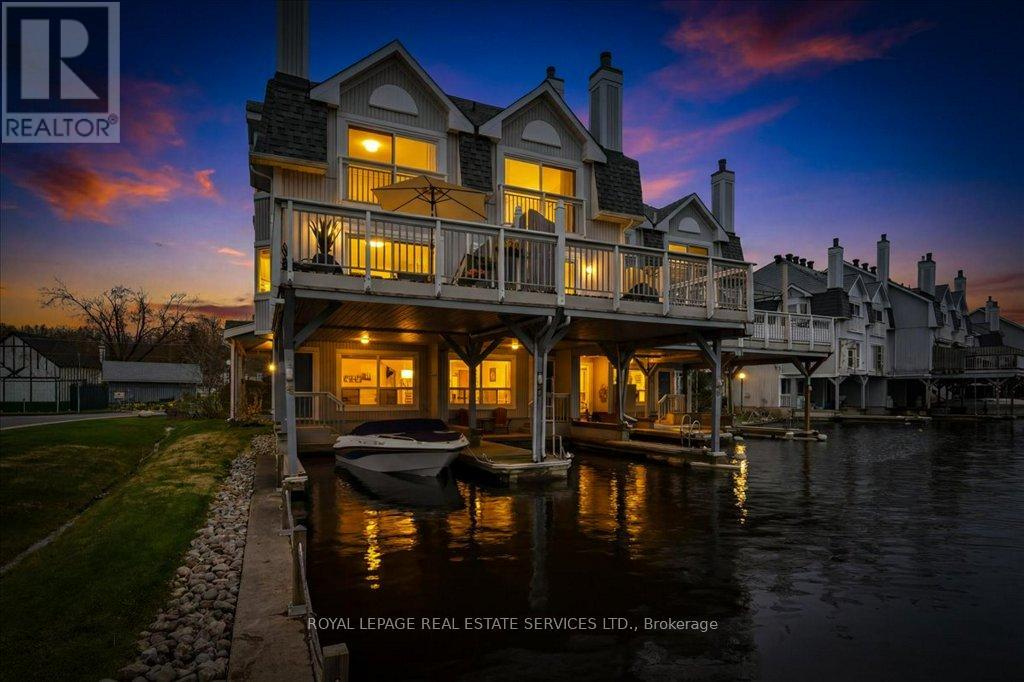
4 - 30 Laguna Parkway
Ramara, Ontario
Experience the ultimate waterfront lifestyle in this rare end-unit townhouse nestled in the heart of Lagoon City. Perfectly positioned along the canal with coveted southwest exposure, this beautifully renovated residence offers stunning sunrise-to-sunset views, exceptional privacy, and direct boating access to Lake Simcoe and the Trent-Severn Waterway. Designed for effortless four-season living, this spacious home features 3 generous bedrooms, 4 bathrooms, and a bright open-concept layout filled with natural light. The elegant living and dining spaces overlook the water through oversized windows, creating a peaceful backdrop for everyday living and entertaining alike. Step out onto the expansive waterfront sun deck and enjoy tranquil canal views, warm summer evenings, and unforgettable gatherings with family and friends. The lower-level living room offers direct walkout access to your private covered boat slip, making it easy to enjoy boating, kayaking, paddle boarding, or simply relaxing beside the water whenever you choose.Upstairs, the primary retreat offers a serene escape with floor-to-ceiling sliding doors overlooking the canal, a charming bay window with garden views, a walk-through closet, and a spa-inspired ensuite bath. This sought-after waterfront community offers an unmatched lifestyle with maintenance-free living including lawn care and snow removal, plus convenient access to the marina, sandy beaches, tennis and pickle ball courts, parks, and community centre - all just steps away.Located only 25 minutes from Orillia and Casino Rama, and approximately 90 minutes from Toronto, this is the perfect opportunity to own a relaxing waterfront getaway without sacrificing convenience. Move in, unwind, and enjoy life on the water. (id:63203)