

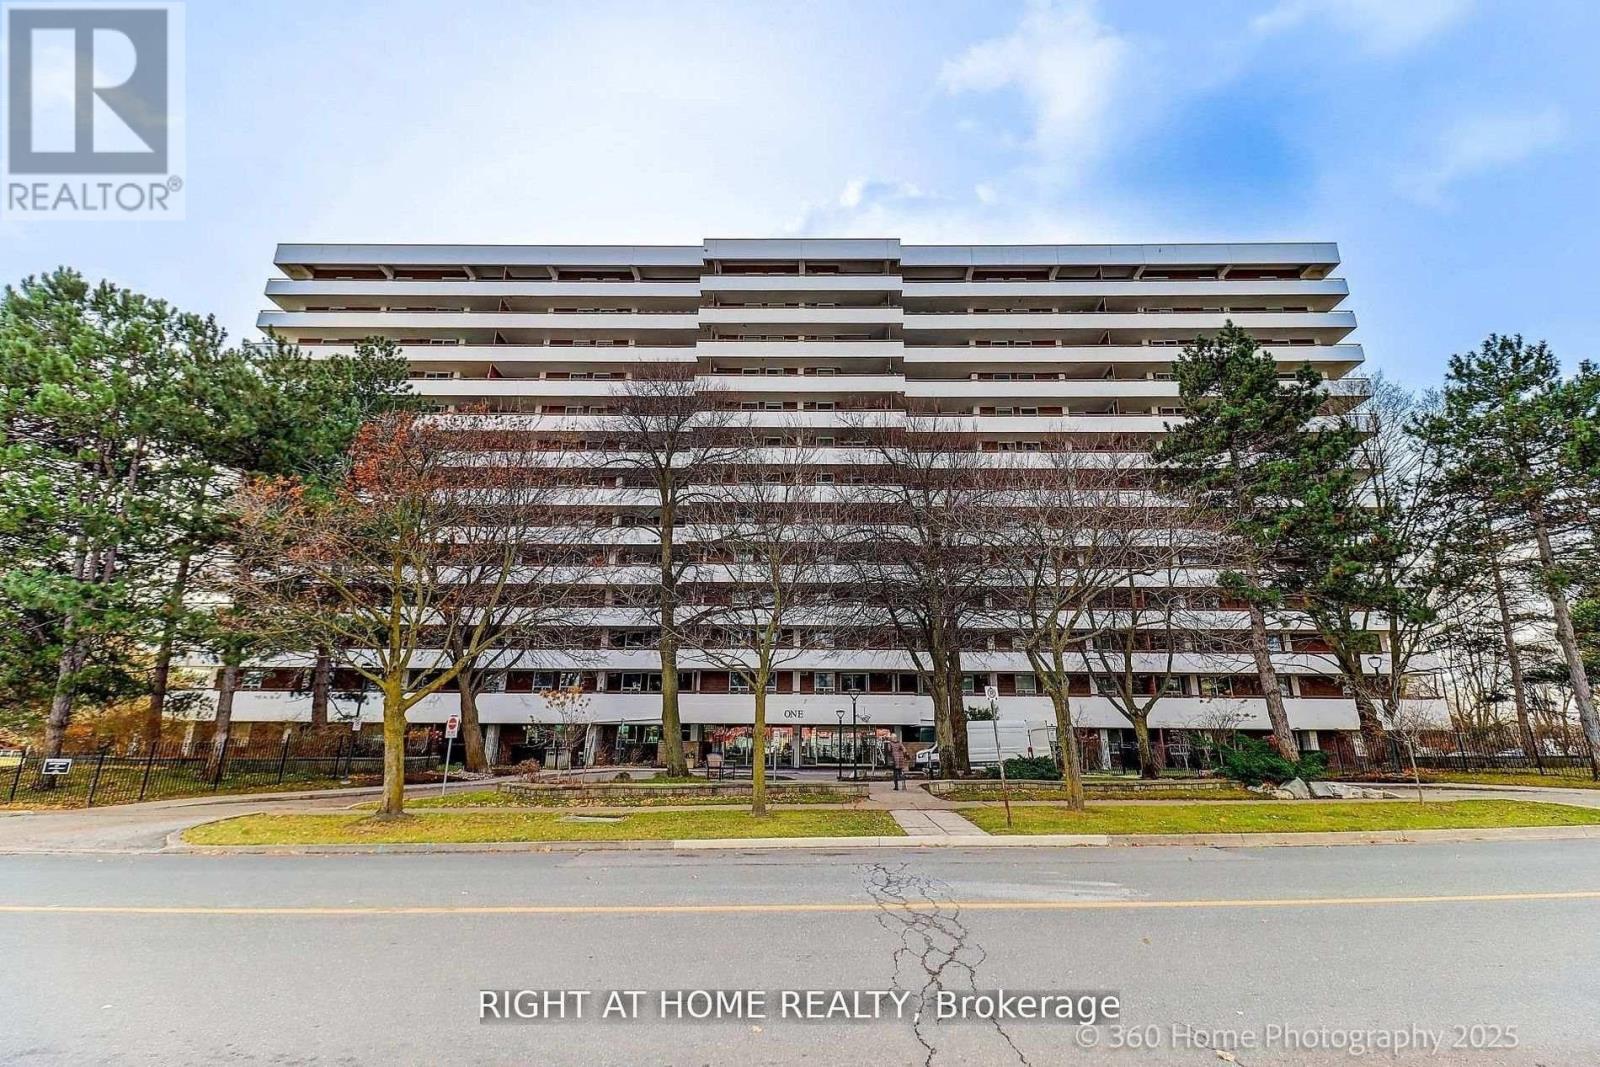
803 - 1 Royal Orchard Boulevard
Markham, Ontario
Bright and Spacious 2 bedroom, 2 washroom residence in the prestigious Royal Orchard neighborhood of Thornhill. This south exposure unit is perfect for first-time buyers, investors, or downsizers seeking comfort, convenience. Open-concept living and dining area with Engineered Hardwood flooring and abundant natural light. Modern kitchen with sleek white cabinetry, stainless steel appliances, Granite Counter Top. Generous Primary Bedroom With 2Pc Ensuite, W/I Closet. Separate laundry room with convenient shelving for storage. Huge south-facing balcony - enjoy breathtaking views and plenty of space for outdoor living. The unit also includes One underground parking. Residents enjoy access to an indoor swimming pool, sauna, gym/fitness center, tennis court, basketball court, recreation room, and more. The building provides security features and visitor parking for added convenience. Walking distance to shopping plazas and daily amenities. Easy Access to Highway 407 & Highway 7 and Public Transit. Upcoming Royal Orchard Subway Station (Yonge North Extension) right next door - future-proof transit at your doorstep. This is a rare opportunity to own in a sought-after Thornhill location. Water, Heat, Cable TV and Internet all included in the Maintenance fee. (id:63203)
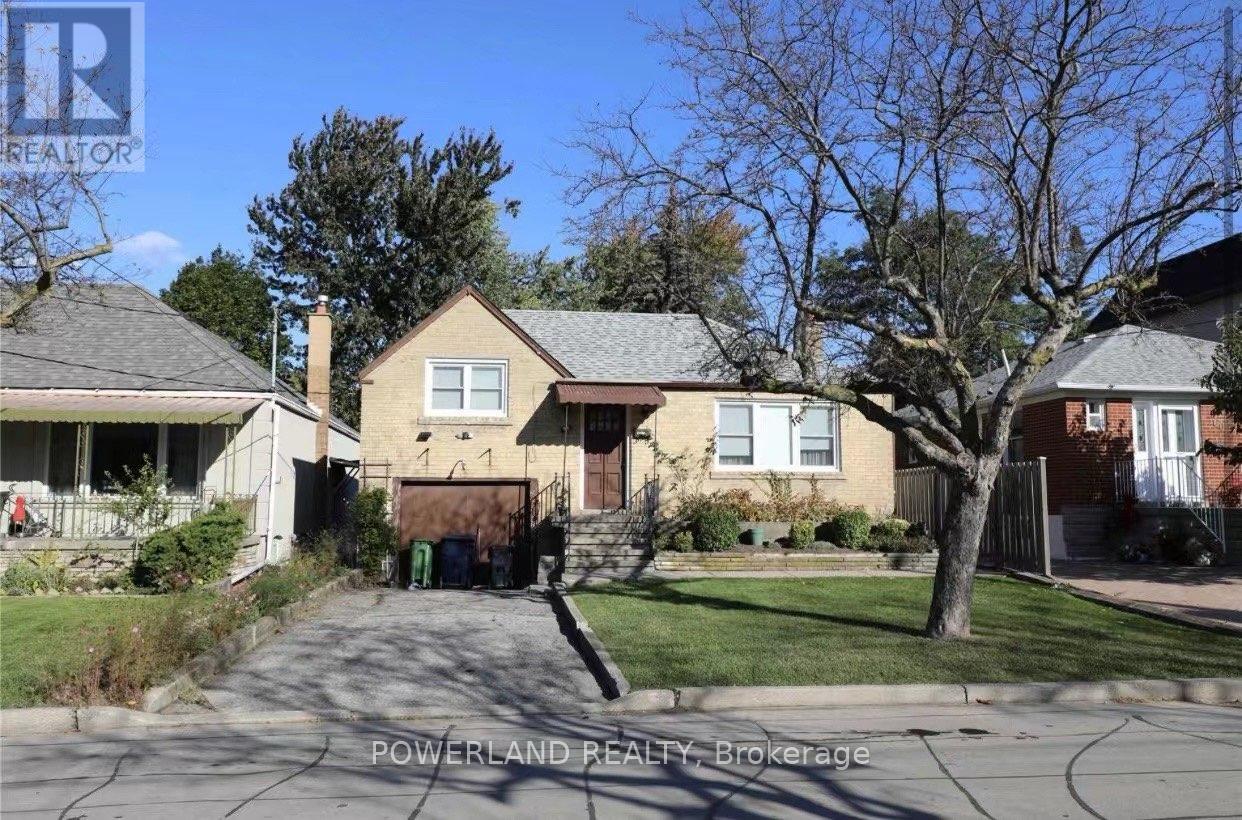
58 Abitibi Avenue
Toronto, Ontario
Welcome to 58 Abitibi Avenue, a 3-bedroom bungalow nestled in the desirable, family-friendly Newtonbrook East neighbourhood of North York. This ideally located home is just a short drive from A.Y. Jackson Secondary School, one of Torontos top-ranked public high schools perfect for families seeking excellent school districts.Enjoy excellent transit access with TTC bus stops only 450 metres away, easy access to Finch Subway Station, and close proximity to the vibrant Yonge & Steeles corridor, with endless shopping (id:63203)
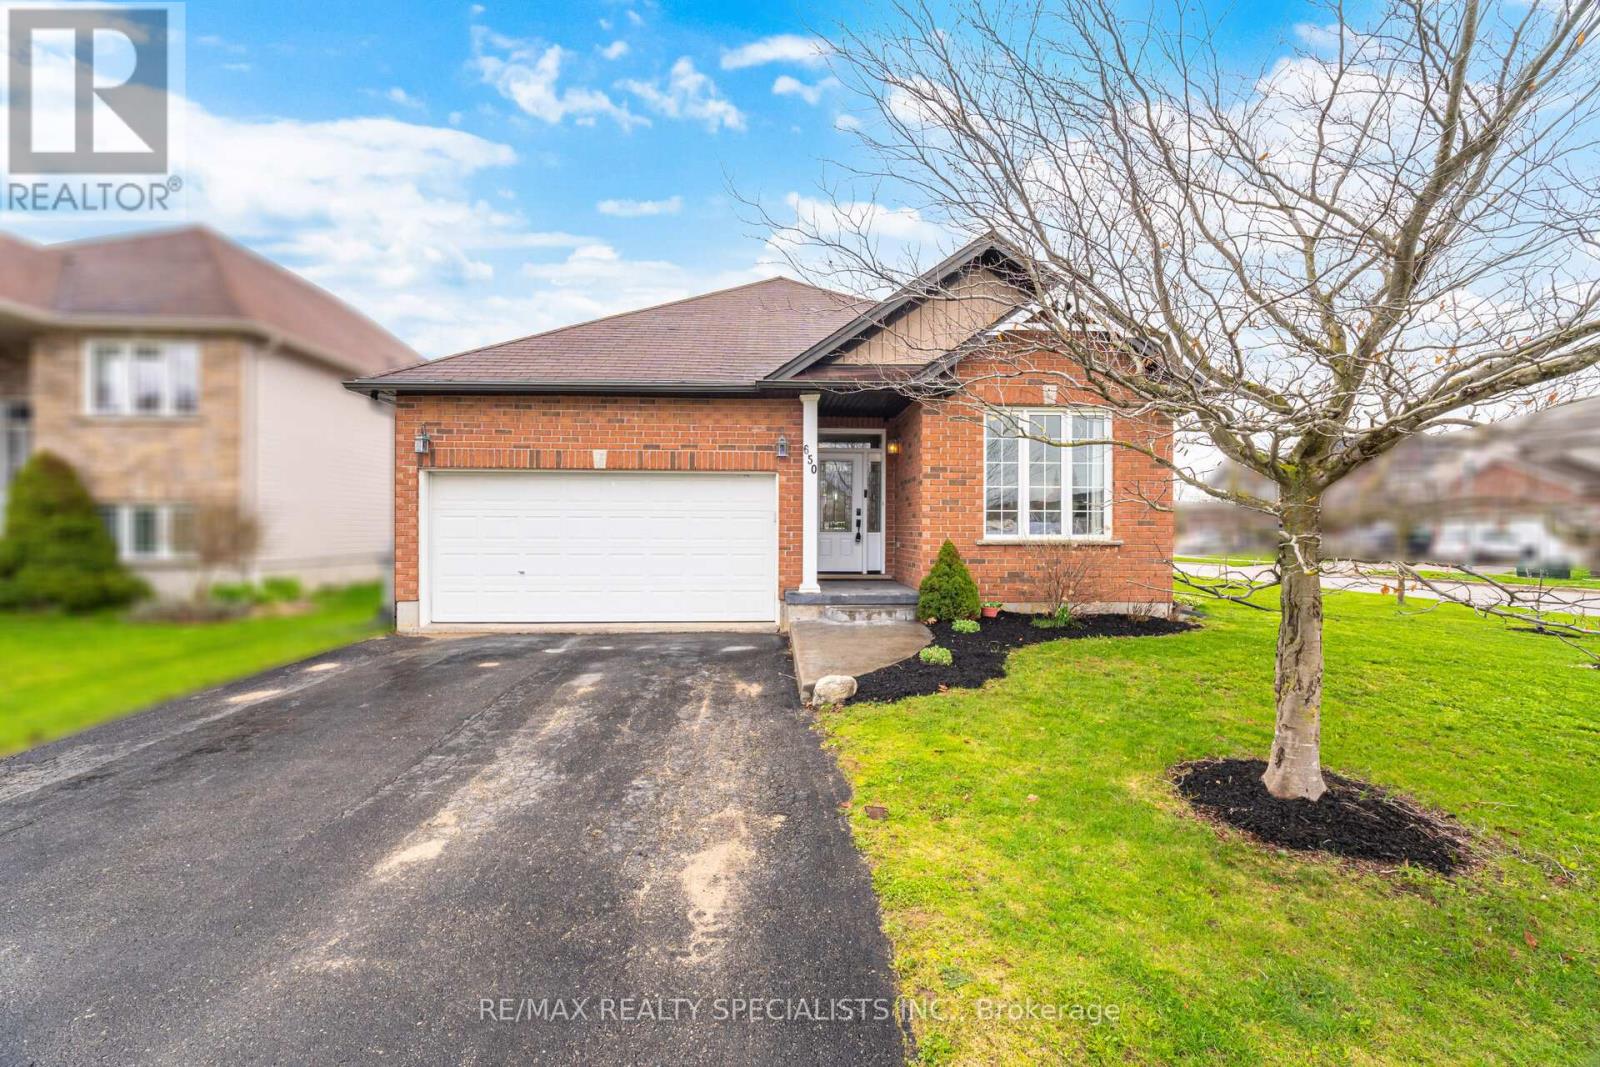
650 Reid Crescent
North Perth, Ontario
Welcome to 650 Reid Crescent, Listowel A beautiful brick bungalow on a wide corner lot in one of Listowel's quiet, desirable neighborhoods, featuring a fully fenced backyard and a thoughtfully designed layout perfect for family living. Step inside to a spacious, welcoming foyer that opens into a bright open-concept kitchen, dining, and living area. The stunning cathedral ceilings create an airy feel, while the large windows throughout the living and dining spaces fill the home with natural light. The kitchen is bright and functional, offering plenty of space for daily living and entertaining. From the living room, walk out to a lovely concrete patio / outdoor sitting area-a perfect spot to enjoy your morning coffee or relax in the evening overlooking the backyard. The main floor offers 3 spacious bedrooms, all with large windows and great natural light. The primary bedroom features double closets and a private 4-piece ensuite. A second full bathroom serves the remaining bedrooms, along with the convenience of main floor laundry and direct access to the double car garage. The finished basement offers exceptional additional living space, thoughtfully designed to suit a variety of needs. It features a spacious bedroom, a versatile den perfect for a home office, study, or guest space, a large recreation room ideal for family gatherings or entertainment, a3-piece bathroom, and a dedicated gym area-creating the perfect balance of comfort, functionality, and flexibility for growing families or multi-purpose living. A well-maintained bungalow with space, comfort, and a fantastic layout-650 Reid Crescent is a place you'll love to call home. (id:63203)
68 - 2300 Finch Avenue W
Toronto, Ontario
Investor Opportunity! Approx. 1,400 Sq Ft Industrial Condo Fronting Weston Rd With High Exposure And Flexible M2/MOF Zoning. Seller Has Recently Secured A New 5-Year Lease With A Tenant Expanding Its Restaurant Operations To This Location. Tenant Has Undertaken Several New Improvements, Adding Value To The Unit. Excellent Access To Hwy 400 & 401. Includes 4 Exclusive Parking Spaces Plus Visitor Parking. Flexible Zoning Allows For Various Industrial, Warehouse, Office, Commercial And Ancillary Uses. (id:63203)
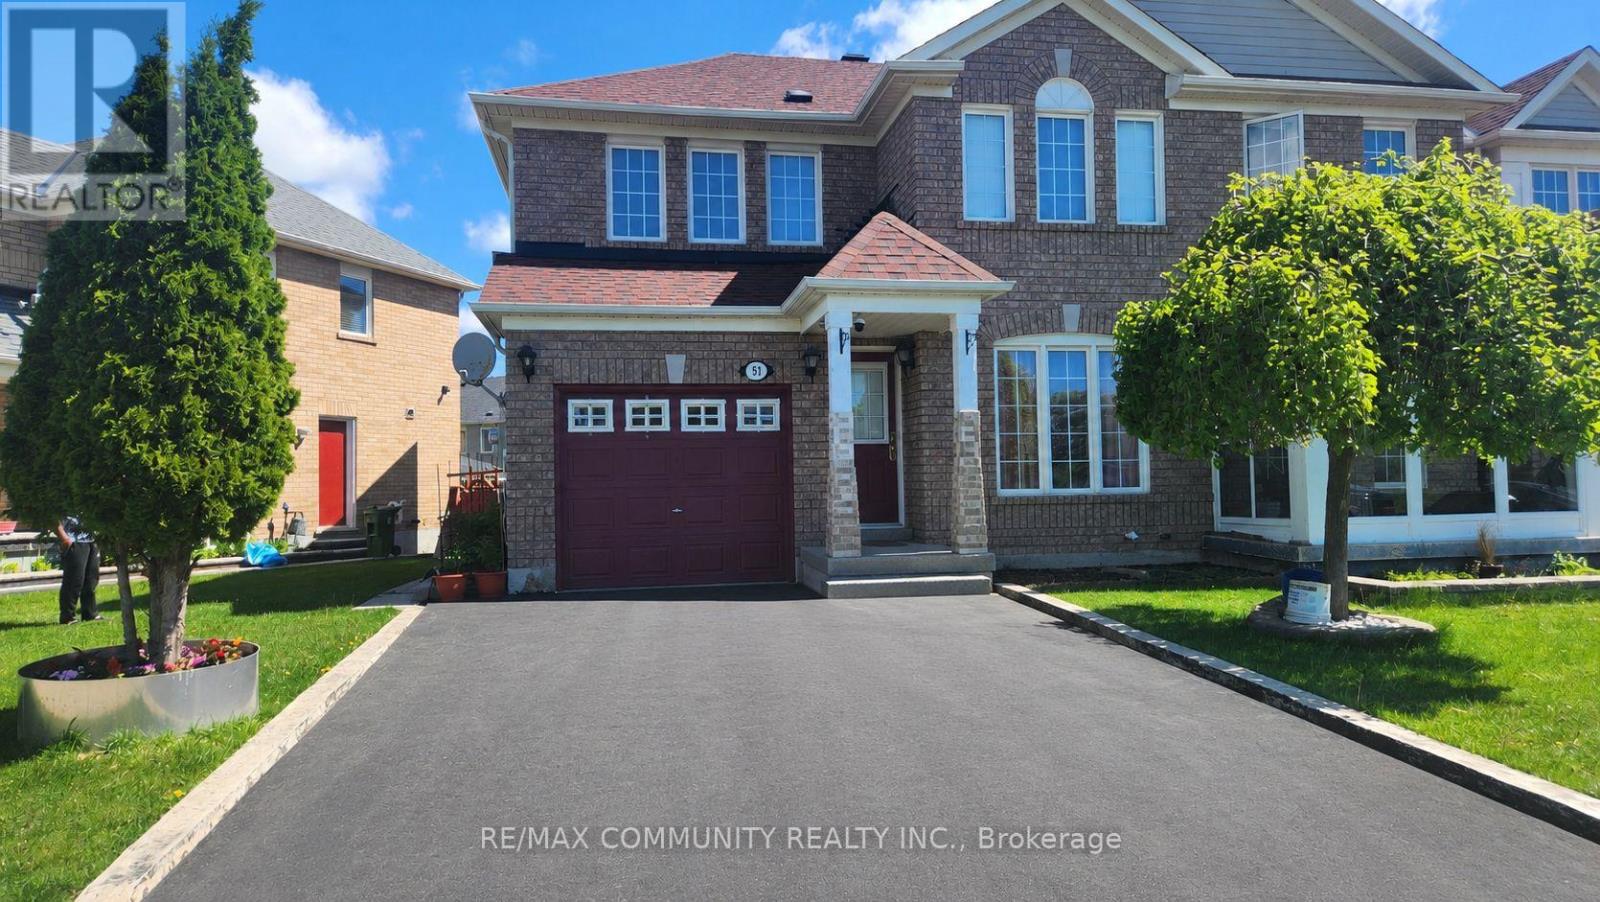
Basement - 51 Hummingbird Drive
Toronto, Ontario
Absolutely stunning 1 bedroom basement apartment in the highly sought after Rouge community in Scarborough. Features one spacious bedroom with a large window and a full bathroom. The unit is finished with laminate flooring, fresh paint, and pot lights throughout. Rent includes all utilities. Conveniently located close to Highway 401, schools, parks, shopping, TTC, and much more. (id:63203)
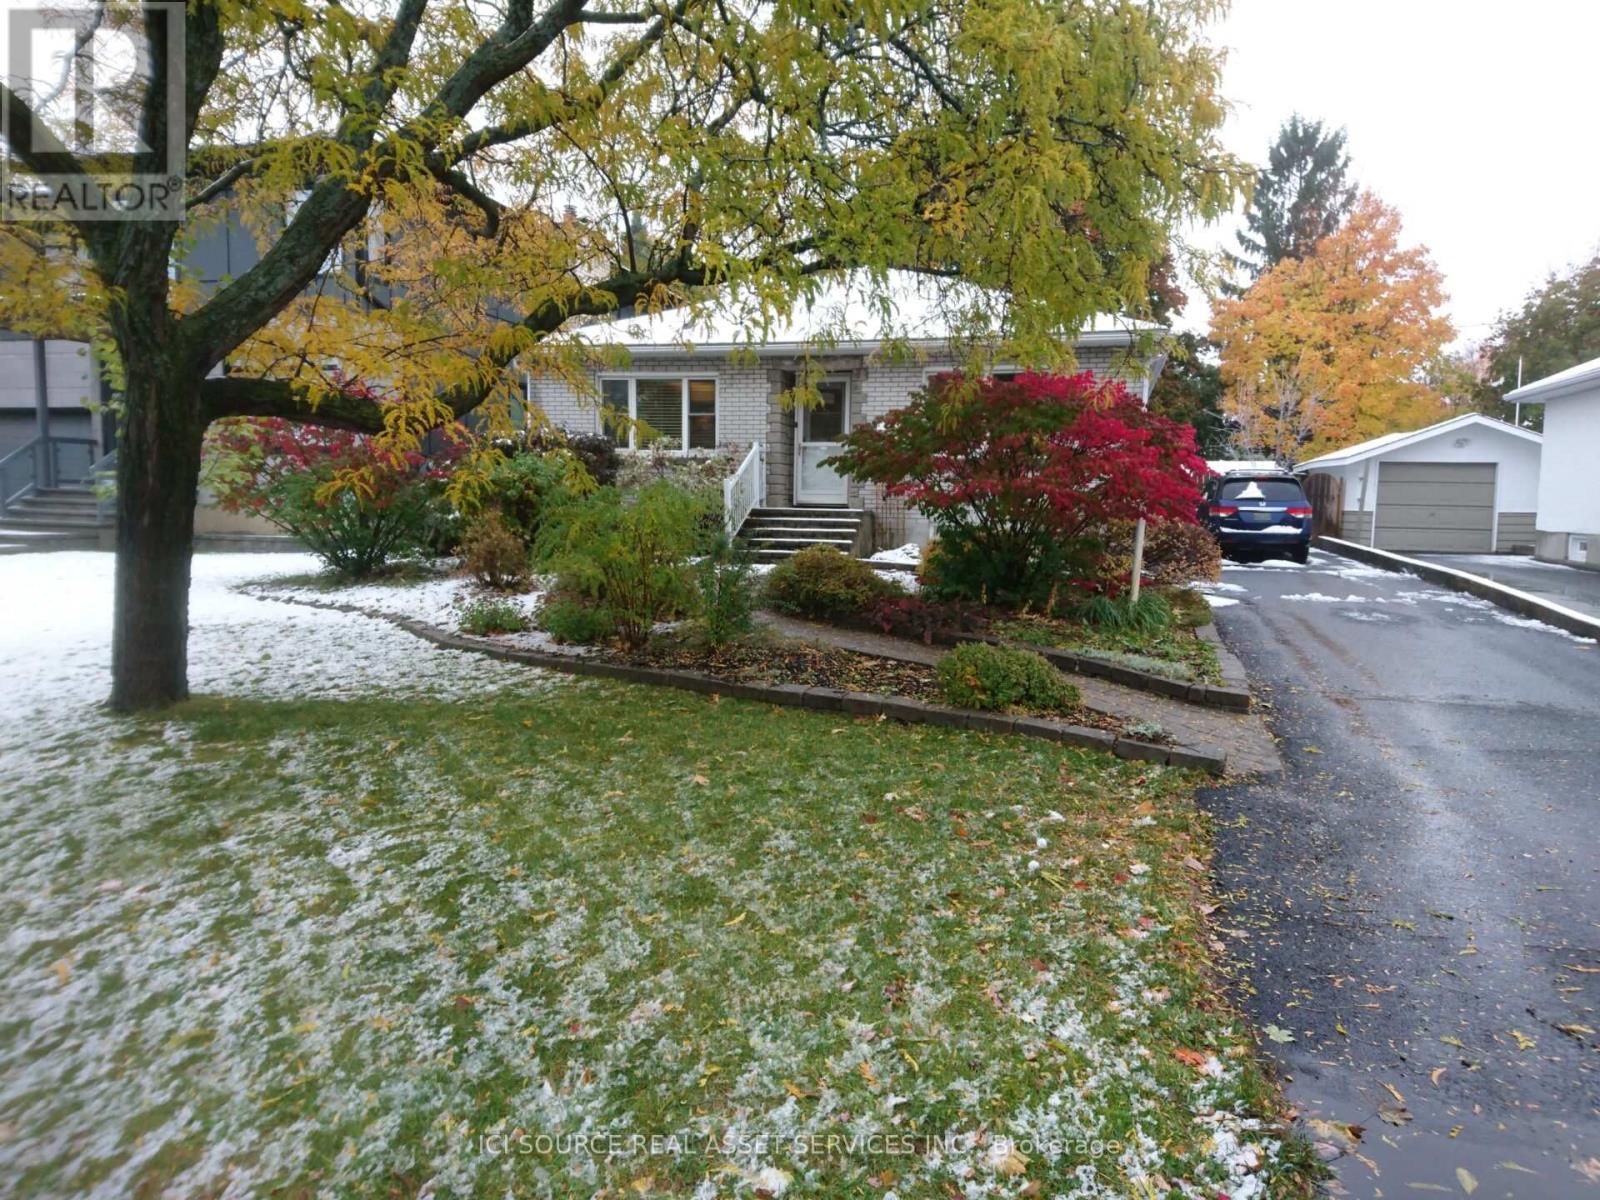
312 Mountbatten Avenue
Ottawa, Ontario
Exceptional investment/redevelopment opportunity in one of Ottawa's most prestigious and established neighbourhoods. Situated on a premium oversized lot in highly sought-after Alta Vista, 312 Mountbatten Avenue offers outstanding potential for investors, builders, developers, or buyers looking to create a luxury custom residence in a prime central location. Surrounded by high-end custom homes and mature tree-lined streets, this property presents a rare opportunity to secure premium land value in a rapidly evolving luxury corridor. The property is currently tenanted, offering immediate rental income and holding potential while redevelopment plans, permits, or future custom-home designs are pursued. The lot orientation creates excellent potential for energy-efficient custom-home design while maximizing natural light in principal rear-facing rooms. This property offers buyers the opportunity to generate rental income while planning a future redevelopment project in a mature central neighbourhood where demand for premium housing remains exceptionally strong. Renderings are conceptual illustrations only and are provided for marketing purposes. *For Additional Property Details Click The Brochure Icon Below* (id:63203)
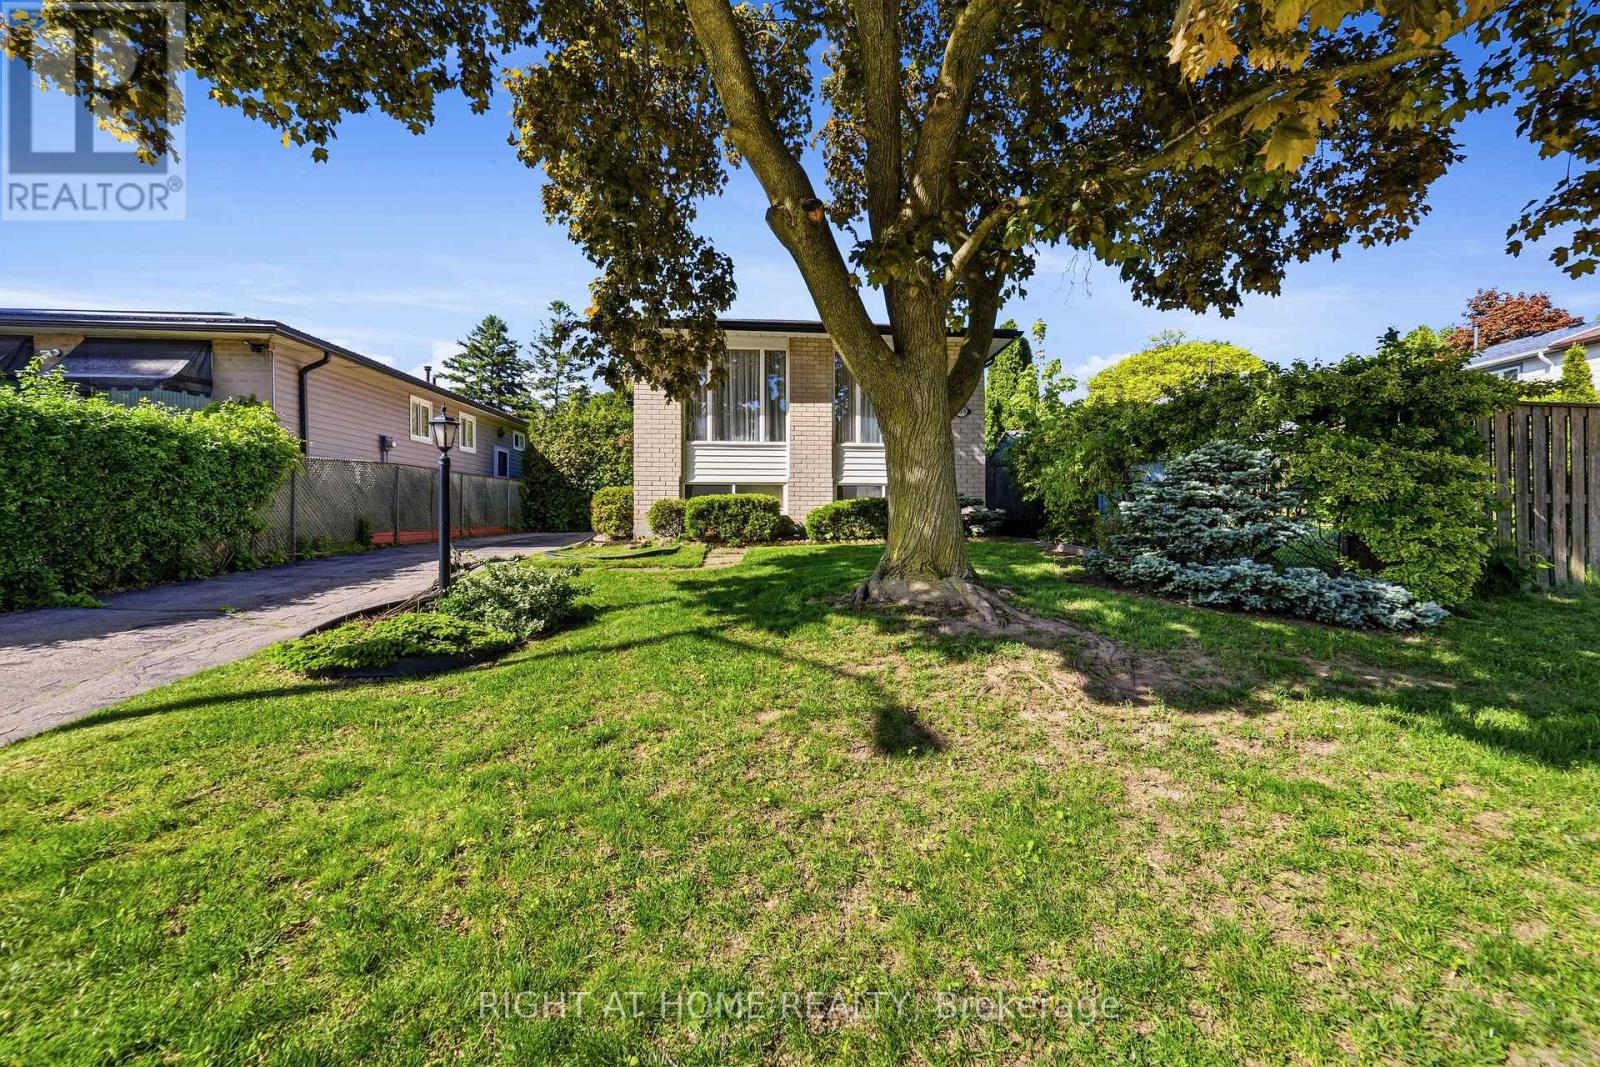
450 Brigadoon Drive
Hamilton, Ontario
Located in a sought-after, family-friendly West Hamilton Mountain neighbourhood, this lovingly maintained raised bungalow at 450 Brigadoon Drive has been proudly cared for by its original owners since 1975. Filled with warmth, character, and pride of ownership, this home offers the perfect opportunity for first-time buyers, downsizers or investors. The main floor features 3 spacious bedrooms, a bathroom, newer kitchen with seating space for a table and chairs as well as a bright and inviting living room/dining room open concept layout. The lower level offers endless possibilities with a finished recreation room featuring cozy carpeting, a gas fireplace, and a pre-existing closet that could easily allow for a 4th bedroom. A second bathroom completes the finished area. With ample unfinished space remaining that is currently being utilized as a utility room, this lower level provides incredible opportunity to expand living space or create a potential in-law suite or legal duplex conversion. Step outside to enjoy the fully fenced backyard complete with a newer deck and storage shed - ideal for entertaining, gardening, children, or pets. Nestled in a mature community known for its parks, schools, shopping, transit access, and convenient highway connections, this location offers the perfect balance of comfort and convenience for growing families and commuters alike. A home filled with decades of love, laughter, and cherished memories, 450 Brigadoon Drive is now ready for its next chapter - where new owners can proudly carry the torch and create memories of their own. Estate sale, selling as is, where is. (70662645) ** This is a linked property.** (id:63203)
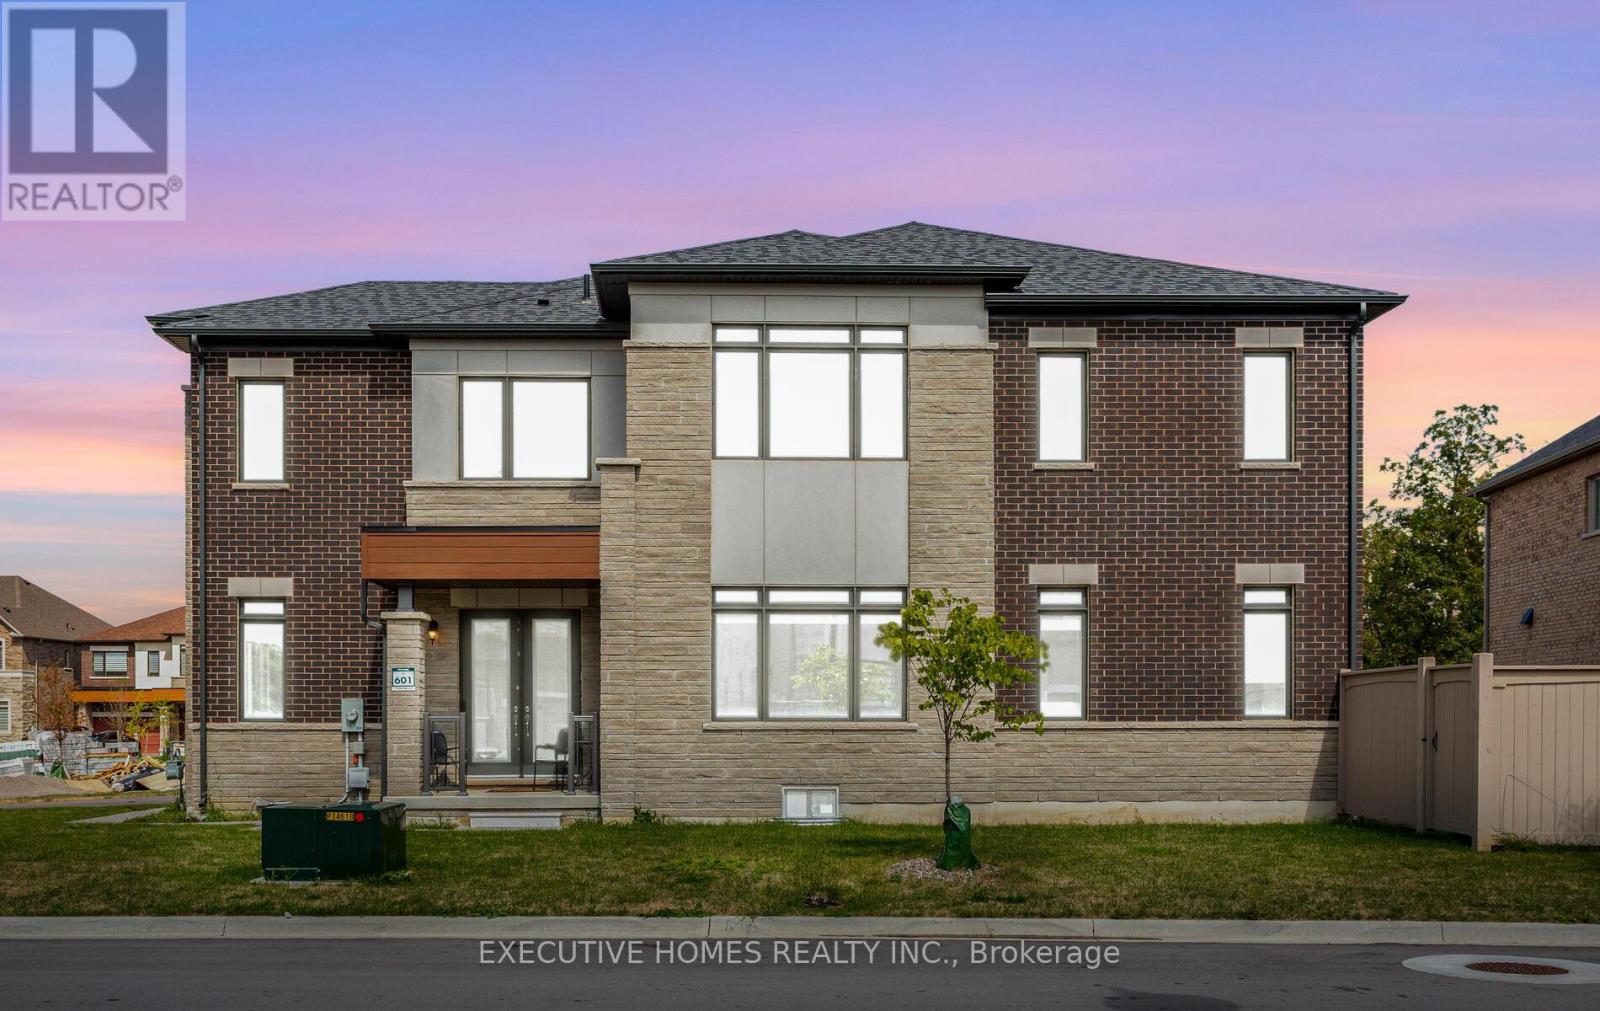
77 Pond View Gate
Hamilton, Ontario
A great opportunity to own this almost brand new, stunning and spacious corner lot having huge Walk Out Basement offers around 4,000 sq ft of living space. This home features hardwood flooring throughout, a chef's kitchen with high end appliances, marble countertops and a large center island, expansive windows filling the space with natural light, and a cozy family room with coffered ceilings and a gas fireplace. Additionally, the main level includes a spacious office or in-law suite, adding convenience to your lifestyle. The primary bedroom offers a walk-in closet and a beautiful 5-piece ensuite, while three additional bedrooms each come with their own ensuites and walk-in closets. Spacious Media/ Ent lounge on upper floor. Completing this home is a full-sized unspoiled basement, providing endless potential for customization and expansion.Close Proximity To Go Station, Amenities, Highways, School. (id:63203)
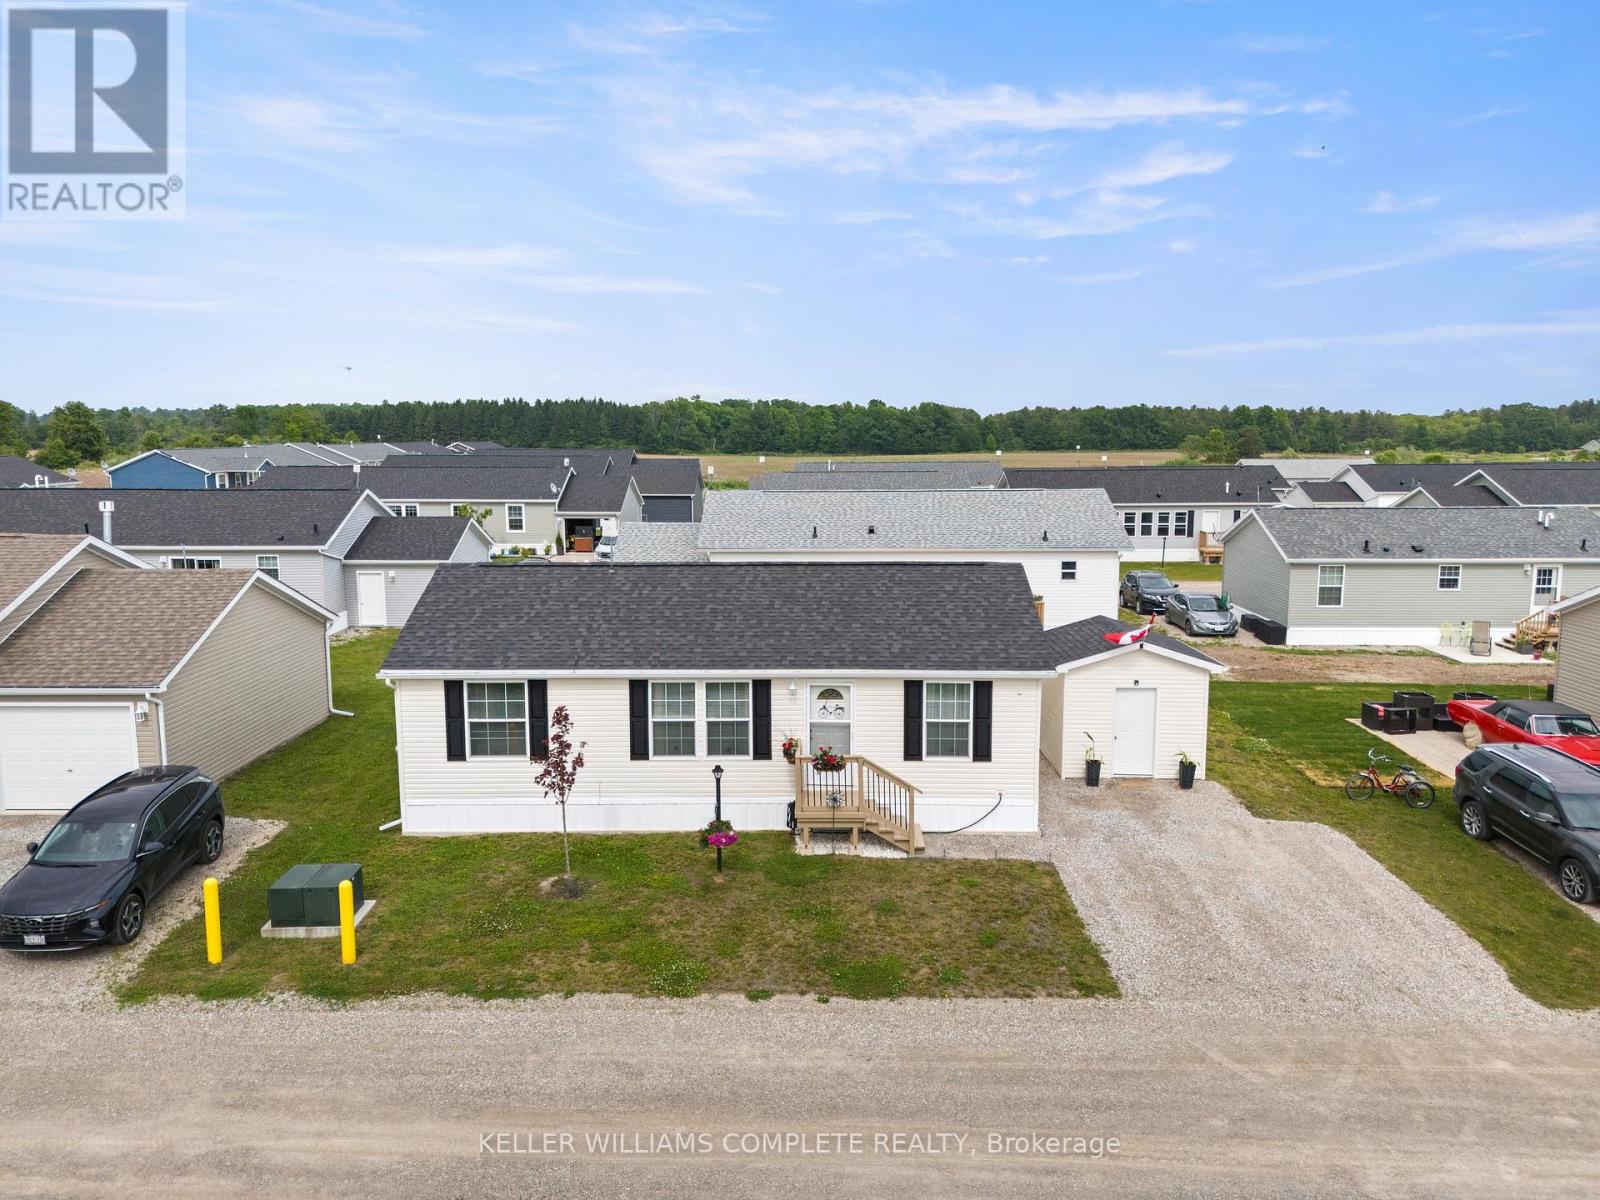
22 Copper Beech Drive
Haldimand, Ontario
Experience Lakeside Living in a quiet community known as Sandusk Creek. Located beside the serene waters of Lake Erie just a stone's throwaway from the charming village of Selkirk, Ontario. Dive into modern comforts with this recently constructed, tailor-made prefabricated 934square foot residence boasting three spacious bedrooms. The heart of the home lies a state of the art kitchen with modern appliances - a Bosch dishwasher and modern island that adds additional seating and storage. The kitchen leads onto a new, well designed 16'x20' private deck with pergola which expands the living space and offers the fresh air of the Lake. Just off the deck is a 7.5'x6' patio that is perfect to park a golf cart or place your barbecue. The home is tastefully decorated and offers two full bathrooms and a laundry room which includes appliances and a gas dryer, with an electrical outlet in place for conversion to an electric dryer. The home also offers a 10'x10' insulated shed that is wired for a workshop or use for all your storage needs. Also, as an added bonus the home is equipped with fibre optic and router included for seamless home office communication or steaming. The community has access to boat slips, an in ground pool, walking trails and a dog park. Sellers have included two kayaks so you can indulge yourself with the luxury and convenience of the Lake. Affordable Lakeside living at its best! Sadly, sellers have to say goodbye to their Lakeside home to move closer to family! (id:63203)
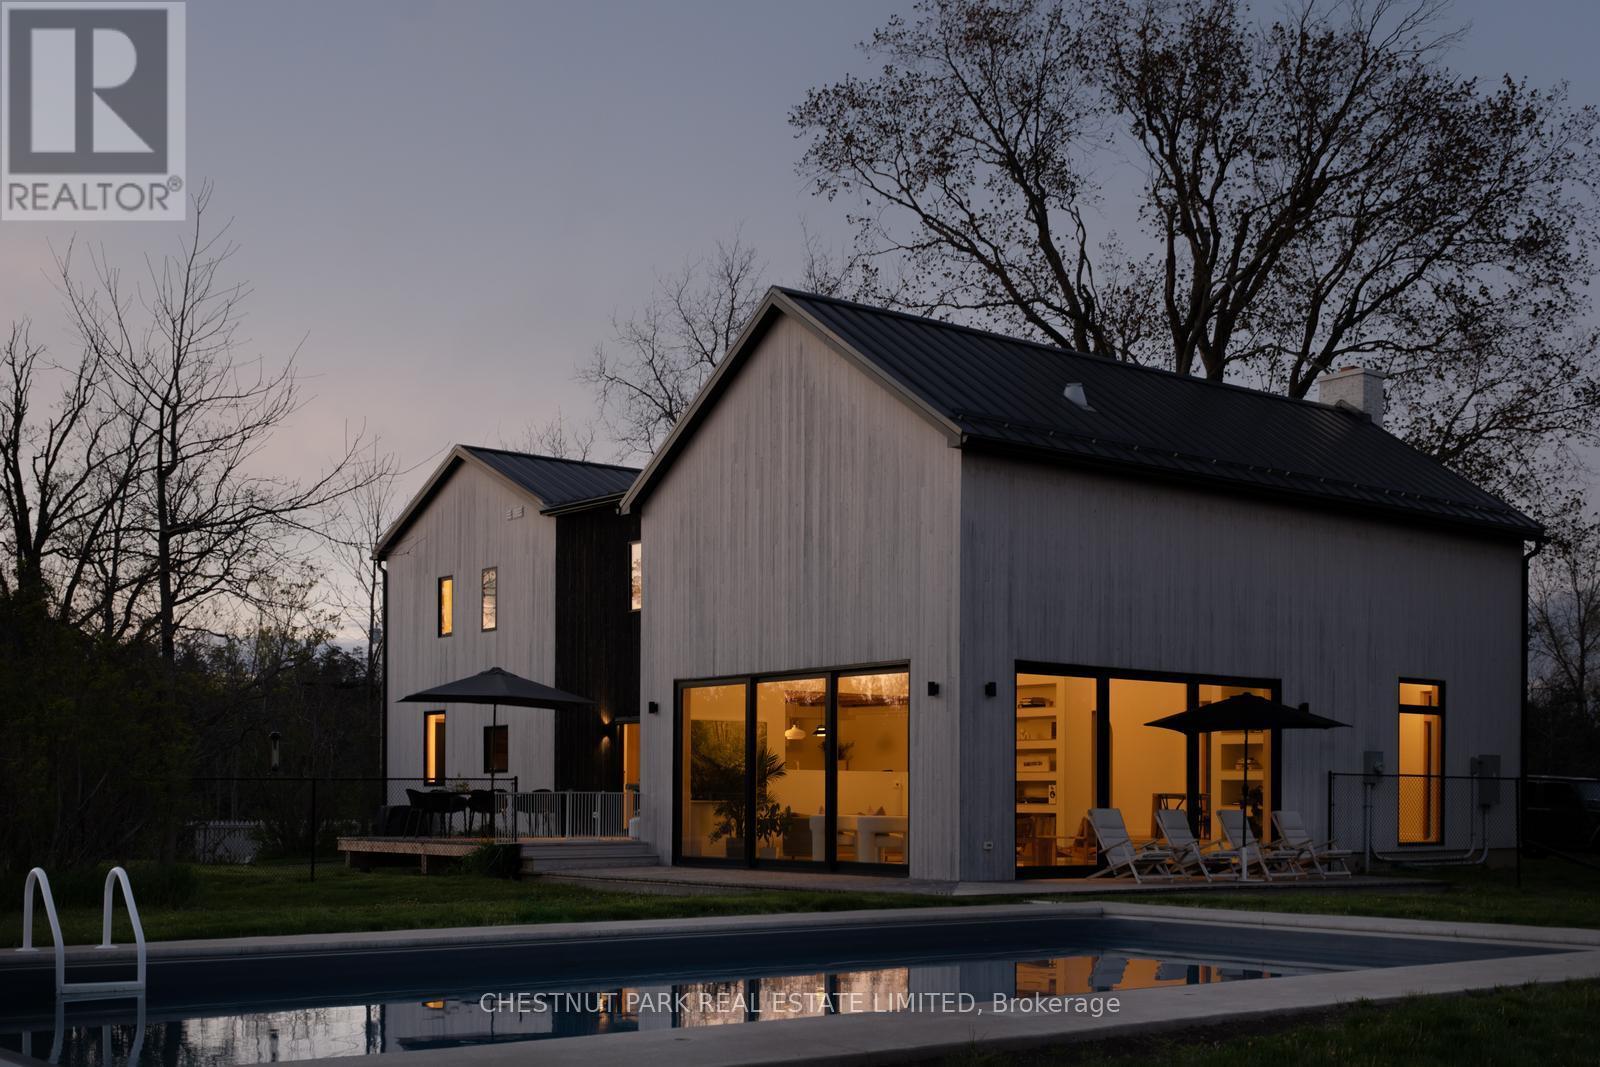
2468 County Road 15
Prince Edward County, Ontario
A quietly iconic County farmhouse, reimagined, Cronk Farmhouse. Originally dating back to 1802, the home carries the warmth and soul of a centuries-old farmhouse while embracing a softer, more contemporary way of living. Featured in House & Home, original wood beams, sculptural arches, and natural textures create spaces that feel both grounded and elevated - where every room invites you to slow down and settle in. At the heart of the home, a dramatic 20+ ft dining space was designed for long dinners, conversation, and gathering, while expansive Marvin Windows fill the interiors with shifting natural light throughout the day. Outside, a heated saltwater pool and pergola extend the experience into the landscape, creating a retreat that feels deeply private and effortlessly beautiful. The property includes deeded waterfront on the Bay of Quinte directly across the road. Offered fully furnished and turnkey, with a grandfathered whole-home short-term accommodation license, Cronk Farmhouse is a rare opportunity to own a home that leaves a lasting impression long after you've stepped away from it. (id:63203)
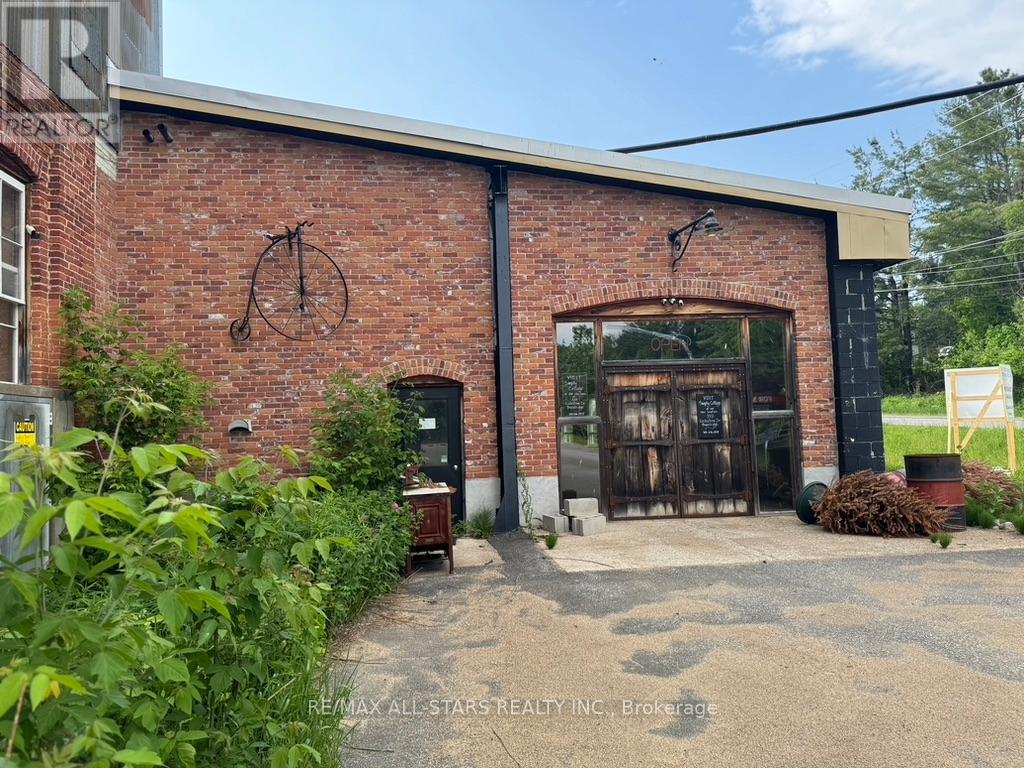
101 Entrance Drive
Bracebridge, Ontario
Discover a unique opportunity at 101 Entrance Drive, Bracebridge, being sold under power of sale. This repurposed foundry building in the heart of Muskoka offers an impressive 10,000 sq/ft of retail space and approximately 19,000 sq/ft of versatile multi-use area, previously utilized as an event center. Situated on 2 acres of land, this property boasts tall ceilings and two convenient parking areas, making it ideal for a variety of ventures. Enjoy the charm of Bracebridge and beautiful parks such as Bracebridge Bay Park. This property is perfect for those looking to invest in a vibrant community with endless potential. Don't miss out on this exceptional opportunity! **EXTRAS** Property being sold in as is condition., Taxes to be confirmed (id:63203)
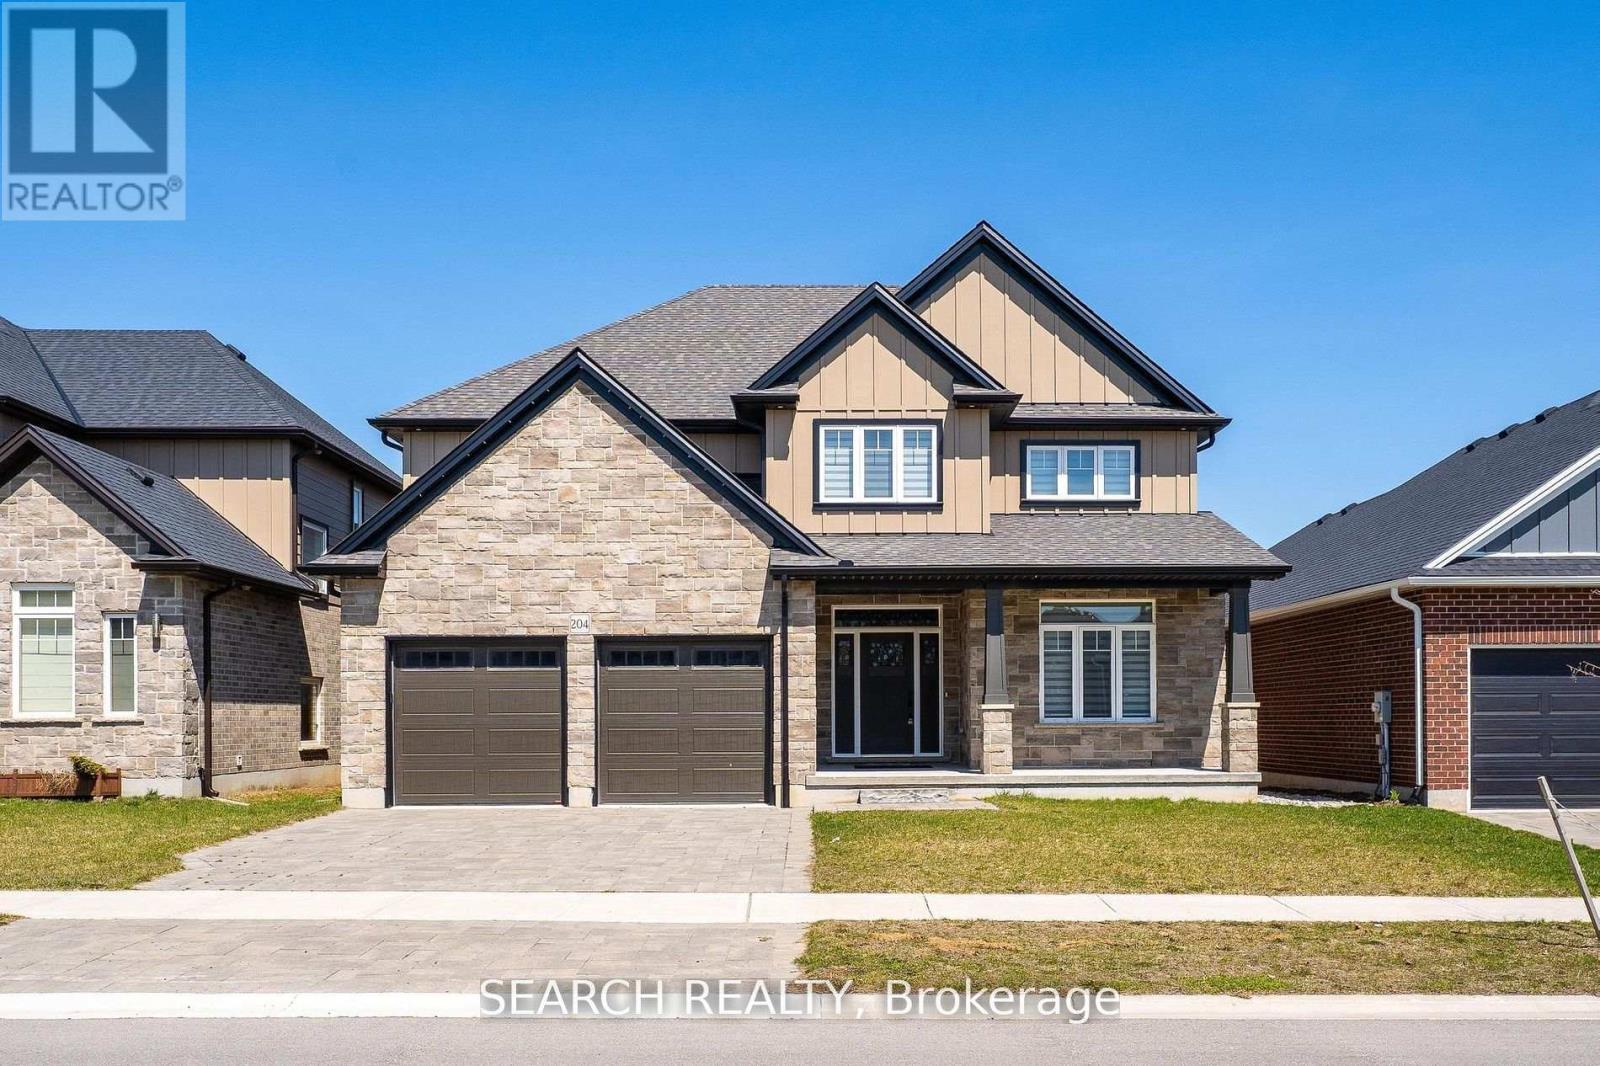
204 Boardwalk Way
Thames Centre, Ontario
Welcome to 204 Boardwalk Way Luxury Living in the Sought-After Boardwalk at Millpond Community. Step into refined elegance with this stunning 2,965 sq. ft. home built by Richfield Custom Homes, located in one of Dorchester's most prestigious neighbourhoods. Just minutes from Highway 401 (Exit 199), this property offers the perfect blend of quiet suburban charm and convenient access to major routes. Meticulous craftsmanship and upscale design throughout Spacious, open-concept Living and Dining area. Heart of the home is a chef's dream kitchen featuring luxurious quartz countertops, highend JennAir appliances, and an expansive layout perfect for entertaining and gourmet cooking. Retreat to the primary bedroom suite, where you'll find his and hers walk-in closets and a spa-inspired ensuite complete with a freestanding soaker tub, a tiled glass shower, and a double vanity with top-tier finishes throughout. Prime location in a family-friendly, nature-surrounded community. Close proximity to all amenities. (Minutes away from Shoppers, Pizza Hut, Tim Hortons, McDonalad's etc.) (id:63203)
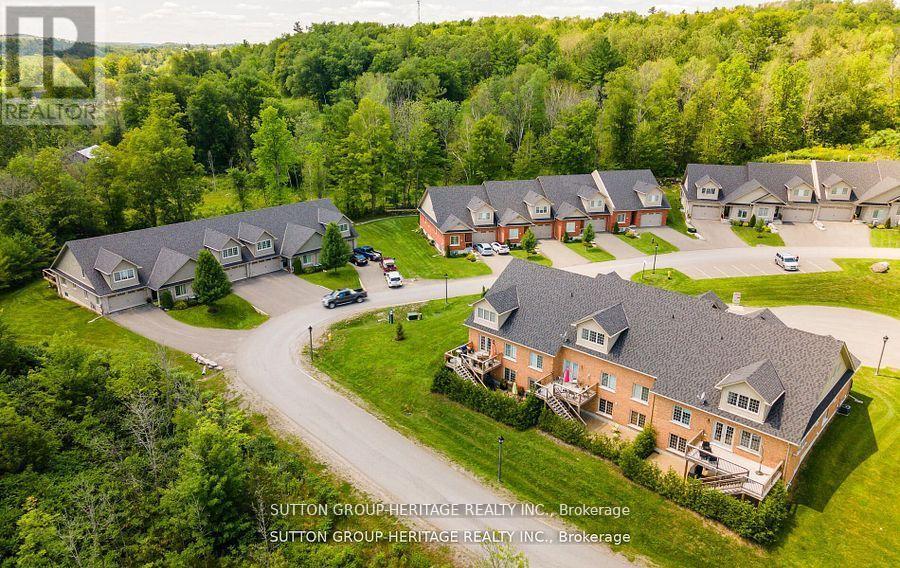
26 - 70 Percy Street
Trent Hills, Ontario
Welcome To The Quaint Village Of Warkworth Where Idyllic Countryside Meets Urban Living Just 15 Minutes To 401 & The Hospital. This New Subdivision Features Stunning Brick Bungaloft Town Homes Perched On A Hill Offering Spectacular Views. The Model Offers Open Concept Living, Soaring Vaulted Ceiling, 2 Bedrms, Flat Ceiling, Pot Lights, Deck, Upper Loft, And 2 Car Garages -- Snow Removal, Garbage & Lawn Care Included For Simple Living Style. **EXTRAS** Buyer To Choose Interior Finishes & Choice Of Builder Upgrades. . Monthly Fee Inclusions: Cac, Parking, Common Elements, and Building Insurance. (id:63203)
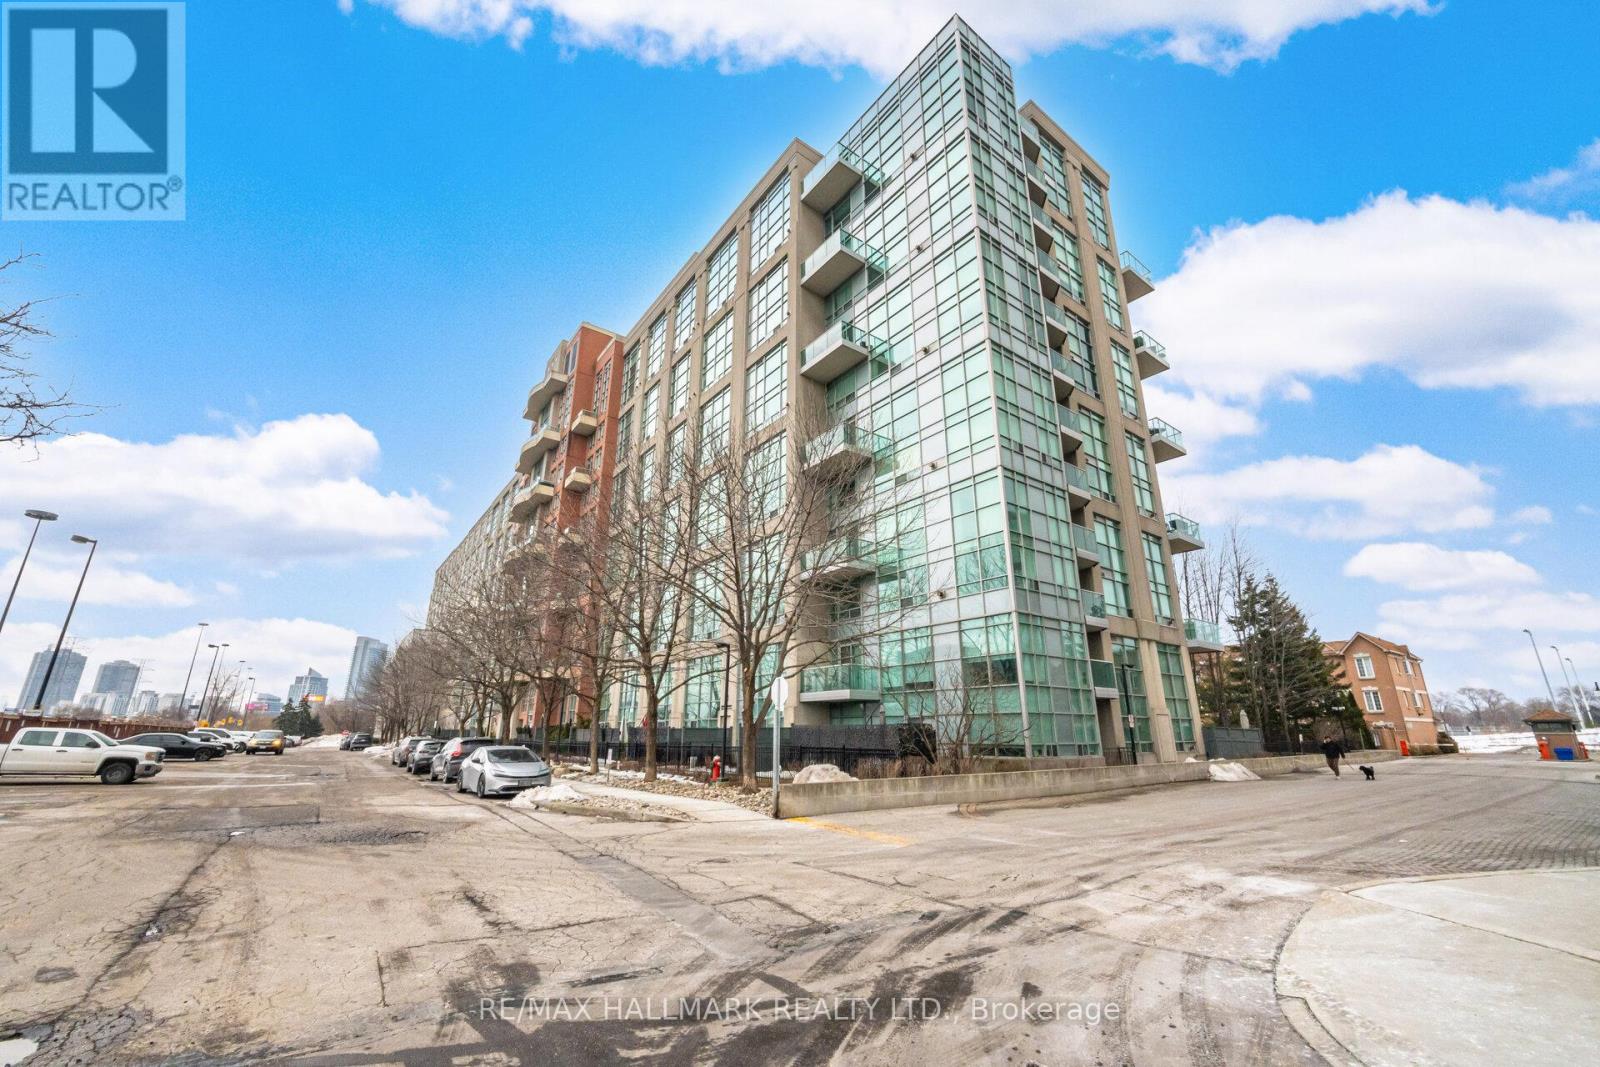
624 - 200 Manitoba Street
Toronto, Ontario
Set in Skylofts II at Mystic Pointe, this stunning two-level loft delivers sunlight and style, near the shores of Lake Ontario. The space features a 17-foot window wall that offers incredible natural light. The main floor is open and functional with an updated kitchen complete with quartz counters, stainless steel appliances, and new cabinetry. The living room centres around a gas fireplace and is completely open concept. Upstairs has a loft bedroom that offers privacy. In addition, there is an ensuite bath, ample closet storage, and laundry - as well as a den that can be used as an office, workout area or sitting space. Building amenities include: guest suites, fitness centre, sauna, games and billiards lounge, party room, and a rooftop terrace equipped with BBQs and panoramic city and lake views. All of this is in the heart of Mimico - steps to the waterfront trails, Mimico GO Station for an easy downtown commute, and minutes from CF Sherway Gardens, neighbourhood shops, and some of Etobicoke's best dining spots. (id:63203)
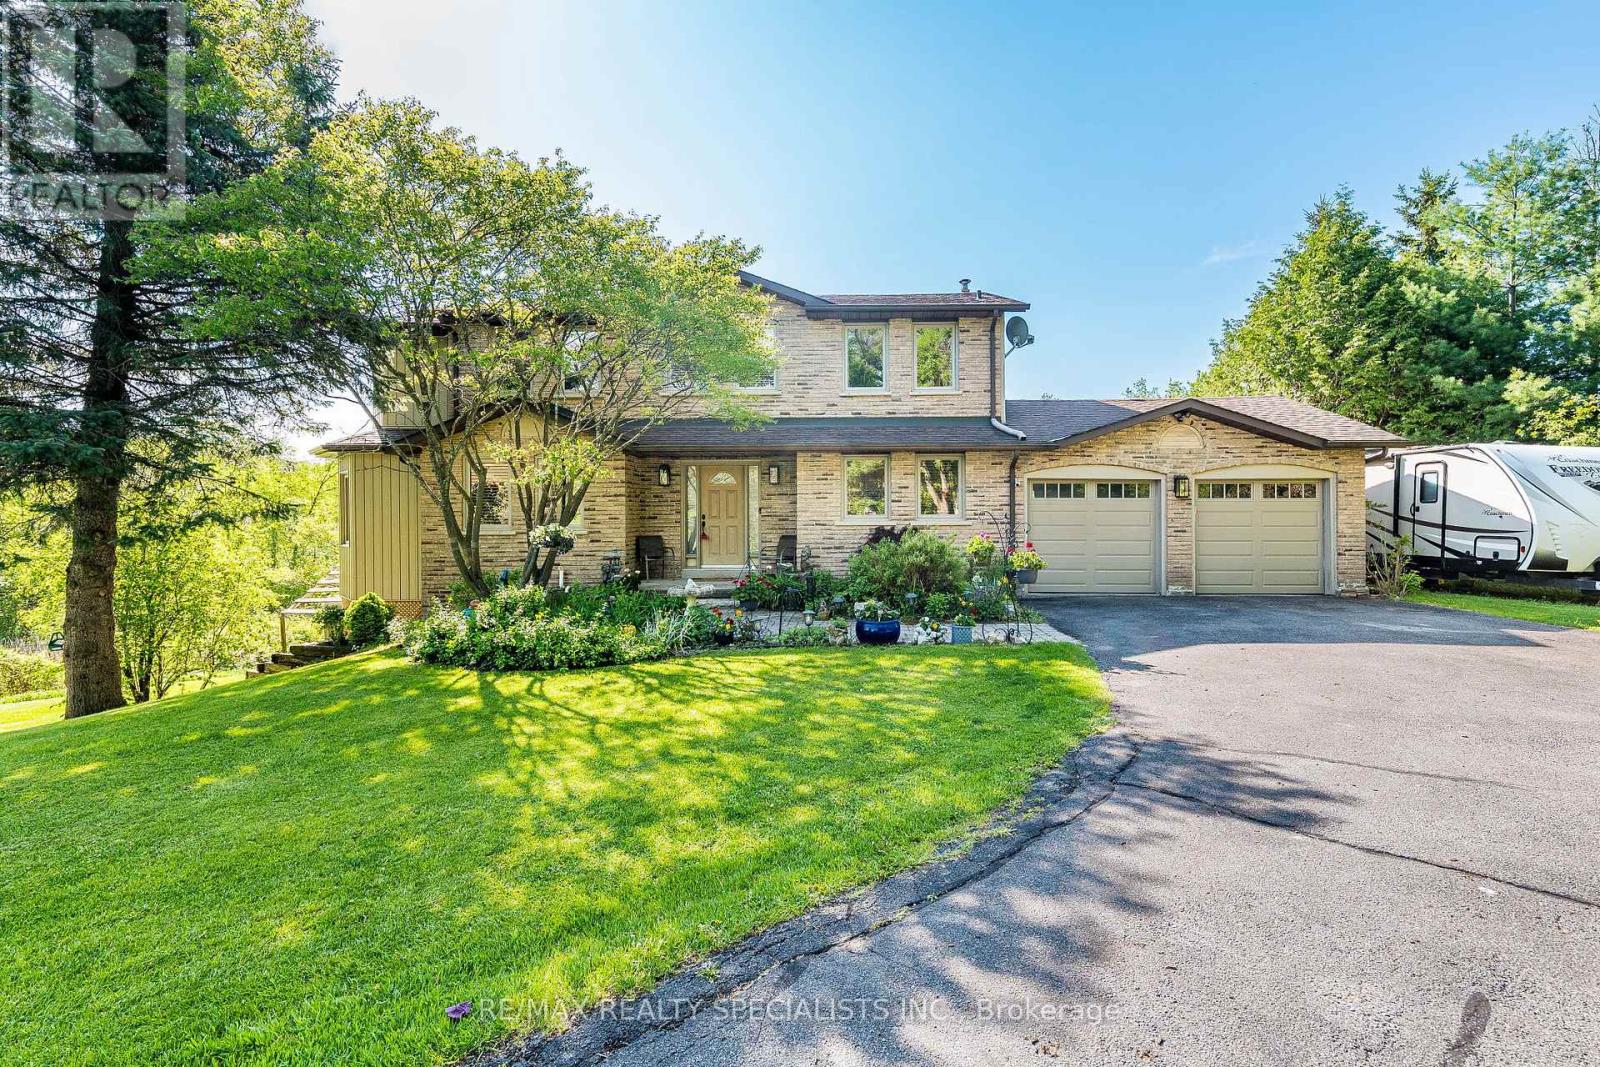
9 Mccartney Drive
Caledon, Ontario
Nestled on approx 2.73 picturesque acres in a quiet cul-de-sac just outside Caledon East, this beautifully maintained 3+2-bedroom family home offers the perfect blend of privacy, space, and convenience. The property features spacious principal rooms and a thoughtfully designed expansion of the living room and primary suite, while adding a comfortable family room ideal for everyday living and a sunroom for natural light. The fully finished walk-out lower level offers excellent versatility with a large recreation room, an additional 2-bedroom, and direct access to the expansive backyard surrounded by mature greenery and a small trail. The primary retreat features a 4-piece ensuite, oversized walk-in closet, and a generous sitting area. A fireplace in the dining room creates a warm atmosphere, while the walk-out to the deck provides the perfect setting for outdoor dining and entertaining. Additional features include a double-car garage with direct access to the laundry/mud room, ample parking, and a peaceful country setting only minutes from everyday amenities. Conveniently located close to excellent schools, shopping, parks, trails, golf courses, and commuter routes, including Airport Rd, Hwy 10, and Hwy 410 access. Enjoy the tranquillity of country living while remaining just a short drive to Caledon East, Brampton, and Orangeville. (id:63203)
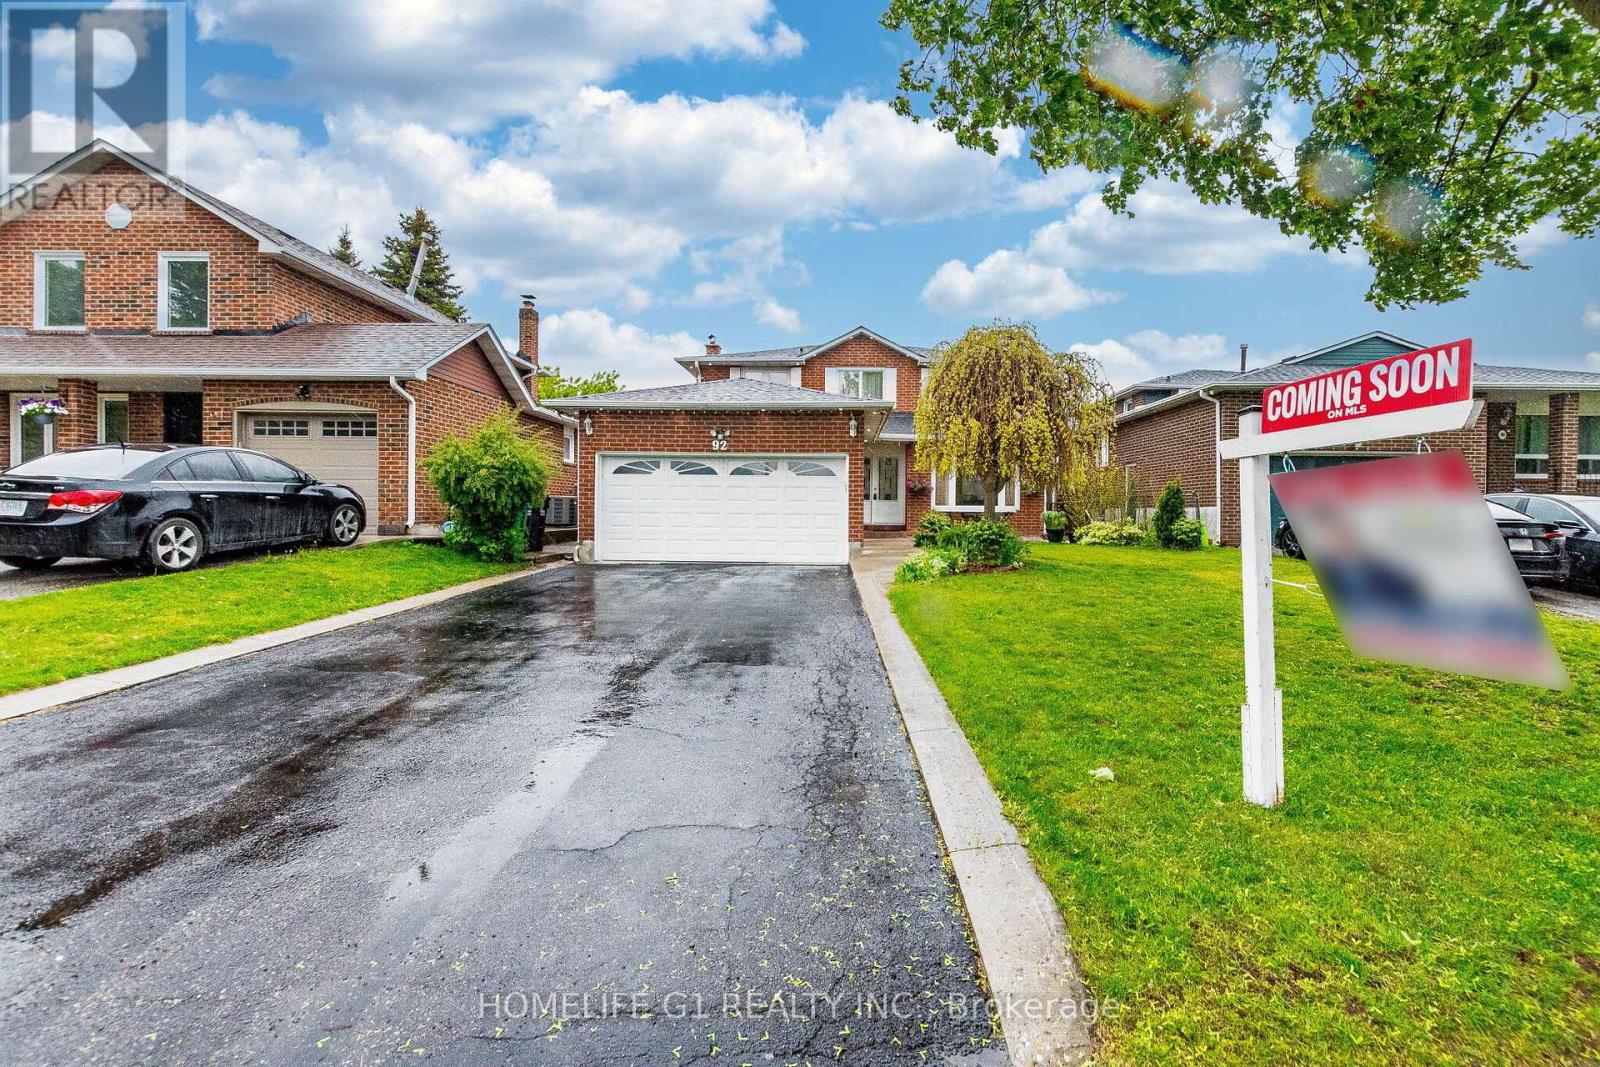
92 Reynier Drive
Brampton, Ontario
Introducing a fantastic opportunity in Brampton, offering incredible value in a sought-after neighborhood! This move-in-ready gem is for those seeking comfort, convenience, and potential. Welcome to 92 Reynier Drive!!! This home offers a tranquil retreat, adorned with natural light & comfortable living spaces. North Facing!!! Detached, Double Car Garage , No Sidewalk!!! No Home in Back!!! located in a vibrant and family-friendly community, you'll enjoy the ease of access to top-rated schools, beautiful parks, major highways & an abundance of amenities. Whether you're looking for a peaceful stroll in the park or a quick drive to the city center, this location has it all. Step inside & be greeted by a bright & inviting combined living and Dining with large Bay Window (lots of Natural Light). Chef Delighted Kitchen features S/S Appliances, Granite Counter, Backsplash, Ample Counter Space & Plenty of Storage. Family room features Gas fireplace that keeps you cozy in Winter!!! Escape to your private Huge Deck after a long day & unwind in peace & serenity. Outside, the backyard provides a haven for relaxation & outdoor activities. Host summer barbecues, enjoy the cozy outdoor covered seating area rain or shine, or let your green thumb flourish with the beautiful garden, the possibilities are endless. Professionally finished 1 bedroom basement, 2nd Kitchen, Gaming room, Sitting area and Full Washroom, provides an ample space for a growing family or those in need of a home office or guest room. Walking distance to all amenities and Loafers Lake Community Center. Minutes to Hwy 410!!! Act Fast, as homes like this in such a desirable neighborhood rarely stay on the market for long!!! Schedule a viewing today & start imagining the endless possibilities that await you in this remarkable Brampton home!!!. (id:63203)
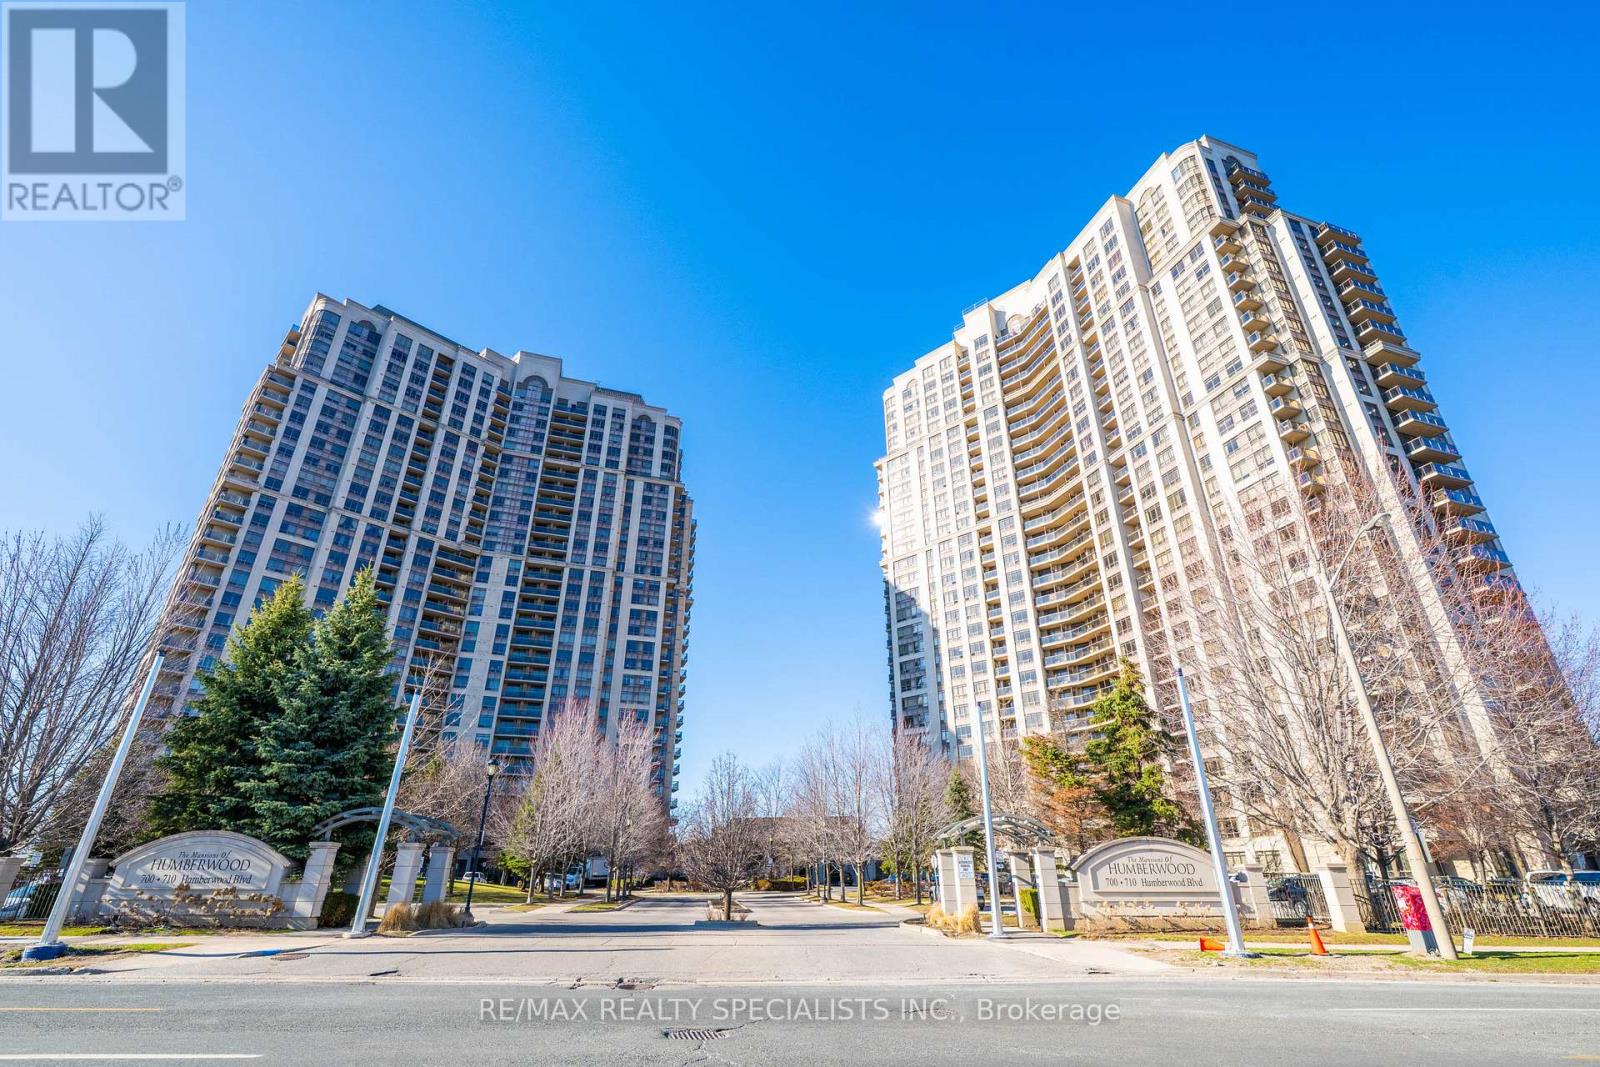
1404 - 710 Humberwood Boulevard
Toronto, Ontario
Experience state-of-the-art living at the Mansions of Humberwood in this 2-bedroom + den (can be used as a 3rd bedroom) condo with 2 full bathrooms, featuring steel appliances. The unit offers breathtaking views of the Humber River and Humberwood Park, with a versatile den that can function as a home office or meditation space. This building boasts exceptional amenities, including an indoor pool, two gyms, a tennis court, a 24-hour concierge, party rooms, a guest suite, saunas, and more, all within a prime location close to Humber College, major highways, Woodbine Mall, schools, parks, and Toronto Pearson Airport. One underground parking spot and a locker are included. This is an unparalleled opportunity to enjoy serene luxury living with urban conveniences. (id:63203)
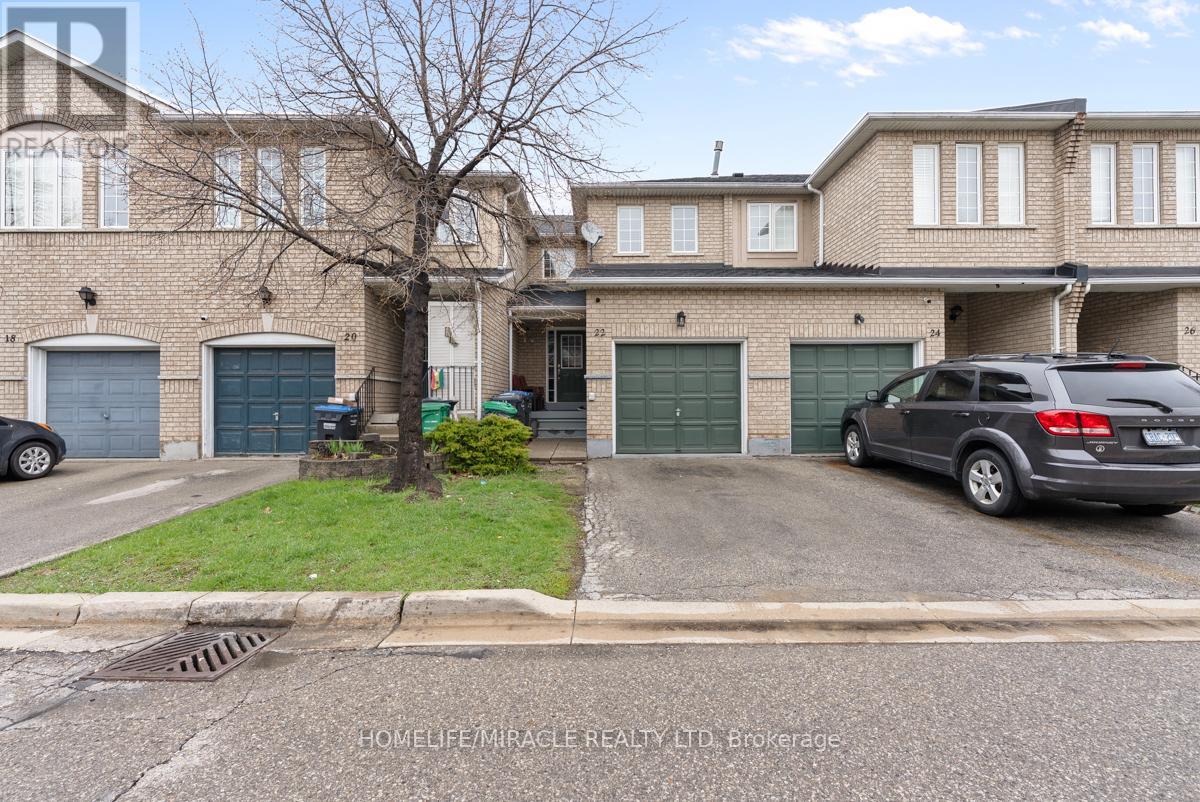
22 - 7115 Rexwood Road
Mississauga, Ontario
Beautifully upgraded executive townhome for sale in Mississauga, featuring 3 spacious bedrooms and 3 washroom plus a fully finished basement in-law suite with its own eat-in kitchen. Offering over 1,300+ sq. ft. of above-ground living space, this home is perfect for growing families or savvy first-time buyers.Enjoy modern upgrades throughout, including new flooring, fresh paint, sleek railings, stylish blinds, and modern appliances. The bright living room boasts a large window and opens to a wide patio-ideal for relaxing or entertaining.The generous primary bedroom includes a large closet and a comfortable ensuite. With a total of 3 bathrooms, this home provides ample space and convenience for a busy household. The smart layout and tasteful finishes make it truly move-in ready.Conveniently located close to shopping, library, and community center, with quick access to Hwy 427. Toronto Airport, Hospital (Etobicoke General) Schools and place of worship, Very Low maintenance ($ 282,) multiple parking spaces, attached garage, easy access, and a friendly neighborhood-this home has it all. Show with confidence! (id:63203)
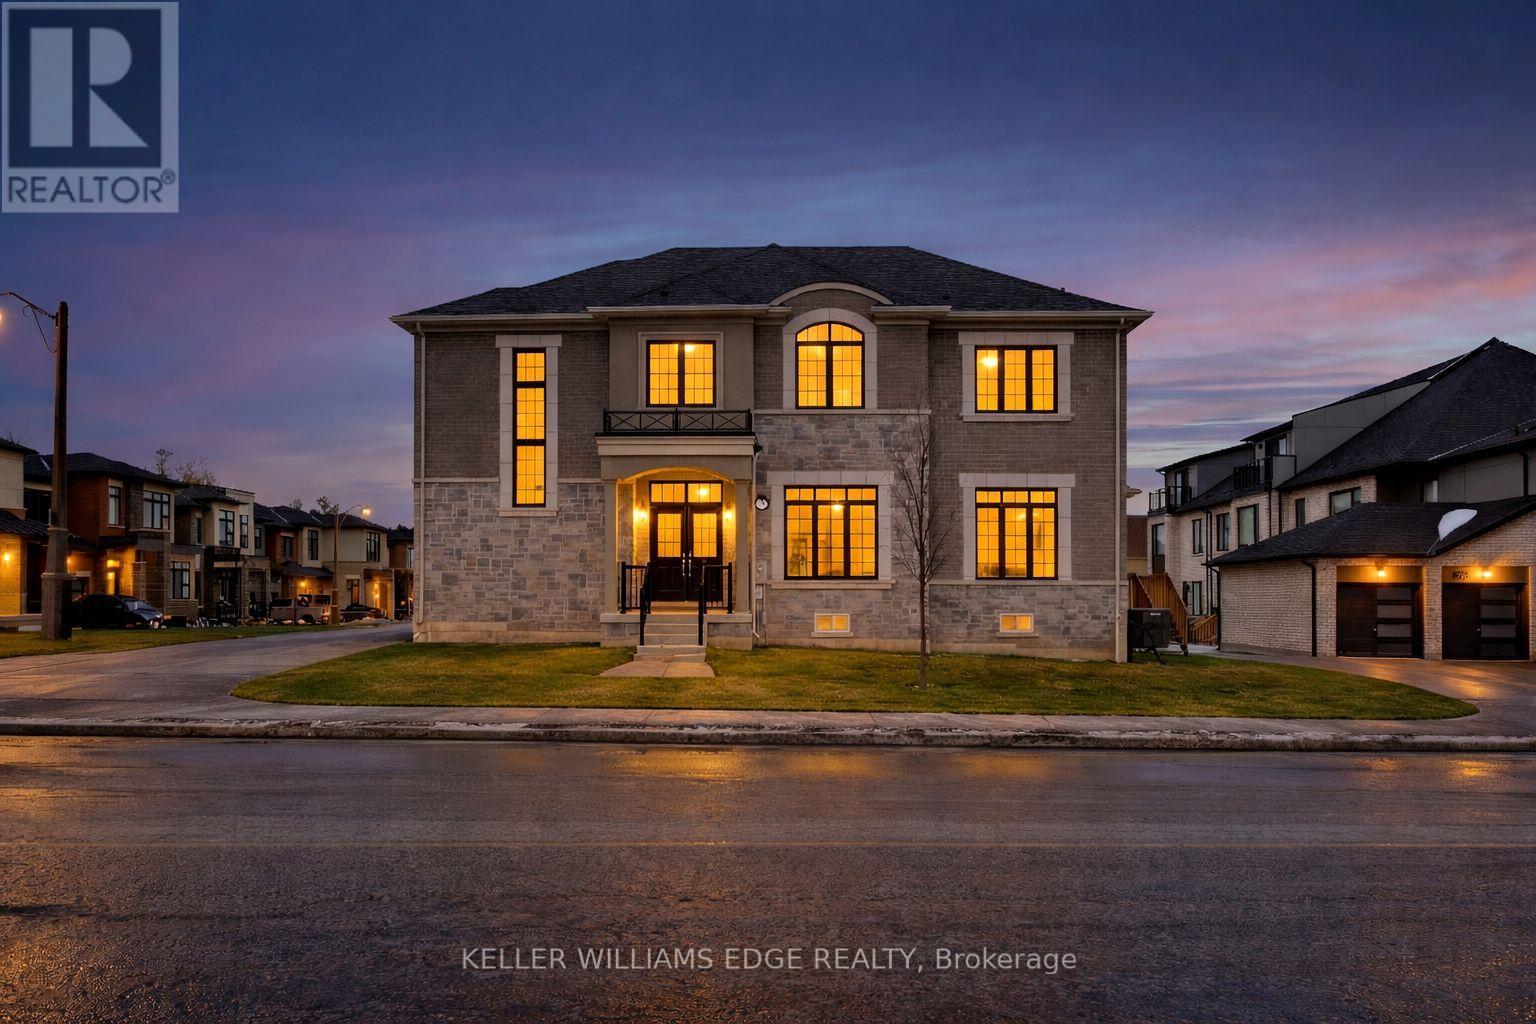
132 Settlers Road E
Oakville, Ontario
Discover this stunning home in a sought-after Oakville community, offering spacious living and modern convenience. Designed for comfortable living and entertaining, the home features a built-in security system and a basement equipped with a sound system-perfect for movie nights or gatherings. Located close to parks and green space, the property also benefits from a brand-new high school scheduled to open nearby in September 2026. An excellent opportunity to enjoy modern living in a growing, family-friendly neighbourhood. (id:63203)
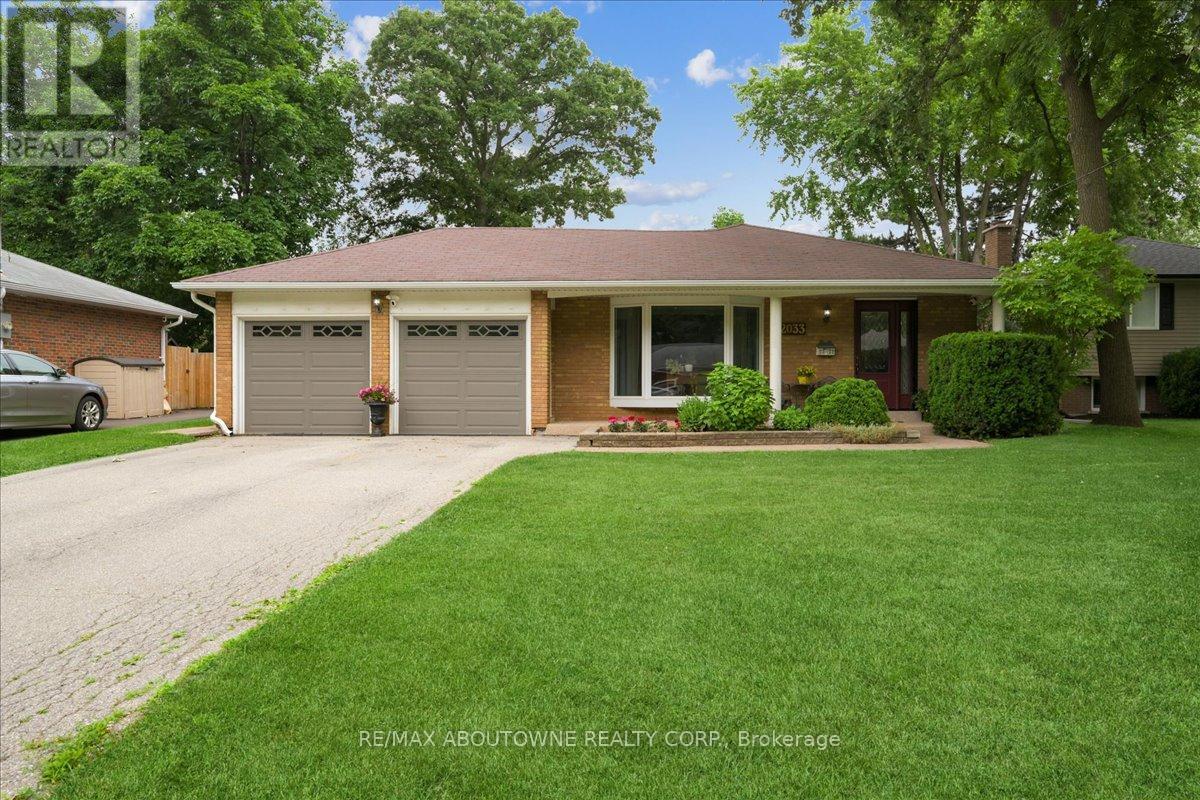
2033 Saxon Road
Oakville, Ontario
Seize this rare opportunity to acquire a beautifully updated 4-level backsplit complete with a full basement and a genuine double car garage. Discover 2033 Saxon Road, nestled on a tranquil, family-oriented street in the highly coveted West Oakville community. Boasting over 2200 sq ft, this spacious residence offers abundant living space for families, ensuring everyone has room to grow. The main floor showcases a sleek kitchen with modern cabinetry, stainless steel appliances, extra pantry storage, and convenient access to the backyard. The open living and dining areas lead out to the rear patio, gazebo, and yard-perfect for entertaining. Upstairs, there's a large primary bedroom, two additional bedrooms, and a refreshed main bathroom. On the lower level, enjoy a comfortable family room with a gas fireplace, a 3-piece bath, and a laundry/utility room with its own walk-up entrance to the backyard. The basement provides flexibility with a fourth bedroom, recreation area, and office/gym space suited for teens or extra living needs. Step outside to a backyard oasis featuring a spacious gazebo, ample patio space, beautifully landscaped flower beds with a water feature, and an above-ground pool for summer enjoyment. This home is ideally located close to transit-including Bronte Go Station-top schools, Queen Elizabeth Community Centre, shopping, restaurants, and local amenities. Walking distance to Bronte Harbour and Bronte Creek Lands Park, situated on a quiet crescent in a friendly neighbourhood, this property is not to be missed! (id:63203)
213 - 1195 The Queensway
Toronto, Ontario
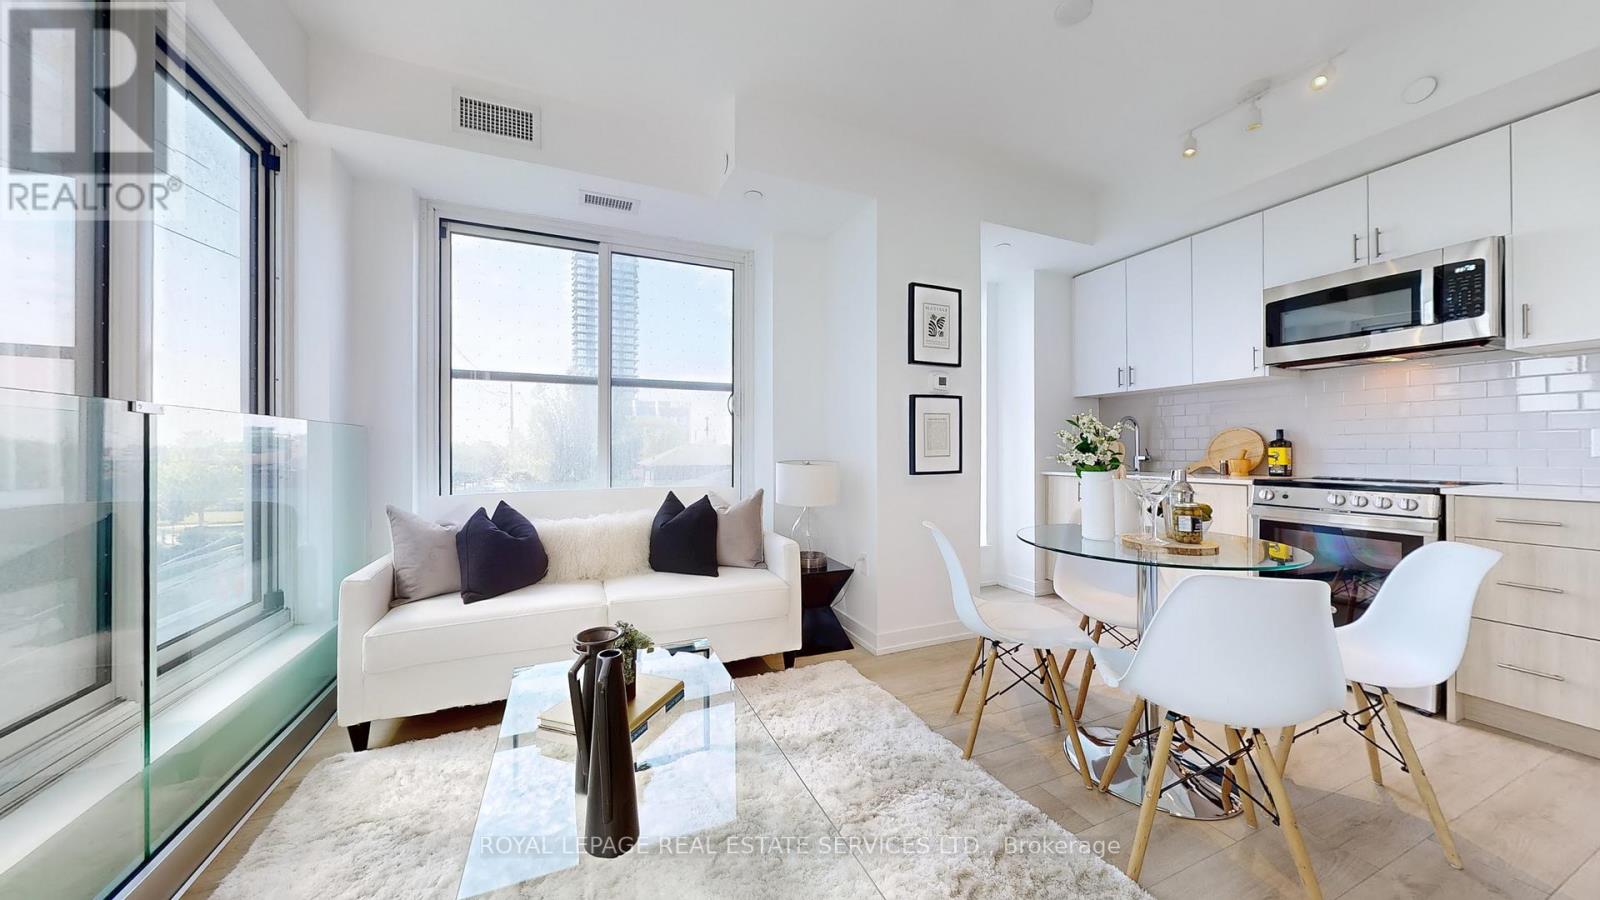
HST REBATE ELIGIBLE. Experience modern urban living in this 2-bedroom, 2-bathroom suite at The Tailor Condos - a stylish 10-storey boutique residence at 1195 The Queensway. Designed with both comfort and sophistication in mind, this beautifully appointed unit features a bright open-concept layout, soaring 9-foot ceilings, and a private balcony that invites abundant natural light. The contemporary kitchen showcases quartz countertops, a chic backsplash, and energy-efficient stainless-steel appliances, while sleek laminate flooring flows seamlessly throughout the suite. Enjoy the added convenience of ensuite laundry, making everyday living effortless. Commuters will appreciate easy access to the Gardiner Expressway, Highway 427, Mimico GO Station, and subway stations at Islington and Kipling, with a bus stop located directly outside the building. Residents enjoy premium amenities including an executive concierge, a wellness centre with yoga and weight-training facilities, a library lounge and event space, and a stunning rooftop terrace with BBQ and dining areas. Perfect for first-time buyers, professionals, or investors, this low-maintenance residence offers exceptional value in a prime Toronto location. One parking space and one locker is included. Live where style, comfort, and convenience meet - welcome to life at The Tailor Condos. (id:63203)
614 - 1195 The Queensway
Toronto, Ontario

HST REBATE ELIGIBLE. This stylish 2-bedroom + den, 2-bathroom condo offers 806 sq. ft. of thoughtfully designed interior space, complemented by a Juliette balcony with a lovely southeast view. The open-concept layout features a sleek kitchen with quartz countertops, high-quality appliances, and ample storage - seamlessly flowing into the spacious living and dining area. With 9-ft ceilings and floor-to-ceiling windows, the home feels bright, airy, and expansive - perfect for both relaxing and entertaining. The primary bedroom includes a 3-piece ensuite and a large closet, while the second bedroom offers flexibility for guests or a home office. The den provides an ideal workspace or reading nook. Additional conveniences include in-unit laundry and secure parking. Located just minutes from the Gardiner Expressway and Highway 427, with TTC access at your doorstep, commuting is effortless. Enjoy proximity to Sherway Gardens Mall, top restaurants, shops, and parks - all within a vibrant, well-connected West Toronto community. EXTRAS: Amenities include an outdoor rooftop terrace, a private event space with a kitchen and fireplace, a library/study with terrace access, and a fully equipped gym featuring high-end training equipment (id:63203)
8 Deanna Drive
Wasaga Beach, Ontario
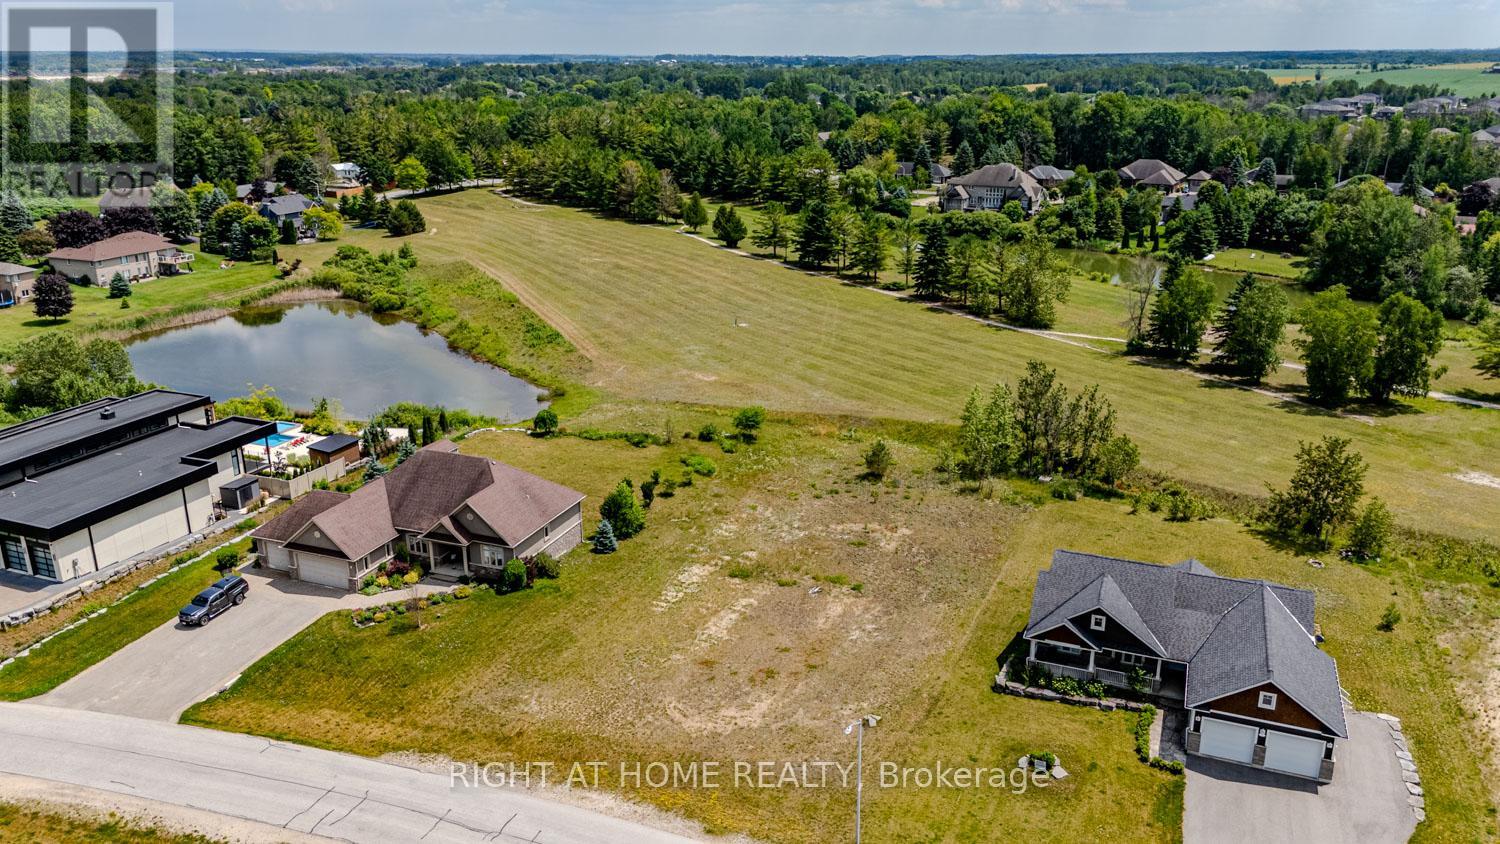
~ ALMOST 1/2 ACRE BUILDING LOT IN WASAGA SANDS! ~ If you've been waiting for an opportunity to secure one of the few remaining LARGEbuilding lots in Wasaga Beach backing onto golf course green space, here is your chance: with over 100 feet of frontage and almost 200 feet ofdepth, this vacant lot has been fully cleared to save you money and time. Located on Deanna Drive which adjoins Wasaga Sands Drive and RedOak Drive, you will appreciate reduced traffic flow because it is NOT a thoroughfare street. Surrounded by stunning custom homes andexpansive landscaping, you can easily imagine the potential for building your dream home or oasis. And, with your south-facing exposure fromyour rear view, you will be gazing onto one of the fairways of the former Wasaga Sands Golf Club and enjoying all-day sunlight. Pop by for a visitand don't delay in putting in that offer so you can call this spectacular piece of land your very own. (id:63203)

208 Cornell Park Avenue
Markham, Ontario
An Exceptional Opportunity in Markham's Award-winning Cornell Community. This Rarely offered, South facing Semi detached home has been meticulously care for by its original owners. Perfect for a growing family, it boasts 4 sun-filled bedrooms, Double Garage, plus an extra parking pad, separate entrance, expansive porch, paved driveway and a low maintenance backyard with interlocking. Step inside to an inviting main floor featuring soaring 9 feet ceilings, seamless hardwood flooring and a highly functional layout designed for Modern living. The heart of the home is the sun filled open concept kitchen with a grand center island overlooking the dining and family room; perfect for watching the kids, hosting guests, or gathering with loved ones. The spacious Family Room features a gas fireplace along with convenient access to the backyard and Garage, creating a warm and practical space for everyday living and easy entertaining. The primary bedroom, complete with an oversized walk-in closet, a separate shower and a large soaker tub next to a sun-filled window. Located in one of Markham's most sought-after family neighbourhoods, just steps to top-ranked schools including Bill Hogarth Secondary School (4 min walk) and Black Walnut Public School. Minutes to Cornell Community Park opened in 2023 - 8 pickleball courts, playgrounds, splashpads, multiple sport's field and more, the state-of-the-art Cornell Community Centre & Library, Markham Stouffville Hospital, Highway 407, Markham-Cornell Bus Terminal, Mount Joy Go, Markham Go station, shopping, restaurants, and more. Don't miss your opportunity to make this exceptional family home yours. (id:63203)