

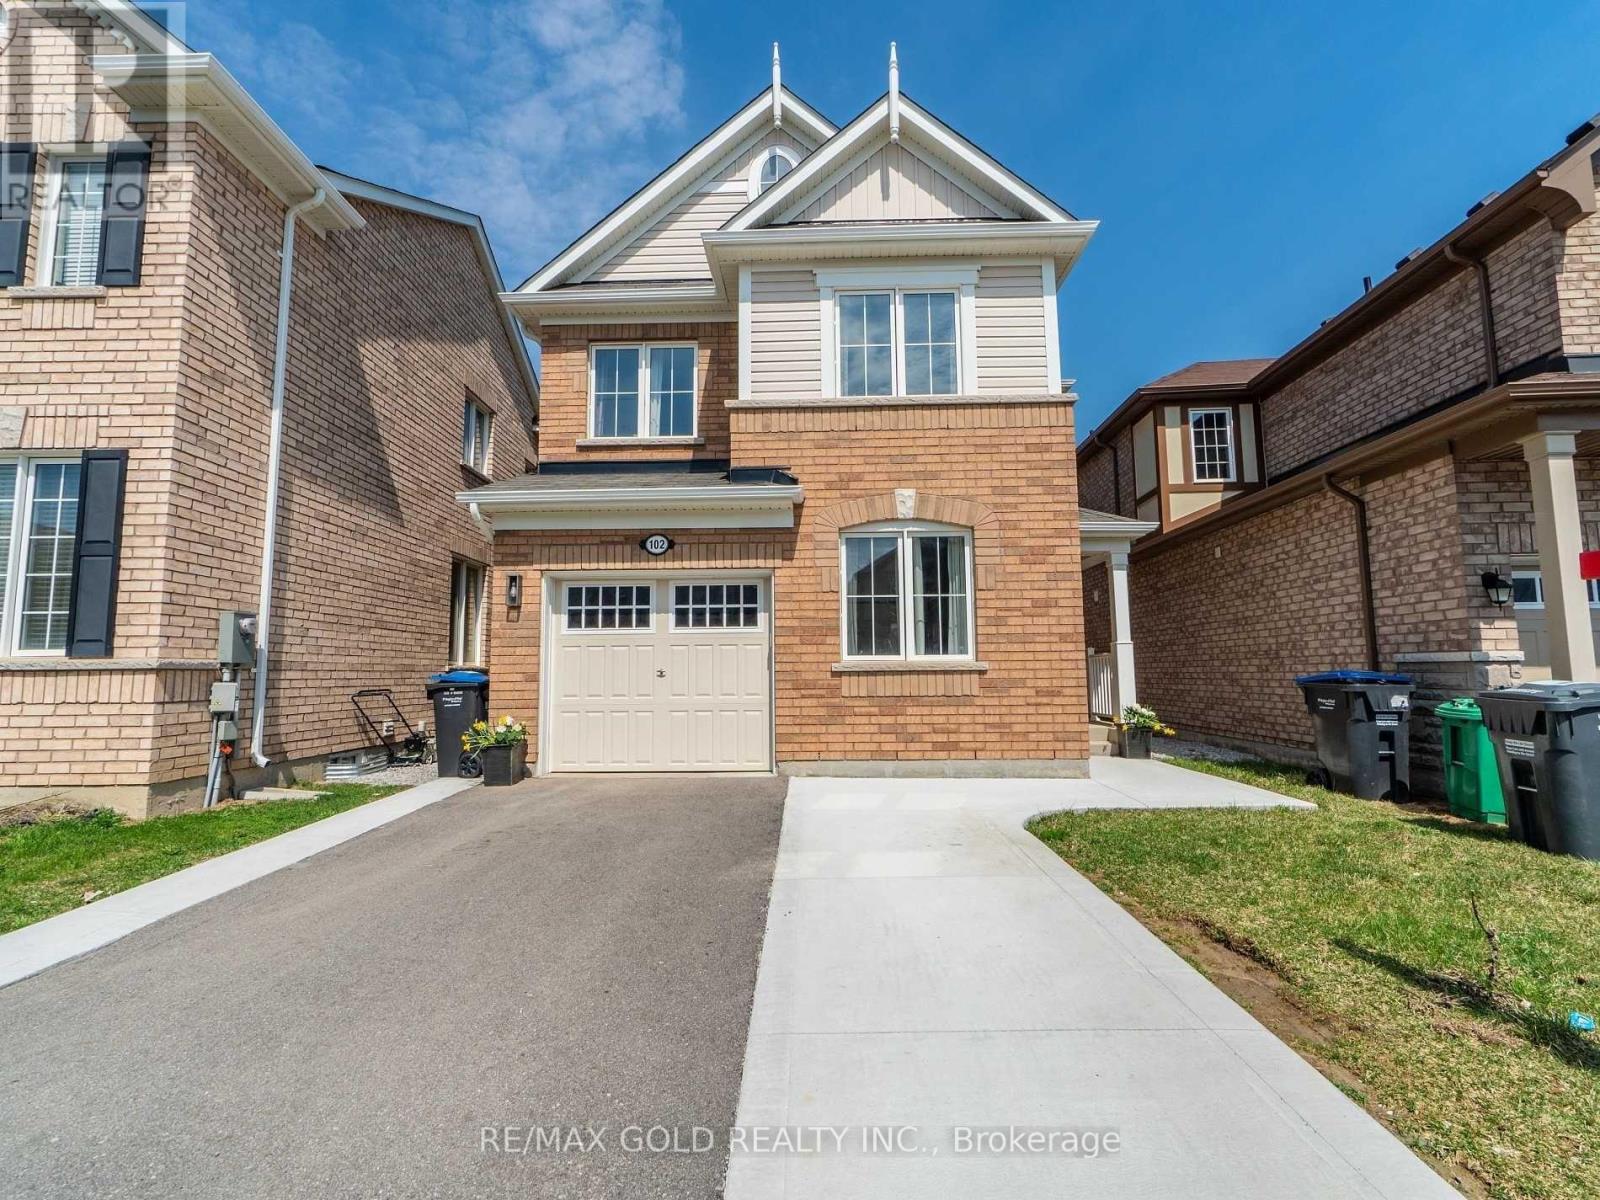
102 Leadenhall Road
Brampton, Ontario
Priced To Lease Immediately!! A Lovely 4 Bdrms Upgraded Detached Home!! Premium Laminate Floor On Main and Second Floor. Seprate Office/Den On M/Flr!! Upgrd Kitchen W/ Center Island/ St. Steel Appliances!! Master Bdrm With W/I Closet W/ 4Pc Ensuite!! Four Large Spacious Bedrooms!! Convenient 2nd Floor Laundry!! Large 2 Tire Deck In The Backyard!! Extended Driveway For Parking!! Fenced Lot!! Very Attractive And Practical Layout In One Of Da City's Most Desirable Area ** **It Is A Property Not To Be Missed!! Upgrd Light Fixtures!!The house provides an added facility of Electric Vehicle Charger port in Garage. Basement Not Included As It's Separately Rented! (id:63203)
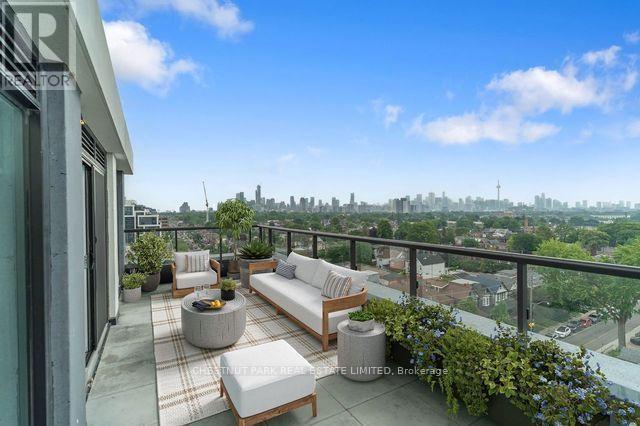
828 - 858 Dupont Street
Toronto, Ontario
Brand new, never-lived-in 2-bedroom, 2-bathroom suite at The Dupont by Tridel. Offering approximately 953 square feet of thoughtfully designed interior living space, this exceptional suite is enhanced by an expansive south-facing terrace and a separate west-facing balcony off the second bedroom, an uncommon combination that provides multiple outdoor areas for relaxing, entertaining, and enjoying spectacular city views. Positioned on the 8th floor of this boutique 9-storey residence, the suite is filled with natural light and features an open-concept living and dining area, well-proportioned rooms, and a spacious primary bedroom complete with a walk-in closet and private ensuite. The oversized terrace functions as a true outdoor living room, seamlessly extending the interior living space and providing ample room for outdoor dining, lounging, and entertaining. Residents enjoy over 16,000 square feet of exceptional amenities, including an outdoor pool, BBQ terrace, fireside lounges, modern fitness centre with sauna, steam room and yoga studio, party room, games area, children's play zone, and 24-hour concierge. Ideally located at Dupont and Ossington, you'll be steps from the neighbourhood's best restaurants, cafes and shops, with convenient access to Ossington Station and Line 2. One parking space included. (id:63203)
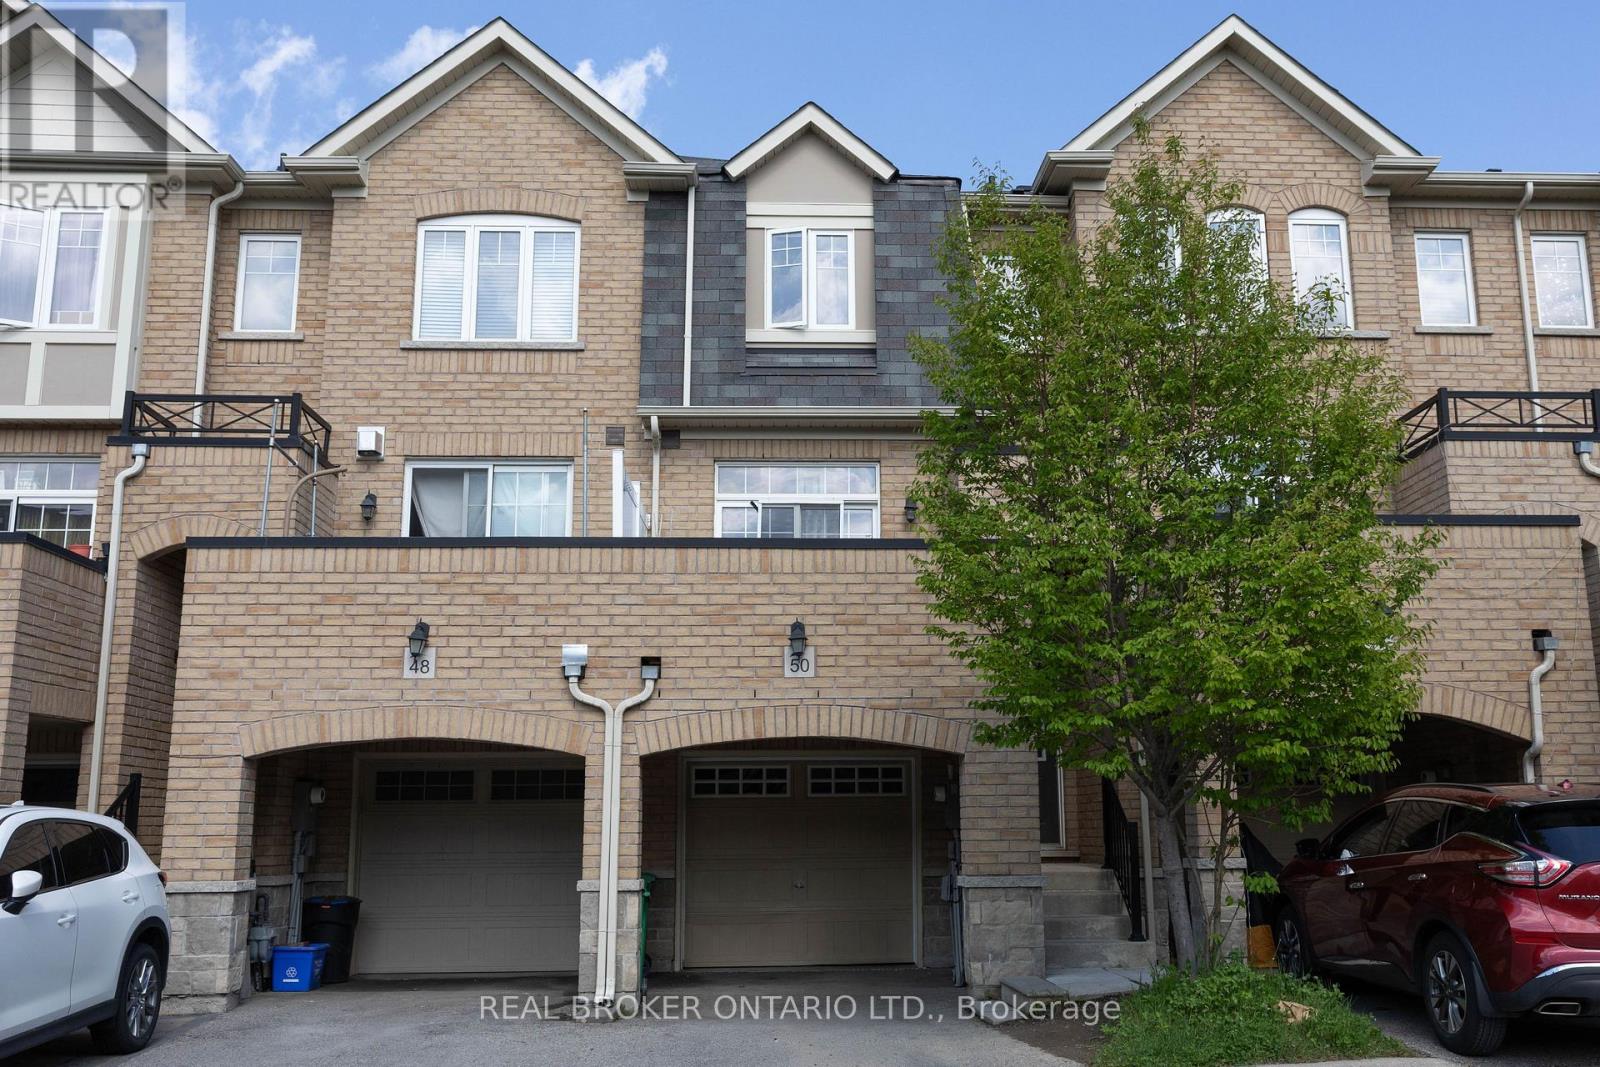
50 Magdalene Crescent
Brampton, Ontario
Welcome To This Spacious 3 Bedroom, 3 Bathroom Freehold Townhome In Sought-After Heart Lake In Brampton! Open Concept Layout. Spacious Eat-In Kitchen Features Stainless Steel Appliances, Island & A Lovely Water View. Sip Your Coffee On The Large Front Balcony! Primary Bedroom Features 4 Pc Ensuite And Large Closet. Finished Basement With Walk Out And Above Grade Windows. Includes 2 Parking Spaces With Large Garage. Located In A Family-Friendly Neighbourhood Close To Excellent Schools, Parks, Playgrounds, Walking Trails, Shopping, Recreation Centres, And Convenient Highway Access. (id:63203)
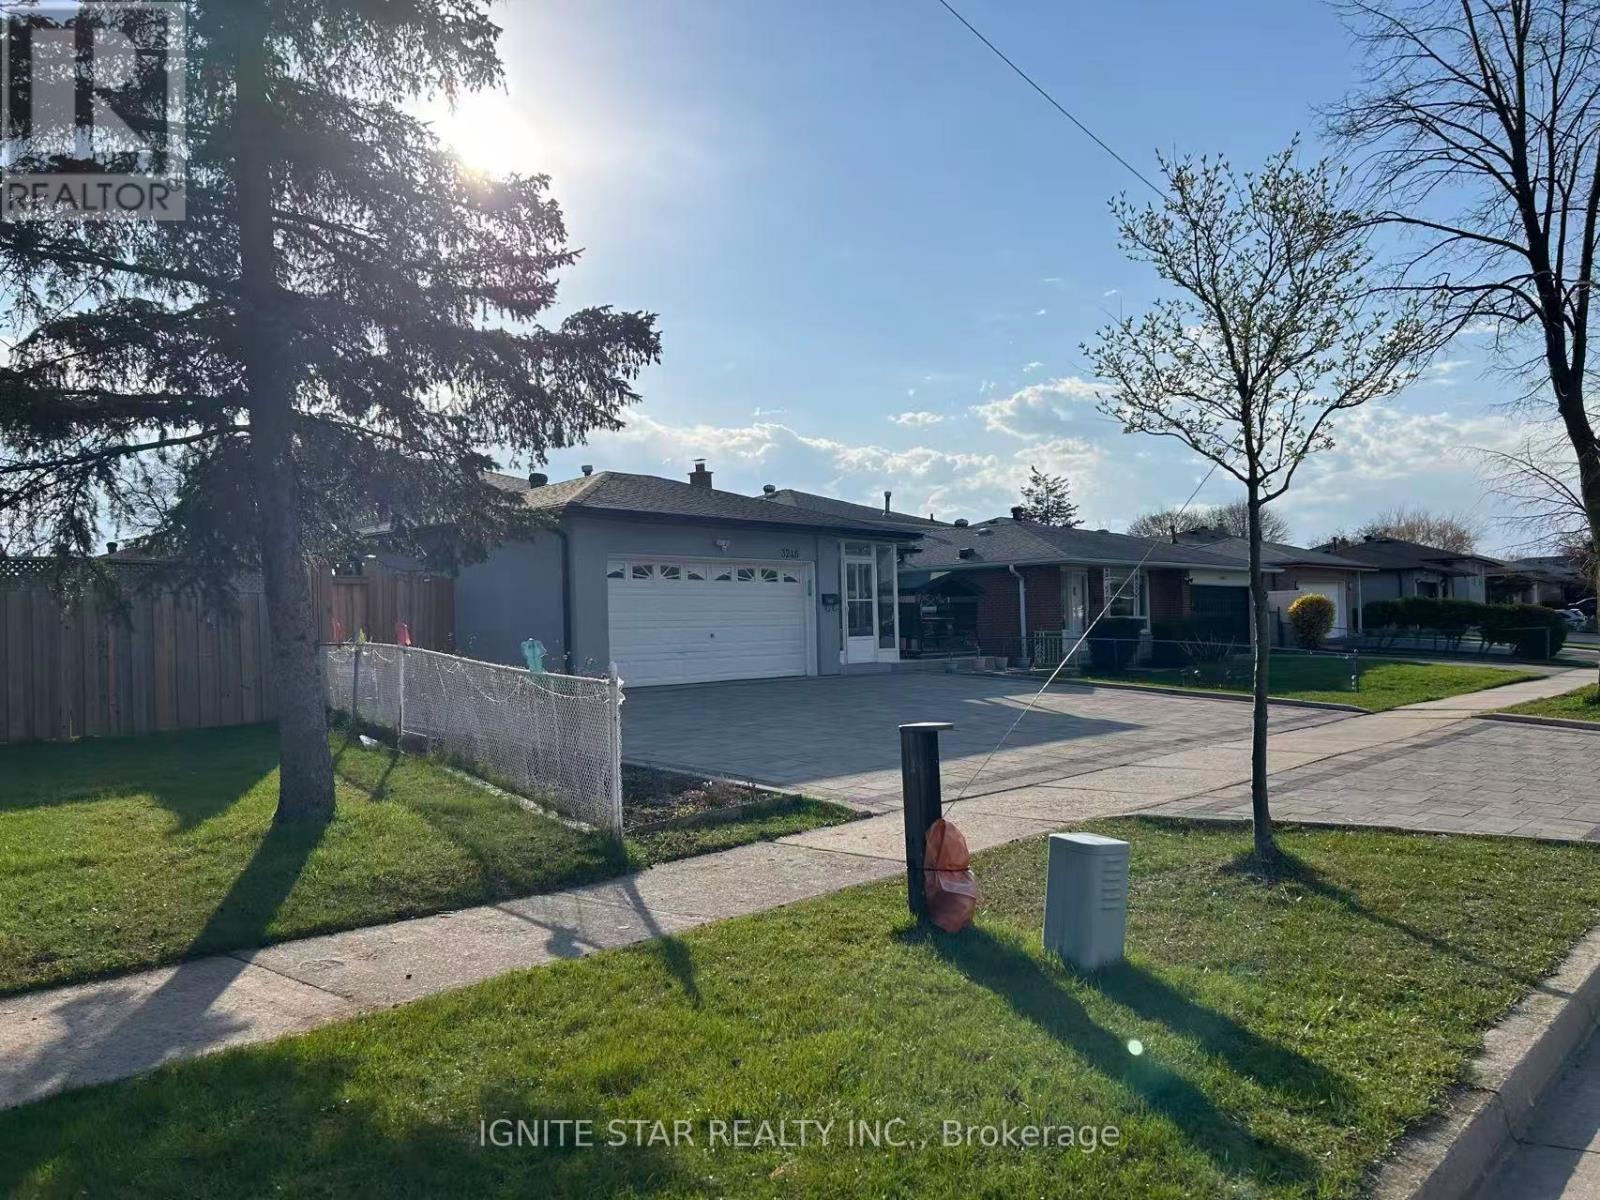
3246 Oakglade Crescent
Mississauga, Ontario
Remarkable Family Home In High Demand Area Of Mississauga. Spacious Eat-In Kitchen, Meticulously Owned And Maintained By Original Family. This Home Is Awaiting Your Finishing Touches. Fantastic Private Backyard. High School, Elementary Both Public And Catholic As Well As Library. All In Close Proximity. Excellent Location & Close To Many Amenities (Erindale Go, Hwy 403 &Sq.One JustMin Away) Perfect For A Large Family. Extras: All Electric Light Fixtures, All Window Coverings, Ss Fridge, Ss Stove, Ss B/I Dishwasher, Ss RangeHood, Freezer, Clothes Washer, Clothes Dryer Hot Water Tank Is Renta. The tenant will bear 70% of the utilities. (id:63203)
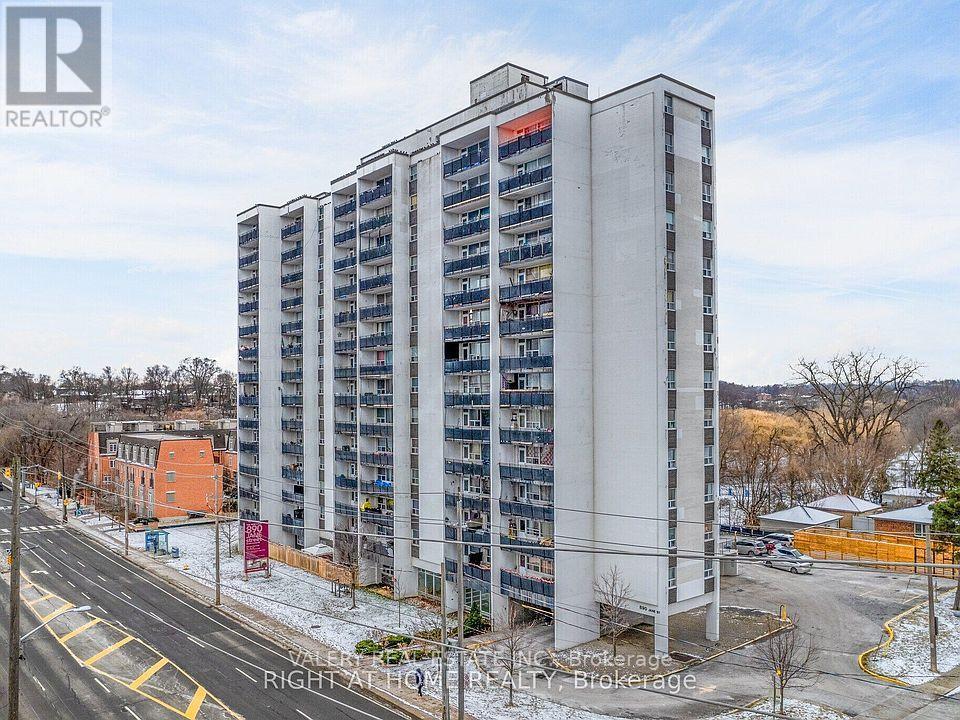
1508 - 890 Jane Street
Toronto, Ontario
Welcome to this bright and spacious 1-bedroom suite at 890 Jane Street, featuring a functional kitchen, living, and dining area-ideal for modern living and entertaining. The home is finished with dark-stained parquet floors throughout and showcases beautiful west-facing views that fill the space with natural light and stunning evening sunsets.890 Jane Street is located in a thriving neighborhood teeming with convenient amenities, shops, and retail options. You'll enjoy an impressive variety of dining-from cozy cafés to international cuisine-along with essential services such as grocery stores, banks, and healthcare facilities only minutes away. Outdoor enthusiasts will appreciate the proximity to Black Creek Parkland, Smythe Park, and other nearby green spaces offering trails, playgrounds, and recreational facilities. Public transit is abundant, providing effortless access to surrounding areas and major city destinations. A well-managed building in a growing community, offering a comfortable and connected lifestyle. Heat and water are included in the lease. However, hydro is extra. Parking is rental and available at $100. (id:63203)
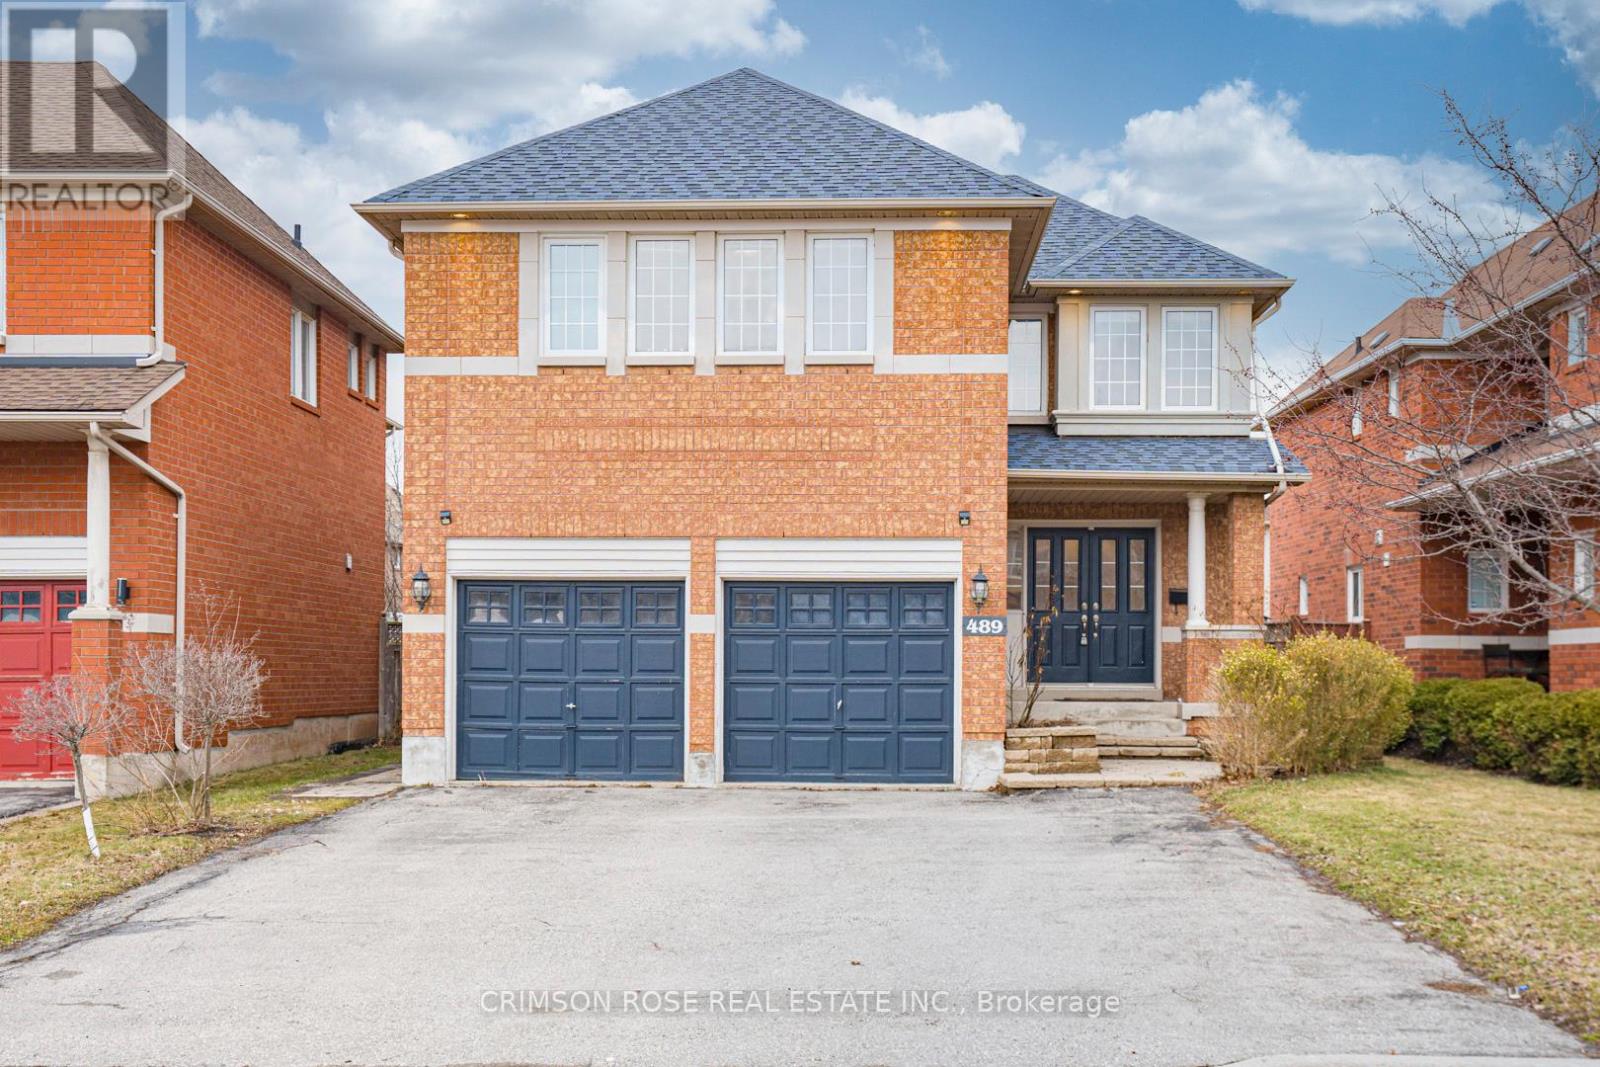
489 Ravineview Way
Oakville, Ontario
Spacious, newly-renovated 5-bedroom detached home located on a family-friendly street in Wedgewood Creek, Oakville. Top Ranking School District (MUNN'S Public School Ranks 74/3052 and IROQUOIS RIDGE High School Ranks 8/747). Lovely landscaping with interlocking stone walkway along raised stone lined gardens with perennials and evergreens. Private, fully fenced rear yard offering large composite wood deck, built-in bench seating & privacy lattice screening.Hardwood floors through entire house, gas fireplace, deep baseboards & much more! Generous open concept living & dining room; beautiful kitchen with richly stained maple cabinetry, large pantry, moveable island, mosaic pencil glass & stone tile backsplash & stainless steel appliances. Spacious breakfast area with walkout to deck & rear yard. Generous open concept family room with inviting gas fireplace. Handy main floor den/office. Large bright master retreat with 2 large closets & additional walk-in closet & luxurious 5-piece master ensuite. Four additional bright bedrooms & 2 extra-large 4-piece baths (1 as dedicated ensuite for Bedroom #5). Surrounded By Ponds, Forests, Valleys, Parks and Trails. Close to the Uptown Core!Shopping Is Only 5 Minutes' Walking Distance. Quiet yet Convenient! A Piece of Oasis in the City Core! Plus, Its Fun and Family-Friendly Community. Don't Miss This Gem! (id:63203)
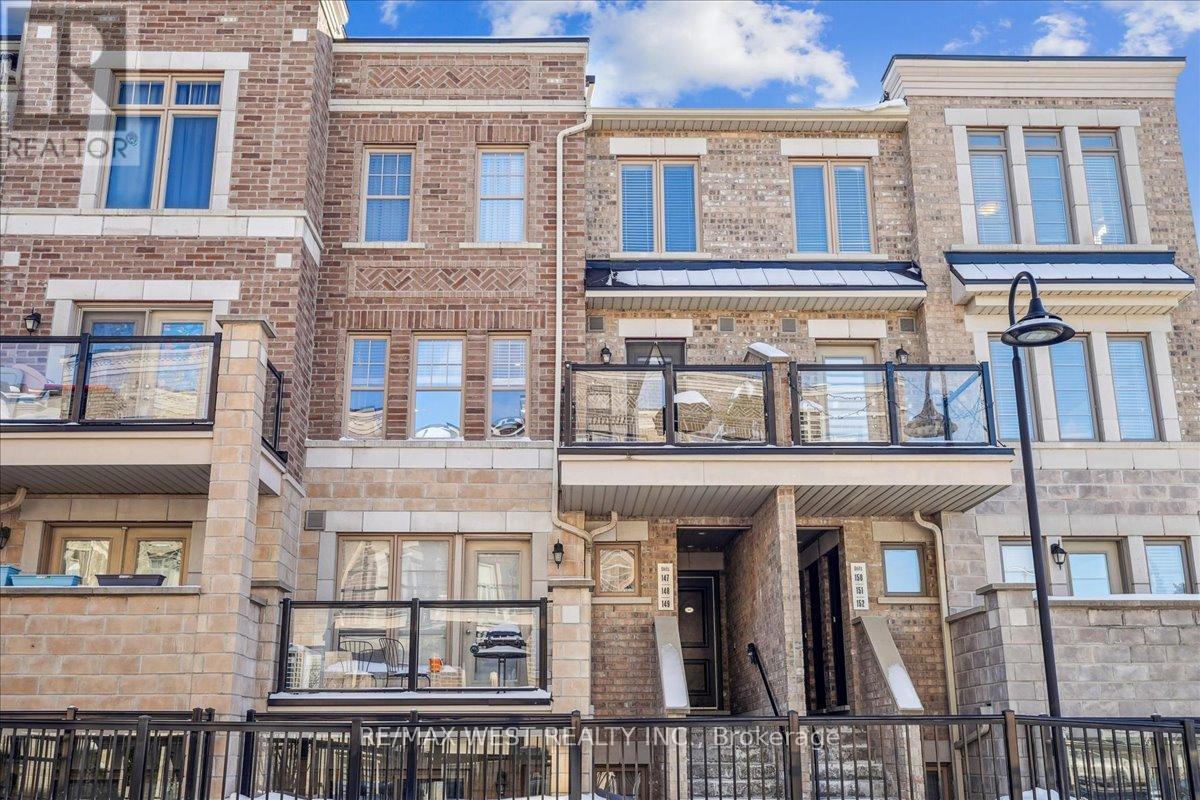
148 - 80 Parrotta Drive
Toronto, Ontario
Immaculately Kept, Beautifully Upgraded 2-Storey Urban Townhome In Highly Desirable Centrally Located Community* Spacious, Sun-Filled 2 Bedroom/ 2 Bath Boasting 1,016 Sq.Ft Of Open Concept Modern Functional Living Space With Patio* Large Windows, Tons Of Natural Light* Upgraded LED Pot Lighting Throughout, Main Floor Built In Wall Unit, Main Floor Powder Rm, Premium Wide Plank Laminate Flooring, Smooth Ceilings Throughout* Updated Chef's Kitchen W/Stainless Steel Appliances, Quartz Counters, and Under Mounted Sink, B/I Pantry* Upgraded Bathroom Fixtures and Vanities, Massive Primary Bedroom Retreat* 1 Parking & Locker Included* Ample Underground Visitor Parking* All Amenities Minutes Away Including Shopping, Restaurants, Schools, Humber Valley Golf Course, Joseph Bannon Park With Playground and Splashpad/ Skating Rink & Easy Access To Hwys 400 & 401, Public Transit, Airport, York University, and many more... (id:63203)
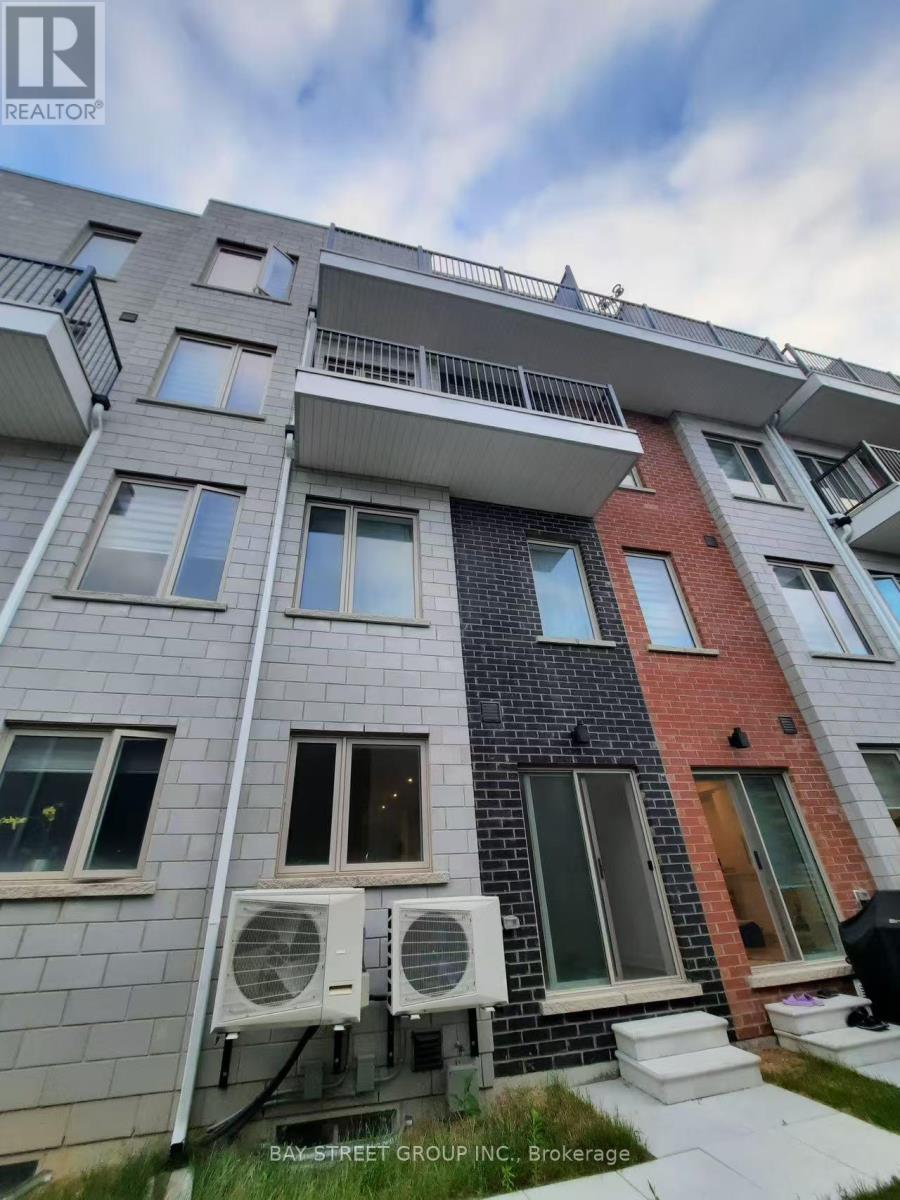
99 Frederick Tisdale Drive
Toronto, Ontario
Located near Downsview Park, North York. Close to TTC stop and Subway station and shopping mall. This room is on the 4th floor which is master bedroom with a full bathroom. Sharing Kitchen and laundry with other floor tenants. All utilities , wifi and simple furniture are included . 1 garage parking is available. (id:63203)
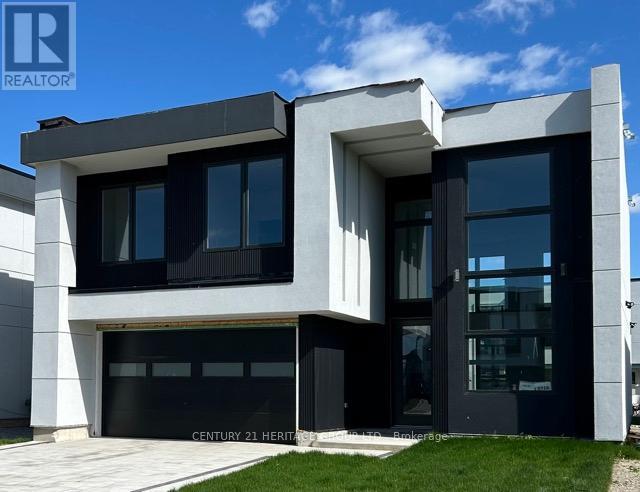
3716 Quayside Drive
Severn, Ontario
Brand New 3-Bedroom, 2.5-Bath Executive Home - Approximately 2,700 sq. ft.Stunning open-concept design featuring high ceilings, a large gourmet kitchen with island, and abundant cabinetry. Spacious primary bedroom suite with an elegant ensuite bath and built-in closet. (id:63203)
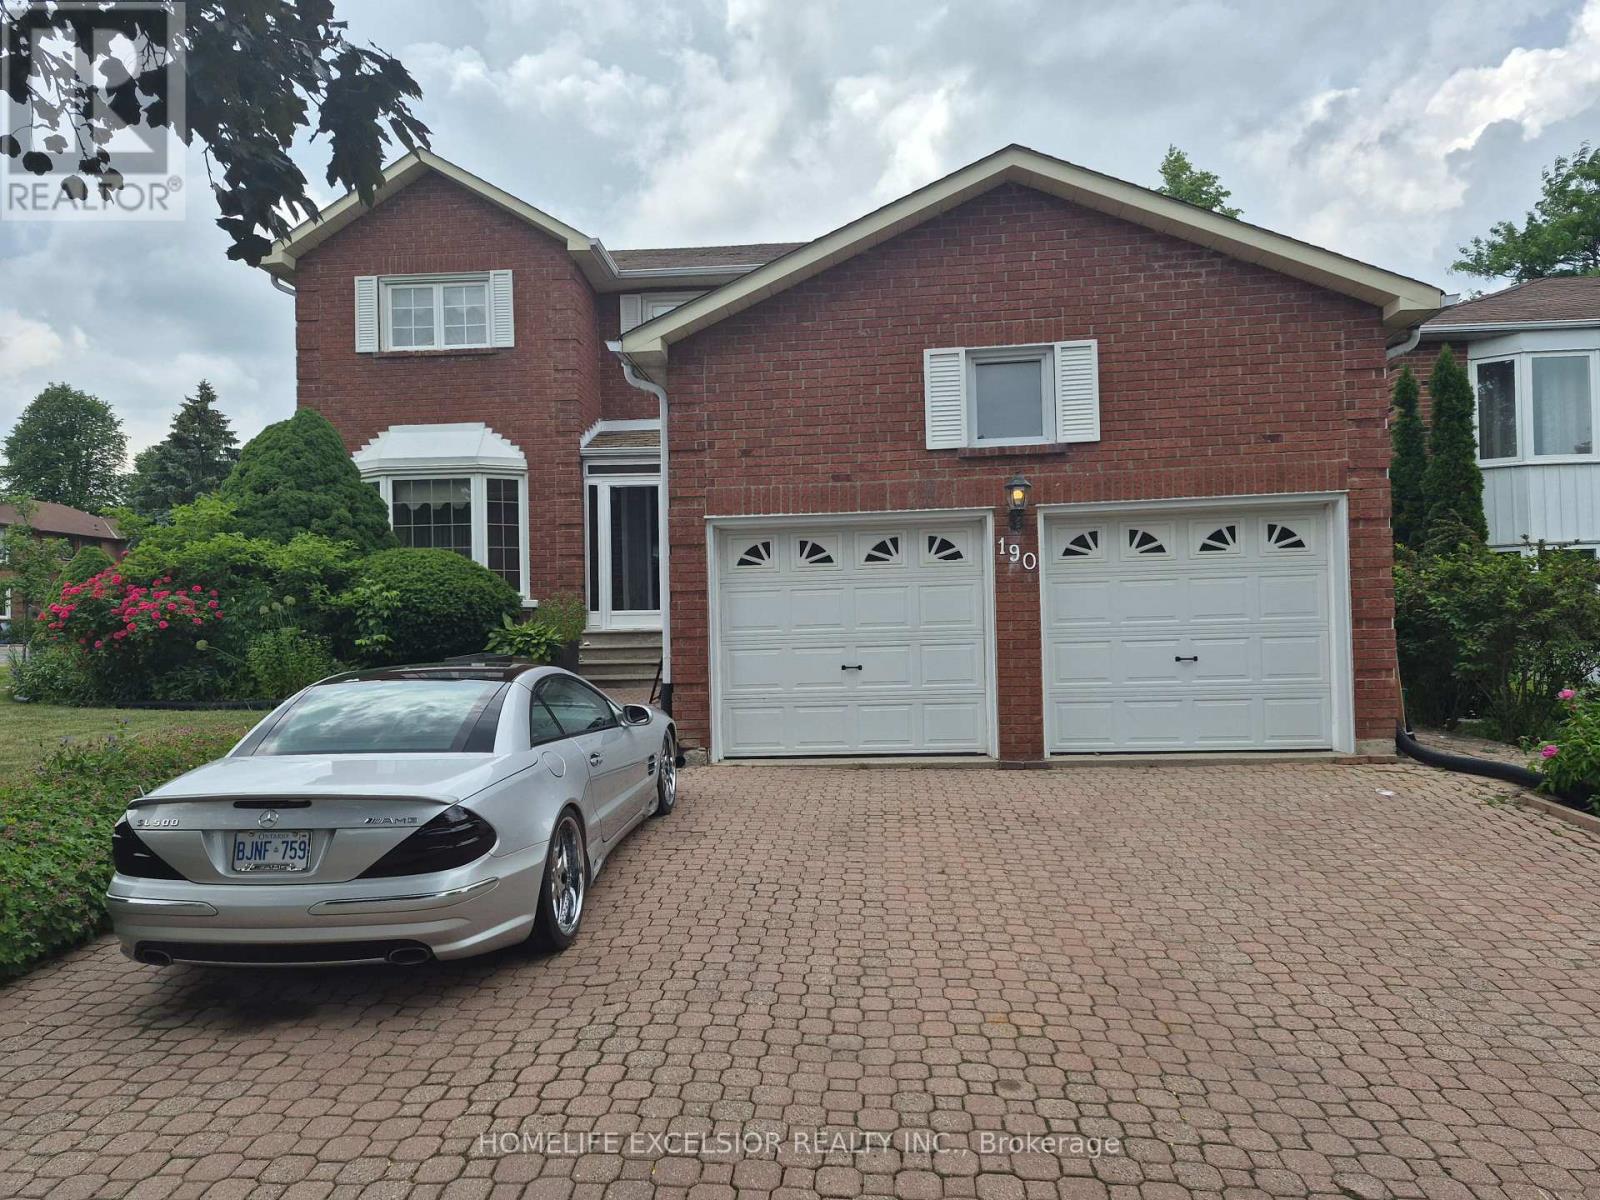
190 Raymerville Drive N
Markham, Ontario
Spacious, solid, and spectacular potential! This impressive 4-bedroom. home in mature Raymerville offers the ultimate blank canvas for your dream home. Maintained in pristine, clean, and immaculate 'good order' throughout, the home features an ideal layout with massive bedrooms and excellent structural integrity. Skip the premium for someone else's renovations and customize this grand space exactly to your taste! Every corner of this home reflects a lifetime of careful maintenance. Located in a quiet, family-friendly pocket just minutes from Markville Mall, beautiful trails, and the GO Station. A true gem with endless possibilities! (id:63203)
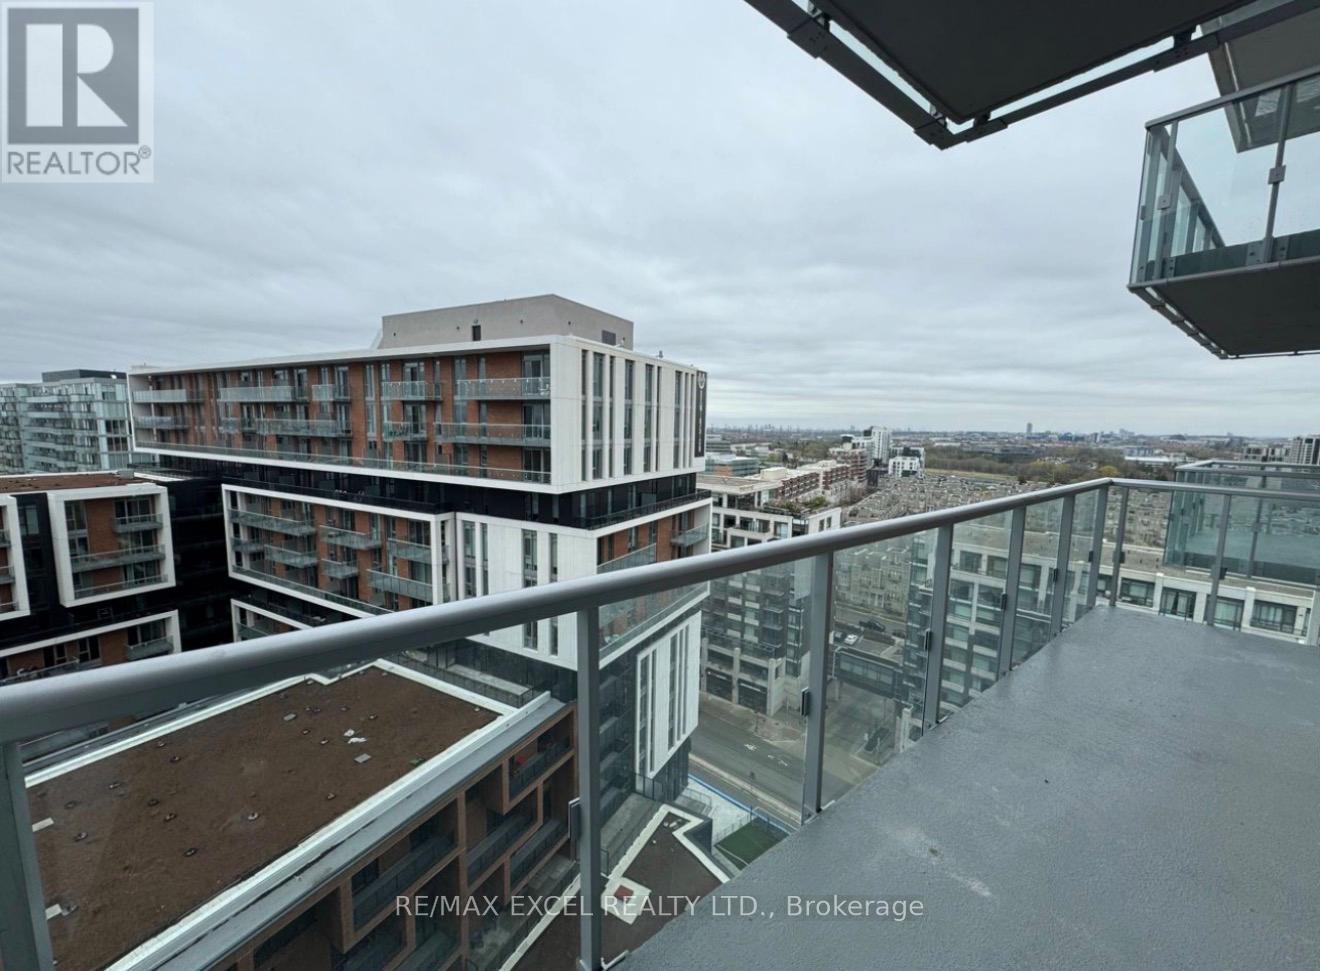
1716 - 292 Verdale Crossing
Markham, Ontario
1 + 1 Unit With 2 Baths (1-4 Pc & 1-2Pc). Facing South, great view. Laminate Flooring Through Out. Open Kitchen With Built-In Appliances. Open Balcony. York Transit At Door Step, 24 Hrs. Concierge, Steps To Civic Centre,Supermarket, Restaurants, Top Ranking Schools & Much More plus Mins To 404, 407, Go Trains. (id:63203)
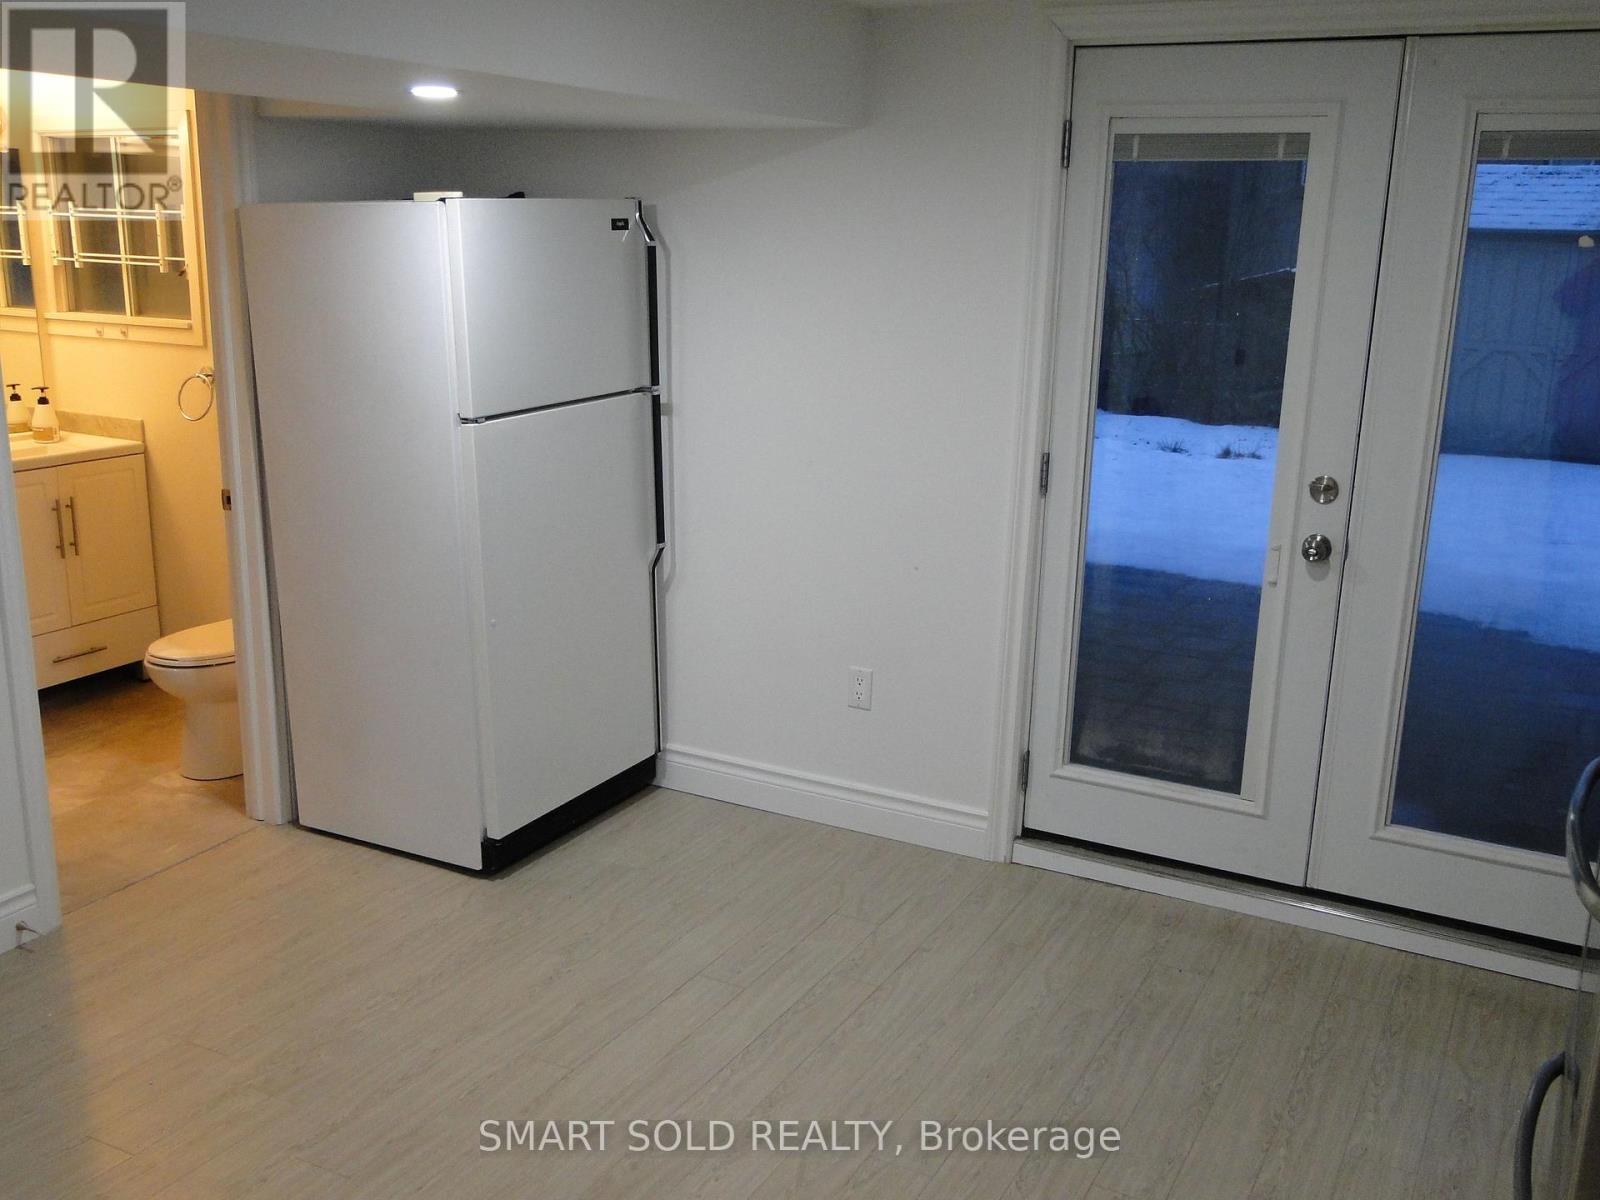
Basement - 54 Muirlands Drive
Toronto, Ontario
Newly Renovated,All Rooms Are Up Ground at First Level, Separated Private Entrance,1 bedroom, 1 bathroom Apartment with a large backyard.The whole back yard is for the tenant. It situated near parks, restaurants, and public transit, with easy access to nearby train and bus stations. This community is peaceful and family-friendly. It comes with one parking. Best Apartment in this Peacefull and Safty Location. Come to See this Beautiful Apartment And You Will Love it. (id:63203)