

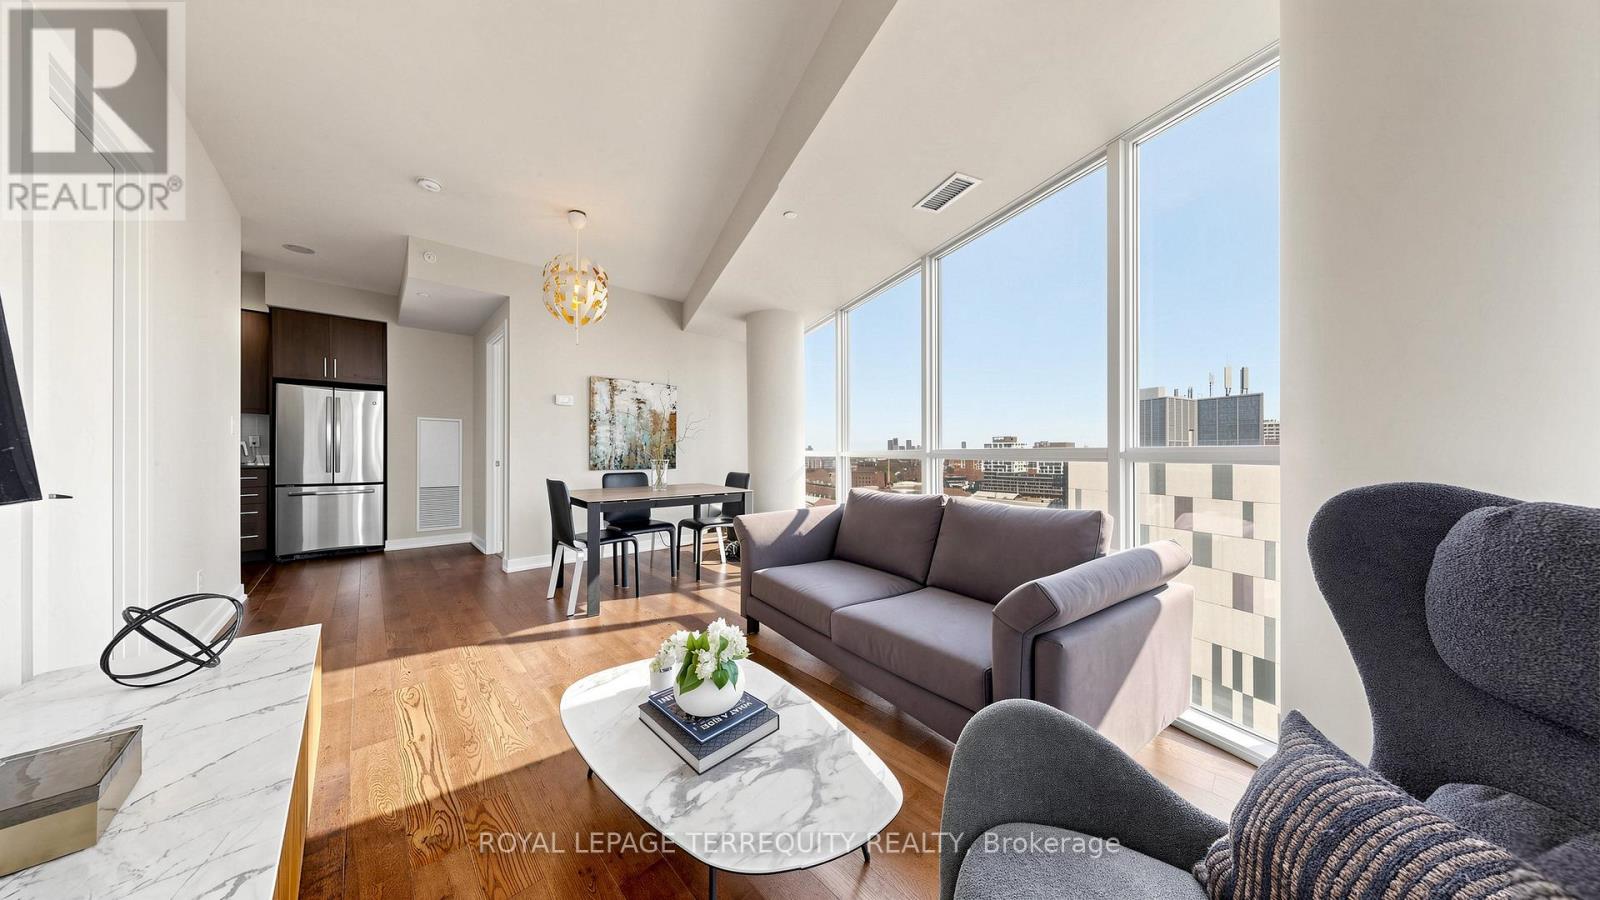
1705 - 20 Bruyeres Mews
Toronto, Ontario
Luxury Corner Suite - Downtown Living at Its Finest. Experience elevated downtown living in this luxurious, designer-decorated large corner suite featuring a thoughtful, well-designed split 2 bed, 2 bath floorplan that perfectly balances privacy and open-concept living. Filled with natural light from soaring floor-to-ceiling windows, this suite is super bright throughout and showcases spectacular south- and west-facing skyline views with breathtaking sunsets. Beautifully upgraded throughout with designer finishes, this residence offers a refined modern aesthetic and a true sense of luxury at every turn. The suite feels exceptionally well laid out, with a seamless flow between living spaces, ideal for both everyday comfort and entertaining. The modern kitchen integrates effortlessly into the living areas, creating an inviting and functional space for cooking, dining, and entertaining. The primary bedroom retreat features a private ensuite bathroom and walk-out to the balcony, offering a serene extension of the space. The second bedroom is ideally positioned for flexibility as a guest room, nursery, or home office. Step outside to the large private balcony and enjoy your own outdoor escape in the heart of the city - perfect for relaxing, unwinding, and taking in the vibrant urban backdrop. Ideally situated in a prime downtown location, you are just steps to TTC and streetcar access, banks, shopping, restaurants, the waterfront, parks, walking distance to the island airport, and the future King West Ontario Line. Steps to the CN Tower, Rogers Centre, The Well, Scotiabank Arena, Canoe Landing Community Centre, schools, and daycares, making this an exceptional opportunity for professionals and families alike. One parking space and one locker are included. Experience refined waterfront living at The Yards, offering residents access to exceptional amenities and a vibrant downtown lifestyle in one of the city's most sought-after communities. Start packing! (id:63203)
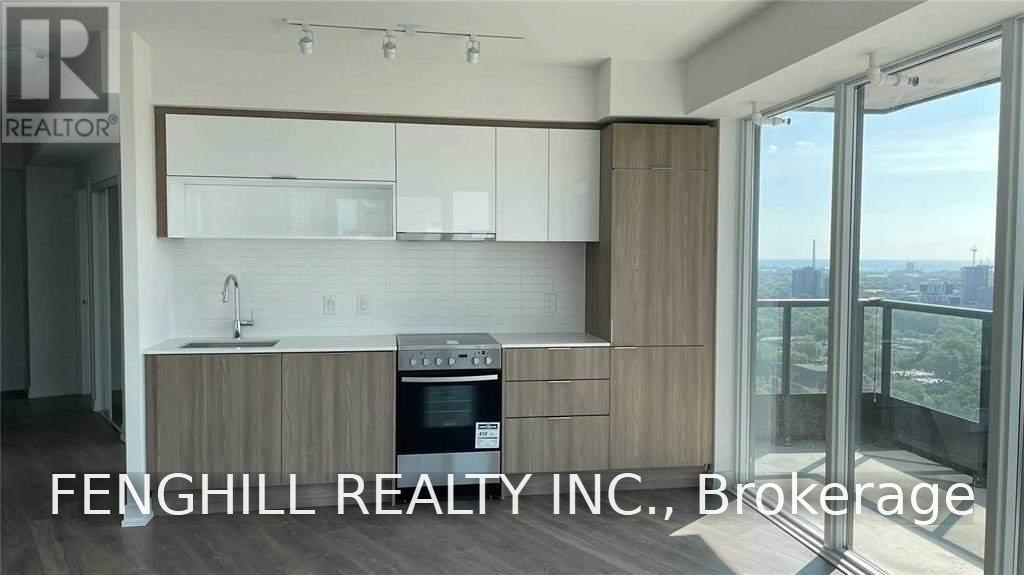
2008 - 159 Wellesley Street E
Toronto, Ontario
Spacious 3 Bedroom, 2 Bathroom Corner Unit Facing South And West! Close To Bloor St, Yorkville, University Of Toronto And Ryerson University.7 Minutes Walk To Yonge/Wellesley Subway And Bloor/Sherbourne Subway. 1 Locker Is Included. Amenities Include 24-Hour Concierge, Indoor Fitness Studio W/Yoga Room & Zen Inspired Sauna. Students accepted with Guarantors in Ontario (id:63203)
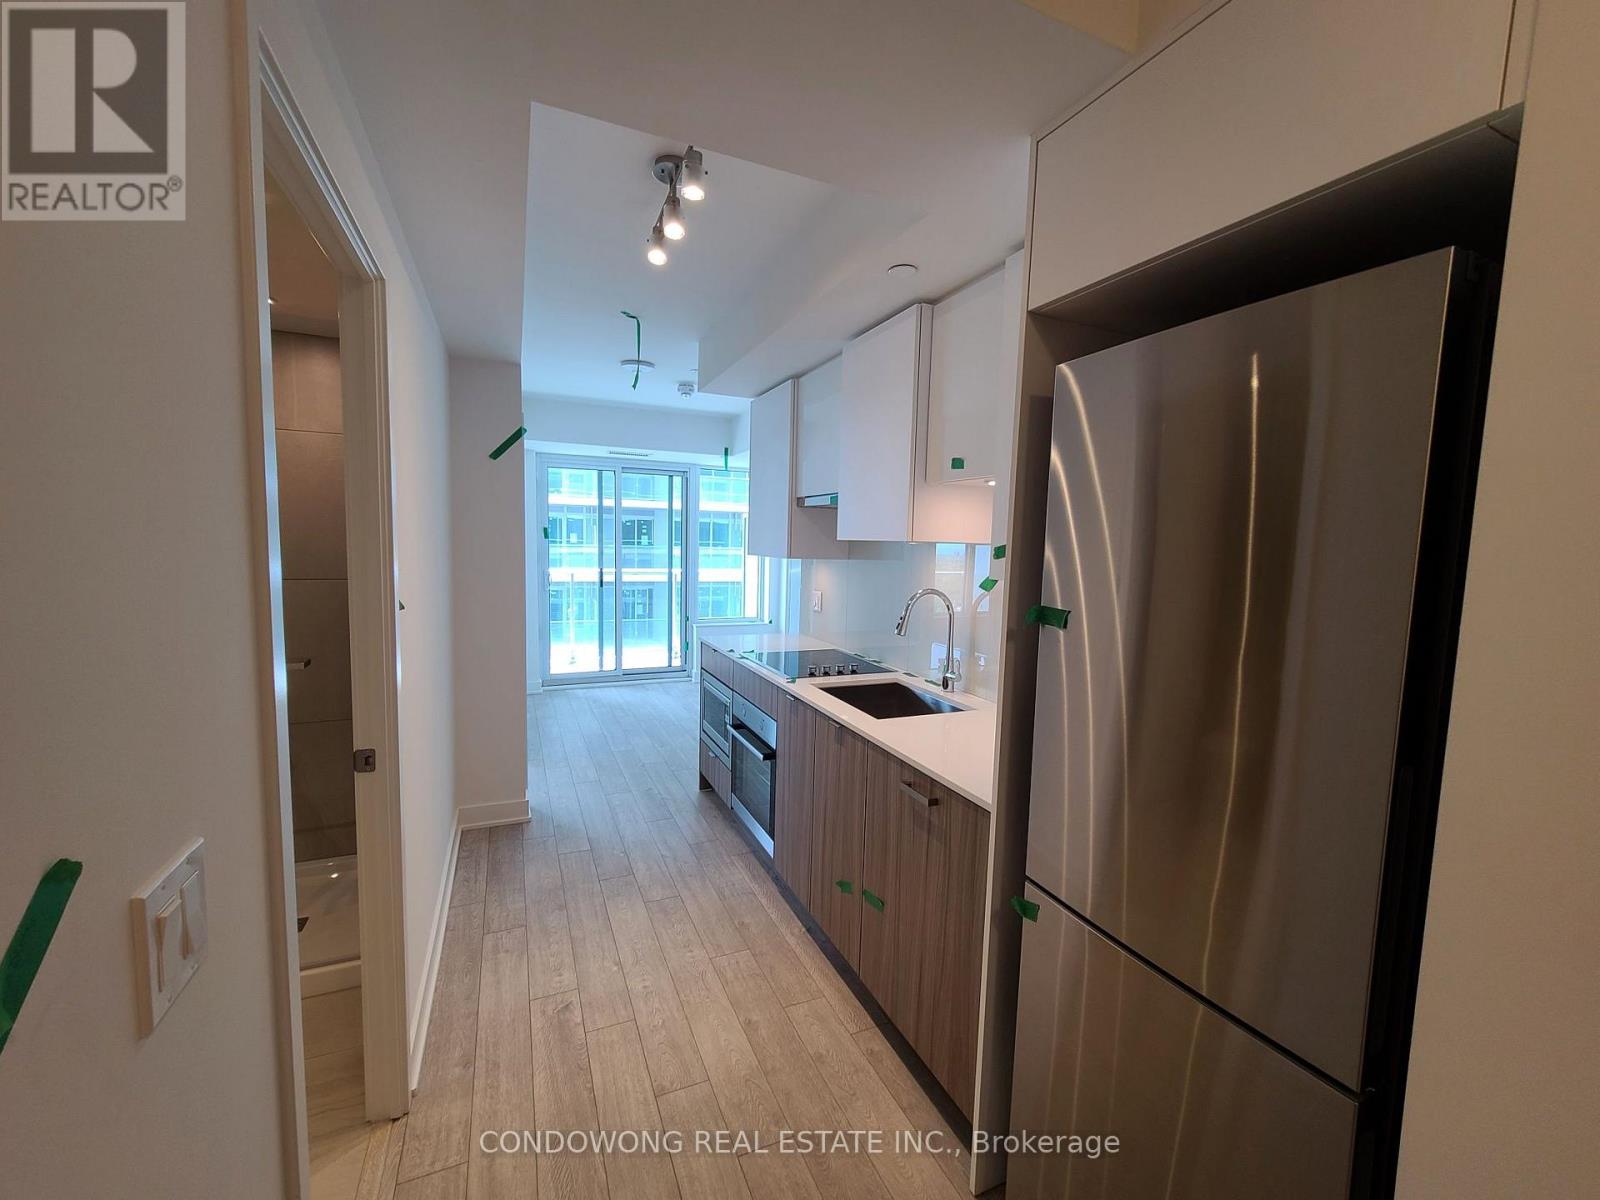
2305 - 99 Broadway Avenue
Toronto, Ontario
Bright 1 bedroom 1 bathroom suite with modern design features open concept kitchen & living area, large windows, and laminate flooring throughout. Walking distance to yonge & eg, subway station, restaurants, shops & more! City lights offers professionally designed amenities, beautiful craftsmanship, and over 30k sqft of indoor & outdoor amenities including 2 pools, amphitheater, party room w/ chef's kitchen, gym and more. (id:63203)
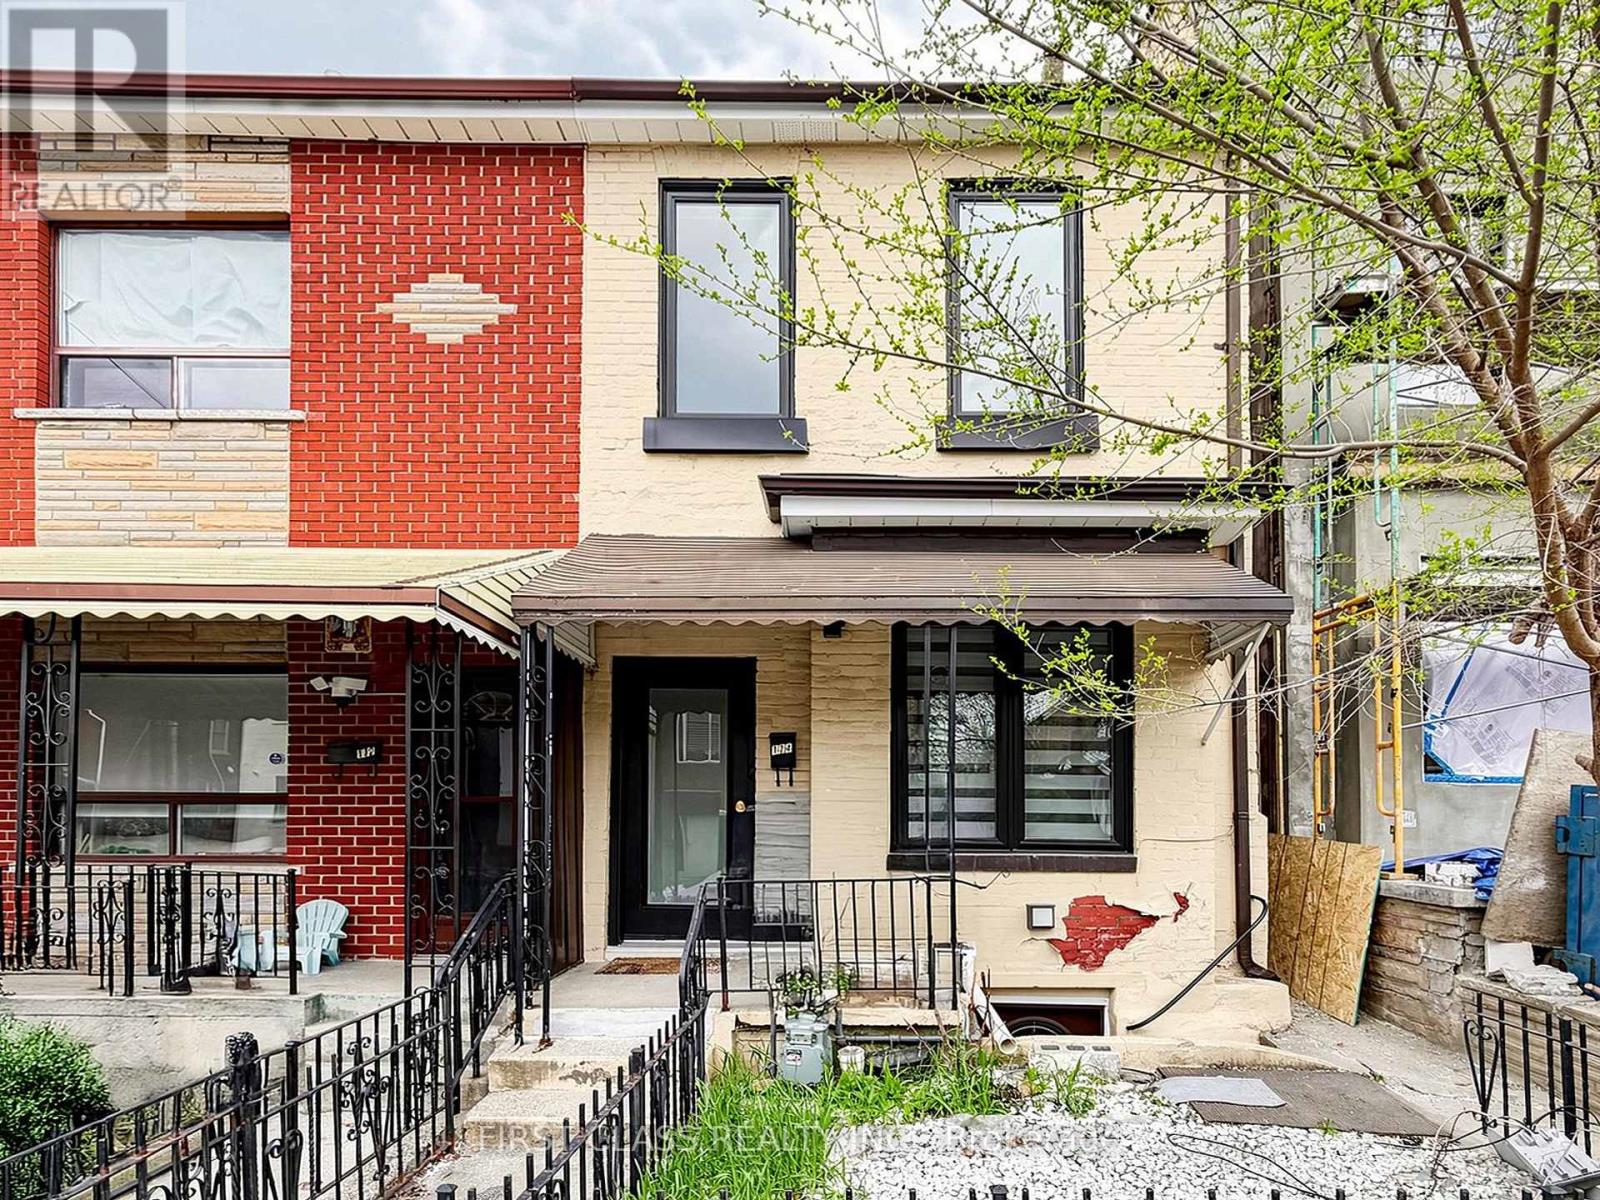
174 Manning Avenue
Toronto, Ontario
Introducing A Tastefully Renovated, Move-In Ready Semi-Detached Home In The Heart Of The Trinity-Bellwoods Area. Offering 1,200 Sqft + 600 Sqft Living Space With 3 Bedrooms And 3 Bathrooms. Features 3/4" Engineered Hardwood And Smooth Ceilings With Pot Lights Throughout The First And Second Levels. The Updated Kitchen Showcases A Dramatic Quartz Waterfall Island Overlooking The Dining Room. The Open-Concept Layout Welcomes Abundant Natural Light Throughout The Living Spaces, Creating A Warm And Inviting Atmosphere Perfect For Entertaining. The Finished Basement Includes A Separate Entrance And Provides Additional Living Space Or A Play Area. A Perfect First Home And A Fantastic Investment Opportunity. Steps To College, Dundas, Queen, Trinity-Bellwoods Park, And All The A+ Perks Of Living In One Of Toronto's Most Loved Neighbourhoods. Price Reduction For Quick Sale! Offers Anytime! (id:63203)
3101 - 4968 Yonge Street
Toronto, Ontario
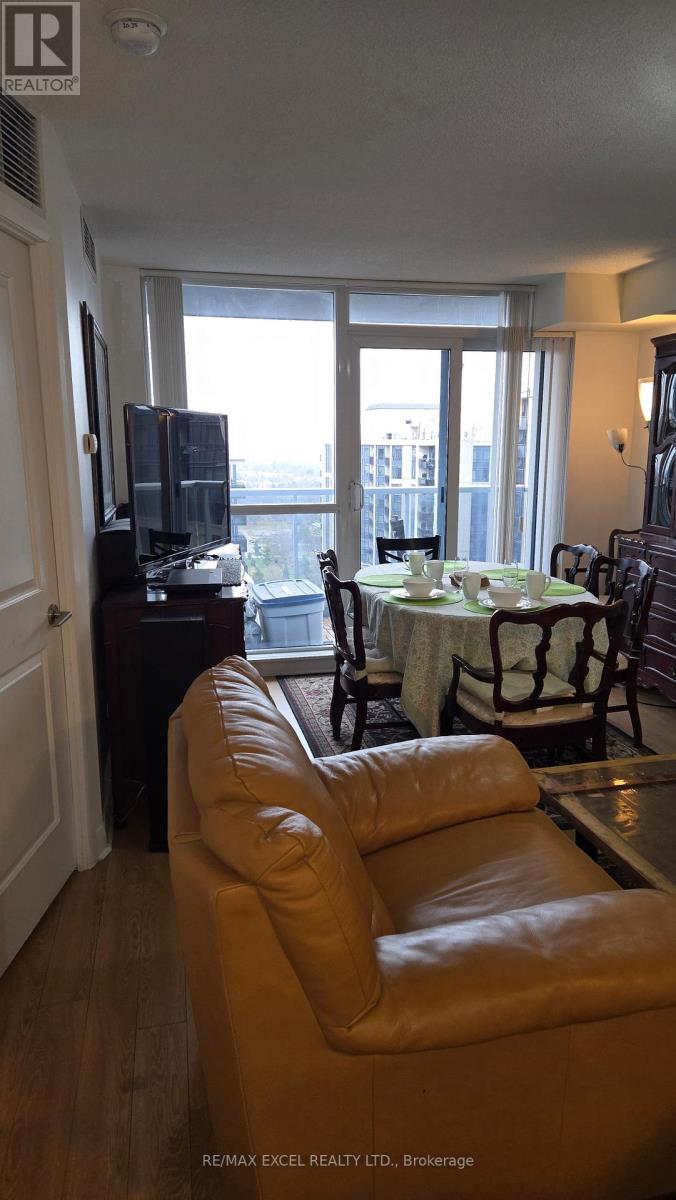
Welcome to the Ultima Condos, where comfort, convenience, and luxury come together in one exceptional address. This spacious 1 + 1 Den suite offers over 700 sqft of thoughtfully designed living space, complemented by a private balcony with breathtaking 31st-floor views. The open-concept layout is perfect for both everyday living and entertaining, featuring a breakfast bar, seamlessly flowing into the bright living and dining area. The versatile den provides the ideal space for a home office or additional living area. This suite also includes one parking space and a locker, adding everyday convenience. Conveniently located with direct access to the TTC via North York Centre Station, making commuting effortless year-round. Residents enjoy an impressive array of luxury amenities, including an indoor pool, sauna, fully equipped fitness centre, golf simulator, and 24-hour security, along with beautifully maintained common spaces. Ideally located in the heart of North York, steps to shopping, groceries, restaurants, entertainment, and everyday essentials, offering a vibrant and convenient lifestyle right at your doorstep. Don't miss out! (id:63203)
Bsmt - 29 Caronport Crescent
Toronto, Ontario
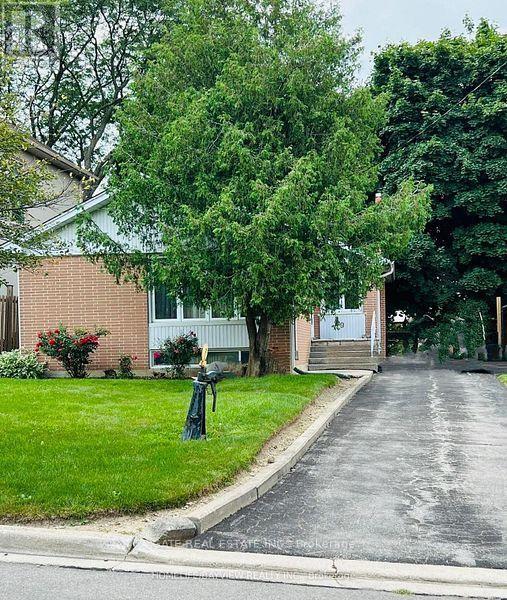
2-bedroom, 1 Living Room, 1-bath basement unit with a seperate entrance in the highly sought-after North York area !! Huge Kitchen with Stainless Steel Appliances, Deep Kitchen Sink, Quartz Countertop and Dishwasher !! Modern 4pc Spacious Bathroom with Large Standing Shower Stall Rainfall Showerhead. Neat, Clean Spacious, Newly Renovated Unit. Short Term Lease is acceptable to the landlord at mutually agreed upon terms and Monthly Rent. Basement Tenant to pay 50% of Heat, Hydro & Water Bill, Split with the Main Floor Tenant (id:63203)
403 - 99 John Street
Toronto, Ontario
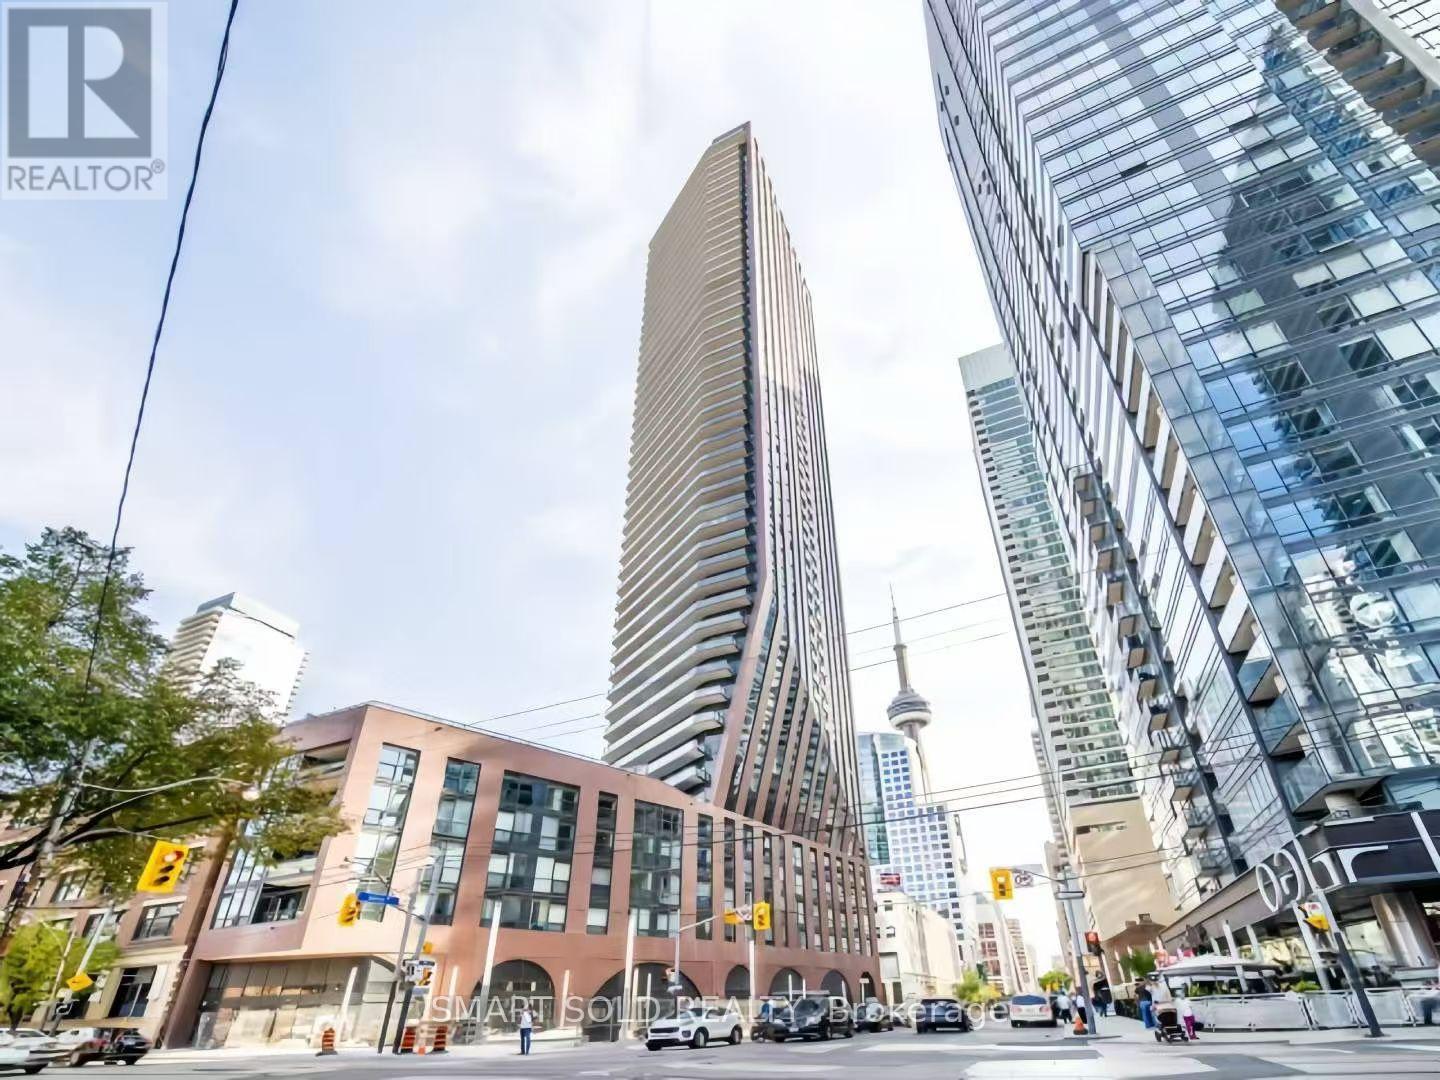
large Studio with full of sunshine,Located In The Heart Of Entertainment District. Close To Financial District. Steps To Cn Tower, Rogers Centre, Toronto's Best Restaurants & Shops. Outdoor Swimming Pool, Hot Tub & Sun Decks, Outdoor Terrace With Bbq Area, Multi-Purpose Party Room With Kitchenette & Bar, Private Dining Room, Business Centre, Fully Equipped Fitness Centre, Serene Yoga Room & 24Hr Concierge.10 mins walk to OCAD, close to UT. (id:63203)
1009 - 39 Pemberton Avenue
Toronto, Ontario
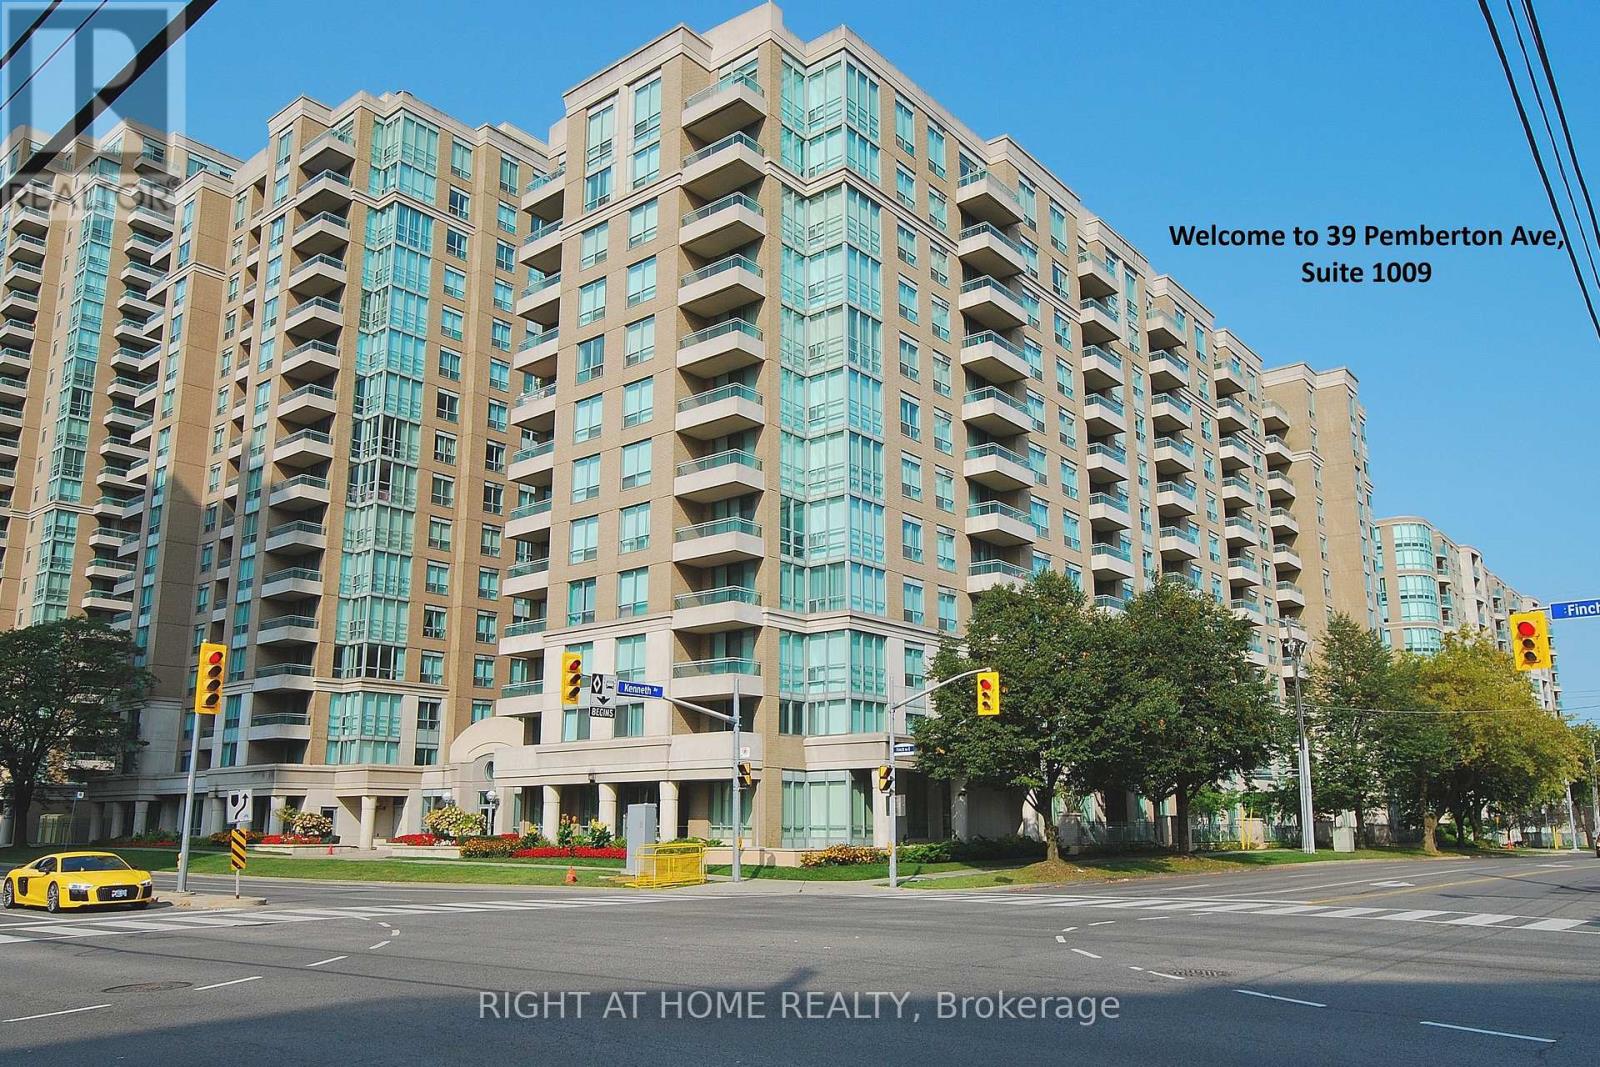
Location Location, Location! Direct Underground Access To Finch Subway, Spacious 919 Sqft , 2 Bdrm Split Floor Plan for added privacy, Unobstructed Sunny East View Overlooking Park! Gorgeous Extra Large Principal Bedroom W/4Pc Ensuite And Walk/In Closet. New Stove & Dishwasher, New roller window shades, Newer Fan coil Unit (2023). Close to Shops, Restaurants, Park that North York offers. Amazing Schools, Mckee And Earl Haig School Zone! 1 Parking & 1 Locker close to the Elevator. Many underground Visitor Parking. 24 Hours Security/Concierge. Exercise Room & Meeting Room. (id:63203)
13 - 13 Candy Court Way
Toronto, Ontario
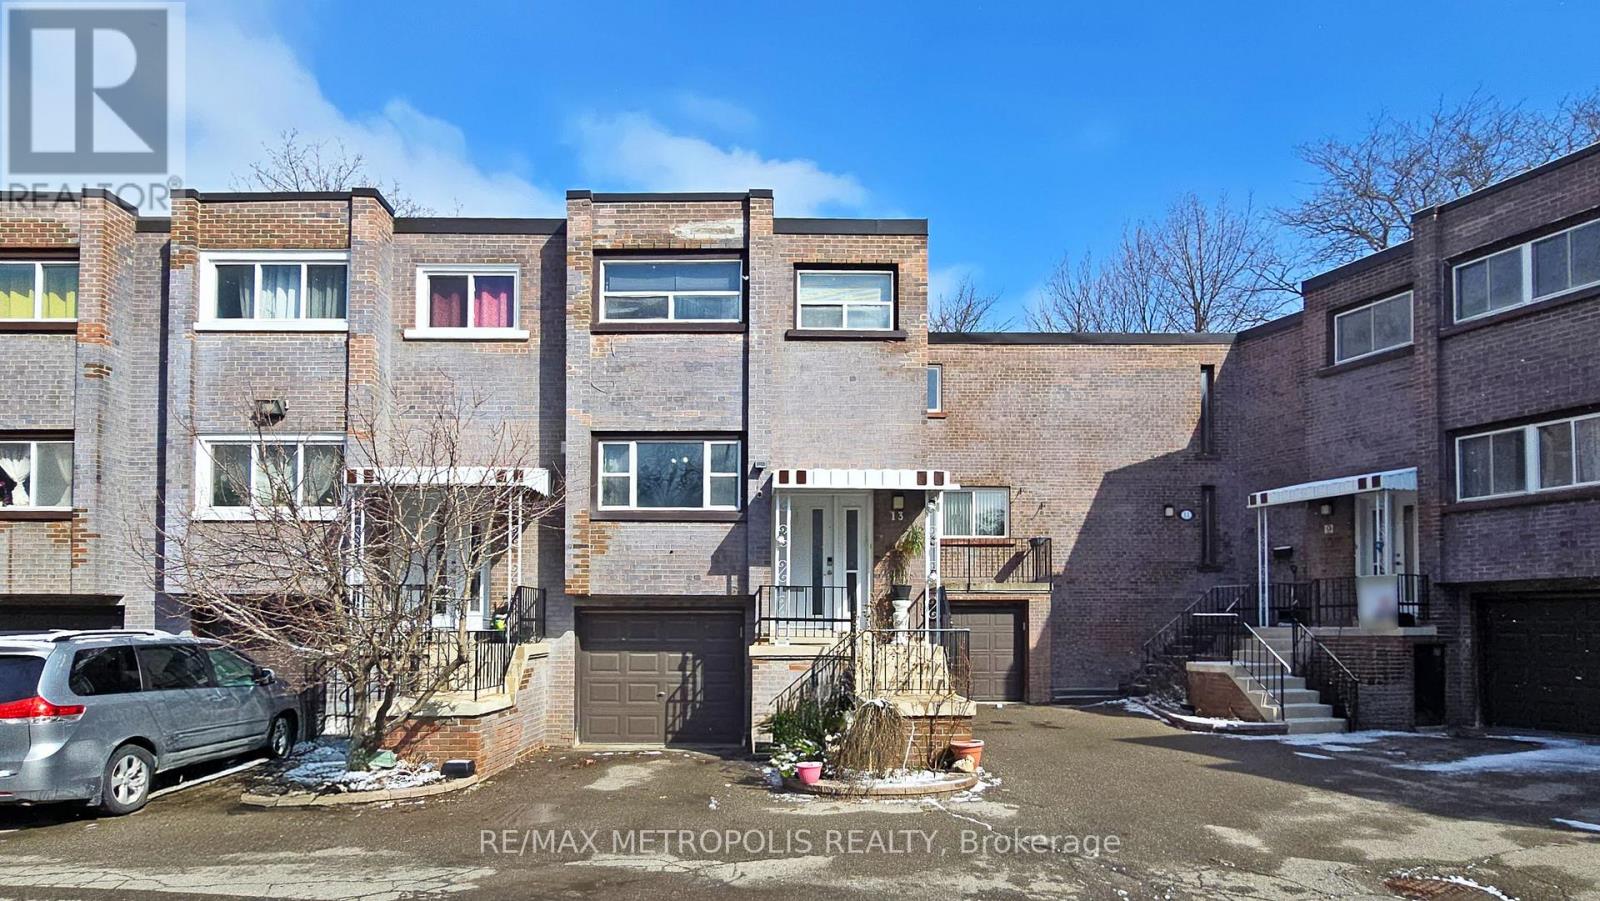
Fully upgraded 2-storey townhouse with finished basement in a prime North York location. Features a bright, open-concept living/dining areawith large new windows, an electric fireplace, premium wallpaper, and high-quality laminate flooring throughout. Renovated kitchen with newappliances, touch-activated faucet, custom cabinetry with workspace/bar area, and LED lighting. The upper level offers 3 bedrooms, including aspacious primary bedroom with a private powder room and a dedicated split AC. Finished basement includes bedroom, full bath, living area, andnew laundry. Includes garage + driveway parking, 3 split AC units, and a private backyard. Conveniently located at 13 Candy Courtway with easyaccess to transit, shopping, and amenities. (id:63203)
44 Standish Avenue
Toronto, Ontario
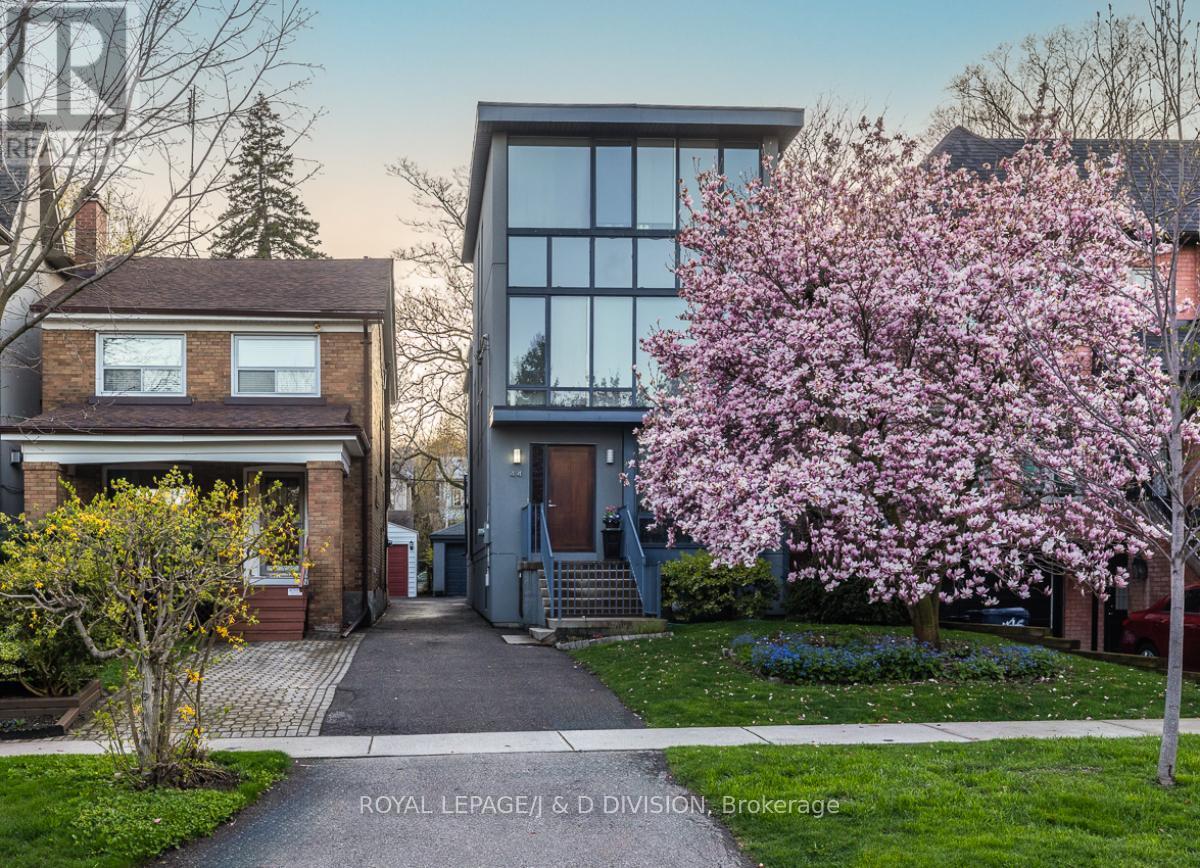
Fabulous contemporary home! Very spacious, approximately 2,200 square feet on three floors with another 700 square feet in the lower level which offers incredible natural light. Detached with four bedrooms, a fifth bedroom/home office in the lower level. Minimalist aesthetic throughout, very stylish and a stunning opportunity in Rosedale on this pretty tree-lined street. Heated Brazilian Ipe hardwood floors throughout, a dramatic glass/steel staircase, large picture windows drenching the house in sunlight and multiple walkouts. The chefs kitchen features a large centre island with breakfast bar, quartz countertops, views over the garden and as well as a concealed office nook. The generous primary retreat offers a bedroom, a sitting area, desk area and a walk-in closet and a spa-like three piece ensuite washroom. The third floor is bright and airy with a sun deck that can be enjoyed to watch the seasons change. The lower level is a seamless extension of the rest of the house with abundant above grade light. The recreation room features a kitchenette affording this level a lot of versatility as a possible in-law suite. A rare garden studio at the rear of the property provides endless possibilities (gym, art studio/workshop) and completes this special offering. Oversized 1-car garage plus additional parking. Walk to area schools including Whitney Public School and Branksome Hall. The Summerhill Market is also just steps away as is Chorley Park and the extensive ravine system. Walk to Rosedale bus at the end of the street for quick transit to Rosedale Station. Excellent access to the Bayview Extension to downtown core in minutes or to the DVP. (id:63203)
2005 - 1185 Dupont Street
Toronto, Ontario
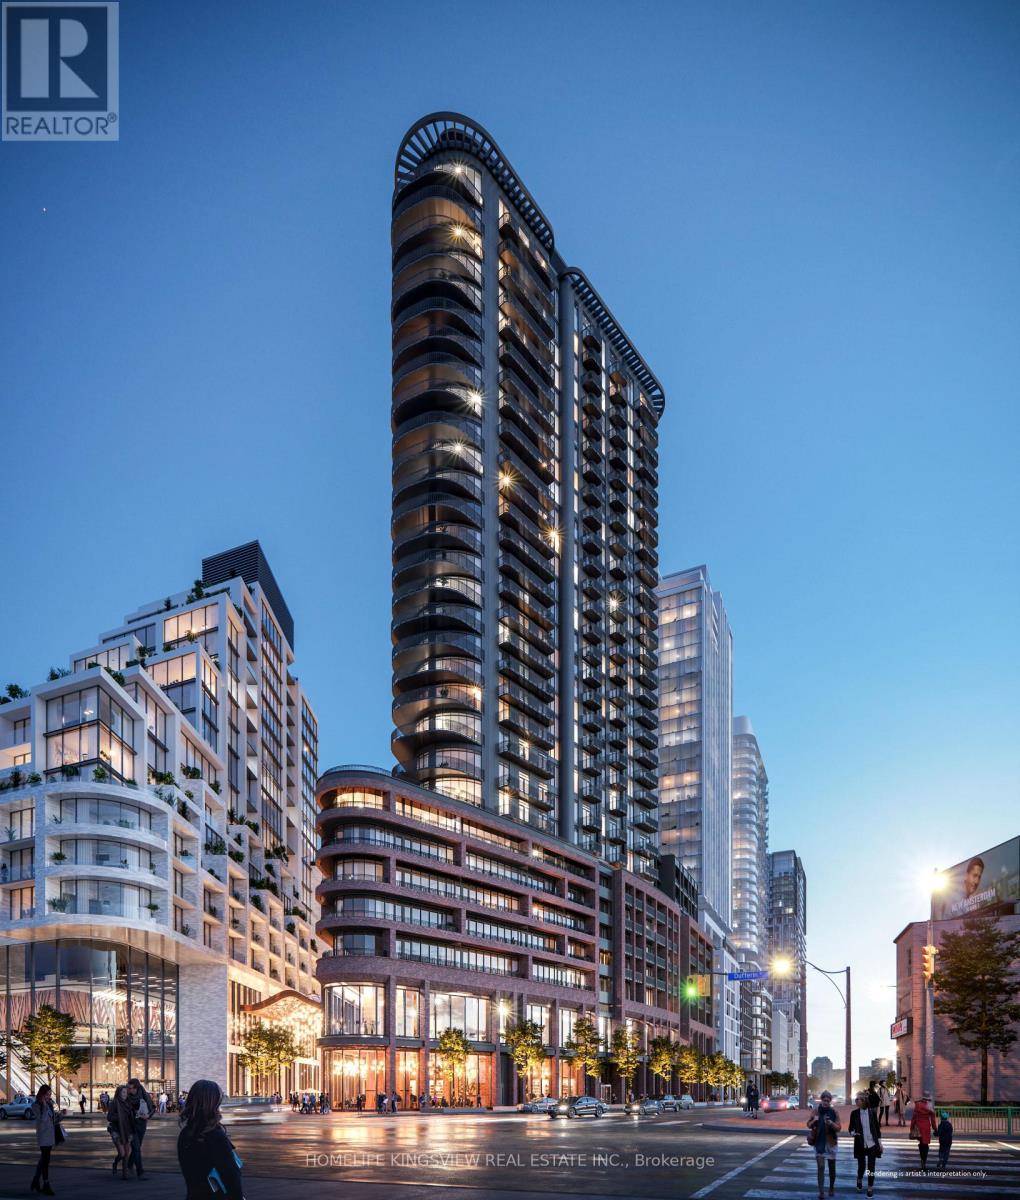
Step into elevated city living at Galleria 3, 1185 Dupont Street. This brand-new Bachelor suite offers 395 sq. ft. of well-planned interior space plus 43 sqft balcony, 9 ft ceilings paired with a desirable unobstructed north-facing exposure that delivers stunning skyline views and beautiful natural light. Inside, you'll find sleek, modern finishes throughout, along with practical perks like a storage locker and included high-speed internet for added convenience. The building features over 21,000 sq. ft. of world class amenities, including a 24/7 concierge, a fully equipped fitness centre, sauna, kids play area, stylish lounge areas, outdoor terraces with BBQ spaces, outdoor pool, party room and more. Located just steps from Wallace-Emerson Park, anew community centre, public transit options, and the lively mix of restaurants and cafes along Geary Avenue, this homes places you right in the heart of one of Toronto's fastest-growing neighbourhoods. A rare opportunity to be the first to live in a beautifully designed, view-filled space. A large sleeping are with a partition wall for privacy. One parking spot available for lease separately at $200/month. (id:63203)
95 Fred Krug Avenue
East Zorra-Tavistock, Ontario
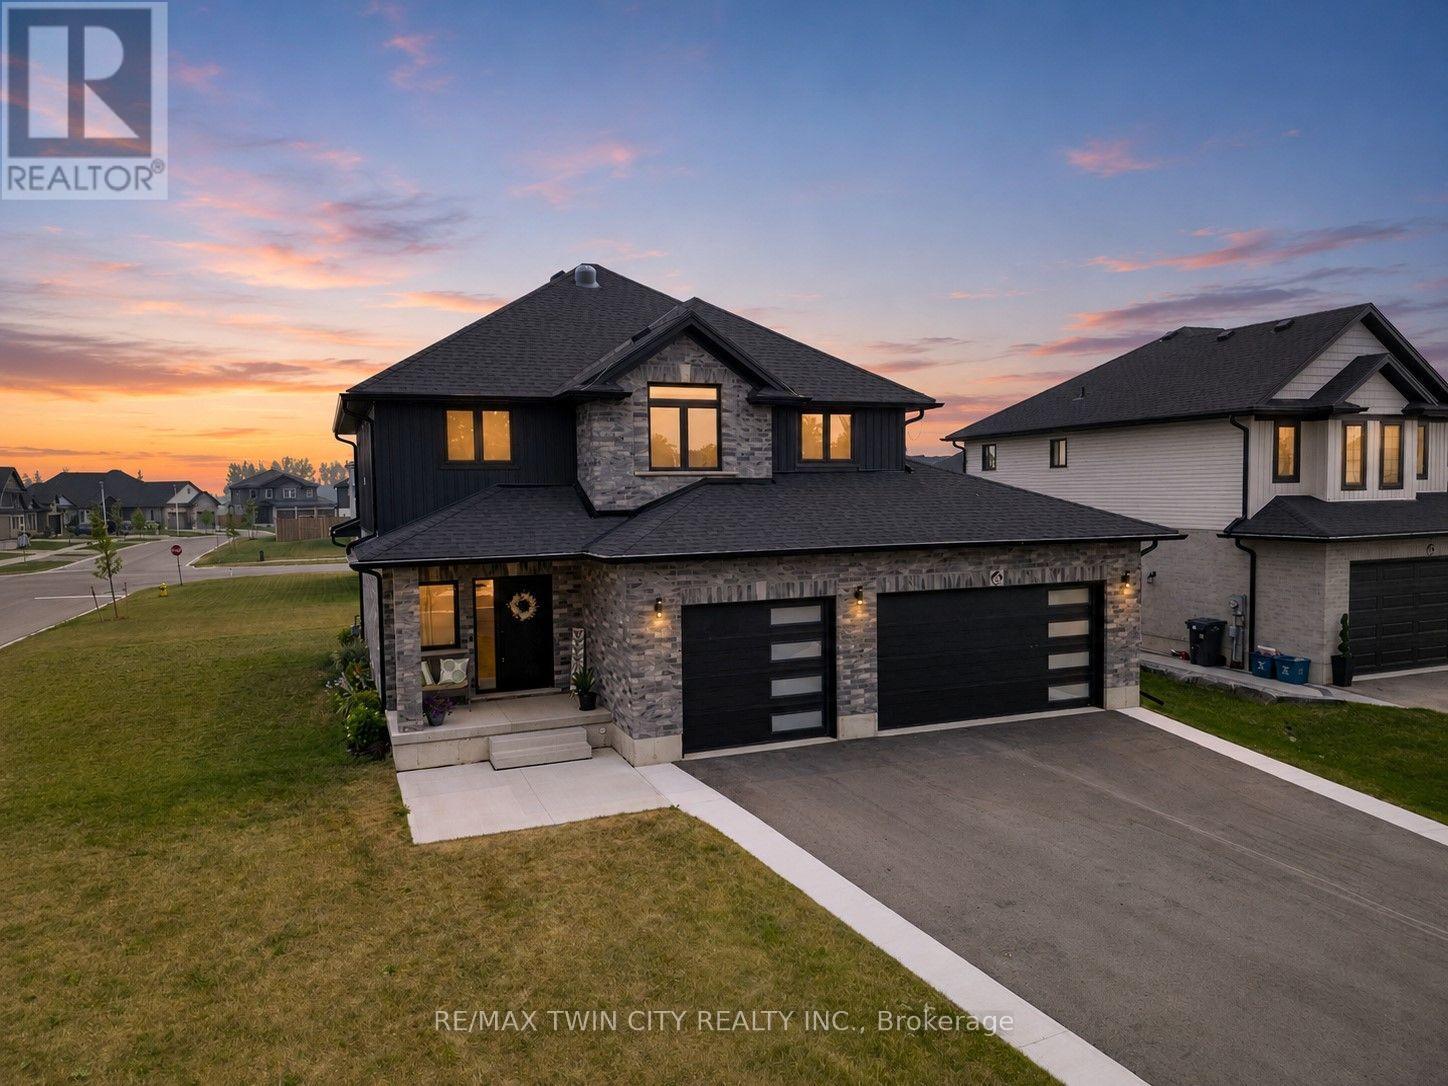
Welcome to Tavistock and this beautiful newly built home by Apple Homes. Situated on a spacious, corner lot in one of Tavistock's most desirable neighbourhoods, this property offers the perfect setting for families looking to put down roots in a safe and welcoming community. Showcasing modern exterior finishes and an impressive three-car garage, this home combines style, functionality, and exceptional curb appeal. Step inside to discover a modern interior palette designed to welcome its next family. Large principal rooms create an airy and spacious feel throughout the home, offering plenty of room for busy families to gather, entertain, and enjoy everyday life. At the heart of the home is a stunning chef's kitchen featuring smart appliances that make cooking and entertaining a breeze. Whether preparing weeknight dinners or hosting family and friends, this beautifully designed space offers the perfect blend of style and convenience. The finished basement expands your living space even further and includes an incredible theatre room, creating the perfect setting for family movie nights and relaxing evenings at home. Enjoy local schools, parks, playgrounds, sports programs, and scenic walking trails, while everyday amenities, shops, and restaurants are all just minutes away. Conveniently located within easy driving distance of Stratford, Woodstock, and Kitchener-Waterloo, Tavistock offers the perfect balance of peaceful country living and modern convenience. Here, children can grow up in a safe environment, neighbours know one another, and families can enjoy a lifestyle that is increasingly difficult to find. This is more than just a home-it is an opportunity to become part of a thriving community and enjoy everything Tavistock has to offer. (id:63203)