

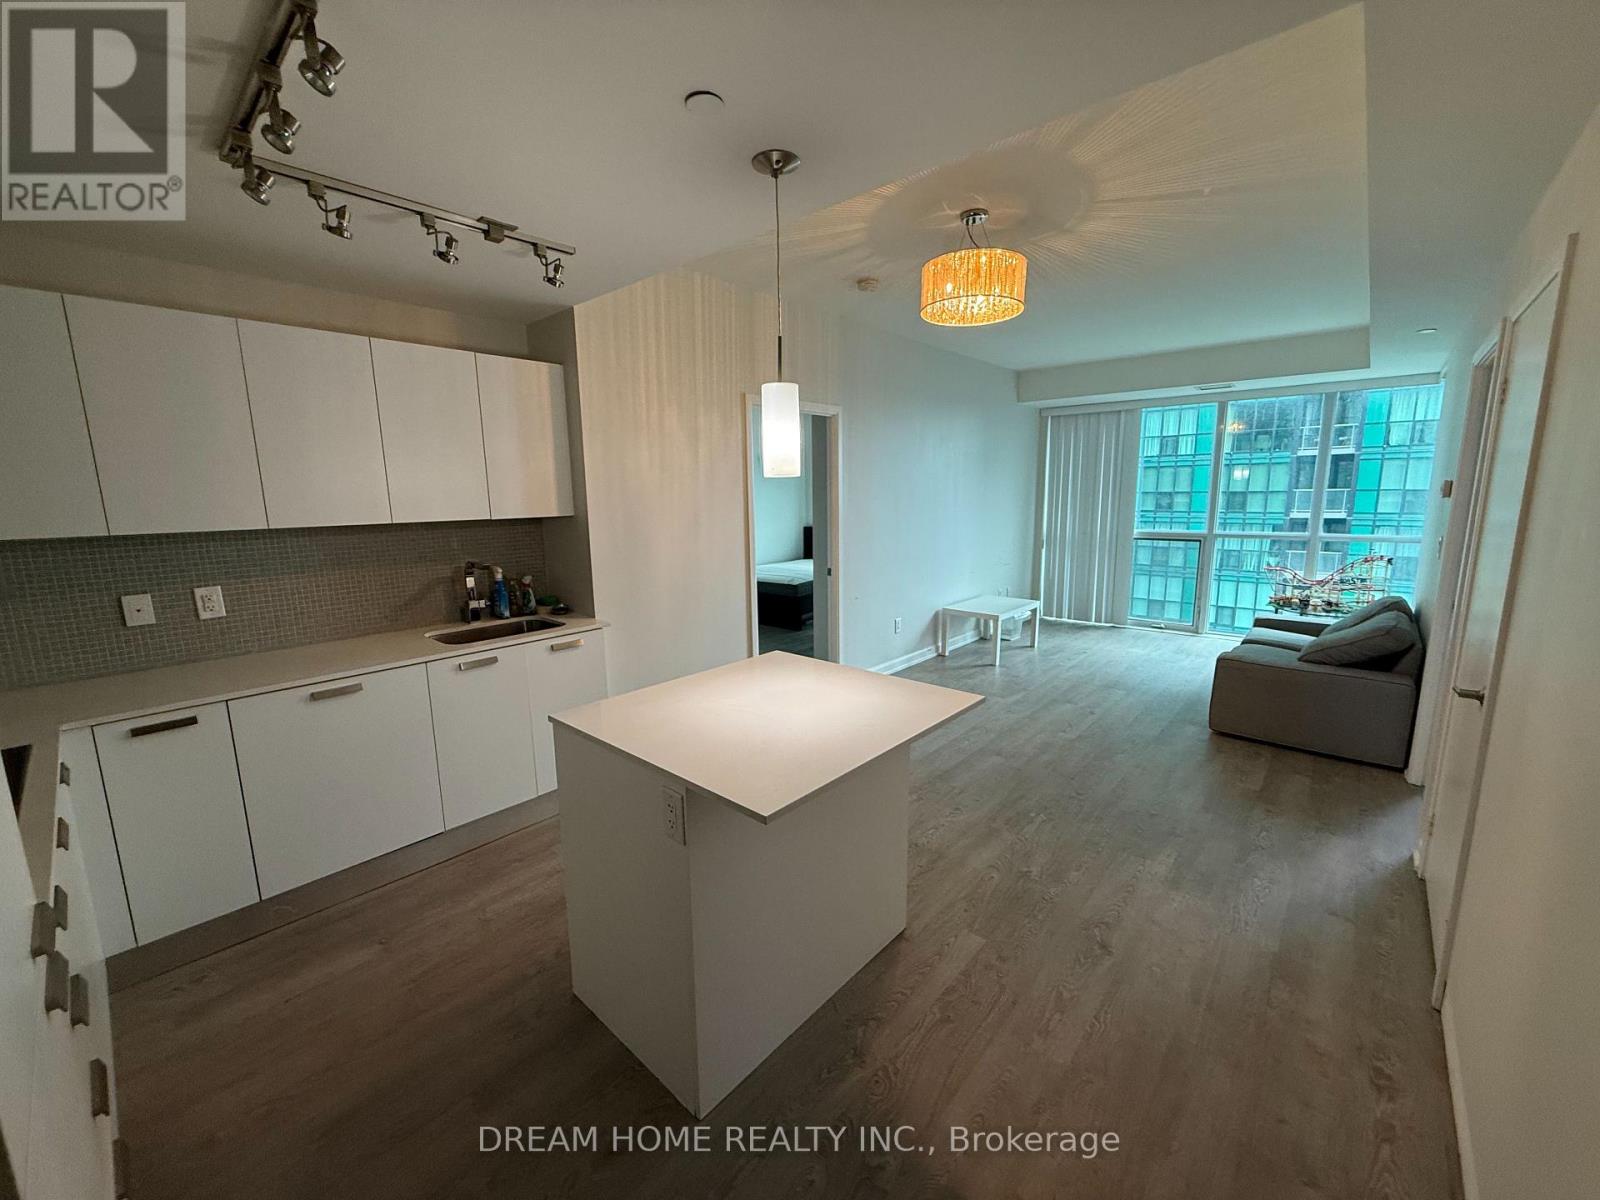
2506 - 9 Bogert Avenue
Toronto, Ontario
Bright & Spacious 2+1 Bedroom, 2 Bathroom Suite At Emerald Park. Functional Open-Concept Layout With Floor-To-Ceiling Windows And A Versatile Den Ideal For A Home Office Or Guest Room. Direct Indoor Access To Sheppard-Yonge Subway, Longo's, Restaurants And Shops, With Easy Access To Hwy 401. Luxury Building Amenities Include 24-Hour Concierge, Indoor Pool, Fitness Centre (id:63203)
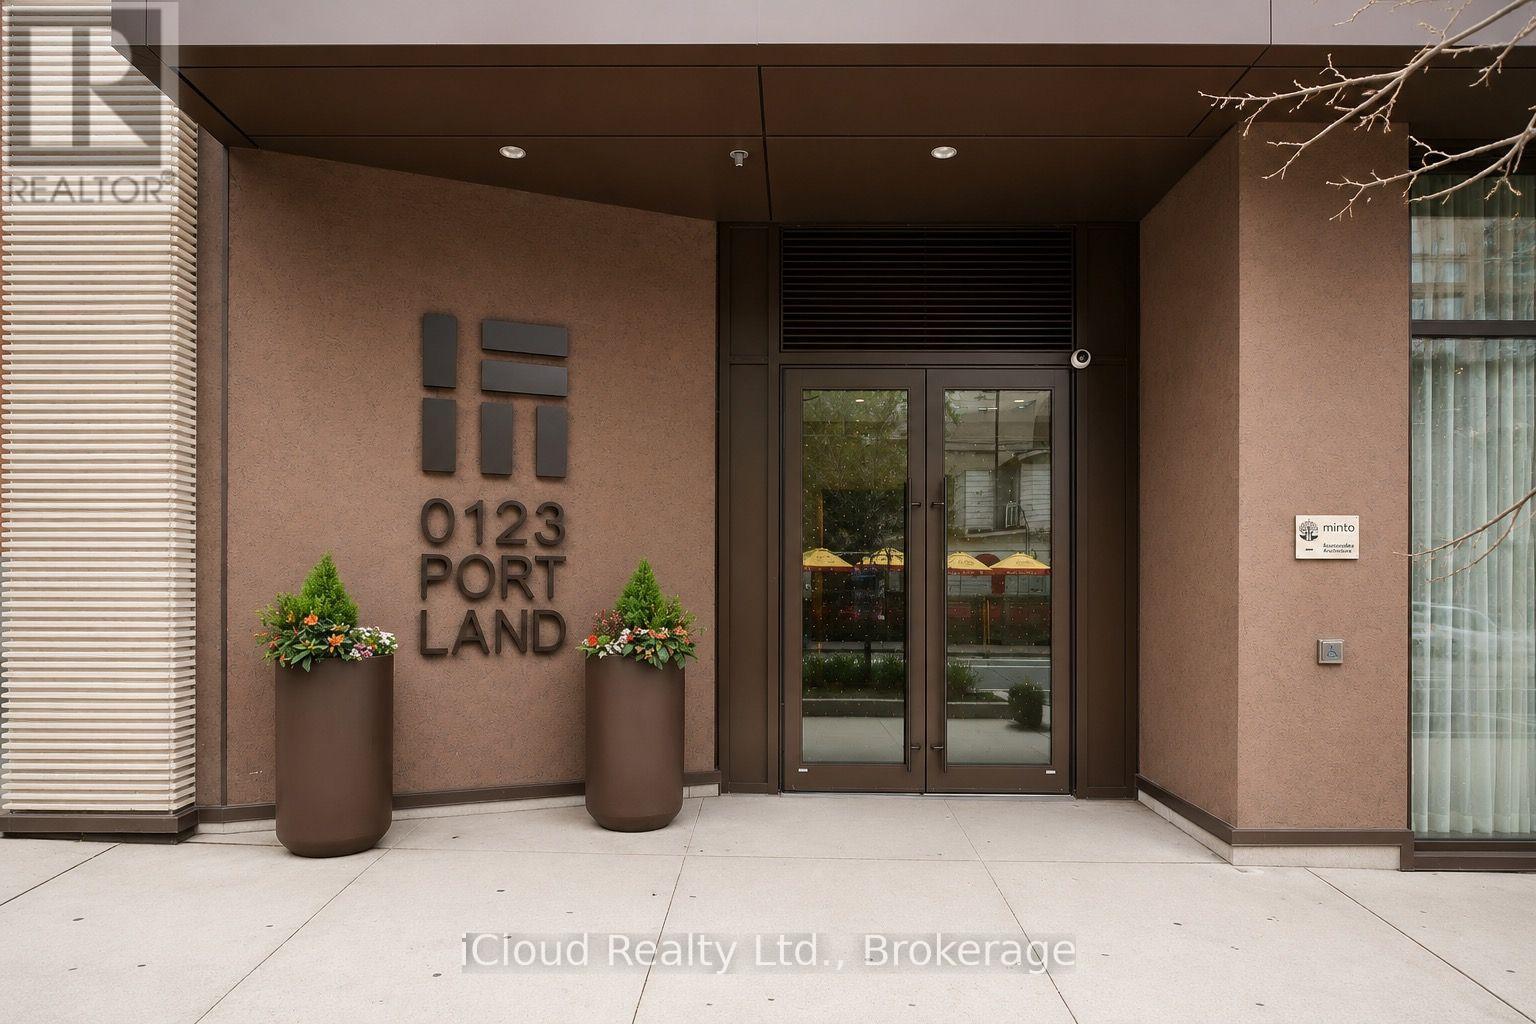
303 - 123 Portland Street
Toronto, Ontario
Luxury 2 bedroom, 2 bathroom end unit at 123 Portland built by Minto, located in the heart of Toronto's Fashion District in the highly desirable King West neighborhood. This spacious suite features a Miele appliance package, smart home automation system, 9' ceilings, upgraded cabinetry and flooring, and a Juliet balcony, offering a refined and contemporary living experience. Residents enjoy an impressive selection of building amenities including a rooftop terrace and BBQ with skyline views, 24/7 concierge, secure parcel storage, pet wash facility, gym, lounge/party room with kitchen. Perfectly situated steps from world-class dining, as well as the Financial District and Entertainment District, placing the best of downtown Toronto right at your doorstep. (id:63203)
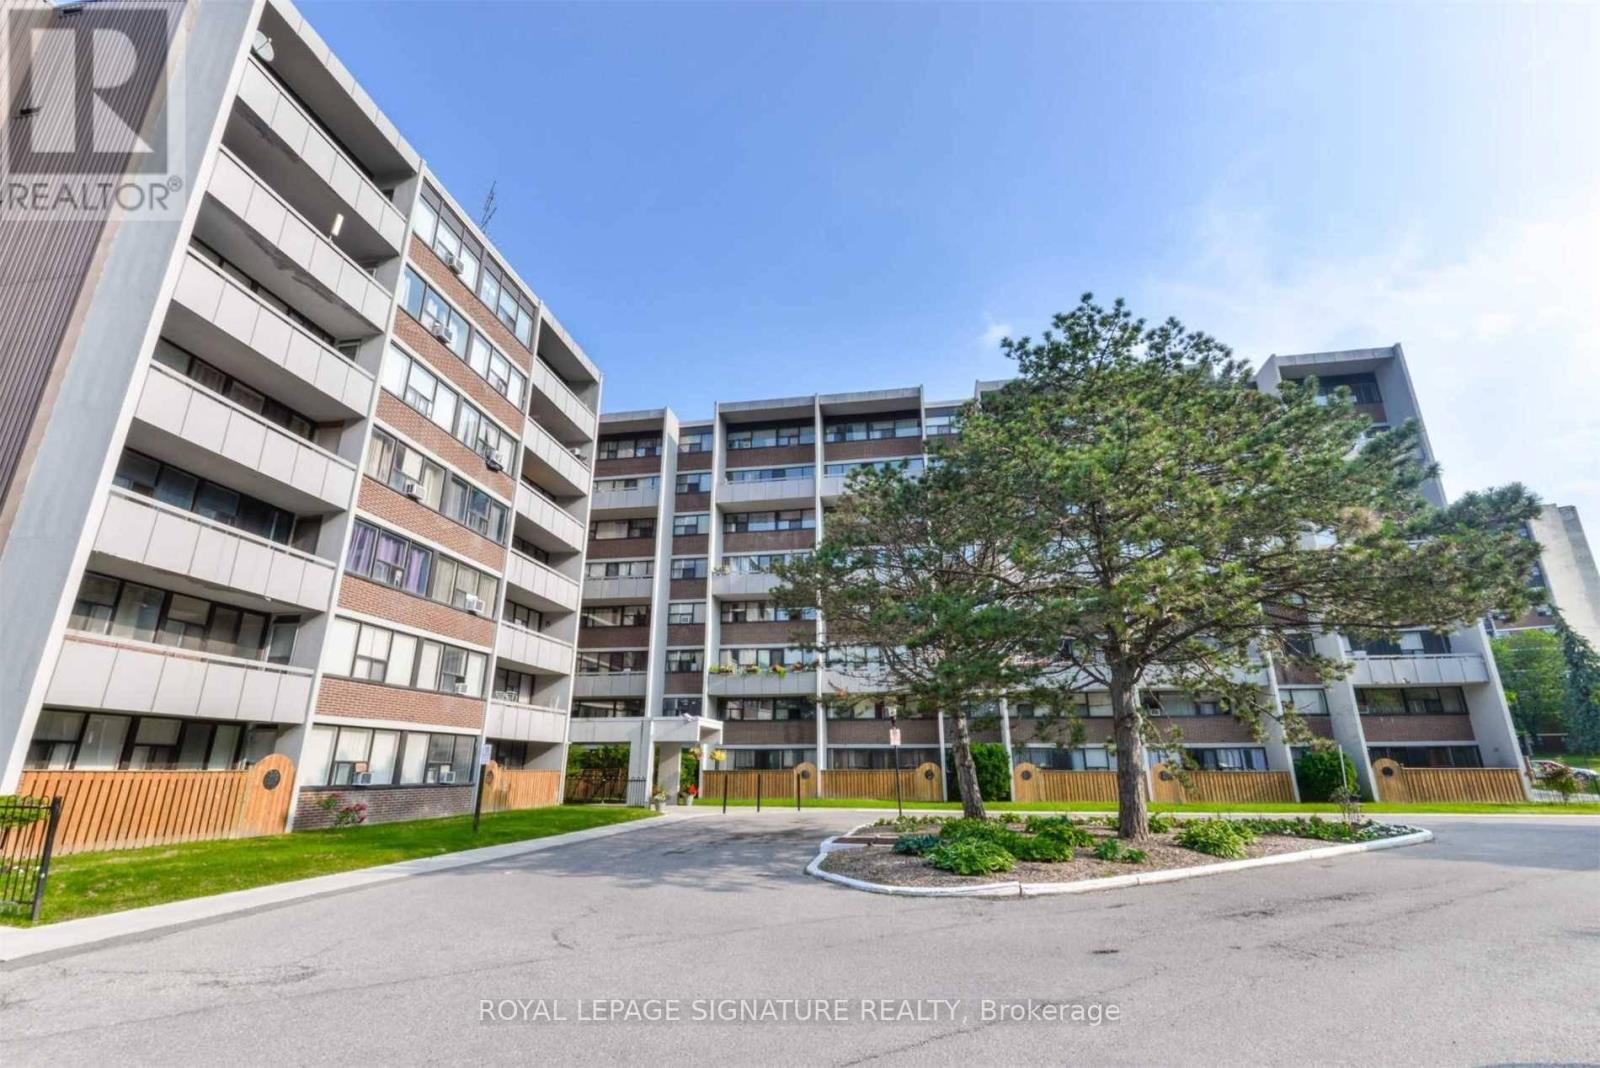
109 - 2121 Roche Court
Mississauga, Ontario
A spacious condo with 3 bedrooms, 2 bathrooms Master Bedroom: Conveniently located on the main floor, featuring a 2-piece bath and walk-in closet Kitchen: Upgraded with stainless steel appliances, Laundry: In-unit for added convenience Floors: No carpet throughout the unit, all include in lease Covers water, hydro, heating, common elements, parking. Location: Close to great amenities, including Sheridan Mall, Nearby schools, Easy access to Clarkson GO Station and public transit This condo offers comfort and convenience with its modern upgrades and prime location. No pets, no smoke. (id:63203)

101 - 185 Stephen Drive
Toronto, Ontario
An Oasis in the City! Value & Location ! Bright, Quiet, S/W facing 539 Sq Ft. Recently Reno'd. OPEN CONCEPT Studio W/large sleeping alcove. current upgrades of new baseboard hot water rads, New LR window on order, Newly refinished wood floors thru out + Office Or Dressing Rm in Deco inspired Exclusive financially secure Humber Terrace Apartments Co-op. Located on a quiet dead end street where Nature is your neighbour in this Stonegate Country like location. Ravine-Woods-Trees--Humber River Bike & Walking Trails and the Lake surround this Co-op on the North and East Sides. Kayaking -Canoeing - Ice Skating - Bird Watching and the Humber River Salmon Run, Snapping Turtle Nesting areas or relaxing in the Co-op Backyard or the River Banks are also options weather permitting. Short walk to Berry-Stephen Humber loop bus stop with 5 minute bus ride to Old Mill Subway Station or Bloor West Village. 25 minute subway ride to downtown Toronto. Nearby is QEW W/multiple shopping plazas, close to parks & highways. Well maintained efficiently run financially secure Co-op with special attention to maintaining and upgrading details. Note reasonable inclusive Maintenance & Taxes. Enjoy these life style options between Living in quiet Country like surroundings in this charming Unique 22 unit Co-op with a wonderful community of residents along with having the closeness of the City life of Downtown Toronto.Unlimited free laundry machine use incl. Parking lot is carefully cleared of snow. Unit IS on wait list for a garage. It does not get better than this. SEE backyard pictorial activities. (id:63203)
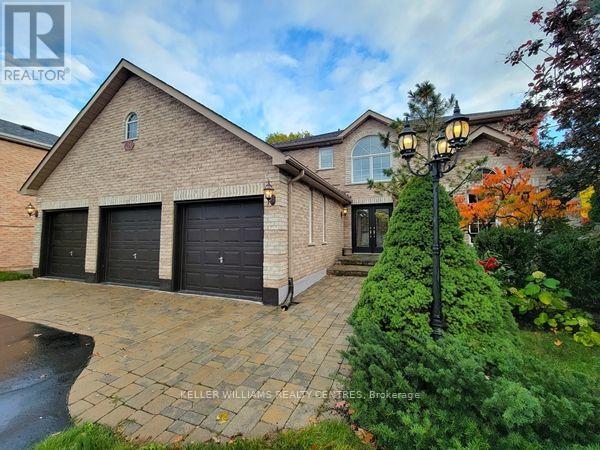
19 Northview Crescent
Barrie, Ontario
Located in the highly desirable Tall Oaks enclave of Northwest Barrie, this stunning three-bedroom plus den, three-bathroom single-family home offers an exceptional blend of modern luxury and natural serenity. The expansive, light-filled interior has been recently renovated and updated, featuring durable vinyl plank flooring throughout and a large foyer that leads to a convenient main-floor laundry and powder room. At the heart of the home is a massive eat-in kitchen equipped with modern appliances, a central island, a dishwasher, and abundant cupboard space, complemented by a formal dining room with a large picture window. The inviting living room, centered around a Napoleon gas fireplace, provides a cozy retreat for family gatherings. Upstairs, the spacious bedrooms include a primary suite complete with a walk-in closet and a private four-piece ensuite.The living space extends into a large finished basement, which serves as an ideal entertainment hub with its own wet bar, a second Napoleon gas fireplace, and a massive storage room featuring a dedicated workbench. Outside, the property transforms into a private oasis; the walk-out leads to a raised, tiered deck with a fire table and gazebo, overlooking a heated inground pool. Backing onto a lush ravine and mature trees beside open acreage, the backyard offers immediate access to peaceful walking trails and includes gas hookups for effortless summer barbecuing. Complete with central air conditioning, a rare triple-car garage, and a large driveway, this home is perfectly situated just minutes from top-rated schools, parks, and the vibrant shopping corridors of North Barrie. (id:63203)
1017 Line 8 North Line
Oro-Medonte, Ontario
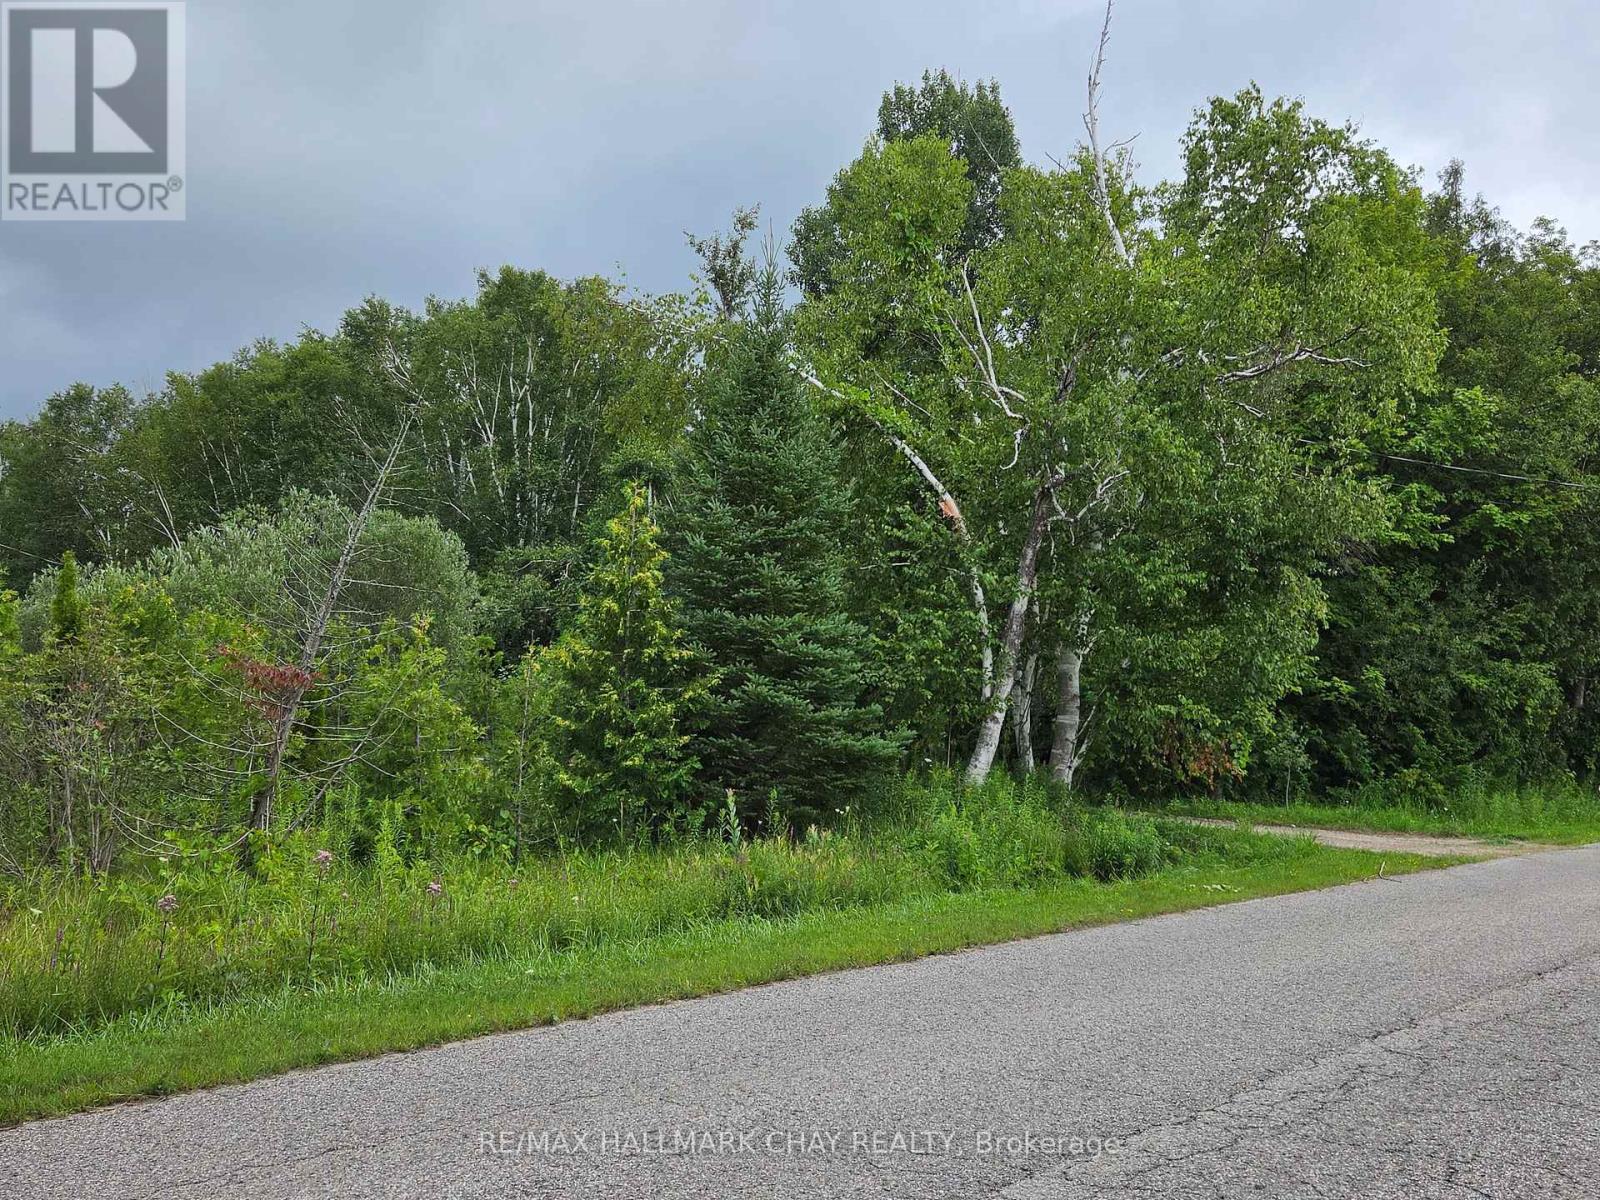
*** AN EXCEPTIONAL OPPORTUNITY FOR BUILDERS, DEVELOPERS, OR ANYONE READY TO CREATE THEIR DREAM HOME * THIS PICTURESQUE 2.03-ACRE PARCEL (285 X 310) SITS JUST 15 MINUTES FROM BARRIE OR ORILLIA AND OFFERS EASY ACCESS TO SKIING, GOLFING, AND OUTDOOR RECREATION * CIRCULAR DRIVEWAY, LARGE POND, AND DUG WELL AT THE PROPERTY * ** ADDED VALUE * DEVELOPMENT CHARGES FOR A PREVIOUSLY DEMOLISHED 1600 SQ.FT. HOME HAVE ALREADY BEEN PAID. BUYER AND BUYER'S AGENT TO VERIFY PAID DEVELOPMENT FEES, PERMITTED USES, ZONING, RESTRICTIONS, AND REQUIRED PERMITS *** (id:63203)
98 Bearberry Road
Springwater, Ontario
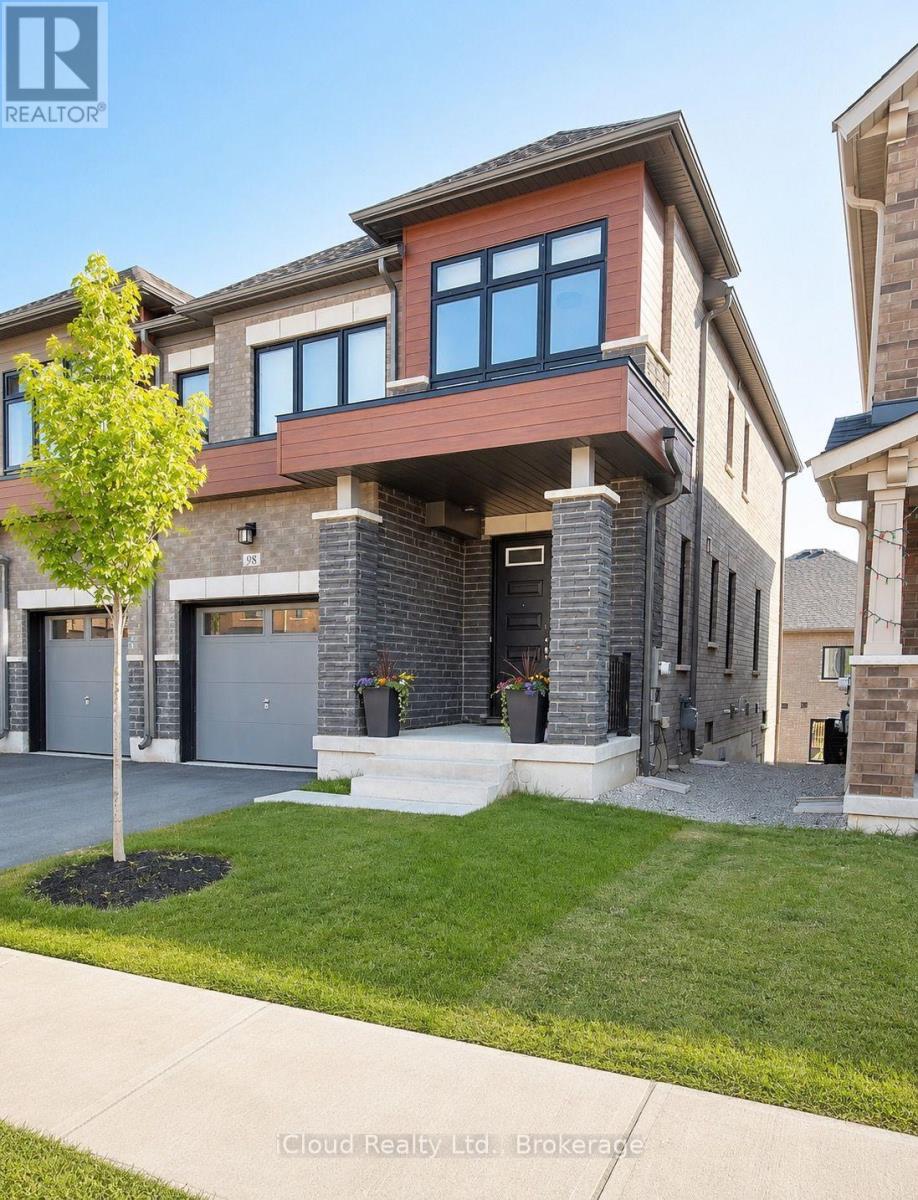
Located in the sought-after Midhurst Valley community, this beautifully designed semi-detached home offers modern finishes and a functional layout ideal for families and professionals alike. Featuring 9-foot ceilings, engineered oak hardwood flooring, large windows, and an upgraded kitchen with quartz countertops, the home is filled with natural light and contemporary style. Enjoy the convenience of second-floor laundry, ample storage, and 200-amp electrical service. The walkout basement provides excellent potential for future living space, while the attractive brick, stone, and stucco exterior enhances curb appeal. Situated just minutes from Barrie, schools, shopping, parks, recreation, and Highway 400, this is an exceptional opportunity to own in one of Simcoe County's fastest-growing communities. (id:63203)
12 - 21 St. Moritz Way
Markham, Ontario
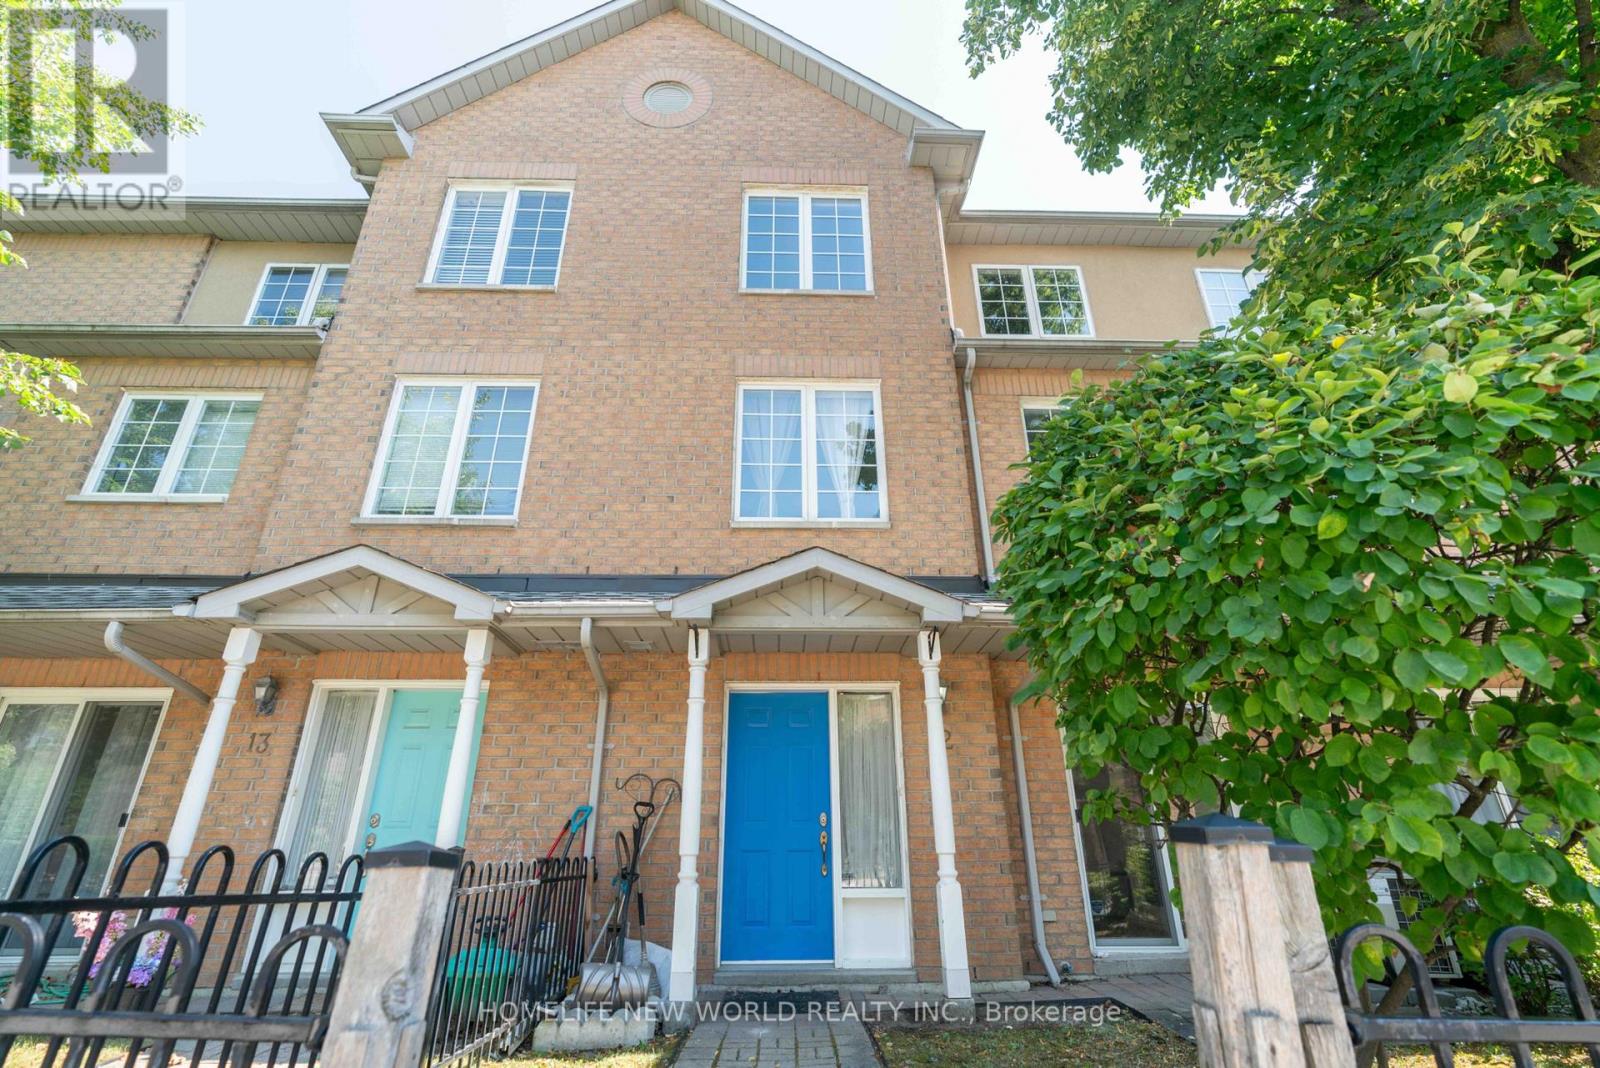
Discover comfort, style, and convenience in this beautifully maintained townhouse located in the heart of prestigious Unionville. Approximately 1,645 sq. ft(Including Underground) of total living area, this bright and airy home offers a perfect balance of functional design, abundant storage, and timeless modern upgrades. Spacious & Light-Filled Layout: The open-concept main level features soaring ceilings, large windows, pot lights, and a sunny living/dining space filled with natural light. Upgraded Chef-Inspired Kitchen: Equipped with granite countertops, an undermount sink, and lots of cabinets. The unique advantage of being able to park right at the front door whenever needed-making grocery unloading, luggage drop-offs, and welcoming guests. Comfortable Bedroom Suites: The primary suite offers a walk-in closet and a private 4-piece ensuite, complemented by two additional generously sized bedrooms. Plenty of extensive custom cabinetry designed for maximum storage and organization for the whole house. Finished Lower Level can be used as recreation room or office. This move-in-ready home offers an unbeatable lifestyle. Located in one of Unionville's most desirable neighborhoods. Zoned including Unionville High School, Coledale Public School, and St. Justin Martyr Catholic Elementary School. Everyday Amenities: Walking distance to Millennium Park, public transit, Markham Town Square, First Markham Place, and popular dining, shopping, and recreation options. Quick and direct access to Highways 404 and 407 ensures smooth travel across the Greater Toronto Area. (id:63203)
35 Riverside Boulevard
Vaughan, Ontario
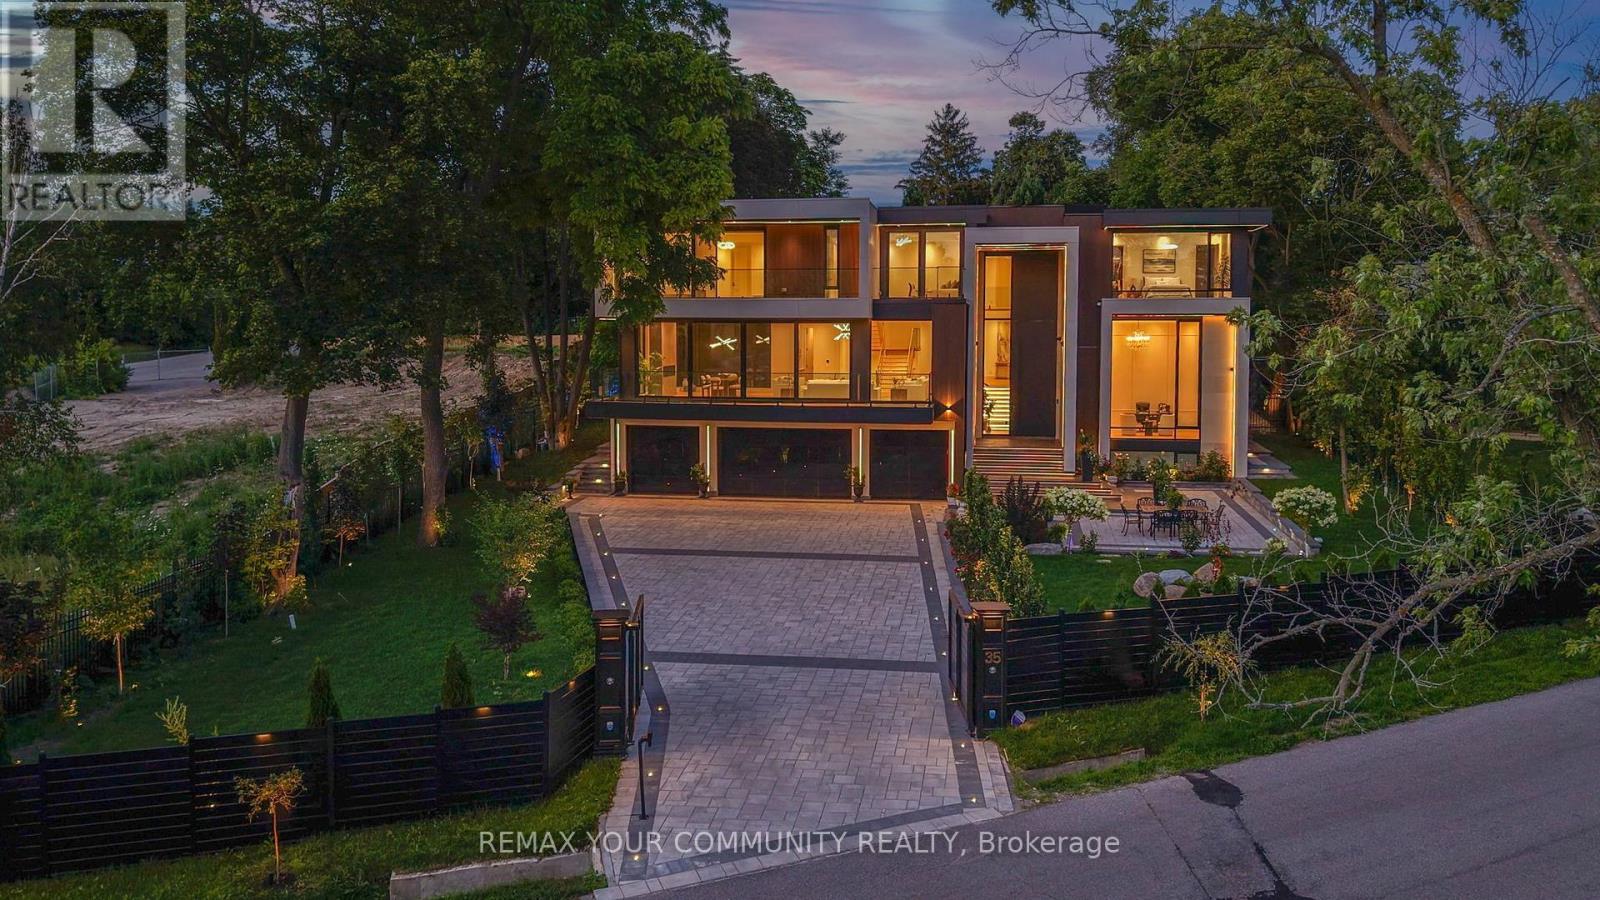
Welcome to the finest residence ever offered in the prestigious Uplands community. Nestled among some of the area's most distinguished multi-million-dollar estates, this extraordinary home is a masterclass in timeless architecture, uncompromising craftsmanship and sophisticated design. Every inch of this remarkable residence reflects an unwavering commitment to excellence, where no expense has been spared and no detail has been overlooked. Designed to impress while remaining warm and inviting, the home offers 8 magnificent bedrooms, 11 spa-inspired bathrooms, breathtaking principal rooms, a private elevator servicing every level, a gourmet chef's kitchen complemented by a fully equipped prep kitchen, exquisite custom millwork, designer chandeliers and elegant recessed lighting that accentuate its impeccable finishes. The exceptional walk-up lower level delivers a world-class lifestyle with a spectacular home theatre, fully equipped fitness centre, temperature controlled wine cellar and expansive recreation and entertainment spaces that rival the finest luxury resorts. Beyond the home lies a backyard unlike anything you've ever experienced-a breathtaking private paradise designed for both relaxation and entertaining. Surrounded by mature trees and lush landscaping, this resort-inspired oasis features a magnificent swimming pool, luxurious hot tub and an atmosphere of complete privacy and tranquility. Clad in timeless natural stone, the residence is equally impressive outside, where an oversized heated garage and heated driveway provide exceptional comfort and convenience throughout every season. A residence of this calibre is exceptionally rare. Built without compromise and designed to exceed every expectation, this is undoubtedly one of the most distinguished luxury estates in the Greater Toronto Area, a legacy property destined to impress the most discerning buyers. (id:63203)
Unit 3 - 3 Simcoe Street S
Oshawa, Ontario
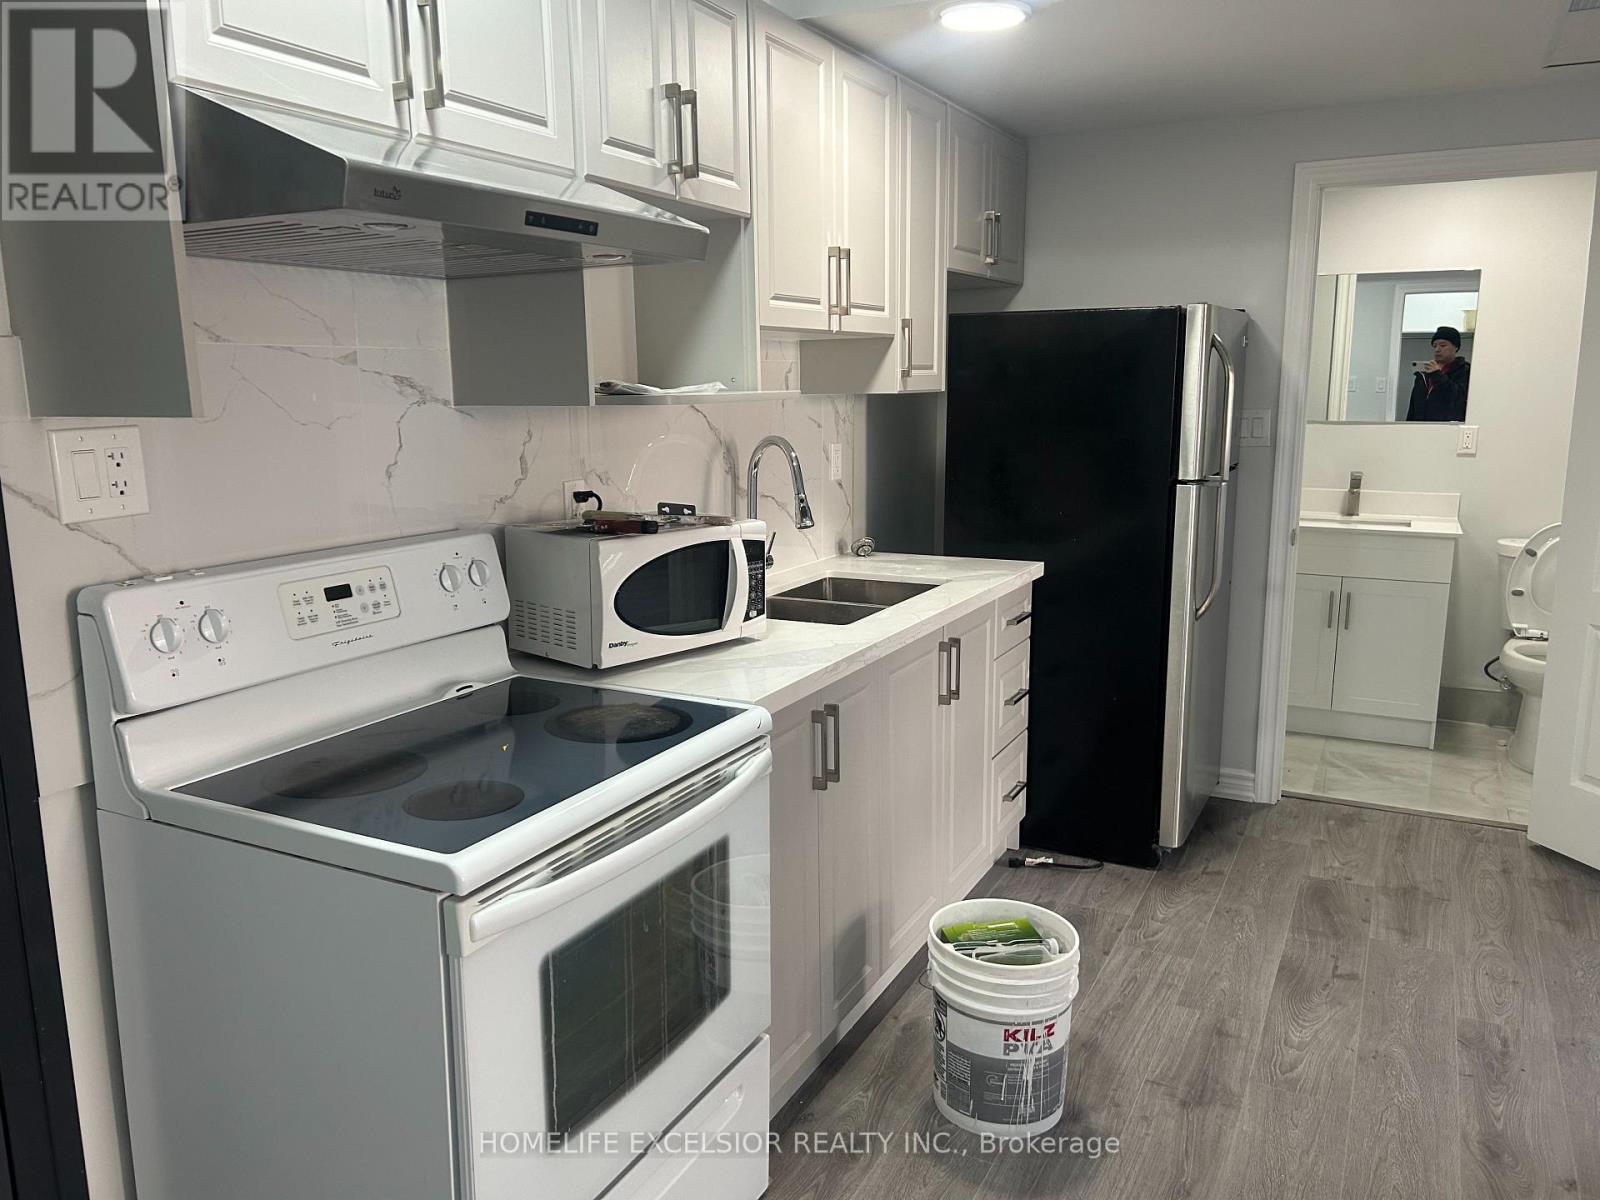
Move in Ready, Right In The Heart Of Downtown Oshawa, Enjoy the convenience of being minutes away from Hwy 401, public transportation, shopping, dining, schools, and parks. Hydro, Gas & Water Not Included. (id:63203)

2873 Whites Road
Pickering, Ontario
This is a beautiful brand-new Conner freehold town home looks like detached. A luxery townhome at it best. A spacious, 4 bed, 3.5 washrooms built by Tower Hill Homes in the highly sought-after new Seaton community. This home open-concept layout seamlessly connects the kitchen and great room, perfect for modern living. Entrance from the garage. With large windows flooding the space with natural light and it provides both comfort and elegance. Conveniently located just minutes from Seaton Walking Trail, Highway 407/410, Pickering Town Centre, schools, and the GO stations, this property boasts an excellent walk score and easy access to everything you need. (id:63203)
48 Cedartree Lane
Kawartha Lakes, Ontario
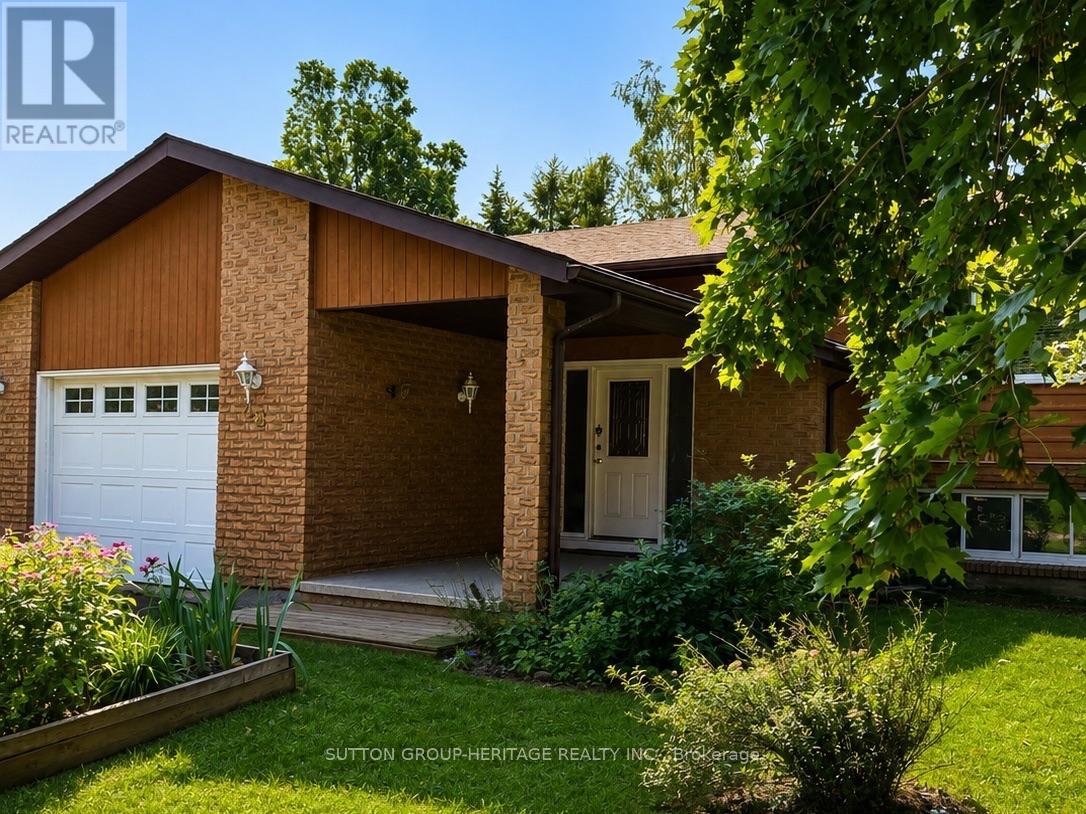
Welcome to this beautifully maintained 2-bedroom, 3-bath raised bungalow in the heart of Bobcaygeon. Lovingly cared for over the years, this home offers bright living spaces, a fully finished walk-out basement, and room to grow, work from home, entertain, or simply enjoy retirement in one of the Kawarthas' most desirable communities. Set on a mature, tree-lined lot, the property offers a peaceful setting just minutes from local shops, restaurants, waterfront parks, and access to both Pigeon Lake and Sturgeon Lake. A covered front porch invites you to relax, while the spacious foyer with inside access to the attached garage adds everyday convenience. The main floor is bright and inviting, featuring comfortable living and dining areas along with a charming sunroom, the perfect spot for your morning coffee, a good book, or an indoor garden retreat. The primary bedroom includes a private 4-piece ensuite, while the second bedroom features a 3-piece semi-ensuite, ideal for guests or family. The fully finished walk-out basement extends your living space with a large rec room complete with a gas fireplace, creating a warm and welcoming gathering area. An additional oversized family or games room offers excellent space for entertaining, hobbies, or the potential to create a spacious third bedroom. A dedicated office is perfect for working from home, while the mudroom with walk-out access adds even more functionality. Surrounded by mature trees that provide privacy and a peaceful backdrop, this property offers comfort, value, and plenty of living space in a sought-after Bobcaygeon location. Whether you're looking to downsize, retire, or simply enjoy the Kawartha lifestyle, this home is ready for its next chapter. (id:63203)