

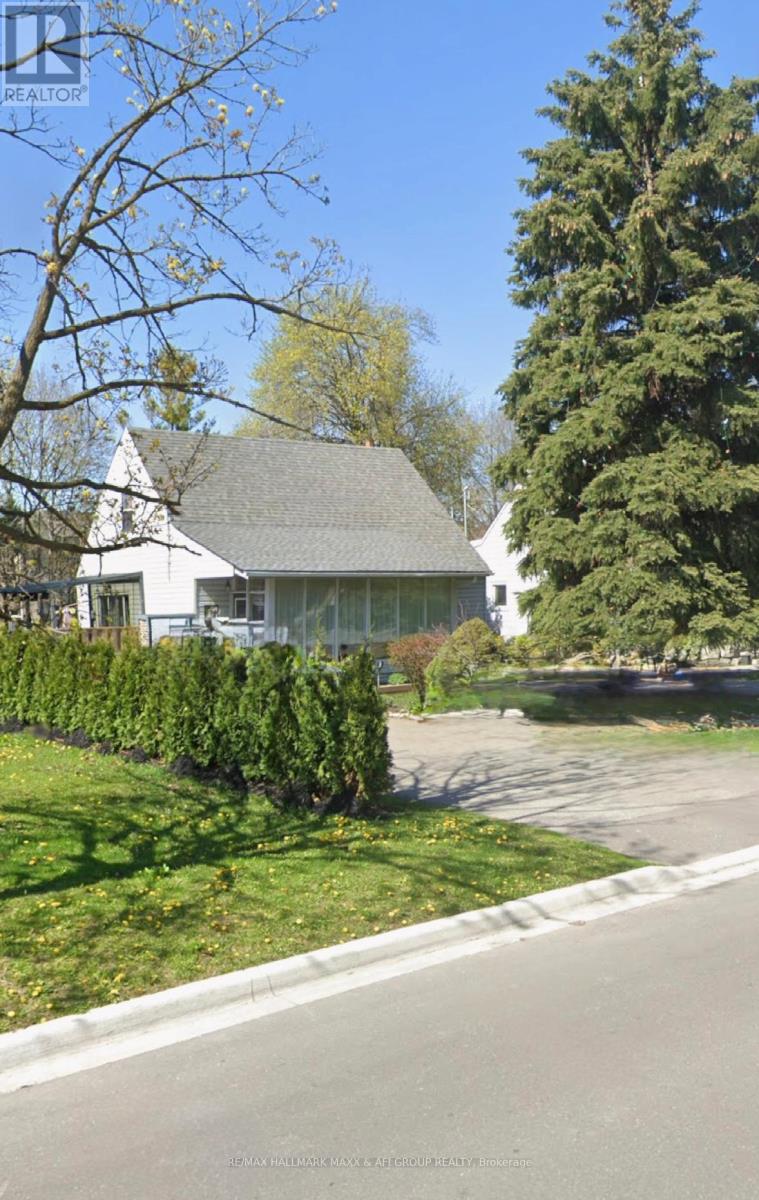
54 Highland Park Boulevard E
Markham, Ontario
Client RemarksHigh Demand Neighborhood, Convenient Location, Newly painted, Steps To Schools, Parks, Ttc. , Quiet Location, Close To Amenities. This is a spacious four-bedroom house available for rent, complete with a semi finished basement. The home features three comfortable bedrooms with closets, a bright living room with large windows. The basement can be used as a recreation room, office, or guest area, providing extra living space. The property also includes in-unit laundry, a private backyard, and driveway parking. It is conveniently located near schools, shopping, and public transit, making it an excellent choice for families or professionals. Beautiful backyard with large Outdoor Pool and Garden shed, Walk To Yonge & Steeles, Steps To Public Transit. (id:63203)
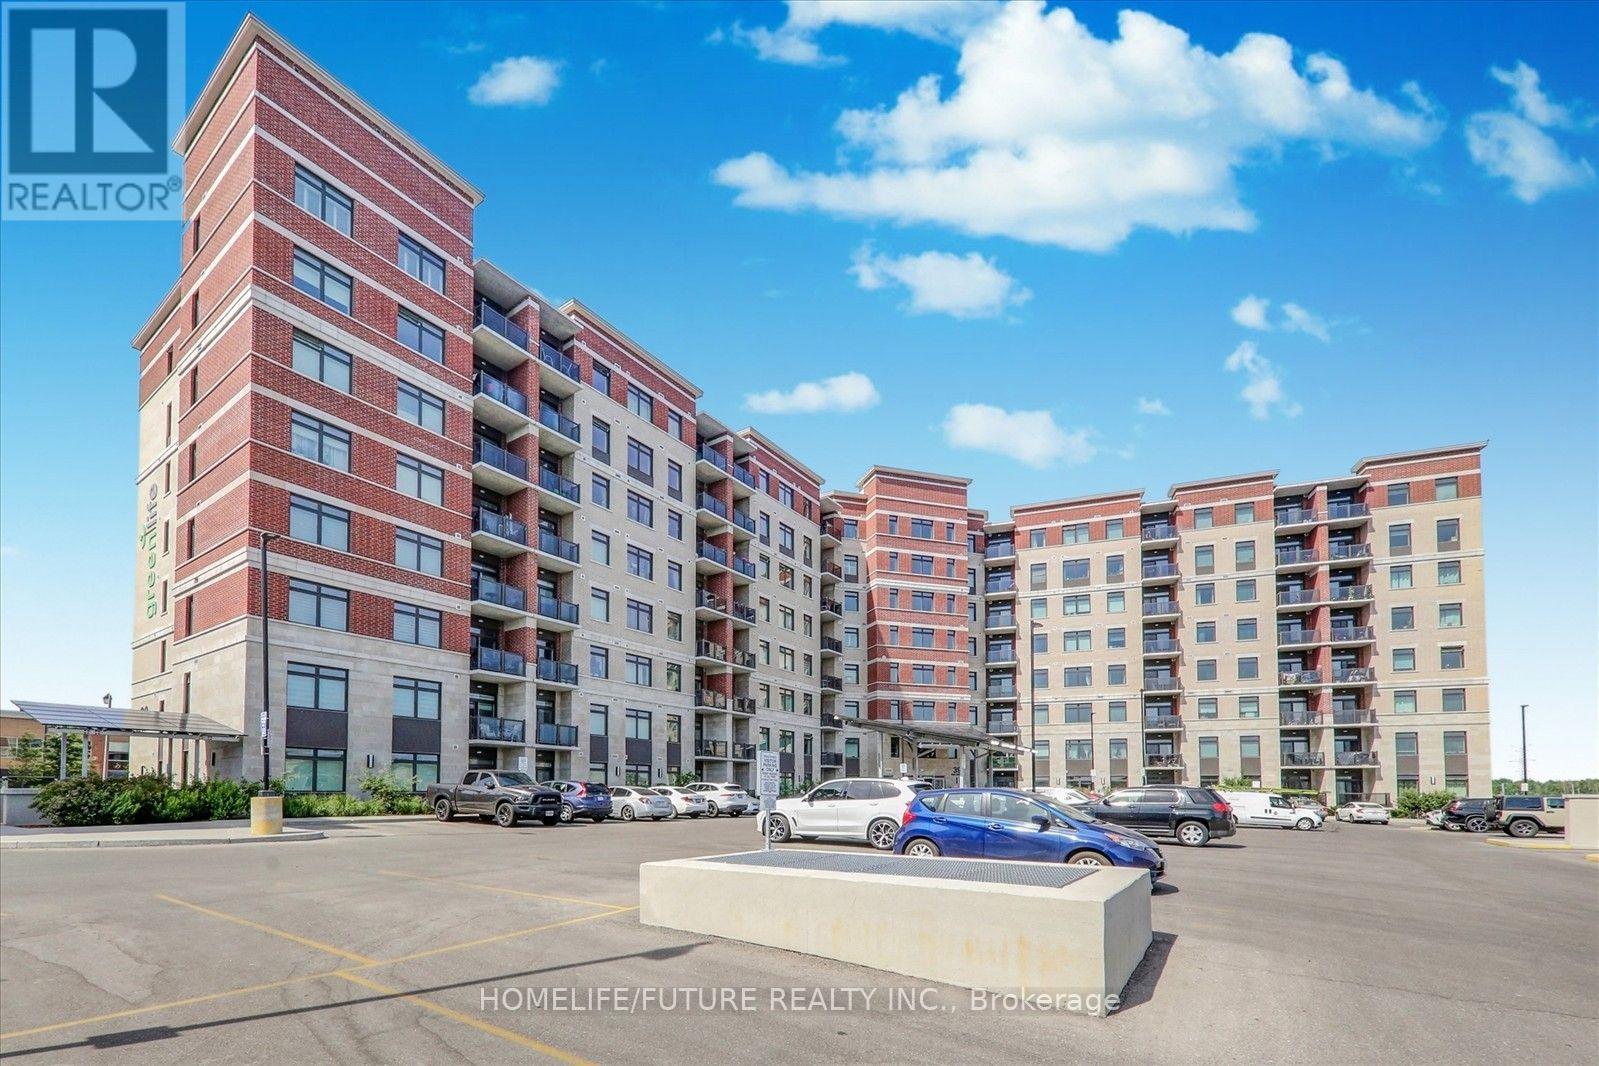
717 - 39 New Delhi Drive
Markham, Ontario
Location! Location! Bright & Spacious Condo With Over 1005 Sqft + Balcony 45 Sqft, Featuring 2 Bedrooms + Large Den & 2 Washrooms. Energy Efficient Building With Low Utility. Located In The Heart Of Cedarwood Community Of Markham With Every Amenity At Your Door Step. The Condo Features Large Windows, Modern Kitchen Cabinets, Stainless Steel Appliances, Quartz Counter Top, Ensuite Laundry. Lot Of Natural Sunlight North Exposure. Energy Efficient Building With Low Utility. Close To All Major Shopping, Costco, Schools, Doctors, Minutes To 401/407, Banks, Transit, , Places Of Worship, Community Centre & Much More. (id:63203)
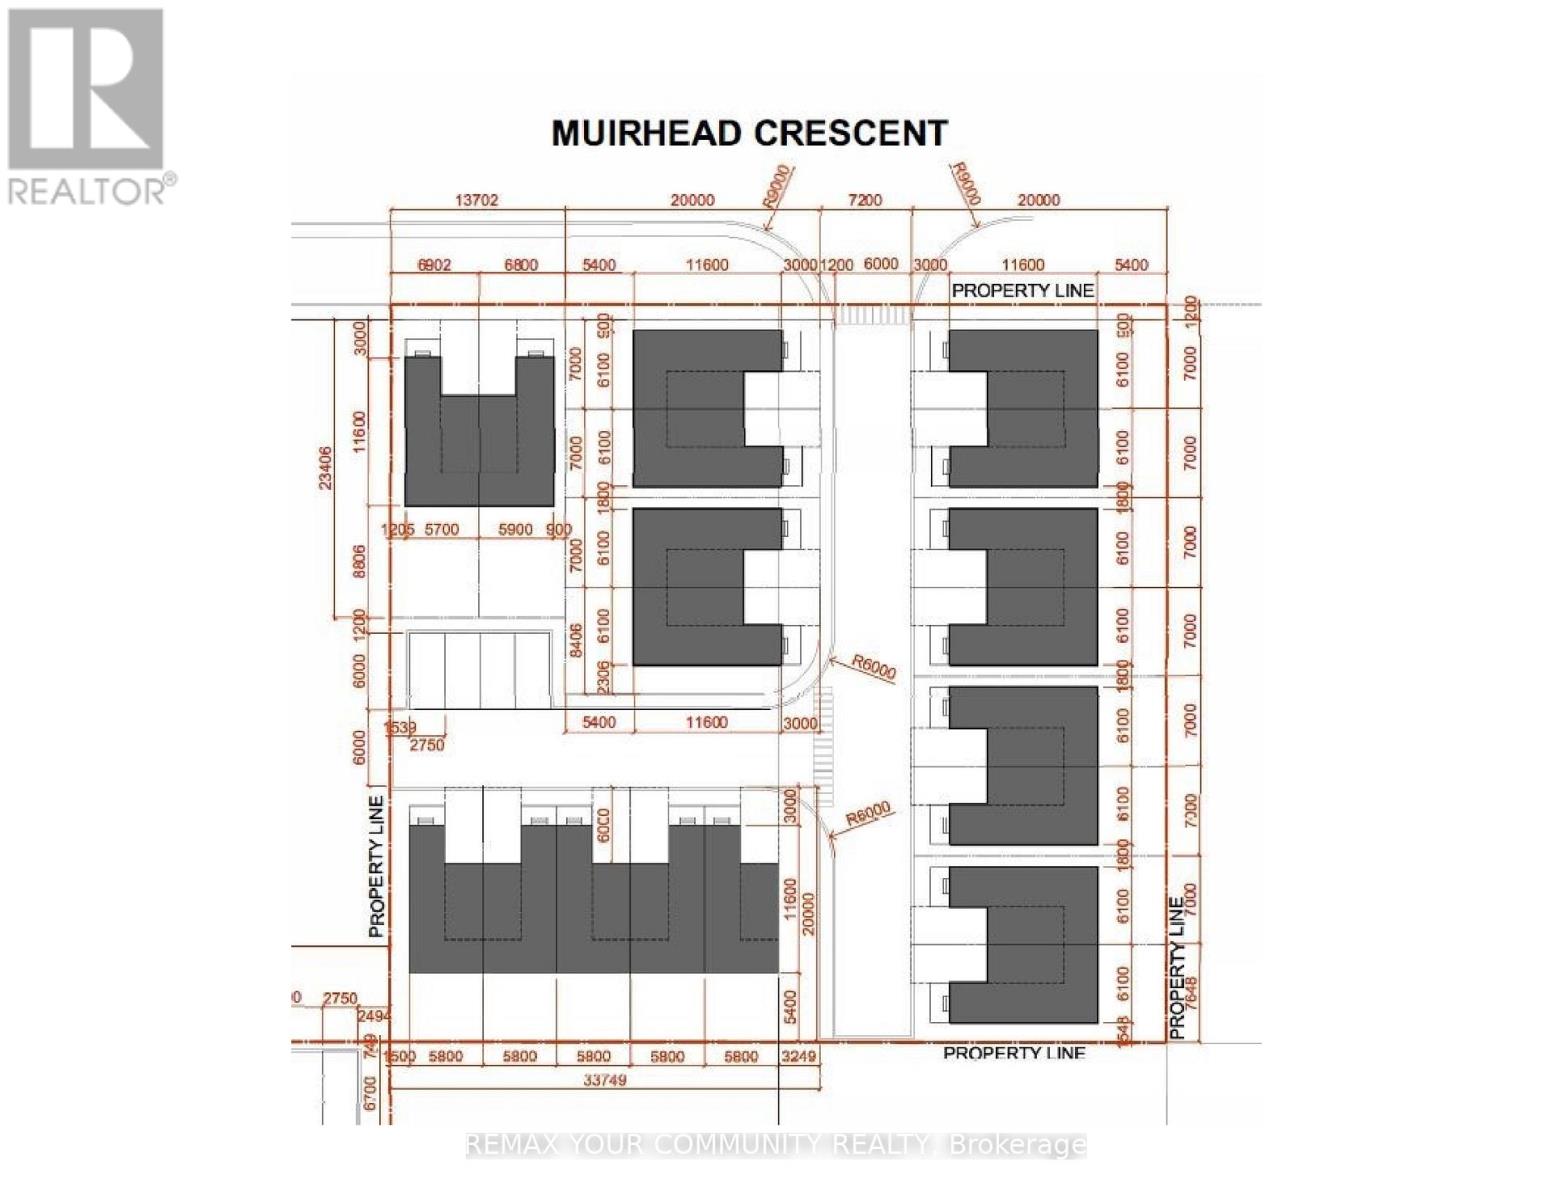
79 Muirhead Crescent
Richmond Hill, Ontario
Location, Location! Attention Developers & Investors! An exceptional opportunity to secure a prime redevelopment lot with 100 ft frontage, located in one of Richmond Hill's next major intensification areas. This property offers tremendous flexibility and multiple value-add opportunities. Build a new custom home, renovate the existing structure for strong rental income, or incorporate the property into a future semi-detached redevelopment (plans attached).This property presents incredible investment upside for semi-detached or townhome development and allows you to be part of the major transformation of the Yonge & Stouffville corridor. When combined with the neighboring property at 67 Muirhead, the site offers the potential for an 18-19 unit redevelopment. when combined with next door you will have 200ft (Additional Assembly Opportunity. The neighbouring property at 67 Muirhead is exclusively available, creating the potential for a combined 200 ft frontage redevelopment site)A rare opportunity in a high-growth pocket of Richmond Hill with significant long-term upside. Don't miss out. (id:63203)
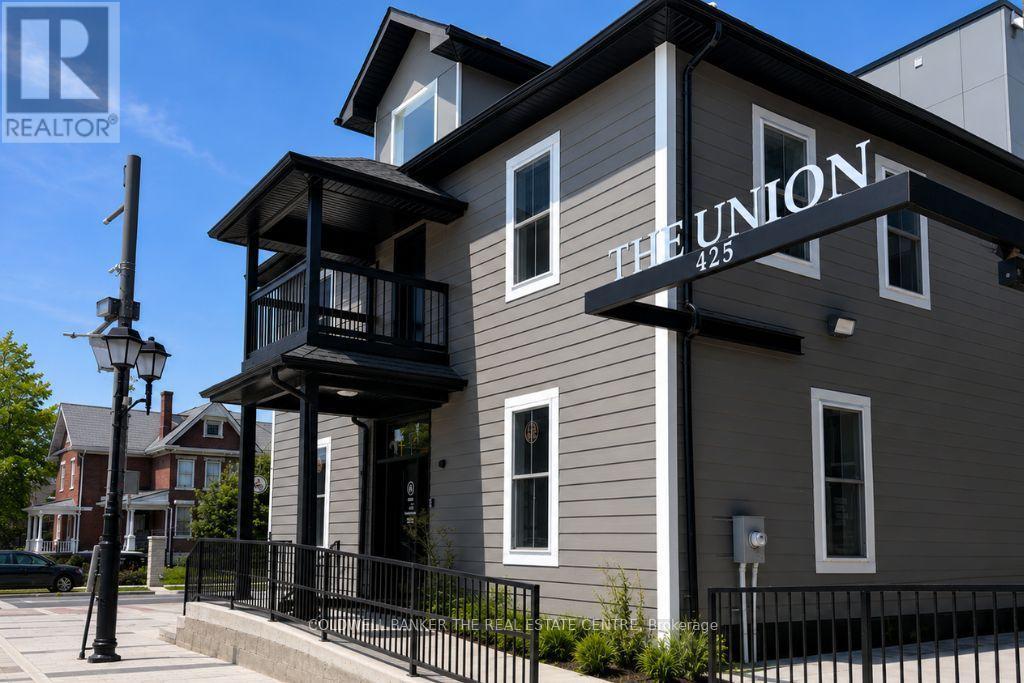
1st Floor - Room 1 - 431 Davis Drive
Newmarket, Ontario
Corner office available in a well-maintained professional building at the corner of Davis Drive and Main Street in the heart of Newmarket. This bright main-floor office features excellent natural light, 24-hour access, and is surrounded by a variety of established professional businesses. An on-site café offers beverages, light food, and snacks, with ample seating for client meetings or informal work sessions. On-site parking is available for both tenants and clients, providing added convenience. Located within a landmark property that blends character with modern amenities following an extensive restoration and renovation, this space offers a unique professional setting. Within walking distance to downtown amenities, restaurants, and transit, this office is ideal for a wide range of professional users. (id:63203)
99 Dundurn Crescent
Vaughan, Ontario
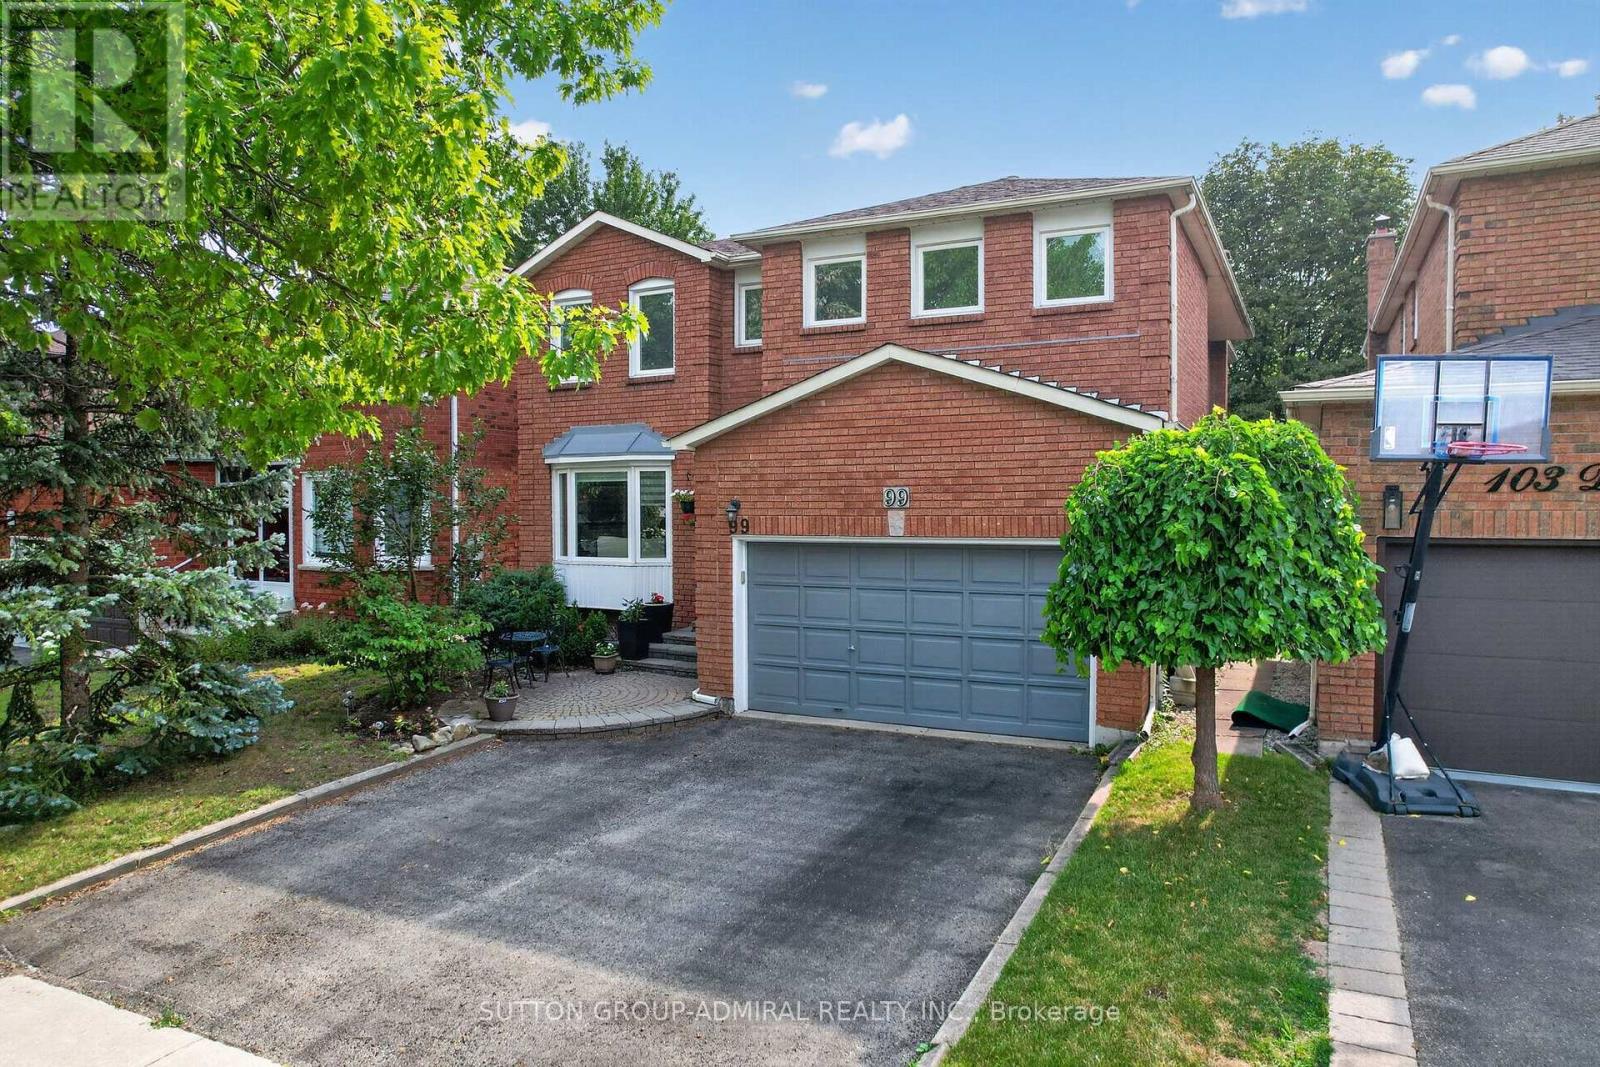
Welcome to 99 Dundurn Crescent, a beautifully maintained detached home situated on a premium west-facing lot backing directly onto Rosedale Heights Park, offering exceptional privacy, picturesque green views, and no rear neighbours. Located in one of Thornhill's most desirable family neighbourhoods, this elegant residence offers 2,918 sqft. above grade, plus a professionally finished basement, with an exceptional layout designed for comfortable family living and entertaining. Featuring 4+1 bedrooms and 5 bathrooms, this sun-filled home showcases outstanding curb appeal and pride of ownership throughout.Hardwood flooring extends throughout the entire home. The main floor features spacious formal living and dining rooms, a warm and inviting family room with a fireplace, a private office, and a convenient laundry room with direct garage access. The updated kitchen is designed for both everyday living and entertaining, offering granite countertops & backsplash, a centre island, pantry, stainless steel appliances, and a bright eat-in breakfast area overlooking the beautifully backyard backs onto park.The second level is enhanced by a skylight, filling the upper hallway with natural light. The impressive primary retreat overlooks the park and features two walk-in closets, a dedicated makeup vanity, and a luxurious 6-piece ensuite. The additional bedrooms are all generously sized. The professionally finished basement offers a spacious recreation room, an additional bedroom, and a full bathroom, ideal for extended family, guests, or additional living space. Ideally located within walking distance to Westmount Collegiate Institute, Rosedale Heights Public School numerous synagogues, Rosedale Park, Community Centre (id:63203)
Main - 87 English Oak Drive
Richmond Hill, Ontario
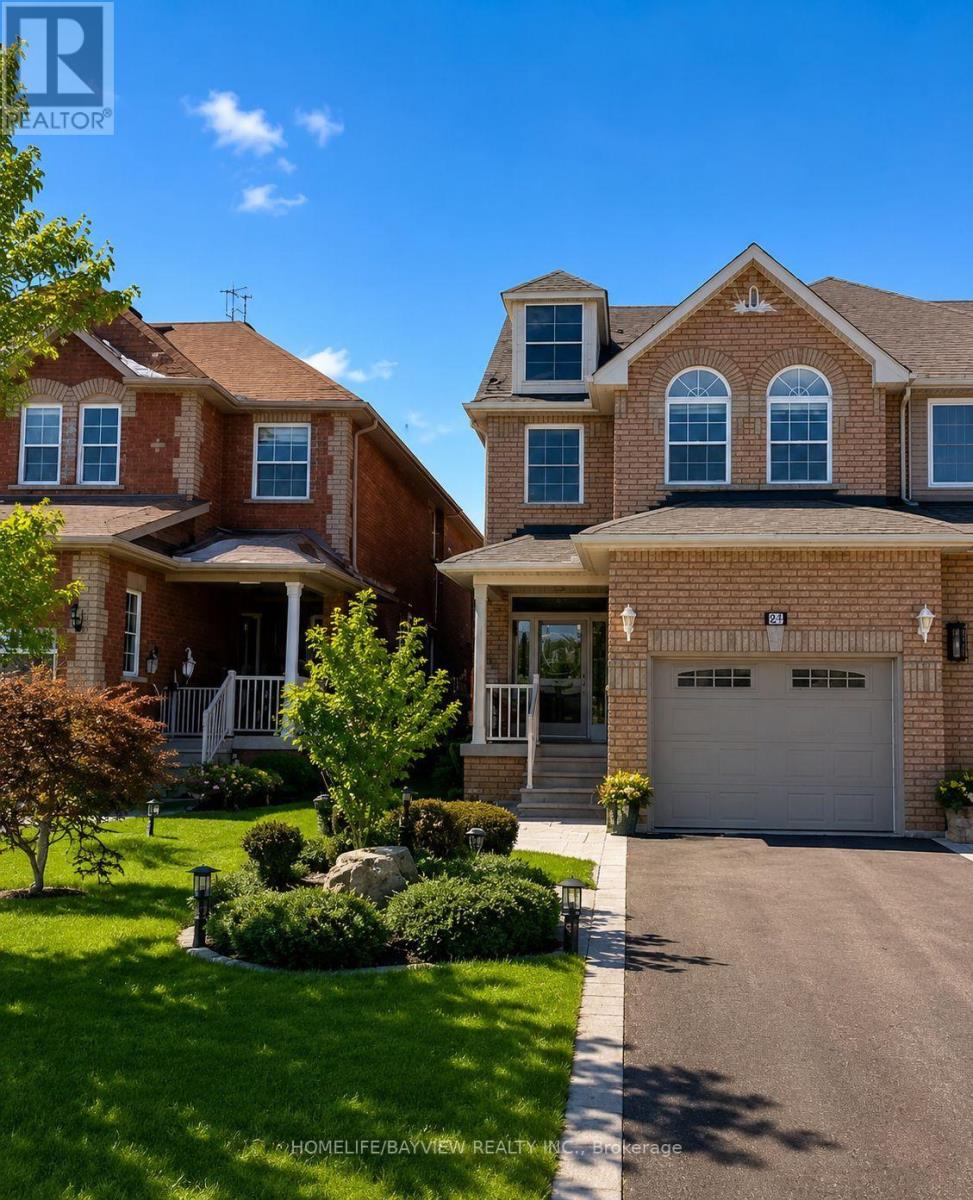
This exceptional semi-detached home in the sought-after Bond Lake Village community offers an open-concept design that seamlessly blends modern living with elegance. Soaring ceilings and a captivating double-sided fireplace create an inviting atmosphere in the spacious living and dining areas, complete with stylish wide-plank laminate floors. The bright and airy breakfast area extends to a large deck, perfect for outdoor entertaining and relaxing while overlooking the private backyard. The master suite is a serene retreat, featuring a luxurious 4-piece ensuite and a spacious walk-in closet. The additional bedrooms are generously sized, each with ample closet space. This move-in-ready home is perfect for families or professionals looking for comfort and style in a prime location. Please note, ****the basement is not included and has a tenant**** (id:63203)
56 Penwick Crescent
Richmond Hill, Ontario
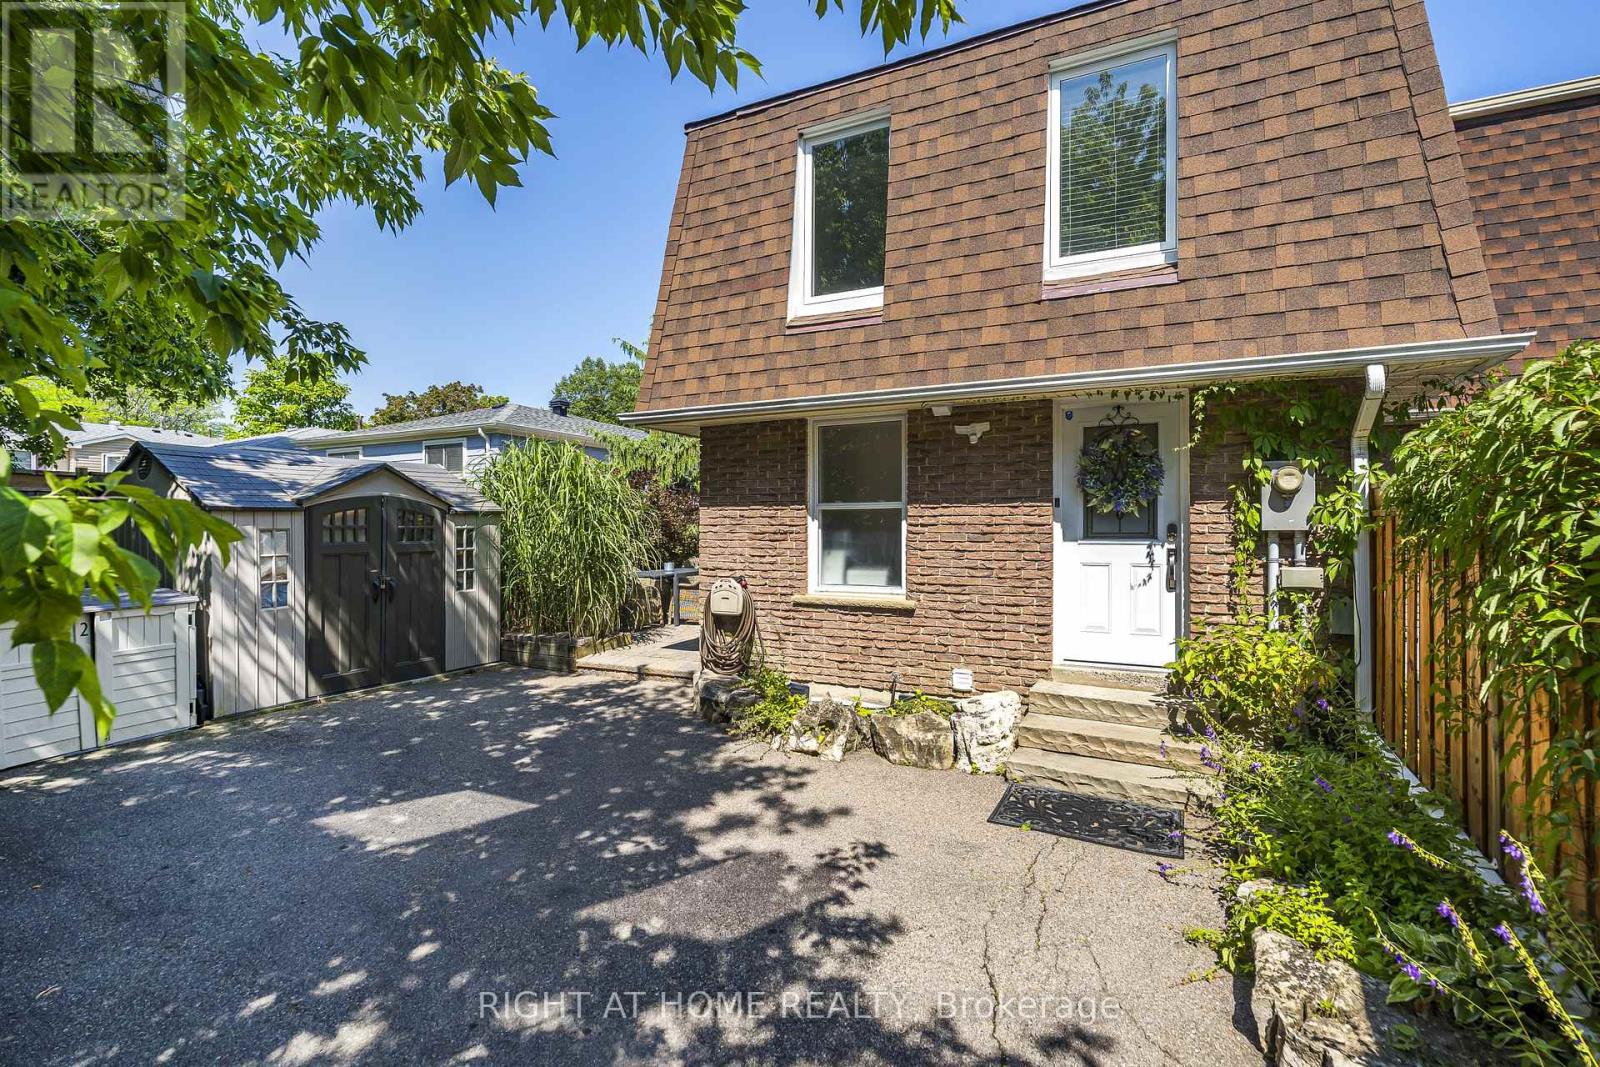
Located on one of the most desirable streets in Richmond Hill, this warm and inviting home is just a short stroll to Yonge Street, offering convenient access to shopping, public transit, Hillcrest Mall, public and Catholic elementary schools, a community centre with a swimming pool, beautiful parks, scenic walking trails along the stream, and a popular dog park.Lovingly maintained and extensively renovated, the home underwent a major transformation approximately 10 years ago. Nearly every aspect of the interior and exterior was updated, including a spacious kitchen, quality flooring, smooth ceilings, interior doors, trim, finishes, and much more.This home offers three full bathrooms, providing exceptional convenience for families and guests alike.Major mechanical updates have been completed within the last three years, including the furnace, central air conditioner, and a fully owned hot water tank. The roof shingles were replaced approximately five years ago, offering added peace of mind for years to come.The bright, west-facing layout fills the home with natural afternoon and evening sunlight. From the main living area, enjoy views of the beautifully landscaped backyard featuring extensive interlocking stonework, a natural gas BBQ line, and a private patio-perfect for outdoor entertaining.The finished basement apartment with a separate entrance offers excellent potential as an in-law suite, nanny suite, or additional living space.The driveway comfortably accommodates up to five vehicles, making this home as practical as it is beautiful.This is a home that truly needs to be seen to be appreciated. (id:63203)
12 Jarvis Avenue
Aurora, Ontario
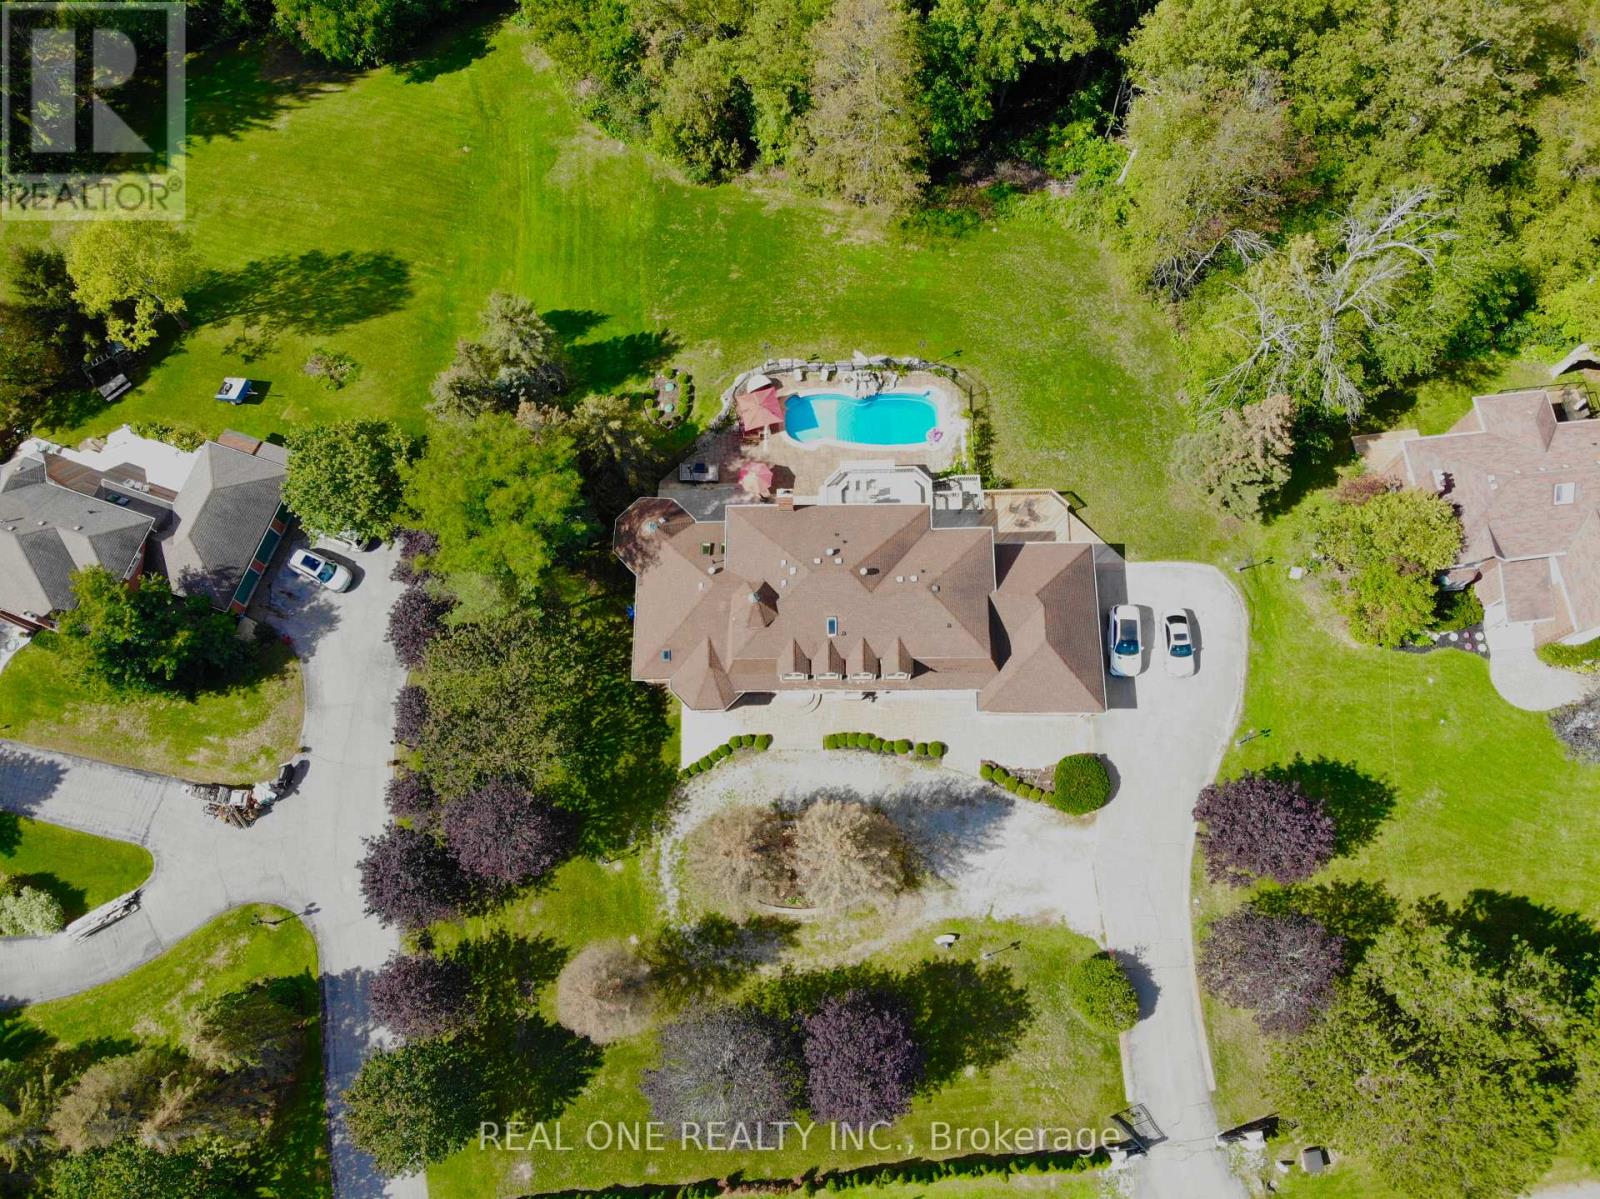
Experience unparalleled elegance and timeless sophistication in this extraordinary estate. Set on a serene 2.2-acre ravine lot in one of Aurora's most exclusive enclaves, this spectacular property offers exceptional privacy and refined living.A gated entrance leads to a circular driveway with an oval centre garden, setting the stage for this impressive residence featuring 5+1 bedrooms, 6 bathrooms, and a 3-car garage. Highlights include 9-ft ceilings on the main and lower levels, a stunning 10-ft sunken family room, four skylights, two fireplaces, elegant chandeliers, and hardwood flooring throughout.The beautifully landscaped grounds are designed for resort-style living, featuring a private outdoor pool, multi-level deck, post lighting, and an emerald cedar fence that enhances both privacy and natural beauty.A rare offering where luxury and tranquility meet-don't miss this exceptional opportunity to own a magnificent oasis. (id:63203)
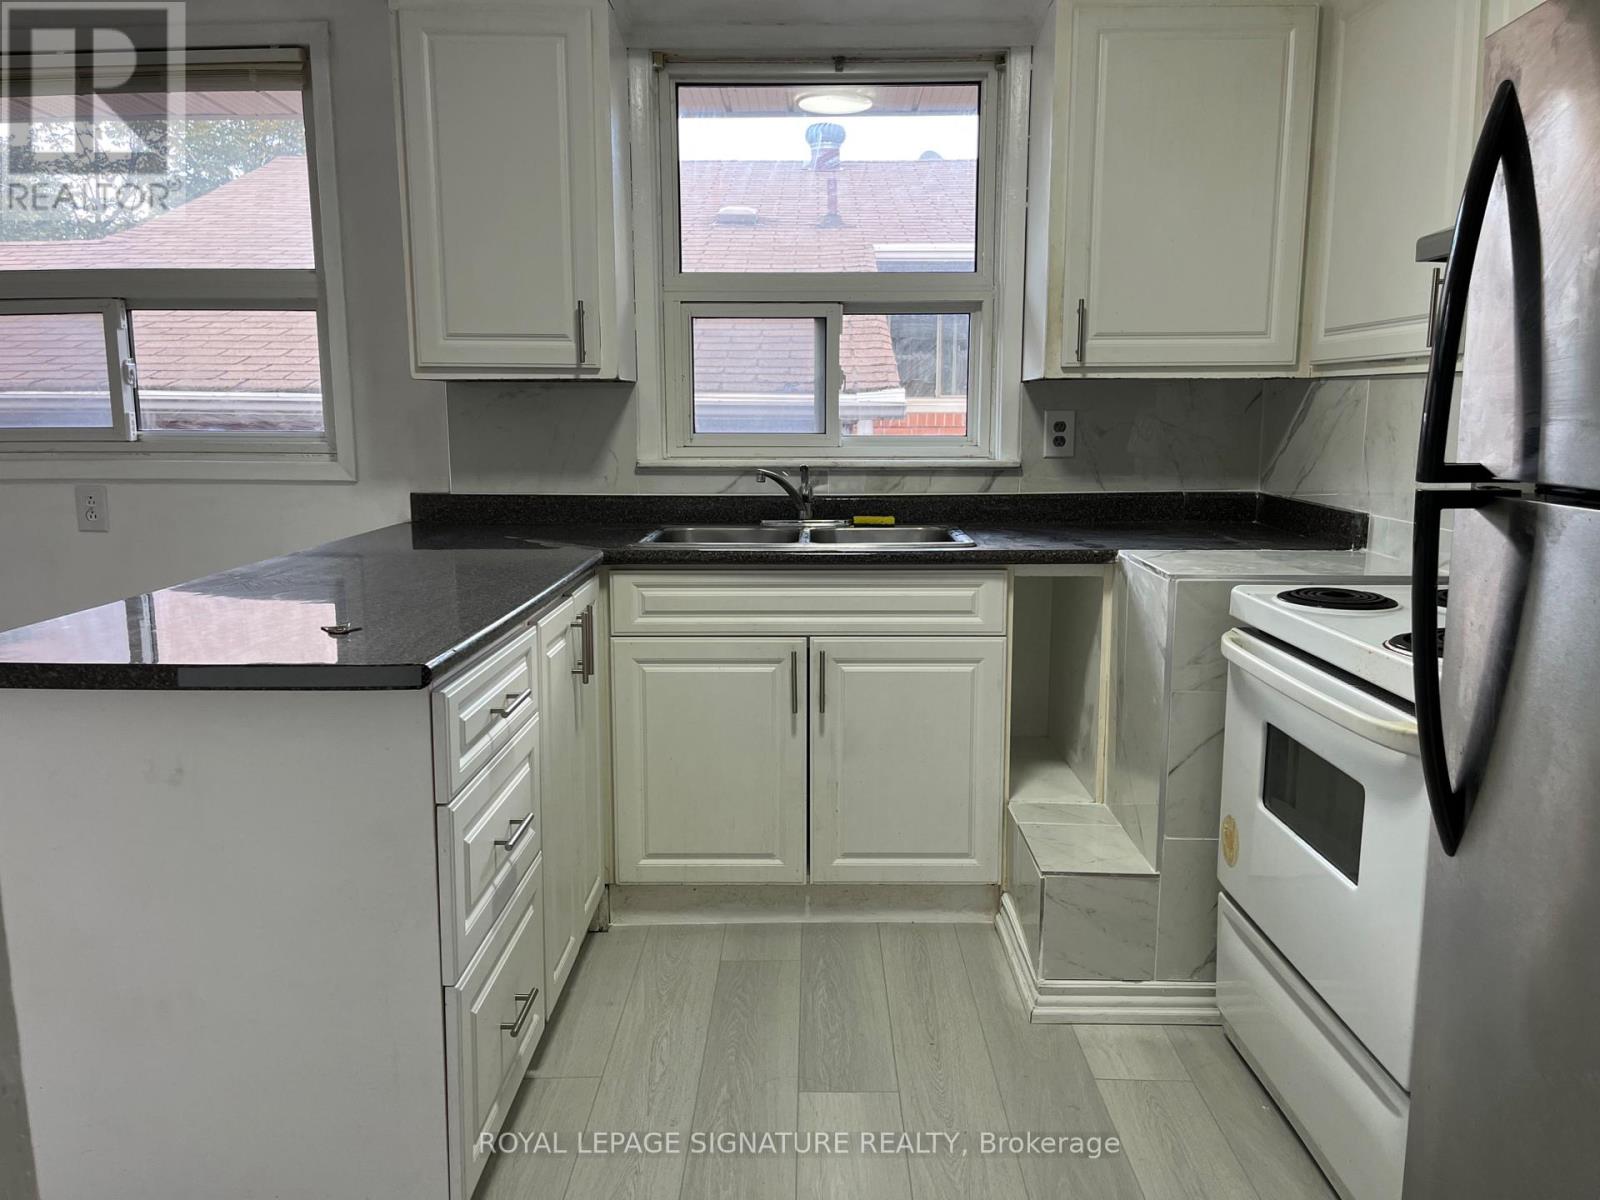
23 Allanford Road
Toronto, Ontario
Welcome to your new home! This beautifully maintained 3-bedroom house is located in a peaceful and family-friendly neighborhood, perfect for those seeking comfort and tranquility. Step inside to a bright and spacious living area with large windows that let in plenty of natural light. The kitchen features ample cabinet space and a cozy dining area, ideal for everyday meals or entertaining guests. This home offers the perfect balance of convenience and serenity. (id:63203)
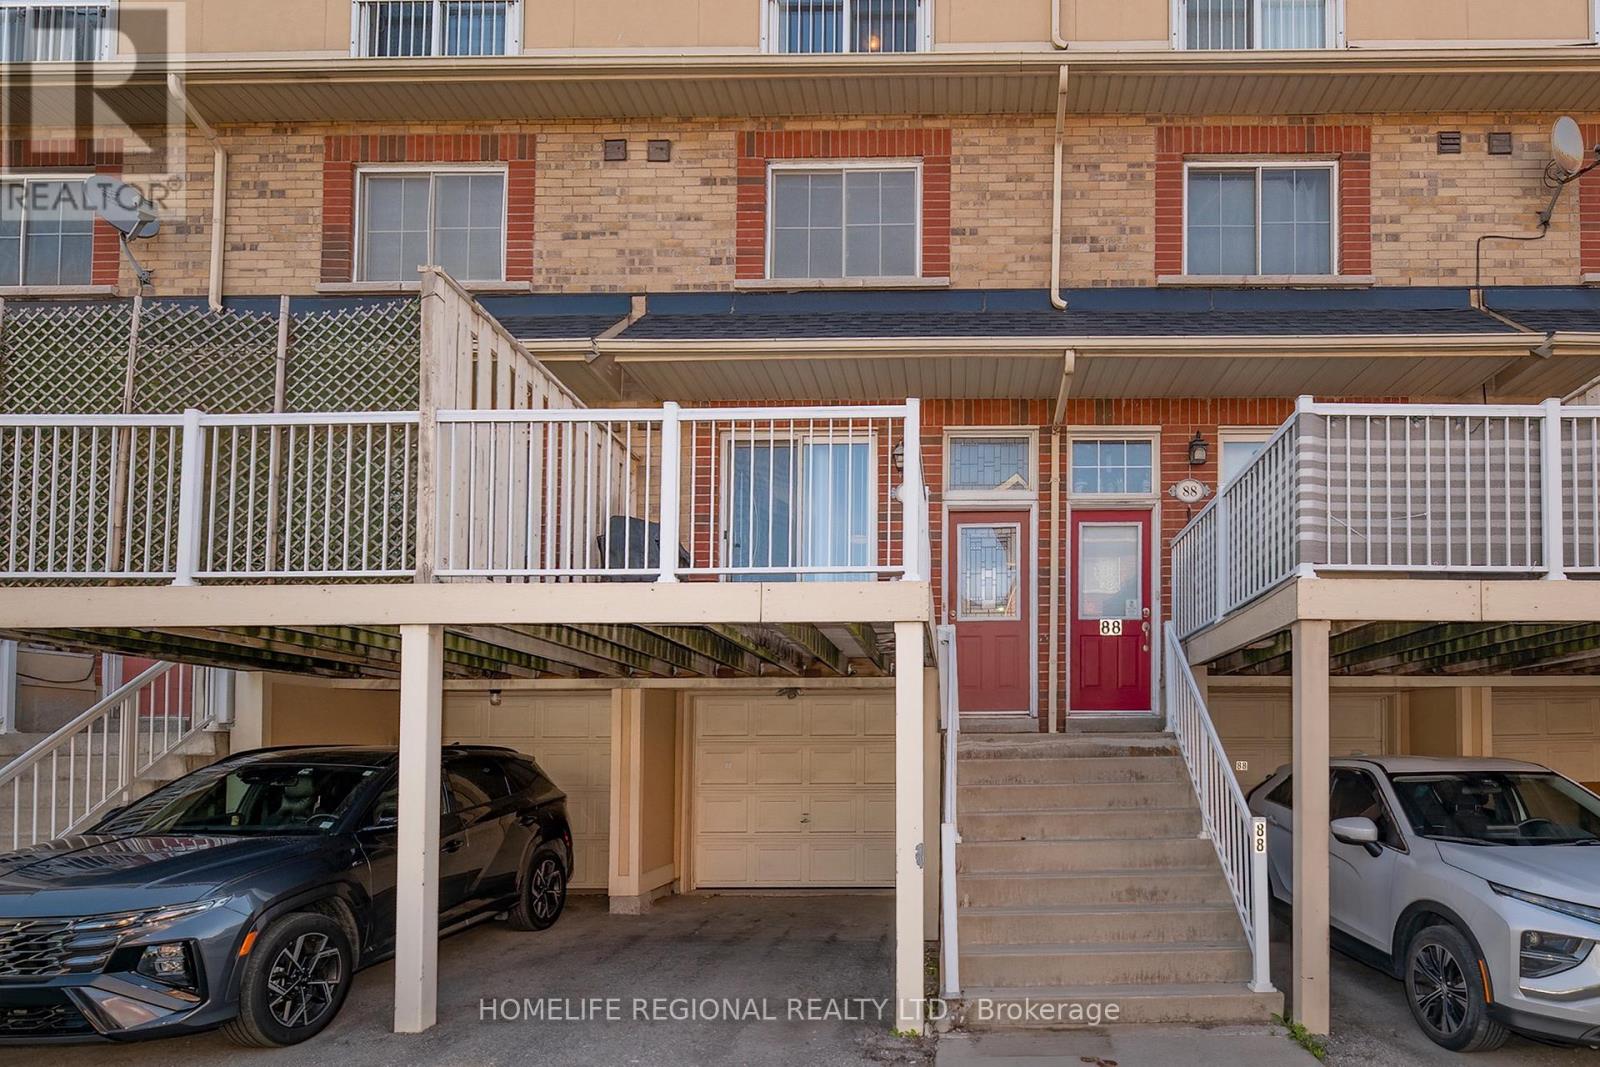
89 - 1775 Valley Farm Road
Pickering, Ontario
Fantastic townhome within walking distance to pickering town centre, Pickering Recreation centre and Pickering Go Station! Recently painted and ready to move in! front porch with sunset views, backyard deck and two full washrooms. Private driveway and Garage with access to the home. (id:63203)
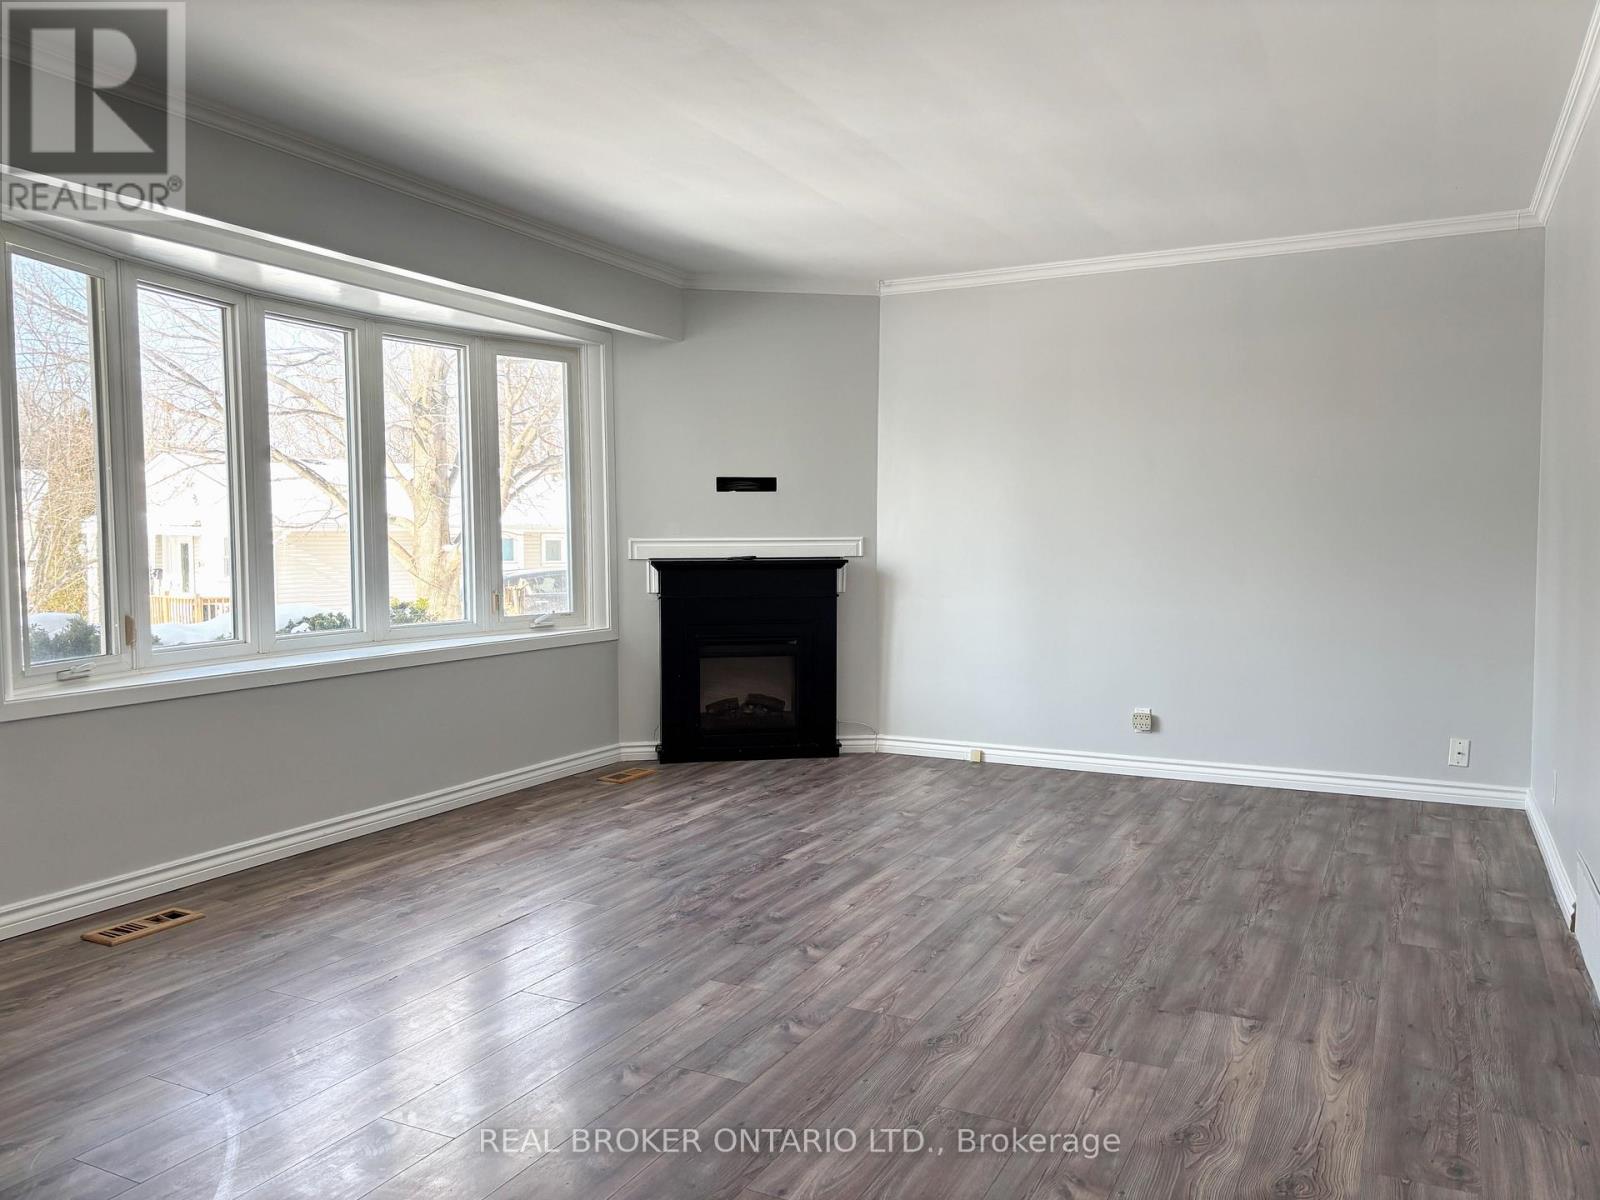
Main Fl - 327 Dover Street
Oshawa, Ontario
Welcome To The Main Floor Of 327 Dover Street, Located In The Desirable Eastdale Community. Situated On A Peaceful Cul-De-Sac, This Home Offers Convenient Access To 401, Shopping, And Local Amenities, Making It The Perfect Place To Call Home. Spacious Family Room Features Large Bay Windows That Flood The Space With Natural Light, Three Generously Sized Bedrooms, 1 Bathroom, Convenient Ensuite Laundry, And 1 Car Parking, This Unit Has Everything You Need. Perfect for Young Families and/or Young Professionals Tenants Are Responsible For 80% Of Utilities, As Well As Tenant's Insurance. (id:63203)
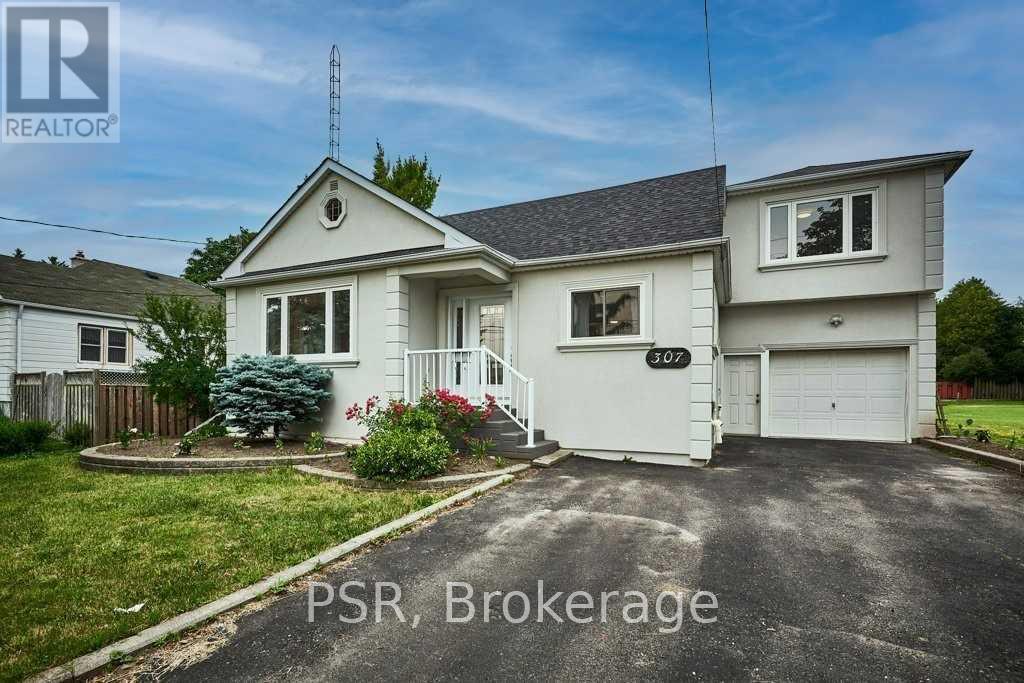
Lower - 307 Anderson Street
Whitby, Ontario
Fully Renovated Private Bachelor Basement Apartment. Steps To Anderson Collegiate & Easy Access To 401/407 & All Major Amenities. Tons of Natural Light. No Carpet, Freshly Painted. New Kitchen & New Bathroom. All Utilities Included For an Extra $50. One (1) parking in The Driveway. (id:63203)