

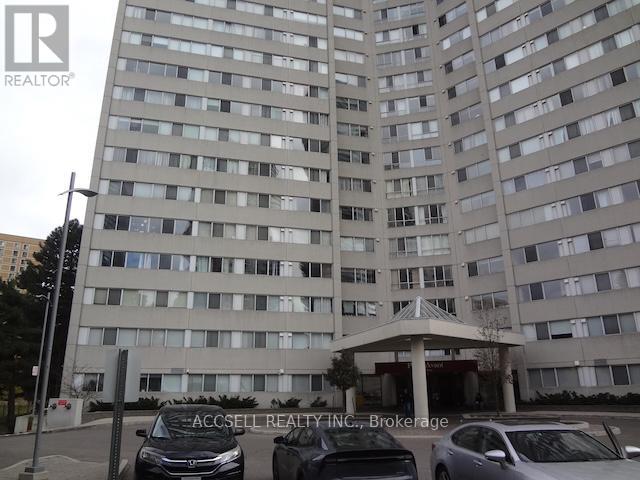
2106 - 3700 Kaneff Crescent
Mississauga, Ontario
Welcome to 3700 Kaneff and this spacious One Bedroom & Solarium unit. Great Floor Plan, Solarium would be a perfect Home Office or even a Nursery! Bright & Spacious with a great view over the trees of Mississauga. Could use some updating, but the bones are here to make this a lovely home. Bring Your Ideas and Make This Your Own! Perfect for First Time Buyers or Someone Looking to Downsize. Great Mississauga location, walk to transit and future LRT. Square One with its shops and restaurants is close by. Minutes to Hwy 403 with easy access to Hwy 401, Toronto or the Airport. Clean and Well maintained Building. Don't Miss This One. (id:63203)
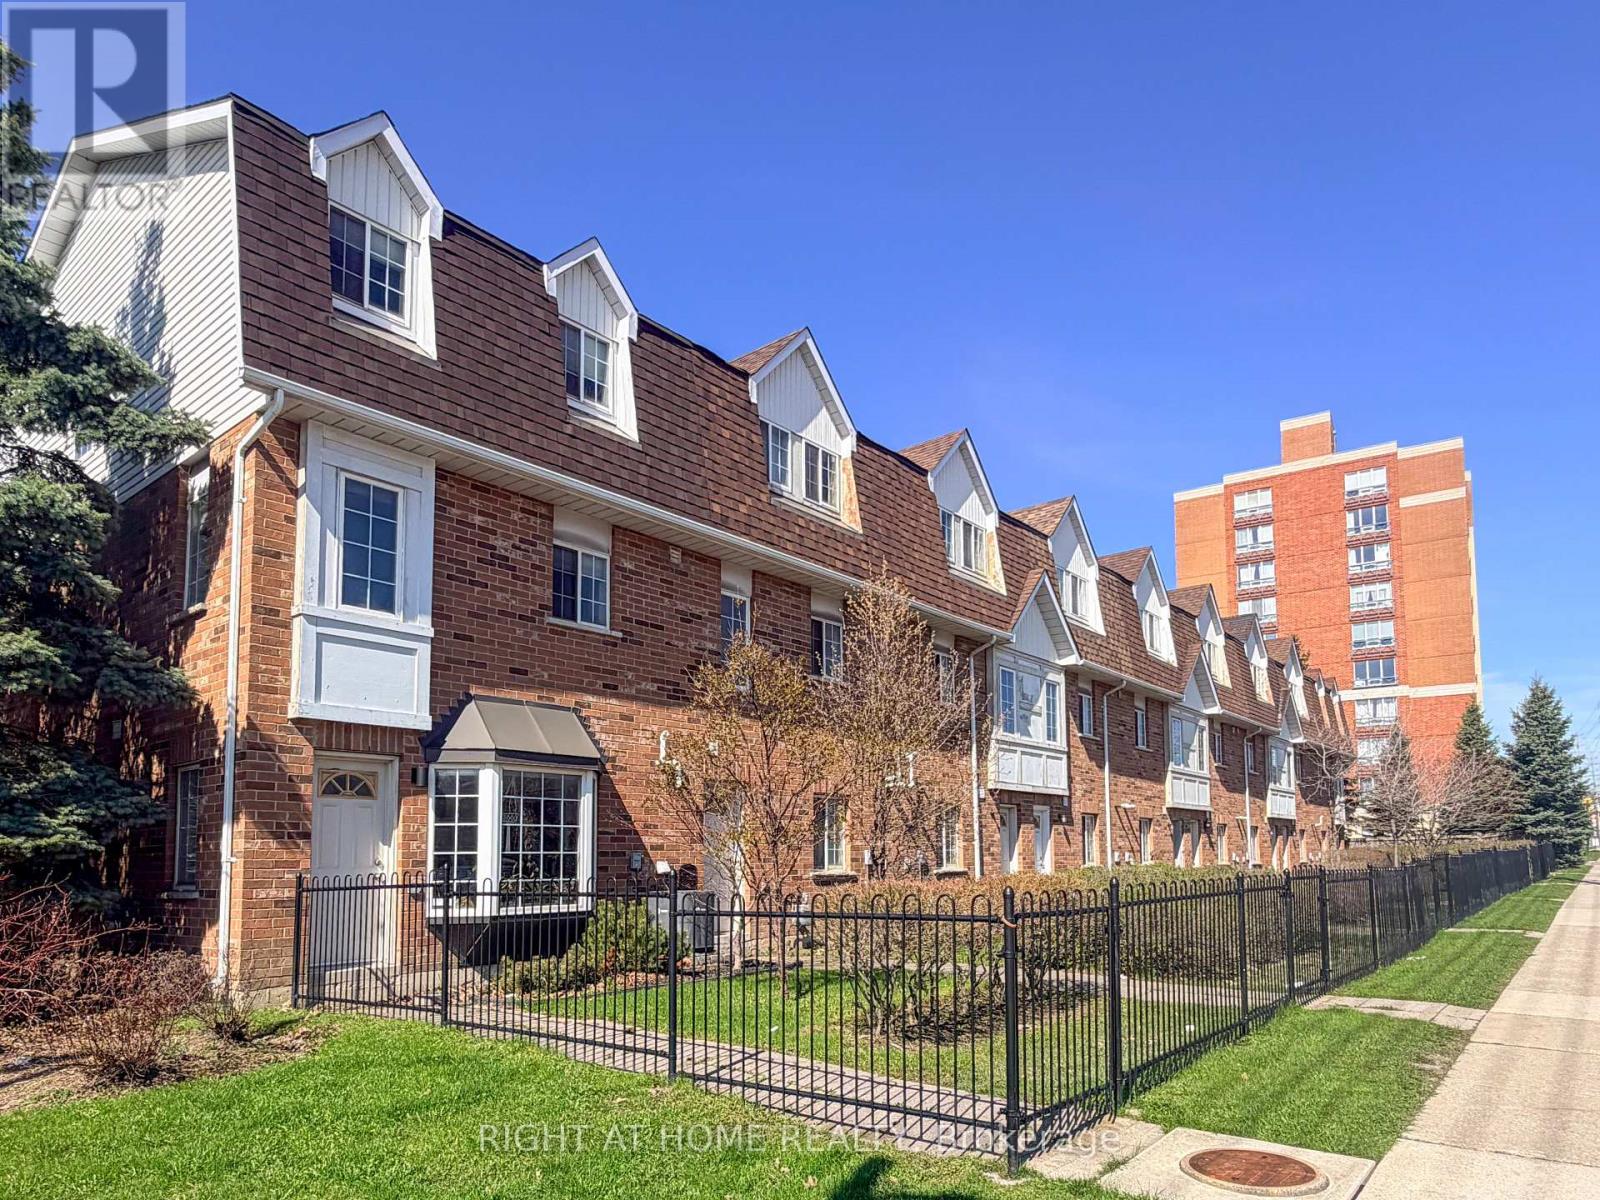
28 - 1525 South Parade Court
Mississauga, Ontario
Welcome to 1525 South Parade Court, Unit 28 - a well-maintained 2+1 bedroom, 3 bathroom home offering over 1,000 sq ft of functional living space. Featuring hardwood flooring and a bright, open layout, this home is perfect for comfortable everyday living.Dining room with walk-out to a large balcony. Ground-floor walk-out to the yard. Conveniently located close to transit, shopping, and amenities.Upstairs you'll find two spacious bedrooms, while the additional lower-level bedroom provides flexibility for a guest suite, home office, or growing family. With three bathrooms, convenience and comfort are built into every level.A great opportunity for first-time buyers, downsizers, or investors! (id:63203)
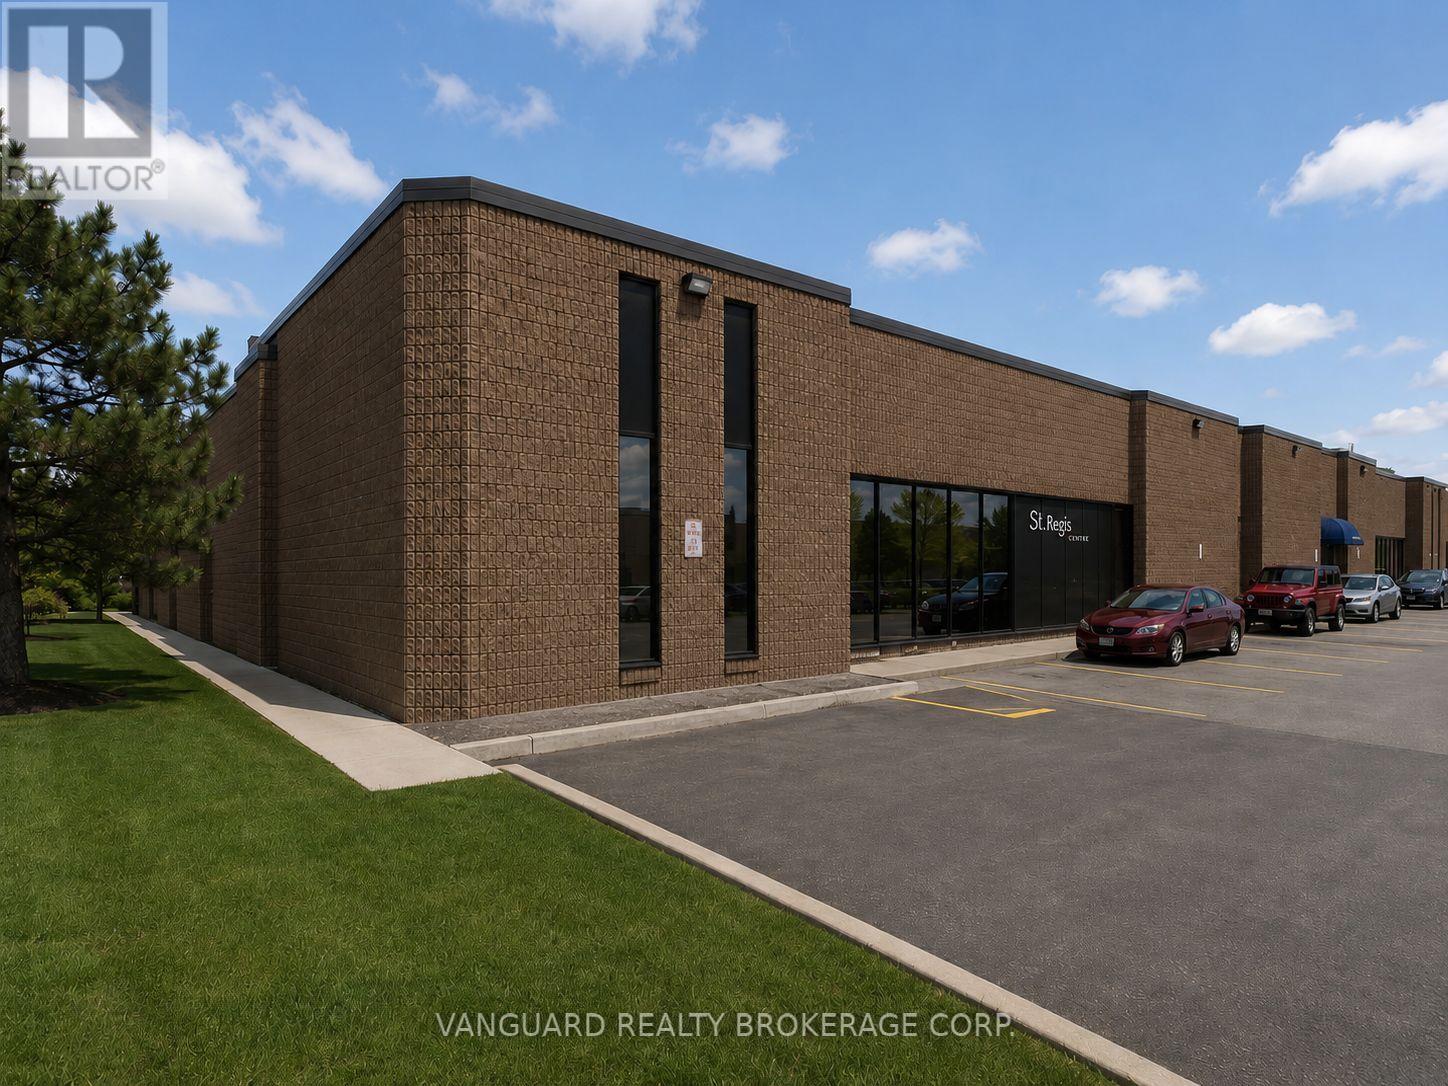
81 St Regis Crescent S
Toronto, Ontario
Prime location in North York, Excellent shipping & parking, showroom, boardroom and offices. TTC bus stop outside of the building. Walking distance to Downsview Park Go Transit Station. Easy access to Highway 401 & Allen Road (id:63203)
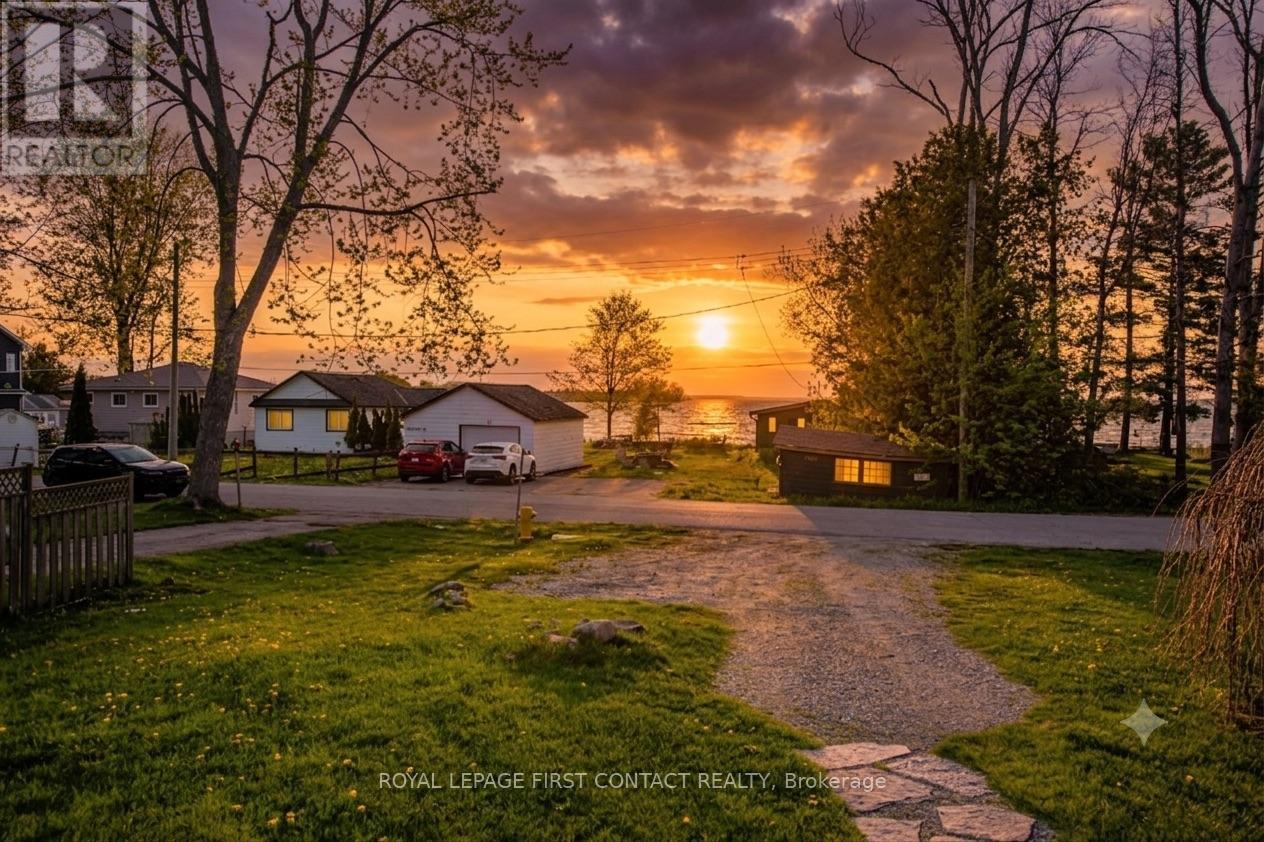
537 O'leary Lane
Tay, Ontario
Welcome to this charming bungalow in the quiet waterfront community of Victoria Harbour, where relaxed living and Georgian Bay views cometogether. This well-maintained home offers lake views from the living room and second bedroom/den, creating a bright and inviting atmosphereyear-round. Vaulted ceilings in the kitchen and living room add to the sense of space, while the cozy gas fireplace provides warmth and comforton cooler evenings. The flexible den/second bedroom features a walkout to the back deck and fenced yard - ideal for entertaining, gardening, orsimply enjoying the outdoors. A front deck with lake views offers the perfect place for morning coffee or evening sunsets. Set on anapproximately 50' x 175' lot, the property provides a spacious backyard with room to relax, garden, or entertain. Deeded water access locatedalmost directly across the street makes it easy to enjoy the shoreline and waterfront lifestyle, all within a peaceful, friendly community setting.Municipal water and sewer services, along with natural gas, provide added comfort and convenience for year-round living. A wonderfulopportunity for a full-time residence, weekend retreat, or downsizing near the water. (id:63203)
132 James Street
Barrie, Ontario
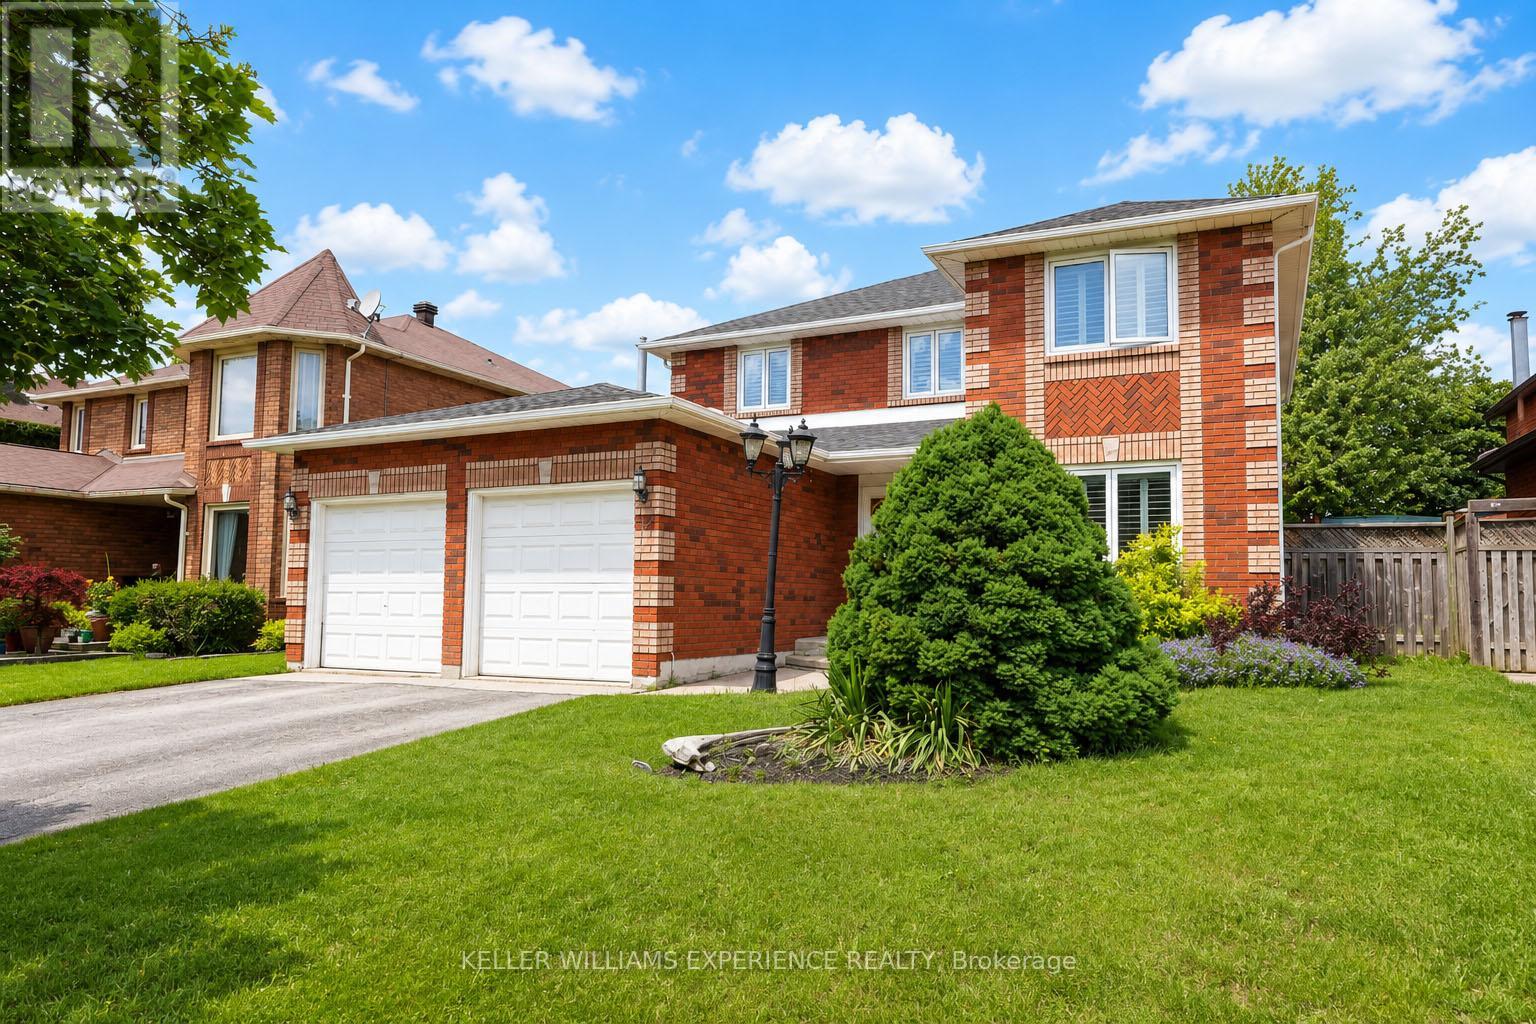
Welcome to 132 James Street, perfectly situated in Barrie's highly sought-after Ardagh Bluffs-a true family-friendly neighbourhood known for its quiet streets, excellent schools, parks, and endless walking trails. This is the kind of community where kids ride bikes, neighbours connect, and everything you need is just minutes away.Offering over 2,700 sq. ft. of finished living space, this spacious home is ideal for growing families and those who love to entertain. The main level features a bright living and dining room with hardwood flooring, along with a warm and inviting family room complete with a cozy gas fireplace. The eat-in kitchen is the heart of the home and opens directly to your private backyard oasis. Step outside and discover the highlight of this property - a huge in-ground pool, perfect for hosting friends and family, summer BBQs, birthday parties, or simply relaxing on warm days. This backyard is designed for creating memories and enjoying the best of outdoor living.Upstairs, you'll find four generously sized bedrooms, all with hardwood flooring. The primary suite offers a walk-in closet and a private 4-piece ensuite, providing a comfortable retreat at the end of the day. The fully finished lower level adds incredible flexibility with an additional bedroom, a 4-piece bathroom, a large recreation/games area, and a second family room with a fireplace - an ideal setup for an in-law suite, teens, or extended family.The location is exceptional. Families will love the short 5-minute walk to Ferndale Woods Elementary School, along with nearby parks, playgrounds, and scenic walking trails. Everyday conveniences such as Zehrs, the community centre, pharmacy, coffee shops, and banks are all close by. For commuters, quick access to Hwy 400 makes travel effortless, while Highways 26 and 90 put you on the gateway to recreation, golf courses, and beautiful beaches.More than just a home - it's a lifestyle in one of Barrie's best family neighbourhoods! (id:63203)
10 Karen Crescent
Orillia, Ontario
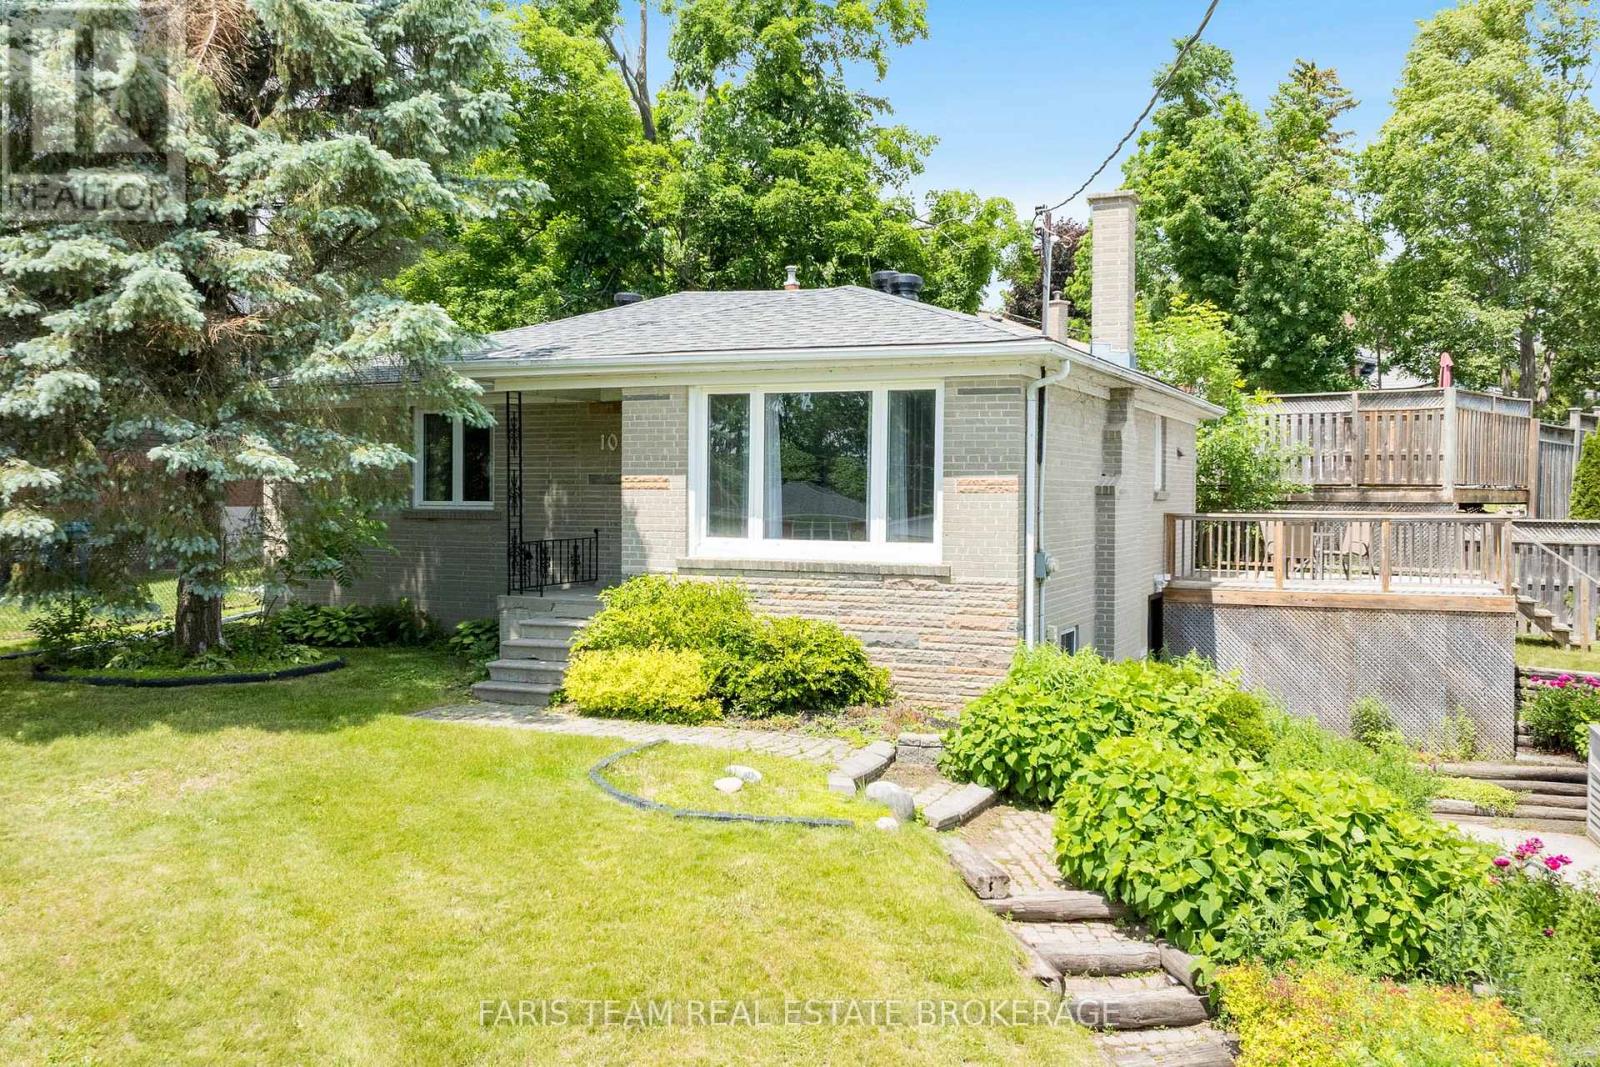
Top 5 Reasons You Will Love This Home: 1) Move-in ready and beautifully updated, this bright bungalow showcases a modern open-concept layout, four spacious bedrooms, and a stylishly renovated bathroom featuring a large walk-in shower with a built-in niche 2) Offering exceptional flexibility, the finished walk-out lower level features a separate entrance, a bedroom, full bathroom, secondary kitchen, laundry facilities, and generous living space, making it ideal for multi-generational living, extended family, guests, or potential income opportunities 3) Enjoy peace of mind knowing major improvements have already been completed in 2026, including a new roof, sump pump, weeping tile, drainage enhancements, and waterproofing, representing a significant investment in the home's long-term durability 4) Situated on a generous lot, the property delivers plenty of outdoor enjoyment with a large rear deck, partially fenced yard, and an oversized driveway with parking for up to eight vehicles, perfect for families, visitors, trailers, or recreational equipment 5) Conveniently located in West Orillia, this home provides easy access to schools, parks, shopping, dining, and everyday amenities, while Highway 11 is just minutes away for a seamless commute. 1,132 above grade sq.ft. plus a finished lower level. (id:63203)
1981 Tiny Beaches Road S
Tiny, Ontario
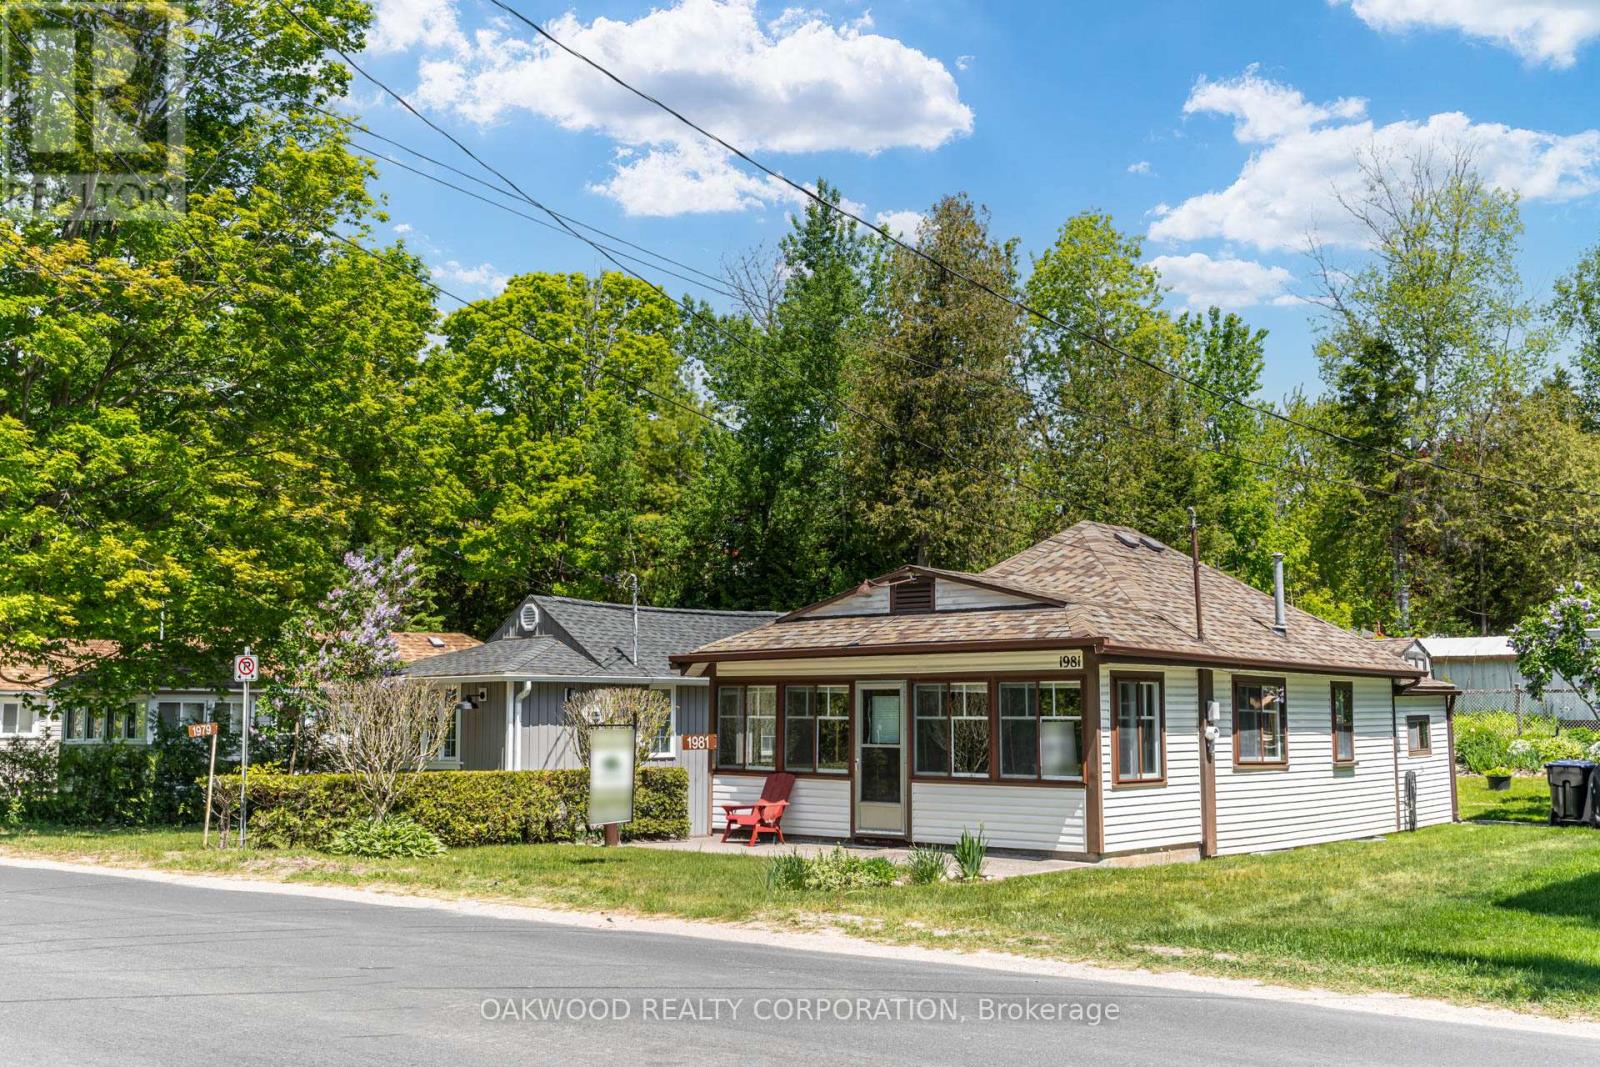
SPOTLESS AND WELL MAINTAINED 3 SEASON COTTAGE IN TINY BEACHES, SHORT DISTANCE TO WOODLAND BEACH AND EASY ACCESS TO CONVENIENCE STORE AND SHORT DISTANCE TO DOWNTOWN WASAGA BEACH. (id:63203)
420 - 185 Deerfield Road
Newmarket, Ontario
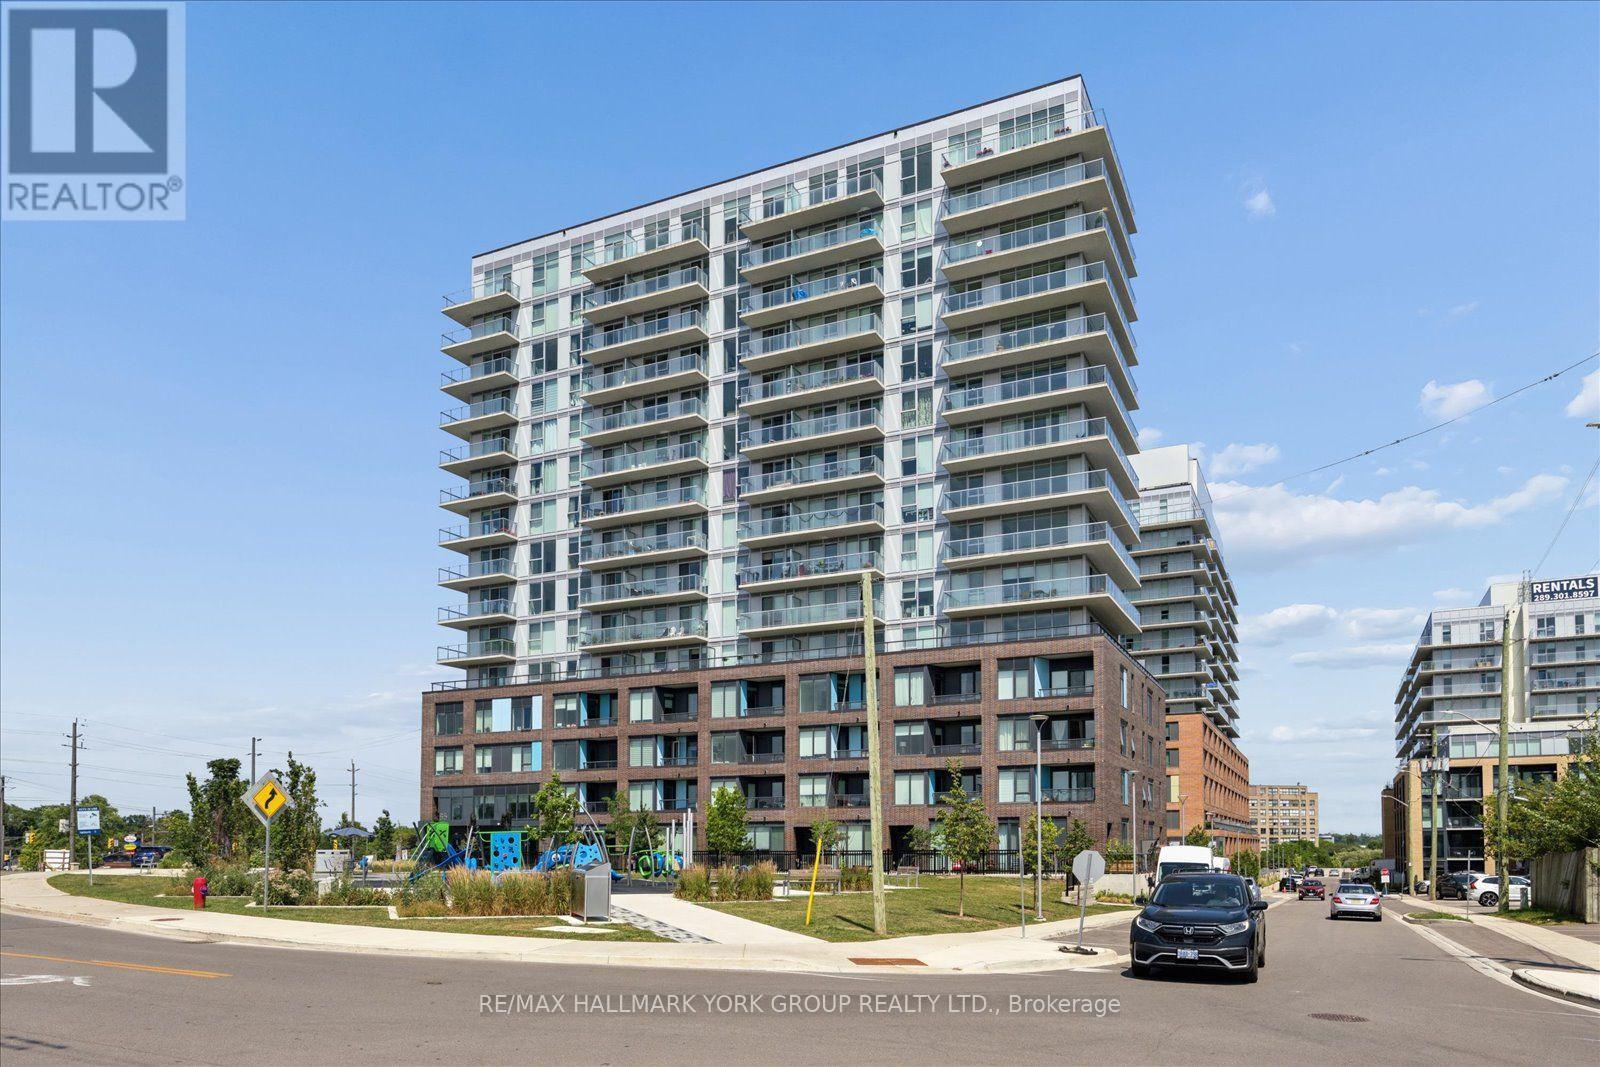
Welcome to this bright and spacious 1-bedroom condo at The Davis by Rose Corp, ideally located in the heart of Central Newmarket. This unique unit features no unit above, offering added privacy and tranquility, along with a private south-facing balcony that fills the home with an abundance of natural light throughout the day.Enjoy the convenience of being just minutes from public transit, shopping, restaurants, and Upper Canada Mall.Building Amenities Include:Rooftop terrace with BBQ areaFully equipped fitness centre and yoga studioParty room and resident loungeGames roomTheatre roomHobby roomChildren's play areaPet spaGuest suiteVisitor parkingAdditional Features:Underground parking includedStorage locker includedExcellent central location close to all everyday conveniencesWhether you're a first-time buyer, downsizer, or investor, this exceptional condo offers the perfect combination of comfort, convenience, and modern amenities in one of Newmarket's most desirable communities. (id:63203)
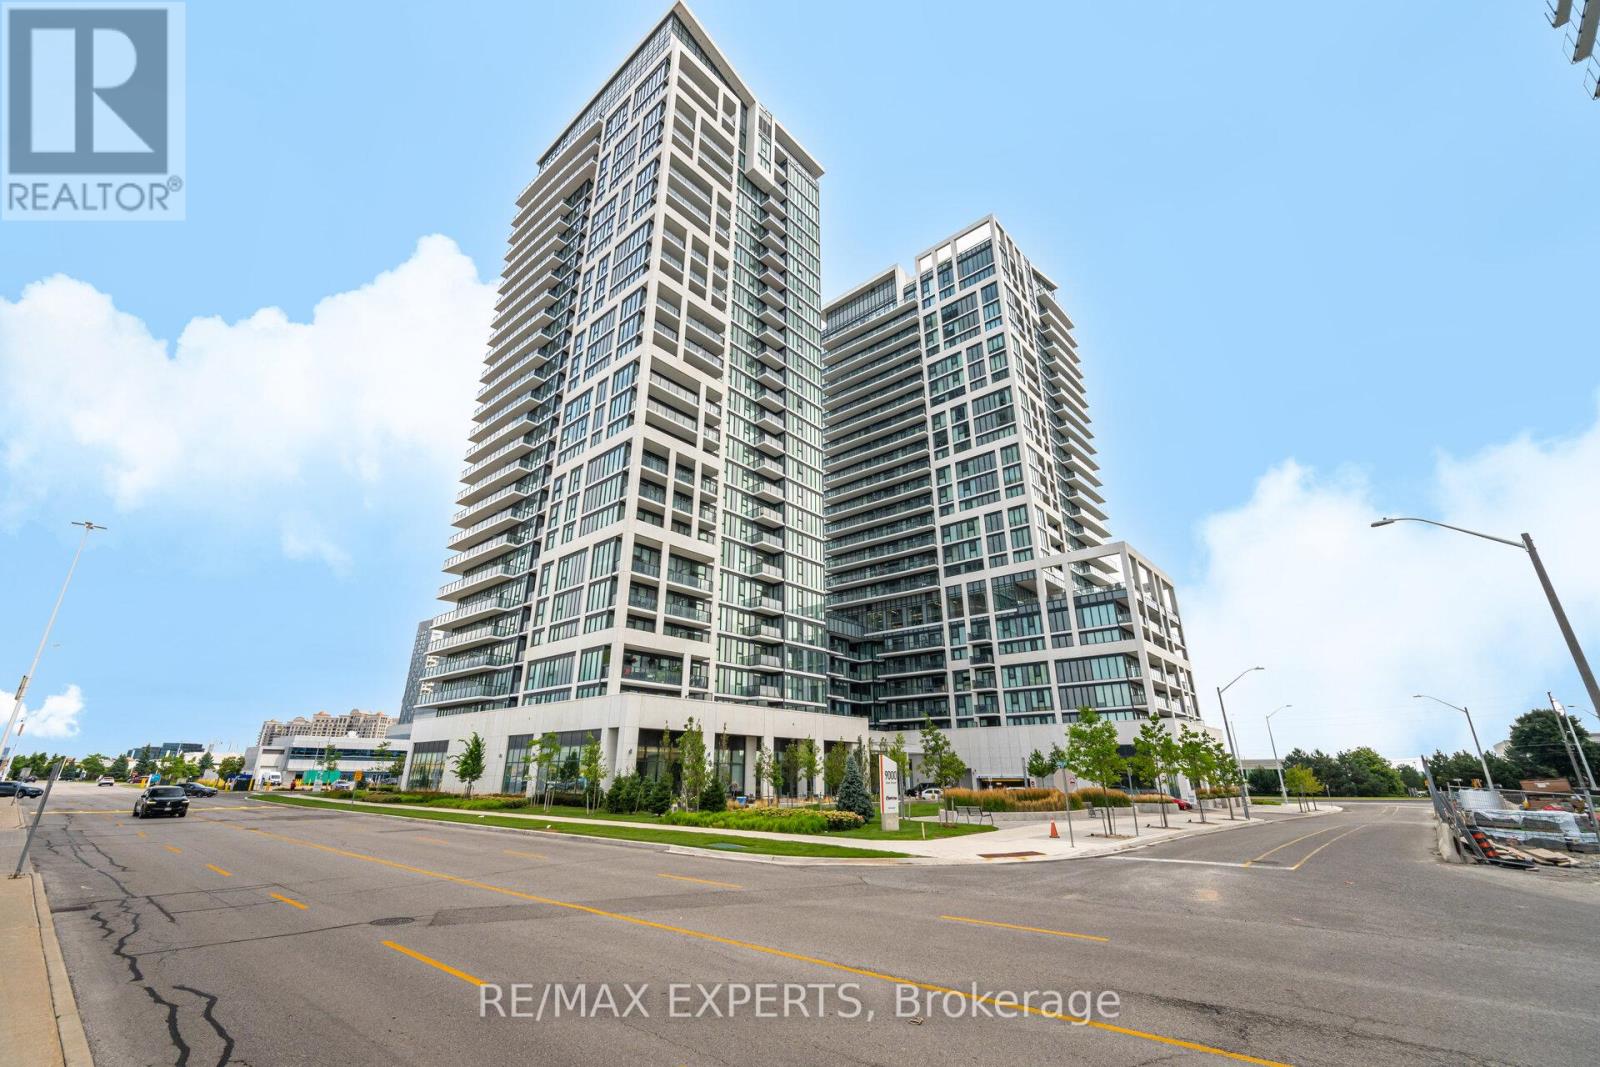
221 - 9000 Jane Street
Vaughan, Ontario
The "Rare Find" Luxury Listing Welcome to Unit 221 at 9000 Jane Street-A Rare Gem in the West Tower. This 2-bed, 2-bath corner residence offers a lifestyle that is nearly impossible to find in the current market. While most condo dwellers are limited to small, narrow balconies, Unit 221 boasts a massive 400 sq ft premium private terrace. A True Outdoor Sanctuary: Terraces of this size are a limited-edition feature at Charisma Condos, with only a handful ever constructed. This isn't just a balcony; it's an outdoor living room, a garden, and a high-end entertaining space all in one. Whether you're hosting a summer dinner party or enjoying a quiet morning coffee, this 200 sq ft extension provides a level of freedom and fresh air that standard units simply cannot match. Interior Sophistication & Unmatched Value: Inside, you'll find 874 sq ft of perfectly balanced open-concept space. The sleek chef's kitchen features quartz countertops and high-end stainless steel appliances, all framed by $7,000 worth of brand-new, designer Zebra window coverings already installed for your privacy and style.The Ultimate "Storage Trifecta": Functionality is taken to the next level with a storage setup rarely seen in Vaughan: 1 Dedicated Parking Spot 2 Premium Lockers located conveniently on the same floor as your suite.1 Secure Bike Locker Prime Location & Amenities: Enjoy an outdoor swimming pool, fitness center, theater room, and 24/7 concierge. You are steps from Vaughan Mills, Canada's Wonderland, and minutes from the Cortellucci Vaughan Hospital andmajor highways (400/407).Why settle for a standard condo when you can own one of the few units designed with "extra" everything? Experience the Charisma of Vaughan living. (id:63203)
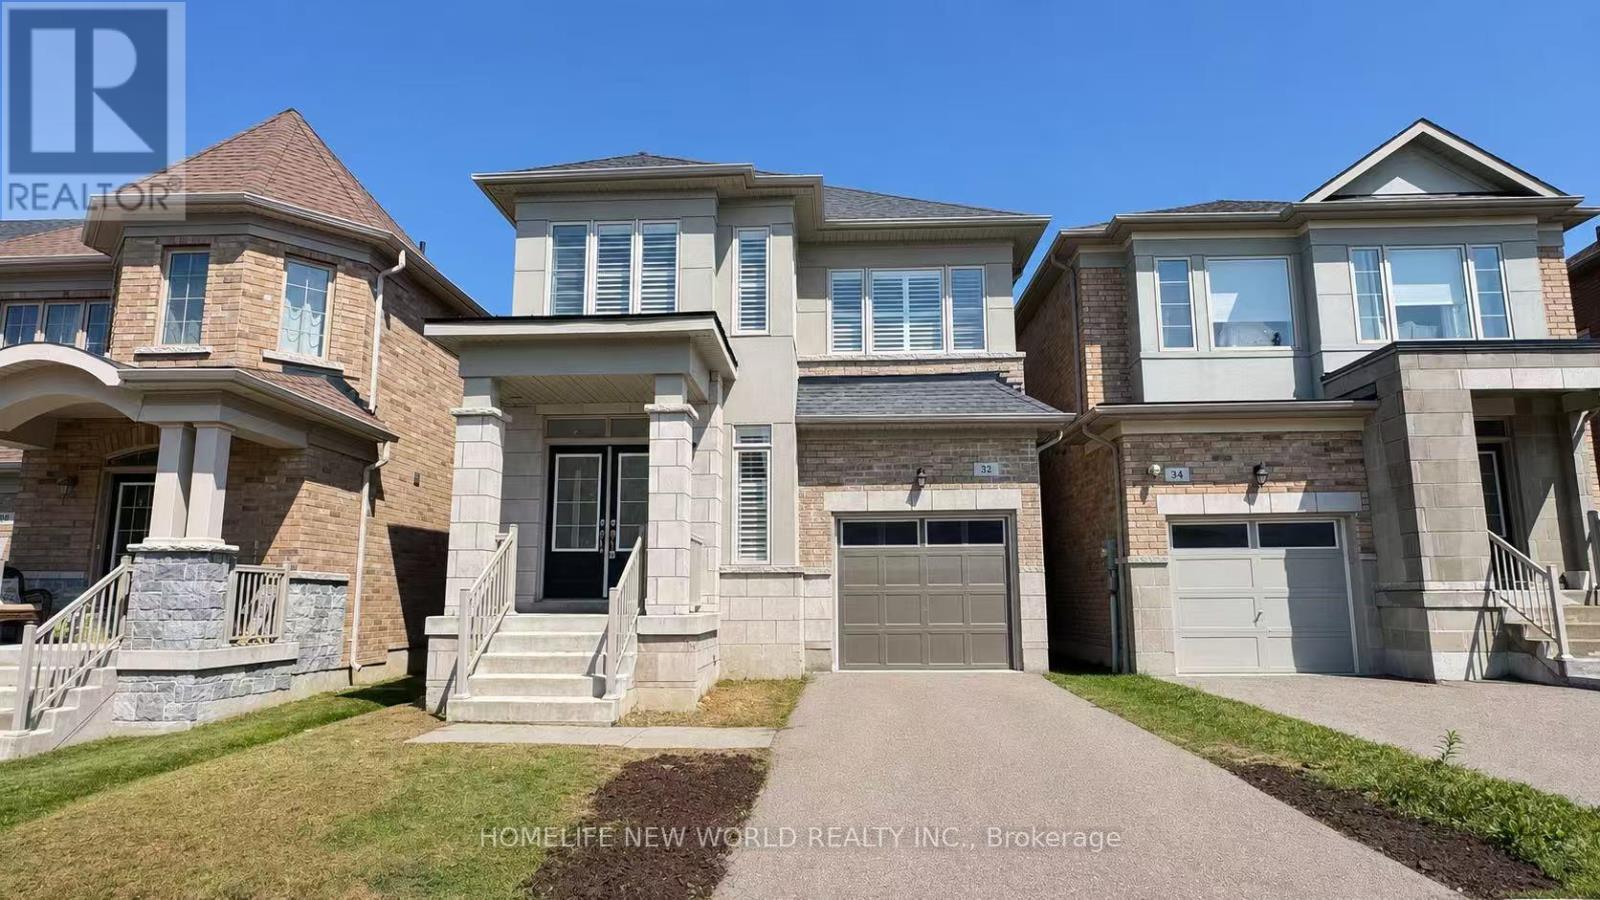
32 Falconridge Terrace
East Gwillimbury, Ontario
Bright, Spacious Detached Home With 2366 Sqf In Sharon Village! Quality Built 4 Bedrooms, 4 Baths, 2 Master Bedrooms With En-suite Washrooms On 2nd Floor, Hardwood Flooring Throughout On Main, Open Concept Kitchen, Lots Of Upgrades, A Friendly Quiet Neighborhood. Close To Bus Route, Shopping, Restaurants, Transit, Library & 407 Expansion. Must See! (id:63203)
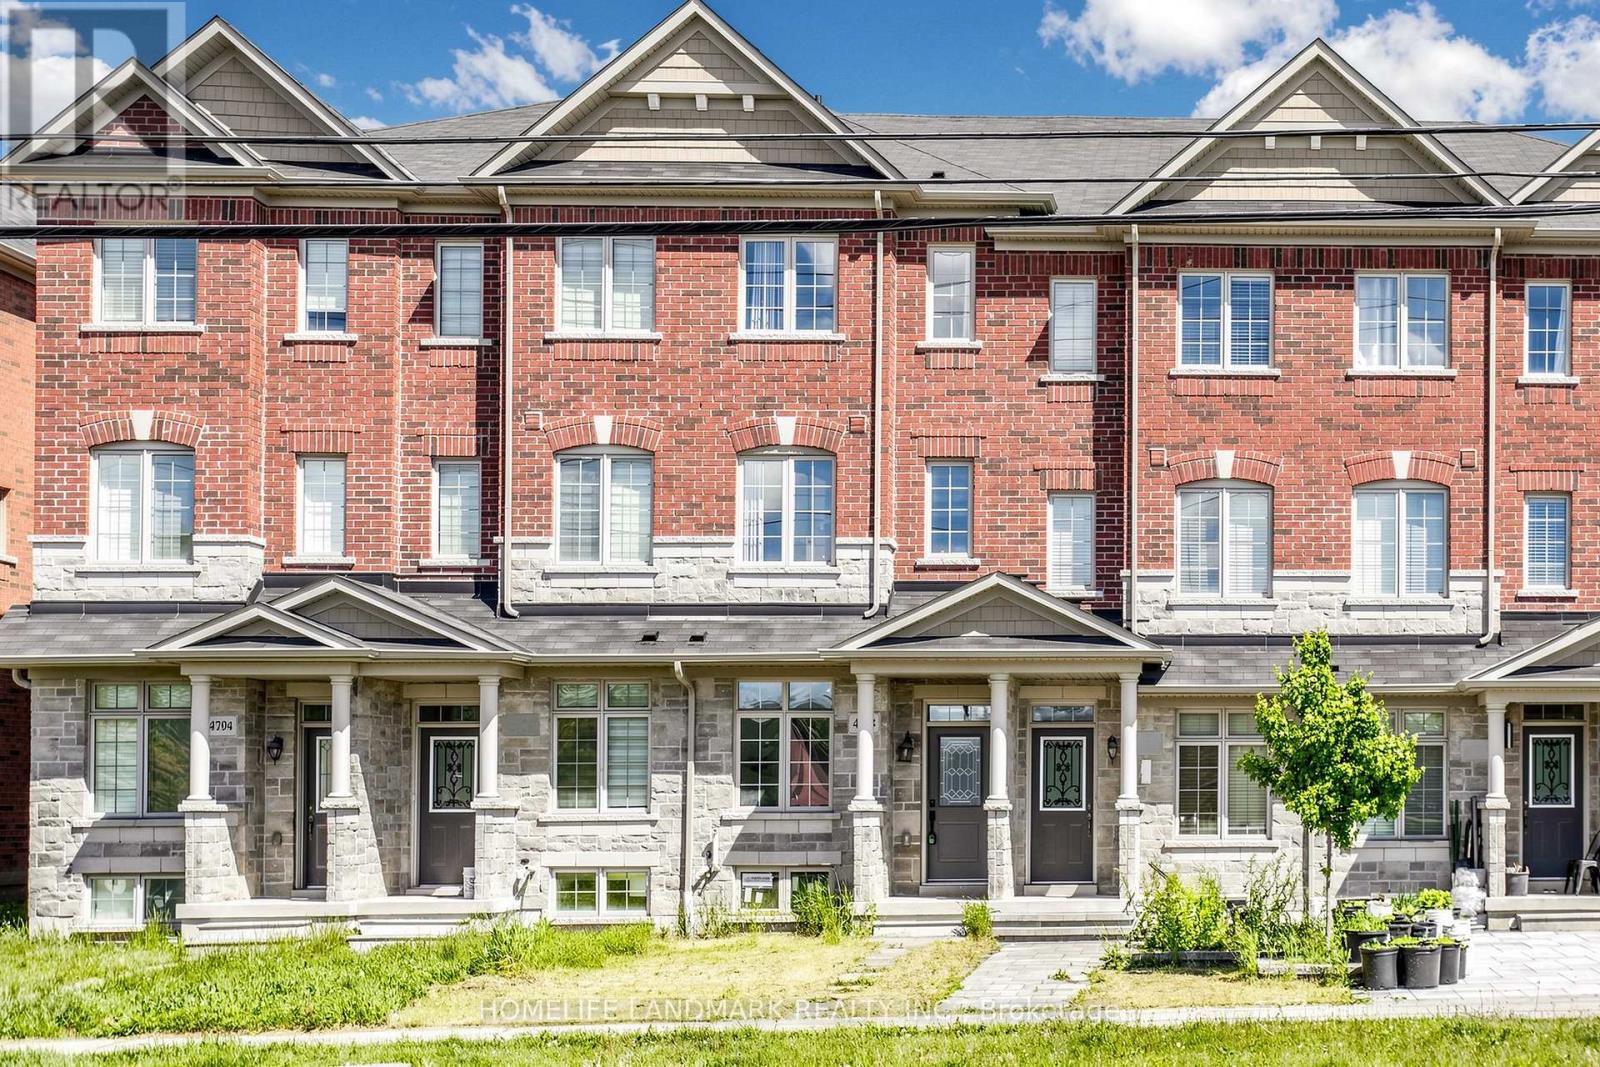
4798 16th Avenue
Markham, Ontario
Gorgeous Freehold Townhome Located In The Highly Desirable Community Of Berczy. This Beautiful Home Has It All Including Spacious Kitchen W/ Granite Countertops & S/S Appliances Open To Breakfast Area, A Large Balcony Extends The Comforts Of Inside To The Out,Mstr Bdrm W/4 Pc Ensuite & W/I Closet, The 2nd Floor Great Room Can Be Converted To The 3rd Bedroom. Close To All Amenities: School, Library, Supermart, Markville Mall, Highway... (id:63203)
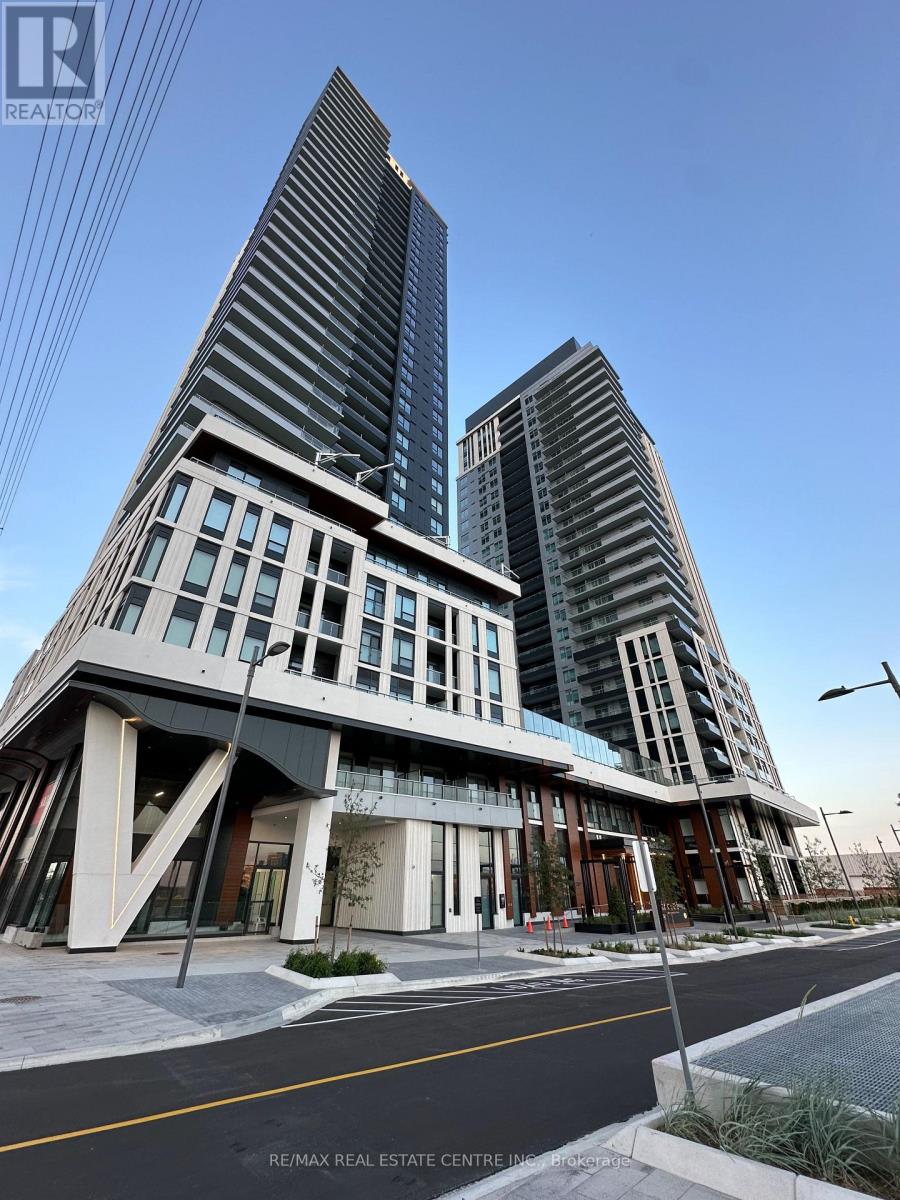
409 - 21 Meadowdale Road
Vaughan, Ontario
Welcome to the Paris Model at Vincent Condominiums - Luxury Living in Vaughan Corporate Centre! Be the first to call this stunning brand-new, never-lived-in suite home. The highly desirable Paris Model offers 747 sq. ft. of thoughtfully designed living space plus a 42 sq. ft. balcony, featuring a rare barrier-free layout that blends accessibility with modern elegance. From the moment you enter, you'll appreciate the spacious foyer, ample storage, and premium finishes throughout. The contemporary kitchen boasts quartz countertops, full-height cabinetry, integrated appliances, and sleek matte black fixtures, flowing seamlessly into the open-concept living and dining area with walkout to a private balcony. Designed with privacy in mind, the split-bedroom floor plan places the generously sized secondary bedroom adjacent to a full bathroom, while the spacious primary retreat features a walk-in closet and a beautifully appointed ensuite with a glass shower. Residents of Vincent Condominiums enjoy an exceptional collection of resort-inspired amenities including a grand concierge lobby, elegant entertaining spaces, games room, outdoor pool, BBQ terrace, fitness facilities, and beautifully curated lounges. Ideally situated in the heart of Vaughan Corporate Centre, you'll be moments from the VMC Subway Station, Highways 400 & 407, York University, Vaughan Mills, IKEA, restaurants, and endless everyday conveniences. Luxury. Accessibility. Convenience. Welcome to Vincent Condominiums. (id:63203)