

102 - 2 Teagarden Court N
Toronto, Ontario
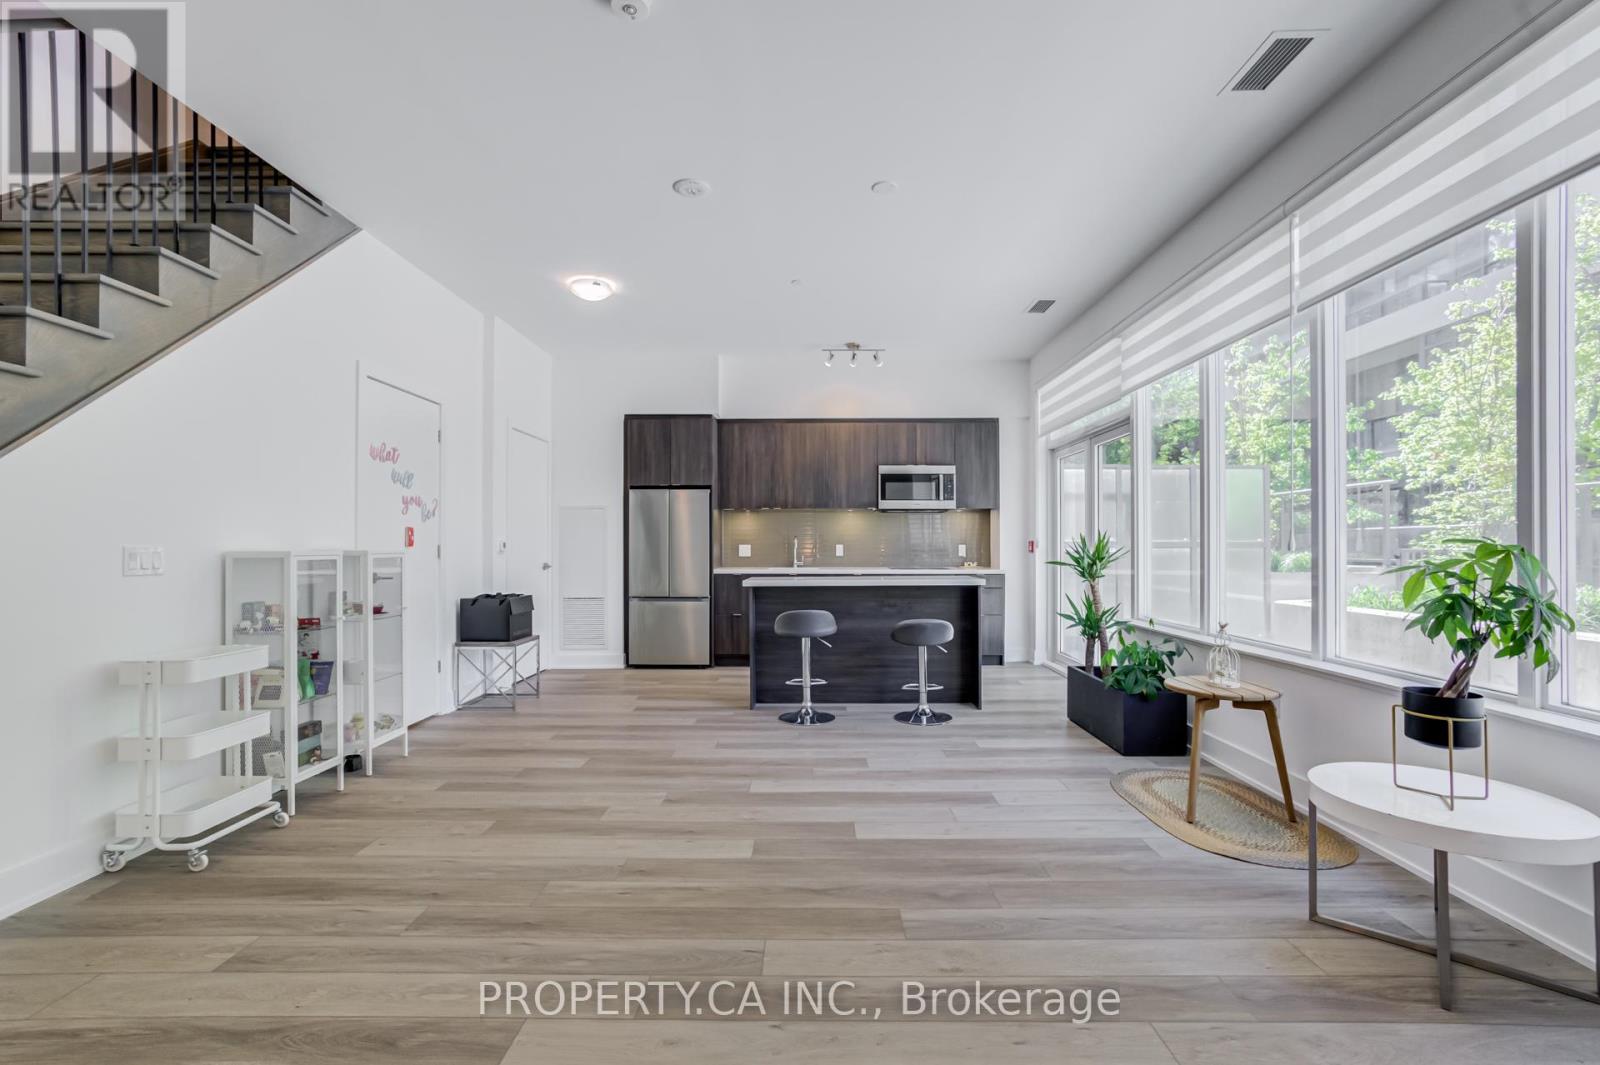
Welcome to a RARELY offered luxury 2-storey condo townhouse at 2 Teagarden Court, located in a prestigious and affluent Bayview neighbourhood - a prime location! This stunning unit offers 2 bedrooms, 3 bathrooms, 1 parking space, 1 locker, and 1,049 sq. ft. of thoughtfully designed living space. Floor-to-ceiling windows fill the unit with abundant natural light. Huge living/dining area, perfect for families and anyone who appreciates extra space, featuring a Large Terrace where you can enjoy the summer with family and friends on your Private Patio! The modern kitchen features upgraded Caesarstone countertops and island, combining elegance with functionality. Both bedrooms have their own private ensuite washrooms, the Primary bdrm features a relaxing Jacuzzi Tub - your own Personal Spa retreat! along with a powder room on the main floor. Enjoy one of Toronto's most prestigious, desirable, and convenient location with: Easy access to Hwy 401 - 3 min away, Bayview Subway Station just a 4-min walk, Top-Ranked Schools nearby, A safe, and very family-oriented community atmosphere. Just across the street is Transformed and Upscale Bayview Village Shopping Centre, offering luxury boutiques, premium brands, Shoppers Drug Mart, LCBO, Loblaws, exceptional restaurants, cafés, and much more. Don't miss this incredible opportunity. The unit and surroundings are truly a must-see! (id:63203)
100 West 3rd Street
Hamilton, Ontario
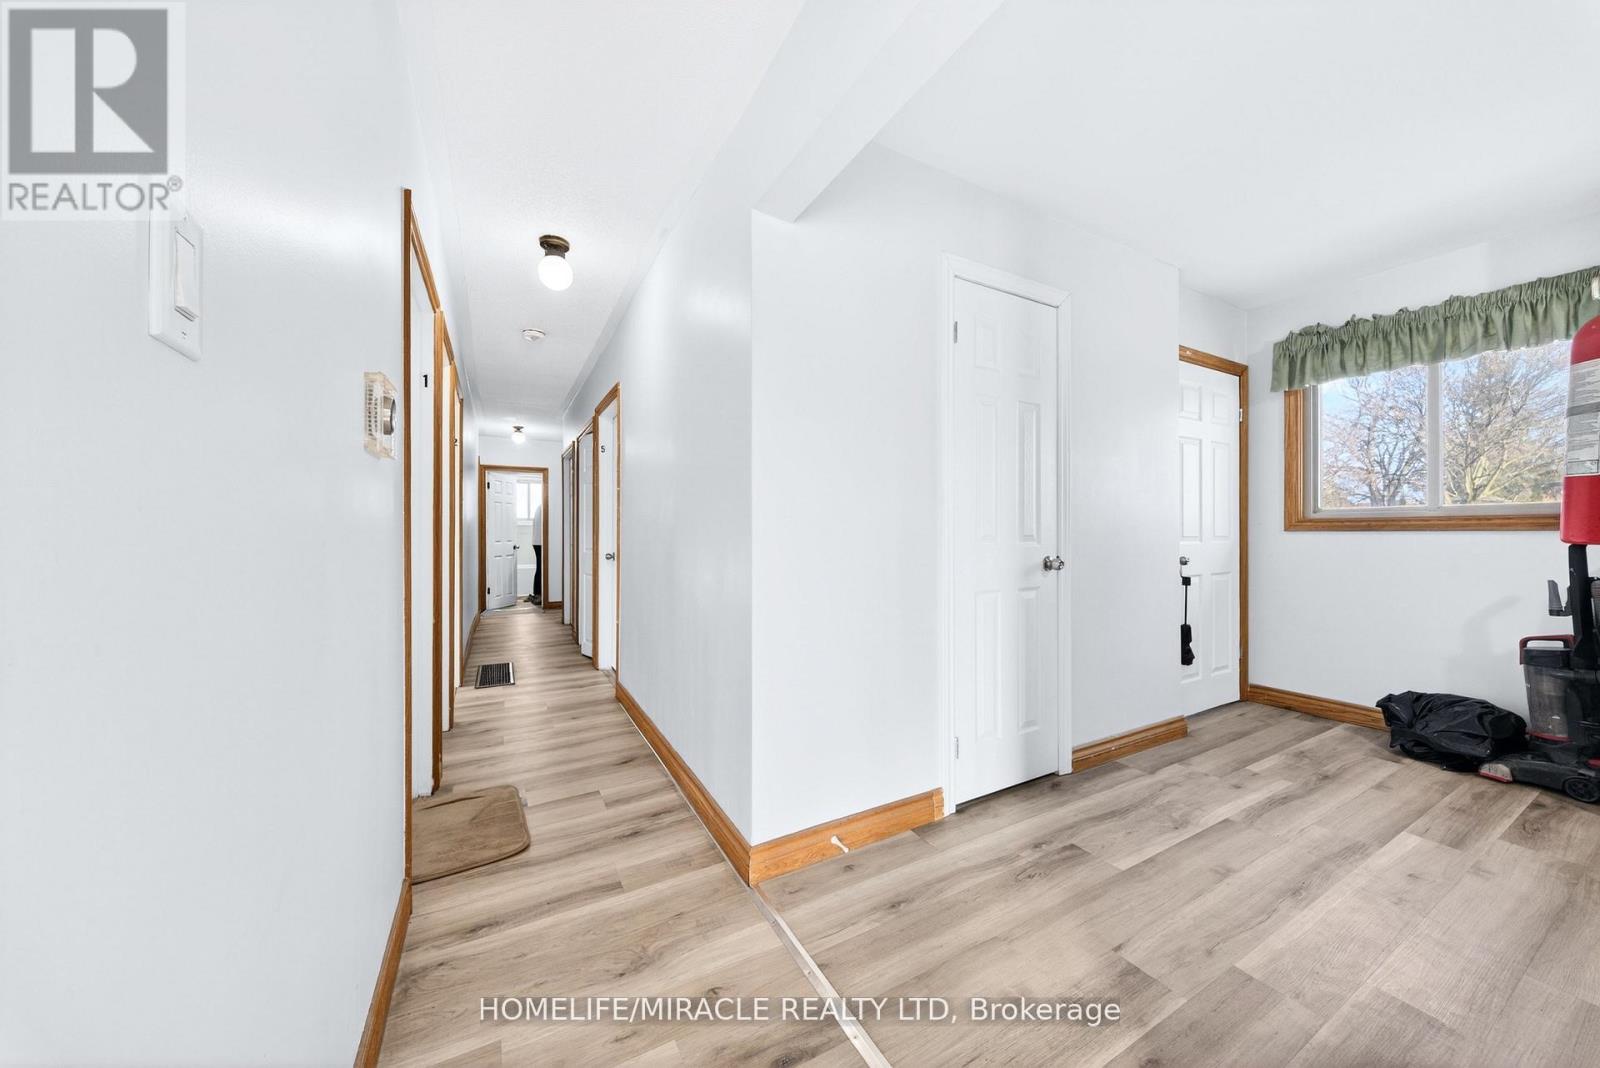
Prime investment opportunity just steps from Mohawk College, offering rental income potential exceeding $86,000 annually! This recently renovated property delivers exceptional versatility, making it ideal for student housing or multi-family use. Thoughtfully updated main and basement levels provide a well-maintained, low-maintenance investment with strong future cash flow potential. The spacious main floor features 5 generous bedrooms, along with one 3-piece washroom and one 2-piece washroom, designed for comfortable shared living. The fully finished basement includes 4 additional bedrooms, a full kitchen, one 3-piece washroom, and a separate entrance, allowing for flexible and optimized rental configurations. The property benefits from consistently strong demand due to its prime, high-traffic location. Additional highlights include a large double-car garage with excellent attic storage, ample parking, and an easy-care exterior. Located in a sought-after area close to schools, transit, shopping, and amenities, this is a turnkey income property with outstanding long-term value and upside potential. (id:63203)
11080 First Line Nassagaweya
Milton, Ontario
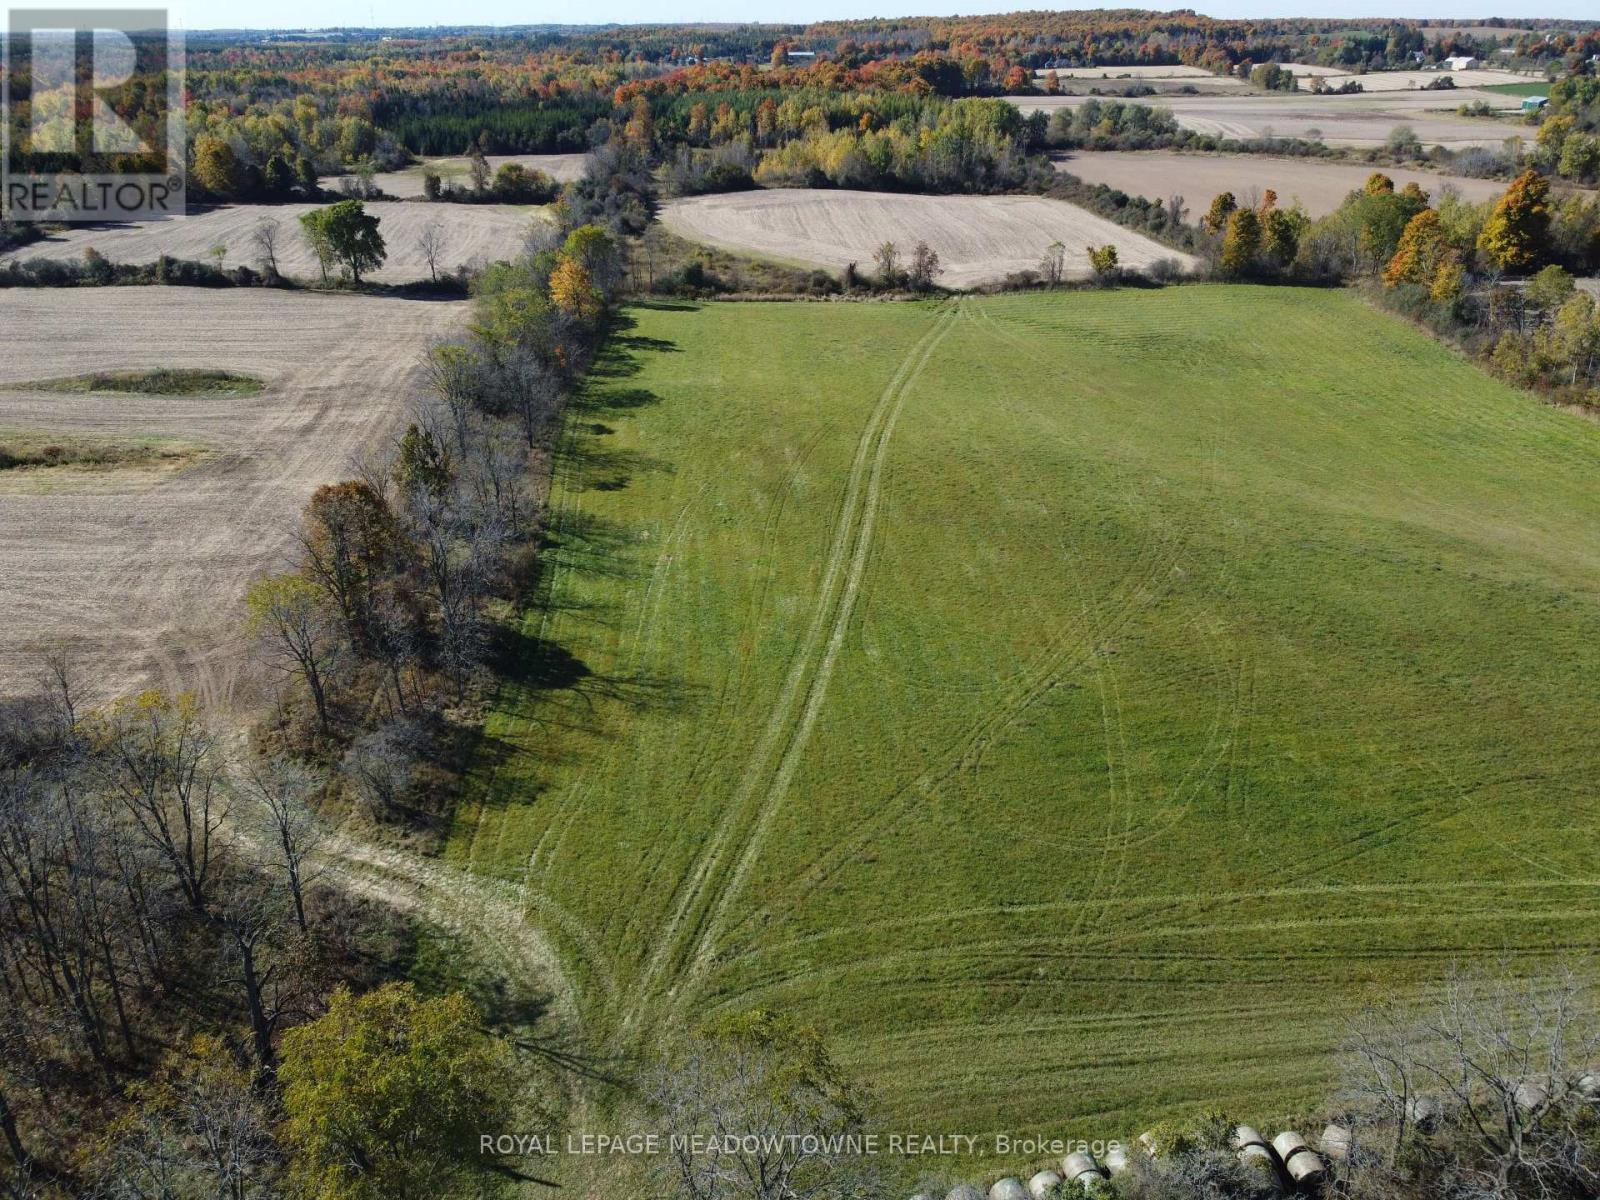
This exceptional 115+ acre property offers a rare opportunity to invest in productive farmland with long-term future potential. The property is zoned A2 with +/-80 Acres of cultivated farmland ideal for cash crop farming currently leased lands. +/-30 Acres forest. Residential uses include a rural estate were the previously home and barn once stood [since torn down]. 5.11 Acres with CLTIP land designation. Private and peaceful with scenic pathways, the property combines agricultural value with natural beauty in a highly desirable rural setting. A long private driveway leads into the property, creating an ideal location for a future homestead, family estate, or agricultural operation. The land is well-suited for farming, recreational enjoyment, horses, trails, rural estate dwelling development and outdoor activities. Strategically located just north of the future growth areas identified within the Hamlet of Moffat and the Town of Milton Official Plans, this property presents exciting long-term potential for investors and landholders looking to secure acreage in an evolving area. Bee Hives not included. Continued property tax savings may be available through the CLTIP and the OFA programs. Located within a sought-after rural community in the Milton area on a paved road. The property is conveniently close to major commuter routes, Highway 401, Woodbine Racetrack and Casino, GO Transit. Nearby amenities include schools, recreation facilities, churches, and shopping. (id:63203)
222 Blake Street
Barrie, Ontario
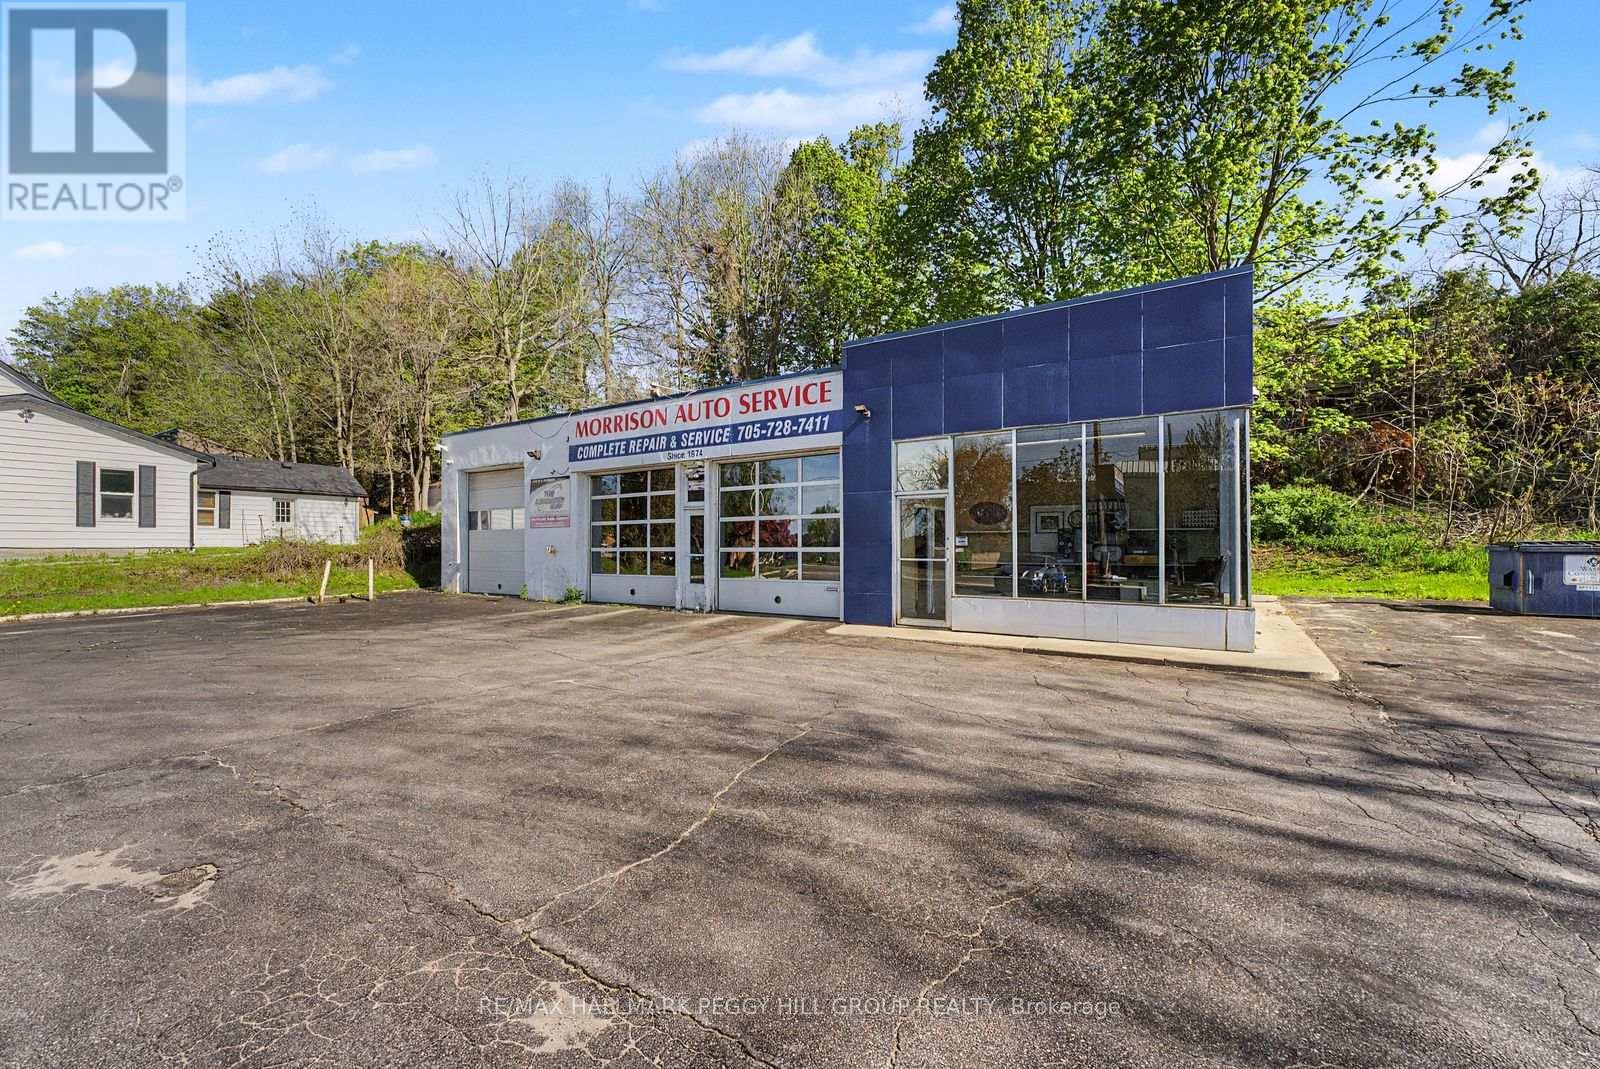
ESTABLISHED AUTO BUSINESS & COMMERCIAL PROPERTY ON OVER HALF AN ACRE IN A HIGH-VISIBILITY BARRIE LOCATION! Secure a premier commercial asset in one of Barrie's fastest-growing corridors with the acquisition of Morrison Auto Service and the underlying commercial real estate at 222 Blake Street. Established in 1974, this profitable automotive operation carries decades of name recognition, repeat clientele and trusted service that keeps Barrie drivers coming back. Set along a high-exposure stretch with strong vehicle flow and steady daily foot traffic, the standalone commercial property sits on approximately 0.517 acres with 134 feet of frontage, exceptional street presence and approximately 25 on-site parking spaces built to support a busy operation. C4 Commercial zoning adds valuable versatility for investors, entrepreneurs, owner-operators and automotive groups looking to secure a serious foothold in a growing commercial district. With the business, land and building offered together, this is a strategic acquisition for buyers who see the power in owning the operation and the real estate beneath it. Decades of goodwill, prominent visibility and long-term commercial upside make this one of Barrie's most compelling automotive business opportunities. (id:63203)
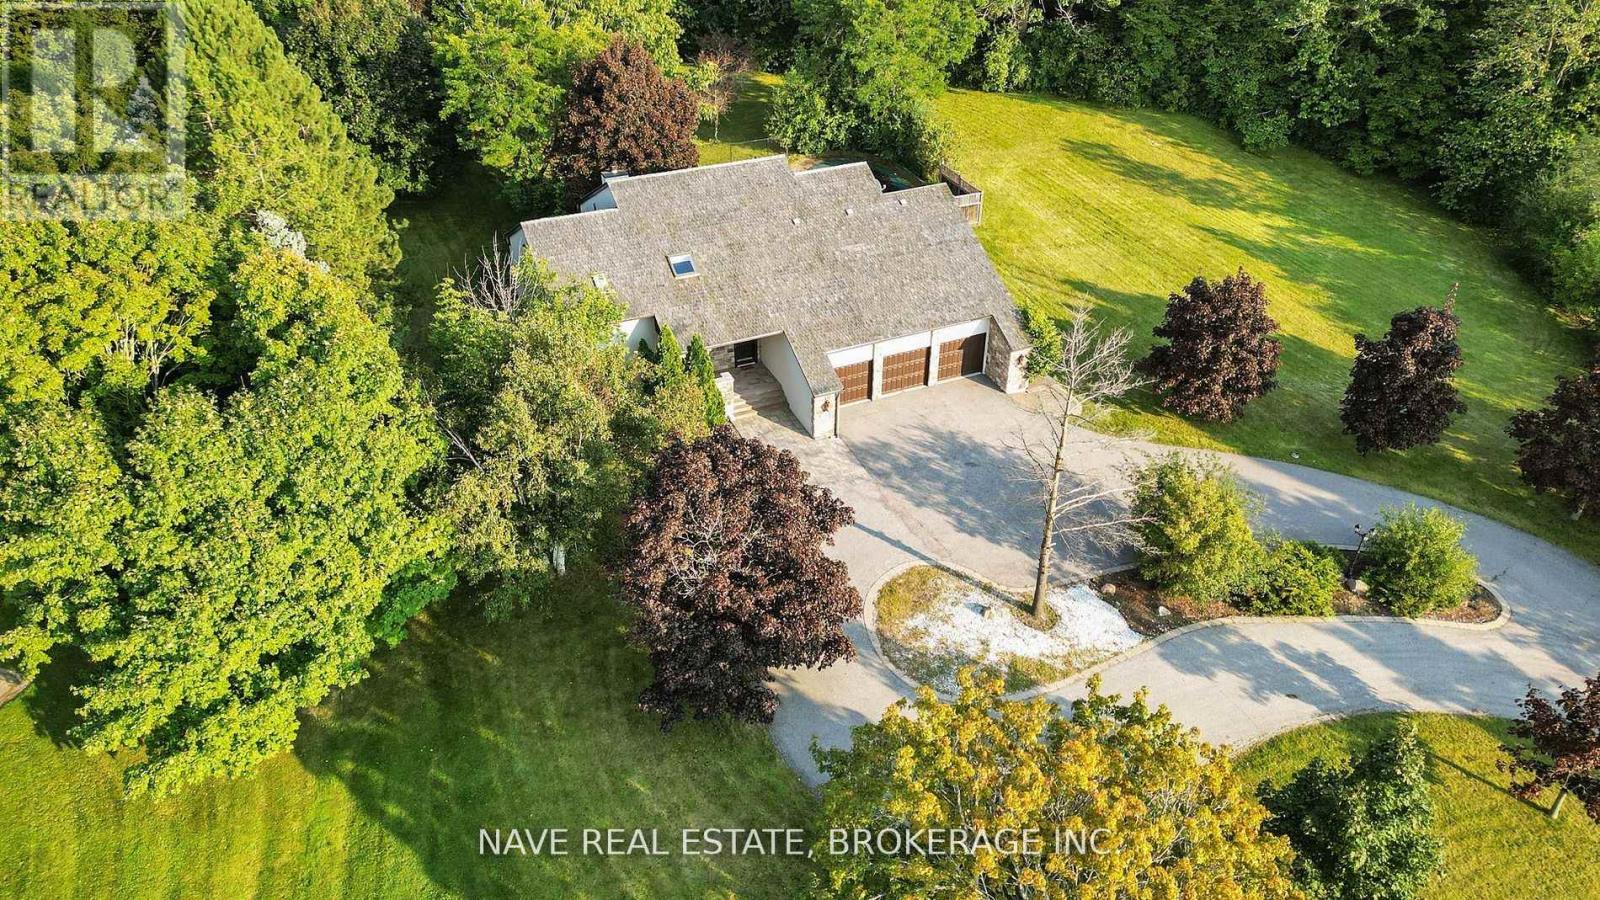
63 Elderberry Trail
Aurora, Ontario
Breathtaking View This Exceptional Luxury Property Offers An Elevated Premium Lot, Creating a Serene and PrivateSanctuary. The Home'sDistinctive Circular Design and Elegant Cedar Roof Adds to its unique charm, while heated floors in all washroomsProvide Comfort and warmth.Beautiful Sunbathed Skylight Sunroom , Boasting 4 + 1 Spacious Bedrooms Including Two Primary BedroomsWith a Private Dry Sauna , Walk OutFully Finished Basement. Experience an Absolute Heaven That Combines Luxurious Finishes With aStunning Natural Backdrop, Making it TheUltimate Retreat For Those Seeking Both Privacy and Elegance. Don't Miss This Rare Opportunity toOwn a Prime Real Estate. (id:63203)
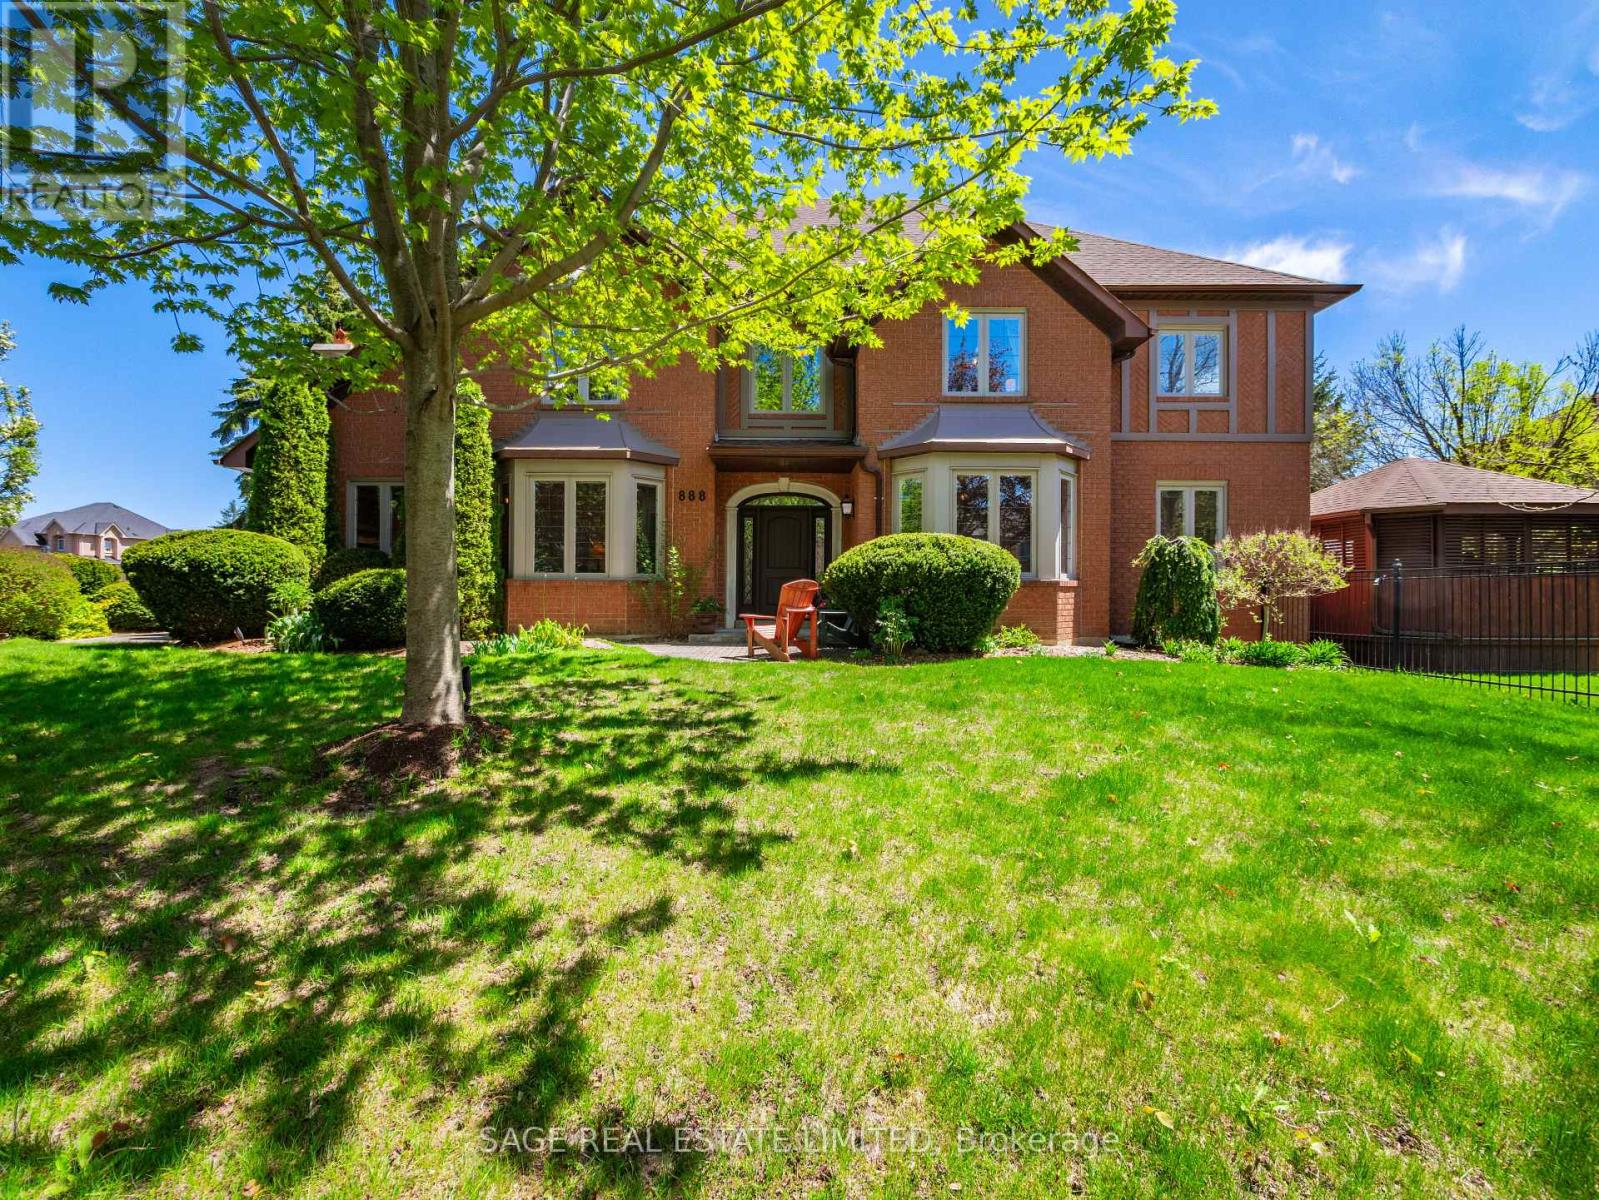
888 Cresta Rider Place
Newmarket, Ontario
Welcome to 888 Cresta Rider Place, an exceptional executive residence tucked away on a quiet court in prestigious Stonehaven. Offering approximately 5,500 sq. ft. of total living space, including a finished lower level, this elegant 4+1 bedroom, 4 bathroom home showcases timeless craftsmanship, luxurious upgrades and a functional family layout. A grand entrance and Piano Foyer sets the tone with marble flooring, custom inlaid hardwood, wainscotting, crown moulding, an open octagonal ceiling and an elegant staircase. Formal principal rooms feature refined millwork, coffered ceilings, oversized bay windows and rich hardwood flooring throughout. The sunken family room is ideal for everyday living and entertaining with a gas fireplace, custom built-ins, and a walkout to the covered deck and hot tub. At the heart of the home is a custom chef-inspired kitchen complete with premium JennAir stainless steel appliances, Cambria Quartz countertops, a large centre island, a breakfast bar, soft-close cabinetry and seamless access to the backyard oasis. The upper level offers four spacious bedrooms, including a luxurious primary retreat with French door entry, hardwood flooring, custom walk-in closet and spa-inspired 5-piece ensuite with glass shower, oversized soaking tub and dual sinks. A second-floor study offers flexibility as a potential fifth bedroom, den or home office. The lower level features a large recreation area, wet bar, 3-piece bathroom, extensive storage and versatile living space ideal for entertaining, guests, fitness or multi-generational living. Outside, the beautifully landscaped and fully fenced backyard offers a newer composite deck with covered seating areas, custom lighting and a private 6-person hot tub retreat. Complete with a double-car garage and double private driveway, this exceptional home is located minutes to top-rated schools, parks, trails, shopping, dining, golf and Highway 404. (id:63203)
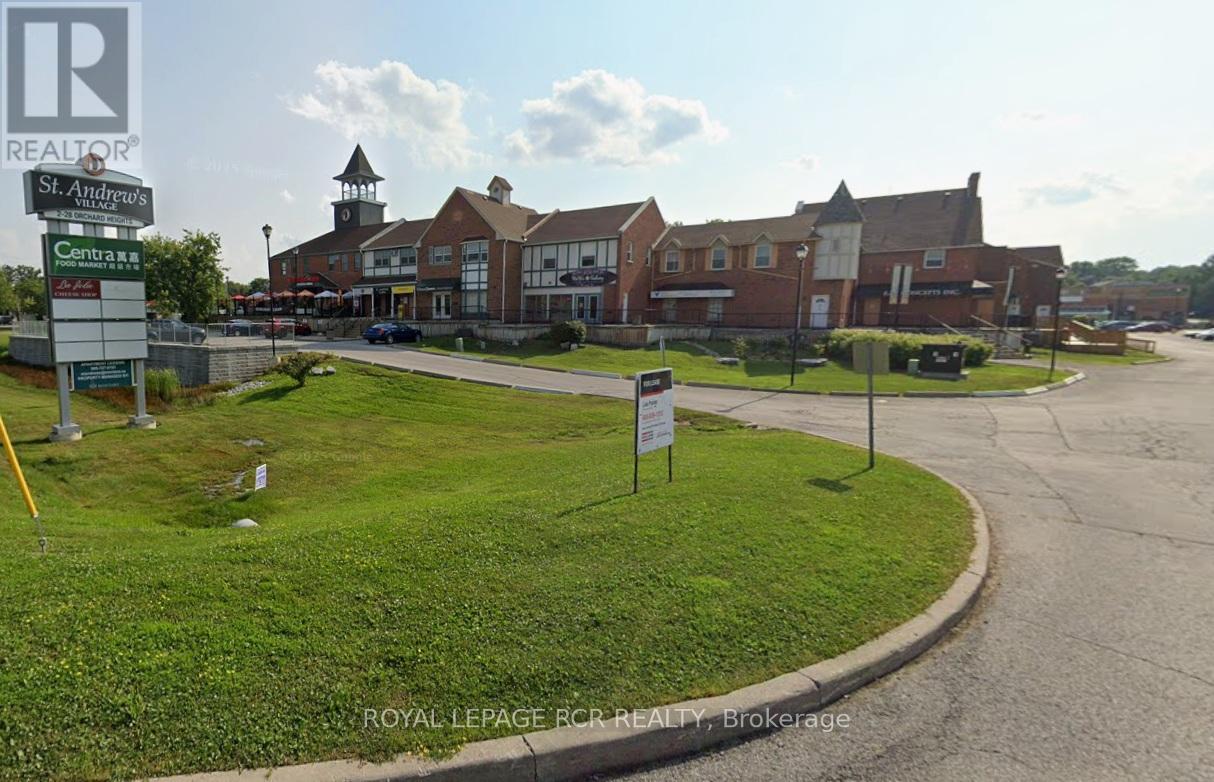
32-33 - 2 Orchard Heights
Aurora, Ontario
Excellent retail/office space available on Yonge St. in north Aurora. Nicely finished. Unit is visible from south parking lot. Equal size basement for storage or accessory use at no additional cost. Ample plaza parking. Ideal for retail, office, or QSR. (id:63203)
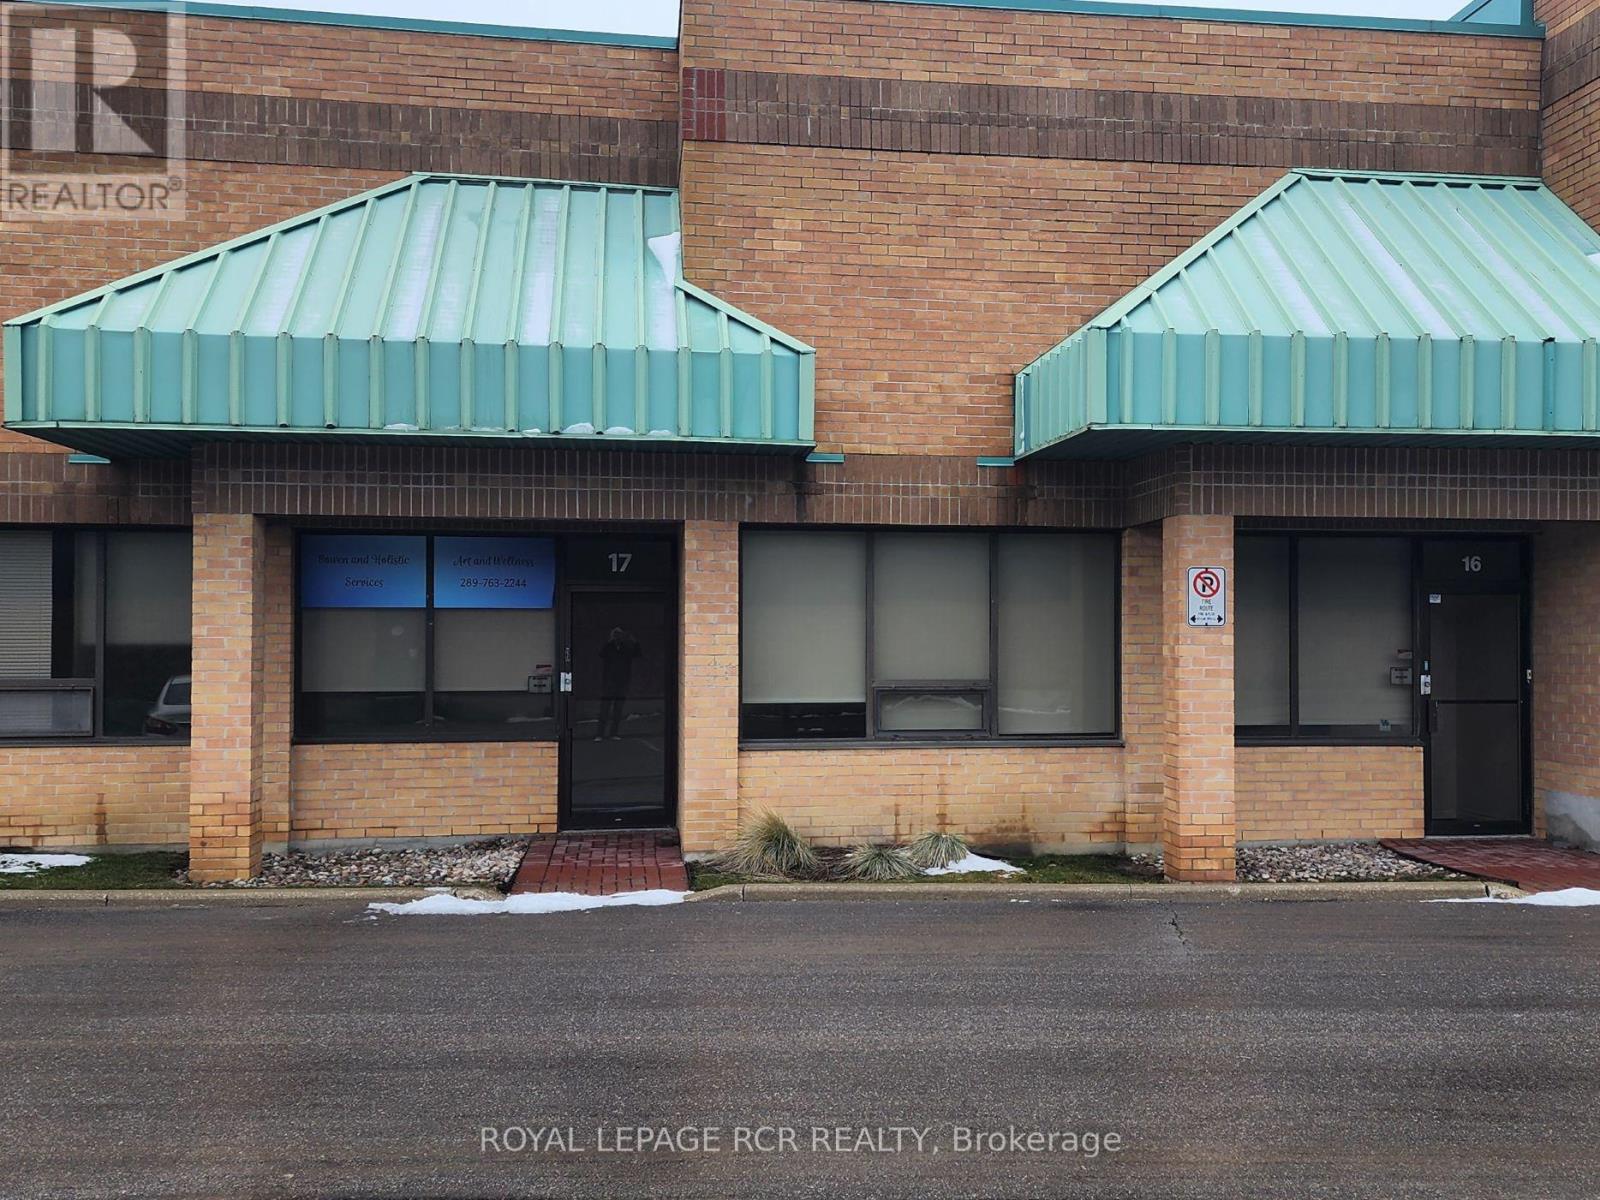
16/17 - 17075 Leslie Street
Newmarket, Ontario
Great location near Leslie St, Gorham St and Hwy 404. Close to all amenities. Two undemised units with front offices. 3,091 sq.ft. total area. Two truck level loading docks. (id:63203)
70 English Daisy Court
Vaughan, Ontario
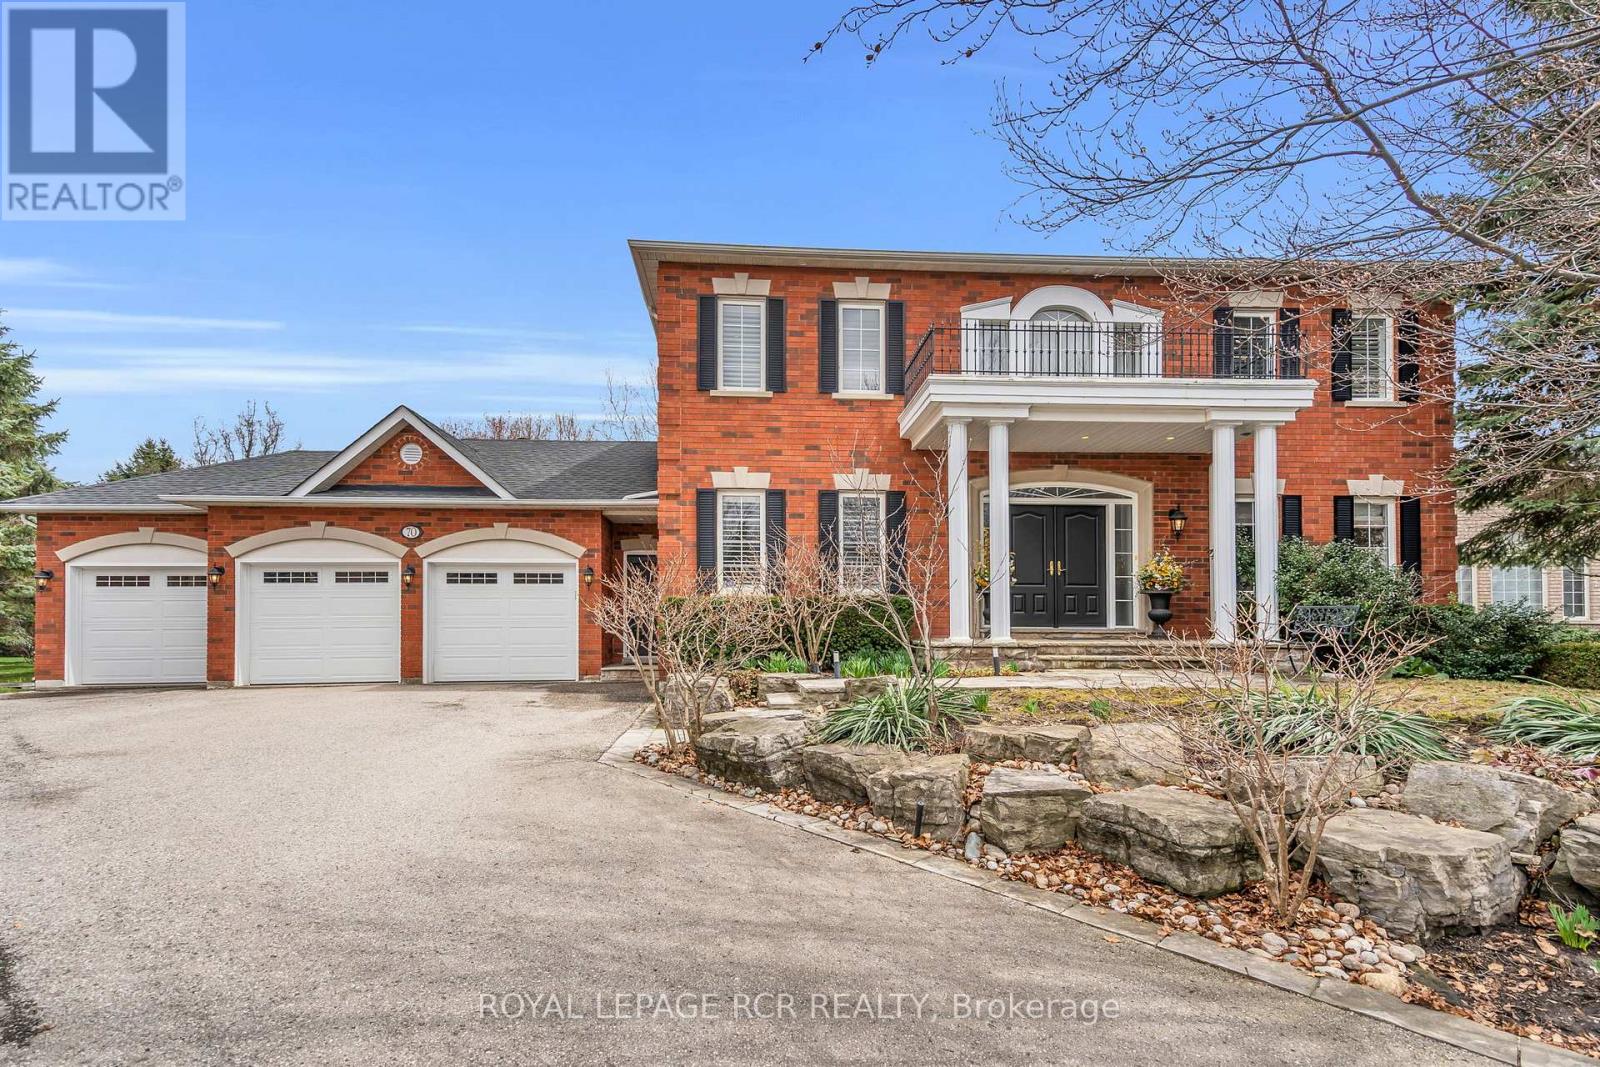
Welcom to this exceptional custom-built residence in the prestigious community of Kleinburg. This home is located on a desirable quiet cul-de-sac and sits on a large lot with over half an acre of property. Combining timeless traditional design with refined living, this elegant home offers large principal rooms with plenty of space for the growing family or multi-generational living. The gourmet kitchen seamlessly connects to inviting living and dining spaces, ideal for both everyday living and entertaining. The eat-in kitchen walks out to the professional landscaped backyard. Traditional rooms on the main floor include a designated office, sunken family room and living/dining room combined providing both practicality and functionality throughout. Upstairs, generously sized bedrooms provide peaceful retreats including a luxurious primary suite complete with a spa-inspired ensuite. Each bathroom is tastefully finished blending classic design with modern convenience and privacy. The craftmanship and attention to details throughout this home will give you peace of mind that it is built with quality and integrity. Step outside to your own private oasis - an extensively landscaped backyard designed for relaxation and outdoor enjoyment. With mature greenery, manicured gardens, and ample space to entertain, this property offers a rare combination of privacy and beauty. Nestled on a quiet family-friendly court in one of Kleinburg's most sought-after areas, this home delivers the perfect balance of tranquility and accessibility just minutes from top amenities, schools, and charming village shops. A truly remarkable opportunity to own a distinguished home on a premium lot in an exclusive setting. (id:63203)
#7a - 2010 Bathurst Street
Toronto, Ontario
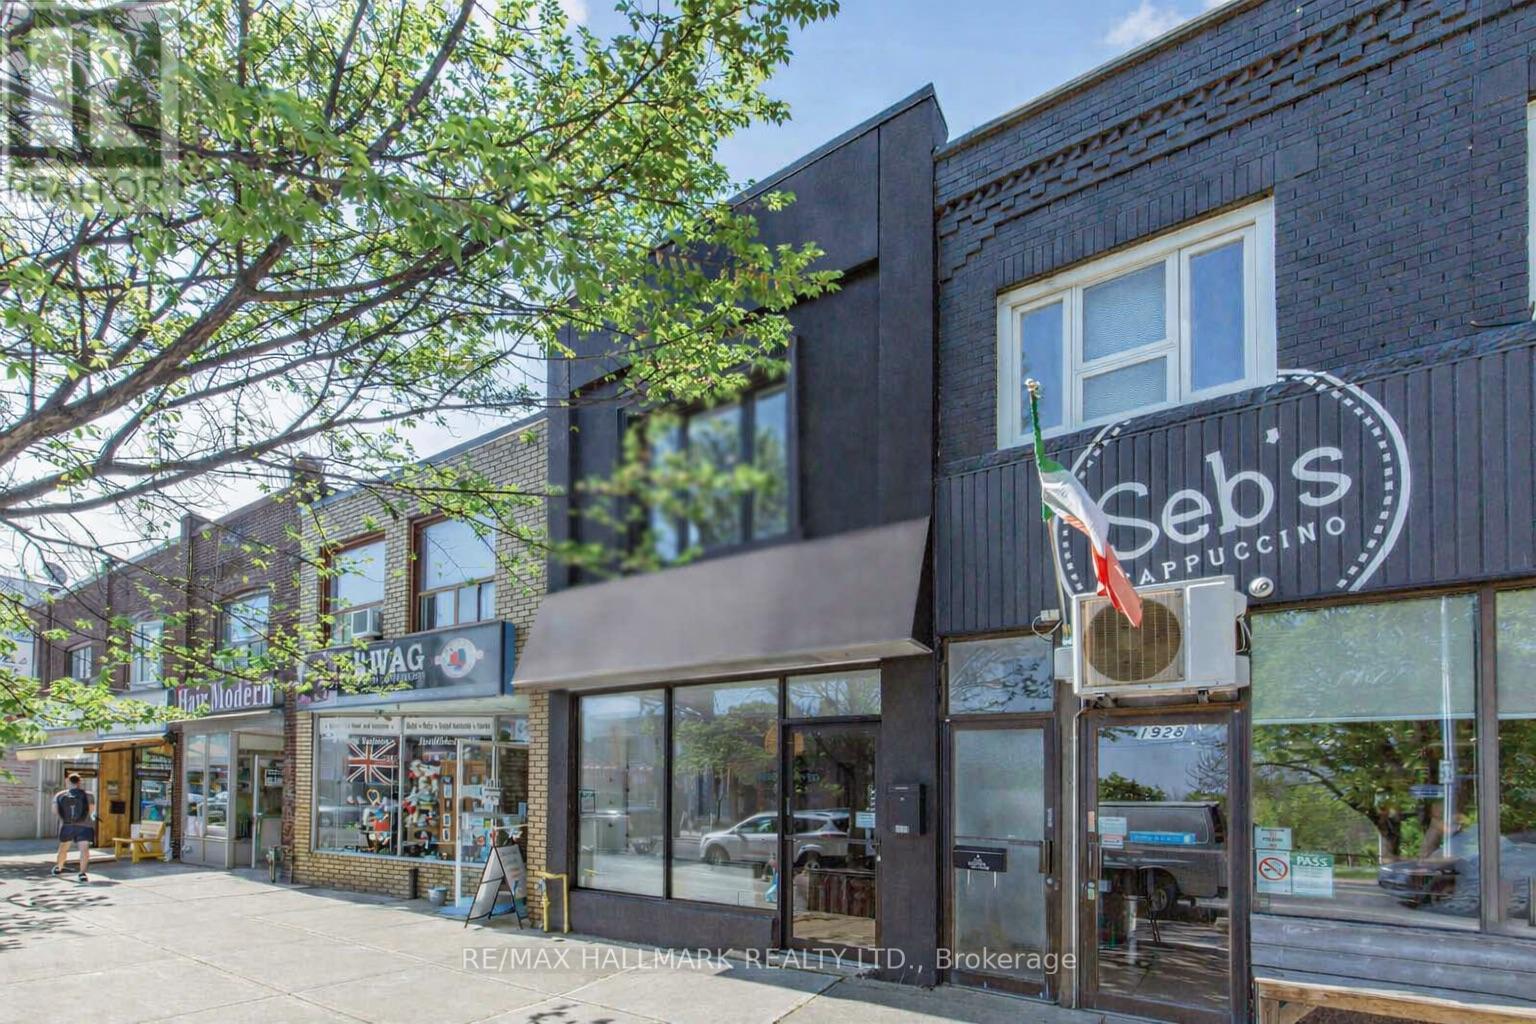
Welcome to The Rhodes - a truly unique, boutique residence with only 25 suites, offering exceptional privacy and quiet luxury. Ideally located where Forest Hill, Cedarvale, and the Upper Village meet, this is a rare opportunity to own in a building that blends tranquility with urban sophistication. Perched above Forest Hill and Cedarvale, this suite offers sweeping, tree-lined vistas reminiscent of Central Park. From every window, you're surrounded by canopy of mature greenery and historic rooftops - a serene, forest-like setting in the heart of the city. From the moment you enter, a sense of calm and privacy sets in - an extraordinary urban refuge that must be seen to be fully appreciated. This brand new 2-bedroom, 3-bathroom suite features direct elevator access into a private rotunda and foyer leading into a grand, open layout. Currently unfinished and fully customizable, buyers can personalize their space or opt for the premium standard finish package, included in the purchase price and completed within 90 days of a firm sale. Standard finishes include 7" wide plank engineered hardwood, quartz countertops, Gaggenau appliances, 7" baseboards, and 8' solid core doors. Suite highlights include 10' flat ceilings, architectural windows, in-floor heating in the primary ensuite. The east facing balcony is shared by both bedrooms, while the west-facing terrace off the living area offers partial coverage, a gas BBQ rough-in, and a beautifully landscaped planter with a large tree and seasonal florals. Enjoy refined living and white glove concierge service provided by the Forest Hill Group. (id:63203)

6a - 2010 Bathurst Street
Toronto, Ontario
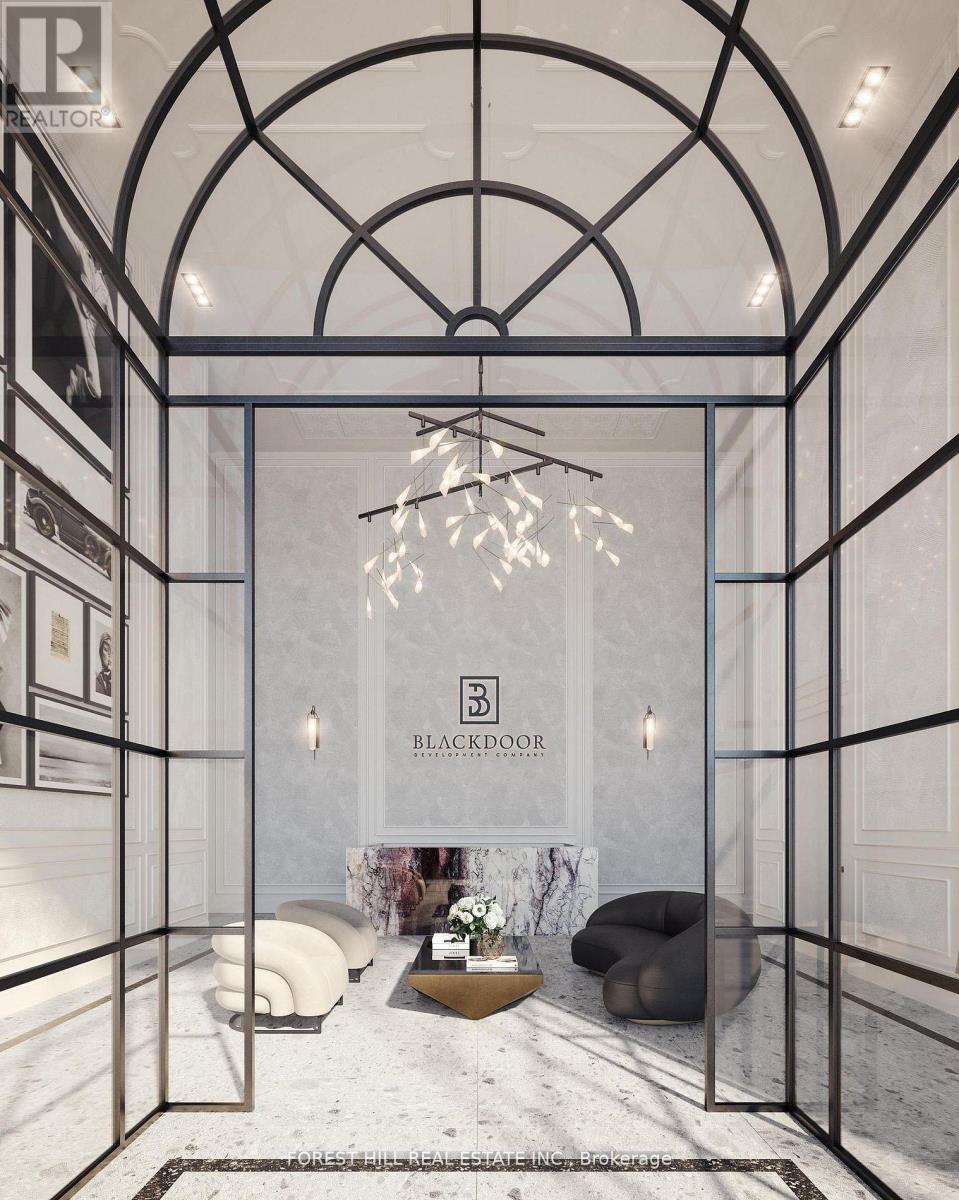
WELCOME TO THE RHODES - A NEW YORK-INSPIRED, LUXURY BOUTIQUE RESIDENCE with only 25 private suites, ideally situated at the crossroads of Forest Hill, Cedarvale, and The Upper Village. Designed by Ali Budd Interiors and developed by Blackdoor Development Company, The Rhodes is the only building of its kind in the area - a rare opportunity to own in a residence that combines tranquility, sophistication, and white-glove service. This 2-bedroom + lounge, 3 bathroom suite of 2,873 sq.ft. of interior living space plus 330 sq.ft. of a west-facing terrace off the living area complete with gas BBQ connection, landscaping, and seasonal florals. Direct elevator-to-suite access opens into a private rotunda and foyer leading to a grand, open layout with 10' ceilings and architectural windows framing serene, park-like vistas reminiscent of Central Park. This residence is move-in ready, and available for immediate possession. Interiors feature 7" wide-plank engineered hardwood, quartz countertops, a full Gaggenau appliance package, 7" baseboards, 8' solid core doors, heated ensuite floors, and curbless showers. The lounge area offers flexibility as a library, home office, or guest space. Residents enjoy concierge service by The Forest Hill Group, gym, rooftop terrace, pet spa, boardroom, and a grand front entrance that sets the tone for the refined lifestyle within. A boutique residence like no other - make The Rhodes your forever home. (id:63203)
1 - 50 Cavan Street
Port Hope, Ontario
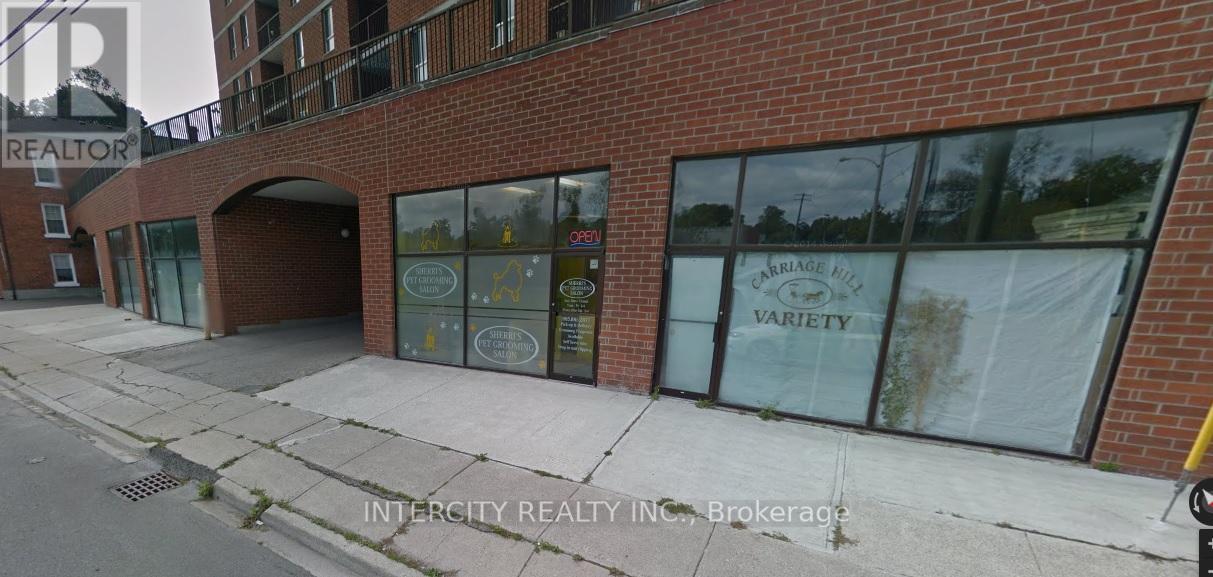
Fantastic location in Port Hope! Ground Floor Commercial Unit**Solid Foot Traffic and Exposure** Surrounded by a Large Residential Apartment** Ample Parking** Suitable For Retail, Food And/Or Professional Service Related Industry** Steps from downtown and close to 401***READY TO GO! (id:63203)

207 - 90 Orchard Point Road
Orillia, Ontario
Welcome to Orillia's most coveted waterfront address at 90 Orchard Point Road. This rare corner unit is one of the largest in the building at just under 1,900 sq ft - a true 3 bedroom plus den that's almost impossible to find here.True corner waterfront units like this don't come along often. Floor-to-ceiling water views from the living room, primary bedroom, and balcony make you feel like you're right on the water from the moment you walk in. Two private balconies give you space to take it all in.Inside, the finishes are ultra high-end and custom throughout - this is move-in ready luxury, not a renovation project. The layout offers room to spread out without the upkeep of a house, ideal for downsizers who still want space for family and guests.The building delivers a true lifestyle: pool, hot tub, fitness facility, rooftop patio, and games rooms. Boat slips are available - step out your door and onto the water. Everything is here for low-maintenance waterfront living.Whether you're a downsizer searching for a forever home or coming from the city for a weekend escape that feels like a getaway every day, this is the one. Waterfront living, luxury finishes, and a lock-and-leave lifestyle - all in the building everyone in Orillia wants to be in.Book your private showing today. (id:63203)
15735 Highway 27
King, Ontario
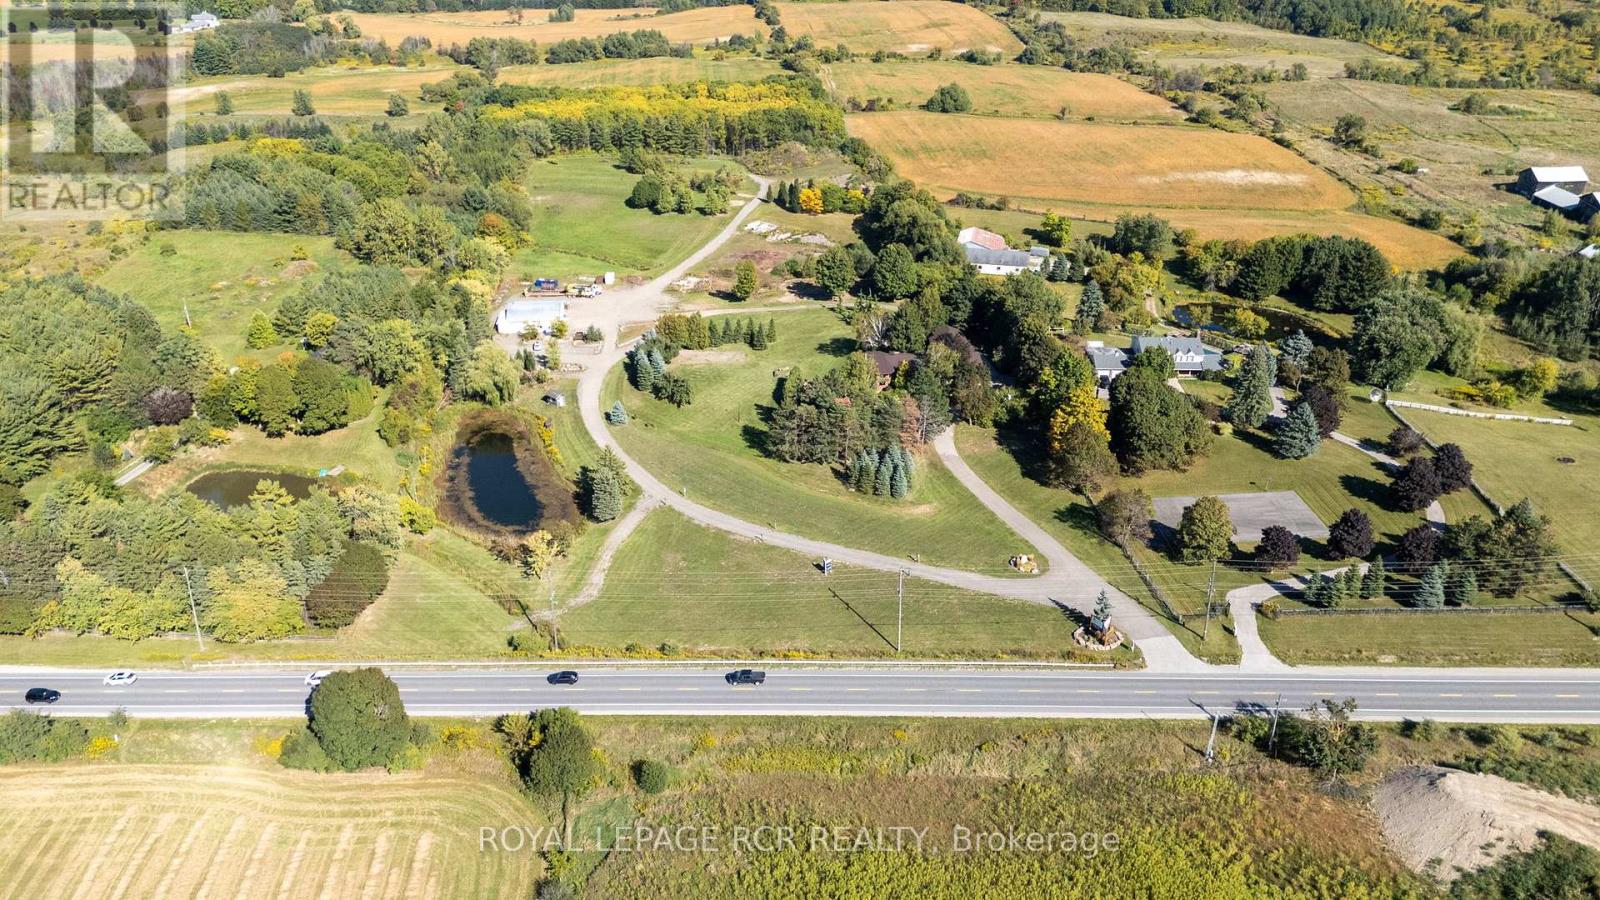
Welcome to this extraordinary Schomberg estate set on a picturesque 13.5-acre property in the heart of King Township. Offering over 6,000 sq ft of versatile living space, this exceptional residence is thoughtfully designed for large families, multi-generational living, or income potential. The home features 5+2 bedrooms and 4+2 bathrooms, including a fully equipped accessory in-law suite ideal for extended family, guests, or rental opportunities. Expansive principal rooms, functional living spaces, and serene views throughout create the perfect balance of comfort and flexibility. Step outside to your own private retreat, complete with meticulously landscaped gardens, stunning tiered waterfalls, mature greenery, and a beautiful in-ground pool - a truly resort-inspired setting. A rare highlight of the property is the impressive 2,300+ sq ft shop, ideal for agri-business use, contractors, hobbyists, storage, or entrepreneurs seeking the convenience of living and working on the same property. With exceptional visibility and endless potential, this estate seamlessly blends rural tranquility with practical functionality. Whether you are searching for a private country retreat, a live-work opportunity, or a unique investment in one of King Township's most desirable communities, this one-of-a-kind Schomberg property is not to be missed. (id:63203)
105 - 825 Church Street
Toronto, Ontario
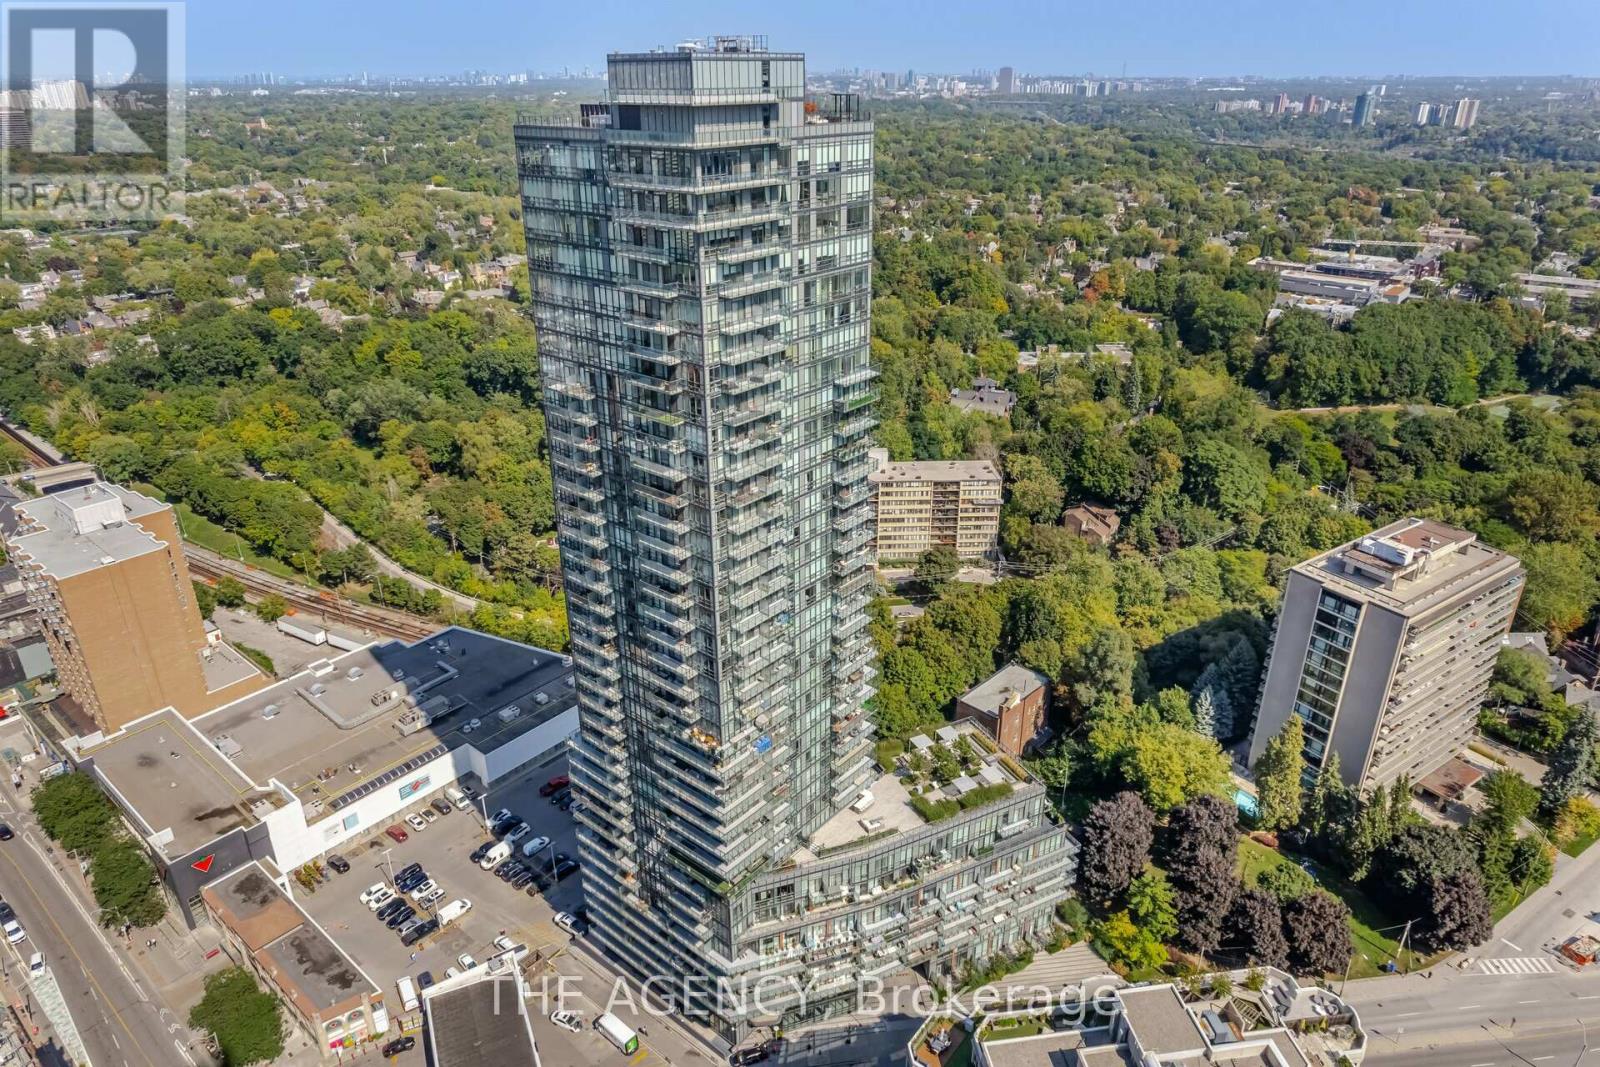
Experience This Refined Urban Living Space in This Exceptional 2 Storey Townhouse at the Milan Ideally Located in the Prestigious Rosedale Yorkville Neighbourhood. This Sophisticated Residence Delivers an Elegant Balance of Contemporary Design and Upscale Comfort. The Main Level Showcases a Sun filled Open concept Layout Designed for Both Everyday Living and Stylish Entertaining. A Designer Kitchen Anchors the Space, Complete With Sleek Countertops, Premium Appliances, and Extensive Storage. The Dining Area Transitions Seamlessly Into the Elegant Living Space Creating a Polished Yet Inviting Atmosphere. The Tranquil Primary Suite Offers a True Retreat, Featuring a Spa Inspired Ensuite and Generous Closet Space, a Spacious Second Bedroom Accommodates Family or Guests With Ease, While the Versatile Den Provides the Perfect Setting for a Private Office, Nursery, or Lounge. Three Well Appointed Bathrooms Add Comfort and Convenience to Daily LivingWhile Enjoying Access to an Impressive Collection of Amenities, Including a Theatre Room, Fitness Centre, Pool, and Billiards Lounge, Owned Parking and Locker, Plus a Bike Rack. And a Rare Private Elevator Access From the Parking Level Directly to the Townhouse Enclave Enhances Both Convenience and Exclusivity. (id:63203)
430 Beaver Road
Trent Hills, Ontario
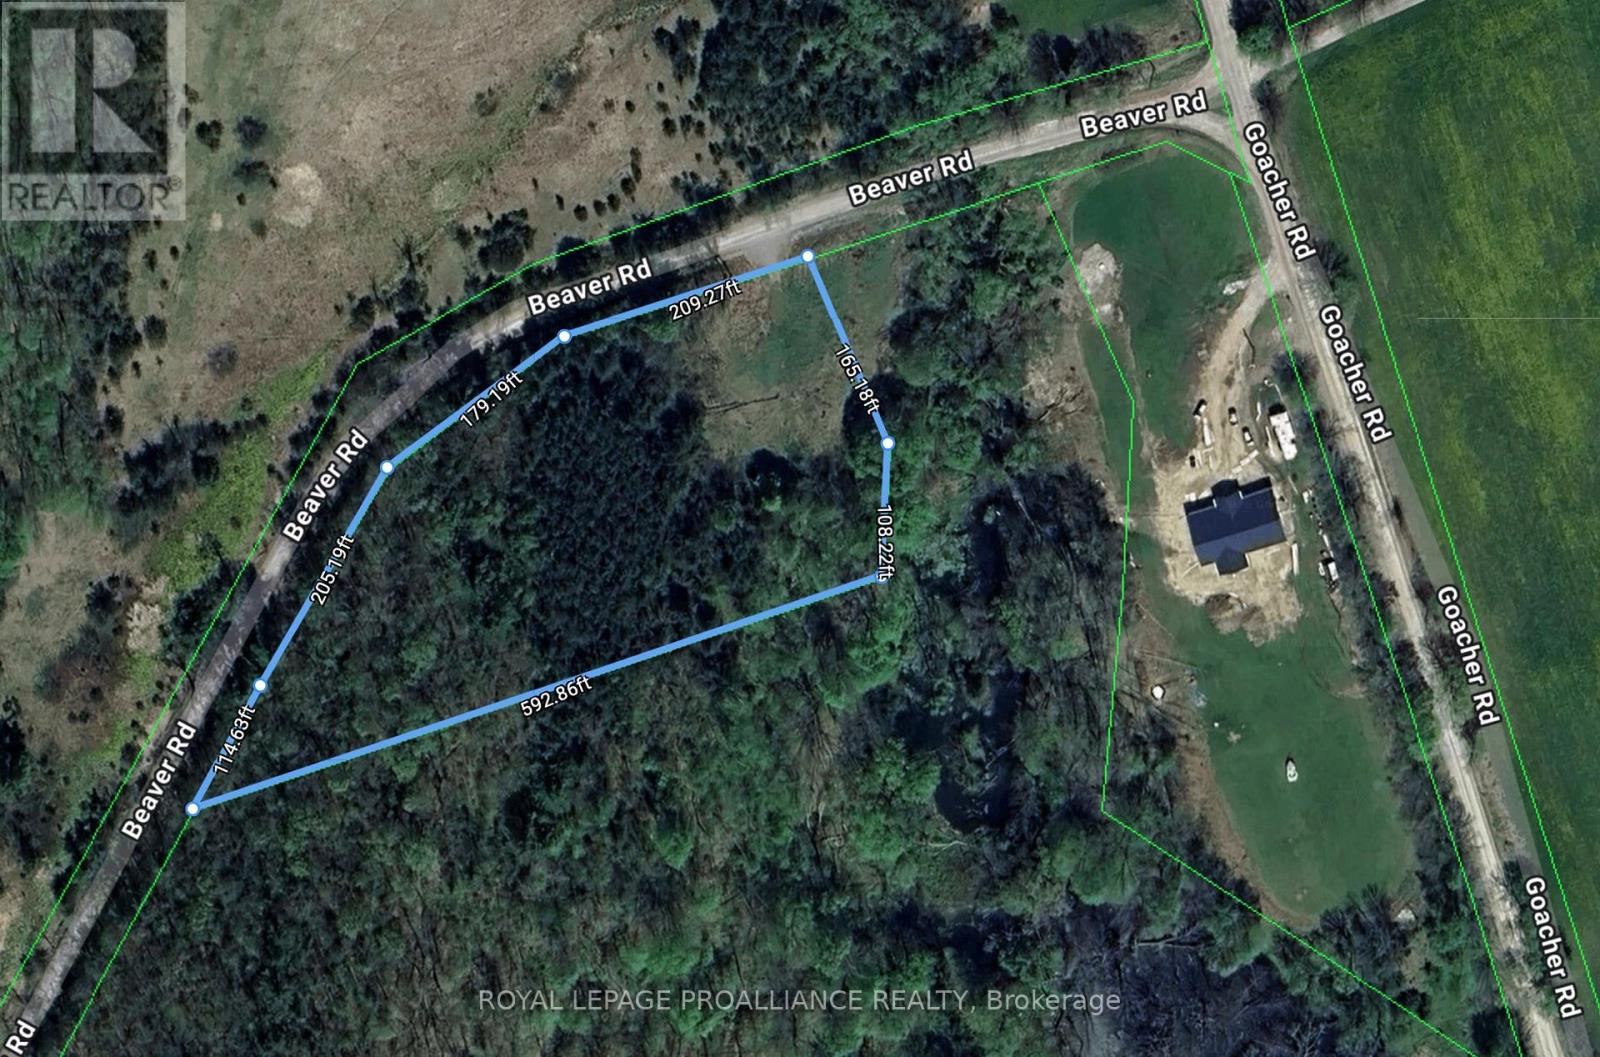
This desirable 2.84 acre building lot in Northumberland County, just outside Campbellford, offers a unique opportunity for those looking to craft their dream home. With over 700 feet of road frontage, the property is partially cleared, with driveway installed & entrance permit in place. The scenic location provides a peaceful and private setting surrounded by trees making it perfect for nature lovers & bird watching. Nestled along a school bus route, this property is convenient for families. Enjoy the charm of rural living while remaining close to Campbellford's amenities. Sunny Life Recreation & Wellness Center's activities, ice rinks, pools & gym facilities are only 5 minutes away. Outdoor lovers will appreciate Seymour Conservation area with 200 acres for fishing, hiking & cross country skiing. Campbellford Memorial Hospital is less than 10 km away. With sloping terrain, this site is ideal for constructing a home with a walk-out lower level. Building & septic permits have Lower Trent Conservation Authority approval. Whether you're considering a custom home or a pre-built package, this property offers numerous possibilities to create a personal retreat. Or buy now to build later, seller will consider a Vendor Bake Back mortgage! Just 15 minutes north of Highway 401, the location provides easy access to the Greater Toronto Area, while still offering the tranquility of rural life. A million miles away is just down the road... Don't miss this chance to invest in your future! (id:63203)
36 Prince Edward Street
Brighton, Ontario
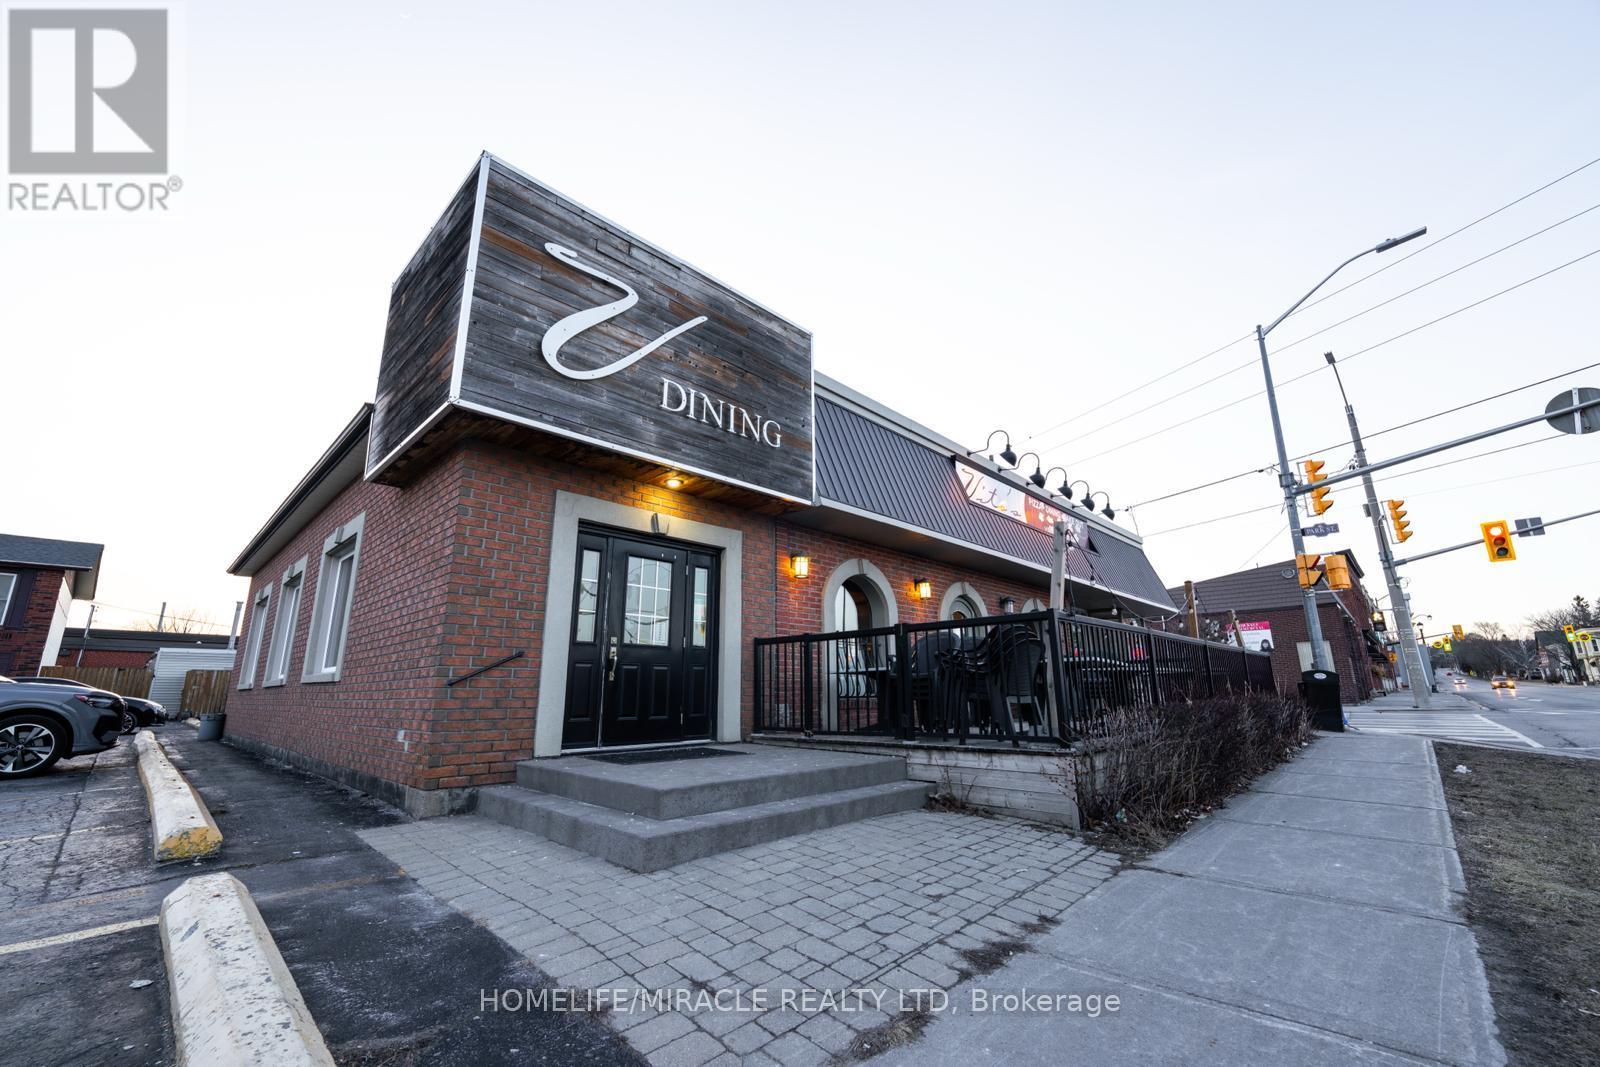
Turnkey Profitable Vito's Pizzeria Restaurant & Dining Lounge Store For Sale -One Of The Top Traditional Greek, Italian And Canadian Dishes Restaurants For Sale In Brighton. This Well-Established Store Is Situated In Prestigious Location - In The Heart Of Downtown Brighton, Near Main Street And Just Minutes From Highway 401 & Presqu'ile Provincial Park. The Area Features Strong Local Traffic, Tourism, Nearby Residential Neighborhoods, Retail Stores. It Offers Consistent Sales, Is Easy To Operate, And Is Ideal For Owner-Operators Looking For A Profitable And Reputable Brand Opportunity. Unbeatable Location. Key Highlights: Prime Location: A Popular Spot For Traditional Greek, Italian And Canadian Cuisine. Strong Financial Performance: Annual Sales: Approx. Gross Sales $1 Million (And Growing).Rent: Approx. $8,700/Month Inc. TMI & HST. Lease: Current Lease Long Term Till 2035 + 5 + 5 Years. Store Area: Approx. 2,700 Sq. Ft. Seating For 98 Indoors And 30 On Outdoor Patio (Summer).Full Training Will Be Provided To The New Buyer. Don't Miss This Opportunity! Please Do Not Go Directly To The Store. (id:63203)
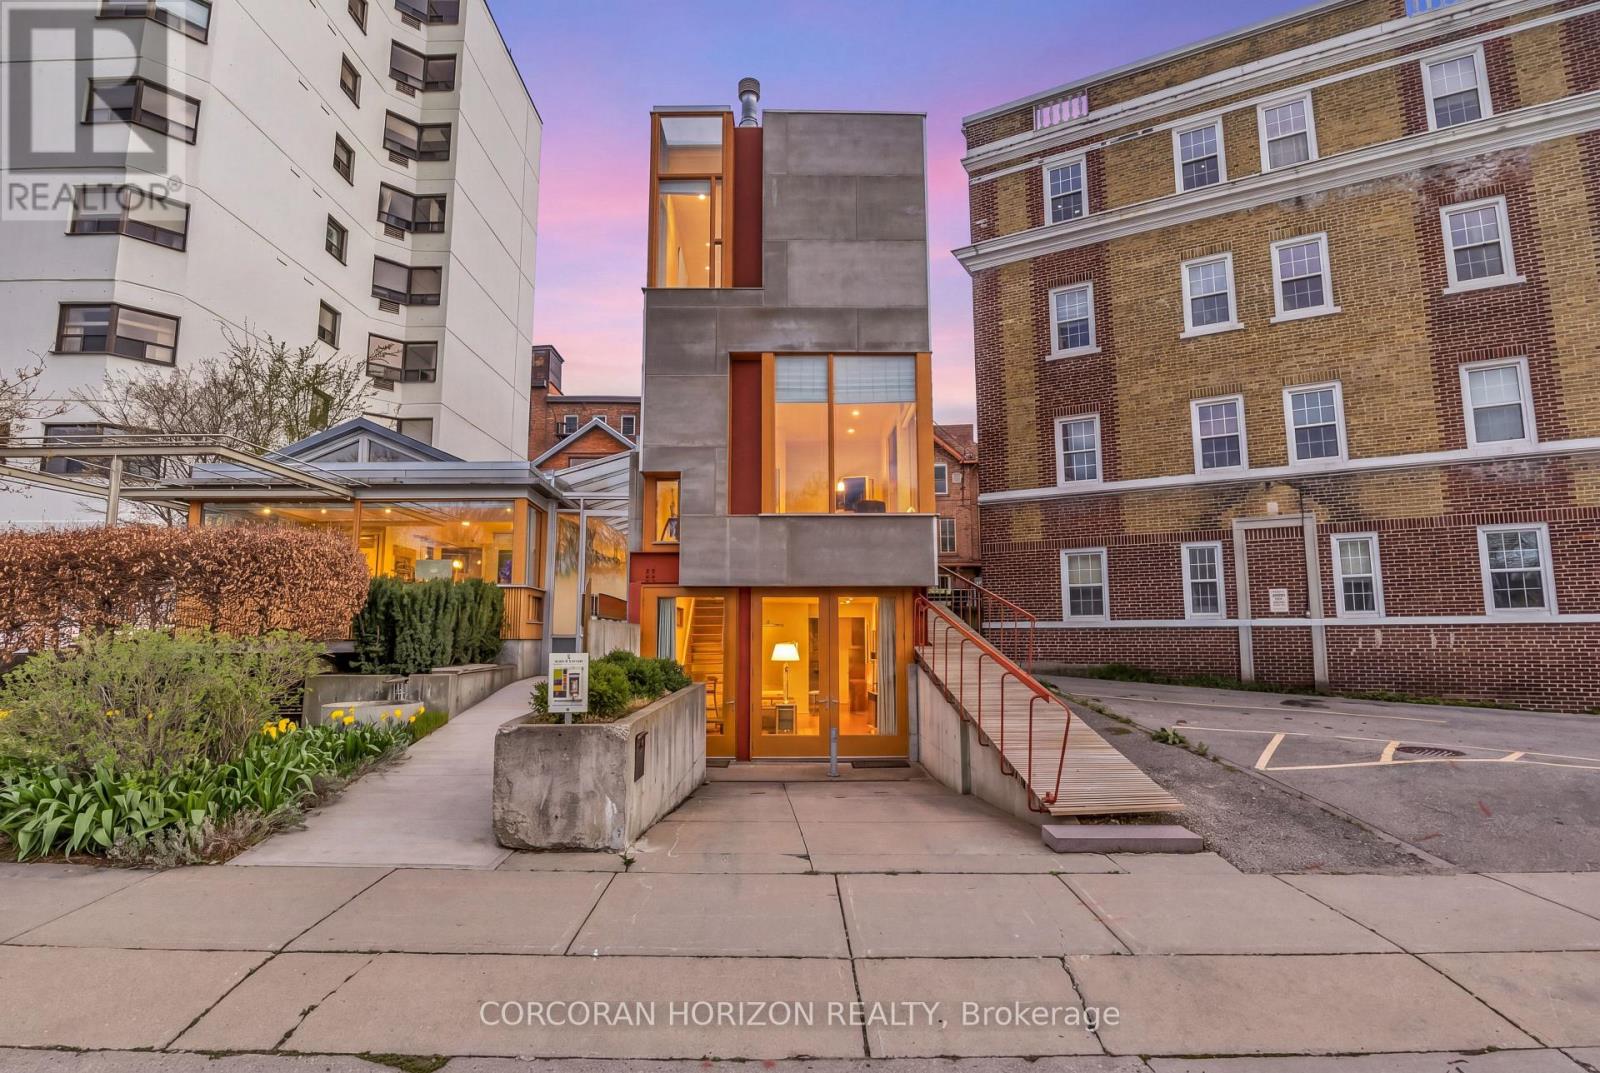
7 Coburg Street
Stratford, Ontario
Overlooking Lake Victoria, Tower House has a rare location in downtown Stratford which enjoys the beauty of the famed park system, just steps from the theatres, shops, cafes and restaurants that the city is noted for. This extraordinary building was designed by acclaimed architects Shim Sutcliffe and completed in 2001 and shows the influences of master architects Tadeo Ando, Carlo Scarpa and Alvar Aalto. The exterior is a precise composition rendered in concrete, cementitious panels, steel and fir windows frames. With a central atrium, meticulous fir and cedar detailing, two bedrooms, two and a half baths lined in French limestone, a stainless-steel professional kitchen and a wood burning fireplace, Tower House is truly a rare work of architecture and craftsmanship. From Cobourg Street, the striking wooden ramp takes you to the main level where the foyer soars thirty feet in a fir lined atrium to a skylit ceiling. A powder room is hidden behind a custom wooden door. The living room with its 12' foot ceiling has exceptional views of the Lake Victoria and a custom wood burning fireplace. The lower level opens to grade and includes a stainless-steel kitchen with 16' ceilings, views to the Japanese lily pond and a spacious dining room with direct access to the parking space and a bespoke sliding china cabinet. The second level has a bedroom complete with custom integral bed frame, nightstands and rolling table and a 3 piece ensuite lined with French limestone. The upper level has the main bedroom, reached by a meticulously detailed bridge, has views of the lake, integral custom bed frame and nightstands, ample custom cabinetry and a 4 piece bath lined with limestone and a stacked washer dryer. Its current use is a boutique inn - listed exclusively with Tablet Hotels and the Michelin Guide - while the special C3-11 zoning allows for a full range of commercial and residential uses (id:63203)
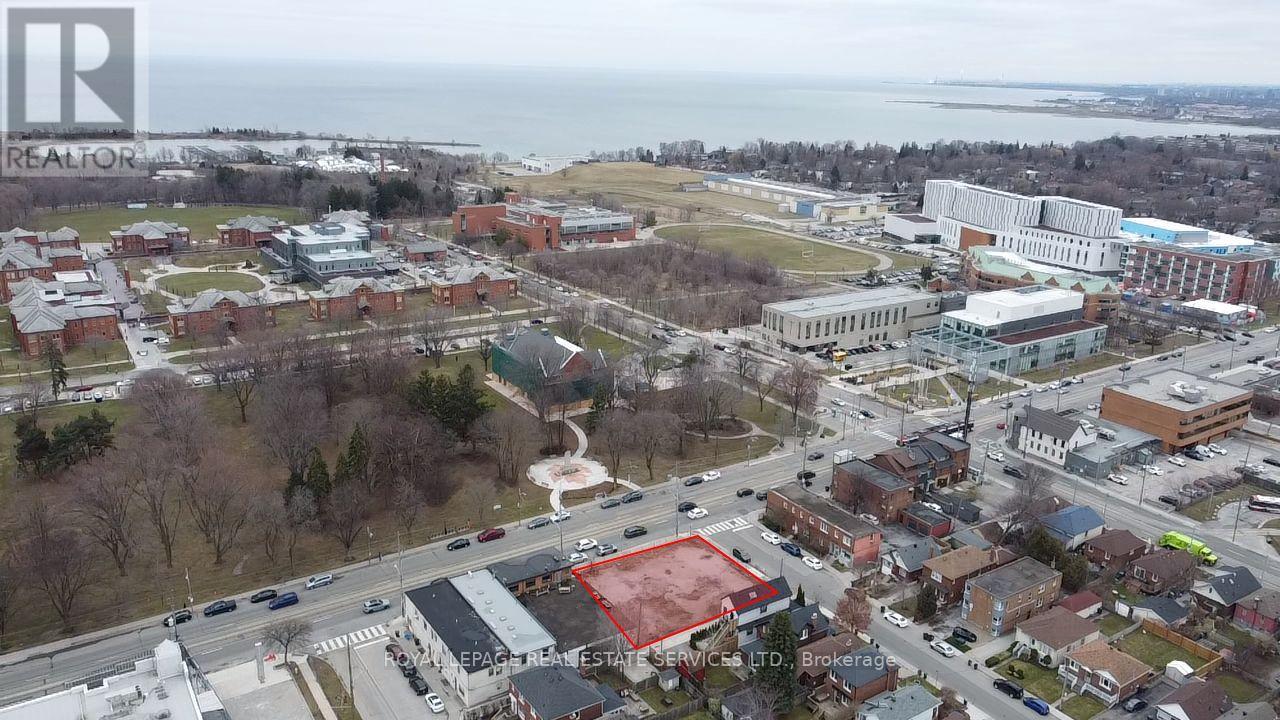
3142 Lake Shore Boulevard W
Toronto, Ontario
Rarely offered vacant commercial lot available for lease on busy Lake Shore Boulevard West, situated on the north-east corner of 17th Street, just east of Humber College's Lake Shore campus. Well-positioned for various uses, subject to zoning and landlord approval. Net lease; tenant is responsible for property taxes. This clean, rectangular 8,611 sq ft corner lot has 100 ft frontage on Lake Shore Boulevard West, a rear lane, and C3 zoning that permits a variety of commercial uses. (id:63203)
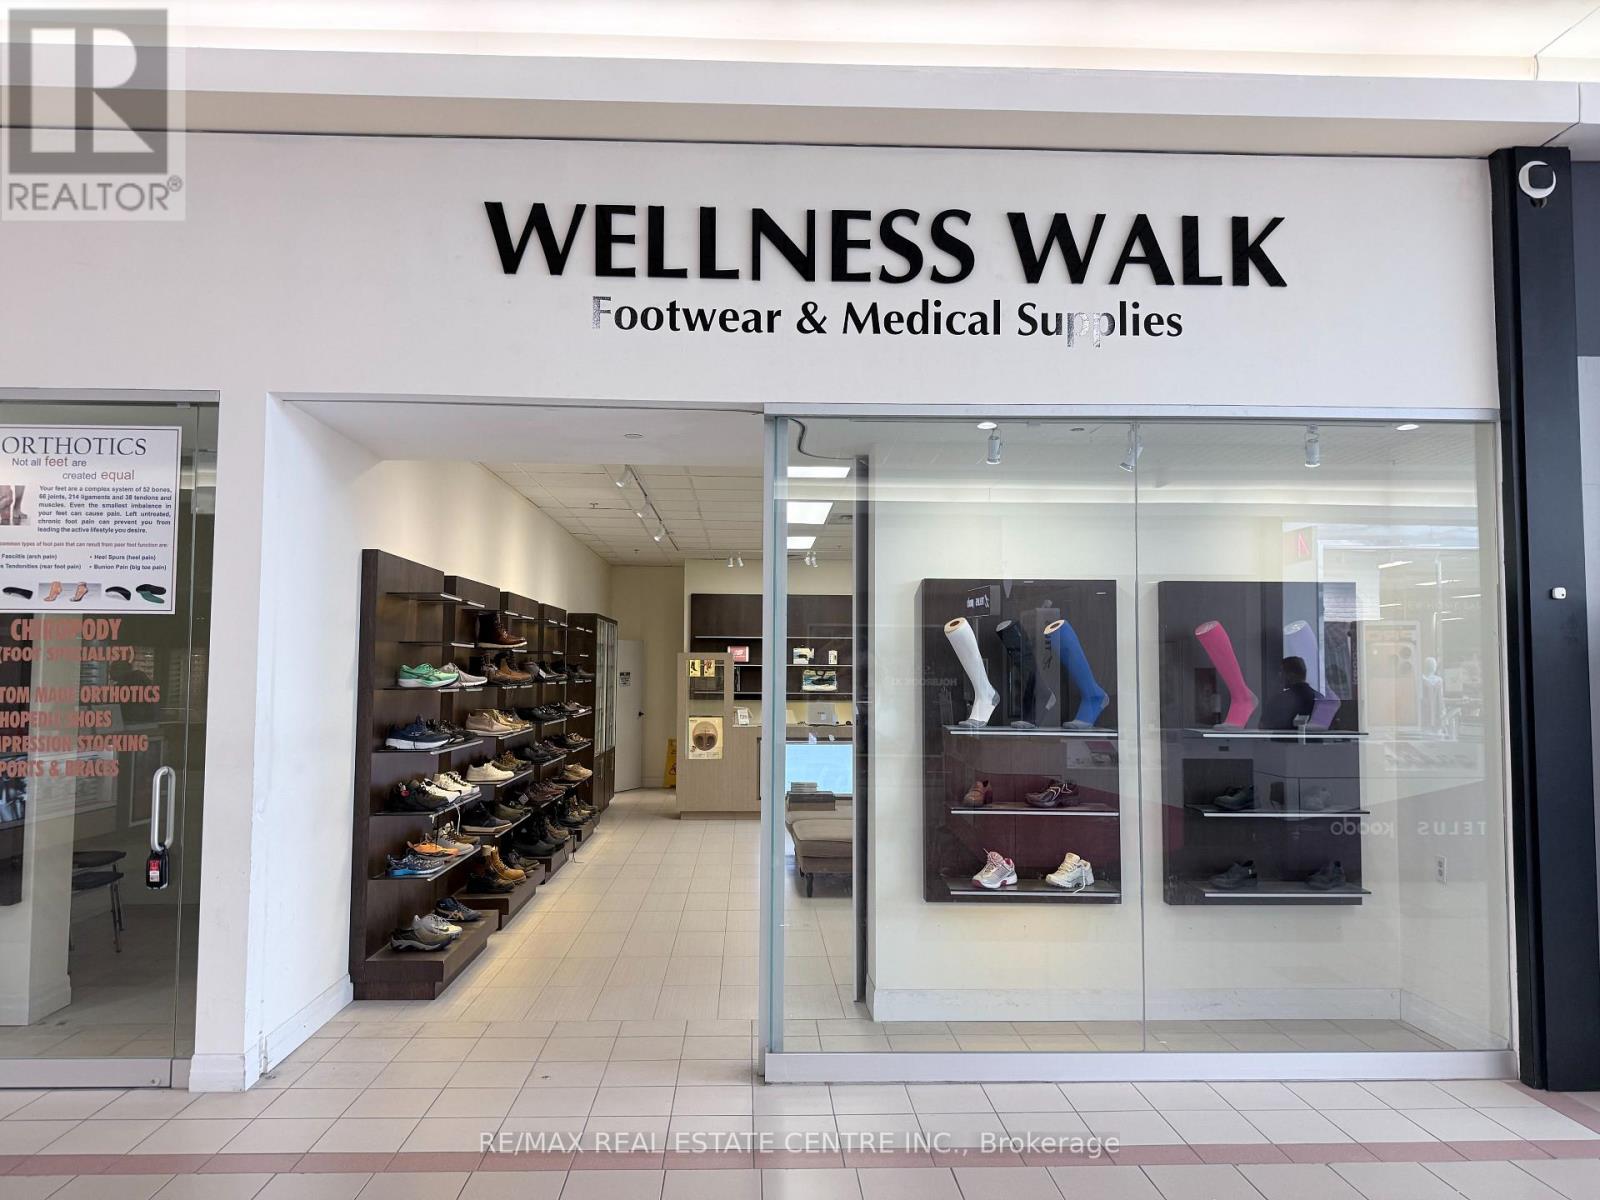
55 Ontario Street S
Milton, Ontario
Opportunity for try a small location in centre of the Milton mall for short term, Currently a shoe store can be changed to any other retail store except food use. Lease until April 30, 2028 with option to extend for 3 years. Mall needs to approve all the applicants. (id:63203)
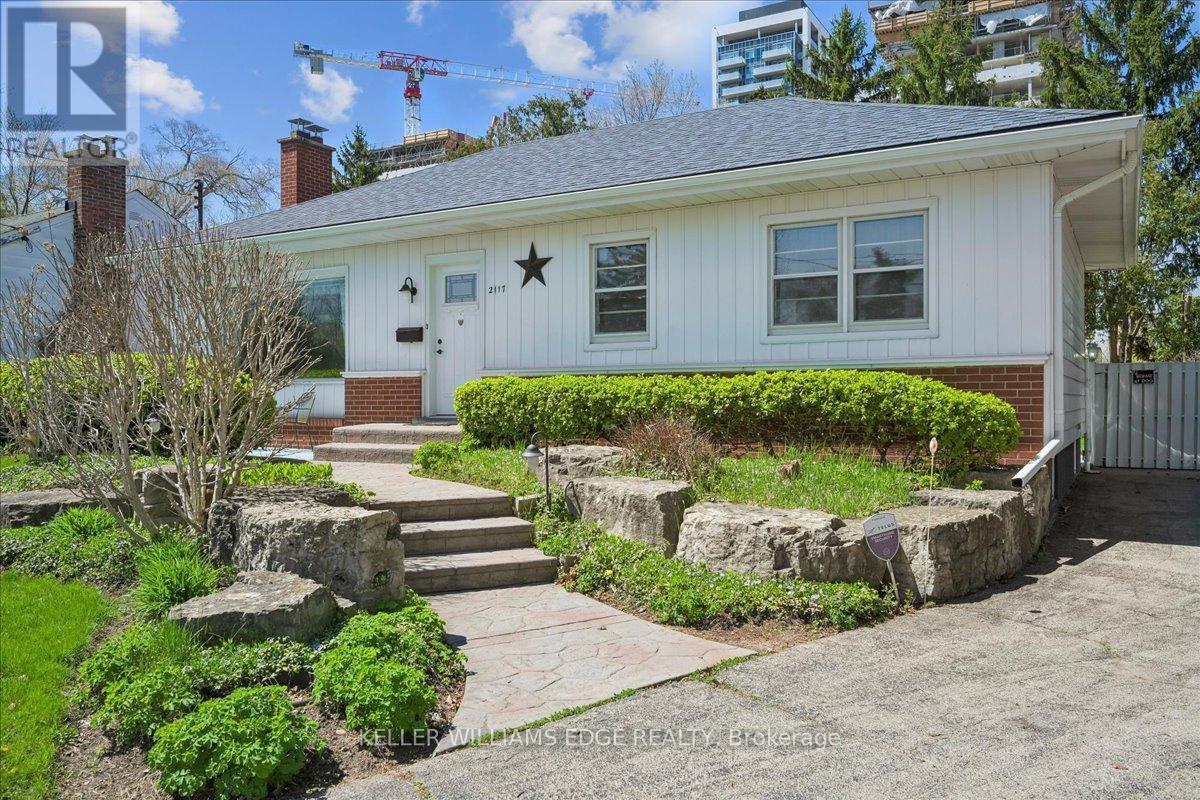
2117 Edinburgh Drive
Burlington, Ontario
Welcome to this exceptional property in a highly desirable downtown location, set on a rare pie-shaped lot backing onto a canal runoff. Spanning approximately acre, the beautifully treed grounds offer privacy and a tranquil, nature-filled setting-perfect for enjoying the many birds and peaceful surroundings. This charming home features 3 +1 bedrooms and a spacious four-season family room addition, complete with a cozy gas fireplace and an abundance of windows that fill the space with natural light year-round. The versatile basement offers excellent in-law potential, including a kitchen, a three-piece rough-in, and recent plumbing upgrades with a new lateral pipe connection to the street. Additional highlights include a high-efficiency furnace and air conditioning for year-round comfort, along with two convenient storage sheds. Ideally located within walking distance to schools, shopping, church, and the lake, this property combines an unbeatable setting with outstanding potential-perfect for families, investors, or those seeking a peaceful retreat in the heart of downtown. (id:63203)
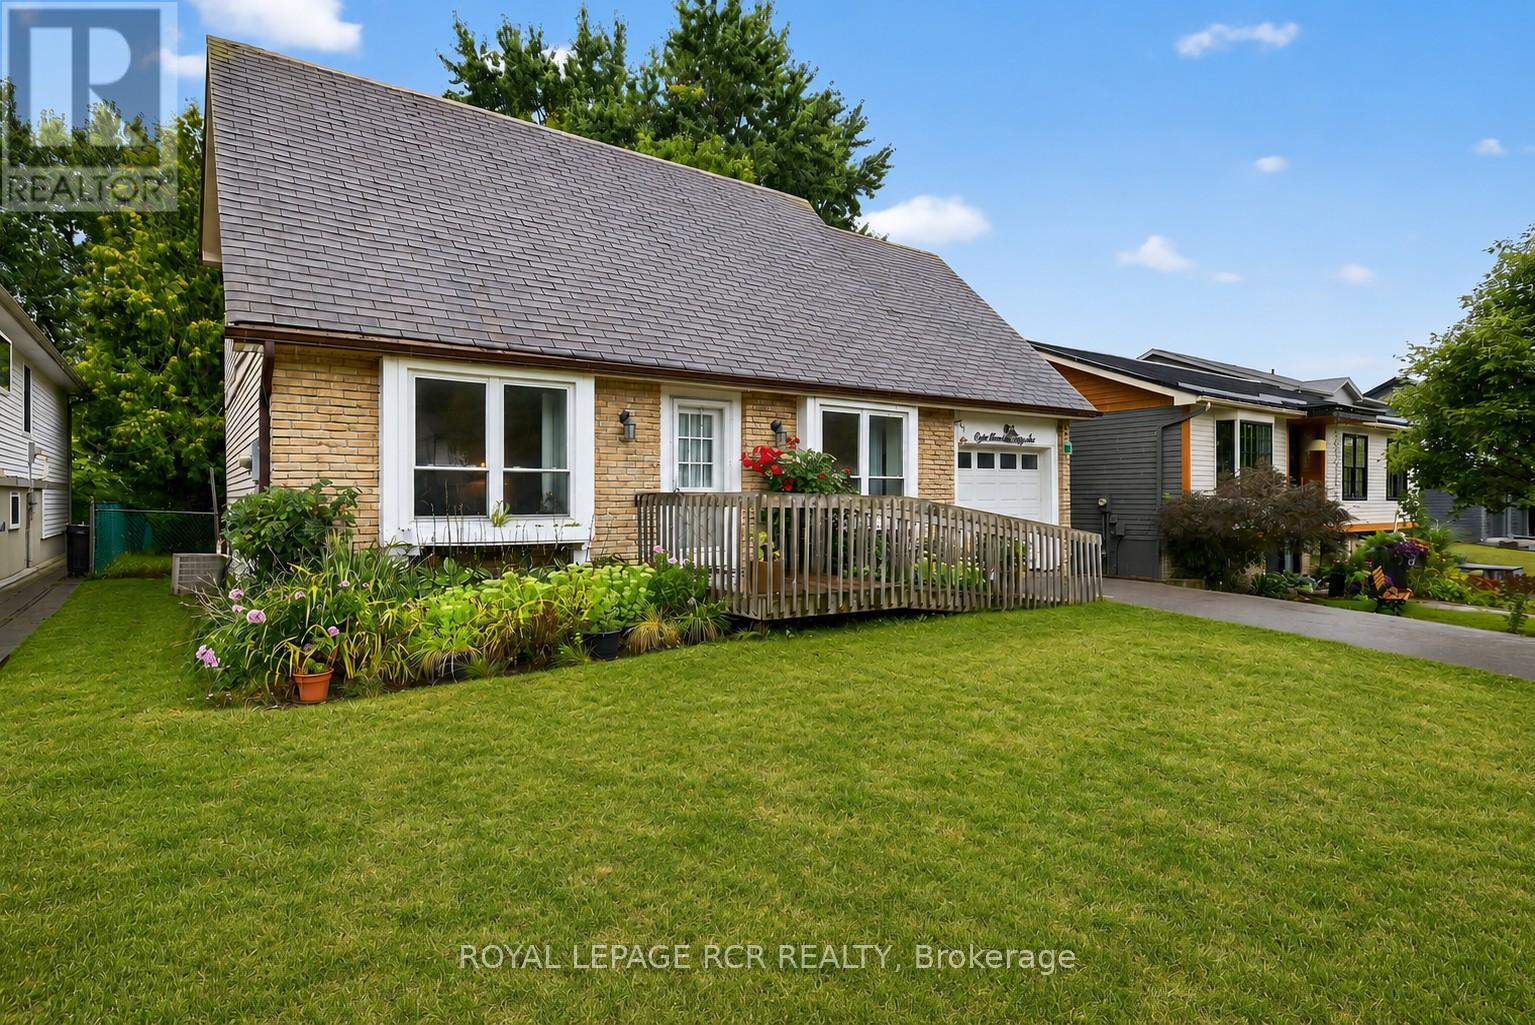
856 Magnolia Avenue
Newmarket, Ontario
Welcome to this lovingly maintained 4-bedroom (3 on the second level and 1 on lower level), 3-bathroom home offering generous living space, timeless comfort, and exceptional versatility for growing or multi-generational families. Proudly cared for over the years, this home showcases true pride of ownership throughout and presents a wonderful opportunity to move in and personalize at your own pace. The bright and spacious main level features a sun-filled living room ideal for everyday living and entertaining, while a separate family room provides an additional cozy retreat for movie nights, gatherings, or quiet evenings at home. The functional eat-in kitchen offers ample cabinetry, plenty of workspace, and room for a family-sized table, creating a warm and welcoming heart of the home. While the interior reflects a more traditional style, the home has been exceptionally maintained and offers a solid foundation for future updates. A standout feature is the main floor family room was being used as a bedroom, complete with a convenient 3-piece ensuite featuring a roll-in shower, ideal for extended family, guests, or accessible main-floor living needs. The finished basement adds valuable additional living space perfect for a recreation room, home office, hobby area, or playroom, along with a full bathroom and excellent storage options. With spacious bedrooms and 3 full bathrooms, this home offers flexibility, comfort, and room to grow. Situated in a quiet family-friendly neighbourhood, this is a fantastic opportunity to enjoy a well-cared-for home with endless potential to make it your own. (id:63203)
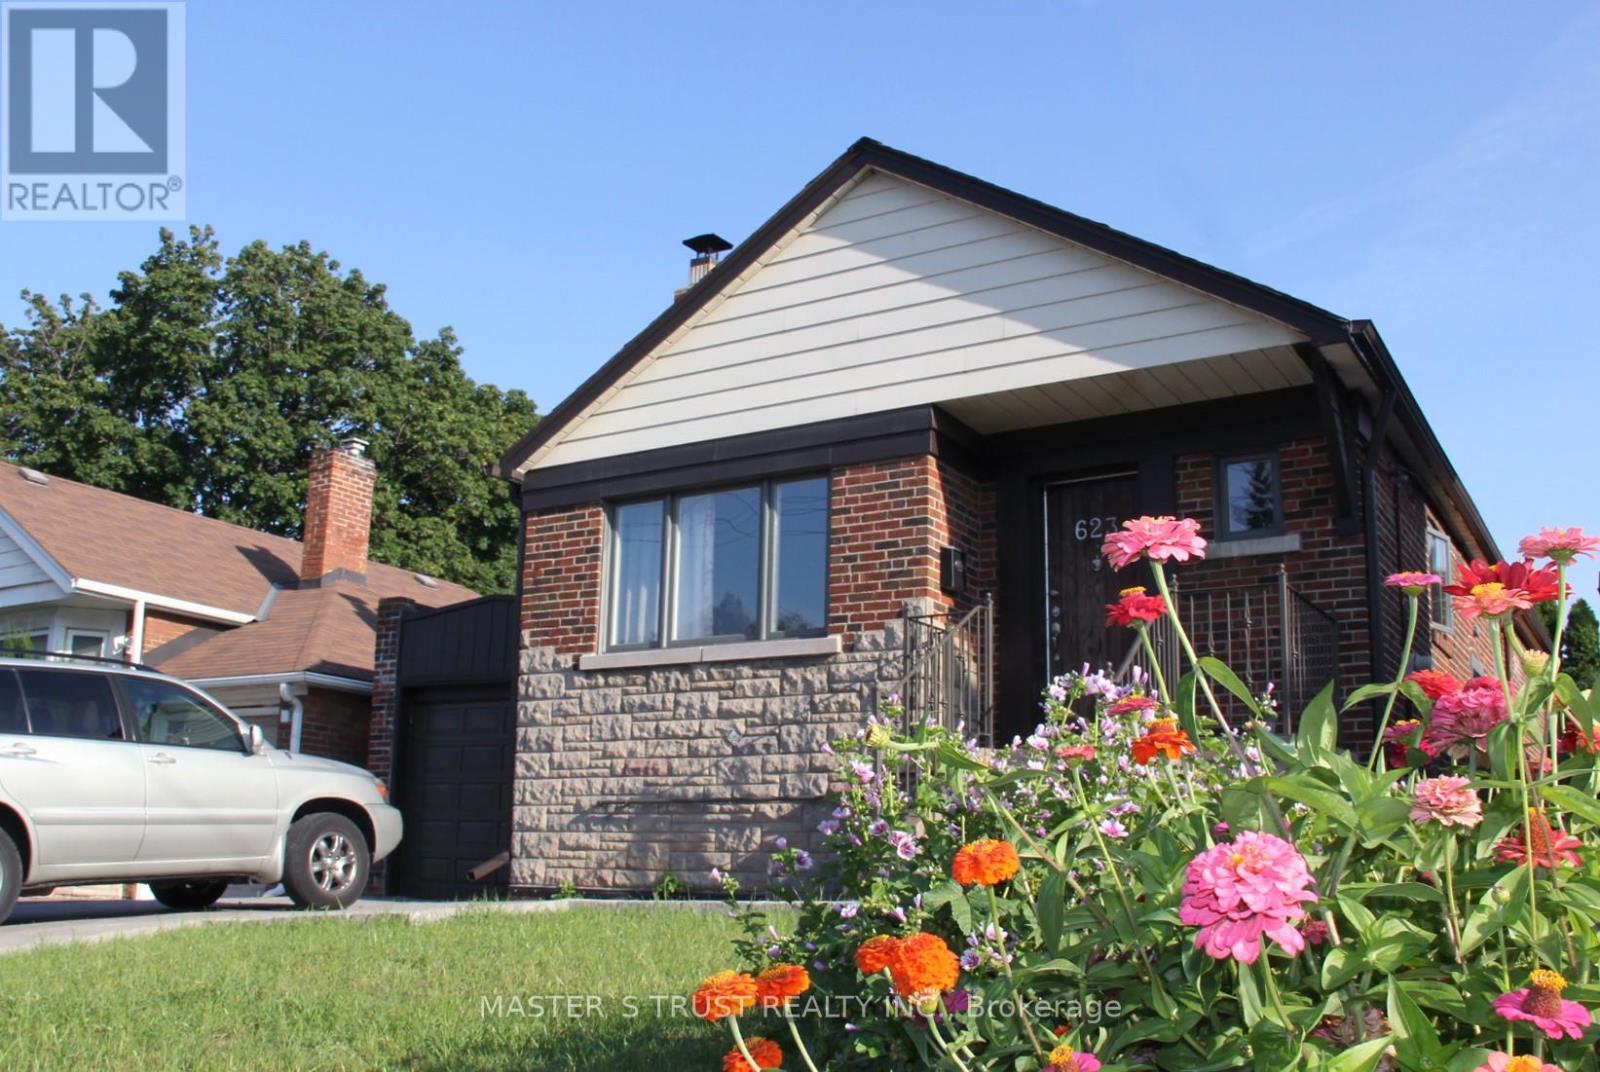
623 O' Connor Dr Drive
Toronto, Ontario
3+2 BEDROOMs on O'Connor Dr., single detached bungalow in East York near Coxwell Ave., 2 kitchens, 2 baths, laundry and cold room on separate upper and lower levels with SEPARATE entrance. All windows in the lower level are ABOVE grade. DOUBLE-LANE front yard parking lot with City's PERMIT and attached garage. Close to shops, schools, parks and highway DVP, TTC bus stops near front door of the house. Ceramic and hardwood flooring throughout the upper level living room, bedrooms, kitchen and bathroom. Ideal for multi-generation living, those seeking rental income. Cherry blossom in the backyard in spring welcome the new family of this stunning house. (id:63203)