

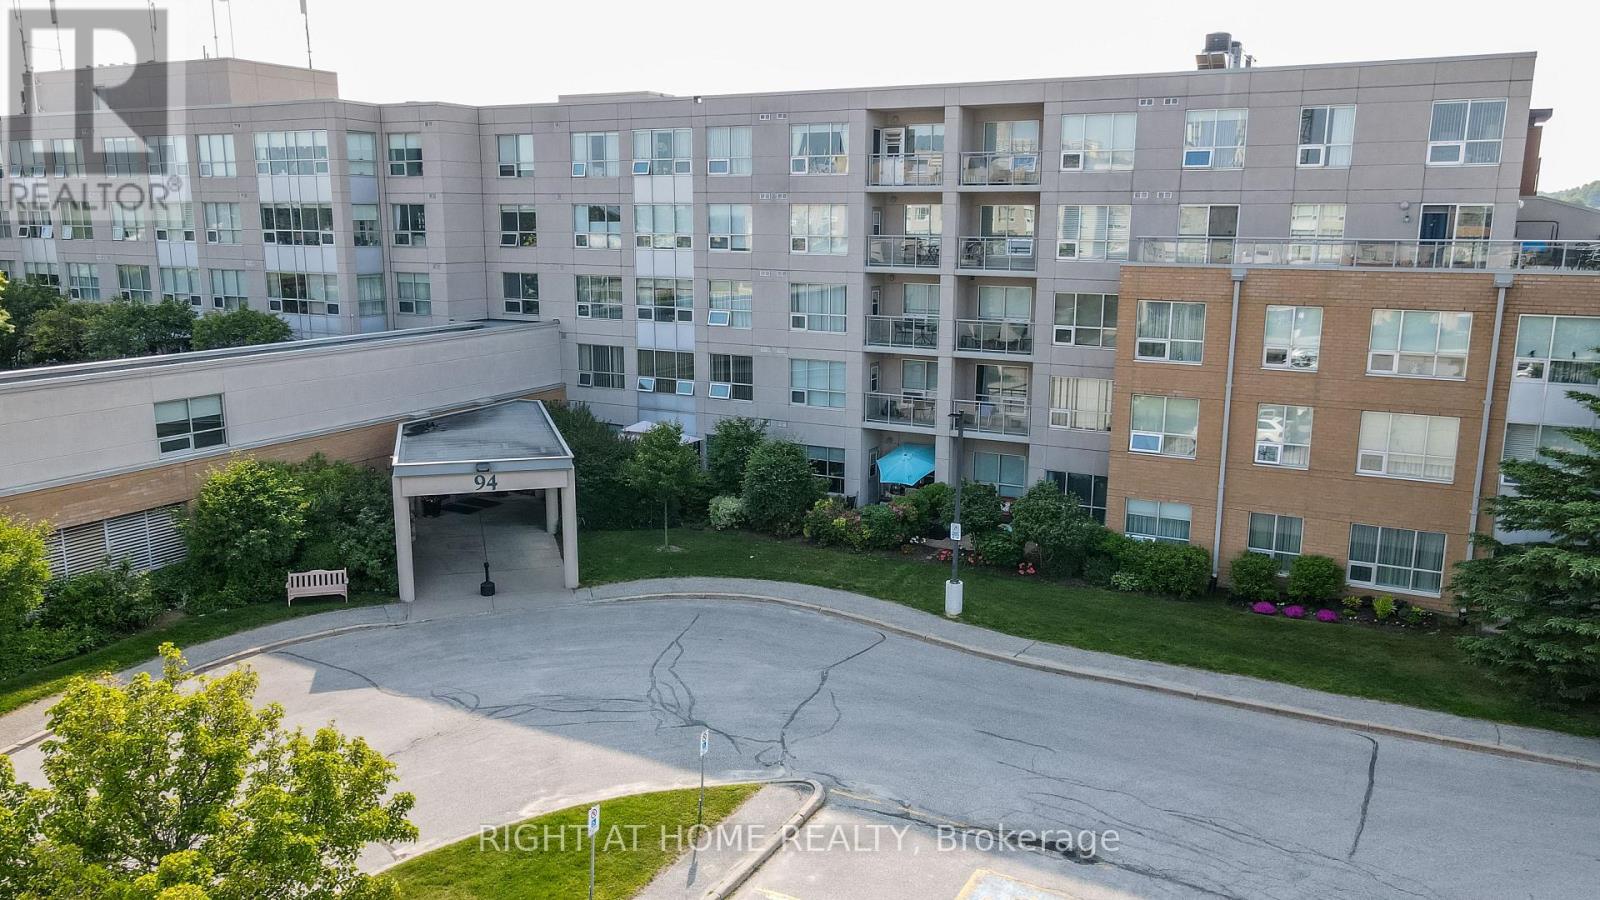
404 - 94 Dean Avenue
Barrie, Ontario
Look no further, This Georgian Plus Suite has a full wrap around balcony with 3 walk outs!! One from each bedroom and another off the large Living/Dining Room. 2 bedrooms and 2 full baths one with a walk in shower. Hardwood and ceramic flooring throughout. Sunshades on most windows for letting in the natural light. Newer appliances, this suite is move in ready!! The Terraces of Heritage Square is an Adult over 60+ building, with lots of amenities . These buildings were built with wider hallways and with handrails. Ground floor lockers and a ground floor covered but open aired garage with designated parking spots and a car wash station. Gorgeous roof top gardens off the second floor, and so much more. Bathrooms with safety bars and heat lamps. Its independent living with all the amenities you will need. Walking distance to the library, restaurants and groceries. ** Open House tour every Tuesday at 2pm Please meet in lobby of 94 Dean Ave ** (id:63203)
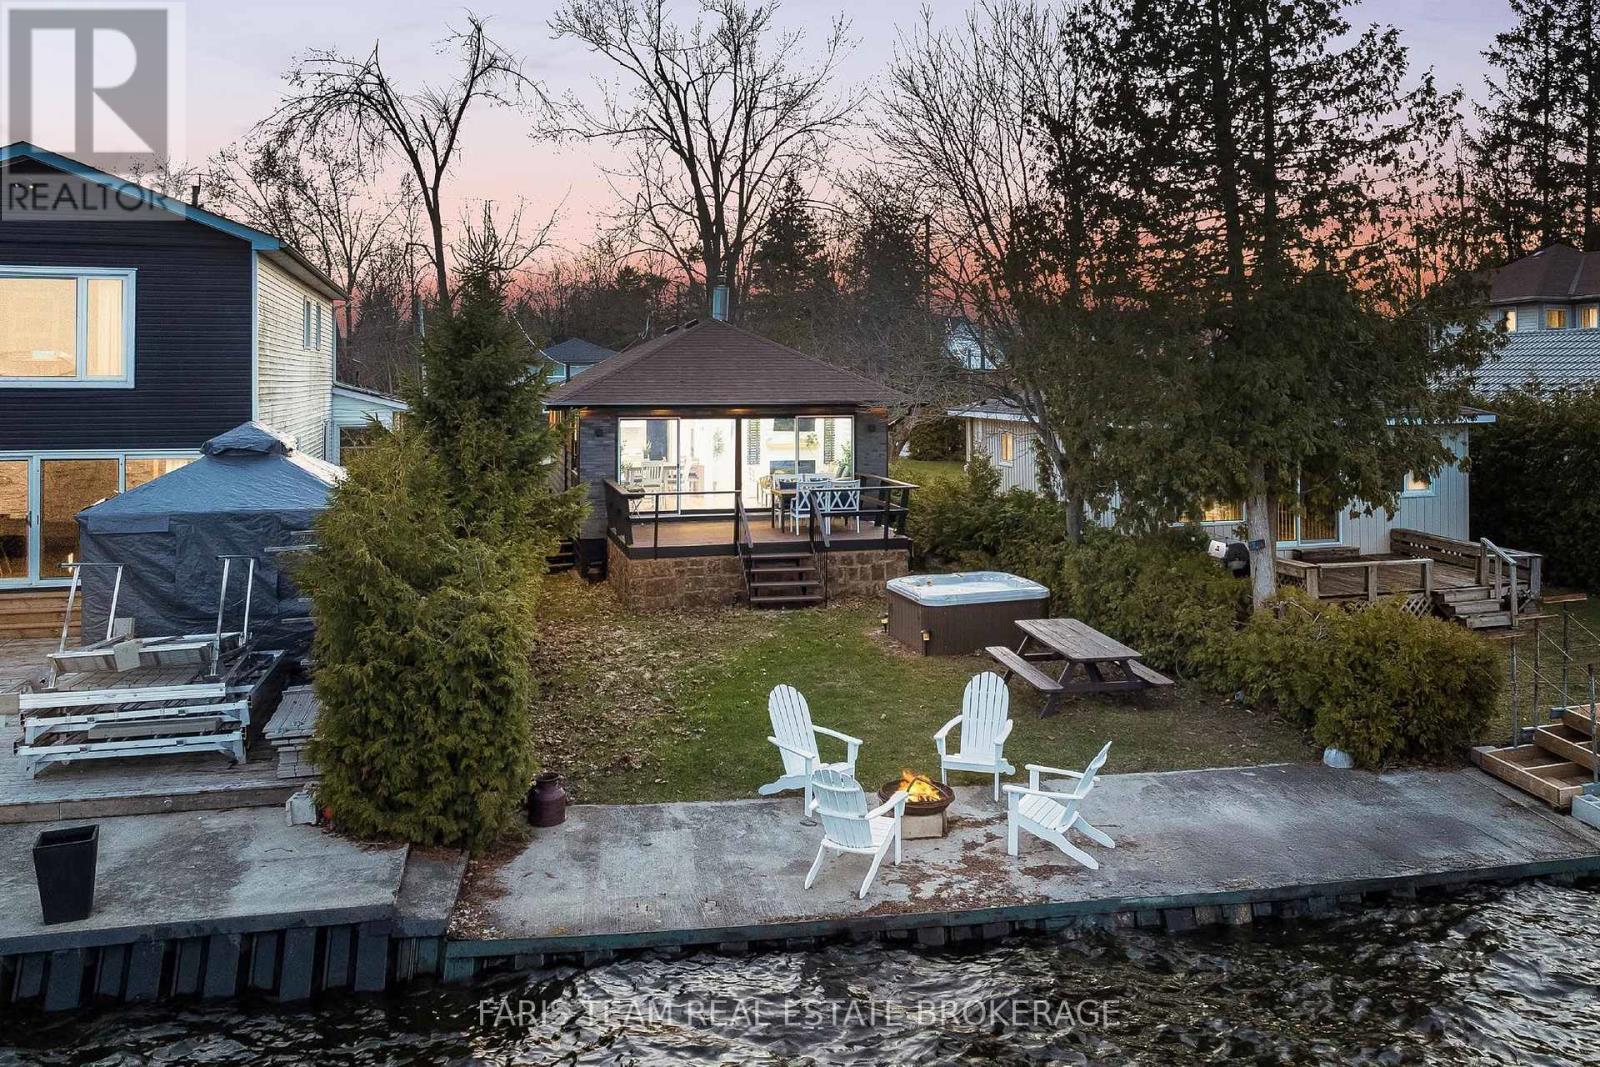
2305 Crystal Beach Road
Innisfil, Ontario
Top 5 Reasons You Will Love This Home: 1) Experience the best of lakefront living with direct access to the sandy shores of Lake Simcoe, where stunning, unobstructed water views create the perfect backdrop for swimming, boating, and relaxing in every season 2) Beautifully renovated and truly move-in ready, this home features thoughtful upgrades, including a newer roof, updated electrical panel, energy-efficient heat pump, stylish luxury vinyl flooring, and a sun-filled living room framed by a wall-to-wall sliding glass-door 3) Designed for four-season enjoyment, the property offers incredible versatility whether you're looking for a full-time residence, a weekend escape, or an income-generating rental opportunity 4) The outdoor space is equally impressive, set on a level lot with a spacious deck, hot tub, and a durable concrete break wall, creating an ideal setting for entertaining or simply unwinding while taking in breathtaking lakeside sunsets 5) Located in a highly desirable and growing Innisfil community close to everyday amenities, the home also benefits from future connectivity with the planned GO Transit rail network, adding long-term value and convenience. 687 fin.sq.ft. (id:63203)
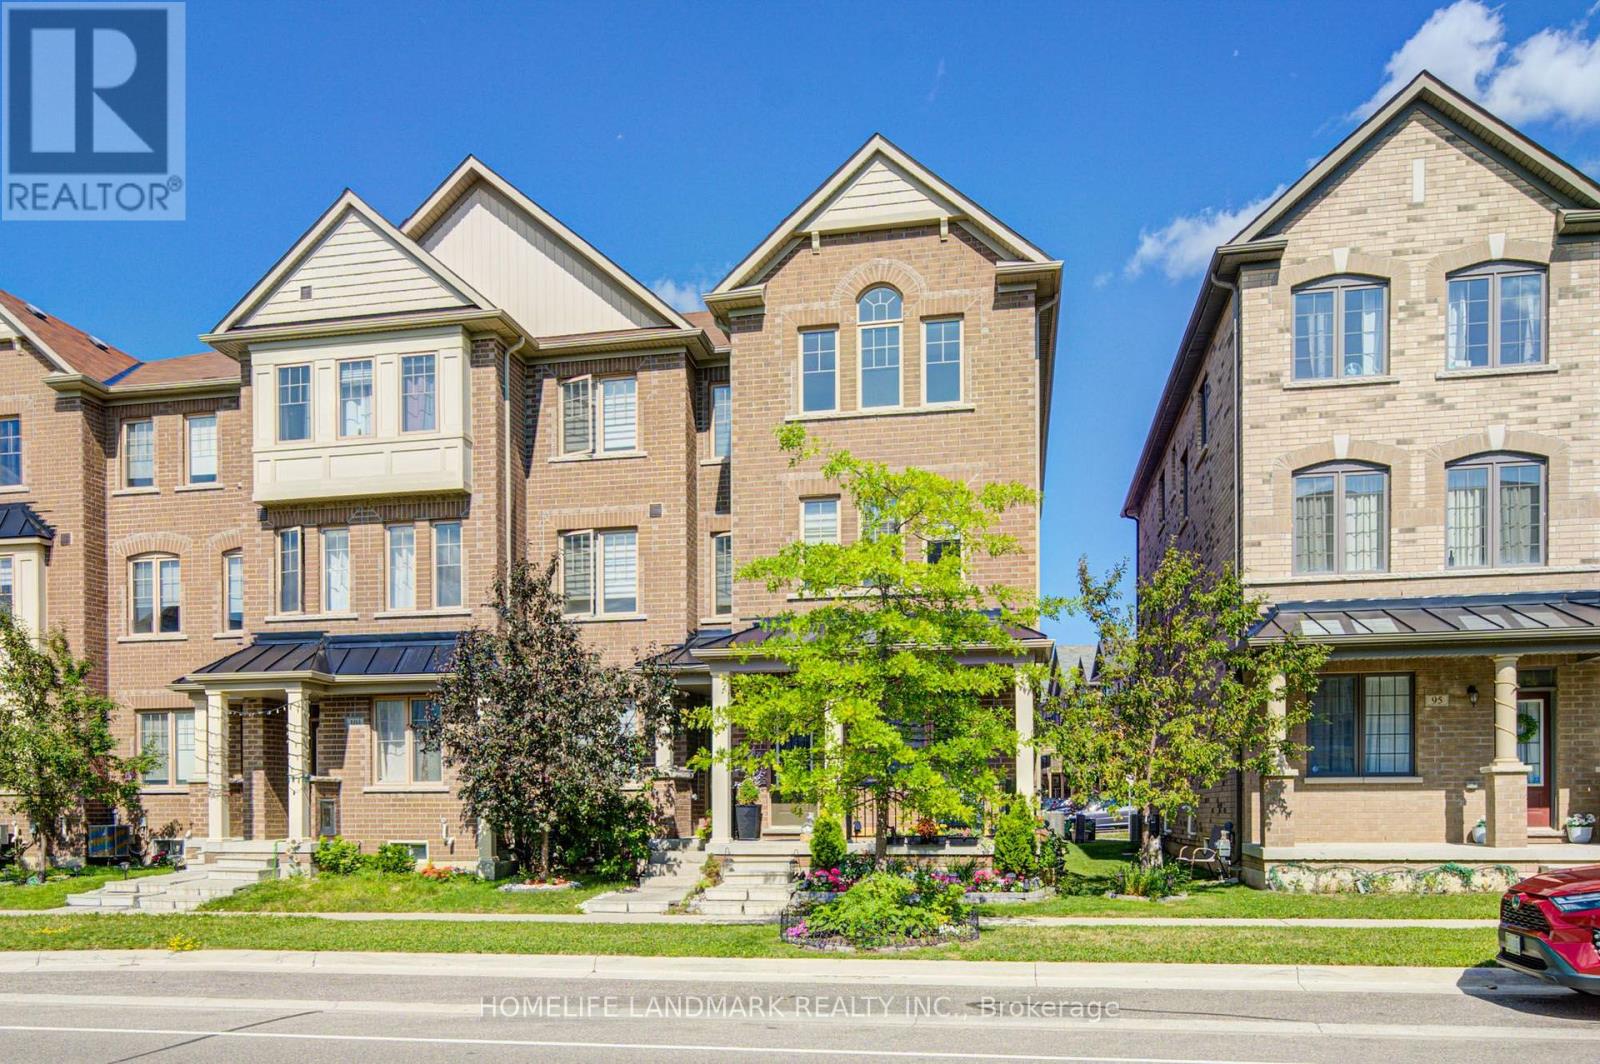
97 Cornell Centre Boulevard
Markham, Ontario
Absolutely Freehold Townhouse (No Condo Or Common Element Fee) Located In Desirable Cornell Community. This Beautiful 3 Br 4 Wr Townhouse Situated On A Premium End Unit Lot Just Like A Semi-Detached Over 2500 sqft Living Space. Lots Of Windows & Natural Light. The Spacious Area At Ground Floor Provides A Perfect Space For Gym Room /Office/ Family Rom/ Homework Area For The Kids Or Can Be Easily Converted To The 4th Bedroom. Direct Access To Garage Through A Functional Laundry Room /Mudroom With Custom Built Cabinet. The Generously Sized Great Room Is Ideal For Entertaining, While The Sun-Filled Living And Dinning Room Is Perfect For Cozy Evenings . 9' Ceiling On Ground and Main Floor, Pot Lights, Large Centre Island, Backsplash, Under- Cabinet Lighting, Abundant and Well -Organized Storage Areas, Upgraded Counter Tops In All Bathrooms, Laminate Floors, Oak Staircase & Railing. Open Concept Kitchen Design Seamlessly Connects To A Large Eat-In Breakfast Area That Walks Out To A Huge Private Terrace Perfect For Entertaining, Gatherings And Offering A Peaceful Retreat At The End Of The Day. Master Bedroom Featuring With A Spa - Like 4 Piece En-Suite, W/I Closet & Walk Out To Balcony. Extra Wide 1.5 Car Garage + Private Driveway & Beautiful Landscaping In The Front. In the Professionally Finished Basement (about 487 Sqft), An In-law Suite Offers A Studio Area, Living Room & 3pc Bathroom, Complete With A Fully Equipped Kitchen. This Is Ideal For Accommodating Guests Or Extended Family Members, Also Providing Excellent Potential For A Future Rental Income. The Neighborhood Is Known For Its Quiet, Pedestrian Friendly Streets, Numerous Parks And Exceptional Convenience. Close To Schools, Hospital, Public Transit, Cornell Community Center, Library, Golf, Viva, York and GO Transit, Markham/Stouffville Hospital, Downtown Markham, Hwy 7, 407, Markville Mall ! Mins To Top Ranking Bill Hogarth Secondary School. Don't Miss It! (id:63203)
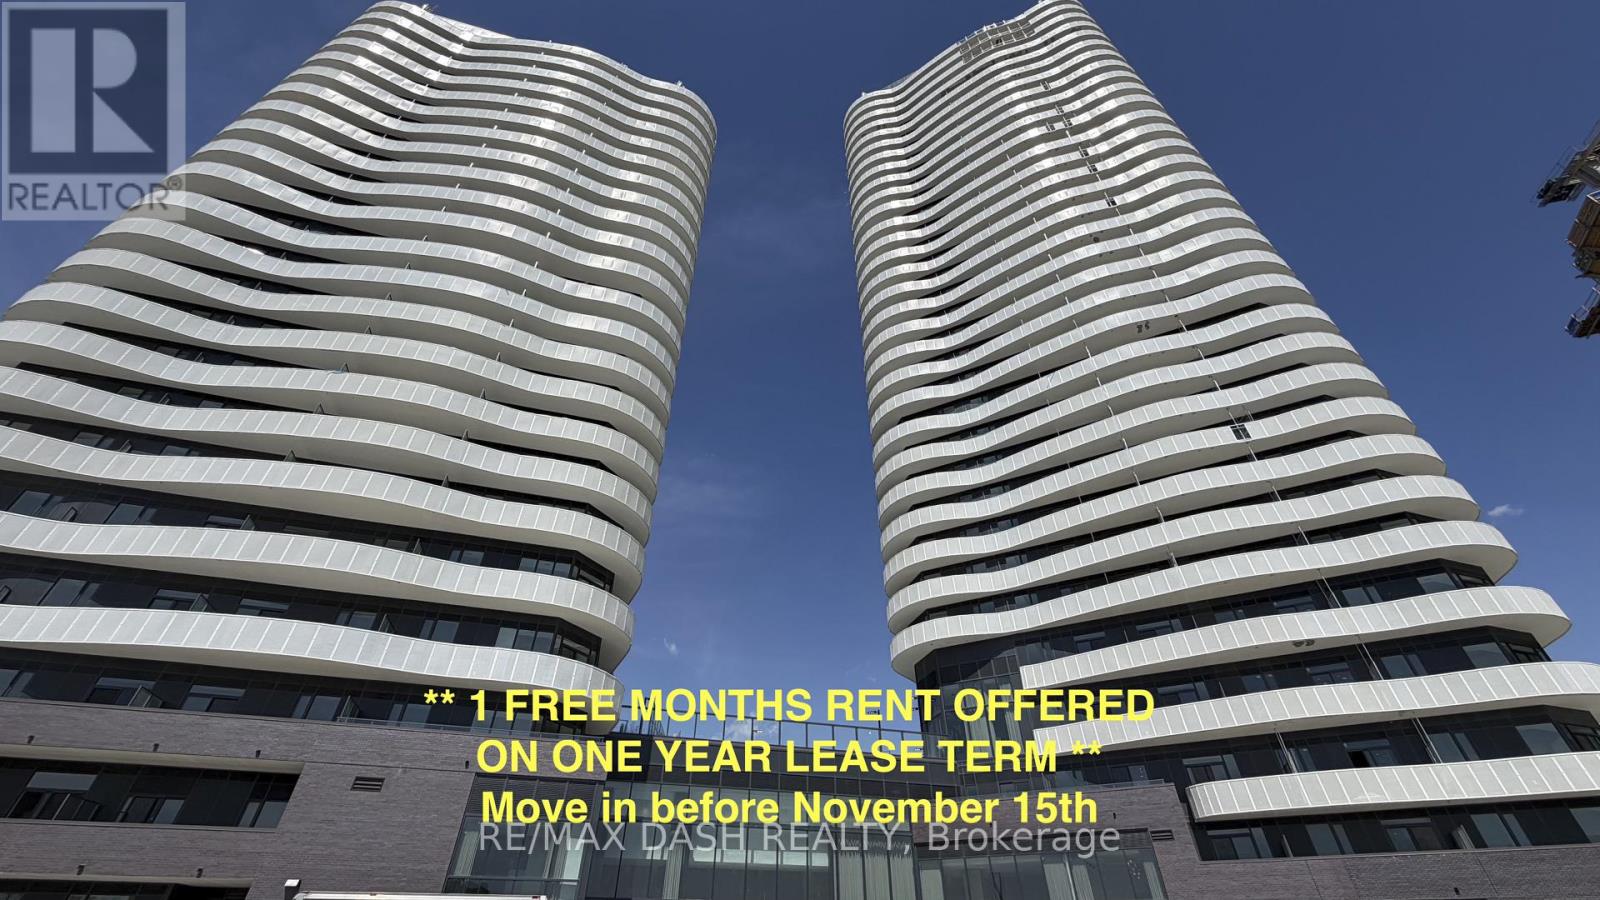
618 - 6 Flavelle Trail
Vaughan, Ontario
Experience luxury living in this stunning, never-lived-in 2 Bedroom, 2 Bathroom suite offering 738 sq. ft. of thoughtfully designed living space in a brand-new luxury residence. Perfect for professionals, couples, roommates, or small families, this functional layout provides the ideal balance of style, comfort, and everyday convenience.The modern open-concept kitchen features sleek stainless-steel appliances, contemporary cabinetry, and premium finishes, flowing seamlessly into the bright living and dining area. Both bedrooms are well-proportioned, with the primary bedroom offering a private ensuite bathroom, while the second full bathroom provides added convenience for guests or family members. Step outside to your private open balcony and enjoy fresh air and natural light.Residents enjoy access to an exceptional collection of resort-inspired amenities designed for both relaxation and recreation. Stay active in the fully equipped Fitness Studio, Spin Room, and Yoga Studio, then unwind in the Indoor Spa & Wet Lounge. Entertain guests in the elegant Party Room, relax in the stylish Lobby Coffee Lounge, or spend sunny days at the outdoor pool and terrace. Outdoor amenities also include BBQ areas, a basketball court, bocce court, children's play area, outdoor dining spaces, and scenic walking trails connected to the Humber River Valley.Ideally located with complimentary shuttle service to Vaughan Metropolitan Centre (VMC) Subway Station and York University, plus nearby transit options and quick access to Highways 400, 407, and 7, this residence offers the perfect blend of luxury, comfort, and connectivity.The building also includes Rogers high-speed internet service for $25 + HST per month, providing seamless and reliable connectivity at an exceptional value.Parking and locker included! (id:63203)
30 O'hara Crescent
Richmond Hill, Ontario
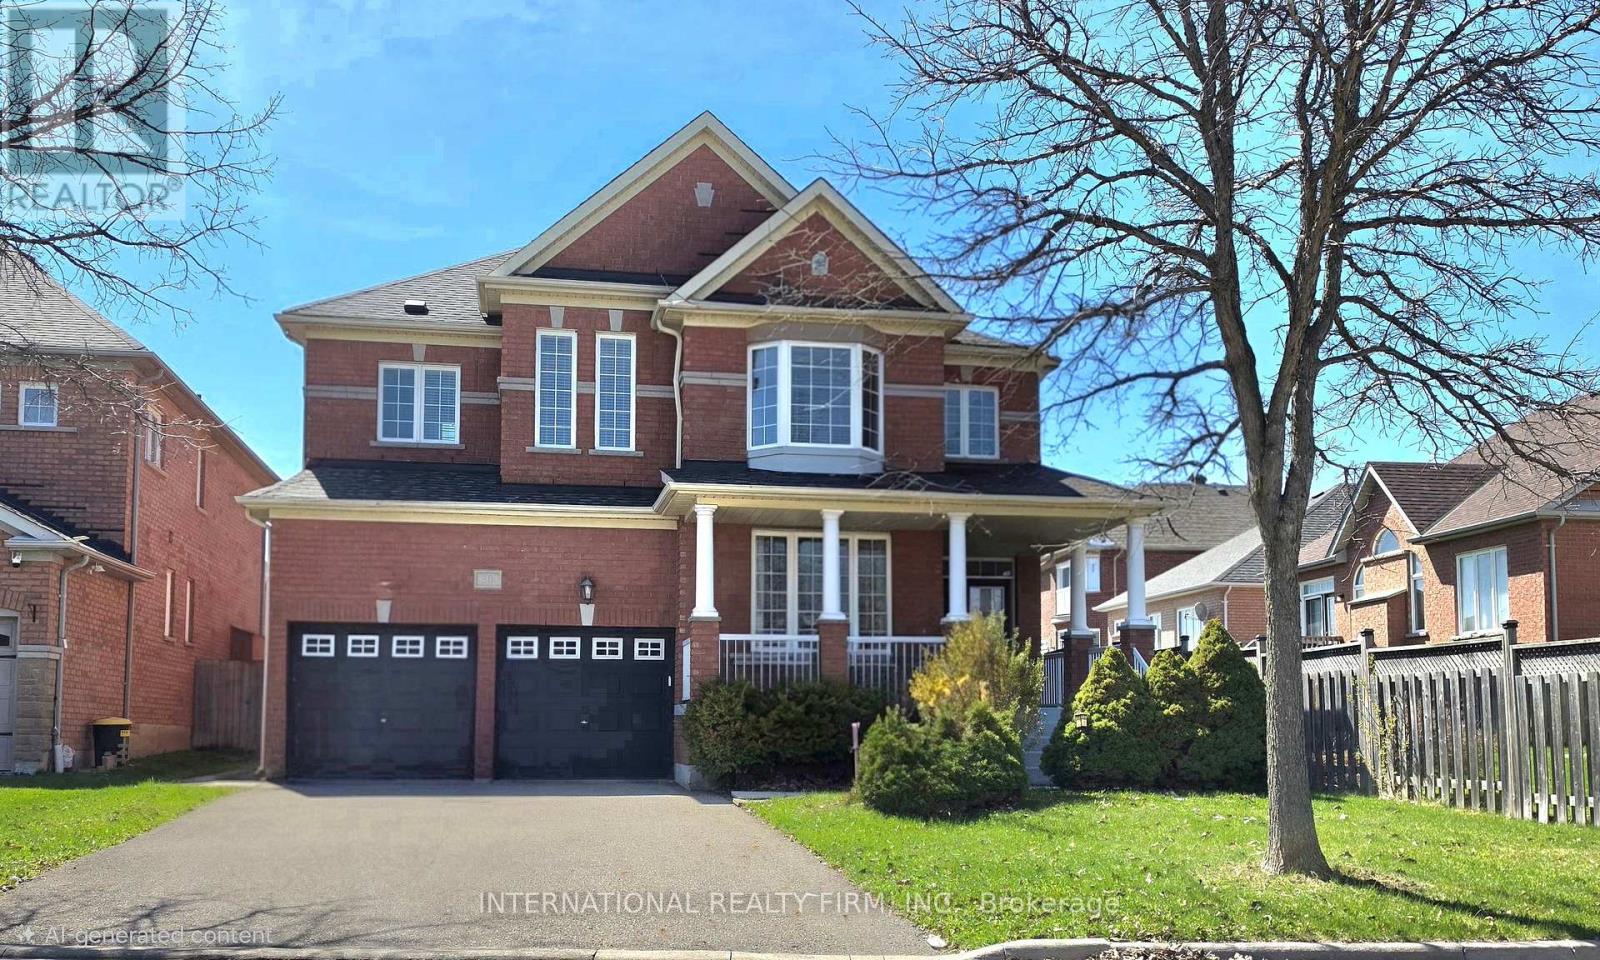
Welcome to this spacious 4-bedroom, 5-bathroom family home offering approximately 3,210 sq. ft. of well-designed living space in the prestigious Jefferson community of Richmond Hill. Situated on a quiet, family-friendly street, this residence features a functional, generous layout with large principal rooms, ideal for everyday living, comfort, and entertaining. Each bedroom offers ample space, complemented by multiple bathrooms for added convenience. Primary bedroom with double walk-in closet. This home presents a fantastic opportunity for buyers to personalize and add value to suit their own taste. Huge backyard for any occasion. Located in the highly desirable Jefferson neighbourhood, close to top-rated schools, parks, trails, and all essential amenities. Excellent opportunity to own in one of Richmond Hill's most sought-after communities.Unfinished Basement with a double entry from the main floor. New furnace (owned) in 2019; new hot water tank (rental) $46.18 replaced in 2025; shingles changed in 2015. (id:63203)
36 Abitibi Avenue
Toronto, Ontario
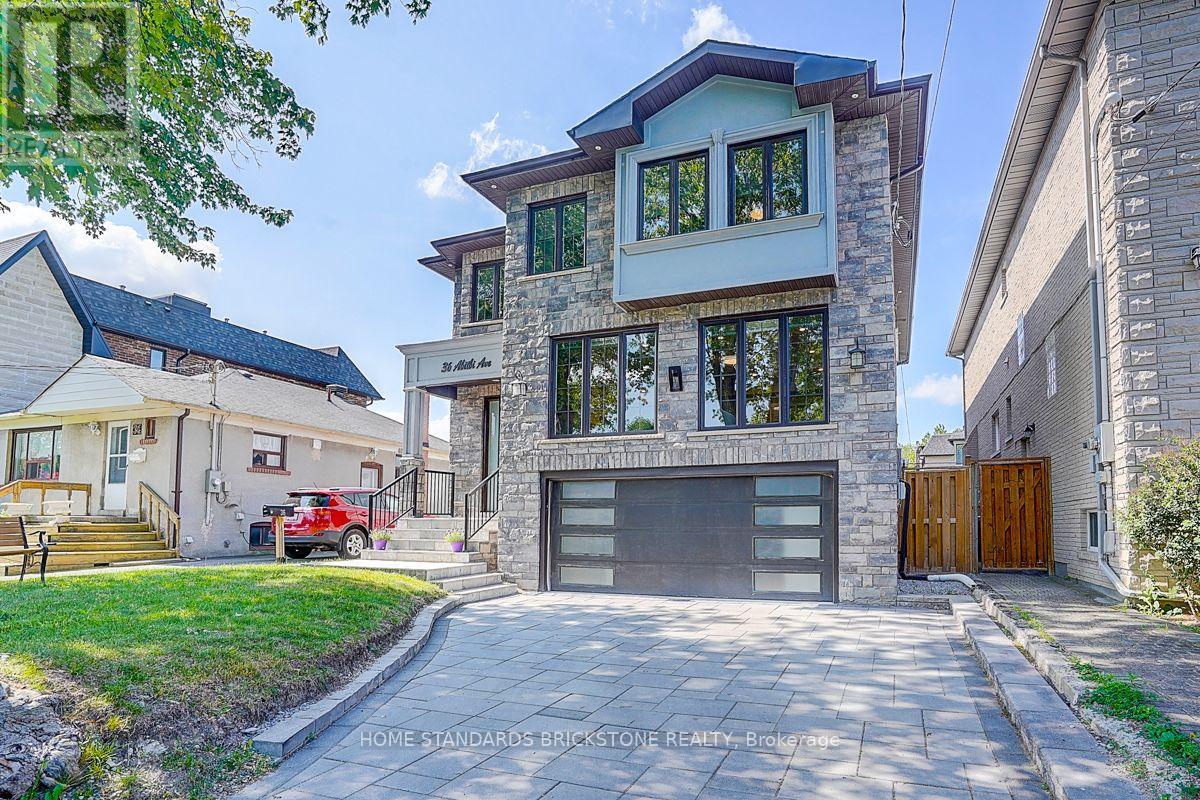
Welcome to this stunning custom-built masterpiece in Willowdale East. Fabulous Location combining both Convenient & Quiet, where timeless craftsmanship meets modern functionality in perfect harmony. From the moment you enter, you'll be captivated by the bright & airy ambiance, enhanced by soaring foyer & 11ft ceilings on the main floor of the 6-yr new stunning Residence. Designed For Both Elegance & Functionality. Stunning coffered waffle ceilings throughout with designer light fixtures. Pot lights throughout. Skylights on ceiling of the staircase and in main ensuite bathroom. Stairs with decorative yet functional pot lights. Open concept layout kitchen, equipped with B/I S/S appliances including LG Fridge, LG 5-Burner Gas Range, 30" microwave, dishwasher. Spacious pantry & storage area. Chef-Inspired Dream Kitchen w/Quartz countertops, 2.4x1.2 m kitchen island. 2nd Floor Features 9 ft ceilings, 4 Spacious Bedrooms each with Ensuite Bathroom and Walk-in closet, a fully equipped laundry room. The Walk-out basement exits to the back yard offers lots of additional Living Space and room for entertainment. Offering over 4,500 sq ft of living space. Beautifully maintained front and back yards, with enough room for BBQ and outdoor furniture. Interlocking driveway and around the property. This Home Boasts Premium Finishes, a Fireplace, & Designer Pot Light Fixtures. Nestled on the quiet street, it Offers Easy Access to Top-Rated Schools, Parks, variety shops, Restaurants. Short distance to subway station, Hwy 407/401 & Public Transit. This Home Provides Everything You Need. Pictures have been taken from previous listing. (id:63203)
1209 W - 565 Wilson Avenue
Toronto, Ontario
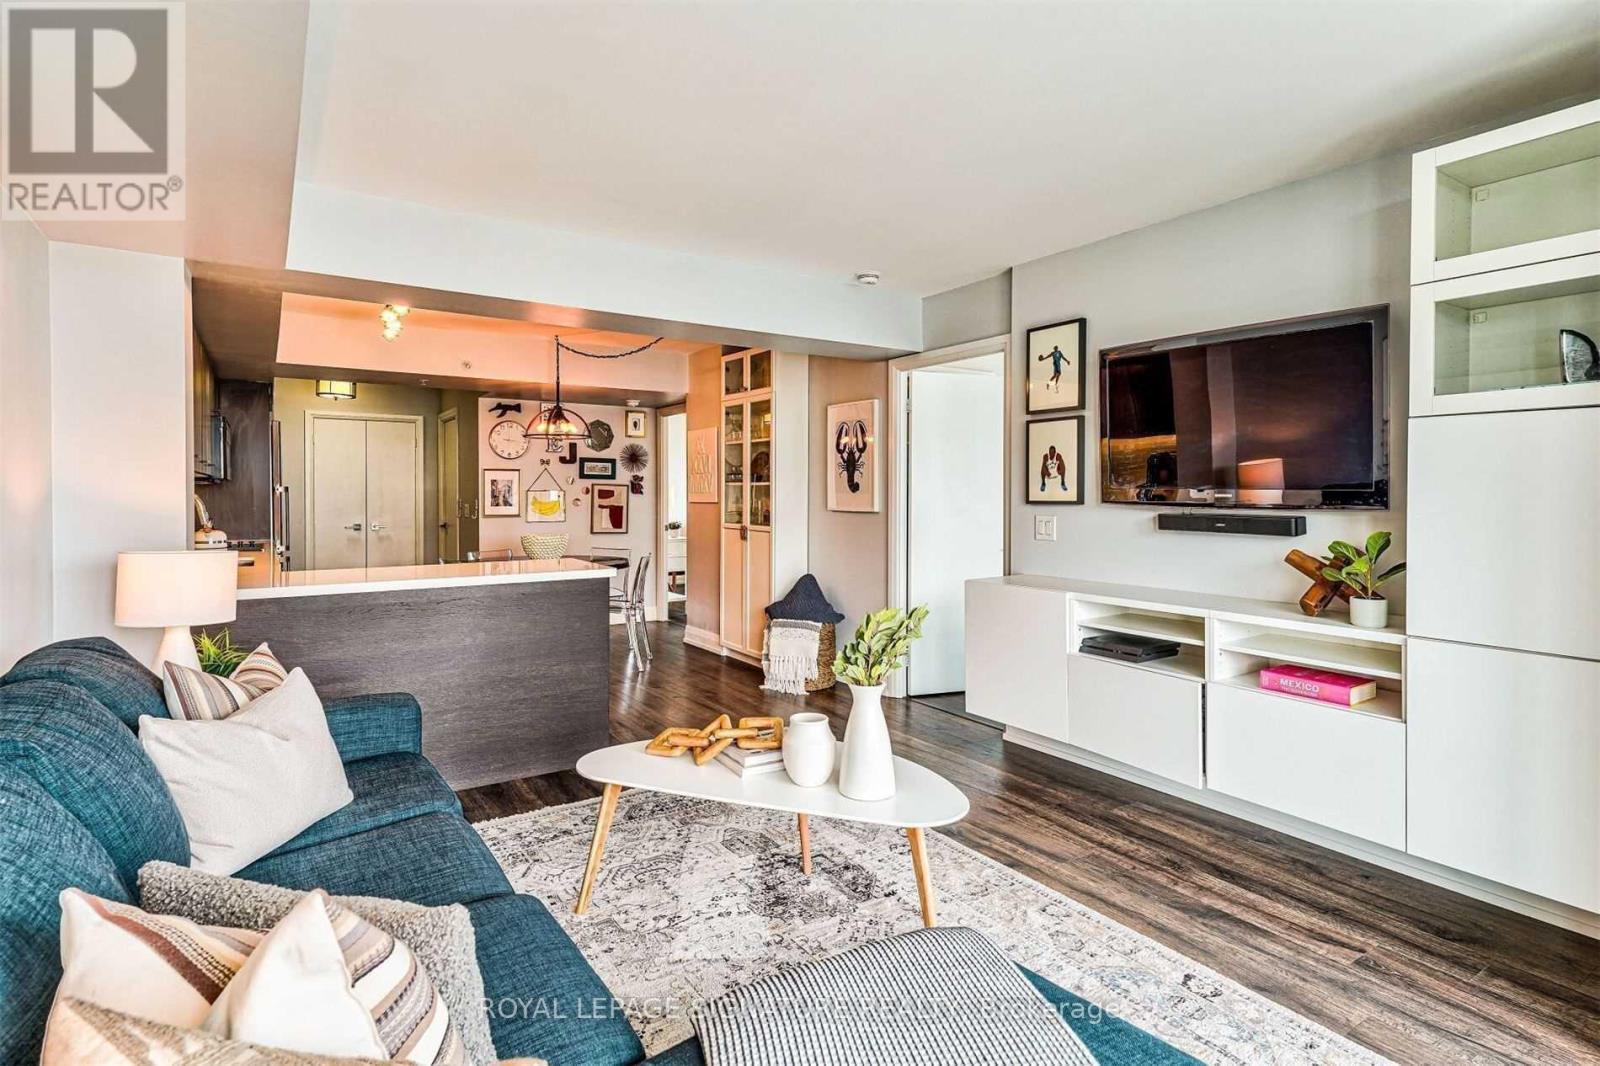
Sun Filled Spacious 2 bed 2 bath Corner Unit OVER 1000 square feet! Large open concept space with upgraded wide plank floors, smooth ceilings, and plenty of built in storage! Unobstructed panoramic north-East views. 2 full baths- both with direct ensuite access! Spacious Balcony.Very safe Building with 24/7 Concierge/Security. This bright and sizeable home features dedicated dining and living areas, floor to ceiling windows, a primary bedroom with 4 pc ensuite, quartz countertops, ensuite laundry, stainless steel appliances. Custom Blinds throughout. Ideal spot for a family, roommates or working professionals. Amenities include a dedicated 24hr concierge, fully equipped gym, indoor infinity pool, party room, games room, outdoor BBQ area and more! Super Convenient Direct Pathway to Wilson Subway Station. Centrally Located close to the Allen and 401. Costco/Yorkdale/Starbucks around the corner. The perfect place to call home! (id:63203)

916 - 29 Queens Quay E
Toronto, Ontario
Pier 27 is the building people point at from the island ferry. This is one of its larger suites, and at 1,264 square feet it behaves like a home rather than a place to park a mattress and a coffee machine. The water is the point. Glass floor to ceiling, and custom herringbone brushed oak flooring throughout (ceramic tiles in baths). Den is large enough for a third bedroom, but performs much better as an office/den. P1 Parking included & 3 lockers. Harbourfront and Sugar Beaach close enough that you stop calling them a novelty.The building handles the rest: 24-hour concierge, an outdoor (and indoor) pool you will use more than you would admit, a gym with no commute and therefore no excuse. Large Theatre, party room, co-working space, outdoor dining, fountain seating. Outside is the civilized end of downtown. St. Lawrence Market for the groceries (or one of the two Farm Boys if you feel like something 10 steps away. The Martin Goodman Trail for the run you keep scheduling. More City Bikes than you would ever need. Union Station on foot when the city wants you, the Gardiner on wheels when it does not (P1 prime parking including in sale). Loblaws and the LCBO are neighbours, which is either convenient or a problem depending on the week. Newly build Queens Quay East park with pickle ball courts, enclosed dog park with wood chip surface. This is waterfront people live on, not the kind they visit and photograph. Room enough for two adults to share an address without sharing every square foot. A building that stopped trying to prove anything years ago and simply works. Come see it. The lake makes a strong first impression. (id:63203)
2306 - 750 Bay Street
Toronto, Ontario
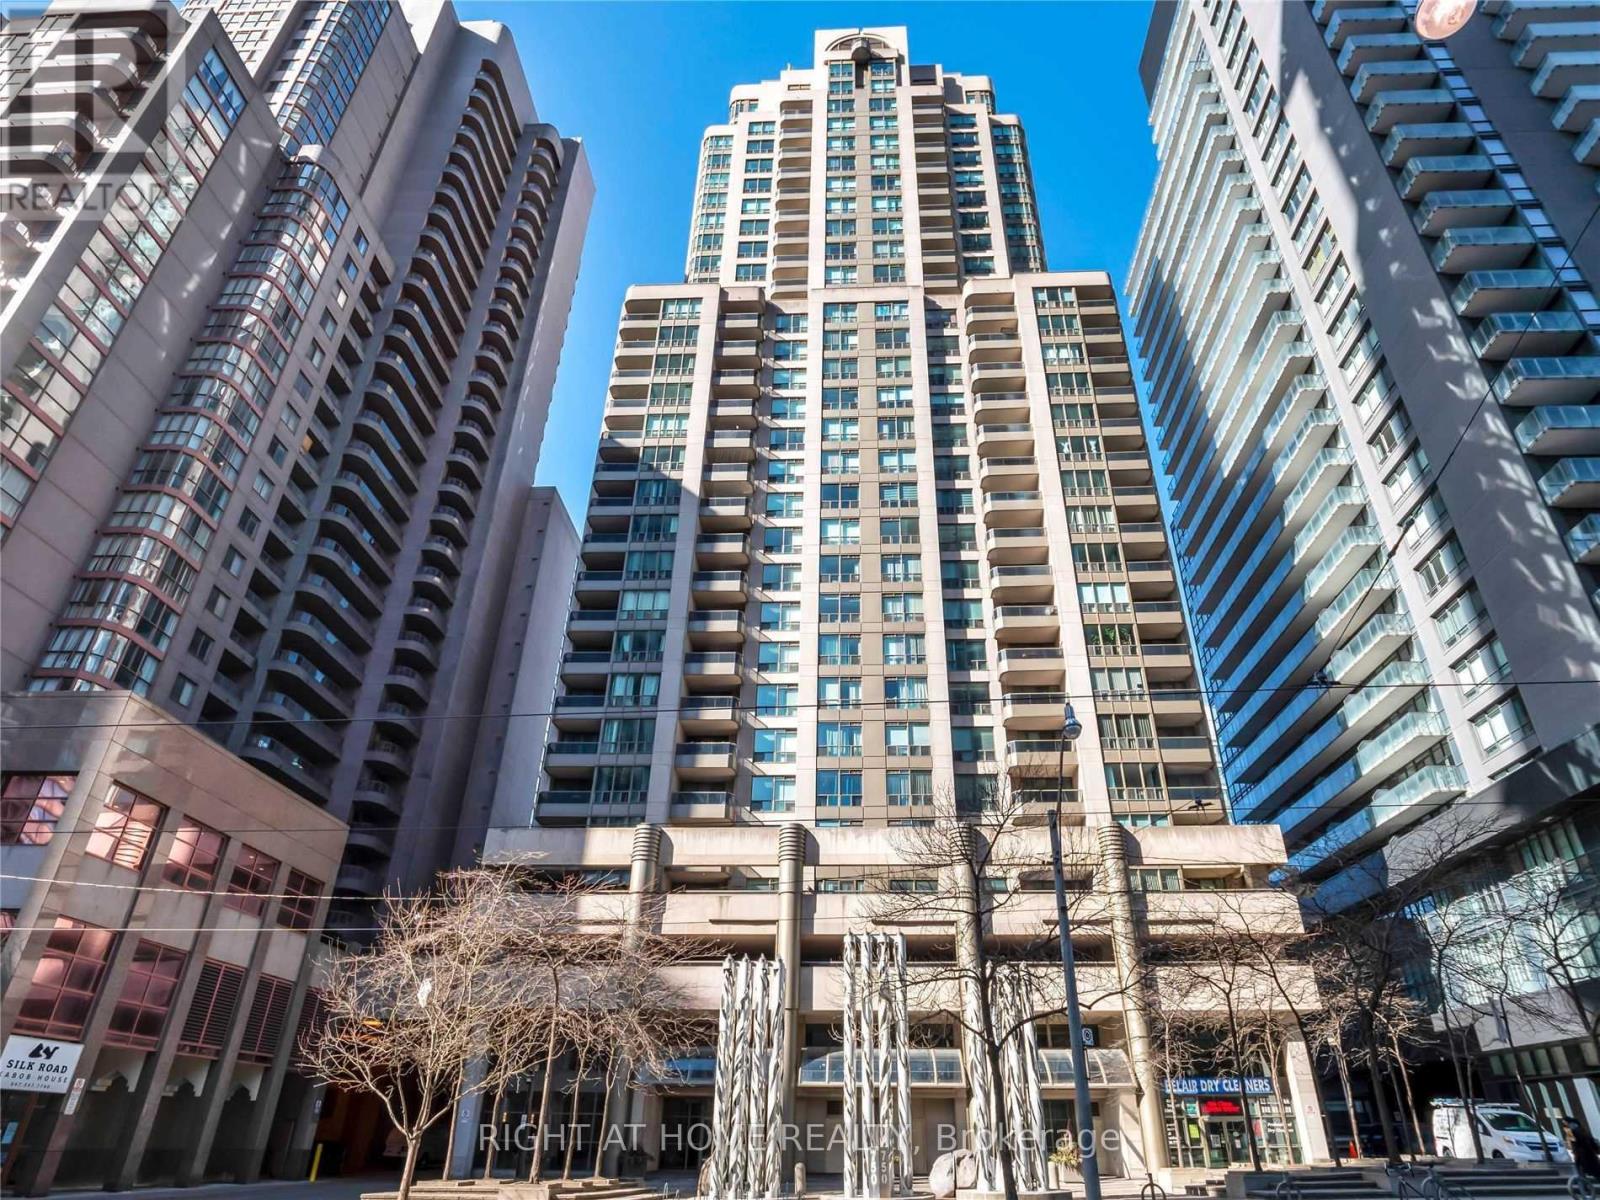
Beautiful High Floor Corner Unit In The Heart Of The City. Spacious Approx 1200 Sqft Condo. Huge Principal Room Perfect For Small Home Office. Unobstructed Views Can Be Enjoyed From The Private Balcony And Large (Approximately 300sqft) Wrap Around Terrace. Gourmet Kitchen With Stainless Steel Appliances And Quartz Countertop.. Renovated Bathrooms. Very Quiet & Exclusive, Only 6 Units On The Floor. Steps To UHN Hospitals (Princess Margaret, Toronto General, Mount Sinai and Sick Kids), Financial District, UofT, TMU, Grocery Stores, Eaton Centre, And Ttc College Park Station. (id:63203)
204 Sheppard Avenue W
Toronto, Ontario
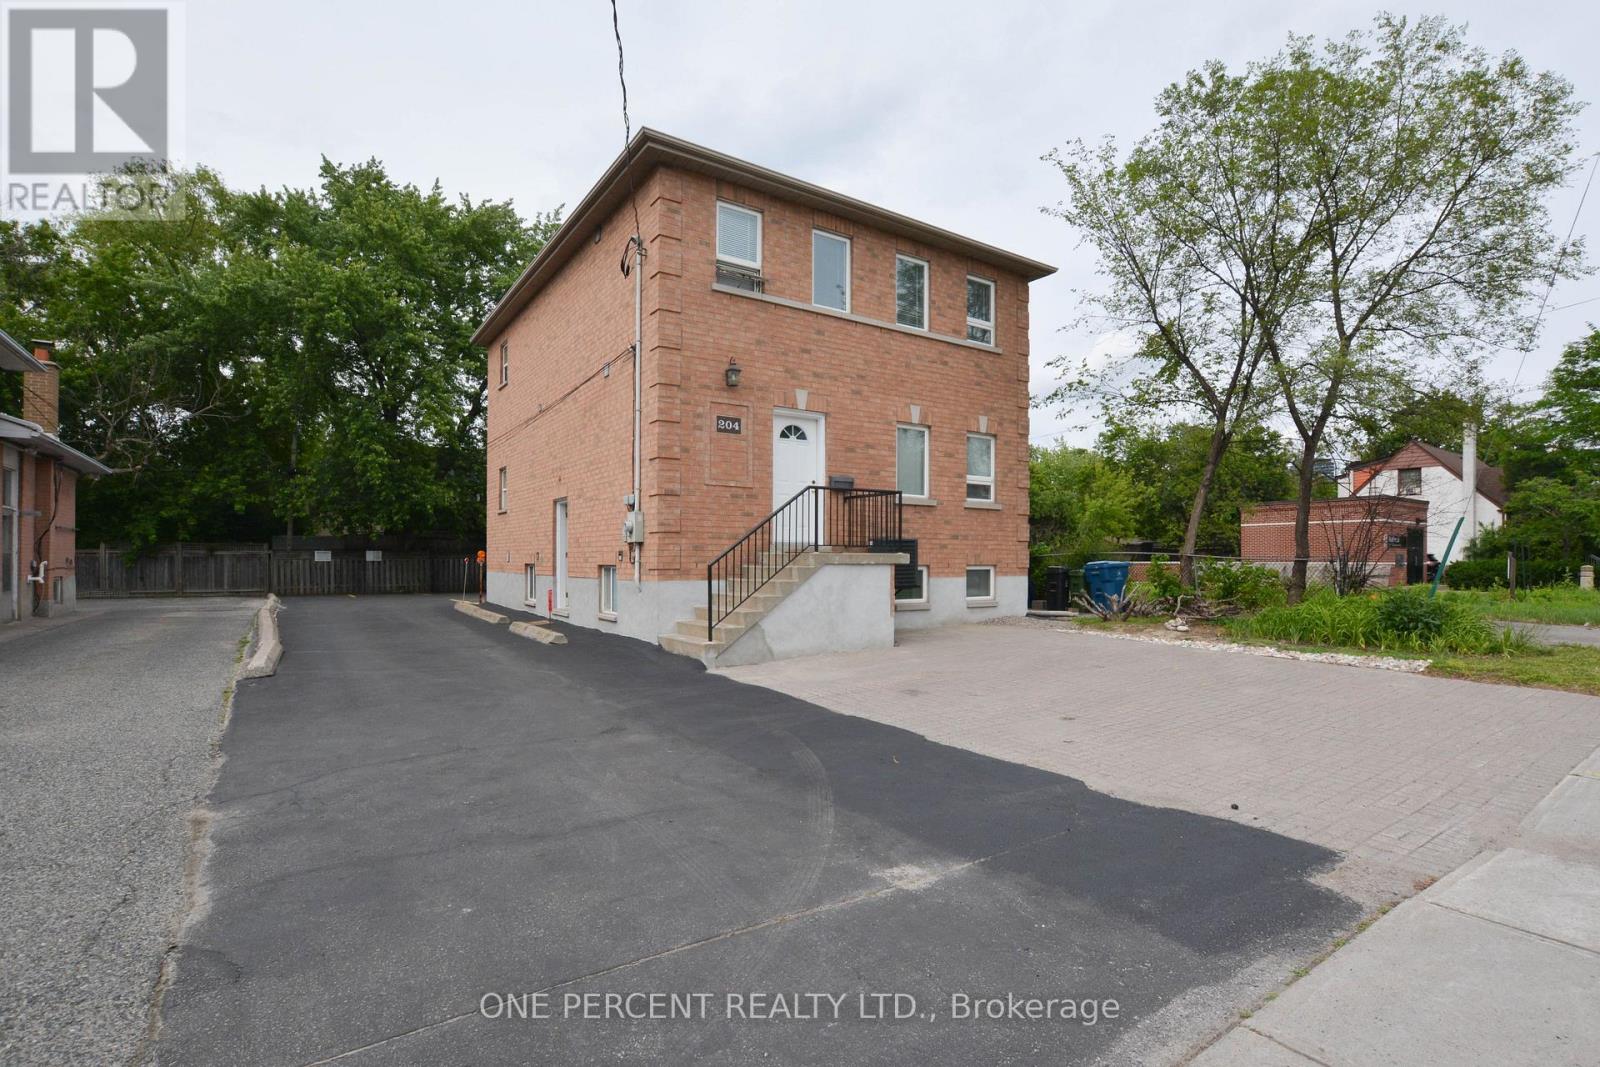
Rare opportunity to own a well-maintained, newer mixed-use building (built in 2004) in the highly sought-after Yonge & Sheppard corridor, just a short walk to the Yonge-Sheppard subway station and minutes from Highway 401. Zoned for both commercial and residential use, this versatile property offers exceptional flexibility for investors, owner-users, and future redevelopment opportunities. The building features three self-contained levels with separate entrances, each approximately 962 sq. ft. The main floor boasts 9-foot ceilings and pot lights throughout, while the second floor offers abundant natural light through a skylight. The lower level features 8-foot ceilings and eight large above-grade windows, creating a bright and functional space. Situated on a generous lot with 13 parking spaces, the property is ideal for a wide range of professional and commercial uses, including medical, legal, educational, and consulting offices, while also accommodating residential occupancy. Generate income from up to three separate units plus parking rentals, or occupy part of the building while leasing the remainder.Located in the heart of North York's rapidly evolving downtown core, the property is surrounded by numerous approved and proposed residential and commercial developments, with convenient access to two subway lines. Recent upgrades include a new gas furnace and central air conditioner (2025).An exceptional opportunity to invest, operate, or position yourself for future growth in one of Toronto's most dynamic urban centers. Vacant possession on closing. (id:63203)
204 Sheppard Avenue W
Toronto, Ontario
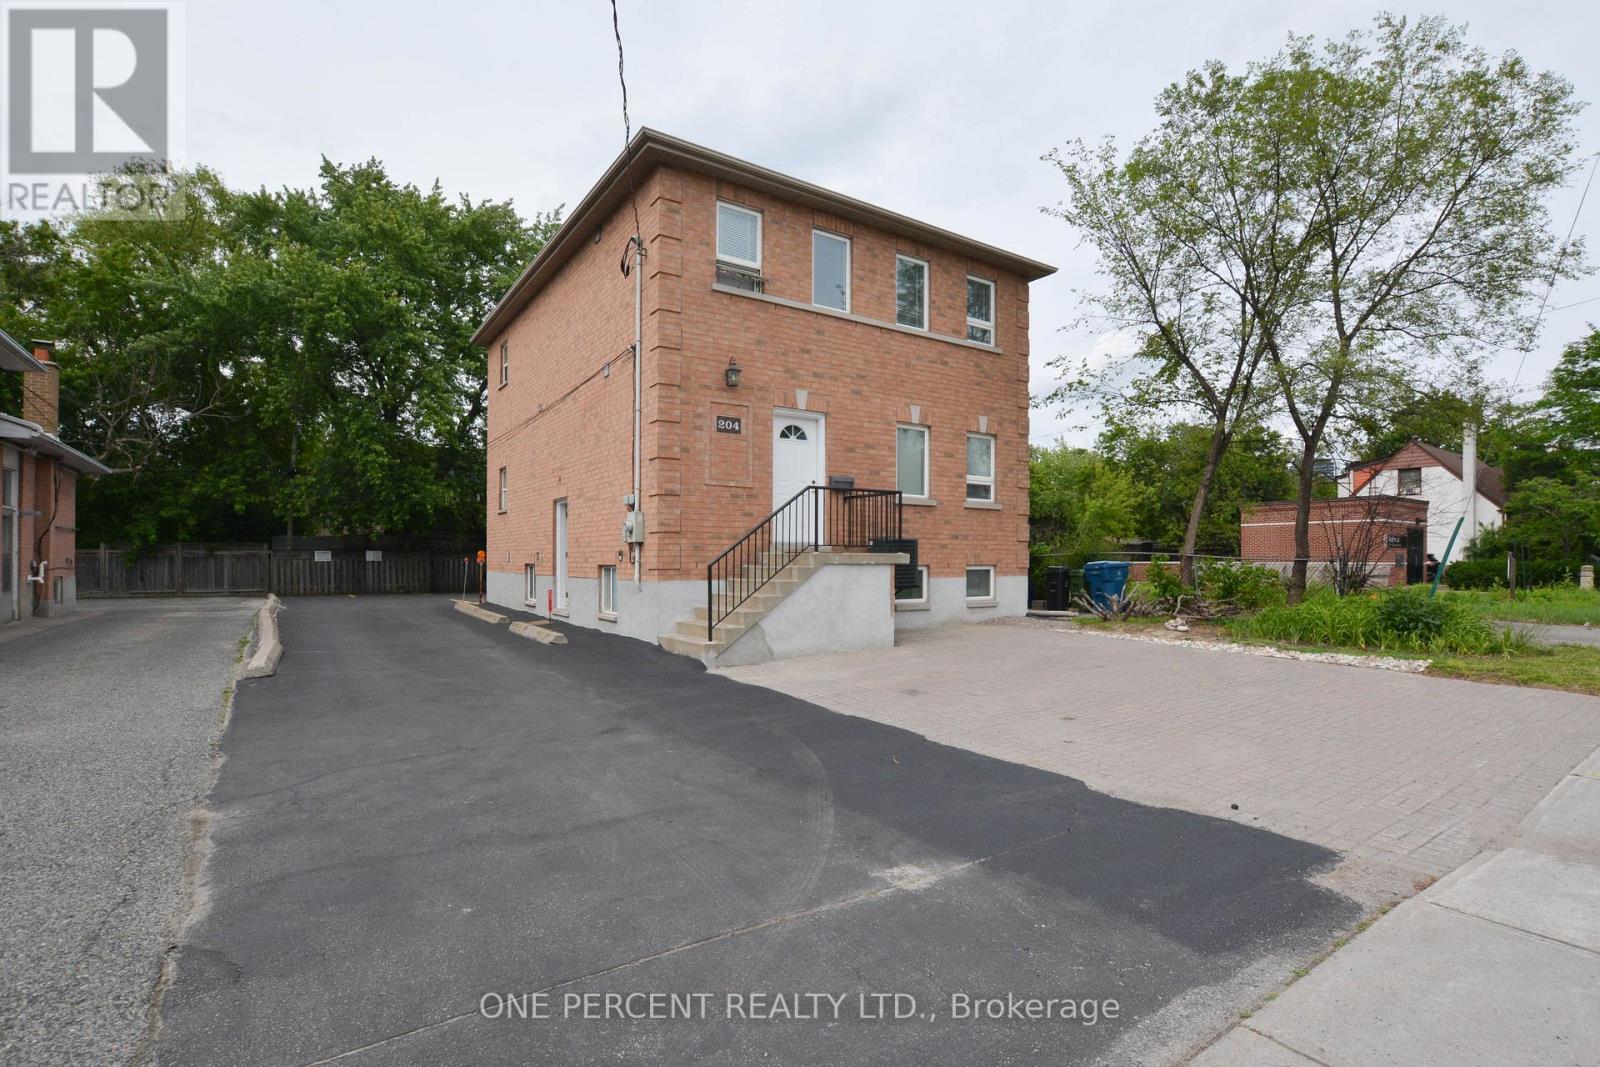
Rare opportunity to own a well-maintained, newer mixed-use building (built in 2004) in the highly sought-after Yonge & Sheppard corridor, just a short walk to the Yonge-Sheppard subway station and minutes from Highway 401. Zoned for both commercial and residential use, this versatile property offers exceptional flexibility for investors, owner-users, and future redevelopment opportunities. The building features three self-contained levels with separate entrances, each approximately 962 sq. ft. The main floor boasts 9-foot ceilings and pot lights throughout, while the second floor offers abundant natural light through a skylight. The lower level features 8-foot ceilings and eight large above-grade windows, creating a bright and functional space. Situated on a generous lot with 13 parking spaces, the property is ideal for a wide range of professional and commercial uses, including medical, legal, educational, and consulting offices, while also accommodating residential occupancy. Generate income from up to three separate units plus parking rentals, or occupy part of the building while leasing the remainder. Located in the heart of North York's rapidly evolving downtown core, the property is surrounded by numerous approved and proposed residential and commercial developments, with convenient access to two subway lines. Recent upgrades include a new gas furnace and central air conditioner (2025).An exceptional opportunity to invest, operate, or position yourself for future growth in one of Toronto's most dynamic urban centers. Vacant possession on closing. (id:63203)
1016 - 2 Fieldway Road
Toronto, Ontario
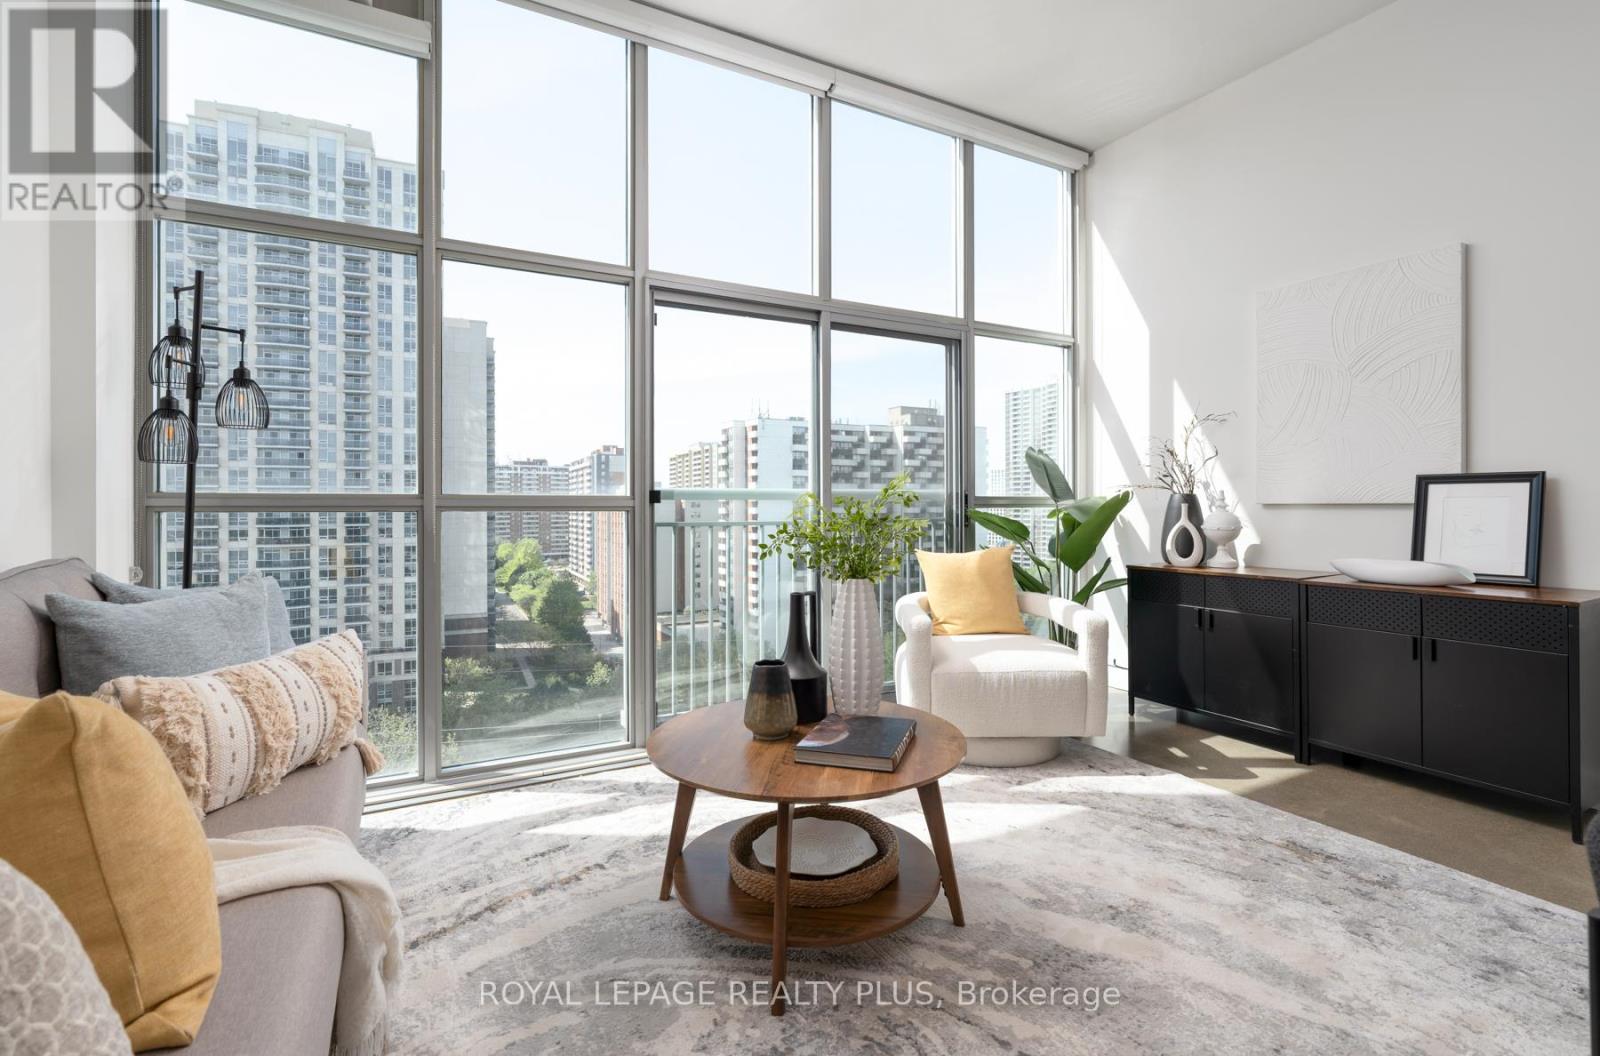
In a city full of average condos, choose a building that is truly one of a kind. Welcome to Network Lofts, one of Etobicoke's most iconic authentic loft conversions, where industrial character meets modern urban living in all the right ways. Perfectly positioned within a vibrant, walkable neighbourhood, this exceptional residence offers the rare balance of peaceful residential charm and effortless city convenience. Enjoy tree-lined streets at your doorstep while being just moments from the boutiques, cafés, and restaurants of The Kingsway, as well as easy access to Islington Station for seamless commuting across the city, but also includes parking for those with a vehicle. Inside, this stunning loft showcases all the authentic industrial details buyers dream about: soaring 10.5-foot ceilings, dramatic floor-to-ceiling windows, polished concrete floors, and exposed ductwork that create an unmistakably chic urban aesthetic. Don't miss out on that lovely breeze with your Juliette balcony and north west views. The thoughtfully designed kitchen features granite countertops and stainless steel appliances, while the unit also includes parking and locker. Even better, this highly sought-after building is genuinely dog-friendly with no weight restrictions - a rare find in the city. Residents enjoy an impressive collection of amenities including a rooftop terrace with BBQs, 24-hour concierge, whirlpool spa, fitness centre, steamroom, guest suite, and party room, delivering the perfect blend of lifestyle, comfort, and community. This is not just a condo - it's a loft with heart and soul. (id:63203)