

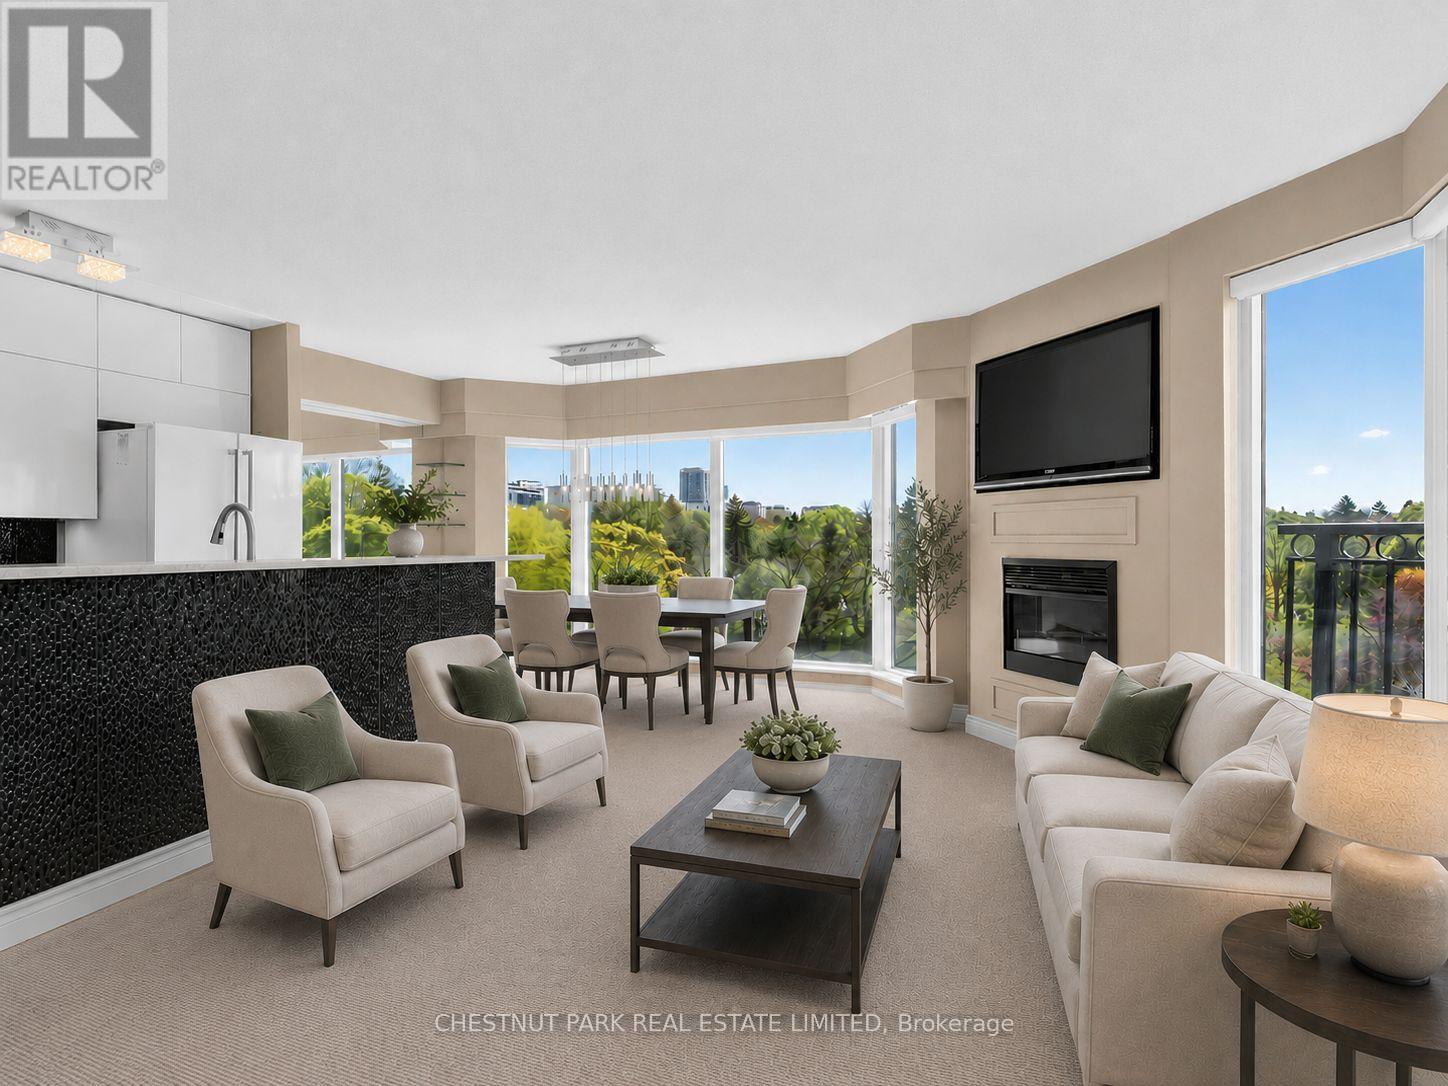
502 - 97 Lawton Boulevard
Toronto, Ontario
Peaceful Deer Park living with breathtaking panoramic east views over Mt. Pleasant and the surrounding treetops. This beautifully renovated corner 2-bedroom, 2-bathroom residence is tucked inside an exclusive boutique building of only 35 units, offering the perfect blend of privacy, comfort, and spacious Midtown living.Perched on the 5th floor, this sun-filled 935 sq.ft. suite features floor-to-ceiling windows with east, south, and west exposures, filling the home with natural light throughout the day. The thoughtfully designed open-concept living and dining areas are ideal for both entertaining and everyday living, anchored by a sleek renovated kitchen with quartz countertops, ample cabinetry, and functional workspace. The inviting living room showcases a stylish built-in fireplace and custom TV wall feature, creating a warm and relaxing atmosphere.Retreat to the spacious primary bedroom, complete with a renovated ensuite bath and a large closet with built-in organizers. The generously sized second bedroom offers flexibility for guests, family, or a home office, while the second renovated bathroom features a walk-in shower.Located on a quiet, tree-lined street in one of Midtown Toronto's most sought-after neighbourhoods, just steps to shops, restaurants, parks, transit, and the vibrant Yonge & St. Clair corridor. A rare opportunity to enjoy boutique condo living with exceptional space, natural light, and serene treetop views.The maintenance fee is truly all-inclusive: heat, hydro, air conditioning, water, parking, and locker maintenance are all covered. Simply add your internet package and move right in. Residents also enjoy access to the building's library/party room, cozy private courtyard, and rooftop terrace - perfect for relaxing outdoors or walking your pet.This unit comes with 1 underground parking space and 1 locker. (id:63203)
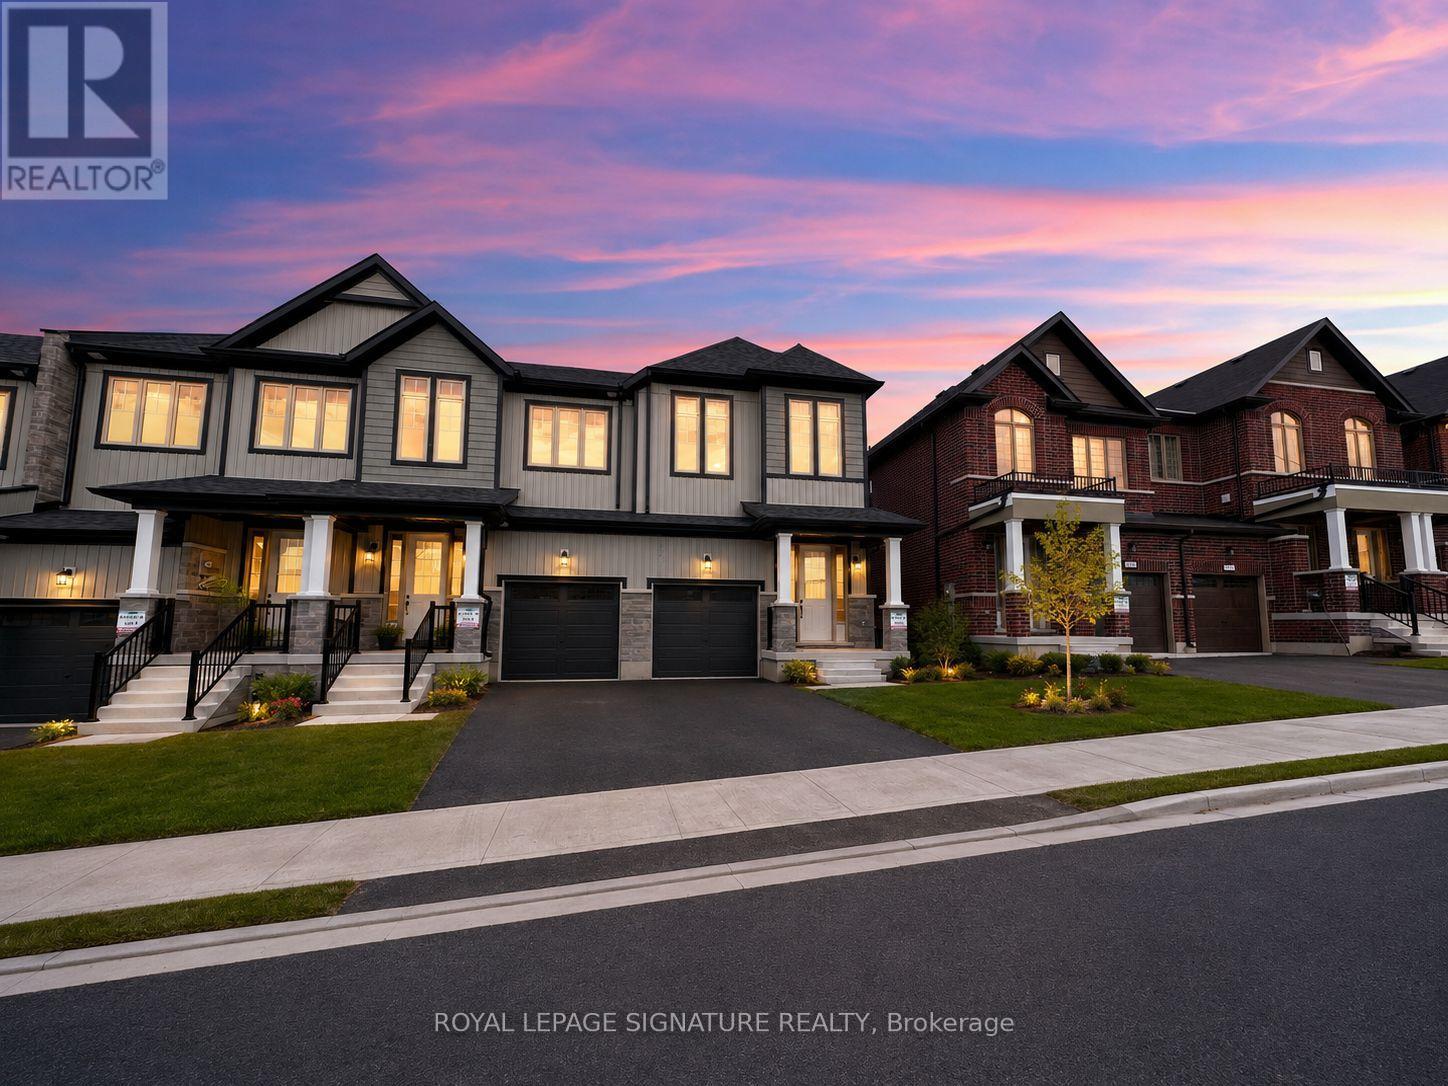
747 Carpenter Trail
Peterborough, Ontario
Welcome to 747 Carpenter Trail, a newly built end-unit townhome offering 1,904 square feet of bright, functional living space in one of Peterborough's growing west-end communities. Thoughtfully designed with 3 bedrooms and 3 bathrooms, this home delivers the space, comfort, and convenience today's buyers are looking for.The end-unit position provides added natural light and a more open feel, while the modern layout is ideal for families, professionals, or anyone looking for a low-maintenance home without sacrificing space. With generous principal rooms, well-sized bedrooms, and a practical floor plan, this property is ready for everyday living.Located just off Lily Lake Road, you're close to scenic trails, parks, schools, shopping, dining, and everyday amenities. Outdoor lovers will appreciate nearby trails and green spaces, while commuters and busy families will enjoy quick access to Peterborough's west-end conveniences.A stylish, spacious, newly built townhome in a convenient location. 747 Carpenter Trail is a great opportunity for buyers looking to settle into a growing Peterborough neighbourhood. (id:63203)
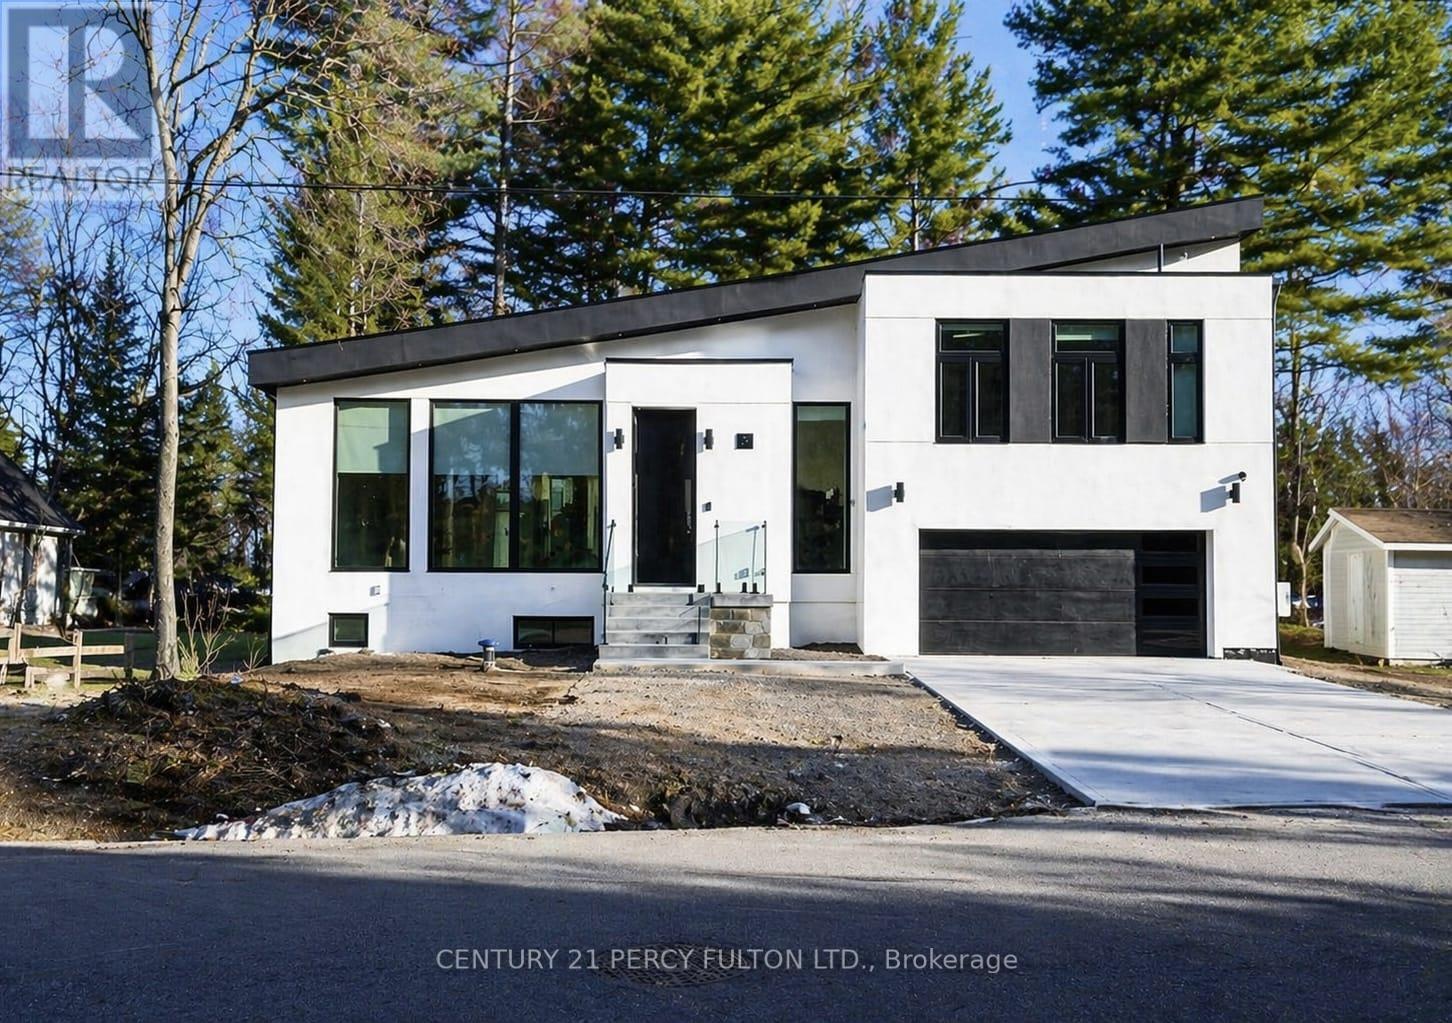
5 Robert Street
Sundridge, Ontario
Welcome to 5 Robert Street, Sundridge - an exceptional brand-new, architect-designed luxury custom residence set on an impressive approx. 15,017 sq.ft. lot, offering approximately 1,939 sq.ft. of refined main-level living, a 1,439 sq.ft. lower level, and an oversized 500 sq.ft. double garage . This one-of-a-kind modern home showcases elevated craftsmanship throughout, featuring dramatic ceiling heights, expansive floor-to-ceiling aluminum with triple layers windows, multiple skylights, a striking contemporary gas fireplace, and a designer chef's kitchen with waterfall island and sleek custom cabinetry-creating a true statement of luxury living and architectural excellence. Built with uncompromising attention to detail, the home offers a heated driveway and basement floor, floating staircase with glass railings, premium lighting design, expansive rear deck with glass guards, walk-out lower level, high-performance construction standards, and all-new mechanical systems and finishes. The bright and functional lower level provides outstanding potential for a private in-law or guest suite, ideal for multi-generational living or extended family. Located on a quiet street just minutes to Lake Bernard and town amenities, this is a rare opportunity to own a never-lived-in, fully custom luxury home in the heart of the Parry Sound District. (id:63203)
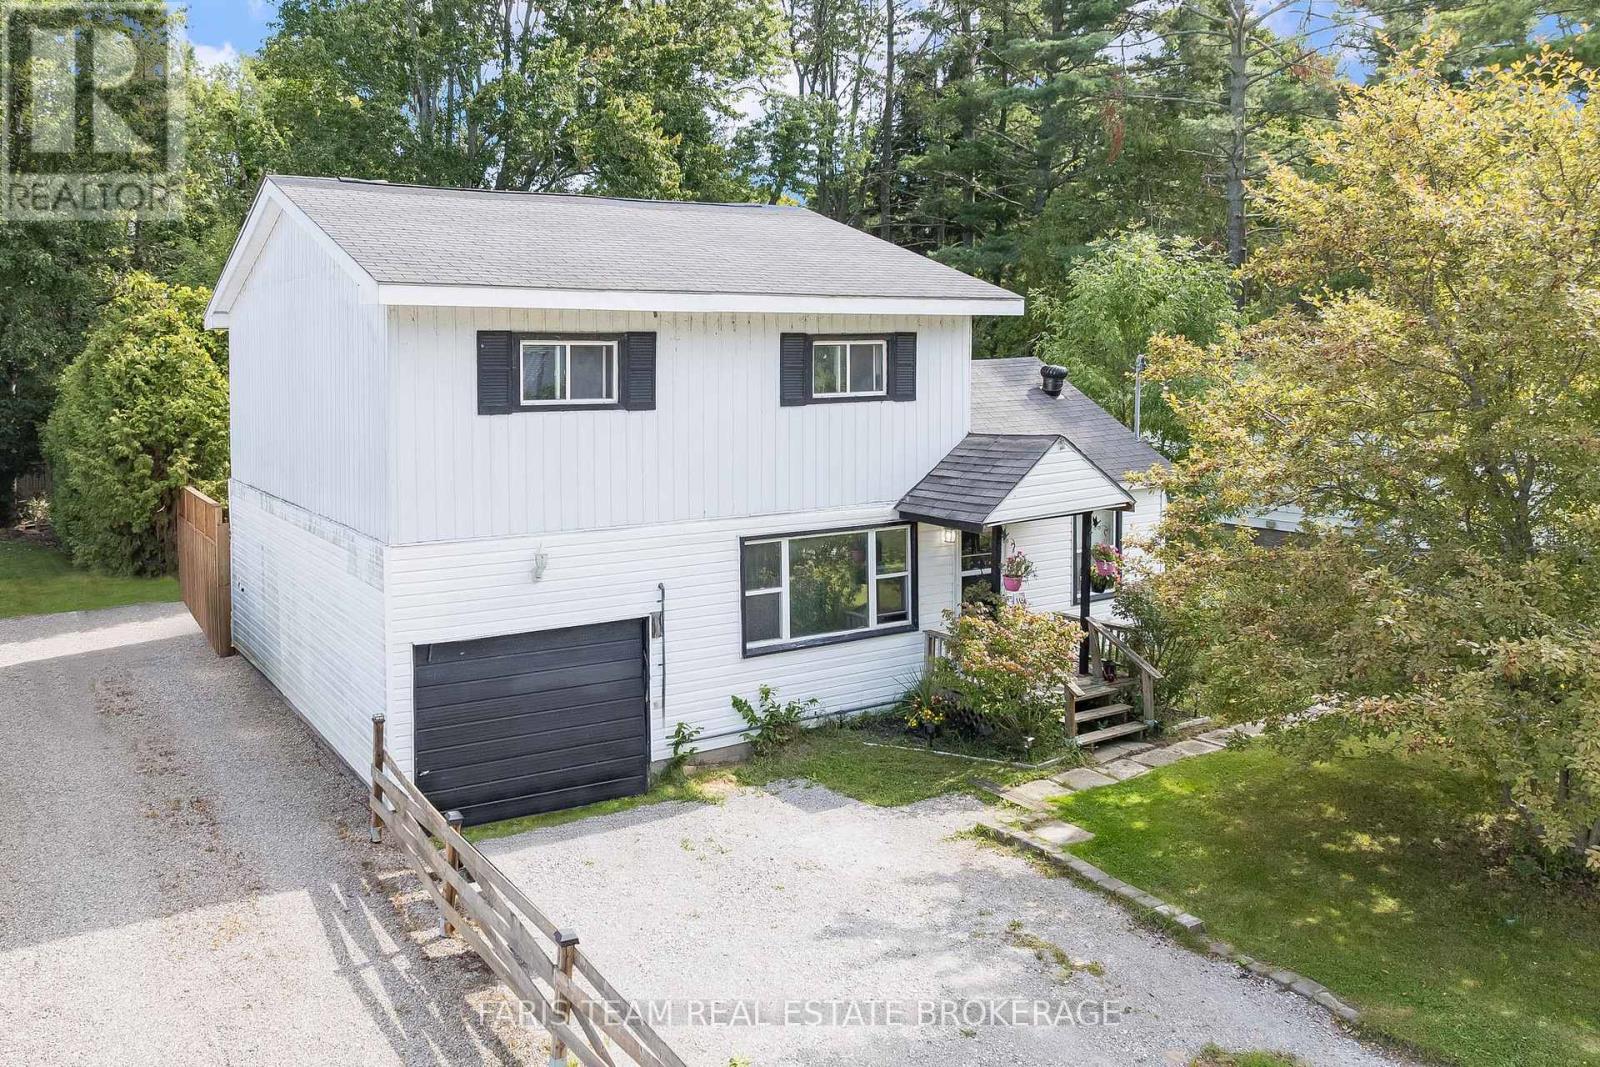
3425 Coronation Avenue
Severn, Ontario
Top 5 Reasons You Will Love This Home: 1) This home offers exceptional value with three spacious bedrooms, two full bathrooms, and a unique detached two-storey design on a generous 50'x132' lot, providing plenty of space to live and grow at an affordable price point 2) The fully fenced backyard is a true highlight, featuring mature trees and a large deck, creating the perfect outdoor space for relaxation, entertaining, or family activities in a quiet, family-friendly community 3) Enjoy lakeside living with quick access to the boat launch and water recreation, while still being just minutes to highway connections, shopping, and the amenities of Orillia, combining lifestyle and convenience 4) Thoughtfully maintained with important updates, including a newer furnace, air conditioning, and owned water heater, giving peace of mind and allowing you to focus on adding your own style and personal touches 5) Inside, the main living areas are bright and welcoming with updated finishes, including a refreshed kitchen (2025) with stainless steel appliances, ample storage, and solid wood cabinetry, flowing seamlessly into open dining and living spaces designed for everyday comfort. 1,541 fin.sq.ft. (id:63203)
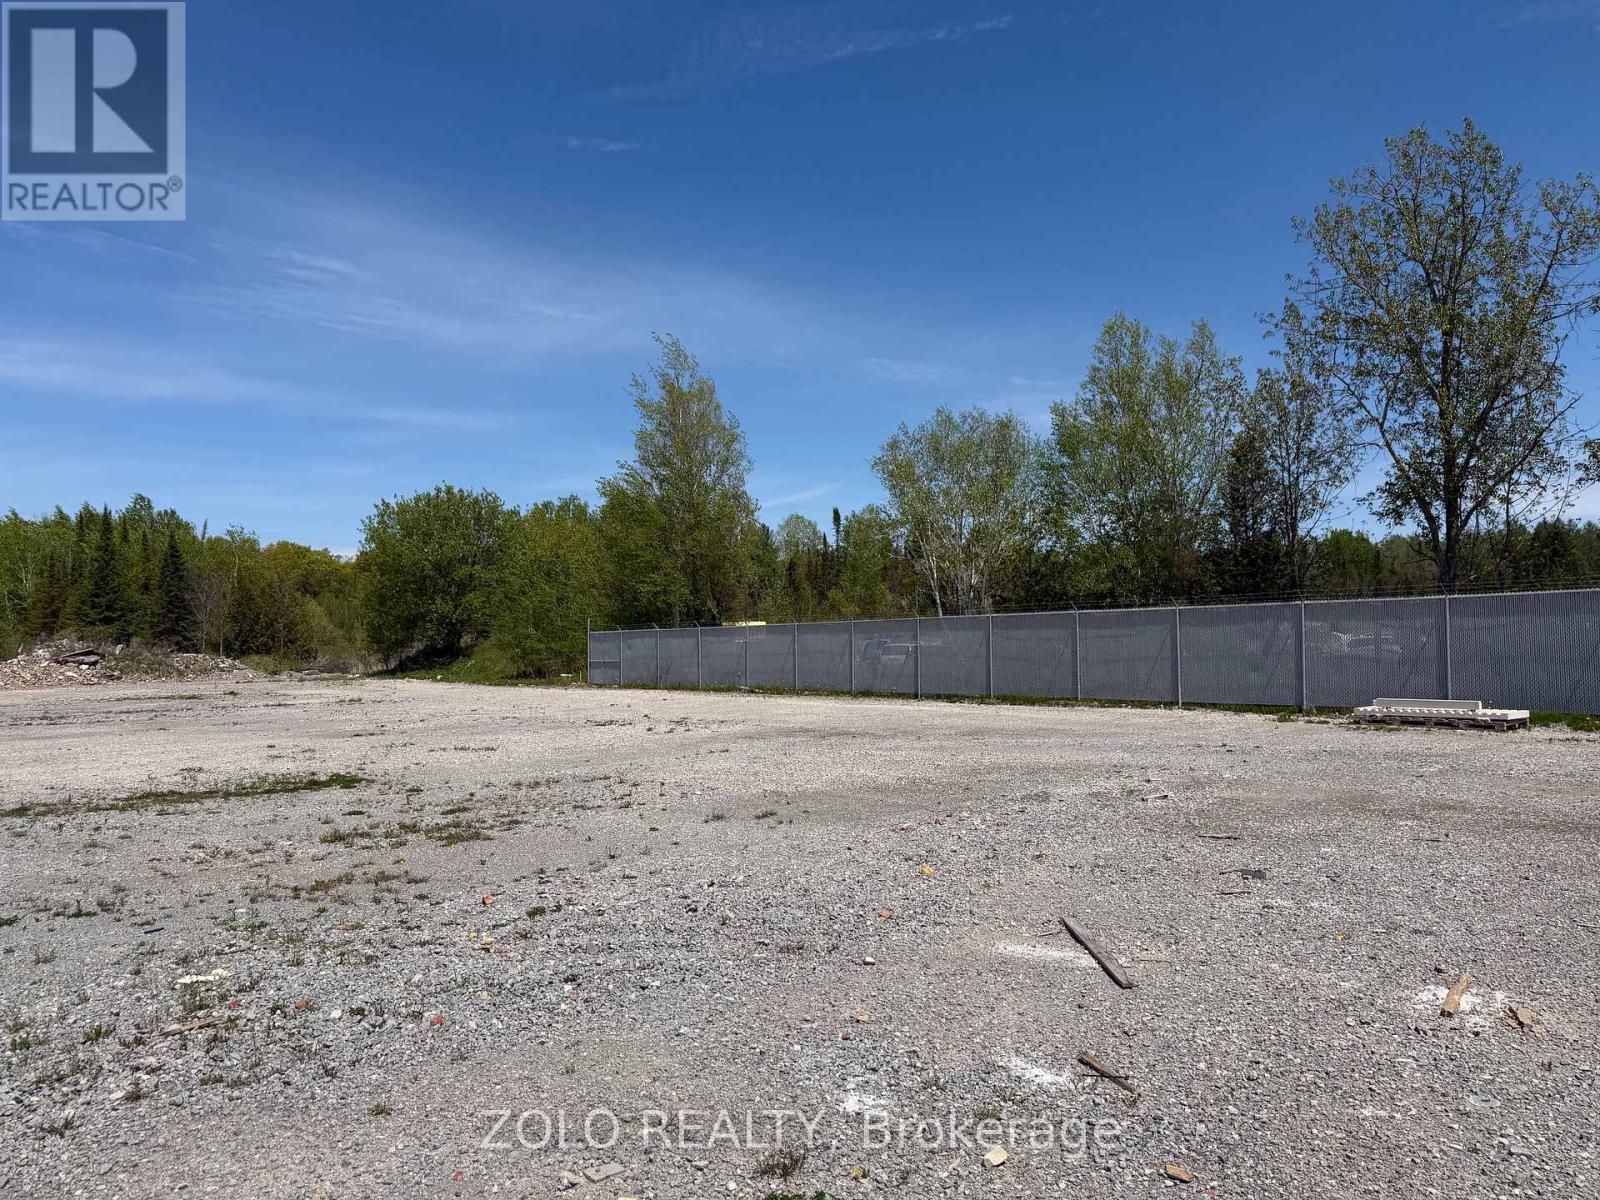
3440 Davis Drive
East Gwillimbury, Ontario
Sublease of approximately 3/4 acre of industrial land, zoned for outside storage, in the rear of an industrial warehouse on busy Davis Drive. Fantastic location, just minutes east of Highway 404. Would perfectly suit contractors, landscapers, some automotive storage and a variety of other uses. Front entrance is secured with a fence. Lease expires in mid 2030 with reasonable escalations. Shorter term lease will be considered but is not preferred and will attract a rent premium. (id:63203)
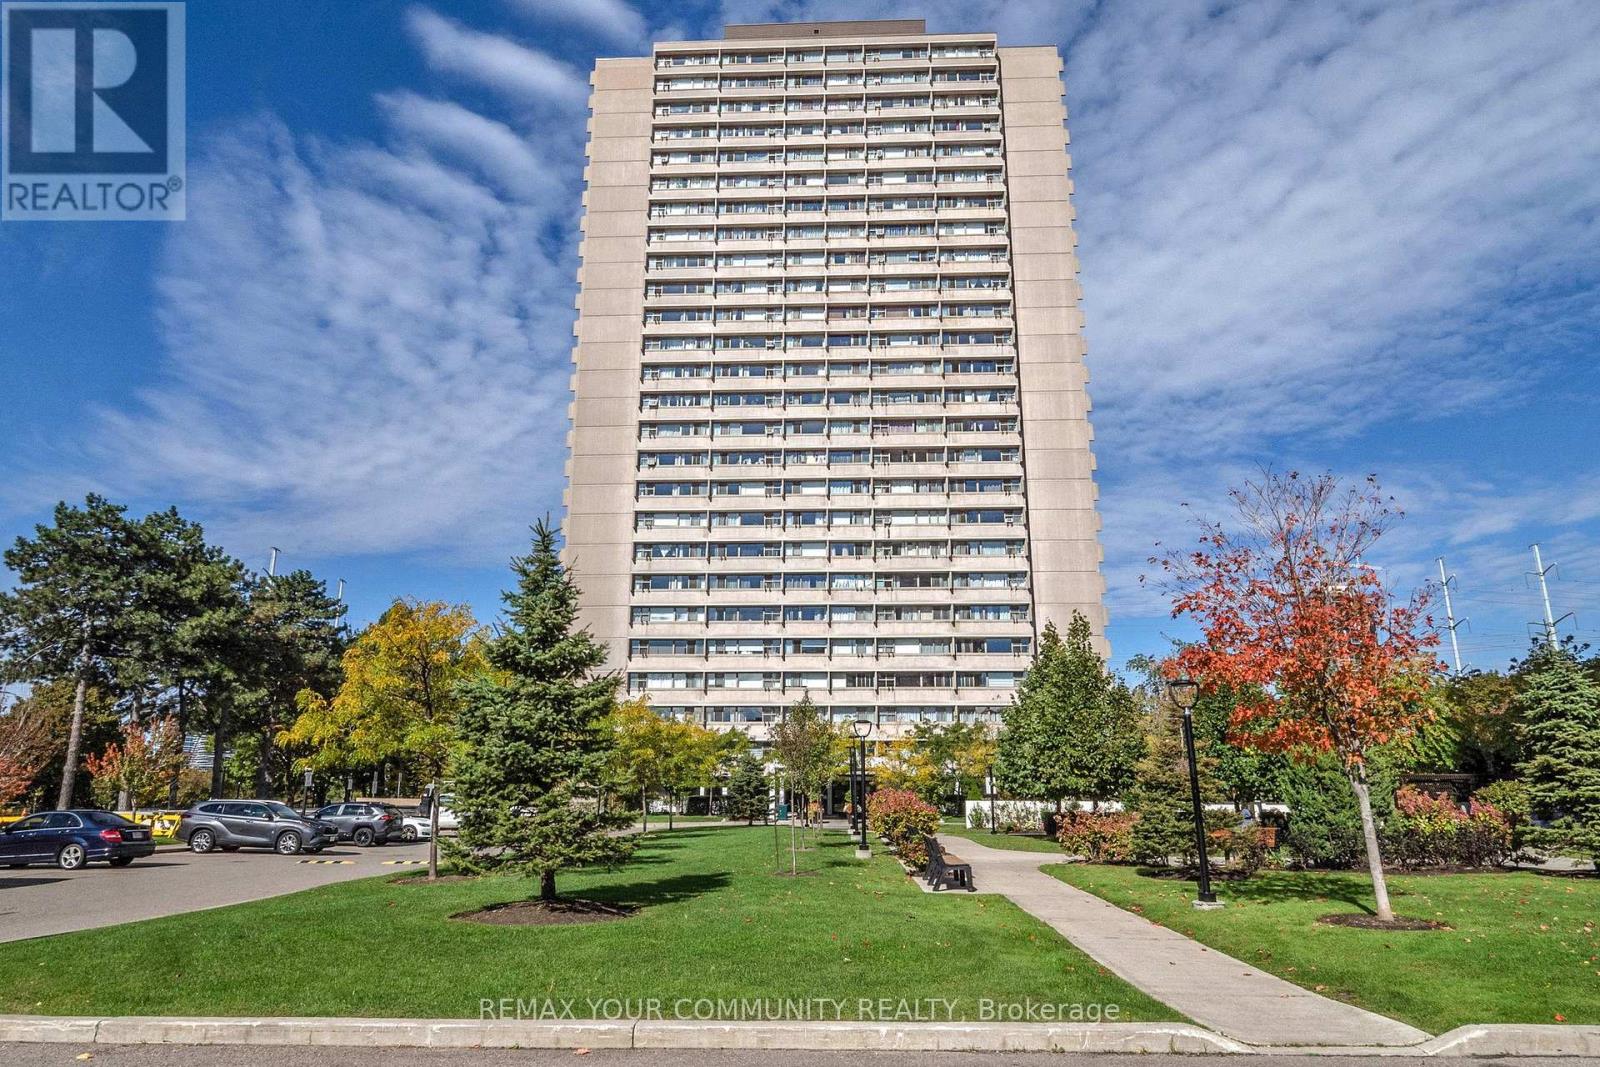
2108 - 735 Don Mills Road
Toronto, Ontario
Welcome to A Bright & Spacious well-maintained 1-bedroom condo in the Heart of Flemingdon Park! Enjoy the convenience of an upgraded kitchen & bathroom, ample storage. Well-managed building with low maintenance fees (includes all utilities : Cable and Intrenet). 5 Minutes walk to New Subway Line. Close to Eglinton LRT, DVP, schools, shopping (Costco, Real Canadian Superstore), parks, and more. Ideal for first-time buyers, downsizers, or investors seeking value and convenience in a rapidly growing community. (id:63203)
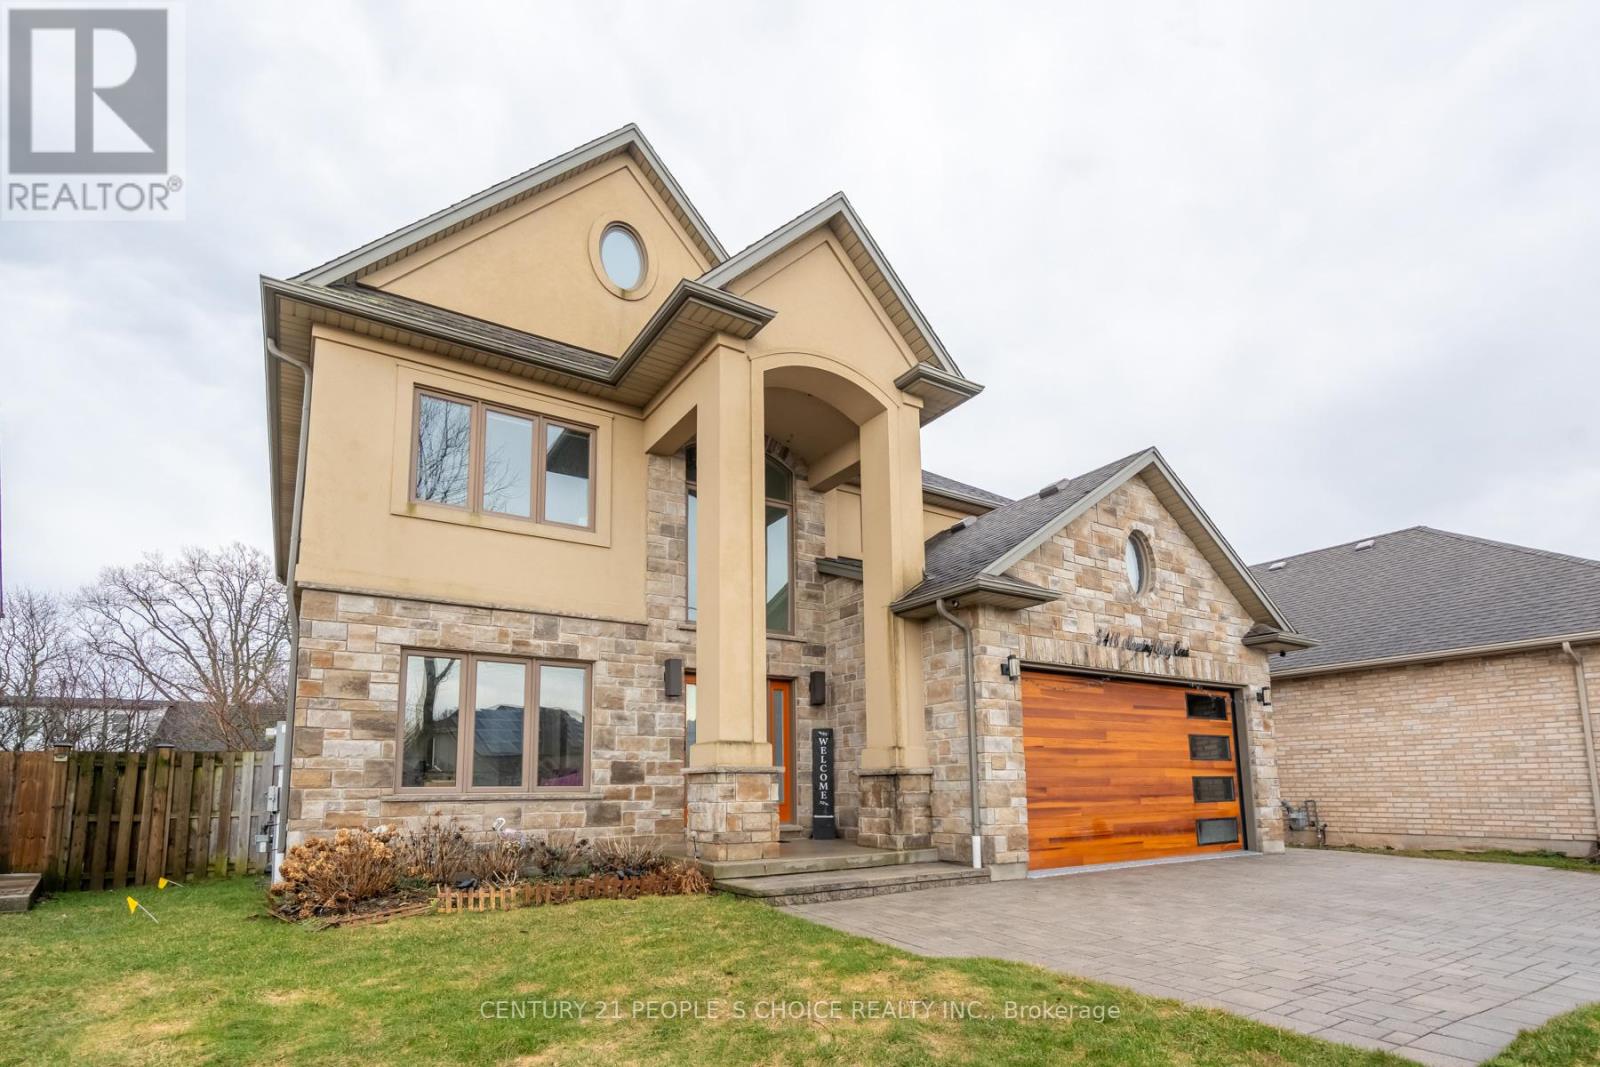
5418 Morning Glory Court
Niagara Falls, Ontario
Welcome To 5418 Morning Glory Court, Niagara Falls! Custom-Built Home On A Quiet Cul-De-Sac In A Family-Friendly Neighborhood. Features Grand Foyer With Sweeping Staircase And Bright, Open- Concept Layout Ideal For Entertaining. Gourmet Chef's Kitchen With Professional-Grade Appliances! Spacious Living/Dining Room With Fireplace. Main Floor Offers Laundry, Bedroom & 3-Piece Bath - Ideal For Guests Or In-Law Potential. Upper Level Boasts Generous Bedrooms & Well-Appointed Bathrooms. Primary Suite Features A Custom Walk-In Closet And Two Opulent His & Her En-suite Baths, Complete With A Floating Soaking Tub. Finished Basement Features 1 Bedroom With En-suite Bath And Theater Room - Perfect For Extended Family Or Entertaining. Double Car Garage With Inside Entry. Private Backyard Ideal For Relaxing Or Hosting. Close To Schools, Parks, Shopping & Easy Highway Access. (id:63203)
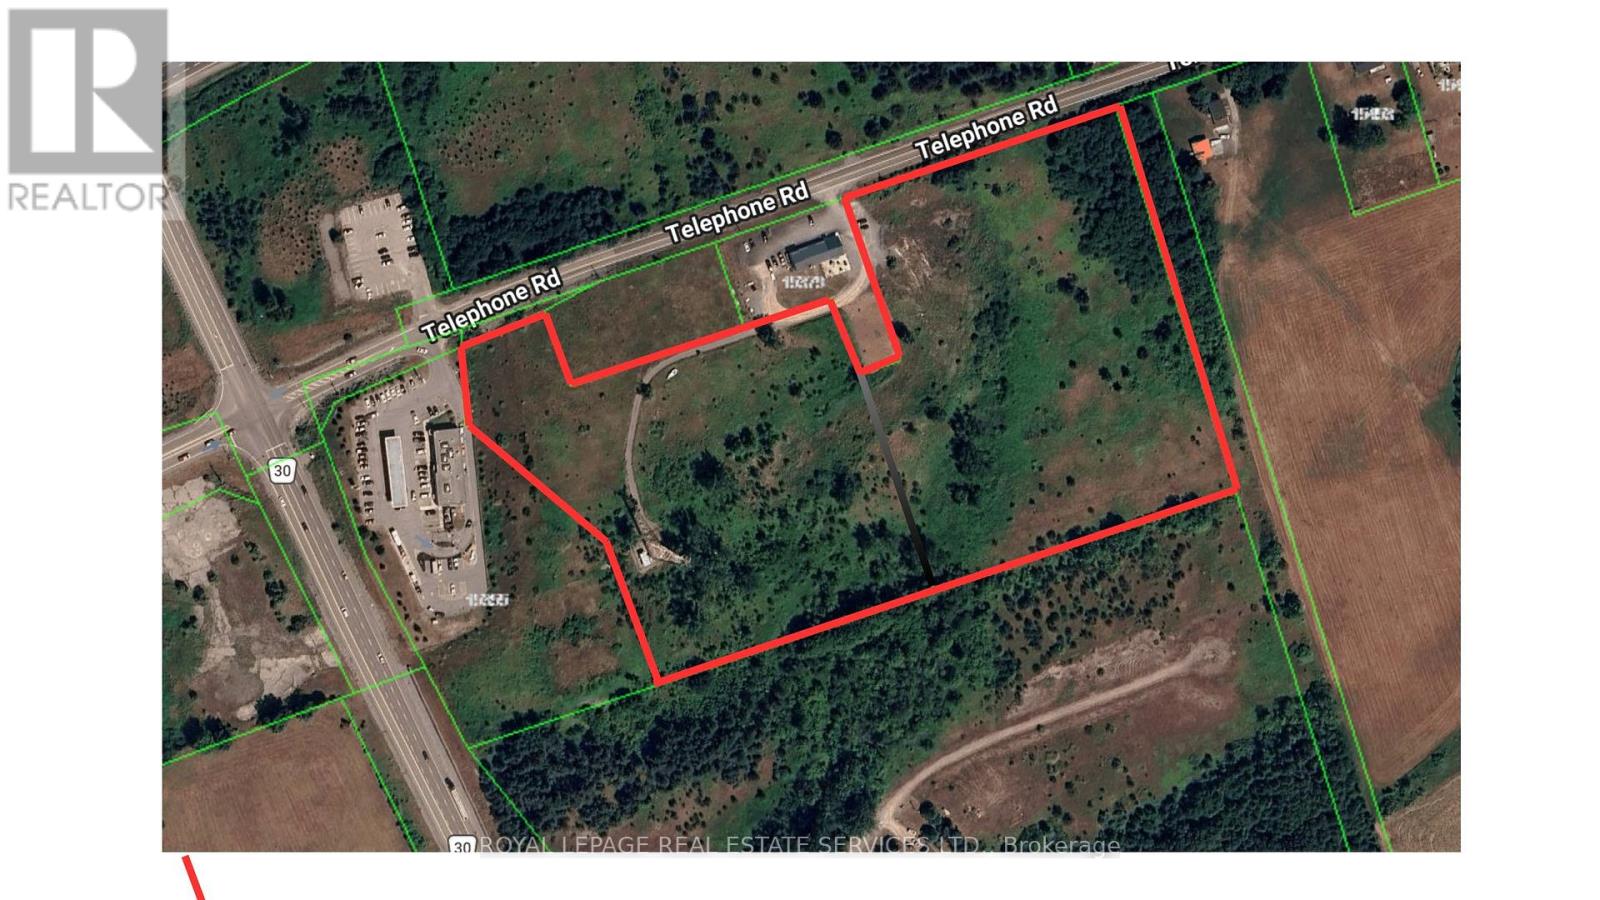
00000 Telephone Road
Brighton, Ontario
Prime Highway Commercial Development Opportunity! Rare offering of approximately 14.5 acres of Highway Commercial land ideally located in the growing Town of Brighton, Ontario, with excellent exposure and convenient access to Highway 401. Strategically positioned in ahigh-traffic corridor, this property offers outstanding potential for a wide range of commercial, retail, hospitality, service commercial, and mixed-use development opportunities(subject to approvals). Surrounded by expanding residential communities, established businesses, and major transportation routes, this site presents an exceptional investment and future growth opportunity. Buyers to conduct their own due diligence regarding zoning, permitted uses, servicing, and development potential. (id:63203)

20 Hillcroft Way
Kawartha Lakes, Ontario
Enjoy the perfect blend of comfort and modern living in this beautiful 4-bedroom, 2.5-bathroom home located in the peaceful community of Bobcaygeon, Kawartha Lakes. Featuring a bright open-concept layout with spacious living and dining areas, this home is ideal for families and entertaining. Conveniently located near local attractions and amenities including waterfront dining, the Trent-Severn Waterway, parks, farmers' markets, fitness facilities, and recreational rentals, this home offers a relaxing lifestyle with easy access to everything you need. Don't miss the opportunity to own this stunning home in a highly desirable location. (id:63203)
6 - 610 Dundas Street E
Belleville, Ontario
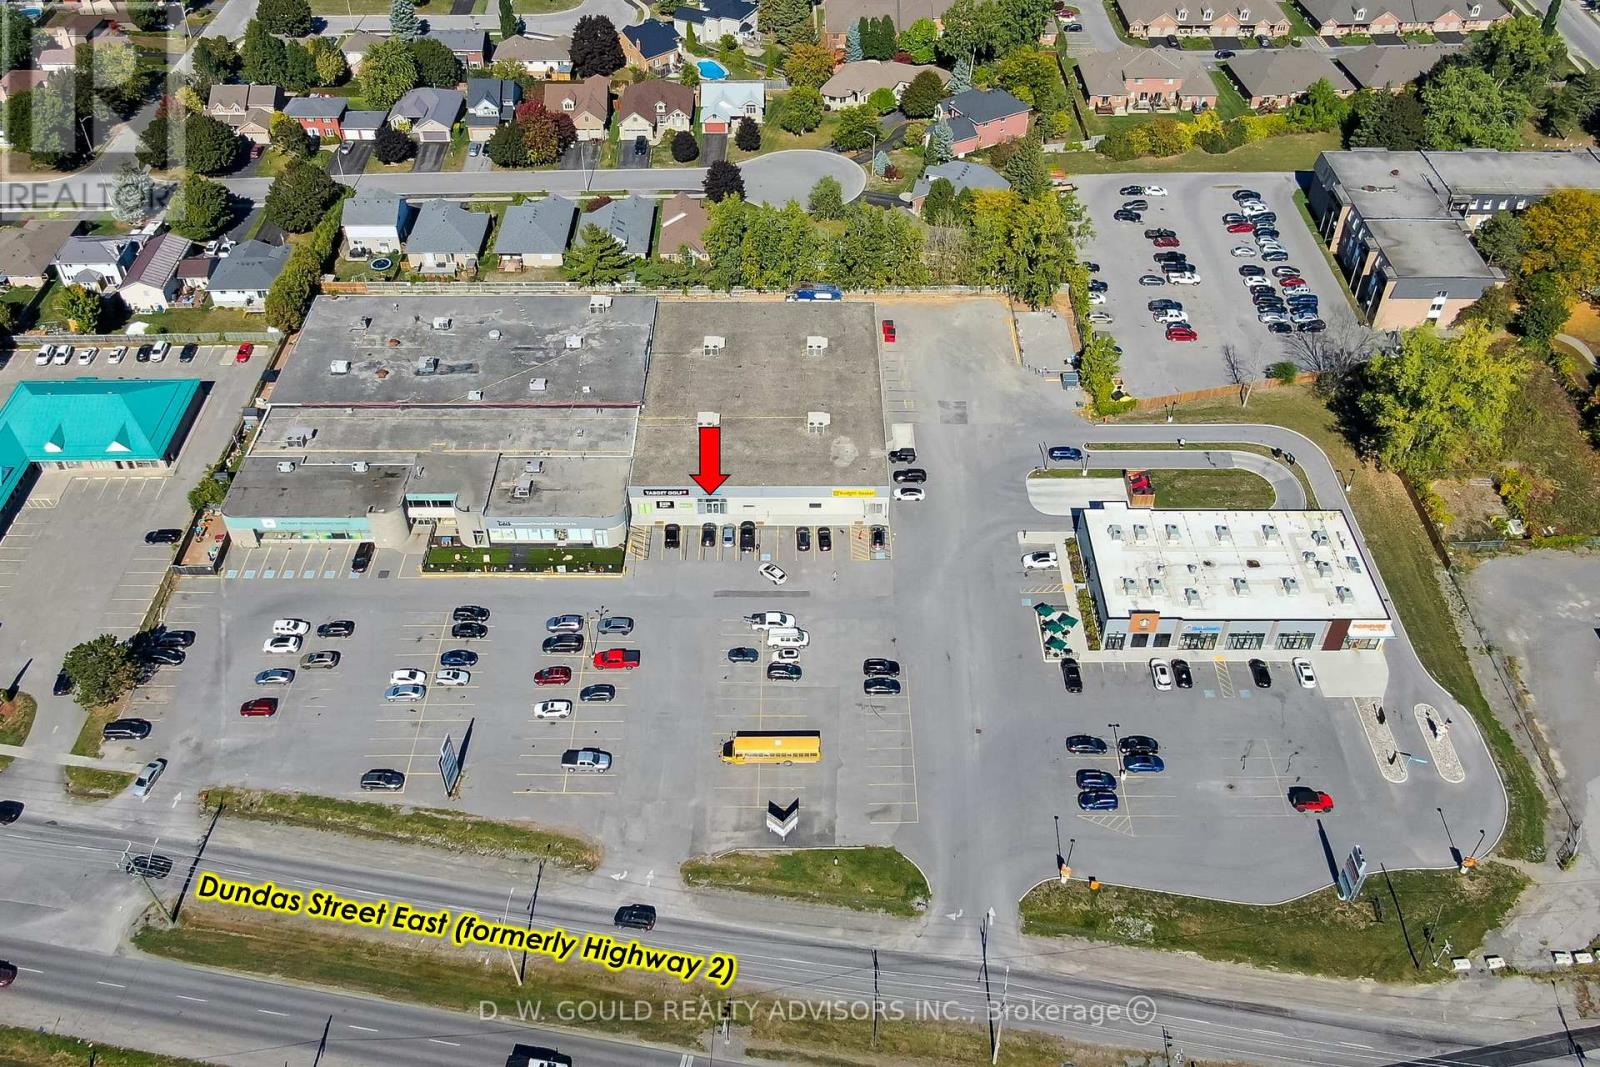
+/-4,886 sf of commercial flex space featuring retail frontage with rear storage area. Zoned C3 - Regional Commercial, permitting a variety of commercial uses including wholesale business, service shop, printing or publishing establishment, and many more! This unit is located in a community hub plaza with prominent frontage along Dundas Street East (Highway 2), one of Belleville's busiest commercial corridors. High-visibility commercial plaza anchored by strong national quick-service restaurant tenants including Starbucks, Domino's Pizza, and Popeyes Louisiana Kitchen, with two drive-thru lanes on-site. The property also features a grocery store, MFRC daycare/family services facility, and indoor golf facility, providing a diverse mix of complementary traffic-generating uses. The property features approximately +/- 160 parking spaces, convenient access for both eastbound and westbound traffic, and close proximity to major residential neighborhoods. Ongoing and proposed residential developments in the surrounding area offer long-term growth potential and a steadily expanding customer base. TMI amount inclusive of utilities other than gas. (id:63203)
6 - 610 Dundas Street E
Belleville, Ontario
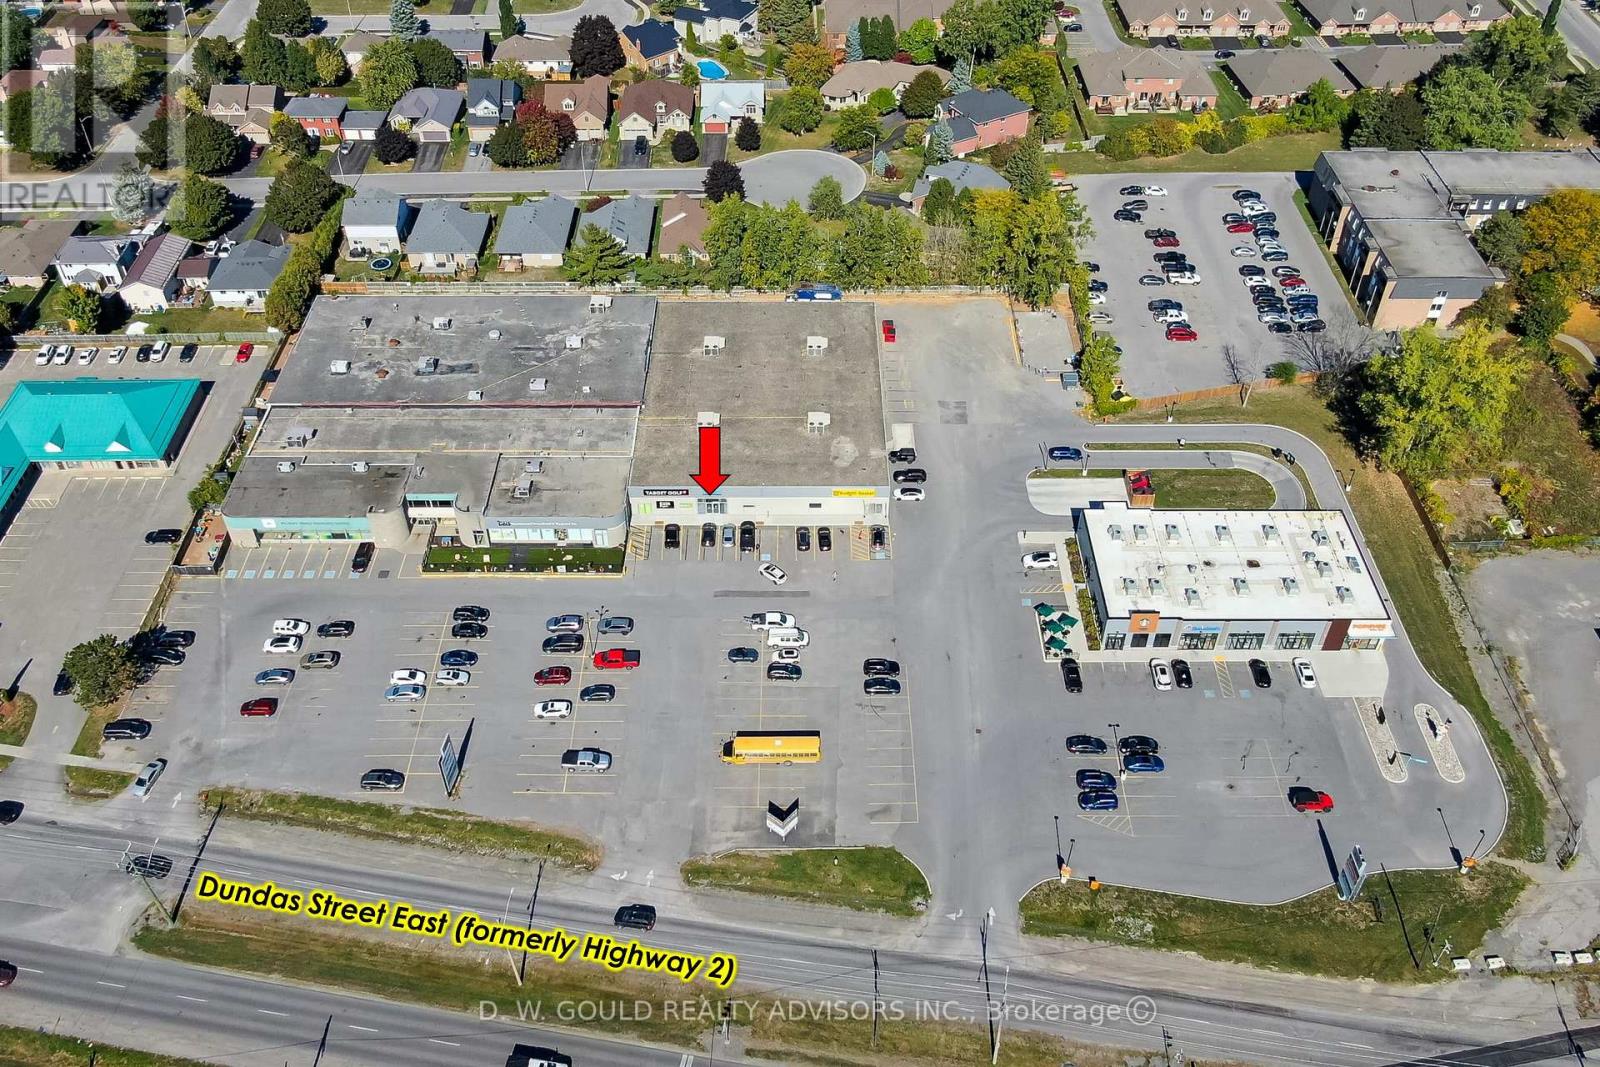
+/-4,886 sf of prime retail/commercial space with prominent frontage along Dundas Street East (Highway 2), one of Belleville's busiest commercial corridors. High-visibility commercial plaza anchored by strong national quick-service restaurant tenants including Starbucks, Domino's Pizza, and Popeyes Louisiana Kitchen, with two drive-thru lanes on-site. The property also features a grocery store, MFRC daycare/family services facility, and indoor golf facility, providing a diverse mix of complementary traffic-generating uses. The property features approximately +/- 160 parking spaces, convenient access for both eastbound and westbound traffic, and close proximity to major residential neighborhoods. Ongoing and proposed residential developments in the surrounding area offer long-term growth potential and a steadily expanding customer base. TMI amount inclusive of utilities other than gas. (id:63203)
6 - 610 Dundas Street E
Belleville, Ontario
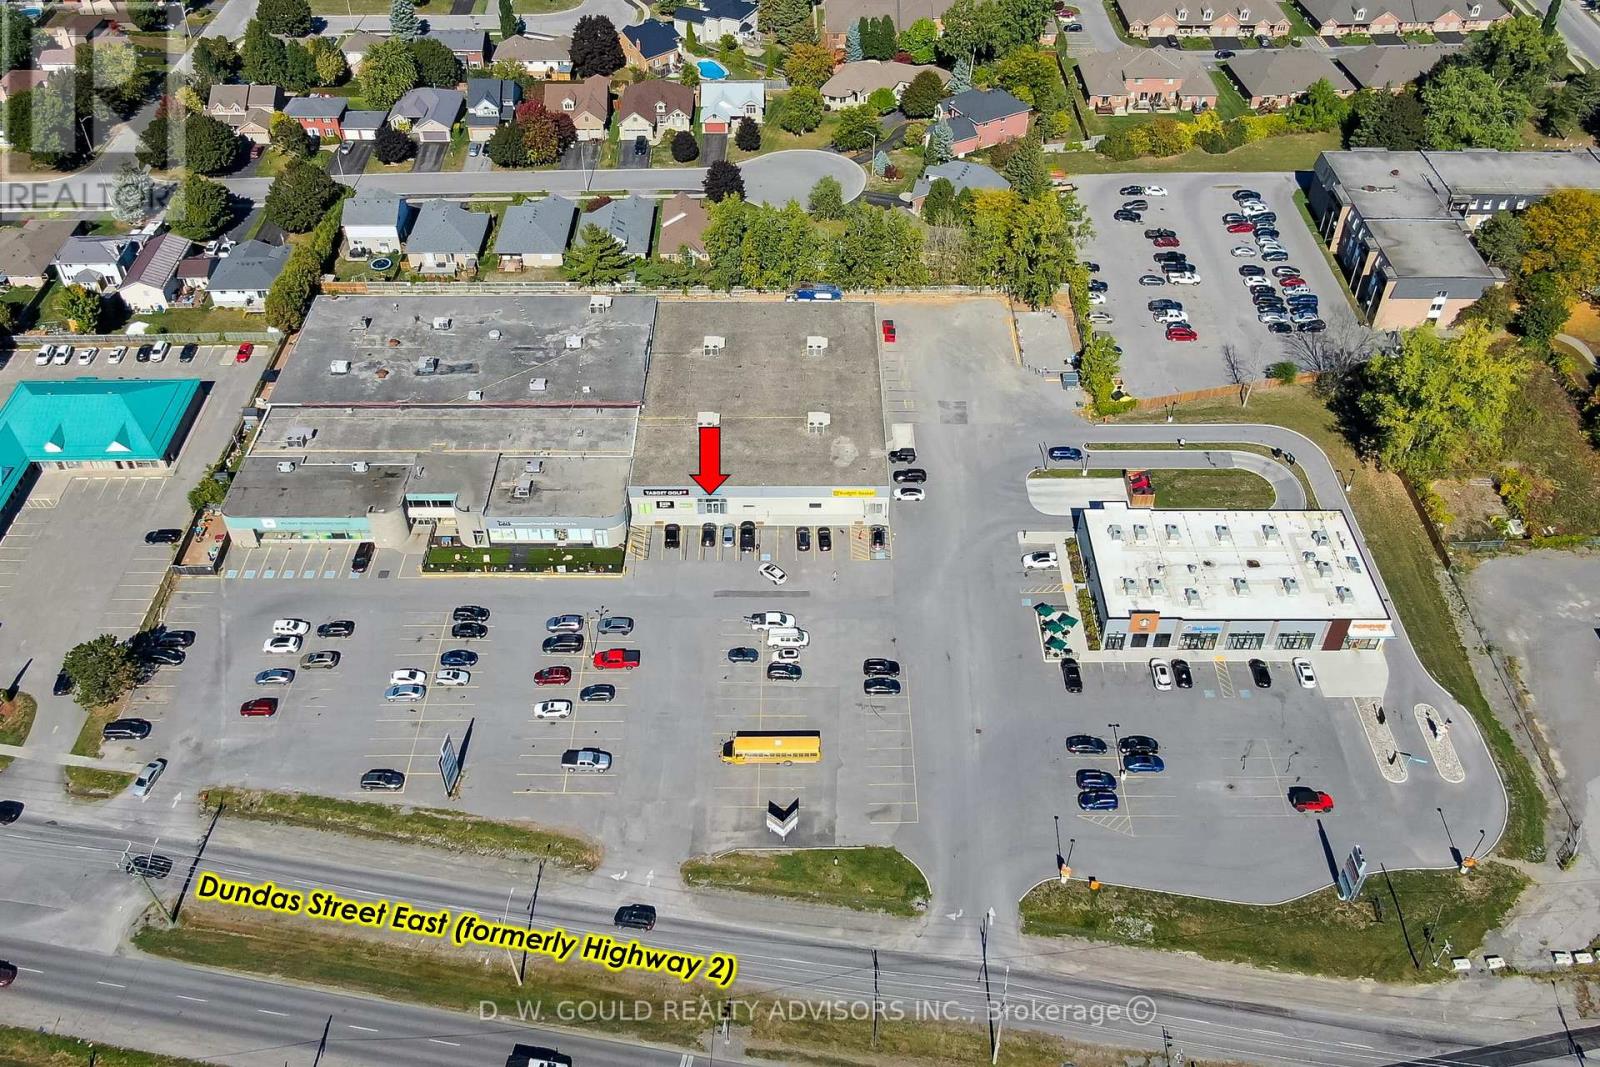
Commercial/office opportunity featuring approximately +/- 4,886 sf of flexible space with prominent frontage along Dundas Street East (Highway 2), one of Belleville's busiest commercial corridors. High-visibility commercial plaza anchored by strong national quick-service restaurant tenants including Starbucks, Domino's Pizza, and Popeyes Louisiana Kitchen, with two drive-thru lanes on-site. The property also features a grocery store, MFRC daycare/family services facility, and indoor golf facility, providing a diverse mix of complementary traffic-generating uses. The property features approximately +/- 160 parking spaces, convenient access for both eastbound and westbound traffic, and close proximity to major residential neighborhoods. Ongoing and proposed residential developments in the surrounding area offer long-term growth potential and a steadily expanding customer base. TMI amount inclusive of utilities other than gas. (id:63203)
70 Wakefield Boulevard
Essa, Ontario
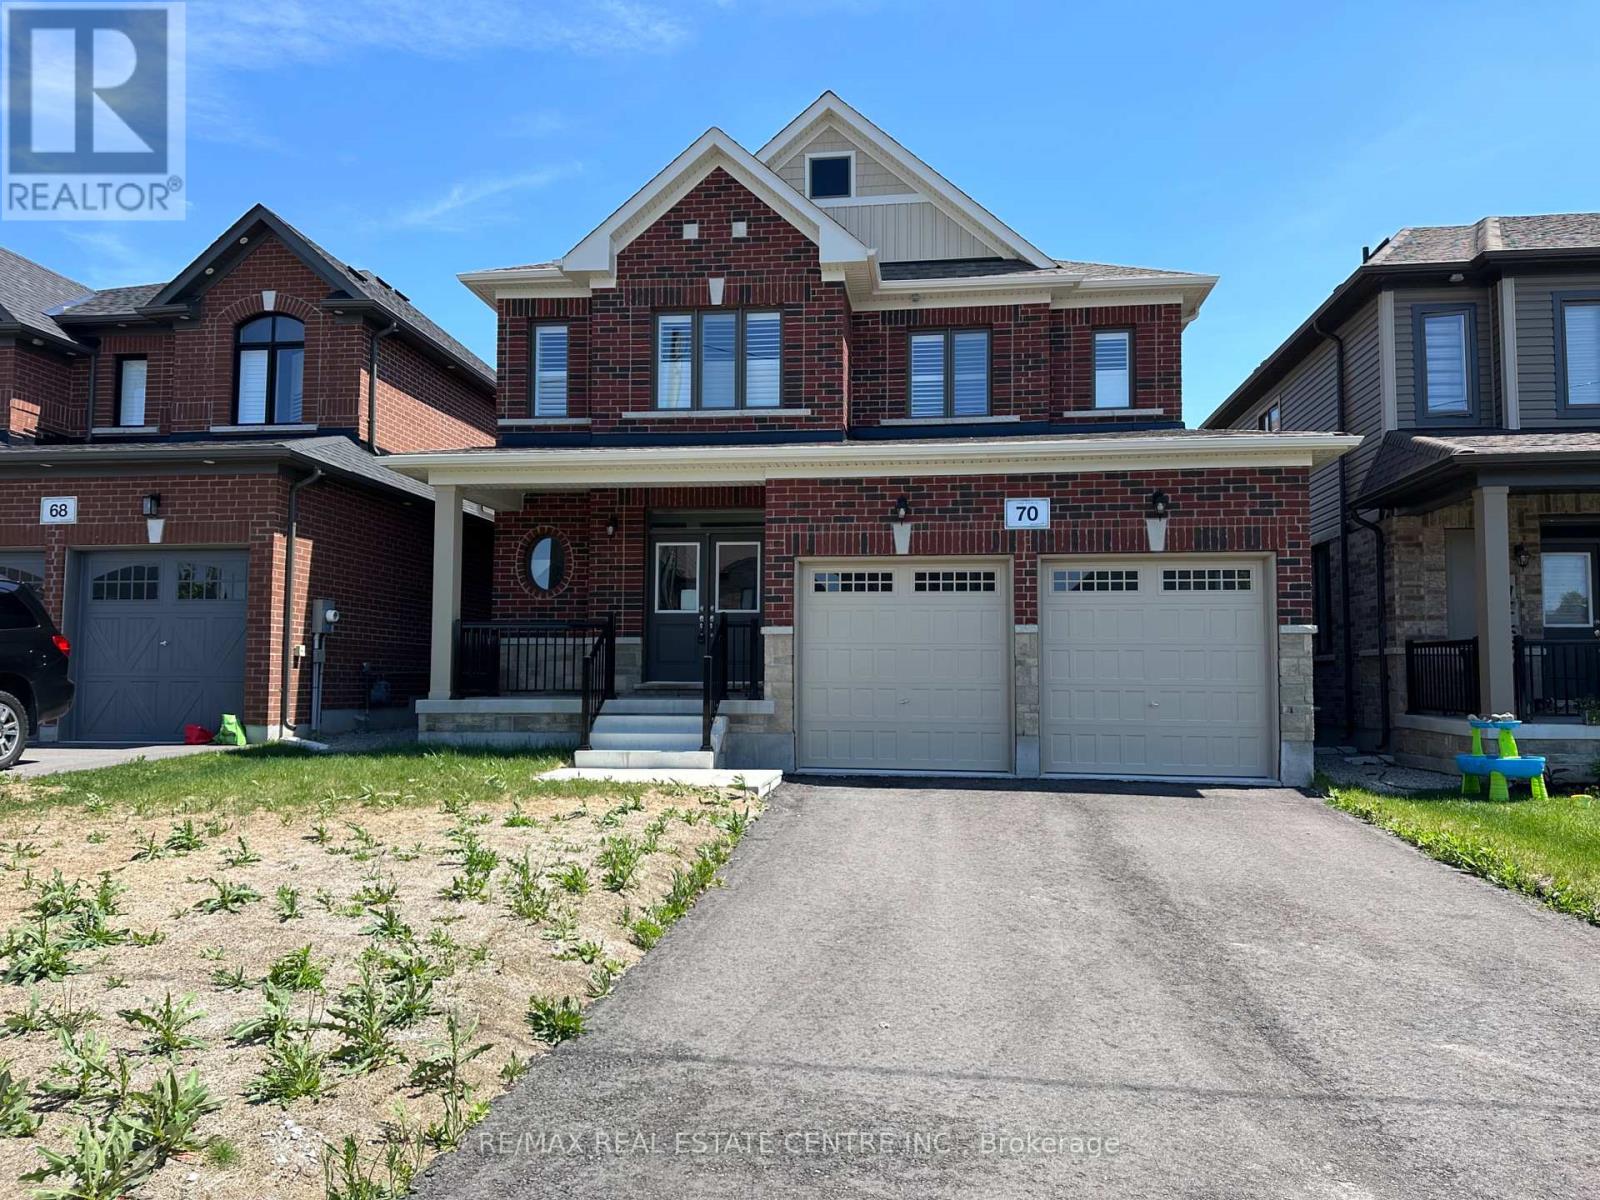
Located in the growing community of Angus, 70 Wakefield Blvd is a Newly Built Featuring 4-bedroom, 3-bathroom family home offering comfort, space, and functionality. Featuring an open-concept layout with high ceilings and plenty of natural light, the home combines cozy carpeting with elegant hardwood flooring throughout WIth Hardwood Stairwells.The inviting living area includes a charming fireplace, creating a warm space for relaxing or entertaining. With four spacious bedrooms and three bathrooms, this home offers plenty of room for families, guests, or a home office.Enjoy the convenience of no sidewalk, a double-car garage, and parking for up to 6 vehicles (4 driveway + 2 garage). Situated in a family-friendly neighbourhood close to parks, schools, and amenities, this home is perfect for growing families. Some photos are virtually staged. (id:63203)
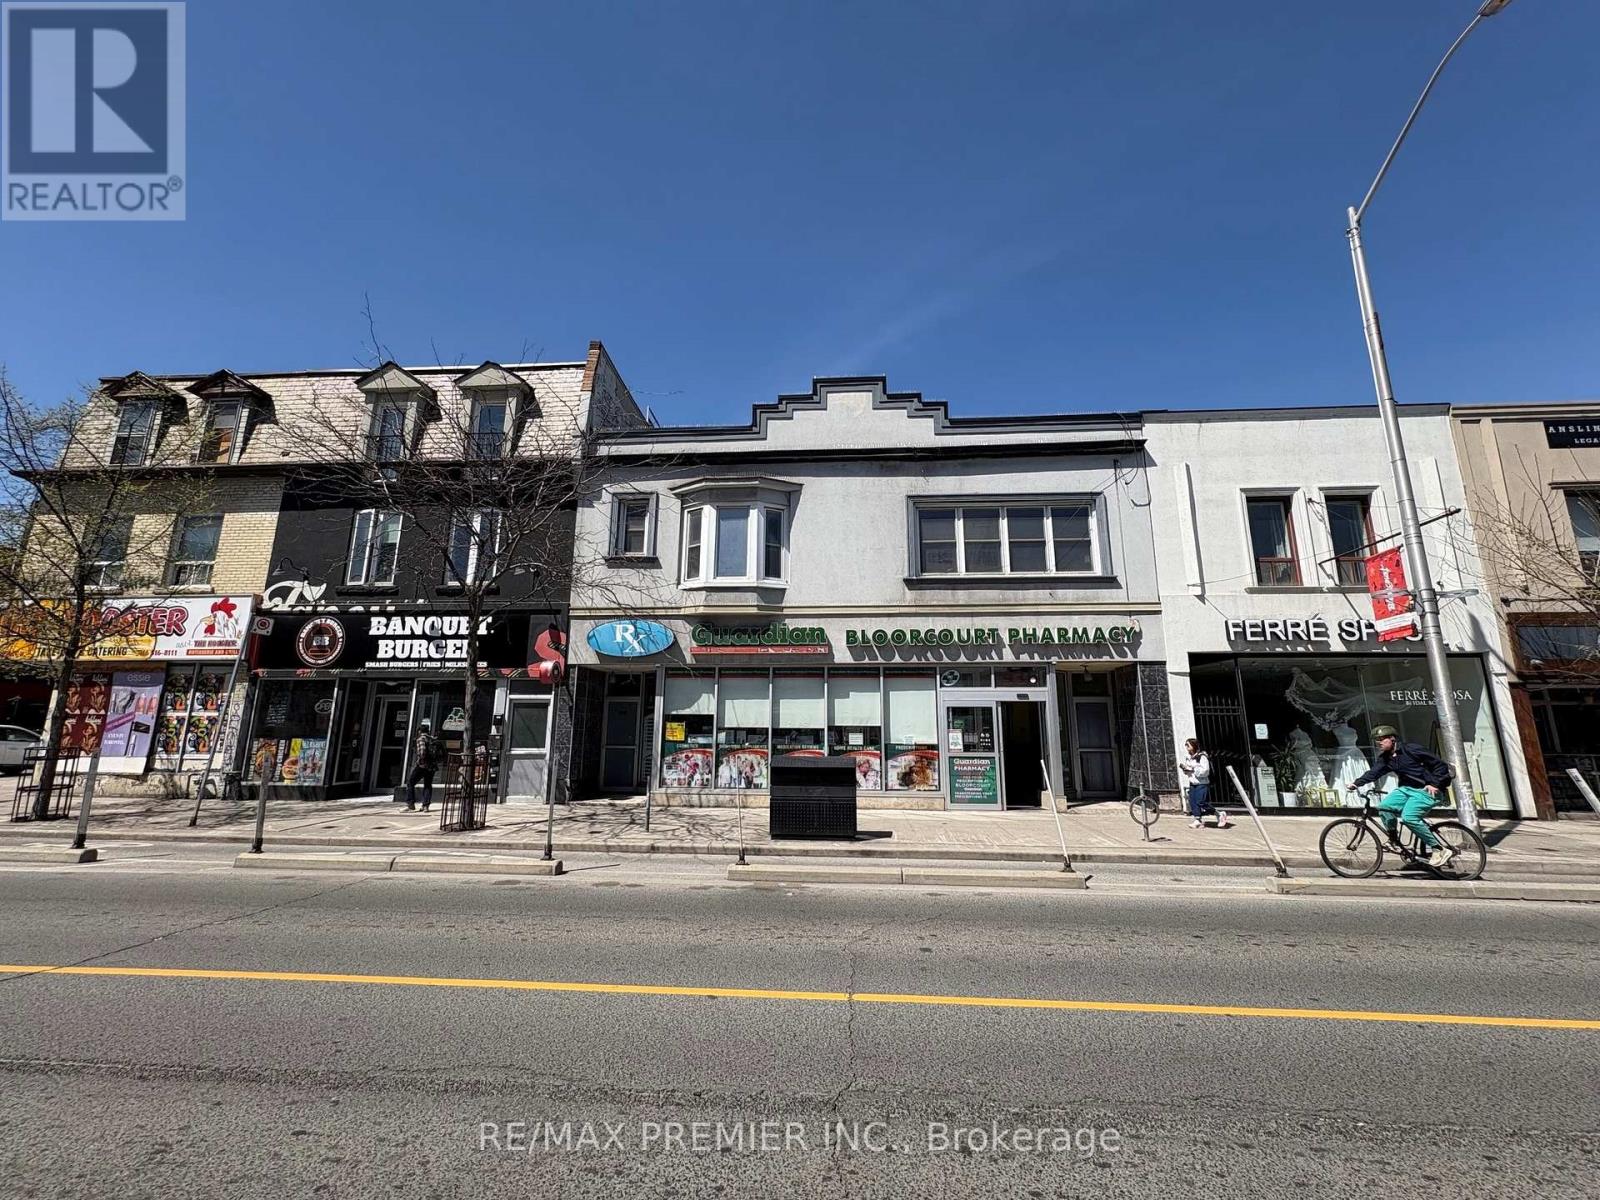
Upper - 938 Bloor Street W
Toronto, Ontario
Versatile second-floor commercial space suitable for a wide range of retail, service, and office-based uses, with potential for a live-work arrangement. Conveniently located at Bloor Street and Ossington Avenue, just steps from Ossington Station, this space offers excellent transit access and strong neighbourhood visibility in one of Toronto's most vibrant areas. The unit features a full bathroom, a combined living and kitchen area, and a functional layout that provides flexibility for a variety of business or professional uses. Enjoy being within walking distance to restaurants, cafés, bars, shops, the subway, and all the conveniences of downtown living. Ideal for professionals, small businesses, creatives, or service-based operators seeking a flexible space in a highly accessible location. (id:63203)
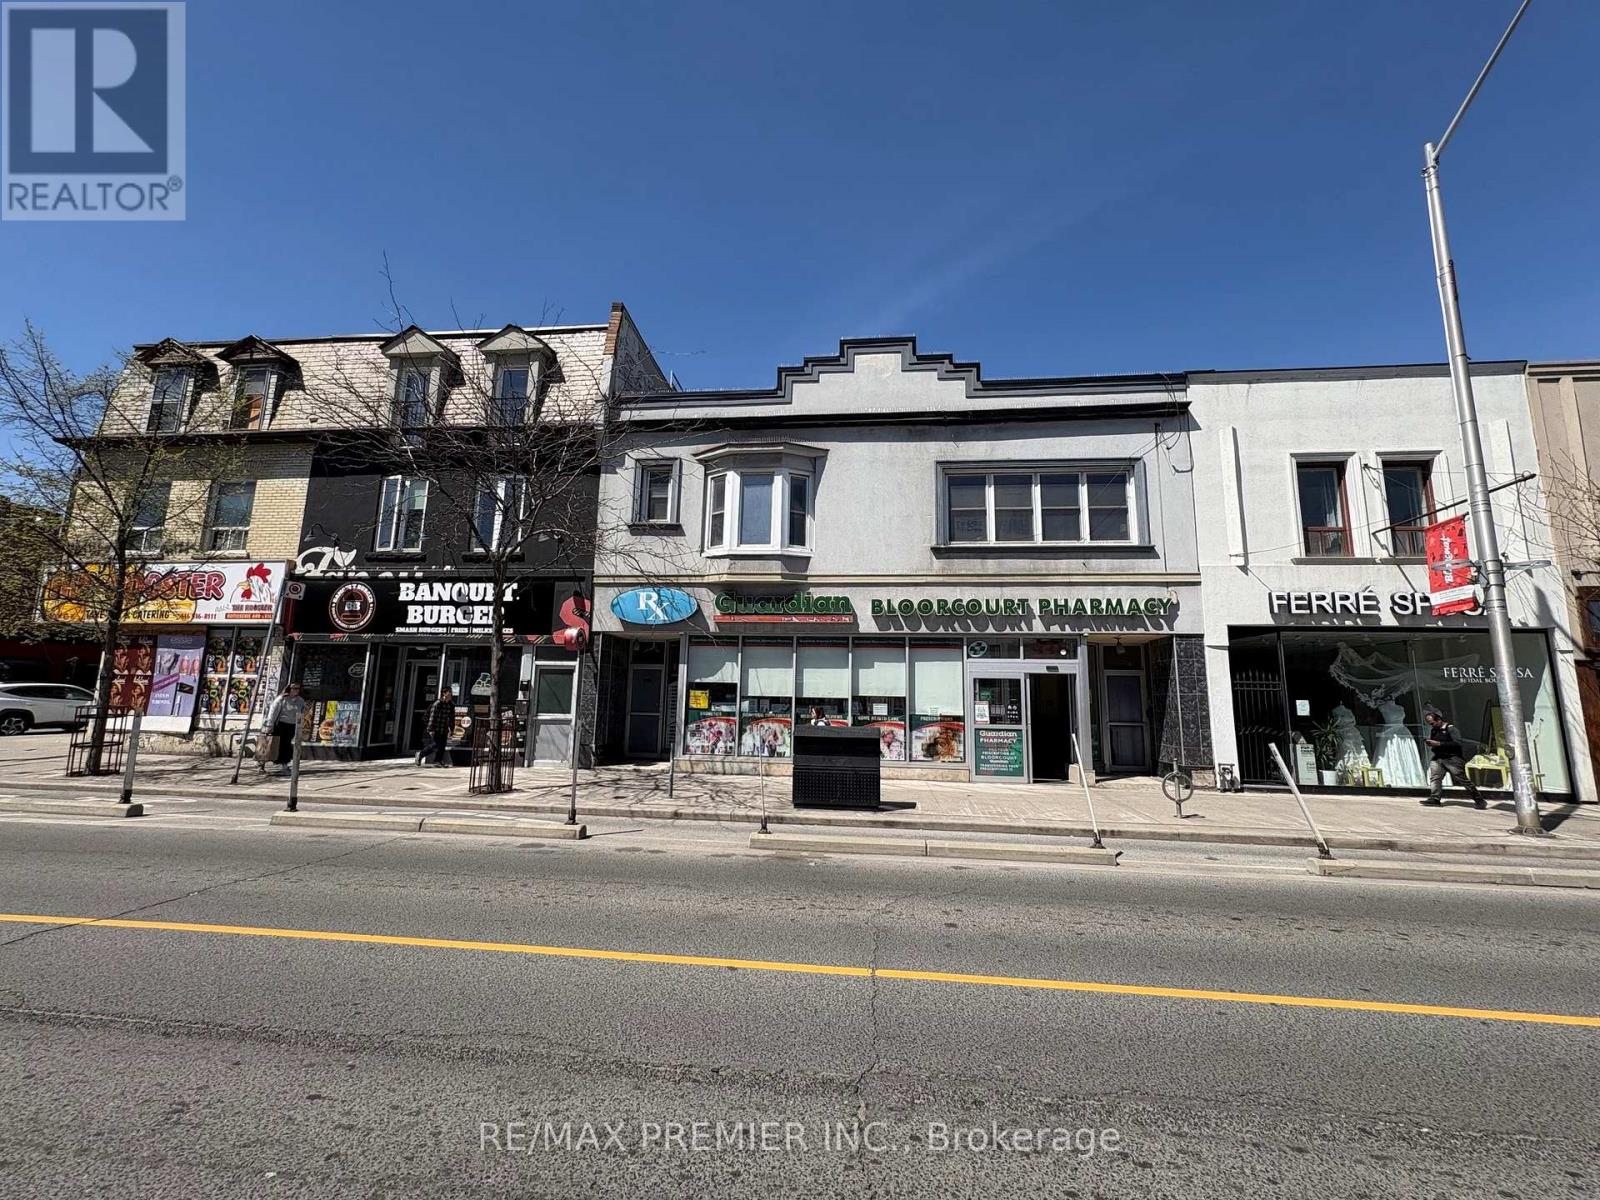
Upper - 938 Bloor Street W
Toronto, Ontario
Bright and spacious 3-bedroom unit featuring a full bathroom and a functional combined living and kitchen area. This well-designed layout offers comfortable city living in one of Toronto's most vibrant neighbourhoods. Enjoy the convenience of being steps from Bloor Street and Ossington Avenue, within walking distance to restaurants, cafés, bars, shops, the subway, and all the best features of downtown living. Located just steps from Ossington Station, this unit offers excellent transit access and everyday convenience. (id:63203)
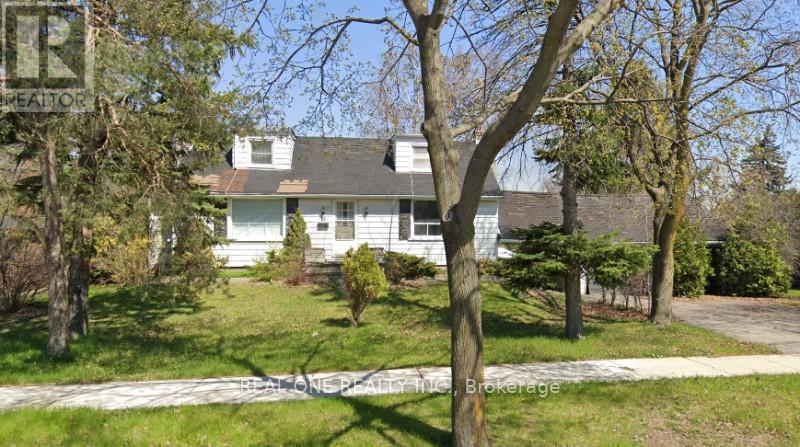
22 Pleasant View Drive
Toronto, Ontario
Build your dream home! Private 75 X 117 ft treed corner Lot, Double car garage, ranch style 2232 Sq ft/mpac, 4 spacious bedrooms, wood floors, plaster walls, Excellent location on well cared For Street, Lots Of Parking, Updated Shingles, 2 Fireplaces, Finished Basement. (id:63203)
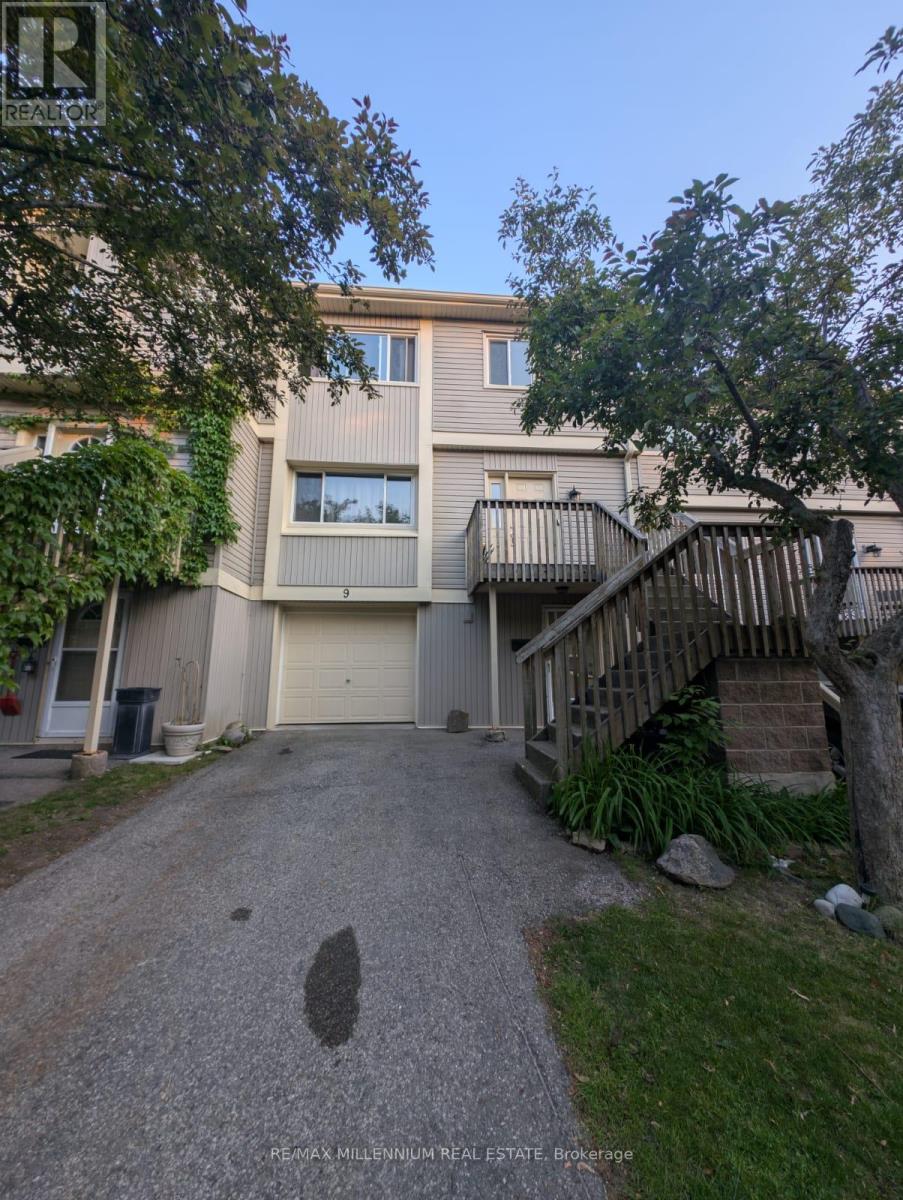
9 - 30 Green Valley Drive
Kitchener, Ontario
Exceptional 3 Bedroom 2.5 Bathroom Three Story Condo Townhouse.This Beautifully Maintained Home Features Three Spacious Bedrooms And Two Point Five Bathrooms Across Three Levels Of Comfortable Living. Enjoy The Convenience Of A Finished Walk Out Basement That Provides Extra Living Space Perfect For A Family Room Home Office Or Recreation Area. Step Outside To Your Private Balcony Offering Great Views And A Wonderful Spot For Relaxing Or Entertaining. With Its Thoughtful Layout And Desirable Location This Condo Townhouse Combines The Best Of Townhouse Living With Condominium Amenities. Whether You Are Looking For A Family Home Or An Investment Property This Residence Delivers Style Space And Functionality. Do Not Miss The Opportunity To Make This Your New Home. (id:63203)
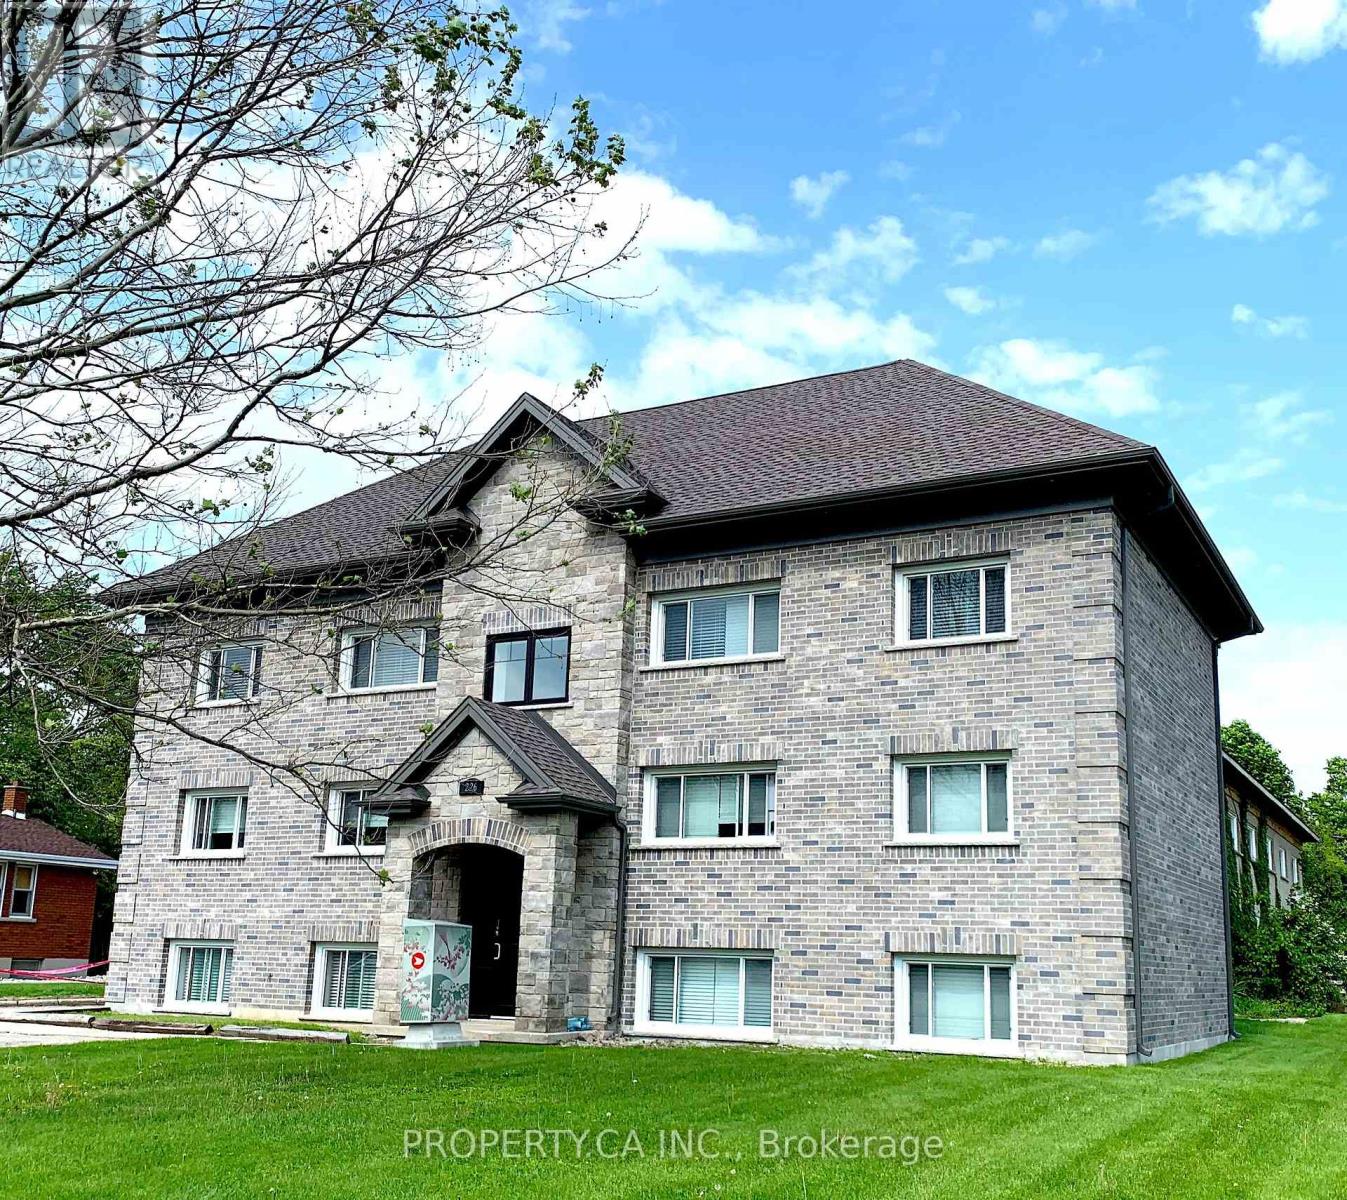
226 Clarke Street N
Woodstock, Ontario
Opportunity Awaits at 226 Clarke Street, Woodstock. Expand your portfolio with this turn key, 12-unit residential building located in the heart of one of Ontario's fastest-growing rental markets. Priced at a 5.25% CAP and featuring a 6 unit apartment building in the front, completely renovated to condo standards with low maintenance ownership in mind. Behind the apartment building sits 6 luxury executive townhomes, completely renovated in 2021 - these units are unique in the market and are highly sought after by professionals. Prime location, close to Toyota Manufacturing Plant and HWY 401. Positioned in a high-demand area with historically low vacancy rates. This is a rare chance to acquire a clean, low maintenance, turnkey asset in a "Primary Growth Centre." Whether you are looking for stable cash flow or long-term appreciation, 226 Clarke delivers. (id:63203)

410 Colborne Street
Chatham-Kent, Ontario
Rare opportunity to acquire an approximately 20,000 sq. ft. industrial building on 1.5 acres of land. The property features double loading docks, two front offices with washroom, and excellent access to Highway 401. New roof completed in 2023. Property is being sold in "as is, where is" condition. (id:63203)
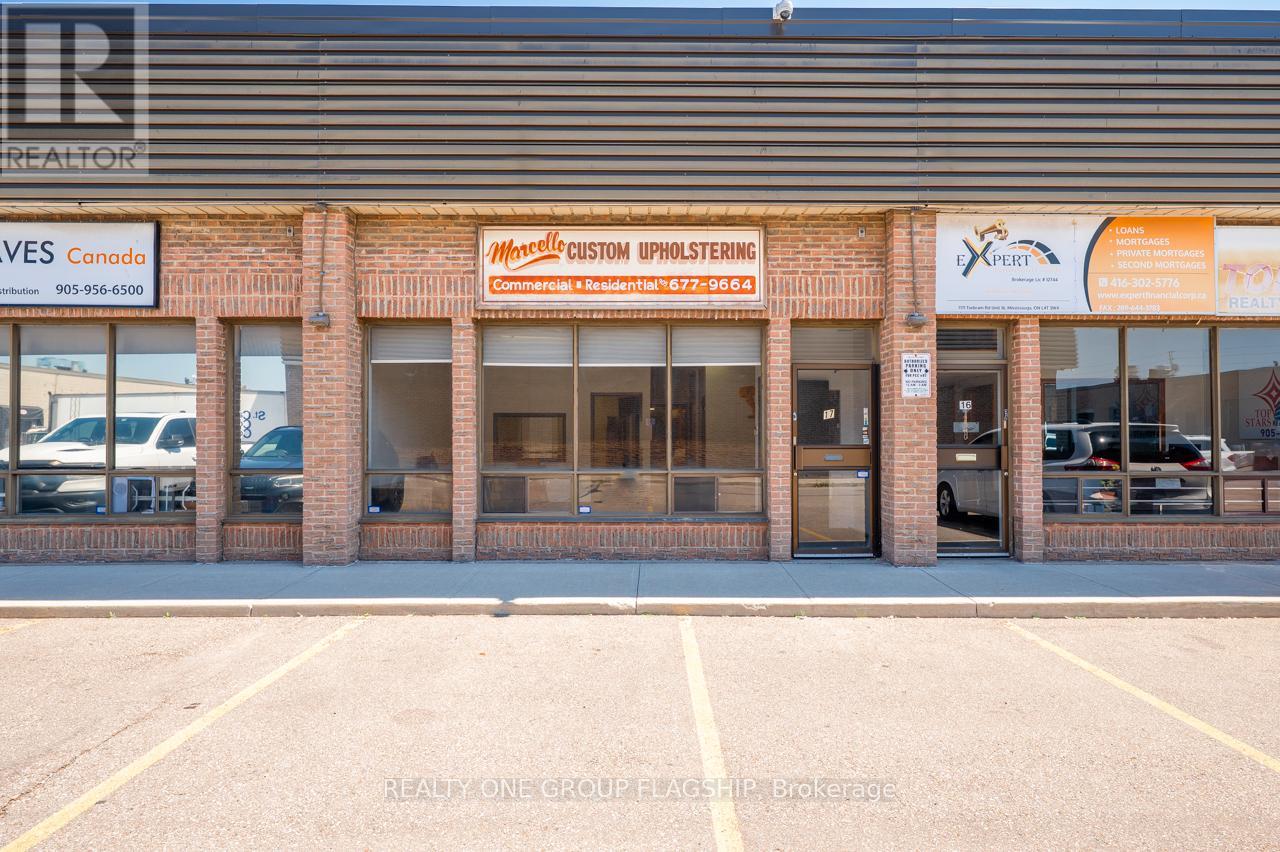
17 - 7171 Torbram Road
Mississauga, Ontario
Turnkey Upholstery Business - Operating since 1978, this long-standing GTA upholstery shop offers an immediate revenue generating opportunity with an impeccable reputation for craftsmanship, precision detailing, and reliable delivery on both bespoke residential pieces and large commercial contracts (restaurants, food courts, banquet halls, casinos, malls, and designer partnerships). The sale includes the business name, logo, website and domain, long standing phone number, full client database, and established vendor relationships, plus all industrial equipment, sewing machines, hand tools, fabric stock, foam, batting, custom frames, and a complete inventory list - enabling seamless continuity of service from day one with no additional capital required. The business is debt free with no liens, loans, or leases, and there are no payroll liabilities to assume as prior staff have retired. Ideal for upholsterers, furniture makers, designers, or trade professionals seeking a respected brand, turnkey operations, and clear growth pathways through expanded commercial contracts, retail or e-commerce channels. (id:63203)
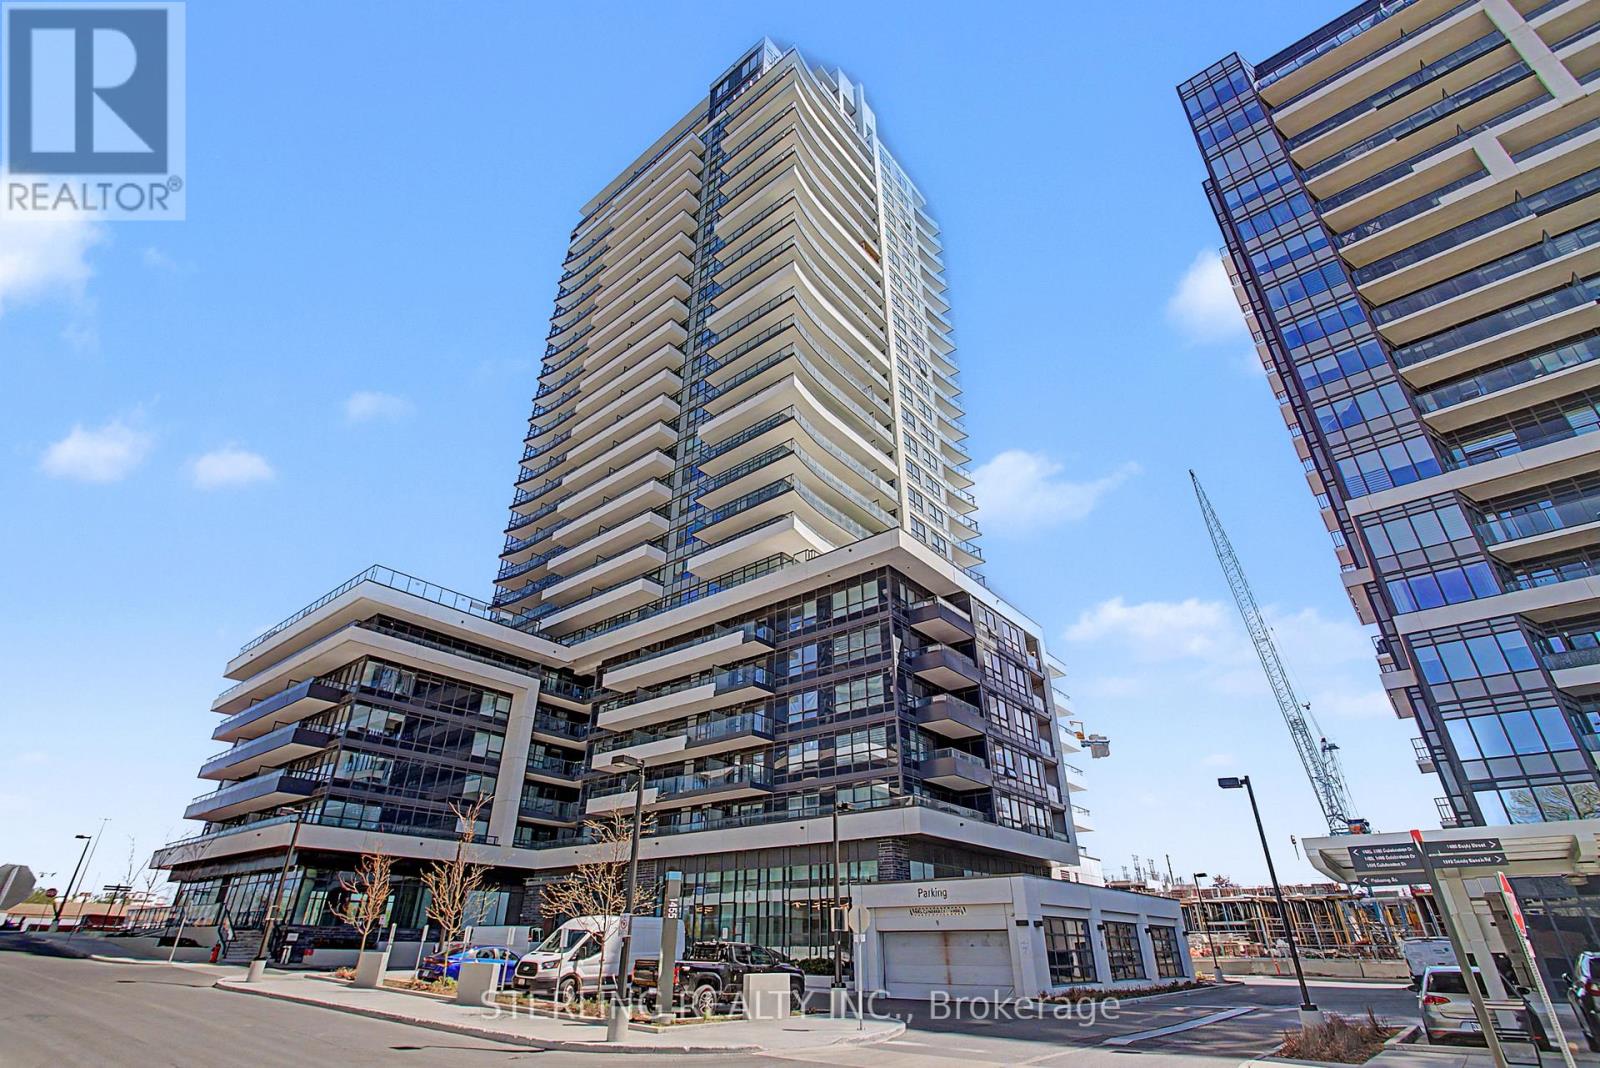
2803 - 1455 Celebration Drive
Pickering, Ontario
KING-SIZED OPPORTUNITY! - STUNNING 3- Bedroom PENTHOUSE SUITE! Showcases Soaring 12 Foot Ceilings and a Wall of Windows Boasting a Million Dollar, LAKE VIEW ~ WoW! A STRIKING Home with Sizable Living Area and a Generous Use Of Space! Features Many Personal Retreats, with Modern Decor & Accents. Well Appointed Designer Kitchen Highlights a Ceramic Back Splash, Upgraded Tile Finishes, Quartz Counter-Tops, Stainless Steel Appliances and Microwave Fume Hood - An Entertainers Delight! PENTHOUSE - UNIT Offers an Abundance of Natural Light and Privacy! Large and Unique Layout Showcases 3 Bedrooms (One Bedroom Opened but remains a Formal Room with Door). Spacious Master Bedroom features an Ensuite Washroom. 2nd Bedroom Has Access to 2nd Separate washroom. Bright, Spacious and Instantly Appealing LAKE VIEW PENTHOUSE with 12 FOOT CEILINGS, Locker and 1 PARKING SPOT. A Most Premium Location, VIEW of Lake and Steps to Go Station - Truly a RARE OFFERING! (id:63203)
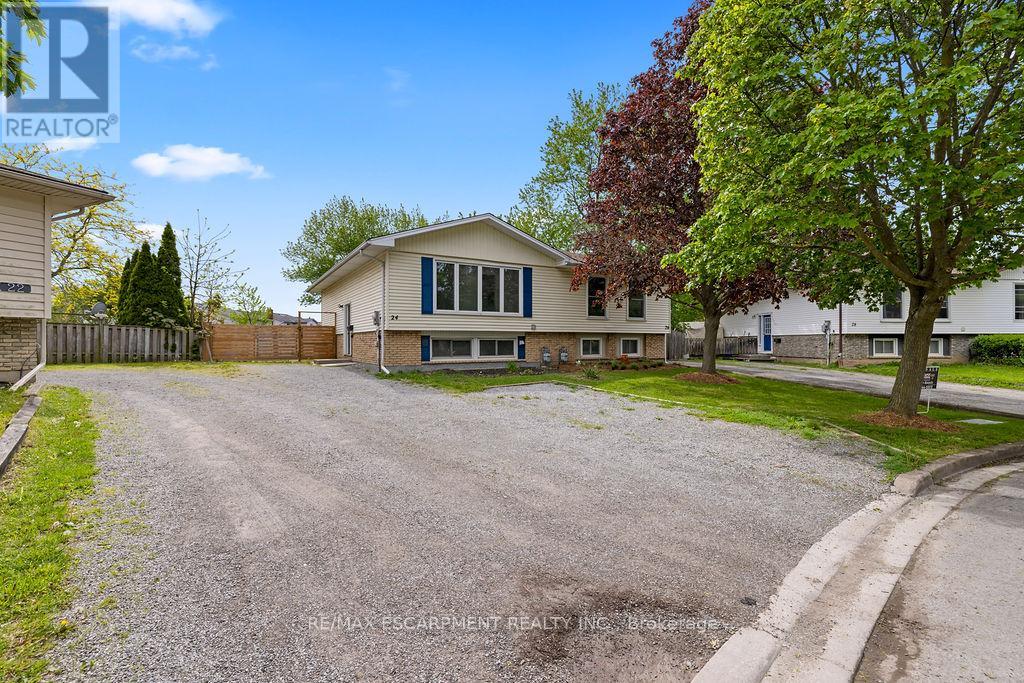
24 Tara Crescent
Thorold, Ontario
Welcome to 24 Tara Crescent in Thorold! This spacious semi-detached home offers an excellent opportunity for families, investors, or those seeking multi-generational living. Featuring 2+3 bedrooms and a fully finished basement, this property provides exceptional living space and versatility. The main floor boasts bright and inviting principal rooms, large windows allowing for plenty of natural light, and a functional layout ideal for everyday living. Upstairs features a 4-piece bathroom, while the finished basement includes an additional 3-piece bathroom, offering added convenience and flexibility. This property is licensed to rent as a single dwelling unit and also offers excellent potential for room-by-room rentals, making it an outstanding investment opportunity with strong income potential. Ideally located in the desirable Confederation Heights neighbourhood, just minutes from Brock University, Niagara College, Mel Swart Park, Lake Gibson, shopping, restaurants, transit, and quick highway access. A fantastic opportunity in the growing Niagara Region whether you're looking for a family home, student rental, or income-generating investment property! (id:63203)
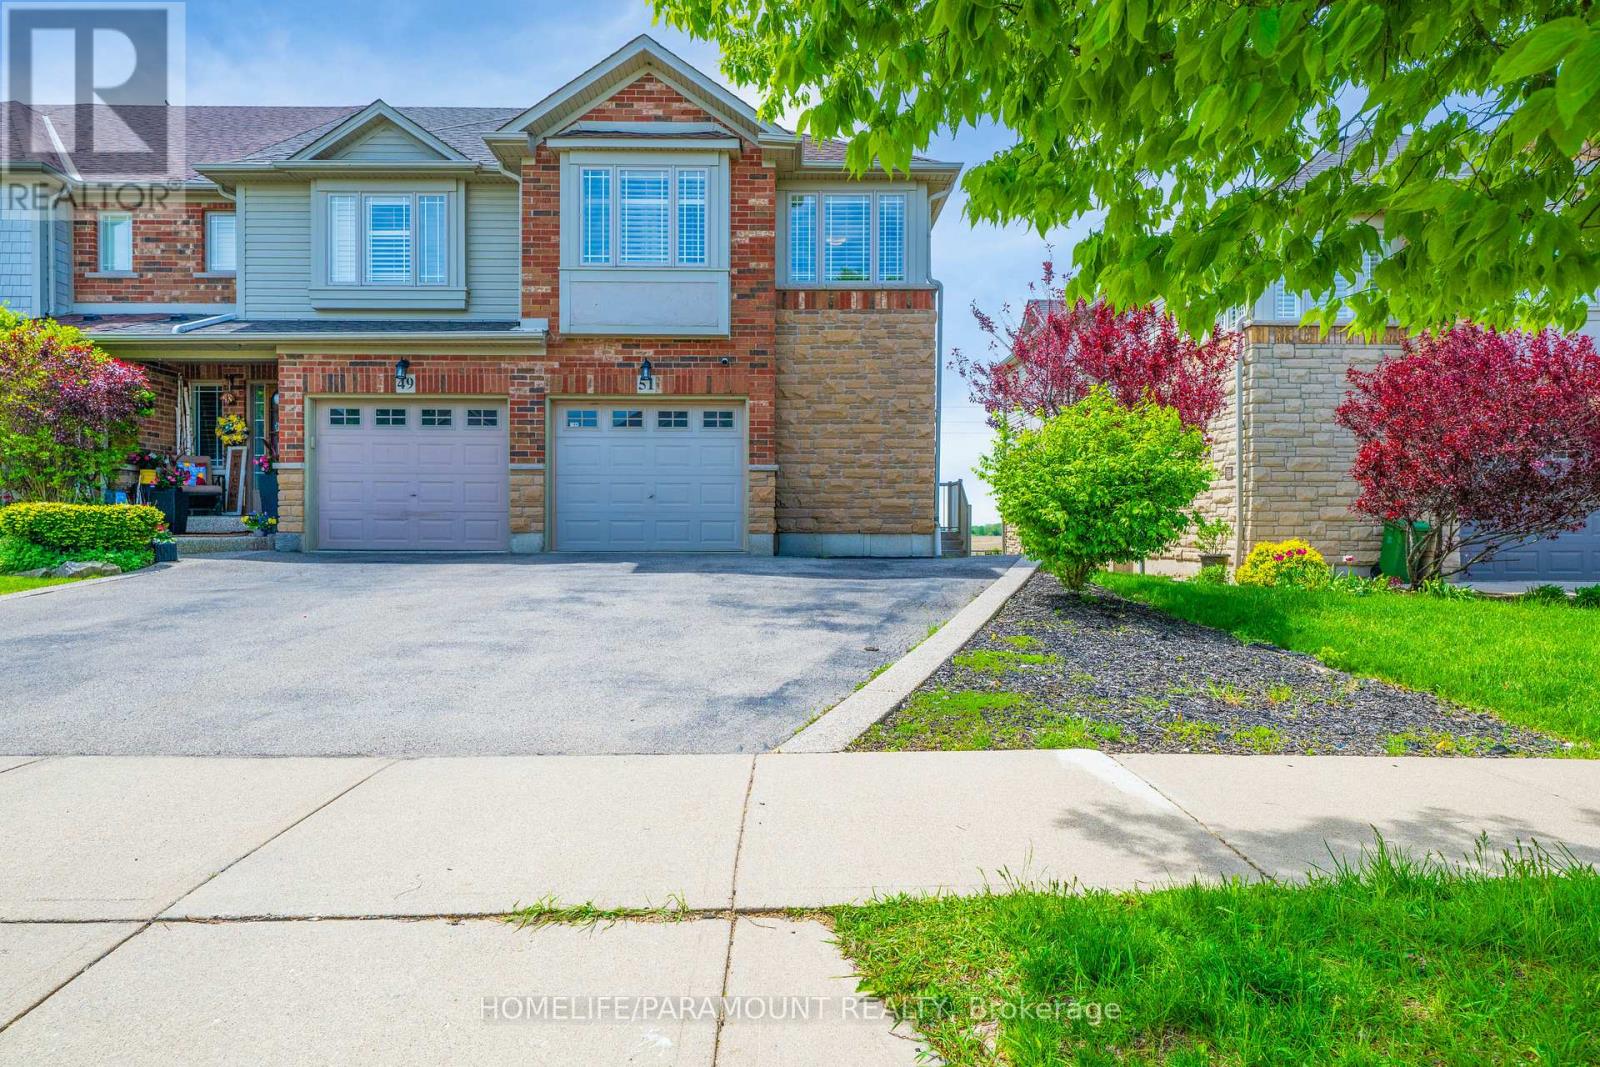
51 Voyager Pass
Hamilton, Ontario
Beautiful corner freehold townhouse backing onto a ravine with a finished walk-out basement. This well-maintained 3-bedroom home offers a bright and functional layout, 3 bathrooms, and added privacy from its premium corner location. Spacious main floor with generous living and dining areas, ideal for families and entertaining. Finished basement with walk-out provides additional living space and direct access to the backyard overlooking the ravine. Conveniently located close to schools, parks, shopping and transit. (id:63203)
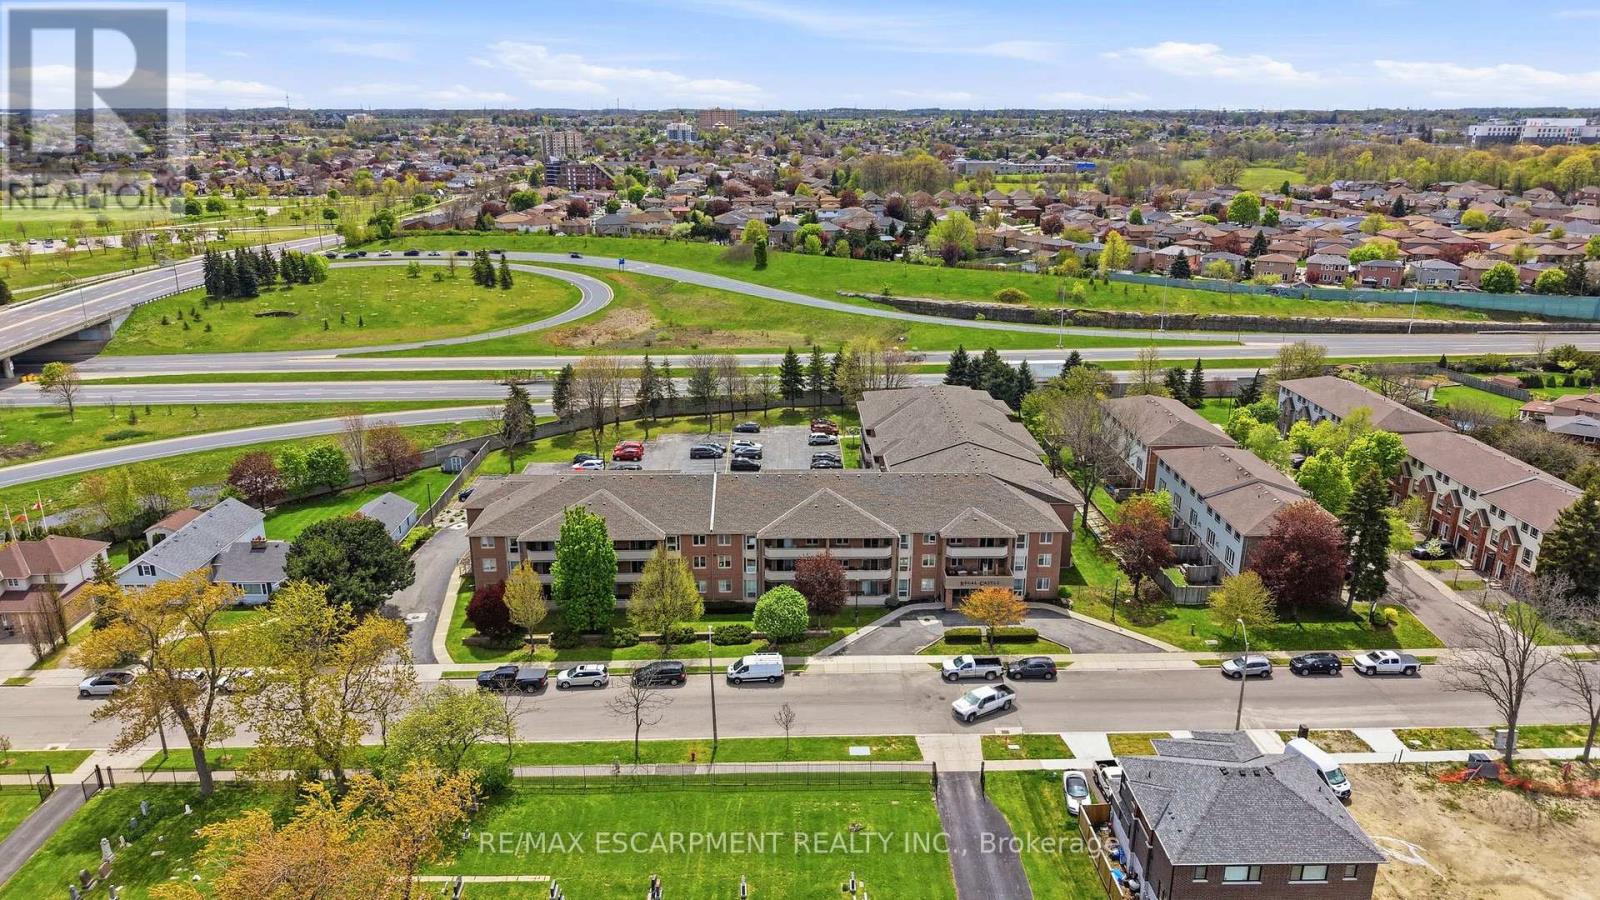
303 - 416 Limeridge Road
Hamilton, Ontario
Welcome to Unit 303 at 416 Limeridge Rd E, a beautifully refreshed, move-in ready 2-bedroom, 2-bathroom condo in the heart of Hamilton Mountain's sought-after Bruleville neighbourhood. Freshly updated colour and new carpet throughout make this third-floor gem truly turn-key. Offering 1,173 sq ft of thoughtfully designed living space, this unit delivers the comfort and convenience that today's downsizer deserves.A welcoming living room greets you as you enter, opening onto a generous 22'6" x 4'11" balcony. A bright open concept kitchen and dining area complete the main living space. Both bedrooms are generously sized with walk-in closets, and the primary bedroom features its own private 4-piece ensuite. A second full bathroom, in-suite laundry, three storage lockers, and dedicated parking complete the package.Residents of Regal Castle enjoy access to a fitness centre, sauna, and party room in a well-managed adult lifestyle building where pride of ownership shows throughout.Steps from Limeridge Mall, Fortinos, transit, parks, and everyday amenities. Quick access to The Linc and Red Hill Valley Parkway keeps the rest of the city within easy reach.Low-maintenance living at an accessible price point under $450k on Hamilton Mountain. (id:63203)