

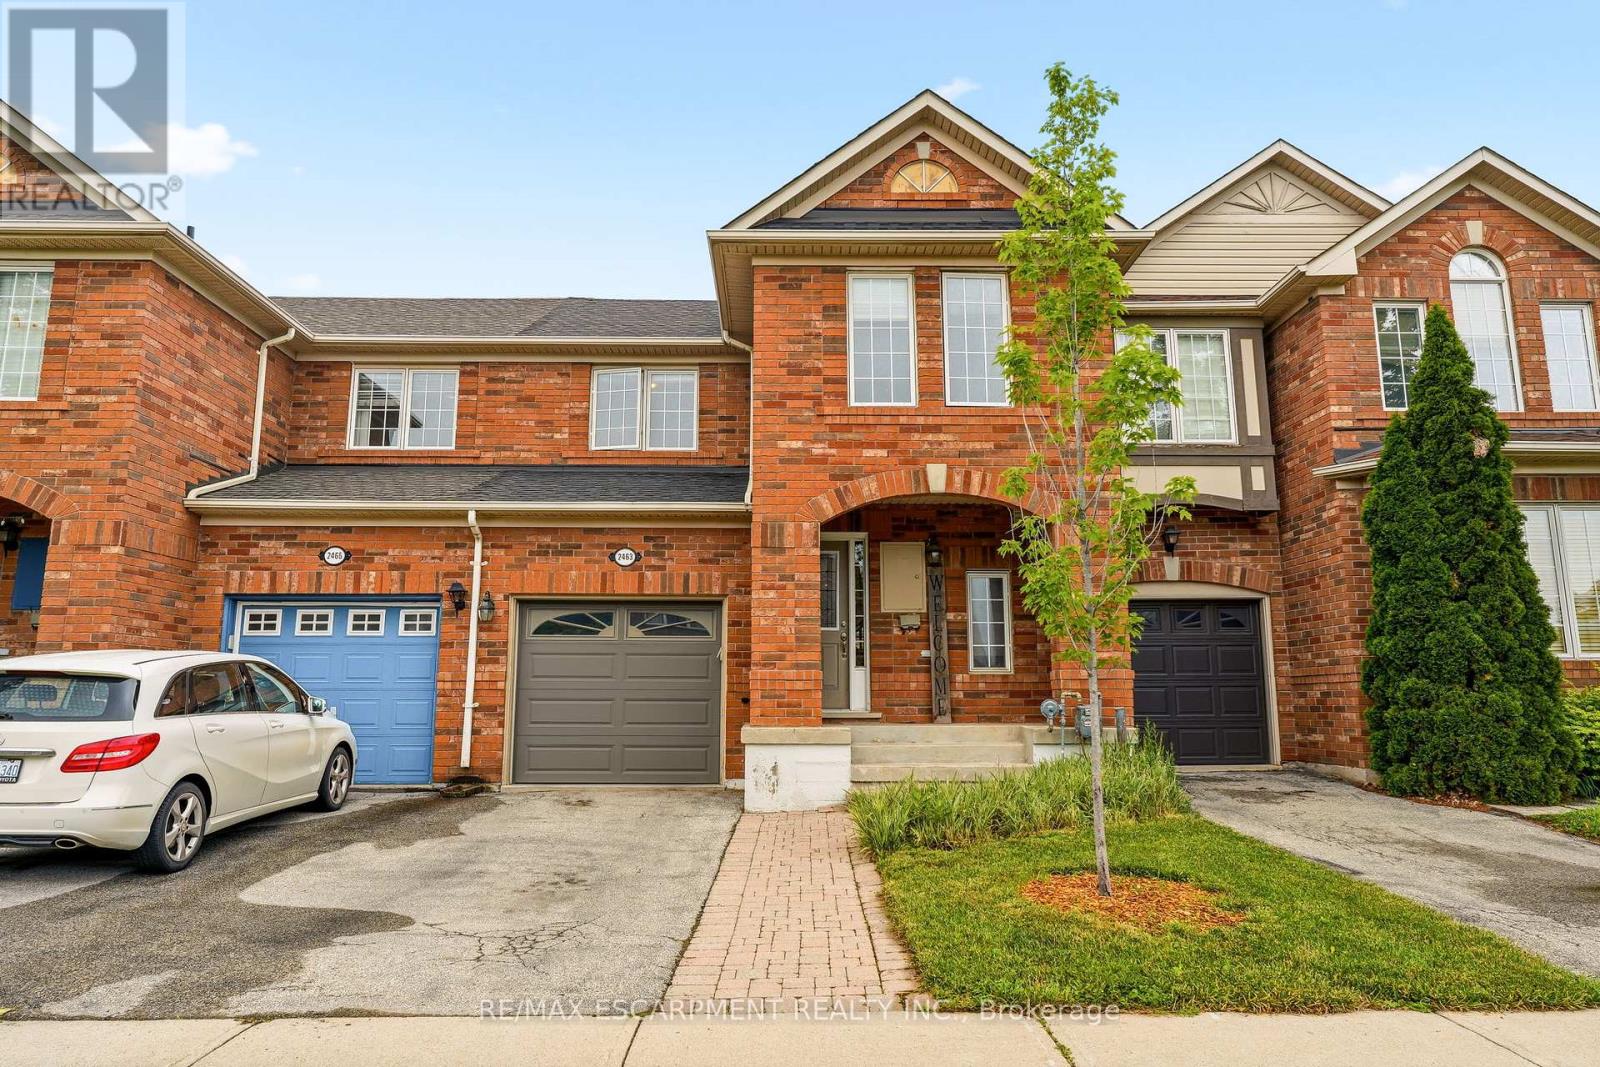
2463 Carberry Way
Oakville, Ontario
NOW OFFERED AT A NEW PRICE! Exceptional freehold townhome nestled in a highly sought-after North Oakville neighbourhood. This beautifully maintained residence offers a bright, open-concept layout filled with natural light and designed for modern living. The upgraded kitchen features quartz countertops, a pantry, and ample cabinetry, and it seamlessly flows into the inviting family room, perfect for everyday living and entertaining. The upper level boasts three generously sized bedrooms, including a spacious primary suite complete with a convenient 3-piece ensuite. The versatile lower level provides additional living space ideal for a recreation room, home office, gym, or play area. Ideally located close to top-rated schools, parks, scenic walking trails, Oakville Trafalgar Memorial Hospital, shopping, and major highways, this turnkey home offers outstanding convenience and lifestyle appeal. Perfect for young families, professionals, and empty nesters alike, this is an incredible opportunity to enjoy all that North Oakville has to offer at an exceptional value. Let's get you Home! (id:63203)
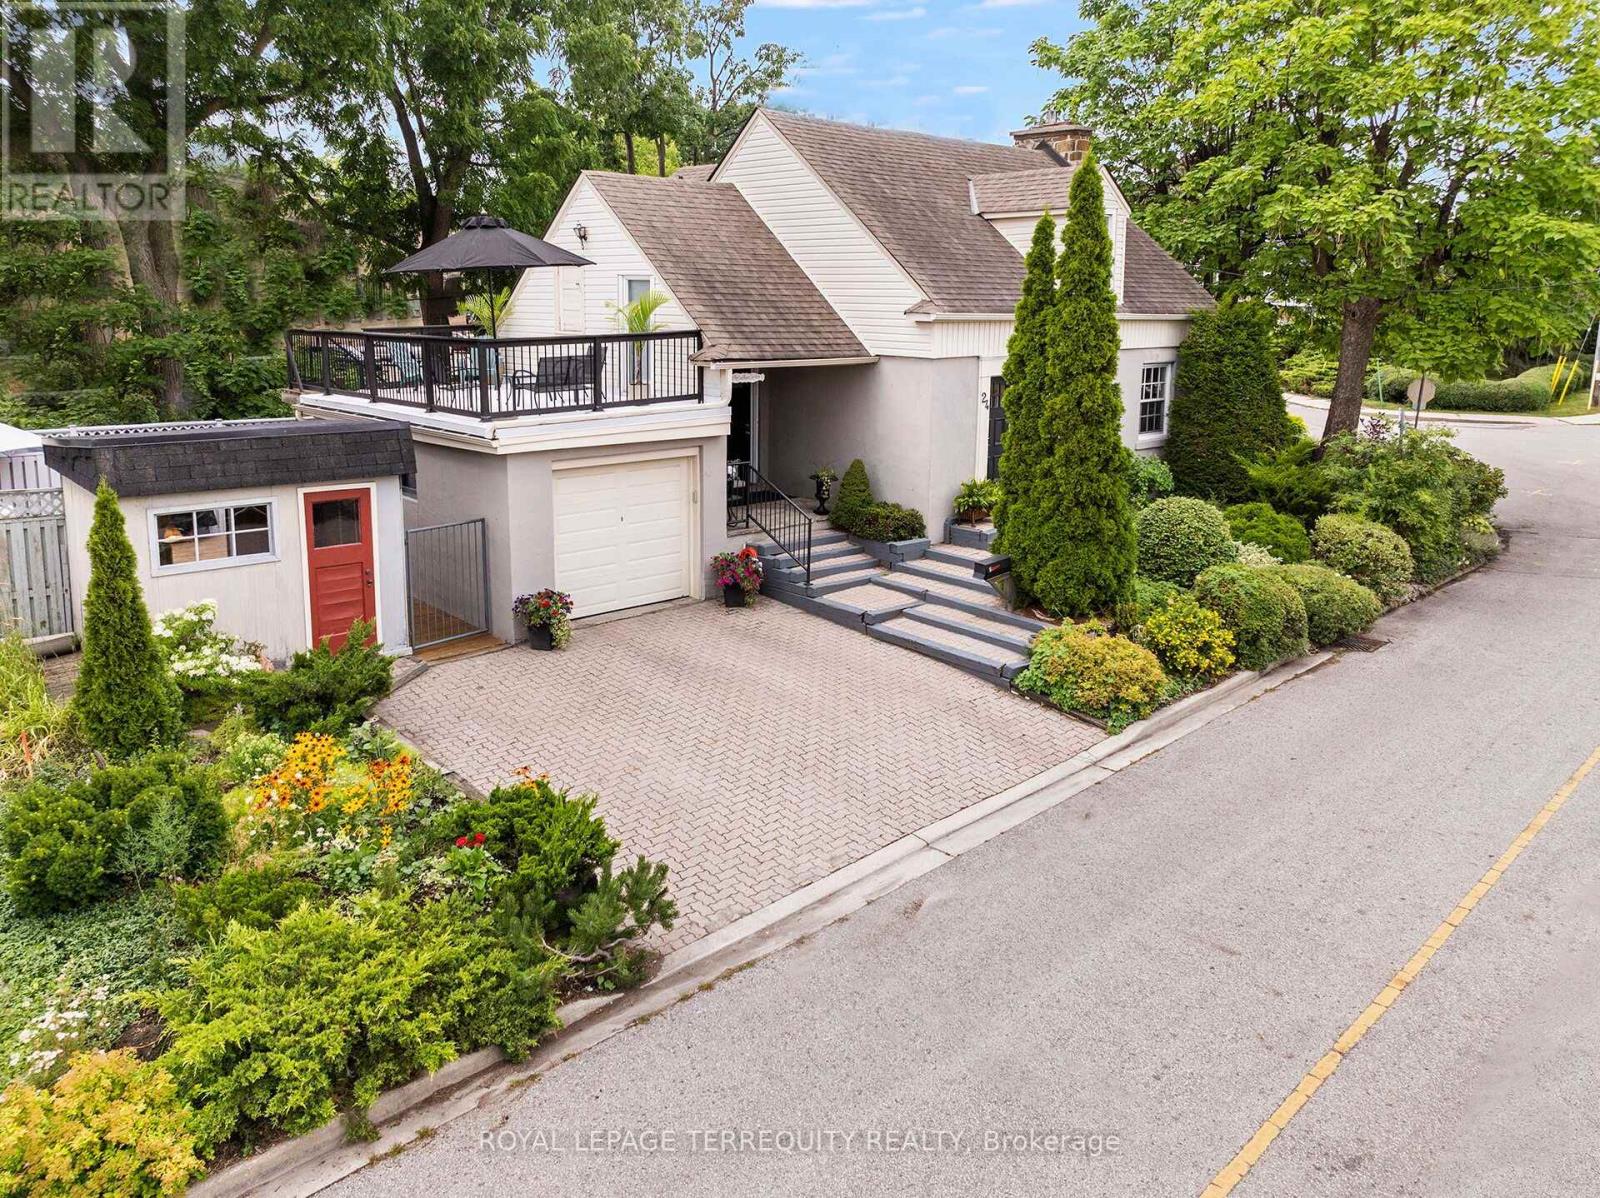
24 Rectory Road
Toronto, Ontario
Welcome to a Beautiful and Architecturally Fascinating Sun Filled Home in Toronto's Charming Weston Village. Your Day Begins With Your Coffee in a Modern Family Sized Kitchen with Breakfast Area that Overlooks Your Backyard and has a Walk Out to the Deck at the Rear. The Kitchen is Spacious, Offers Plenty of Counterspace and Cabinet Space for You To Enjoy Company. Then you can Relax in the Sunfilled East Facing Living Room with Cozy Gas Fireplace, Hardwood Floors and Crown Mouldings. The Open Concept Dining Room Lends Itself to Both the Living Room and Kitchen with its Open Concept Design. Heading on Upstairs to Get Ready For Your Day there Are Two Spacious Bedrooms with Vaulted Ceilings, Large Closets and a Wall to Wall Closet. This Upper Level Also Offers a Full Four Piece Bathroom. When You Come Home After Your Day Out Relax in the Lower Level Rec Room with Electric Fireplace, Take Care of Your Chores in the Laundry Room with Above Grade Windows and Ensuite Bathroom and Grab a Refreshment or Prepare for Your Meal in Your Large Cold Cellar with Window. Greet Your Guests in Either the Front Door Foyer with Etched Glass Door or the Breezeway Entrance from the Drive with Covered FlagstonePatio. Extended Family and Guests Can Stay Over in the Main Floor Bedroom with its Own 2 Piece Ensuite Bathroom. Stepping Outside You'll Find More Places to Enjoy Your Day, From the Beautiful Mature Gardens on this Fabulous Corner Lot, the Deck at Rear and to the Side of the Home, the Studio Conversion of the Garden Shed and The Upper Level Terrace with Additional Attic Storage at Your Access for Hobbies & More! All This with a Private Driveway, Garage, Updated Windows, Furnace, Shingles, Hardwood Floors, Freshly Painted and Much More! Enjoy Your Days Surrounded by the Charm and Convenience of Weston Village with its Beautiful Heritage Buildings and Homes, Convenient Shops, Steps to Humber Walking Trails & Just Steps to The Airport, Subway, TTC & More Via the GO/Up Express! (id:63203)
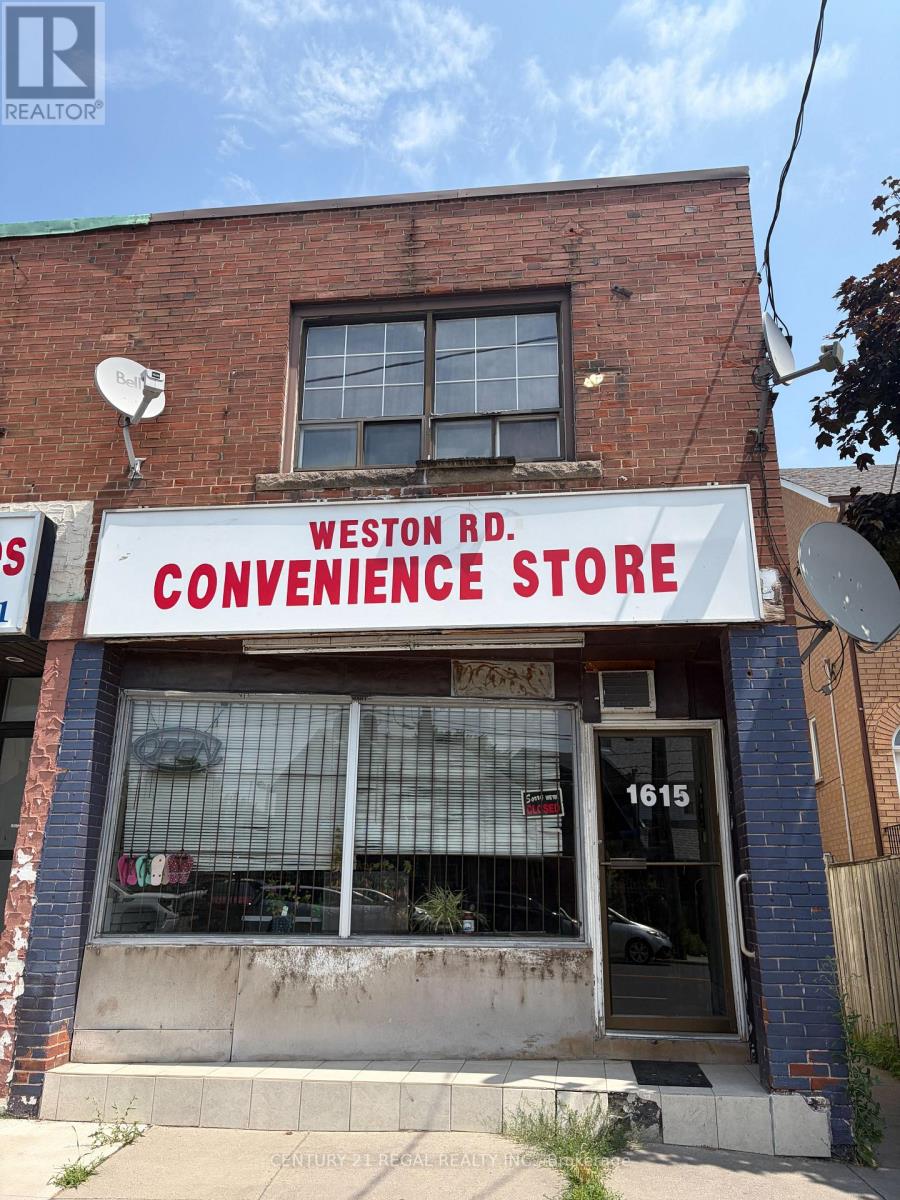
1615 Weston Road
Toronto, Ontario
Exceptional mixed-use property offering a high-exposure commercial storefront plus two residential apartments and a versatile detached garage/warehouse. Situated on a generous 21 x 130 ft lot, this property is ideal for investors or end users seeking both income potential and functional space. The upper level features a spacious two-bedroom apartment, while an additional two-bedroom unit is located at the rear-both with separate hydro meters. The property also offers ample parking with convenient front and rear access. Located in a highly accessible area with TTC at your doorstep and just minutes to major highways, the GO Transit / UP Express, future Eglinton Crosstown LRT (Mount Dennis station), plus nearby restaurants, shopping, schools, and green spaces including Scarlett Woods Golf Course, Weston Lions Park, and Eglinton Flats. A rare opportunity combining location, size, and versatility-don't miss out! (id:63203)
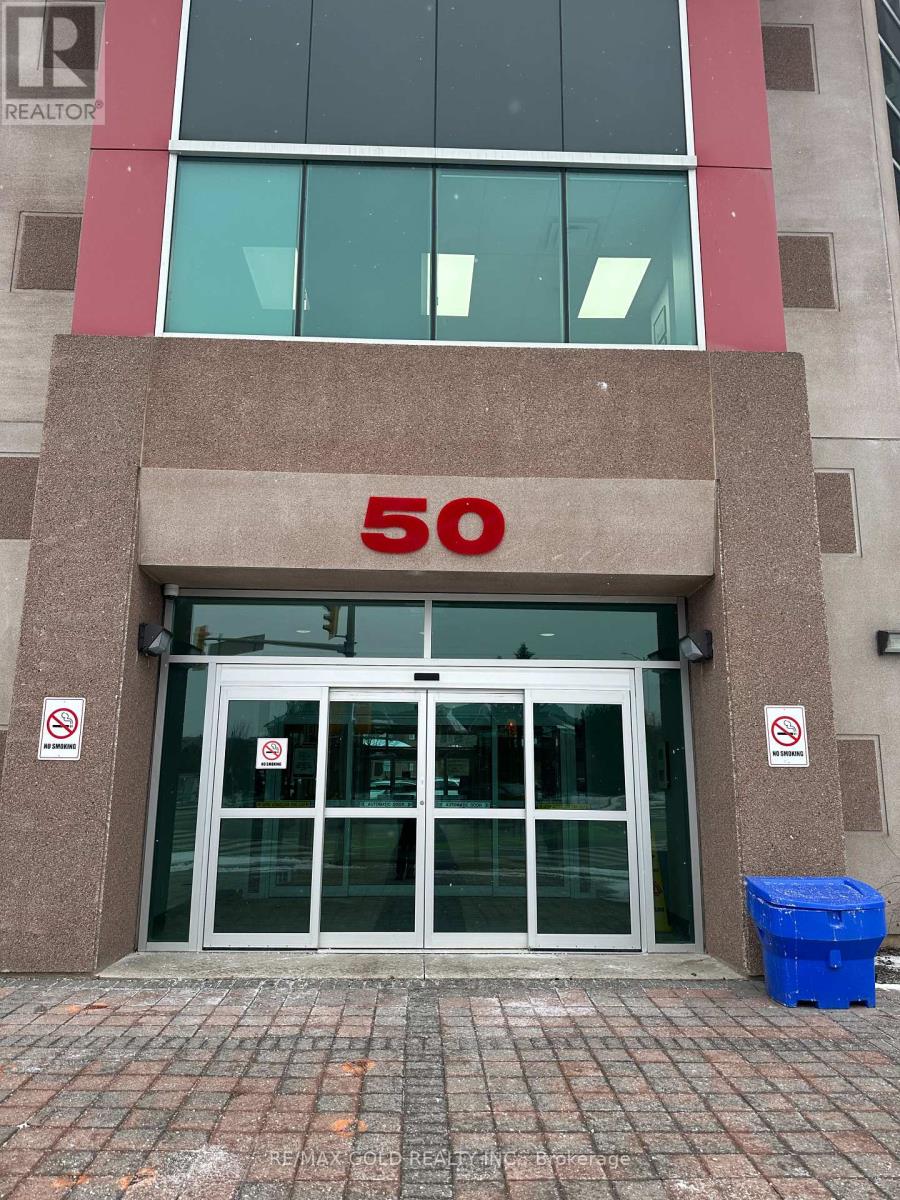
212 - 50 Sunny Meadow Boulevard
Brampton, Ontario
Location Location and Location 6 Unique Office In The Sunny Meadows Commercial Condominium Complex There's A Unit That Will Meet Any Kind off Professional's Business Needs. Lawyer, Mortgages Real East Accounting Immigration Consultations and Teaching Centre The Sunny Meadows Commercial Centre Strategically Located Across Brampton Civic Hospital Complex And Tall Pines - Long-Term Care Facility. Close Proximity To Highways 410, 407, And Downtown Brampton **EXTRAS** 56,600 Square Foot Sunny Meadows Commercial three-story professional building features 64 suites, surface parking, and secure And Three underground parking with this unit. (id:63203)
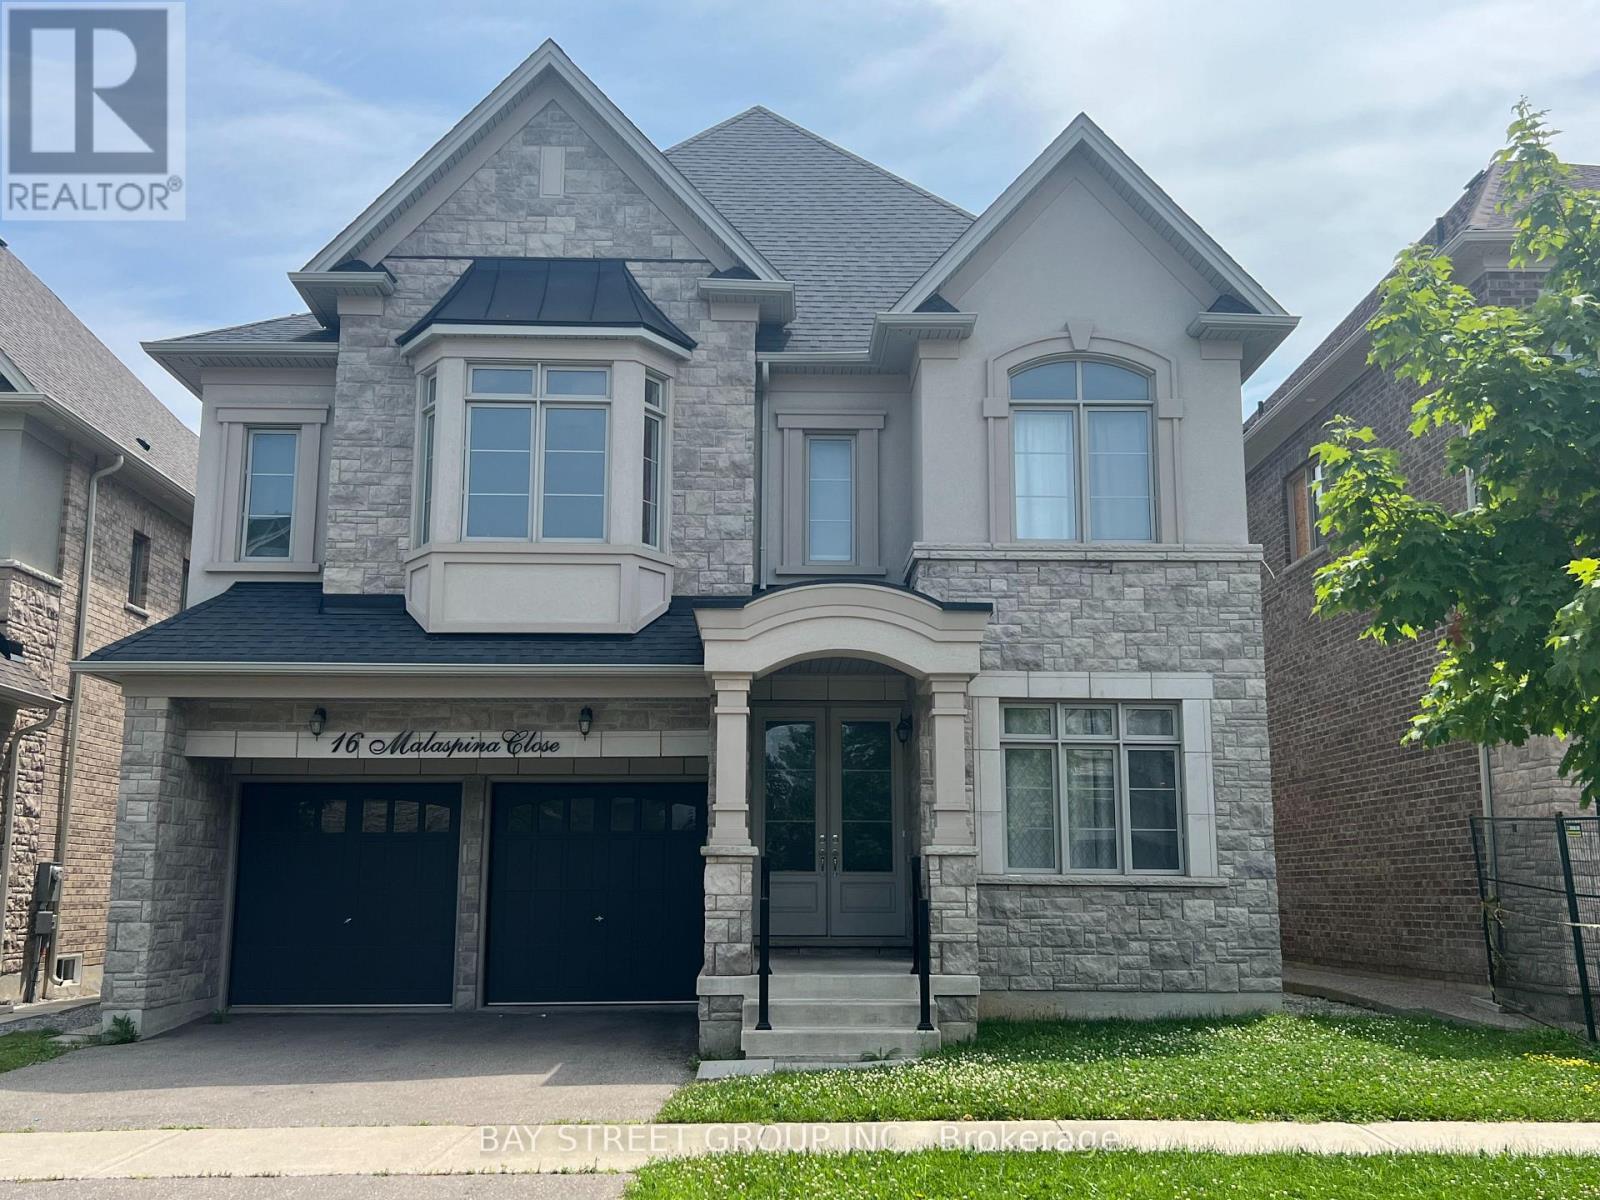
16 Malaspina Close
Brampton, Ontario
Luxury 5 ensuite bedroom home with south facing ravine backyard. (id:63203)

1601 - 15 Legion Road
Toronto, Ontario
Live By The Lake - Beyond The Sea North Tower. Bright and spacious 1 Bed + Den (~686 sq.ft.) with south-facing floor-to-ceiling windows and stunning lake views from Humber Bay to Mississauga skylines. Features hardwood floors, a modern kitchen with granite counters and custom backsplash, a versatile den ideal as an office or second bedroom, and a large walk-in closet. Walk out from both the primary bedroom and living room to an oversized balcony. Enjoy resort-style amenities: 24-hour concierge, indoor pool, two gyms, sauna, theatre room, party/wine rooms, guest suites, and a rooftop terrace with BBQs. Steps to Humber Bay Park, the marina, and waterfront trails - minutes to the Gardiner/QEW and TTC. (id:63203)
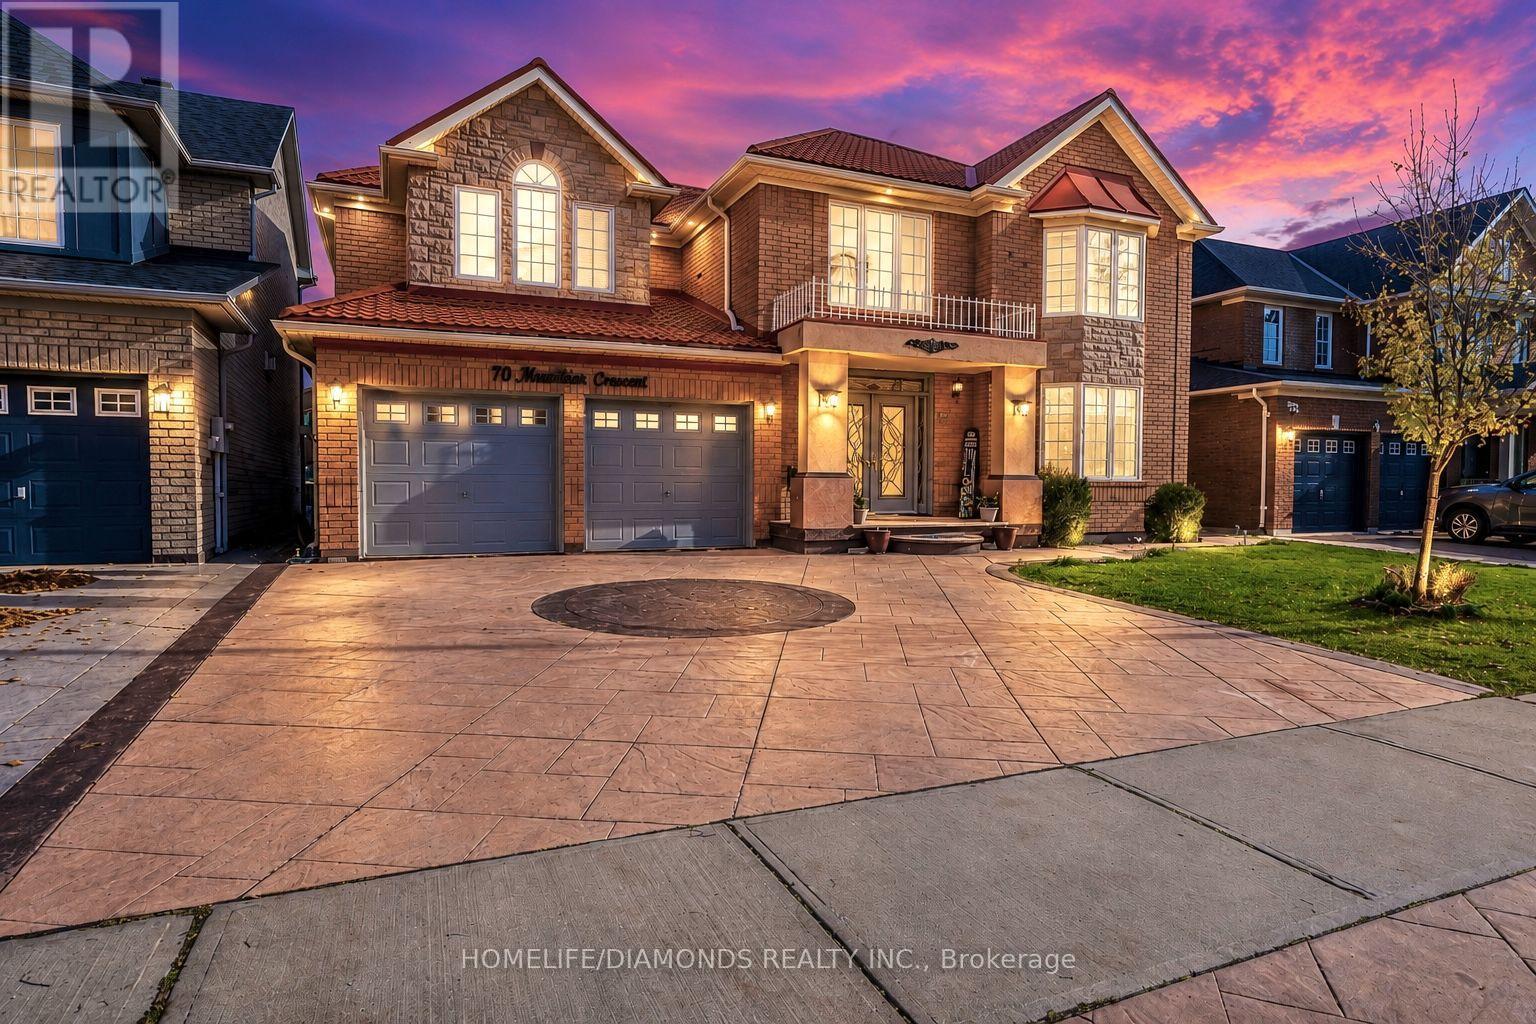
70 Maldives Crescent
Brampton, Ontario
***LEGAL BASEMENTS***Welcome to 70 Maldives Crescent, a spacious and beautifully maintained detached home situated on a premium 55 ft wide lot in one of Brampton's most desirable neighborhoods, the Vales of Castle more. This property offers an exceptional 5 + 3 bedrooms, 4 + 2 bathrooms, plus a fully finished and legal basement complete with two separate units, each offering its own kitchen, bedroom(s), bathrooms and private entrances. A perfect match for large families or investors seeking strong rental income potential. The main level features 9 ft ceilings, separate living, dining, and family rooms, extended kitchen cabinetry with granite counters, hardwood flooring throughout the first and second floors, crown molding, and a solid oak staircase with elegant iron pickets. The second level includes generously sized bedrooms, ample natural light, and well-appointed bathrooms suitable for any growing family. Enjoy excellent curb appeal with a large stamped concrete driveway, two-car garage, and a spacious backyard complete with a deck, ideal for entertaining. The home comes with no rental items. Located in a prime Castle more pocket close to great schools, shopping plazas, grocery stores, public transit, parks, and easy access to Highway 427 and Highway 410. A must-see home offering space, functionality, and rental opportunity in one of Brampton's most established communities. "Some pictures are virtually staged." (id:63203)
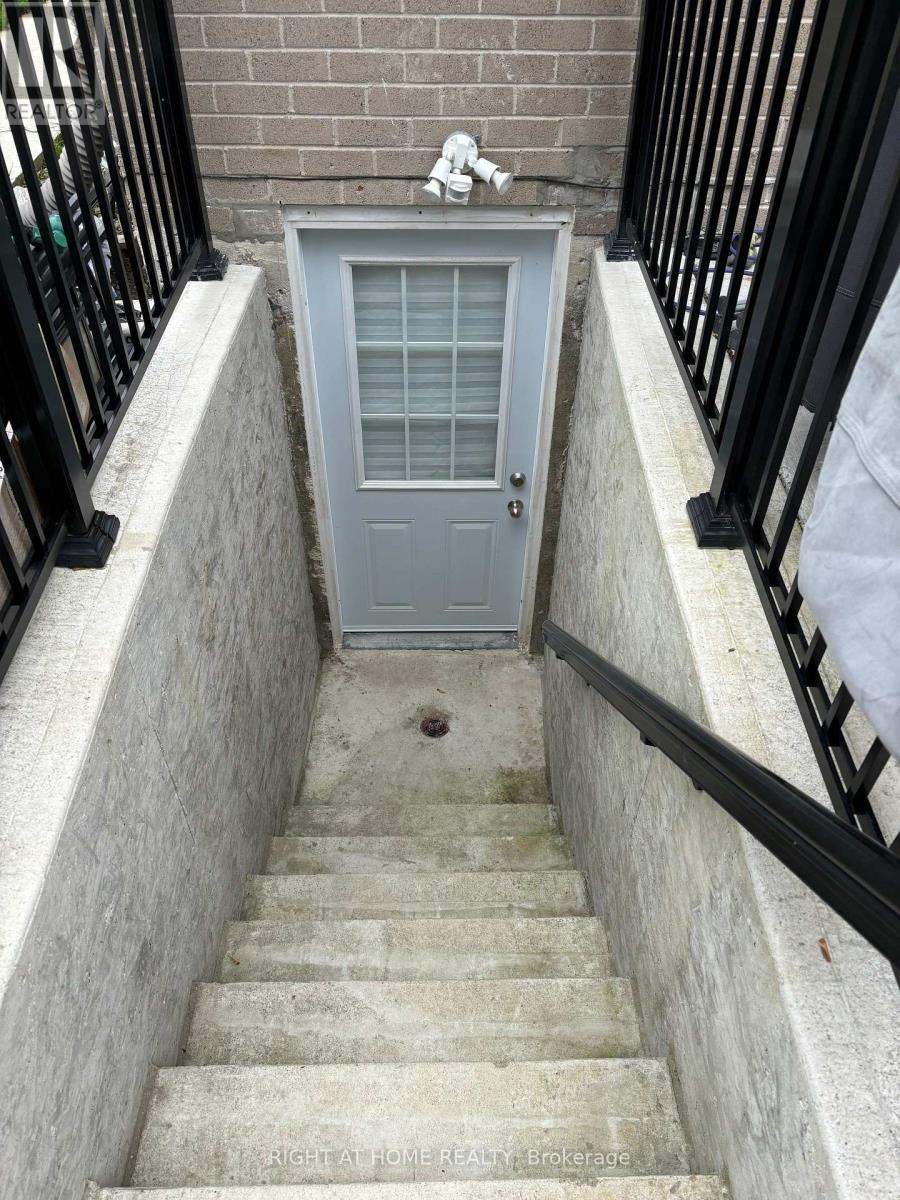
Basement - 17 Hollis Court
Brampton, Ontario
Beautiful basement bachelor suite in great location with separate entrance. Ensuite laundry. No use of the backyard. Close to public transportation, Bramalea City Centre and Chinguacousy Park. (id:63203)
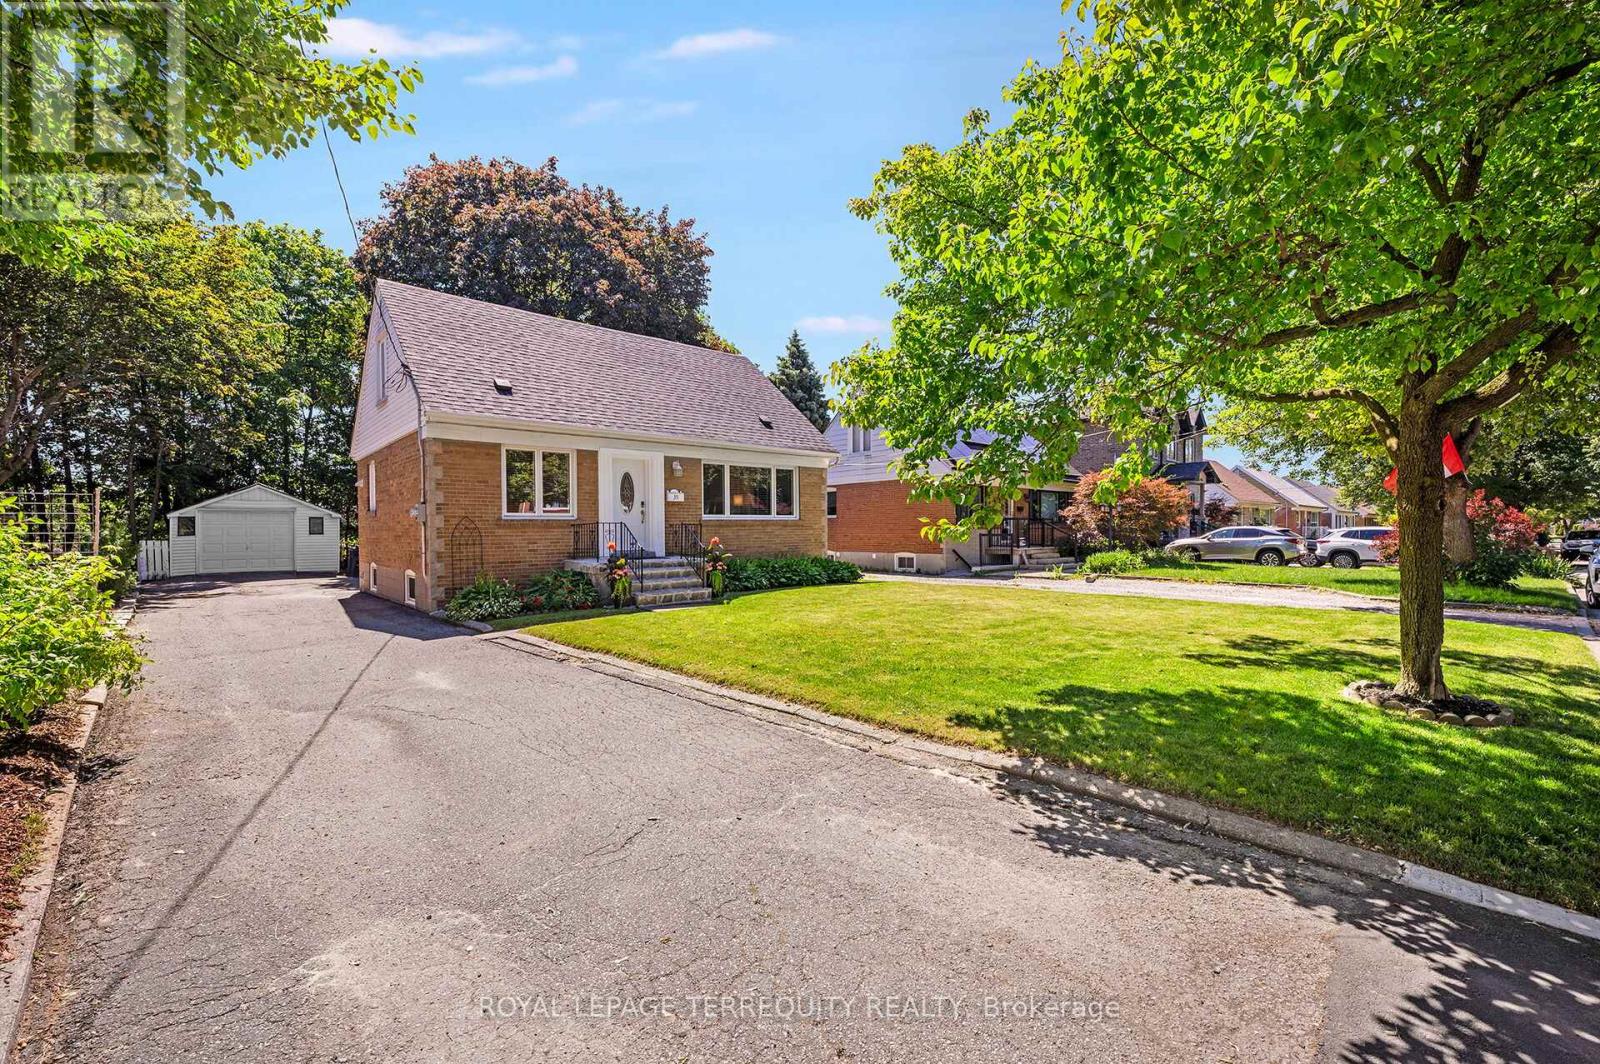
35 Jodphur Avenue
Toronto, Ontario
An UPGRADED 3 Bedroom, 2 Bathroom Toronto Home that Exudes True Pride of Ownership in a Stunning Location! Gorgeous Curb Appeal Leads You in to the Sun Filled Open Concept Main Layout! Renovated Family Sized Kitchen with Quartz Counters, Custom Cabinetry and Stainless Steel Appliances! Spacious Living and Dining Rooms with Large Windows, Crown Mouldings, Vinyl/Hardwood Floors and Large Windows. The Main Floor Offers a FULL BATHROOM and a Large Bedroom/Family Room/Den Overlooking the Beautiful Backyard. The Upper Level has Another Full Four Piece Bathroom that Service the Primary Bedroom and Alternate Bedroom Each with Walk In Closets! The Lower Level Has a Separate Rear Entrance, High Ceiling Height and an Open Concept Floor Plan. This Home Offers Many Updates Included the Fully Renovated Kitchen 2 Full Updated Bathrooms, High Efficiency Gas Furnace, Roof Shingles, Thermal Windows and Doors and More! Beautiful Fenced Backyard with Mature Trees and Plenty of Privacy. This Home Also Offers a Detached Garage and Double Private Drive for Plenty of Parking. Truly a Premium Toronto Location is Just Steps to THE NEW WESTERN NORTH YORK COMMUNITY CENTRE with Multiple Pools, Stem Labs, Gyms, Childcare and More!, Public Transit with One Bus to Downtown or Pearson Airport Via Go/Up Express, Beautiful Feature Filled Parks with Outdoor Hockey Rink, Playgrounds and More, The Humber River and Walkways are Just Across the Street, Easy Access to the Major Highways and There are Well Rated Elementary and High Schools Nearby! An Outstanding Home, Property, Location and Opportunity for You!!! (id:63203)
2040 - 35 Viking Lane
Toronto, Ontario
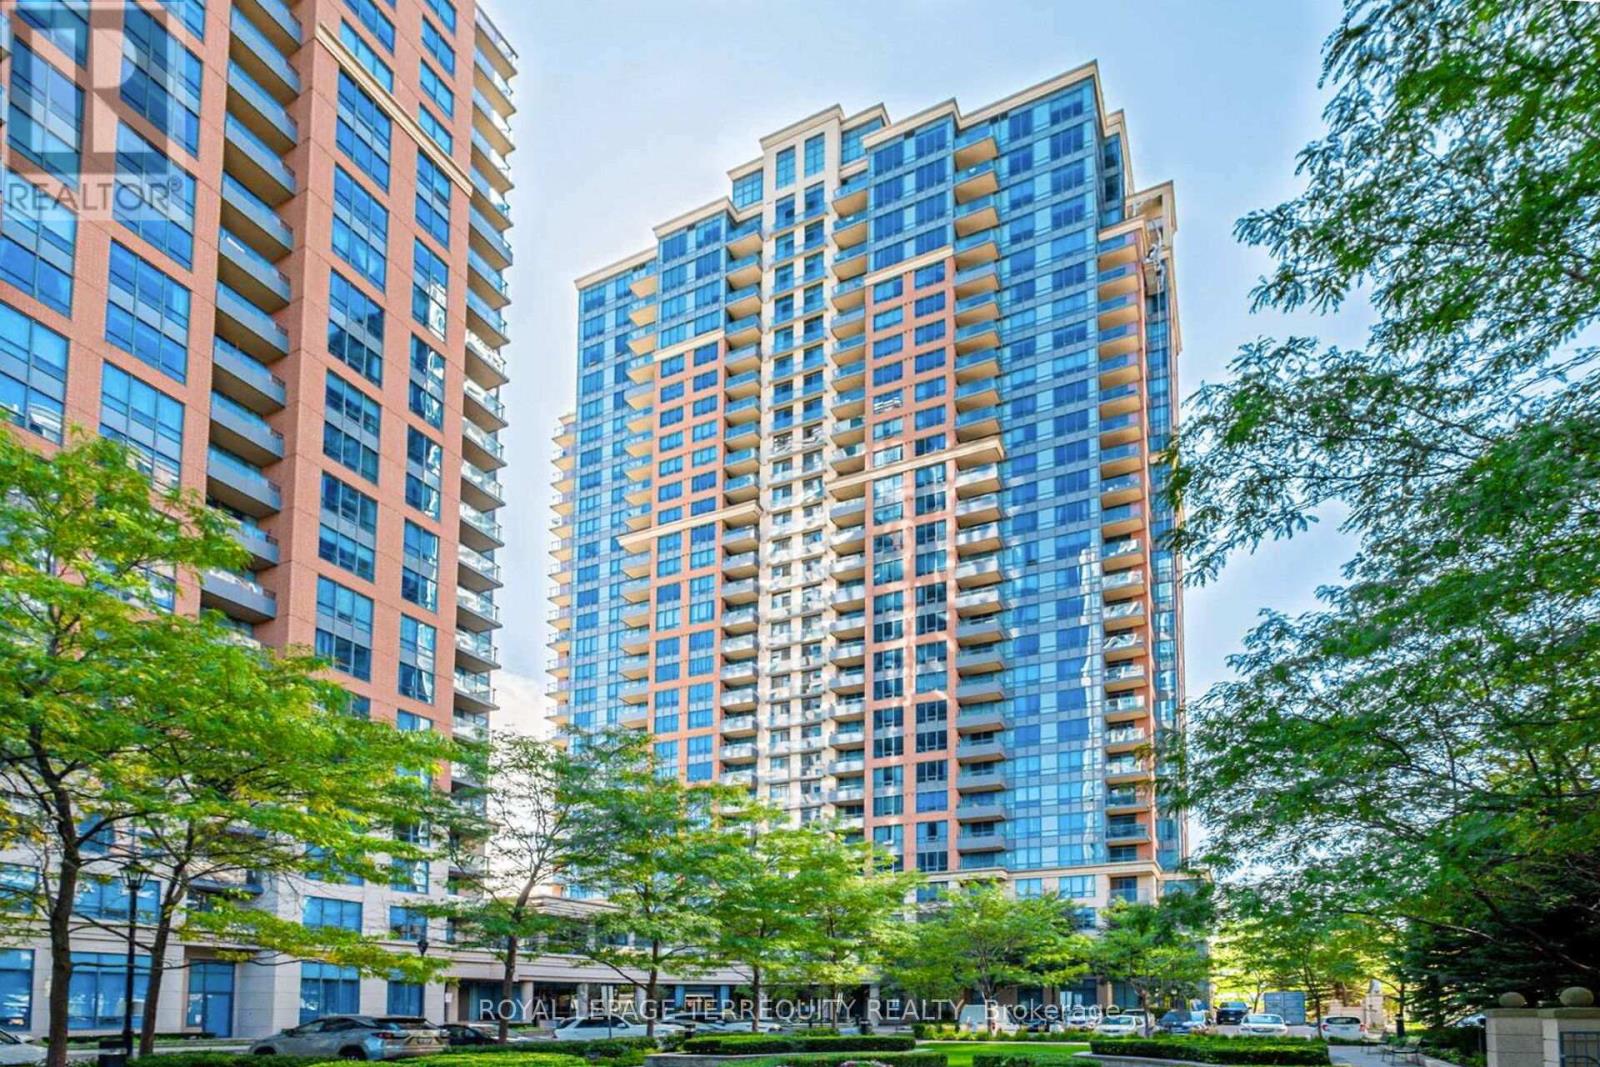
FANTASTIC RENOVATED CORNER UNIT 2 BEDROOM / 2 BATHROOM / 2 CAR PARKING / 1 LOCKER ETOBICOKE CONDO with BALCONY in STUNNING LOCATION JUST STEPS TO TTC BUSSES/SUBWAY, GO, MIWAY Mississauga KIPLING STATION! RECENT RENOVATIONS INCLUDE: Luxury Vinyl Flooring Throughout, Closet Organizers, Renovated Main Bathroom with Custom Glass Shower Enclosure, Painted Throughout in Benjamin Moore High End Paint, ENTIRELY RENOVATED CUSTOM KITCHEN with Quartz Counters & Quartz Backsplash, Custom Lighting, Integrated Pot & Spice Drawers and Integrated Waste/Recycling Storage! The Spacious Primary Bedroom Offers Walk-In Closet and Full Ensuite Bathroom! Stunning Open Concept 2 Bedroom CORNER UNIT has Clear Views of Lake Ontario From the Large Windows and Balcony! Outstanding Convenience with 2 Owned and Side By Side Parking Spaces Near Building Entrance and 1 Owned Locker! Fully Loaded TRIDEL Built and Managed Smoke Free Building with Luxurious Amenities Such as Golf Simulator, Pool, Whirlpool, Sauna, Steam Room, BBQ Patio and Lounge on Second Floor, Library, Party Room, Billiard Room, Ping Pong Room, Theatre, Dining Room, Party Room For Up to 100 People, Guest Suites, Visitor Parking, Concierge, and Access to Rogers, Bell Fibe, Beanfield! Ideal Etobicoke Location is Steps to Kipling GO/TTC/Miway Station, Parks, Shopping and More! Proudly Renovated and Occupied by Quality Owners! Flexible Closing Possible! (id:63203)
54 St Clair Gardens
Toronto, Ontario
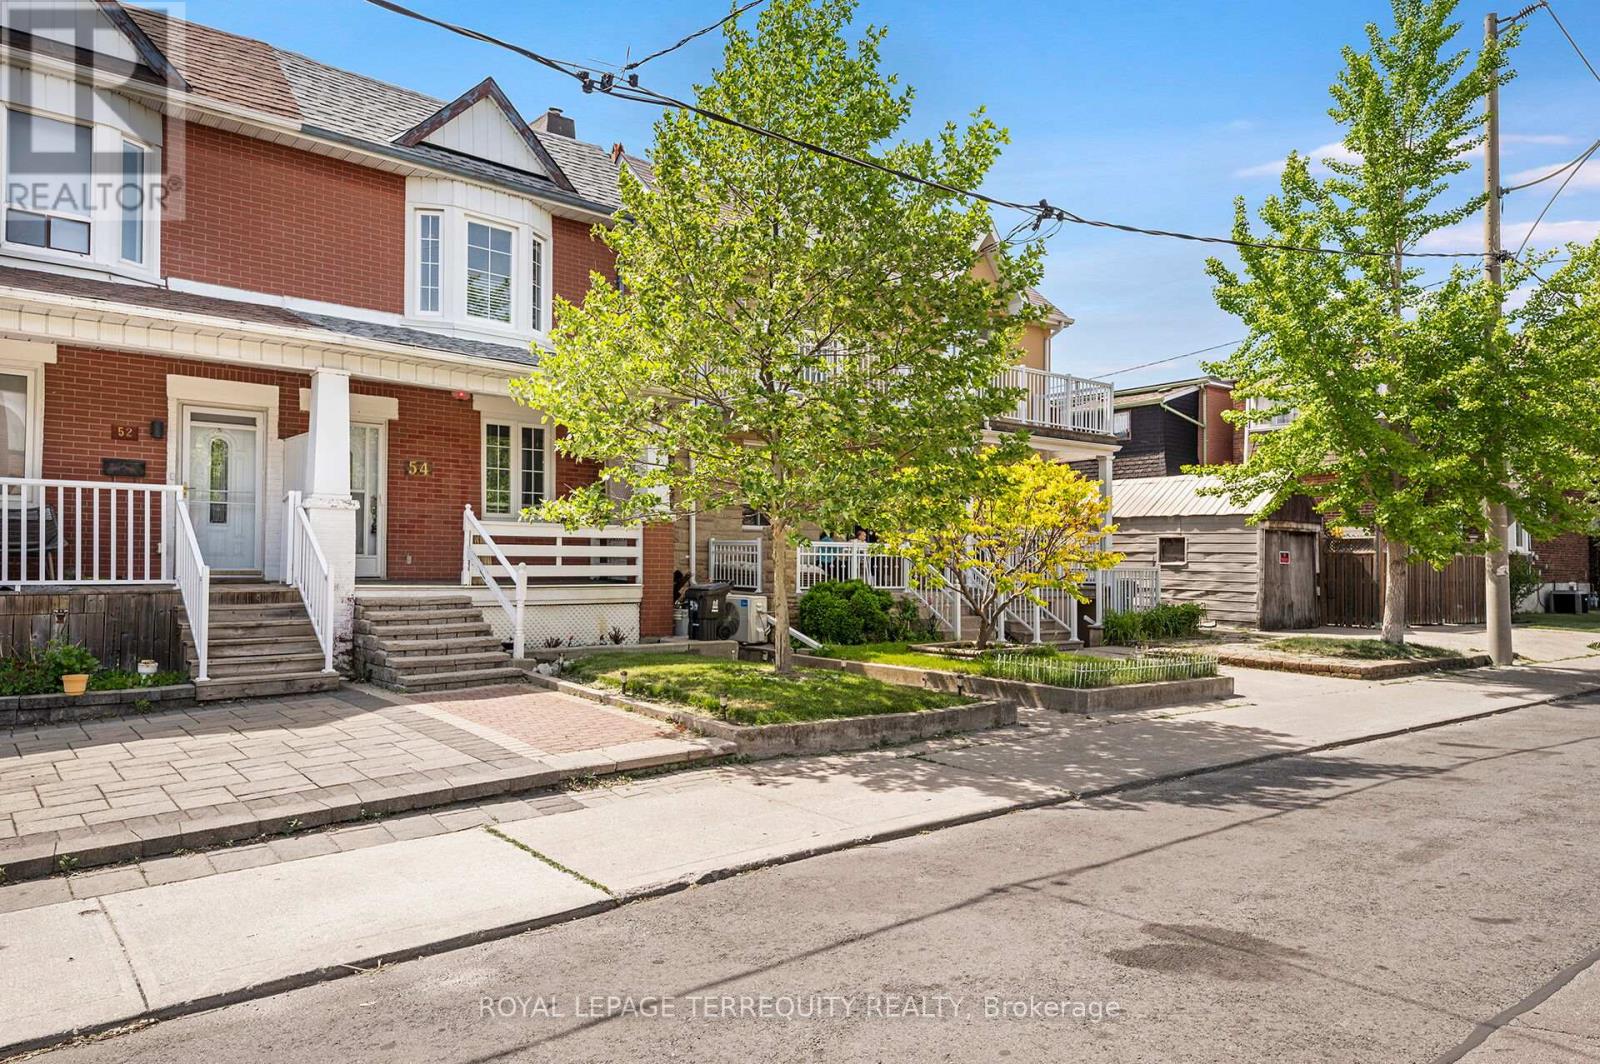
Upgraded and Well Kept 3 BEDROOM, 3 Kitchen, 2.5 Bath TORONTO Home with Finished Lower Level and Double Garage! Step In to the Open Concept Main Floor with Spacious Foyer that Separates the Main and Upper Floors. The Main Floor has an Open Concept Living and Dining Room with Gas Fireplace, Family Sized Eat In Kitchen with Breakfast Area, Den with Walk Out to Backyard and a 2piece Main Floor Bathroom For Your Guests. The Upper Floor Offers Three Spacious Bedrooms, with A Large Primary Bedroom and a Bedroom Combined with Second Upper Floor Living Room and a Full Four Piece Bathroom - Ideal For Extended Family or Potential Income! The Finished Lower Level Offers a Third Kitchen, Full Four Piece Bathroom, Access to the Main Floor AND a Walk Up Entrance to the Rear! The Exterior of the Home Features Upgraded Thermal Windows and Doors, Upgraded Roof Shingles, Spacious Covered Front Porch, Concrete Rear Patio, Deck at Rear and a Modern Double Garage with Garage Door Opener! Mechanical Improvements Include Updated 100 Amp Breaker Electrical Service, Gas Furnace and Central Air! SUPERB Corso Italia Location Steps to Shops, LRT, Parks with Pools and Skating Rink, Schools and So Much More! (id:63203)
114 - 405 Dundas Street W
Oakville, Ontario
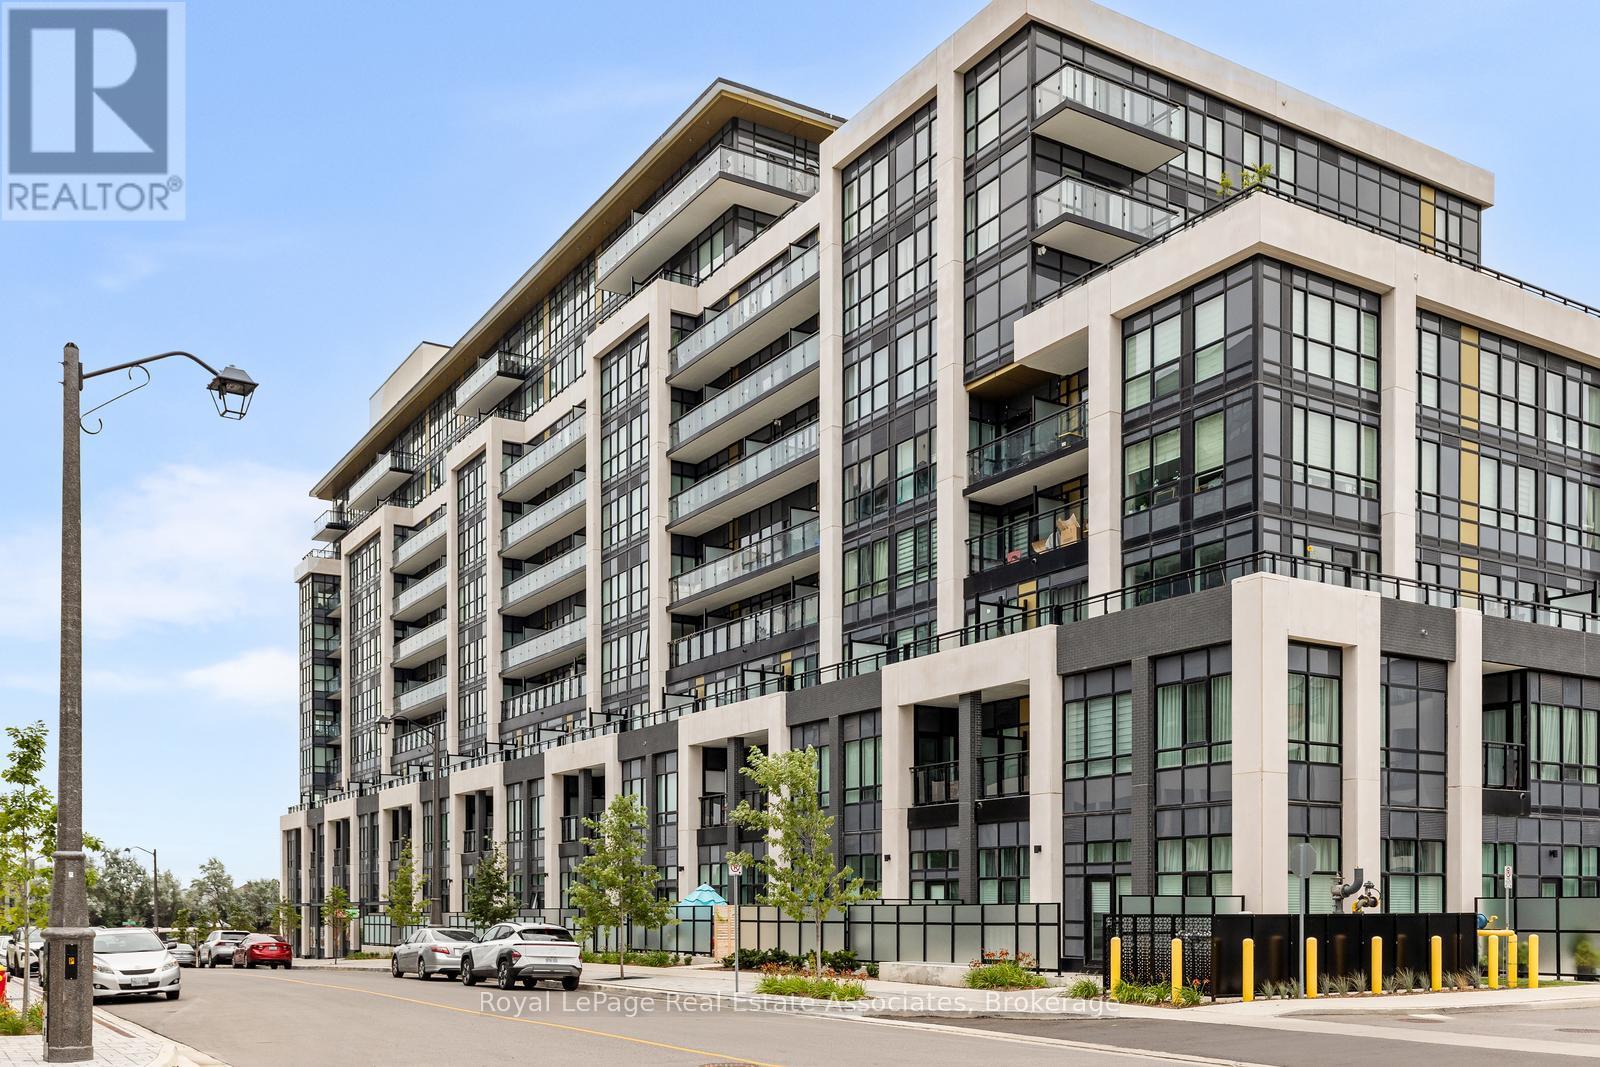
Welcome to Suite 114 at 405 Dundas St W - a beautifully designed ground-floor condo offering 2 bedrooms, 2 bathrooms, and 768 sq. ft. of modern living space, plus an impressive private terrace with gas hookup, perfect for outdoor relaxing. Featuring 12-ft ceilings, floor-to-ceiling windows, and a bright open-concept layout, this unit blends style and functionality seamlessly. The contemporary kitchen showcases quartz countertops, stainless steel appliances, soft-close cabinetry, porcelain backsplash, and an undermount sink. Enjoy added convenience and security with a built-in AI Smart System featuring digital door locks and an in-suite touchscreen wall pad. Additional features include in-suite laundry, underground parking, and a (3x3x7ft) locker just down the hall. Residents have access to exceptional building amenities including a 24-hour concierge, fitness centre, pet wash station, billiards room, party room, and an rooftop terrace with BBQs. Easy commuting with access to major highways & GO Transit, and minutes to hospitals, schools, parks, shopping, cafes, and restaurants - so many reasons to want to live in North Oakvilles high demand community! (id:63203)