

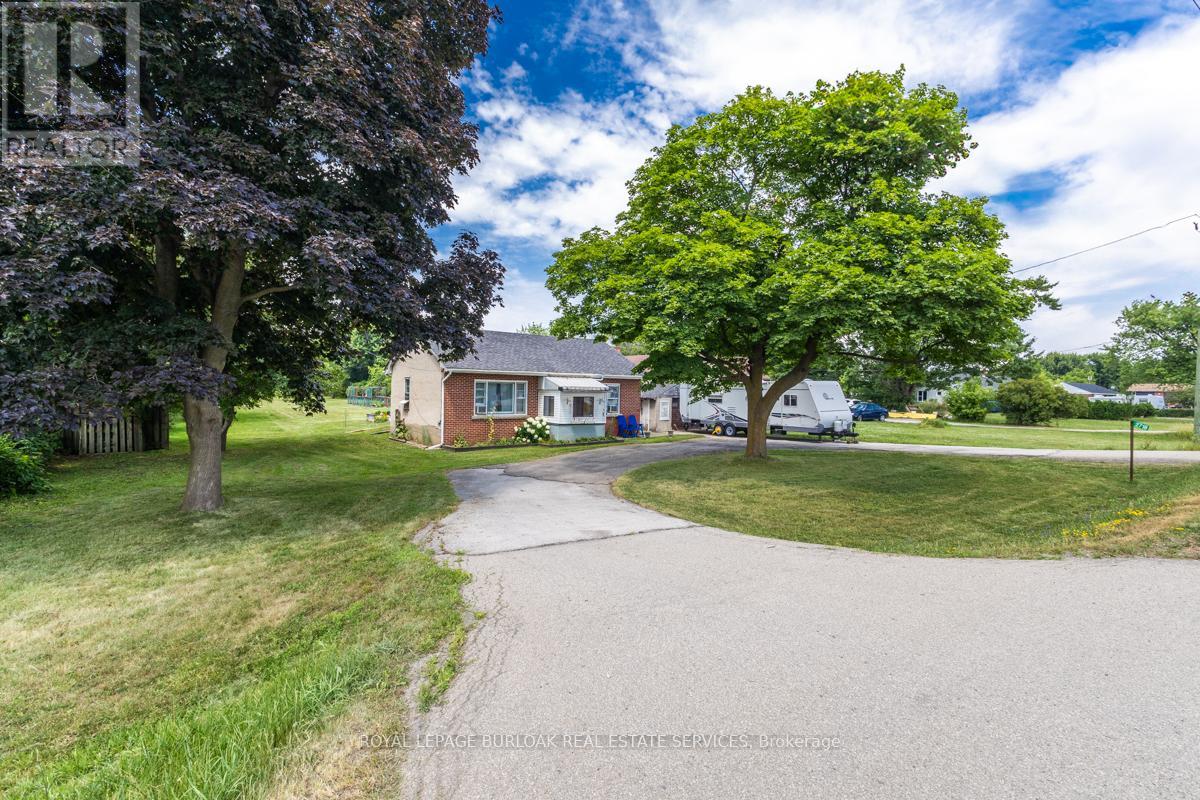
2718 Upper James Street
Hamilton, Ontario
2718 Upper James, a prime location with high traffic and close proximity to highways......a great opportunity for developers! Parcel of land approximately 1.0 AC, 100' frontage and 429' deep, close to John C Munro International Airport, hotels, golf courses and Amazon Warehouse. Adjacent .98 AC property at 2712 Upper James also for sale. Both zoned M11, zoning permits many uses for future development. There is a bungalow home with city water, a detached garage, dog kennels and a shed on the property. Value is in land development. This lot backs on to the airport. Appointments are required to visit the property. An opportunity not to be missed! (id:63203)
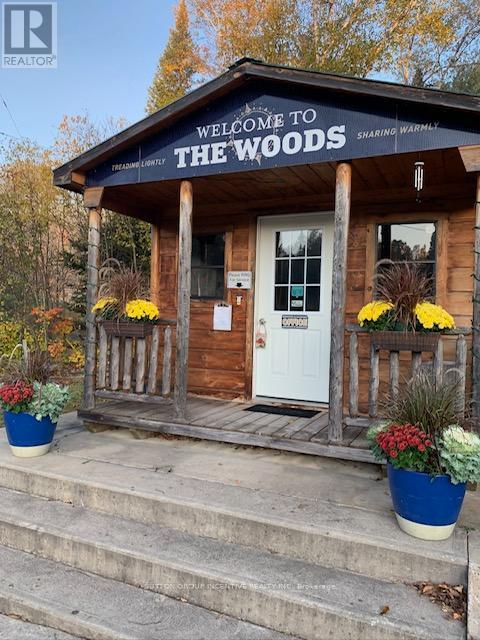
1831 County Road 21 Road
Minden Hills, Ontario
Beautiful RV Park for sale. Located minutes from the village of Haliburton.100 + acre property surrounds a private motor free body of water. 92 sites total,82 sites metered, including full service to tenting. large heated pool, washrooms and showers, club house, drilled well providing potable water. Three bedroom owners living home in excellent condition. Long list of chattels included. Property offers plenty of room for expansion with50 acres untouched and 9 wilderness sites in place. This campground is in pristine condition and it is an all ages adult park. This property is an asset sale. Beautiful RV Park conveniently located between the village Minden and Haliburton. (id:63203)
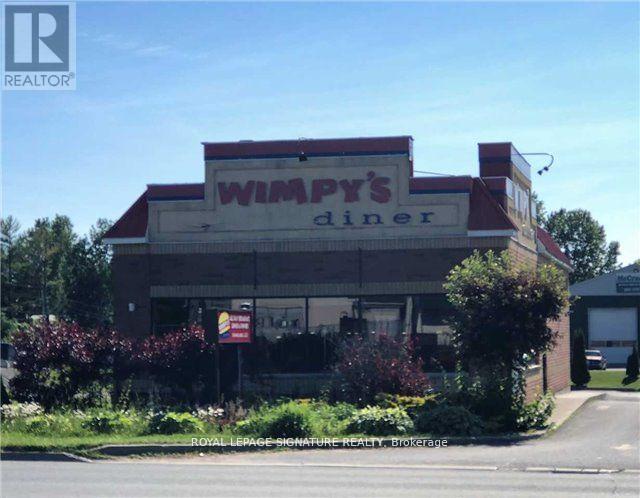
1001 Division Street
Cobourg, Ontario
Here is your chance to be your own boss! Turn key, very profitable business in a fantastic location with lots of traffic and ample free parking! Free standing building Of 2400 Sq Feet With High Exposure to both residential and commercial customers!! 77 seats, reliable and hard working staff, just take over and start making money right away!! Weekly Sales over $14000, Low Rent Of $7300 Including Tmi. Long lease of 5 years plus 10. (id:63203)
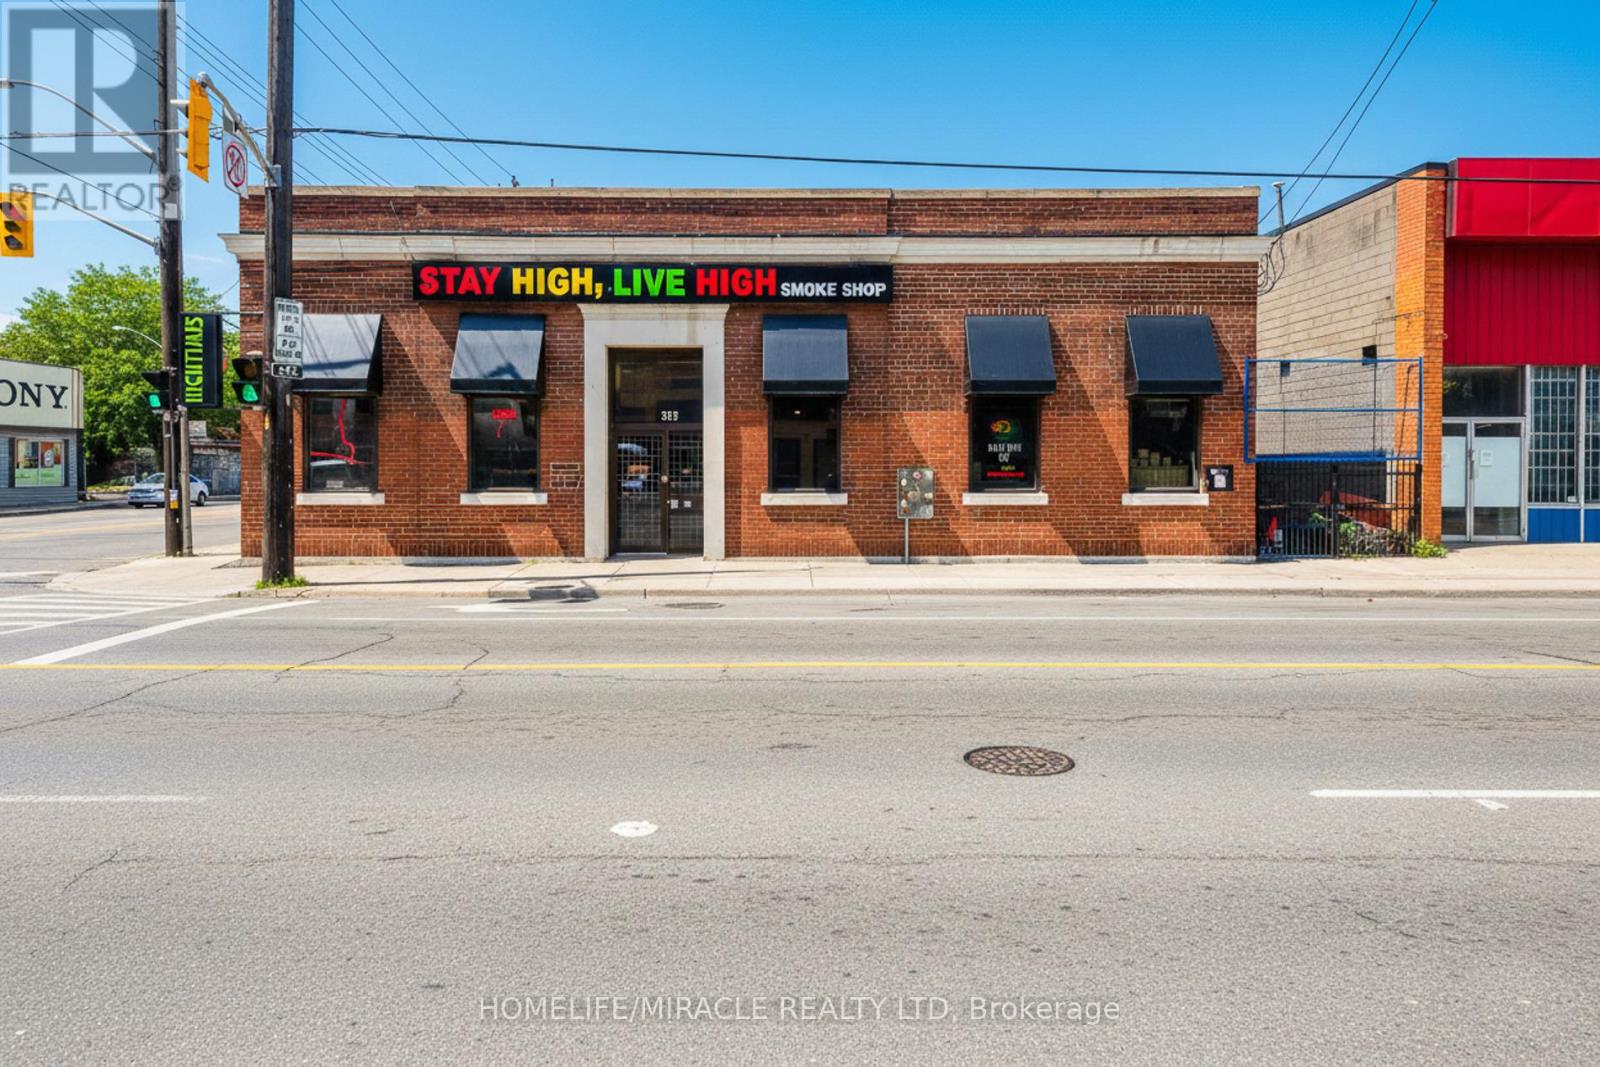
290 Kenilworth Avenue N
Hamilton, Ontario
What an opportunity! This premium corner retail space offers exceptional visibility and very high traffic exposure-ideal for almost any retail business. Surrounded by major fast-food chains, shopping plazas, and with easy access to the QEW and Hamilton Mountain, this location checks all the boxes for foot and drive-by traffic. Prime Retail Opportunity - High-Traffic Corner Location! Barton St., Hamilton | Approx. 2,000 Sq. ft. Main Floor extra Finished Basement. Features: Approx. 2,000 sq. ft. main floor + fully finished basement, Clean, well-maintained interior - turnkey condition. Excellent signage potential on high-exposure corner, Ample customer traffic from nearby retail & food outlets?? Location: Barton St., Hamilton - corner site with easy access & great drive-by visibility. Whether you're opening a boutique, service business, showroom, or convenience retail shop-this location is ready for success. (id:63203)
302 - 1601 River Road E
Kitchener, Ontario
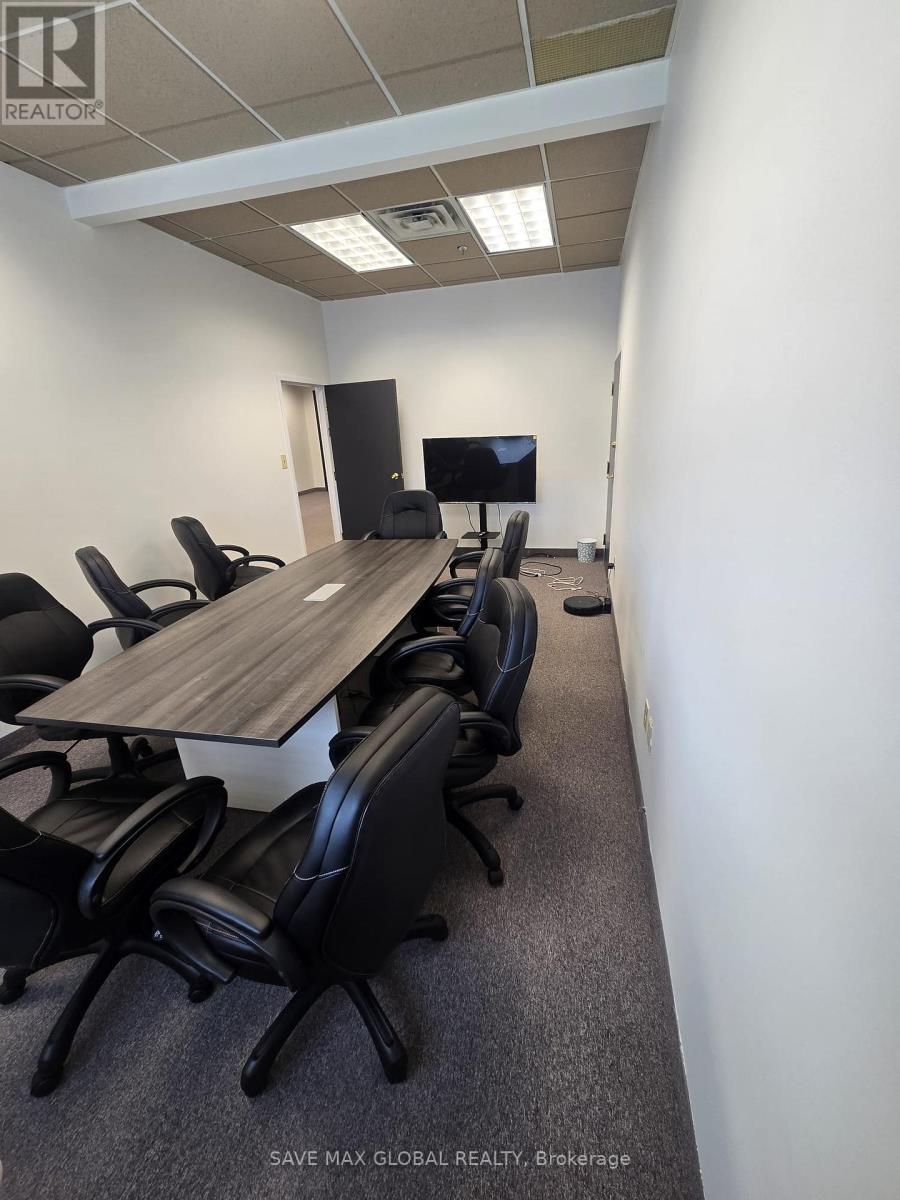
Second-floor finished office unit available for lease at Chicopee Park Plaza on River Road in Kitchener. Ideally situated directly across from Chicopee Ski & Summer Resort and just minutes from the Gateway Business Park, Highway 7/8, and Highway 401, offering excellent connectivity.This well-maintained neighbourhood plaza features ample on-site parking and a strong tenant mix, including two food anchors and a pharmacy. The property has recently undergone extensive renovations, providing a fresh, modernized appearance.Suite 302 offers a bright open-concept layout with abundant natural light, a kitchenette, and two private offices with windows throughout. Immediate possession available. (id:63203)
510 - 1217 N Muldrew Lake Road
Muskoka, Ontario
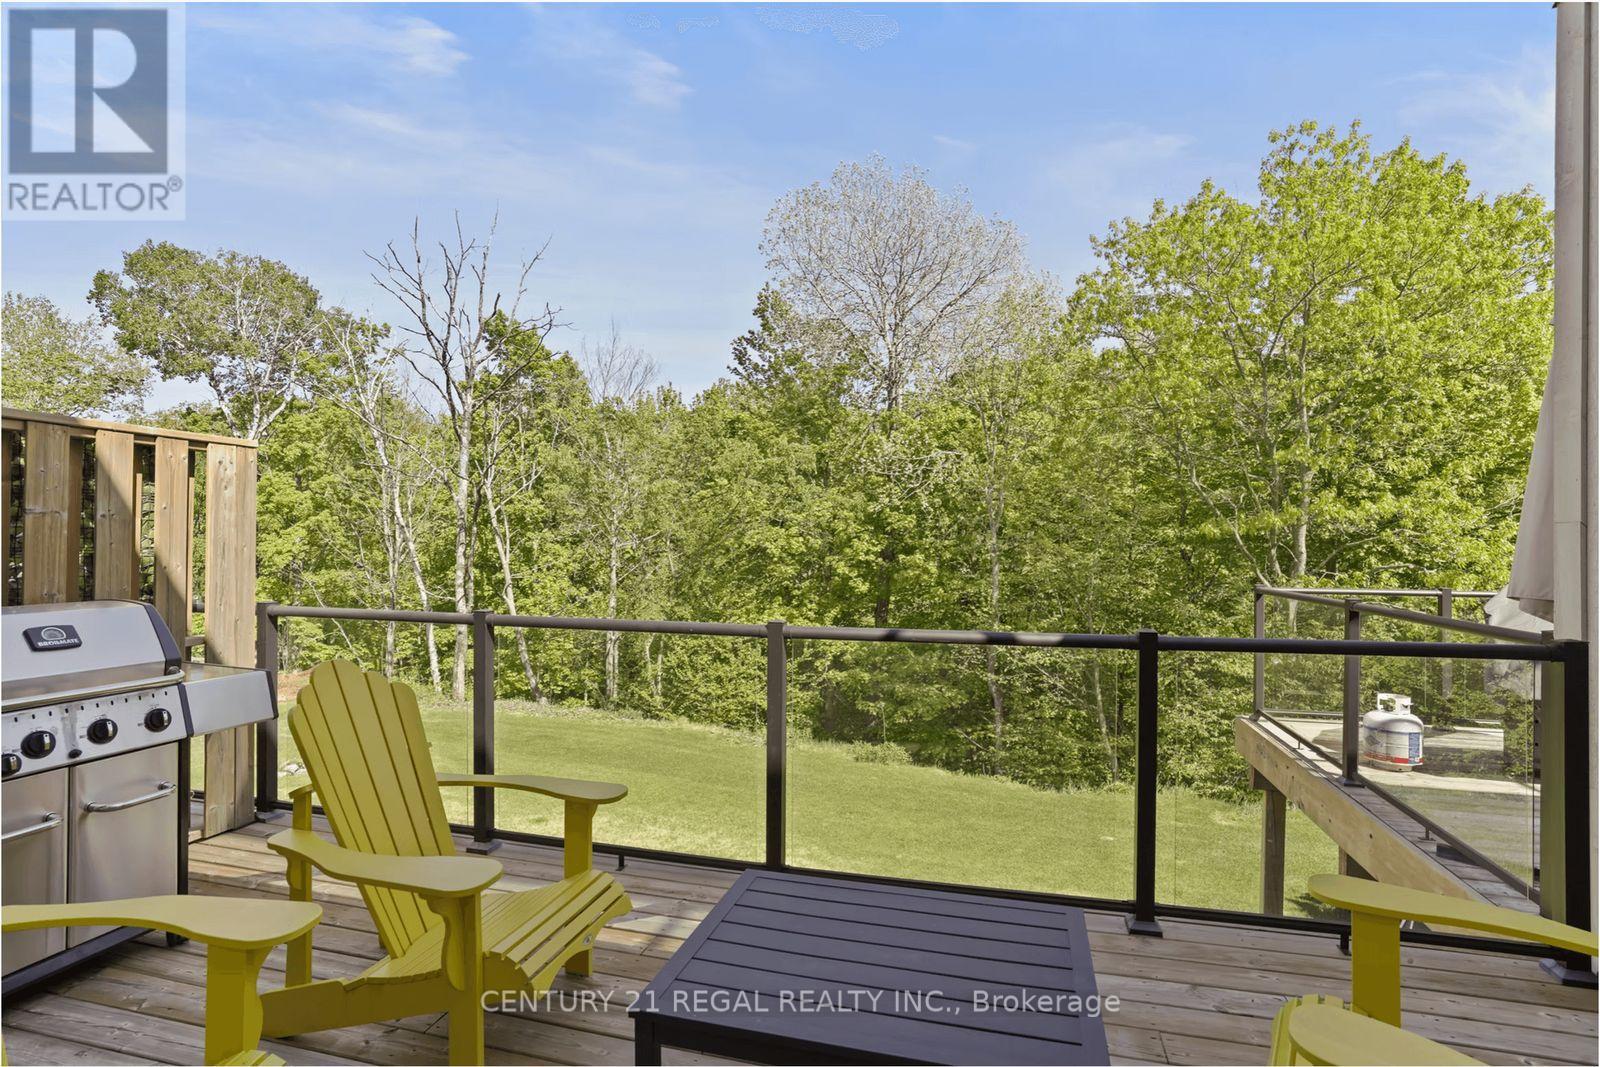
Stop maintaining a cottage. Start enjoying one.Welcome to Muskoka Bay Resort Residences Phase 2 - where you get the Muskoka lifestyle without the endless upkeep, surprise repair bills, or year-round carrying costs of traditional cottage ownership.This fully furnished 1 Bedroom + Den (den functions like a second bedroom) offers approximately 601 sq.ft. of smart, modern space designed for both personal enjoyment and income potential. Whether hosting family or guests, the flexible layout comfortably sleeps more than a typical one-bedroom suite.No septic. No dock maintenance. No cutting grass. No winterizing. No driving up just to check on pipes.Just arrive and relax.Ownership includes access to the championship golf course, infinity pool, clubhouse dining, fitness centre, and premium resort amenities in one of Muskoka's most recognized communities. Minutes to Lake Muskoka and downtown Gravenhurst.Here's where it gets powerful: when you're not using it, the suite can be placed into the resort's professionally managed rental program. Instead of sitting vacant like most cottages, this property has the potential to generate income - helping offset ownership costs - all without you managing bookings, cleaners, or guests.Fully furnished. Professionally managed. Turnkey.This is cottage ownership upgraded - simpler, smarter, and built to work for you.Why own a property that drains your time and money... when you can own one that could pay you back? (id:63203)
304 - 793 Colborne Street
Brantford, Ontario

Bright and cozy 1-bedroom condo with an open-concept layout, featuring a functional kitchen and comfortable bedroom. Enjoy the balcony-perfect for relaxing or entertaining. Laundry is conveniently located in the unit. Ideally situated close to highways, shopping, Mohawk Park, schools, and public transit. The building offers elevator access, a fitness room, and a community room. Includes 1 covered parking spot, visitor parking, and a storage locker. (id:63203)
216 - 7716 Garner Road
Niagara Falls, Ontario
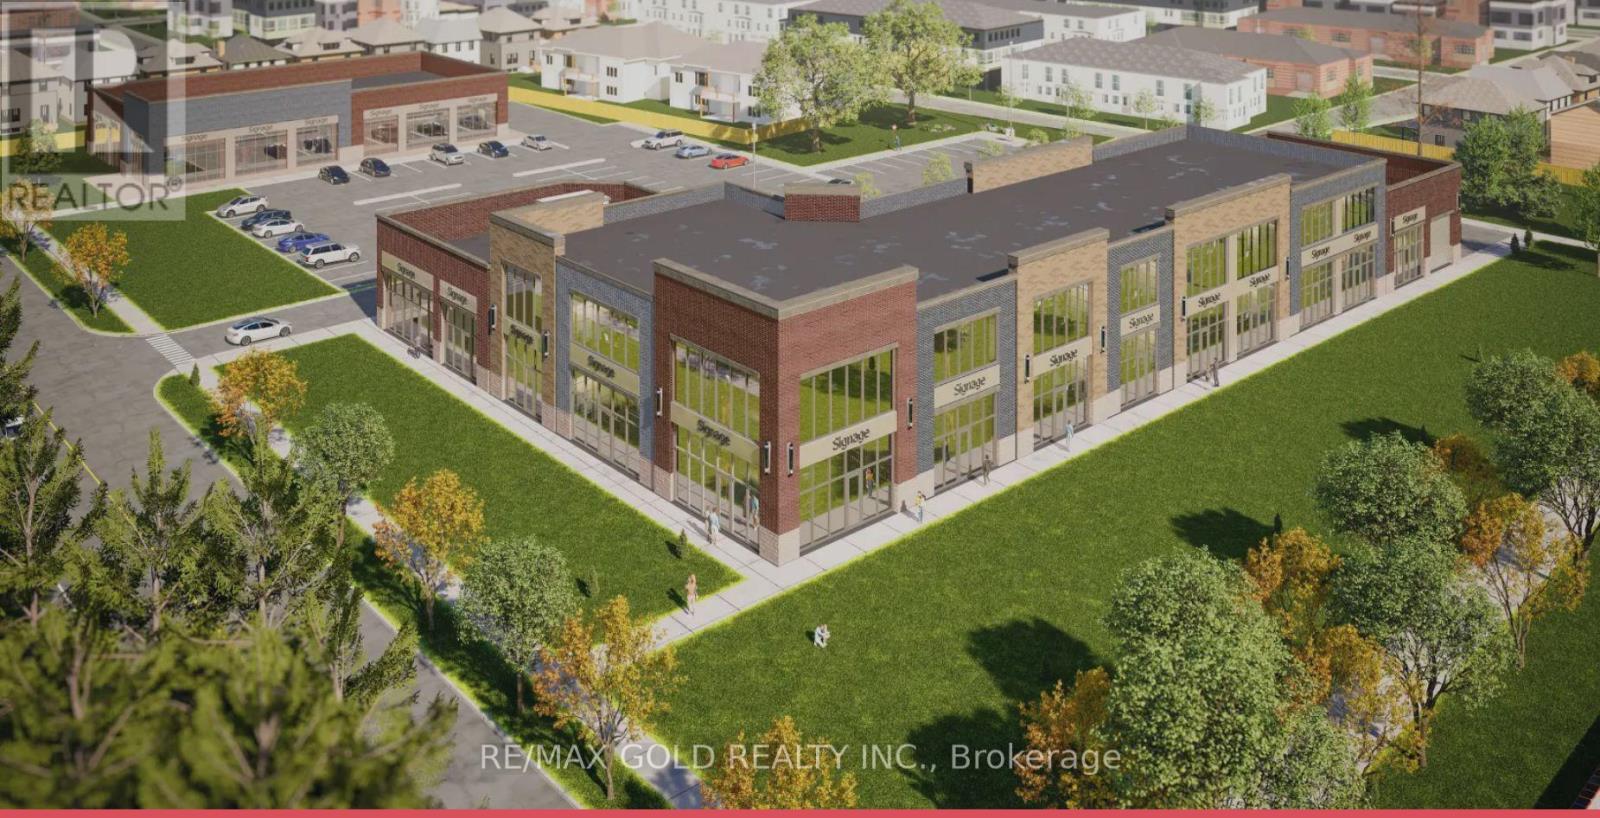
Great opportunity to own a Retail or Office unit in commercial Retail Plaza located in Niagara Fall near Mcleod Road and Garner Road. This new plaza has a Great Future Potential to serve both existing and New residential developments. More than 70 % of the plaza sold and only few units left . A Lots Of Permitted uses are still available like Convenience Store , Restaurants, Food franchises, Bar & Grill , Meat Shop , Hair Salon & spa, Barber shop, Clothing Store , Real estate office, Lawyers, Accountants, Insurance etc. (id:63203)
217 - 7716 Garner Road
Niagara Falls, Ontario

Great opportunity to own a Retail or Office unit in commercial Retail Plaza located in Niagara Fall near Mcleod Road and Garner Road. This newplaza has a Great Future Potential to serve both existing and New residential developments. More than 70 % of the plaza sold and only few unitsleft . A Lots Of Permitted uses are still available like Convenience Store , Restaurants, Food franchises, Bar & Grill , Meat Shop , Hair Salon & spa,Barber shop, Clothing Store , Real estate office, Lawyers, Accountants, Insurance etc. (id:63203)
520 Ecclestone Drive
Bracebridge, Ontario

32,000 sf industrial building plus 3400 sf mezzanine. Currently divided into 6 tenant spaces (7 units). Up to 18,000 sf available (which includes 2000 sf of office and includes the mezzanine area of 3400 sf), for a buyers use plus the 300'x80' yard and surplus land at the rear of the yard. Property is also generating good income from 2 good tenants in the additional 14,000 sf. Good opportunity for investor buyer, lease the available space to generate good return on investment. Total of 1.5-2 acres of excess land for addition or outside storage. Building has been recently improved with new insulated wall and ceiling panels. All units have 100 amp 3 phase services. Butler style clear span building can easily divide units further and put in additional doors if required, or expand the building. 20'-27' clear height. 4 - 14'x14' DI, 1 - 16'x16' DI , 2 - 10'x10' DI and 1 - 10'x10' dock door. Great access, just off Hwy 11 and good exposure. PLEASE DO NOT APPROACH TENANTS OR ANYONE WORKING ON SITE AT ANY TIME. (id:63203)
207 - 7716 Garner Road
Niagara Falls, Ontario
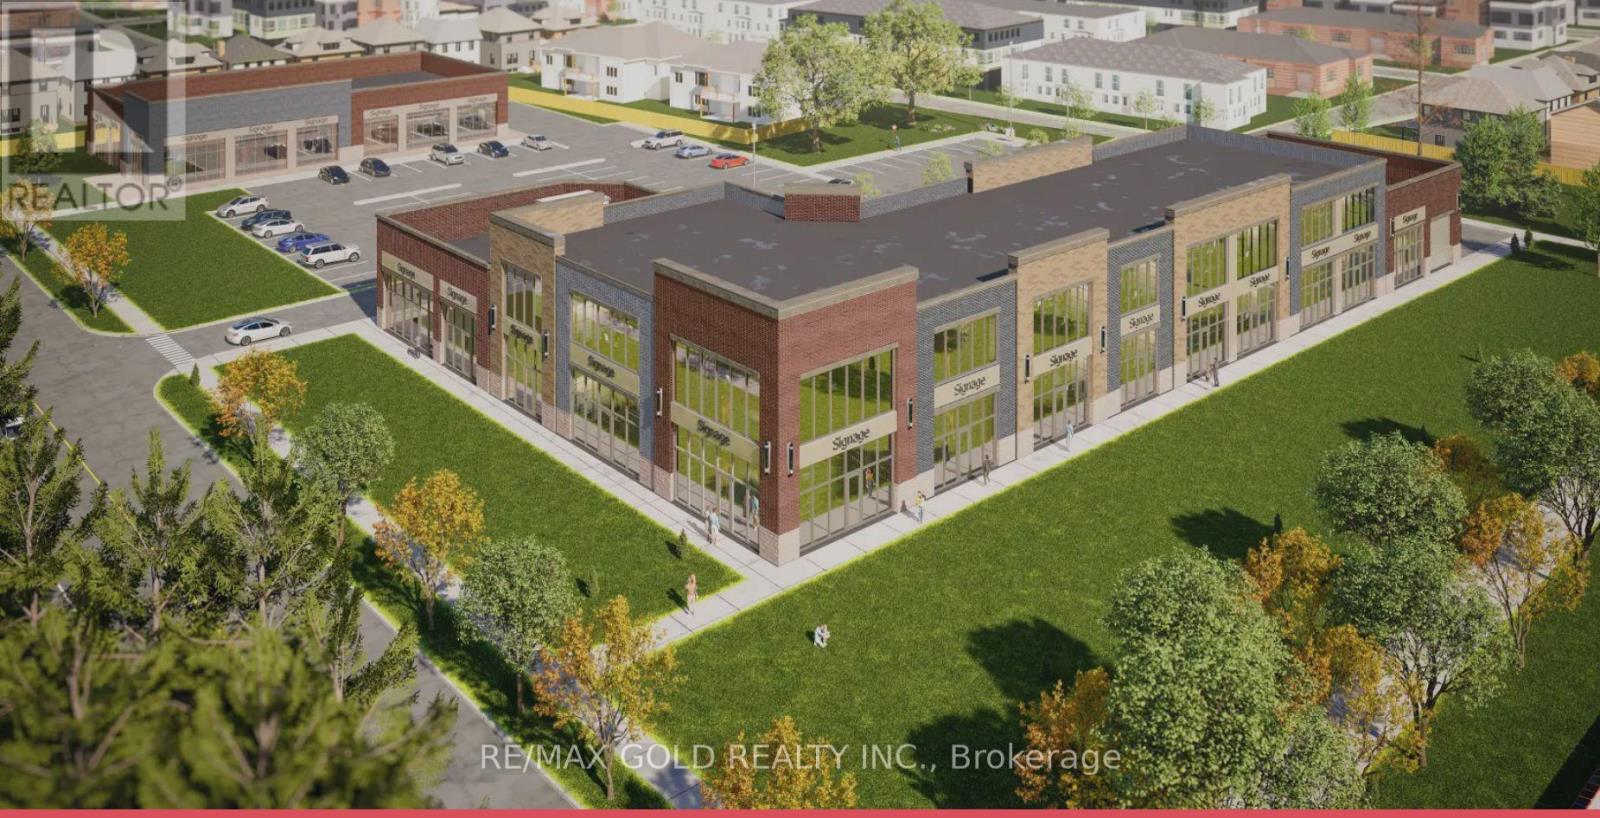
Great opportunity to own a Retail or Office unit in commercial Retail Plaza located in Niagara Fall near Mcleod Road and Garner Road. This new plaza has a Great Future Potential to serve both existing and New residential developments. More than 70 % of the plaza sold and only few units left . A Lots Of Permitted uses are still available like Convenience Store , Restaurants, Food franchises, Bar & Grill , Meat Shop , Hair Salon & spa, Barber shop, Clothing Store , Real estate office, Lawyers, Accountants, Insurance etc. (id:63203)
208 - 7716 Garner Road
Niagara Falls, Ontario
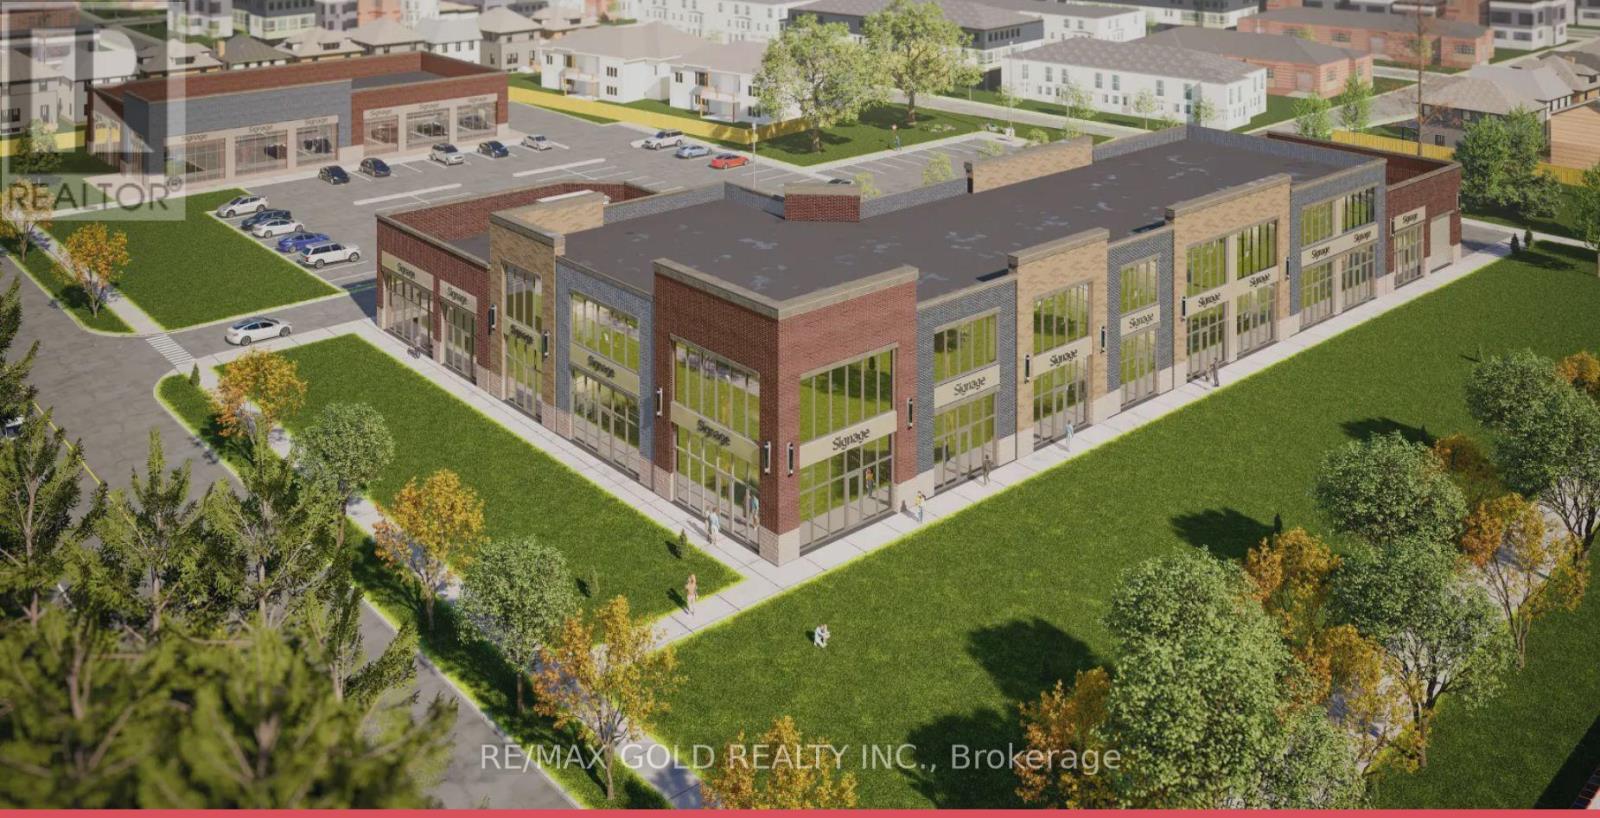
Great opportunity to own a Retail or Office unit in commercial Retail Plaza located in Niagara Fall near Mcleod Road and Garner Road. This new plaza has a Great Future Potential to serve both existing and New residential developments. More than 70 % of the plaza sold and only few units left . A Lots Of Permitted uses are still available like Convenience Store , Restaurants, Food franchises, Bar & Grill , Meat Shop , Hair Salon & spa, Barber shop, Clothing Store , Real estate office, Lawyers, Accountants, Insurance etc. (id:63203)
209 - 7716 Garner Road
Niagara Falls, Ontario

Great opportunity to own a Retail or Office unit in commercial Retail Plaza located in Niagara Fall near Mcleod Road and Garner Road. This new plaza has a Great Future Potential to serve both existing and New residential developments. More than 70 % of the plaza sold and only few units left . A Lots Of Permitted uses are still available like Convenience Store , Restaurants, Food franchises, Bar & Grill , Meat Shop , Hair Salon & spa, Barber shop, Clothing Store , Real estate office, Lawyers, Accountants, Insurance etc. (id:63203)
211 - 7716 Garner Road
Niagara Falls, Ontario
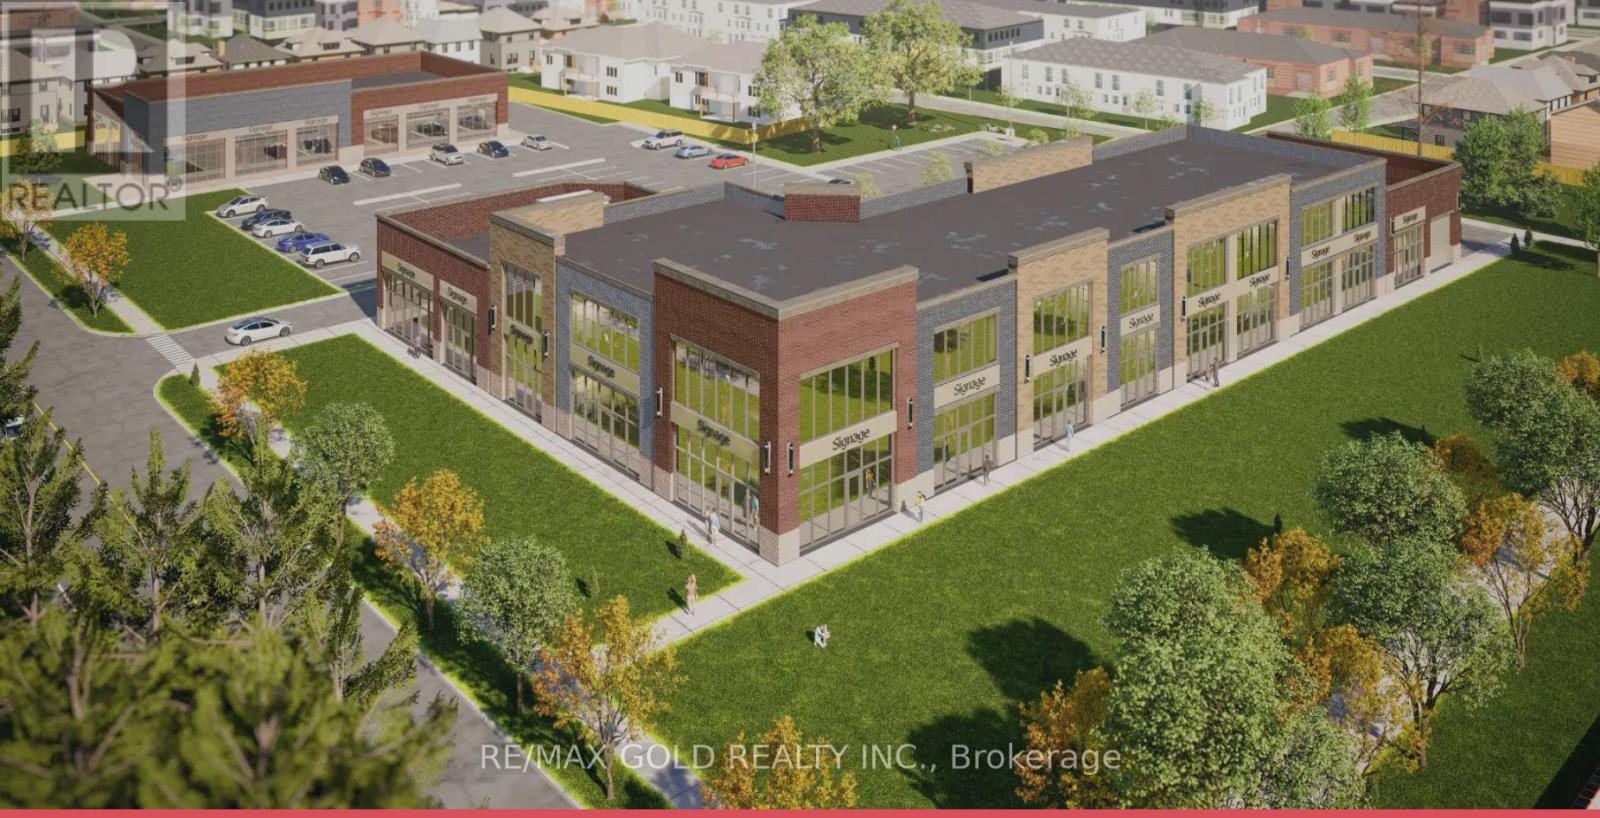
Great opportunity to own a Retail or Office unit in commercial Retail Plaza located in Niagara Fall near Mcleod Road and Garner Road. This new plaza has a Great Future Potential to serve both existing and New residential developments. More than 70 % of the plaza sold and only few units left . A Lots Of Permitted uses are still available like Convenience Store , Restaurants, Food franchises, Bar & Grill , Meat Shop , Hair Salon & spa, Barber shop, Clothing Store , Real estate office, Lawyers, Accountants, Insurance etc. (id:63203)
213 - 7716 Garner Road
Niagara Falls, Ontario
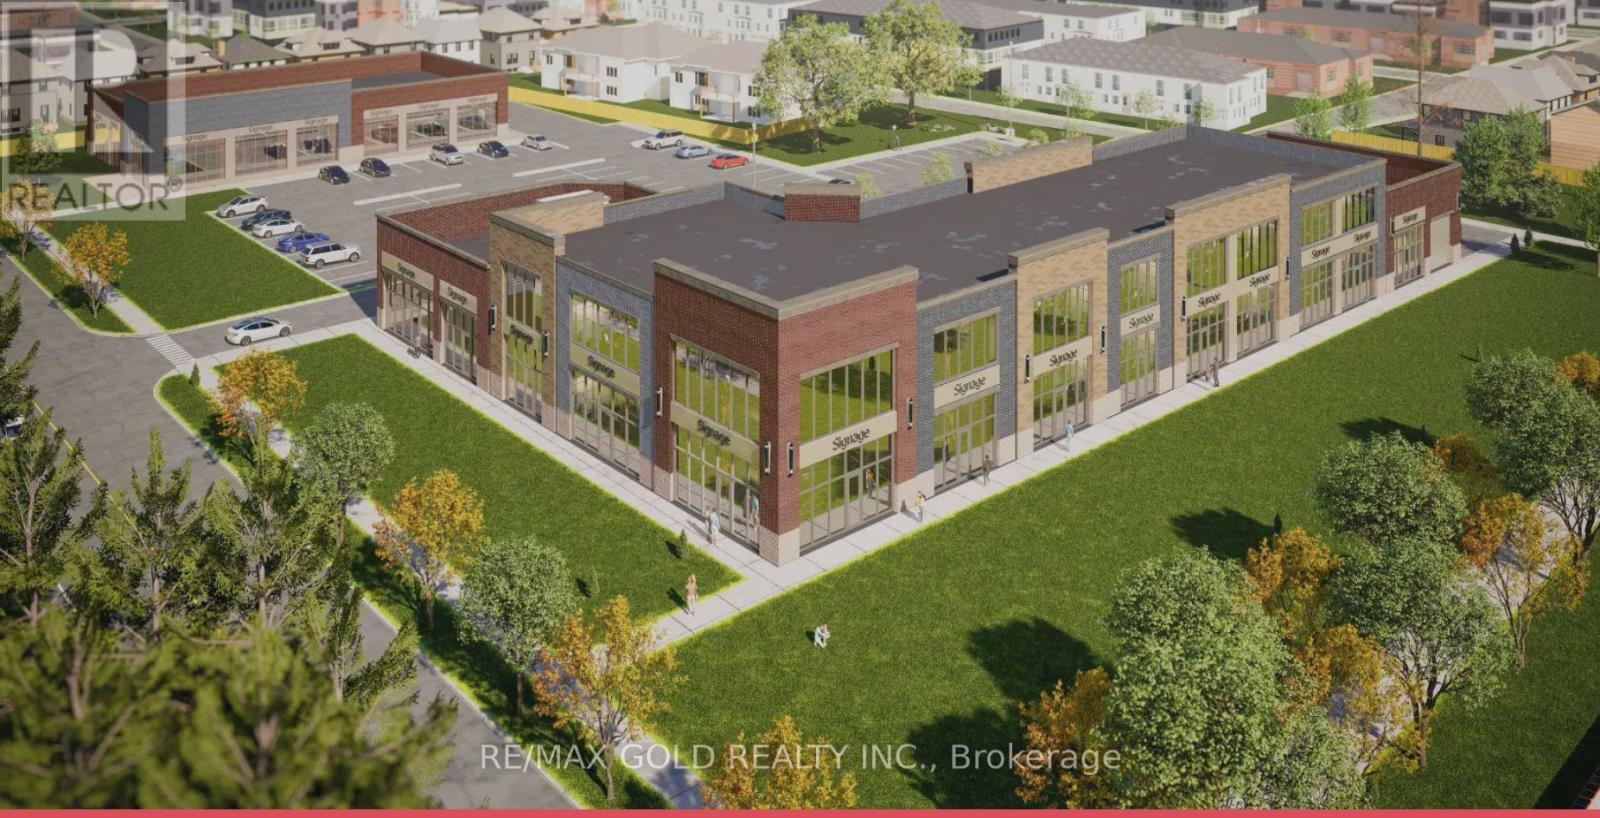
Great opportunity to own a Retail or Office unit in commercial Retail Plaza located in Niagara Fall near Mcleod Road and Garner Road. This new plaza has a Great Future Potential to serve both existing and New residential developments. More than 70 % of the plaza sold and only few units left . A Lots Of Permitted uses are still available like Convenience Store , Restaurants, Food franchises, Bar & Grill , Meat Shop , Hair Salon & spa, Barber shop, Clothing Store , Real estate office, Lawyers, Accountants, Insurance etc. (id:63203)
214 - 7716 Garner Road
Niagara Falls, Ontario
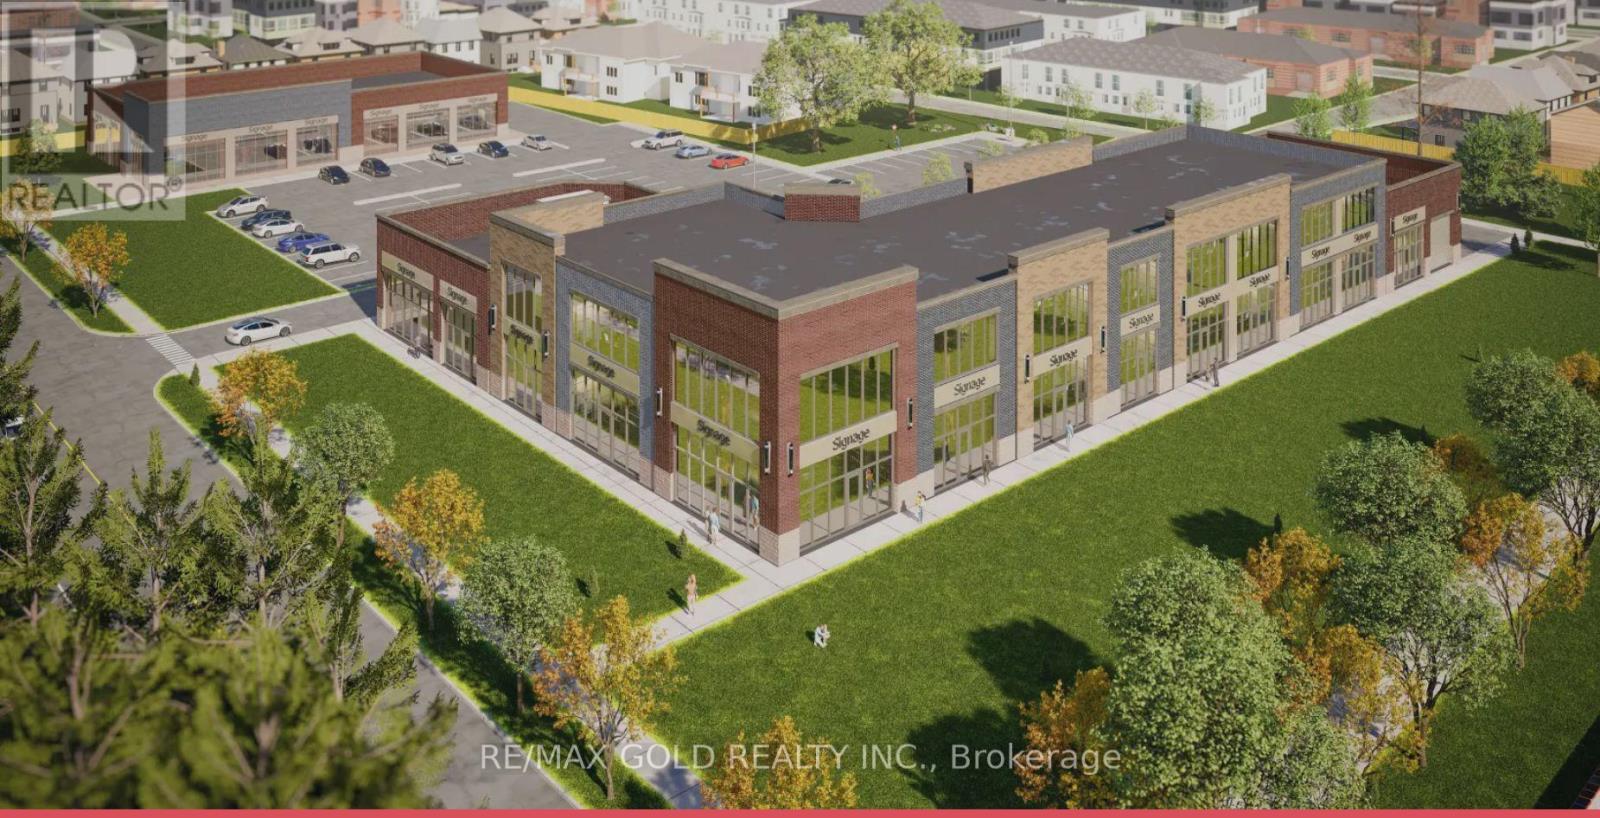
Great opportunity to own a Retail or Office unit in commercial Retail Plaza located in Niagara Fall near Mcleod Road and Garner Road. This new plaza has a Great Future Potential to serve both existing and New residential developments. More than 70 % of the plaza sold and only few units left . A Lots Of Permitted uses are still available like Convenience Store , Restaurants, Food franchises, Bar & Grill , Meat Shop , Hair Salon & spa, Barber shop, Clothing Store , Real estate office, Lawyers, Accountants, Insurance etc. (id:63203)
215 - 7716 Garner Road
Niagara Falls, Ontario

Great opportunity to own a Retail or Office unit in commercial Retail Plaza located in Niagara Fall near Mcleod Road and Garner Road. This new plaza has a Great Future Potential to serve both existing and New residential developments. More than 70 % of the plaza sold and only few units left . A Lots Of Permitted uses are still available like Convenience Store , Restaurants, Food franchises, Bar & Grill , Meat Shop , Hair Salon & spa, Barber shop, Clothing Store , Real estate office, Lawyers, Accountants, Insurance etc. (id:63203)
104 - 7716 Garner Road
Niagara Falls, Ontario
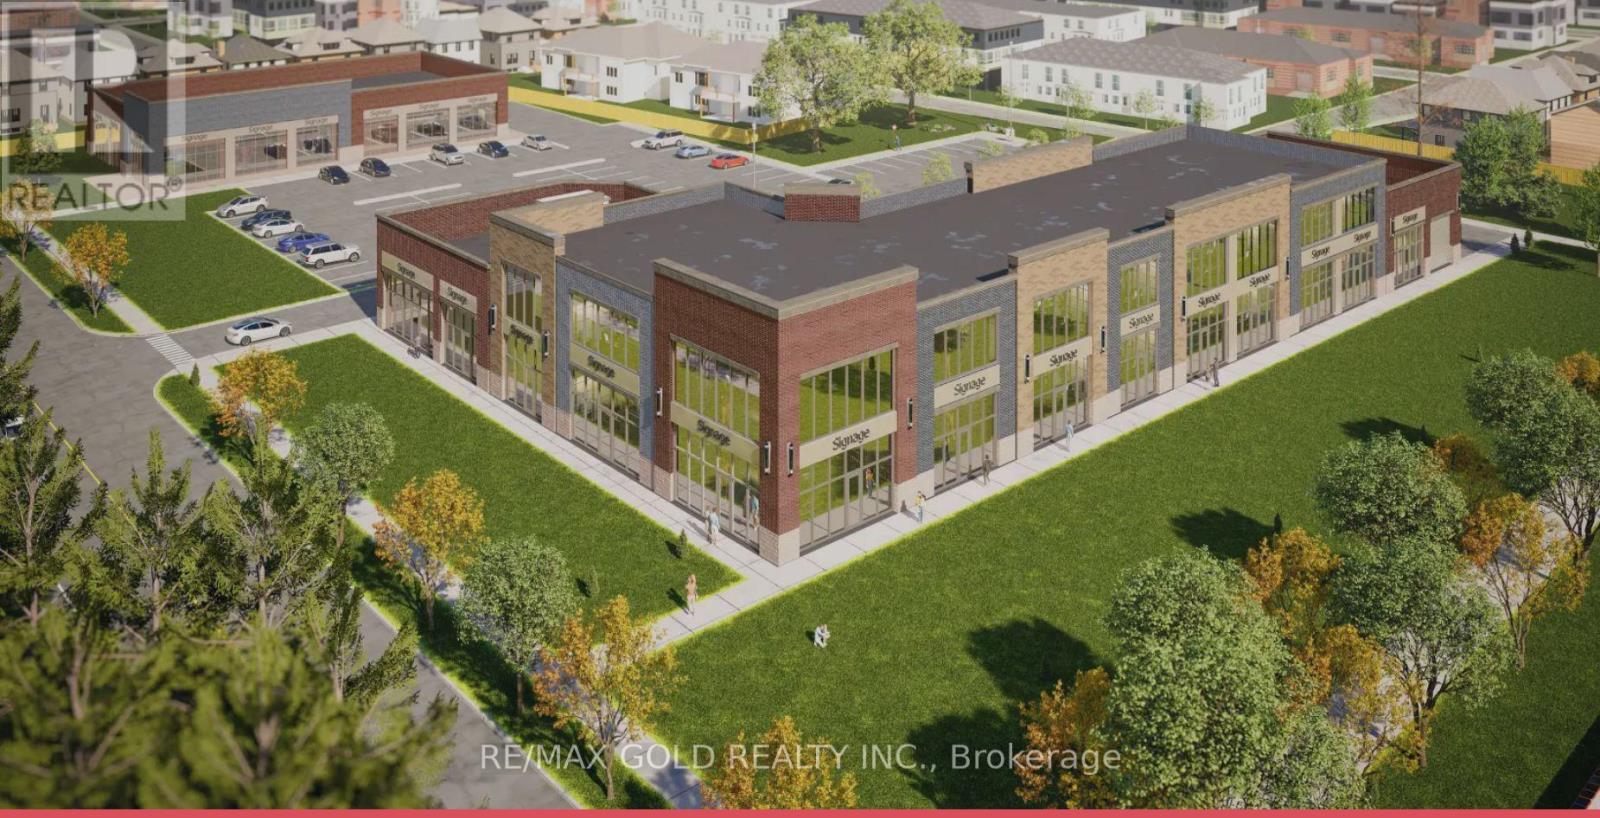
Great opportunity to own a Retail or Office unit in commercial Retail Plaza located in Niagara Fall near Mcleod Road and Garner Road. This new plaza has a Great Future Potential to serve both existing and New residential developments. More than 70 % of the plaza sold and only few units left . A Lots Of Permitted uses are still available like Convenience Store , Restaurants, Food franchises, Bar & Grill , Meat Shop , Hair Salon & spa, Barber shop, Clothing Store , Real estate office, Lawyers, Accountants, Insurance etc. (id:63203)
105 - 7716 Garner Road
Niagara Falls, Ontario
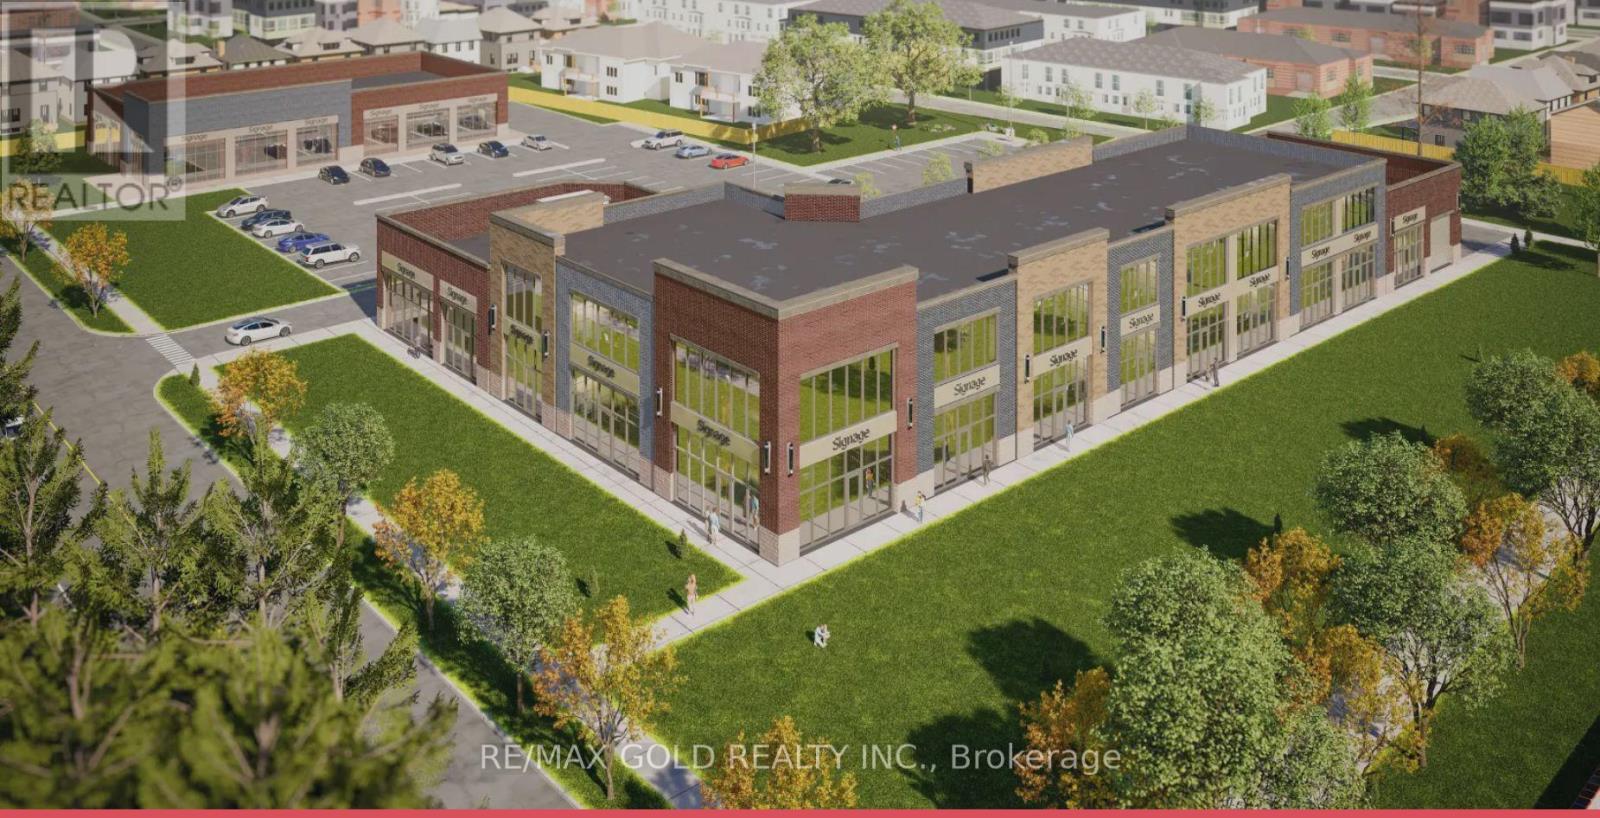
Great opportunity to own a Retail or Office unit in commercial Retail Plaza located in Niagara Fall near Mcleod Road and Garner Road. This new plaza has a Great Future Potential to serve both existing and New residential developments. More than 70 % of the plaza sold and only few units left . A Lots Of Permitted uses are still available like Convenience Store , Restaurants, Food franchises, Bar & Grill , Meat Shop , Hair Salon & spa, Barber shop, Clothing Store , Real estate office, Lawyers, Accountants, Insurance etc. (id:63203)
201 - 7716 Garner Road
Niagara Falls, Ontario
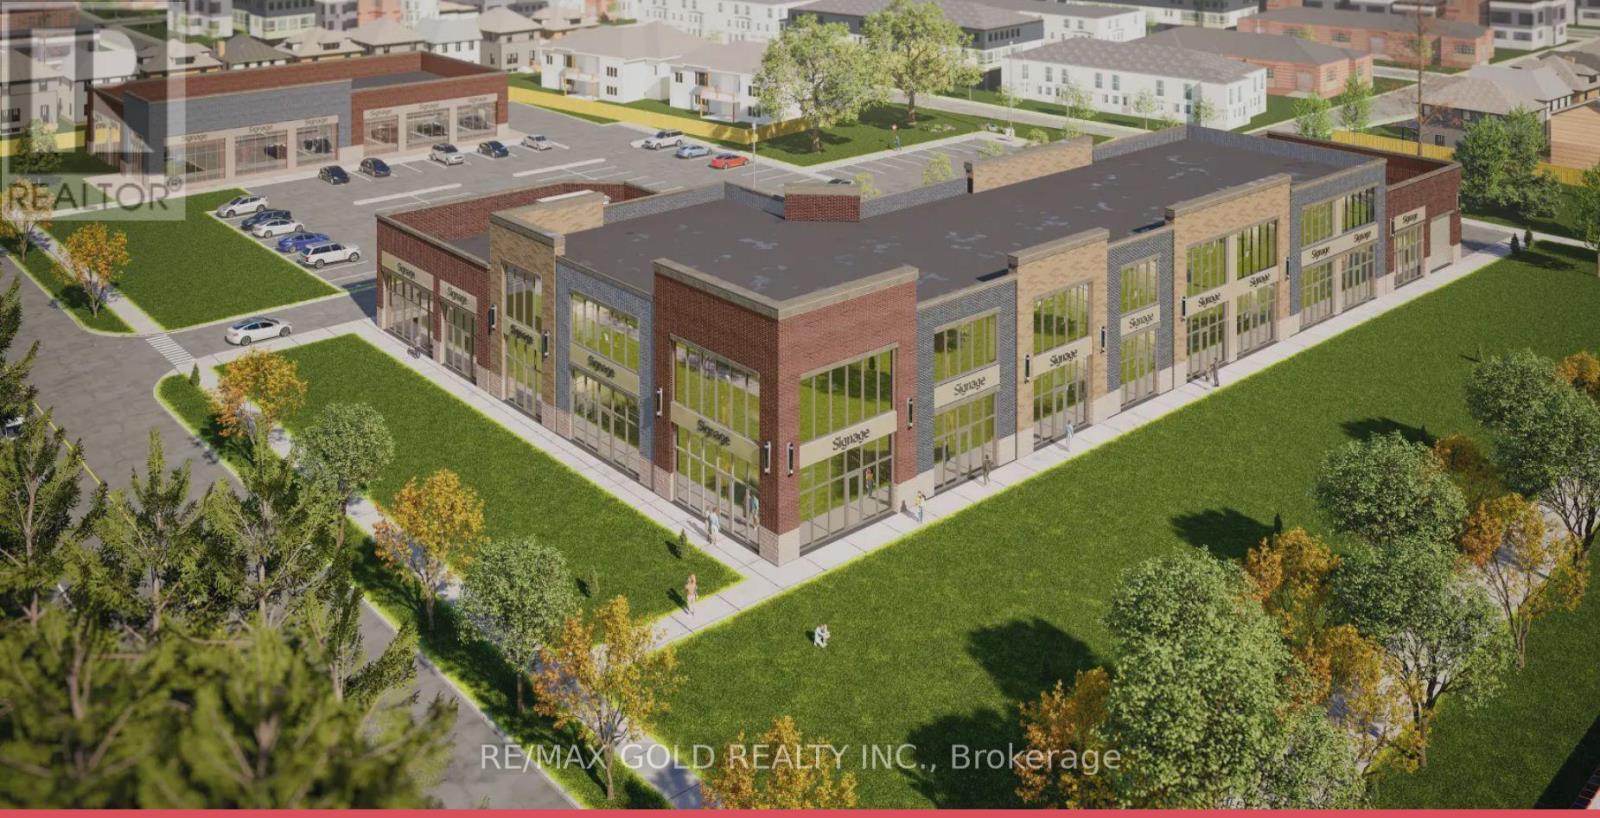
Great opportunity to own a Retail or Office unit in commercial Retail Plaza located in Niagara Fall near Mcleod Road and Garner Road. This new plaza has a Great Future Potential to serve both existing and New residential developments. More than 70 % of the plaza sold and only few units left . A Lots Of Permitted uses are still available like Convenience Store , Restaurants, Food franchises, Bar & Grill , Meat Shop , Hair Salon & spa, Barber shop, Clothing Store , Real estate office, Lawyers, Accountants, Insurance etc. (id:63203)
202 - 7716 Garner Road
Niagara Falls, Ontario
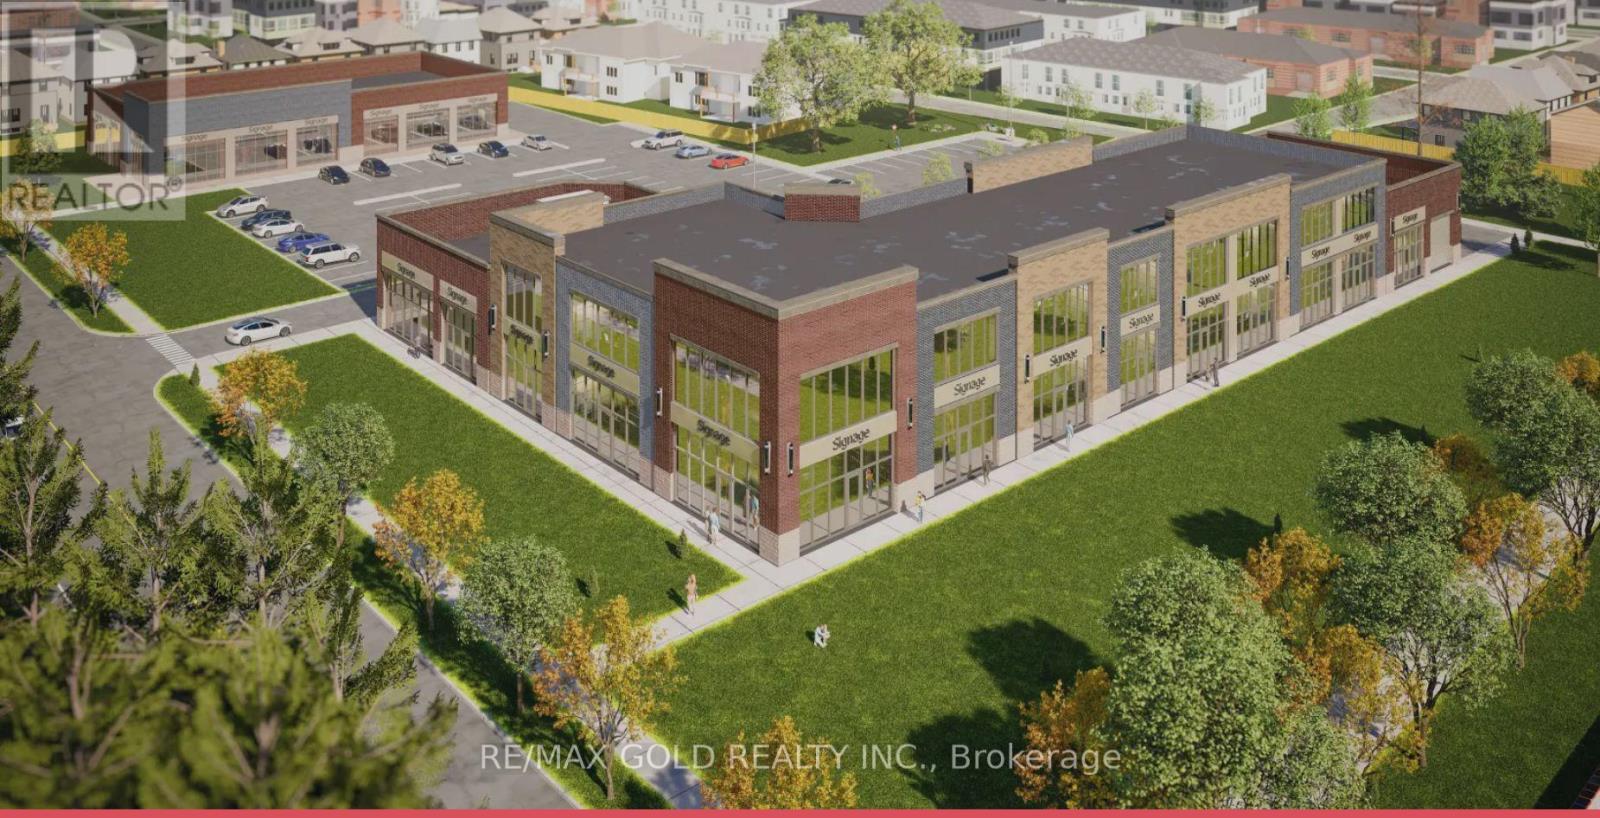
Great opportunity to own a Retail or Office unit in commercial Retail Plaza located in Niagara Fall near Mcleod Road and Garner Road. This new plaza has a Great Future Potential to serve both existing and New residential developments. More than 70 % of the plaza sold and only few units left . A Lots Of Permitted uses are still available like Convenience Store , Restaurants, Food franchises, Bar & Grill , Meat Shop , Hair Salon & spa, Barber shop, Clothing Store , Real estate office, Lawyers, Accountants, Insurance etc. (id:63203)
203 - 7716 Garner Road
Niagara Falls, Ontario
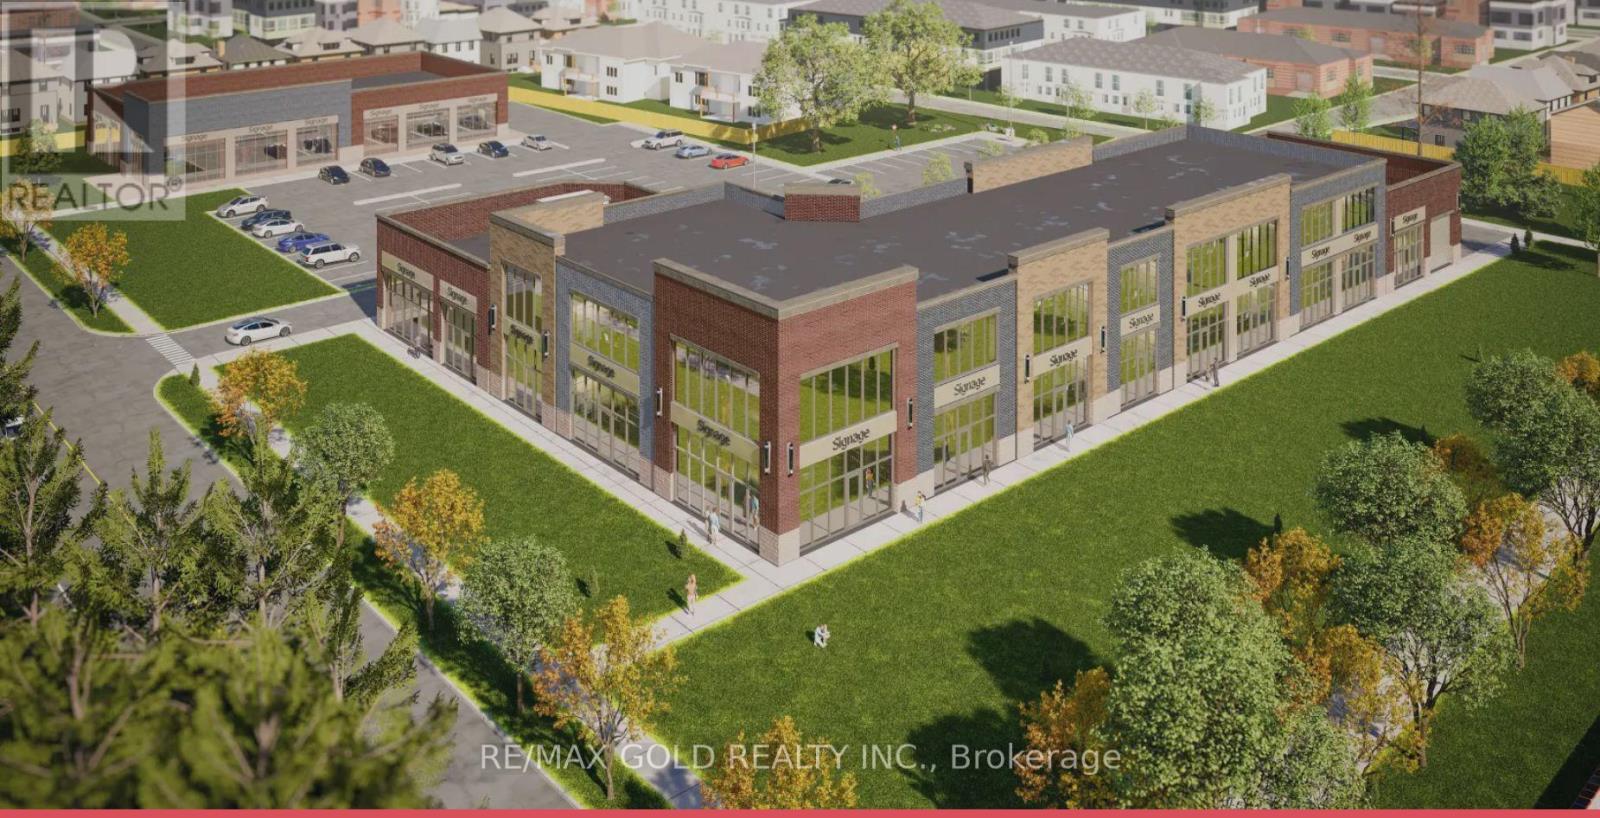
Great opportunity to own a Retail or Office unit in commercial Retail Plaza located in Niagara Fall near Mcleod Road and Garner Road. This new plaza has a Great Future Potential to serve both existing and New residential developments. More than 70 % of the plaza sold and only few units left . A Lots Of Permitted uses are still available like Convenience Store , Restaurants, Food franchises, Bar & Grill , Meat Shop , Hair Salon & spa, Barber shop, Clothing Store , Real estate office, Lawyers, Accountants, Insurance etc. (id:63203)
204 - 7716 Garner Road
Niagara Falls, Ontario
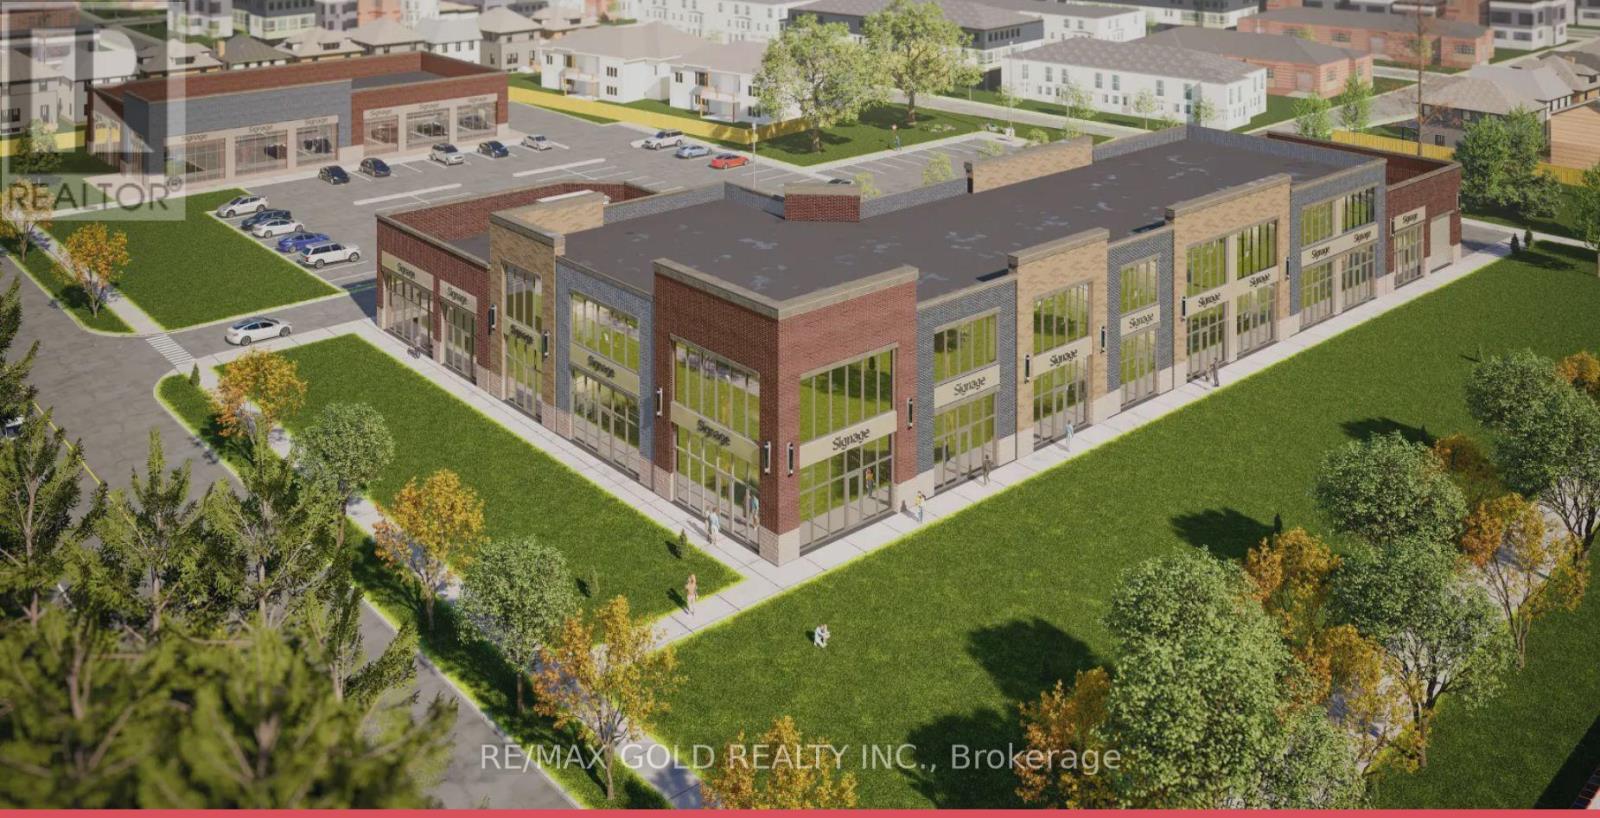
Great opportunity to own a Retail or Office unit in commercial Retail Plaza located in Niagara Fall near Mcleod Road and Garner Road. This new plaza has a Great Future Potential to serve both existing and New residential developments. More than 70 % of the plaza sold and only few units left . A Lots Of Permitted uses are still available like Convenience Store , Restaurants, Food franchises, Bar & Grill , Meat Shop , Hair Salon & spa, Barber shop, Clothing Store , Real estate office, Lawyers, Accountants, Insurance etc. (id:63203)
206 - 7716 Garner Road
Niagara Falls, Ontario
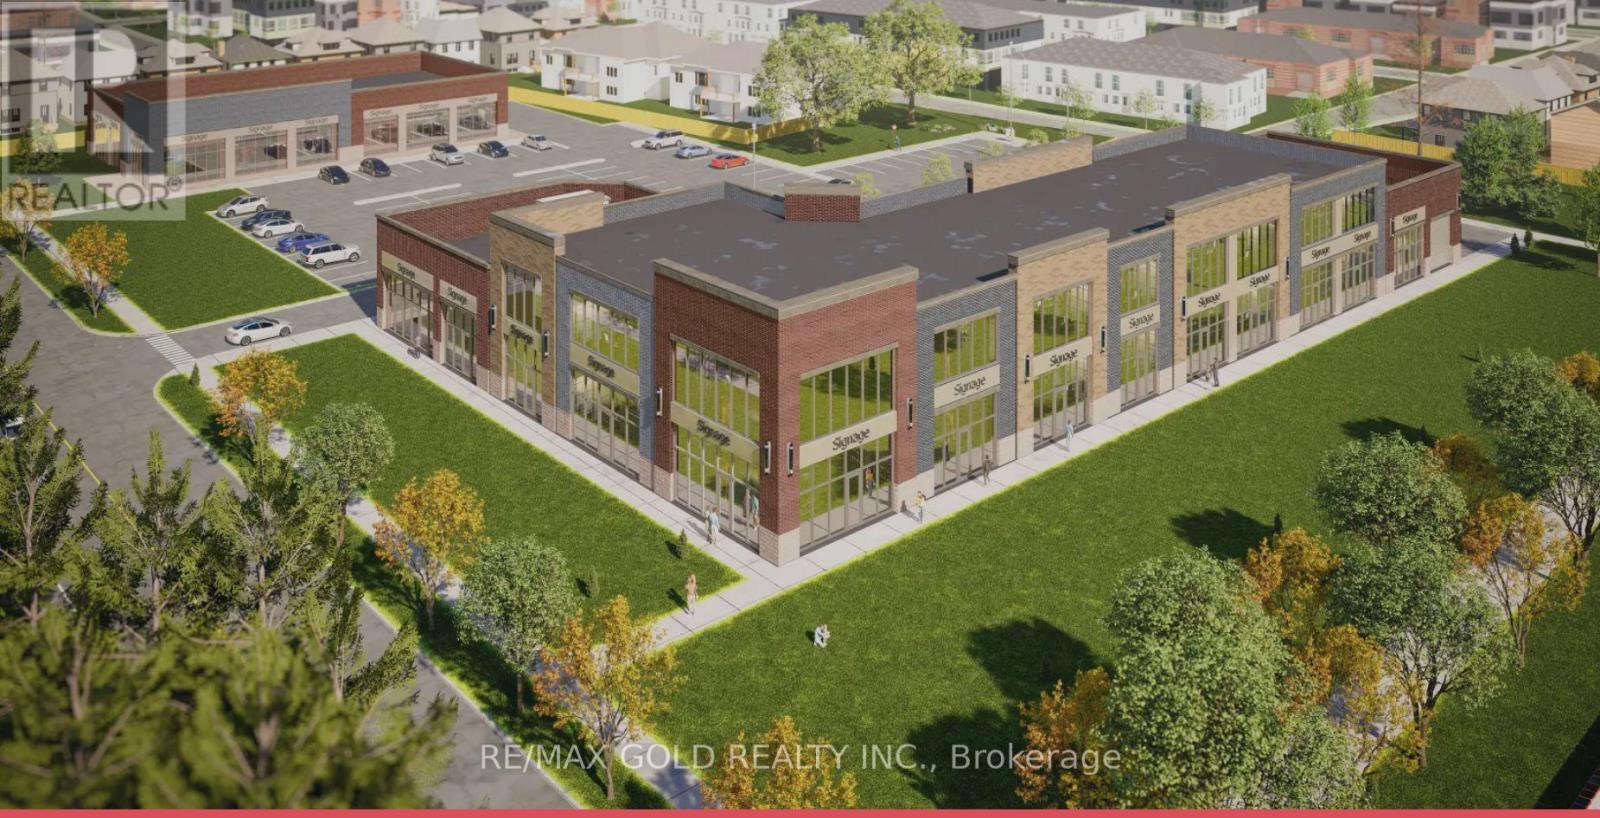
Great opportunity to own a Retail or Office unit in commercial Retail Plaza located in Niagara Fall near Mcleod Road and Garner Road. This new plaza has a Great Future Potential to serve both existing and New residential developments. More than 70 % of the plaza sold and only few units left . A Lots Of Permitted uses are still available like Convenience Store , Restaurants, Food franchises, Bar & Grill , Meat Shop , Hair Salon & spa, Barber shop, Clothing Store , Real estate office, Lawyers, Accountants, Insurance etc. (id:63203)