

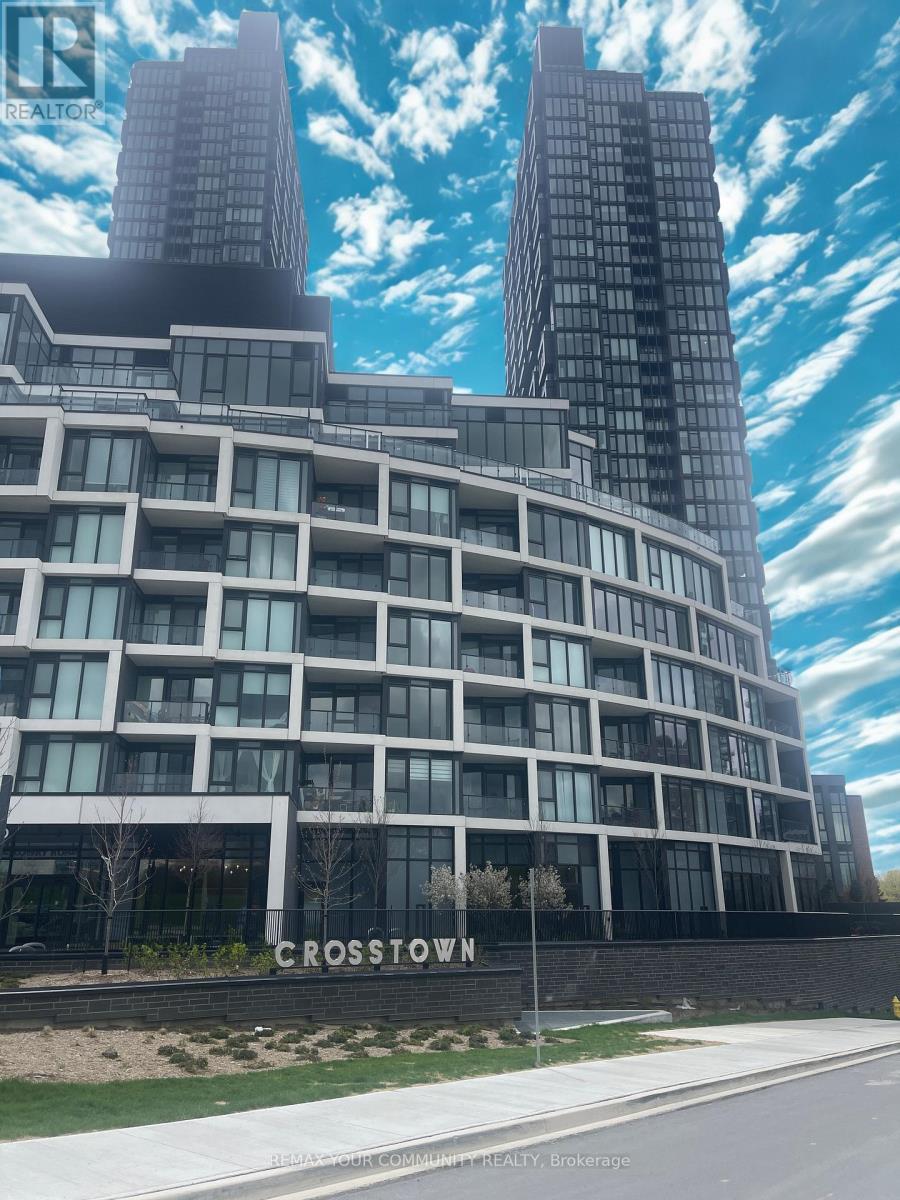
3002 - 1 Quarrington Lane
Toronto, Ontario
Enjoy Modern Living in the Toronto's Don Valley Corridor (former IBM grounds) surrounded by recreational parks and bicycle trails. Stunning modern 2 Bedrooms corner suite with breathtaking Floor to Ceiling Panoramic South West Sunset Views from the 30th floor. Kitchen is equipped with Integrated Miele Appliances, Designer Inspired Cabinetry with Quartz counter tops. The Primary Bedroom has its own glass shower door enclosure in bathroom. Laundry In-Suite in Hallway. Separate Foyer Entrance from Kitchen and Living/Dining Room Space. Private Open Balcony. Amenities include: Fitness Center/Indoor Basketball Court/Cafe/Lounge. Offers you the everyday conveniences of being close proximity to schools, parks, shops and Transit. *One Parking Included in the Monthly Lease* (id:63203)
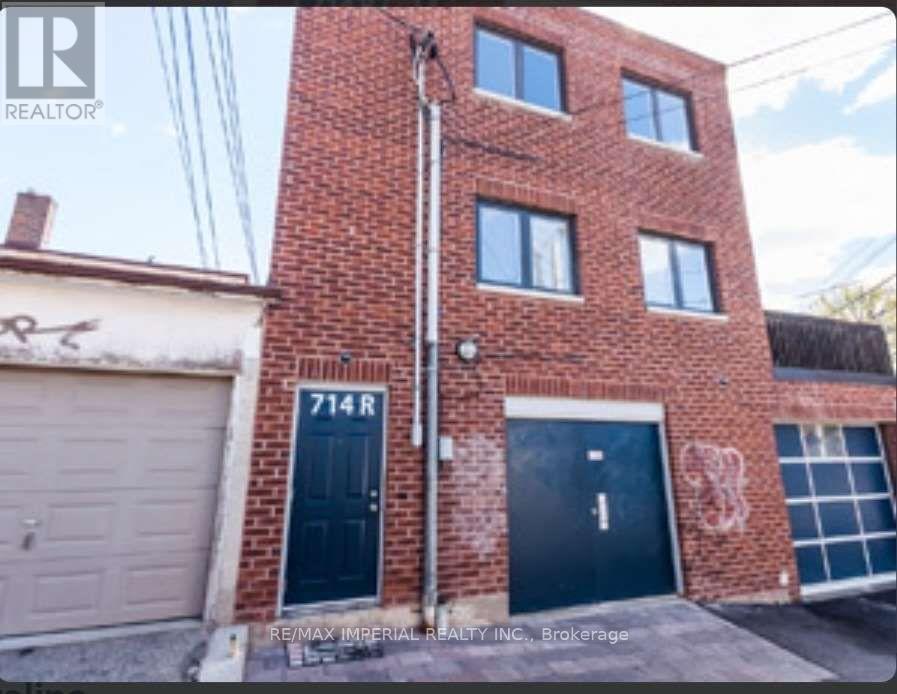
714r Dufferin Street
Toronto, Ontario
Spacious One Bedroom unit, With Large Private Patio Area to enjoy the outdoor life. The unit can be use as a office studio as per landlord. Street car just at the door. Close to YMCA, shops and restaurant. (id:63203)
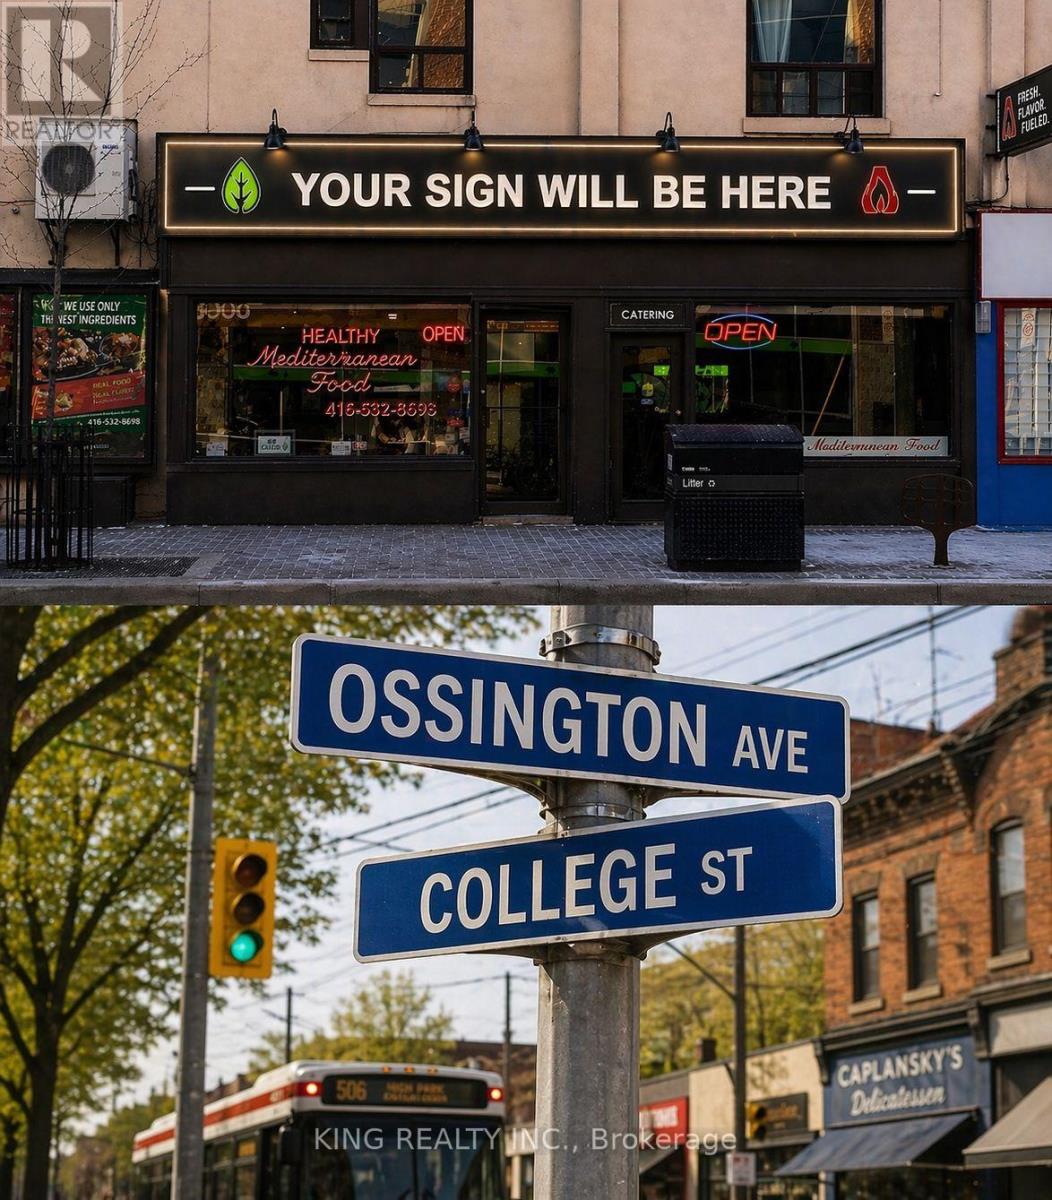
450 Ossington Avenue
Toronto, Ontario
Prime retail opportunity located at the highly sought-after College & Ossington intersection, offering excellent street exposure with strong pedestrian and vehicular traffic. This fully equipped restaurant space is a turnkey opportunity, including all existing chattels and equipment.The premises feature a functional commercial kitchen with exhaust hood(s), grill, fryer, prep stations, refrigeration units, and all essential restaurant equipment in place. Surrounded by established restaurants, cafés, and retail businesses, making it ideal for a wide range of food concepts.Business for sale: $350,000. Rent is $4,000/month (TMI included) + HST. (id:63203)
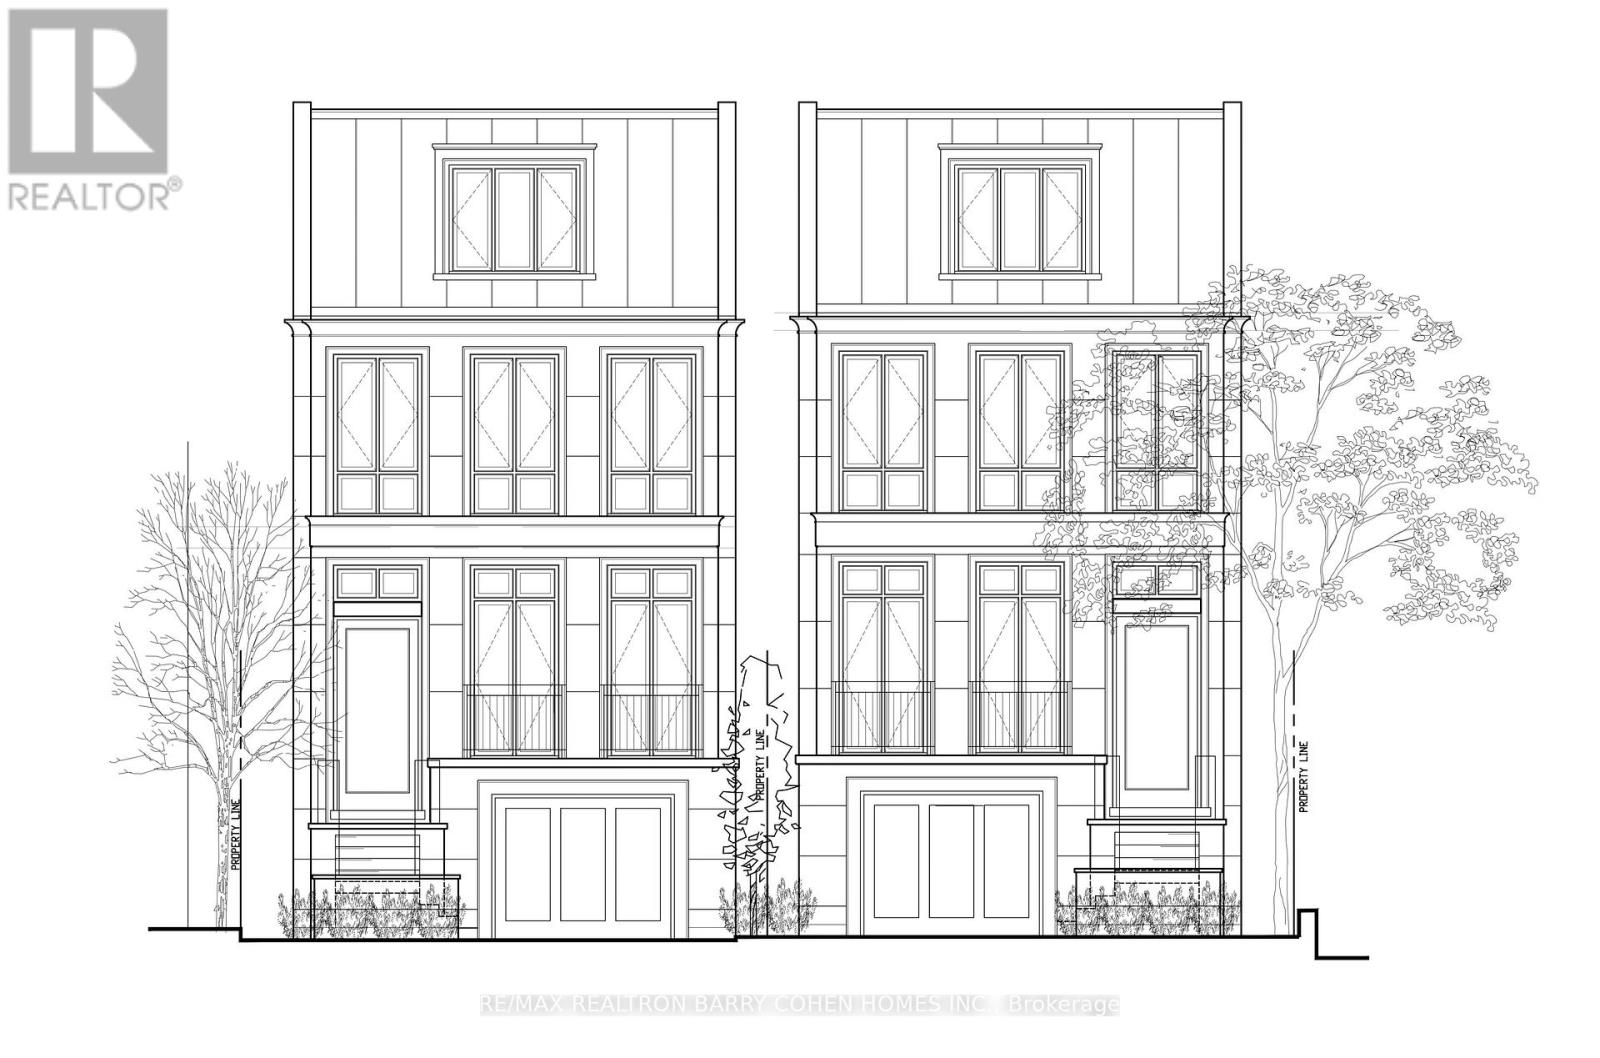
147 Farnham Avenue
Toronto, Ontario
Summerhill Residential Building Lot - City Approved Plans For A Three Storey Home. A Seldom Occurrence In This Coveted Neighbourhood. To Be Severed From 149 Farnham Ave. Can Be Purchased With 149 Farnham Ave As Current Dwelling Is Livable. Enjoy All The Conveniences Of Being Steps To Yonge St And Easy Access To TTC, Shops, Top Schools And Eateries. This Sublime Locale Allows You To Enjoy Everything Summerhill Has To Offer, From Its Renowned Tree-Lined Streets And Boutique Shops To Easy Ttc Access And Local Parks. (id:63203)
76/78 Poplar Plains Crescent
Toronto, Ontario
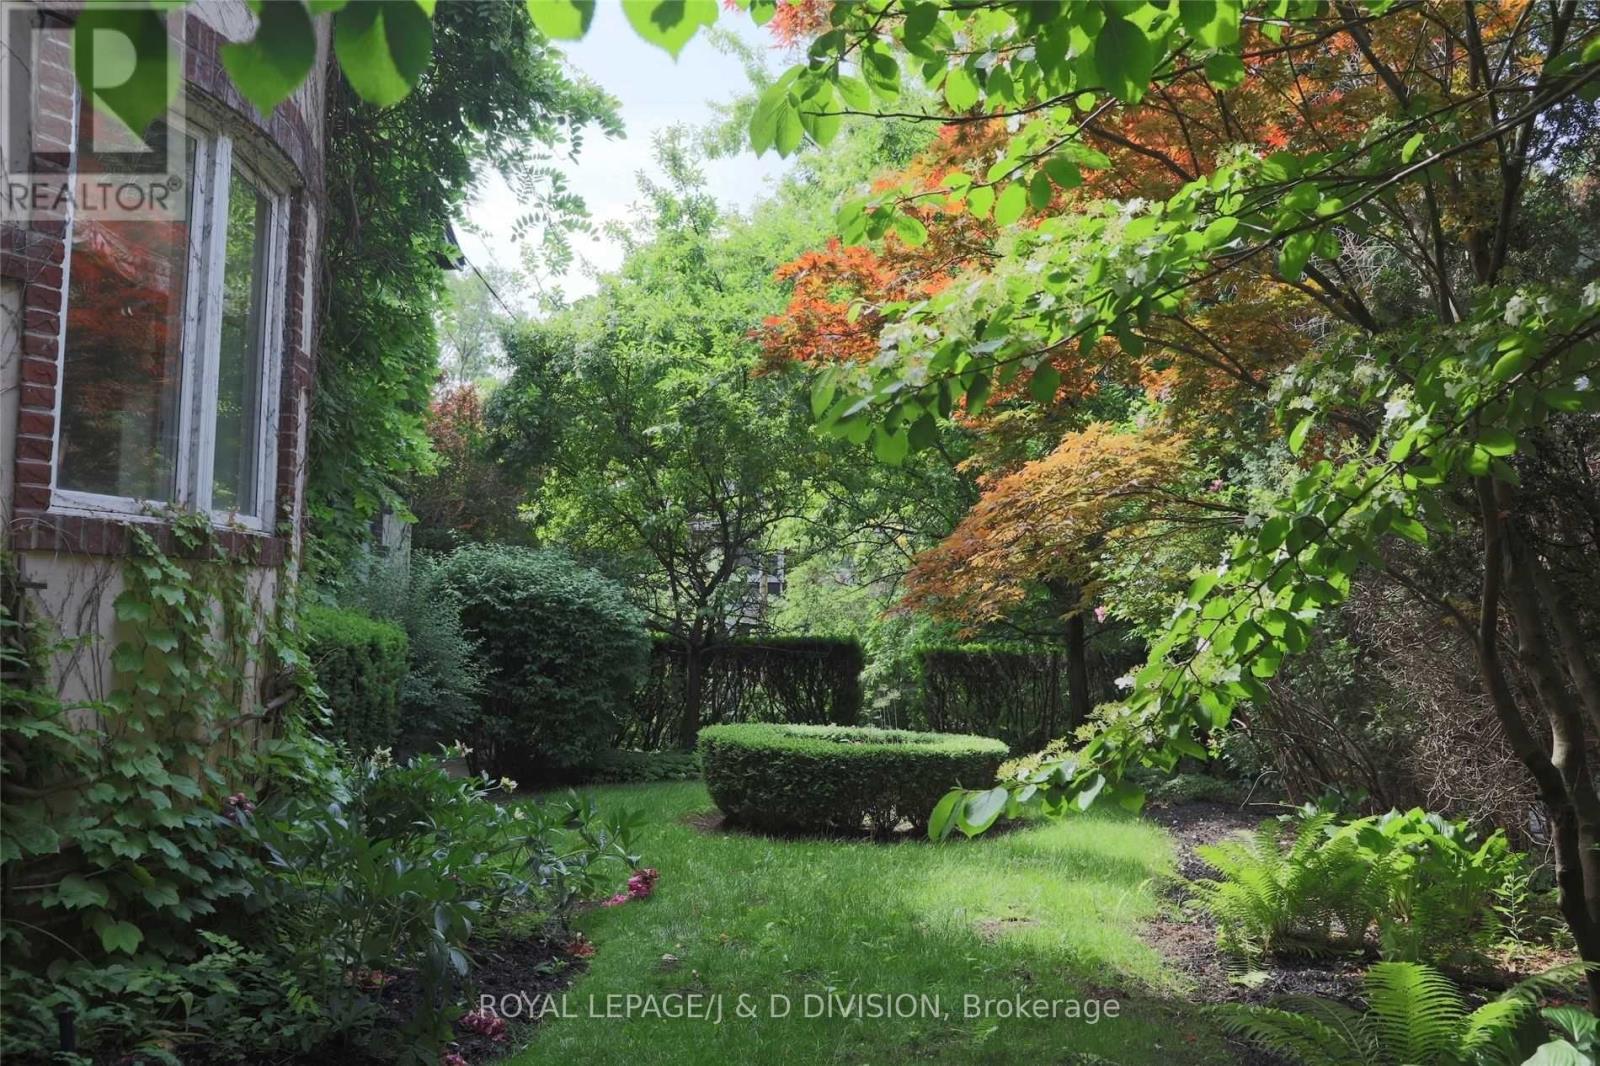
Land value in prime South Hill. An older home sitting on two separately-deeded lots (44.62ft x104.9ft and 47.93ft x 104.9ft - both slightly irregular as per survey). Use existing approvals to build two modern homes or apply for an updated project supporting Toronto's new commitment to increase housing units and density. W*A*R*N*I*N*G -- property is owner-occupied and a large dog is protective over its lands. For safety reasons, an appointment must be made before walking the lots. (id:63203)
Main - 233 Ellerslie Avenue
Toronto, Ontario
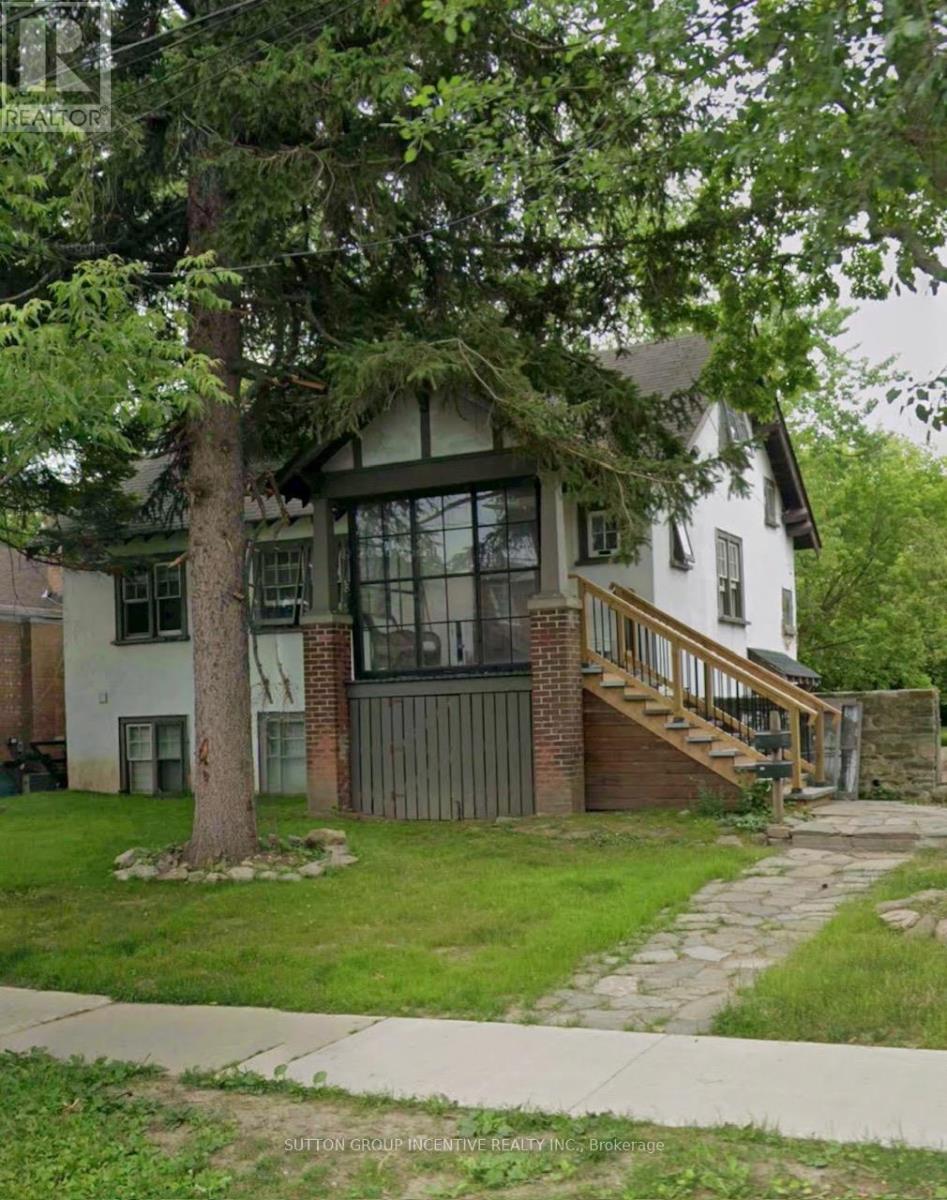
All-Inclusive! Rare opportunity to lease the main and second levels of this beautifully maintained century home in a prime North York location. Offering 5 spacious bedrooms, this charming home combines timeless character with modern convenience. Utilities and parking are included.Located in a highly sought-after neighbourhood, just a 15-minute walk to North York Subway Station, and close to top-rated restaurants, schools, parks, shopping, and public transit.With plenty of living space, historic charm, and unbeatable convenience, this lease opportunity won't last long. Book your showing today! (id:63203)
3 - 860 York Mills Road
Toronto, Ontario
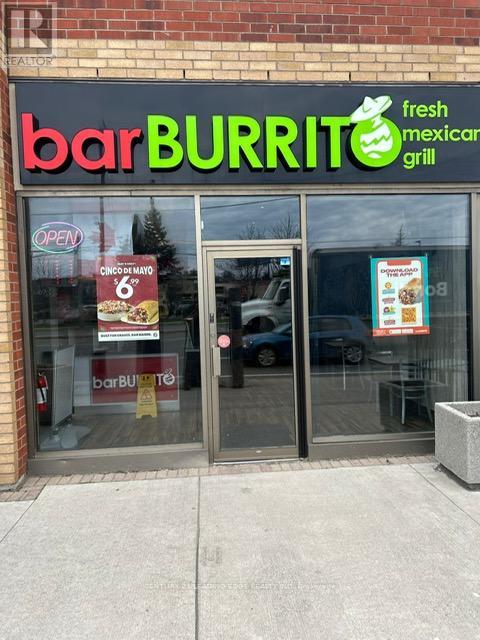
Be your own boss! Own an established & growing Bar Burrito restaurant, one of Canada's fastest growing franchise!! Prime Location, offering excellent street exposure and high visibility!! Surrounded by a dense mix of corporate offices, banks, and affluent residential neighborhoods, providing a consistent customer base for lunch and dinner!! Strong performance through walk-in traffic and high integration with delivery platforms like Uber Eats, DoorDash, and SkipTheDishes !! Located in a plaza anchored by high-draw tenants like Tim Hortons, The Burger's Priest, and Galleria Supermarket (nearby), ensuring a steady flow of foot and vehicle traffic!! Situated just minutes from the DVP and Highway 401, and easily accessible via TTC !! Ample customer parking!! (id:63203)
Upper - 64 Vaughan Road
Toronto, Ontario
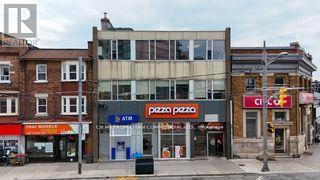
Rare Offering in High demand residential neighbourhood office opportunity, 1 or 2 floors, 2,995 SF each. Make this your office, close to home, great potential for this office to shine! Great for gym, yoga, Pilates, ground floor can be large open space, and can make change rooms in basement. Fresh and Modern! Existing Improvements, Lots of space, excellent value. Accessible (elevator or stair access). Close to everything.Near Shoppers, Dollarama, Dentists, Medical practices, local stores, and restos. Great family area. Perfect for Medical, Professional, Retail, Showroom, Fitness, Beauty, Tech, Wellness. High Ceilings, 1 parking per floor, Steps from Yorkville, St. Clair and Yonge area, walking traffic, development and density in area, steps to St. Clair Ave. W. Subway. Affordable $4,000 net per floor. (id:63203)
150 - 483 Bay Street
Toronto, Ontario
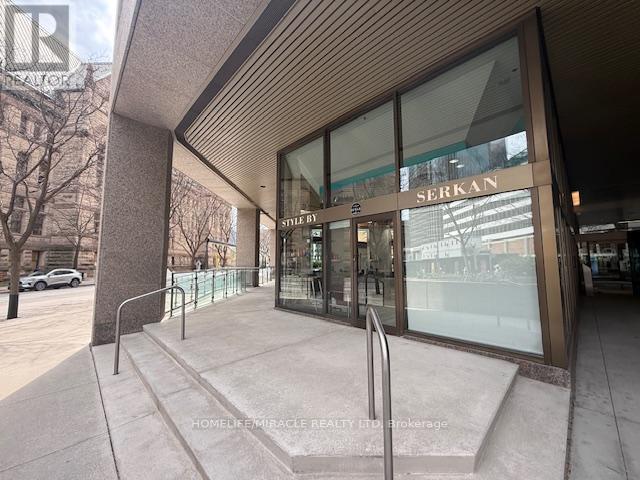
LOCATION!! LOCATION!! LOCATION!!! Excellent opportunity to acquire a well-established Hair salon (Male and Female) business in a high-visibility location steps from Eaton center with very low rent and Long Lease at PRIME Location in Hydro 1 Building. Busy intersection of Bay and Albert street in Toronto, Situated in a busy Bay street retail corridor with consistent pedestrian walking traffic and vehicular traffic, this turnkey operation offers strong neighborhood presence and repeat clientele. Well-maintained boutique hair salon unit, ideal for one-on-one personal beauty or wellness services. Functional layout with a cozy and professional setting. Unit facing directly towards the Eaten center entrance. An excellent opportunity for first-time entrepreneurs or independent operators to grow your business. Unit offers direct exposure to the west entrance of the Eaton Centre. Exterior entrance off of Albert Street. Located at the base of 940,000 square foot office tower. (id:63203)
42 Glenayr Road
Toronto, Ontario
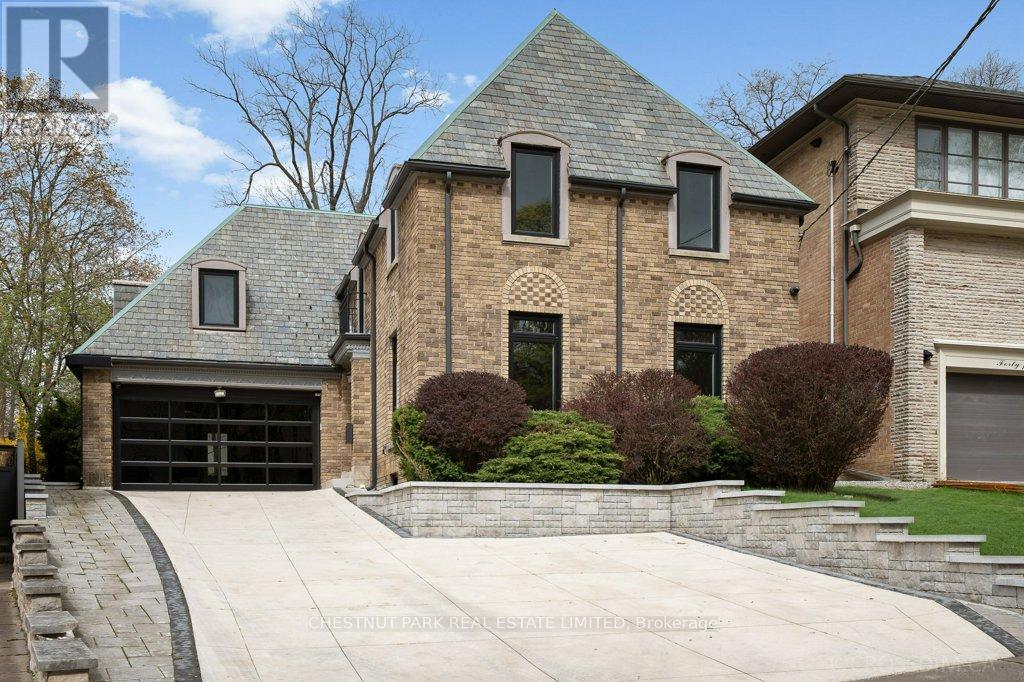
An extraordinary opportunity to create a landmark residence in one of Toronto's most prestigious neighbourhoods. Set on a prime, highly coveted west-facing lot, this offering sits on the iconic curved red cobblestone section of Glenayr Road - one of Forest Hill's most distinguished and sought-after streets, just moments from Forest Hill Village. The property boasts a rare and generous land parcel, beginning at 40 ft of frontage and widening to approximately 71 ft, with a depth of 172.6 ft and a total area of approximately 8,600+ sq ft, offering exceptional scale and presence. This unique offering comes with Committee of Adjustment approvals for a striking custom-designed three-storey estate by renowned architect Richard Wengle, envisioned at approximately 6,000+ sq ft above grade and over 10,000 sq ft of total living space. The proposed design showcases expansive principal rooms, an integral garage, and a resort-inspired outdoor setting complete with pool, cabana, and curated entertaining spaces. Full architectural plans have been thoughtfully prepared, presenting a rare opportunity to bring a sophisticated vision to life with much of the groundwork already in place. The existing residence has been extensively prepared, offering flexibility for those who wish to proceed with the approved new build or explore a tailored transformation of the current structure. For the discerning builder, investor, or end-user, this is a rare chance to secure a premier property and step into an advanced-stage luxury project in an exceptional location. Property and improvements being sold in as-is, where-is condition. The current home has been demo'd back to the brick and is not liveable. (id:63203)
Pl5 - 4001 Bayview Avenue
Toronto, Ontario
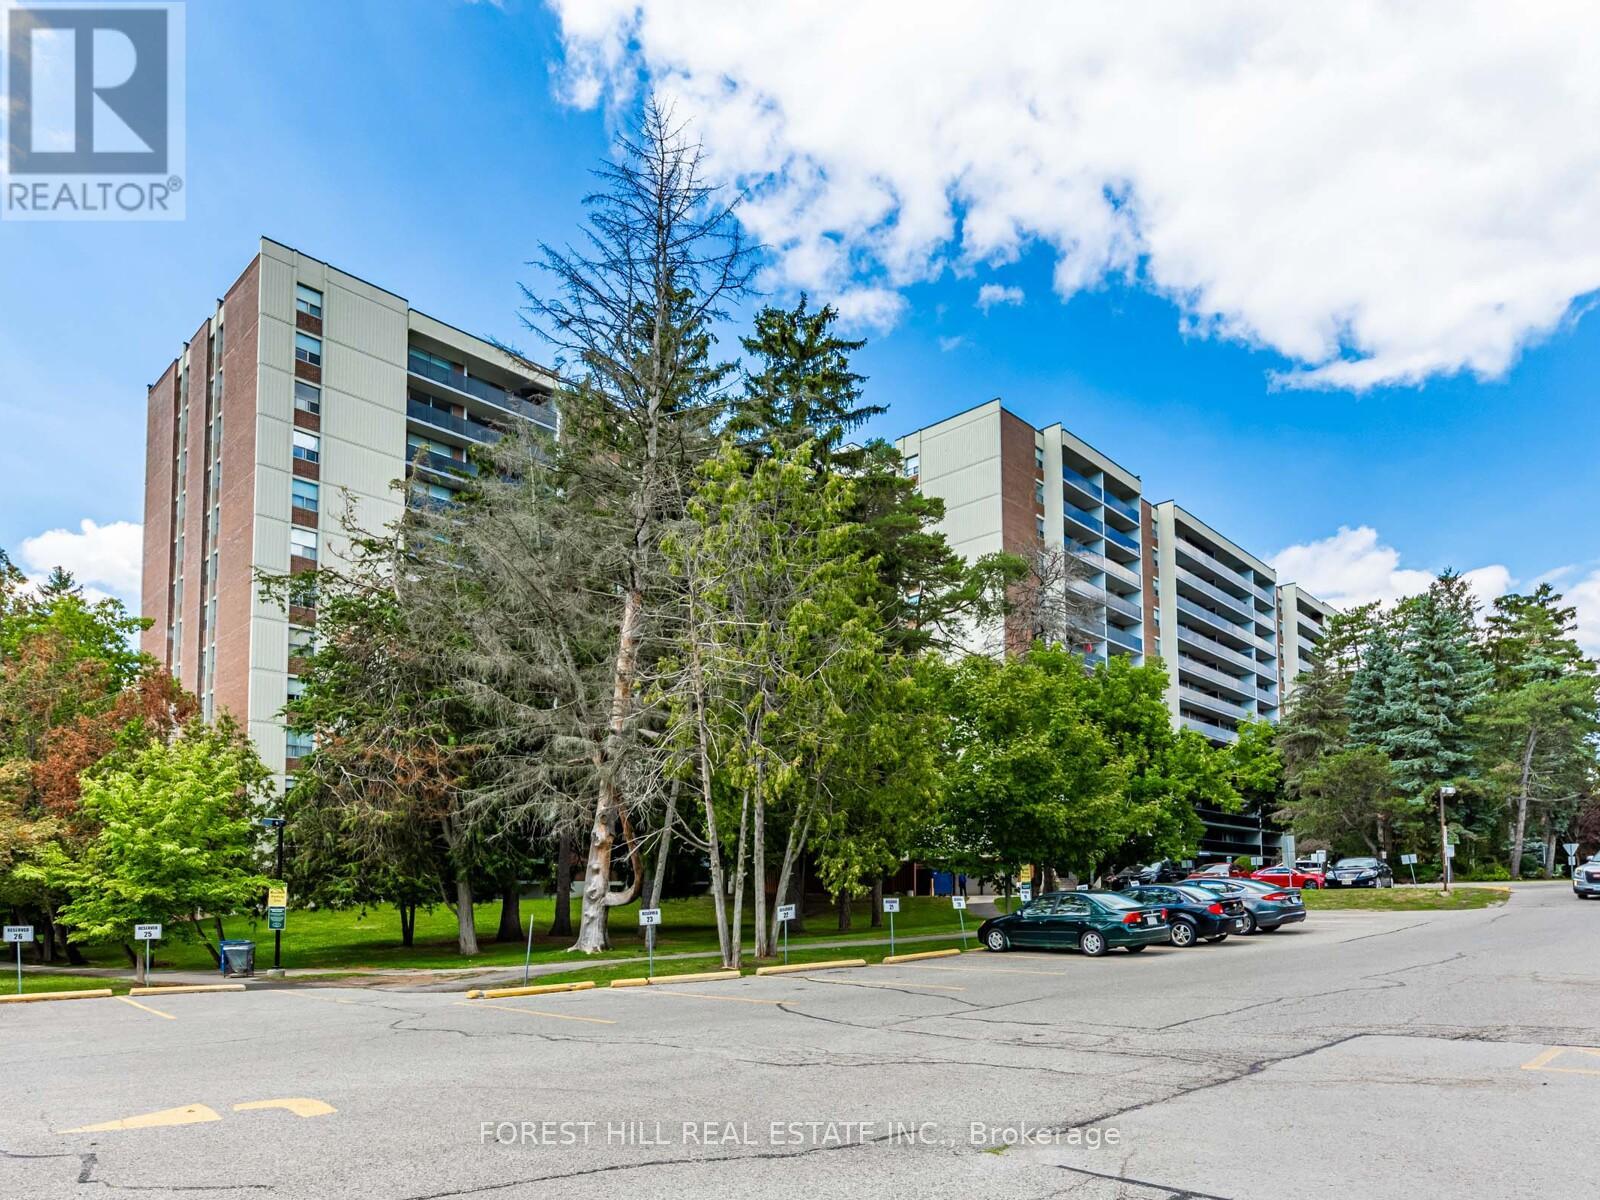
"Gates Of Bayview." This recently renovated 1124 Sq. Ft. unit includes a walk out to a a 263 sq. ft. Patio. Gleaming parquet floor throughout with lots of storage space. Amenities Include Indoor Pool, Fitness Centre, Jacuzzi, Sauna, indoor tennis court, pickle ball, Billiards, Golf Centre, Convenience Stores And 3 Party Rooms. 24 Hr security at main entrance. Close to TTC and shopping. Included in the rent is Rec Centre membership, heat, water and a locker. Parking if needed $120 per month per car. A must see! (id:63203)
1190 Queen Street W
Toronto, Ontario
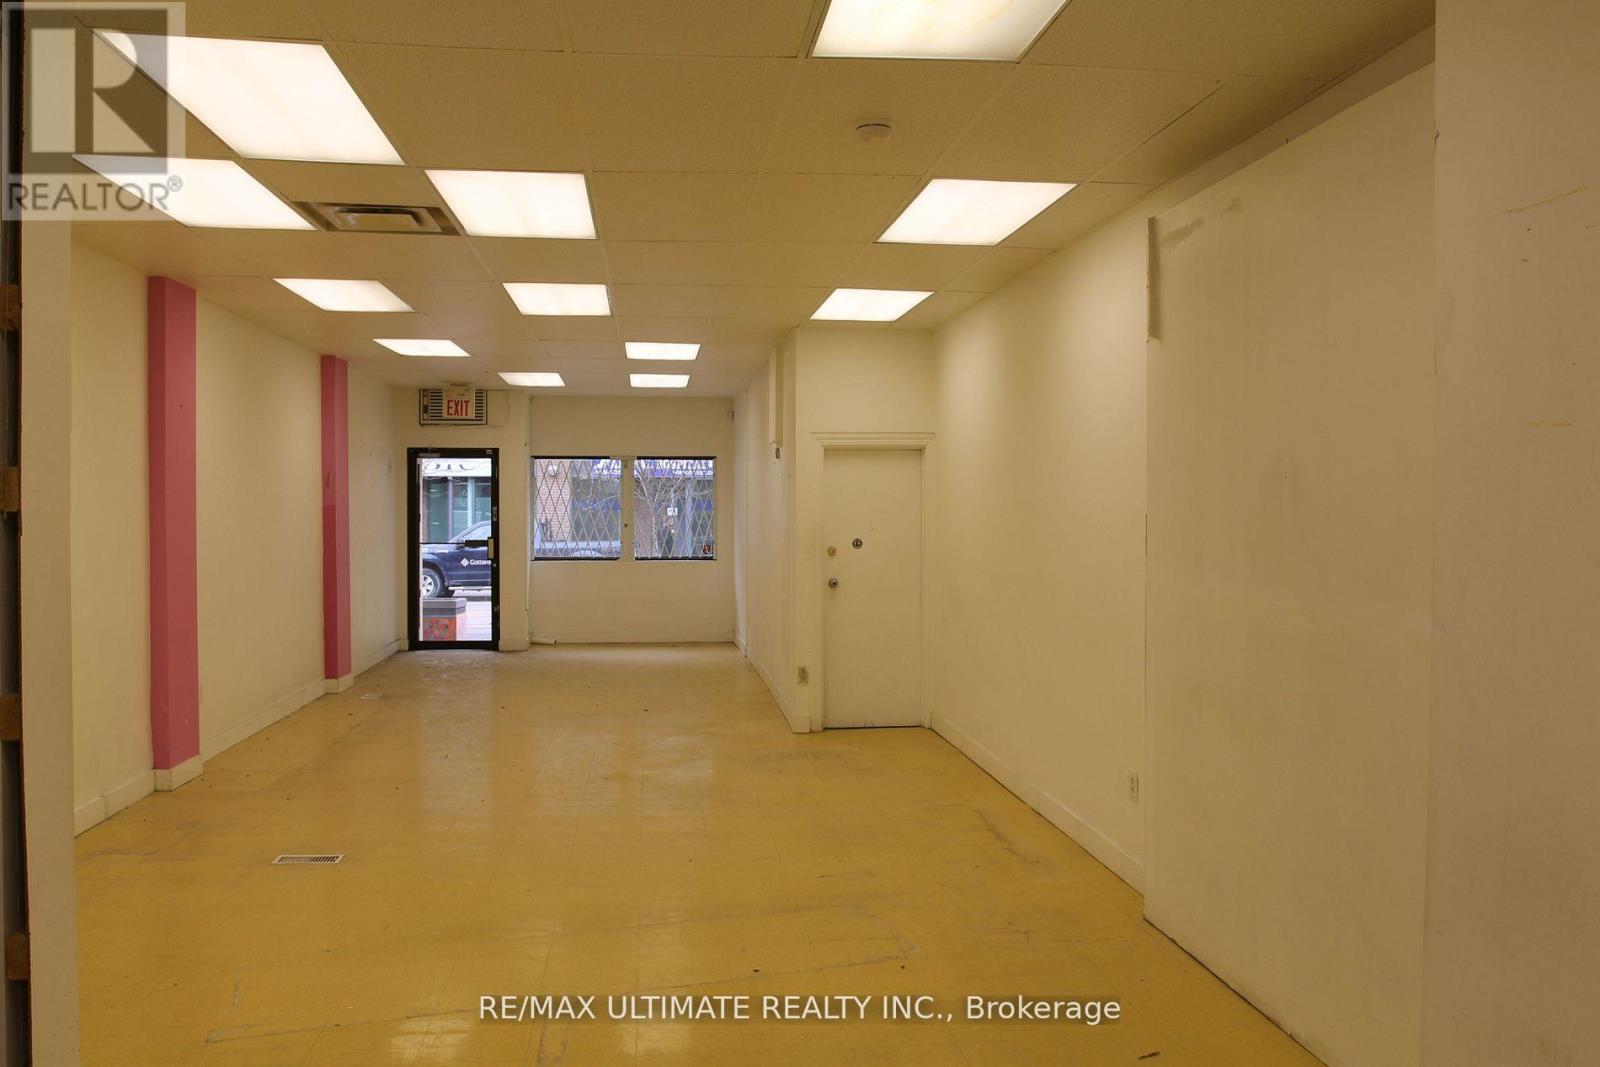
High Traffic Retail Unit With 17' Of Frontage Along Busy Queen W. Located Amongst Unbelievable Residential Density+ Explosive Population Growth As Well As Nearby Well Known Restaurants, Nightlife (Gladstone & Drake Hotels) And Trendy Boutiques Within Toronto's "Coolest" Neighbourhood . This Unit Has Great Signage And Branding. (id:63203)
1563 Bathurst Street
Toronto, Ontario
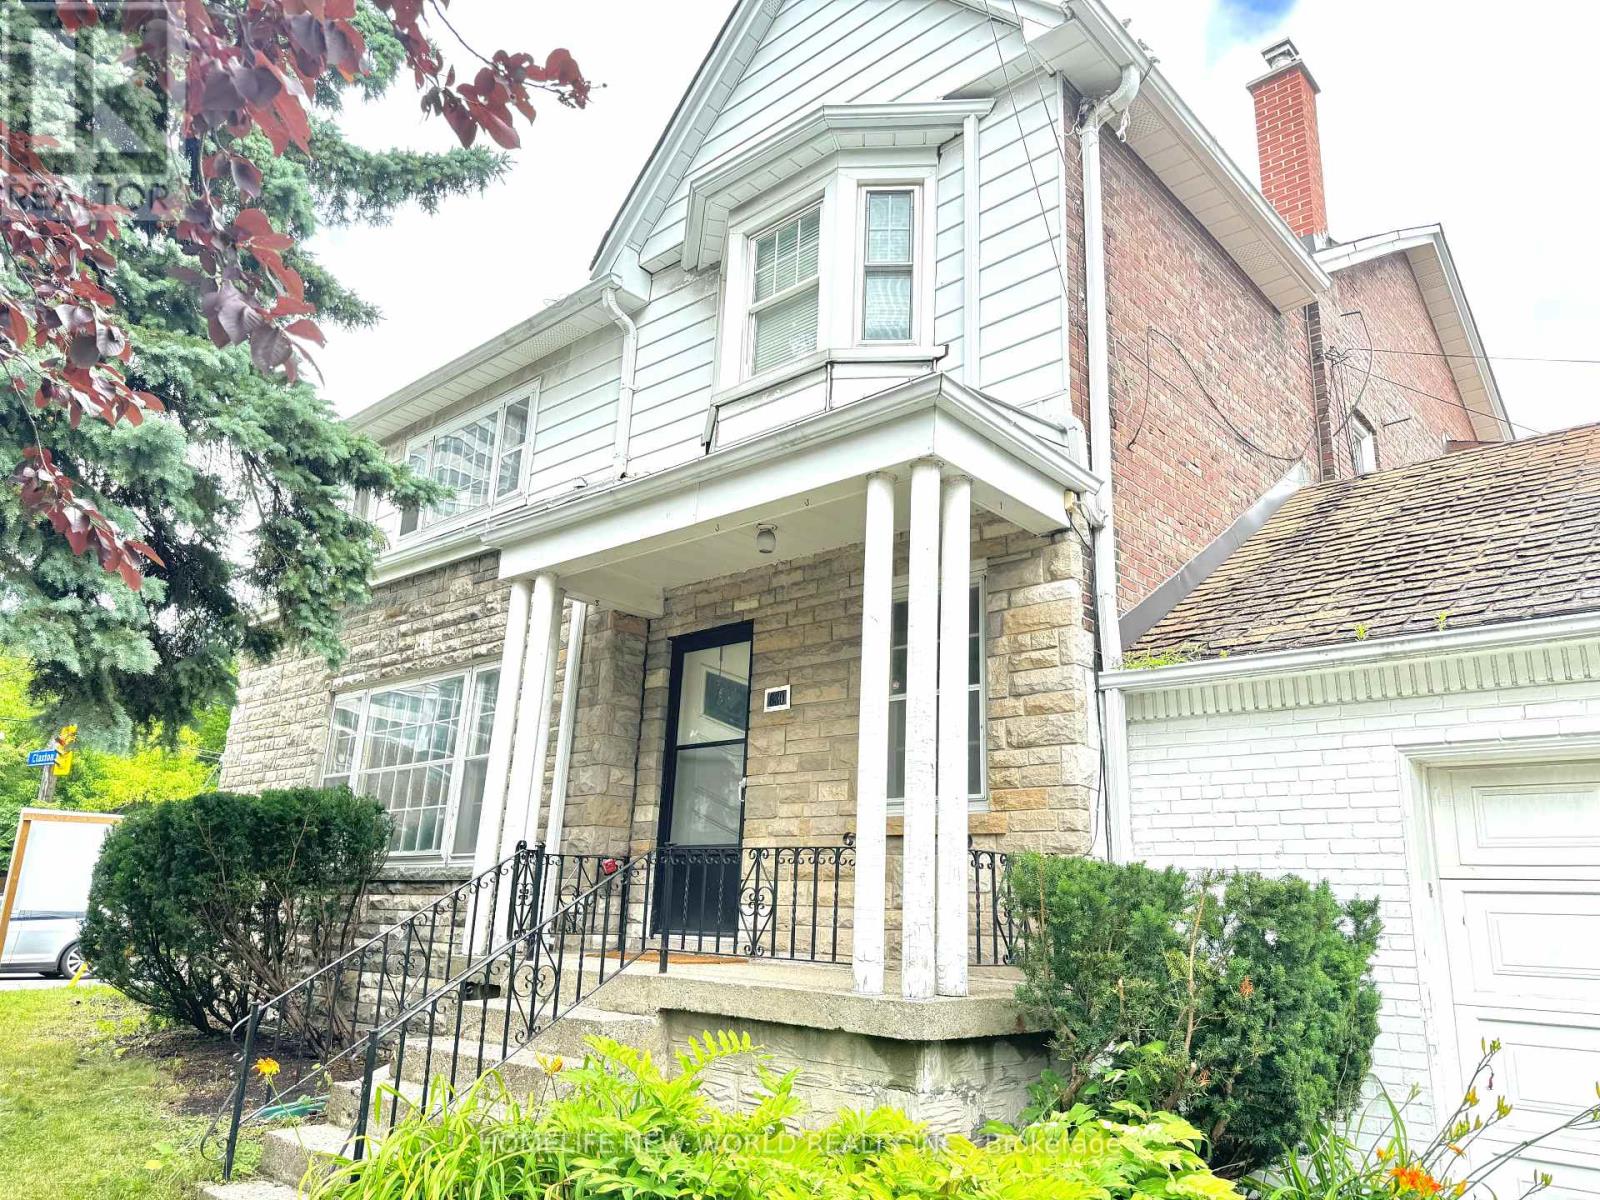
Exceptional development opportunity in prime Forest Hill South. Approved severance and minor variances in place for the creation of four residential lots, each intended for three-storey semi-detached dwellings. Approvals are subject to conditions, including servicing and municipal requirements. Proposed lots offer efficient frontage and density, with approved relief for increased floor space index, reduced setbacks, and enhanced building envelopes.The property is currently fully tenanted, generating approximately $8,000/month in rental income, providing interim holding income during the development and permitting process.Property is being sold as-is with tenants. Buyer to verify all information and conduct their own due diligence regarding development potential and fulfillment of approval conditions. (id:63203)
49 Baldwin Street
Toronto, Ontario
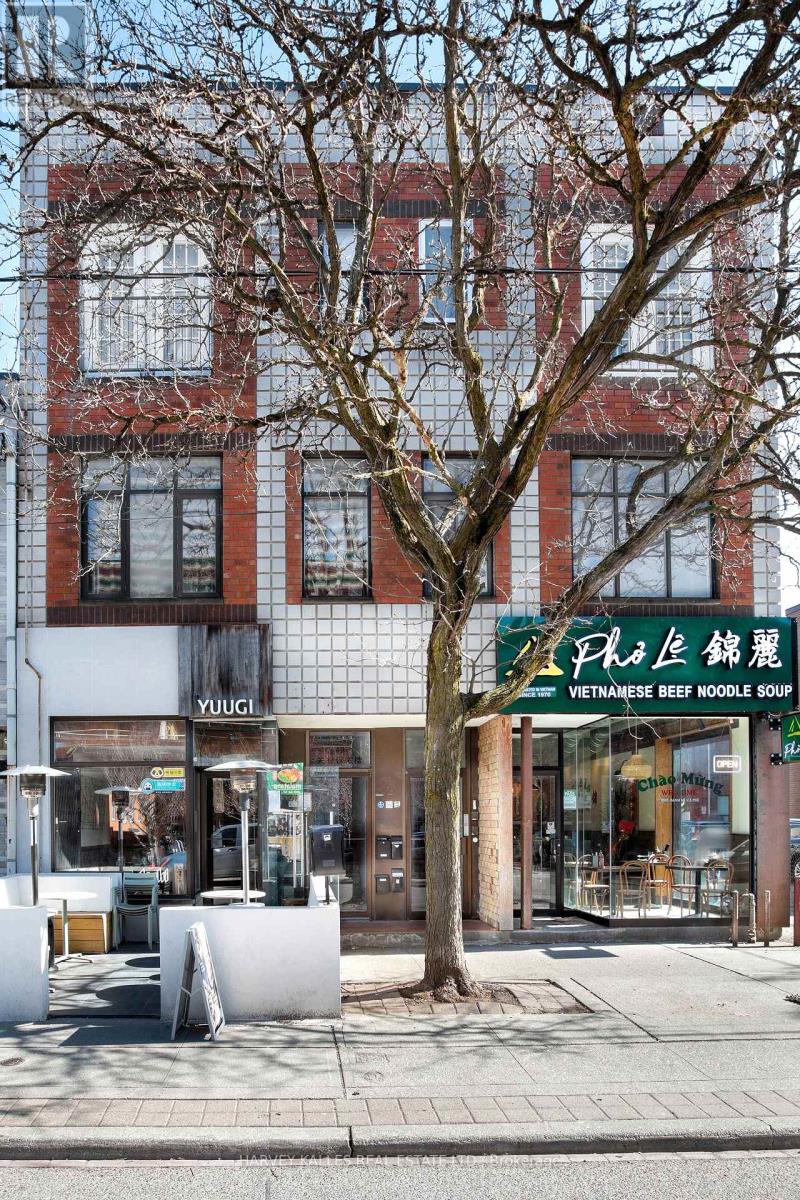
Fabulous 3 storey mixed use building in the Heart of Baldwin village. Ideally situated South of the University of Toronto st. George Campus, East of Chinatown and west of Hospital row. Surrounded by an electric mix of Toronto's finest dining and shopping. 4155 sq ft above grade GFA. numerous commercial, office and residential uses. Full basement. Second floor studio apartment plus second and third floor 2 bedroom, 2 bathroom apartment. Both apartments Vacant possession. 2 parking spaces. (id:63203)
602 - 700 Sheppard Avenue W
Toronto, Ontario
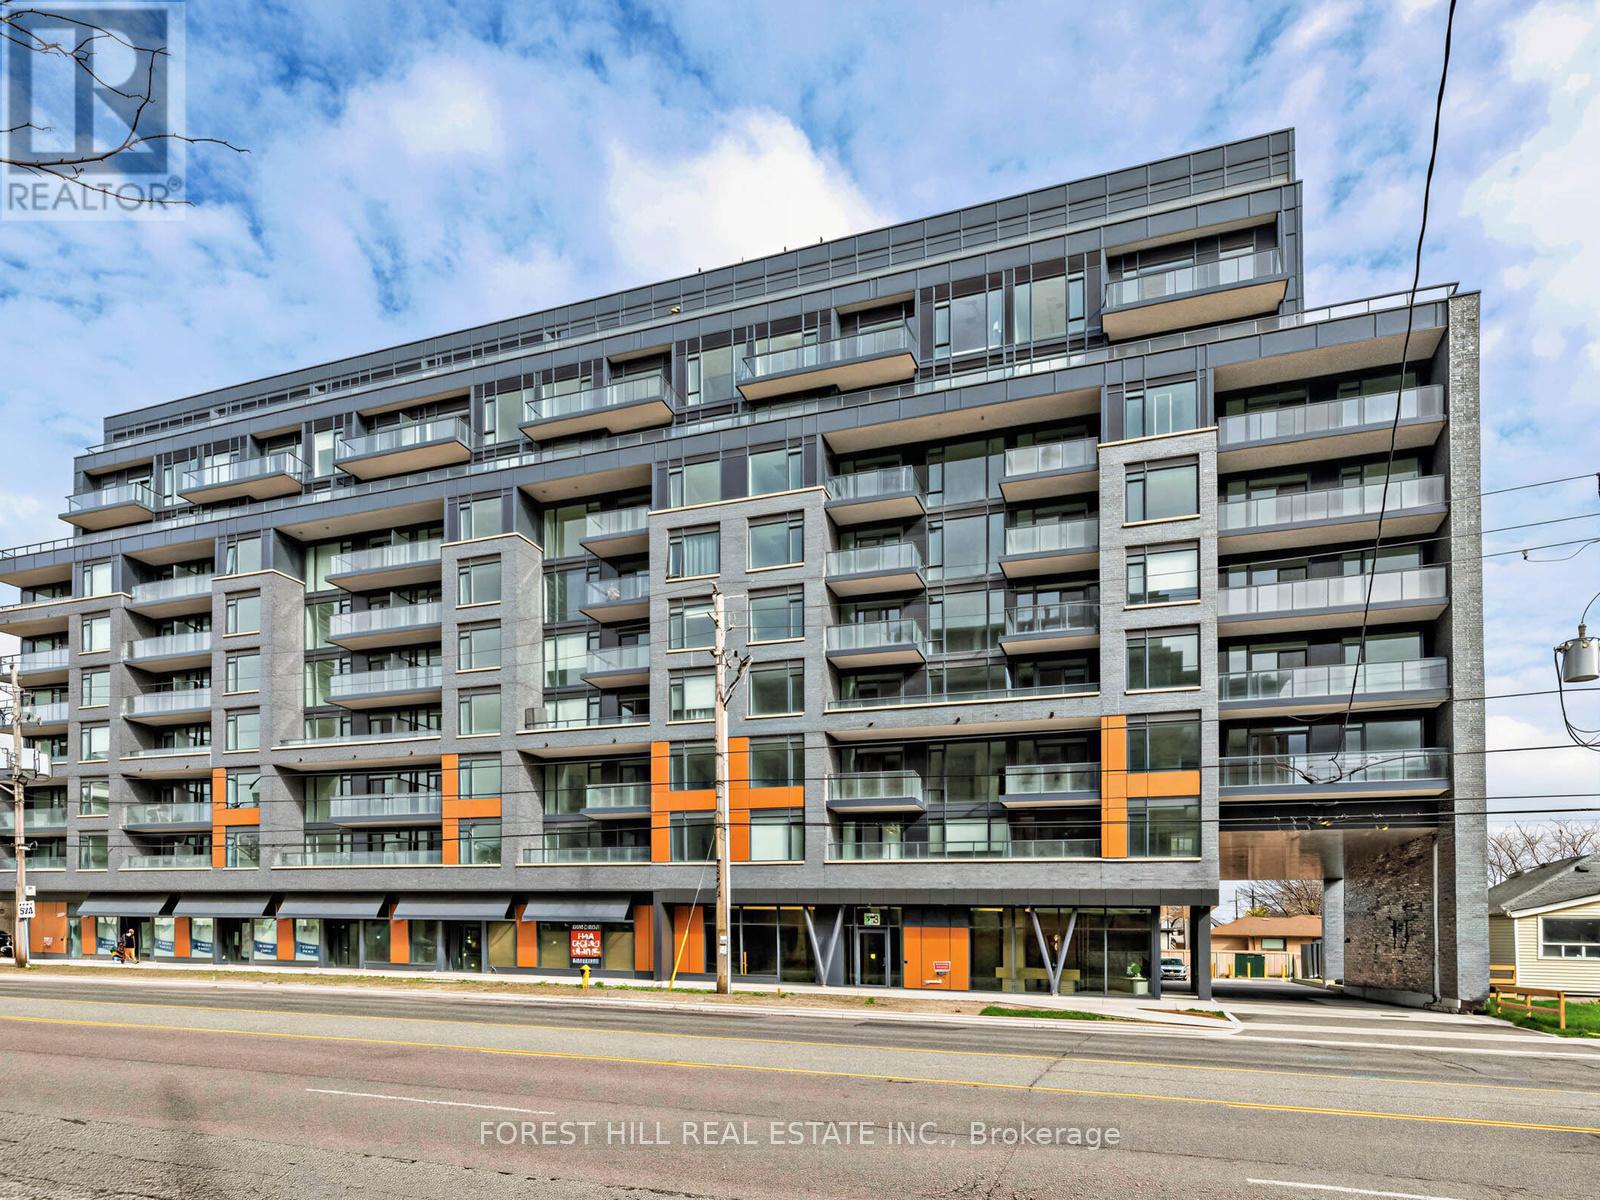
Beautiful 1 bedroom + den, 1 bath, 1 parking in Amazing boutique building. 646 square feet +52 square feet of balcony. Incredible floor plan and finishes. Substantial Living/Dining. Very large primary bedroom with ample closet and room for a spacious furniture layout. Building has gym, party room, parcel room and very modern security system with app access to doors, suite and amenities. Lower level parking is safe and the parking spaces will fit a variety of vehicles. Steps to shopping, grocery, Tim's, restaurants and area parks. TTC bus at the door. Sheppard West a quick walk. Allen Road and 401 highways a 5 minute drive. This wonderful unit is available for May occupancy. Be the first to enjoy everything this suite and building have to offer!! (id:63203)
508 - 260 Merton Street
Toronto, Ontario
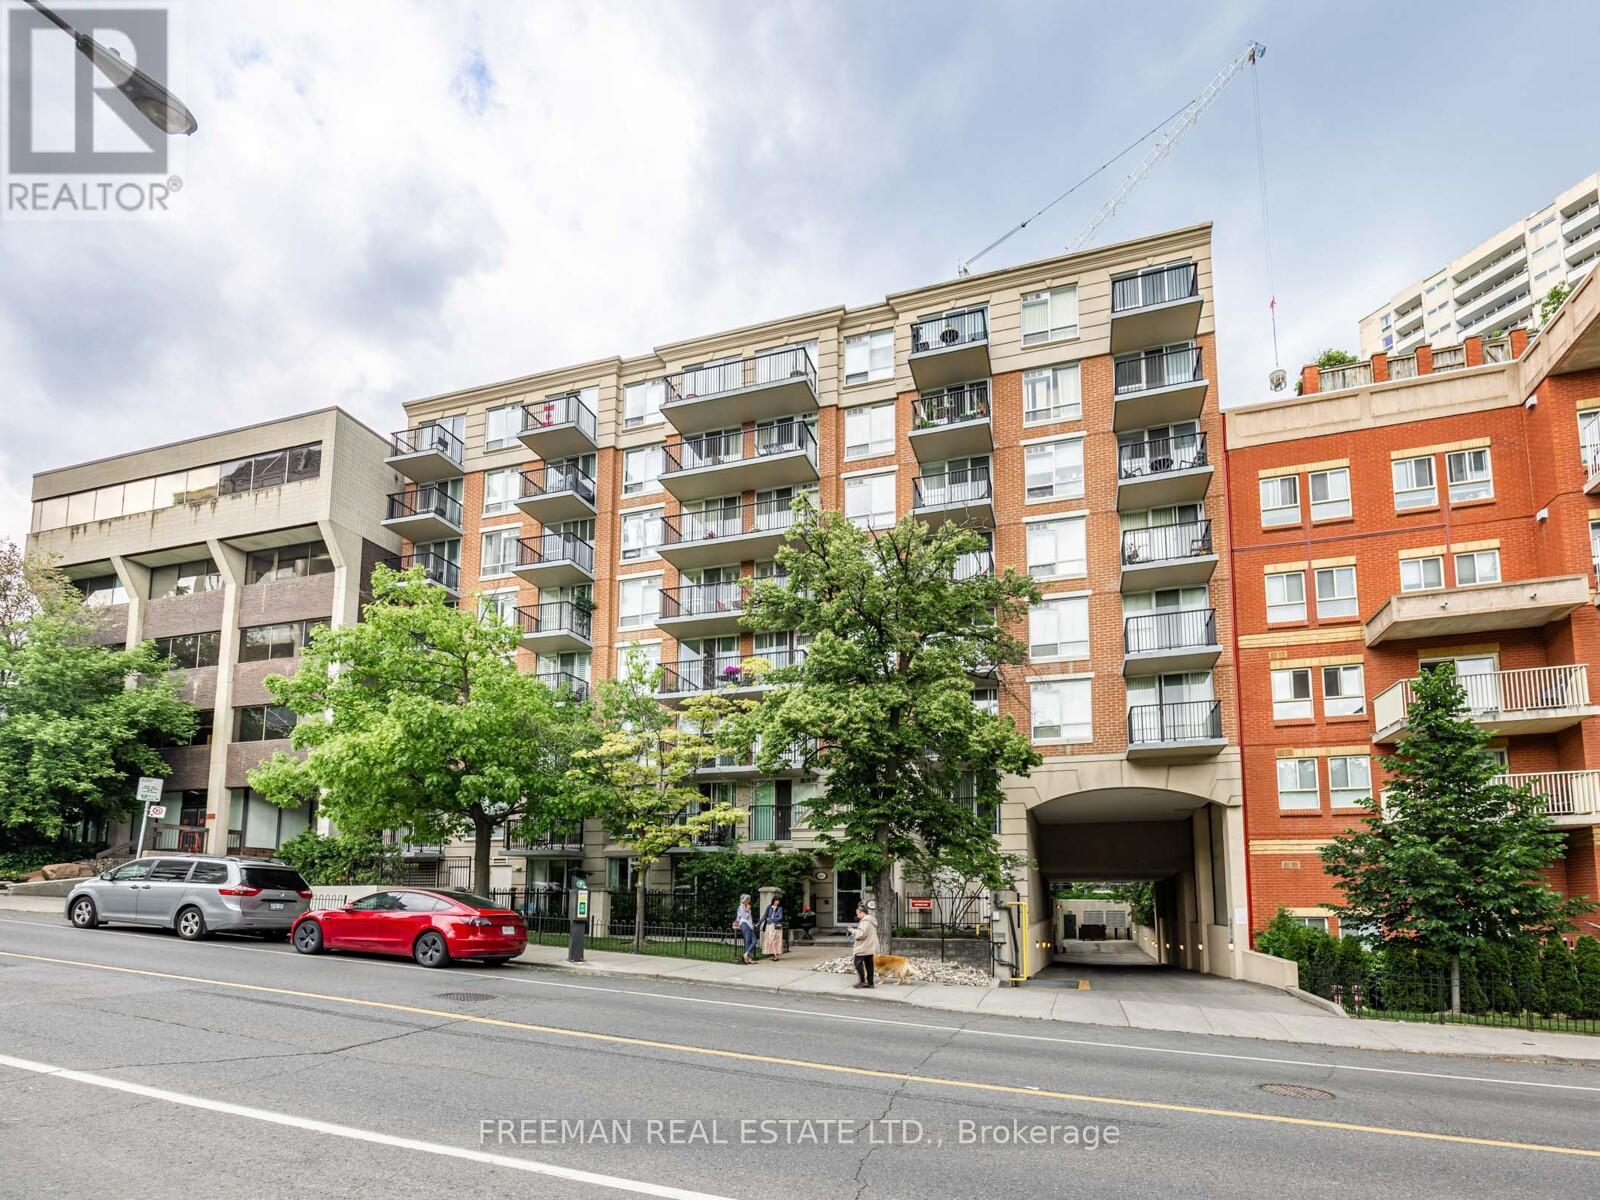
This beautifully updated 725 sq. ft. suite offers the perfect blend of function and style. Need a home office or a second bedroom? The spacious den features a full door, giving you the flexibility to tailor the space to your needs. A welcoming foyer and multiple closets provide excellent storage throughout. Recent upgrades truly elevate the home, including a brand-new full-size kitchen, modern flooring, and updated appliances. Enjoy the added convenience of parking, a locker, and your own private balcony. The building is meticulously maintained by its original property manager, reflecting true pride of ownership. Ideally situated just steps from the TTC and everyday amenities, while also offering easy access to the peaceful Beltline Trail and nearby green spaces-this location delivers the best of both city living and nature. (id:63203)
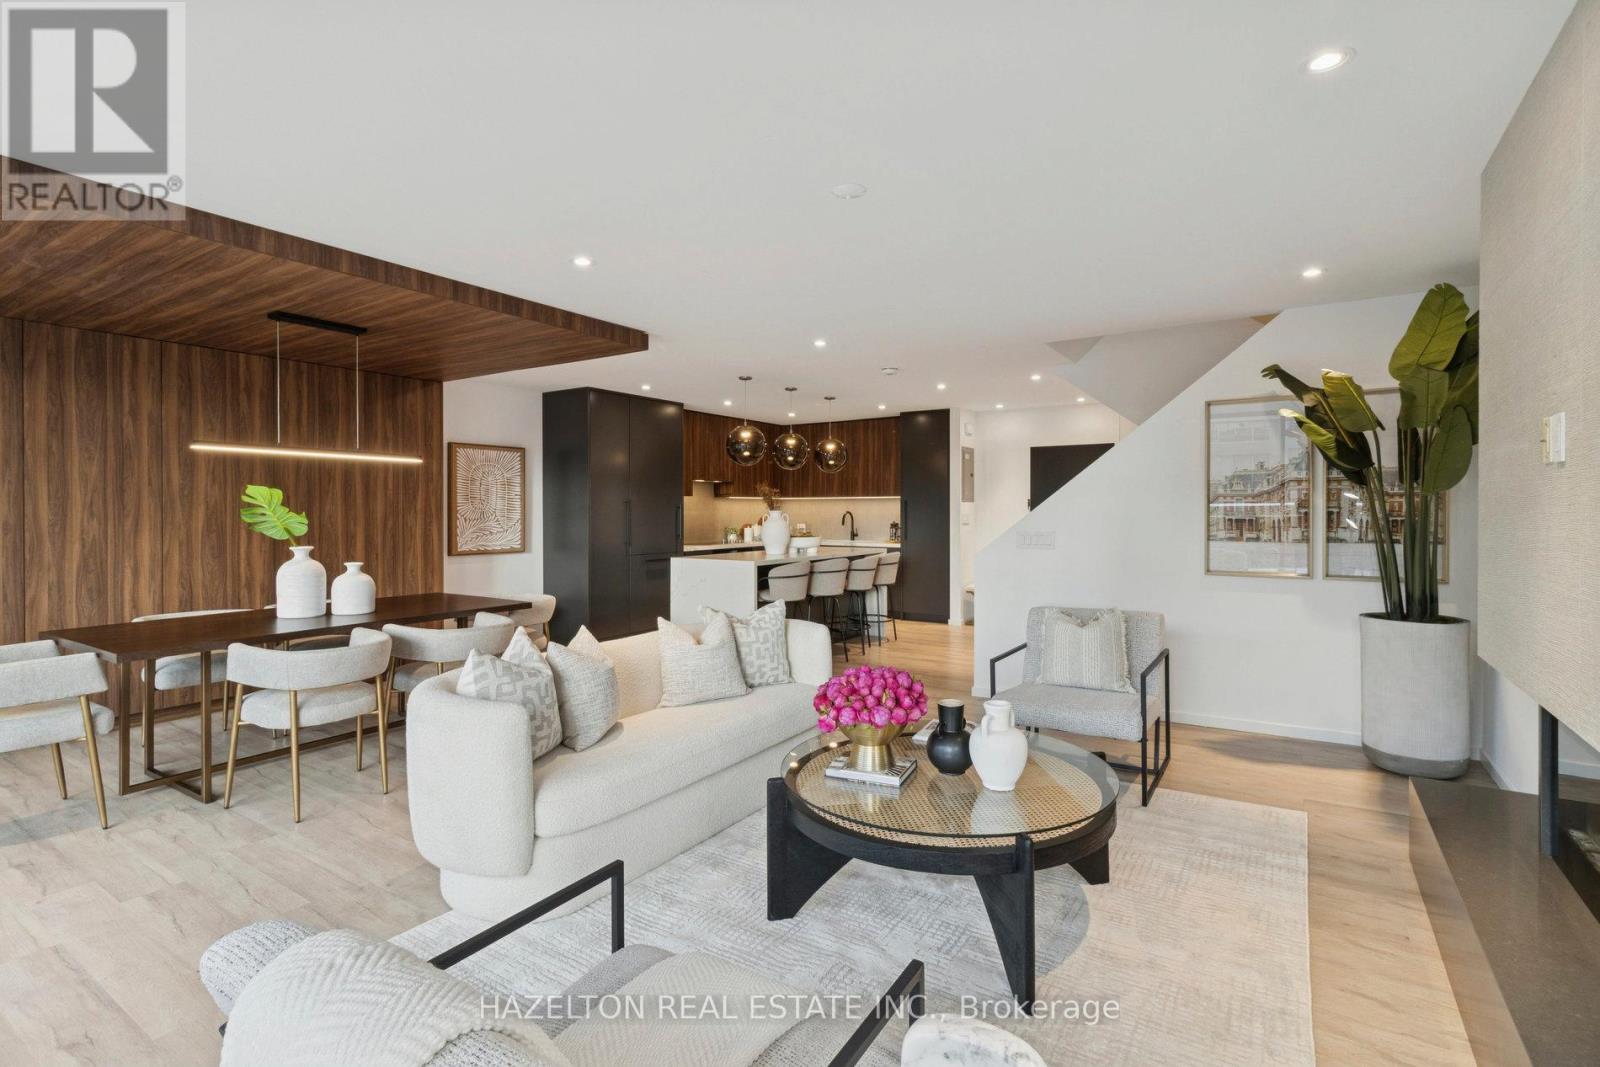
405 - 55a Avenue Road
Toronto, Ontario
Discover urban luxury in this stunning two-story condo, perfectly situated in the vibrant heart of Yorkville. Designed with a contemporary yet warm aesthetic, this home is a true gem for an upscale city lifestyle. Spanning two bright and airy floors, each thoughtfully designed to maximize space and natural light. Large windows frame the west-facing view, bathing the interior in afternoon and evening sunshine. The open-concept main floor features clean lines, built-in walnut cabinetry, a fireplace, a modern kitchen with a center island, and a generous powder room. The second floor has a perfect 'work from home' den, leading to two generous bedrooms with the primary featuring incredible built in closet space and an oversized ensuite . A standout feature is the generous terraces on both levels, facing west, and perfect for soaking up the sun, entertaining, or enjoying city sunsets. These terraces extend the interior living areas, providing seamless indoor-outdoor flow and making the condo feel even more spacious. In a dream location, this home offers unparalleled access to some of Toronto's best shopping and dining. Access to Whole Foods and Equinox and all the shops of Yorkville Village without stepping outside. (id:63203)
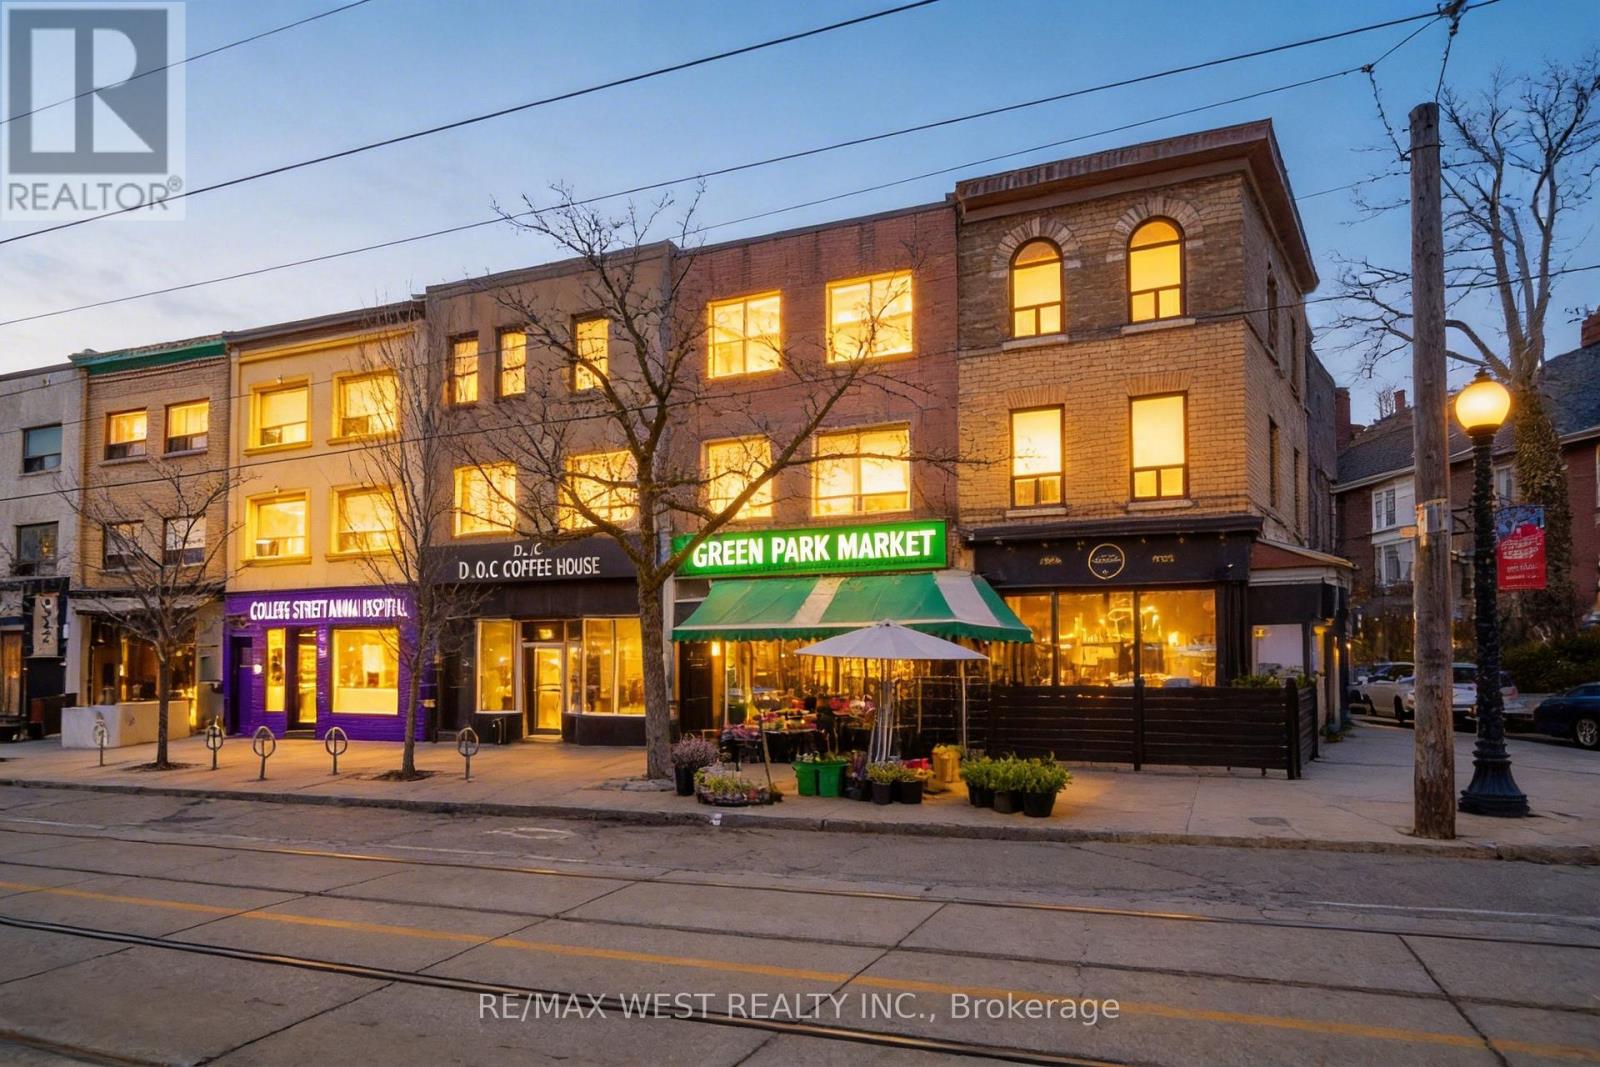
#100 - 684 College Street
Toronto, Ontario
Exceptional Multi-Purpose Commercial/Retail Opportunity In A Vibrant Urban Corridor. Ideal For Retail Storefront, Professional Office, Showroom, Studio, Service Use, And Many Other Permitted Commercial Applications. Situated In A Dynamic High-Traffic Location With Outstanding Visibility, Strong Pedestrian Presence, Convenient Transit Access, And Easy Connectivity Throughout The City. Flexible Space Options Available To Suit A Variety Of Business Needs. Main Floor 750 Sqft Unit Plus Full Bsmt. Located On A Prominent Main Street With Excellent Exposure, Ample Street And Public Parking Nearby, And Surrounded By Established Businesses, Dining, And Residential Density. Outstanding Value For A Prime Toronto Commercial Address. A Rare Opportunity To Position Your Business In A Sought-After Destination With Strong Daily Activity And Lasting Presence. (id:63203)
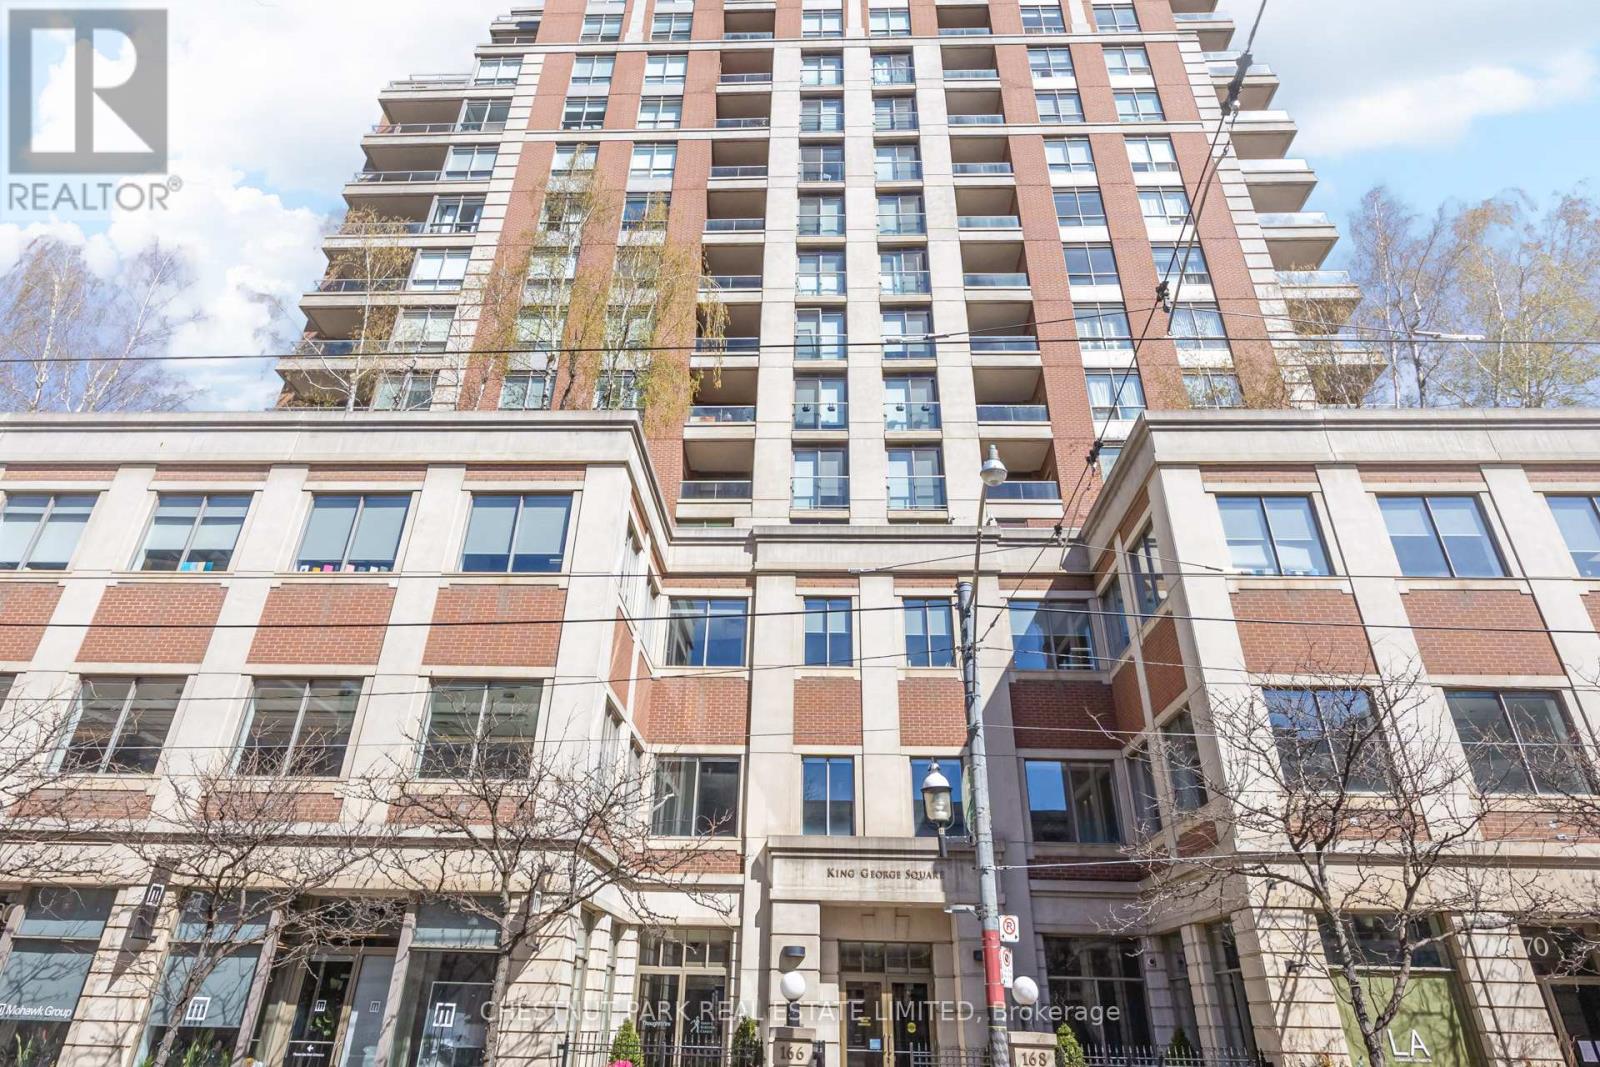
914 - 168 King Street E
Toronto, Ontario
Step into the prestigious King George Square. This refined and renovated large 1+1 bedroom suite perfectly balances heritage charm with modern professional needs. The expanded and renovated kitchen with an island is perfect for a home chef. The den area is full of light. A rare second bathroom for guests is a welcome bonus. The bright primary suite has an ensuite and a custom millwork closet with solid doors. Brand new floors (2023), refrigerator, stove, and laundry machines (all 2024) ensure there is nothing to be done but move in. Bask in morning light through floor-to-ceiling windows or enjoy evening city views from your private balcony. Located in the heart of the St. Lawrence Market district, you're steps from world-class dining and transit. A parking space and locker are included. Low-maintenance luxury meets high-value investment. (id:63203)
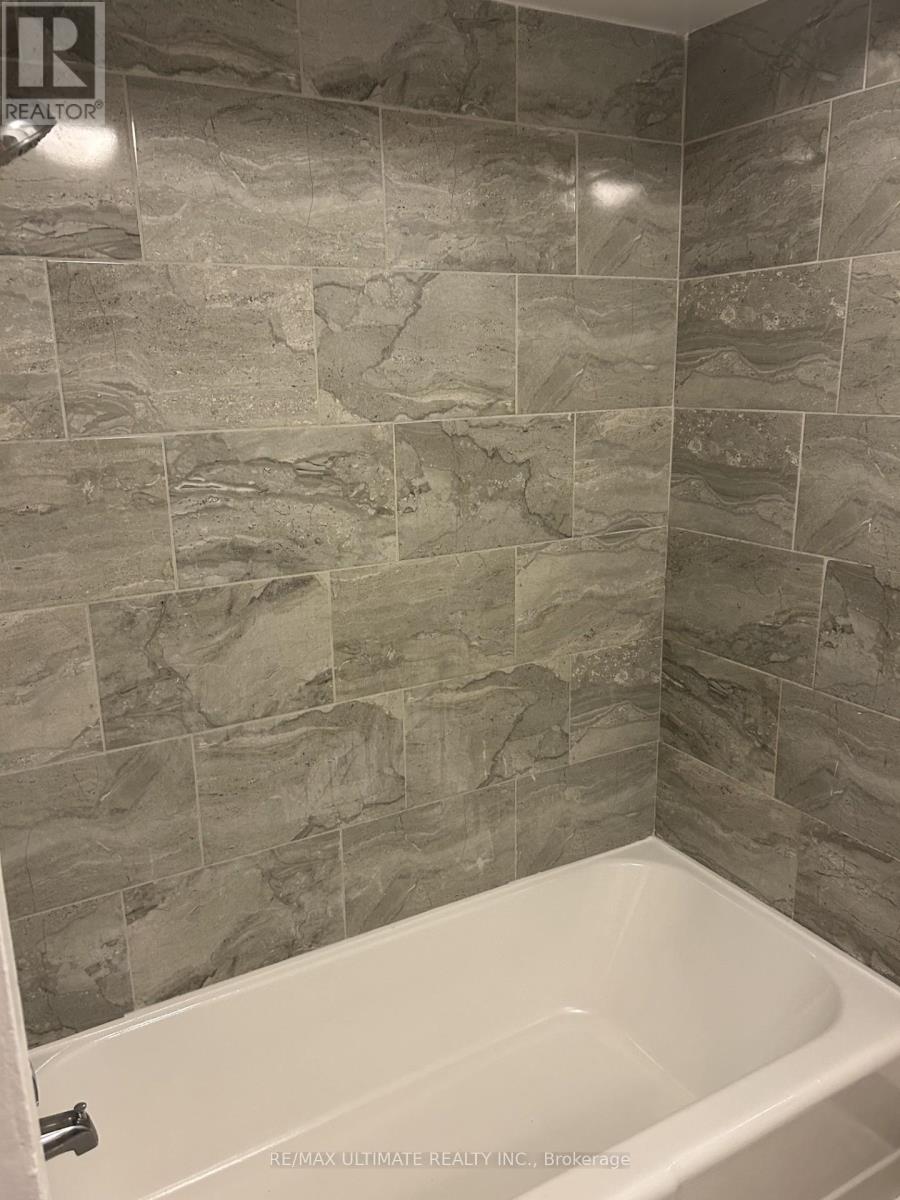
1 - 19 Castlefield Avenue
Toronto, Ontario
Location, location, location! This building and unit has character and space. This extra large 1 bedroom suite is steps away from Yonge and Eglinton. Hardwood floors throughout. No parking. (id:63203)
508 - 170 Chiltern Hill Road
Toronto, Ontario
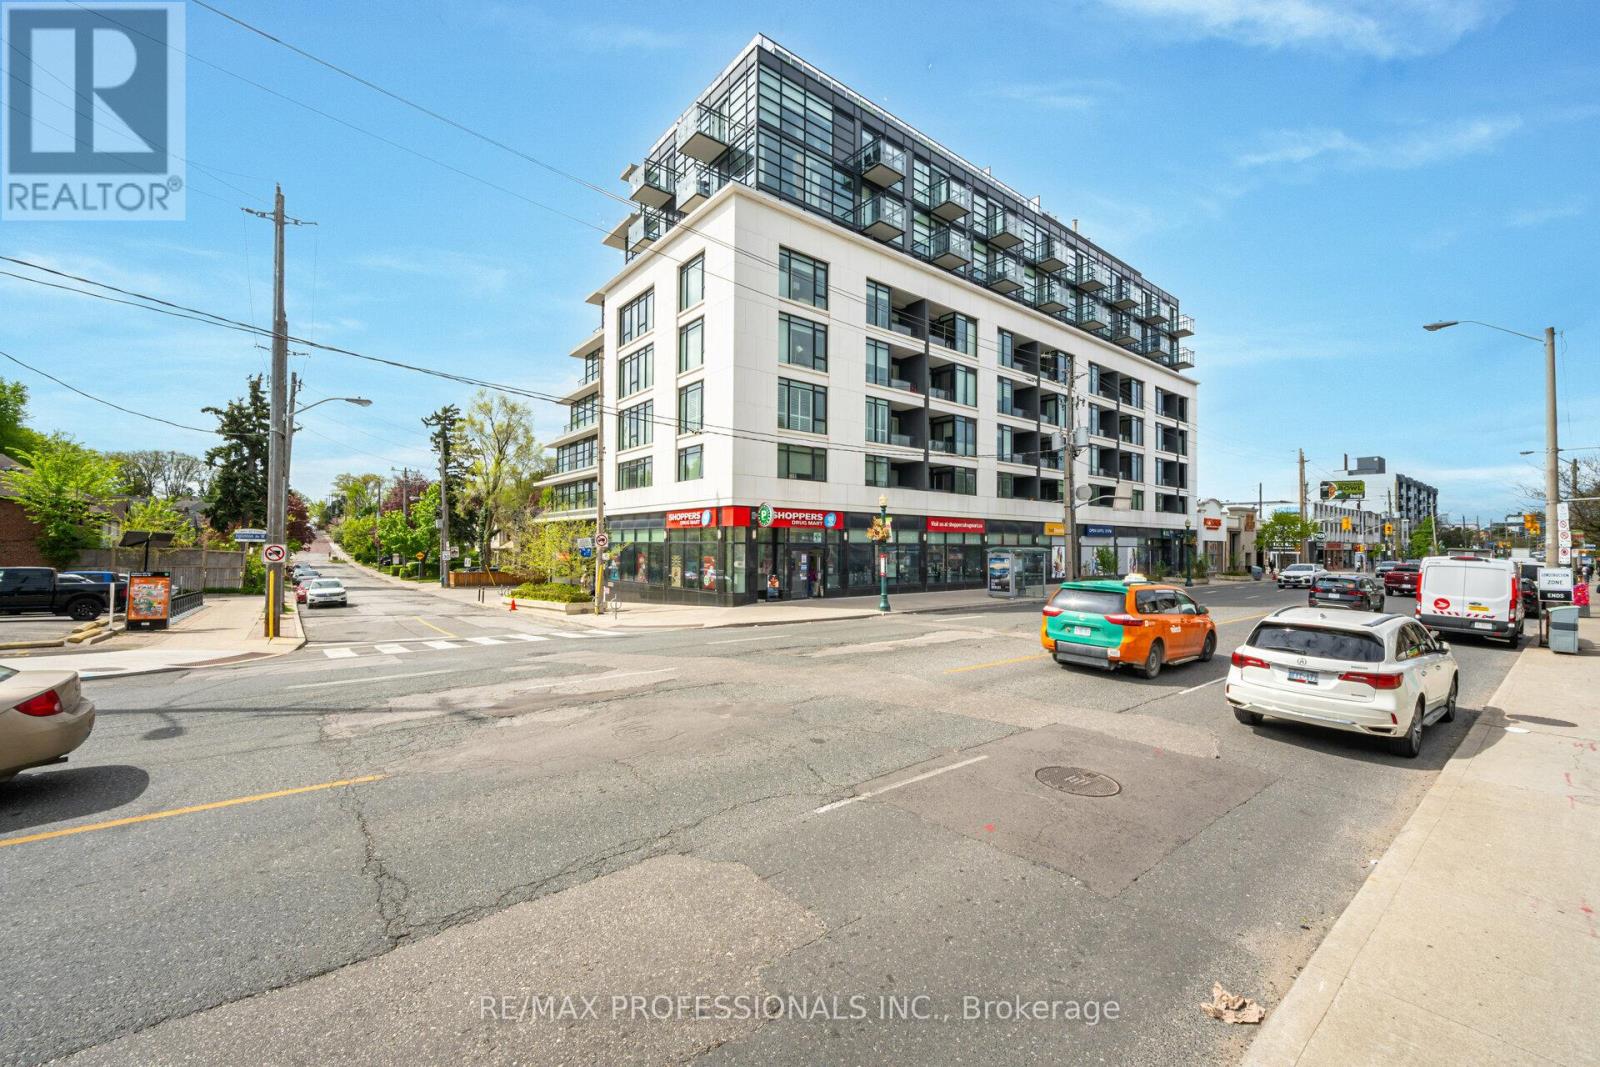
The Hill - boutique living in the heart of Forest Hill's coveted Upper Village. Perfectly positioned with direct access to the Eglinton Subway and newly completed Crosstown LRT, offering seamless travel downtown or north out of the city. This spacious and beautifully appointed suite features a bright designer kitchen with sleek modern finishes and integrated appliances, while floor-to-ceiling windows flood the living room and primary bedroom with natural light. Thoughtfully designed with approximately 741 sq ft of functional living space, curated hardwood floors, a versatile den, guest powder room, and private primary ensuite. Enjoy the comfort and exclusivity of a low-rise boutique building with premium amenities including concierge/security, rooftop terrace, party room, fitness centre, owned parking, locker, and high-speed internet included in maintenance fees. Experience an elevated pedestrian lifestyle surrounded by shops, cafés, parks, and restaurants in one of Toronto's most established and desirable neighbourhoods. Triple A tenant willing to stay or vacate, and maintains the suite impeccably. (id:63203)
155 Richmond Street E
Toronto, Ontario
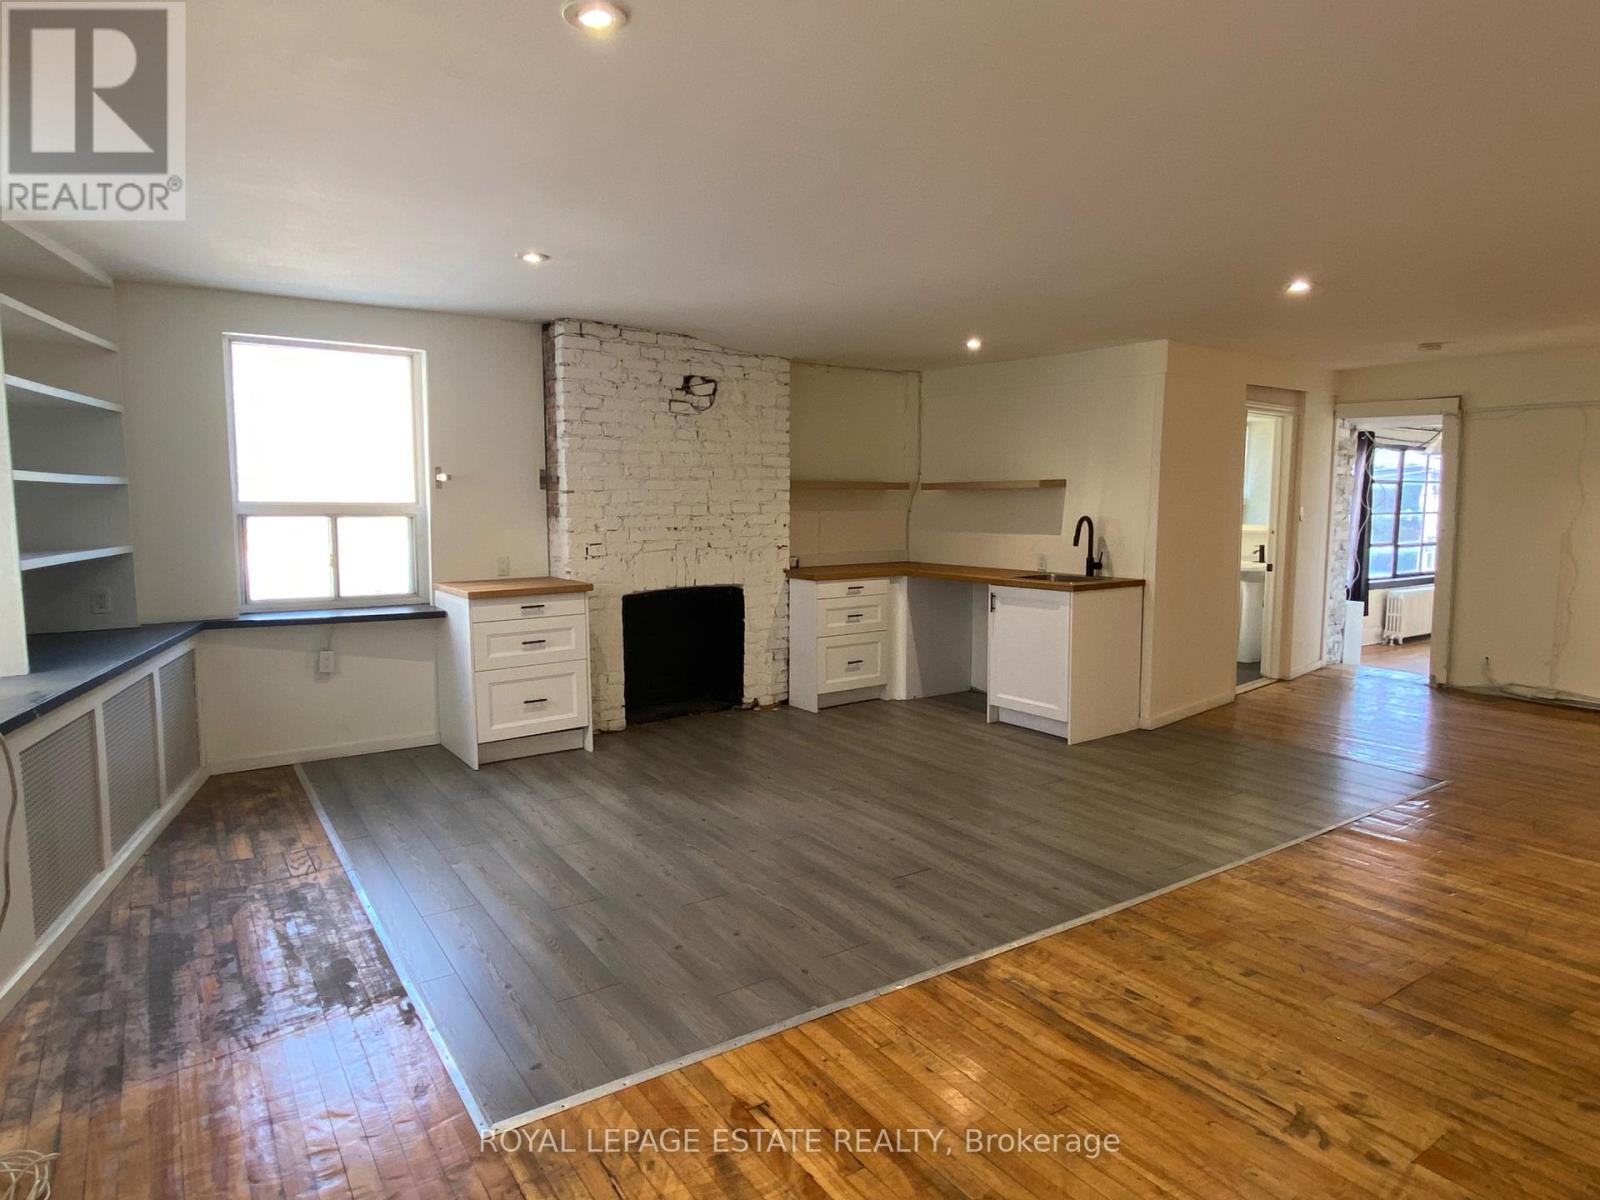
Loft-style office space with character and charm, located minutes from King Subway Station and within walking distance to Toronto's financial core. This bright second-floor corner unit offers direct street entry on Richmond Street with an opportunity for signage above the door. Includes open-concept kitchen, exposed brick fireplace, updated 2-pc bathroom and a small private office, with the balance of space open and flexible for a variety of layouts. Ideal for professional services, creative studios, educational uses, and collaborative work environments. Window views to both Jarvis and Richmond. Note: Lease terms beyond one year will be subject to an annual monthly rent increase. Basement available for storage. (id:63203)
75 Jonesville Crescent
Toronto, Ontario
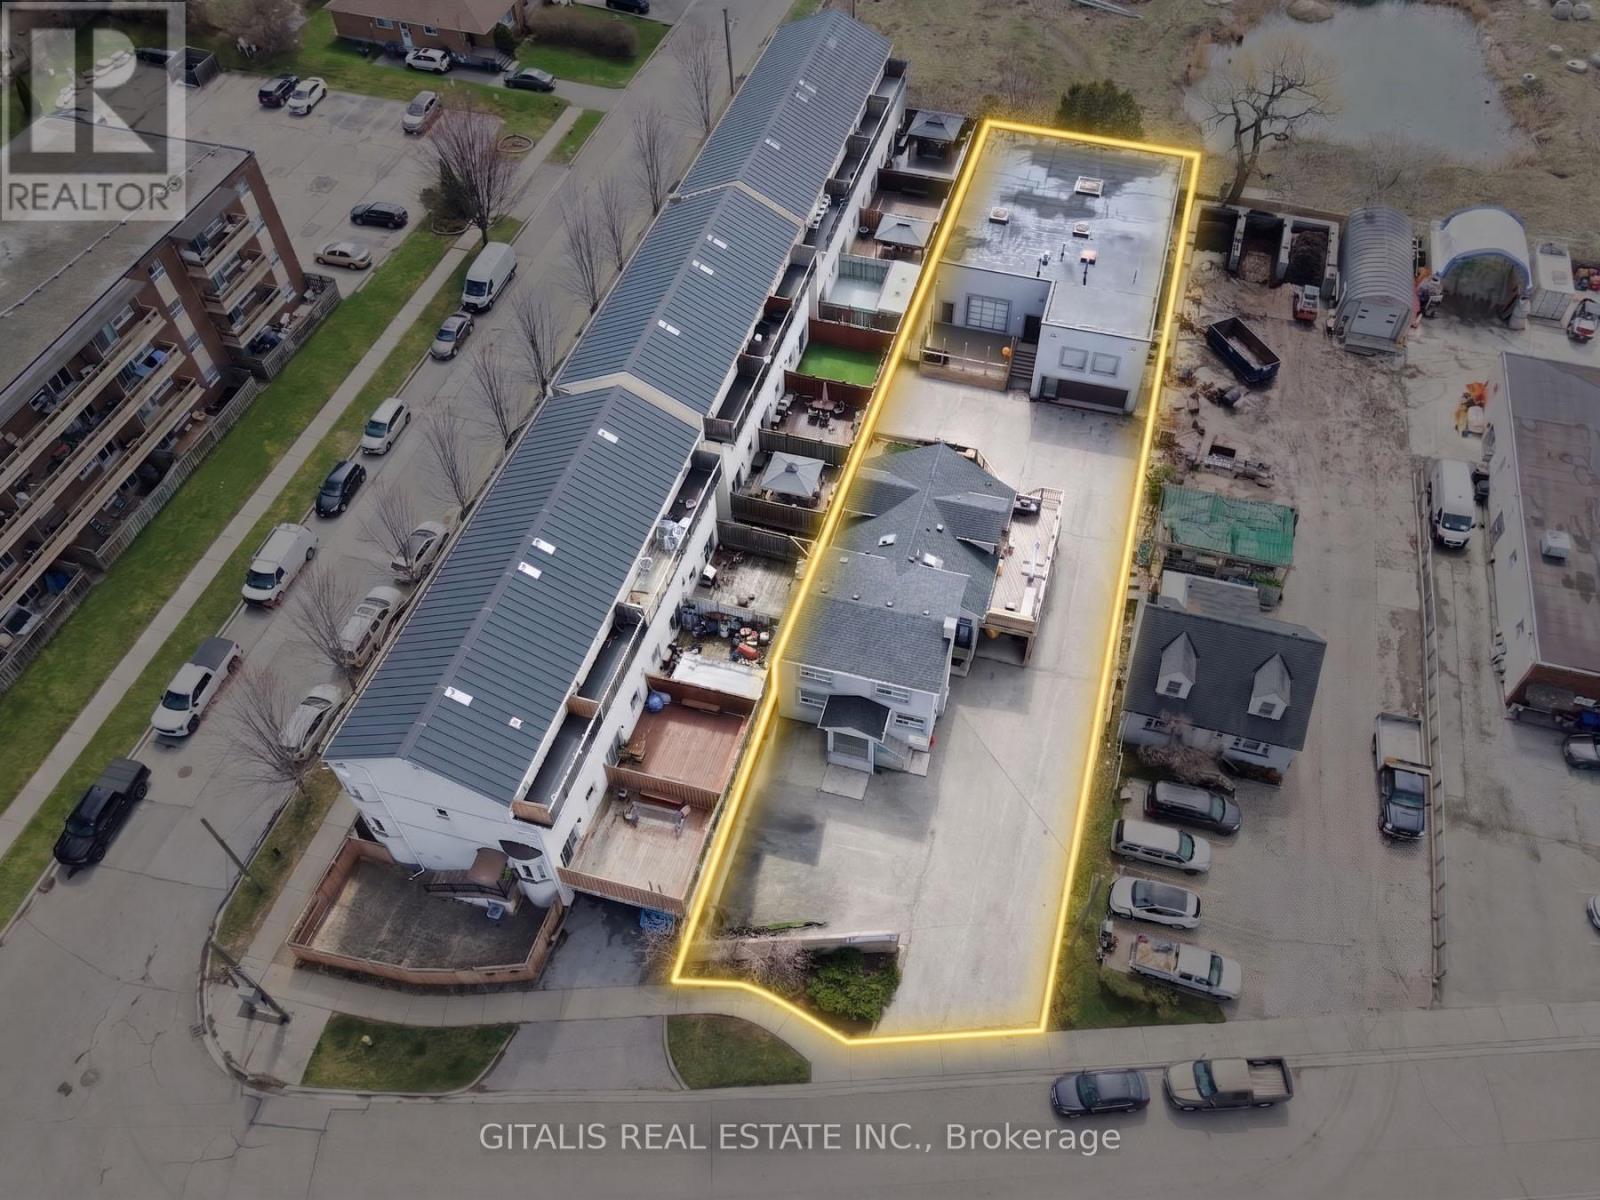
75 Jonesville Crescent presents a rare opportunity to acquire a fully built-out, multi-building office asset in Toronto's Eglinton East / Golden Mile corridor, offering approximately 8,000 SF of flexible, modern workspace. The property features a blend of creative, open-concept space with soaring ceilings, polished concrete floors, and a glass-lined mezzanine, alongside turnkey office suites with private offices, boardrooms, and kitchen amenities. Its layout across multiple buildings provides an ideal setup for an owner-user seeking a flagship headquarters, with the ability to occupy a significant portion while leasing out additional space for income. Strategically located just off Eglinton Avenue with immediate access to the DVP, Highway 401, and nearby LRT transit, the asset offers strong connectivity and long-term upside in a growing, amenity-rich corridor. 26 total parking spaces, including 10 underground and 16 surface spots, a rare offering in the area! (id:63203)
414 - 195 Mccaul Street
Toronto, Ontario
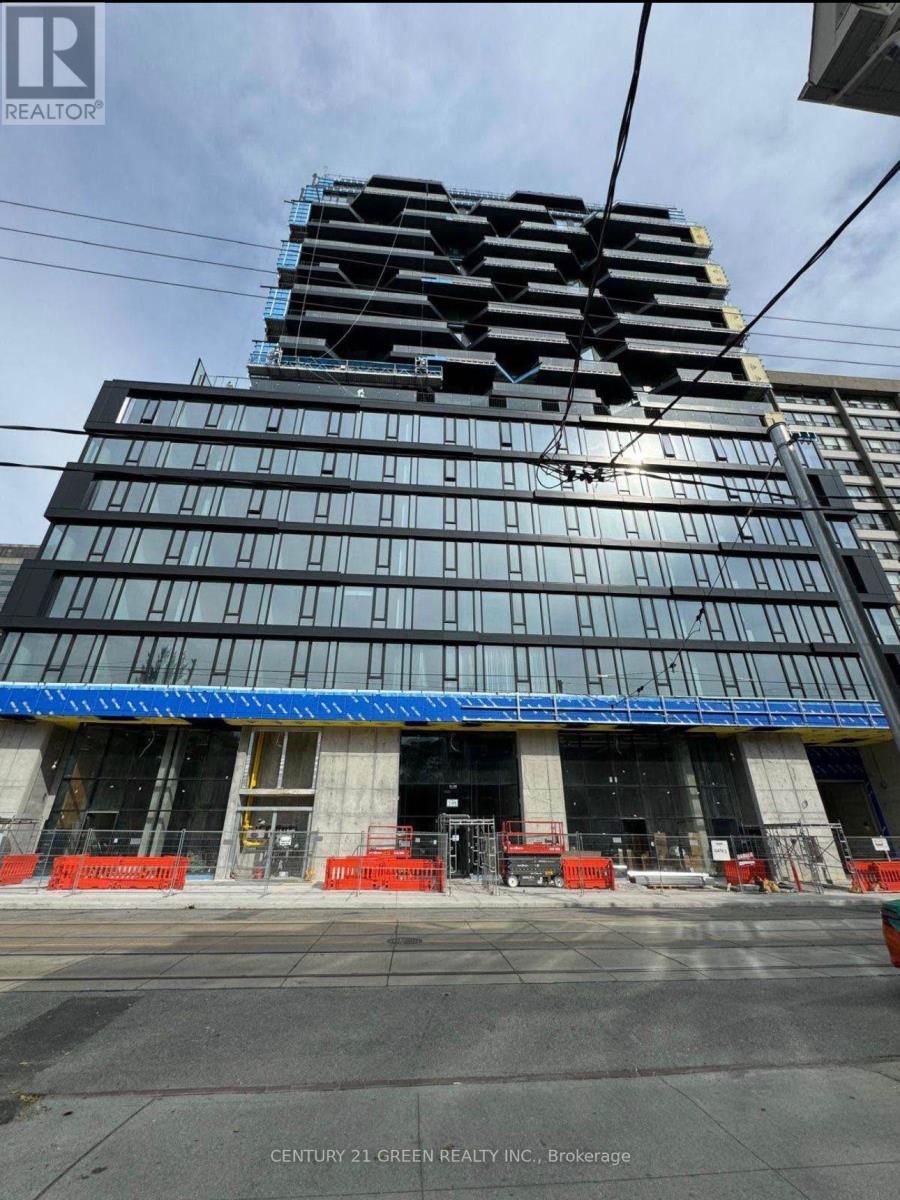
Stunning 1+ 1 bedroom . $30,000 spent on upgrades. Located steps to University of Toronto,Queen's Park , Queen's Park Subway Station, Toronto's major Hospitals (Mount Sinai, Sick Kids,Toronto General, Toronto Western, Women's College Hospital and Princess Margaret). Idealbuilding for Professionals, Students, Doctors etc. Visitors parking available. (id:63203)