

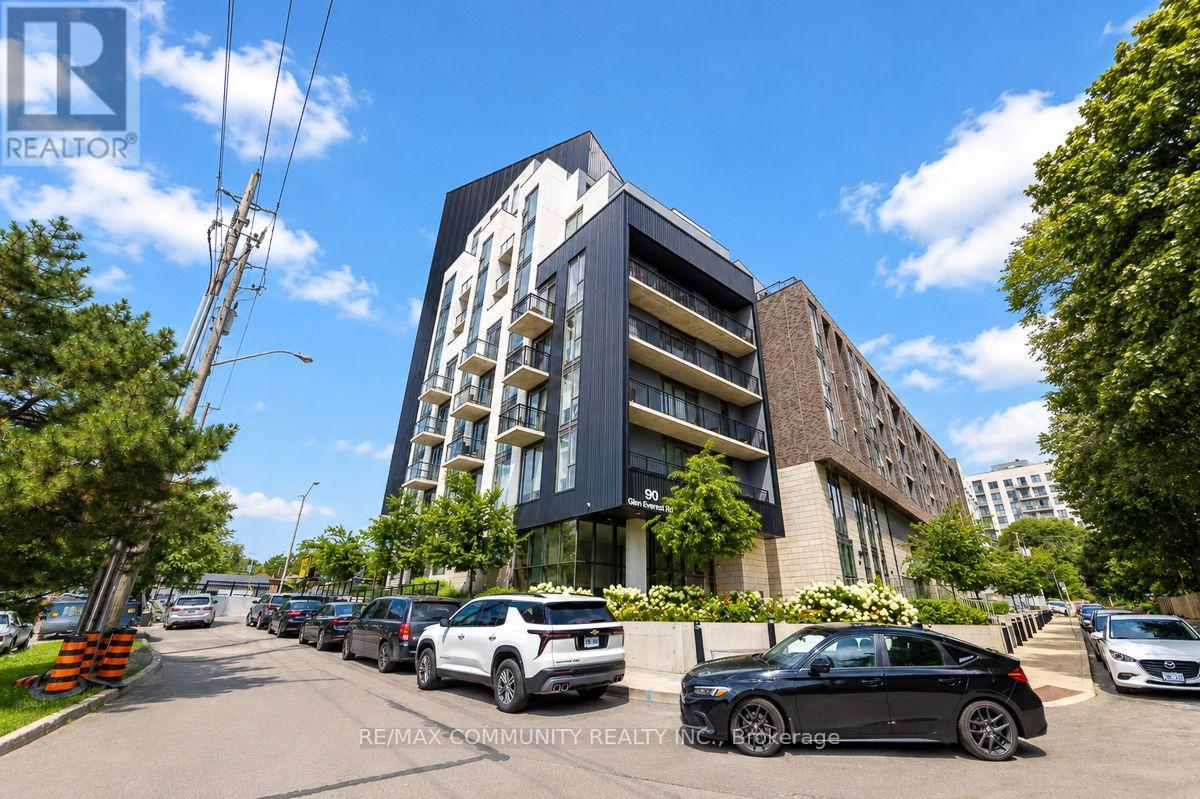
320 - 90 Glen Everest Road
Toronto, Ontario
Welcome To Merge Condos In The Sought-After Birchcliffe Community! This Stunning South-Facing 2-Bedroom, 1-Bathroom Suite Offers Breathtaking Views of Lake Ontario From the Living Room and Breakfast Nook. Enjoy an Open Concept Layout With 9-Ft Ceilings, Floor to Ceiling Windows, Quality Laminate Flooring, and an Abundance of Natural Light. The Sleek Modern Kitchen Features Quartz Countertops and Backsplash, Along with Built In Stainless Steel Appliances. Step Outside And Enjoy Exceptional Building Amenities Including A Rooftop Terrace With Views of the Downtown Toronto Skyline, BBQ Area, Cabanas, Fire Pit, Gym, Media Room, and Party Room. TTC at Your Doorstep and Just Steps to Rosetta McClain Gardens and the Waterfront Trail. Conveniently Located Close To Grocery Stores, Restaurants, The Scarborough Bluffs, And Much More. A Fantastic Opportunity To Enjoy Modern Condo Living In A Vibrant Lakeside Community. DON'T MISS THE OPPORTUNITY TO MAKE THIS YOUR HOME! (id:63203)
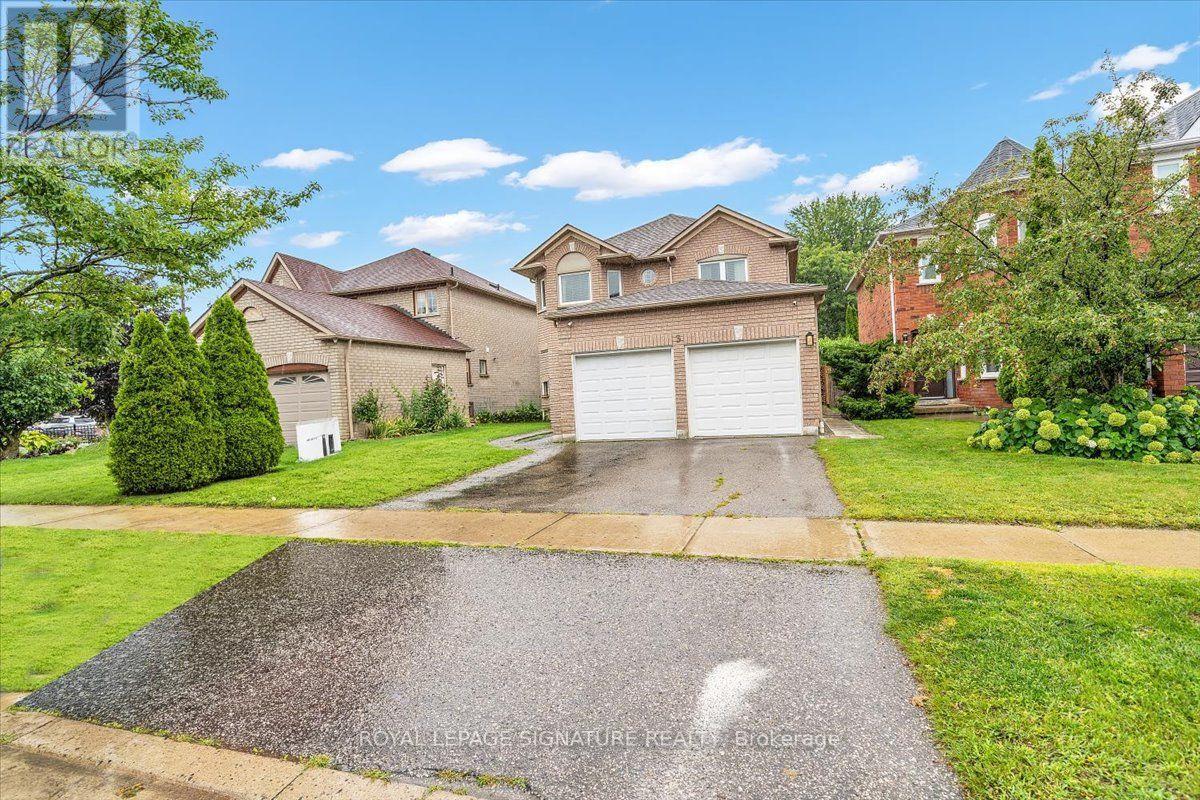
3 Griffen Place
Whitby, Ontario
Welcome To 3 Griffen Place - Where Modern Upgrades, Family Comfort And Income Potential ComeTogether. This Beautifully Maintained All-Brick Home Is Nestled On A Quiet, Family-FriendlyStreet And Offers A Functional Layout With Spacious Principal Rooms, Premium Hardwood FlooringAnd A Modern Gas Fireplace In The Family Room. The Main Floor Features A Bright And InvitingLiving Space, Well-Appointed Kitchen And Dining Area, Perfect For Everyday Family Living AndEntertaining. The Upper Level Is Graced With Modern Vinyl Wood Flooring And Generously SizedBedrooms Offering Comfort And Natural Light. The Fully Finished Legal Basement Apartment,Completed In 2023, Provides Excellent Additional Living Space And Income Potential, Or An IdealSetup For Extended Family Or Guests. Numerous Recent Improvements Include 2020 Roof, 2021Windows, 2022 Interlock, 2023 Gazebo, 2023 Basement, 2025 Floor Tiles, Plus Hardwood FlooringThroughout The Main Living Areas. Step Outside To Enjoy The Private Backyard Featuring ASpacious Interlocked Area And Gazebo, Perfect For Outdoor Dining, Relaxation And Entertaining.Ideally Located Close To Great Schools, Parks, Golf, Shopping, Dining, Public Transit AndWhitby GO Station, With Easy Access To Major Highways. A Fantastic Opportunity To Own A TurnkeyFamily Home With Exceptional Flexibility And Added Income Potential In A Desirable WhitbyCommunity. Don't Miss This One! (id:63203)
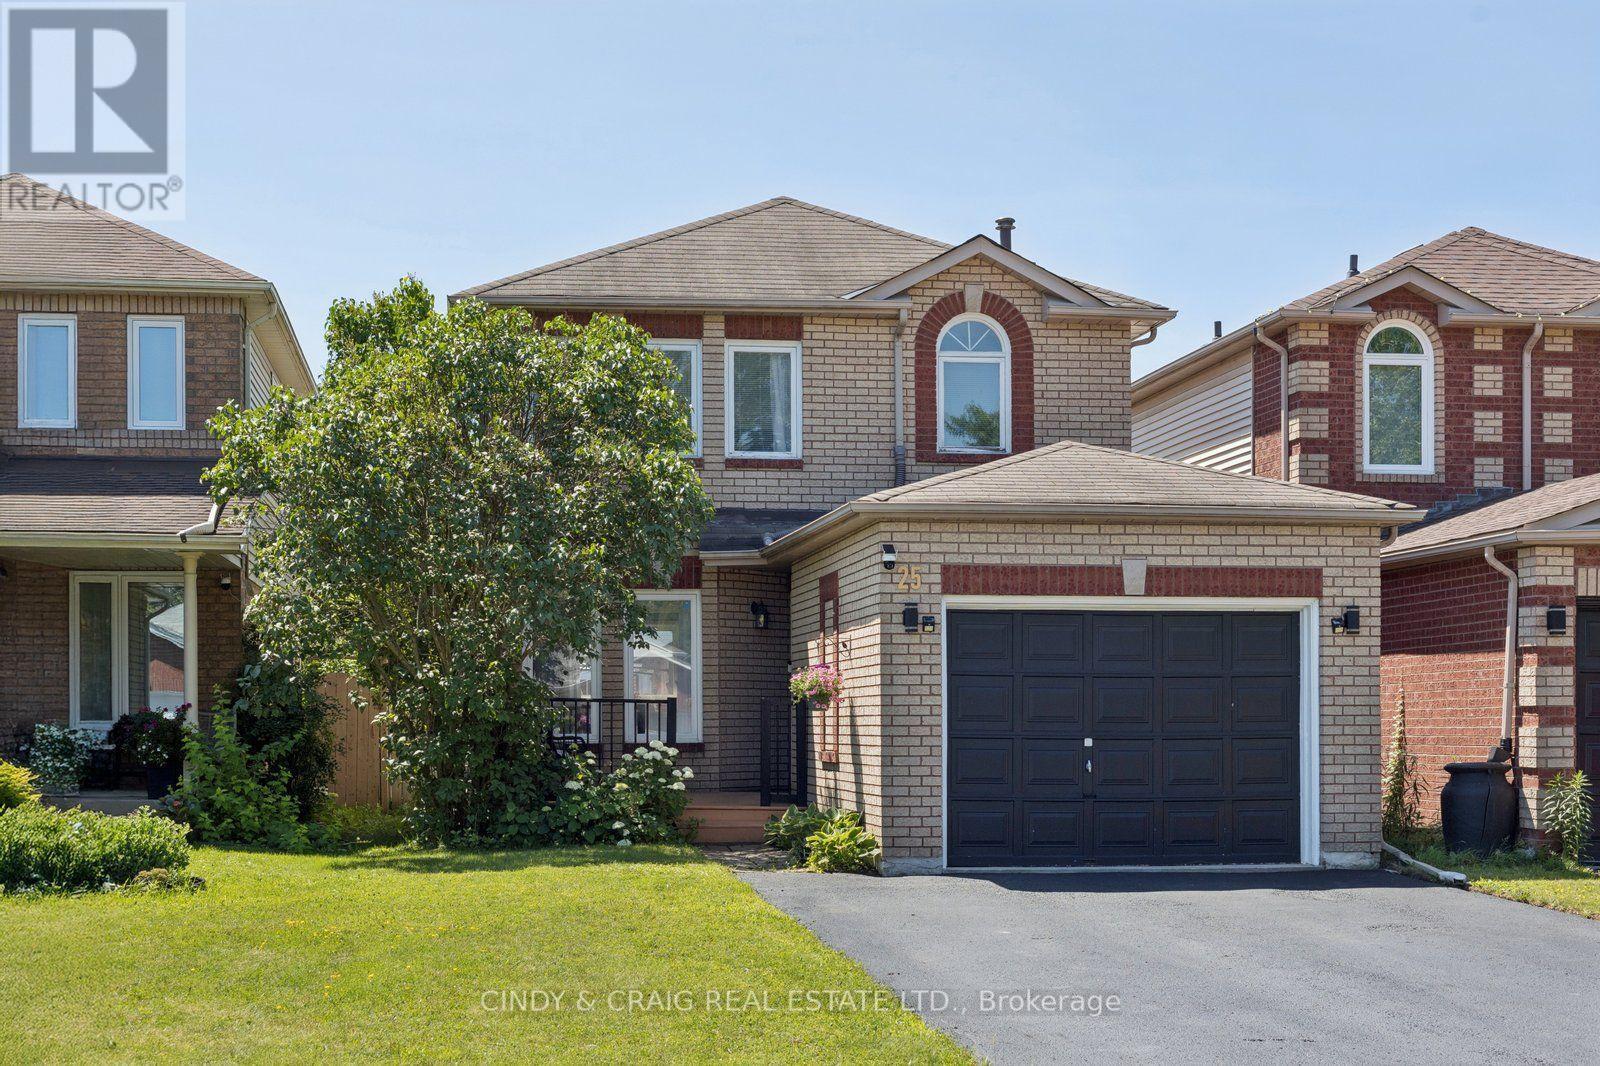
25 John Walter Crescent
Clarington, Ontario
Welcome to this beautifully updated 3-bedroom link home in a highly desirable family-friendly neighbourhood, just minutes from schools, parks, shopping, transit, and Hwy 401. This move-in-ready home offers stylish upgrades, functional living space, and a private backyard perfect for entertaining. The home features a fully upgraded modern kitchen with a smart over-the-range microwave, pot lights throughout all levels (with smart lighting on the main and second floors), a renovated staircase, laminate flooring on the second level, and a finished basement complete with an additional bedroom, full washroom, and luxury vinyl flooring with pot lights-ideal for guests, extended family, or a home office. Enjoy carpet-free living throughout, upgraded closets in all three bedrooms, a two-level deck with a gazebo, parking for 5 vehicles (4-car driveway + 1-car garage), and an EV charging outlet in the garage. The home also features an owned HVAC system and water heater with no rental fees, providing added convenience and peace of mind. Beautifully renovated from top to bottom, this turnkey home combines modern upgrades, versatile living space, and exceptional outdoor amenities-simply move in and enjoy! ** This is a linked property.** (id:63203)
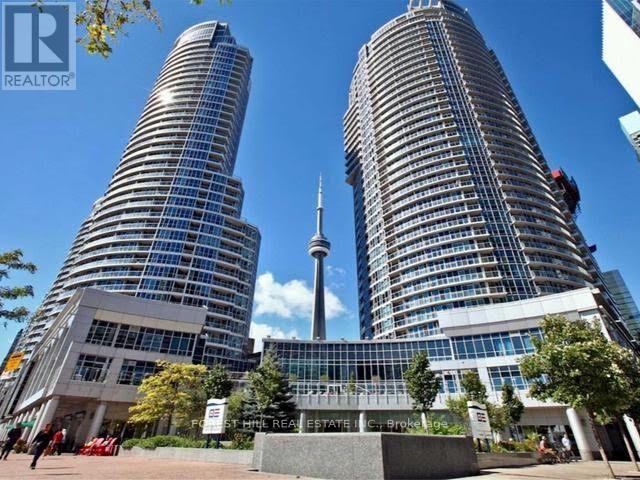
912 - 208 Queens Quay W
Toronto, Ontario
Client RemarksRarely offered 2+Den, 2-bath waterfront suite at 208 Queens Quay W. 6-MONTH LEASE TERM AVAILABLE. ONE PARKING SPACE + ALL UTILITIES INCLUDED.DEN WITH WINDOW - CAN BE USED AS A 3RD BEDROOM. The den offers beautiful views and can also be used as a home office or guest room.Bright, open-concept layout with floor-to-ceiling windows, private balcony, and a spacious primary bedroom featuring a walk-in closet and spa-inspired ensuite with a deep soaker tub. Enjoy stunning views from many areas of the suite. Fridge and microwave have been updated.Exceptional building amenities include a fitness centre, saunas, party room, and pool. Ideally located in Toronto's Harbourfront, steps to grocery stores, restaurants, cafés, the Financial District, Entertainment District, Union Station, parks, and the waterfront. (id:63203)
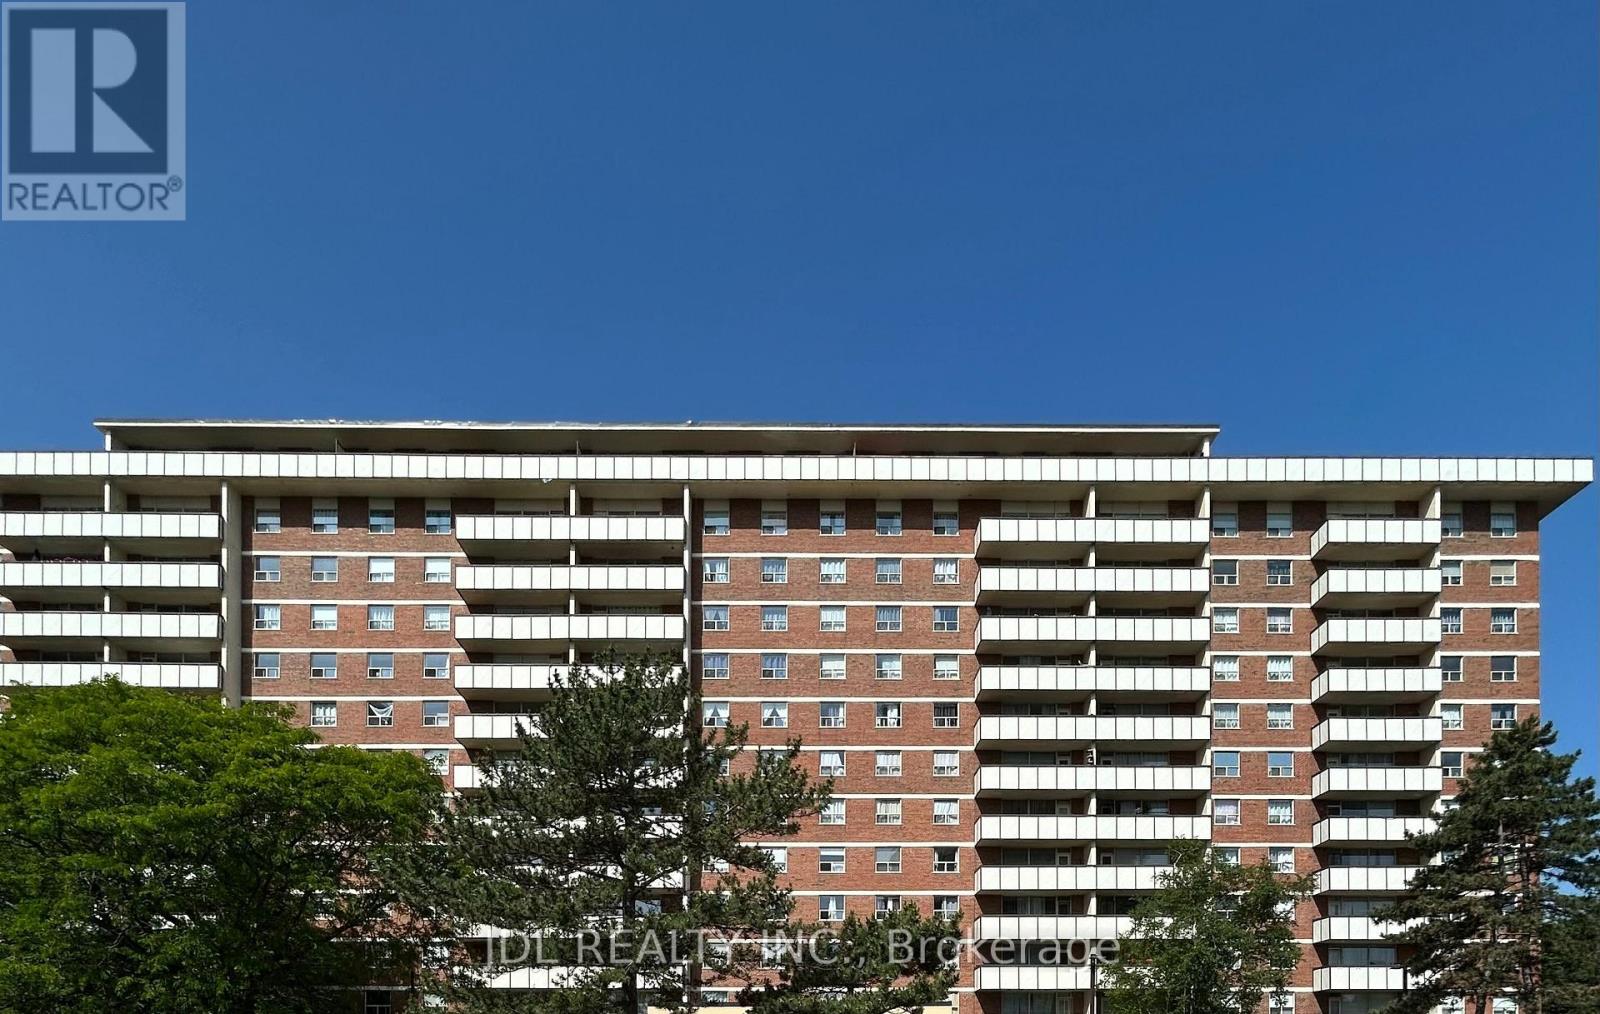
#707 Suite A - 505 Cummer Ave Avenue
Toronto, Ontario
All Utilities/Internet/Furniture Inclusive! Best Deal! Very Bright! Well Furnished! Unique Location! Walking To All Amenities! Swimming Pool, Gym, Shopping Center, TTC, Bank, School, Restaurant, Etc.shared bath/kitchen. Optional parking/extra fee $85 to the building management. Thank you very much! (id:63203)
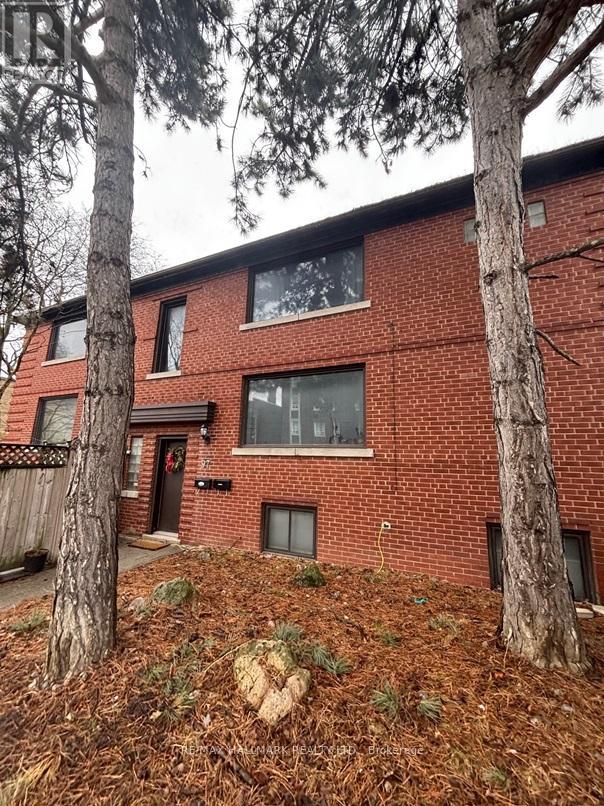
97 Oriole Parkway
Toronto, Ontario
Nestled in the vibrant Yonge-St. Clair neighbourhood, 97 Oriole Parkway offers a charming detached 2 storey residence that combines comfort, convenience, and character. Equipped with 3 separate spacious units (Main floor unit now Vacant), this corner lot is sure to impress. This unique property also has a private 4 car driveway. Situated just steps from Oriole Park, residents can enjoy walking trails and green spaces. The property is within walking distance to Davisville Subway Station, offering easy access to public transit. Local amenities such as cafes, restaurants, gyms, and shopping centers are nearby, providing a convenient urban lifestyle.Don't miss this one! (id:63203)
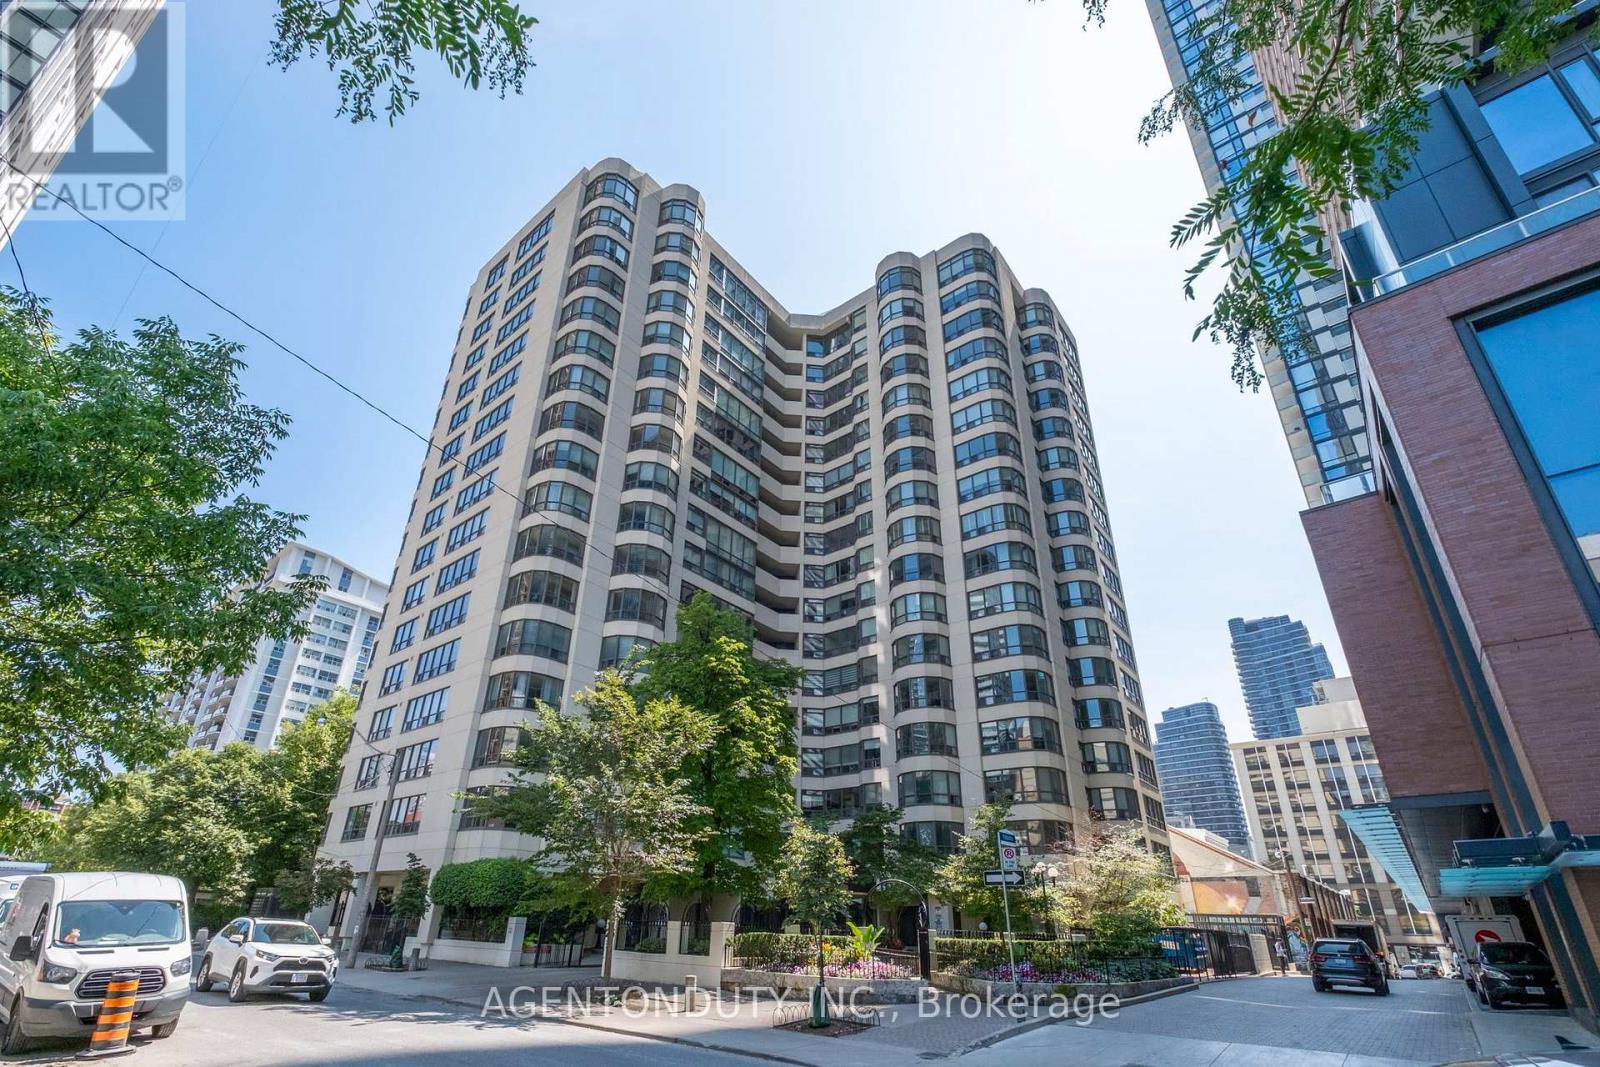
1602 - 25 Maitland Street
Toronto, Ontario
Welcome to the Cosmopolitan. This large one bedroom with large balcony has a very functional layout with updated kitchen & bathroom and engineered hardwood throughout. Bright east view with large windows in kitchen and bedroom & walk out from living room to 105 sq ft tiled balcony. Kitchen has updated cabinetry and granite counters. Bathroom has marble tiling, newer vanity and glass door on tub. Maintenance fees include all utilities. Well run building, amenities include 24 hour concierge, gym, hot tub, games room & outdoor pool. Steps to the Subway, close to U of T, TMU, Financial (id:63203)
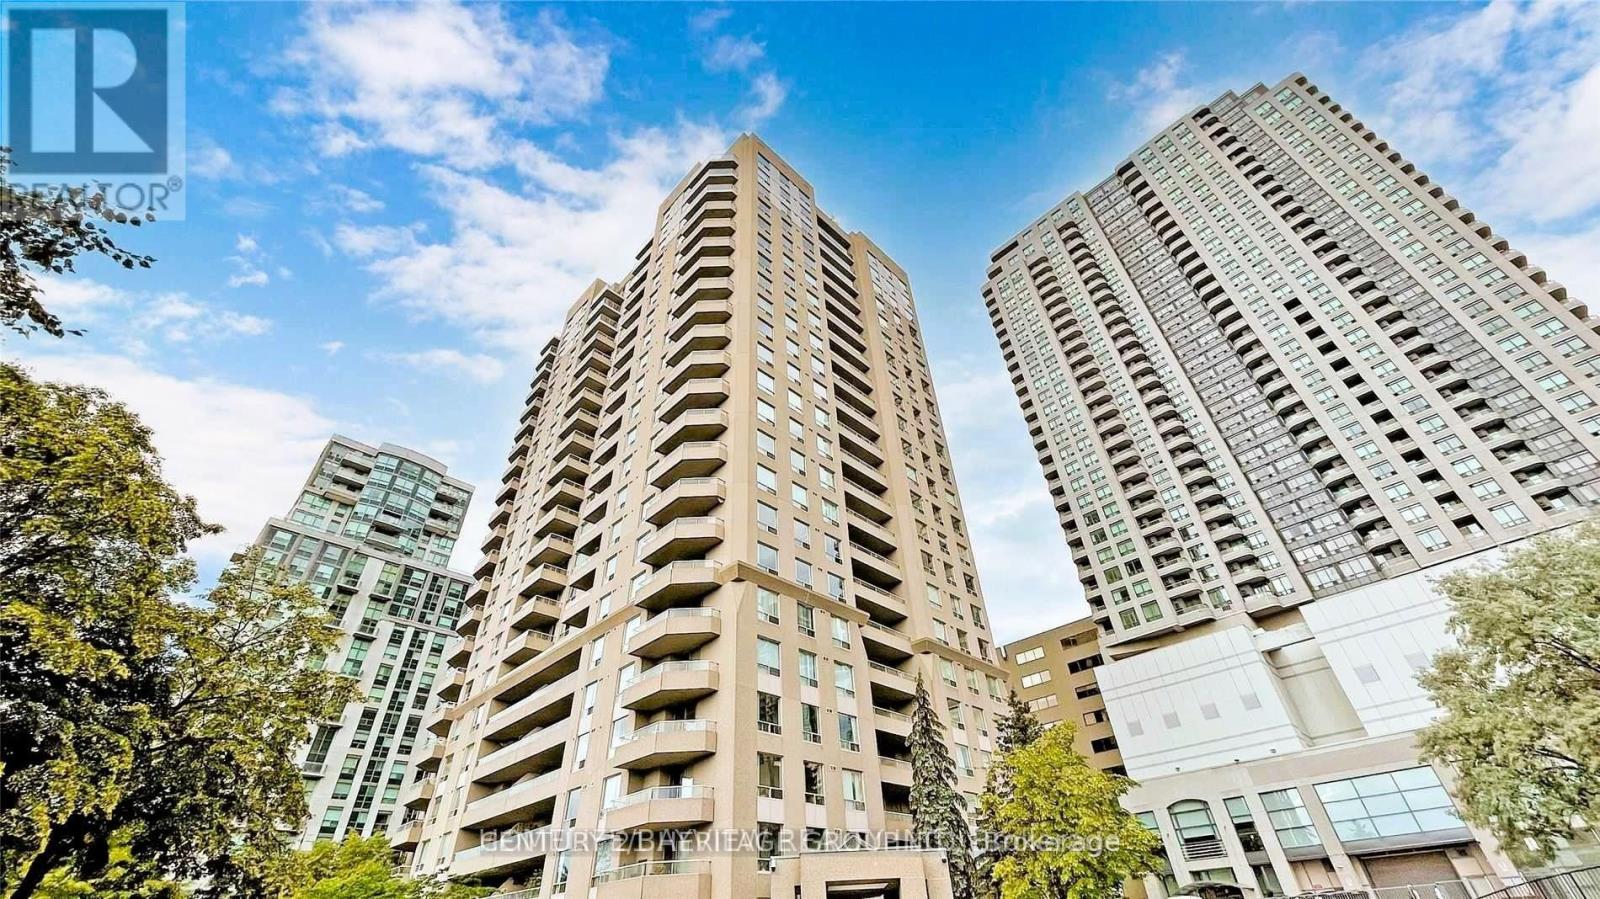
1403 - 18 Hillcrest Avenue
Toronto, Ontario
Empress Plaza II. Prime, Prestigious Willowdale East Community, North York Location. Beautiful Sought After Bright Unobstructed East View with Gorgeous Panoramic Sunrise View That Offers An Irreplaceable Permanent Added Value . Bright, Mid Level with Large Open Balcony. Approximately 850 SF Spacious Living Space, Excellent Plan With Split 2 Bedrooms Layout & 2 Bathrooms For Privacy And Convenience, A Eat-In Kitchen. Well Management Friendly Building With Low Maintenance Fee Compares To Many Others. Friendly 24Hrs Concierge, Direct Underground Access To Subway And Empress Walk. Recreational Facilities Includes: Gym, Sauna, Ping Pong, Squash Court , Multi- Purpose Activity Room. This Building Is In The Top Tier Earl Haig Secondary And Mckee Elementary School Zone. Unbeatable Location, Walk To Park, Yonge Street Main Business Strip, North York Civic Centre And Mel Lastman Square, Retail Shops And Restaurants, Future T&T Supermarket In Empress Walk, LCBO, CINEPLEX. Close Proximity to Toronto Main Roads And Highway 401. Newly Installed Modern Vinyl Plank Floorings, New Smooth Ceilings And Freshly Painted. Excellent Choice For Young Family And Downsizing Retirees. (id:63203)

204 Ellerslie Avenue
Toronto, Ontario
Vintage Soul with a Modern Twist. A charming, deceptively spacious retreat tucked onto a picturesque Willowdale Street. Set on a deep 50 x 146 ft lot with no rear neighbours, the home looks onto lush greenery, offering a rare sense of privacy that feels miles away from the city. Yet, you are a mere five-minute stroll from the Yonge Subway line and the North York Civic Centre's Vibrant hub of a pool, library, farmer's market, and winter skating rink. Inside, its quaint facade gives way to unexpected space filled with natural light from large main and lower level walk-outs. Original character blends seamlessly with thoughtful interior updates: refinished hardwoods, a stunning glass staircase, refreshed tilework, a newly enclosed kitchen layout for a bit of classic separation, and an improved bathroom and pantry. Practical upgrades like a new washer/dryer and upgraded HVAC offer total peace of mind. There is room to add your touch, but no rush. Live here, breathe, and let this special home reveal itself to you. (id:63203)
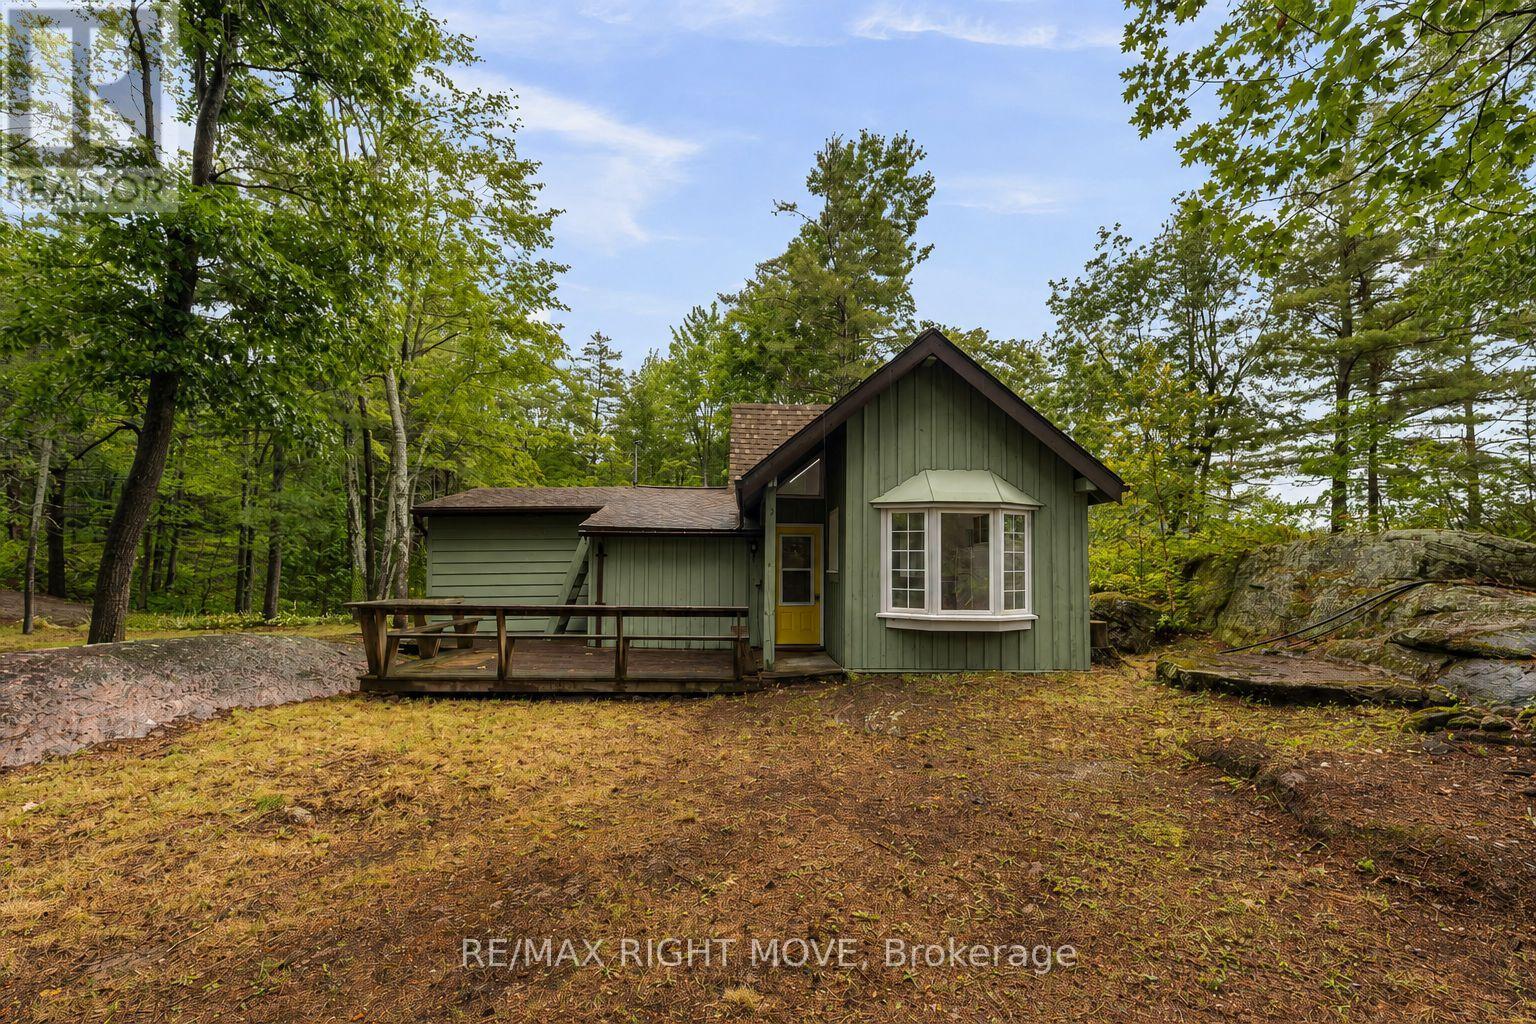
1 - 1041 1700 Road
Gravenhurst, Ontario
Welcome to your rare chance to own on beautiful Kahshe Lake! With direct road access to the property in a quiet neighbourhood - opportunities like this don't come up often. This cottage offers approximately 1000 square feet of living space with 3 bedrooms and 1 bathroom, a spacious yard complete with horseshoe pits, and over 100 feet of waterfront with a dock already in place-providing plenty of room to enjoy weekends at the lake with family and friends. Enjoy the convenience of year-round privately maintained road access, making the property easy to reach in every season. Spend your summers boating, swimming, and fishing on sought-after Kahshe Lake, and in the winter, enjoy direct access to the OFSC snowmobile trail system across Grant Bay just down the channel. The cottage does require some TLC, making it a great opportunity for someone looking to renovate, refresh, or start over. For those looking to build, the existing cottage may qualify for the Town of Gravenhurst's development charge credit (subject to all applicable approvals), offering excellent potential for future redevelopment. Whether you're looking for a family getaway to make your own or the perfect location to build your dream cottage, this is a fantastic opportunity to own a piece of one of Muskoka's most desirable lakes. Come take a look and see for yourself! (id:63203)
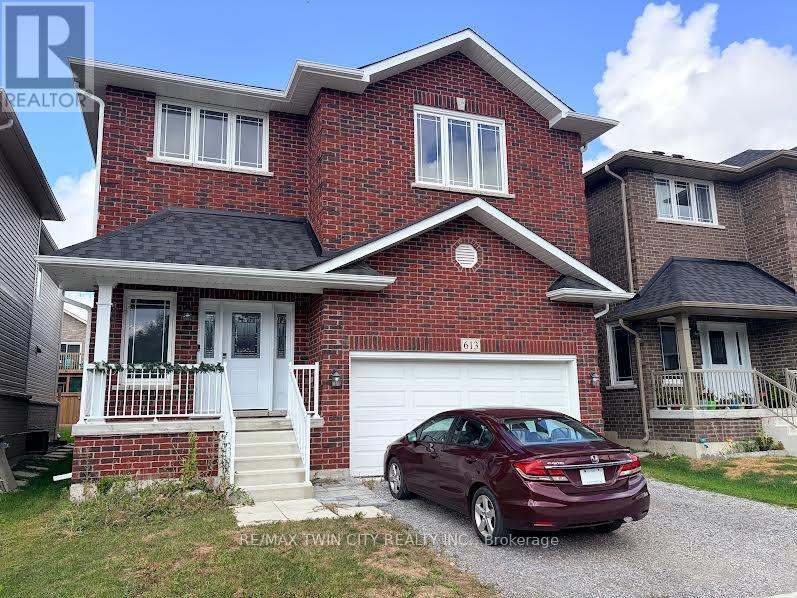
613 Lemay Grove
Peterborough, Ontario
THIS IS A MUST SEE PROPERTY. ABSOLUTLY STUNNING . (id:63203)
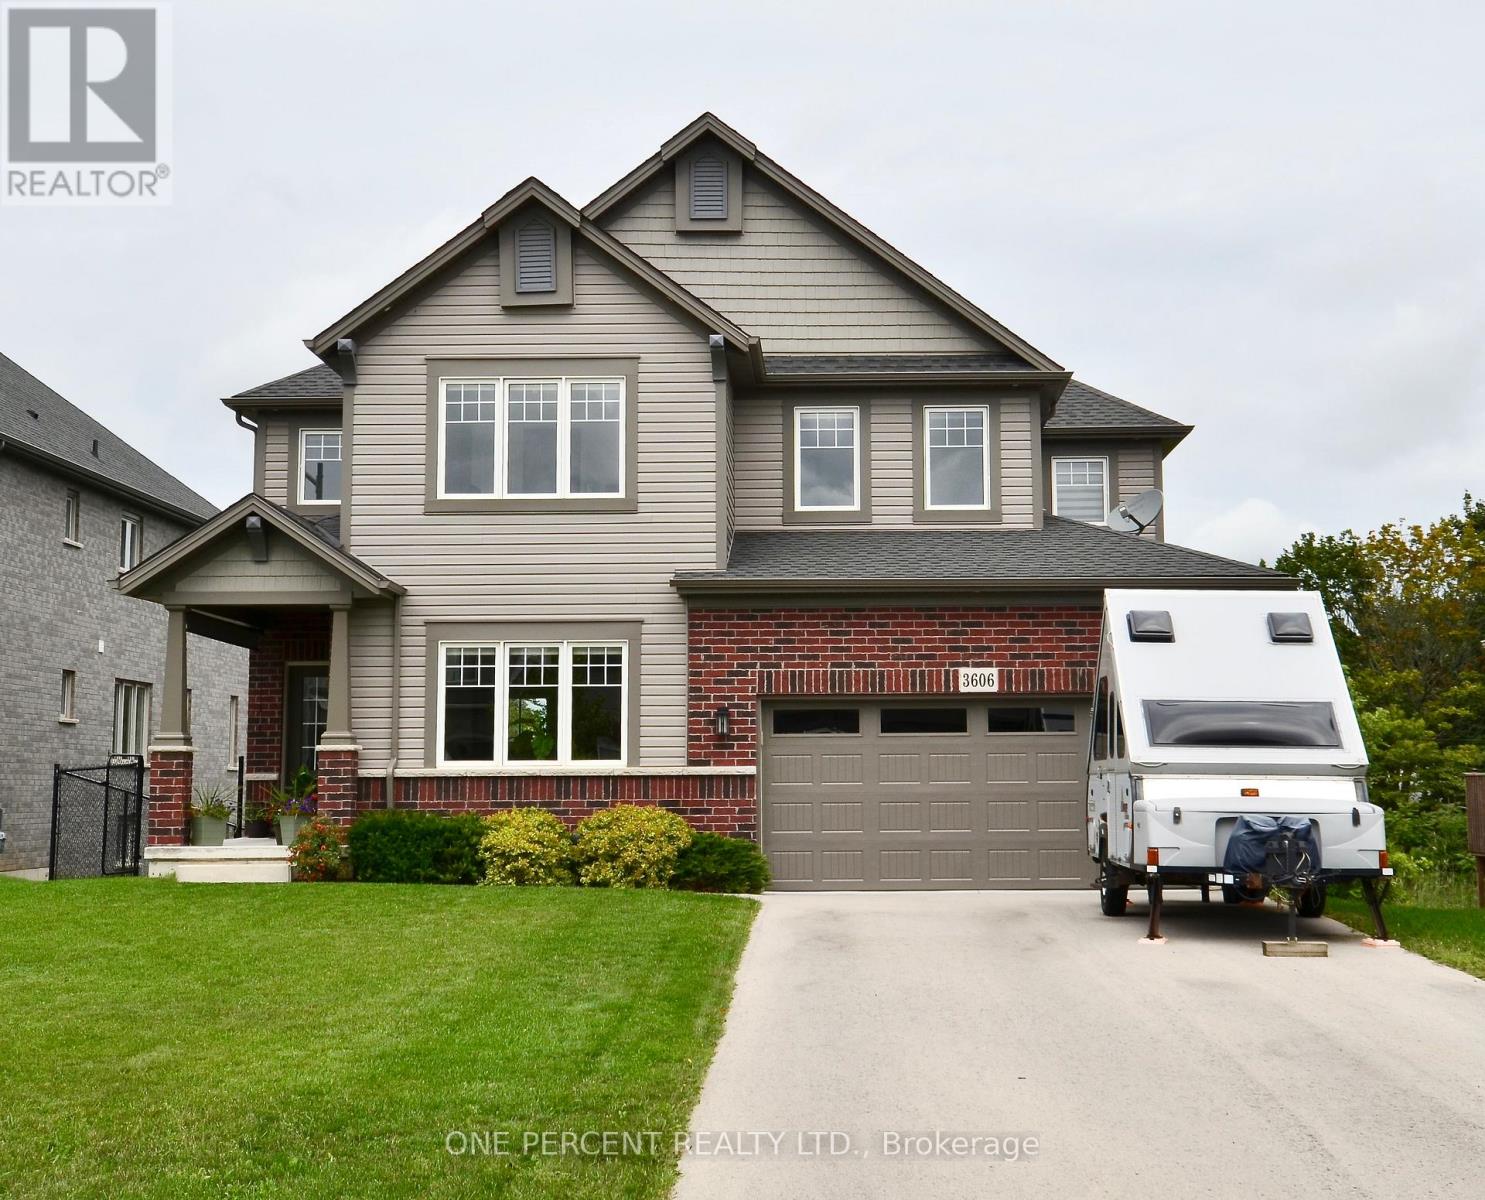
3606 Carolinia Court
Fort Erie, Ontario
Stunning 4-Bedroom Detached Home in sought after Ridgeway! Step into this beautifully bright and spacious 4-bedroom detached home, offering a superb interior that is stylishly finished throughout. Designed with modern living in mind, the open and airy layout fills every corner with natural light. The main floor features generous living and dining spaces, a sleek contemporary kitchen, and elegant finishes that make this home truly stand out.Upstairs, you'll find four large bedrooms, including a serene primary suite perfect for unwinding. The lower level offers incredible potential with a walk-out basement, ready to be finished to suit your lifestyle At only 5 years old, this home combines the comfort of new construction with the warmth of thoughtful design. Don't miss the chance to own this bright, modern, and very spacious home with endless possibilities! Located on a quiet cul de sac outside you will find a deck that looks over a beautiful green area featuring a pond - a fantastic place to sip your morning coffee ! (id:63203)