

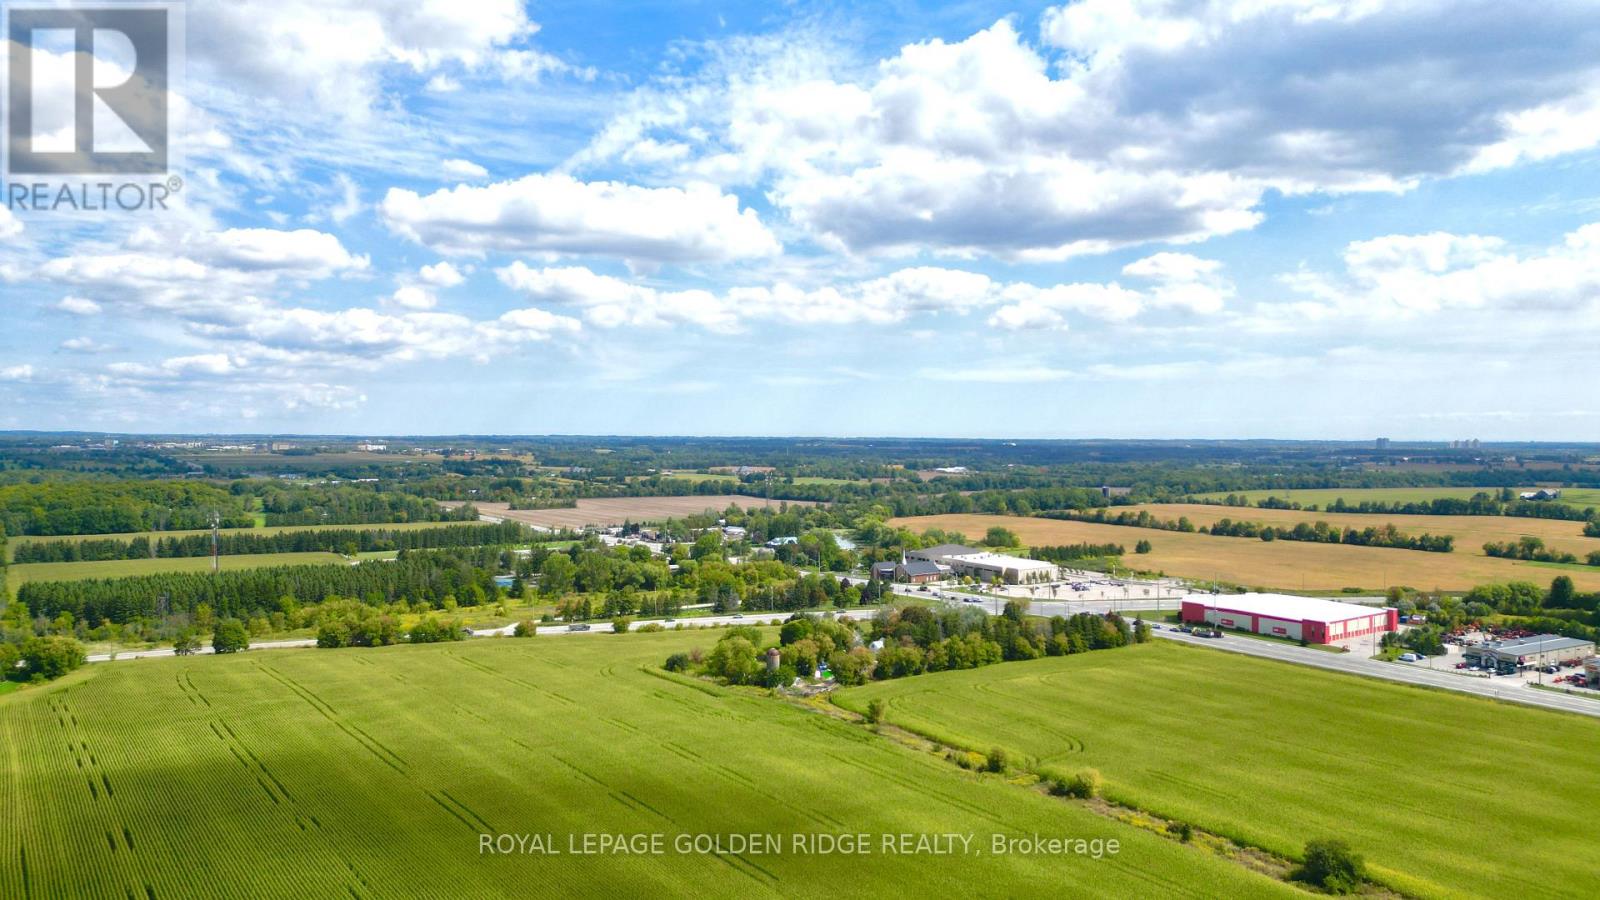
3658 Stouffville Road
Whitchurch-Stouffville, Ontario
Location, Location, Location! great opportunity for future development. Corner 45 acres land located on Stouffville Rd/Kennedy,Great Investment In The Fast Growing Community Of Stouffville MINUTES to Hwy 404, Farm House(as is) surrounded by trees. (id:63203)

142 Howard Road
Newmarket, Ontario
Dream Big! Welcome To An Exceptional Opportunity In The Heart Of Newmarket. This Premium 50x200 Ft Building Lot Is Nestled On A Quiet Dead-End Street With Only Three Homes On The Road, Offering A Rare Chance To Design And Build Your Custom Home In One Of Newmarket's Most Sought-After Neighborhoods. Imagine Creating A Luxurious 4000 Sq Ft Home (Above Grade) With The Option For A Walk-Out Basement! The Lot Features Desired Western Exposure Overlooking Mature Trees, Providing A Stunning Backdrop For Your Future Home. Located Just Minutes From Top-Rated Schools, Parks, Shopping, And Transit, You Will Enjoy The Perfect Blend Of Convenience And Tranquility. All While Being A Short Walk To Dining, Entertainment, And Major Transit Routes, This Serene Community Offers Unmatched Peace And Exclusivity. The Address Is Not Yet Registered, But The Lot Division Has Been Approved And Simply Awaits Final Registration. All Relevant Documents Are Available Upon Request. Don't Miss This Incredible Opportunity To Bring Your Vision To Life! **EXTRAS** Located On A Quiet Dead End Street (Only 3 Homes On The Road) W/Mature Pine Trees. Walk To Glen Cedar School And Charles Van Zant Park. Close To Leslie an Davis, Future New Costco, Shopping Plaza, Metro Supermarket, Walmart And Hwy 404. (id:63203)

Lla & B - 4040 Finch Avenue E
Toronto, Ontario
Medical Space Available! Ideal For Medical Or Dental Office. Formerly occupied by an orthotics/prosthetics clinic. Suitable for same or a tutoring operation, denturist, etc. Currently No Orthodontist In Bldg. *Locate Your Practice In High Profile Scarborough North Medical Building* Profess. Managed Bldg Incl. Utilities, Common Area Cleaning, Main./Monitored Sec. Cameras, On Site Staff *This 4-Storey Medical Office Blgd W/Elevator. Minutes From Scarborough Health Network Hospital. No Exclusion Except Financial Institution, Blood Lab, X-Ray, Pharmacy. **EXTRAS** Electronic Card Access For After Hours. Ample Free Surface Parking. Ttc At Doorstep. Hours Of Operation: Monday - Friday 8 Am - 9 Pm. Saturday 8 Am - 5 Pm. Sunday 9 Am -4 Pm. (id:63203)
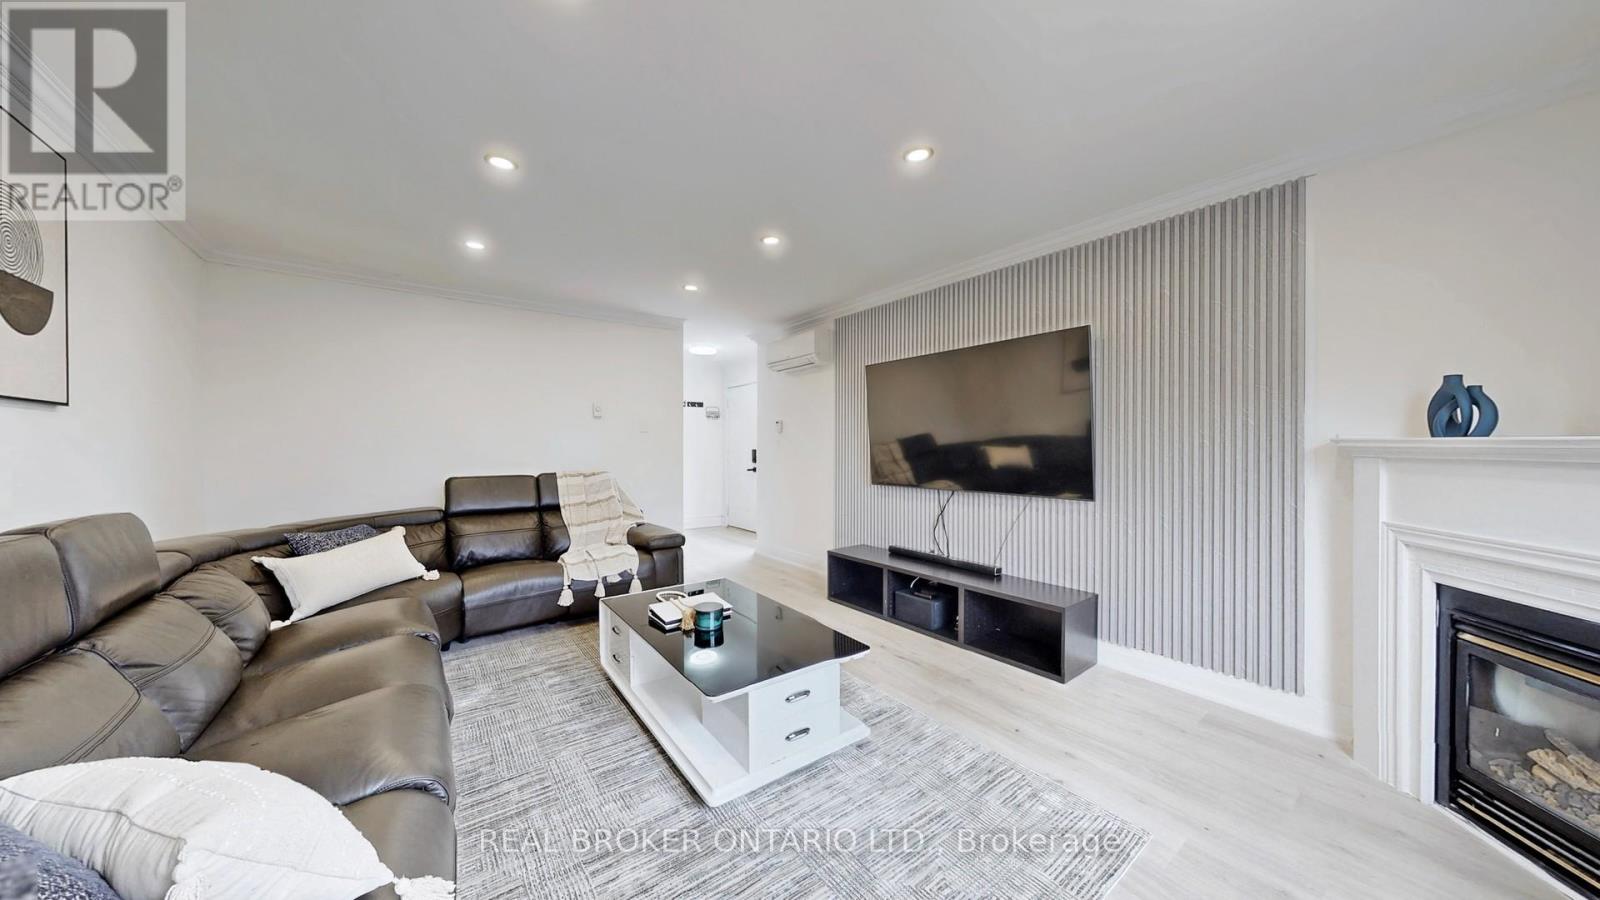
26 - 909 King Street W
Oshawa, Ontario
Welcome to this immaculate and beautifully upgraded 3-bedroom, 2-Bathroom End Unit Townhouse. (Over 60k spent on upgrades) Perfectly located at the intersection of Oshawa and Whitby's most sought-after communities. Just a 3-minute drive to the Oshawa Centre, this home offers exceptional convenience and modern living. Flooded with natural light, the main floor features a warm and inviting family room highlighted by elegant pot lights (2022) and a brand-new hardwood staircase (2026). The massive brand new open-concept kitchen and dining area (2022) truly serve as the heart of the home, showcasing porcelain flooring, quartz countertops and backsplash, an under-mount sink, and brand-new stainless steel appliances. Blending modern style with everyday functionality. Upstairs, all bedrooms are generously sized. All washrooms have also been tastefully updated, including a stylishly refreshed powder room. The professionally finished basement offers incredible versatility, perfect for a home office, gym, media room, or guest suite. Major upgrades provide peace of mind, including brand-new hardwood flooring (2026), newly installed heat pumps A/C (2023) across the house. A fully renovated kitchen (2022), and two newly renovated bathrooms (2022). Brand New Doors In entire house (2022), Upgraded Basement Ceiling ( 2022). This home has been meticulously maintained and is truly move-in ready. Conveniently located just 3-minute walk to the bus stop, with quick access to Highways 401 and 407. Close to top-rated schools, childcare centres, parks, shopping, restaurants, and all essential amenities. This is the one you've been waiting for. Welcome to your new home! (id:63203)
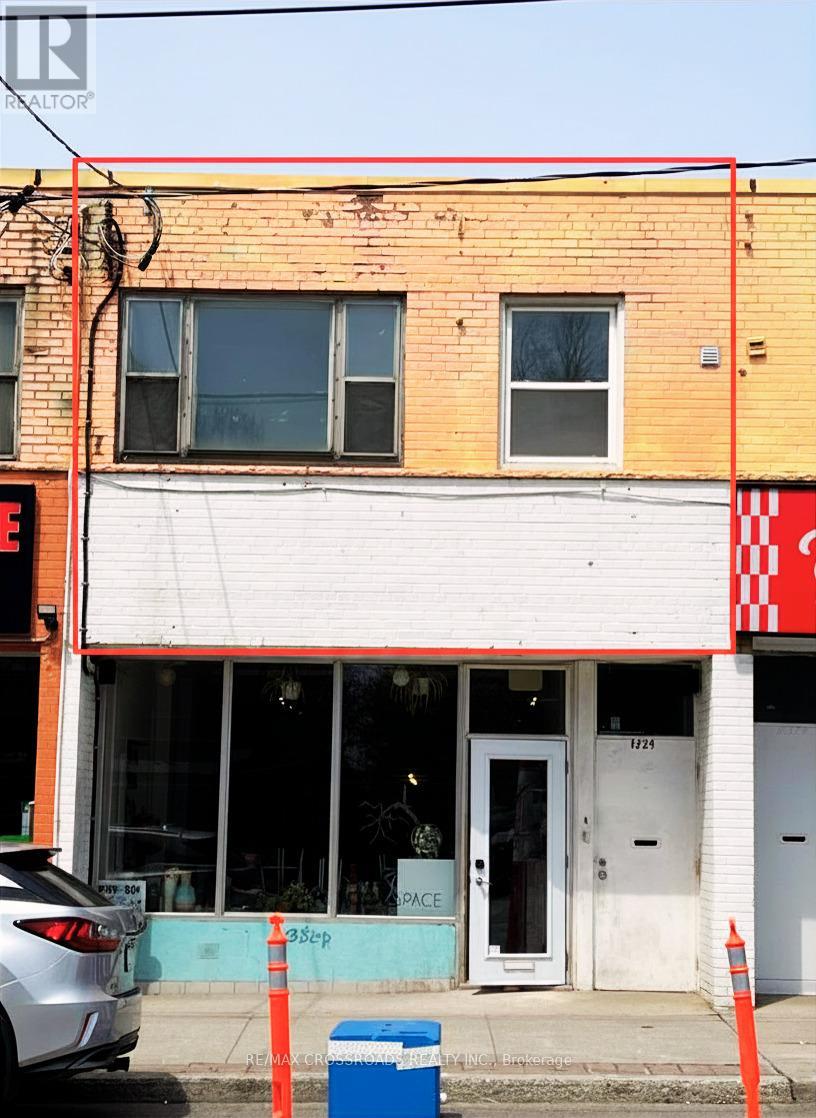
1 - 1324 Gerrard Street E
Toronto, Ontario
Prime second-floor commercial space available at 1324 Gerrard Street East in the heart of Toronto's vibrant East End. Offering approximately 525 square feet, this bright and efficient unit is ideal for a wide range of professional, service-based, and creative uses. Suitable for professional offices, studios, health & wellness practitioners, educational services, consulting, personal care, and others. The space features a functional layout with excellent natural light and prominent street exposure and a strong sense of community within the active Gerrard India BIA. Located within a dynamic mixed-use corridor surrounded by established retailers, residential neighborhoods, an eclectic mix of boutiques, art galleries, creative studios, and popular restaurants nearby. Benefit from excellent TTC access at your doorstep, strong pedestrian activity and year-round exposure through BIA-sponsored festivals and community events. An outstanding opportunity for businesses seeking an affordable and highly visible location in a thriving community. (id:63203)
11 - 296 Saguenay Avenue
Oshawa, Ontario
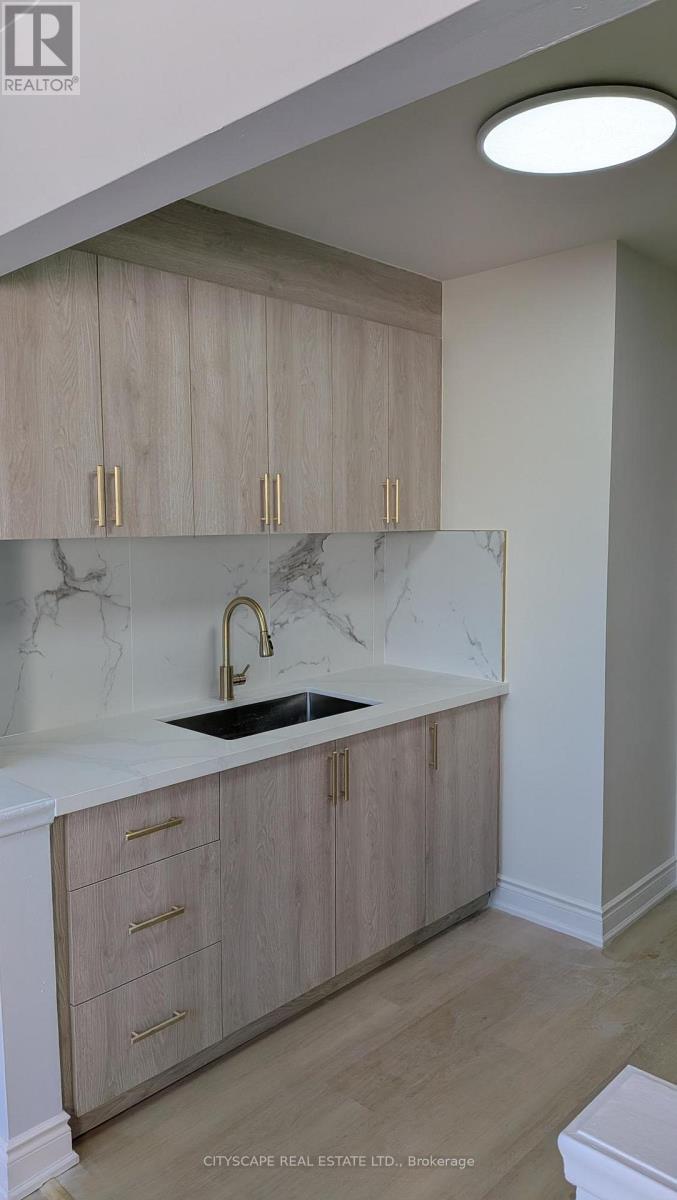
Welcome to 296 Saguenay Ave in Oshawa, your new home! This newly renovated apartments at 296 Saguenay Ave is ideal for working professionals, seniors, families and students! The units have a brand-new kitchen and bathrooms, updated flooring, a new paint job, and new lighting. This property provides exceptional connectivity, with close proximity to both the GO train station, bus routes and highways, ensuring convenient travel options for residents. This property is located within close proximity to various post-secondary institutions as well as key shopping destinations such as the Oshawa Centre Mall, SmartCentre Oshawa, and Costco. Additionally, one storage locker is included. ****$500 gift card per family**** (id:63203)
9 - 286 Saguenay Avenue
Oshawa, Ontario
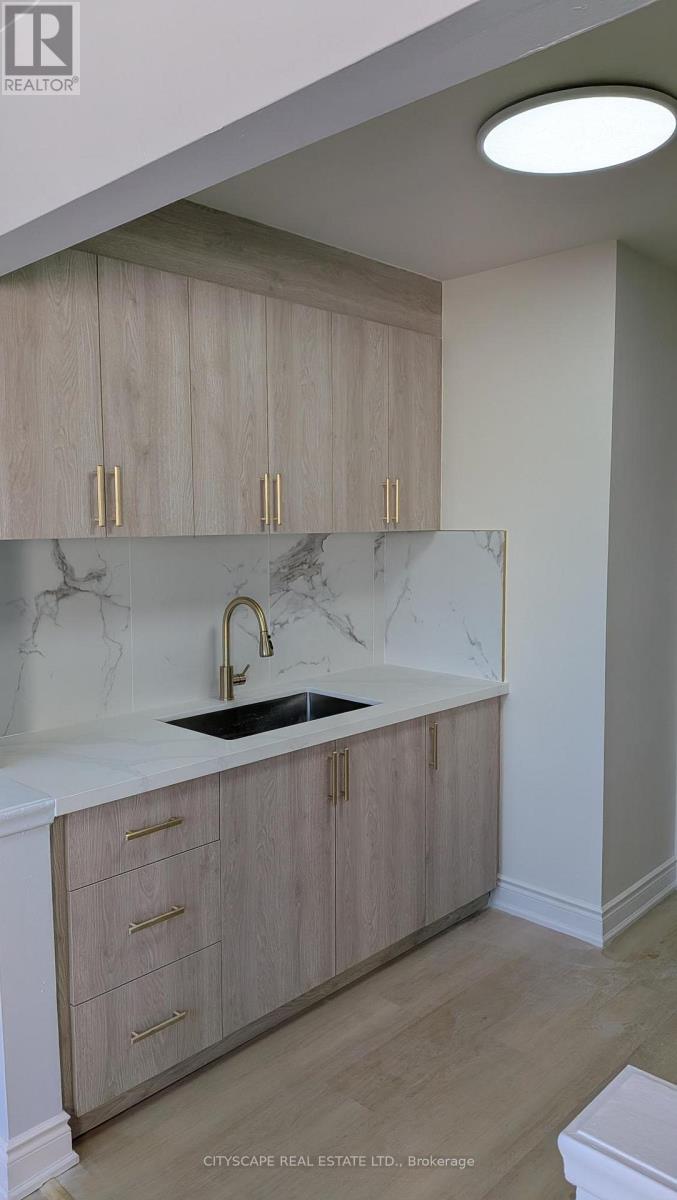
Welcome to 286 Saguenay Ave in Oshawa, your new home! This newly renovated apartments at 296 Saguenay Ave is ideal for working professionals, seniors, families and students! The units have a brand-new kitchen and bathrooms, updated flooring, a new paint job, and new lighting. This property provides exceptional connectivity, with close proximity to both the GO train station, bus routes and highways, ensuring convenient travel options for residents. This property is located within close proximity to various post-secondary institutions as well as key shopping destinations such as the Oshawa Centre Mall, SmartCentre Oshawa, and Costco. Additionally, one storage locker is included. ****$500 gift card per family**** (id:63203)
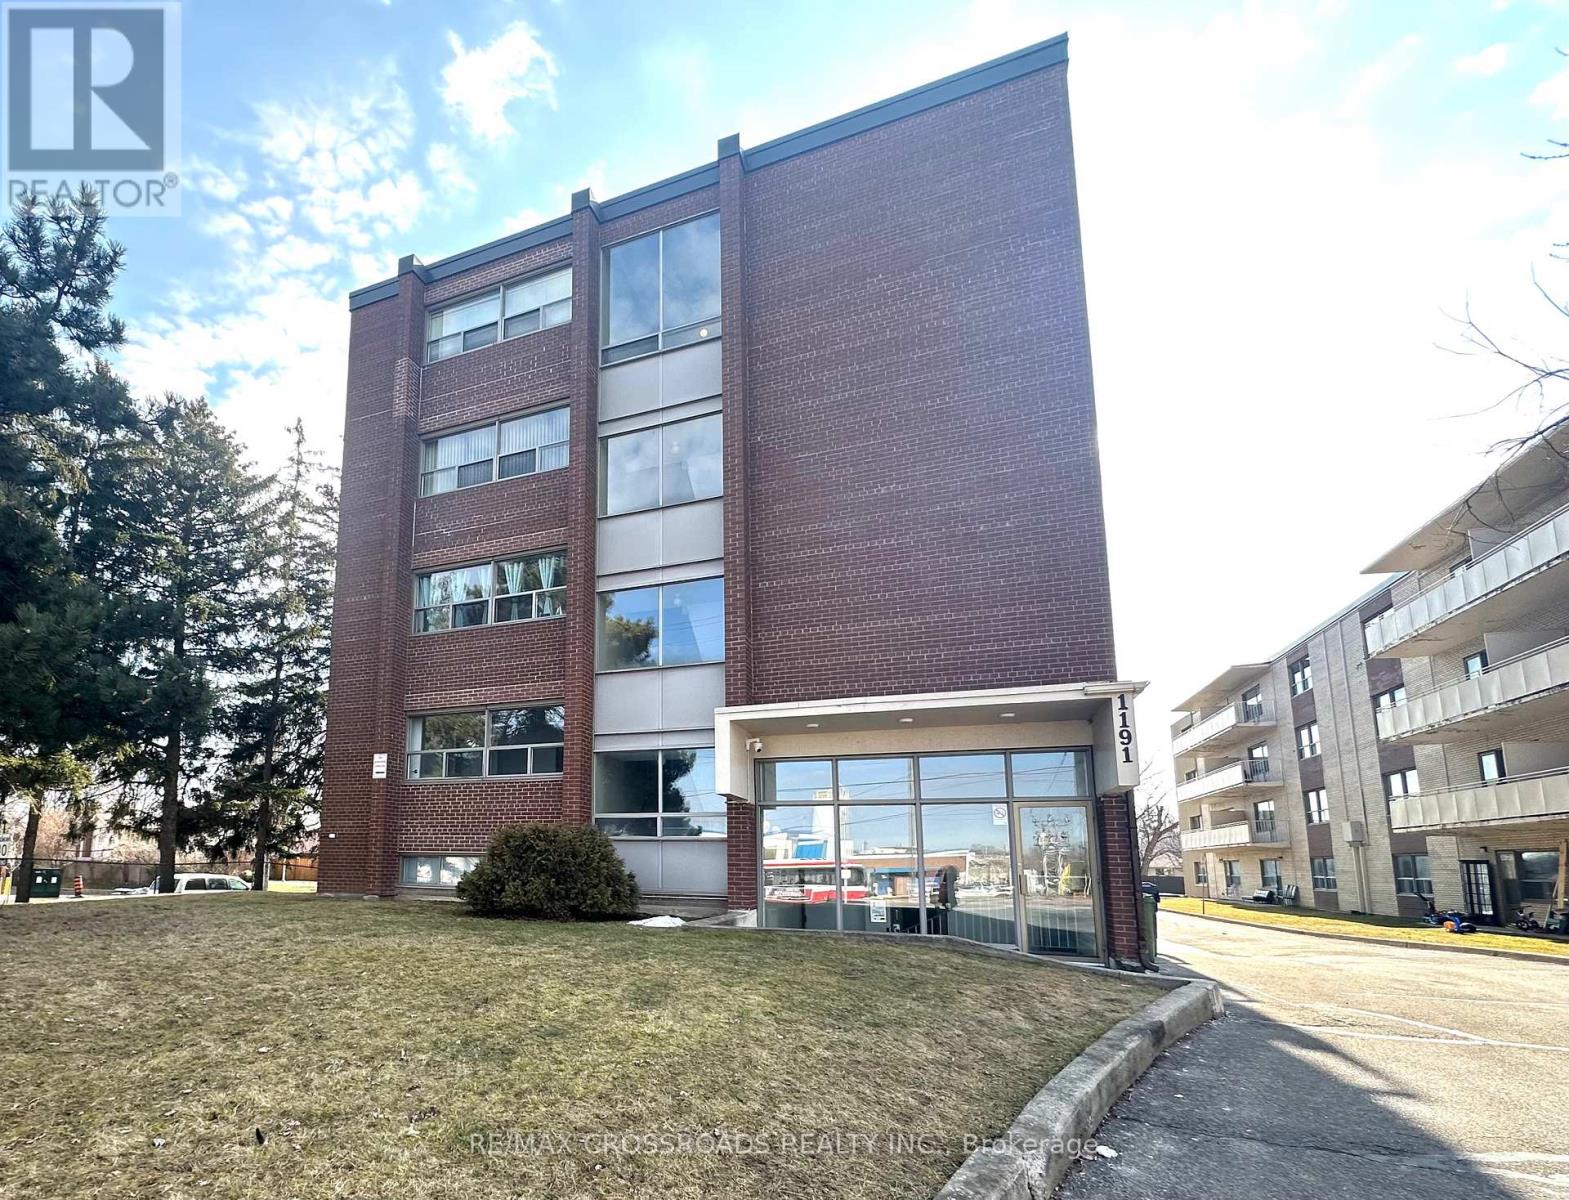
204 - 1191 Ellesmere Road
Toronto, Ontario
Welcome to this spacious and beautifully updated extra-large one-bedroom suite nestled in a well-maintained, quiet, and secure four-story building just moments from Scarborough Town Centre, everyday shopping, and convenient bus access to Kennedy Subway Station. This unit boasts an inviting L-shaped living room that flows seamlessly to a generous private balcony through sliding doors - perfect for morning coffee or evening relaxation. The bedroom features a walk-in closet, while additional storage is abundantly covered with a walk-in locker, a double hallway closet, and a linen closet. Building amenities include pay-per-use laundry, plus peace of mind with security FOB entry and camera surveillance throughout. Heat and water are included in the rent, with hydro separately metered. Optional parking is available at $135/month (id:63203)
1 - 787 Warden Avenue
Toronto, Ontario
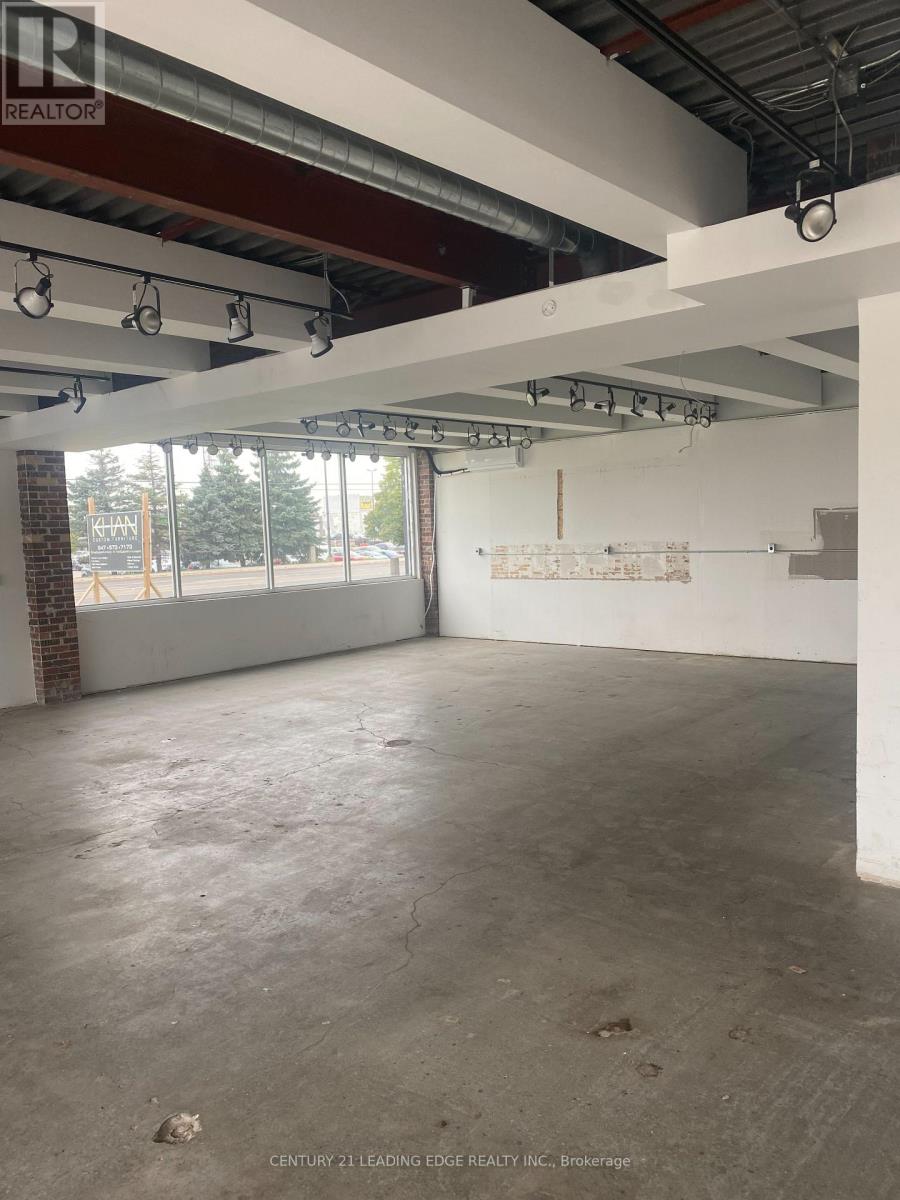
Renovated Corner Unit Retail Space With Great Street Exposure Located On Warden Across From Rona+. Suitable For Retail, Light Manufacturing, Office, Storage And & Other Uses. Close Proximity To Highways (401 & DVP), Major Routes & Easily Accessible By Public Transit. Unreserved Parking Available. (id:63203)
603 - 90 Ling Road
Toronto, Ontario
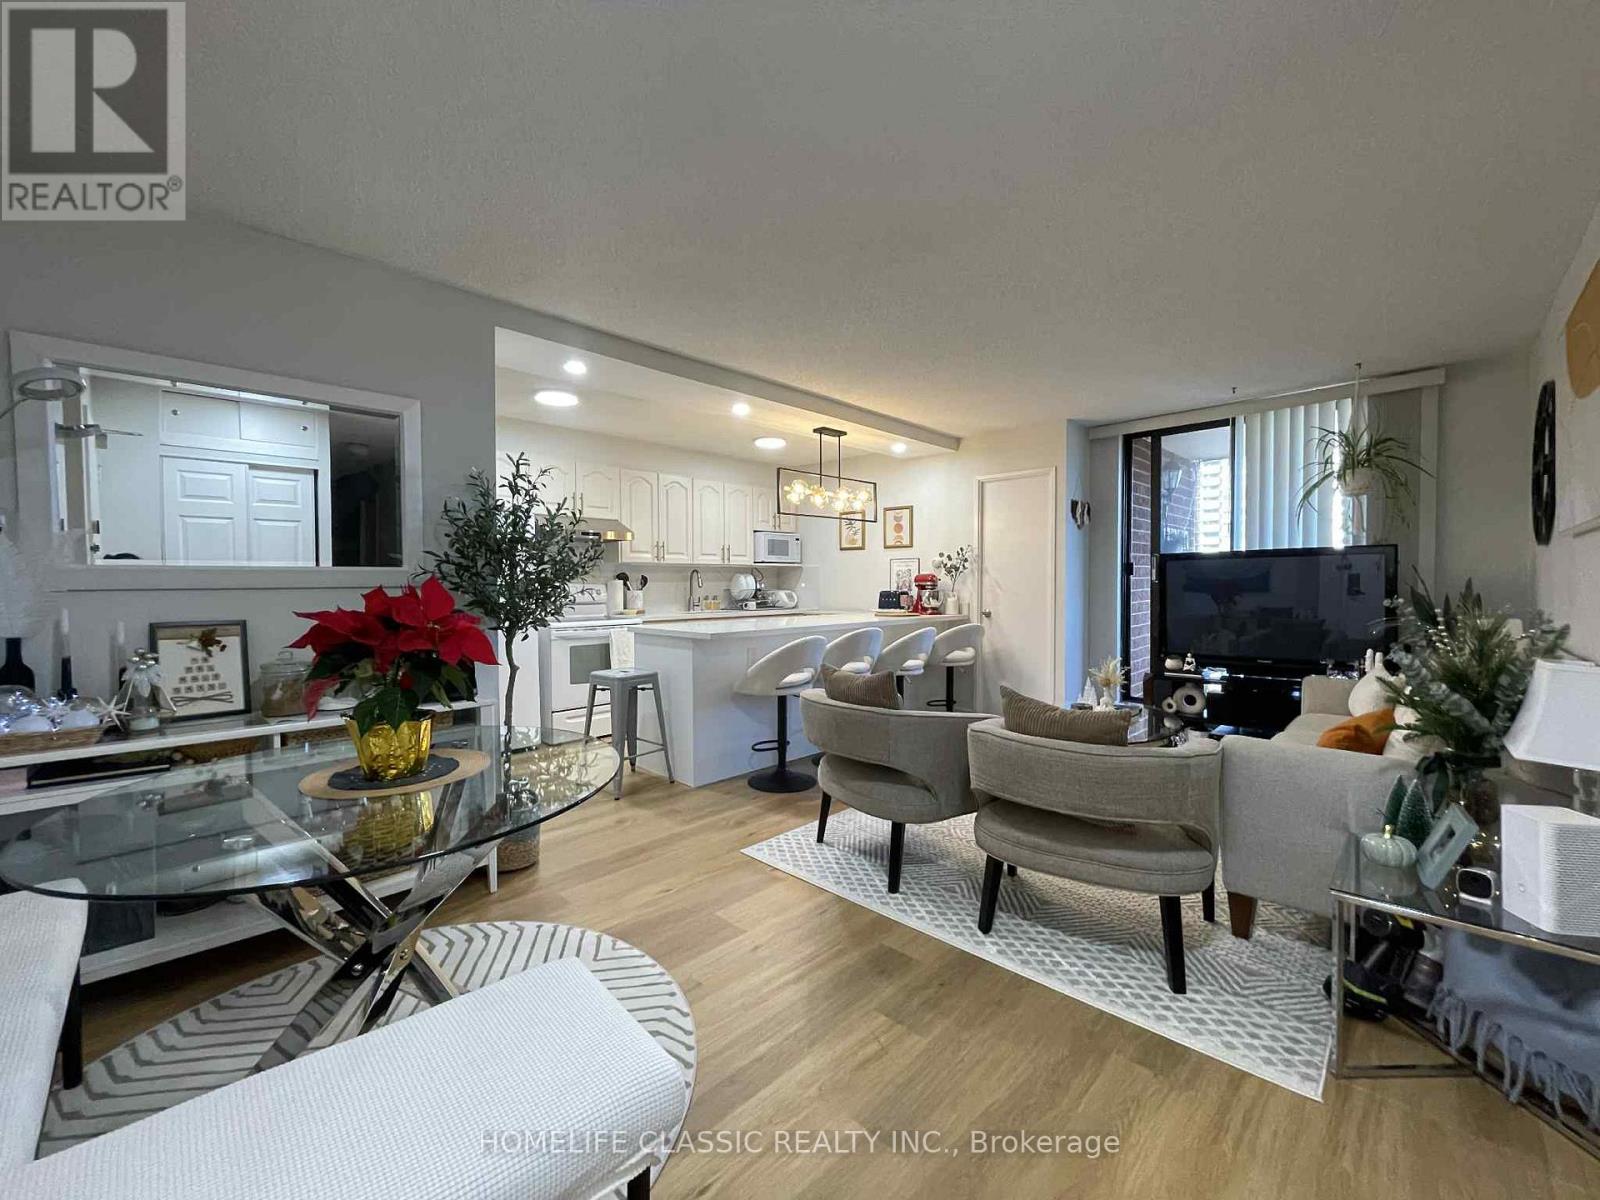
Move in ready! Stunning, well maintained end unit, 3 bedroom, 2 bathrooms, updated open concept kitchen with quartz countertop and backsplash combined with quartz countertop dining with new pendant light. Living room and kitchen lightings are updated. Updated flooring (2024) in kitchen, living room and hallway. Plus built-in shelves in the ensuite storage. Den was converted into 3rd bedroom. Extra enclosed space with built-in desk can be used as an office. Living room walk out to balcony. Building offers outdoor pool, Gym, Party Room, Sauna, Tennis court, Bicycle parking and visitor parking. The building has recently completed garage water proofing project. Conveniently located closed to university of Toronto and Centennial College(Morningside). Few steps to Bus stop with 24 hours bus service, closed to commercial complex (banks, groceries, restaurants, churches, public library, community center and police station, and Morningside park. Few minutes drive to H-way 401 and go train station. (id:63203)
2354 Danforth Avenue
Toronto, Ontario
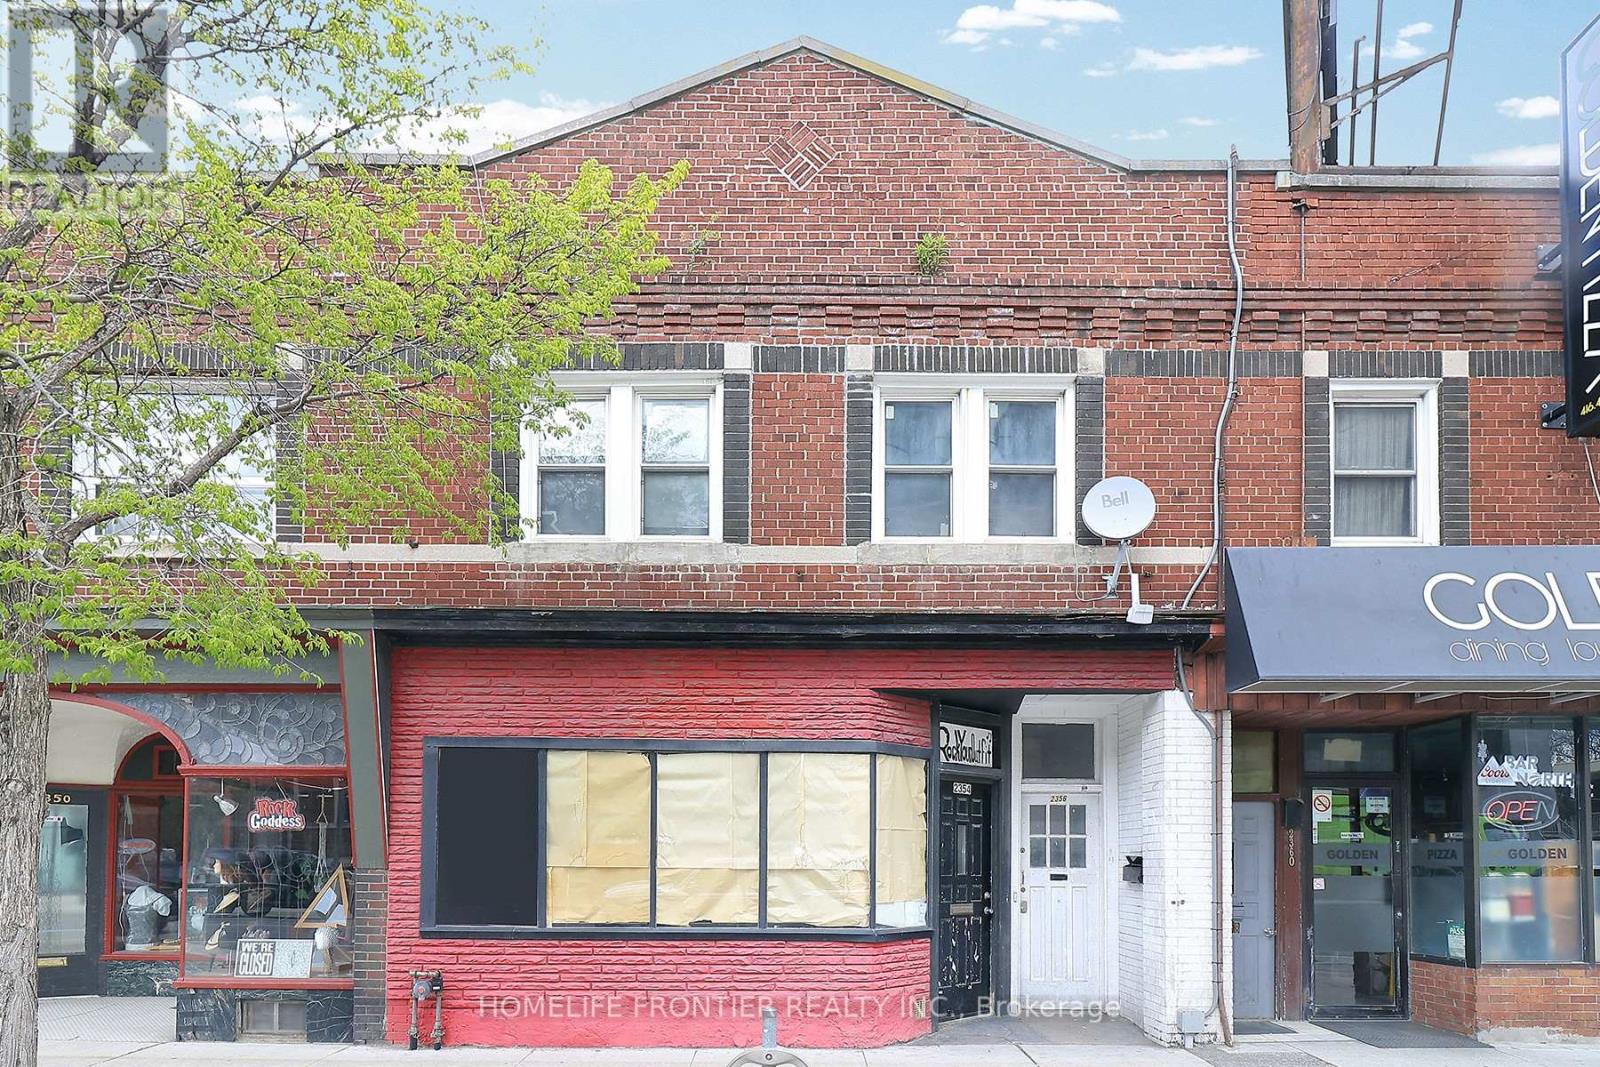
Two Storey Commercial Property On Busy Danforth Between Woodbine/Main st. Steps Away From Woodbine/Main Street Subway Station, And Danforth Go Station. Commercial Zoning Permits A Variety Of Uses. Second Floor And Basement Apartments Rented, Tenants Can Vacate Or Stay. Private Laneway Parking Can Accommodate 2-3 Cars. (id:63203)
Store - 2651 Eglinton Avenue E
Toronto, Ontario
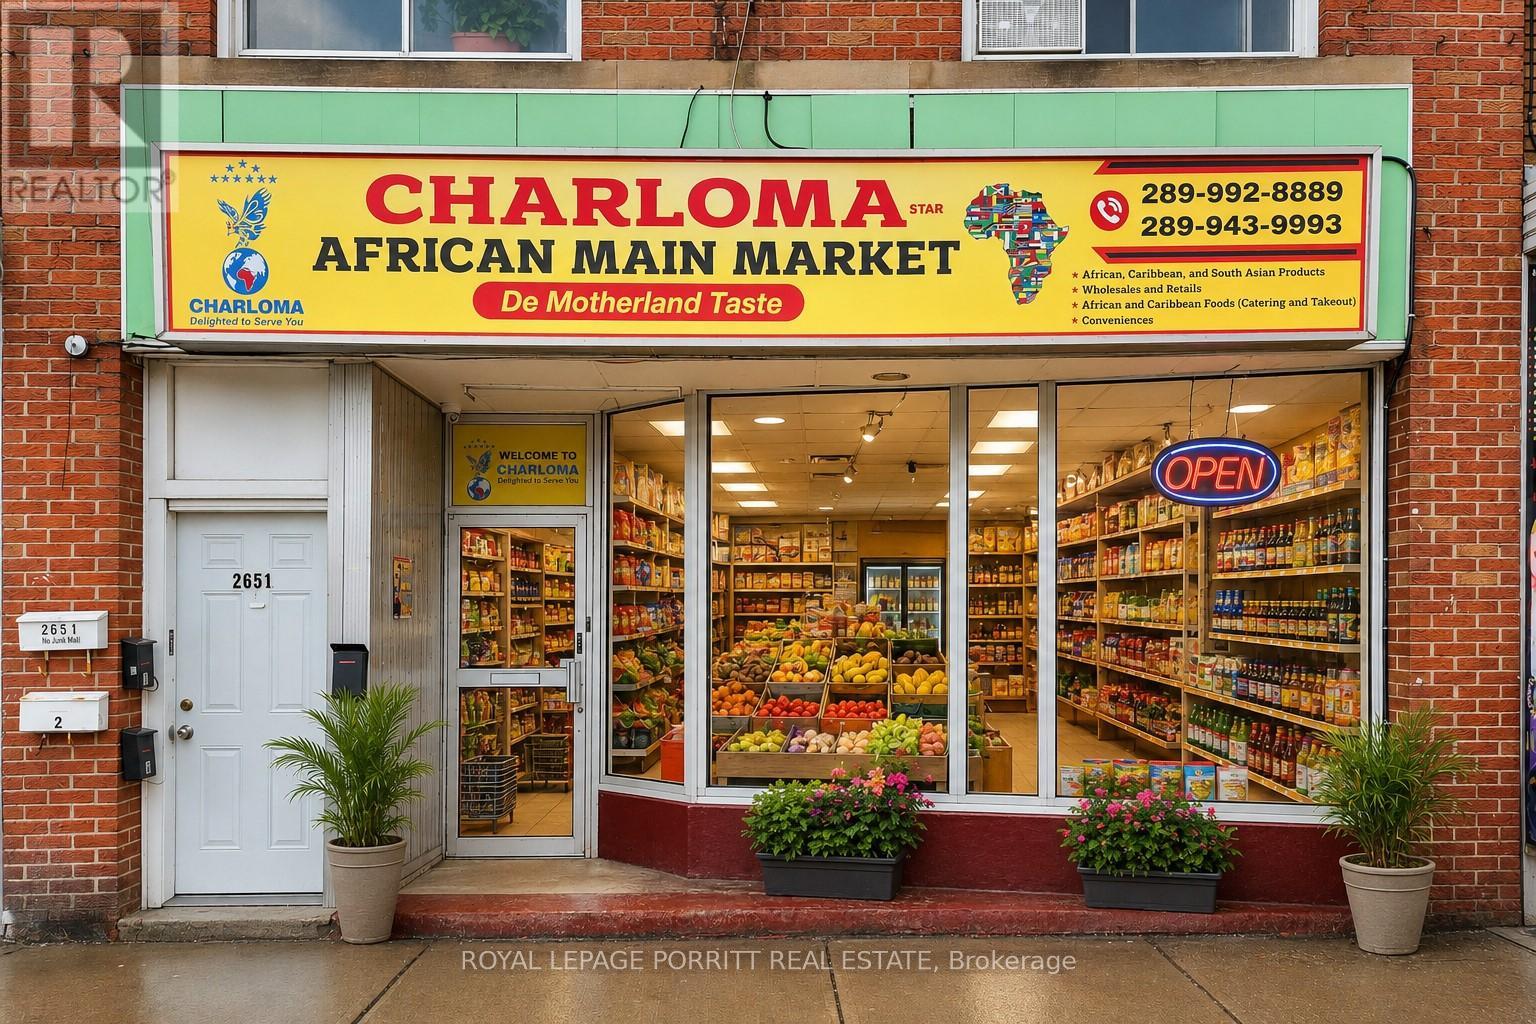
1,440 sq ft Of Open Retail Space Plus 1,500 sq ft Of Basement Storage With Full Ceiling Heights & Front And Rear Access! Large Display Window. 2 Piece Washroom. Rear Laneway Access For Deliveries. Hydro And Hwt Rental Extra. Heat And Water Negotiable Depending On The Type Of Business. Tenant To Obtain Tenant/Business Insurance Including Minimum $5 Million Liability And Plate Glass Insurance. (id:63203)
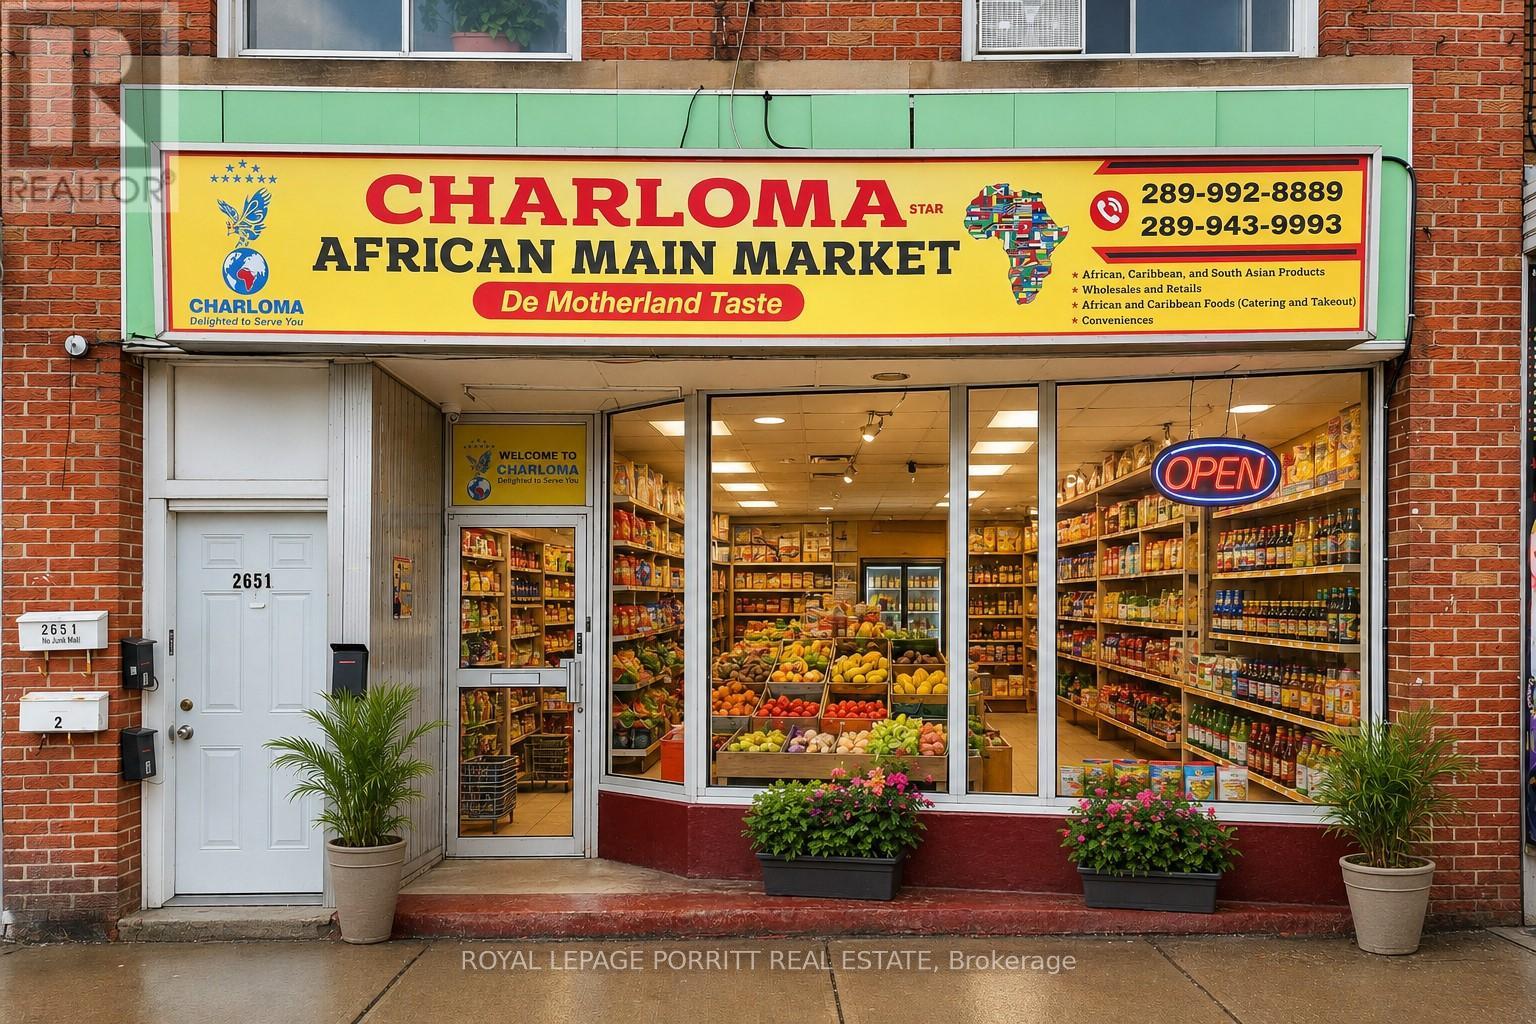
2651 Eglinton Avenue E
Toronto, Ontario
Ideally situated on a major arterial road within a high-traffic strip plaza, this versatile mixed-use property offers outstanding visibility, strong pedestrian traffic, and convenient access to public transit. Surrounded by a well-established residential community, the property provides both stable income and long-term growth potential.The building features:1 retail/commercial unit, 4 x residential apartments, including:2 spacious two-bedroom units, 1 large one-bedroom unit, 1 bachelor unit with additional basement space. The residential units provide consistent supplementary rental income, while the commercial space benefits from excellent street exposure and dual front/rear access. Property features strong income potential with multiple revenue streams. Tenants pay their own hydro. Full unfinished basement ideal for storage. Large retail display window, 2-piece washroom in retail unit. Front and rear access. Rear laneway access for deliveries. Excellent opportunity for investors or owner-operators. A rare chance to acquire a well-located, income-producing mixed-use property with future upside from the upcoming Scarborough Subway Extension currently under construction along Eglinton Avenue. (id:63203)
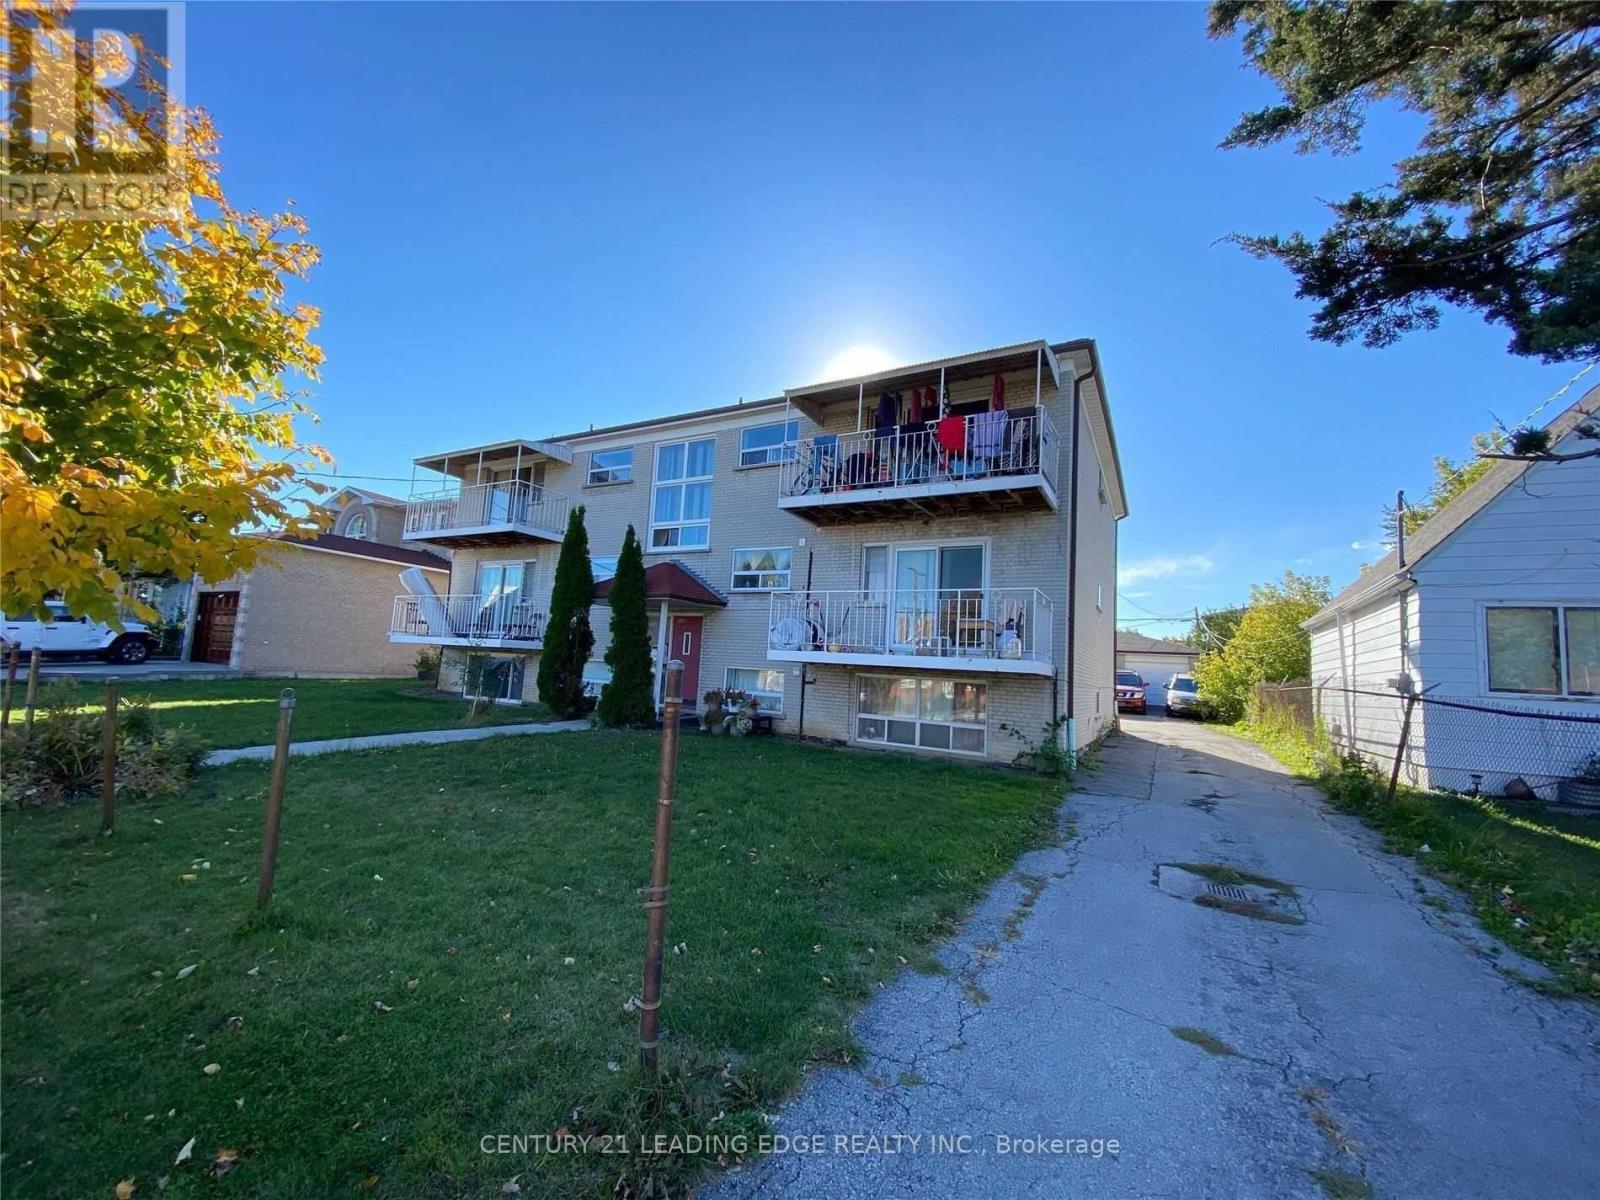
202 - 108 Huntington Avenue
Toronto, Ontario
Spacious 2-bedroom apartment in a well-maintained multiplex building located in a convenient Scarborough neighborhood near Midland Ave & Eglinton Ave E. Enjoy easy access to TTC transit, Kennedy Subway Station, GO Transit, shopping plazas, restaurants, schools, parks, and everyday amenities. Quick commute to downtown Toronto and major highways. Hydro is separately metered and paid by the Tenant. Coin-operated laundry available on-site. Driveway parking available for $75.00/Month. (id:63203)
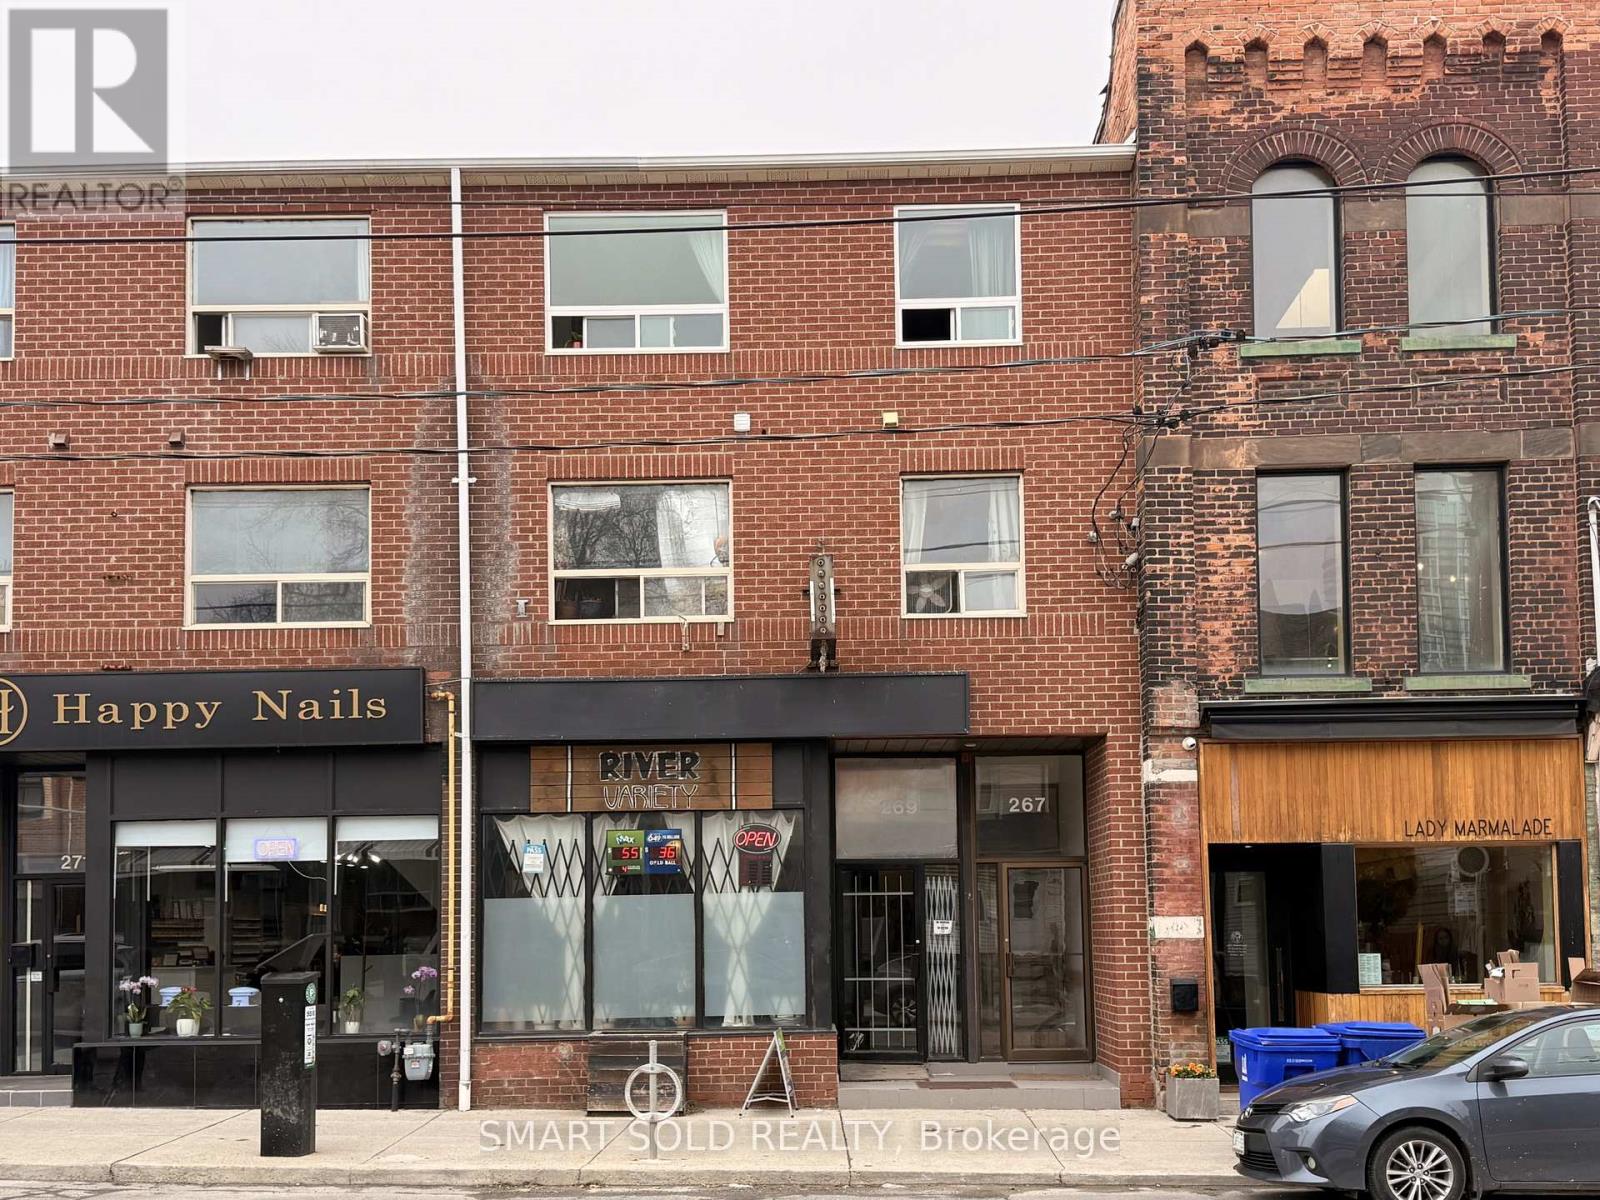
269 Broadview Avenue
Toronto, Ontario
Prime Downtown Location! This 1,400 sq. ft. unit on busy Broadview Ave offers amazing street exposure and easy access to the D.V.P. Steps away from 24-hour TTC and streetcar lines (King/Dundas), it is surrounded by popular shops and restaurants. The space features a bright retail front, a rear loading area with a back door, 2 full washrooms, and a large kitchen. Perfect for retail, medical clinics, offices, or learning centre. $3500 Including T.M.I. Electricity And Parking Are Not Included . (id:63203)
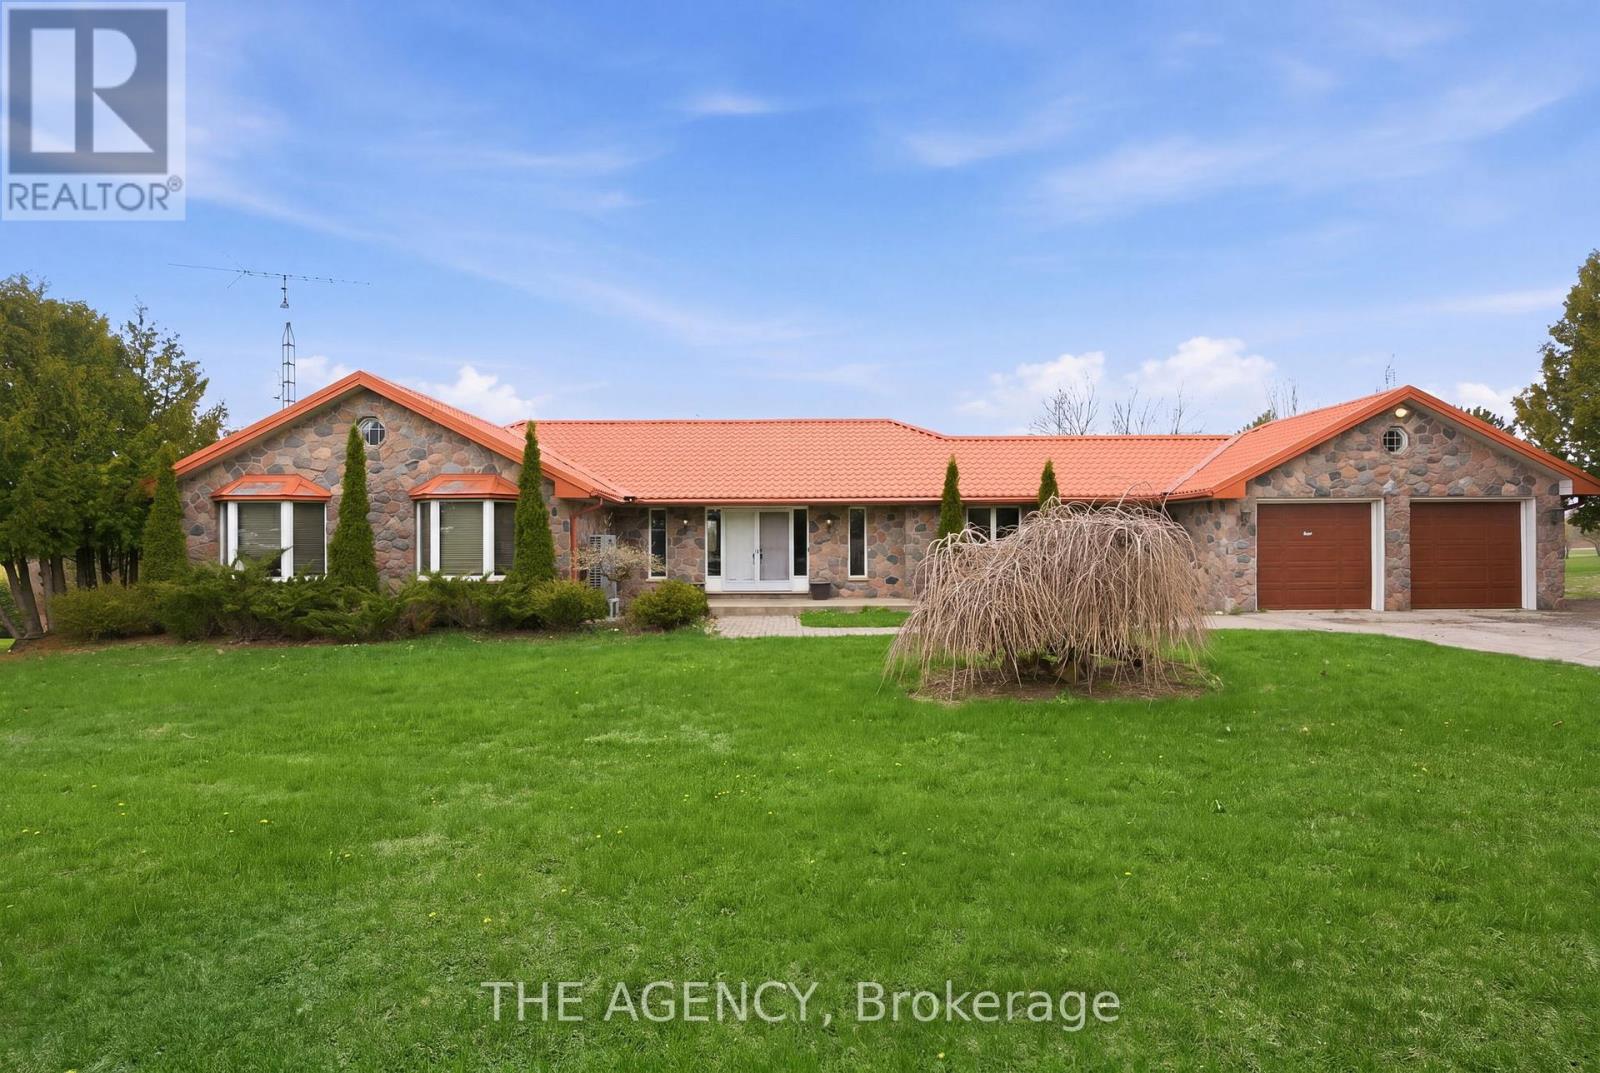
1610 Concession Rd 7 Road
Clarington, Ontario
Set on 25.56 acres in the sought-after community of Hampton, this exceptional property offers a rare blend of refined country living, income potential, and unmatched workspace versatility. The bungalow features 2,264 sq ft above grade with 3 bedrooms, 2 full baths, and 2 half baths, complemented by a fully finished walk-out basement with kitchenette-ideal for extended family or multi-generational living. The lower level showcases a spacious recreation area with fireplace, a dedicated hot tub room, and an additional oversized flex space perfect for a gym, theatre, or studio. A main-level deck extends your living outdoors, overlooking a pond behind the home, while 400-amp service supports both residential and commercial needs. The attached 2-car garage offers direct basement access. A true highlight is the impressive ~10,000 sq ft (55 x 200 ft) warehouse/workshop, designed for serious functionality with multiple oversized overhead doors, full-length ventilation/exhaust, and 2 half baths plus a full bath-ideal for contractors, automotive enthusiasts, or entrepreneurs. Additional features include a separate garage/shed with walk-in cooler and pre-poured footings for a second building, offering future expansion potential. Approximately 10 acres are actively farmed, the property balances usability with natural preservation. Enjoy peaceful rural living with convenient access to Highway 407 and nearby amenities in Clarington. A rare offering delivering space, flexibility, and endless opportunity. (id:63203)
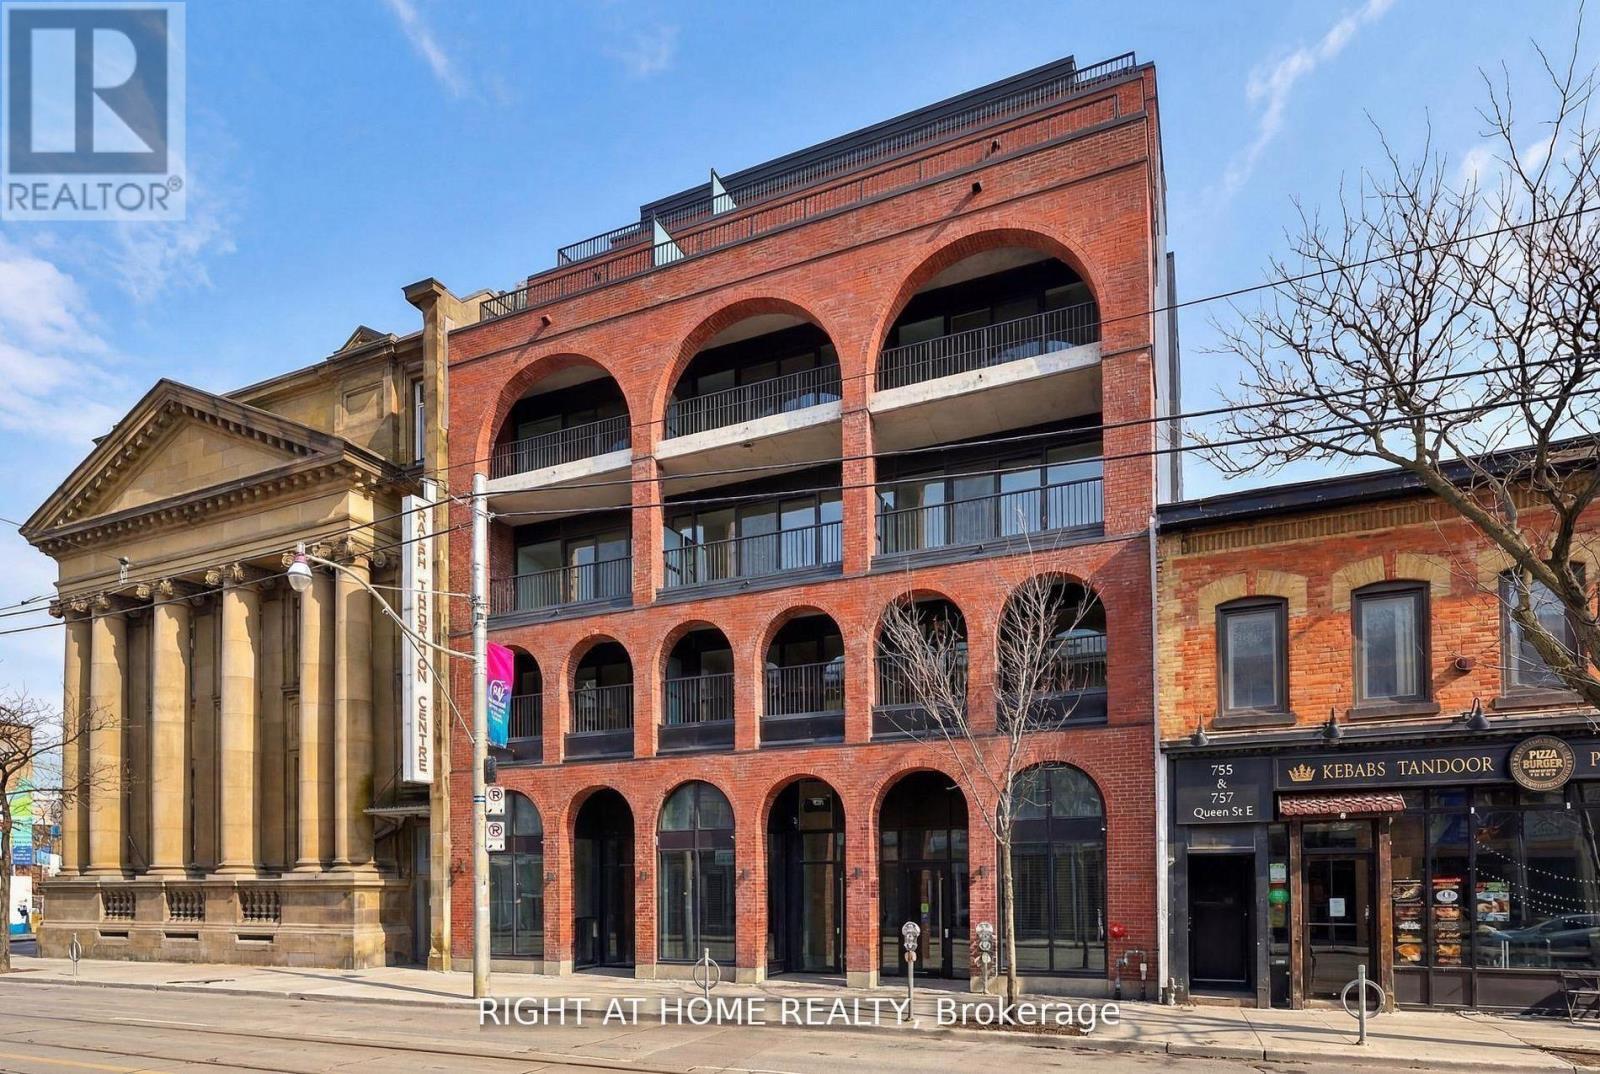
602 - 761 Queen Street E
Toronto, Ontario
*HST Rebate Eligible I Direct Builder Offering* Be among the first to call Biblio Lofts home. This newly finished 2 bedroom+den offers 1134sf of bright interiors and a sprawling private terrace. Set within an intimate building of just 28 suites and ideally positioned within two of Toronto's most vibrant neighbourhoods, Riverside and Leslieville, Biblio Lofts offers convenient access to transit, parks, shops, and everyday amenities. Premium finishes throughout, including an upgraded Scavolini kitchen with Miele appliances, herringbone hardwood flooring in the living area, large spa-inspired baths, including a primary ensuite, and an expansive private terrace complete with gas service with clear views to the north, east, and west. Ample in-suite storage. Excellent building amenities, including a gym, social room and a large rooftop terrace (all opening soon). Parking included. Locker available for purchase. Full Tarion warranty. (id:63203)
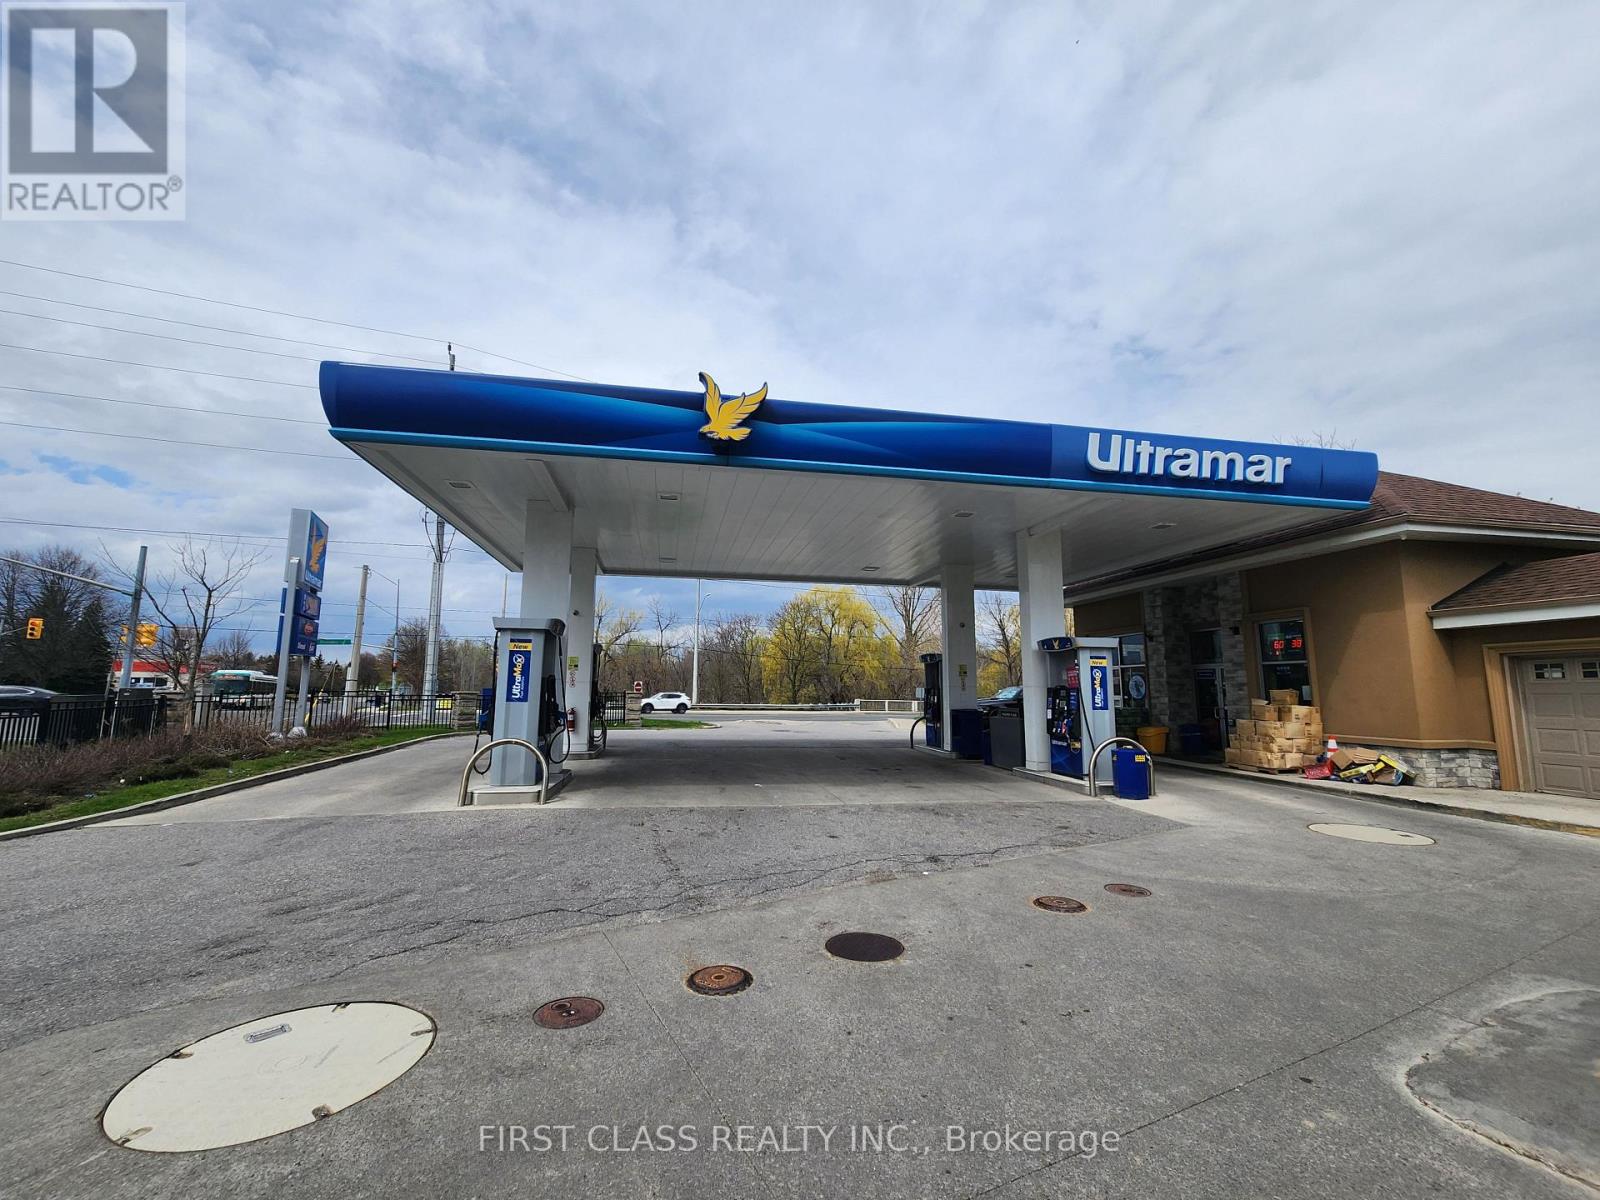
951 Dundas Street W
Whitby, Ontario
Located in the heart of Whitby along the highly trafficked Dundas Street corridor, this Ultramar gas station offers a compelling investment opportunity backed by exceptional visibility and accessibility. Positioned just moments from the major Highway 401 and 412 interchange, the site benefits from strong, consistent vehicle flow and commuter exposure. Surrounded by a dense concentration of apartment buildings and rental communities, the convenience store enjoys stable, repeat business from local residents. Notably, there are no LCBO or Beer Store locations within a 2KM radius, providing a distinct competitive advantage in alcohol sales. Its proximity to Toronto, Markham, and Scarborough further enhances its appeal, attracting both local and commuter traffic with ease. Combining strategic location, steady customer demand, and limited direct competition, this property represents a reliable, long-term investment with strong upside potential. (id:63203)
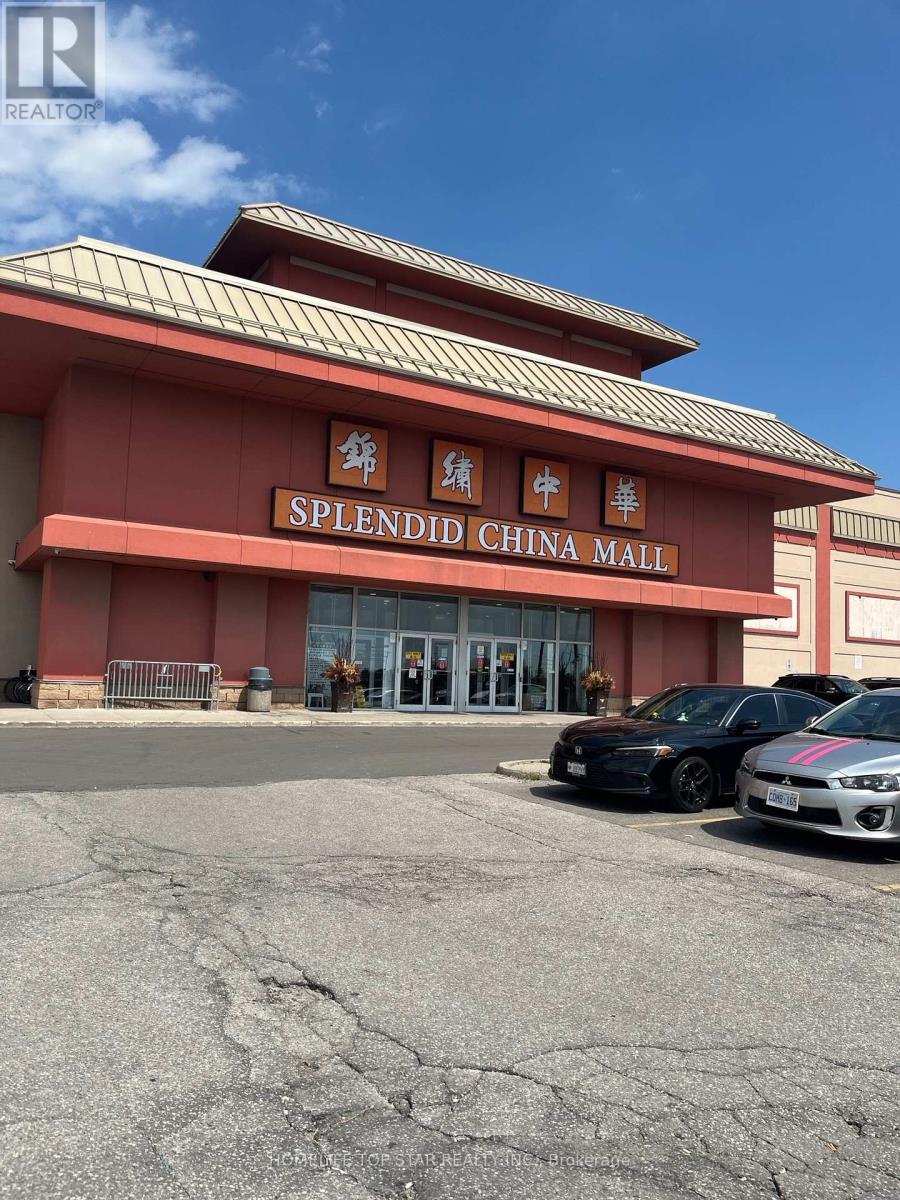
2c8 - 4675 Steeles Avenue E
Toronto, Ontario
Excellent exposure corner unit with water supply inside the unit, prime location, mall beside go train station, close to Pacific Mall. excellent location. Side by side units combined into one larger unit. Affordable units to start your own business. (id:63203)
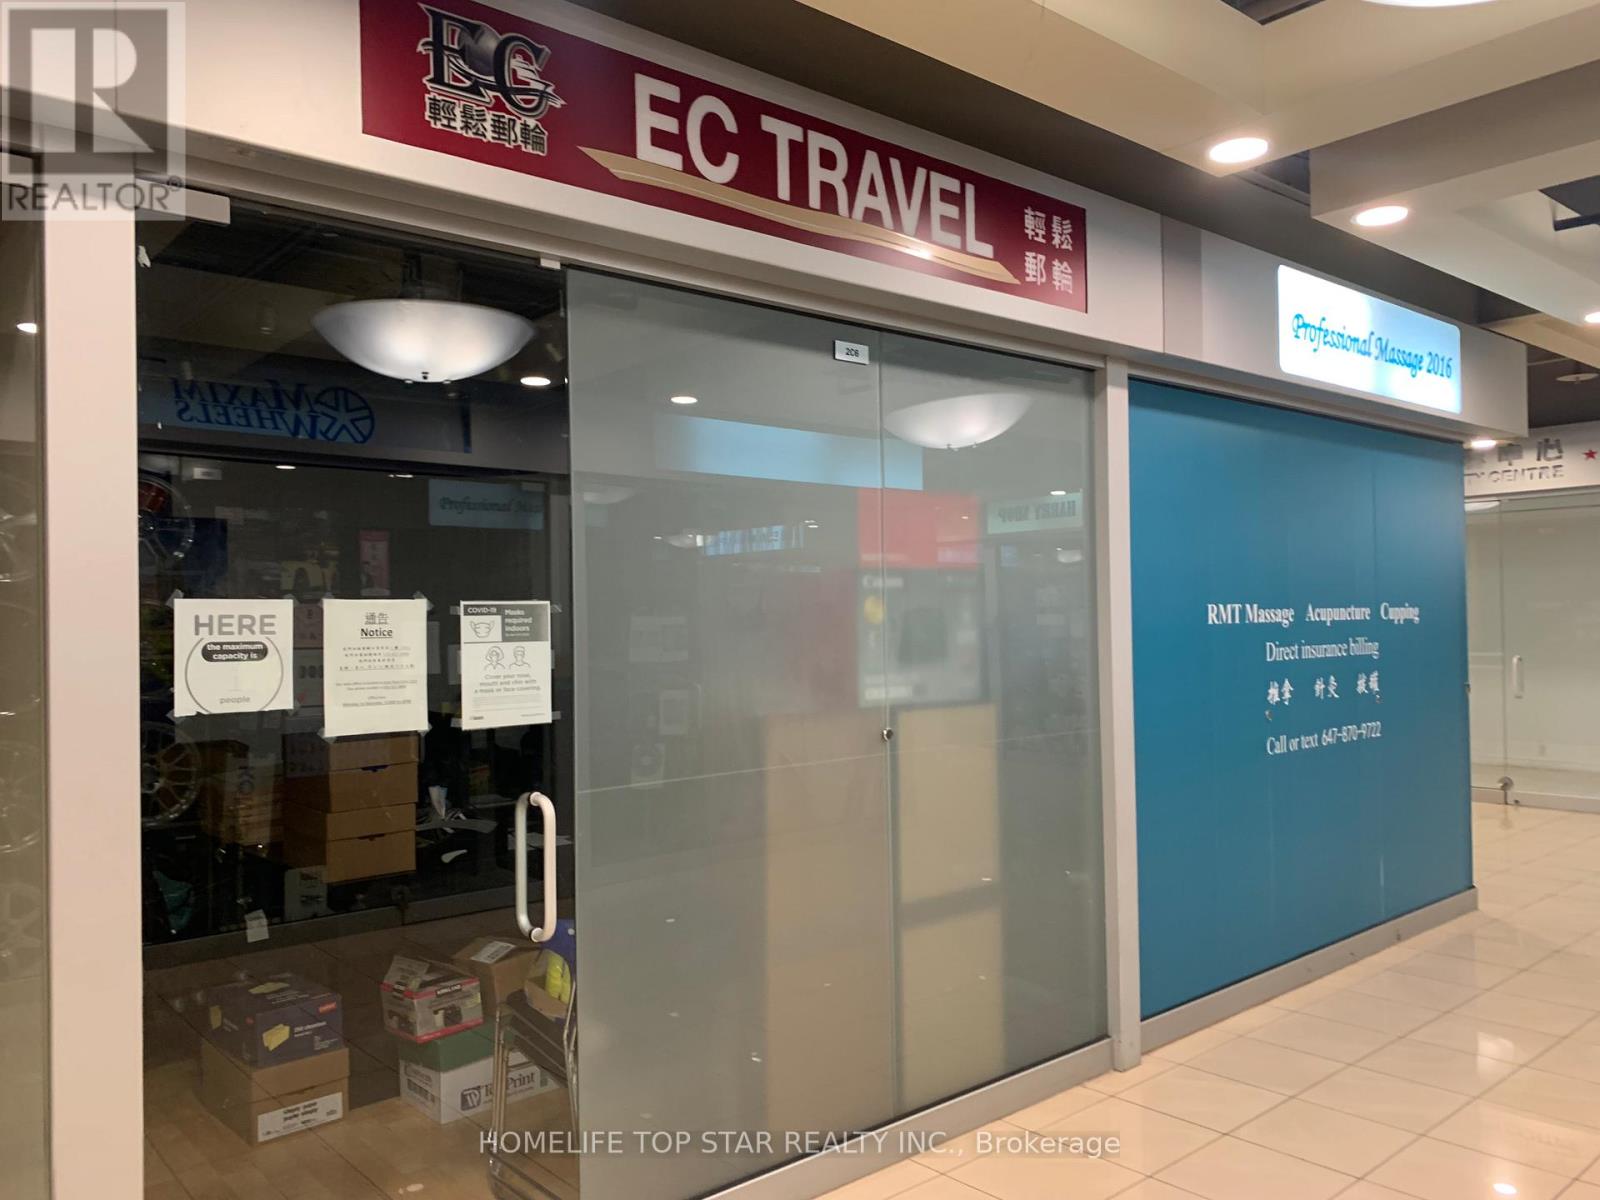
2c6 - 4675 Steeles Avenue E
Toronto, Ontario
Prime location, mall beside go train station, close to Pacific Mall. excellent location. Side by side units can combined with unit 2C8 into one larger unit. Affordable units to start your own business. This unit can also be purchased together with the adjacent unit 2C8 as a bundle, as both units are owned by the same owner (id:63203)
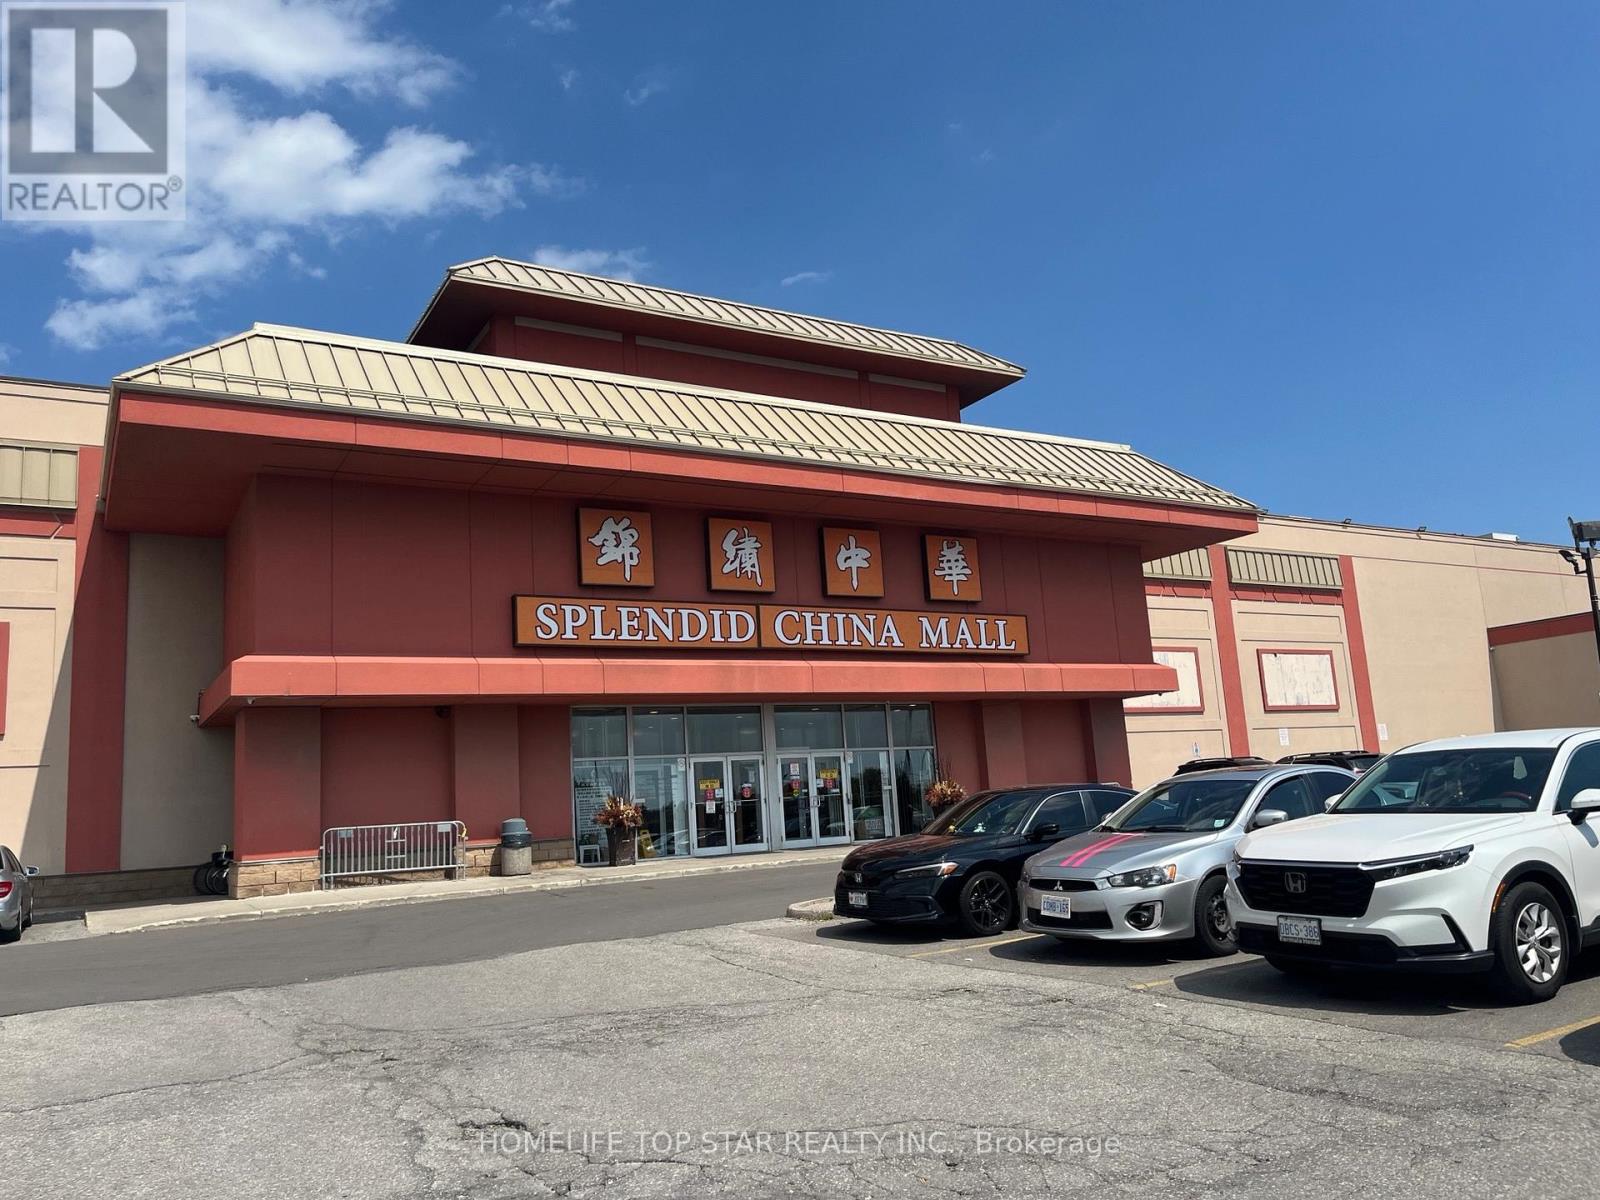
2d3, 2d6 - 4675 Steeles Avenue E
Toronto, Ontario
1 exposure corner unit & 1 wide front door unit, prime location, mall beside go train station, close to Pacific Mall. excellent location. Side by side units combined into one larger unit. Affordable units to start your own business. (id:63203)
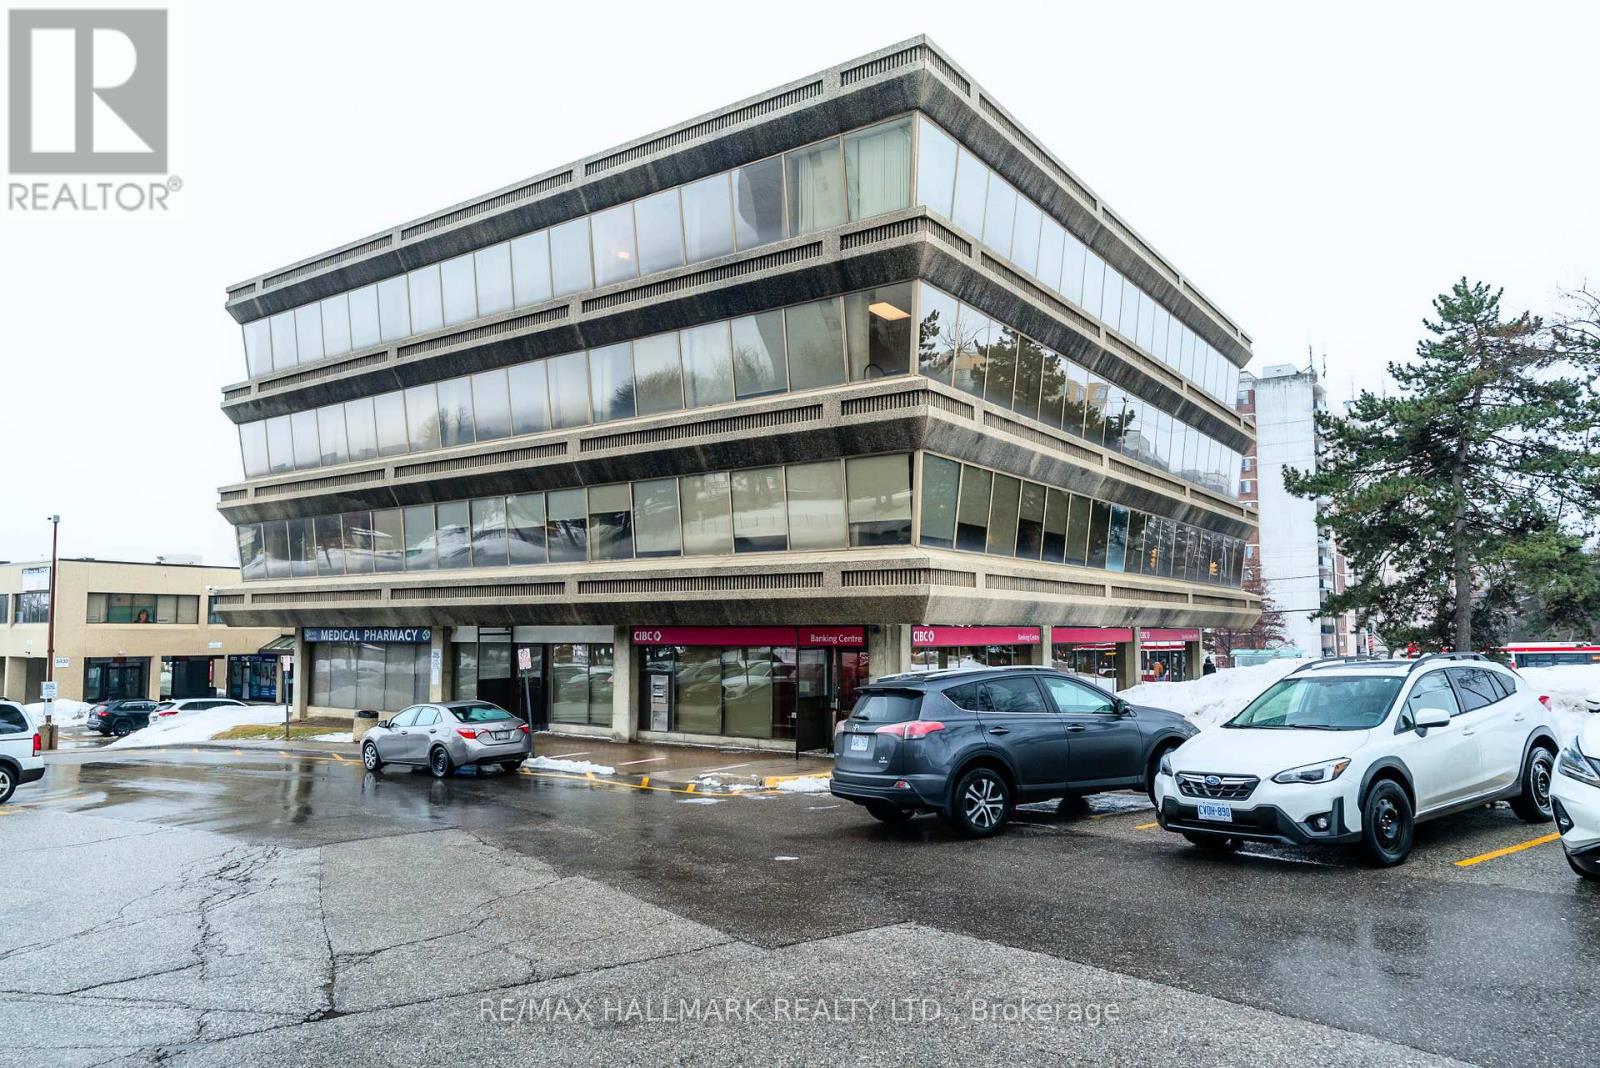
201 - 3420 Finch Avenue E
Toronto, Ontario
Boutique Professional Medical Building, 2nd Floor Renovated Corner Office Space With Large Windows, Unit #201, 750 Square Feet, Common Area Parking For Tenants And Customers, Great Space For Doctors, Lawyers, Accountants, Schools, Immigration Consultants, Training Centre, Massage Etc. Very High Density Residential Area. Across The Street From Metro, Tim Hortons, RBC Bank, Telus, Fit4Less. The Best Location In Scarborough!! **(TMI, Heat, Water, Hydro Included In The Additional Rent, That Is $1,250 A Month + HST.)** (id:63203)

131 Plumrose Pathway
Toronto, Ontario
Must See *Location* Rare Opportunity To Live In This Gorgeous Spacious Detached Home, NewlyRenovated all over, Move in Ready Large 3+2 Bedroom, 2+1+1 Bath, Perfect for Growing Family/Investor with interlock frontage near TTC ROUTE #131, Convenient, large Encld Porch, XlargeDeck, BBQ area. Open Concept, Modern style Vinyl Floor Throughout 1-2 fl, Huge Windows InRooms. Fresh Painted, Renovated Kitchen W/New Modern Wifi Appliances, Quartz C/Top, Double Sink, Backsplash & Lots Pot lights. Prim Bdrm W/4Pc Ensuite. Fully Redone Both Stairs. Bsmt W/ GreatPotential income, New W+D 2025, ExtraWidened Driving Way Easy Park 2 Cars! Excellent School! Family Friendly Neighbourhood, Steps To Schools, Parks, Mall, Place Of Worship, Restaurants, Groceries And More. Easy Access To Hwy 401, Ttc & Future LRT Station ROOF 2022, All OVER LED LIGHTS, 2" Vinyl Blind + Rolling Zebra Blinds. MANY UPGRADES to Type, No Disappointments. 1850 S/FT LIVABLE Area, Finished BSMT WITH-2BDR + 1X3, Try Your Best Offer!! (id:63203)
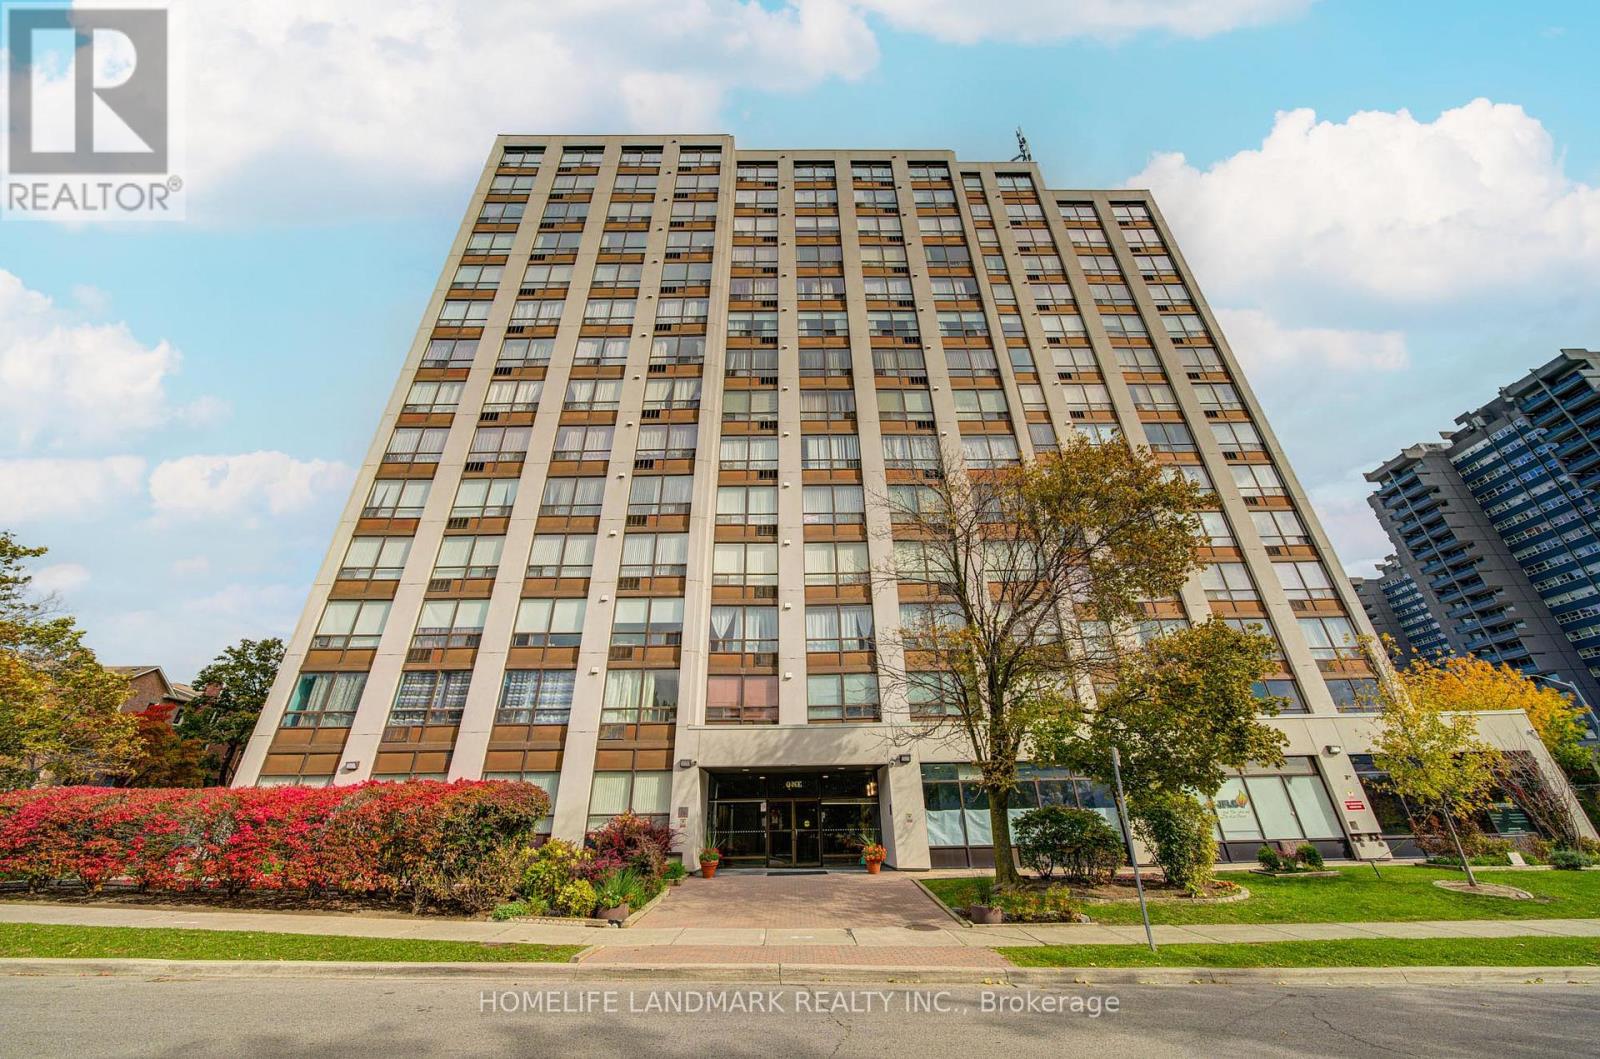
303 - 1 Reidmount Avenue
Toronto, Ontario
Rarely offered, this sun-filled southwest corner residence offers approximately 1,691 sq.ft. of thoughtfully designed living space in the highly sought-after Agincourt community, showcasing abundant natural light throughout the day. Featuring 3 spacious bedrooms plus 2 versatile dens-one of which can be easily converted into a 4th bedroom with a window-this home is ideal for large or multi-generational families seeking both space and functionality. The thoughtfully designed layout showcases expansive living and dining areas, perfect for entertaining, along with a south modern kitchen . A separate enclosed study provides an ideal work-from-home environment. The primary bedroom retreat features a walk-in closet and a private 4-piece ensuite. Additional highlights include a large laundry/storage room, offering exceptional in-unit convenience. Includes 1 tandem parking space (fits 2 vehicles), currently accommodating two cars. Residents enjoy a well-managed building with excellent amenities, including a gym, party room, meeting room, sauna and ample visitor parking. Unbeatable location-just steps to TTC, GO Transit, Hwy 401, Walmart, Kennedy Commons, Agincourt Mall, and a wide selection of restaurants and daily conveniences. Situated within the catchment of the highly regarded Agincourt Collegiate Institute, a well-recognized secondary school known for its strong academic reputation. Maintenance fees include Internet and Cable for added value and convenience. A rare opportunity combining premium exposure, space, flexibility, prime location, and top-tier school access-don't miss this exceptional offering. (id:63203)