

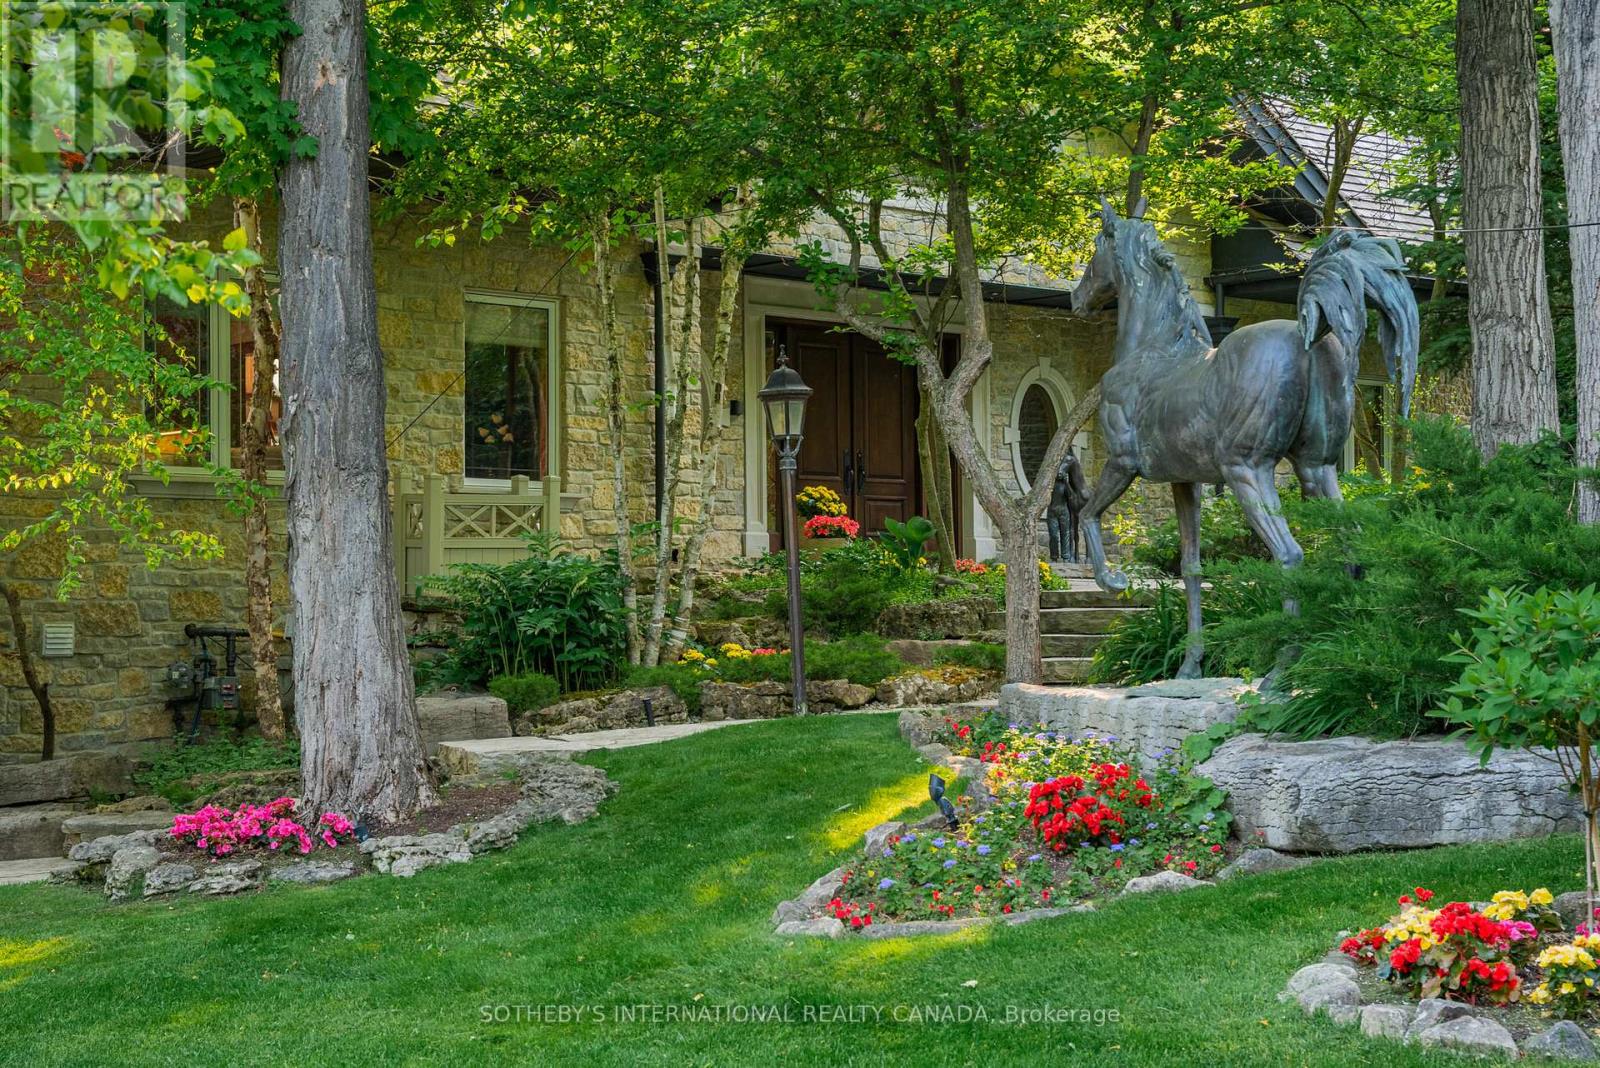
101 Paula Court
Vaughan, Ontario
Exquisite Country Estate in Prestigious Kleinburg, Welcome to a truly one-of-a-kind oasis, nestled on over an acre of professionally landscaped grounds in the heart of Kleinburg, backing onto the prestigious Copper Creek Golf Club. This magnificent stone family home boasting over 6000 sq ft offers 4 spacious bedrooms, 6 luxurious bathrooms, and expansive principal rooms with soaring ceilings and top-of-the-line quality finishes throughout. The heart of the home is a gourmet chefs kitchen, seamlessly blending elegance and functionality for everyday living and exceptional entertaining. The finished lower level is a dream retreat, complete with a large wine cellar, perfect for connoisseurs. Outdoors, your private sanctuary awaits: In ground pool and spa with magical water features and two cascading waterfalls. Terrace with a custom-built BBQ house, complete with an overhead ventilation system. Pool house featuring a full chefs kitchen and 3-piece bath, opening directly to the terrace ideal for entertaining. Spring-fed pond , creating a serene, resort-like atmosphere. Heated private driveway, 3-car garage, outdoor lighting, in-ground sprinkler system, and lush rockery gardens all meticulously designed for year-round beauty and comfort. This rare gem combines unmatched luxury, privacy, and natural beauty, offering the best of refined country living just backing onto Copper Creek Golf Club & minutes from the conveniences of the city. Experience the magic of this breathtaking estate schedule your private tour today. (id:63203)
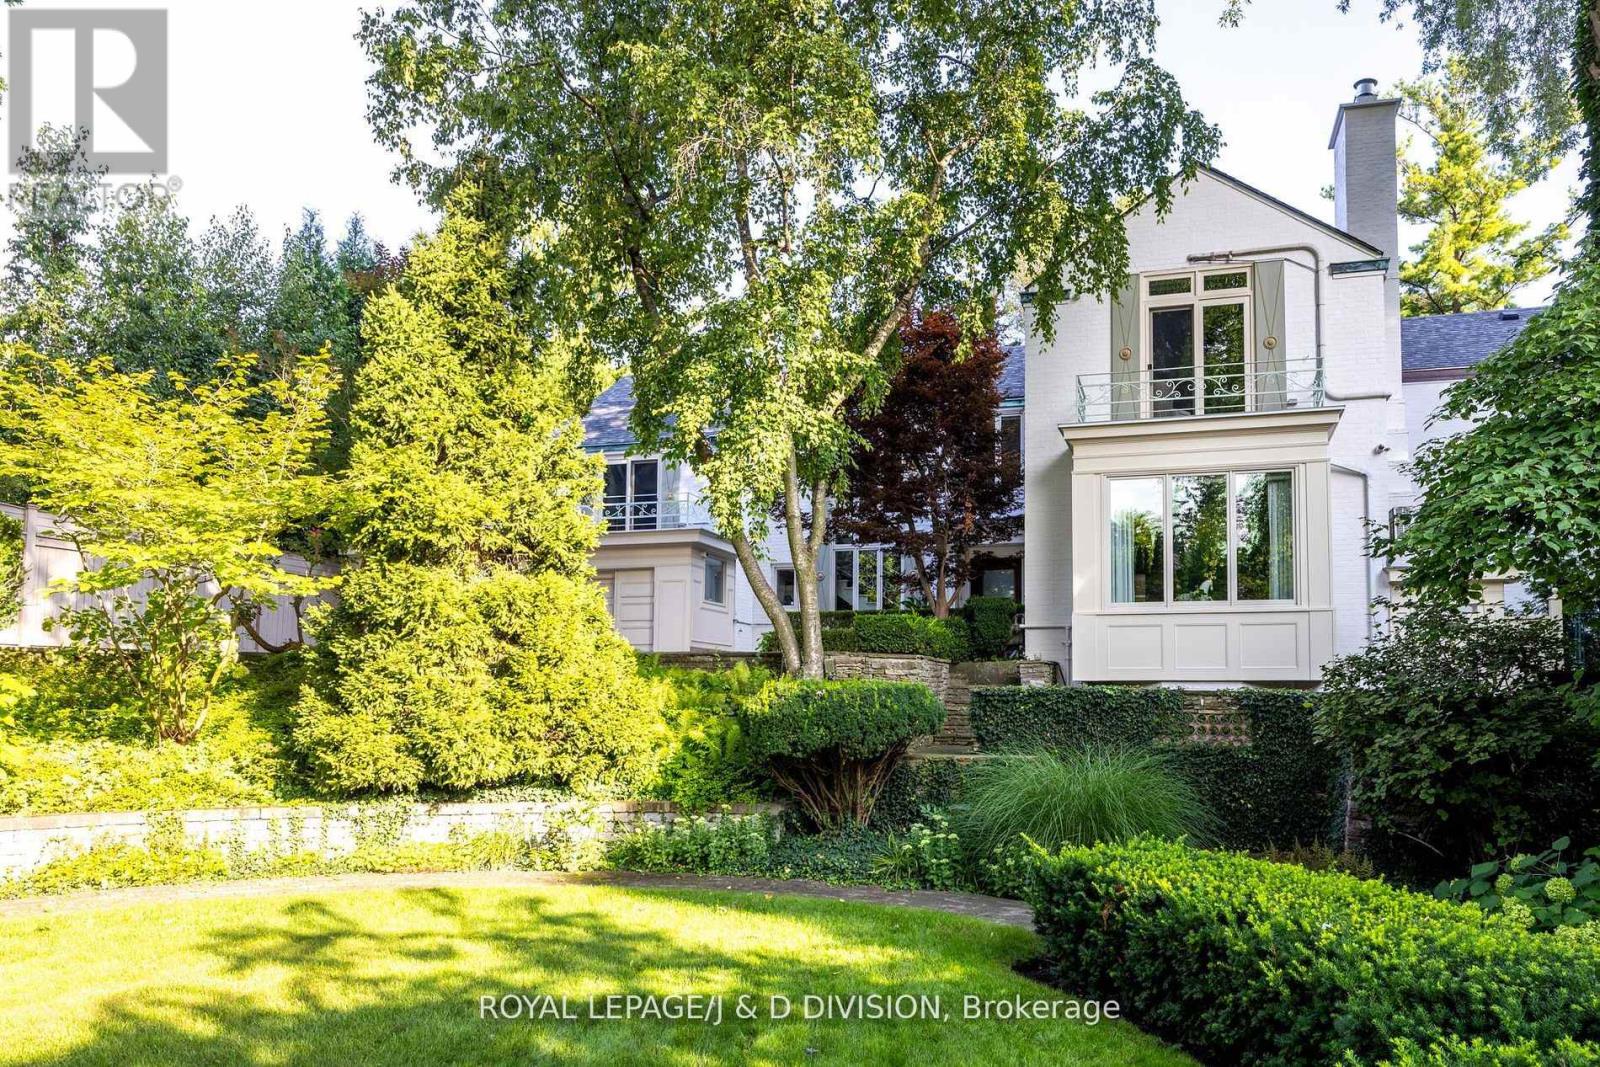
12 Forest Glen Crescent
Toronto, Ontario
Tucked away on one of Toronto's most prestigious streets and private enclaves, this exceptional residence offers unparalleled seclusion, gracefully set back from the street on an expansive L-shaped lot with over 1/2 acre of land. Gunite pool positioned to the side, preserving sweeping ravine views. A home with 5,200+ square feet above grade that blends transitional design with timeless style. Surrounded by mature trees & a picturesque ravine, this estate offers the feeling of country living. Grand interior foyer with two-storey south windows, flagstone floors, and a sweeping staircase. The main floor is designed to entertain from formal garden views, gracious living and dining rooms, a chef's kitchen featuring an atrium skylight, Tahj Mahal Quartzite island, walnut details, and top-of-the-line appliances, connecting to a sun-filled breakfast room with fireplace and Nano doors that open to the outside. Family room with detailed millwork, walk out to a deck and panoramic views over the ravine and pool. Main floor also includes large home office, powder room, guest/nanny bedroom, 3-piece bath, laundry and mud room with access to the double garage. Second floor is expansive with five generous sized bedrooms, three bathrooms including a primary suite, fireplace, spa-inspired ensuite, and tranquil views of the gardens and ravine. Lower level features upgraded mechanics, bright, playful recreation room with built-ins, fireplace, 3-piece bath, and walk-out access to the pool. The exquisite garden is designed by landscape architect Ron Holbrook, featured in Canadian House & Home and included in local garden tours, a charming gazebo, potter's shed, large grass area for children to play, a deck ideal for al fresco dining & summer entertaining with sun awning, gunite pool with hot tub-surrounded by complete privacy, is embraced by the ravine and lush landscaping. Unmatched privacy on this street and close to Toronto French, Crescent, steps to Yonge St. and Rosedale Golf Club. (id:63203)
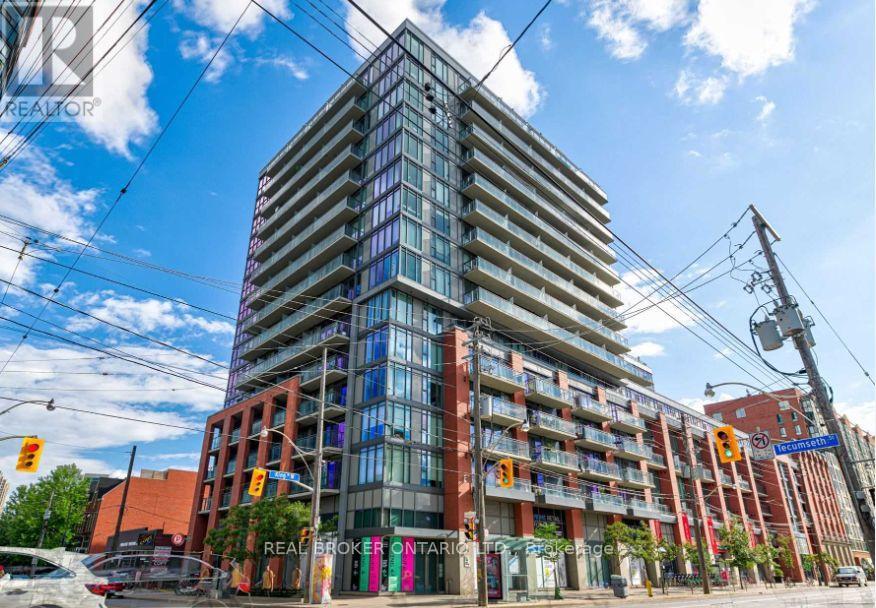
1112 - 78 Tecumseth Street
Toronto, Ontario
Welcome to The MINTO Building on King Street West, a highly coveted address in one of Toronto's most dynamic neighbourhoods. This bright, spacious unit features floor-to-ceiling windows, stylish laminate flooring, and a sleek, modern kitchen. Enjoy stunning, unobstructed views from the large north-facing balcony. Located in the heart of the city, you're just steps from top-rated restaurants, trendy cafes, boutique shops, and convenient TTC access. (id:63203)
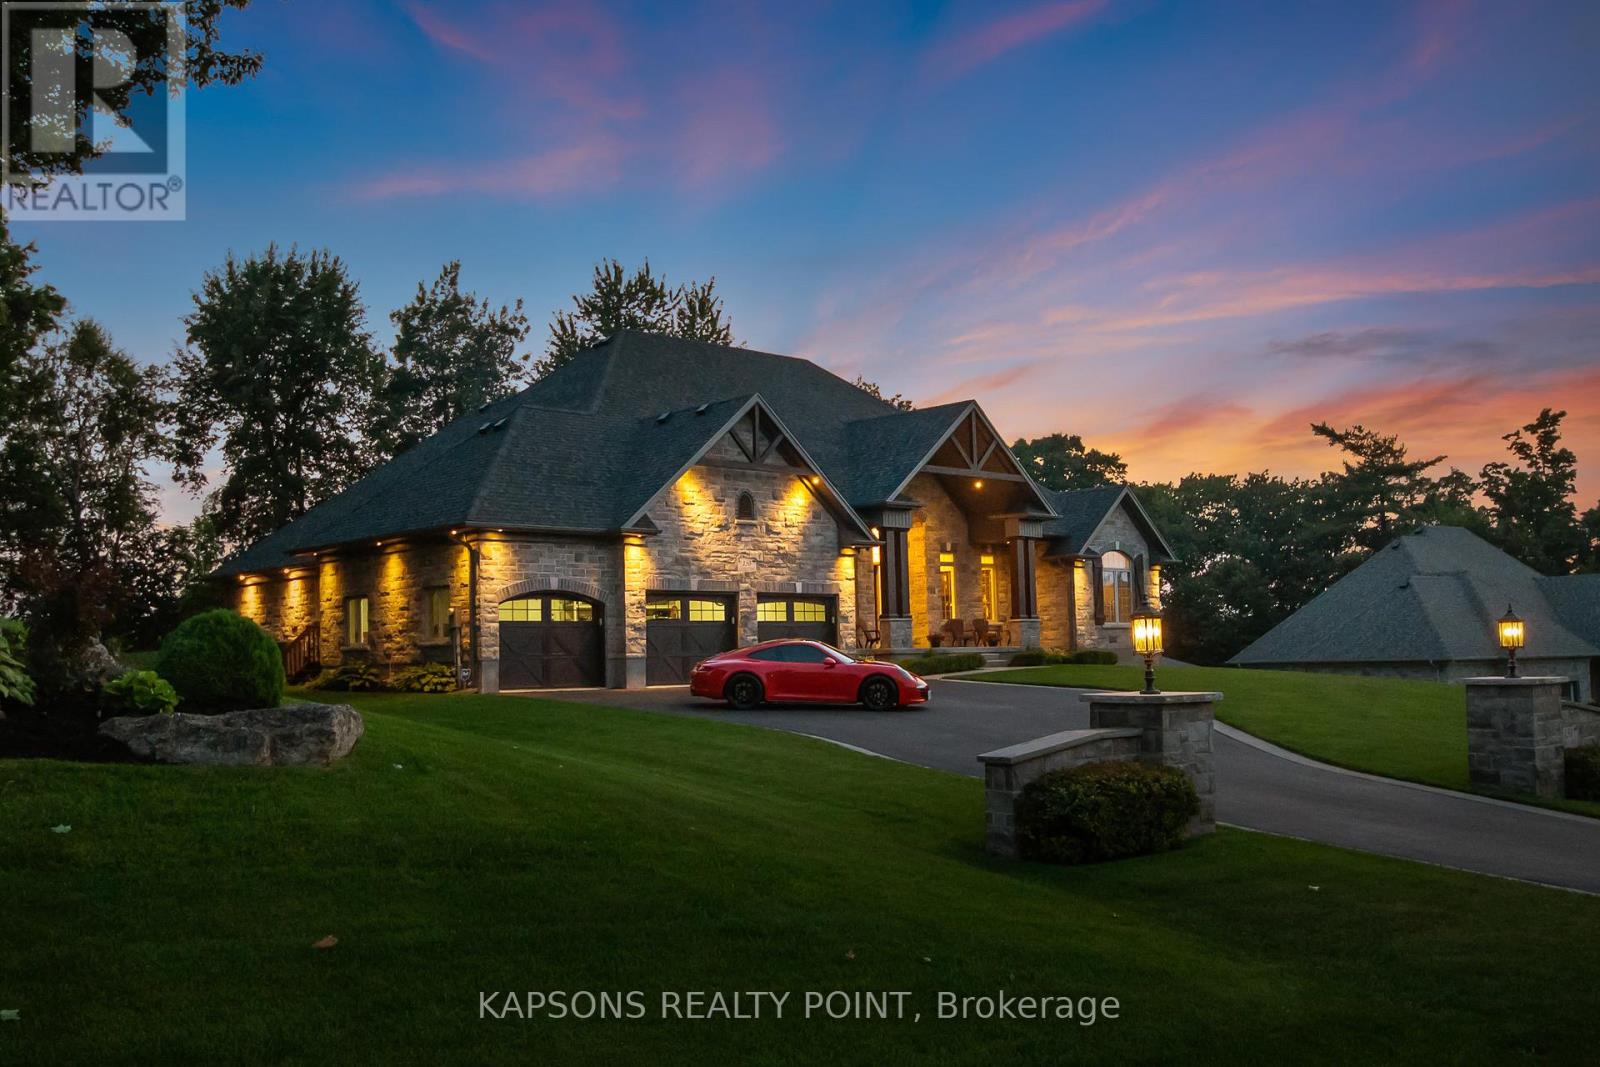
150 Stokes Trail
Milton, Ontario
This Magnificent Custom Stone Manor is the pride of the Prestige Collection nestled in Campbellville's "Bridlewood, The Estate Residences" by Carson Reid Homes. This is the Equestrian model showcasing over 7000SF of finished living space including an addt'l upgrade of 745sqft over base model. Upon entering, you are welcomed with 13ft soaring ceilings in the foyer, 11ft ceilings in the office and dining, 10ft coffered ceilings in the Fam/Rm, Liv/Rm, & prim B/R, 12 ft cathedral ceilings in B/Rs. California knockdown ceilings throughout, solid oak hardwood on main, 8' doors, large windows with Hunter Douglas coverings (automated in Fam & breakfast), crown moulding in Liv/rm, Din/rm, office, foyer, & bsmt, wainscotting & decorative pillars upstairs and downstairs. Grand kitchen features granite counters, accent lighting, o/sized island with seating, dinette with w/o to covered patio in the b/yard, B/I Custom Sub-zero fridge & wine fridge, Wolf electric stove, microwave, Asko Dishwasher plus Wolf Gas Stove & Oven, Swarovski crystal light fixtures throughout main, 2 Napolean gas f/p in living & family, ethernet in every rm, hardwired 10 camera security system/carbon monoxide/smoke, Sonos speaker system on both floors, solid maple B/I cabinetry in office. Prim Bed features an opulent 5PC Ensuite & large W/I closet with B/I cabinetry. Finished bsmt w permit & $300K+ on upgrades incl 8' finished ceilings, open concept layout, large windows, entertainment area with high-end surround sound & custom cabinetry, 60" linear gas f/p, pool table, glass enclosed gym room with cushioned flooring & gym equipment, solid maple wet bar w dual zone wine fridge, 2 extra rooms with large windows, extra-large cold cellar, upgraded high capacity well (20gpm), steam humidifier, water softener/RO/UV light water treatment. Exterior features manicured lawns with 10 zone irrigation system, meticulous landscaping, Gas BBQ line & firepit in b/yard. Heated & insulated O/sized 3 car garage (34'x24') (id:63203)
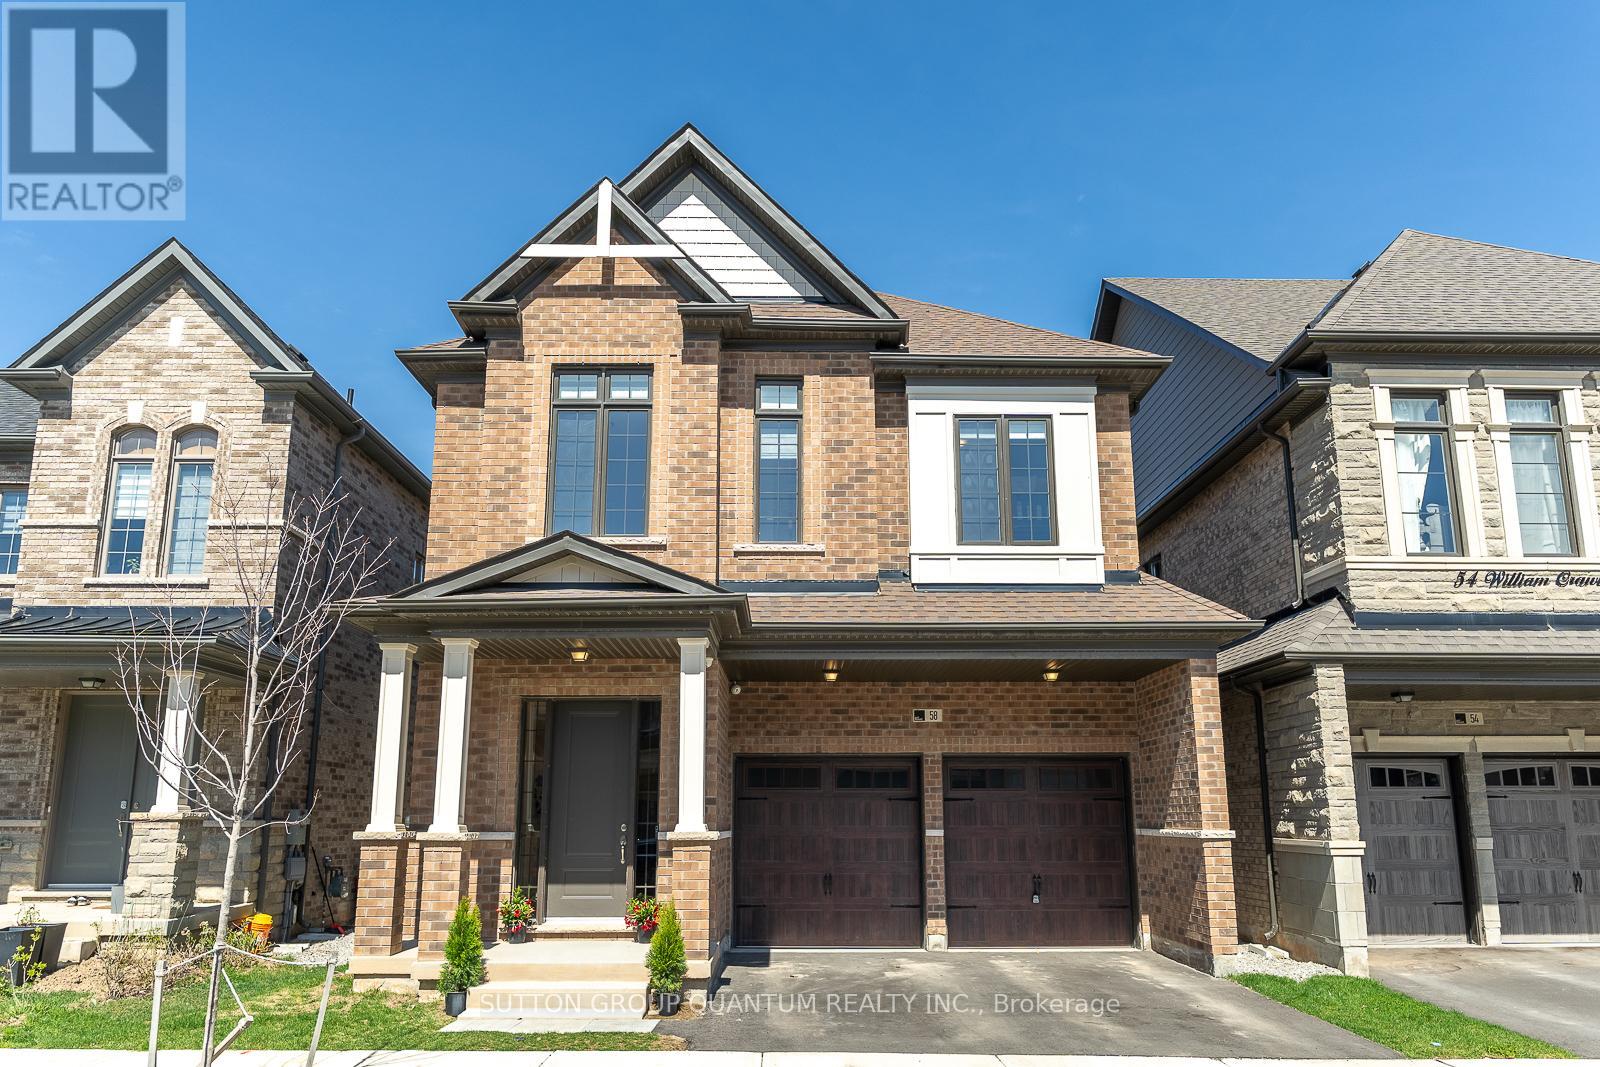
58 William Crawley Way
Oakville, Ontario
Discover this exceptional almost 2,600 sq ft detached home built in 2024 by Primont Homes. Modern efficiency meets timeless craftsmanship in this barely-lived-in residence, complete with full Tarion new home warranty protection for added peace of mind.This beautiful family-friendly community boasts top-ranked schools: Dr. David R. Williams Elementary School (top 9% in Ontario) & White Oaks Secondary School (ranked 29th out of 747 secondary schools in Ontario with an 8.8/10 rating)Just steps from the brand new park at the end of the street, featuring tennis courts, playground, and green space-perfect for active families.Interior Highlights Include: 4 generous bedrooms, including a massive primary suite with a spa-like ensuite featuring a glass shower, separate soaker tub, and his-and-hers sinks, Spacious his-and-hers walk-in closets in the primary bedroom, 3.5 bathrooms. Open-concept gourmet kitchen with quartz countertops, stylish tile backsplash, large island, stainless steel appliances, and an impressive 5x5 pantry offering abundant storage and counter space 10 ft ceilings on the main floor, Hardwood floors on the main floor, staircase and hallways. Double-sided fireplace creating warmth and elegance, Second-floor laundry room for ultimate convenience, Upgraded LED crystal light fixturesAdditional Features: Unique side-door entrance above the basement staircase deal for easy conversion into a secondary suite or in-law apartment. Double car garage (18 ft wide) with direct interior access. This home perfectly blends modern design, functionality, and lifestyle convenience. Don't miss your opportunity to own a nearly new Primont masterpiece in one of the area's most desirable communities! All measurements and square footage are approximate and must be verified by the buyer and the buyer's agent. (id:63203)
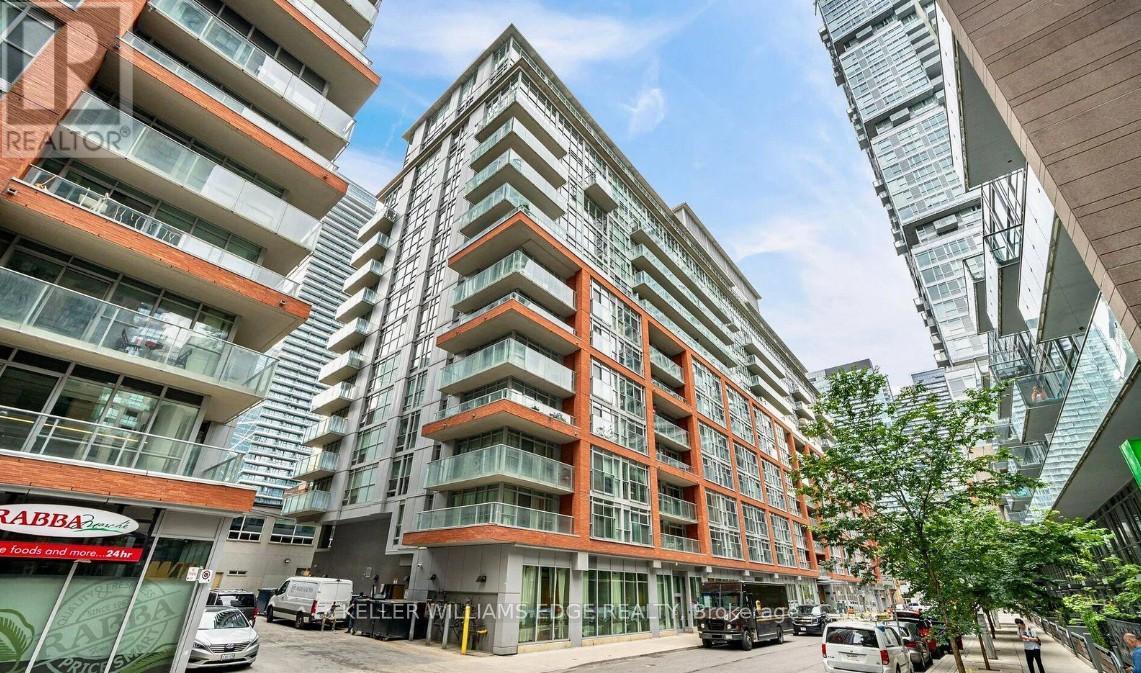
414 - 21 Nelson Street
Toronto, Ontario
Prime downtown living at 21 Nelson Street in the heart of Toronto's Financial and Entertainment Districts. Just steps to University Avenue and within walking distance to two subway lines, offering unbeatable convenience.This upgraded 2-bedroom, 2-bath suite offers approximately 759 sq ft including the balcony, with a modern design featuring granite countertops and rich hardwood flooring throughout. Includes 1 parking space and 1 locker.Residents enjoy premium amenities such as a 24-hour concierge, fully equipped fitness centre, and a stunning rooftop terrace.Priced competitively with flexible offer options-an excellent opportunity in a highly sought-after downtown location. (id:63203)
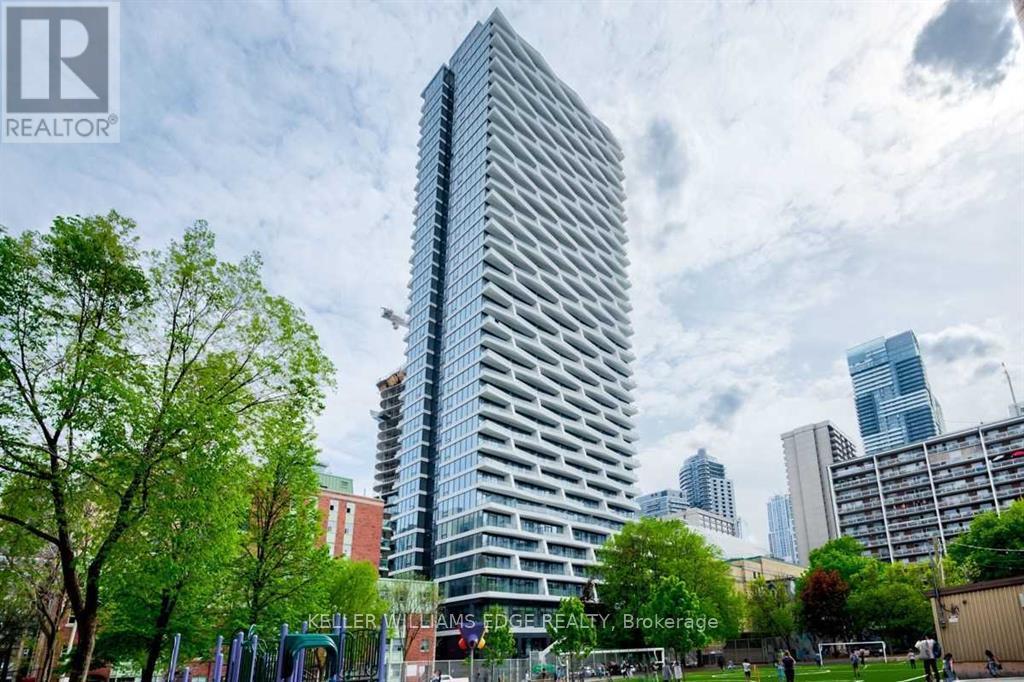
3609 - 85 Wood Street
Toronto, Ontario
Stylish 1+Den suite at Axis Condos, ideally located at Church & Carlton. This bright and spacious unit features an open-concept layout with a large den enclosed by a sliding door-perfect as a second bedroom or home office. Offering approximately 575 sq ft of interior living space plus an oversized walk-out balcony, the unit is finished with laminate flooring throughout and a modern kitchen with integrated appliances and granite countertops. Conveniently located just steps to Toronto Metropolitan University, U of T, subway access, 24-hour streetcar, Loblaws, Eaton Centre, Dundas Square, and College Park. (id:63203)
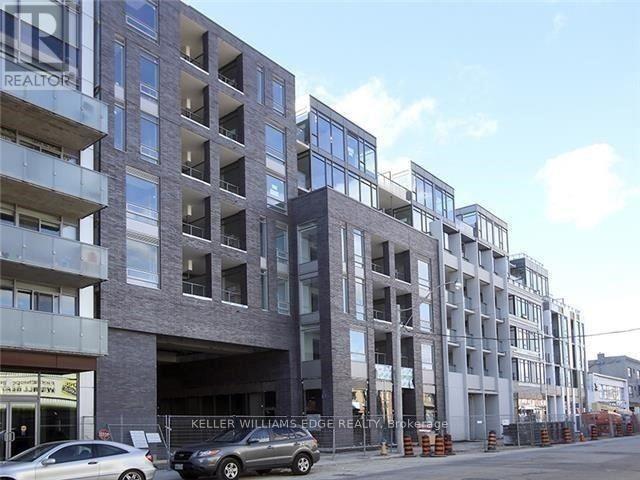
302 - 20 Gladstone Avenue
Toronto, Ontario
Modern 2-bedroom, 2-bath suite offering approximately 690 sq ft in one of Toronto's most vibrant west-end neighbourhoods. Located at 20 Gladstone, this well-designed unit sits directly above Metro and FreshCo, making everyday living incredibly convenient.Enjoy easy access to the Queen streetcar and quick connectivity to the Gardiner via Jameson Avenue. Just a short walk to the shops, restaurants, and nightlife along Queen Street West and King West.The unit features floor-to-ceiling windows, contemporary built-in appliances, and a functional layout with a west-facing exposure that brings in plenty of afternoon light. Parking is included for added value and convenience. (id:63203)
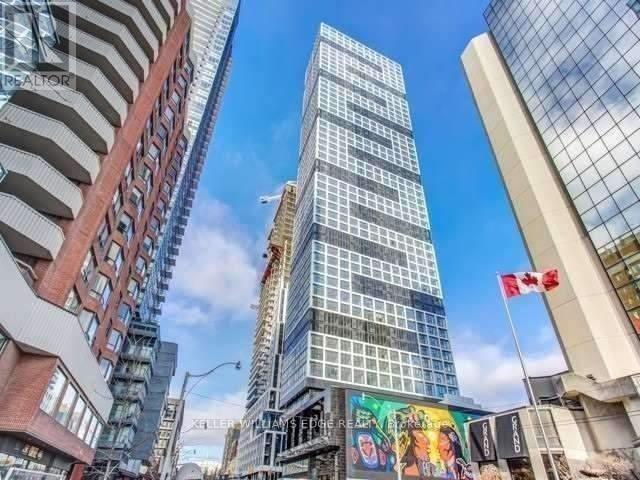
1208 - 181 Dundas Street E
Toronto, Ontario
Beautiful south-facing one-bedroom located just steps from Dundas Square, the Eaton Centre, and Toronto Metropolitan University. Enjoy easy access to transit with Dundas Station on Line 1 and the Dundas streetcar nearby. This bright unit features floor-to-ceiling windows, a smart and functional layout, light-toned flooring, and sleek built-in appliances for a modern, polished feel. (id:63203)
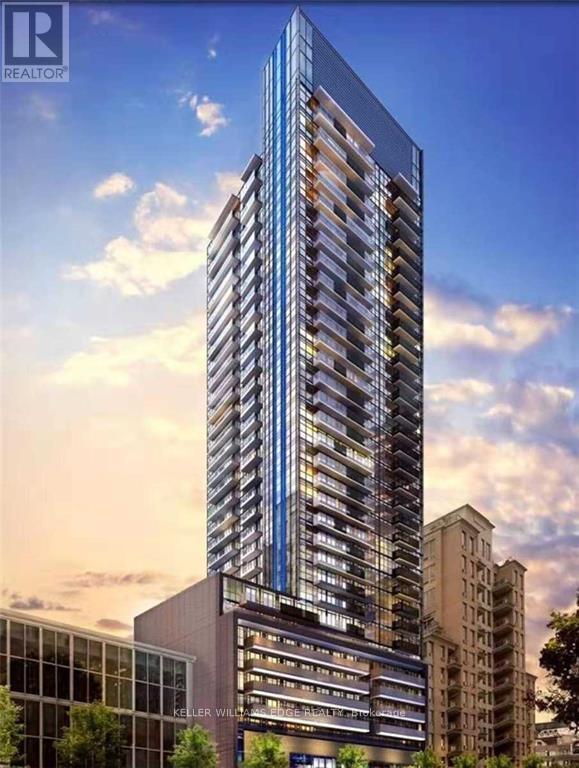
1613 - 125 Redpath Avenue
Toronto, Ontario
Welcome to The Eglinton, ideally situated in the heart of Midtown Toronto between Yonge Street and Mount Pleasant. Developed by Menkes, this thoughtfully designed residence offers functional layouts, refined finishes, and a full suite of premium amenities including a fitness centre, outdoor terrace, theatre room, party space, and kids' area. Enjoy the convenience of Yonge & Eglinton living with transit at your doorstep and easy access to shops, restaurants, cafés, banks, LCBO, gyms, and more. (id:63203)
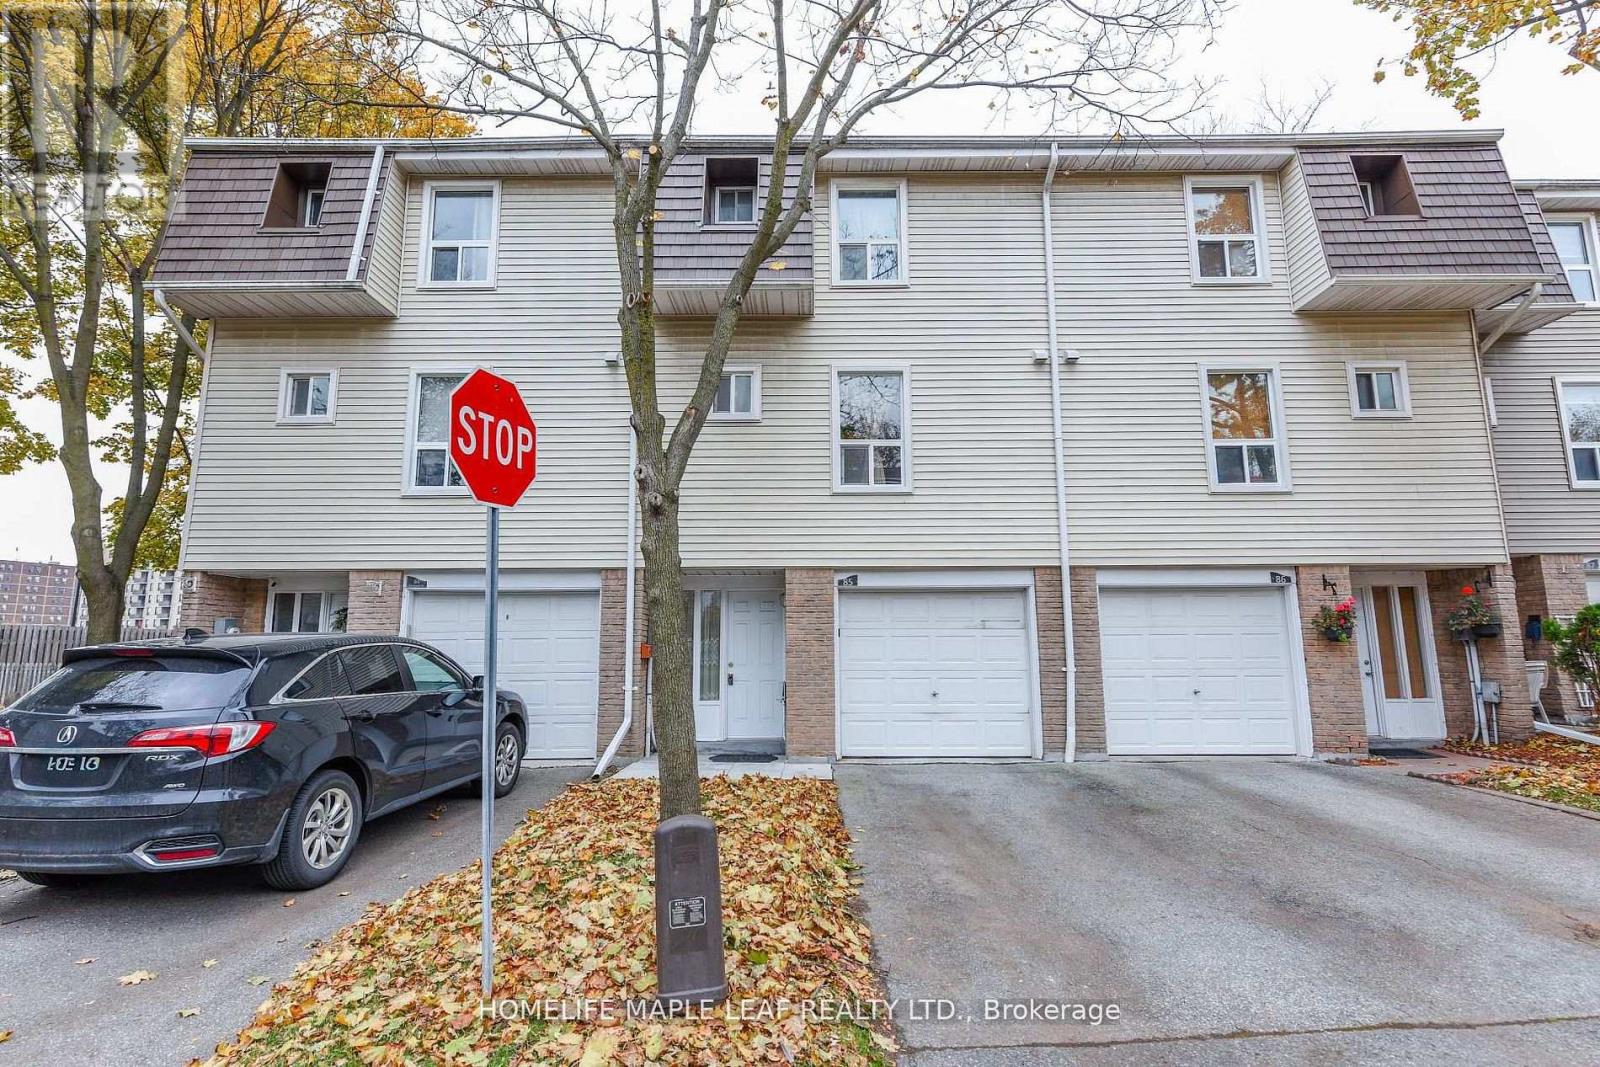
85 Enmount Drive
Brampton, Ontario
Gorgeous 3 bedroom Townhouse. Open concept Layout. Carpet Free. Hardwood Stairs ,Laminate Floor Throughout. Fridge, Stove ,Hood Range, Washer And Dryer .Entry Form Garage To Home. All Window Coverings, All ELF's. New Furnace And Air Condition With 10 Years Warranty. No Sidewalk.2 Car Parkings .Enjoy The Convenience of Nearby Schools ,Parks ,Place of Worship , Bus Stop, Hospital, And Bramalea City Centre Mall, With Easy Access To Major Highways. (id:63203)

51 Furniss Street
Brock, Ontario
Welcome to this beautiful and spacious 4-bedroom, 4-bathroom home in the heart of Beaverton-perfect for growing families looking for comfort, style, and room to enjoy. Step inside to a thoughtfully designed main floor featuring elegant hardwood flooring throughout, complemented by durable tile in the kitchen and breakfast area-ideal for everyday living and entertaining. The bright and functional kitchen flows seamlessly into the dining space, creating a warm and inviting atmosphere for family meals and gatherings. Upstairs, plush carpeting adds a cozy and comfortable feel to all bedrooms, making it the perfect retreat at the end of the day. Each room offers ample space, natural light, and versatility for family living, work, or play. Walk out from the main floor onto your private deck and discover a truly impressive backyard-generously sized and full of potential. Whether you envision summer barbecues, a play area for kids, or simply relaxing outdoors, this space delivers. With its ideal layout, warm finishes, and family-friendly design, this home offers the perfect blend of comfort and functionality. A must-see for anyone looking to settle into a welcoming community and a home that grows with you. (id:63203)
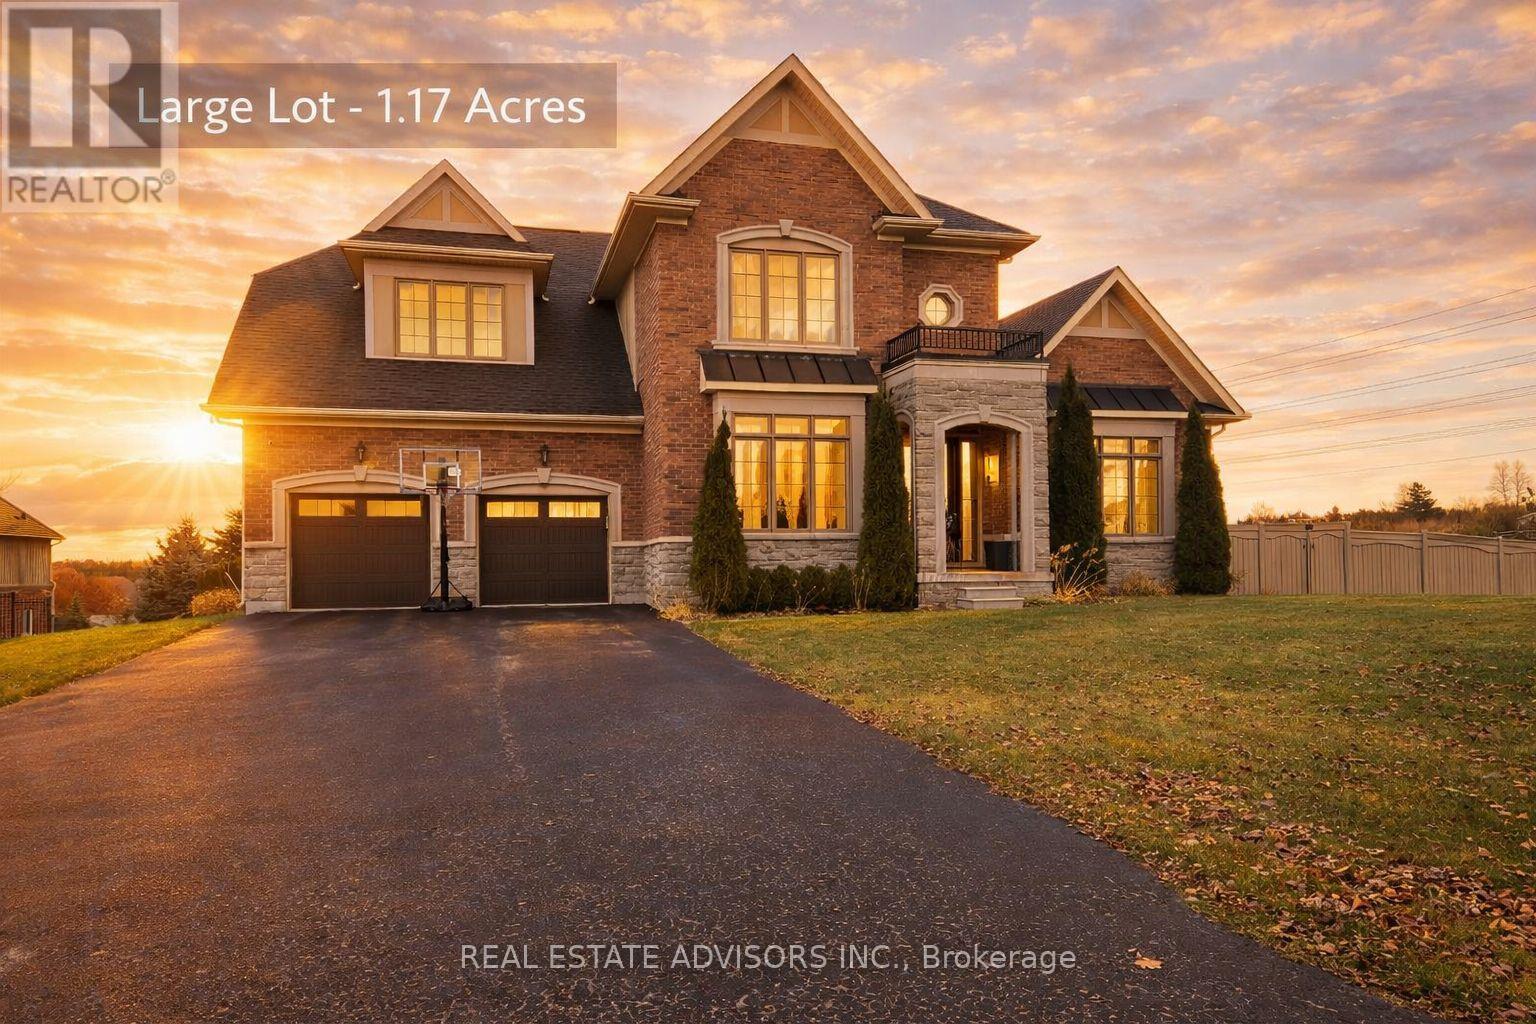
61-19 Forestgreen Drive
Uxbridge, Ontario
Located in the prestigious gated community of Wyndance Estates, this stunning Sheffield model sits on a premium 1.17-acre corner lot and offers over 3,400 sq. ft. of elegant living space. This 4-bedroom, 4-bathroom home features hardwood floors, detailed wainscoting, tray ceilings, and a double-sided gas fireplace connecting the family and living rooms.The upgraded kitchen includes granite countertops, a center island, and high-end stainless steel appliances, including Sub-Zero and Wolf. The breakfast area walks out to a covered deck overlooking scenic views. The upper level offers a luxurious primary suite with dual walk-in closets and a 5-piece ensuite, plus 3 additional bedrooms with ensuite or semi-ensuite access.Unfinished walk-out basement with separate entrance, large windows, and bathroom rough-in offers excellent potential. Resort-style backyard with inground pool, patio, mature trees, and pool house.3-car tandem garage plus driveway parking for up to 8 vehicles. Enjoy gated community living with trails, ponds, tennis and basketball courts, and a lifetime platinum golf membership to Wyndance Golf Club.Minutes to Stouffville, Uxbridge, shopping, parks, and quick access to Highways 404 and 407. (id:63203)
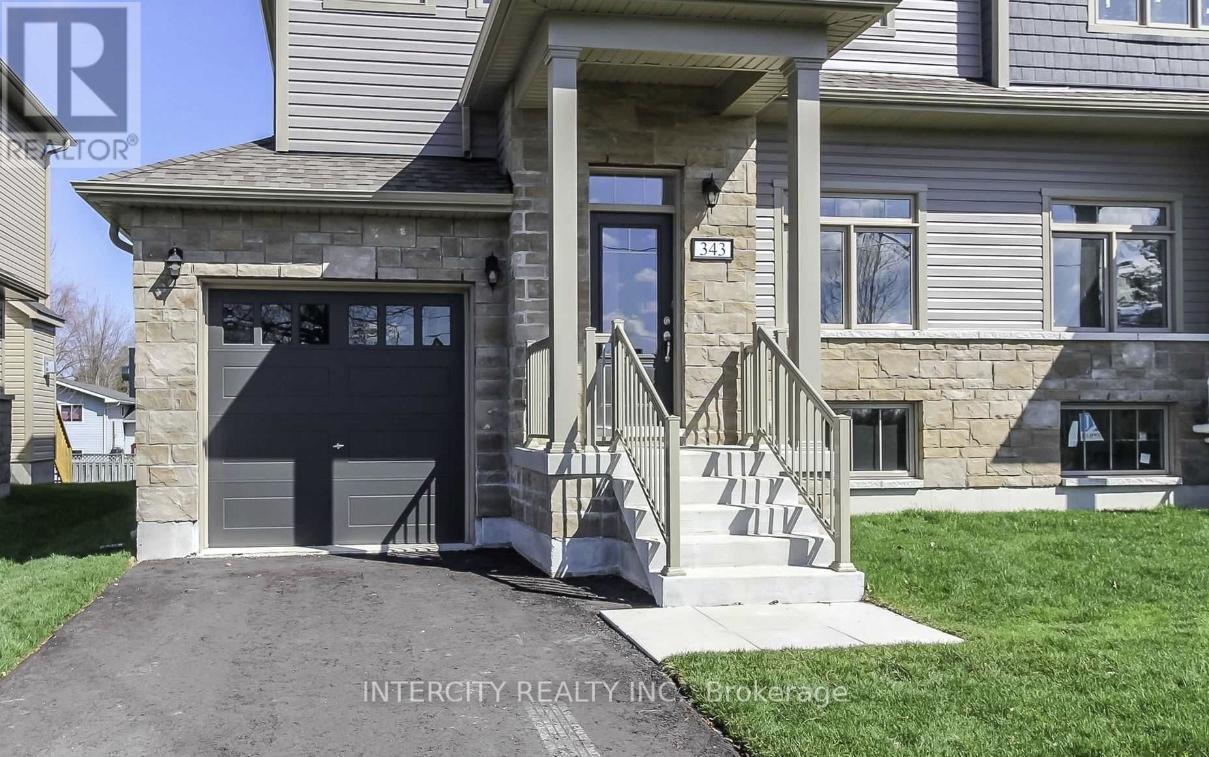
343 Quebec Street
Clearview, Ontario
Semi-Detached 1,849 Sq. Ft. Of Living Space. This Open Concept Townhome Features A Family Room With A Gas Fireplace Overlooking The Partially Fenced Backyard With Rear Deck. Bright Kitchen With Plenty Of Prep Room, Combo Living/Dining Room And Large Foyer. Offers Three Bedrooms, All With Walk-In Closets And 2+1 Bathrooms. Laundry Closet Upstairs And Hook-Ups In The Basement Along With A Rough-In Bath. Inside Entry From The Garage And A Separate Entrance To The Basement From The Side. Parking For 3 Vehicles On The Driveway. Great Commuter Location To The G.T.A. Or Barrie. (id:63203)
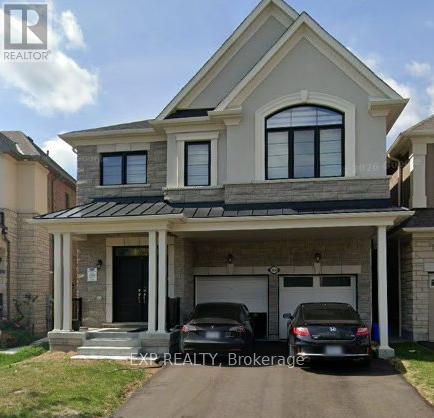
3054 Paperbirch Trail
Pickering, Ontario
Welcome to 3054 Paperbirch Trail. Double door entrance leads to an open concept Living Rm & Dining Rm with fireplace. Family sized kitchen has granite counters and breakfast far/center island. 9 ft ceilings and brightly lit this home also has a separate side entrance for unlimited future use of the unspoilt basement. The spacious primary bedroom hasa 5 piece ensuite with Roman tub and separate shower. 2 additional full sized bathrooms on the second floor. With a double driveway there is ample parking. Easy access to Hwy 407, 401 and Highway 7 (id:63203)
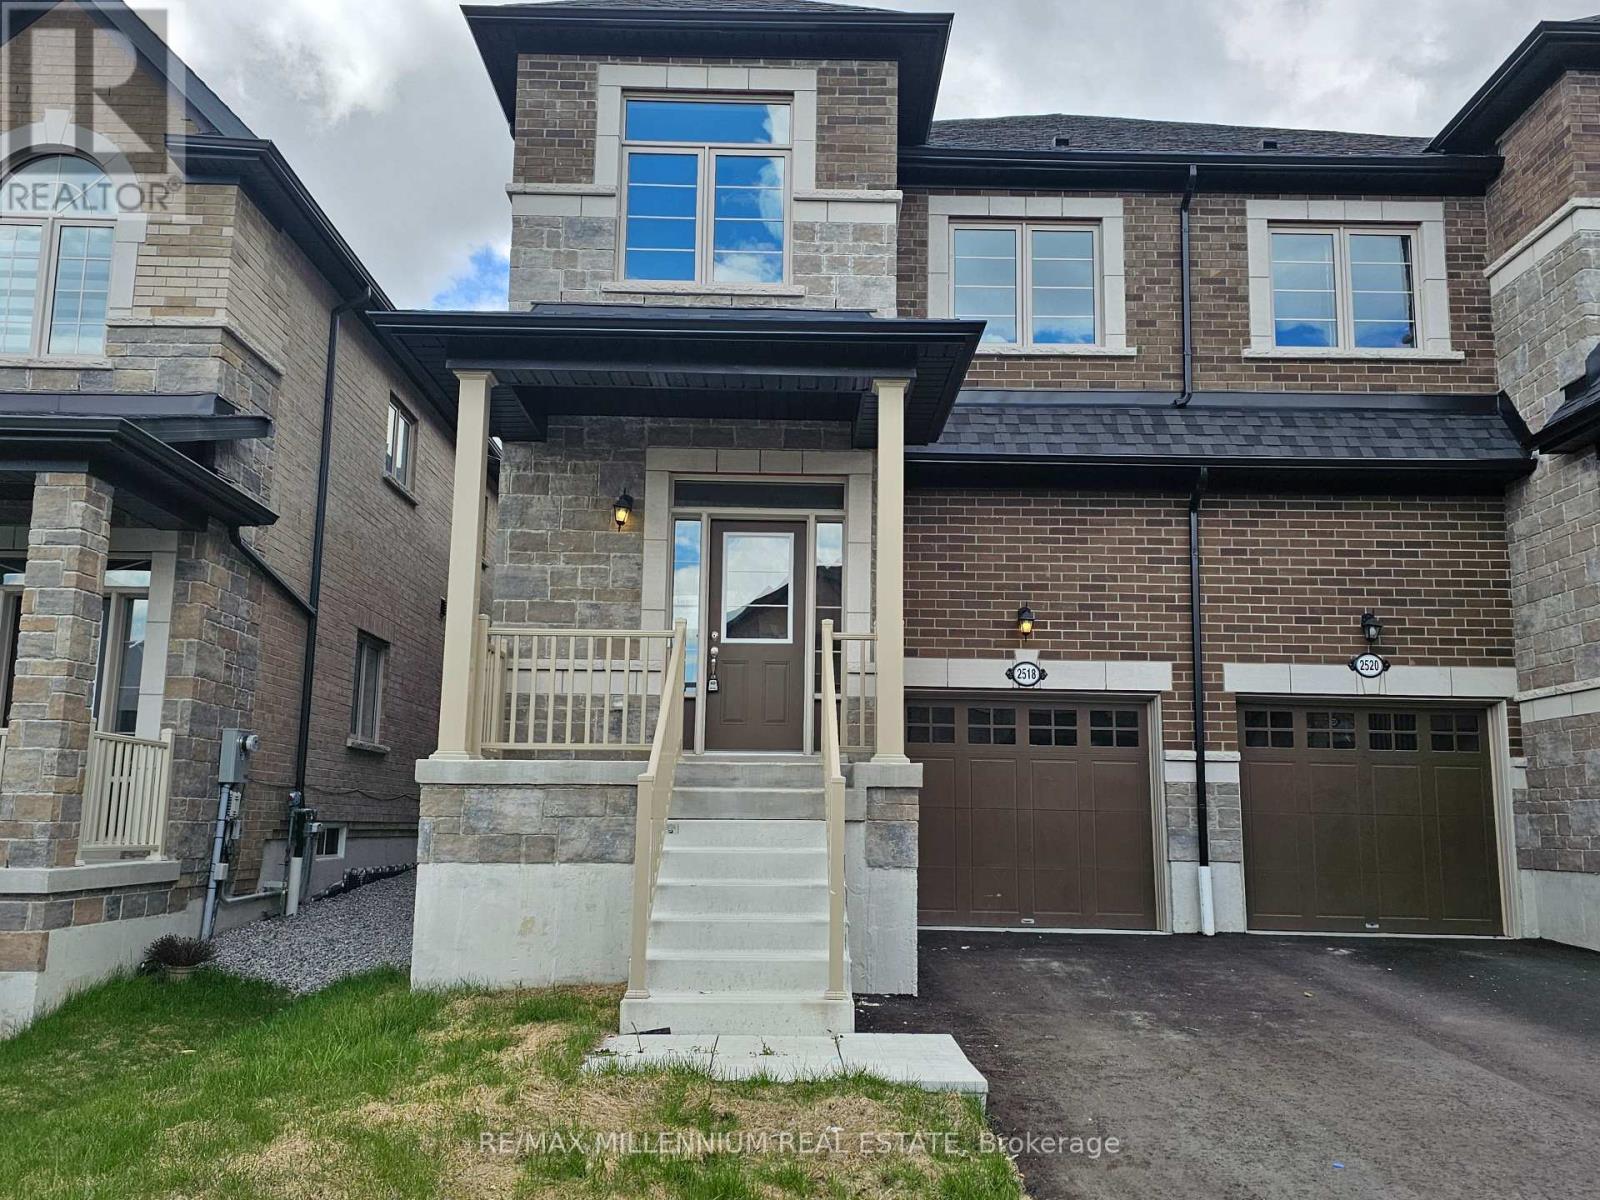
2518 Athena Path
Pickering, Ontario
Brand new, bright beautiful semi in family neighbourhood (id:63203)
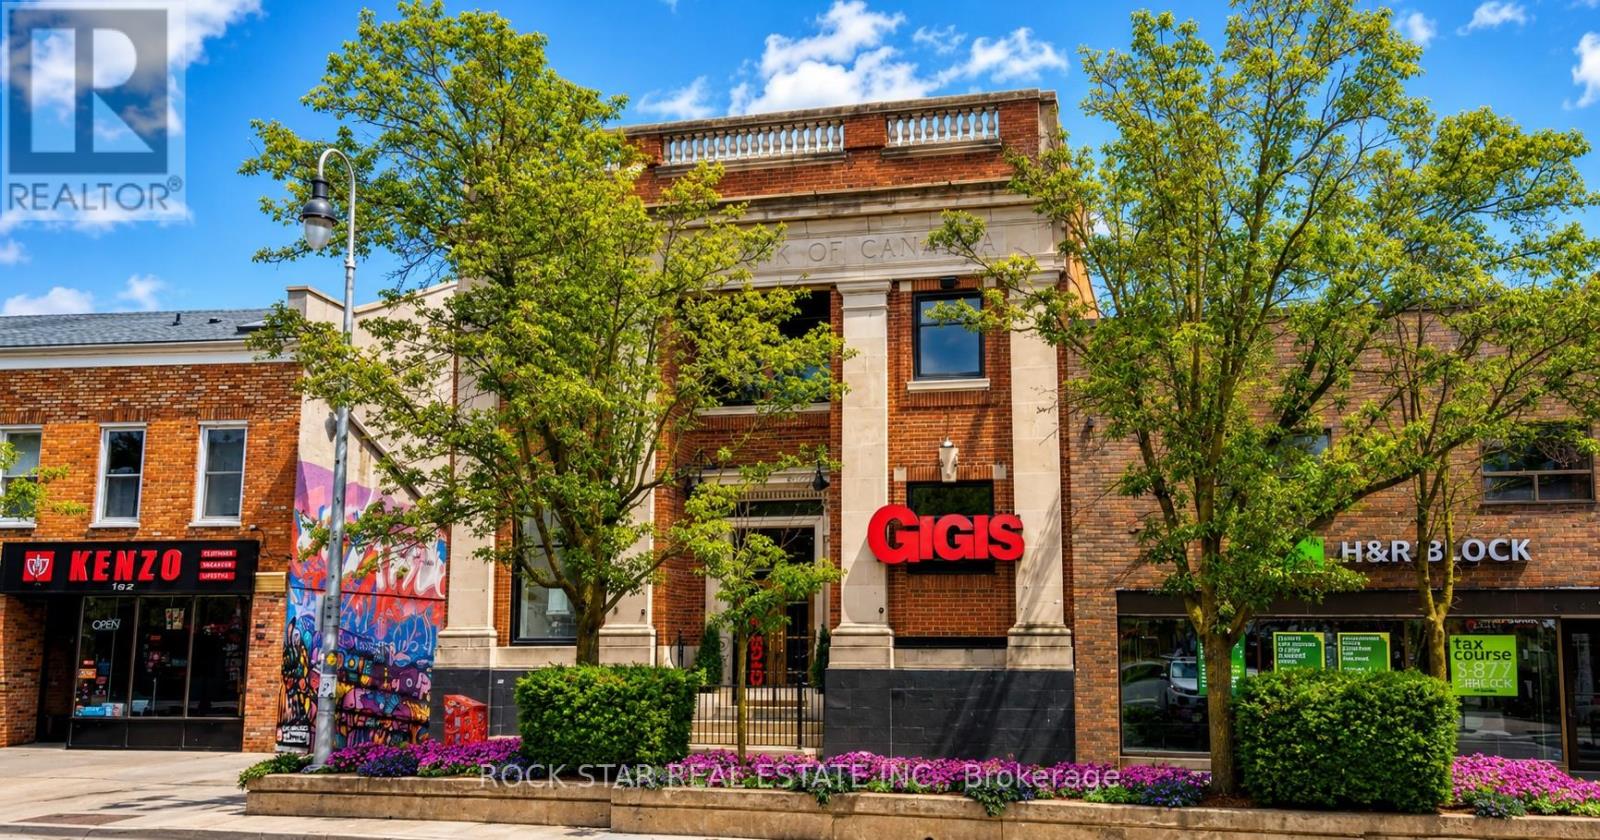
194-196 St. Paul Street
St. Catharines, Ontario
An exceptional leasing opportunity in the heart of downtown St. Catharines, offering unmatched character, visibility, and flexibility in a well-maintained historic two-storey commercial building. Originally constructed as a turn-of-the-century bank, the property features a striking open-concept main floor with high ceilings, excellent natural light, gas fireplace, bar and island area, ample cabinetry, appliances included, a two-piece washroom, and distinctive architectural details including the original bank vault. The space has previously operated as both a café and pizza restaurant and is well suited for food and beverage use, including the potential to open a restaurant or pizzeria, with a wood-burning oven in place and existing furniture such as tables and chairs. The second floor provides additional flexible usable space ideal for offices, meeting rooms, creative or event-style use and includes two two-piece washrooms, a separate shower room with sink, a kitchenette, and multiple storage areas. A full basement offers additional storage and utility space, one parking space is included at the rear, and the property is ideally located just steps from the Meridian Centre, FirstOntario Performing Arts Centre, and the downtown core's shops, restaurants, and amenities. (id:63203)
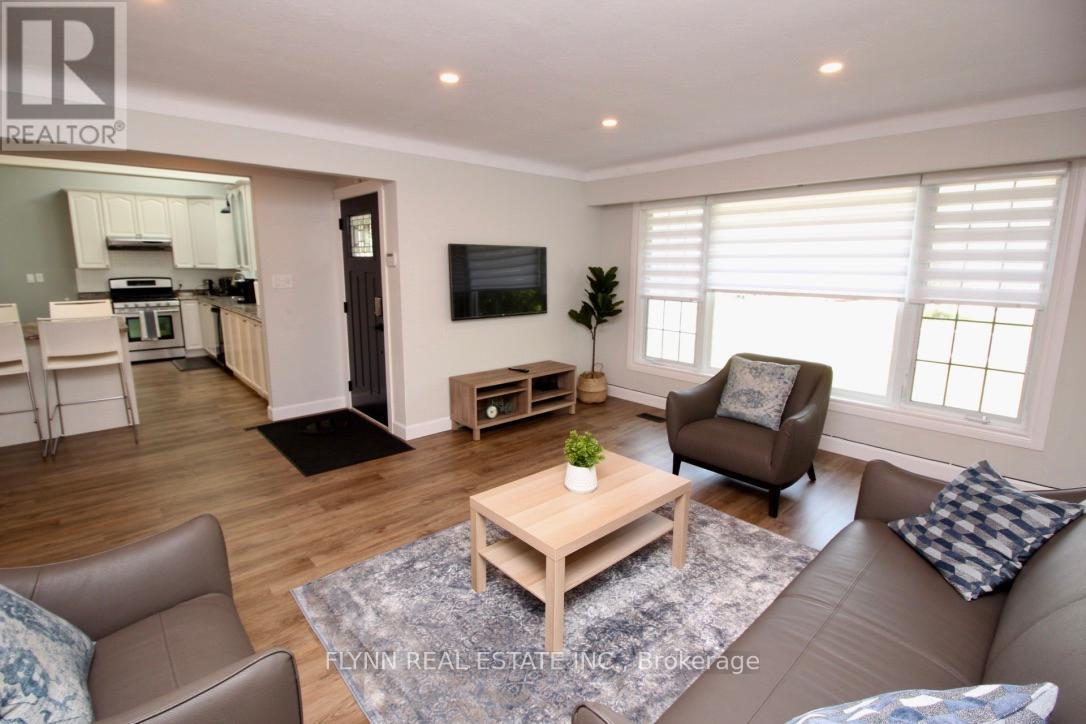
4636 Belfast Avenue
Niagara Falls, Ontario
Spacious, upscale, fully furnished home in Niagara Falls offering 6 bedrooms, 3.5 bathrooms, and an impressive layout with extensive indoor and outdoor amenities.The main floor features a large kitchen and living area, formal dining space, updated kitchen with stainless steel appliances, main floor powder room, main floor laundry with additional storage and workspace, and a main floor bedroom.The second floor offers four large bedrooms, including a spacious primary bedroom with private balcony and ensuite bathroom featuring a soaker tub and separate shower. An additional full bathroom is also located on the second floor.The fully finished basement provides additional living space, an entertainment area, bedroom, and bathroom. Additional features include an indoor pool, sauna, massive backyard ideal for entertaining, and a double-plus wide drive-through garage.Basic pool maintenance is included*. Hot tub will remain closed and non-functional. Tenant is responsible for all utilities. (id:63203)
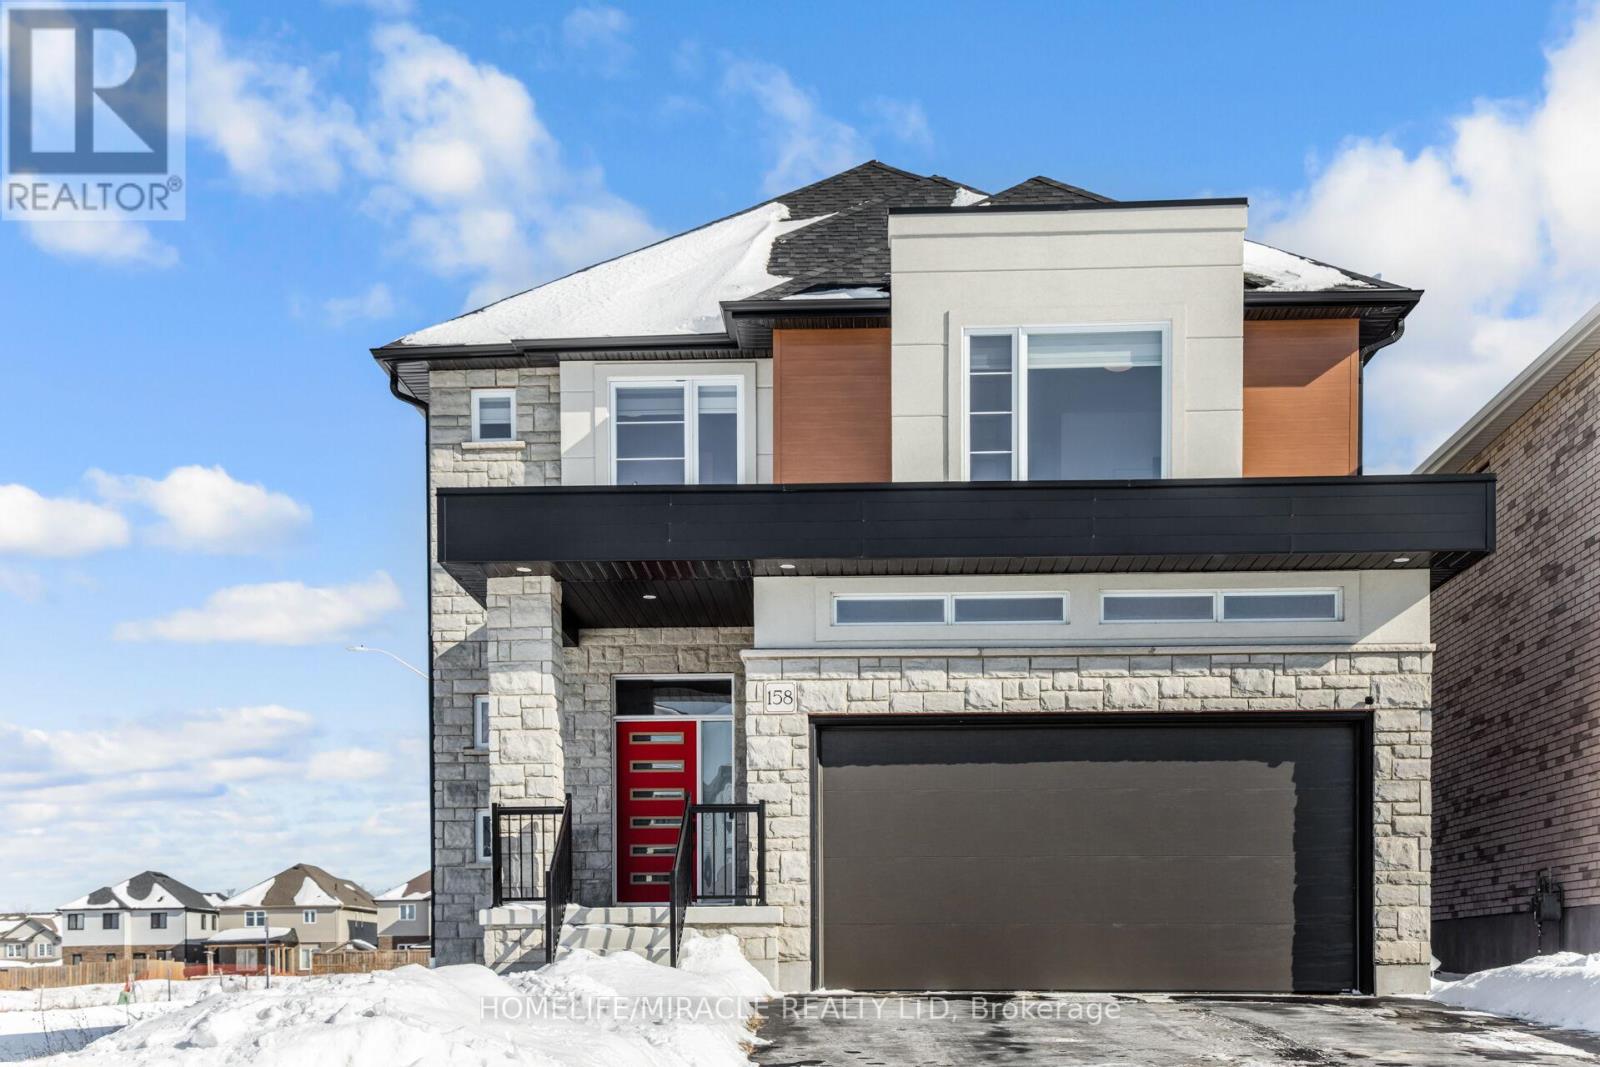
158 Savannah Ridge Drive
Brant, Ontario
An extraordinary expression of modern luxury set on a premium, sun-drenched corner lot in one of Paris' most prestigious communities. With 40 ft frontage and upgraded brick exterior, this 2-year-new architectural masterpiece offers enhanced privacy, exceptional curb appeal, and natural light from every direction. Boasting approx. 3,400 sq ft finished above grade, this residence is designed for elevated living. Soaring 10-ft ceilings on the main level create an impressive sense of scale, complemented by expansive principal rooms, upgraded laminate flooring, pot lights, elegant California-style window coverings, and a refined designer lighting package throughout. The chef's kitchen is a true centerpiece - featuring extended premium cabinetry, quartz countertops, a striking designer backsplash, oversized island, walk-in pantry, bar fridge, and a full suite of high-end built-in stainless steel appliances including gas cooktop, built-in oven, microwave, hood range, and double-door refrigerator. Designed to impress and built for entertaining, it flows seamlessly into the sophisticated living and family spaces. A private main floor office adds executive-level functionality. An upgraded hardwood oak staircase leads to the second level with 9-ft ceilings, offering 5 generously sized bedrooms and 4 full bathrooms - a rare and highly desirable layout. The primary suite serves as a private sanctuary with a spacious walk-in closet and spa-inspired ensuite featuring natural stone countertops and a deep soaker tub with elegant tile surround. Premium features include 200-amp electrical service, EV charger rough-in, Decora switches, 8-ft garage door, gas line to cooktop, builder-finished side entrance, oversized basement windows, and 3-piece bath rough-in - offering incredible future potential. Situated in one of Paris' most desirable communities, just minutes from charming downtown shops, scenic trails, plaza and schools. (id:63203)
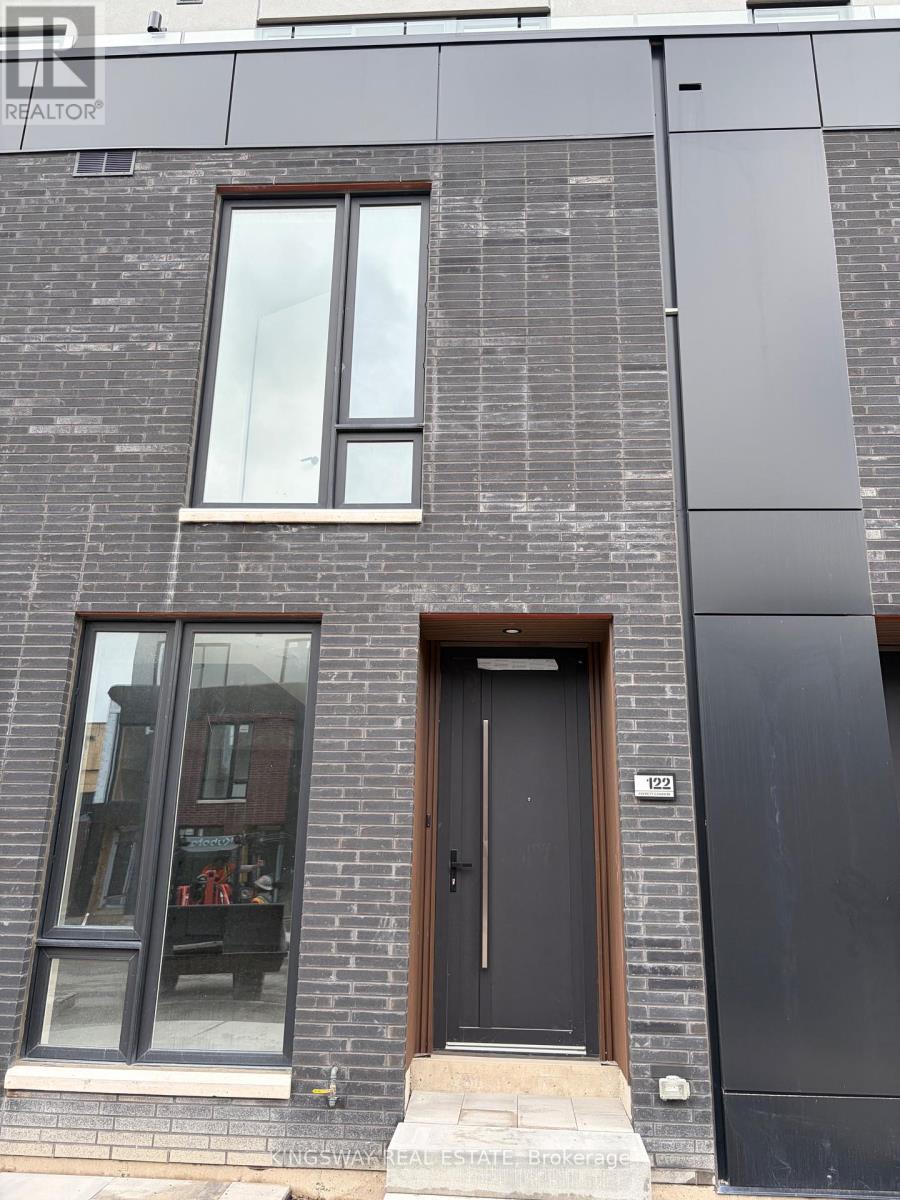
122 Everett Common
St. Catharines, Ontario
Bright & Luxurious 2-Bedroom + 2.5-Bath Unit with 1569 Sq. Ft. of living space along with -316 sq. ft. of Patios for your entertainment! This highly coveted unit is perfect for a starter family to enjoy modern living! Featuring 2 bedrooms with ensuite bathrooms, a primary with a walk-in closet and a beautiful walk-in shower, pot lights throughout, upgraded vanities, and quartz countertops. A stunning glass wall entry from the living/dining area, creating an open, airy feel. Enjoy 3 private patios totalling 316 sq. ft., including a living/dining patio with a gas line for BBQs, plus walkout patios from both bedrooms, perfect for entertaining or relaxing in the sun. Additional perks include an attached garage, an ensuite laundry, and extra windows for an unbeatable price, with 9ft ceilings, pot lights, and privacy. Set in a friendly, convenient neighbourhood near major highways, public transit, and the hospital. Just 5 minutes to Brock University, 9 minutes to Ridley College, and 15 minutes to Niagara Falls, or drive to the Go Train or grocery stores. This fully upgraded, move-in-ready unit combines style and comfort. This townhouse offers an unmatched urban lifestyle. Experience contemporary luxury and effortless living in a home that truly stands out. (id:63203)
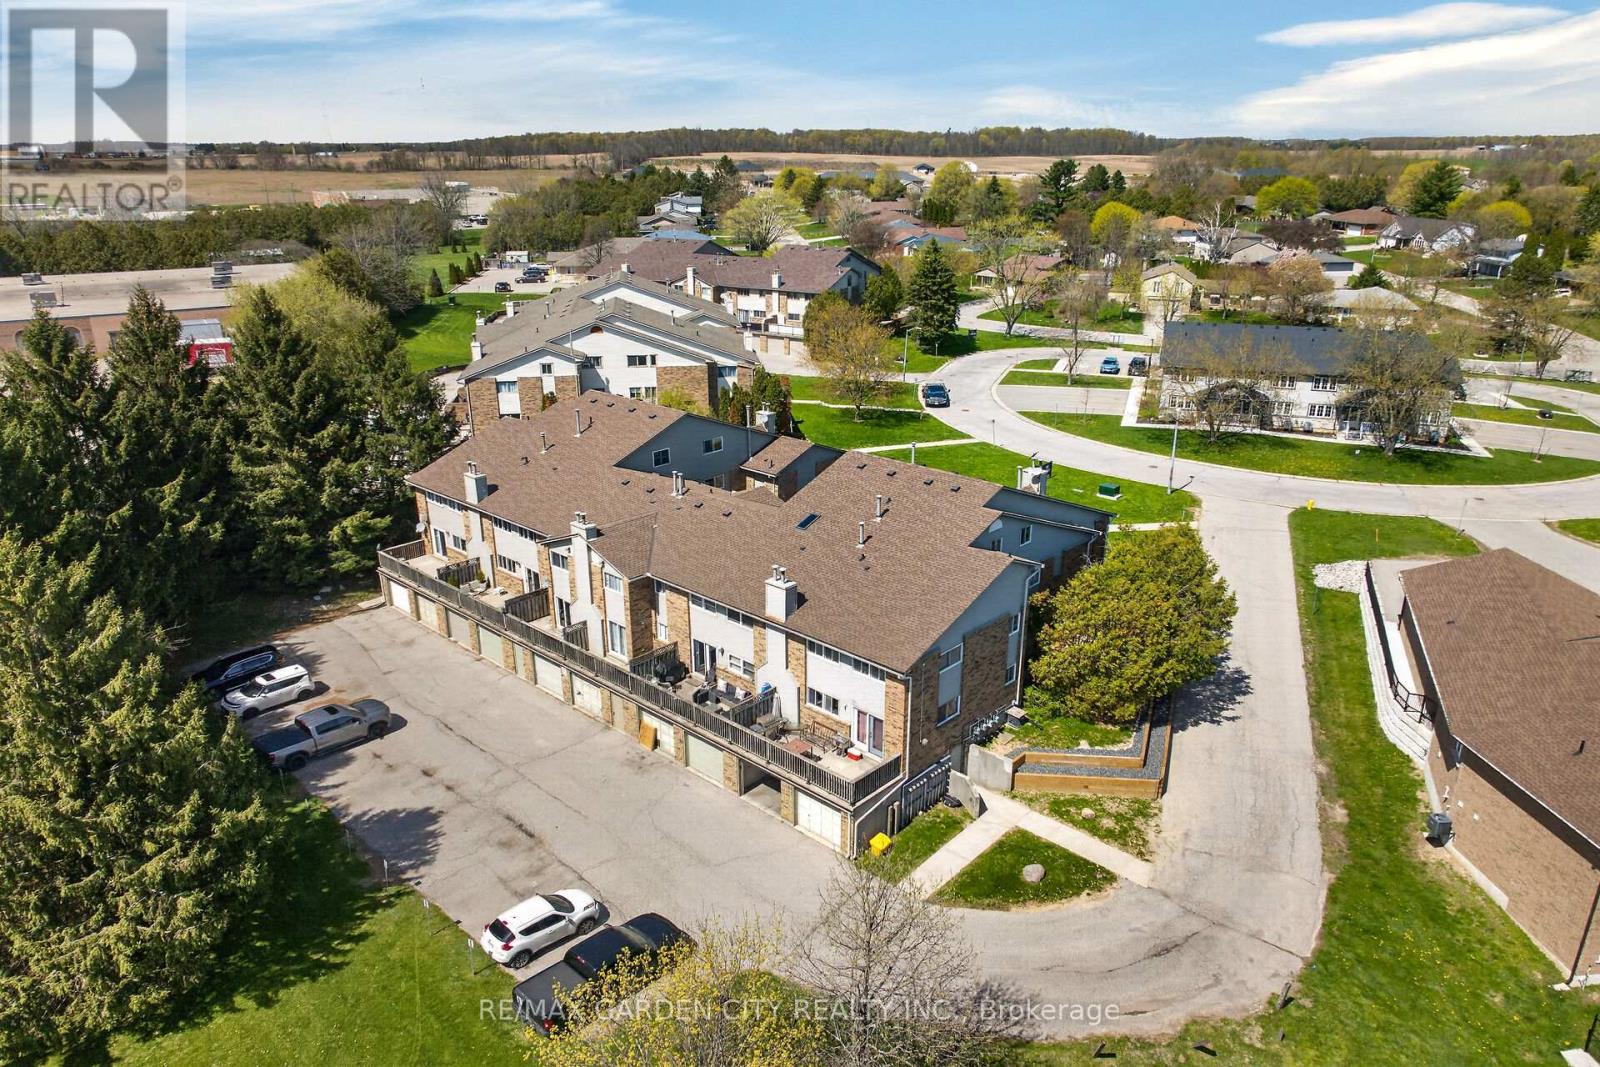
1 - 19 Wren Court
Tillsonburg, Ontario
Welcome to 19 Wren Court, Unit 1 - a bright and generously sized 3 bedroom home offering the perfect blend of comfort, convenience, and low-maintenance living in a sought-after community. This well-designed townhome features three good-sized bedrooms, including a very large primary bedroom that easily accommodates a king bed and additional furniture. The upper level includes a convenient 4-piece bathroom located off the bedrooms for privacy and ease. On the main floor, you'll find a 2-piece powder room for guests. The heart of the home is the large main living area with a sliding glass door that opens onto your private deck - ideal for morning coffee, summer BBQs, or simply relaxing outdoors. Adjacent is the large eat-in kitchen, perfect for family meals and everyday entertaining. Downstairs, the partially finished basement offers an additional large versatile room, along with laundry facilities and direct access to the connected garage - providing excellent storage and convenience. Location Highlights: Nestled in a quiet, family-friendly pocket of Tillsonburg, this property is just minutes from local schools, parks, shopping, and everyday amenities. Tillsonburg offers small-town charm with modern conveniences, including excellent recreational facilities, golf courses, and community events. Commuting is a breeze with easy access to major routes. Highway 19 connects you directly to the 401, putting London just 45-60 minutes away and the GTA within comfortable reach. Highway 3 also runs nearby, offering great connectivity across Southwestern Ontario. Whether you're a first-time buyer, downsizer, or growing family looking for extra space without the hassle of yard maintenance, this condo townhome delivers outstanding value in a fantastic location. (id:63203)
1183 South Morrison Lake Road
Gravenhurst, Ontario
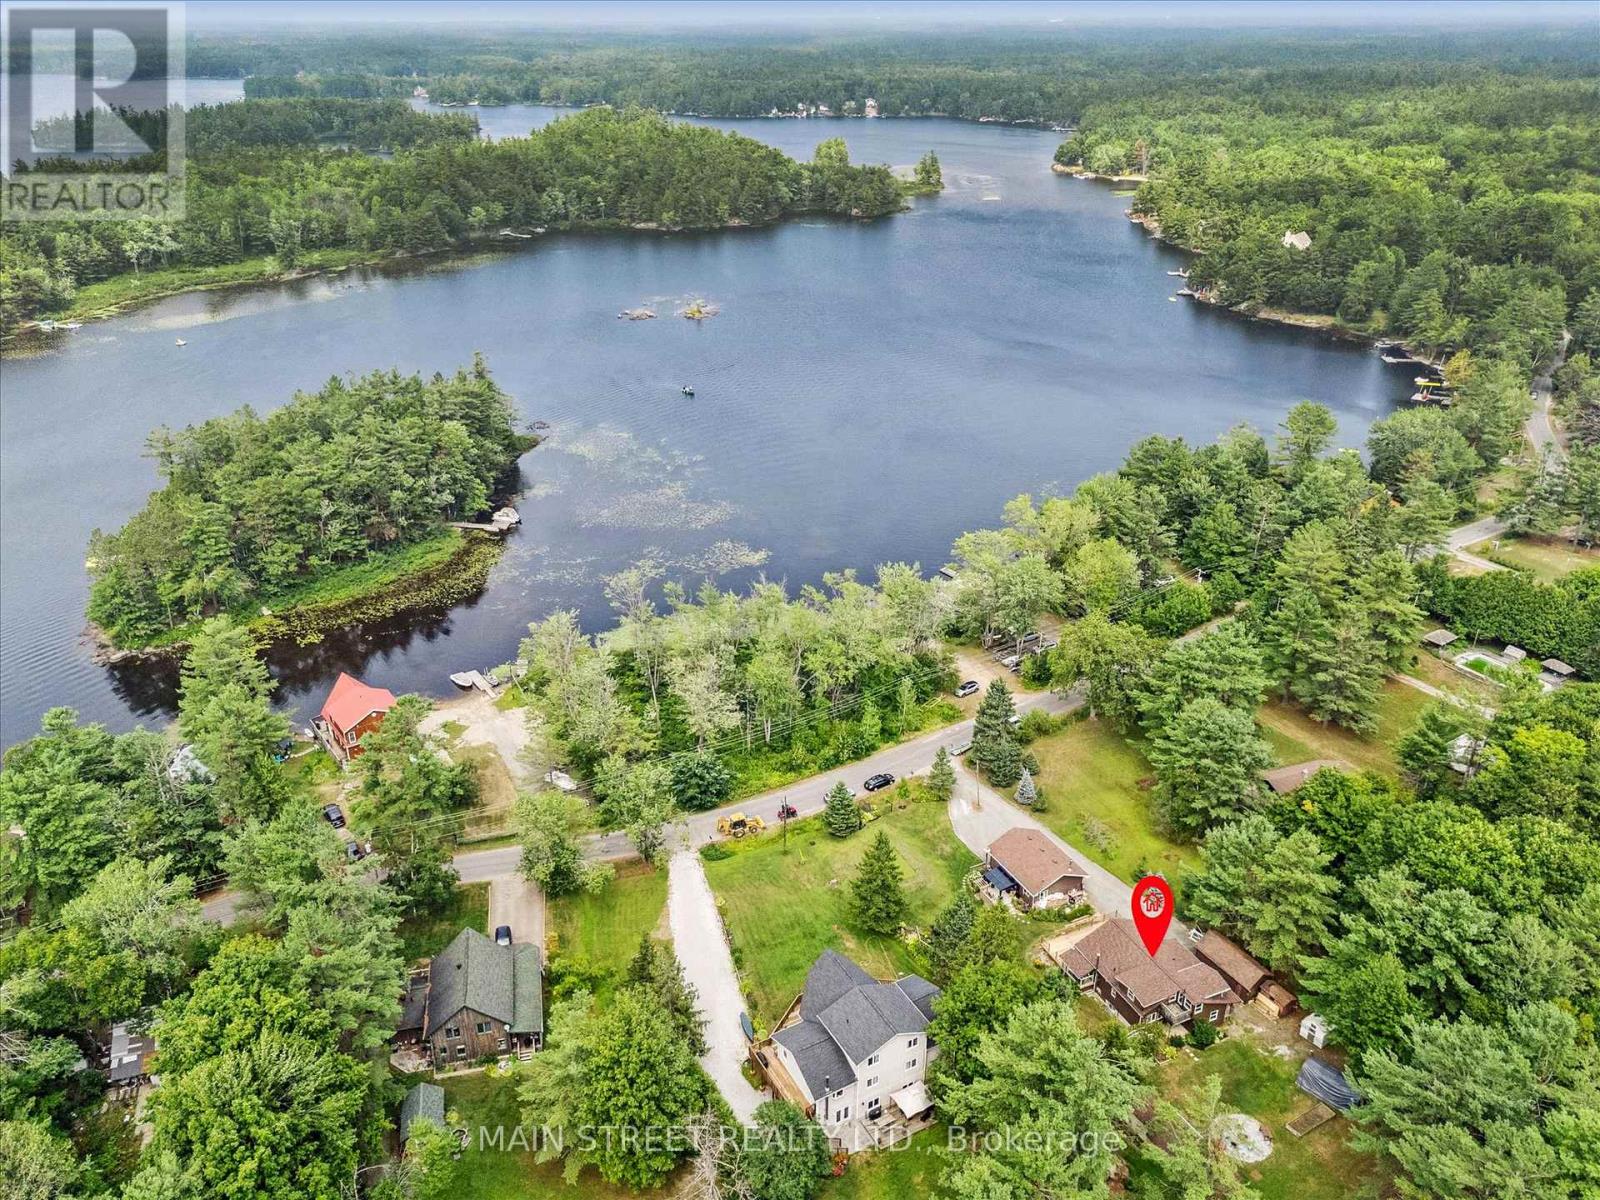
Turnkey Year-Round Home Just Steps to Morrison Lake with Right of Way Beach Access! Escape to the lake with this beautifully updated year- round home or cottage just steps from Morrison Lake, offering convenient right-of-way access to a nearby beach for swimming, paddling, and enjoying sunny days & sunsets by the water. Inside, you?ll love the bright open-concept layout, designed for effortless entertaining and cozy nights in. The modern kitchen (2023) is both stylish and functional, creating the perfect gathering space for family and friends after a day at the lake. This turnkey property has been extensively updated, offering exceptional peace of mind with major improvements including: new roof (Feb 2025), new furnace (Apr 2025), new sump pump (Apr 2025), new propane line (Apr 2025), and a new septic system (2021). Full electrical and structural inspections were completed in 2025, ensuring the home is solid and move-in ready. Step outside onto the brand-new deck off the living room and enjoy peaceful views overlooking the lake ? the perfect setting for morning coffee, summer BBQs, or relaxing evenings. A rare bonus feature is the impressive 24' x 30' heated shop with in-floor heating, ideal for hobbyists, woodworking, storage, or even a home-based business. Whether you're searching for a peaceful getaway, family cottage, or full-time residence, this property offers the best of lakeside living with modern upgrades already done. Conveniently located just 1.5 hours from the GTA, 1 hour from Barrie, 30 minutes to Orillia, and 20 minutes to downtown Gravenhurst. Book Your Showing Today! (id:63203)
19a - 1430 Highland Road W
Kitchener, Ontario
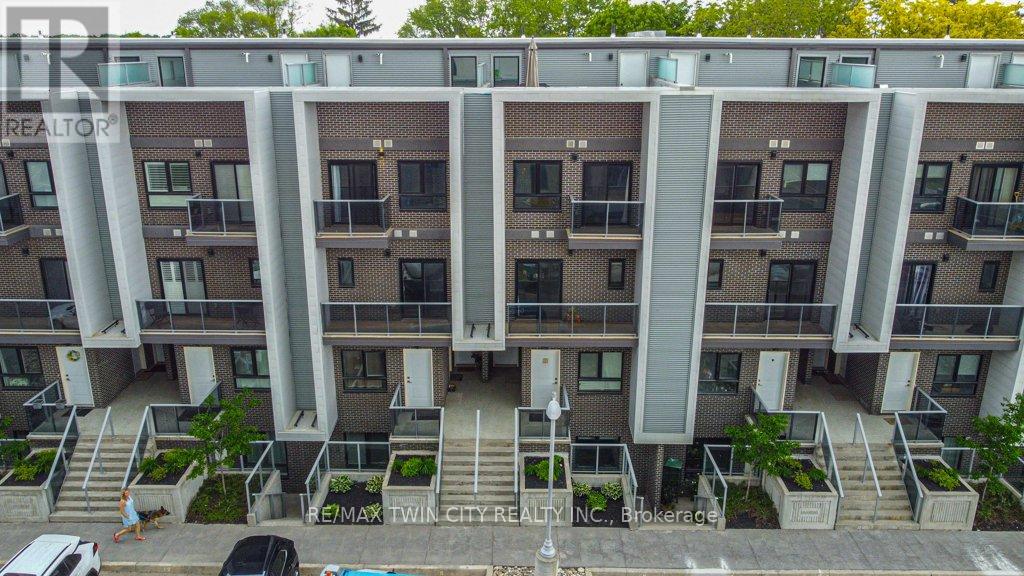
Looking for low maintenance living but don't want to be confined to a box like traditional condo living with minimal outdoor space??? Than this multi level townhome style condo is the right fit for you offering up 1400 sq feet of living space with 2 BALCONIES AND A ROOF TOP TERRACE! Not only that but this large 2 bedroom, 2 bath top unit stacked townhome boasts LOW MONTHLY FEES of just $190. The carpet free main floor is an open concept layout with granite countertops and stainless steel appliances in the kitchen and the first balcony off of the Living Room. On the second floor there is a large primary bedroom with access to a second balcony, a second bedroom/office space and conveniently located laundry facilities. The third level features a showstopper of a large private rooftop patio perfect for watching the sunsets, entertaining your guests and BBQing (gas line for BBQ included) Located minutes from shopping, banks, restaurants and health services at the Boardwalk and quick access to highway. Low condo fees and low maintenance make living here easy with no need to worry about snow removal and outside maintenance. Includes one underground parking space with additional parking spots available for rent through condo management if required. (id:63203)
20 Lincoln Drive
Belleville, Ontario
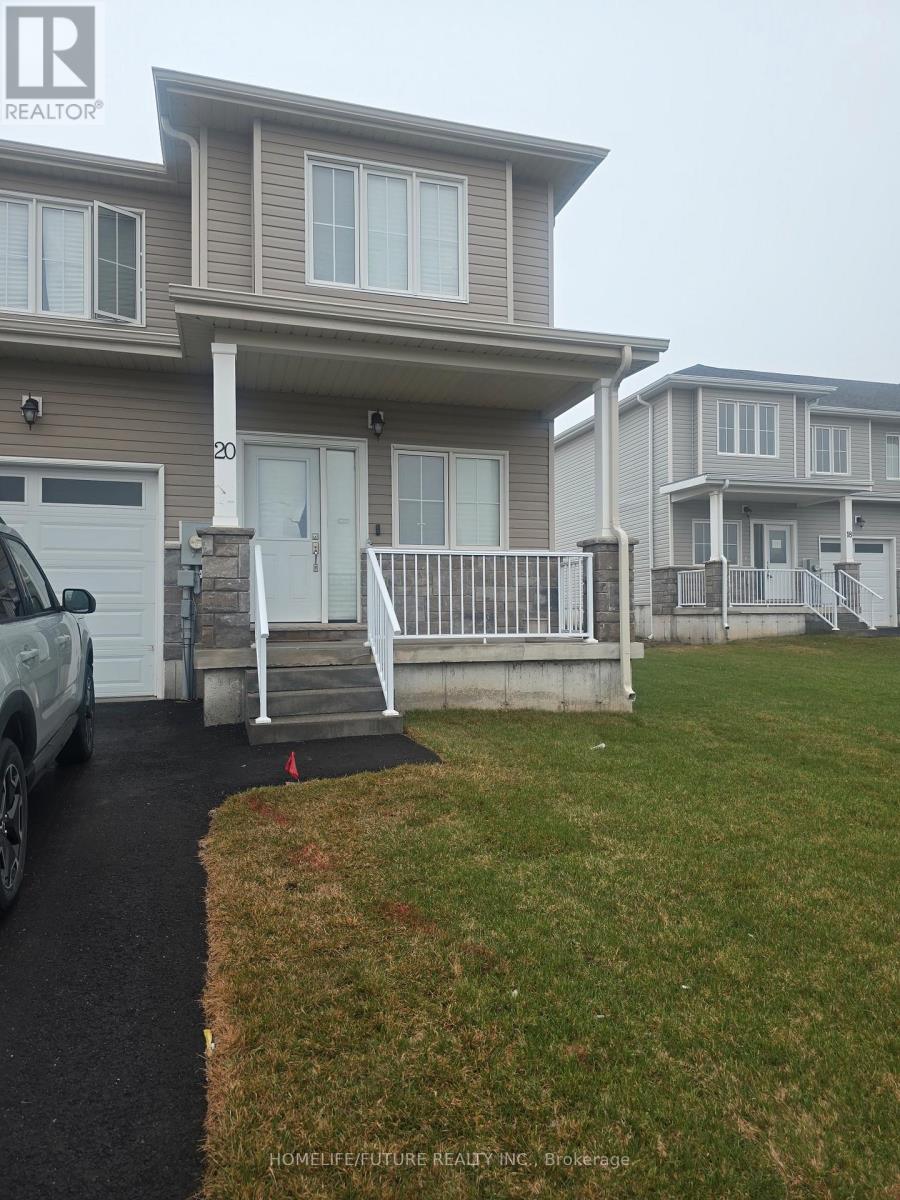
Come Check Out This Beautiful End Unit Coner Townhouse "The Jasper" Model Which Is 1600Sft. There Is No Houses At Back So You Can Enjoy The Backyard Peacfully. Ths Unit Feels More Like A Semi-Detached Home With Alot Of Windows Which Brings In A Lot Of Natural Light. This Is A Modern Open Concept Home With 9Ft Smooth Celing On The Main Floor And 8Ft Smooth Celing On The Scond Floor. This Unit Is Unique It Has A Window As You Enter The Basement. As You Enter, On The Main Floor You Will See The Den On The Right With Windows Which Can Be Used As An Office Space. Walk Though The Long Hallway That Leads To The Open Concept Living, Dining And Kitchen. The Kitchen Has Upgraded Quartz Counter Top With Under Mount Sink. The Kitchen Cabinets Are Ugraded To 100Cm Exteded Uppers Along With Soft Closing Cabines And Drawers. The Kitchen Has Center Breakfast Island. The Dining Area Has Double French Door To Enter Into The Backyard With A Deck. The Master Bedrpom Has An Ensuite Washrom With Glass Standing Shower And Walk-In Closet. The Second, Third And Foruth Bedrooms Has Windows And Double Door Closets. The Main Washroom On The Second Floor Has Bathtub And Linen Closet. The Laundry Room Is Locacted On The Second Floor With A Single Laundry Tub And Window. The Home Has Stainless Steel Appliances, Washer And Dryer. This Home Is To Amuse You And You Will Definitly Fall In Love! (id:63203)