

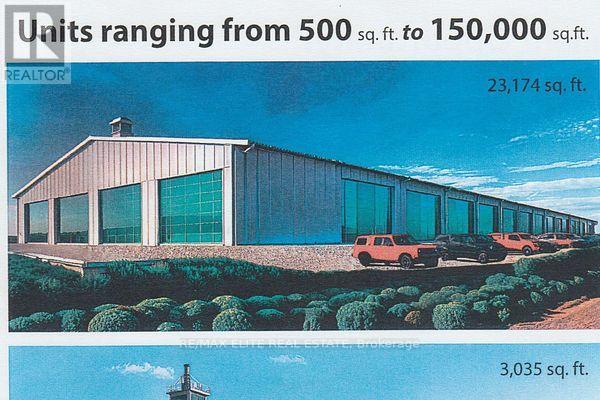
Hh1 - 3355 County Road 47 Road
Ramara, Ontario
Major manufacturing, warehousing facility on TransCanada Hwy with quick access to GTA via Hwys 12, 404; also to rest of Canada. Near Lake Simcoe, cottage country, Orillia, with easy access to Barrie and Hwy 400. Facility to be built to tenant specifications where possible. In area of other new and up-and-coming businesses (id:63203)
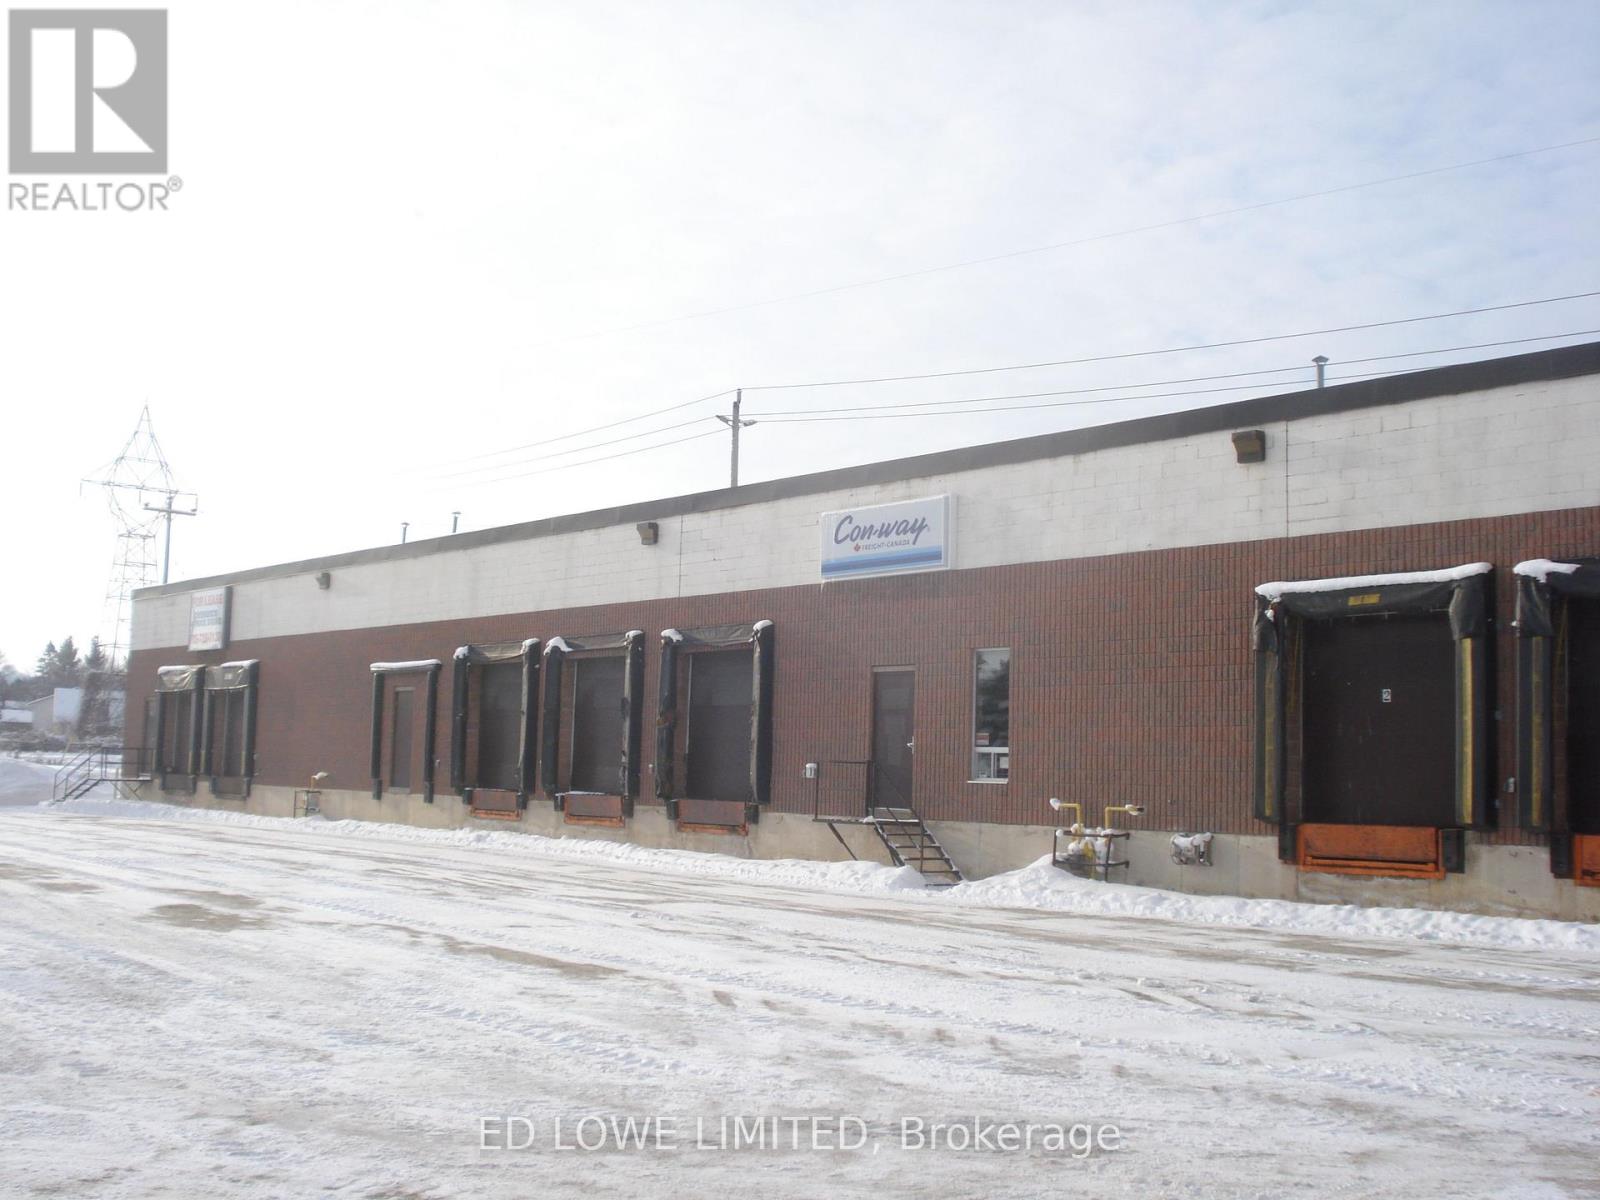
3 & 4 - 10 Patterson Road
Barrie, Ontario
3659 s.f. industrial space with great visibility. Cross dock facility with 8 dock level doors. On site trailer parking. Good access to Highway 400 via Essa Road or Dunlop St W. Outside storage. $26.50/s.f./yr, TMI @ 10.79/s.f./yr plus utilities and HST. (id:63203)
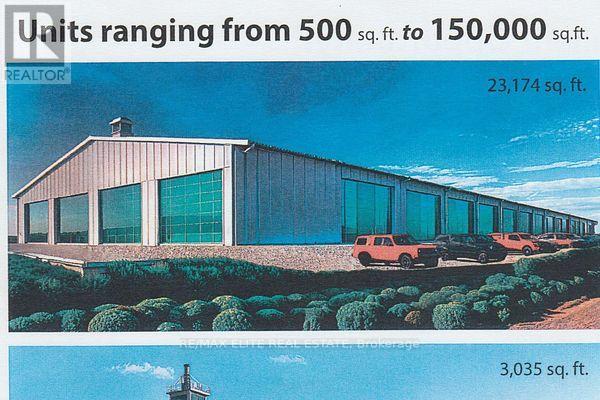
37 - D - 3355 County Road 47 Road
Ramara, Ontario
Unique opportunity for business start-up or move-up from home operation to business location at an affordable rate in new industrial commercial development in Brechin, easily accessible from GTA via Hwy 12, the TransCanada Hwy, facilitating access to all of Canada! Close to Lake Simcoe and Lagoon City, cottage country, 20 minutes from Orillia (and Casino Rama) (id:63203)
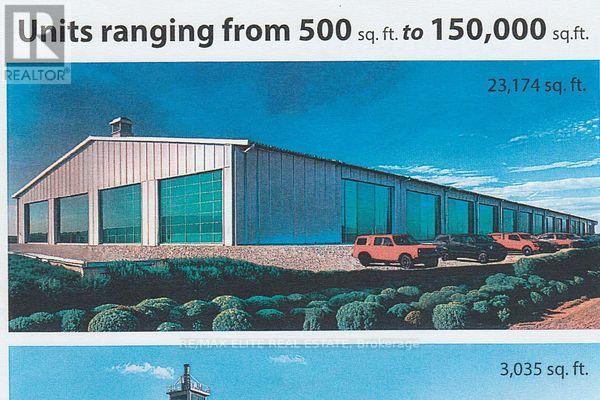
B-2 - 3355 County Rd 47 Road
Ramara, Ontario
Compact unit suitable for assembly, manufacture, warehousing, within large structure housing like business ventures and other service type businesses. On TransCanada Hwy (12), within GTA market with access to the rest of Canada. Close to Lake Simcoe, cottage country, Orillia, Casino Rama. Fully serviced (id:63203)

4653 Iron Bridge Lane
Severn, Ontario
Power of SALE!!! SOLD "AS IS"!!! HIGHWAY 11 SOUTHBOUND COMMERCIAL PROPERTY!!!. GOOD SIZE FRONTAGE ON HIGHWAY 11 W/EASY ACCESS ON & OFF. CLOSE TO TURNAROUNDS IN BOTH DIRECTIONS. HWY LANES EXTENSION IN PLACE WITH CITY. THERE MAY BE A RIGHT-OF-WAY IN FAVOUR OF THE PEOPLE LIVING ON IRON BRIDGE LANE OVER THE NORTHERLY PORTION OF THE PROPERTY. PROPERTY BEING SOLD 'AS IS' WITH NO WARRANTIES OR REPRESENTATIONS. (id:63203)
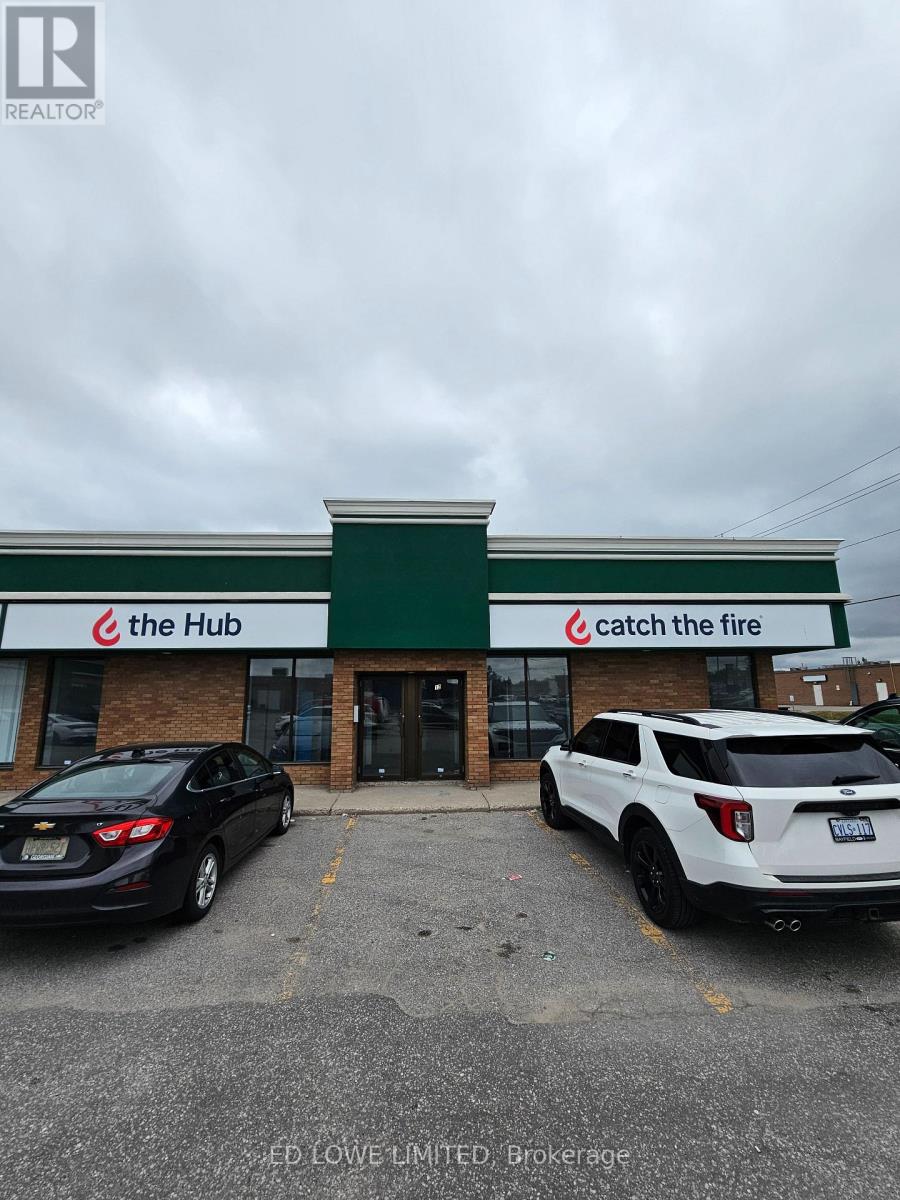
111 -112 - 19 Hart Drive
Barrie, Ontario
2308 s.f. of retail space available. Unit has 2 glass front doors and one rear man door. Ideal for professional services (legal, medical, consulting, etc.), but also suitable for retail. C4 Zoning Permits a wide range of commercial uses. Excellent visibility and signage potential. High traffic area. Tenant pays utilities. Annual escalations. (id:63203)
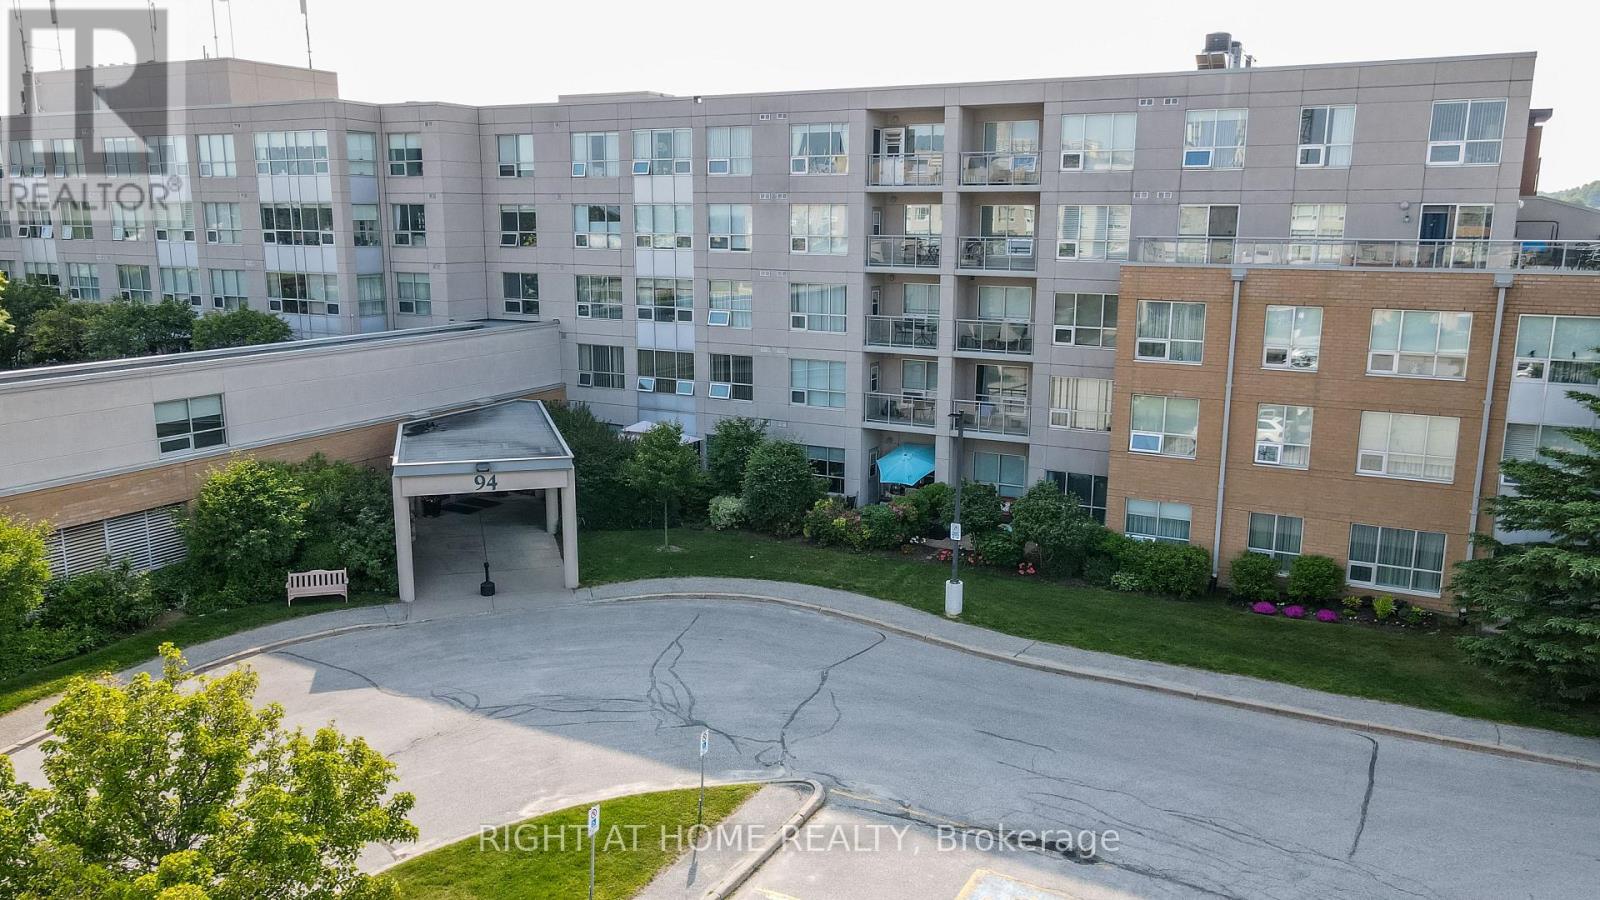
417 - 94 Dean Avenue
Barrie, Ontario
The Terraces of Heritage Square is an Adult over 60+ building. These buildings have lots to offer, Party rooms, library, computer room and a second level roof top gardens. Ground floor lockers and parking. |These buildings were built with wider hallways with hand rails and all wheel chair accessible to assist in those later years of life. It is independent living with all the amenities you will need. Walking distance to the library, restaurants and shopping. Barrie transit stops right out front of the building for easy transportation. This Simcoe Suite is 891sq ft has lot of updates. The kitchen has all new cupboards with Marble counter top and all stainless steal appliances. The bathroom is updated with a new walk in shower with glass doors new cabinet and sink. The oversized solarium overlooks the Roof Top Gardens. Sunshade Blinds in the Solarium and Living Room. No carpet and upgraded flooring through out the suite. It also has an automatic door opener.This one is move in ready!! Open House tour every Tuesday at 2pm Please meet in lobby of 94 Dean Ave **EXTRAS** Shelving in Solarium (id:63203)
506 - 90 Dean Avenue
Barrie, Ontario
Client RemarksThe Terraces of Heritage Square is a Adult over 60+ building. These buildings have lots to offer, Party rooms, library, computer room and a second level roof top gardens. Ground floor lockers and parking. |These buildings were built with wider hallways with hand rails and all wheel chair accessible to assist in those later years of life. It is independent living with all the amenities you will need. Walking distance to the library, restaurants and shopping. Barrie transit stops right out front of the building for easy transportation. This Allandale Suite is 1 Bedroom with ensuite bath with a one piece shower with seat and safety bars. There's also a convenient 2 piece powder room across from the Den. The kitchen overlooks the Living Rooms with convenient look through. The kitchen has updated counters and a separate panty and extra pots and pan drawers and counter. Ceramics in the foyer through to the kitchen. Hardwood flooring throughout the rest of the suite. In suite Laundry with added storage. Open House tour every Tuesday at 2pm Please meet in lobby of 94 Dean Ave (id:63203)
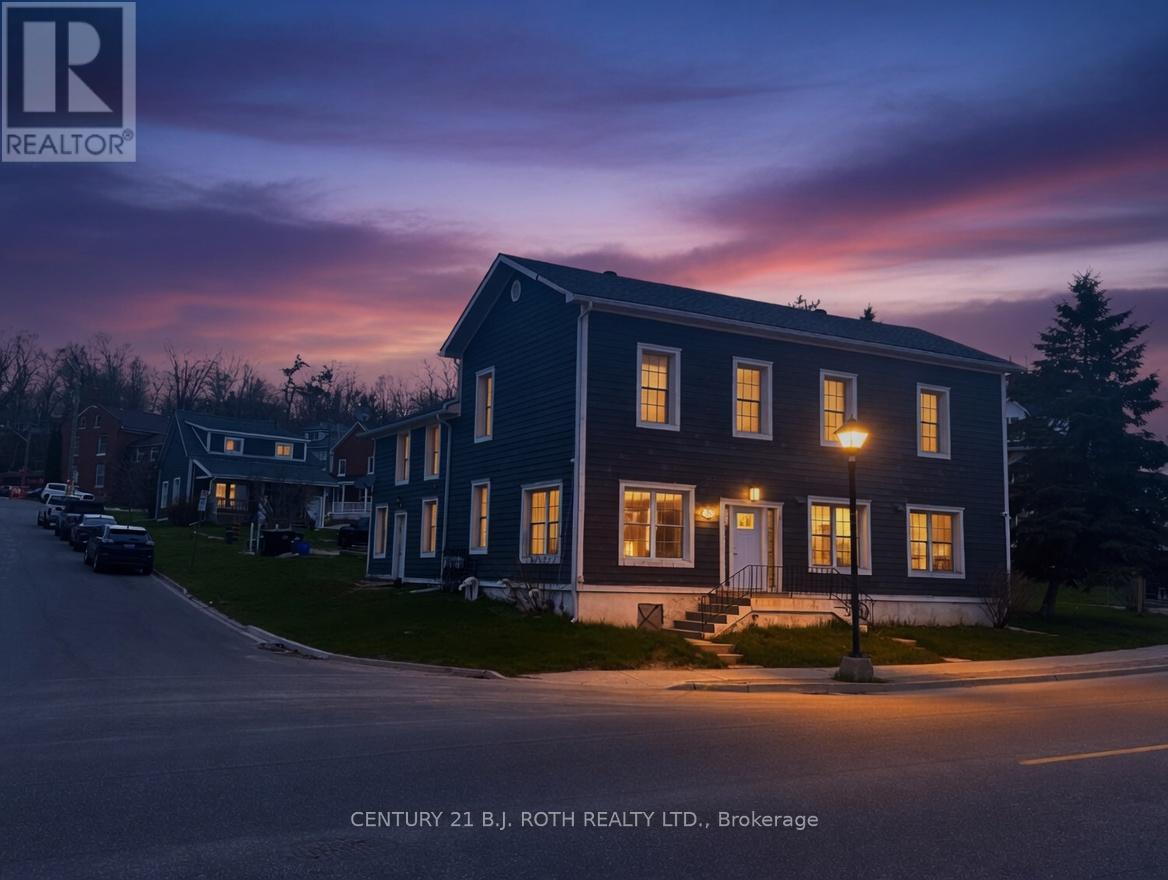
194 Dunlop Street E
Barrie, Ontario
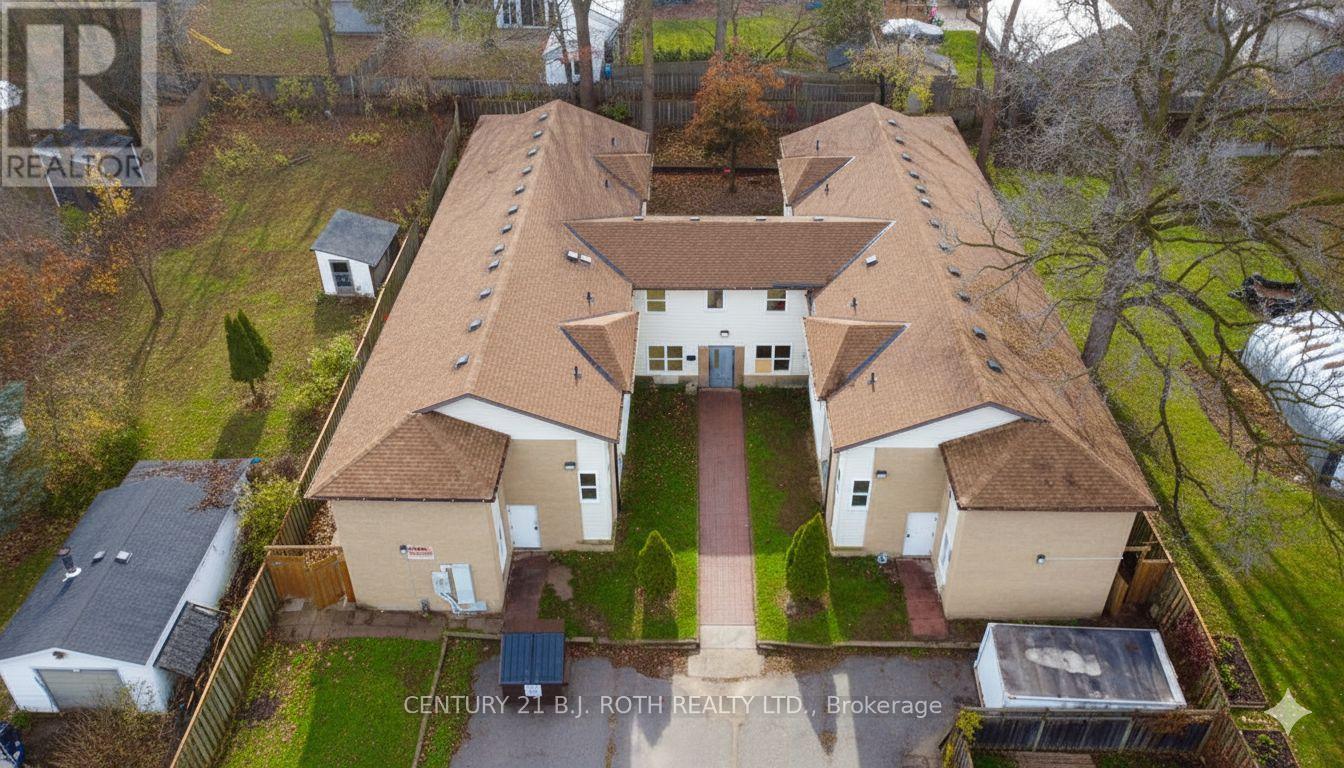
Positioned directly across from the waterfront of Kempenfelt Bay and surrounded by high-density condo development, this quarter-acre multi-residential opportunity offers exceptional long-term upside in one of Barrie's most desirable growth corridors. The property comprises two income-producing buildings 1)an eight-plex, & 2)a detached rental home.Each suite is a 1-bedroom unit, providing a stable and highly rentable configuration. Most tenants are responsible for their own gas, hydro, water, and cable, ensuring streamlined operating expenses and predictable net income for the owner. With its prime location, flexible footprint, and proximity to the lakefront, transit, and urban intensification, this property just may represent a rare chance to secure a high-demand multi-residential asset with both immediate cash flow and compelling redevelopment potential. (id:63203)
24 North Street N
Barrie, Ontario
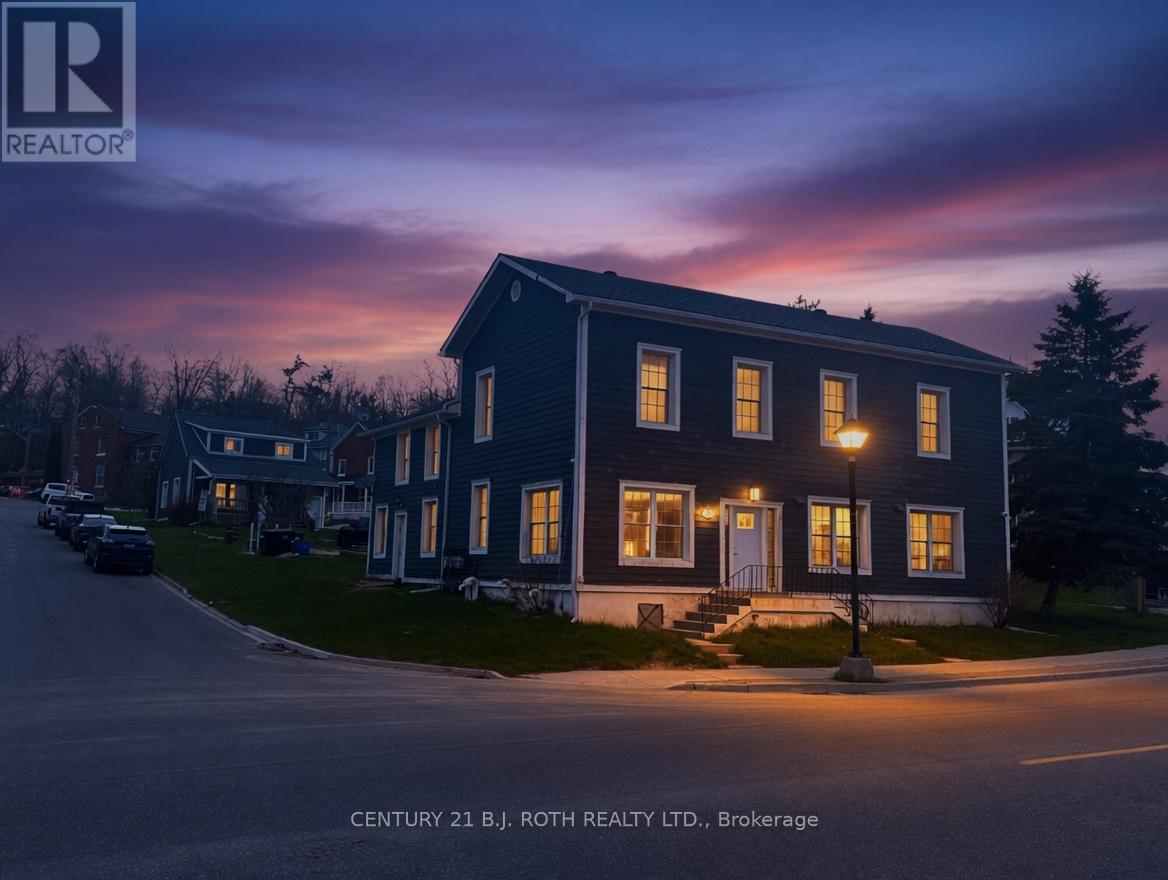
This expansive 43-bedroom rooming house offers exceptional scale, versatility, and income potential. Featuring two oversized kitchens and a layout well-suited for high-capacity living, the property sits on a large lot with ample on-site parking, providing convenience for tenants and operational flexibility for the owner. Currently 75% occupied, the building offers immediate cash flow with significant upside-allowing you to select and place additional tenants of your choosing to optimize revenue. With its configuration and proximity to the local college, the property may also be an excellent candidate for student housing, offering strong demand and consistent rental performance. The main building is in good condition, supporting both turnkey operation and future value-add strategies. Please note that the 3-bedroom home at the front of the property is not included in this sale, as it is currently in the process of being severed. Lot dimensions shown are from GeoWarehouse and will be reduced upon completion of the severance. This is a rare opportunity to acquire a high-capacity residential investment with substantial growth potential in a desirable location. (id:63203)
194 Dunlop Street E
Barrie, Ontario
Positioned directly across from the waterfront of Kempenfelt Bay and surrounded by high-density condo development, this quarter-acre multi-residential opportunity offers exceptional long-term upside in one of Barrie's most desirable growth corridors. The property comprises two income-producing buildings 1)an eight-plex, & 2)a detached rental home. Each suite is a 1-bedroom unit, providing a stable and highly rentable configuration. Most tenants are responsible for their own gas, hydro, water, and cable, ensuring streamlined operating expenses and predictable net income for the owner. With its prime location, flexible footprint, and proximity to the lakefront, transit, and urban intensification, this property just may represent a rare chance to secure a high-demand multi-residential asset with both immediate cash flow and compelling redevelopment potential. (id:63203)
Yard - 69 Saunders Road
Barrie, Ontario

10,000 s.f. Fenced and gated yard 10,000 s.f. up to almost an acre, and open storage available at additional cost. Minimum $2000/mo. Office not connected, can be leased separately. (id:63203)
Unit 200d - 175 Mostar Street
Whitchurch-Stouffville, Ontario
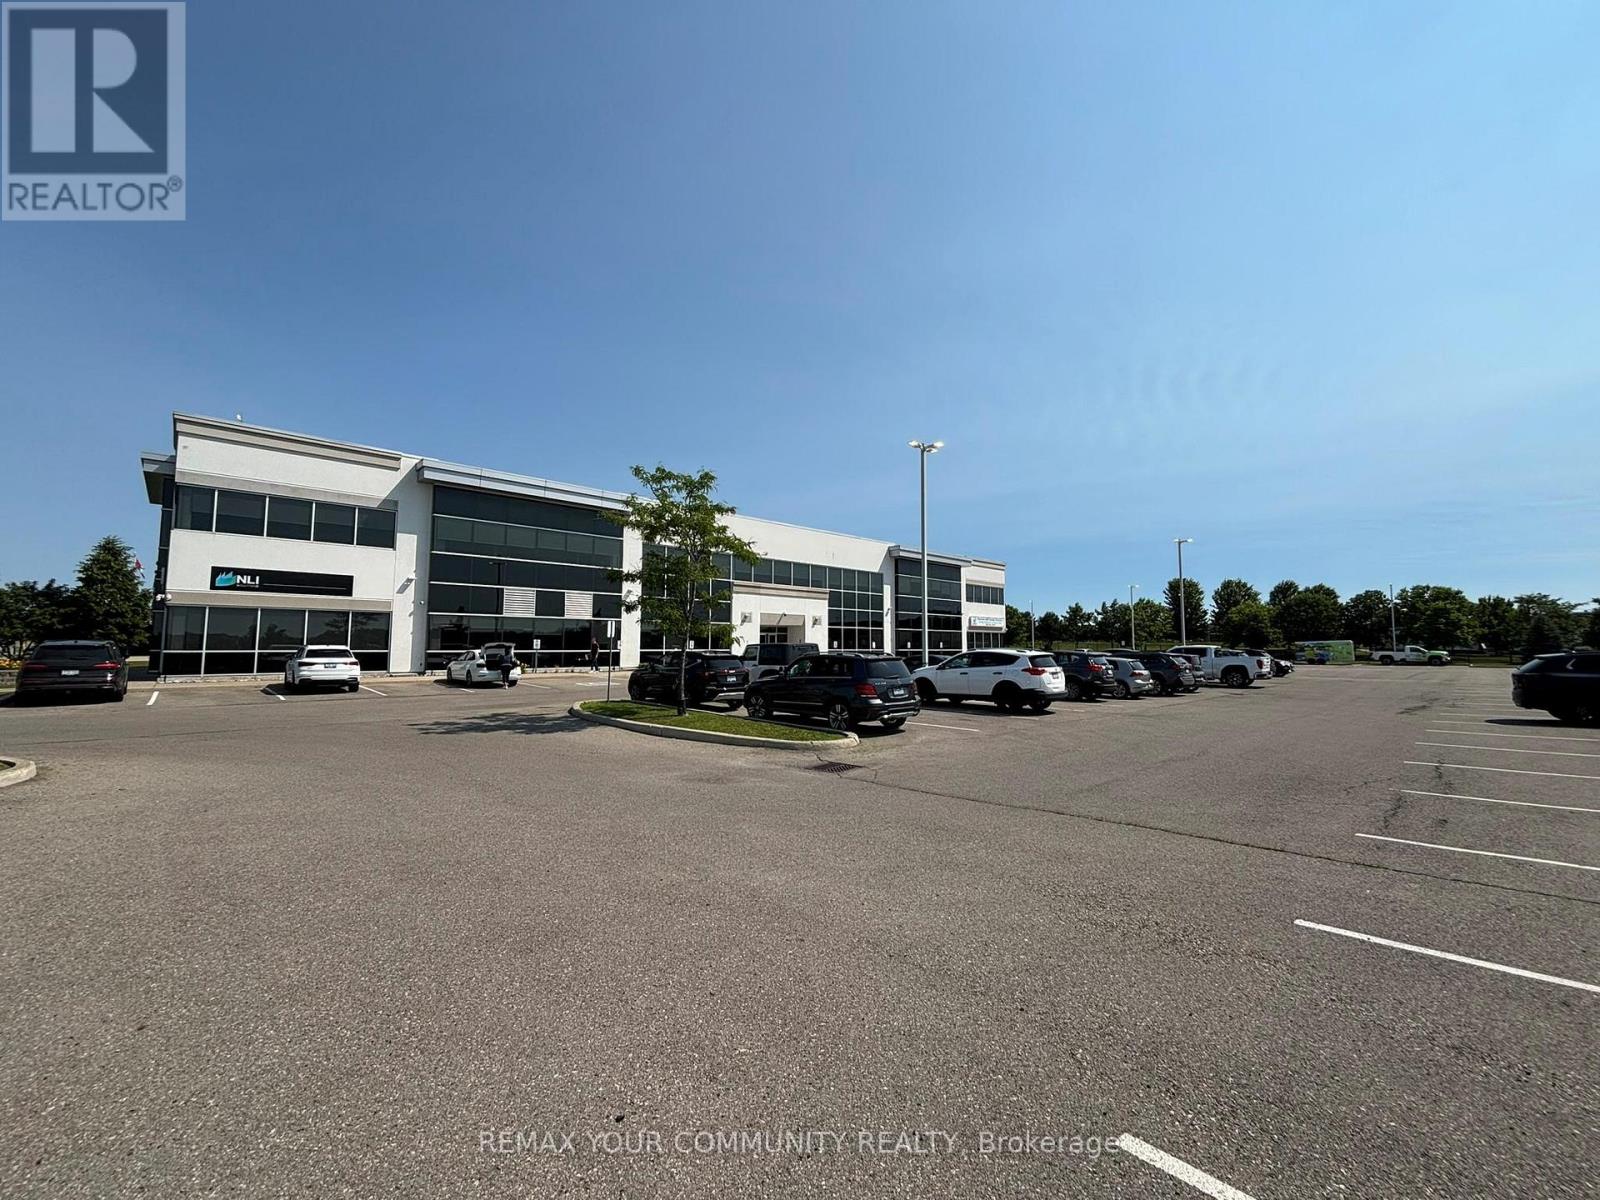
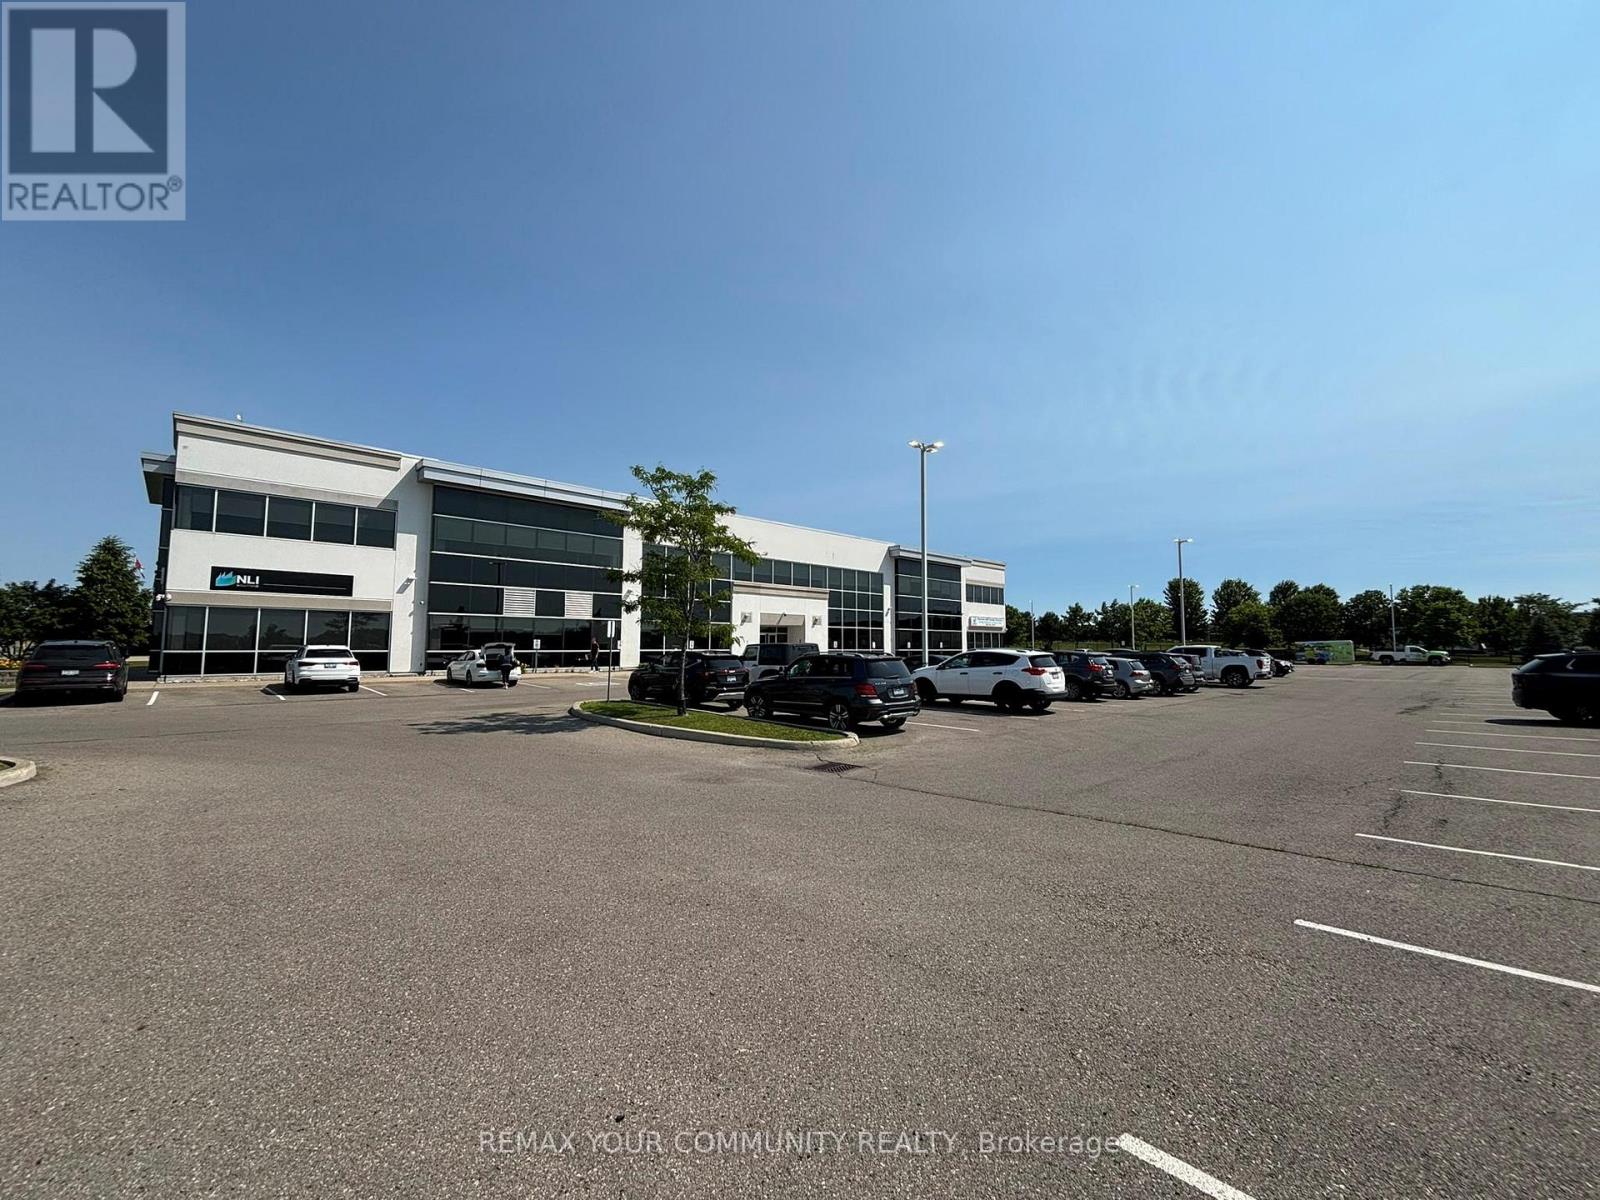
Beacon Hill Business Park beautiful newer Professional Building with elevator and stair access in a prime location in Stouffville with easy access to public transportation, shops and restaurants. The commercial Office Space for lease is flooded with natural light from the very large windows already fitted with custom blinds. Seize the opportunity to choose your own custom office suite size - units available from 1,000 SQFT (partitioned) to 14,730 SQFT (entire floor). Your business will also have the opportunity to display its name prominently either directly on the building and/or on the Directory post near the street (depending on the size of the unit). Amazing neighboring tenants on the 1st floor include medical, logistics and marketing applications a perfect mix of high-end/high-quality prestigious tenants. Plenty of free parking for both your employees and clients as part of the property (parking maintenance covered by the TMI). Many possible business uses. (id:63203)
Unit 200e - 175 Mostar Street
Whitchurch-Stouffville, Ontario
Beacon Hill Business Park beautiful newer Professional Building with elevator and stair access in a prime location in Stouffville with easy access to public transportation, shops and restaurants. The commercial Office Space for lease is flooded with natural light from the very large windows already fitted with custom blinds. Seize the opportunity to choose your own custom office suite size - units available from 1,000 SQFT to 14,730 SQFT (entire floor). Your business will also have the opportunity to display its name prominently either directly on the building and/or on the Directory post near the street (depending on the size of the unit). Amazing neighboring tenants on the 1st floor include medical, logistics and marketing applications a perfect mix of high-end/high-quality prestigious tenants. Plenty of free parking for both your employees and clients as part of the property (parking maintenance covered by the TMI). Many possible business uses. (id:63203)
5387 Main Street
Whitchurch-Stouffville, Ontario
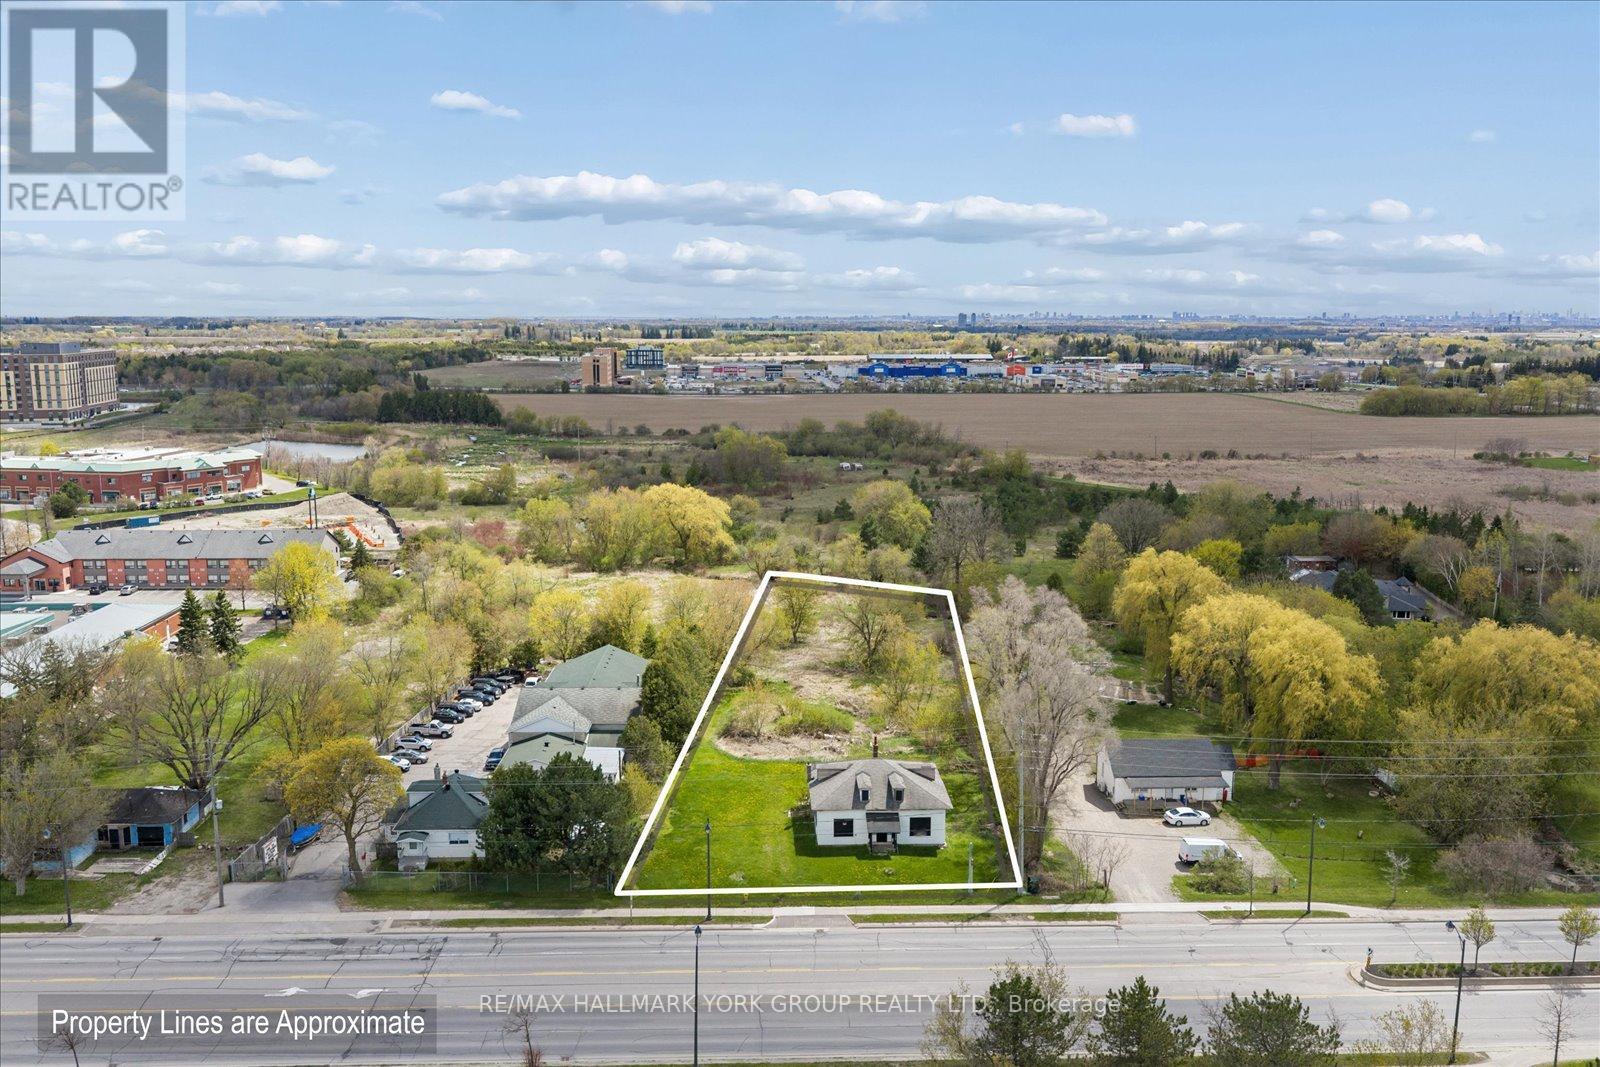
Prime development opportunity in a premium location at the northeast corner of Main Street and Highway 48, at the gateway to Whitchurch-Stouffville. Surrounded by major residential and commercial development, this property offers outstanding exposure and future growth potential. Currently zoned RN5 and designated as Urban Medium Density within the Official Plan. Survey available. Water line and sewer services to the property have already been completed, providing added value and development readiness. Rare opportunity to secure a high-profile site in one of the GTA's fastest-growing communities. (id:63203)
1d10 - 9390 Woodbine Avenue
Markham, Ontario
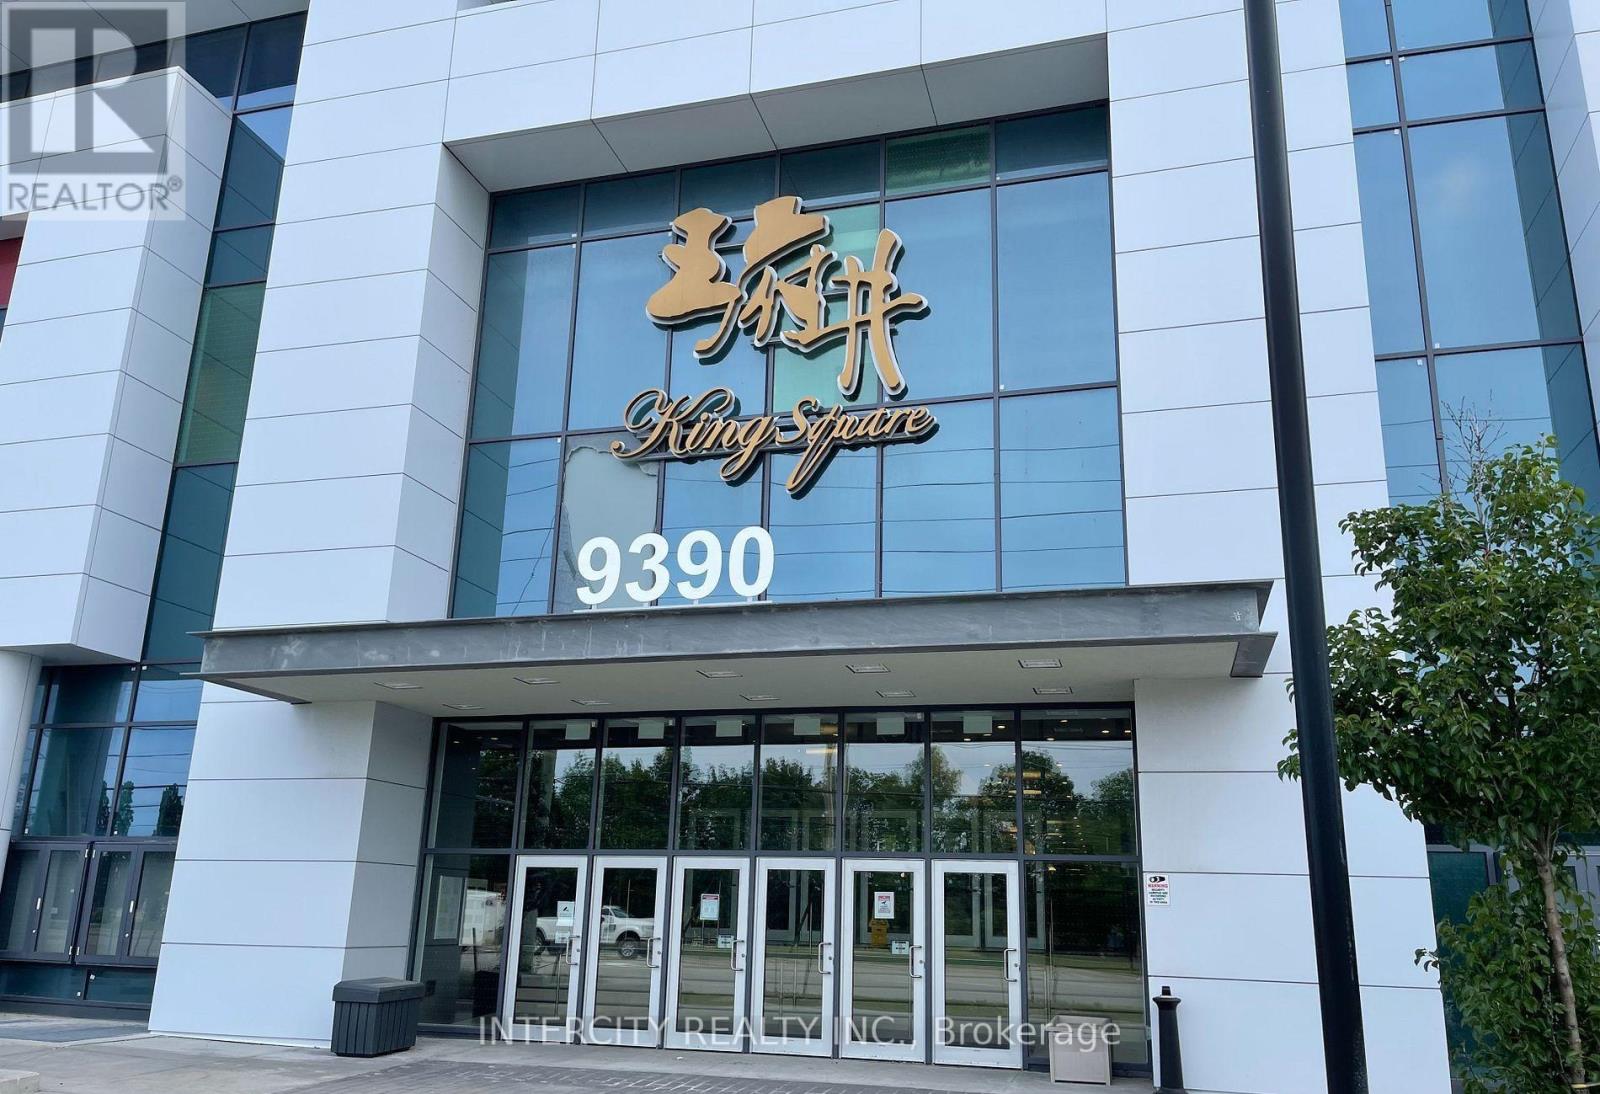
Location, King Square Shopping Center, High Exposure Retail Unit Next To Buble Tea Shop, Beside Food Court And Entrance (Woodbine), Plumbing System Roughed In And Finished With Sleek Glass Doors. Possibility For Different Uses. This Unit Has A Water Connection For The Kitchen Sink. Please note this is an estate sale and the property is being sold in as-is condition. Please include Schedule C with the Probate Clause. (id:63203)
219 - 7181 Yonge Street
Markham, Ontario
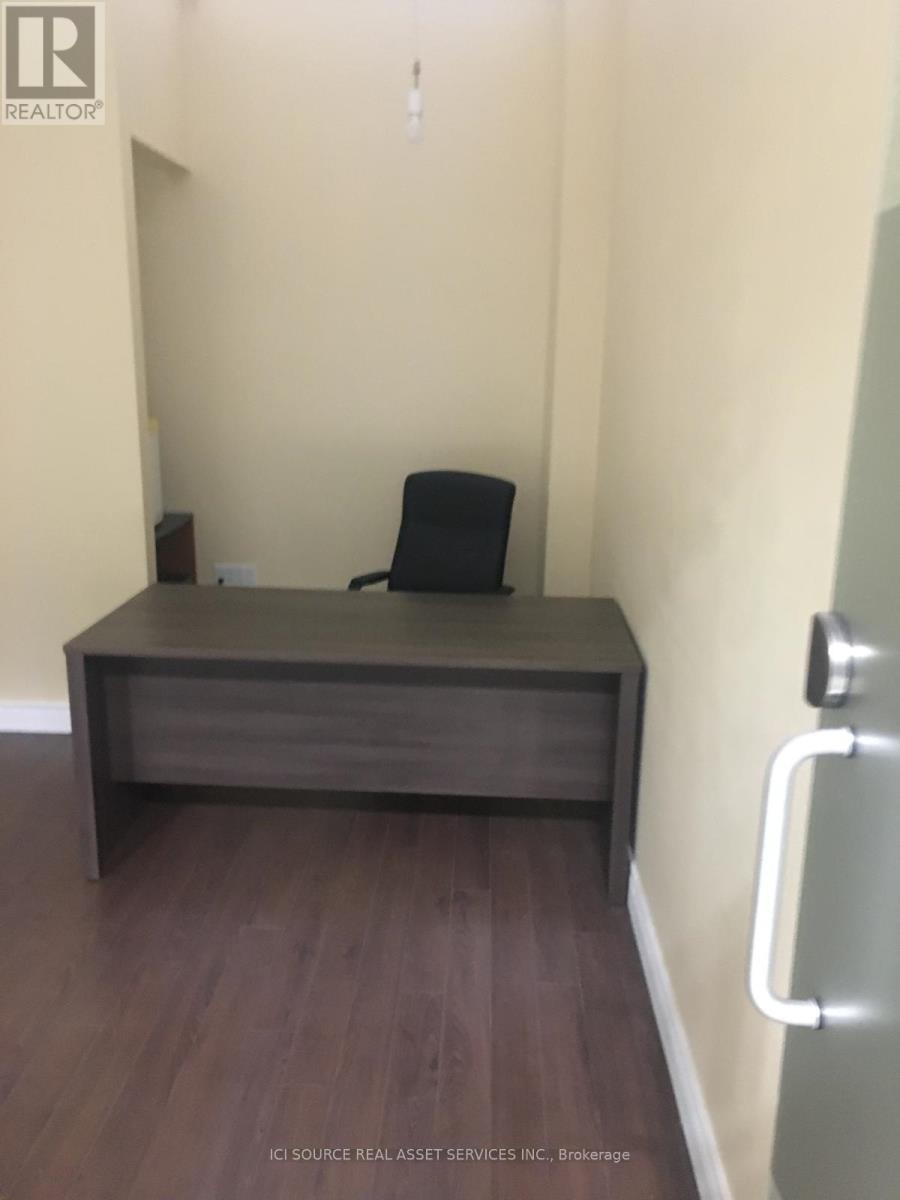
Located in the highly sought-after World on Yonge mixed-use complex, this prime 230 sq.ft. retail unit offers an excellent opportunity for a wide range of retail,, wellness, or service-based businesses. Situated on the second floor of the indoor shopping mall, the unit features access to the park, providing great natural light and visibility.World on Yonge is a vibrant retail and residential destination with over 400 retail shops connected to office spaces, hotel suites, medical clinics, dental offices, and high-rise residential towers. The complex benefits from strong daily foot traffic and excellent accessibility, including direct access from Yonge Street, proximity to TTC, Viva, and GO Transit, plus ample free underground visitor parking. Additional features include wheelchair accessibility, 24/7 onsite security, and close proximity to the food court and other high-traffic retail areas.Ideal for wellness, boutique retail, studio, or professional service uses.Unit Details:Unit 219Approx. 230 sq.ft.accessOption for air ventilation Lots of free underground parking24/7 onsite securityInsurance not included (id:63203)
310 - 350 Hyw 7 Avenue E
Richmond Hill, Ontario
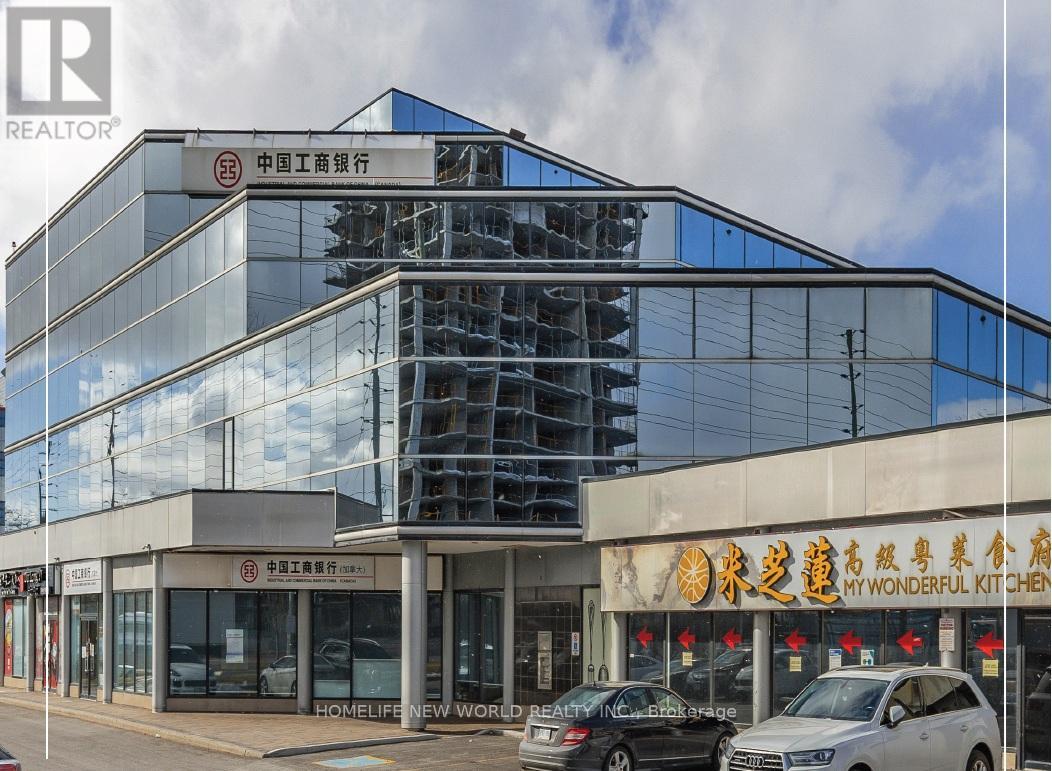
Fully Furnished Professional Office Space Available In A Shared Legal/Professional Office Environment - Immediate Availability. Multiple private office sizes available with flexible pricing based on office features, including size and window exposure. Rental rates range from $750/month to $1,500/month per office, plus HST. Elevate your business presence with premium executive suites at a prestigious address in Richmond Hill (350 Hwy 7). Great location with VIVA Transit directly in front of building and easy access to Highway 404 and 407. Ample amenities in the area, including restaurants and bank on site. Flexible short-term and long-term leasing options are available to suit your needs. Key Features: Fully furnished, professional office suites, Boardroom facilities for meetings and presentations, High-speed internet, Ample free parking for you and your clients, Convenient access to major highways and public transit. Optional Services Available (Additional Fees Apply): 1) Front Desk Reception Services 2) VIP Legal Secretary/Administrative Support Services for Lawyers and Legal Professionals. (id:63203)
470 - 466 Osborne Street
Brock, Ontario
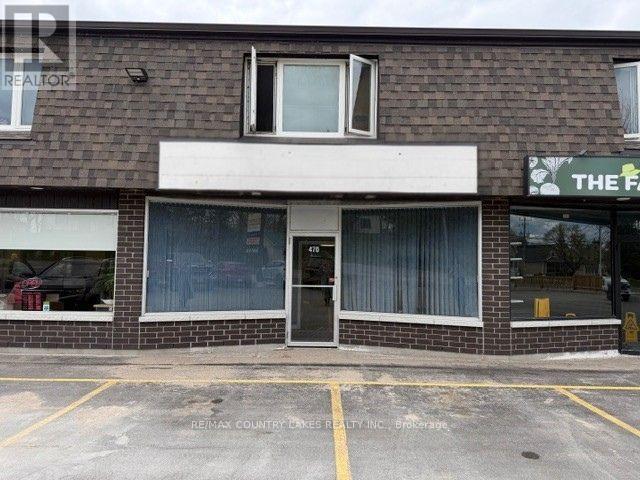
Excellent opportunity to lease a 900 sq. ft. commercial retail unit in a high-traffic plaza in the growing community of Beaverton. Ideally located within walking distance to a variety of restaurants, shops, and local amenities, offering strong exposure and accessibility. The unit includes two dedicated parking spaces, along with ample public parking for customers and staff. Surrounded by established neighboring businesses including a beauty spa, pet grooming service, pet store, appliance repair and sales and optometrist, creating consistent foot traffic and a complementary business mix. Attractive rent incentive available depending on lease term. A great option for retail, service, or professional use. (id:63203)
4 - 281 Pefferlaw Road
Georgina, Ontario
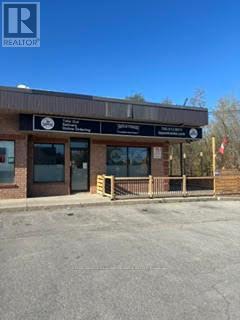
Corner unit. Great street visibility. Was restaurant, suit many retail/commercial uses. (id:63203)
6159 5th Side Road
Innisfil, Ontario
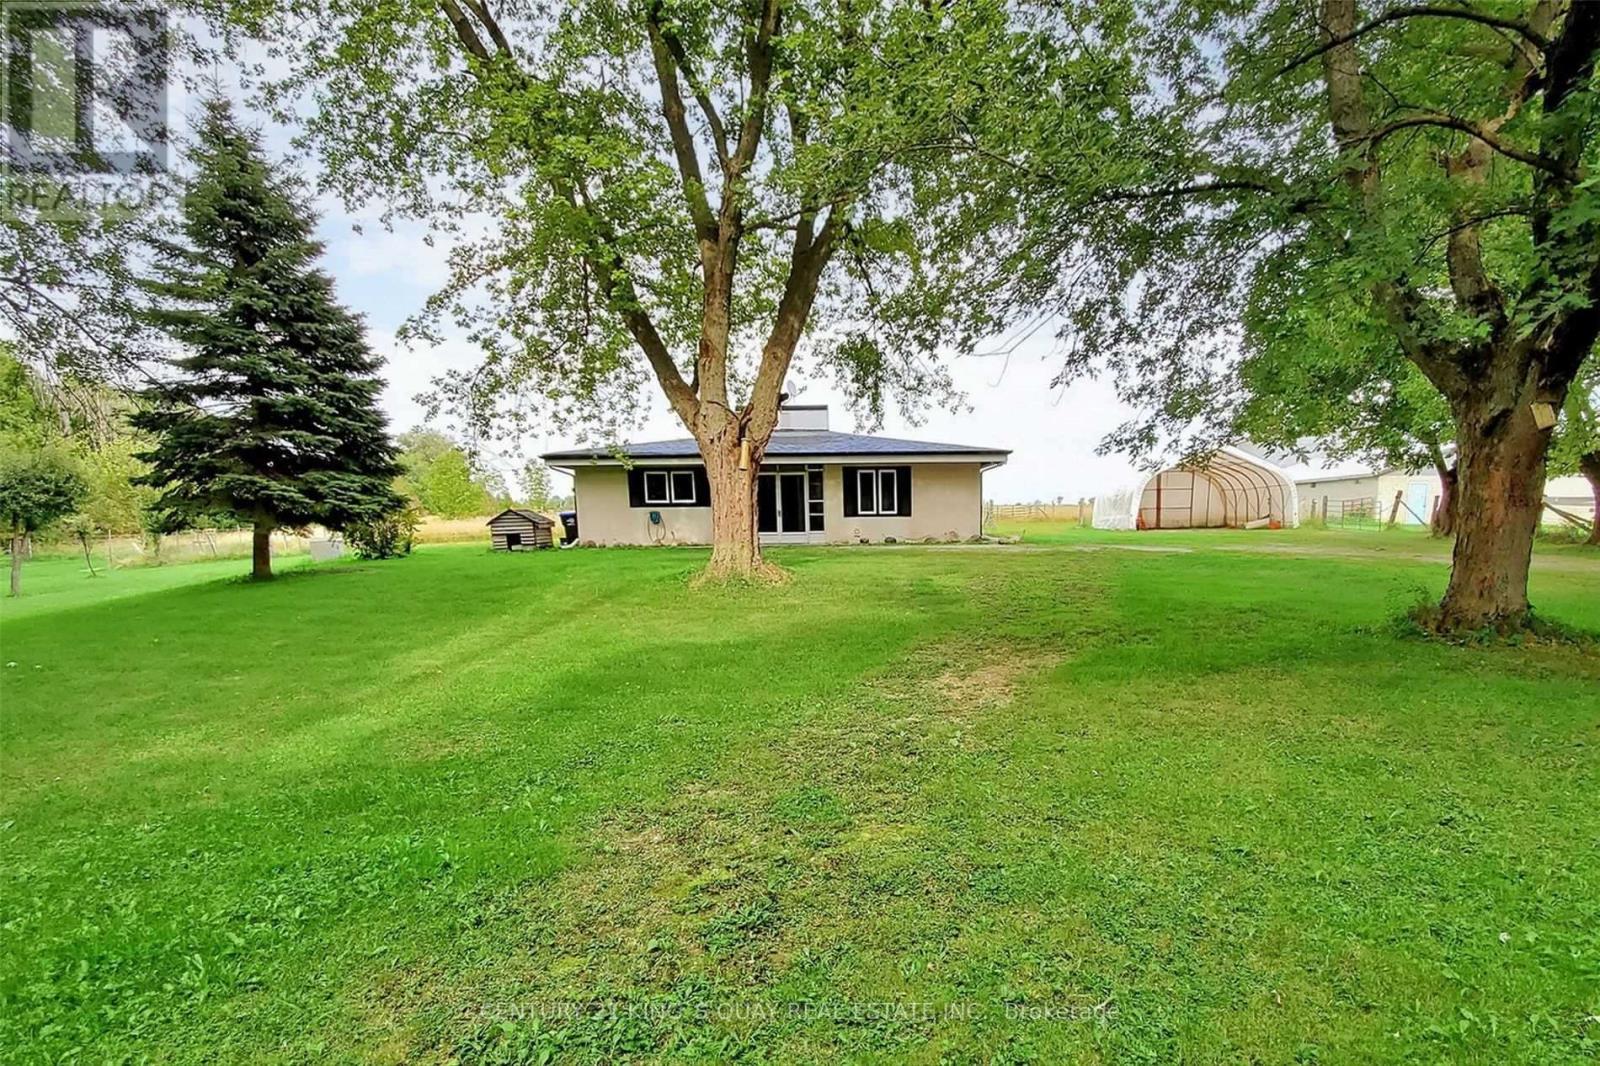
Location, Location, Very Well Kept Equestrian 15 Acres Farm With Over 4000 Sqft Barn, 15 Stalls ( 10 Of Them Are Metal Doors) And A Well Kept 3 Bedrooms + 1.5 Bathroom Bungalow In A Primum Hwy 400 & 89 Location. Gated Property, Paddocks, Barn, Riding Ring. Minutes From Hwy 400, There Is Water And Power Service At Barn. Workable Land Offer for Farm & Live-stock Business and On Site Staff Accommodation. (id:63203)
Unit 13 - 70 Silton Road
Vaughan, Ontario
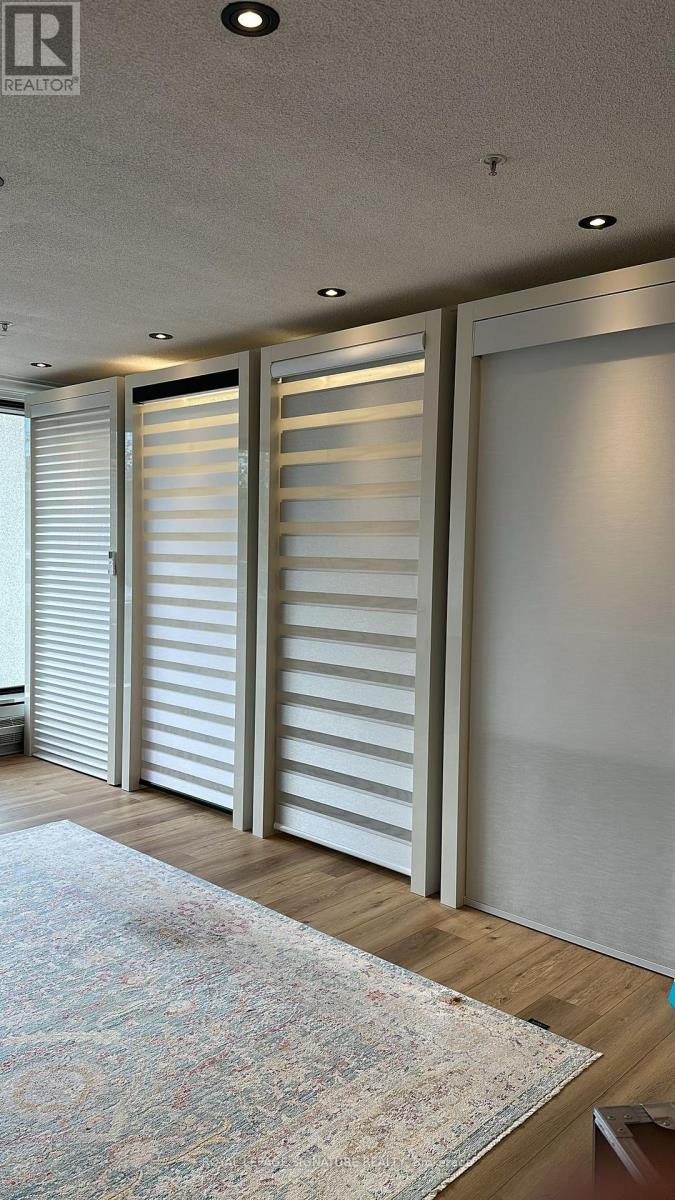
~ LUXURY ~ HIGH-END ~ INTERIOR DESIGN ~ DECOR BOUTIQUE ~( BLIND WINDOW COVERING | WALLPAPER )Stylish showroom and well-established luxury blinds & window coverings & wallpaper business Offering Custom interior decor solutions.prime high-traffic location in Woodbridge with excellent Exposure,Strong reputation-loyal customer base and excellent growth potential.great opportunity in the Growing home improvement & in the growing home improvement & interior design market. (id:63203)
Ground - 39 Cardico Drive
Whitchurch-Stouffville, Ontario
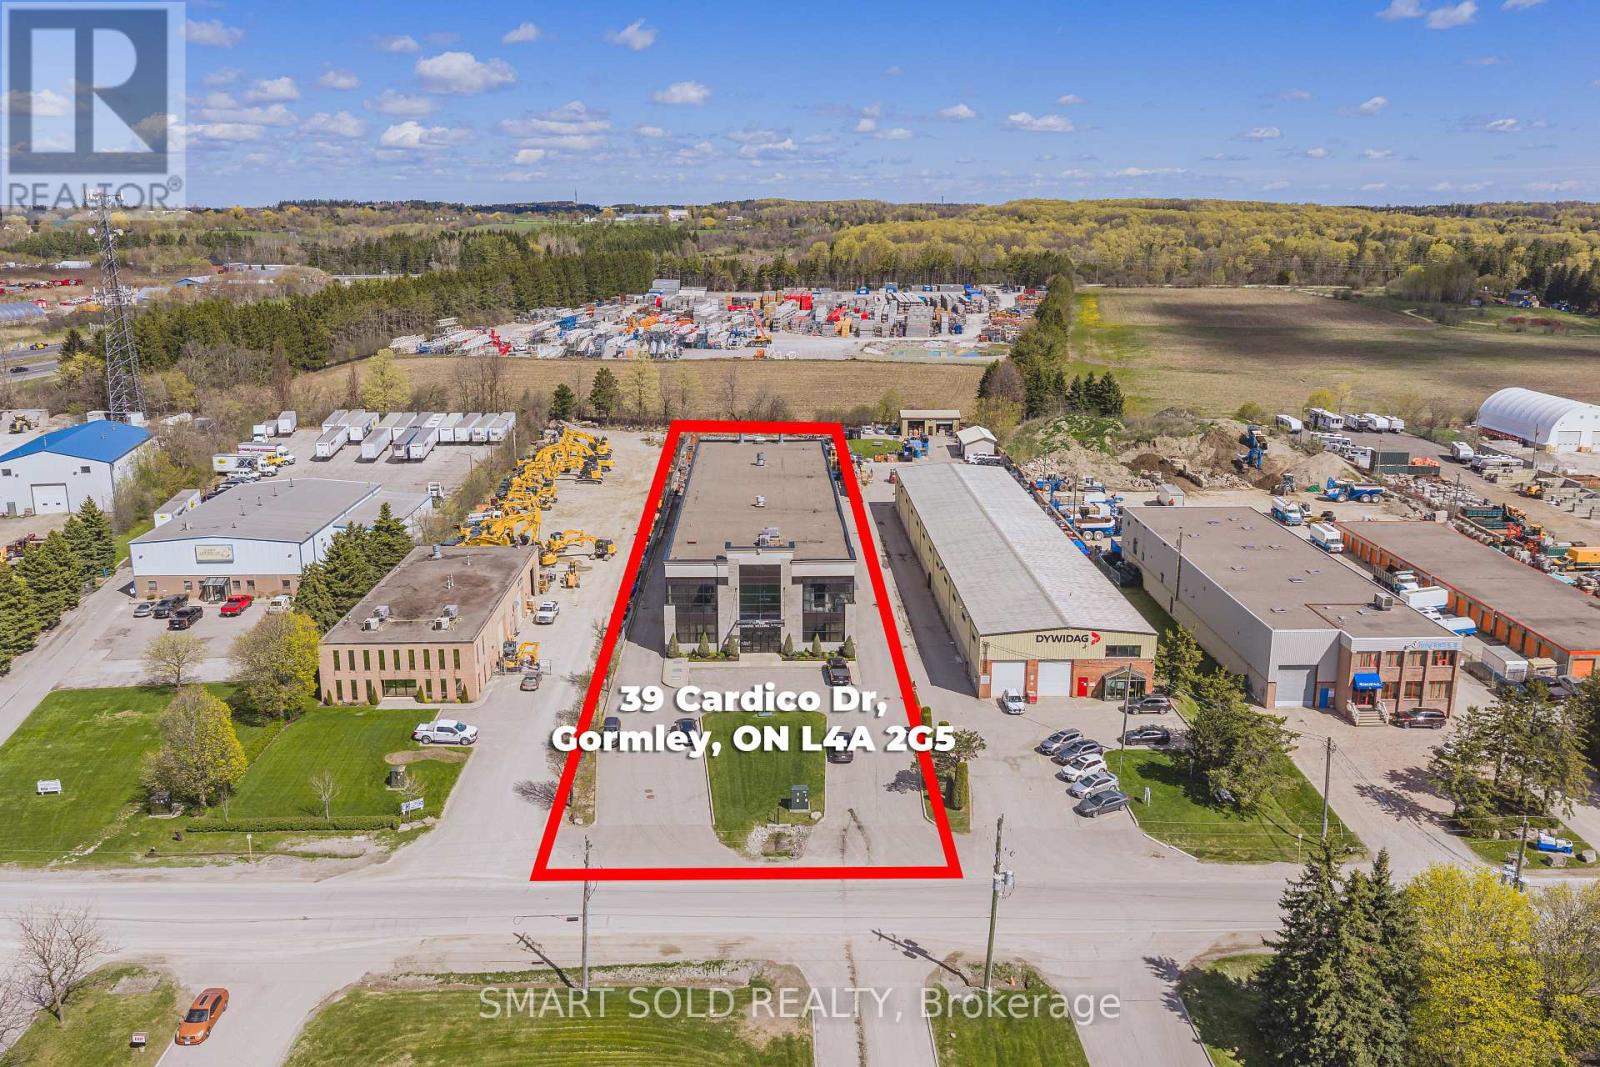
18,452sqft Free-standing Industrial Warehouse In the Fast Growing Gormley Industrial Area. Ground Floor For Lease Only. Currently Operating As A Welding And Iron Work Business. Industrial Spray Booth And 3 Cranes Overhang For Heavy Duty Uses. 24FT Clear Height. EH Zoning Supports Many Use: Manufacture; Warehousing & Distribution; Heavy Equipment; Etc. 1.5 Acres Of Land W/ Optional Outdoor Storage. Close To Hwy 404, Go Station, Richmond Hill, Stouffville. (id:63203)
100 Dunkirk Avenue
Georgina, Ontario
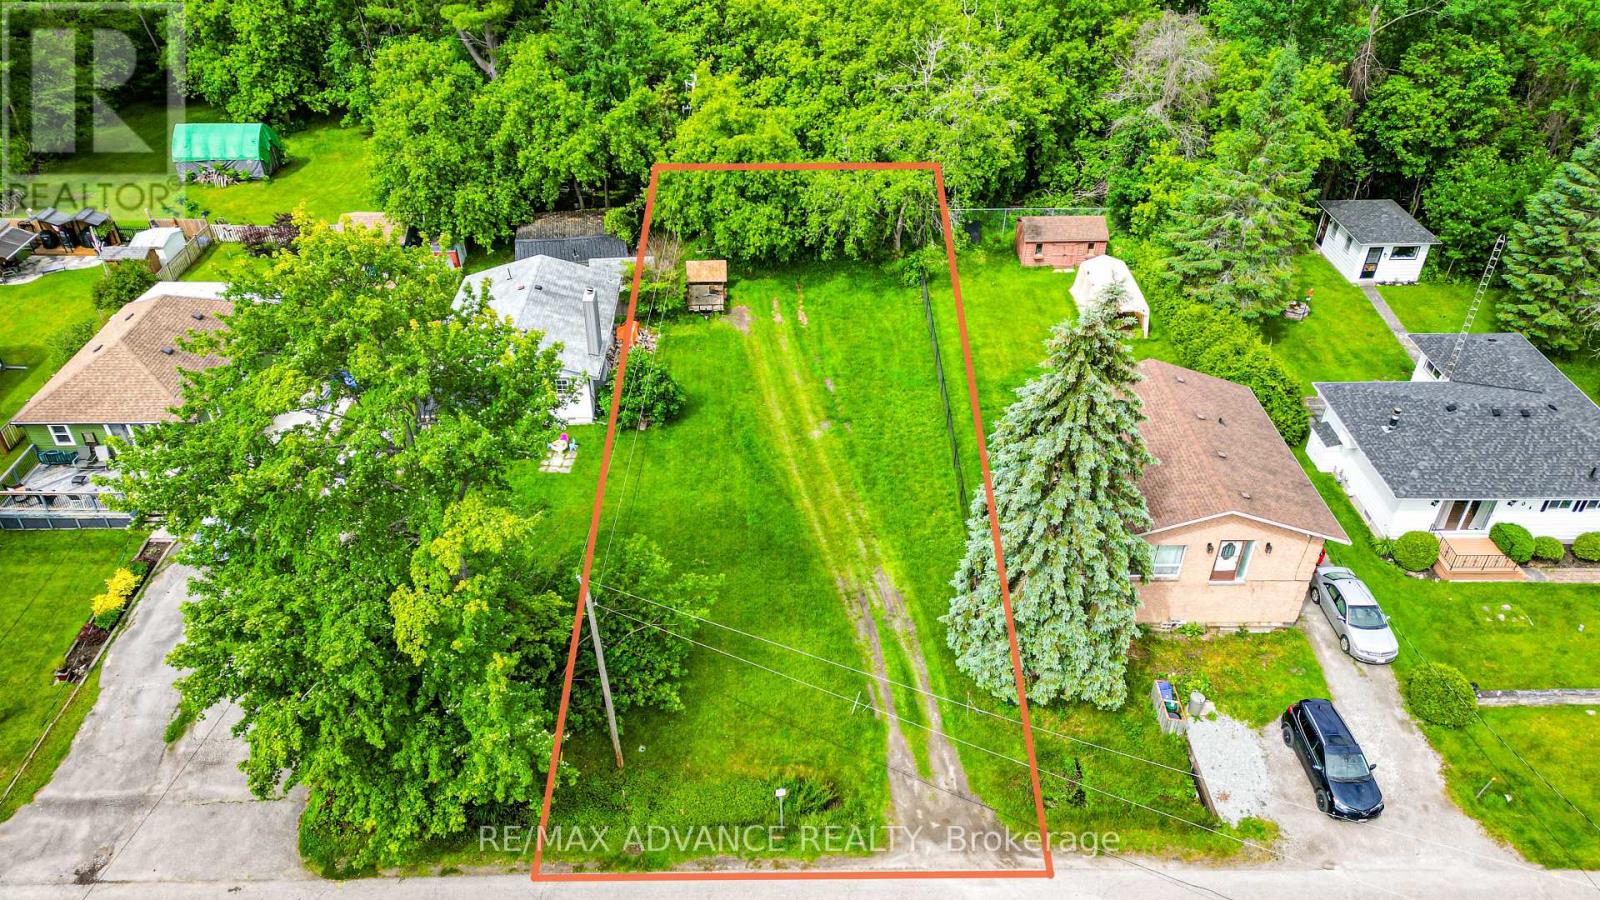
Build Your Dream Home Without the Wait!Welcome to 100 Dunkirk, a prime building lot in the peaceful Mossington Park community of Georgina. Building permit already securedsaving you valuable time & tens of thousands in fees! Start construction immediately on your custom 2-storey home w/ a double garage, designed to fit your vision. This quiet location offers the perfect blend of nature and convenience. Just a short drive, or even a bike ride, to the charming town of Sutton for everyday essentials. Enjoy nearby Jacksons Point, a popular spot for stunning lakeside photography, and take advantage of the famous cycling routes that wind through the area. Sibbald Point Provincial Park & the Georgina Island Ferry are also close by for endless outdoor adventures. Whether you're building a serene weekend getaway or a full-time work-from-home haven, this property offers incredible value - all less than an hour from the GTA! Escape the city and enjoy the lifestyle of cottage country! (id:63203)