

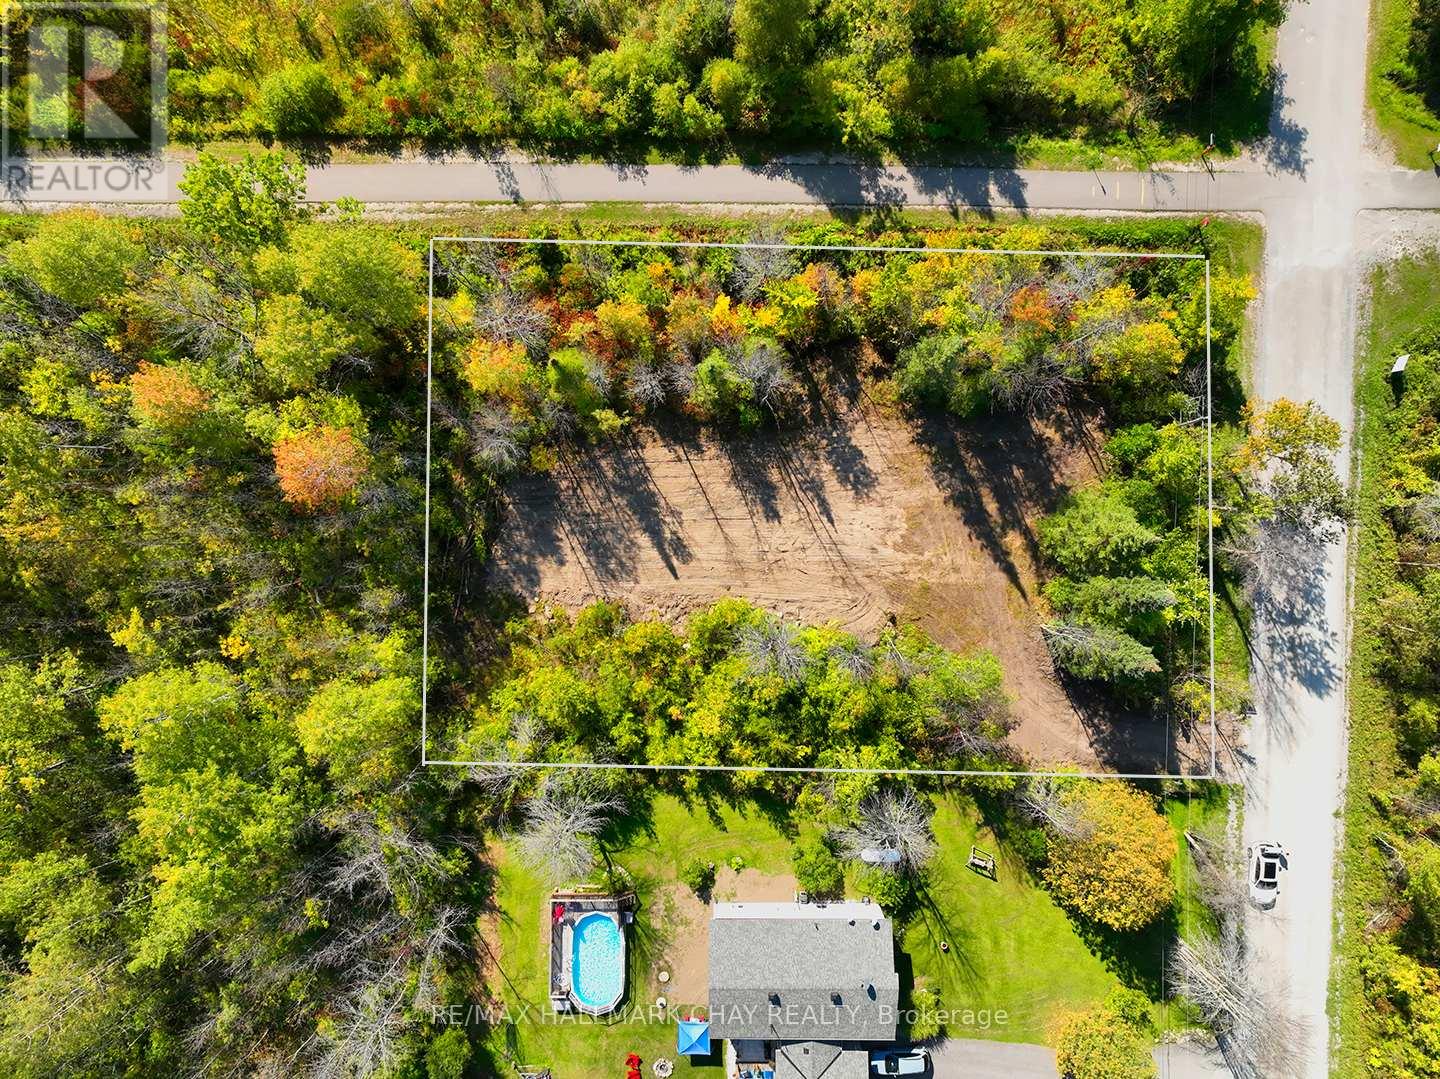
41 Bass Bay Drive
Tay, Ontario
Build your dream home or cottage on this exceptional 0.41 acre treed building lot in highly desirable Victoria Harbour. Victoria Harbour is a community nestled within the Township of Tay a town built along the stunning shores of Georgian Bay. This rare offering blends privacy, natural beauty and lifestyle PLUS shared deeded access to 2 separate parcels within walking distance: a private waterfront residents park on Georgian Bay and an additional wooded lot, offering even more space to explore and enjoy nature.Embrace the boating, snowmobiling and nearby ATV lifestyle with easy access to Georgian Bay, known for its world class boating, fishing and endless shoreline and trails to explore. Spend your days on the water, then return to enjoy peaceful evenings and spectacular sunsets at the private waterfront park or retreat to your home or cottage and enjoy your surroundings.The lot offers approx. 117ft of frontage and 149ft of depth, providing excellent space for a custom home or cottage. Architectural plans for a bungalow with walkout basement are available, offering a strong head start for builders or buyers ready to bring their vision to life.Hydro is available at the road and municipal water is nearby, subject to township approval. With no neighbour on one side and none currently behind, the setting offers exceptional privacy.Ideally located with convenient and nearby access to Highway 12 and Highway 400, just a 10min drive to Midland, 30min drive to Orillia and Barrie. Close to marinas, LCBO, shopping, medical services, hospital, restaurants, parks and the Tay Trail, this property offers the perfect balance of nature, recreation and everyday convenience.An outstanding opportunity for builders, investors or buyers looking to create something special in a growing waterfront & recreational community. Don't delay lots like this are rare! (id:63203)
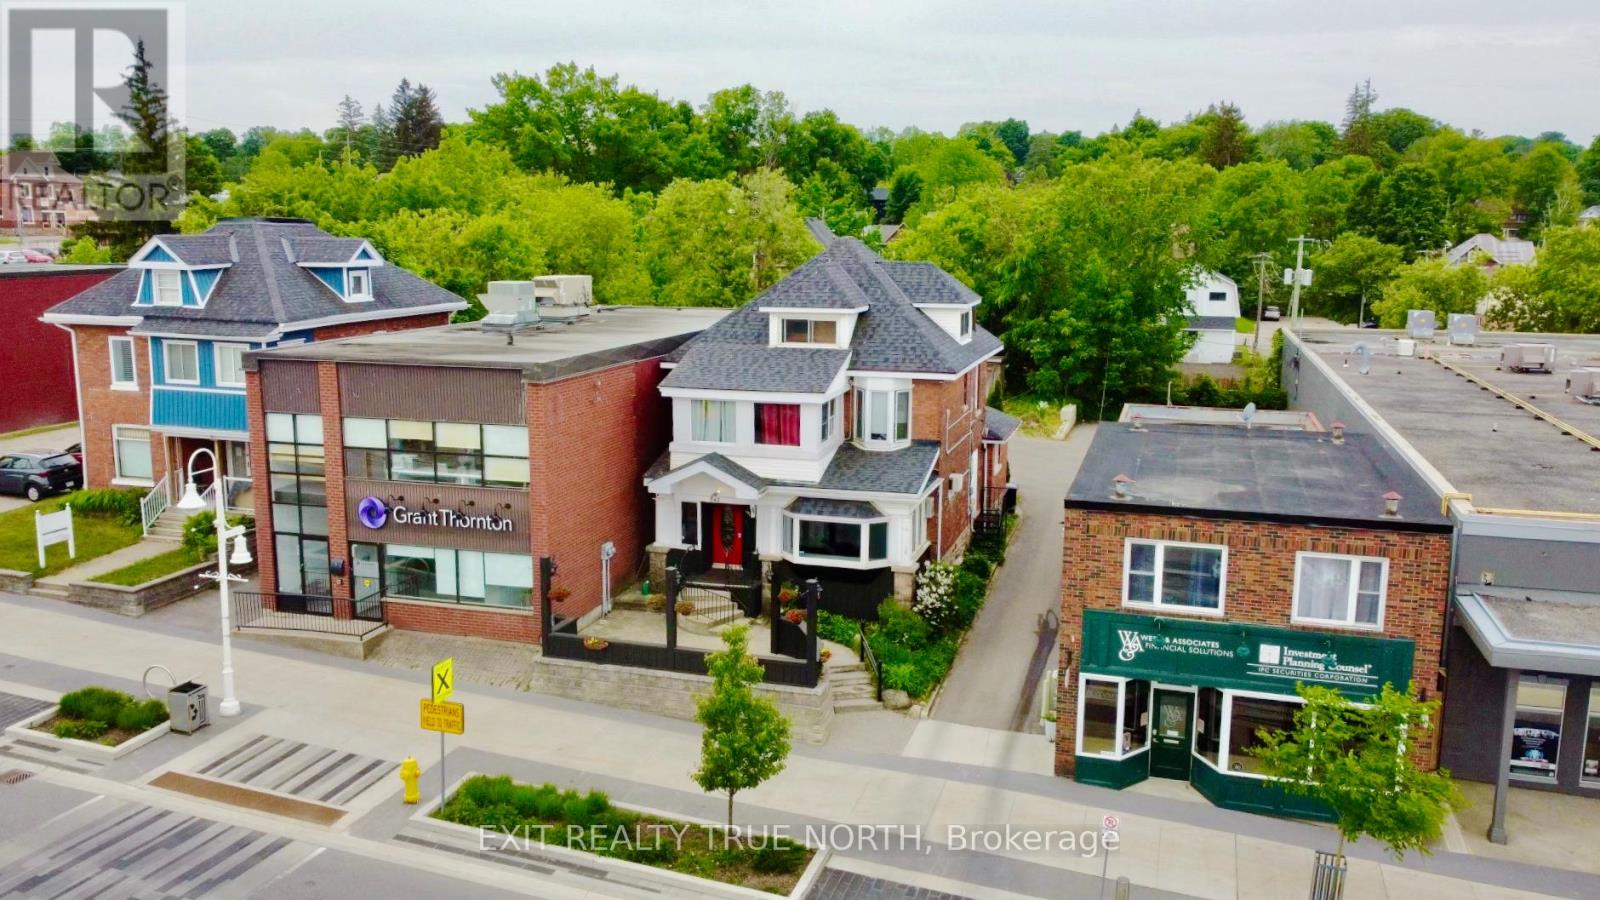
342 King Street
Midland, Ontario
Welcome to Your New Investment Opportunity! Nestled in the heart of Midland, this stunning classic-century downtown building is a piece of Midland's history and awaits your vision. Starting from a blank canvas, this property overflows with charm, promising an exciting venture for savvy investors. Commercial Space is Available and ready for your creative touch! Picture the possibilities: whether it's a boutique shop, a cozy café, a Pho House, or a trendy gallery. The choice is yours! Upper Floors: With a 3 bedroom 2 Bath Apt. Imagine waking up to the sun streaming through the windows. These upper levels can be transformed into your dream home, or even maybe a charming Airbnb retreat. The views of the bay from select windows are simply breathtaking. As this town blossoms into a vibrant hub, you'll be at the epicentre of growth. Explore the downtown core, stroll along the town docks, and unwind in the nearby parks. The arena, curling club, YMCA, and Little Lake Park are all within reach. Main Floor Highlights: Hardwood Floors, Gas Fireplace, Original Trim & Pocket Doors, Two Public Washrooms, Convenience for patrons and a Large Front Patio Perfect for outdoor seating. **Parking**: No worries! Ample parking awaits out back. **Recent Upgrades**: Roof Replaced (2020)**: Peace of mind for years to come. - ** Paved Driveway** Wall-Hung Boiler with Glycol**: Efficient heating. - **50-Gallon Hot Water Tank**: Always ready for your needs. Don't miss out on this prime investment opportunity. This charming building is your gateway to a bright future! (id:63203)
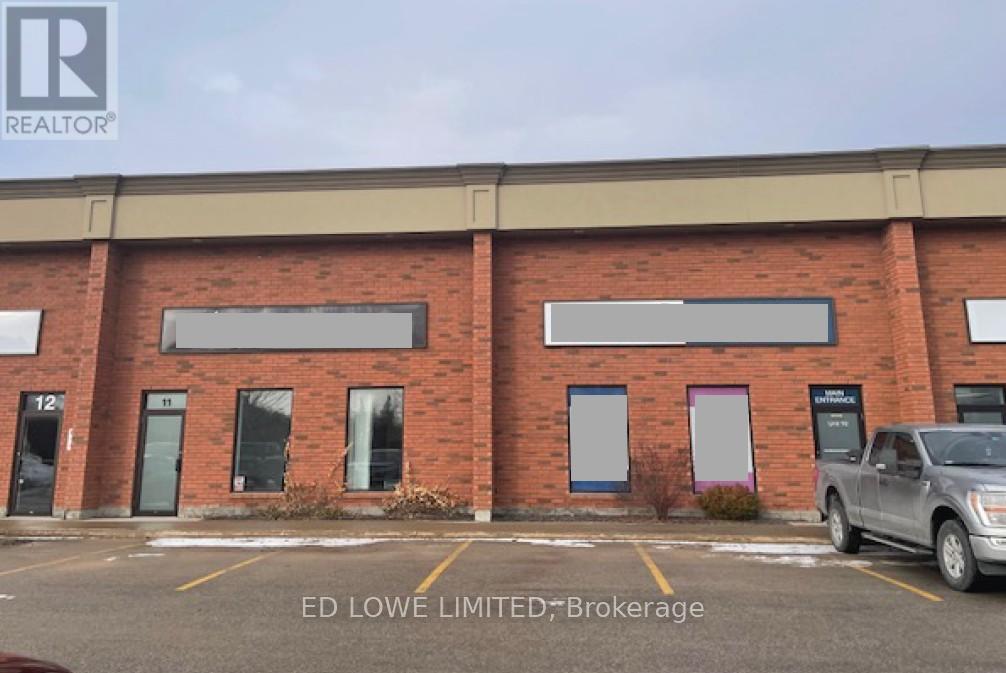
10 & 11 - 740 Huronia Road
Barrie, Ontario
6480 s.f. space available, 20-25% finished office including 2 washrooms and kitchen with HVAC. Radiant heat in warehouse. Dock and Drive in door. Prominent signage fronting on Huronia Road with ample on-site parking. $12.00/s.f./yr plus TMI $5.00/s.f./yr + hst. Tenant pays utilities. Annual escalations. (id:63203)
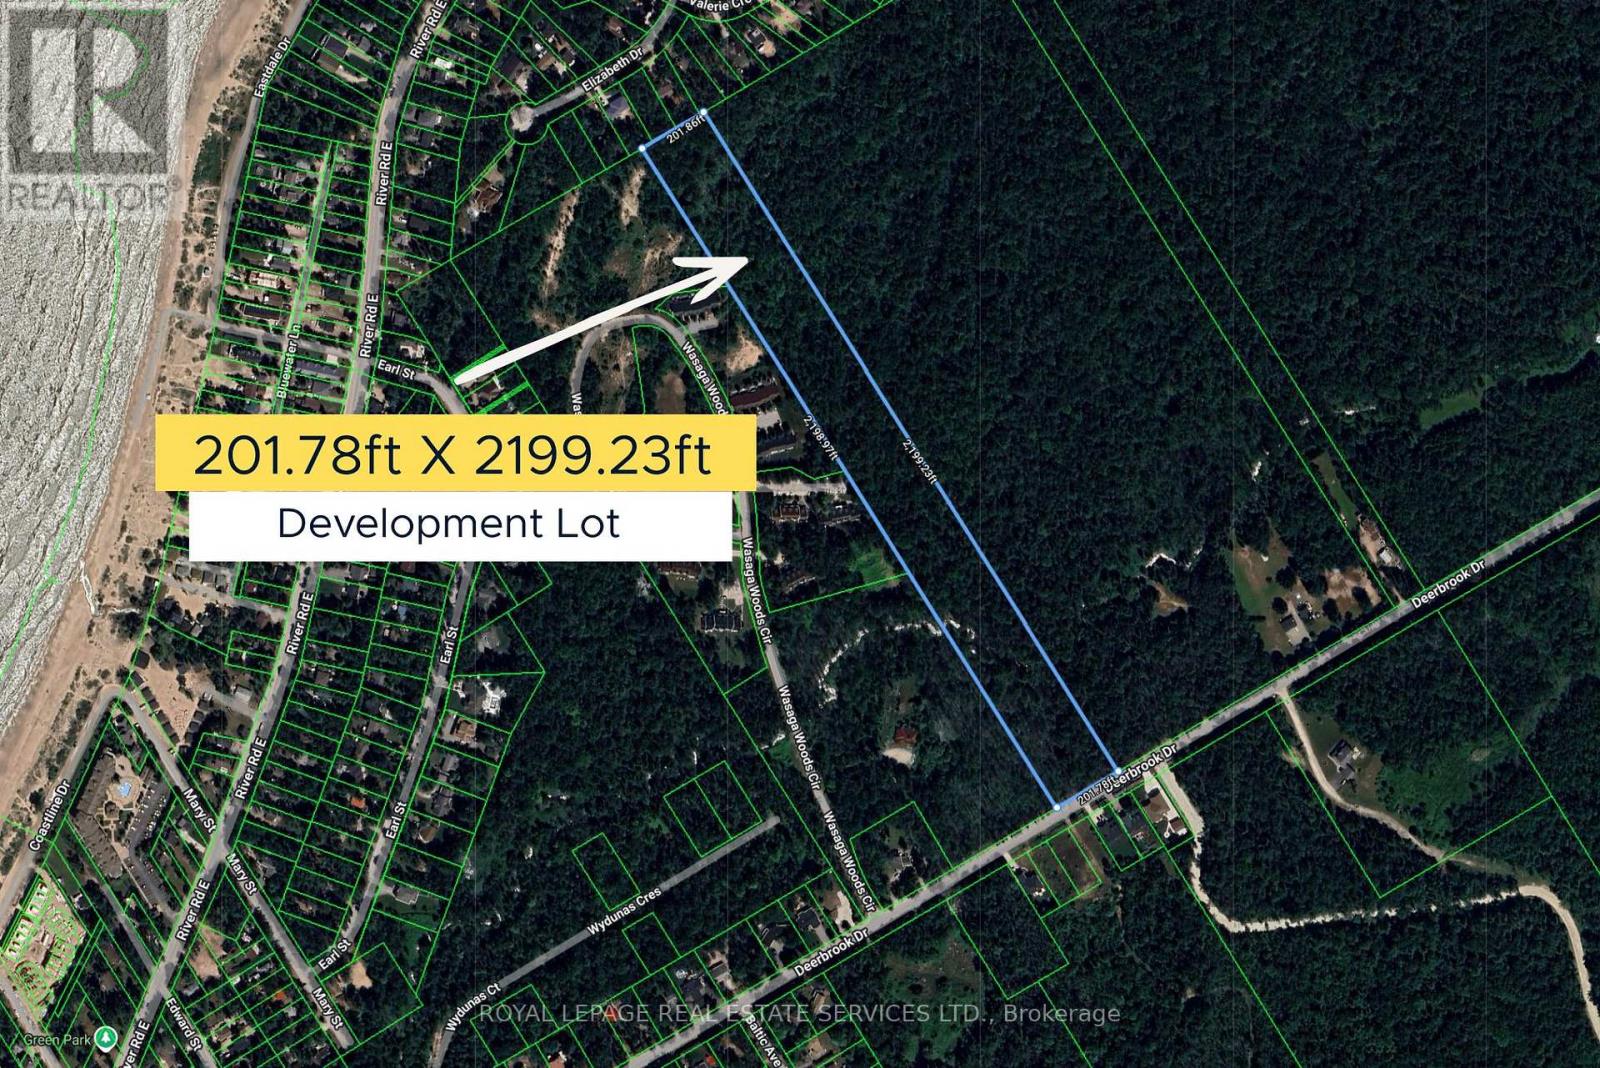
Pl Lt 22 Con 10 Deerbrook Drive
Wasaga Beach, Ontario
Rare 10-acre estate parcel in the prestigious east end of Wasaga Beach.Offering over 200 ft of frontage and more than 2,000 ft of depth, this exceptional property delivers scale, privacy, and long-term potential in a rapidly evolving area. Set within a serene natural landscape just moments from the sandy shores of Georgian Bay, it presents a rare opportunity to secure a significant land holding in one of Ontario's most desirable waterfront communities. Ideal for investors, developers, or those envisioning a private estate, subject to applicable approvals. Surrounded by continued growth and strong demand, this is a strategic acquisition with lasting value. Seller willing to review reasonable offers. Services already paid & and can transfer to new buyer. (id:63203)
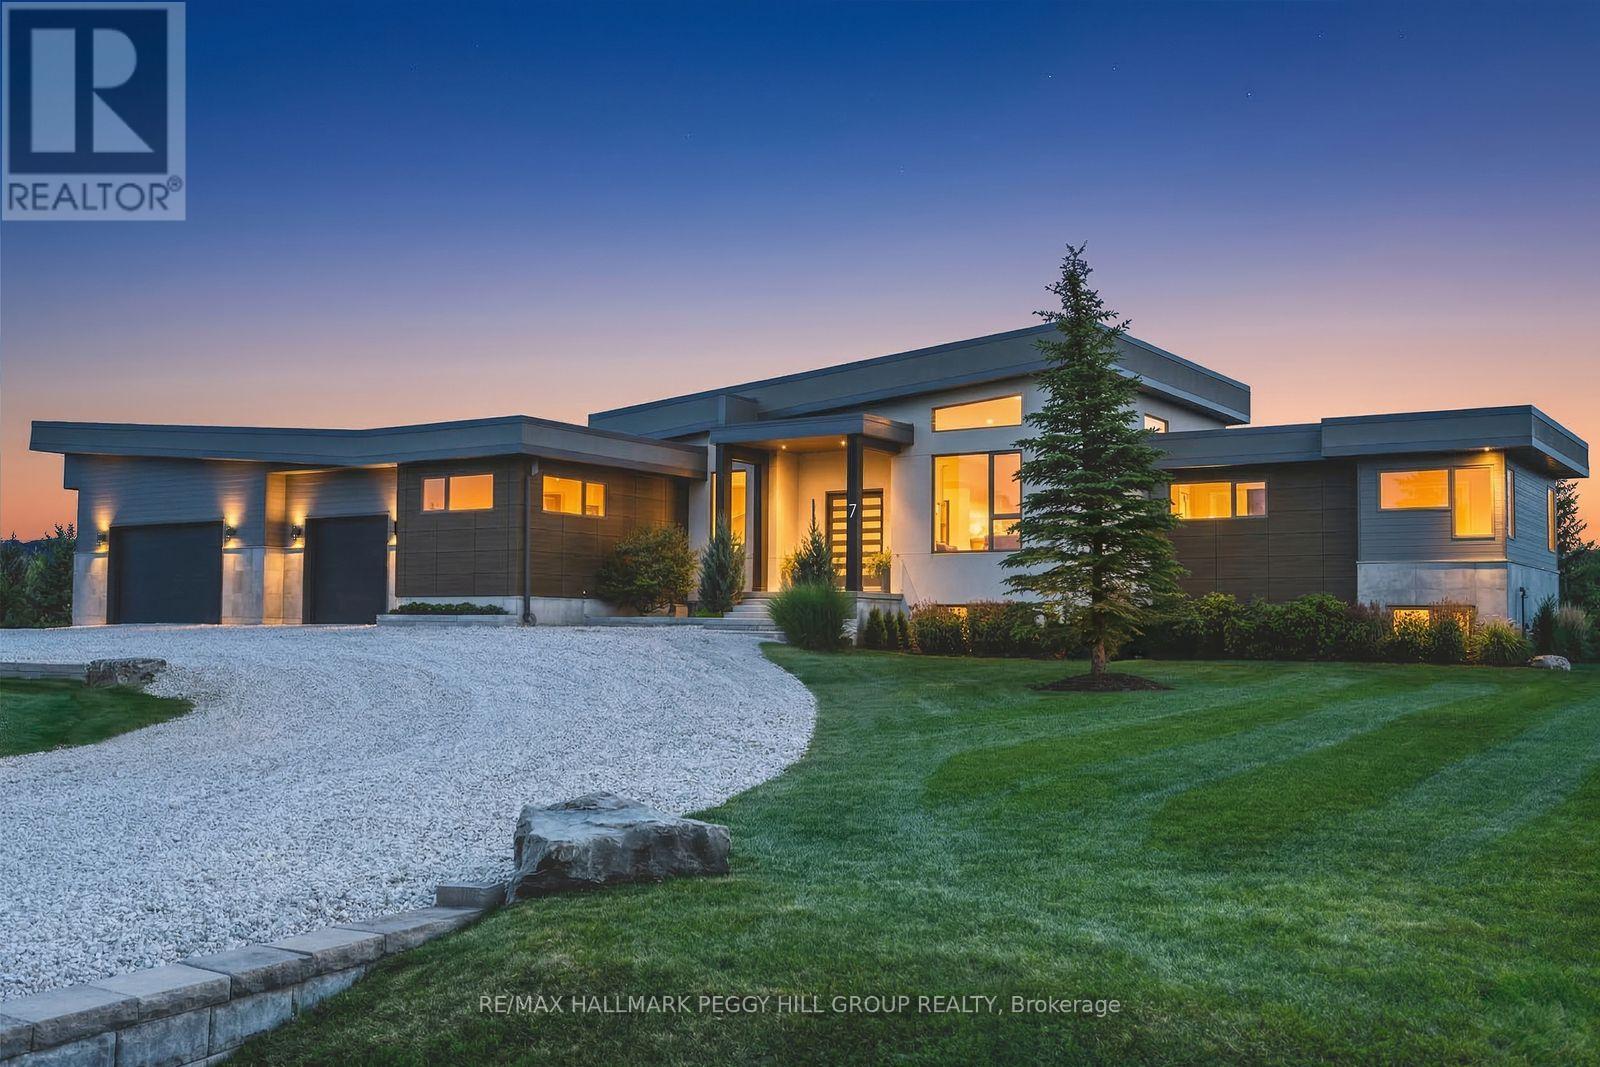
7 Meadowlark Way
Collingwood, Ontario
MODERN, ORGANIC & TIMELESS CUSTOM-BUILT BUNGALOW FEATURING OVER 5,500 SQFT OF COMFORT-DRIVEN LIVING SPACE! A rare modern estate minutes from downtown Collingwood and the slopes, offering over 5,500 sq ft of thoughtfully designed living on 1.3 acres with sweeping views of the surrounding ski hills. Built in 2021, this custom home blends contemporary architecture with the relaxed rhythm of four-season living. Oversized windows and soaring vaulted ceilings fill the main living space with natural light, creating a warm gathering place after a day on the trails, slopes or golf course. The open-concept kitchen and great room flow effortlessly onto an expansive deck overlooking the escarpment, perfectly positioned for sunrise mornings and golden sunset evenings. Every detail has been designed for comfort and lifestyle, from the European-inspired chef's kitchen to the lower-level wellness retreat, complete with a gym, sauna, and home theatre. With generous bedrooms, guest space, and room to host family and friends, the home offers both everyday ease and exceptional entertaining. The 1.21-acre property provides a rare opportunity to design your own outdoor oasis, with ample space for a pool and landscaped retreat typical of estate homes in this sought-after neighbourhood. Just minutes to downtown Collingwood, the private ski clubs, golf, cycling routes, and the shores of Georgian Bay, this is a turnkey modern basecamp for four-season living. (id:63203)
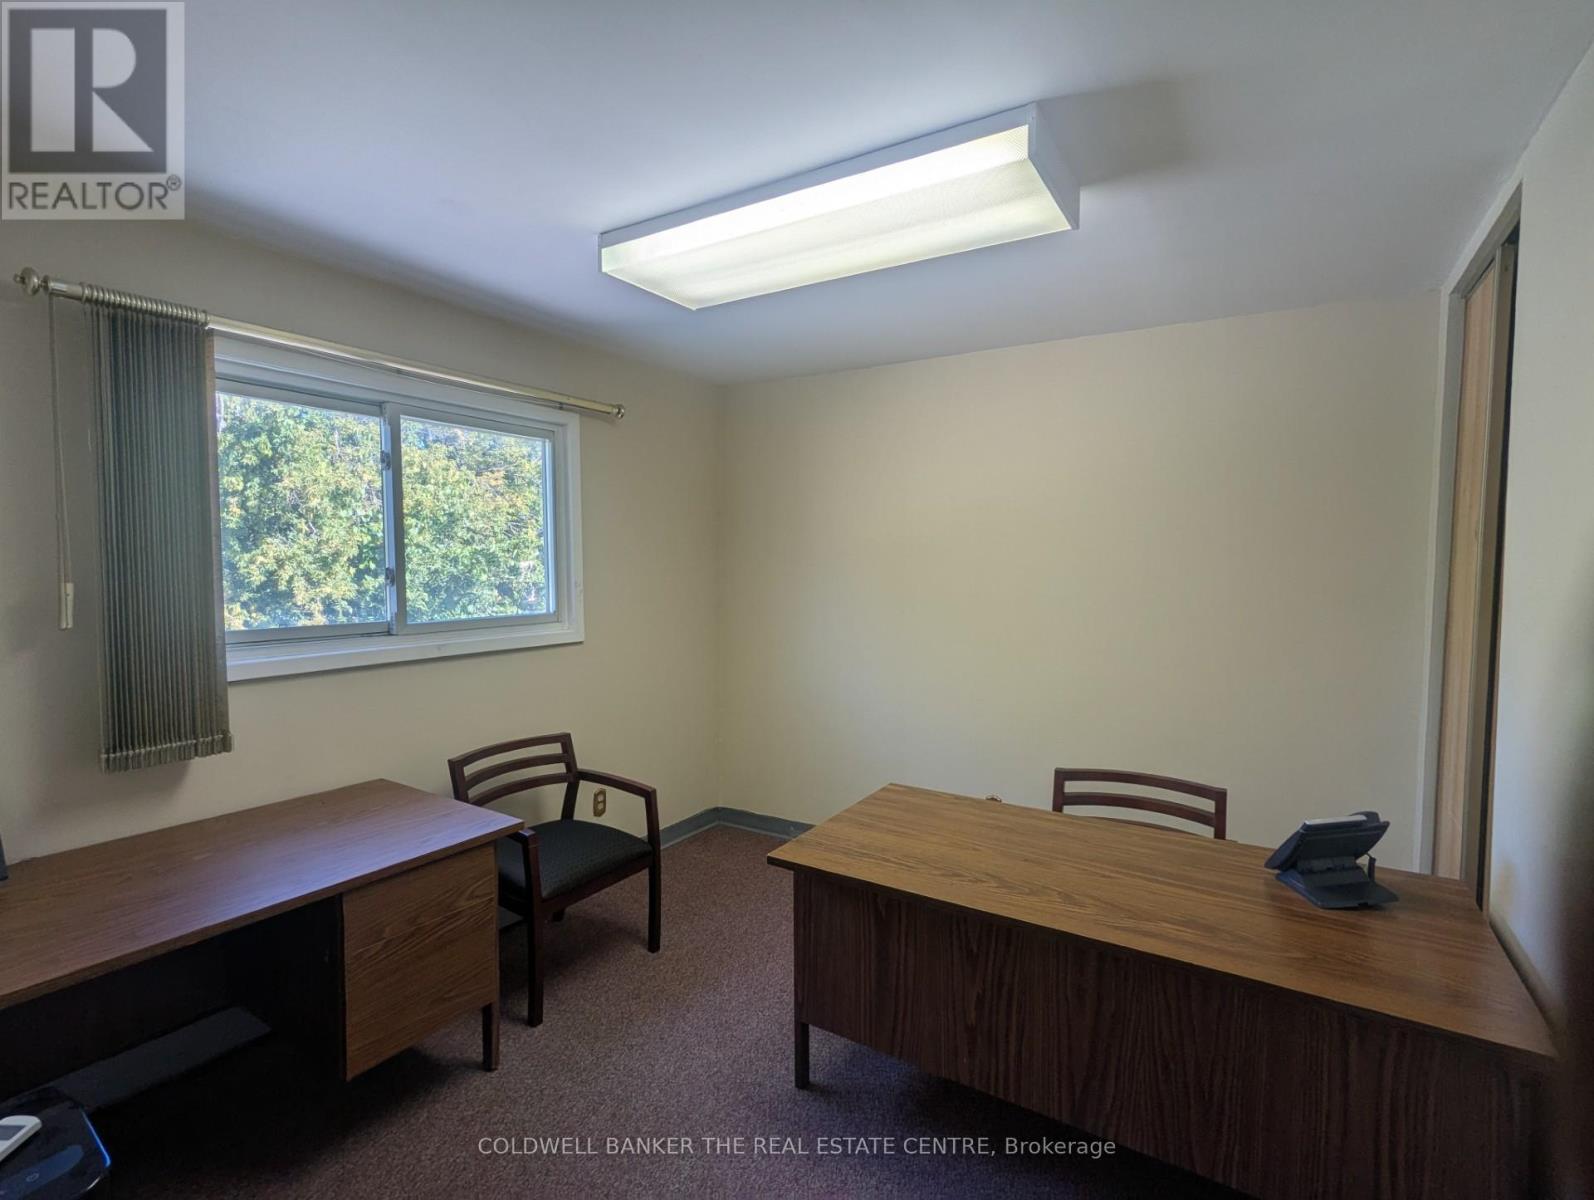
Upper - A - 284 Dunlop Street W
Barrie, Ontario
Now available, professional office space offering great commuter access conveniently located next to Hwy 400. Private office space to run your small business that includes utilities, boardroom access, mail handling, WI-FI service and free parking. The option to set up your own dedicated phone line and internet service is also possible. A great opportunity to pursue your business endeavors with printing services on a pay-per-use basis and a welcoming reception area for your clients to be greeted. Other office options are also available at this location. (id:63203)
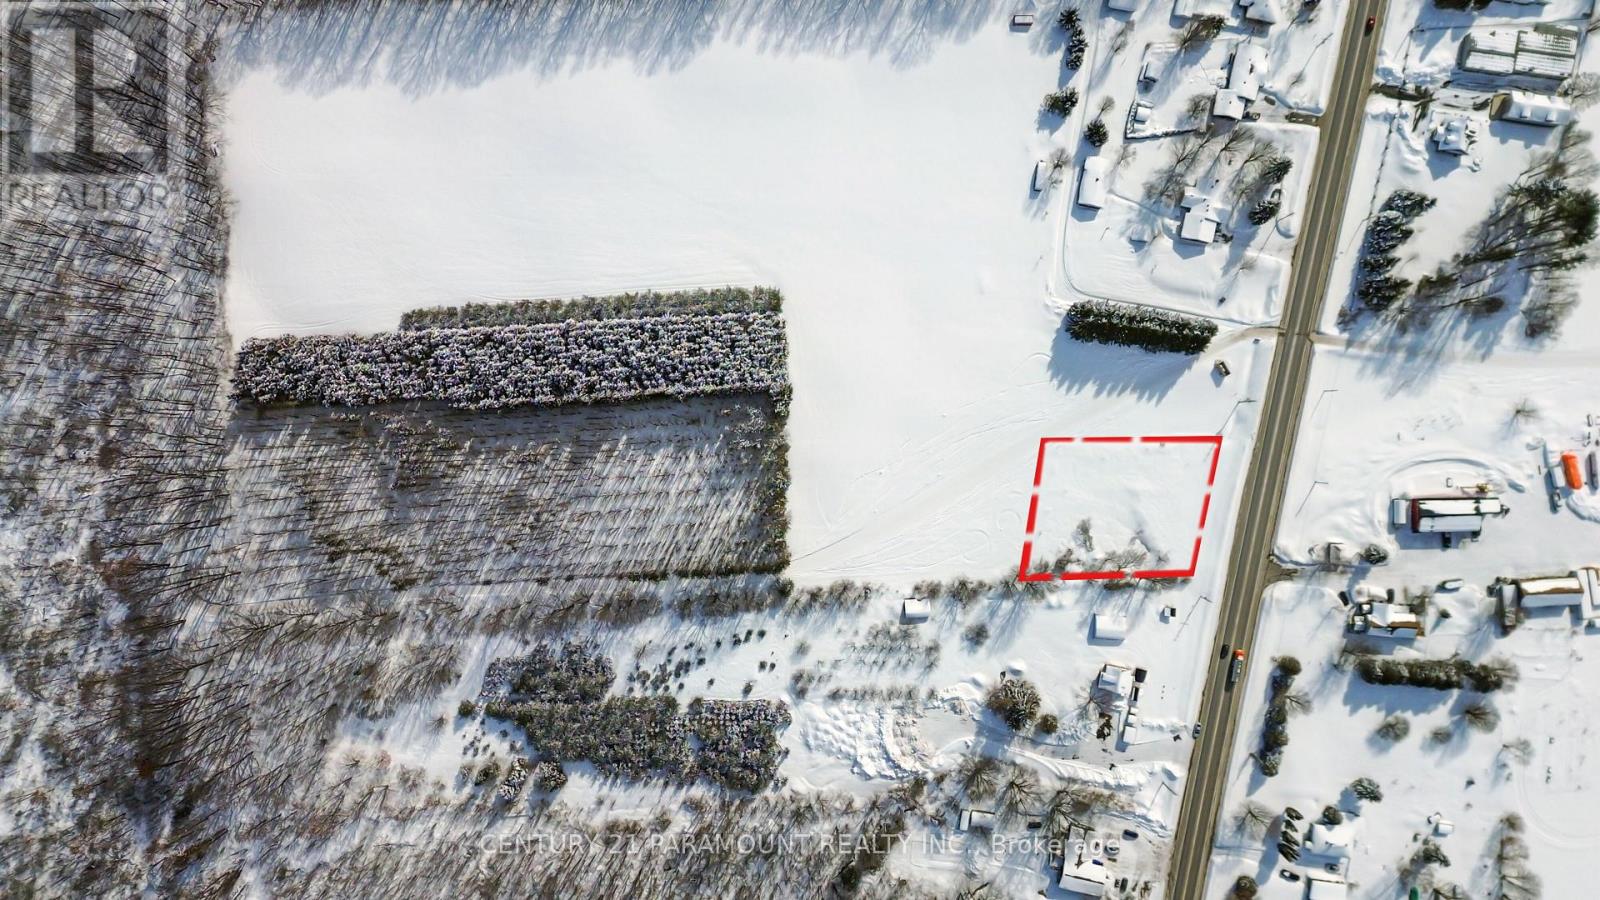
8869 Highway 93 Highway
Midland, Ontario
Exceptional high-exposure Highway 93 opportunity - approximately 0.59 acres (25,865 sq ft) of strategically positioned land in a growing Midland corridor.Zoned Rural (RU), this versatile parcel permits a variety of uses including detached dwelling and select rural/commercial uses (refer to zoning by-law for full list). Whether you're looking to build, invest, or secure land along a major route, this property offers flexibility and long-term potential.Strong frontage, excellent accessibility, and surrounding residential and mixed-use influence enhance its appeal.Sold As Is, Where Is. Buyers to conduct their own due diligence regarding intended use. (id:63203)
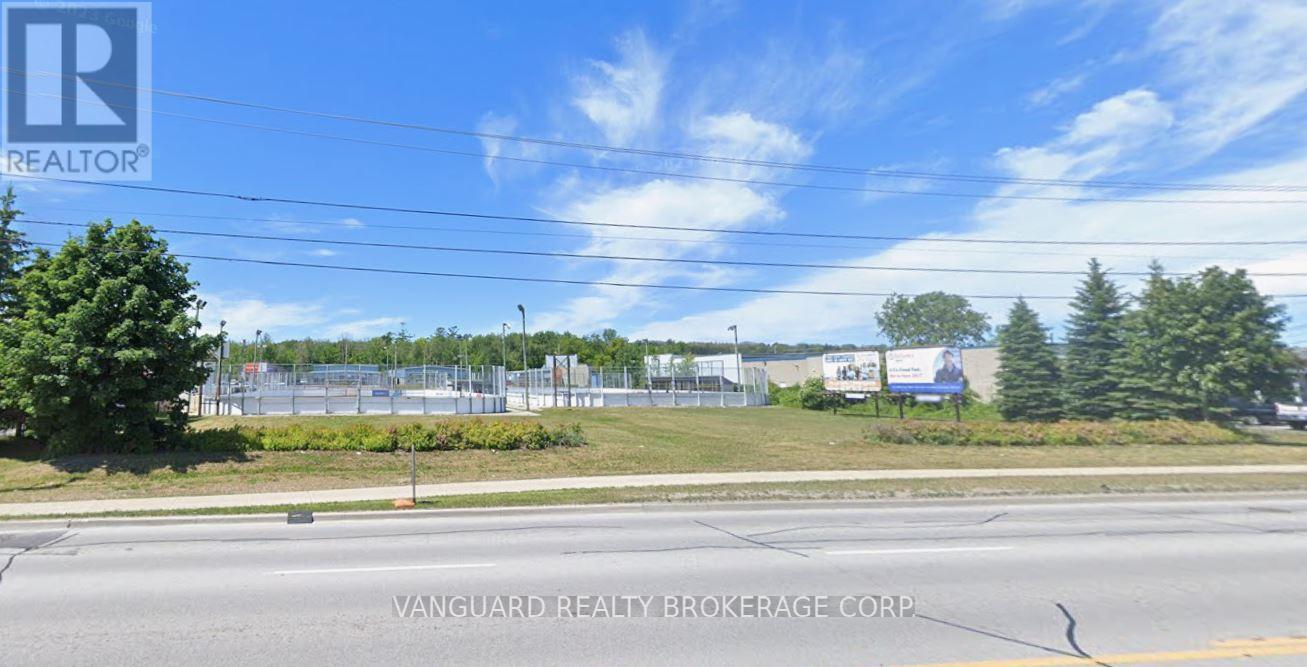
440 Dunlop Street
Barrie, Ontario
Commercial / Retail Development Site For Sale - Dunlop Street and Ferndale Avenue, Barrie. Approx. 1.08 acres zoned Commercial with potential to build approx. 9,000 square feet with a drive-thru (drive-thru is in negotiation) plus approx. 5,000 square feet on the second level. Excellent exposure on a major thoroughfare in Barrie and main access route to Collingwood, Wasaga Beach, and Angus with high traffic counts. Adjacent to new planned hotel site. (id:63203)

210,206b,206d - 121 Wellington Street W
Barrie, Ontario
Newly renovated space available 2,863 s.f. To be finished with 6 offices, larger meeting room, kitchen/lunch room, washroom, and storage rooms. Plan may be able to be altered. Landlord may consider dividing the space. Available upon completion of renovations based on tenants needs. Rate at $12.00/s.f./yr & TMI $12.00/s.f./yr including utilities (id:63203)

5678 Upper Big Chute Road
Severn, Ontario
Welcome to 5678 Big Chute road! Located directly across from Severn Falls Marina, you can catch breathtaking views of the Trent Severn Waterway from your balcony or walk to the water, restaurant and marina in just a few steps. This is the perfect handyman's project. Enjoy the best of cottage country with your own piece of Severn Falls! (id:63203)
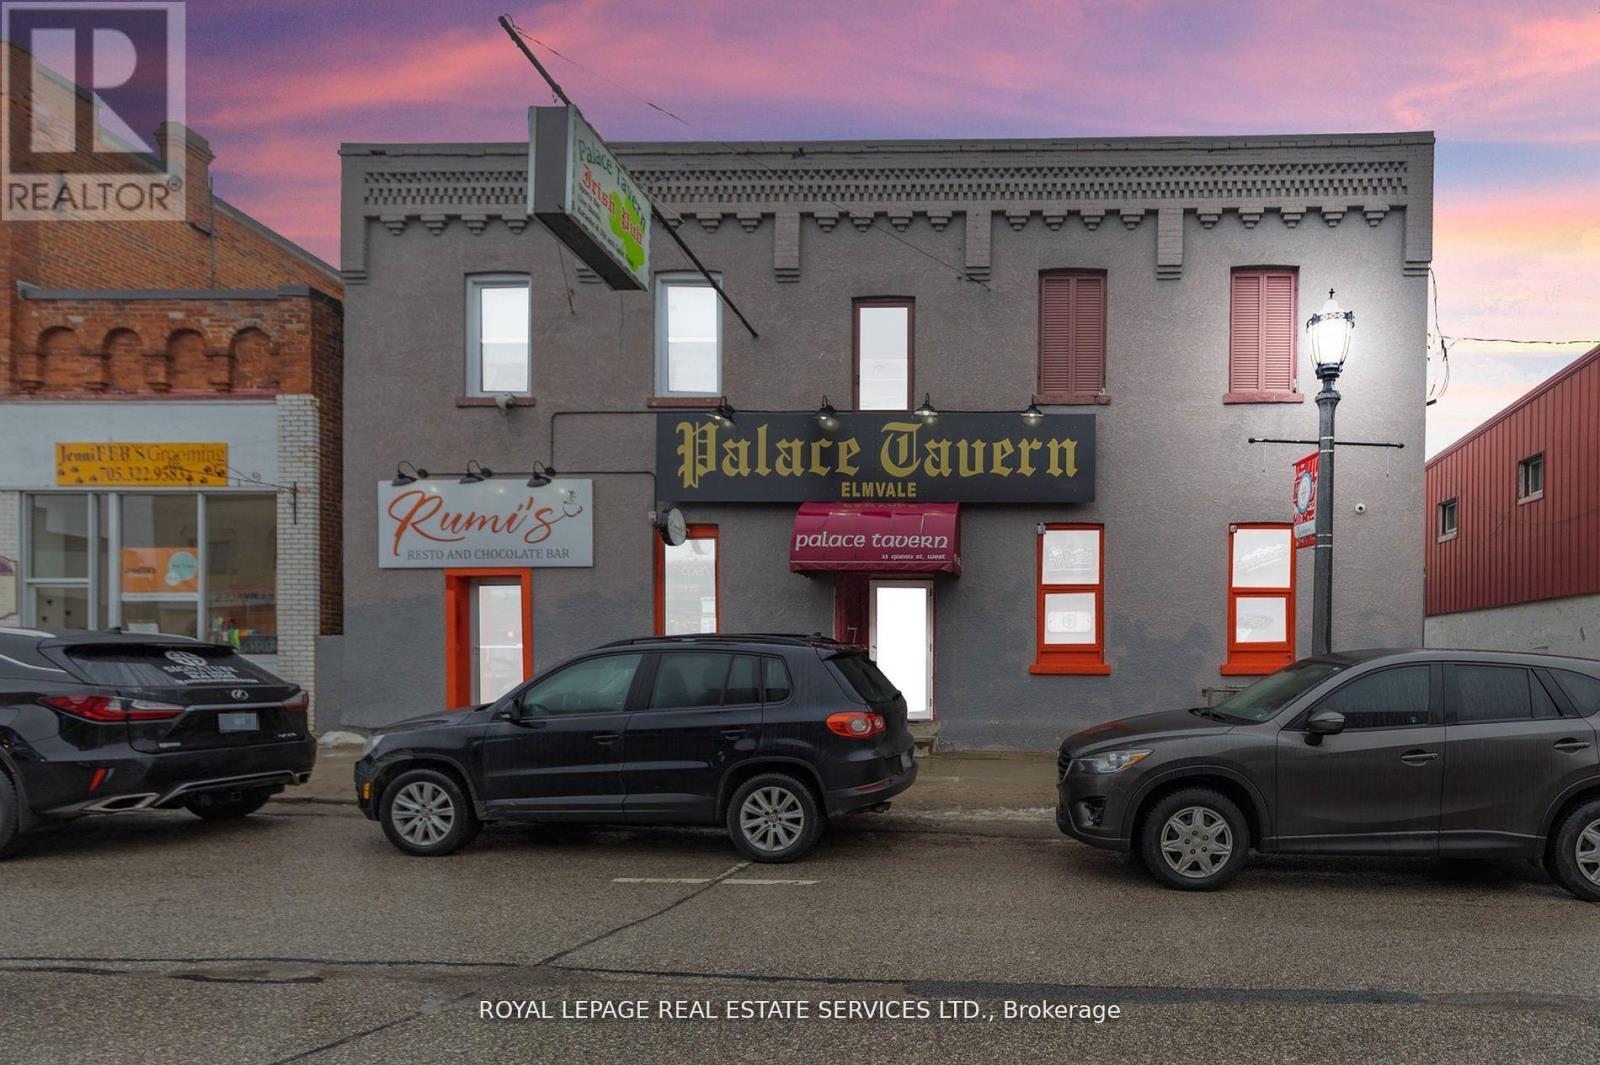
13 Queen Street
Springwater, Ontario
BUILDING & BUSINESS FOR SALE - Approx 4700 Sq.Ft Building is located in Elmvale's vibrant community combining both residential and commercial potential. The Pub and Cafe Space are well-established and draw consistent foot traffic, making them prime spots for continued success. The fully equipped tavern, with its lively atmosphere and popular events like Jam Nights, ensures a steady stream of patrons, while the three on-site apartments provide reliable rental income. With ample parking and an outdoor patio, this property is perfectly positioned to thrive year-round. Whether you're an investor or an entrepreneur, this versatile property offers a blend of stability and growth potential, making it an exceptional addition to your portfolio. Don't miss out on this rare chance to own a piece of Elmvale's thriving landscape, reach out today to explore this exciting investment opportunity. (id:63203)
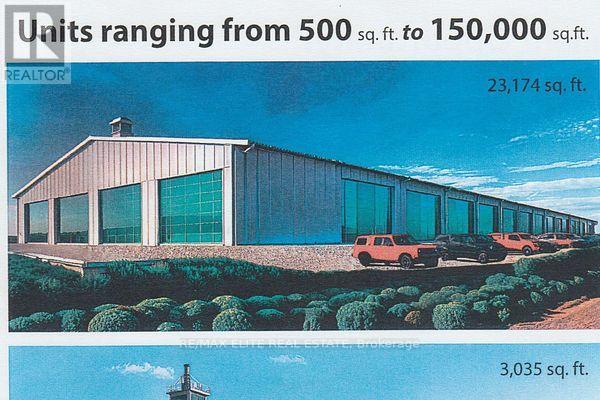
Hh1 - 3355 County Road 47 Road
Ramara, Ontario
Major manufacturing, warehousing facility on TransCanada Hwy with quick access to GTA via Hwys 12, 404; also to rest of Canada. Near Lake Simcoe, cottage country, Orillia, with easy access to Barrie and Hwy 400. Facility to be built to tenant specifications where possible. In area of other new and up-and-coming businesses (id:63203)
3 & 4 - 10 Patterson Road
Barrie, Ontario
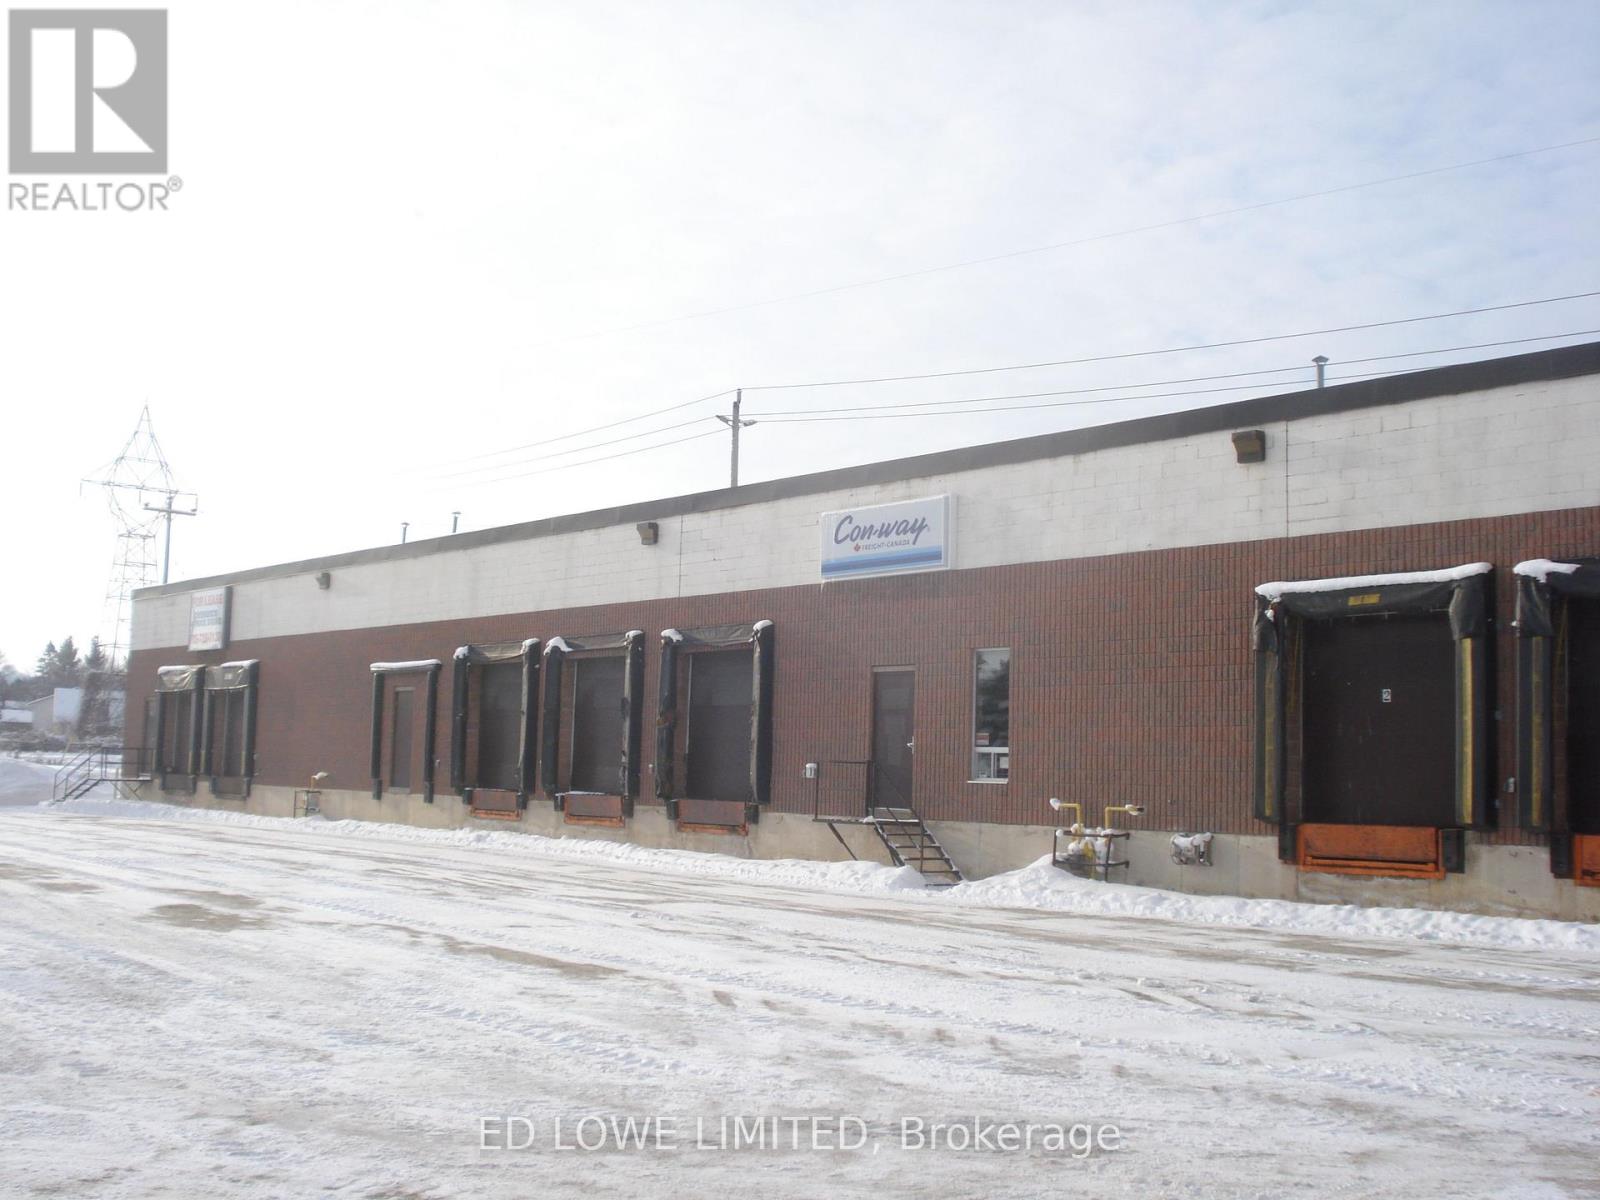
3659 s.f. industrial space with great visibility. Cross dock facility with 8 dock level doors. On site trailer parking. Good access to Highway 400 via Essa Road or Dunlop St W. Outside storage. $26.50/s.f./yr, TMI @ 10.79/s.f./yr plus utilities and HST. (id:63203)
37 - D - 3355 County Road 47 Road
Ramara, Ontario
Unique opportunity for business start-up or move-up from home operation to business location at an affordable rate in new industrial commercial development in Brechin, easily accessible from GTA via Hwy 12, the TransCanada Hwy, facilitating access to all of Canada! Close to Lake Simcoe and Lagoon City, cottage country, 20 minutes from Orillia (and Casino Rama) (id:63203)
B-2 - 3355 County Rd 47 Road
Ramara, Ontario
Compact unit suitable for assembly, manufacture, warehousing, within large structure housing like business ventures and other service type businesses. On TransCanada Hwy (12), within GTA market with access to the rest of Canada. Close to Lake Simcoe, cottage country, Orillia, Casino Rama. Fully serviced (id:63203)

4653 Iron Bridge Lane
Severn, Ontario
Power of SALE!!! SOLD "AS IS"!!! HIGHWAY 11 SOUTHBOUND COMMERCIAL PROPERTY!!!. GOOD SIZE FRONTAGE ON HIGHWAY 11 W/EASY ACCESS ON & OFF. CLOSE TO TURNAROUNDS IN BOTH DIRECTIONS. HWY LANES EXTENSION IN PLACE WITH CITY. THERE MAY BE A RIGHT-OF-WAY IN FAVOUR OF THE PEOPLE LIVING ON IRON BRIDGE LANE OVER THE NORTHERLY PORTION OF THE PROPERTY. PROPERTY BEING SOLD 'AS IS' WITH NO WARRANTIES OR REPRESENTATIONS. (id:63203)
111 -112 - 19 Hart Drive
Barrie, Ontario
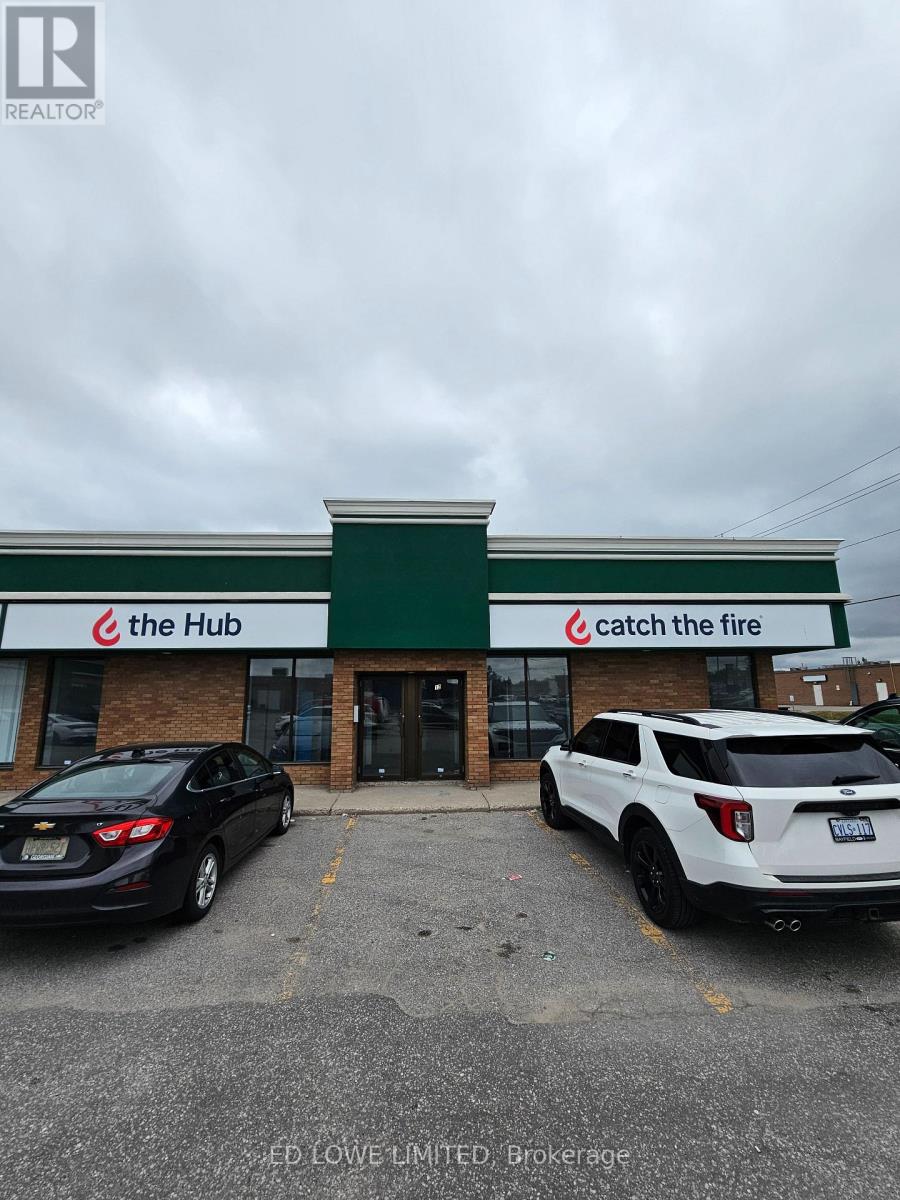
2308 s.f. of retail space available. Unit has 2 glass front doors and one rear man door. Ideal for professional services (legal, medical, consulting, etc.), but also suitable for retail. C4 Zoning Permits a wide range of commercial uses. Excellent visibility and signage potential. High traffic area. Tenant pays utilities. Annual escalations. (id:63203)
417 - 94 Dean Avenue
Barrie, Ontario
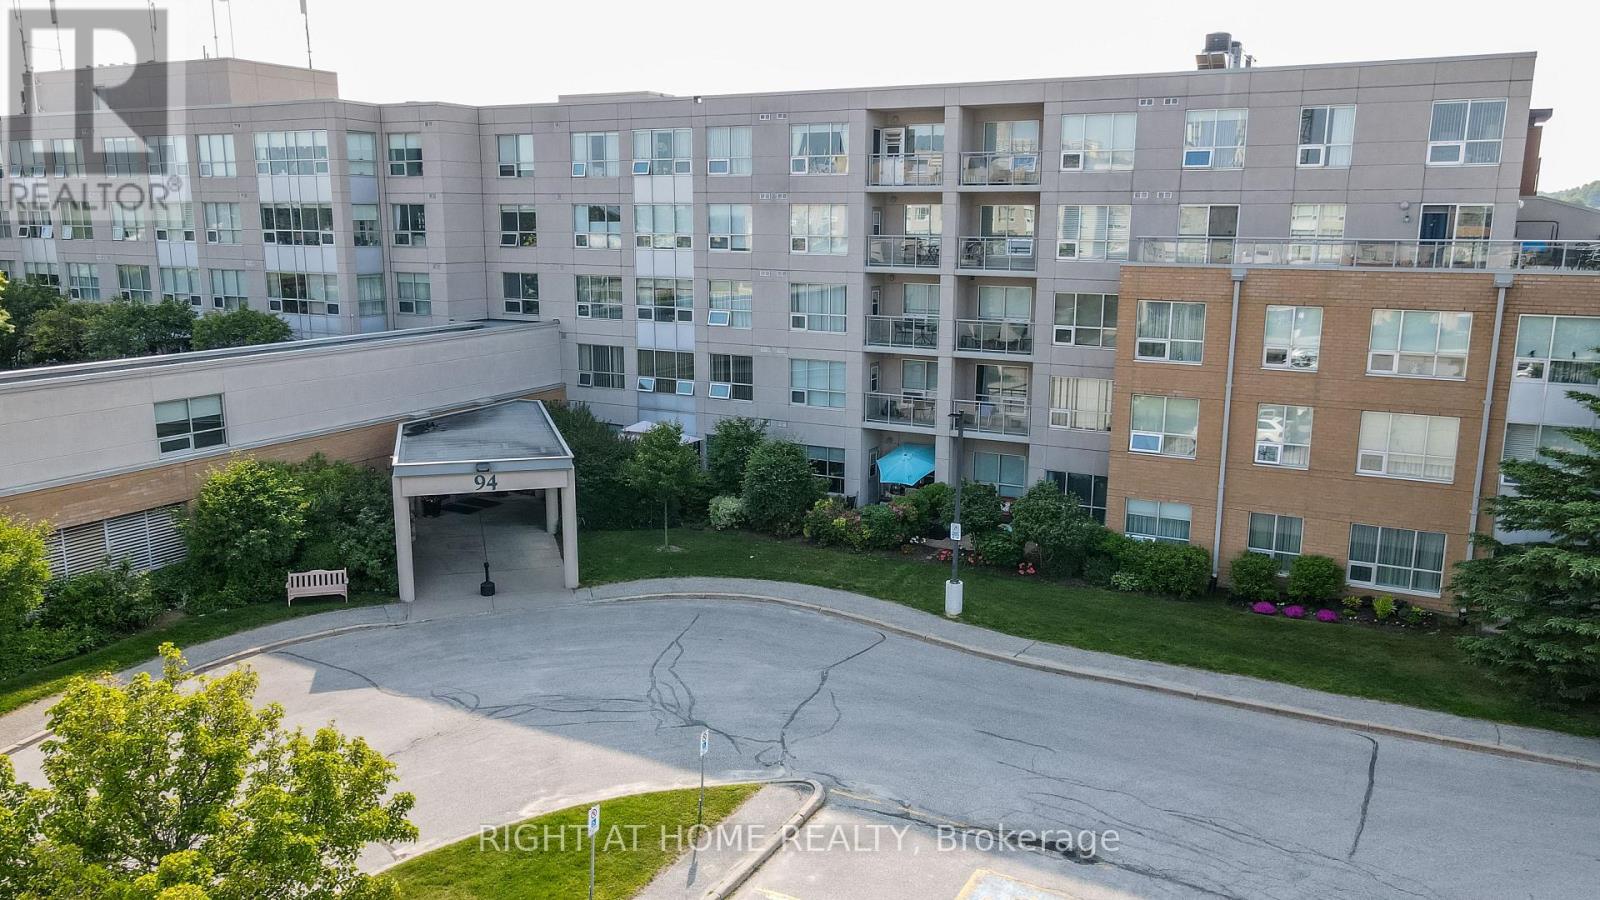
The Terraces of Heritage Square is an Adult over 60+ building. These buildings have lots to offer, Party rooms, library, computer room and a second level roof top gardens. Ground floor lockers and parking. |These buildings were built with wider hallways with hand rails and all wheel chair accessible to assist in those later years of life. It is independent living with all the amenities you will need. Walking distance to the library, restaurants and shopping. Barrie transit stops right out front of the building for easy transportation. This Simcoe Suite is 891sq ft has lot of updates. The kitchen has all new cupboards with Marble counter top and all stainless steal appliances. The bathroom is updated with a new walk in shower with glass doors new cabinet and sink. The oversized solarium overlooks the Roof Top Gardens. Sunshade Blinds in the Solarium and Living Room. No carpet and upgraded flooring through out the suite. It also has an automatic door opener.This one is move in ready!! Open House tour every Tuesday at 2pm Please meet in lobby of 94 Dean Ave **EXTRAS** Shelving in Solarium (id:63203)
506 - 90 Dean Avenue
Barrie, Ontario
Client RemarksThe Terraces of Heritage Square is a Adult over 60+ building. These buildings have lots to offer, Party rooms, library, computer room and a second level roof top gardens. Ground floor lockers and parking. |These buildings were built with wider hallways with hand rails and all wheel chair accessible to assist in those later years of life. It is independent living with all the amenities you will need. Walking distance to the library, restaurants and shopping. Barrie transit stops right out front of the building for easy transportation. This Allandale Suite is 1 Bedroom with ensuite bath with a one piece shower with seat and safety bars. There's also a convenient 2 piece powder room across from the Den. The kitchen overlooks the Living Rooms with convenient look through. The kitchen has updated counters and a separate panty and extra pots and pan drawers and counter. Ceramics in the foyer through to the kitchen. Hardwood flooring throughout the rest of the suite. In suite Laundry with added storage. Open House tour every Tuesday at 2pm Please meet in lobby of 94 Dean Ave (id:63203)
194 Dunlop Street E
Barrie, Ontario
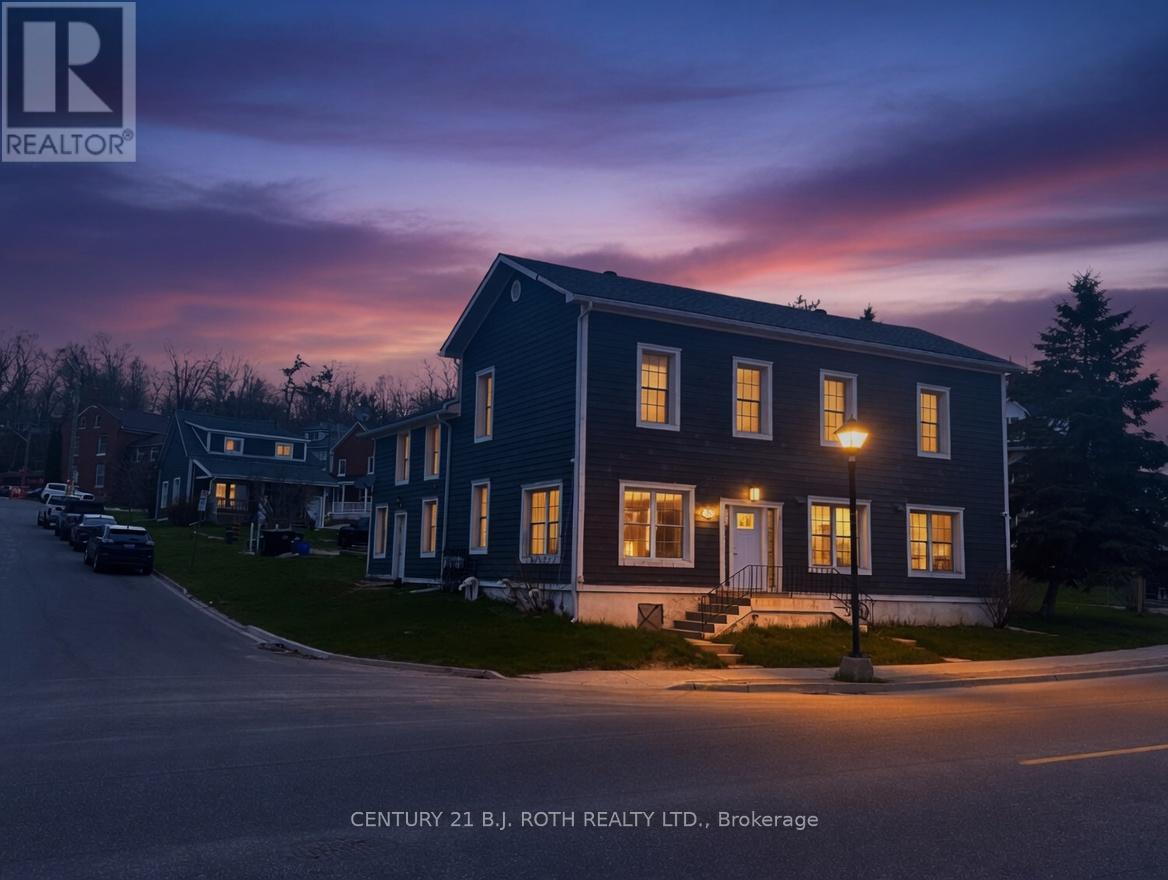
Positioned directly across from the waterfront of Kempenfelt Bay and surrounded by high-density condo development, this quarter-acre multi-residential opportunity offers exceptional long-term upside in one of Barrie's most desirable growth corridors. The property comprises two income-producing buildings 1)an eight-plex, & 2)a detached rental home.Each suite is a 1-bedroom unit, providing a stable and highly rentable configuration. Most tenants are responsible for their own gas, hydro, water, and cable, ensuring streamlined operating expenses and predictable net income for the owner. With its prime location, flexible footprint, and proximity to the lakefront, transit, and urban intensification, this property just may represent a rare chance to secure a high-demand multi-residential asset with both immediate cash flow and compelling redevelopment potential. (id:63203)
24 North Street N
Barrie, Ontario
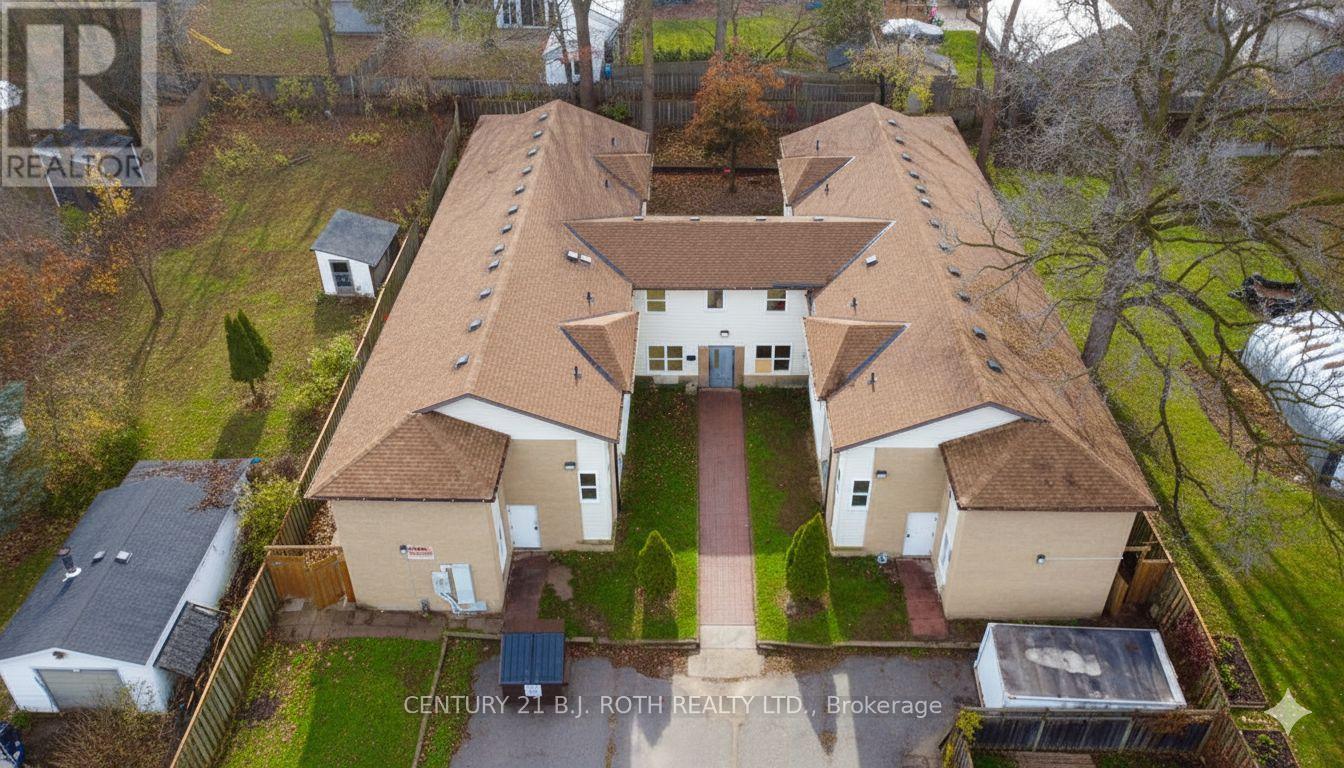
This expansive 43-bedroom rooming house offers exceptional scale, versatility, and income potential. Featuring two oversized kitchens and a layout well-suited for high-capacity living, the property sits on a large lot with ample on-site parking, providing convenience for tenants and operational flexibility for the owner. Currently 75% occupied, the building offers immediate cash flow with significant upside-allowing you to select and place additional tenants of your choosing to optimize revenue. With its configuration and proximity to the local college, the property may also be an excellent candidate for student housing, offering strong demand and consistent rental performance. The main building is in good condition, supporting both turnkey operation and future value-add strategies. Please note that the 3-bedroom home at the front of the property is not included in this sale, as it is currently in the process of being severed. Lot dimensions shown are from GeoWarehouse and will be reduced upon completion of the severance. This is a rare opportunity to acquire a high-capacity residential investment with substantial growth potential in a desirable location. (id:63203)
194 Dunlop Street E
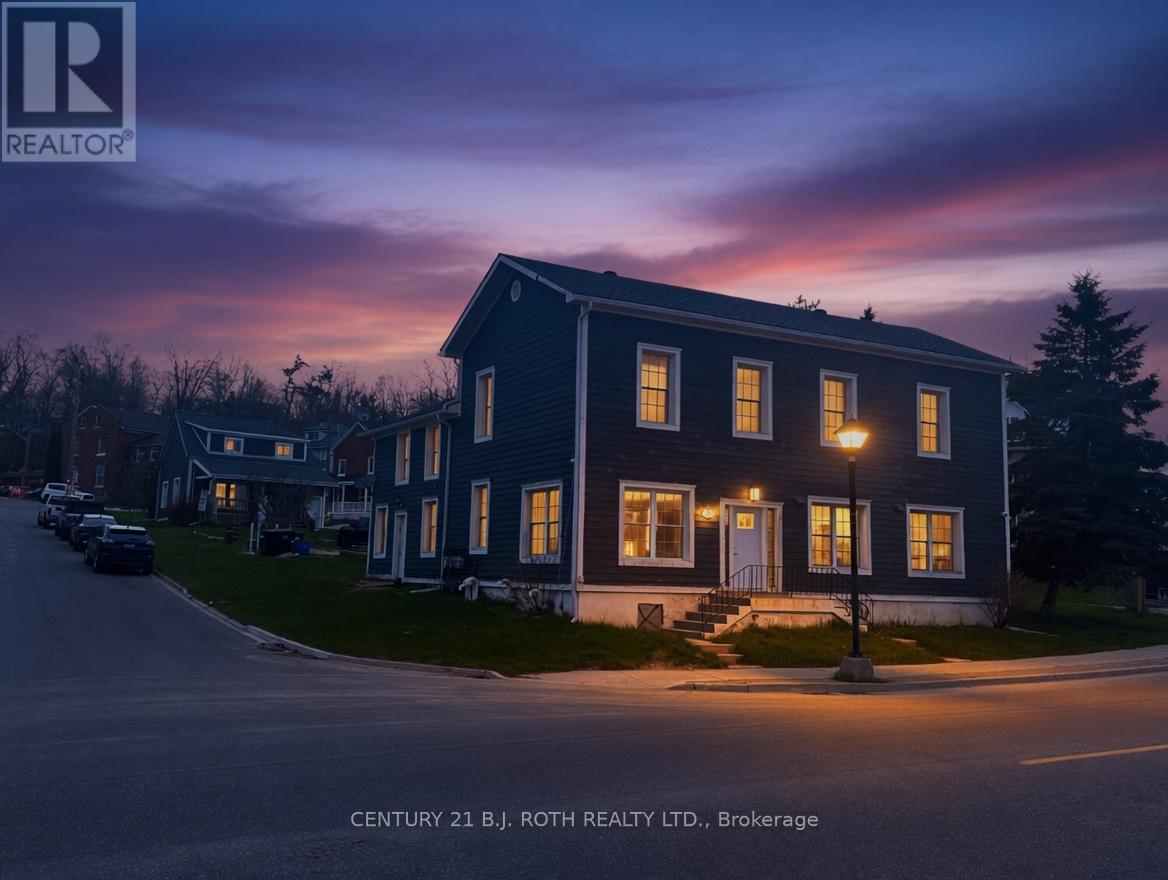
Barrie, Ontario
Positioned directly across from the waterfront of Kempenfelt Bay and surrounded by high-density condo development, this quarter-acre multi-residential opportunity offers exceptional long-term upside in one of Barrie's most desirable growth corridors. The property comprises two income-producing buildings 1)an eight-plex, & 2)a detached rental home. Each suite is a 1-bedroom unit, providing a stable and highly rentable configuration. Most tenants are responsible for their own gas, hydro, water, and cable, ensuring streamlined operating expenses and predictable net income for the owner. With its prime location, flexible footprint, and proximity to the lakefront, transit, and urban intensification, this property just may represent a rare chance to secure a high-demand multi-residential asset with both immediate cash flow and compelling redevelopment potential. (id:63203)
Yard - 69 Saunders Road

Barrie, Ontario
10,000 s.f. Fenced and gated yard 10,000 s.f. up to almost an acre, and open storage available at additional cost. Minimum $2000/mo. Office not connected, can be leased separately. (id:63203)
Unit 200d - 175 Mostar Street
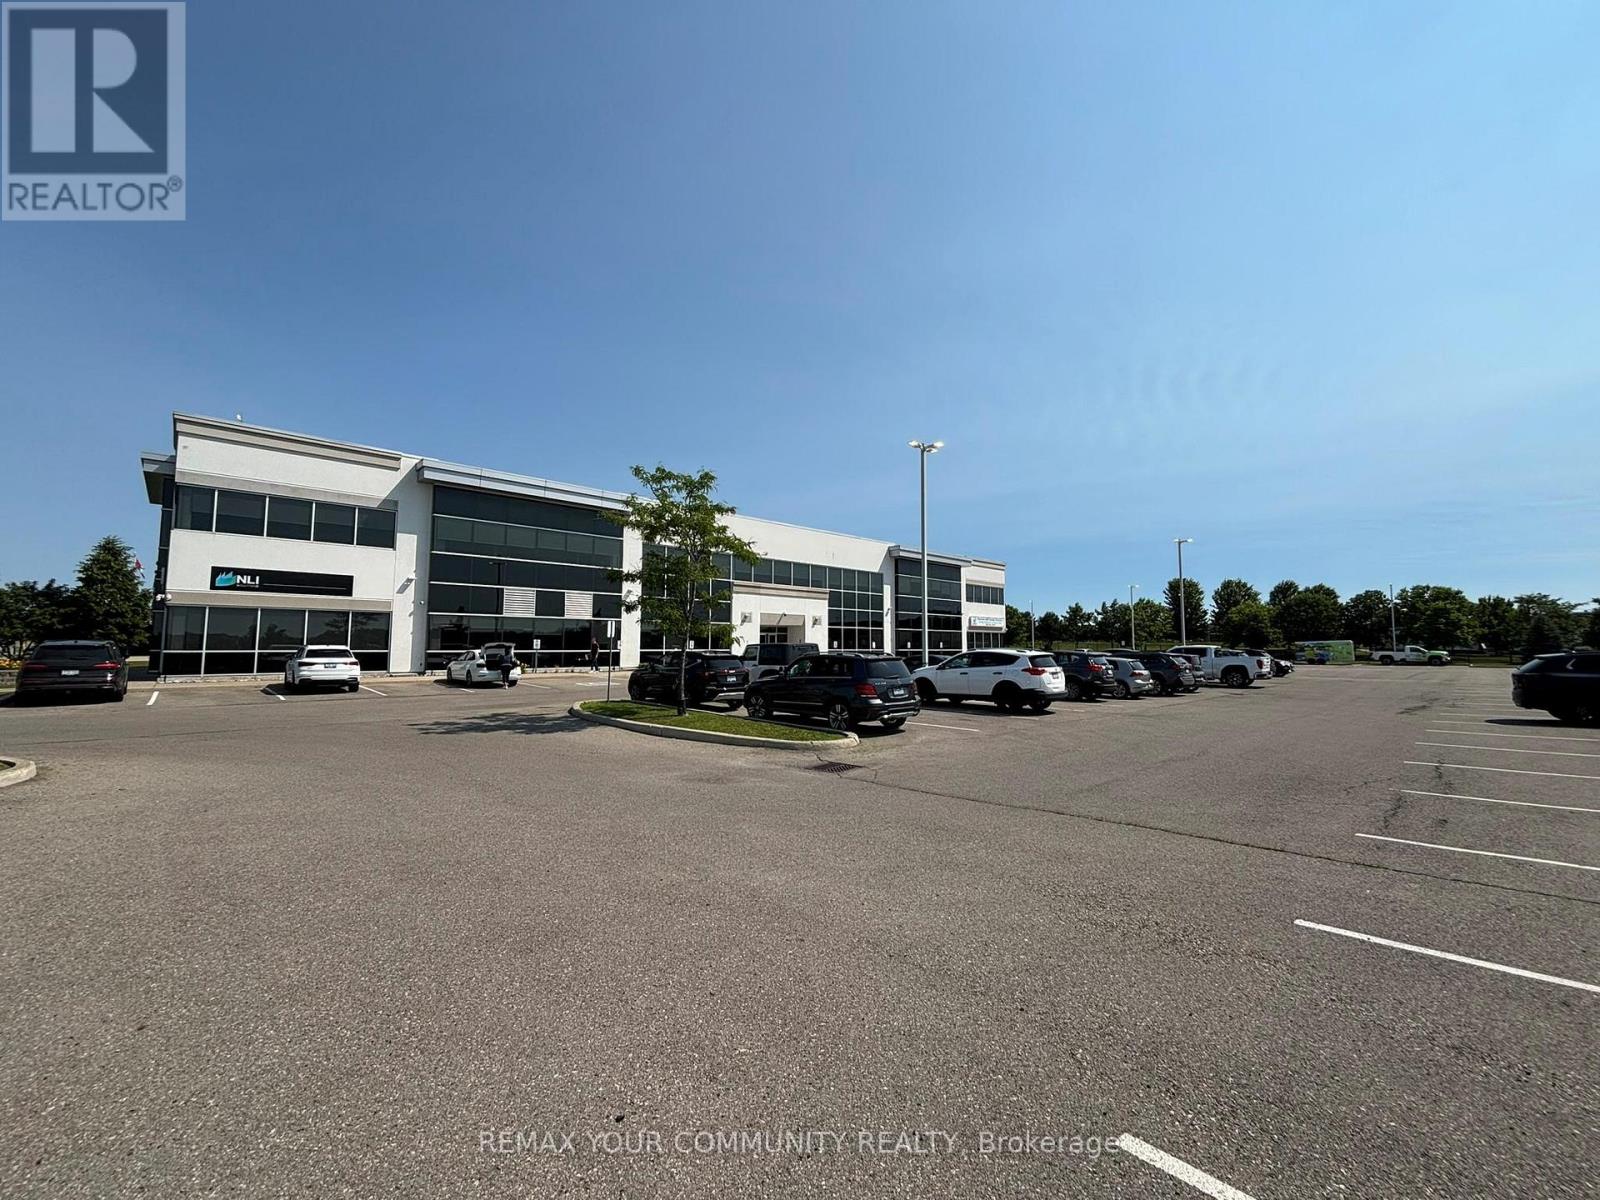
Whitchurch-Stouffville, Ontario
Beacon Hill Business Park beautiful newer Professional Building with elevator and stair access in a prime location in Stouffville with easy access to public transportation, shops and restaurants. The commercial Office Space for lease is flooded with natural light from the very large windows already fitted with custom blinds. Seize the opportunity to choose your own custom office suite size - units available from 1,000 SQFT (partitioned) to 14,730 SQFT (entire floor). Your business will also have the opportunity to display its name prominently either directly on the building and/or on the Directory post near the street (depending on the size of the unit). Amazing neighboring tenants on the 1st floor include medical, logistics and marketing applications a perfect mix of high-end/high-quality prestigious tenants. Plenty of free parking for both your employees and clients as part of the property (parking maintenance covered by the TMI). Many possible business uses. (id:63203)