

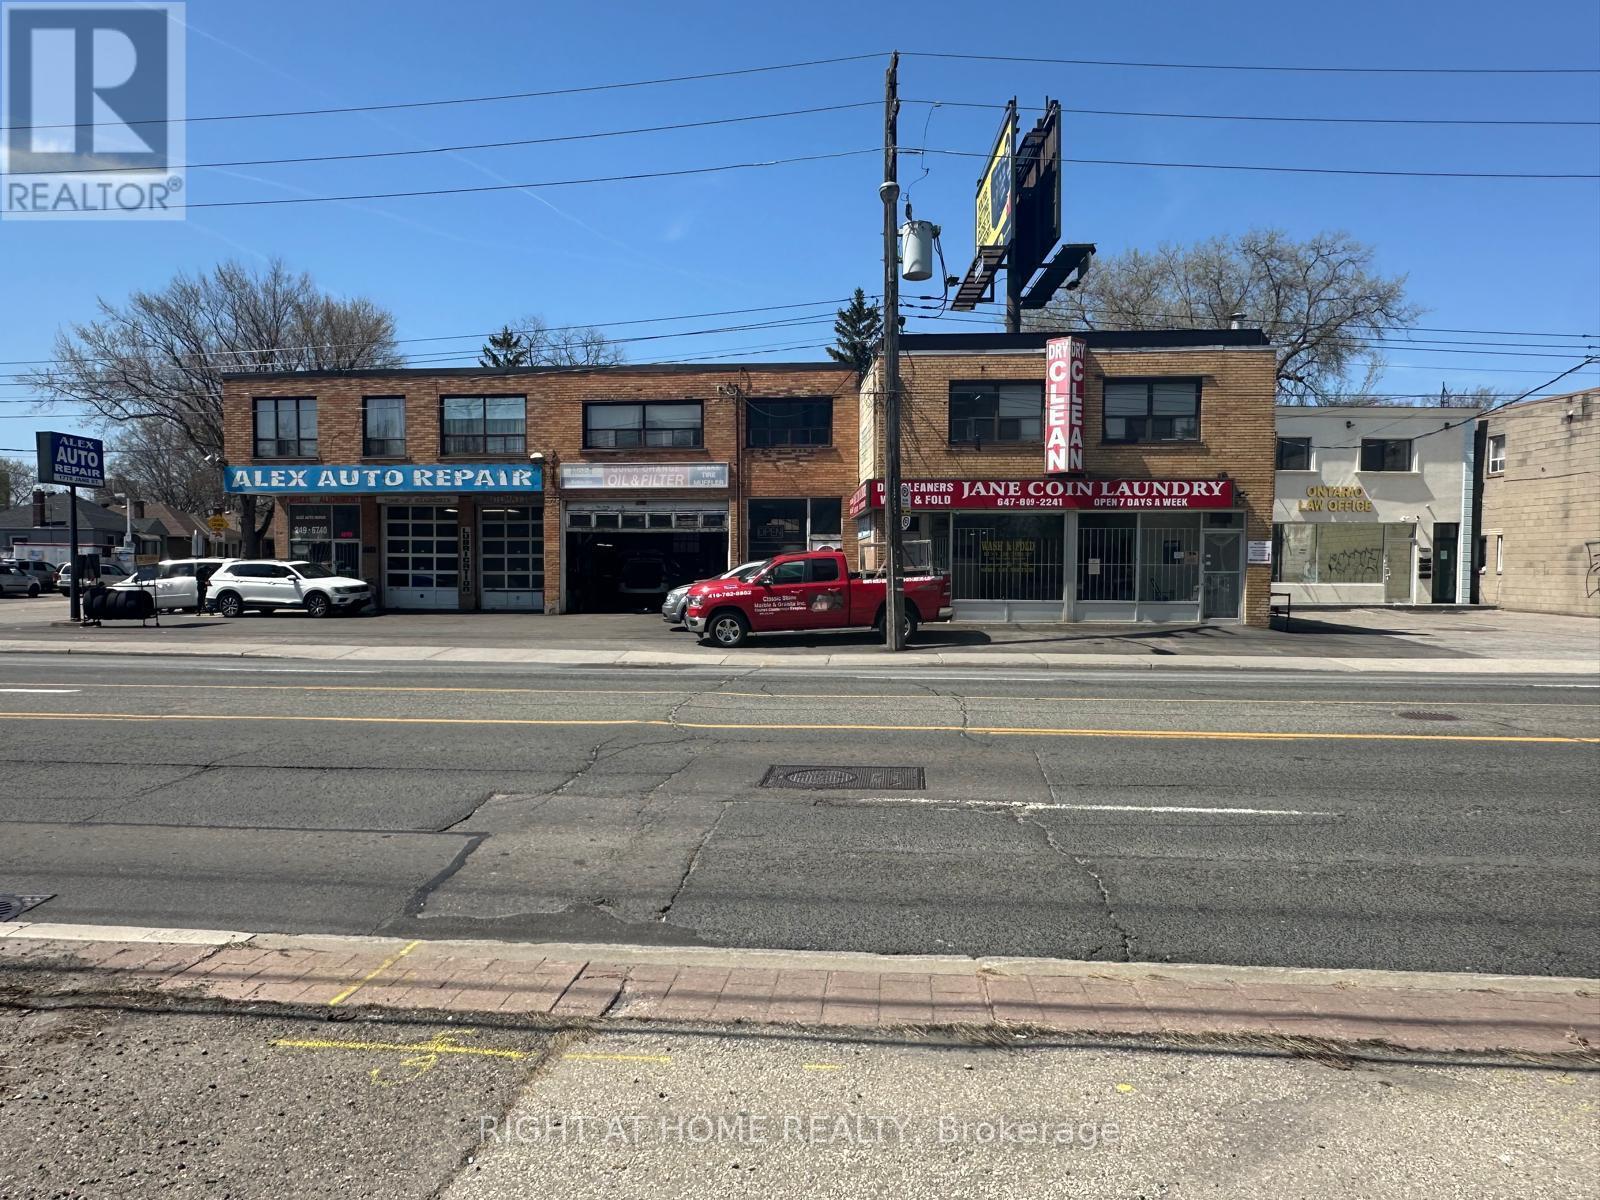
1778 Jane Street
Toronto, Ontario
Prime Mixed-Use Investment on Jane St - Strong Exposure & Income Potential! Excellent income-producing mixed-use property with strong exposure on busy Jane St. Retail space on the main floor plus residential/office units above provides diversified revenue. Located in a growing Weston community with consistent demand and easy access to major routes and public transit. Ideal for investors seeking stable cash flow or end-users looking to occupy and generate additional income. Potential upside through rent optimization and future redevelopment. Don't miss this opportunity! *****Sale includes 222 William St, 1778 & 1782 Jane St. Prime corner assembly (~0.25 acre) with frontage on Jane & William. Features a bungalow, two main-floor commercial units, and second-floor residential apartments (1x1BR, 3x2BR, 2x3BR). Fully leased.****** (id:63203)
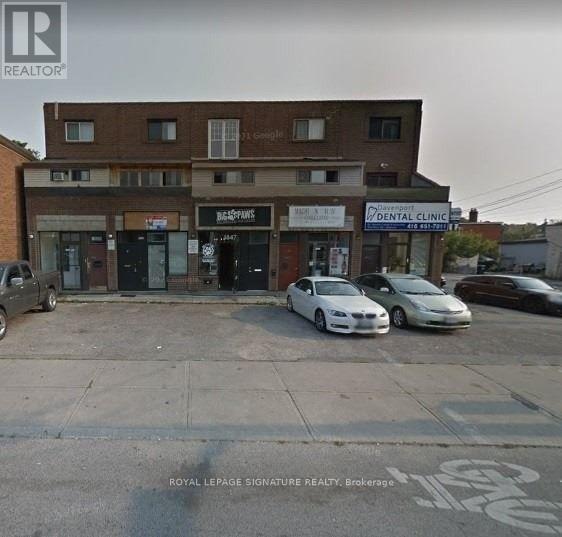
1853 Davenport Road
Toronto, Ontario
Prime Investment Opportunity in the Heart of Carleton Village An exceptional and rare opportunity to acquire a commercial/residential building in one of Toronto's rapidly evolving corridors. Located at 1853 Davenport Rd, this 3-storey property offers outstanding income potential, high visibility, and flexible occupancy options. Positioned along a high pedestrian and vehicular traffic strip, the property benefits from excellent exposure and is surrounded by vibrant neighbourhoods, new condominium developments, and strong area amenities. The main floor features a well-established commercial space currently operating as an accounting office, complete with a rear 1-bedroom suite. The finished basement includes a separate entrance and a 2-bedroom apartment, currently tenanted. Above, the second and third floors comprise a spacious 2-storey residential unit offering 4 bedrooms, each with its own private 3-piece ensuite, plus a full kitchen on each level - an ideal layout for multi-tenant rental or shared living arrangements. The entire building can be delivered vacant upon possession, providing a rare opportunity for investors, owner-operators, or end-users seeking full control of the asset. Surrounded by TTC access, shops, cafés, boutiques, banks, and just minutes to Yorkdale Mall, Hwy 401, 400, Allen Road, and the Gardiner Expressway, this property offers unmatched convenience and long-term growth potential. A prime opportunity to secure a high-exposure, income-generating asset in a rapidly developing Toronto location. (id:63203)
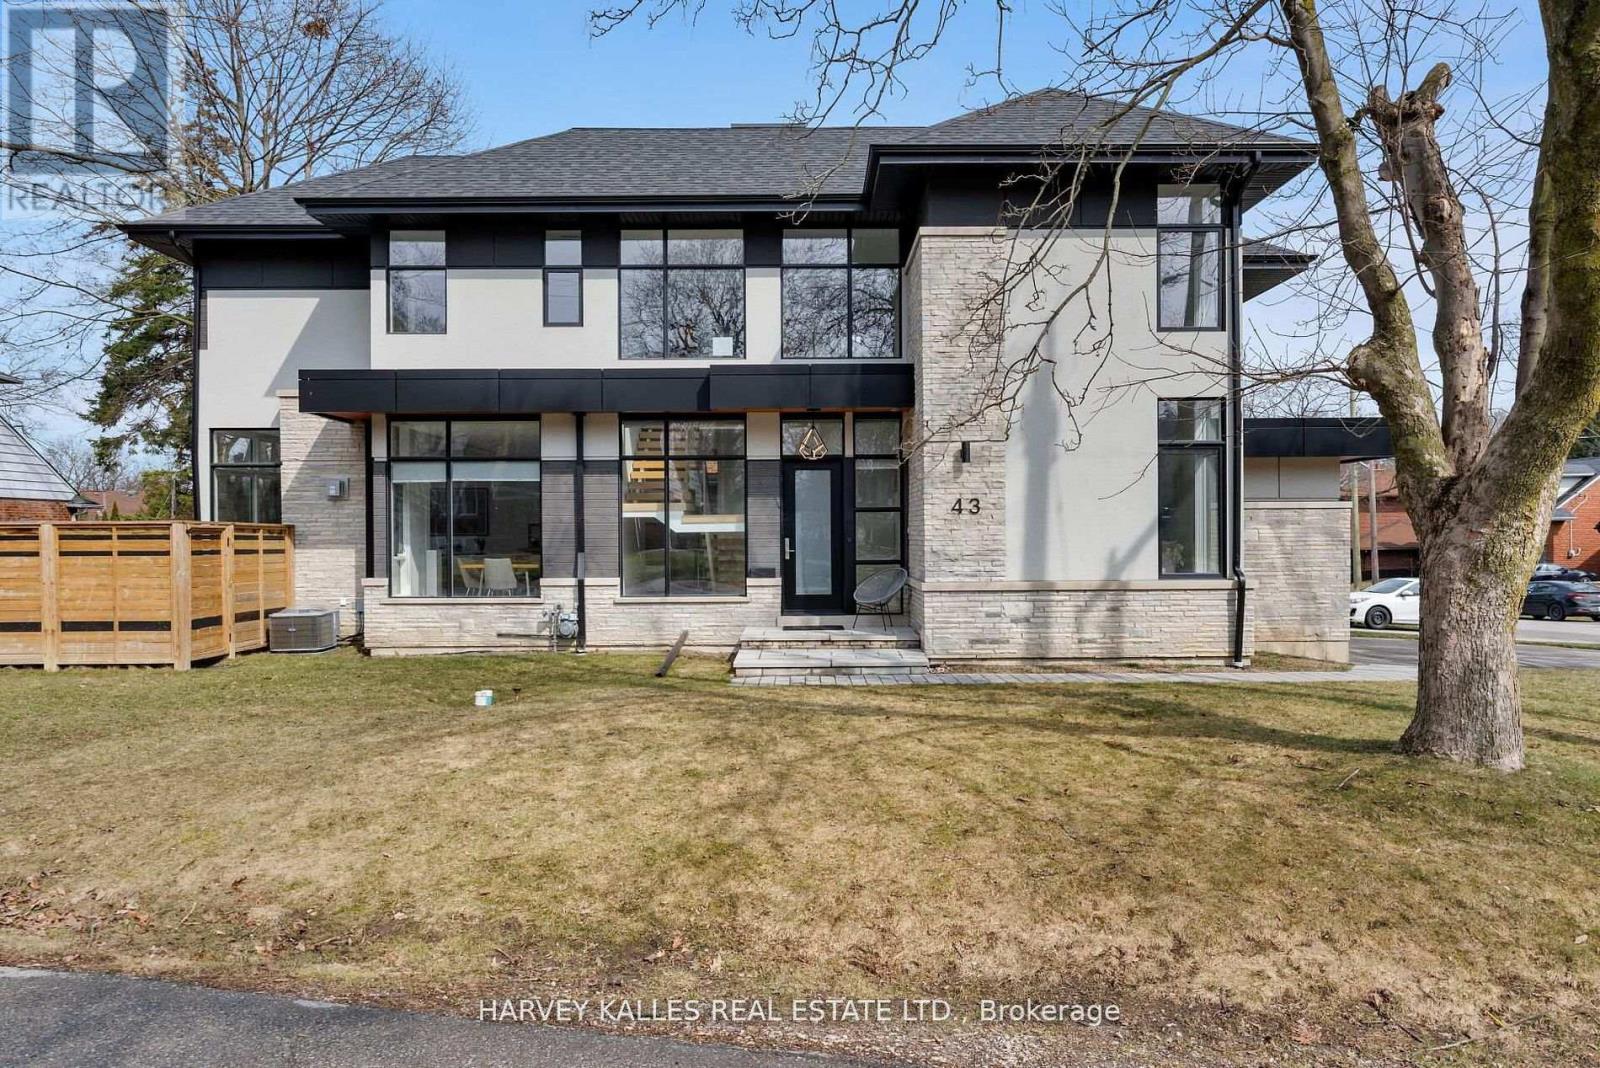
43 Ballacaine Drive
Toronto, Ontario
David Small Designs Newly built custom modern home in prime Sunnylea community, nestled within natural canopy and captivating walkways and tree lined streets .. an oasis of calm, peace and quiet mere steps to parks and walking trails, exceptional public and catholic schools and the hustle bustle of Shops on the Kingsway on Bloor West. Preferred 4+1 Bedrooms with 5 Bathrooms crafted in a stunning modern aesthetic designed for the discriminating buyer. 6 car parking with attached 2 car heated garage, fully fenced yard with landscaping, and nearly 5,000 square feet of fully finished living space across 3 levels. Light filled architecture design with multiple corner windows, art gallery style 2nd floor foyer area and generous room sizes throughout. Open concept family room with gas fireplace overlooking modern kitchen with eat in counter top space and formal dining room, with den office and large laundry room completing the main level with finished carpentry and foyer shelving. Lower level features a large multiple purpose recreational room with finished shelving and cabinetry with 5th bedroom featuring walk in closet and ensuite private bath, and enclosed work crafts room. Finished home throughout with exceptional storage design. Designed and built by one of Toronto's most accomplished builders and a truly beautiful, nuanced design. (id:63203)
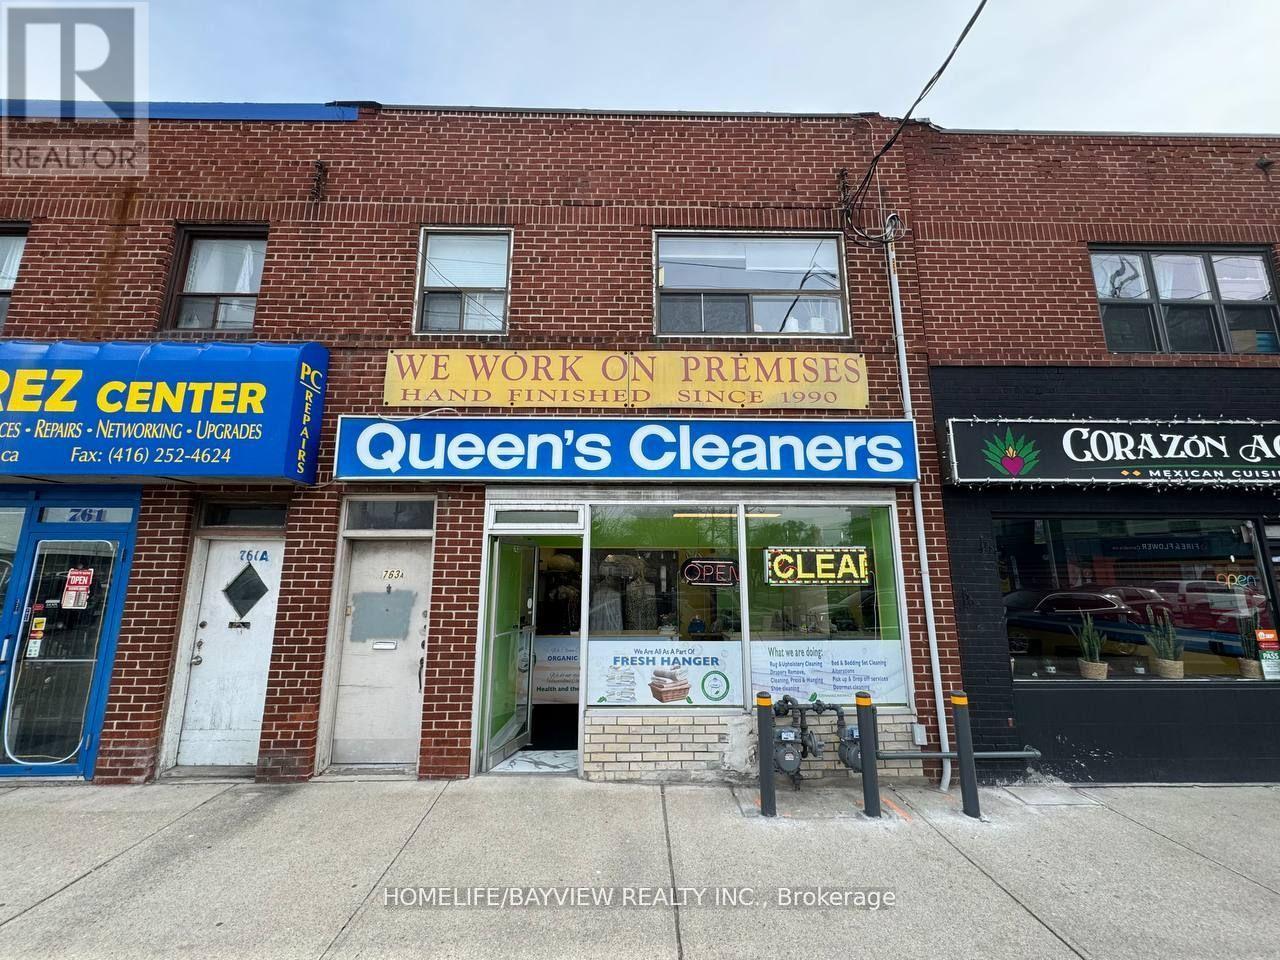
763 The Queensway Avenue
Toronto, Ontario
Recently Renovated Environmental-Friendly Dry Cleaning Plant ** Main Machine (Only 8 Yrs Old) ** Weekly Sales (Ave.) $4,000 ** Rent $5,475 (TMI+HST Included). 5+5 Years Lease Since August 2023 ** Lots Of Condos Under Construction Nearby & No Direct Competition ** High Retail Prices & Steady Good Income ** The Price Is Included All Equipment, Chattels & Fixtures ** The Seller Will Train After Closing. Seller Take Back (STB) or Vendor Take Back (VTB) - (Seller Financing) is available for qualified buyers. May qualify for a small business loan. (id:63203)
Unknown Address
,
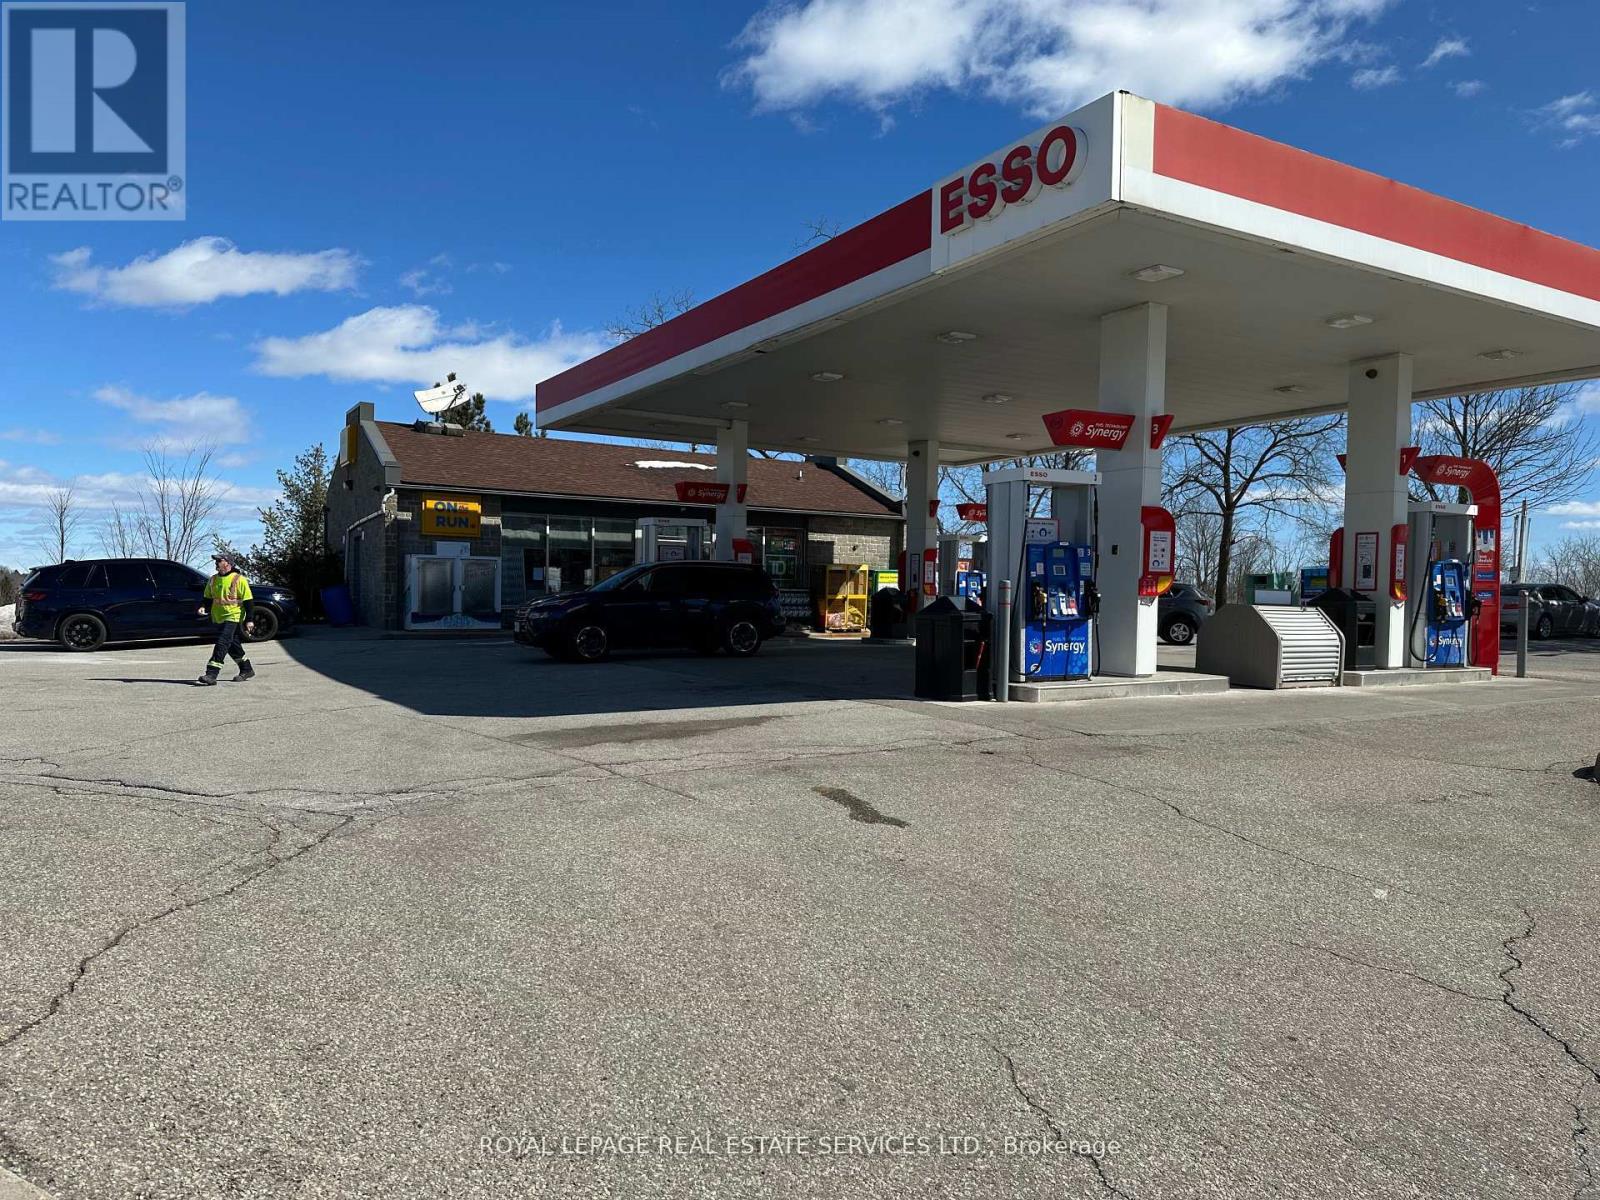
Excellent investment opportunity to own a gas station with convenience store in an intersection Guelph Line and Derry Road, Burlington. There is no immediate competition with other gas stations within 5 kms. FUllly renovated with double wall fibre glass tanks and lining. Great margins on gas and conveneice store sales. (id:63203)
201 - 100 Matheson Boulevard E
Mississauga, Ontario
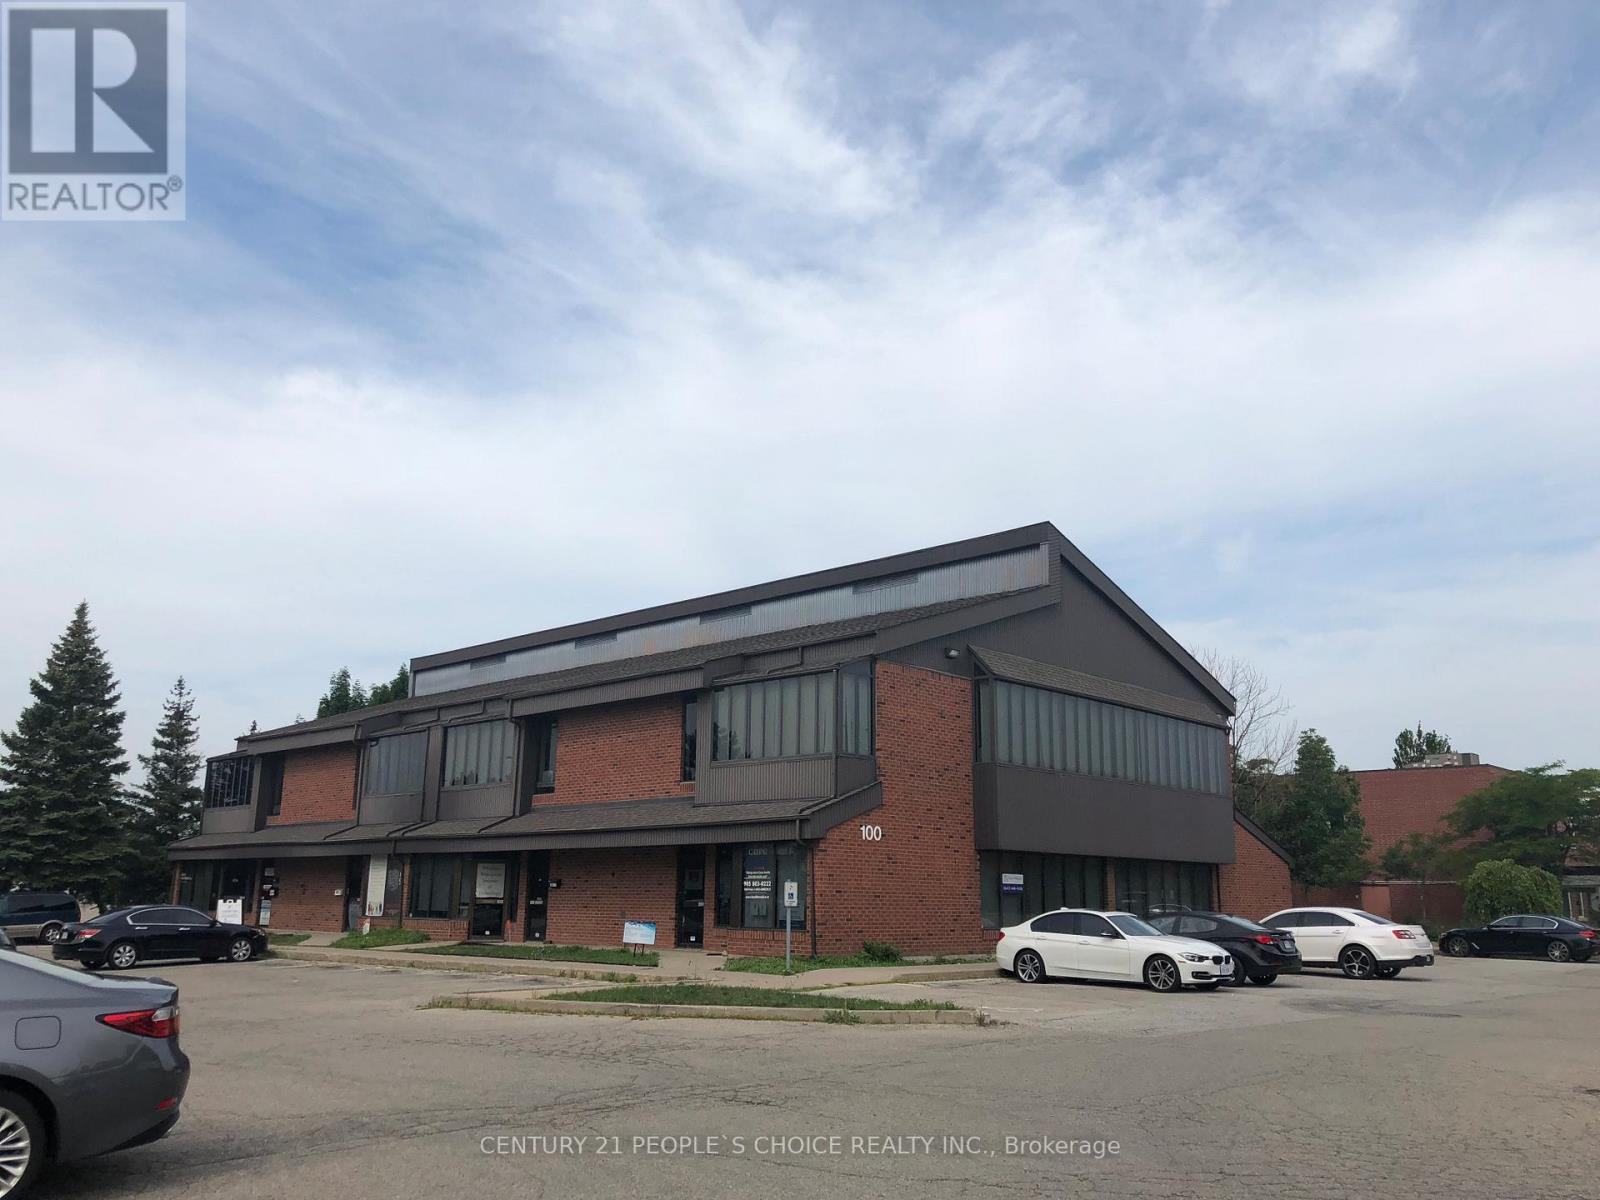
Prime professional office space available at 100 Matheson Blvd East, Unit 201. This well- appointed suite offers approximately 1870 sq. ft. of functional workspace in a highly accessible commercial corridor. Zoned E2, the unit accommodates a wide range of permitted office and employment uses, making it ideal for professional firms, administrative operations, or service-based businesses. The space features a practical layout designed for efficiency and flexibility, with ample room for private offices, meeting areas, and open workstations. Large windows provide excellent natural light, creating a bright and productive work environment. Convenient access to major highways and public transit enhances connectivity for both employees and clients. Offered on a gross lease basis at $4,200 per month (no additional expenses), providing cost certainty and ease of budgeting. Ample on-site parking available. Excellent opportunity to establish or expand your business in a sought-after Mississauga location. (id:63203)
5 Rear - 2400 Finch Avenue W
Toronto, Ontario
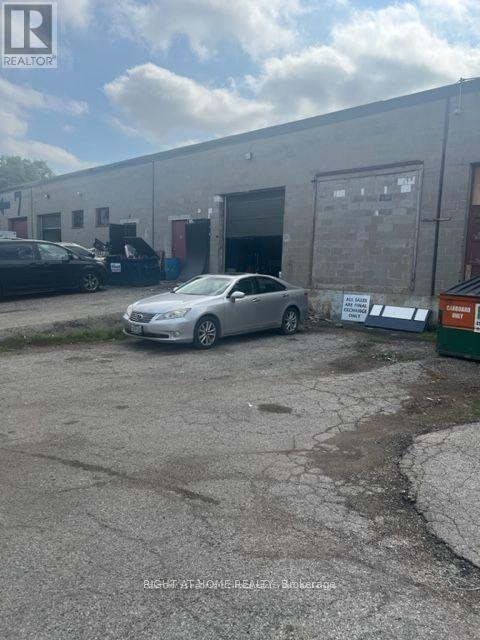
Industrial space with drive in and possible truck level (id:63203)
0 King Street
Caledon, Ontario
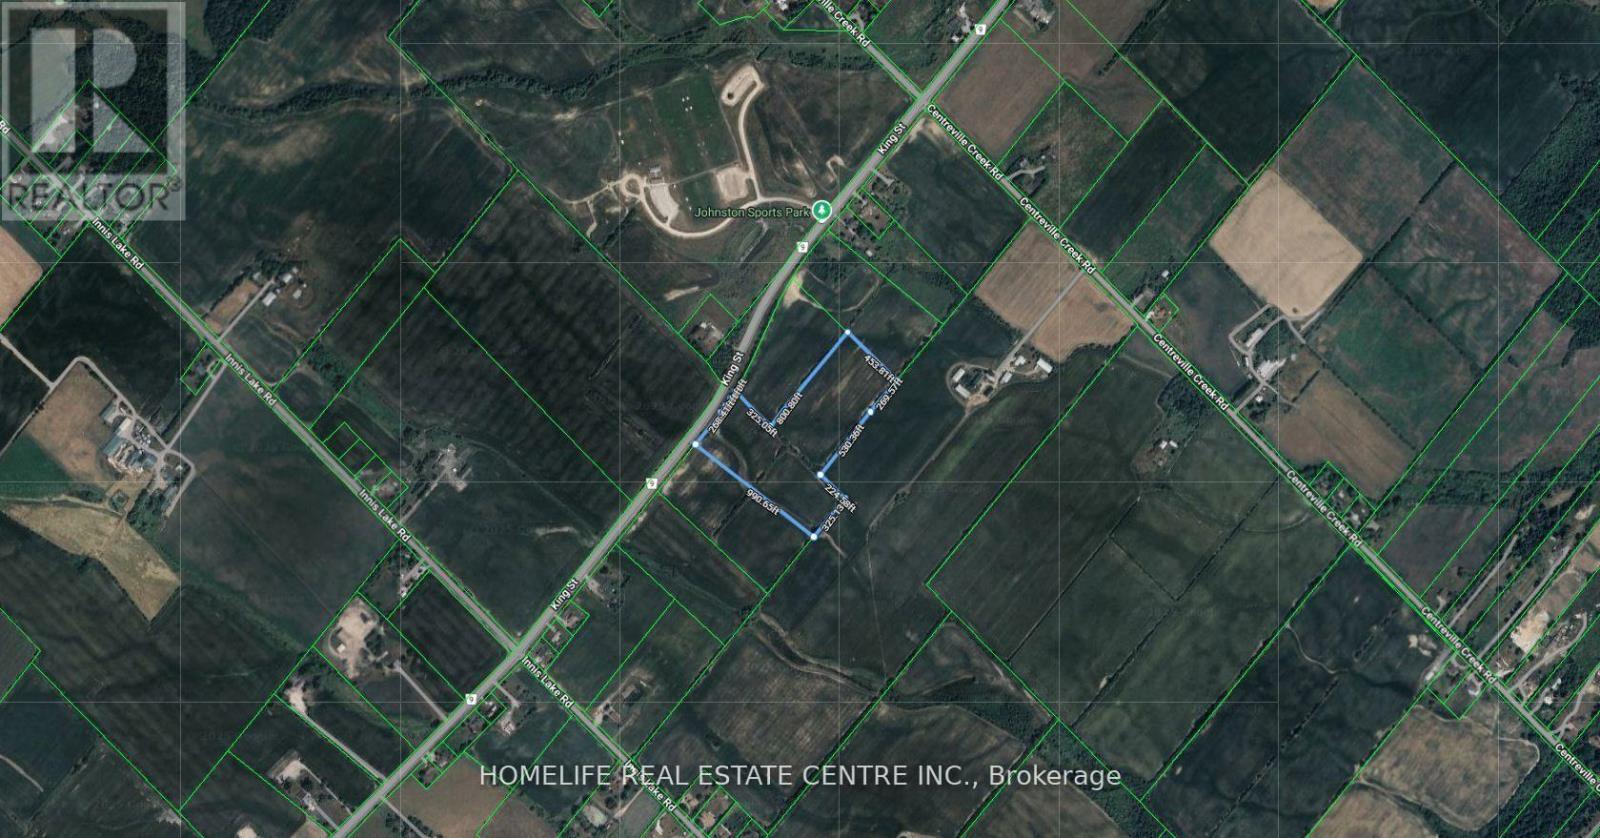
Ideally located 14.5-acre parcel on King Street, offering a prime land banking opportunity in Caledon. Featuring wide frontage and situated just north of the planned Highway 413 corridor, this property presents outstanding future development potential. It lies outside the Greenbelt, Oak Ridges Moraine, and Niagara Escarpment, ensuring a smoother path toward development approvals. With excellent exposure, accessibility, and strong long-term growth prospects, this is an exceptional investment for developers or investors looking to secure a key position ahead of Caledon's next growth phase. Please refer to pictures for directions. (id:63203)
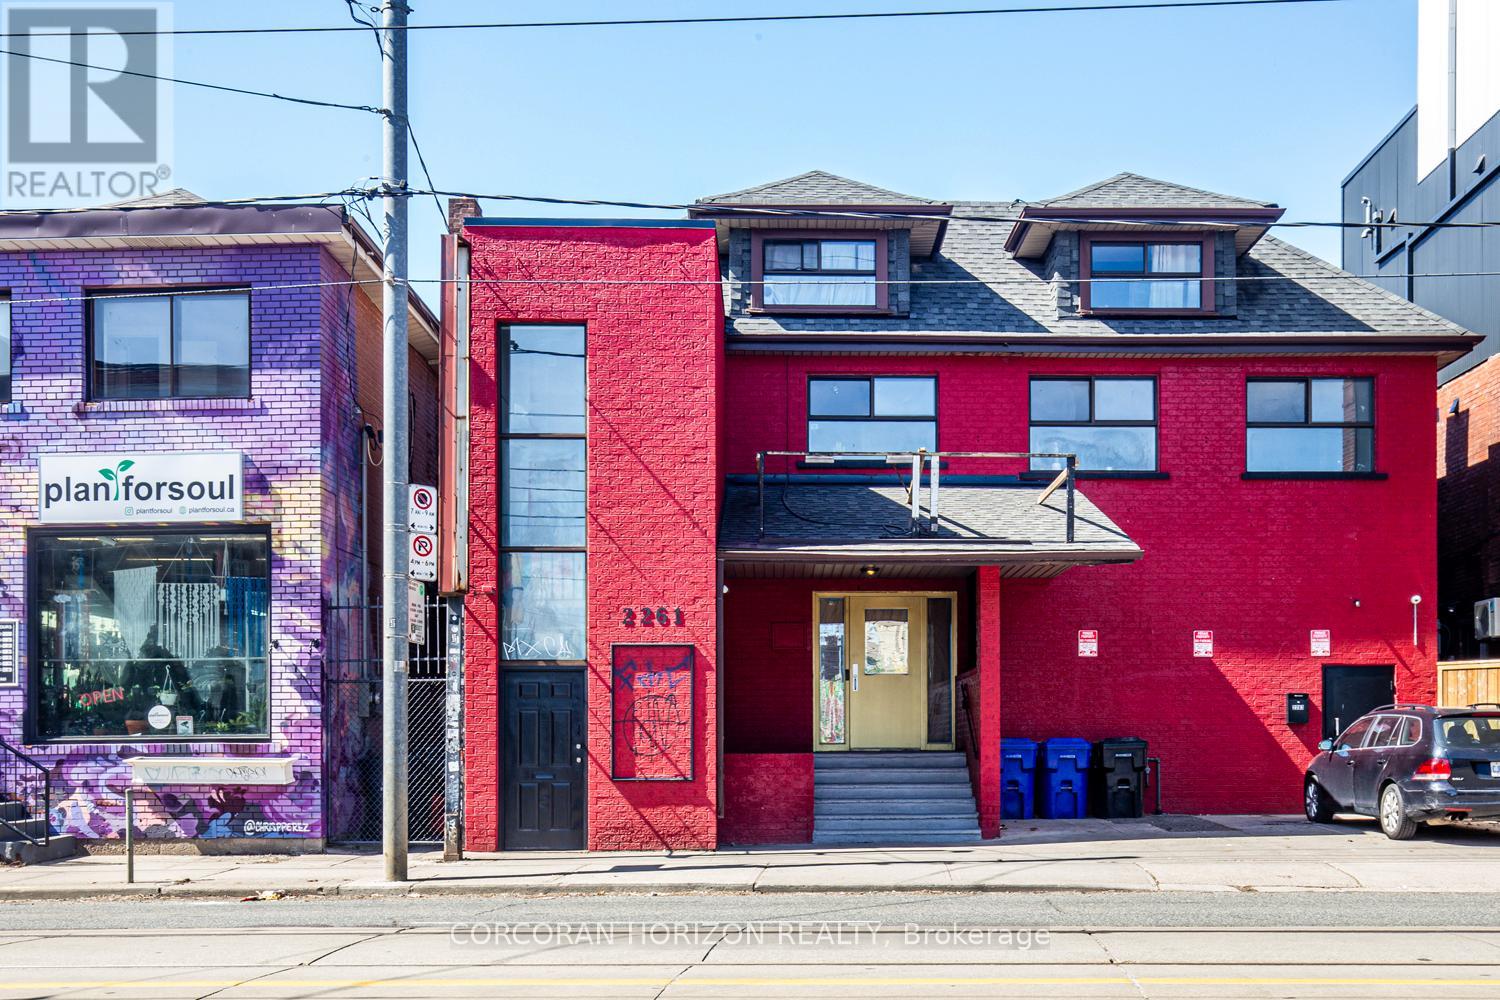
2261 Dundas Street
Toronto, Ontario
Prime commercial retail space available in the heart of Roncesvalles Village! This beautifully renovated 4,000 sq ft property offers a versatile open-concept layout, ideal for a wide range of business opportunities. Step into a bright and spacious area with modern finishes, high ceilings, and versatile layout to accommodate many business needs, ready for immediate occupancy. The propertys prime location ensures high visibility and foot traffic, surrounded by boutique shops, cafes, and vibrant community amenities. Roncesvalles Village is renowned for its charming European vibe and strong sense of community, making it a sought-after destination for both locals and visitors. With easy access to public transit and major routes, your business will thrive in this dynamic and bustling neighborhood. The highly desirable CR Zoning permits numerous uses. All Business types will be considered except for fitness centers, entertainment venues, and restaurants. (id:63203)
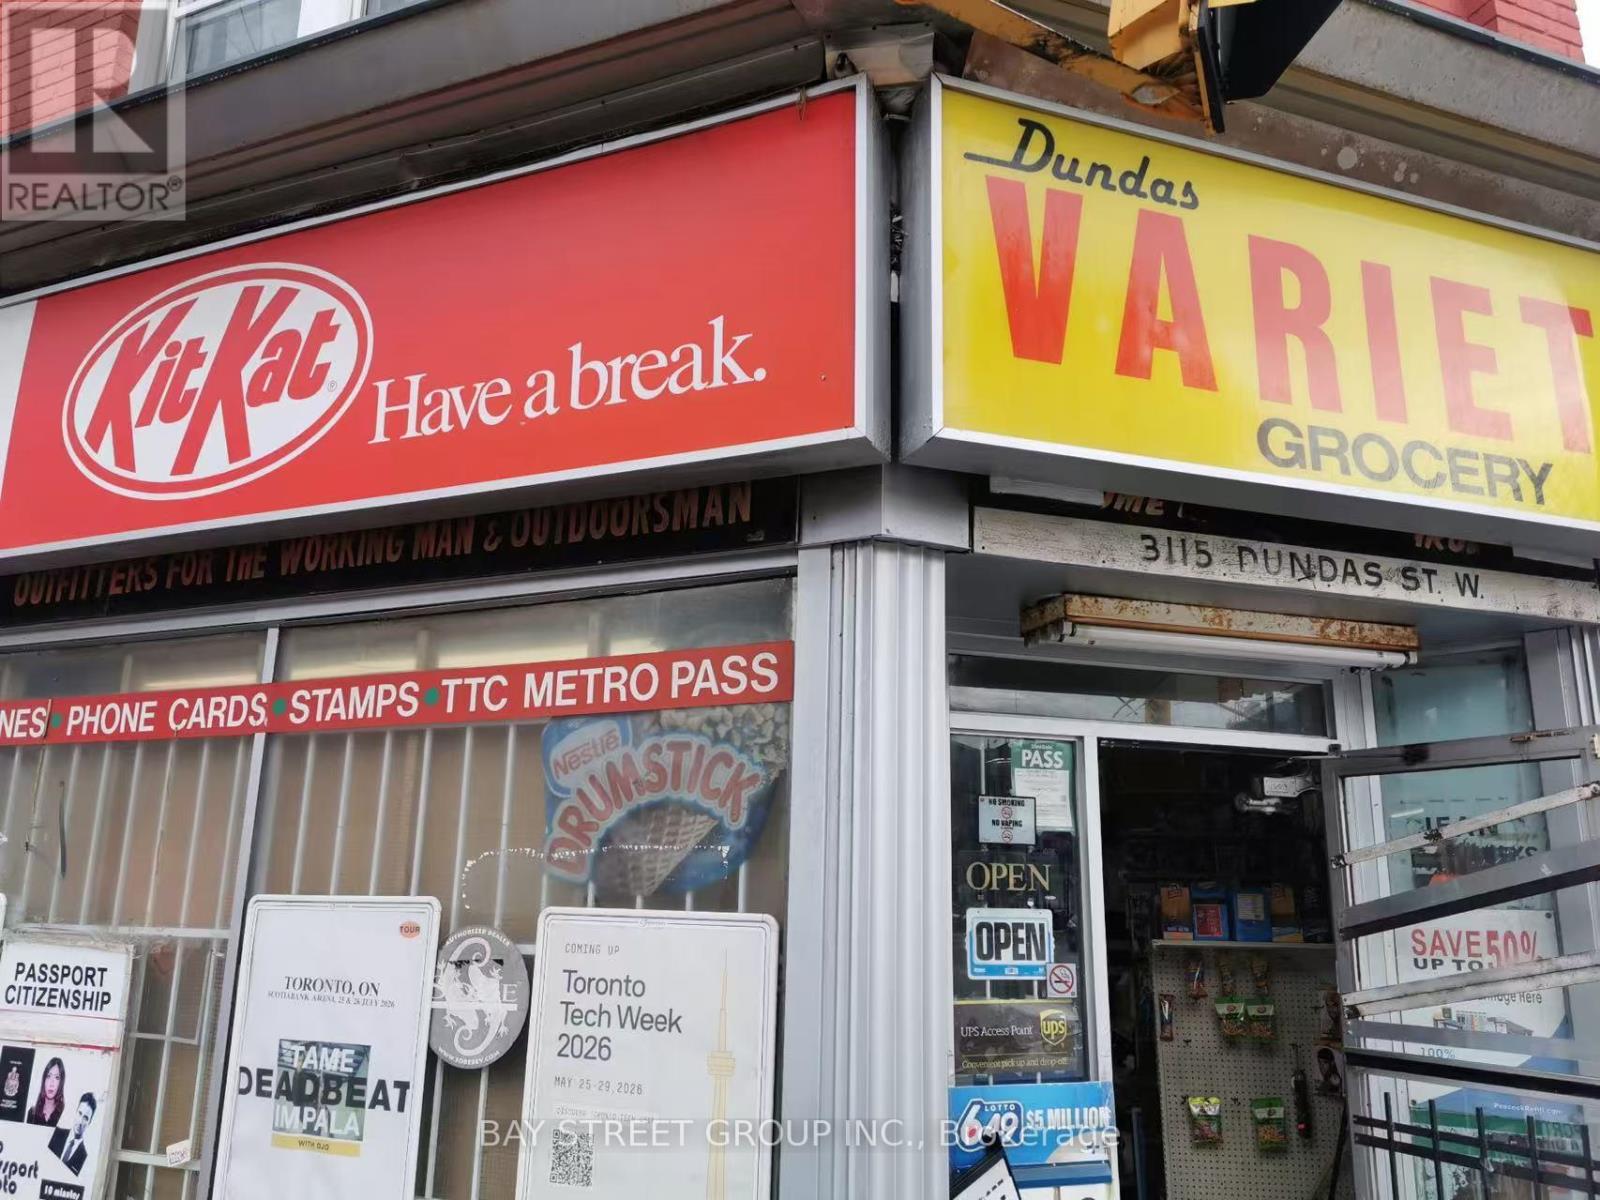
3115 Dundas Street W
Toronto, Ontario
Business For Sale! More Than 40 Years History Variety/Convenience Store, Corner Store ON The Busy Street, Current Owner Operates This Business For 19 years And Plan To Retire Now. Good Location And Good Traffic. Profitable And Stable Business. Cigarettes Less Than 60%, And Grocery Around 40%, Lotto Commission Can Cover 80% Of The Rent (Current Rent Is $3300 Plus Property Tax $753/m). UPS Drop Off /Photo/Bitcoin/Debit Surcharge Etc.. Are Extra Income. Daily Hours Can be Extended (Current Hours 9AM To 9PM). The Buyer Can Add Beer/Vape Etc if Possible..The Buyer And Their Agent Need to Verify All Including All Numbers By Themselves. (id:63203)
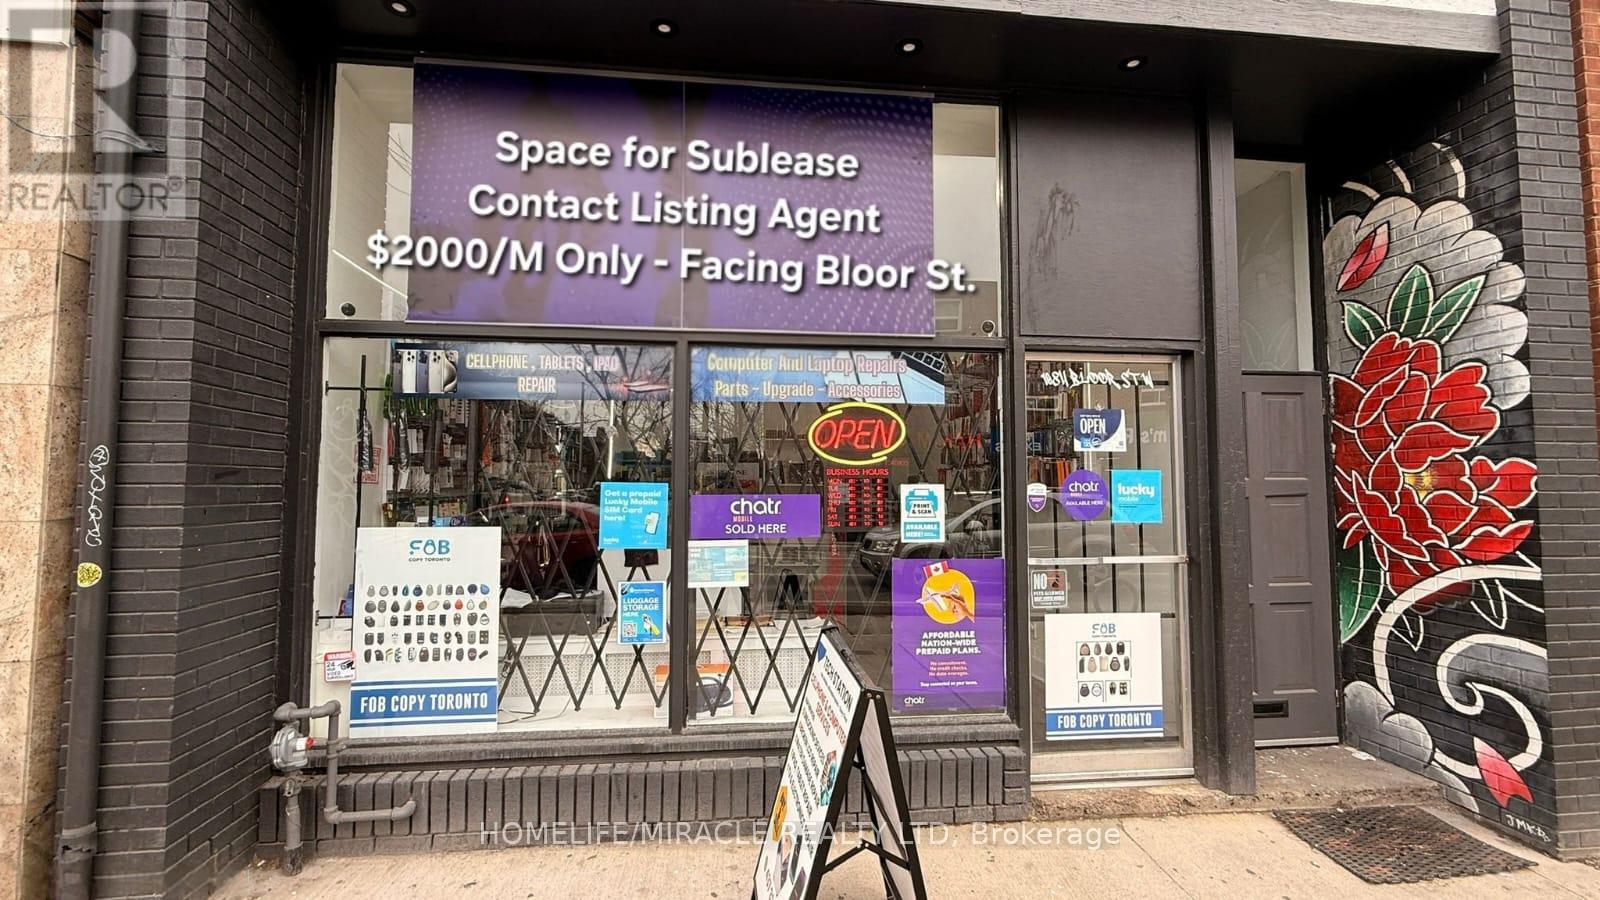
1084 Bloor Street W
Toronto, Ontario
LOCATION..LOCATION LOCATION .Prime Sublease Opportunity In The Heart Of Bloor West near Bloor & Dundas West intersections! Located At 1084 Bloor St W, This Well-Maintained Commercial Space Offers A Unique Opportunity To Operate Within An Established Retail Environment. The Front Portion Is Occupied By A Busy Cellphone Store (Tech Station), While The Rear Section Is Available For Sublease-Ideal For A Variety Of Uses Including Office, Retail, Service, Or Sales-Based Businesses.Benefit From Steady Foot Traffic, Excellent Visibility, And A Vibrant Streetscape Surrounded By Popular Shops, Cafés, And Transit Options. This Functional Space Is Perfect For Entrepreneurs Looking For An Affordable Presence In A High-Demand Corridor.Suitable For Quiet Uses Only-No Cooking Or Noisy Operations Permitted. A Great Opportunity To Grow Your Business In One Of Toronto's Most Dynamic Neighborhoods! 1 parking is included at the back & Hydro is 50/50 split. (id:63203)
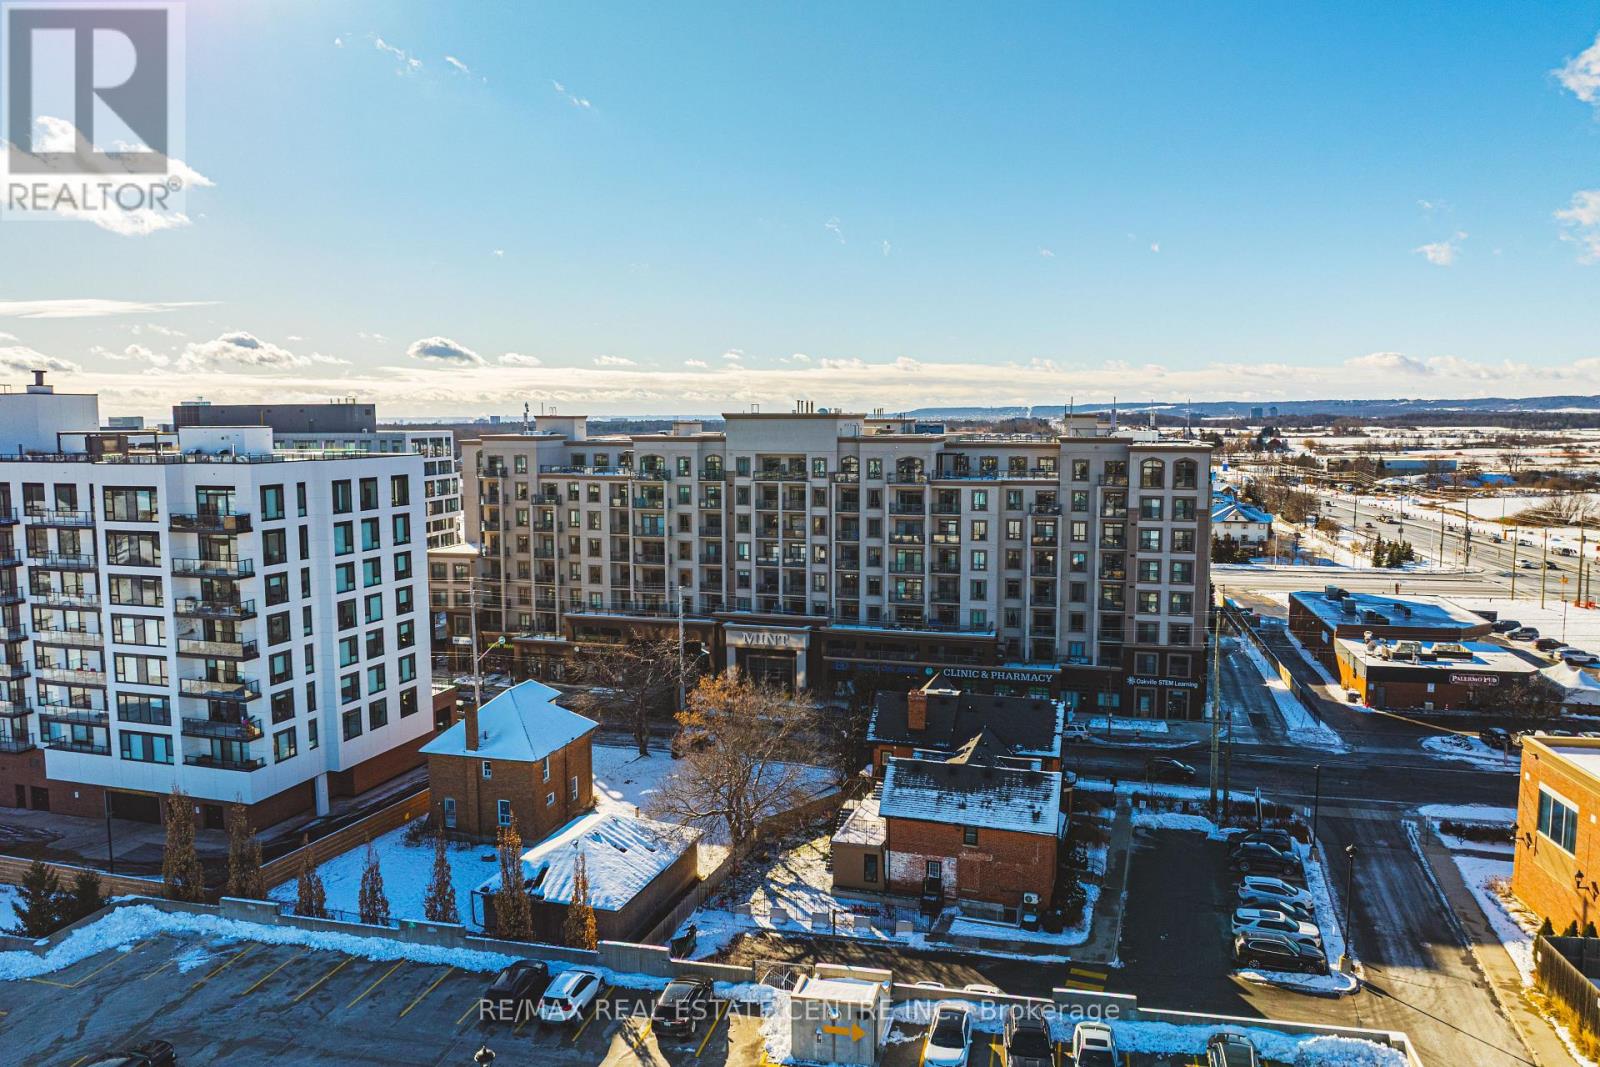
706 - 2486 Old Bronte Road
Oakville, Ontario
Welcome sophisticated condo living in the highly south-after Mint Condos at 2486 Old Bronte Road! This spacious 2-bed, 2-bath corner suite offers an ideal blend of comfort, style, and urban convenience in Oakville's desirable West Oak Trails neighbourhoold. Boasting an open-concept layout with bright west-facing views, high ceilings, and quality laminate flooring throughout, this condo is perfect for everyday living and entertaining. The generous living/dining area flows seamlessly to your private balcony, where you can enjoy sunsets and seasonal views. This well-appointed kitchen features contemporary finishes and smart design, while both bedrooms are thoughtfully sized, including a primary with ensuite access. With underground parking, a storage locker, and in-suite laundry, everyday convenience is effortless. Resident's enjoy a suite of amenities including a fitness centre, party room, and rooftop terrace with BBQ's perfect for social gatherings and relaxation. Ideally located close to shopping, dining, Oakville Trafalgar Hospital, top schools, transit and major highways (QEW/403/407), this exceptional condominium offers the lifestyle you've been looking for. A must-see! (id:63203)
3 - 7195 Tranmere Drive
Mississauga, Ontario
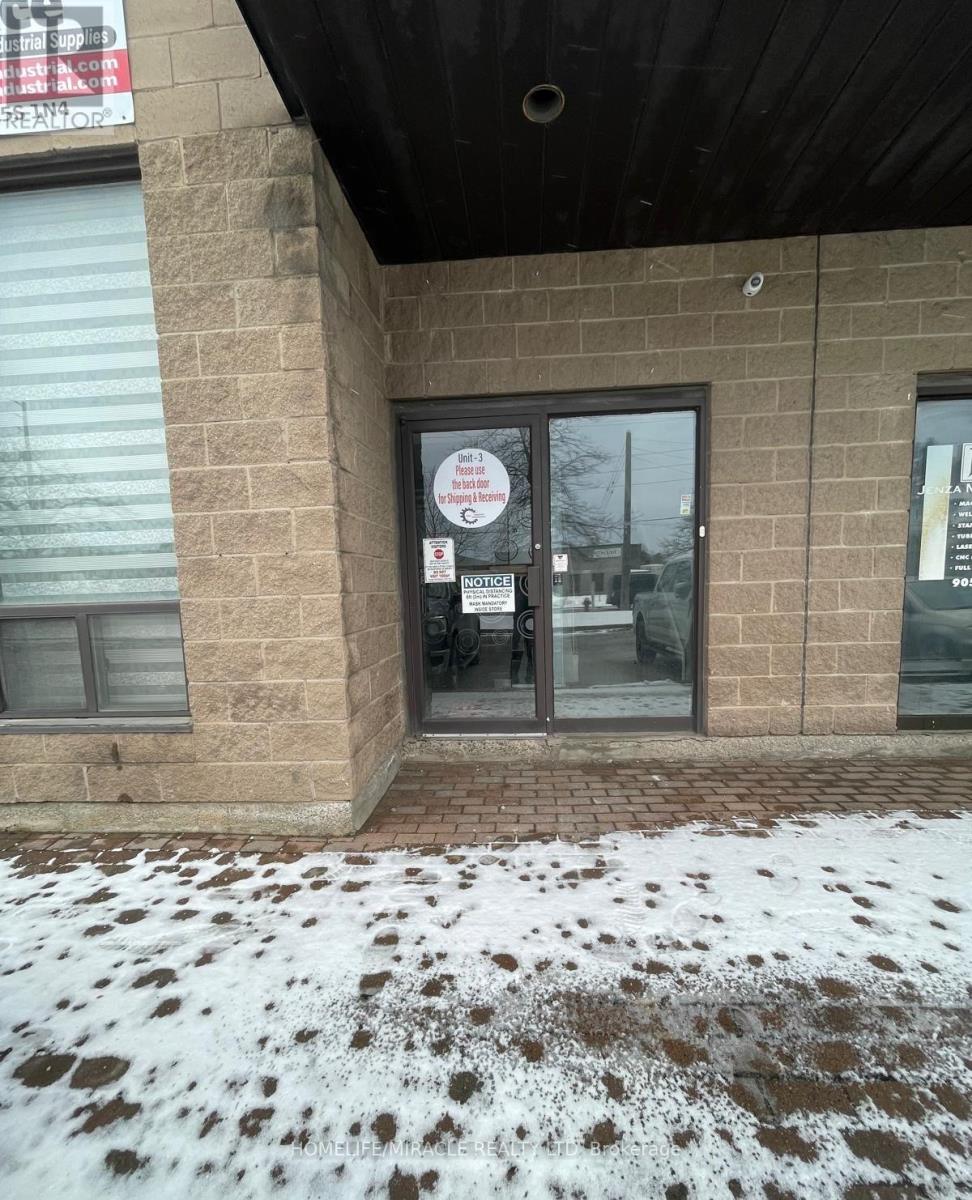
**Fantastic Lease Opportunity in heart of Mississauga* *Well Laid Out 2nd Floor Office Space Consisting of an Open Area and 2 Private Offices with Kitchen and washrooms*Recently Renovated/Updated *Great Location and Access to Highways, Close To Transit And Highways. Very Reasonable Rates. Middle area is Open Concept Ready For You To Customize **EXTRAS** All Utilities Included In Total Rents. (id:63203)
404 - 212 Kerr Street
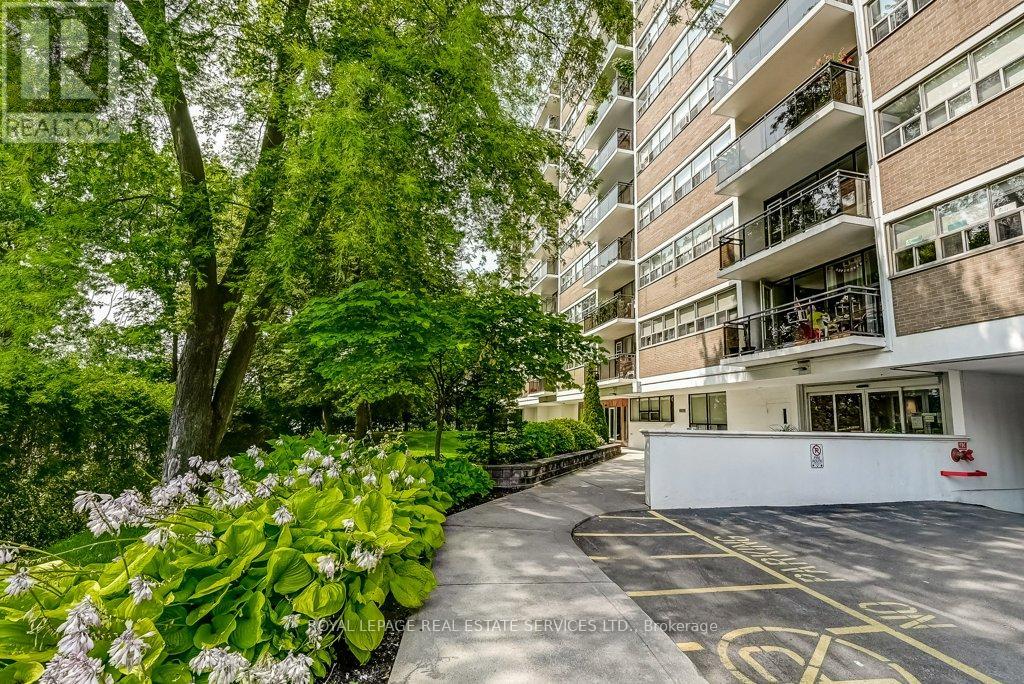
Oakville, Ontario
Bright, spacious, and full of personality, this stylish condo stands out with a smart, functional layout and an airy feel that's hard to find in the area. Thoughtfully designed for comfortable everyday living and easy entertaining, the open-concept space flows seamlessly from the modern kitchen to the generous living area and private balcony - your own front-row view of Oakville's exciting growth and transformation happening next door, in one of the town's most vibrant neighbourhoods. Surrounded by great dining, shopping, parks, transit, and everyday conveniences, this is an incredible opportunity for first-time buyers, downsizers or investors looking for value, lifestyle, and location. Don't miss your chance to get into one of Oakville's most dynamic communities. Includes 1 parking spot and 1 locker. Maintenance fees include heat, hydro, and water. Please note no dogs, no smoking building. (id:63203)
208-210 - 810 Nipissing Road
Milton, Ontario
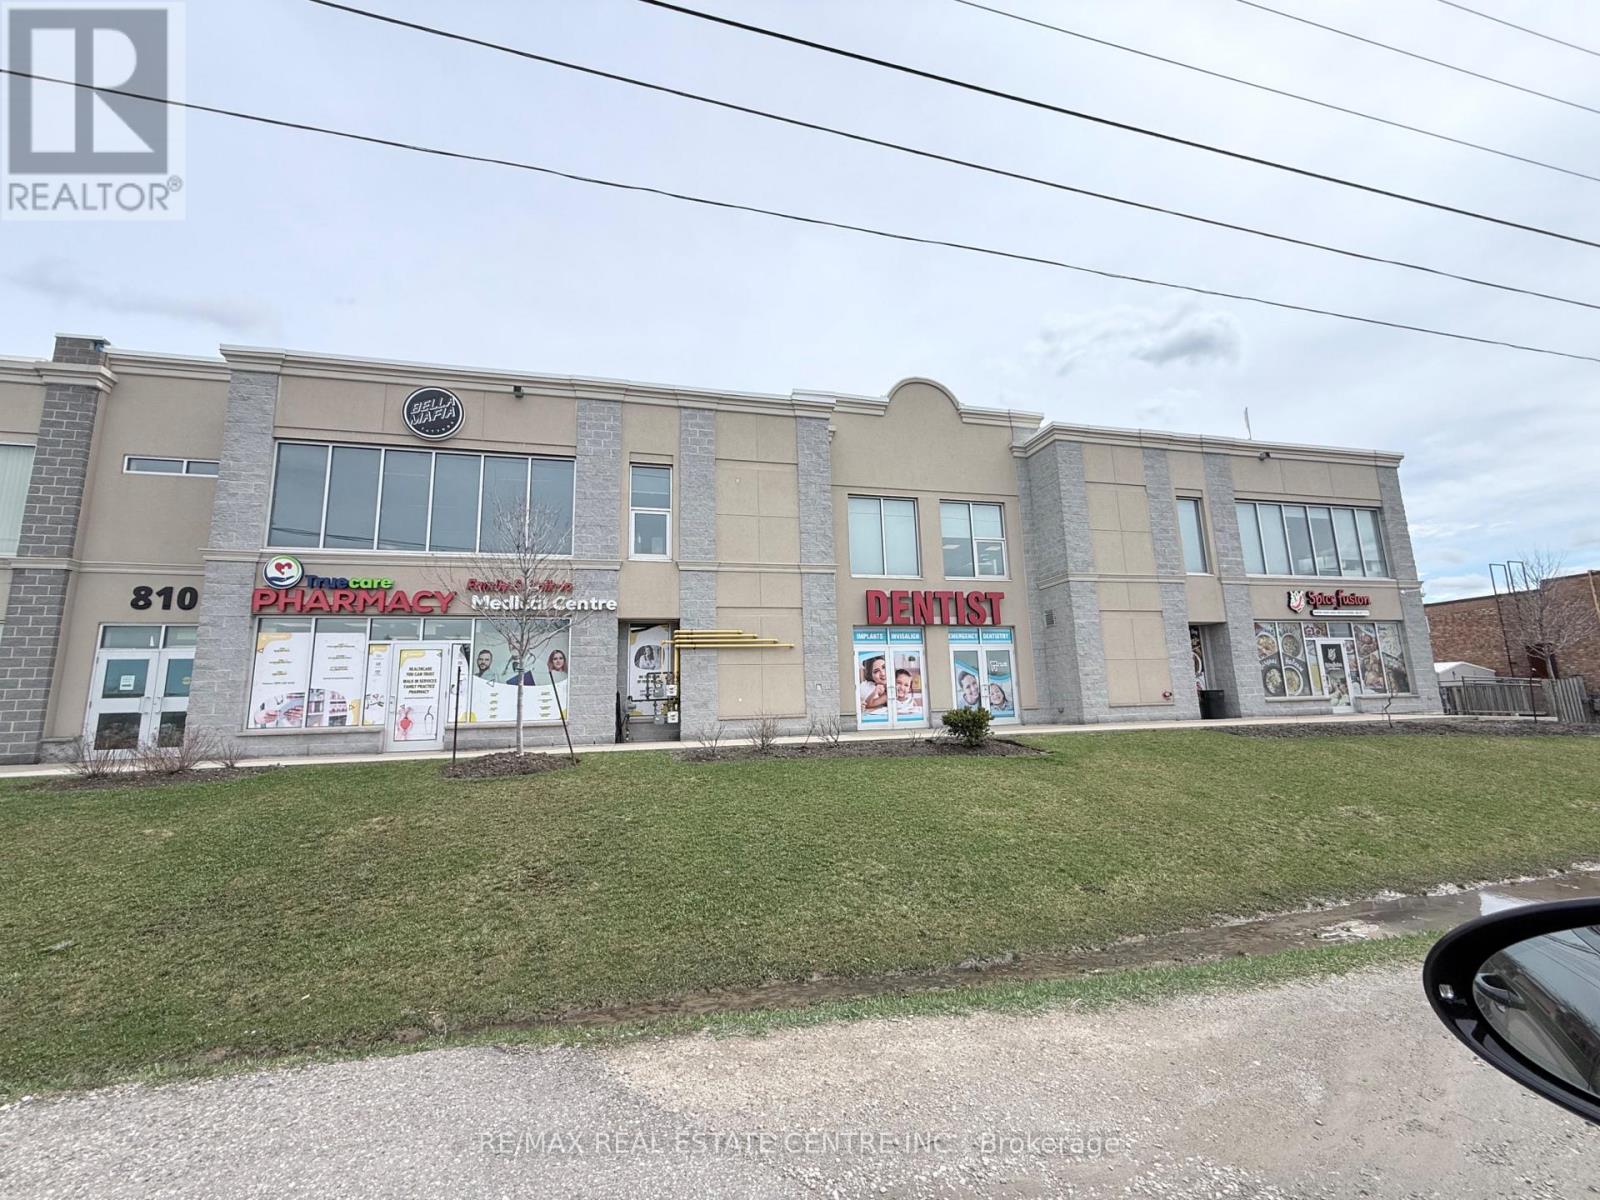
Amazing Opportunity for a Professional Office space on the second floor. The building has an Elevator and will suit Medical Professional, Massage, Real Estate, Accountant, Lawyer, etc.Close to GO station and within Mobility Hub. The unit features large windows that fill the space with natural light, creating a bright and inviting atmosphere for clients and staff alike. Open layout and versatile design potential, this property is well-suited for offices, studios, or service-oriented businesses. Located in a highly accessible area of Milton, the property also benefits from excellent exposure, convenient parking, and proximity to other established businesses. TMI includes Utilities. (id:63203)
1742 Jane Street
Toronto, Ontario
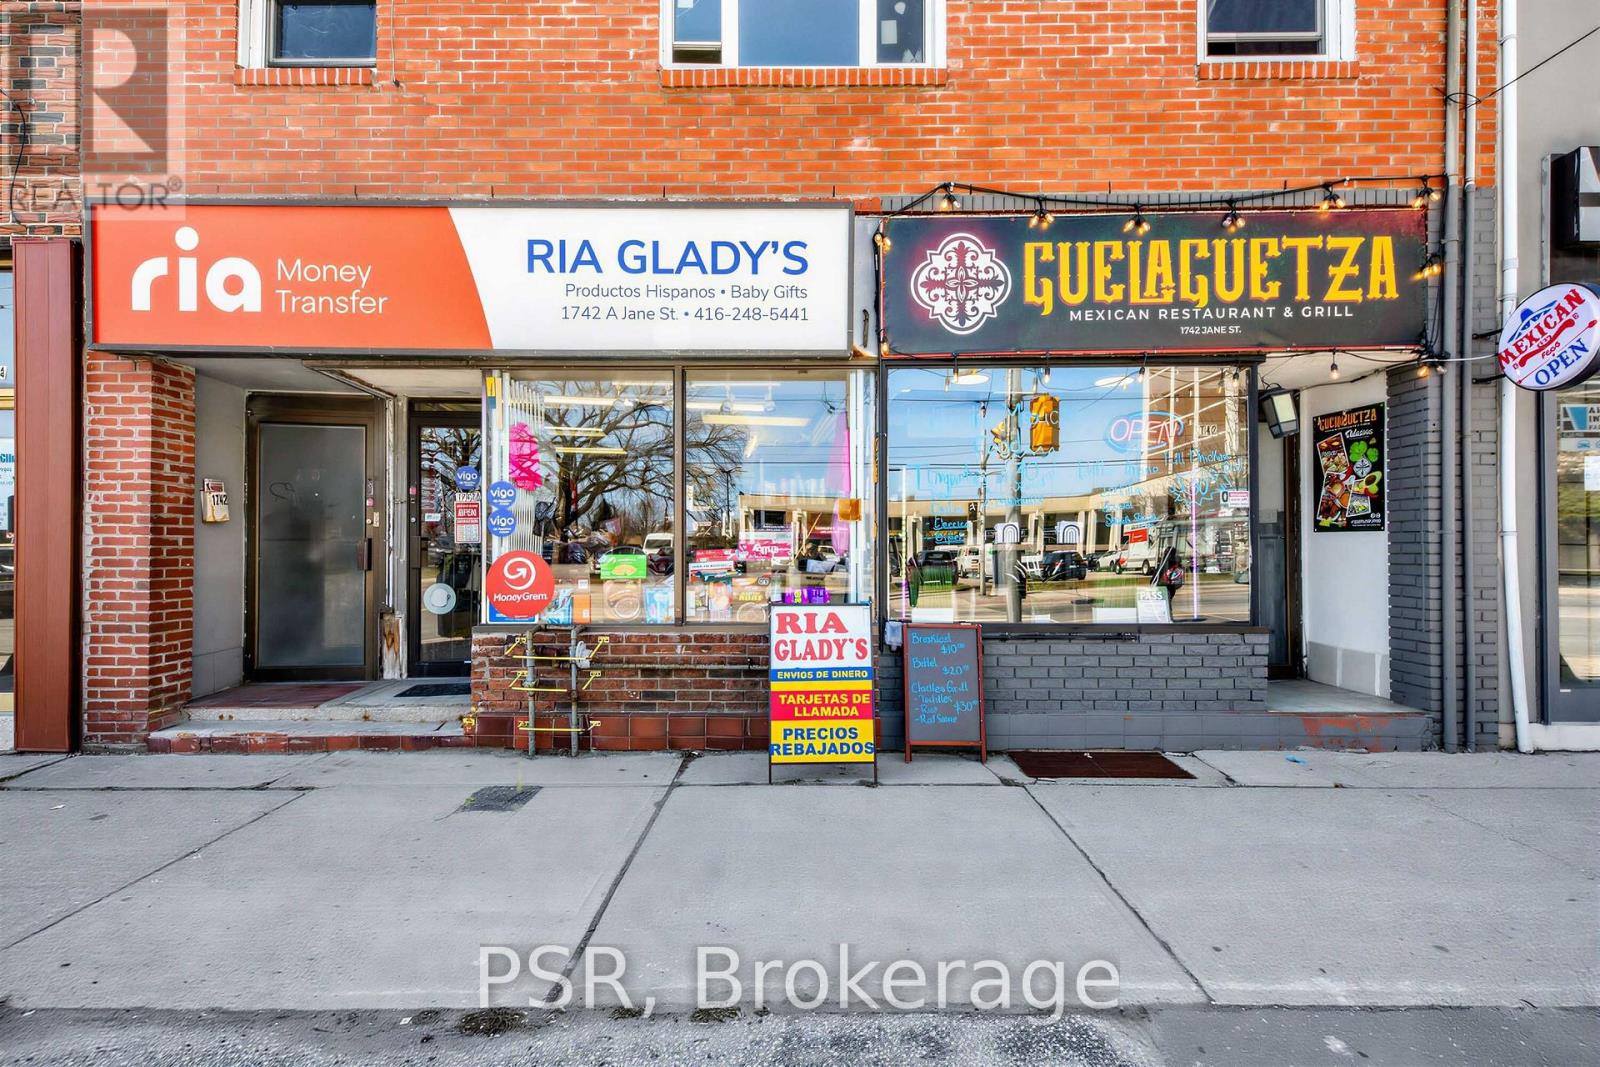
Prime Investment Opportunity in a High-Demand Location! An exceptional chance to acquire a mixed-use building in the vibrant Jane & Lawrence neighbourhood, offering solid income generation and long-term upside. The main floor is occupied by two established commercial tenants, providing consistent revenue in a high-traffic area. Their lease are up for renewal at the end of the year, and they are open to staying. The second level includes two residential suites: a well-appointed 2-bedroom unit and a spacious 3-bedroom layout with an ensuite laundry. Both are currently tenanted on a month-to-month basis, delivering immediate cash flow while allowing flexibility for future use. Notable updates include a boiler, tankless hot water system, refreshed brick façade, updated windows, and newly redone rear concrete area. The finished basement adds additional usable space, featuring multiple rooms that offer flexible use. Multiple entrances and separate hydro meters further enhance the building's versatility. At the rear, six laneway parking spaces provide added convenience for both residential and commercial occupants. A turnkey, income-producing asset with strong upside-ideal for investors looking to expand their portfolio or capitalize on a well-located mixed-use opportunity. (id:63203)
3 Morgan Drive
Halton Hills, Ontario
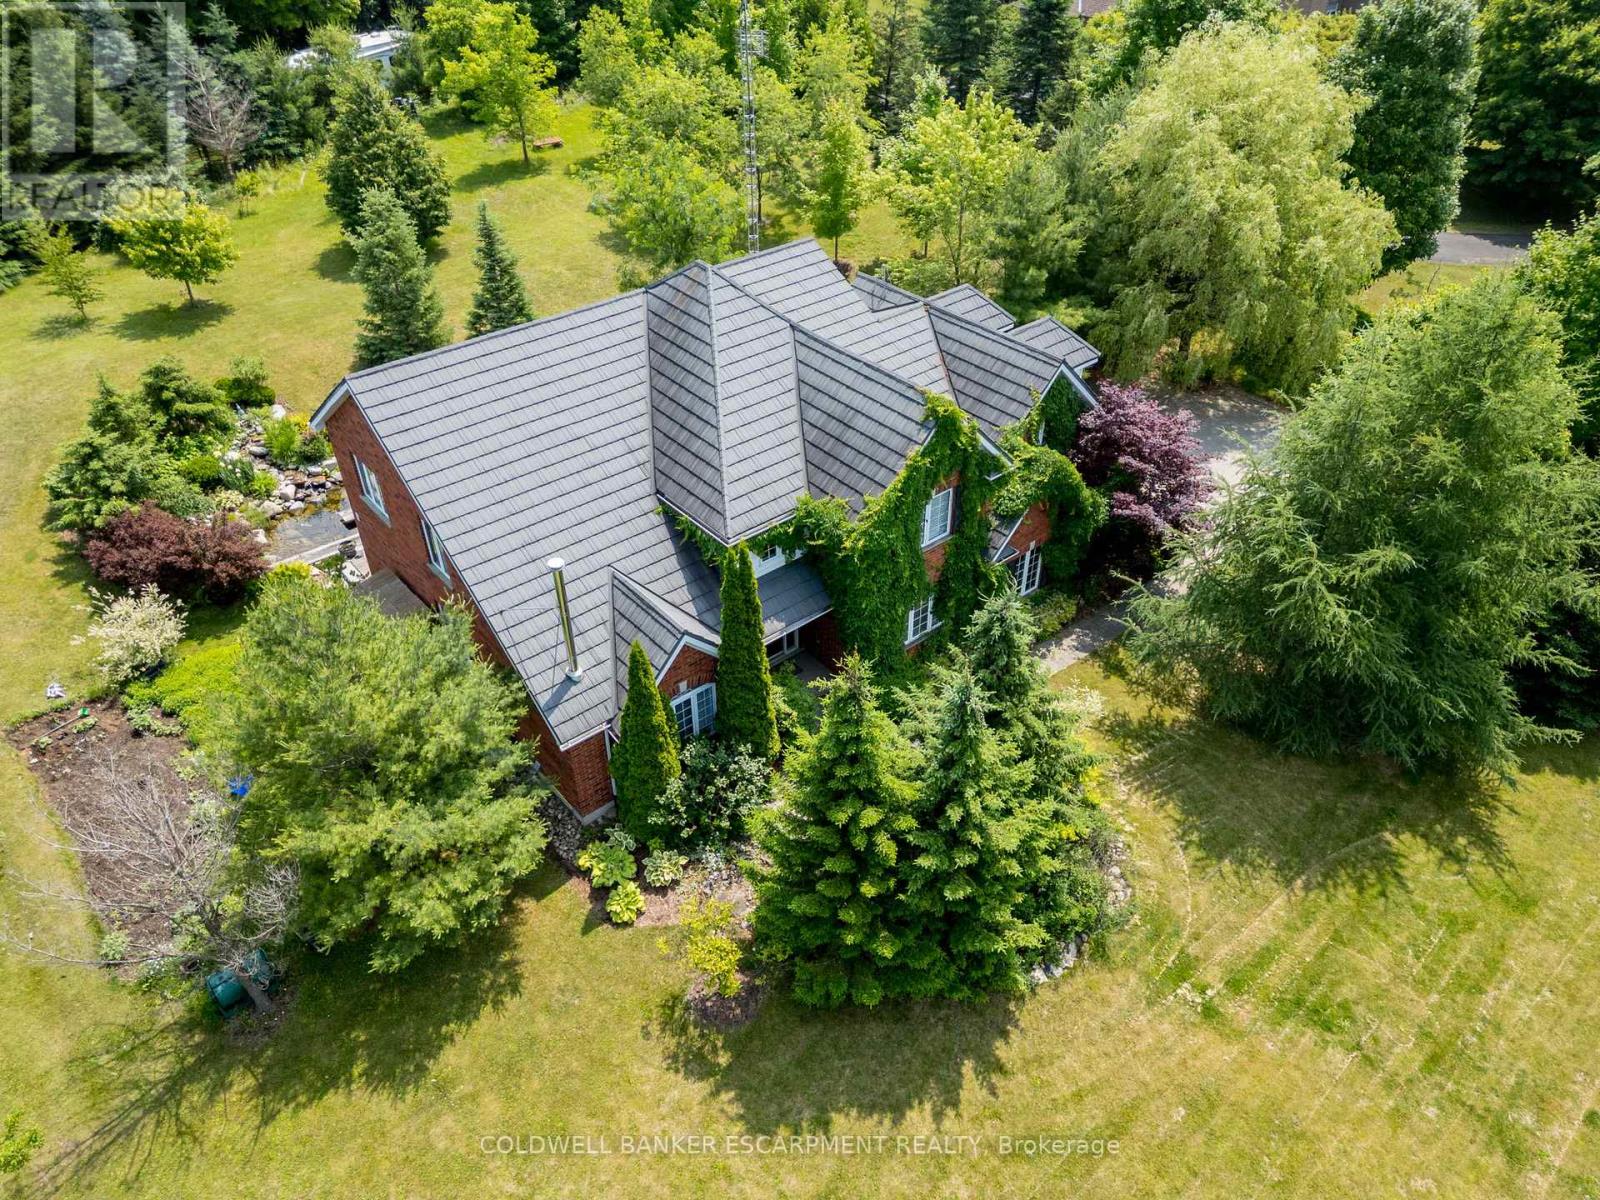
Welcome to 3 Morgan Drive!! This Executive Home offers over 3000sqft and is beautifully situated in an Estate Subdivision and sits atop a nicely sloping two acre property featuring wildflower meadows, fruit trees and a serene meditation pond with waterfall. You will thoroughly enjoy being almost 'off the grid' with GeoThermal Heating & Cooling as well as Solar Panels ... making your utility costs almost disappear and even generate income!! This Family Home boasts Five spacious Bedrooms as well as a main floor office, conveniently near the main entrance. The Primary Bedroom is like a sanctuary with stunning views of the property, a private ensuite and walk in closet. Room for the whole family, this home has tasteful touches, like Cathedral ceilings in sections and a walk out from the Kitchen to the private backyard - perfect for get-togethers. The Spacious, open concept kitchen features stainless steel appliances and a large centre island with easy access to the backyard for BBQs and outdoors. Access to the home via the two car garage, takes you into a mudroom, for ease of daily living. A full basement is awaiting your finishing touches!! This property is very peaceful and ready to enjoy with family. Located within minutes of Acton & Rockwood and a short drive to Guelph, Milton and Georgetown ... making for easy commuting via car or transit!! (id:63203)
613 Harvie Avenue
Toronto, Ontario
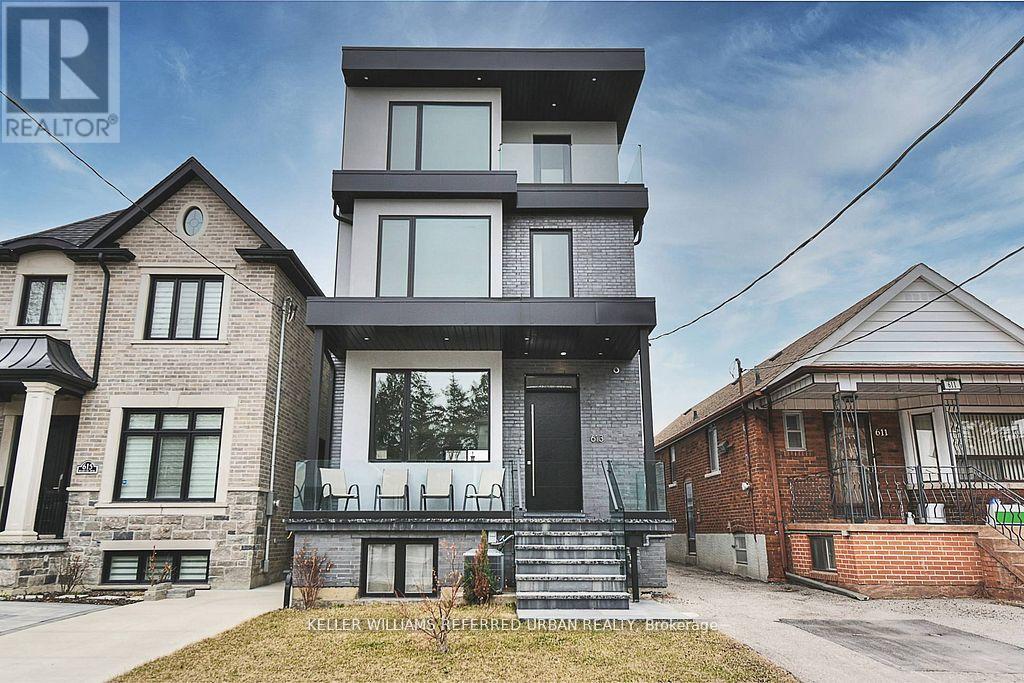
A rare opportunity to lease a builder's own home with a level of finish rarely found in Toronto rentals. This stunning 3-storey residence features radiant heated floors throughout, oversized porcelain slabs, and a dramatic marble staircase with glass railings. The custom chef's kitchen with integrated Fisher & Paykel appliances and Caesarstone surfaces opens to a bright, expansive living space with seamless indoor-outdoor flow to a private backyard. Upper levels offer exceptional flexibility with a full second-floor laundry room and a luxurious primary retreat with spa-inspired finishes and walkout to outdoor space. Third-floor terrace with skyline views. Includes 2 parking spaces in a double car garage with EV capability. Conveniently located near transit, parks, and amenities. Lower level is fully self-contained and separately tenanted. Tenant pays heat, hydro, and water. (id:63203)
19 Isabella Street
Brampton, Ontario
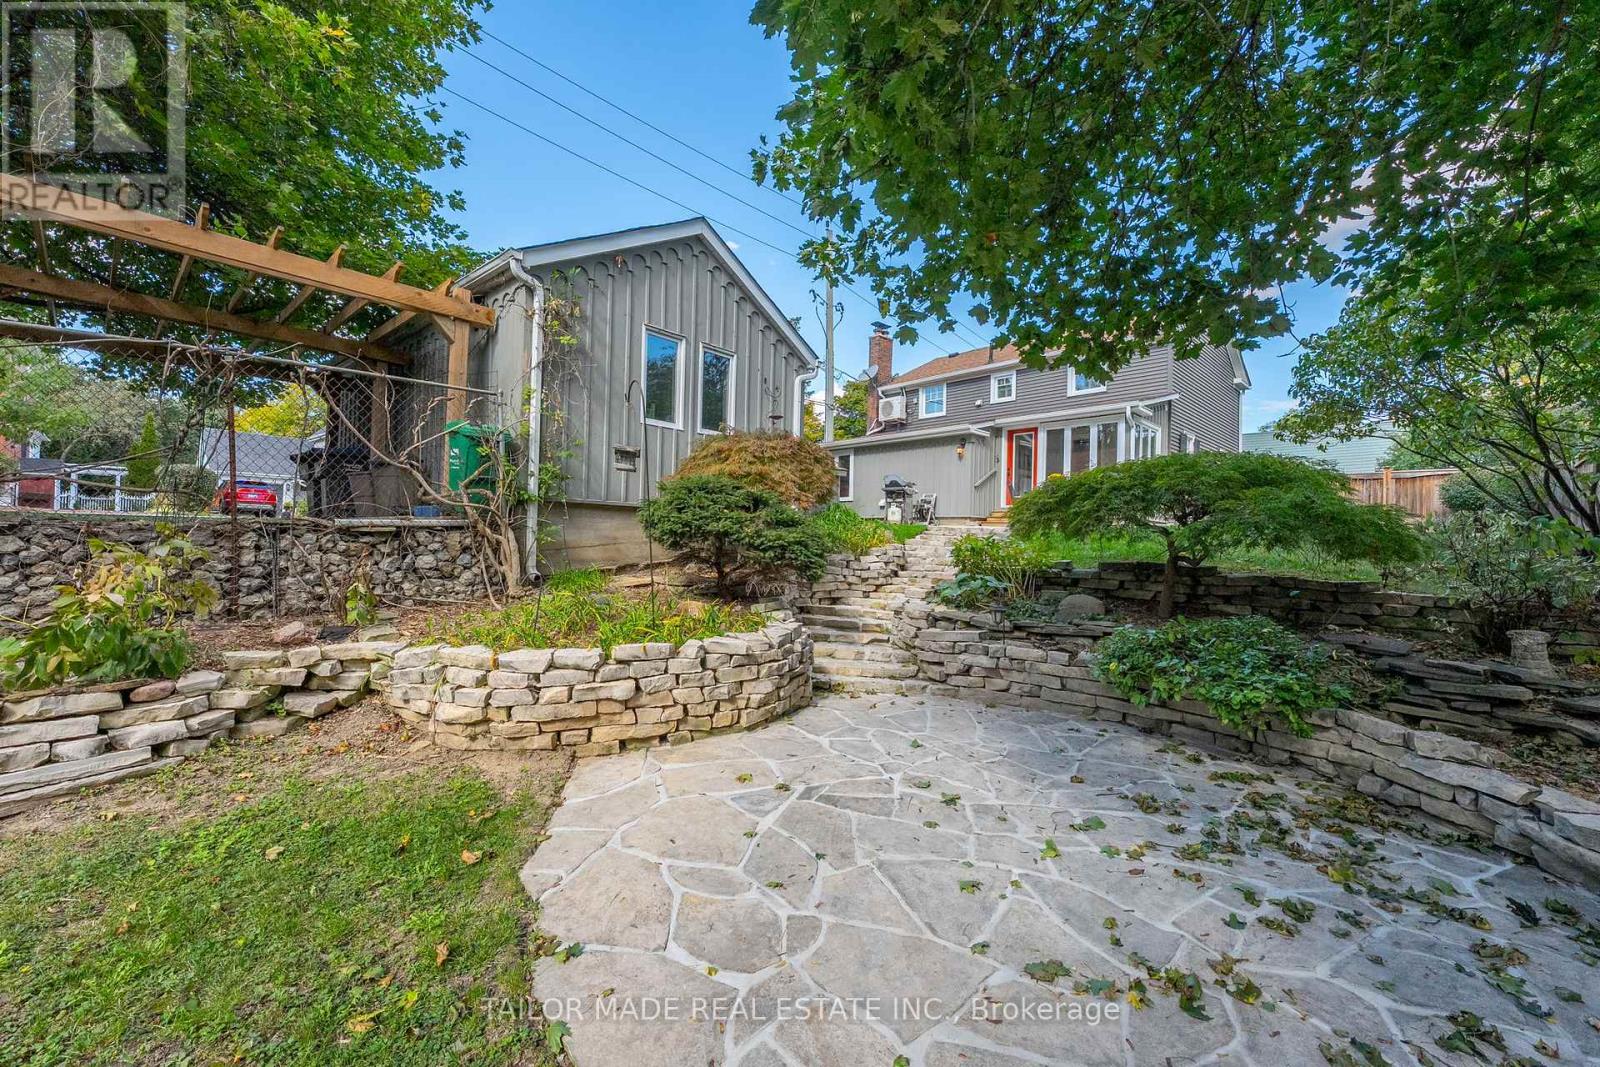
Welcome to 19 Isabella Street; a stately and storybook home nestled in Brampton's cherished downtown heritage district. Originally built around 1854, this timeless residence has been lovingly restored and thoughtfully updated for modern living, offering the best of both worlds: historic character and contemporary comfort. The moment you step inside, you will feel the warmth that only a century home can offer. Wide pine-plank floors, high ceilings, and tall sunlit windows bring a sense of history, while the generous main-floor layout provides all the space and flow that today's families crave: a formal living and dining room with a beautiful decorative fireplace and mantle, a charming kitchen with breakfast nook, a main-floor Family Room/Office/Den, and a bright Sunroom overlooking the gardens. A full 3-piece bath and laundry/mudroom add everyday convenience without sacrificing charm. Upstairs, three comfortable bedrooms plus a versatile dressing room with custom wood cabinetry (formerly a 4th bedroom) offer flexibility for family, guests, or a home office. The lower level provides practical utility space. Outdoors, this home truly shines. The 53' x 153' corner lot is deceptively large, with a gently sloping yard, tiered flagstone patios, and mature trees that create privacy and shade providing a peaceful retreat in the heart of the city. The detached garage has electricity and provides space to keep a sheltered vehicle or use it as a hobby workshop . Even the family dogs have their own little piece of paradise with a spacious matching dog house that mirrors the main home, and there's plenty of room for canine zoomies across the lush, fenced yard. Here, heritage meets heart. Every detail tells a story and every corner feels like home. Flexible closing. Book your personal visit/tour today! (id:63203)
1200 Conservation Road
Milton, Ontario
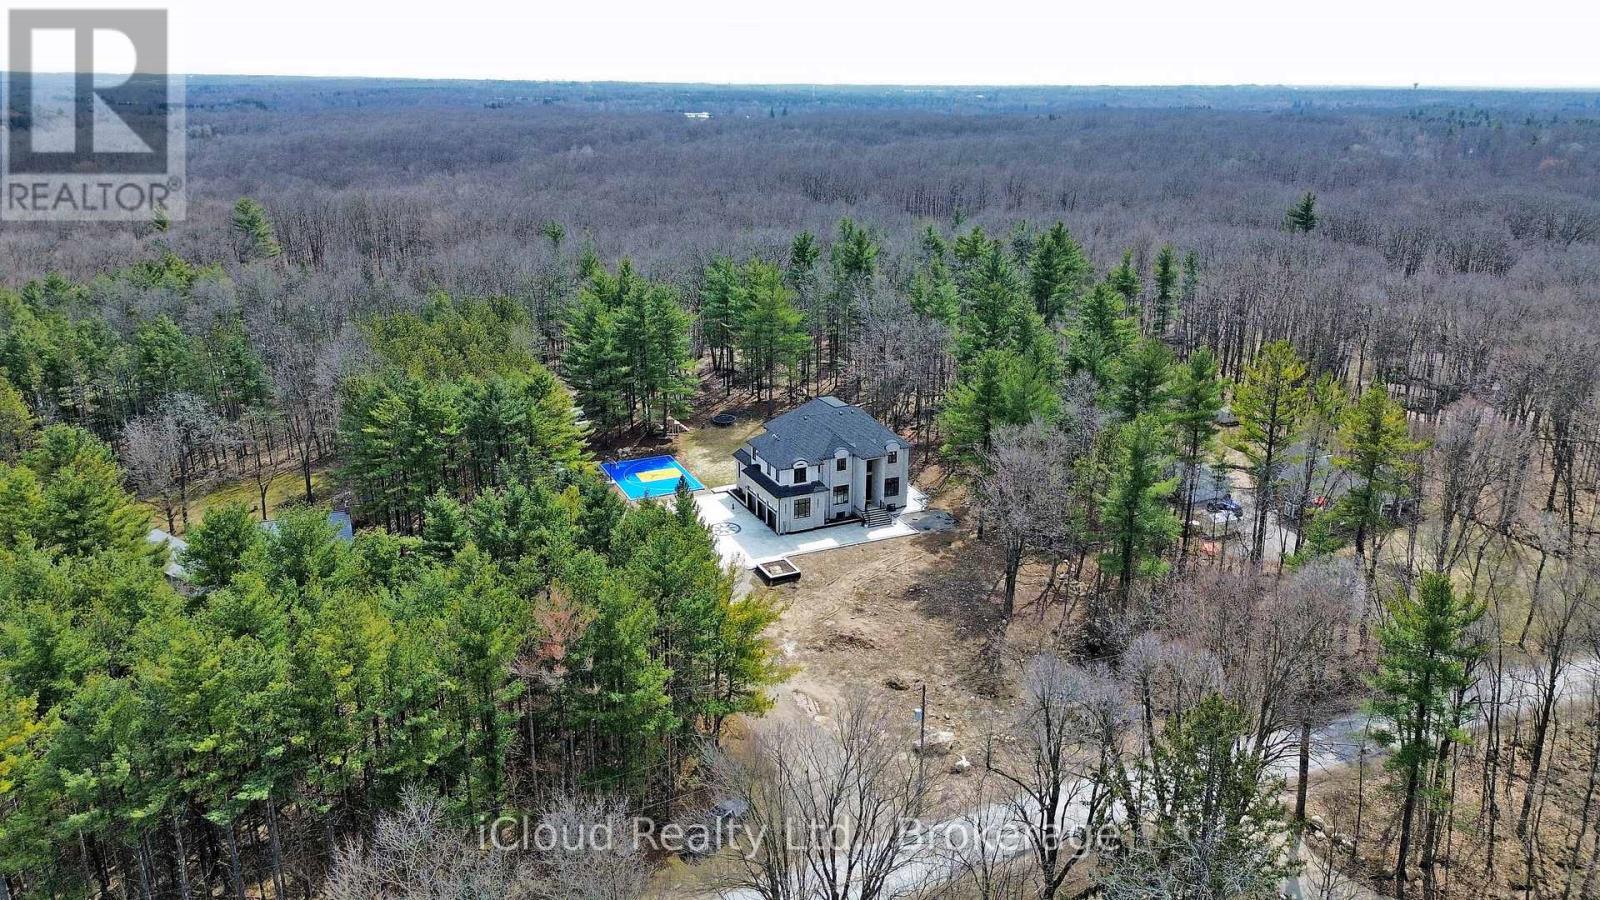
Stunning newly built custom estate on 4+ acres in Milton's rural corridor! 5,103 sq.ft. above grade, finished walk-out basement - over 7,600 sq.ft. of total luxury living. Grand double-height foyer with marble porcelain tile and curved staircase with wrought-iron spindles. Formal living with soaring open-to-above ceilings. Dining room with coffered ceiling, wainscoting and crystal chandelier. Great room with coffered ceilings, marble feature wall, gold sconces and stunning forest views. Chef's kitchen: full-height cabinetry, quartz waterfall island seating five, double wall ovens, built-in fridge and coffee maker. Full spice kitchen with cabinetry, quartz counters, double sink, fridge and range hood - ideal for entertaining! Main floor guest bed for in-laws. Primary suite with tray ceiling, French doors to a private balcony, custom walk-in closet and spa ensuite with dual vanities, soaker tub, heated towel bar and glass shower with gold marble surround. Three additional beds with tray ceilings, hardwood floors and private ensuites. Upper laundry with full cabinetry. Finished W/O basement: home theatre, gym, games area, rec room, guest bed, full marble bath, cold room and private walk-out entrance. Backyard paradise: covered rear deck, concrete fire pit patio with stone surround, full-size outdoor basketball and sports court with custom logo, children's treehouse and play structure in the forest, trampoline area and sprawling lawn - all surrounded by mature trees with complete privacy and no rear neighbors. Drone photos reveal the remarkable scale of this private compound, minutes from Milton amenities. 5+1 Bed, 6+ Bath, Triple Garage, 5,103 sq.ft. MPAC | Spice Kitchen, W/O Basement, 4.2-Acre Lot, Marble & Hardwood Floors, Designer Ensuites, Home Theatre, Gym, Basketball Court, Fire Pit, Existing Well, Future Elevator. Main and second floor laundry. Pot lights in side and out side the house. (id:63203)
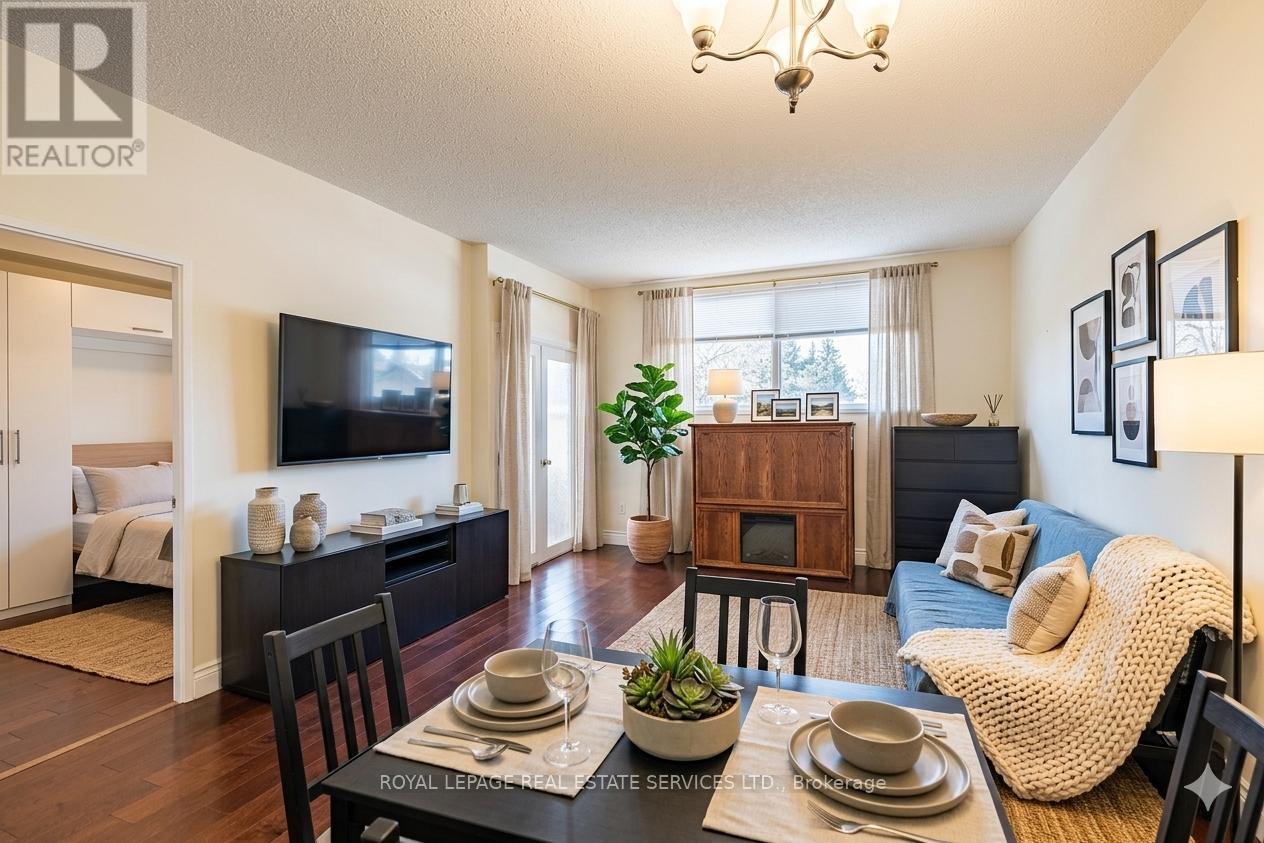
141 - 8351 Mclaughlin Road
Brampton, Ontario
Step into comfort and charm at Camelot on the Park-a welcoming community where everyday living feels just a little more special. Ideally located at 8351 McLaughlin Rd S, you're perfectly positioned to enjoy nearby parks, a large shopping mall, transit, schools, and a variety of restaurants, all just moments from your door. This bright and beautifully maintained 1-bedroom + Den , 1-bathroom ground-floor condo offers a thoughtfully designed layout that feels both open and cozy. Sunlight pours through southwest-facing windows, creating a warm, inviting atmosphere throughout the day. The open-concept living and dining area is perfect for quiet evenings in front of an electric fireplace or hosting friends, while updated laminate flooring and a refreshed kitchen with sleek stainless-steel appliances add a modern touch. The spacious bedroom provides a peaceful retreat, and the enclosed den with elegant French doors offers wonderful flexibility, ideal as a home office, cozy reading nook, guest space, or a children's bedroom. Enjoy the added comfort of in-suite laundry and the everyday convenience of secure underground parking-especially appreciated during the winter months. Residents also have access to a fantastic selection of amenities, including an indoor pool, fitness centre, games room, library, and guest suites, along with welcoming common spaces that foster a true sense of community. Move in, settle down, and start enjoying a lifestyle that blends ease, warmth, and connection in one delightful place. (id:63203)

P2-B34 - 25 Neighbourhood Lane
Toronto, Ontario
Parking is Available for Residents only (id:63203)

P2-B34 - 25 Neighbourhood Lane
Toronto, Ontario
Parking is Available for Residents only (id:63203)
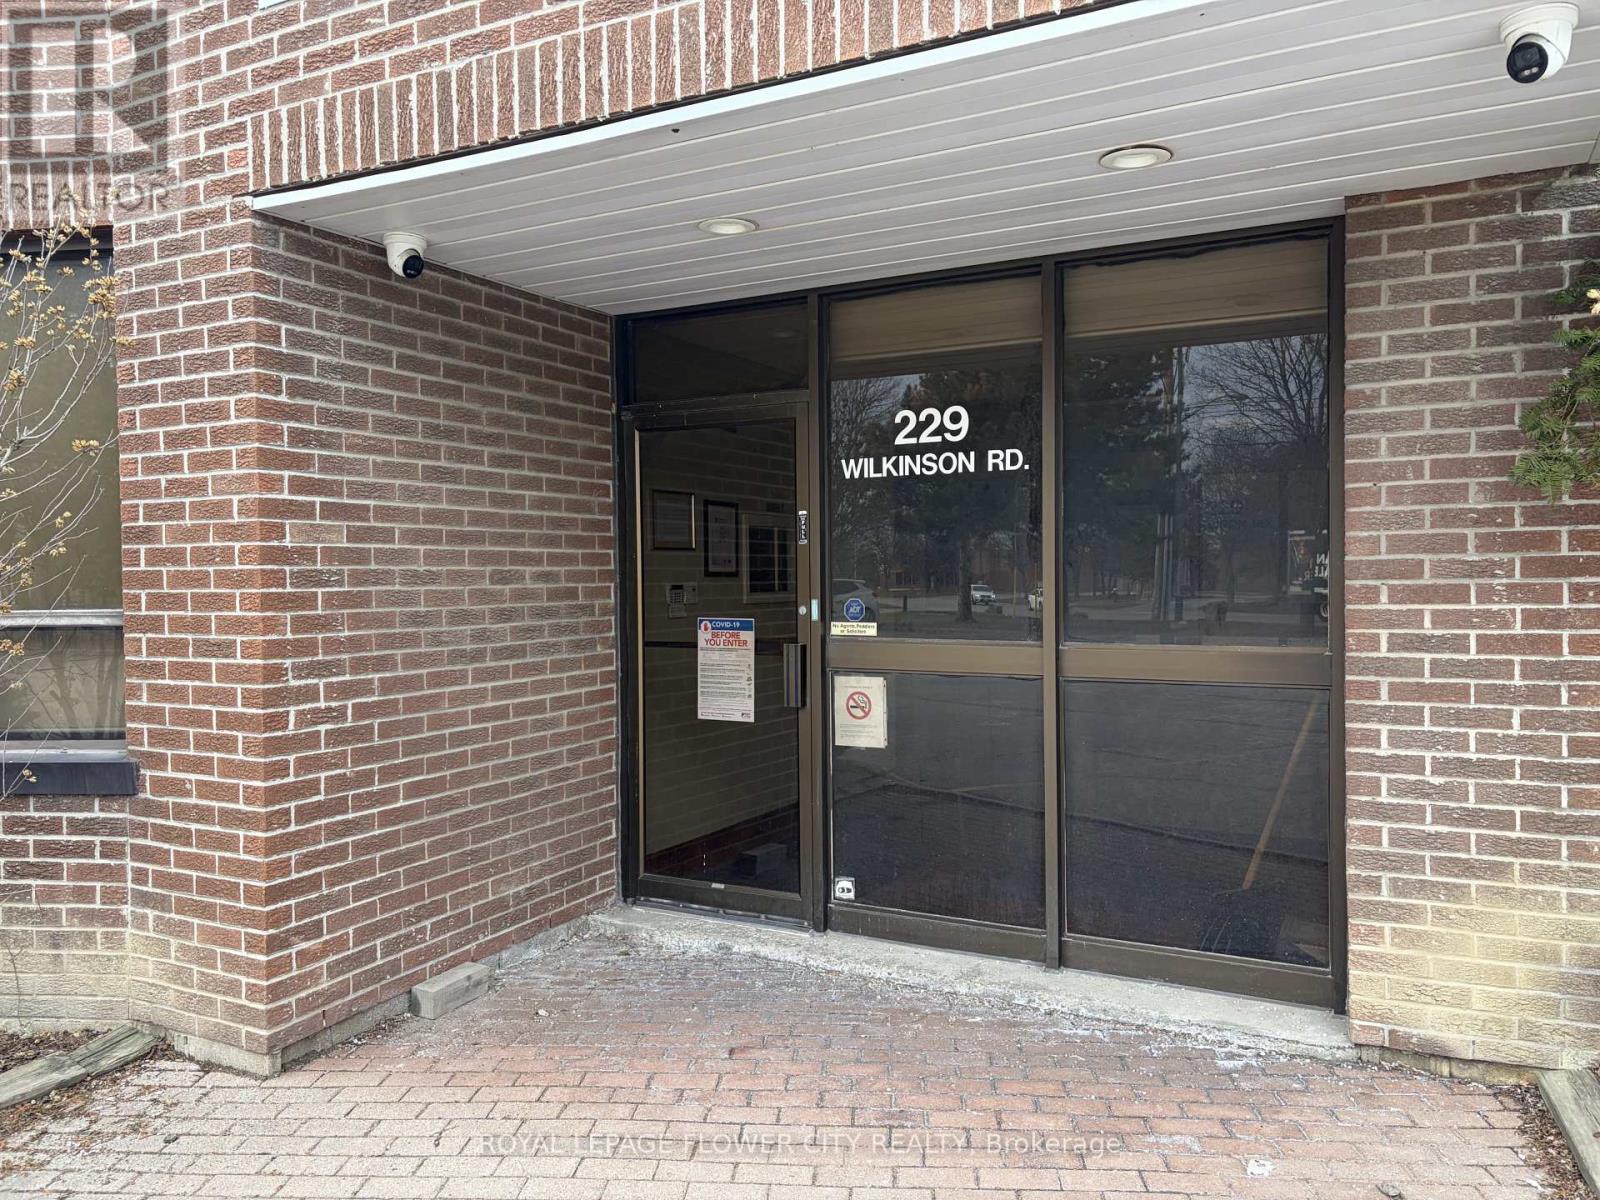
Unit 2 - 229 Wilkinson Road
Brampton, Ontario
Great 2nd floor office space offers a variety of permitted uses like office, place of worship. Prime location with easy access to major highways. Professionally managed. Rent Includes Utilities. (id:63203)