

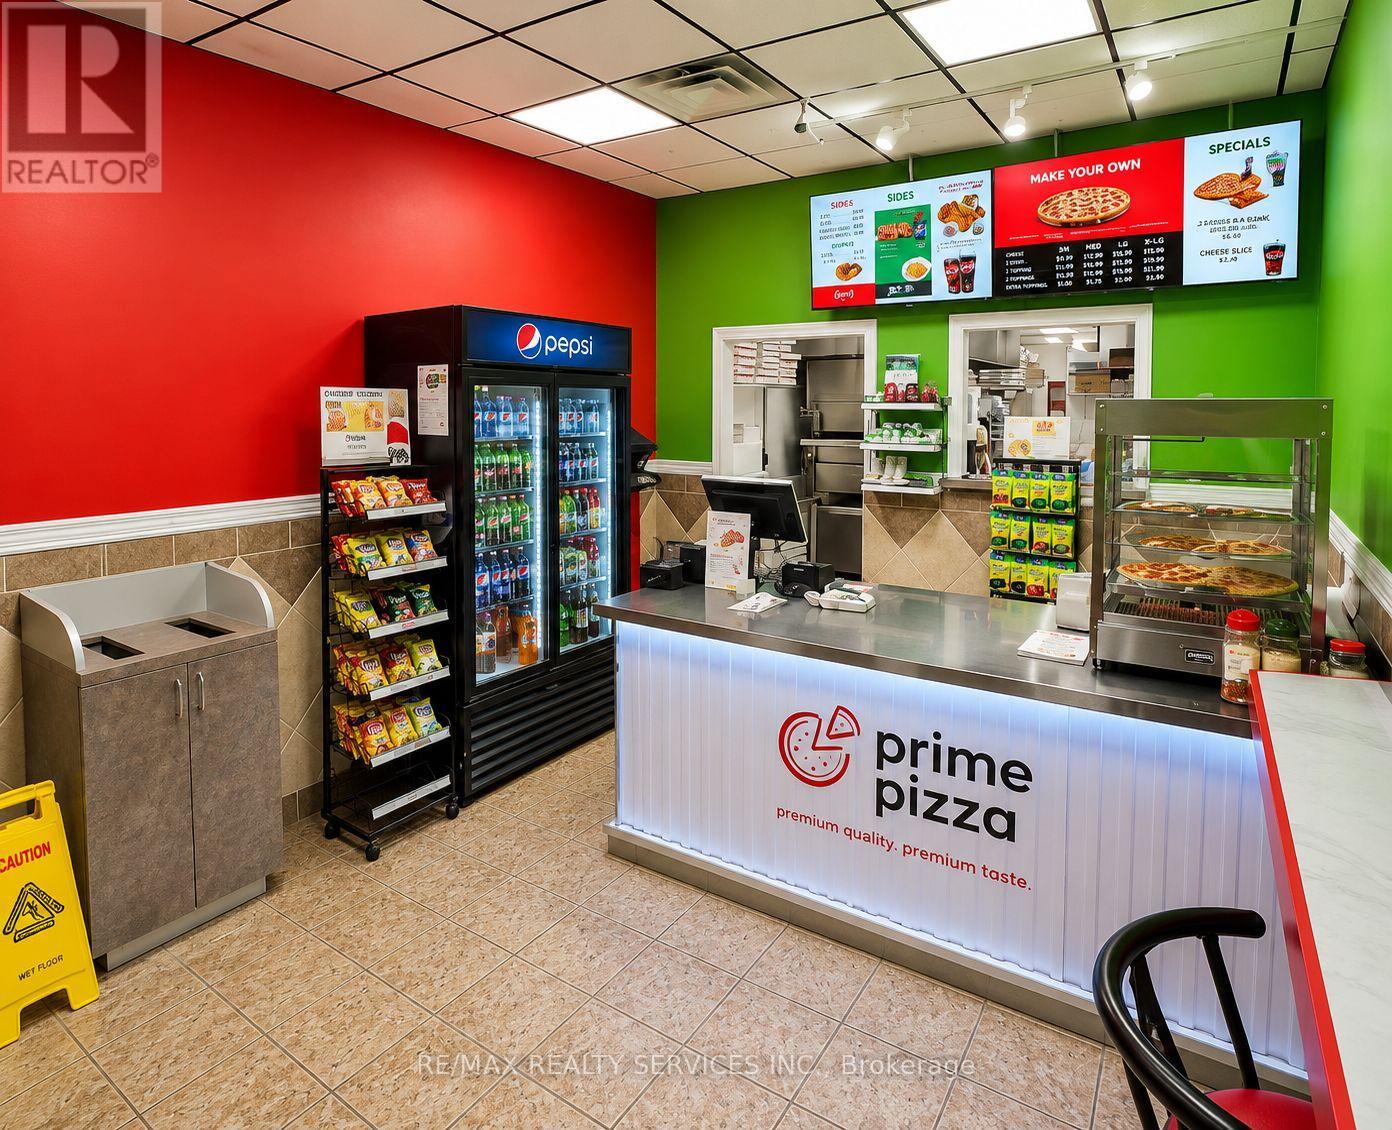
919 Commissioners Road E
London South, Ontario
Established Prime Pizza Franchise available in London, Ontario. Excellent opportunity to acquire a recognized pizza brand with an established customer base and strong community presence. This turnkey business offers affordable occupancy costs with gross rent of only $2,823 per month including TMI and a low flat royalty fee of $1,000 per month, providing predictable operating expenses. Comprehensive training and ongoing franchisor support are included, making it suitable for both experienced restaurateurs and first-time business owners. Well-maintained operation with loyal repeat customers, strong takeout and delivery potential, and opportunities for future growth. Please do not approach staff directly. ] (id:63203)
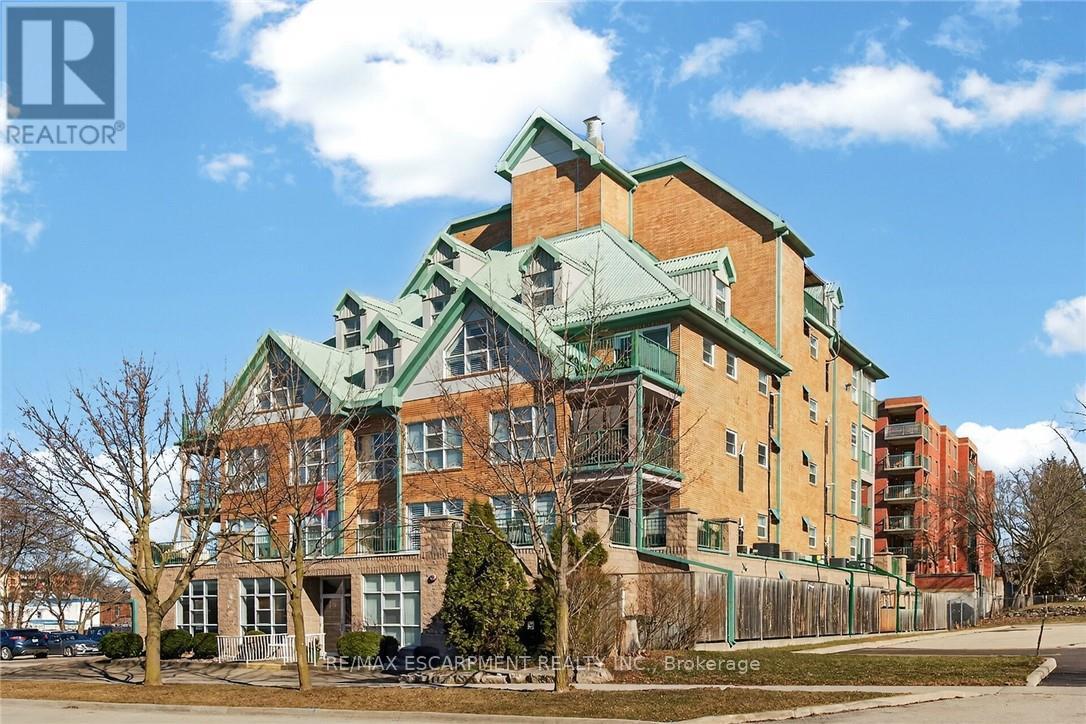
303 - 19 Lake Avenue S
Hamilton, Ontario
Beautiful and completely updated one bedroom suite with 906 square feet in the Sara Calder Suites. A 55+ Life Lease community in the heart of Stoney Creek, close to many amenities. The unit has had a kitchen and bathroom upgrade by the existing resident. The bathroom features a large walk-in shower. Modern flooring and baseboards throughout. Bedroom with walk-in closet and organizers. In-suite laundry and storage. Gas, heat & A/C on individual meter. The condo fee is $462.06 and includes insurance, exterior maintenance, locker and water. Furnace and A/C replaced 2 years ago. (id:63203)
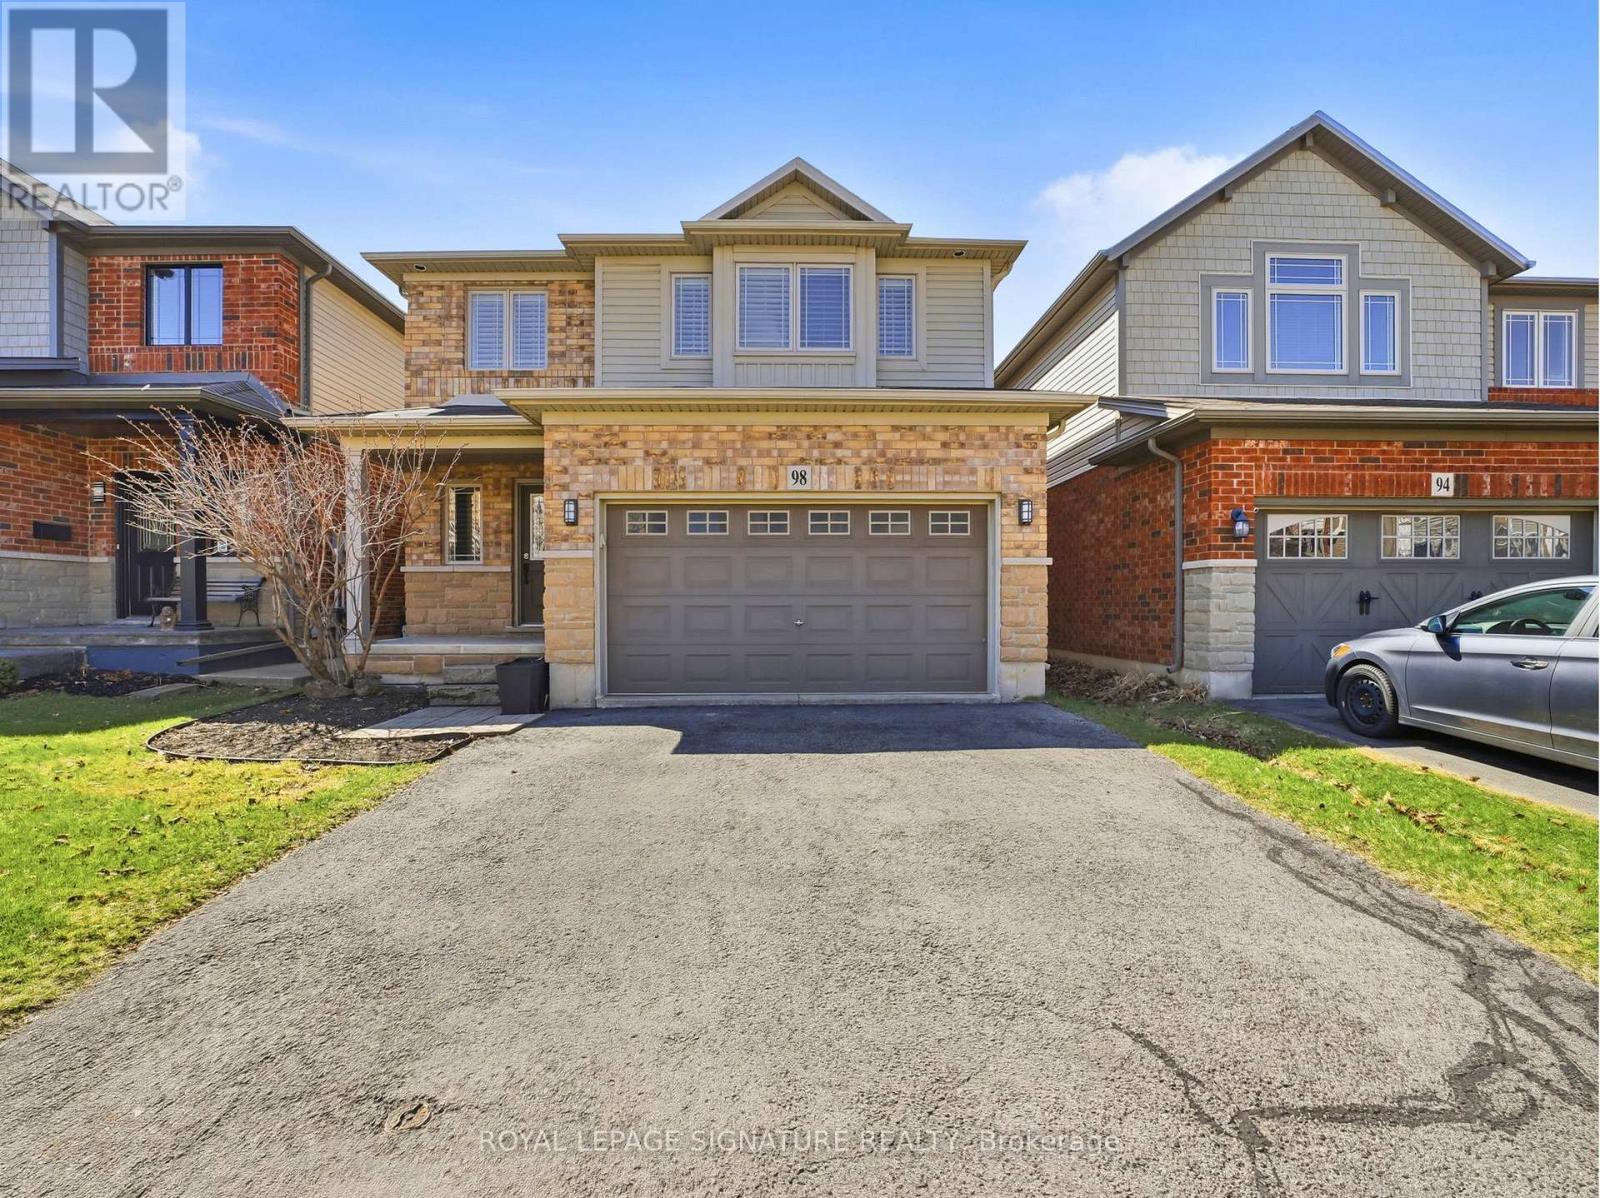
98 Willow Lane
Grimsby, Ontario
Welcome to 98 Willow Lane, a stunning freehold detached home nestled on a quiet street in the highly sought-after Willow view Village in Grimsby's desirable West End. This beautifully maintained3-bedroom, 3.5-bathroom residence offers an exceptional blend of style, comfort, and functionality. The main level features a bright and spacious living area complemented by a modern kitchen equipped with stainless steel appliances-perfect for both everyday living and entertaining. Thoughtfully designed, the home continues into a professionally finished basement, offering additional living space and a full three-piece bathroom, ideal for guests or extended family. Upstairs, the primary suite provides a private retreat complete with a well-appointed ensuite. The additional bedrooms and bathrooms are generously sized and designed with comfort and practicality in mind. Ideally located just minutes from downtown Grimsby, this home offers convenient access to shopping, dining, and entertainment. Enjoy nearby parks and outdoor amenities, including a short walk to Willow Park and close proximity to the scenic Bruce Trail. The Peach King Centre is located just across the street, while commuters will appreciate quick access to the QEW and future GO Train expansion. Surrounded by local wineries, farmers' markets, and the charm of Grimsby Beach, this home offers a lifestyle that blends tranquility with convenience. (id:63203)
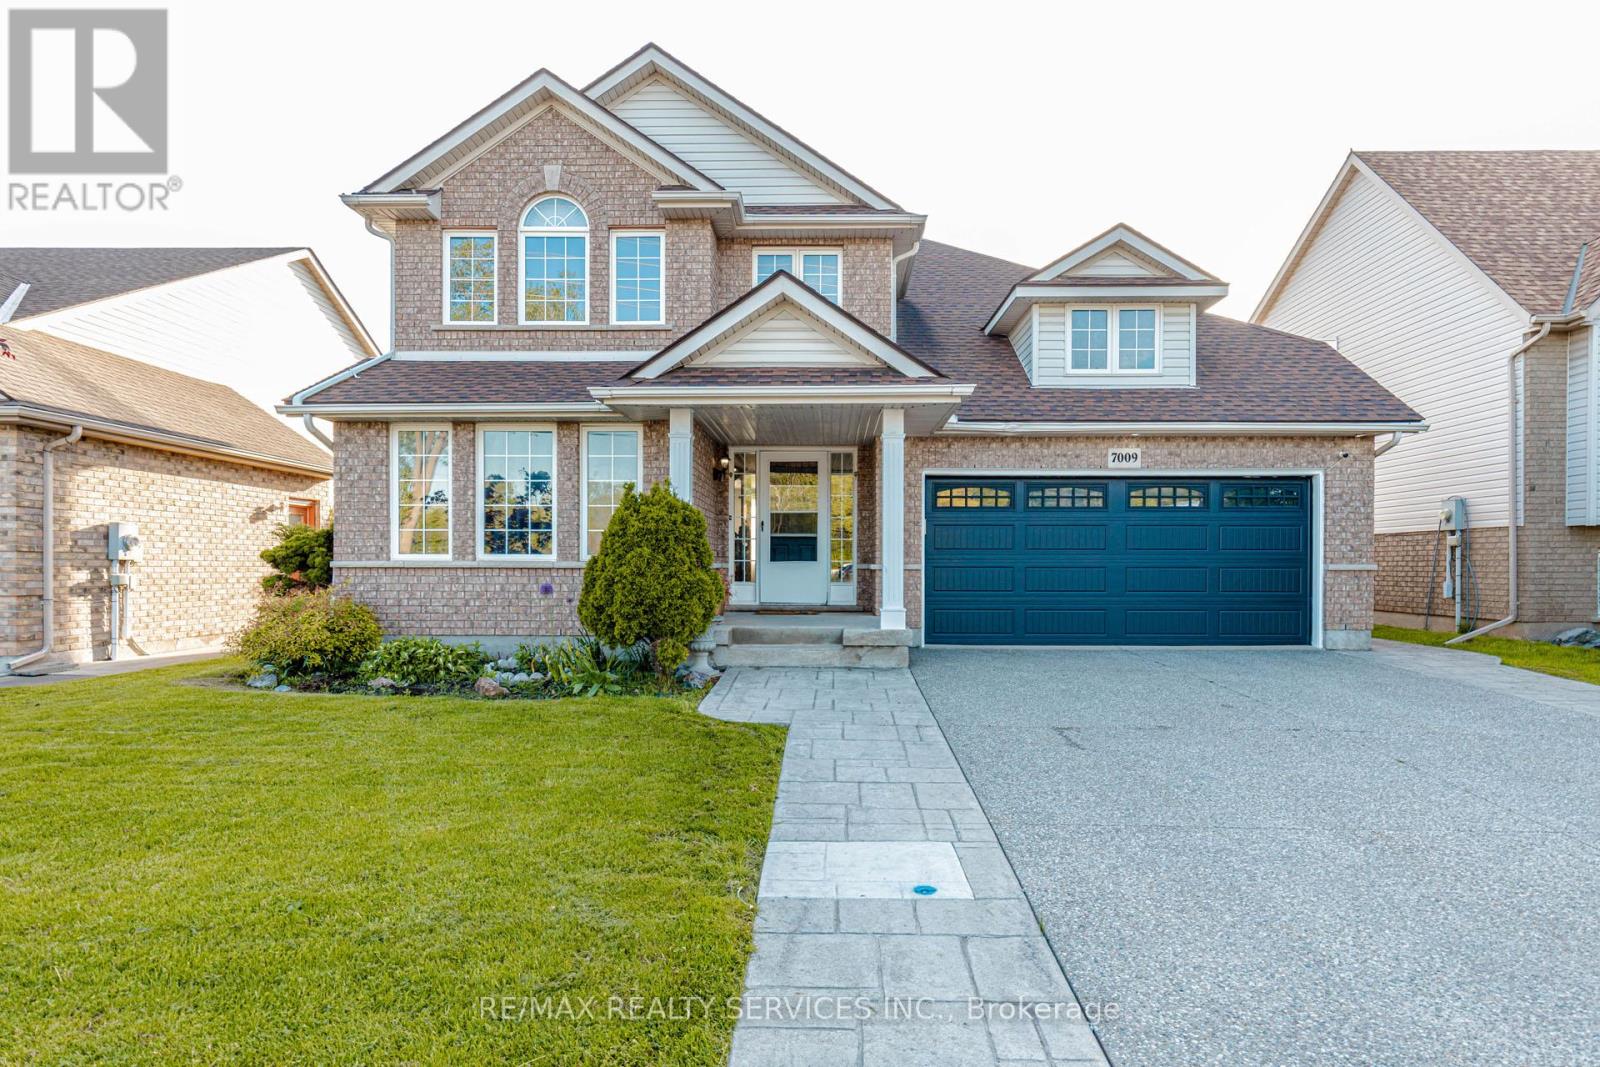
7009 Kalar Road
Niagara Falls, Ontario
Welcome to 7009 Kalar Rd - a beautifully upgraded Mountainview-built smart home offering 3+1 bedrooms and 3.5 bathrooms in one of Niagara Falls' most desirable family neighborhoods. Freshly painted throughout with no carpet anywhere in the home, this property showcases quality finishes including bamboo hardwood flooring, a solid wood staircase, updated kitchen and bathrooms, smart keyless entry, smart thermostat, humidity control sensors, low-flow water-saving fixtures, pot lights on main floor, LED lighting throughout, and a concrete driveway with aggregate stamped border. The spacious main floor layout is perfect for growing families and entertaining, featuring separate living and family rooms, a 2-piece powder room, main floor laundry, and a large kitchen with center island and walkout to the deck and oversized pool-sized backyard. The second floor offers a generous primary bedroom complete with walk-in closet and 4-piece ensuite, along with spacious secondary bedrooms. The fully finished basement adds exceptional living space with a 4th bedroom, 3-piece bathroom, large recreation room, and exercise area. Ideally located across from a park and close to Forestview Public School, Saint Michael Catholic High School, Boys & Girls Club, YMCA, shopping, restaurants, the new Costco, and easy QEW access. A perfect blend of comfort, smart living, and prime location. (id:63203)
115 Centennial Road
Shelburne, Ontario
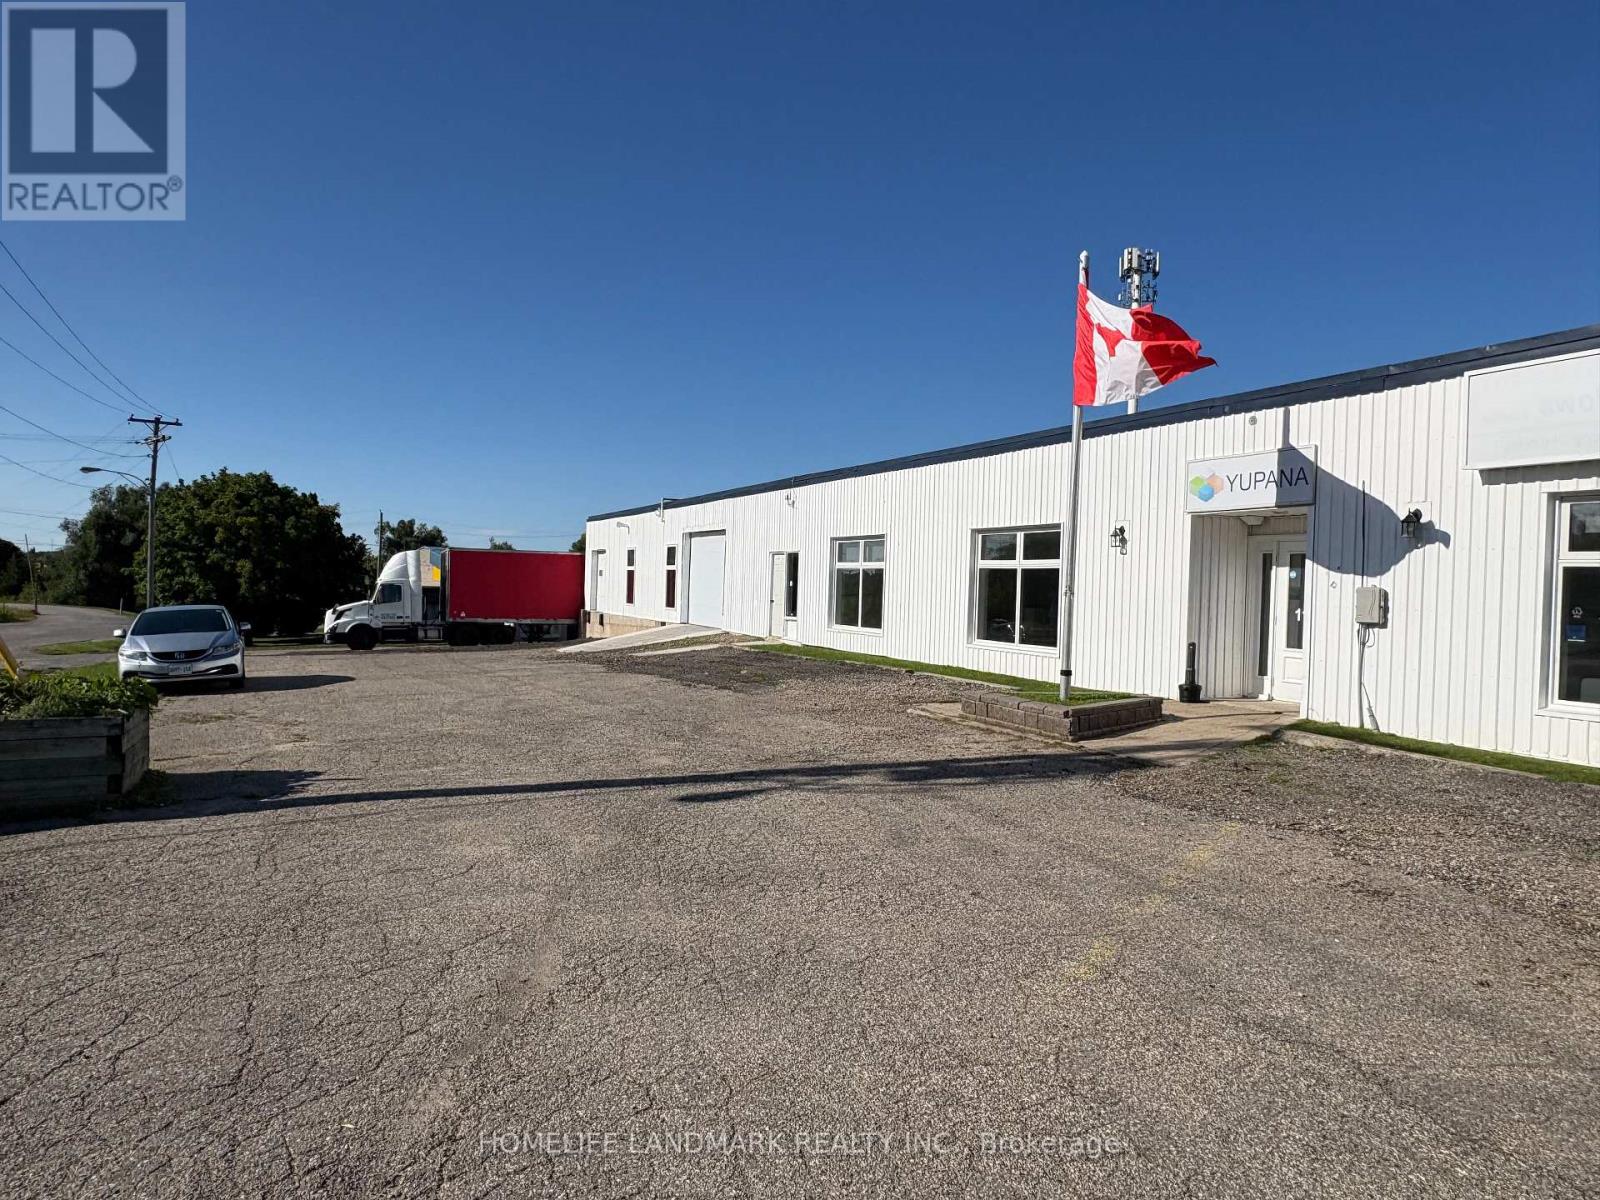
Corner Unit (6200 sqft.) with office / showroom (2500 sqft.). The warehouse can be rented by itself without the office and can be further divided for smaller use cases. Features one dock level door and one drive-in door for multiple use cases. Parking at front and around the unit for tractor trailer (additional parking available if required), cars, equipment etc. Road facing which allows for uses such as Warehouse, Building Supply / Lumber Yard, Accessory Retail, Caterers Establishment ( Food use), Manufacturing, Precast Work, Welding, Data Center, Medical Clinic, Laboratory, Equipment Sales / Rental, Club, Recreation, Farm Equipment Sales, Financial Institution, Greenhouse, Nursery / Garden Center, Auto Service, Auto Sales, Conference Center, Printing Establishment. Area in demand for a blood test / collection use as it is currently under served. (Close proximity to Doctors Clinic and Pharmacy) (id:63203)
18 Pleasant Valley Place
Brampton, Ontario
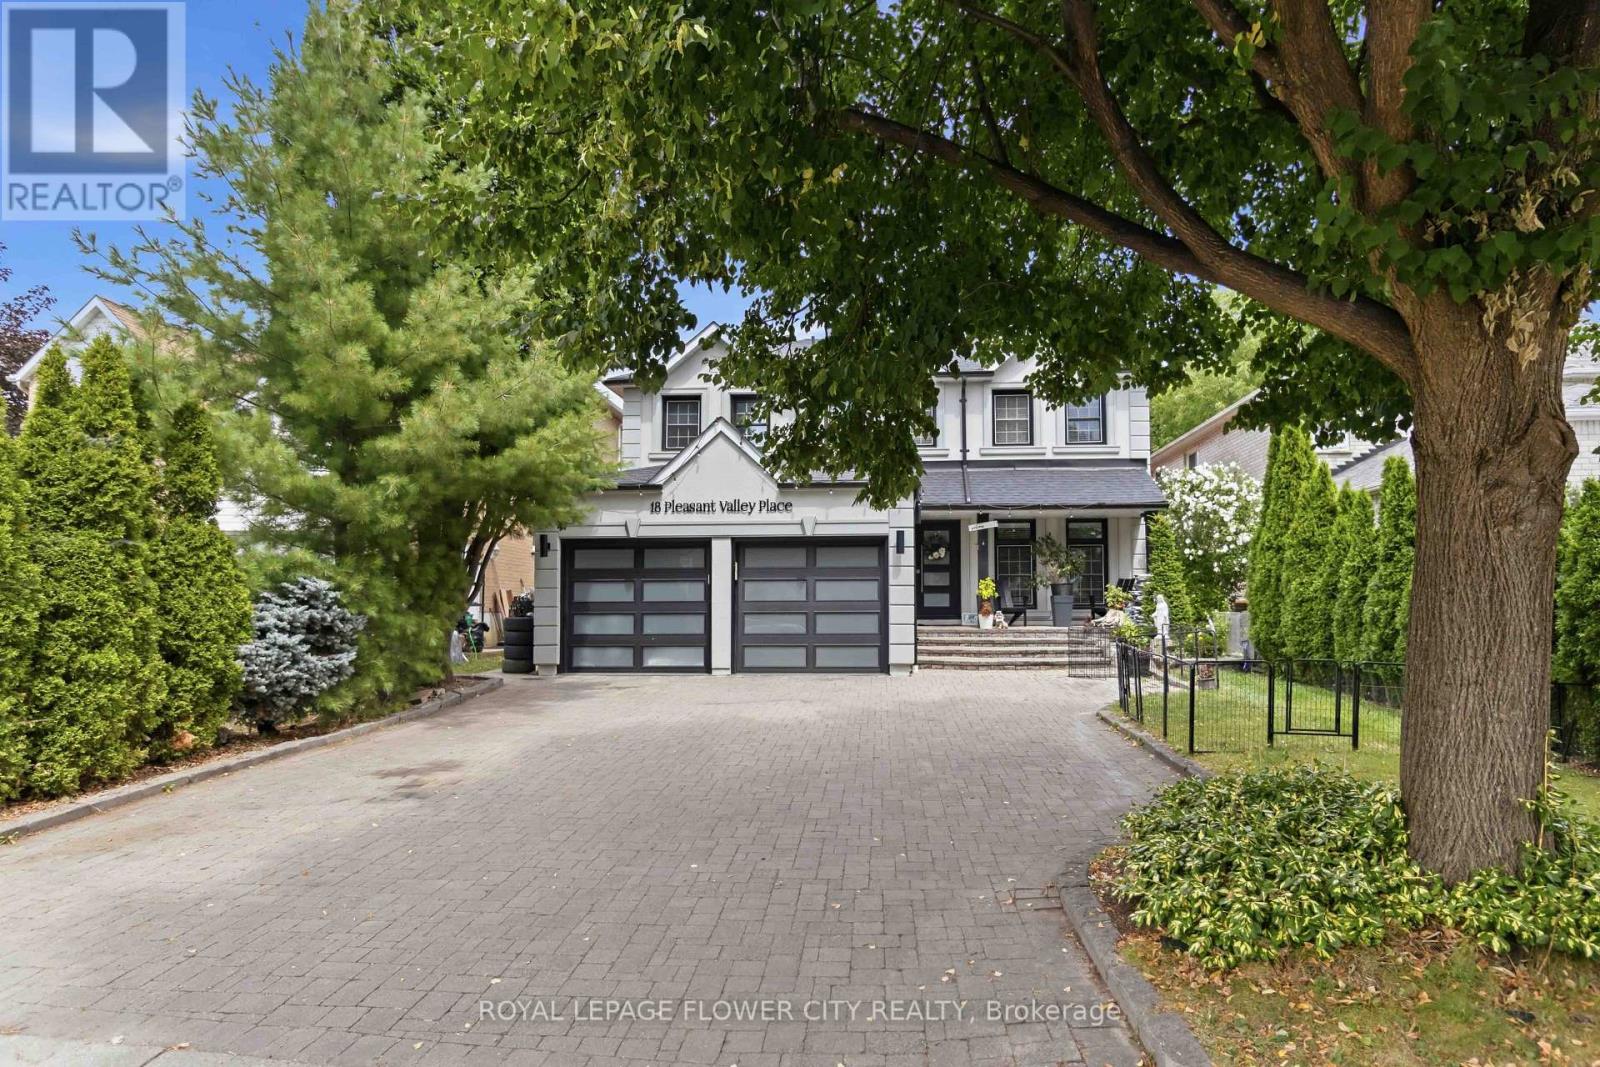
Beautiful Luxury Home-Move-In Ready! One of the finest homes you'll find! This stunning property features a spacious gourmet eat-in kitchen with a breakfast area and walkout to a private backyard oasis with a pool and cabana. Enjoy quartz countertops, abundant cabinetry, stainless steel appliances, and everything a home chef could want. The open-concept main floor is perfect for entertaining, complemented by an elegant granite staircase, a bright living and dining room with a cozy fireplace, and stylish tile and laminate flooring throughout. New concrete front walkway and backyard patio add to the home's curb appeal. The beautifully finished basement offers exceptional additional living space. (id:63203)
41 Thirty Third Street
Toronto, Ontario
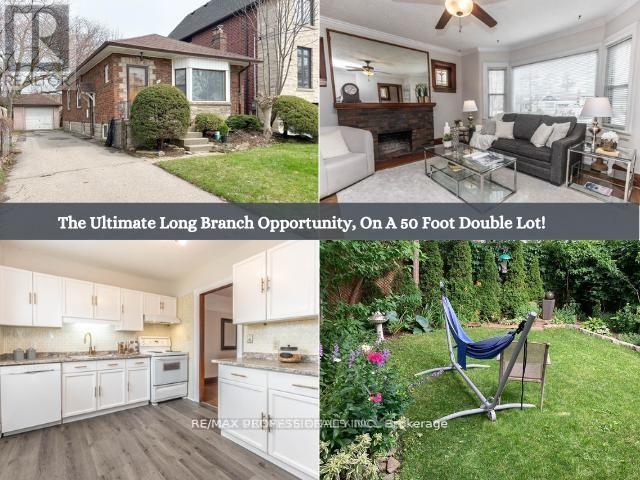
Welcome to this beautifully updated home in the highly sought-after Long Branch community. This bright and spacious residence features 2 + 2 generously sized bedrooms, 2 renovated bathrooms, and a stunning updated kitchen with modern cabinetry, and quality finishes. Enjoy hardwood floors throughout the main living areas, a finished basement offering additional living space, ensuite laundry, central air conditioning, and a functional layout designed for comfortable everyday living.Step outside to a private, fully fenced backyard-perfect for relaxing or entertaining-and take advantage of the 1.5-car garage with additional driveway parking. Ideally situated just minutes from the waterfront, parks, Long Branch GO Station, TTC, Humber College, shopping, restaurants, schools, Pearson Airport, downtown Toronto, and major highways. A rare opportunity to lease a move-in-ready home in one of South Etobicoke's most desirable lakeside neighbourhoods. (id:63203)
3091 Rymal Road
Mississauga, Ontario
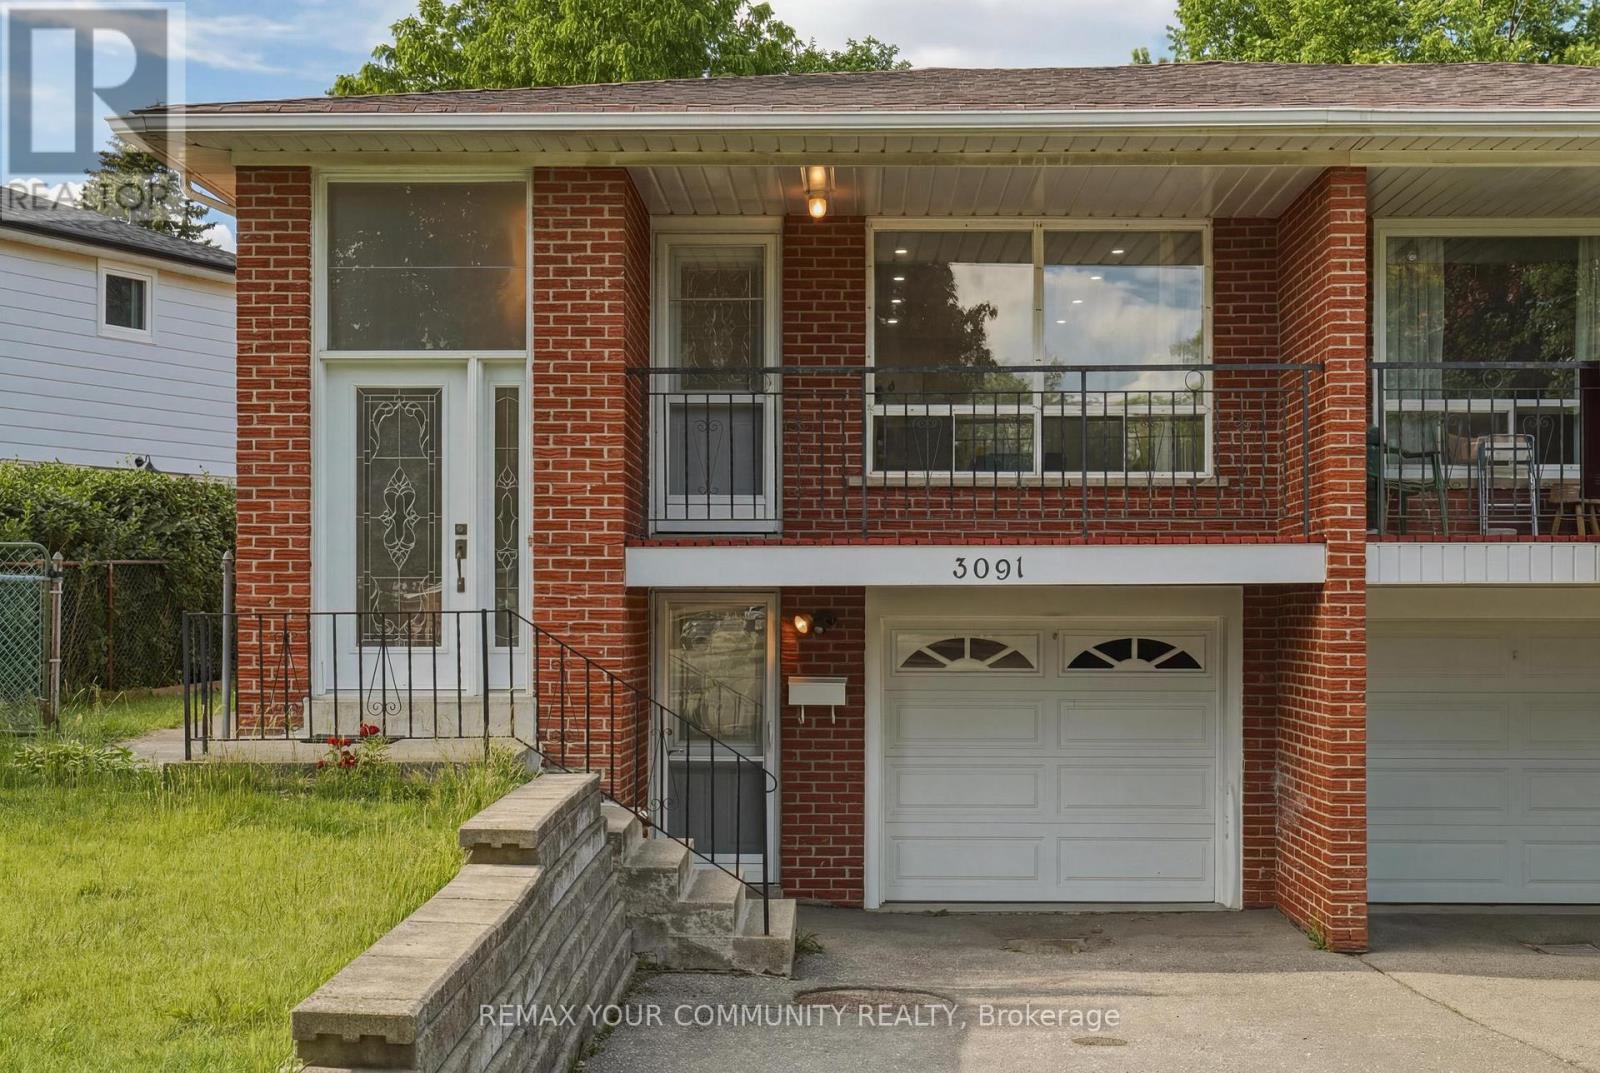
Welcome to this beautifully maintained semi-detached bungalow in the heart of Applewood, Mississauga, offering a rare combination of space, flexibility, and future potential. Featuring 3+2 generously sized bedrooms and 2 full bathrooms, this home is ideal for families, multi-generational living, or savvy investors.whole house freshly painted.pot lights all over the house,Upper floor come with a balcony.Situated on an exceptional 150-ft deep lot, the property offers endless possibilities for outdoor enjoyment, gardening, entertaining, or future expansion. The private driveway accommodates two vehicles plus one built-in garage, providing rare and convenient parking in this sought-after neighbourhood.The bright and functional main level is complemented by lower level with additional bedrooms, perfect for in-law suite potential, rental income, or extended family living. Located in a quict, family-friendly pocket of Applewood, close to parks, schools, shopping, transit, and major highways.A fantastic opportunity to own a solid home on a premium lot in one of Mississauga's most established and desirable communities. (id:63203)
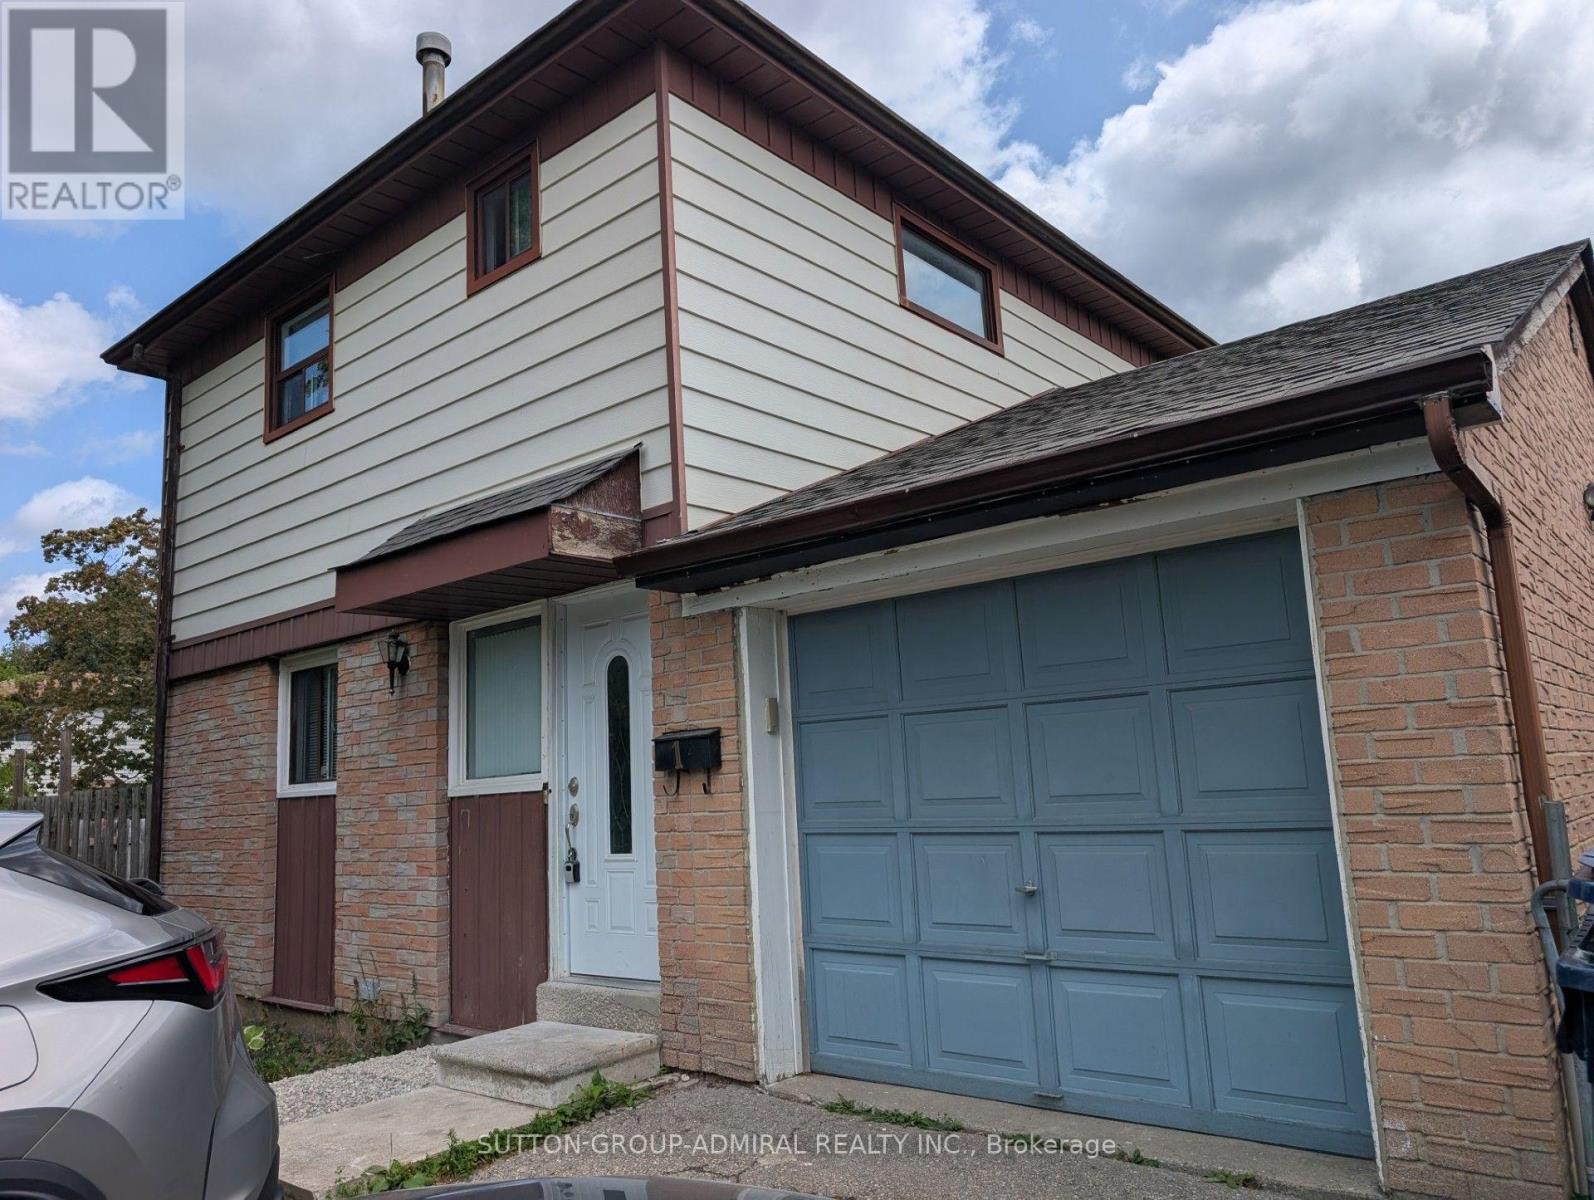
1 Damascus Drive
Toronto, Ontario
Detached Home With Premium Lot, 3+1 Bedrooms 2 Full Washrooms, Fully Upgraded Kitchen with Quarz Countertop, Lots of Potlites Hardwood Floor on main Level ,Finished Basement With Separate entrance Rental Income. Combine Liv/Dinning Area, Never Heat Pump, Roof, All Of This Situated In A Convenient & Excellent Location, Family Friendly Neighborhood With Good School, Parks, TTC Service, Humber Collage All Amenities, Beautiful Landscaping & Private Backyard To Enjoy Summer!! (id:63203)
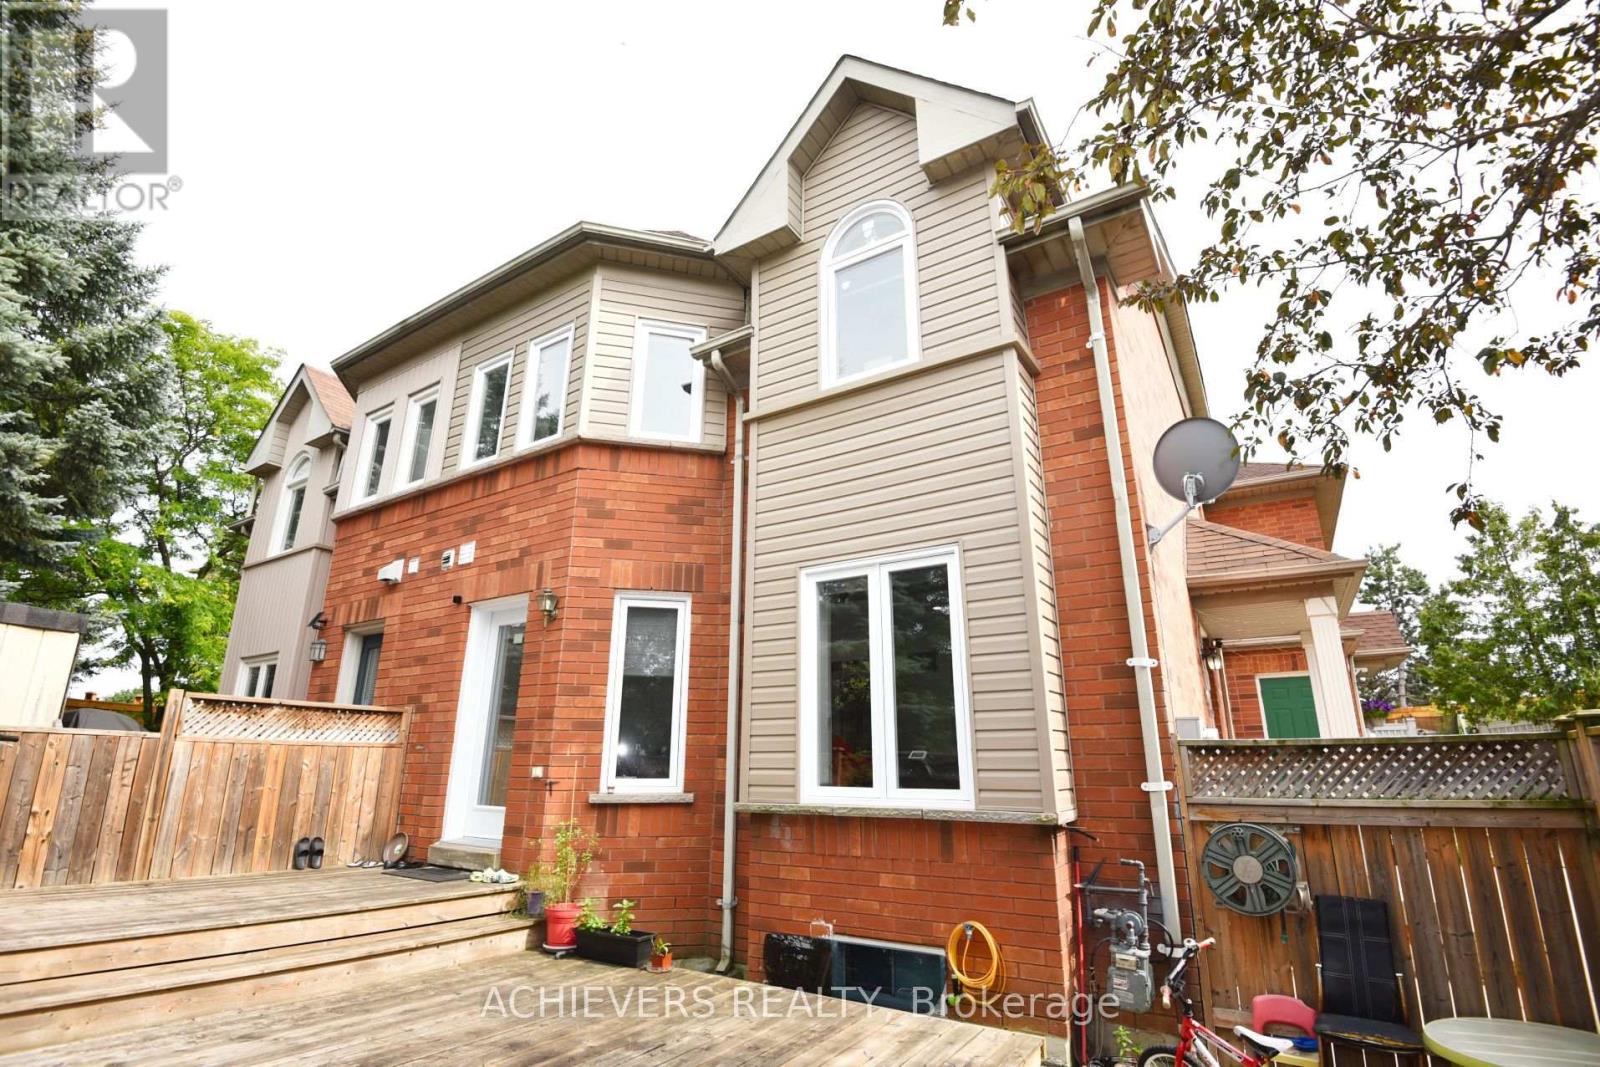
83 Clover Bloom Road
Brampton, Ontario
Beautiful Freehold - Fully Renovated with 3+2 Bedroom Finished Basement in a Prime Location! Welcome to this stunning freehold 3-bedroom home, perfectly situated in one of the area's most desirable locations. Beautifully maintained and tastefully renovated, this home features a spacious finished basement ,All Doors And windows (2021), Kitchen Back Splash (2025) , offering excellent additional living space for extended family, guests, or recreation. The bright and inviting main floor boasts new pot lights, elegant laminate flooring, an attractive oak staircase, and a spacious living and dining area with a gorgeous walk-out to the backyard. The large eat-in kitchen features durable ceramic flooring and plenty of room for family gatherings. Step outside to enjoy a beautiful wooden deck and installed wooden fence, creating the perfect setting for relaxing or entertaining. Conveniently located at the front of Clover Bloom Road and next to a bus stop, this exceptional home is within walking distance to grocery stores, shopping plazas, schools, parks, and all essential amenities. This move-in-ready property offers the perfect combination of comfort, style, and convenience-an incredible opportunity for families, first-time buyers, or investors alike. (id:63203)
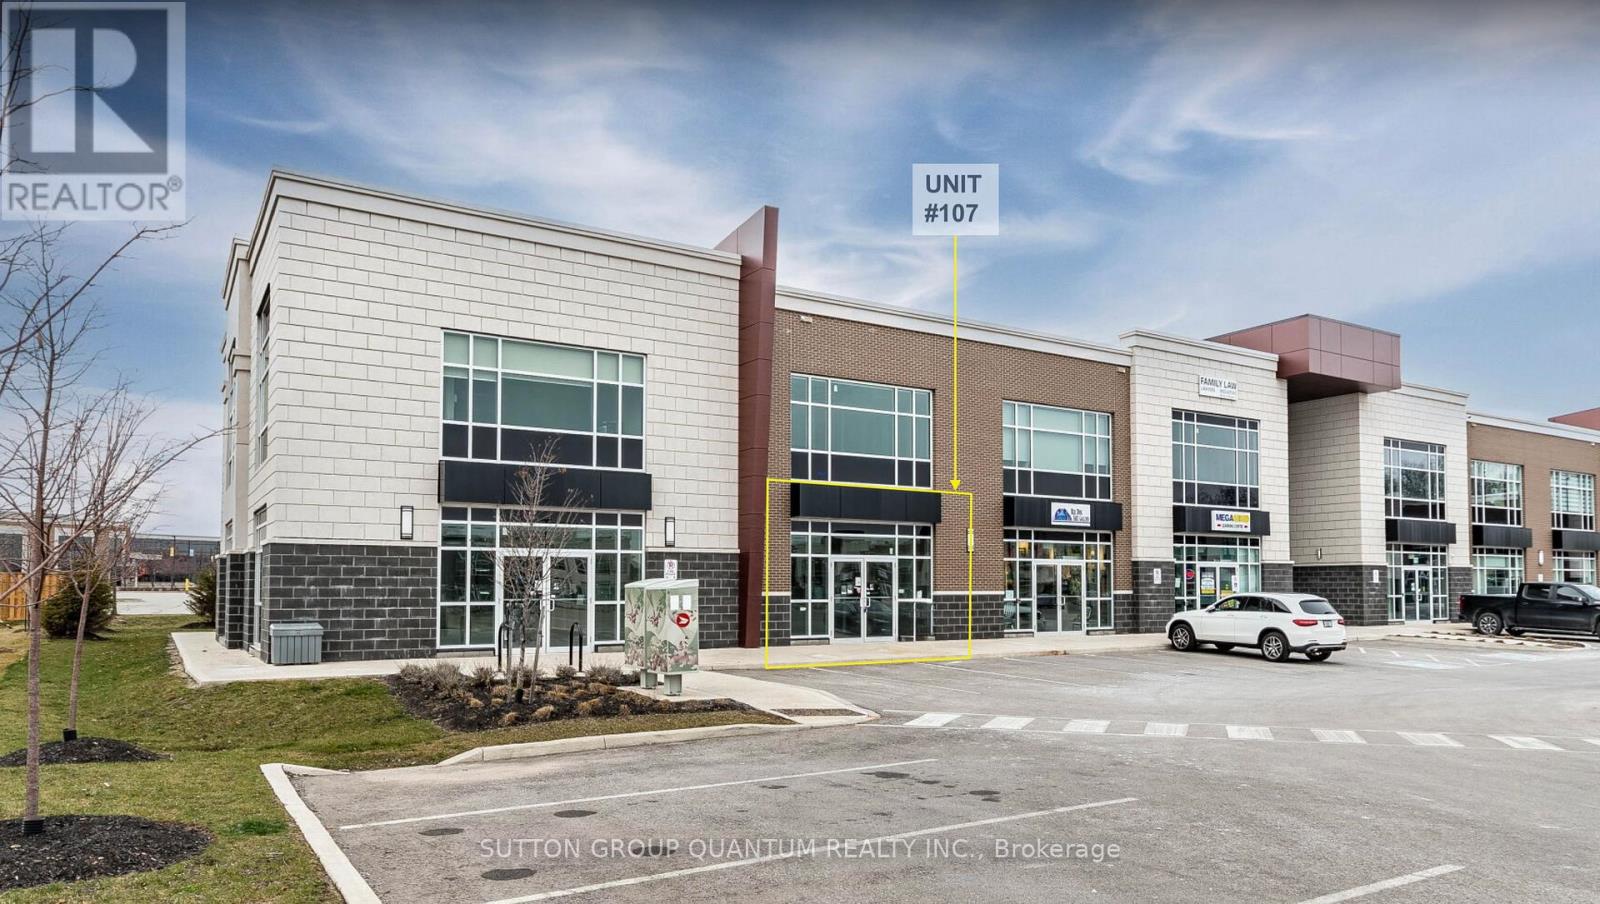
107 - 3485 Rebecca Street
Oakville, Ontario
Exceptional opportunity to lease a professionally finished main-floor commercial unit in a highly desirable Oakville location. Offering approximately 1,430 sq. ft. of thoughtfully designed office space, this turnkey unit maximizes both functionality and presentation. The layout includes a welcoming reception area, boardroom, open-concept workspace, kitchen, full washroom, and storage/mechanical room. Layout can be modified by tenant. Situated within a modern, well-maintained plaza at the Oakville/Burlington border, the property benefits from excellent accessibility, strong surrounding amenities, and ample on-site parking for staff and clients alike. Flexible zoning permits a wide variety of professional and institutional uses including law firms, accounting offices, insurance services, immigration consultants, tutorial centres, banks, design and display centres, and other professional office uses (no medical office, non-retail, non-automotive, and non-food related uses only). Tenants also enjoy shared access to an additional 416 sq. ft. boardroom, common kitchen facilities, and washrooms. The unit is extensively equipped with an alarm system, security cameras and equipment, built-in sound system, existing electric light fixtures, kitchen appliances including fridge, dishwasher, speed oven and coffee maker, as well as HVAC equipment and a tankless water heater. Located within the thriving Burloak Marketplace development alongside major anchor tenants including Food Basics and Shoppers Drug Mart, this is an ideal opportunity for businesses seeking a polished, move-in-ready office space in a premium commercial corridor. (id:63203)
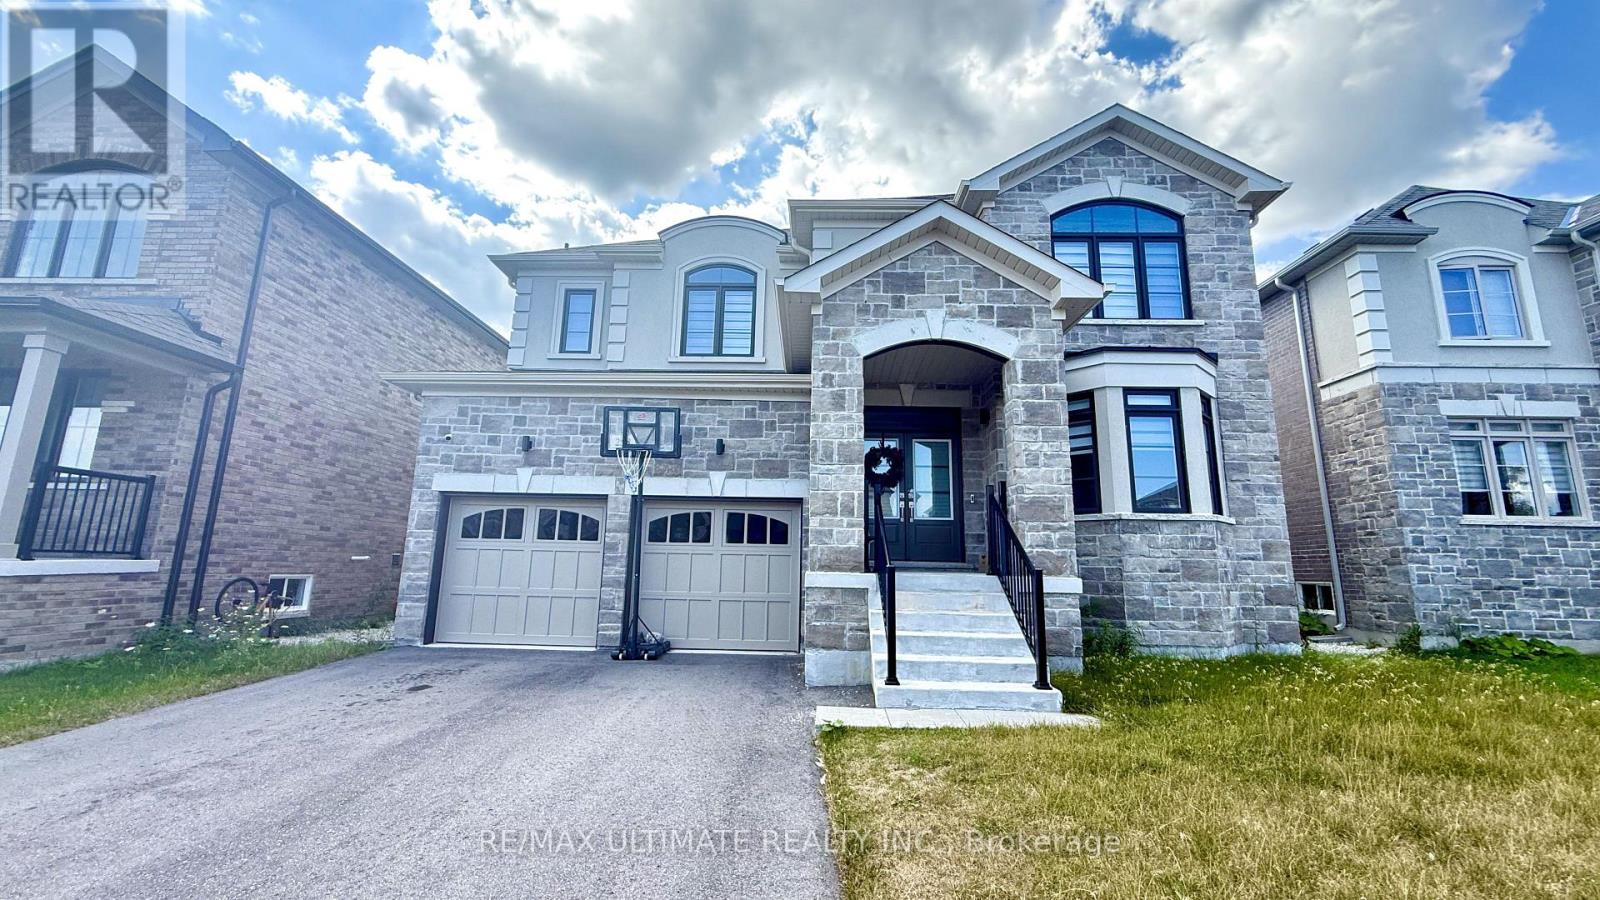
258 Warden Street
Clearview, Ontario
Welcome to this exceptional Treasure Hill home in the growing community of Stayner, where modern luxury, spacious family living, and small-town charm come together beautifully. Offering approximately 3,200 sq. ft. of thoughtfully designed living space, this impressive 4 Bedroom, 5-bathroom home features a bright open-concept layout, 9-foot smooth ceilings, rich hardwood flooring, upgraded stone countertops, and generous principal rooms designed for both everyday living and effortless entertaining. The chef-inspired kitchen showcases stainless steel appliances, abundant cabinetry, a spacious butler's pantry, and a seamless connection to the inviting family room with a gas fireplace and oversized windows overlooking peaceful views. Each generously sized bedroom offers convenient access to a bathroom, while the impressive primary retreat provides a private escape with his-and-hers walk-in closets. A main-floor den or bedroom offers the perfect work-from-home space, while the basement provides exceptional future potential for additional living space, a recreation room, home gym, in-law suite, or income-generating opportunity, with a separate entrance/walk-up to the backyard. Set on a spacious lot with a double-car garage, this home offers room for the entire family to grow and enjoy. Ideally located just minutes from schools, parks, shopping, restaurants, and everyday conveniences, with Wasaga Beach only 8 minutes away and easy access to Collingwood, Blue Mountain, and year-round outdoor recreation. This is more than just a beautiful home-it's an opportunity to enjoy an exceptional lifestyle in a peaceful, family-friendly community with tremendous future potential. (id:63203)