1902 results | Page 21 of 159
12 24 48
 
For sale
$1,199,000
78 OAKBOROUGH DRIVE, Markham, Ontario

78 Oakborough Drive

Markham, Ontario

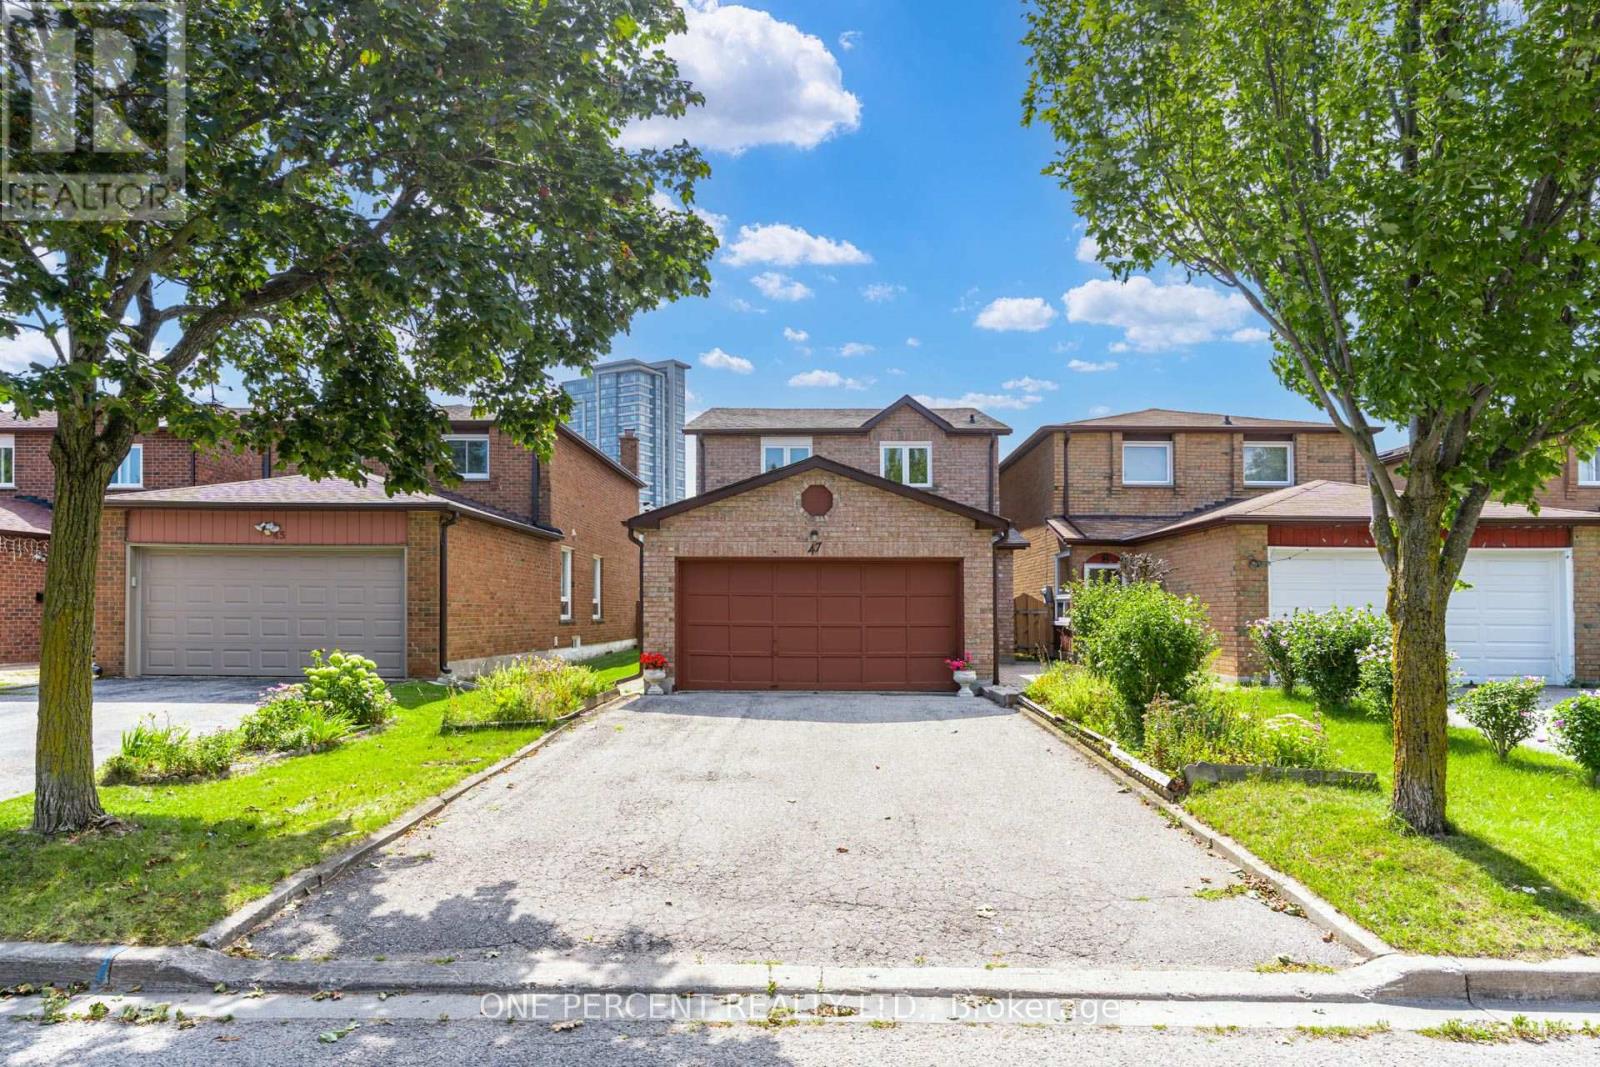
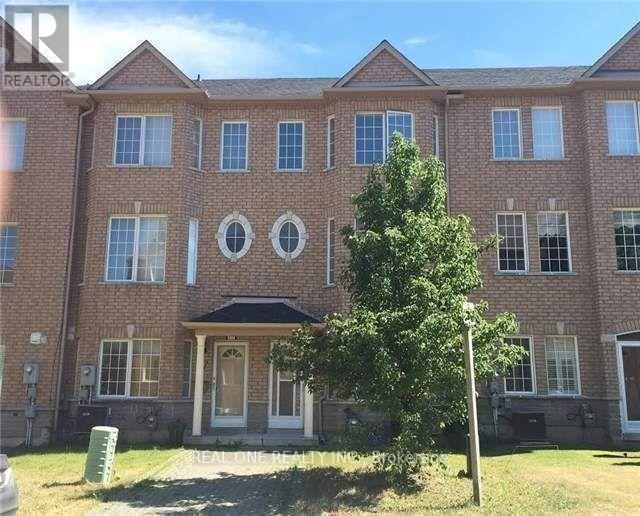
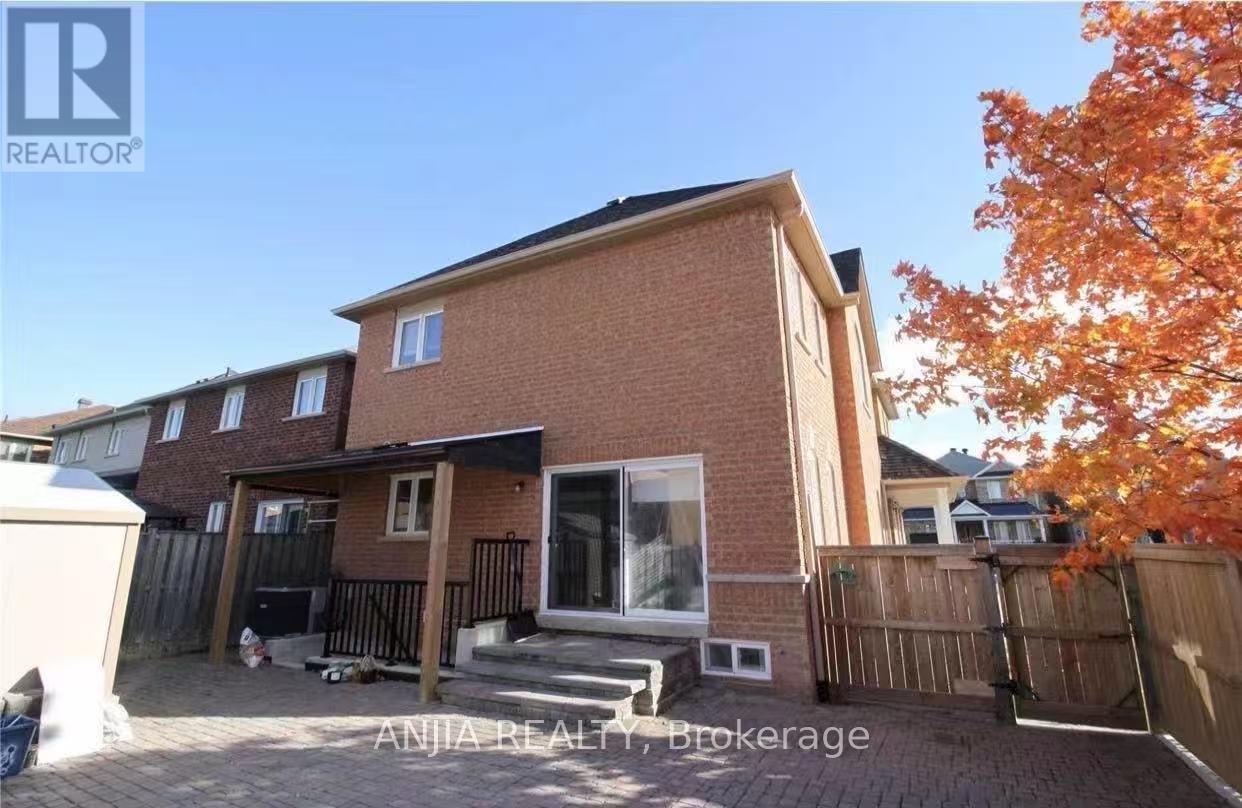
42ft Frontage + 2 Car Parking On Driveway + Updated Throughout + 9ft Main Floor + Over 3300 Living Space + 4 Bedrooms + 4 Bathrooms. This Amazing Arista Built Home Has Everything You Need To Grow Your Family & Enjoy! Very Wide Frontage (42ft), Not All Single Detached Homes Have This Frontage. Potential For Side Door Access To The Basement. Near top york region schools. Minutes to hwy 407, Walking distance to Walmart, Longos, major banks, restaurants, rexall pharmacy. Please See Attached Feature Sheet. (id:63203)

5 Bedroom 4 Bathroom 2,000 - 2,500 ft2
For sale
$1,780,000
73 MANILA AVENUE, Markham, Ontario

73 Manila Avenue

Markham, Ontario

Proudly offered by the original owners, this beautifully maintained & extensively upgraded detached home showcases true pride of ownership throughout, offering over 3,600 sq. ft. of finished living space in one of Markham's most sought-after communities at Kennedy Rd. & 16th Ave. Situated on a desirable no-sidewalk lot, this exceptional residence features a newly interlocked driveway with parking for up to 4 vehicles & outstanding curb appeal. The thoughtfully designed interior showcases hardwood flooring throughout the main level, upgraded broadloom on the 2nd floor, wide-plank flooring in the walk-out basement, smooth 9-ft ceilings on the main & second floors, pot lights, designer lighting, fresh paint & upgraded extra-height interior doors, creating an elegant, luxurious feel. The custom chef-inspired kitchen is the heart of the home, featuring premium Thermador appliances, gas range, built-in refrigerator, custom centre island, Caesarstone countertops, designer backsplash & gas BBQ hookup, perfectly designed for family living & effortless entertaining. The spacious second floor offers 4 generous bedrooms, including a luxurious primary retreat with spa-inspired 6-piece ensuite. A second bedroom features its own private ensuite, while a separate full bathroom service the remaining two spacious bedrooms. The prof. finished w/out basement extends the home with a stunning feature wall, custom built-in cabinetry, pot lights, large bedroom, office/den, full 4pc bath, second laundry & kitchen rough-in, ideal for multi-generational living, guests, recreation or future in-law suite potential. Enjoy the refreshed backyard with newly laid sod & seamless indoor-outdoor living from the walk-out lower level. Located within the highly coveted Pierre Elliott Trudeau H.S. district, close to parks, trails, shopping, restaurants, transit & all amenities. A rare opportunity to own a meticulously cared-for family home where quality, comfort, location & pride of ownership are evident. (id:63203)

6 Bedroom 5 Bathroom 2,500 - 3,000 ft2
For sale Open House
$2,460,000
2151 RODICK ROAD, Markham, Ontario

2151 Rodick Road

Markham, Ontario

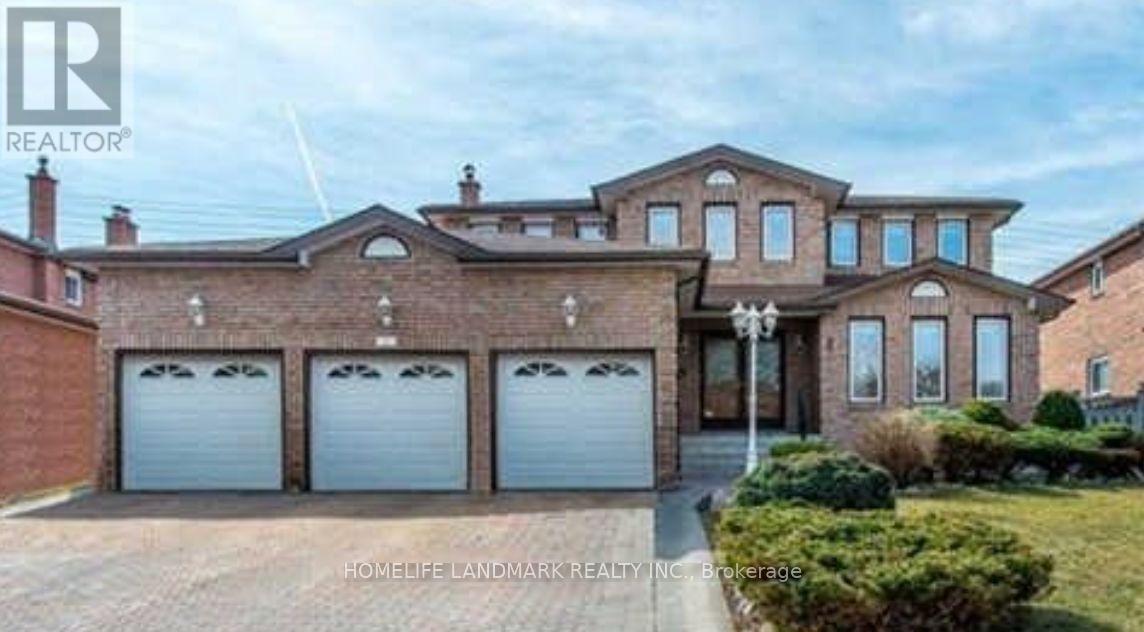
Discover this luxury ***3-car garage home*** located in the prestigious Cachet community. Offers over 5,000 sq ft of elegant living space incl. basement. 9' ceiling on the main floor. The entire home was fully renovated including all windows, bathrooms, and finishes, combining modern comfort with timeless sophistication. The interior features hardwood flooring throughout, 4 skylights, abundant pot lights, and a bright open layout. The gourmet kitchen showcases quartz countertops and stainless steel appliances. Upstairs boasts 5 spacious bedrooms, each with its own ensuite bath, while the finished basement includes a wet bar, ideal for entertaining. The exterior pot lights are installed for added night-time elegance. The professionally landscaped front and back yards are enhanced with beautiful composite and a 20' x 40' backyard deck, creating a private and inviting outdoor retreat. Conveniently located minutes from Hwy 404/407, T&T Supermarket, King Square Shopping Centre, and top-ranked schools (St.Augustine Catholic High School & Pierre Elliott Trudeau High School). This home perfectly blends luxury, comfort, and convenience. (id:63203)

5 Bedroom 7 Bathroom 3,500 - 5,000 ft2
For sale
$989,999
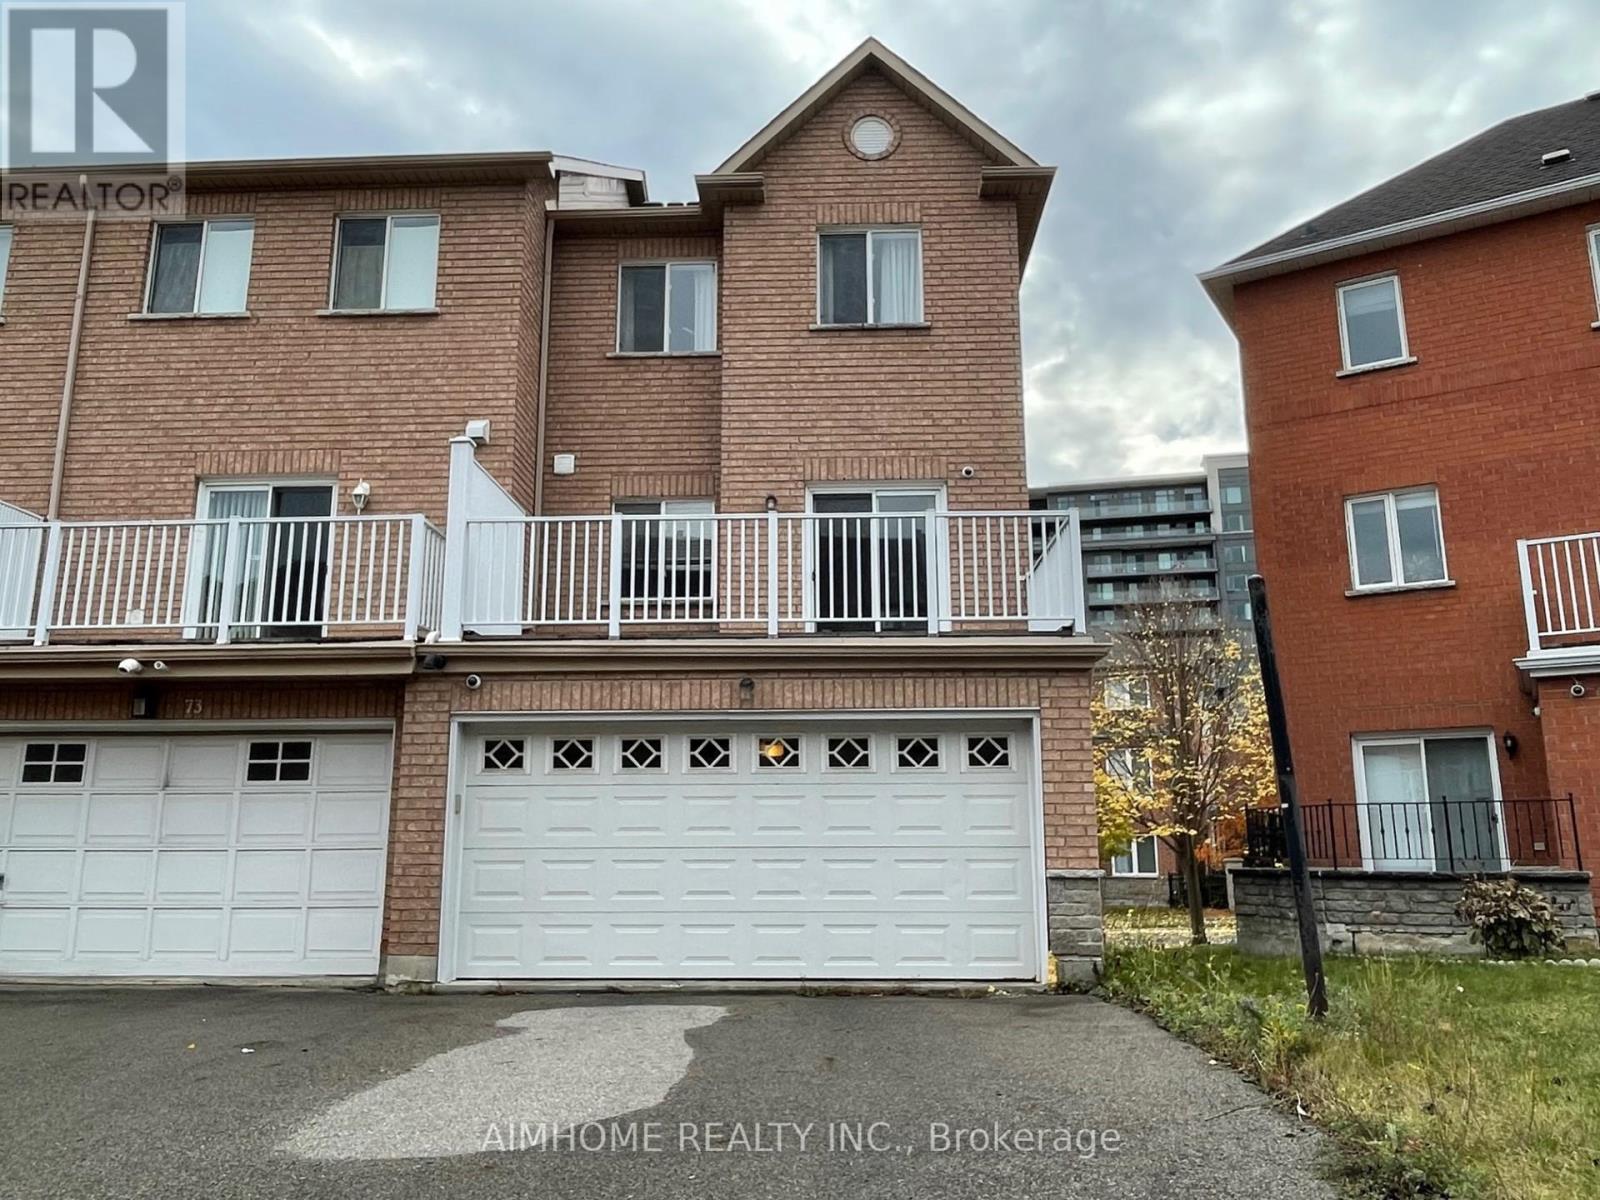
73 GOWLAND ROAD, Markham, Ontario

73 Gowland Road

Markham, Ontario

Welcome to 73 Gowland Road, a rarely offered corner-unit freehold townhome with a charming wraparound porch in the highly sought-after Cornell community. Situated on a premium corner lot, this beautifully renovated home offers the perfect blend of comfort, style, and functionality while providing the feel and privacy of a semi-detached home. Bright and sun-filled throughout, this exceptional residence features an open-concept layout, generous principal rooms, large windows, and 9-foot smooth ceilings throughout the home. Extensive renovations include stunning oak hardwood flooring throughout, a beautiful oak-stained staircase with modern iron pickets, fresh contemporary light fixtures and finishes, and new modern zebra blinds throughout the entire home. The designer kitchen has been thoughtfully updated with quartz countertops and matching backsplash, Top stainless steel appliances ( Fridge, Stove, Dishwasher,& Miele wall mount hood fan), champagne-brushed hardware and fixtures, custom cabinetry, and sleek granite sink and beautiful chandeliers, creating a space that is both elegant and functional for everyday living and entertaining. The spacious upper level offers generously sized bedrooms and beautifully updated bathrooms. Additional upgrades include ESA-certified electrical work, a fully wired security camera system for added peace of mind, and a roof replaced in 2018. Located in one of Markham's most desirable family neighbourhoods, just steps to parks, schools, trails, community centres, Markham Stouffville Hospital, transit, and all amenities. Move-in ready and meticulously updated, this is a rare opportunity to own a turnkey corner-lot home in the heart of Cornell. (id:63203)

3 Bedroom 3 Bathroom 1,500 - 2,000 ft2
For sale
$999,000
2278 BUR OAK AVENUE, Markham, Ontario

2278 Bur Oak Avenue

Markham, Ontario

Welcome to this beautifully maintained freehold townhouse in the highly desirable Greensborough community of Markham! Featuring a bright open-concept layout with an oversized Great Room and Family Room, along with its open Kitchen with Breakfast (rare for townhomes!), premium and durable vinyl flooring on the main level, and hardwood flooring throughout the second floor, this home offers both style and easy maintenance. The spacious primary bedroom includes a luxurious 5-piece ensuite and a large walk-in closet with organizers. The finished basement adds exceptional flexibility with two oversized bedrooms, large windows, and pot lights-perfect for guests, extended family, or a home office. Enjoy a modern kitchen with stainless steel appliances, a private backyard with refreshed interlock and garden space, and parking for three vehicles with a double garage plus driveway. Conveniently located minutes from top-ranked schools, Mount Joy GO Station, YRT, Highway 407, Costco, Walmart, Home Depot, restaurants, and more. Recent updates include kitchen appliances (most are 2023, except for the EXTRA ADDITIONAL stainless steel fridge) and roof (2020). A fantastic opportunity to own a move-in-ready turnkey home in one of Markham's most sought-after neighbourhoods! (id:63203)

5 Bedroom 4 Bathroom 1,500 - 2,000 ft2
For sale
$1,088,000
52 OASIS WAY, Markham, Ontario

52 Oasis Way

Markham, Ontario

Looking to just move in and love your new Swan Lake home? 52 Oasis is a bright & spacious Sanderling model - offering sky-high 9-foot & cathedral ceilings, big windows, hardwood floors, granite countertops - and 2275 square feet of space! With over 1500 square feet on the main level, you will have room to roam, host your favourite people, and bring your favourite furniture - and with an additional 729 square feet upstairs, your guests will feel comfortable with ample privacy (+ a bonus family room that grandkids love). This versatile floorplan features an upgraded kitchen w tons of storage & counter space, butler's pantry, chef's desk & breakfast bar, overlooking a spacious living and dining area with hardwood floors and walk-out to a private backyard deck with natural gas BBQ hookup. The main floor primary suite easily accommodates a king-size set and includes a walk-in closet plus a luxurious ensuite with a soaker tub, and a walk-in glass shower. A flexible front room can serve as a formal dining room, home office, or could easily be enclosed to be used as a second main-floor bedroom. Enjoy the added convenience of main-floor laundry and direct garage access. Upstairs, the loft offers a guest bedroom and full bath, along with a comfortable family room. Swan Lake Village is known for its vibrant, friendly community. Enjoy your morning coffee on the sunny front porch, or take a short stroll to the clubhouse, outdoor pool & pickleball courts. Visitor parking is conveniently close by. Maintenance fees include: High-speed internet & cable TV, building insurance, water, 24-hour gatehouse security, exterior maintenance, use of amenities & more. Pack up & travel worry-free, or stay home and enjoy first-class amenities: Indoor & outdoor pools, a gym, social events, tennis, pickleball, bocce ball & more! (id:63203)

2 Bedroom 3 Bathroom 2,250 - 2,499 ft2
For sale
$1,288,888
6 TEASEL WAY, Markham, Ontario

6 Teasel Way

Markham, Ontario

Luxurious Modern Townhome in the Heart of Unionville! Welcome to this stunning 2,450 sq. ft. luxury townhouse located in the highly sought-after Unionville community. Featuring a double-car garage, 9-foot ceilings, and hardwood flooring throughout, this beautifully upgraded home offers both elegance and functionality for modern family living. One of the home's standout features is the private elevator, providing exceptional convenience and accessibility, making it ideal for families with seniors or multi-generational living. Recent updates include a new dishwasher and cooktop (2024).Situated within the boundaries of top-ranked schools, including St. John XXIII Catholic Elementary School and the prestigious Unionville High School, this home is perfect for families seeking excellent educational opportunities. Enjoy an unbeatable location just steps from parks, Whole Foods Plaza, Downtown Markham, shopping, restaurants, entertainment, York University Markham Campus, and all essential amenities. Commuters will appreciate the easy access to Highways 404, 407, Highway 7, and the GO Station. The low POTL fee of $120.19/month includes snow removal and lawn maintenance, providing a worry-free lifestyle. A rare opportunity to own a sophisticated, move-in-ready home in one of Markham's most desirable neighborhoods. (id:63203)

4 Bedroom 4 Bathroom 2,000 - 2,500 ft2
For sale
$2,098,000
51 GILLINGS STREET, Markham, Ontario

51 Gillings Street

Markham, Ontario

Monarch-Built 4-Bedroom Detached Home On A Premium 45.97' x 117' Lot In Markham's Victoria Square Community. Functional Layout With 9-Ft Ceilings On The Main Floor. Separate Living And Dining Rooms, Spacious Family Room And Eat-In Kitchen With Breakfast Area Overlooking The Backyard. Skylight Above The Staircase Brings Natural Light To The Second Floor. Primary Bedroom Features A Walk-In Closet And Ensuite Bath. Three Additional Bedrooms Plus A Tech Area Suitable For Study, Work-From-Home Or Family Use. Deep Backyard With Mature Landscaping, Flower Gardens And Plenty Of Outdoor Space To Enjoy. Professionally Finished Interlocking Driveway And Double Car Garage. Conveniently Located Close To Parks, Schools, Angus Glen Community Centre, Costco, Hwy 404, Public Transit And Other Everyday Amenities. (id:63203)

4 Bedroom 4 Bathroom 2,500 - 3,000 ft2
For sale
$1,169,000
30 SIR CARADOC PLACE, Markham, Ontario

30 Sir Caradoc Place

Markham, Ontario

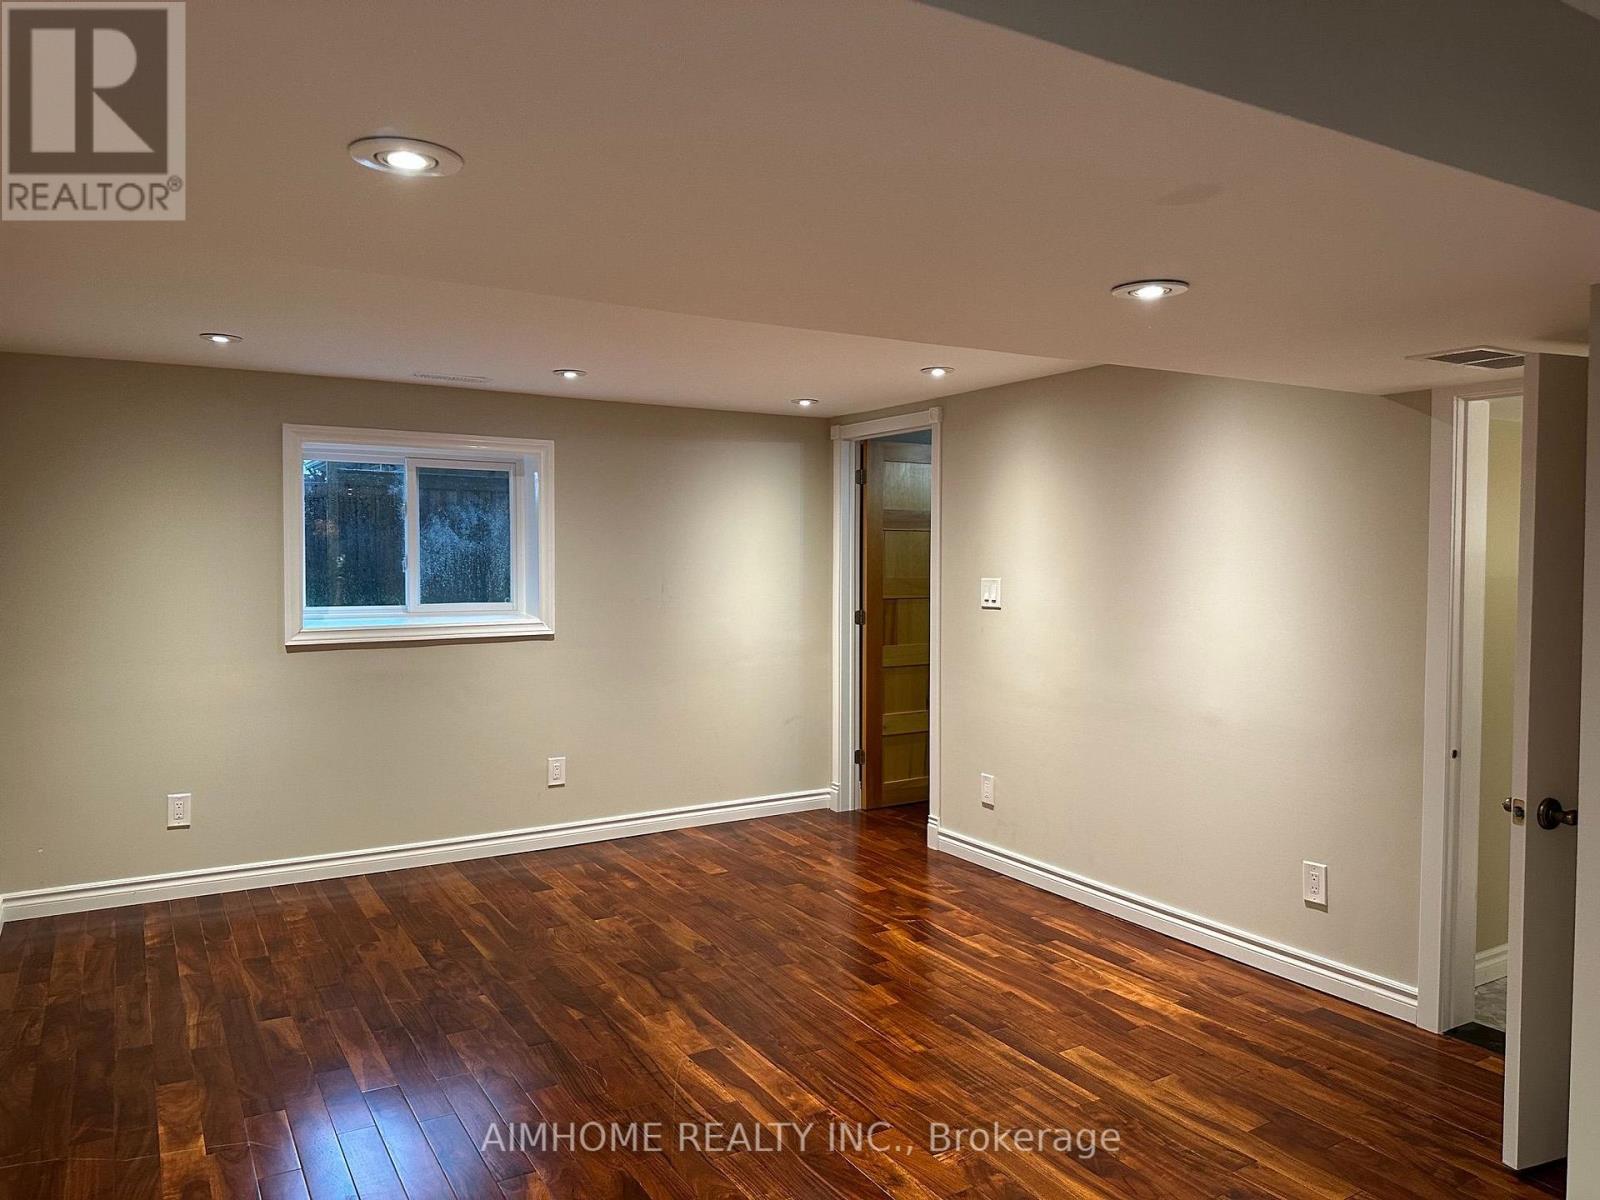
This beautifully maintained 3+1 bedroom bungalow is situated on a premium corner lot in the highly sought-after Markham Village, tucked away on a quiet, family-friendly street. Bright and inviting, the home features a living room with laminate flooring, pot lights, and expansive windows, seamlessly flowing into a spacious dining area ideal for entertaining. The family-sized eat-in kitchen offers a warm and functional space, while three main-floor bedrooms provide ample closet space and access to an updated 3-piece bathroom with a large glass shower. The newly renovated finished basement with a private entrance includes a recreation area, bedroom, full bathroom, home office, and utility room, offering versatile space for family living or rental potential. The corner lot backyard boasts generous open space with an interlock patio along the side and rear, perfect for outdoor gatherings. Conveniently located just steps from Historic Markham Main Street, Reesor Park, Markham Tennis Club, shopping, top-ranked schools, and close to the Markham GO Station with easy access to Highways 407 and 404 for effortless travel across the GTA. (id:63203)

4 Bedroom 2 Bathroom 1,100 - 1,500 ft2
For sale
$1,349,000
2 SOLACE ROAD, Markham, Ontario

2 Solace Road

Markham, Ontario

Welcome To 2 Solace Road, Markham! Beautiful Detached 2-Storey Home Situated On A Premium Corner Lot Directly Facing Nicholas Miller Park In The Highly Sought-After Greensborough Community. This Bright And Spacious Family Home Offers Approximately 2,373 Sq. Ft. Of Well-Designed Living Space Featuring 4 Generous Bedrooms, 3 Bathrooms, And A Functional Layout Perfect For Growing Families. The Main Floor Is Freshly Painted And There Are California Shutters Throughout The Home. The Staircase, Steps, Railing, and Spindles have all been upgraded! Step Inside To A Grand Open-To-Above Foyer Highlighted By A Stunning Circular Oak Staircase That Creates An Impressive First Impression. The Main Floor Features A Separate Living Room/Library, Formal Dining Room, And A Warm, Inviting Family Room Complete With Gas Fireplace. The Spacious Eat-In Kitchen Overlooks The Breakfast Area And Offers Ample Cabinetry, Counter Space, And A Walkout To The Backyard. The Upper Level Features Four Well-Appointed Bedrooms Including A Large Primary Retreat With Walk-In Closet And Private Ensuite Bath. Three Additional Bedrooms Offer Plenty Of Space For Children, Guests, Or A Home Office. New Roof (2024). The Thoughtful Floor Plan Provides Excellent Flow And Functionality For Everyday Family Living. Situated On A Desirable Corner Lot, This Property Enjoys Added Privacy, Enhanced Curb Appeal, And Abundant Natural Light Throughout. Directly Across From Nicholas Miller Park, Enjoy Scenic Green Space, Walking Trails, Playgrounds, And Recreational Amenities Just Steps From Your Front Door. Located In One Of Markham's Most Family-Friendly Communities, This Home Is Within Walking Distance To Parks, Transit, Shopping, Community Centres, And Top-Rated Schools Including Bur Oak Secondary School And Greensborough Public School. Convenient Access To Mount Joy GO Station, Markham-Stouffville Hospital, Major Highways, And Everyday Amenities Makes This An Ideal Location For Commuters And Families Alike. (id:63203)

4 Bedroom 3 Bathroom 2,000 - 2,500 ft2
For sale
$699,000
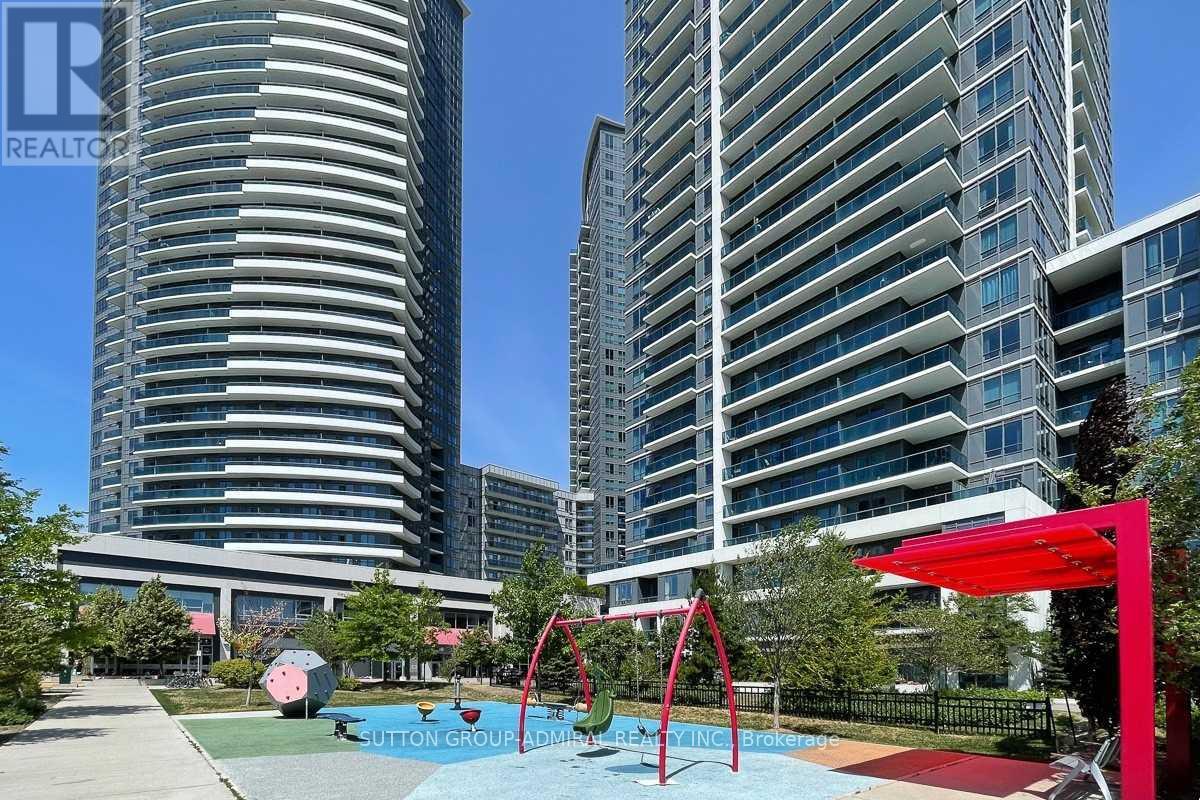
309 - 8111 YONGE STREET, Markham, Ontario

309 - 8111 Yonge Street

Markham, Ontario

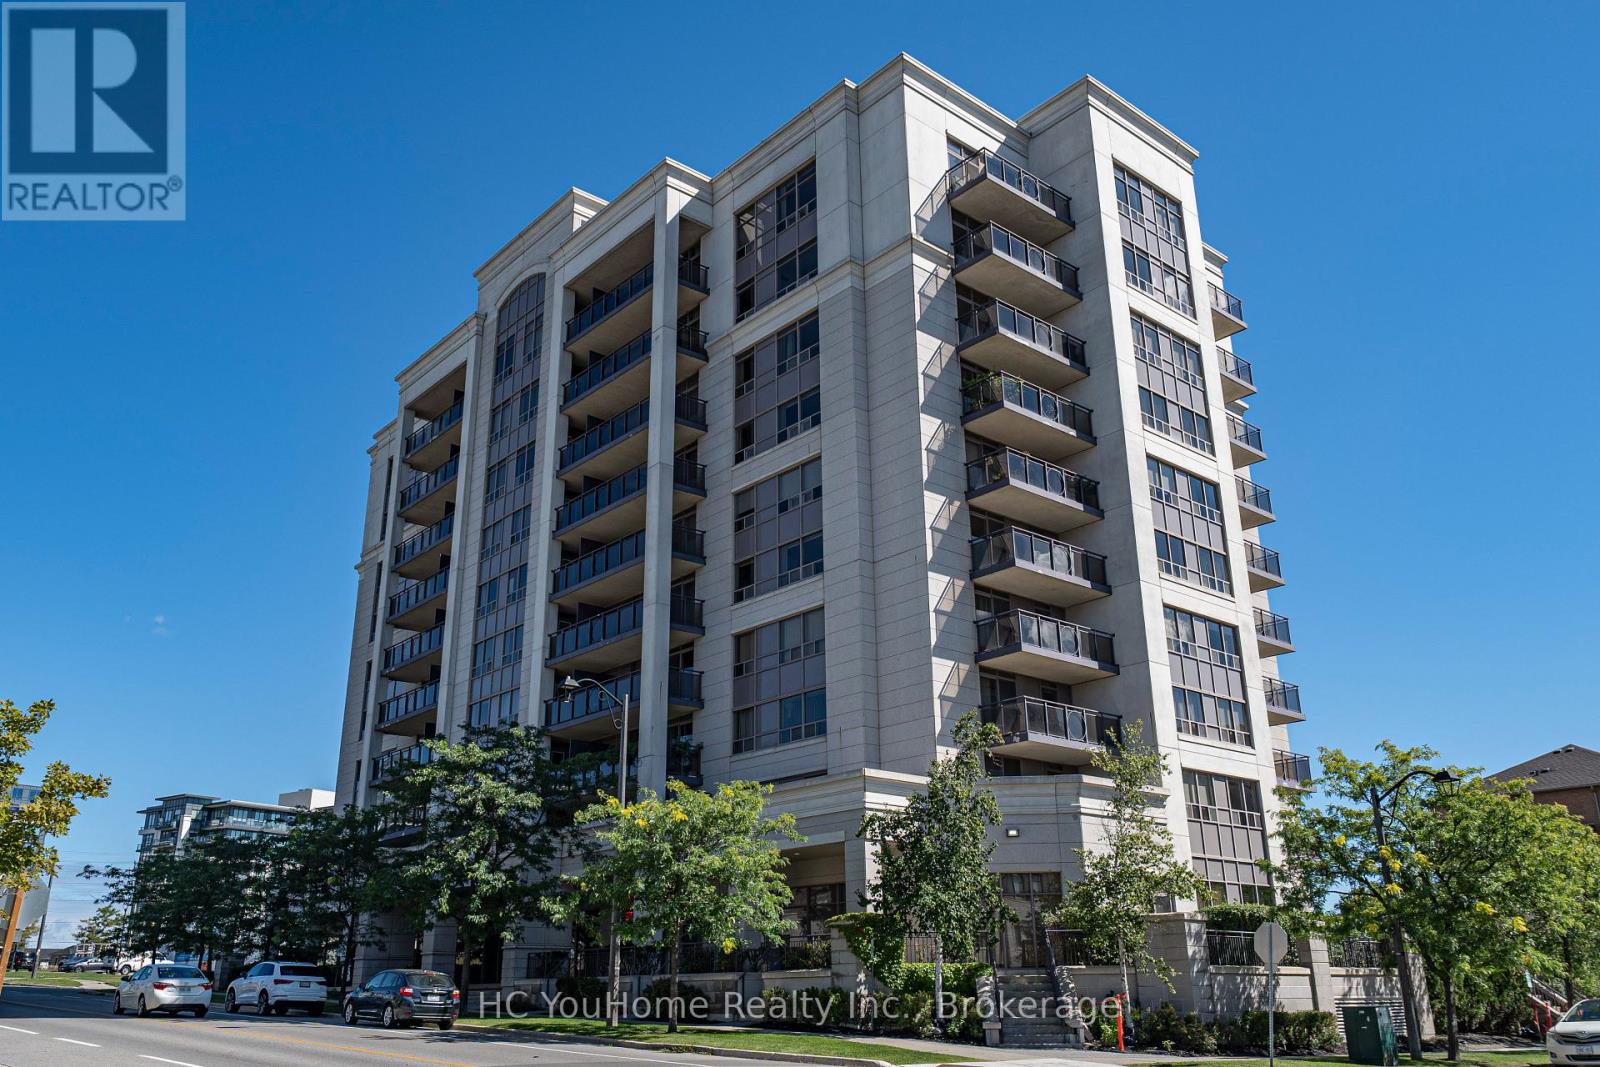
Beautifully Renovated Large Corner Suite. Wrap Around Balconies. Renovated Open Concept Kitchen W/ Granite Counters & Breakfast Bar. Renovated 3Pc Ensuite Bath W/ Thermostatic - Rain Shower. 5.5" Wire Brushed Hardwood Floors. Newer Interior Doors W/Glass Panes. Neutral Fresh Decor Through-Out. Suite Has Its Own Furnace & AC Unit. Shows Extremely Well! Maintenance Fee Includes Internet & Cable Television. Additional UG Parking Available. Ask LA For Details. (id:63203)

3 Bedroom 2 Bathroom 1,200 - 1,399 ft2
For sale
$1,430,000
70 BRIARWOOD ROAD, Markham, Ontario

70 Briarwood Road

Markham, Ontario

Welcome To 70 Briarwood Rd, A Move-In-Ready Cozy Home Nestled In The Heart Of Unionville, A Vibrant And Highly Sought-After Community. Within Top Ranking Elementary School And High School (William Berczy Public School And Unionville High School). This Exquisite Bungalow-Raised Double Garage Detached With Larger Premium Lot, Extra Long Driveway. 3+1Generous Size Bedrooms. Entrance From Driveway To Lower Level. Tons Of Upgrades. The Modern Kitchen With Granite Countertop & Custom Irpinia Cabinetry & Tumbled Marble Backsplash, Built In Range Hood, Central Island, Gas Cooktop. Smooth Ceiling With Pot Lights and Crown Moulding On The Main Floor. Hardwood Floor Throughout Entire House. Walk Out Deck From Dining Room and Kitchen. Custom Wood Shutters. Finished Lower Level Make This Home A Wonderful Place For Family Enjoyment & Entertaining. Lower Floor Bedroom With Heated Engineered Hardwood Floor & Insulation For Soundproof. Lower Floor Bathroom With Heated Floor. Freshly Painting. AC (2022). Close To Toogood Pond, Highway, Plaza, Restaurants, Super Market. Move in and make it yours today! (id:63203)

4 Bedroom 3 Bathroom 1,100 - 1,500 ft2