

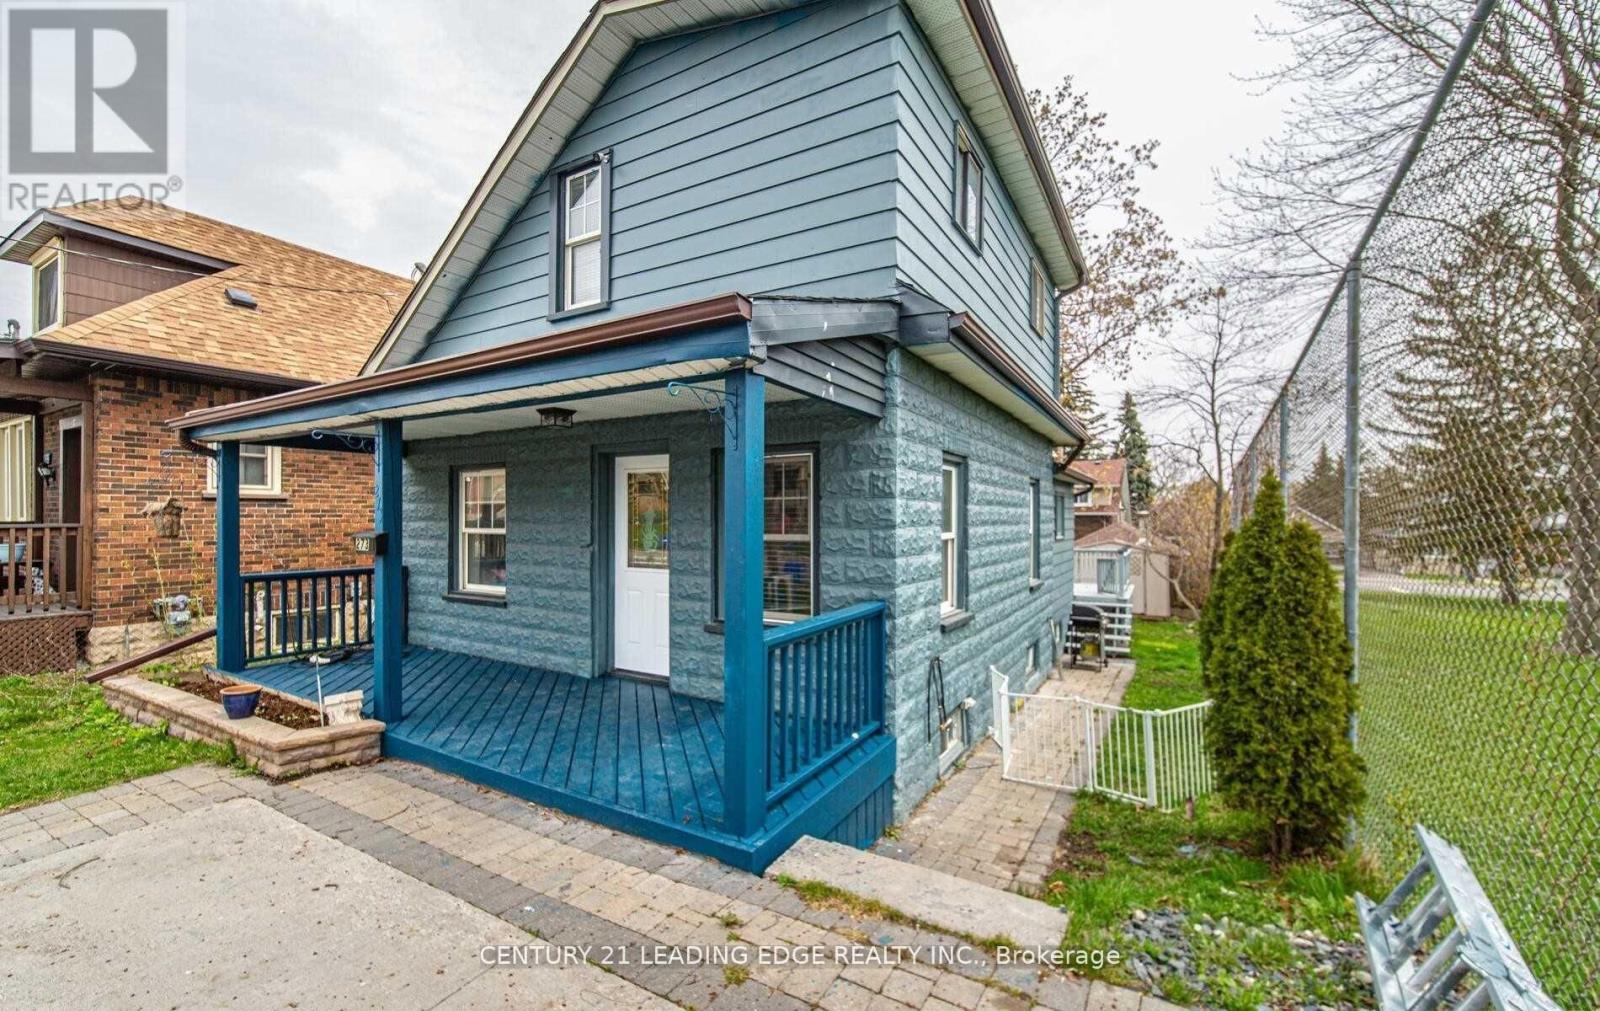
273 Clarke Street
Oshawa, Ontario
Charming 3-Bedroom, 1-Bathroom Detached Home Located On A Quiet Dead-End Street. Features An Eat-In Kitchen With Backsplash and Walk-Out To The Backyard, A Bright and Spacious Family Room With Large Windows, and A Versatile Main Floor Bedroom or Office. The Upper Level Offers Two Bedrooms With Hardwood Flooring and Ample Natural Light. Enjoy A Back Deck, Large Fenced Yard, and Interlocked Front Entrance. Conveniently Close To Transit, Highway 401, Schools, and Parks. Includes 2 Parking Spaces. Tenant To Pay Rent Plus All Utilities. (id:63203)
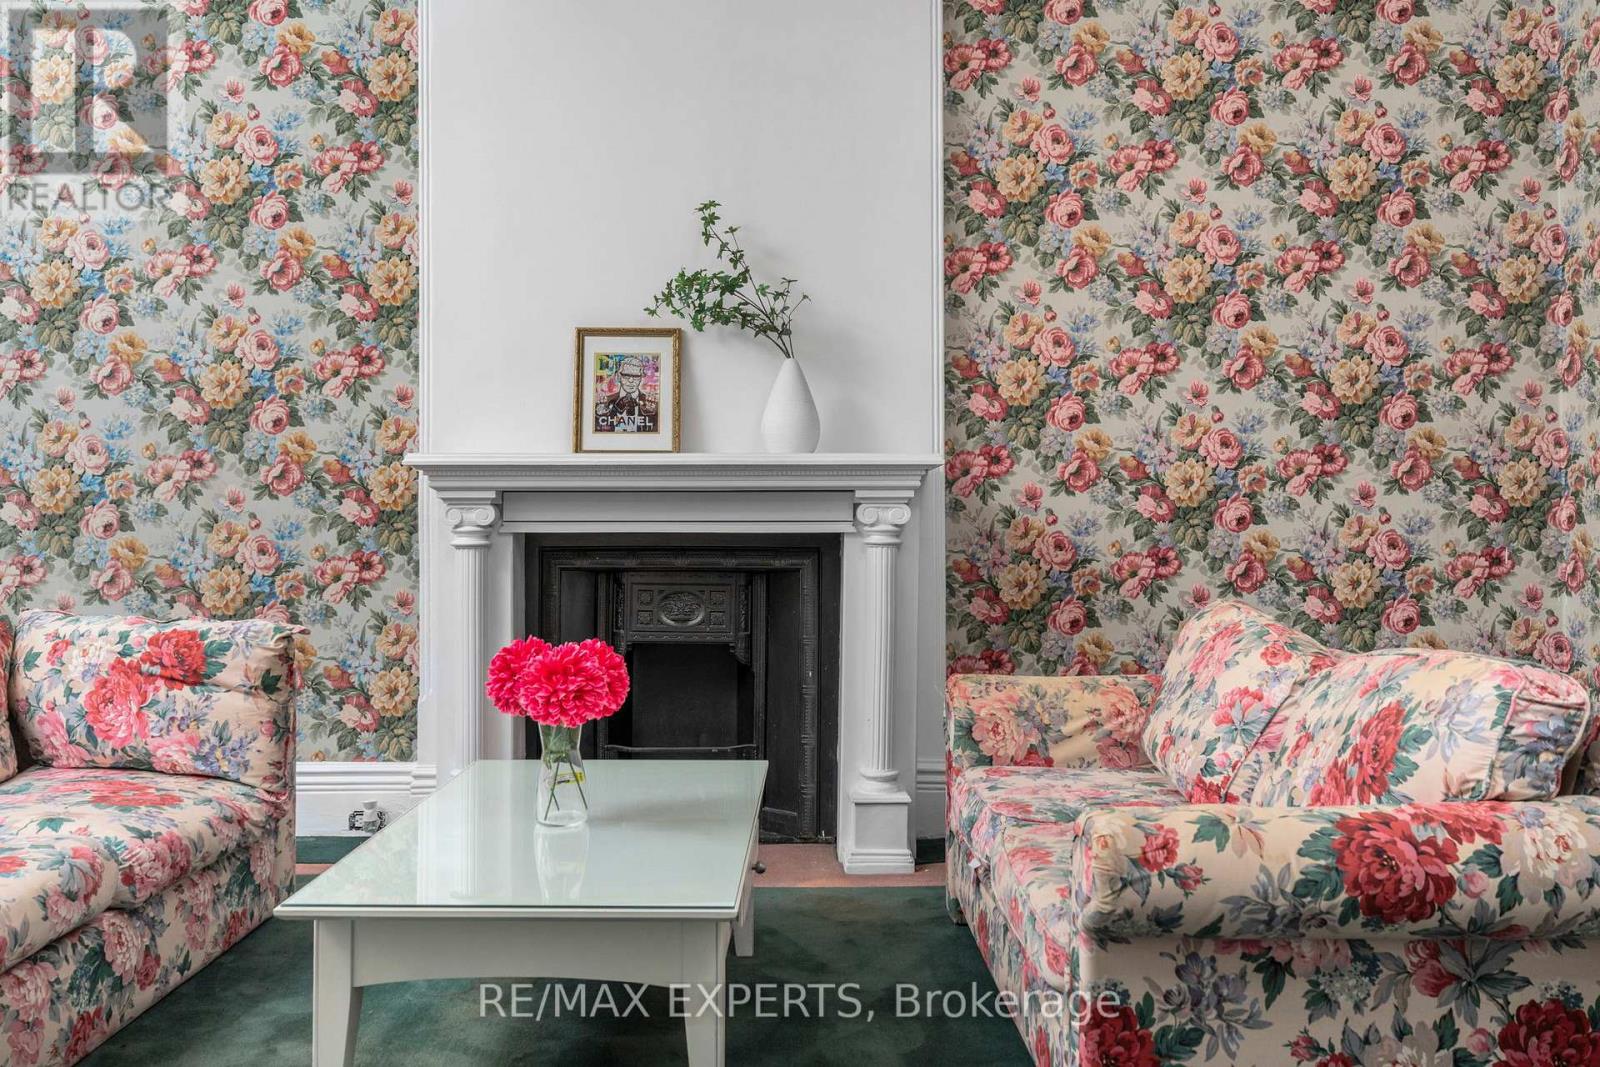
382 Bathurst Street
Toronto, Ontario
CR2.5 Zoning - Commercial & Residential Uses Permitted. Exceptional mixed-use opportunity in the heart of downtown Toronto, ideally situated between Trinity Bellwoods and Kensington Market. This versatile property offers endless possibilities for investors, business owners, developers, or end-users seeking a prime live/work opportunity. ** High Ceilings On Main Floor ** 4 Beds ** 2 Baths ** Two Separate Staircase ** 2 Private Parking In Back ** flexible layouts and future redevelopment potential. Ideal for a wide range of permitted commercial uses, including retail, boutique office, professional services, studio space, florist, cafe (subject to approvals), or a custom mixed-used conversion ** A rare opportunity to own a highly visible property with both commercial and residential zoning in one of Toronto's most dynamic and rapidly appreciating neighbourhoods. (id:63203)
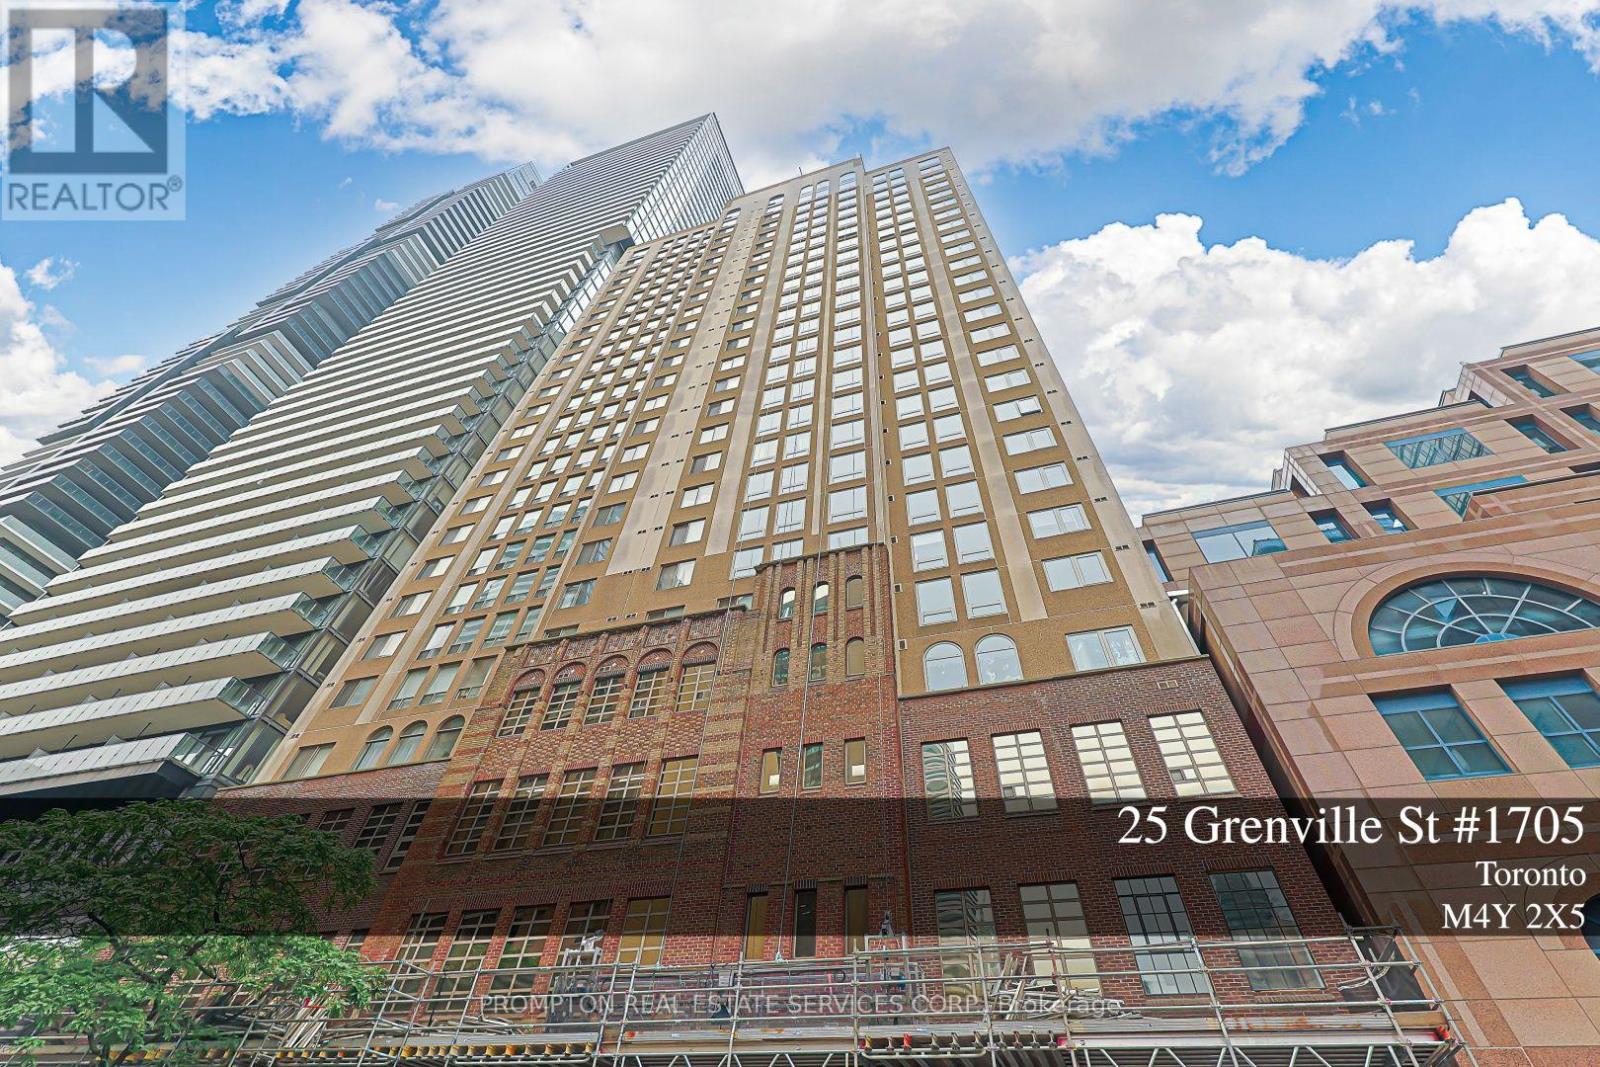
1705 - 25 Grenville Street
Toronto, Ontario
Welcome to The Gallery in the heart of downtown Toronto! This beautifully renovated, approximately 700 sq. ft. 1-bedroom plus den offers bright south-facing views from the 17th floor. Over $30k has been invested in recent upgrades,including a new kitchen (May 2025) with all new appliances, fully renovated bathroom, and new tile flooring. All windows upgrade and replaced (Aug 2025) Move-in ready with a spacious, airy layout. Maintenance fees include all utilities, internet, and cable TV. Enjoy premium amenities including a 24-hour concierge, fitness centre, squash court, and rooftop terrace. Unbeatable location with a Walk Score of 99, just steps to College Station, U of T, the Financial District, shopping, restaurants, and more. (id:63203)
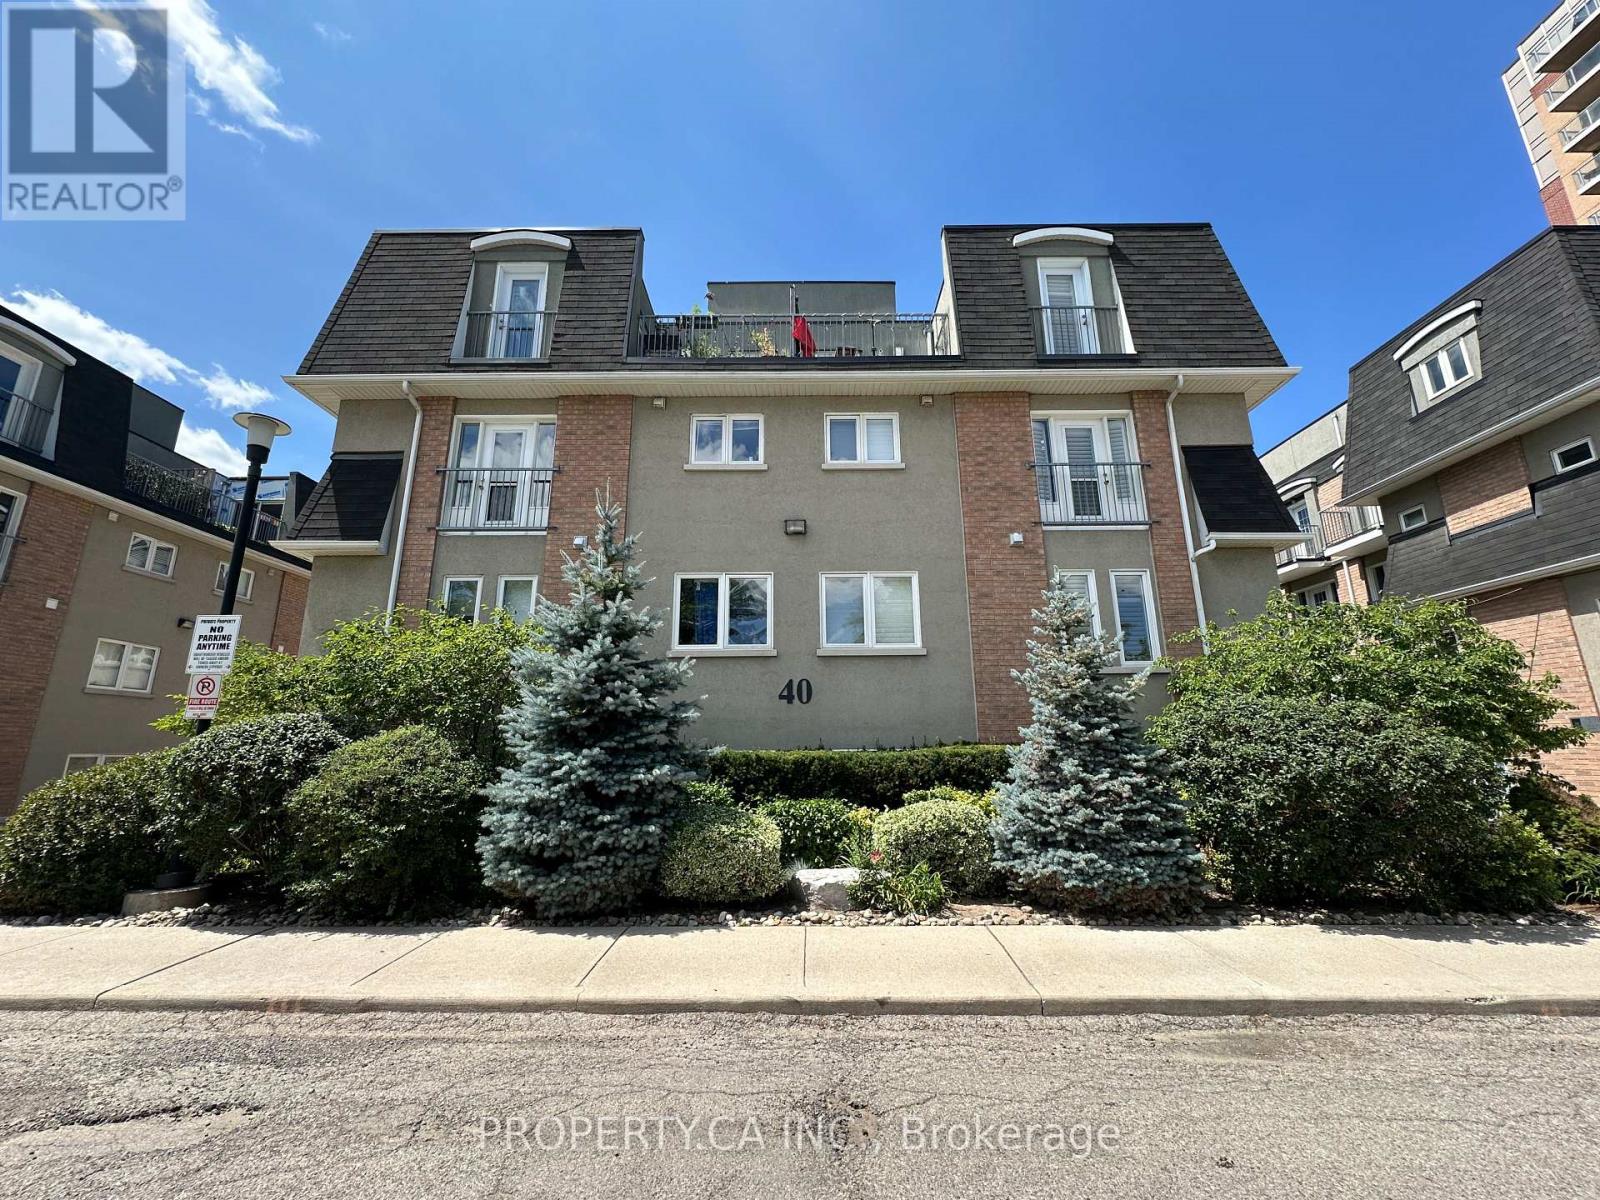
116 - 40 Merchant Lane
Toronto, Ontario
Modern townhouse living in the popular Junction Triangle! At approximately 1,100 sq ft across two floors, this two bedroom plus den condo townhouse features a bright and spacious living room, generously sized kitchen with stainless steel appliances, and a separate dining space with walk out to a private terrace on the main level. Head on upstairs to a large principal bedroom with a semi ensuite, plus a second bedroom and den, ideal for a growing family and working from home. Get on public transit via a short walk to Dundas West TTC, Bloor West GO and UP stations. The neighbourhood is a great blend of tranquility and vibrancy, with High Park and Roncesvalles neighbourhoods not to far off, plus nearby schools, shops on Bloor West, and a resident-only children's playground. One parking spot included. (id:63203)
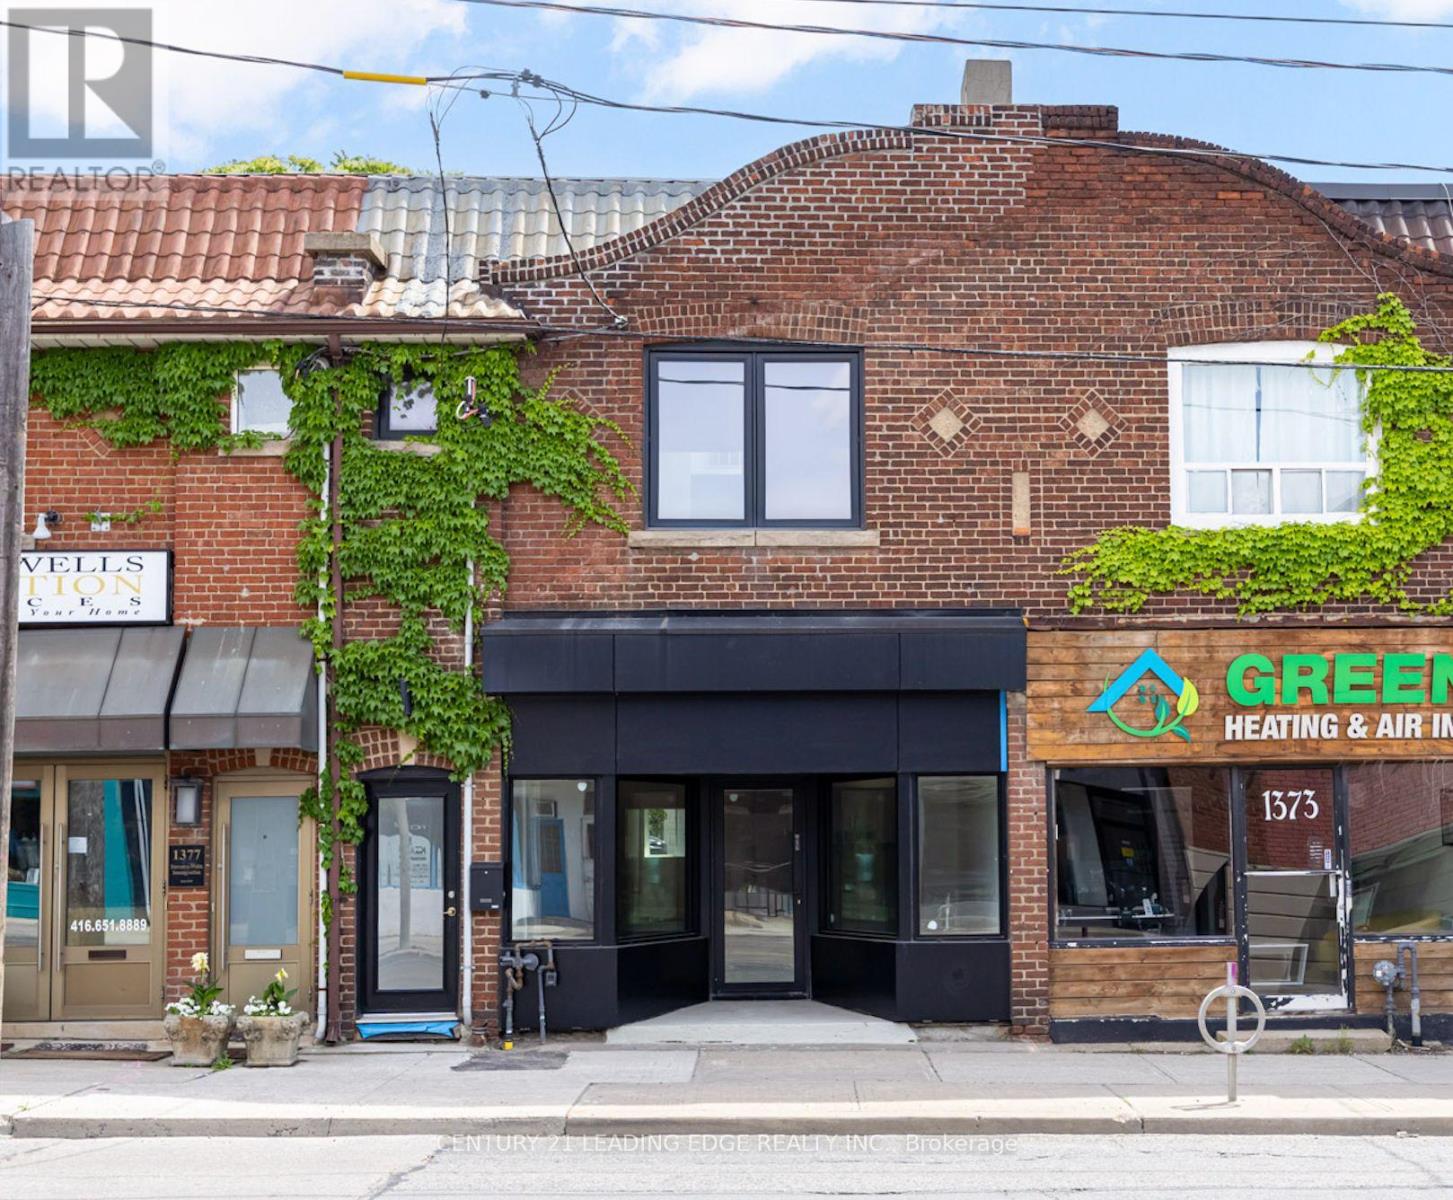
Main/basement - 1375 Bathurst Street
Toronto, Ontario
Exceptional opportunity to lease a fully renovated commercial space in a highly visible, high-traffic location along Bathurst Street. Offering approximately 1,400 sq. ft. on the main floor plus an additional 900 sq. ft. finished basement, this versatile space is ideal for a variety of clean retail uses.The bright and modern main floor features high ceilings, an open and functional retail layout, and excellent street exposure with outstanding pedestrian and vehicle traffic. The finished lower level provides valuable additional space for retail, office, storage, or operational needs and includes a separate rear entrance for added convenience and flexibility.The premises also feature two full bathrooms with showers, making the space well-suited for businesses requiring staff facilities or extended operating hours. Four dedicated rear parking spaces, a rare amenity along Bathurst Street, provide convenient access for staff and customers.Ideally situated close to public transit, major roadways, and established residential neighbourhoods, this prime location offers exceptional accessibility and visibility for your business. A rare opportunity to secure a fully renovated, move-in-ready commercial space in one of Toronto's most desirable retail corridors. (id:63203)
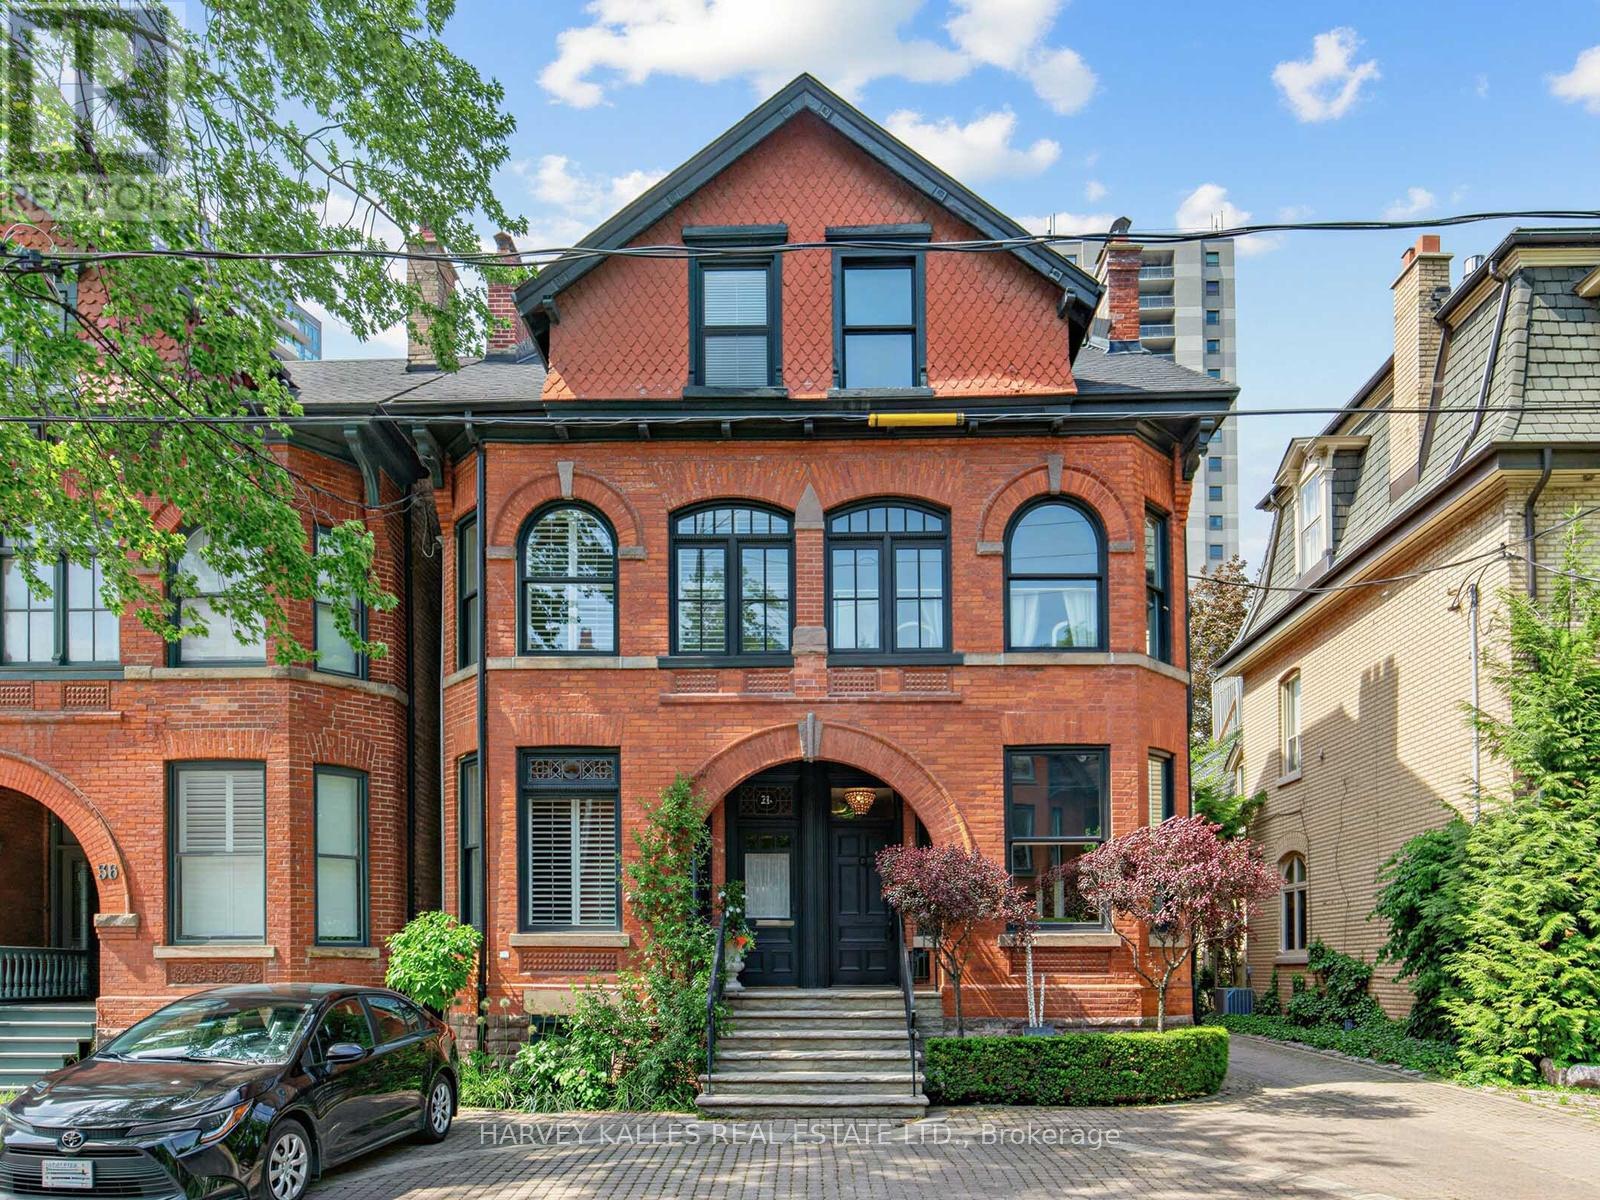
32 Bernard Avenue
Toronto, Ontario
Nestled in the heart of the coveted Annex/Yorkville Neighbourhood, 32 Bernard is a charming Victorian residence that seamlessly blends historic character with refined contemporary living. Offering approx. 2500 Sq.Ft above grade of thoughtfully designed living space, this beautifully updated home features 2 generous bedrooms with ample closets, a versatile den and 4 bathrooms tailored for modern comfort. The renovated eat-in kitchen offers sun-filled space, the expansive principle rooms are perfect for entertaining where elegant proportions and seamless flow create an exceptional setting for everyday living. Choose from a private garden retreat or a 3rd floor rooftop terrace to enjoy morning coffee, summer evenings or outdoor gatherings complete with the convenience of one-car parking in a carport, this exceptional property is just steps from vibrant shops, acclaimed restaurants in Yorkville and Avenue Rd/Davenport, parks and the best urban amenities the Annex has to offer. This is a rare opportunity to own a character-filled Victorian home in one of Toronto's most sought-after neighbourhoods. (id:63203)
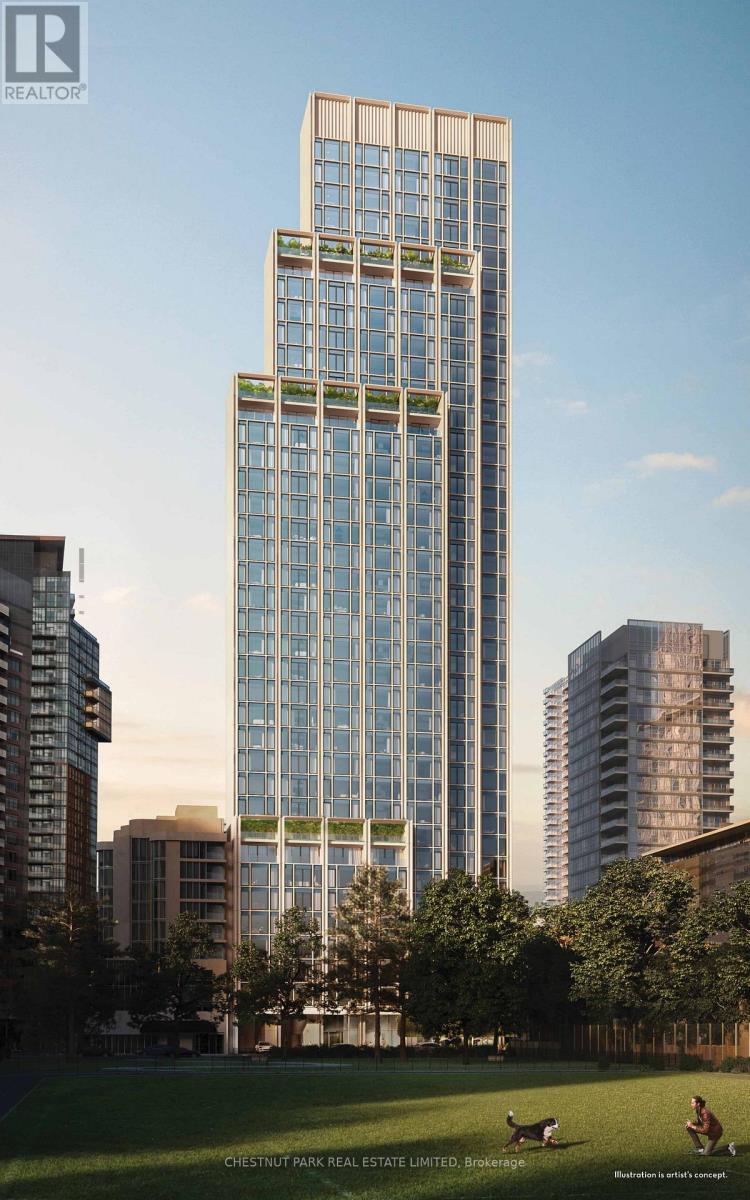
3102 - 1315 Bay Street
Toronto, Ontario
Welcome to 50 Scollard - Yorkville's most anticipated address. Located at Bay & Scollard, this residence sits in a 41-storey tower of just 127 suites, designed by Pritzker Prize-winning architect Norman Foster, with interiors by acclaimed designer Alessandro Munge. Enjoy 10'2" ceilings, wide-plank hardwood, Dada kitchens with custom cabinetry, quartzite counters & Gaggenau appliances. Floor-to-ceiling glazing frames sweeping skyline views. Amenities include 24hr concierge & valet, porte-cochere, indoor/outdoor pool, fitness centre, yoga studio, sauna, private dining room & wine room. Steps to Holt Renfrew, Four Seasons & Yorkville's top dining. The epitome of luxury living, in the heart of the city. (id:63203)
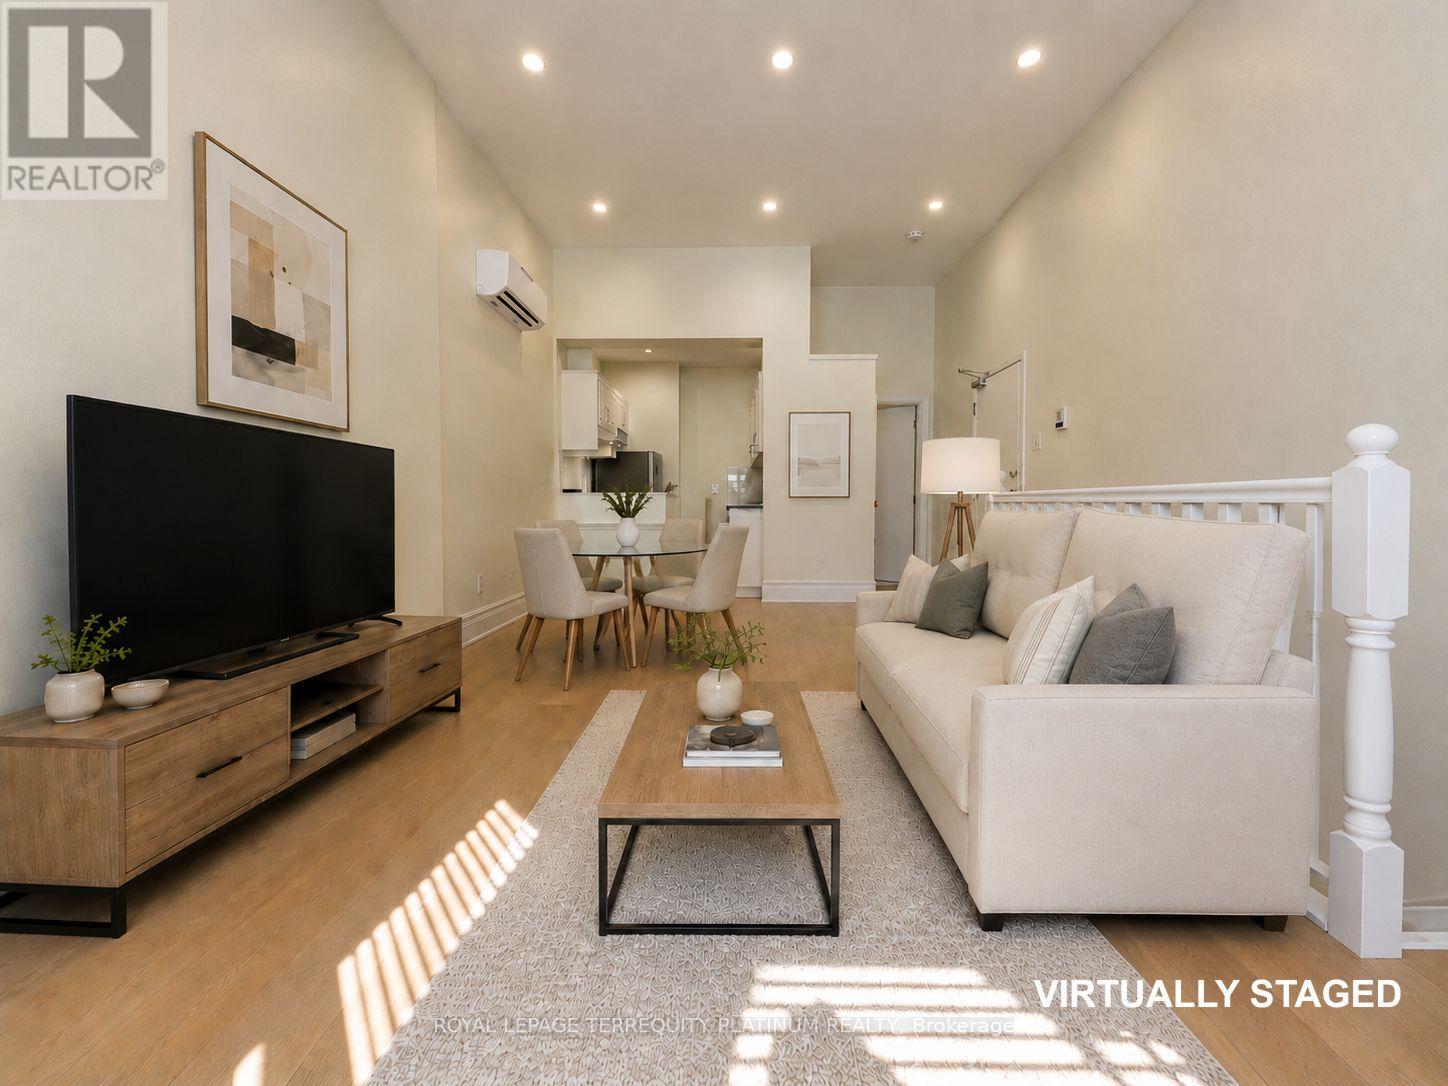
2/main & Bsmnt - 11 Beaconsfield Avenue
Toronto, Ontario
Sophisticated Victorian Charm with 11 Ft Ceiling Living Space! Experience the feel of a townhome in this newly renovated 2-storey suite. Offering 2 bedrooms and 1.5 bathrooms, this never-lived-in residence perfectly balances historic character with modern luxury. The main level boasts a striking, open-concept living and dining area anchored by soaring 11-foot ceilings, paired with a highly functional kitchen layout. Downstairs, the shared laundry room is located on the same level as the bedrooms for convenience. Nestled in vibrant Beacons field Village, you are steps away from daily essentials at FreshCo, nightlife at The Drake Hotel, and the green spaces of Trinity Bellwoods Park. (id:63203)
1009 - 225 Sumach Street
Toronto, Ontario
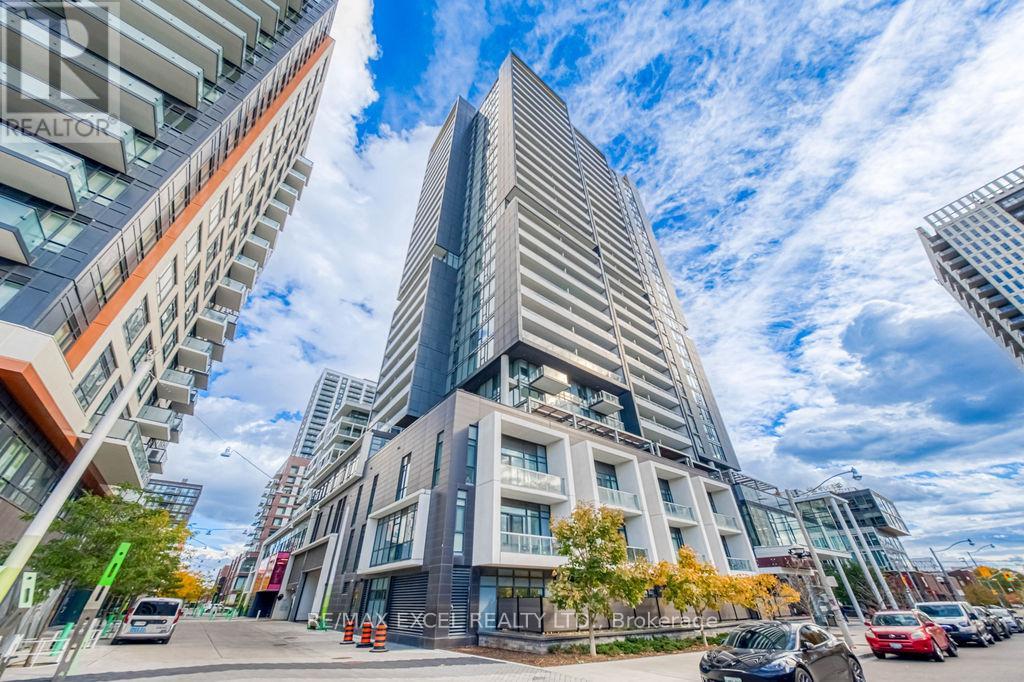
Welcome To This Modern And Stylish Condo In The Heart Of Toronto's Vibrant Regent Park Community. This Bright And Functional Unit Features An Open-Concept Layout With Floor-To-Ceiling Windows, Filling The Space With Natural Light And Creating A Comfortable Urban Living Environment.The Contemporary Kitchen Offers Sleek Cabinetry, Quality Countertops, And Integrated Appliances, Seamlessly Connecting To The Living And Dining Area-Perfect For Both Everyday Living And Entertaining. The Spacious Bedroom Provides A Cozy Retreat With Ample Closet Space, Complemented By A Modern Bathroom With Clean Finishes.Enjoy Your Private Balcony And Access To Excellent Building Amenities Including Concierge, Fitness Centre, Party Room, And More.Prime Downtown Location! Steps To TTC, Parks, Regent Park Aquatic Centre, Restaurants, Cafes, And Grocery Stores. Minutes To Eaton Centre, TMU (Ryerson University), Distillery District, And The Financial District. Ideal For First-Time Buyers, Young Professionals, Or Investors. (id:63203)
11 - 57 Finch Avenue W
Toronto, Ontario
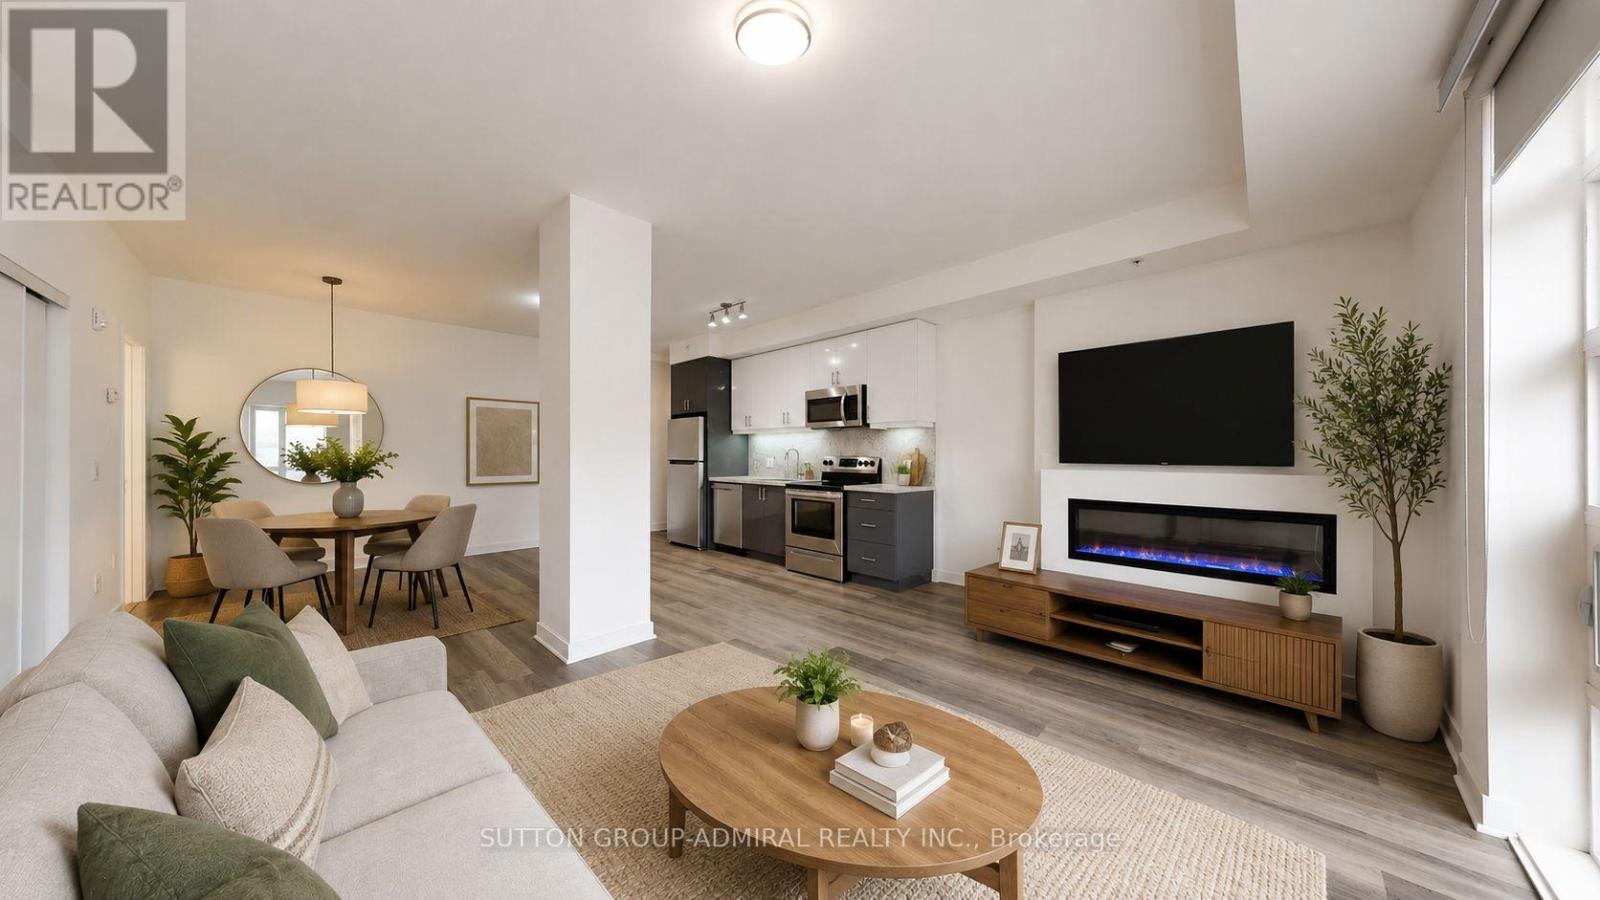
Welcome to Nova Towns, where contemporary design meets urban convenience. This stunning extra-wide 1,404 sq. ft. 3-bedroom townhouse offers stylish, low-maintenance living just steps from Finch Subway Station and the vibrant shops, restaurants, and amenities of Yonge & Finch. Spanning two thoughtfully designed levels, this modern residence features 9-foot smooth ceilings, wide-plank laminate flooring throughout, custom roller blinds, and absolutely no carpet. The bright and airy main floor showcases an expansive open-concept living and dining area, highlighted by a large north-facing window that fills the space with natural light, while a sleek linear electric fireplace adds warmth and ambiance during cooler months. The chef-inspired Euro-style kitchen is designed to impress, featuring sophisticated two-tone flat-panel cabinetry, soft-close drawers and cabinets, Quartz countertops with a matching full-height backsplash, under-cabinet lighting, stainless steel appliances, and a large single-bowl sink with a contemporary chrome faucet. Refined finishes continue throughout the home, including elegant porcelain tile flooring, wrought-iron staircase spindles, and Quartz countertops in every bathroom. Retreat to the spacious primary suite, complete with a generous walk-in closet and a spa-inspired ensuite featuring double vanities, a frameless glass shower, rain shower head, and sleek modern fixtures. Offering exceptional space, premium upgrades, and an unbeatable location, this turnkey townhouse is the perfect opportunity to enjoy sophisticated city living in one of North York's most connected neighbourhoods. High Speed Internet is included, plus enjoy 1 underground parking space and 1 locker. AAA tenants only. Tenant pays utilities + HVAC rental ($147.70+HST/month). Tenant's Insurance & $200 Key Deposit ***Available for Immediate Occupancy*** Some Photos Virtually Staged (id:63203)
3008 - 99 Harbour Square
Toronto, Ontario
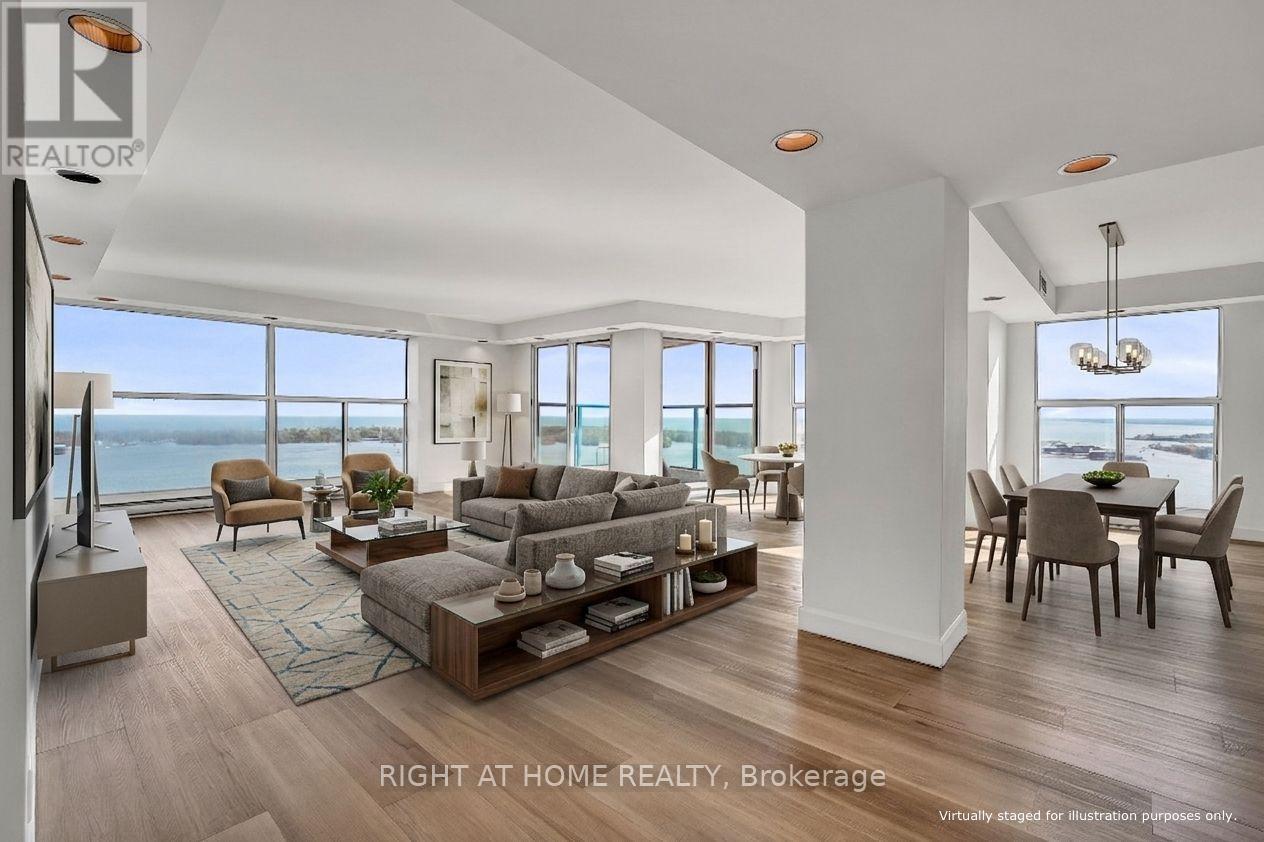
Experience elevated waterfront living at its finest. This stunning residence boasts one of Toronto's most sought-after southwest exposures, offering spectacular panoramic views of Lake Ontario, the Toronto Islands, and the city skyline. Nearly 1,900 sq. ft. of elegant living space features two balconies, expansive principal rooms, a grand entry foyer, an eat-in kitchen, renovated kitchen and bathrooms, and brand-new washer, dryer, and refrigerator. Includes two parking spaces and an oversized storage locker conveniently located on the same floor as the unit. Situated in the prestigious One York Quay, a landmark Harbourfront address celebrated for its generous suite sizes and exceptional amenities. Maintenance fees include all utilities-hydro, water, heat, air conditioning, internet, and cable-providing outstanding value and convenience. Residents enjoy an impressive array of amenities including an indoor/outdoor pool, fitness centre, squash courts, guest suites, restaurant/lounge, 24-hour concierge, and private shuttle bus service. A rare opportunity to enjoy refined waterfront living in one of Toronto's most established condominium communities. Please note that pets are subject to building restrictions. (id:63203)
393a Arlington Avenue
Toronto, Ontario
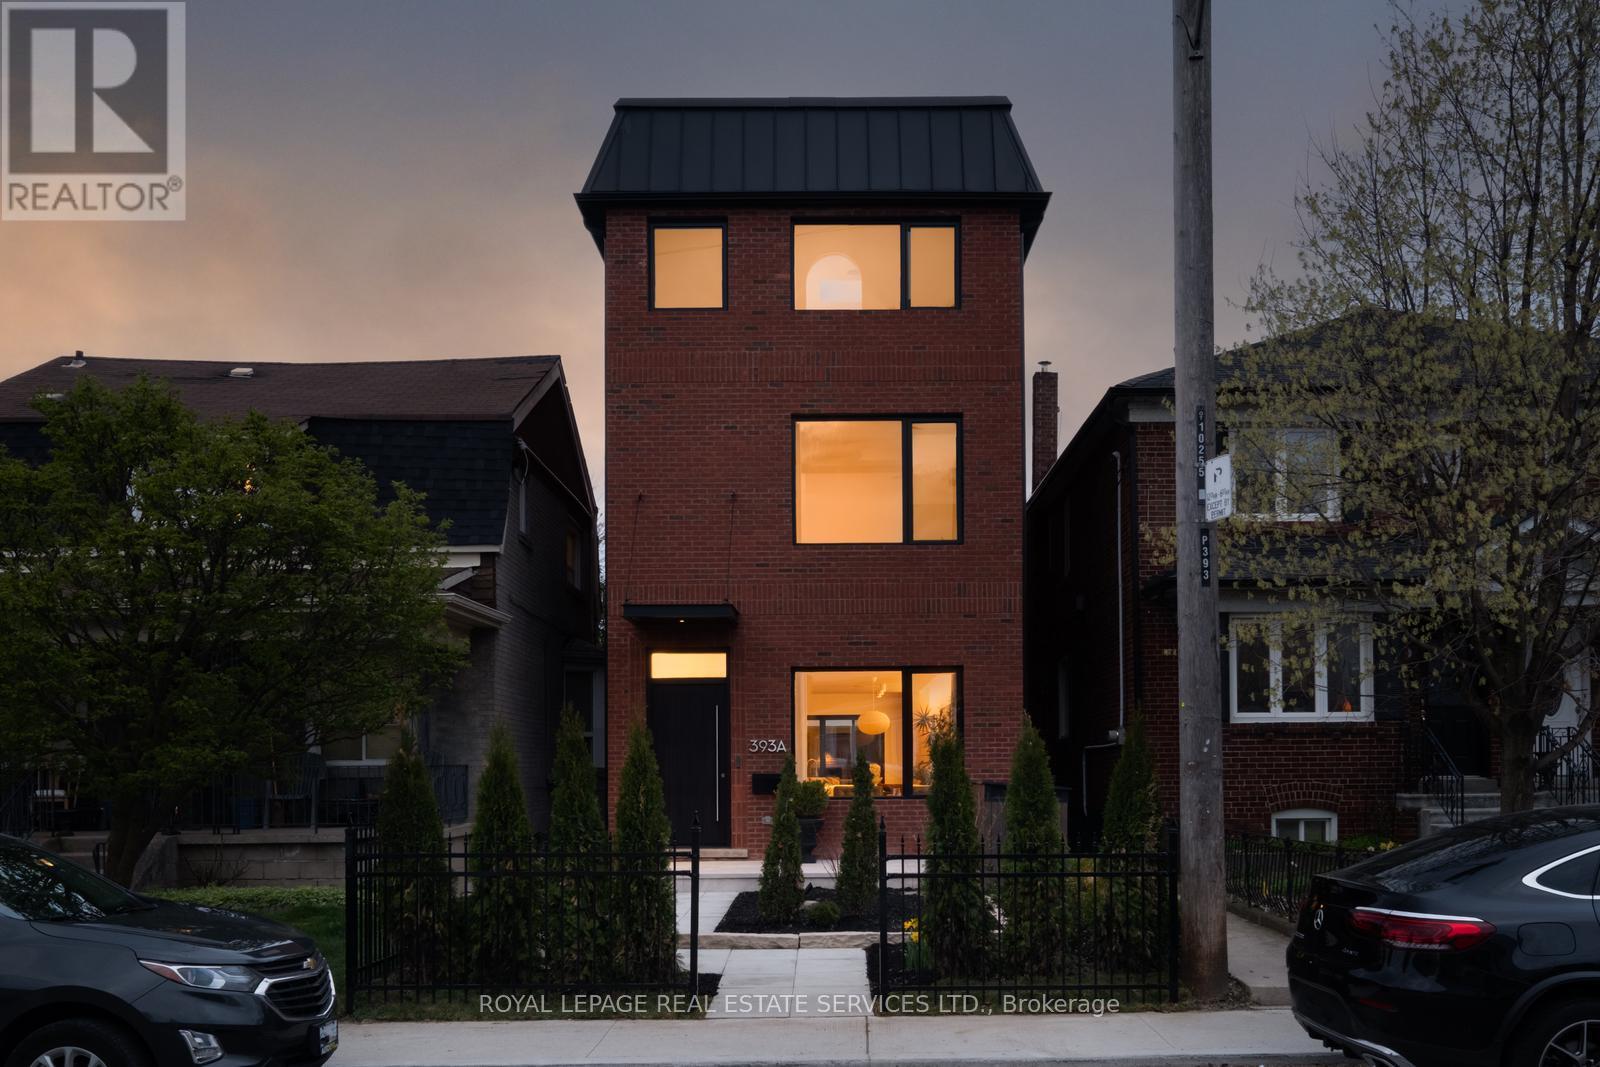
Very few homes can truly live up to the words design and luxury. This is one them. Custom built in 2024. 4+1 bedrooms. Over 3900 sf of quality construction and material using natural stone, wood, glass, steel, brick, concrete. Enter through the travertine floor foyer to a living room centered on an antique marble fireplace as you experience the soft glow from the architectural cove lighting throughout the open plan main floor. Your eyes will catch the honed calcutta monet marble kitchen. Custom millwork and integrated Thermador fridge with Miele appliances. The Primary bedroom floor is a world unto yourself. A generous sized bedroom leads through to an arched pocket door to a custom millwork walk-through closet with a skylight and custom mirror. This lead to the marble enclosed ensuite bathroom with large format heated tile and freestanding bathtub that words are hard to encapsulate. Steam shower with flush ceiling mounted rainhead. Graf shower controls. Another private sitting room beyond with a coffee bar and beautiful sunsets. The wellness extends to the lower level of the house with radiant heated concrete floors and a four person cedar sauna overlooking the excersize area. This leads to the recreation room with wet bar currently used as listening room but can be converted to a nanny suite. Three well appointed bedrooms on the second floor. 2nd bedroom with custom closets and a hotel inspired ensuite. 3rd bedroom with custom closet and desk. 4th bedroom with a closet. Built in speakers thoughout the house. Cat6 wire internet outlets in bedrooms, Camera system, keypad entry, automatic front door, two car garage, backyard deck with gas hook up. Perennial low maintenance garden front yard landscaping. Located steps to Cedarvale park, Phil White Arena, Hunter Coffee, top rated schools including Leo Baeck. (id:63203)