

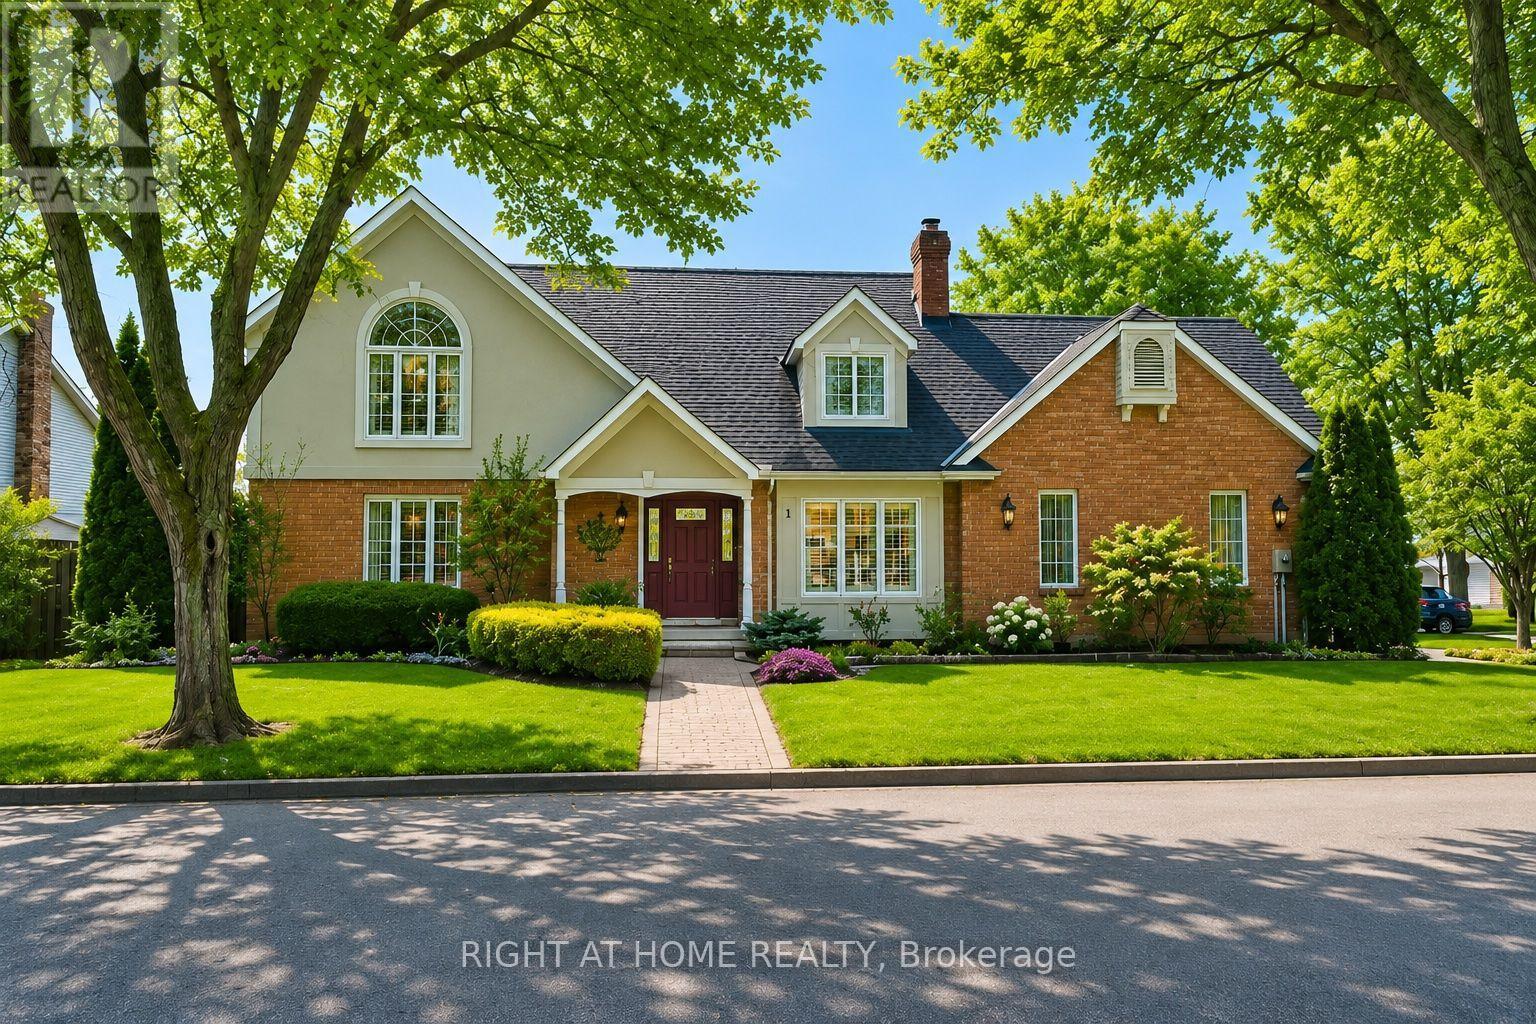
1 Captain Tenbrock Terrace
St. Catharines, Ontario
Meticulously maintained executive home, offering timeless elegance, outstanding functionality & 10+ curb appeal. Nestled in a coveted family-friendly neighbourhood, this stunning residence is surrounded by gorgeous landscaped gardens & located near parks, schools, highways & every convenience. The thoughtfully designed home has over 3300 sq ft of interior living space. The main level features formal living & dining rooms, main floor laundry & a spacious family room with soaring vaulted ceilings & dramatic two-storey windows that flood the home with natural light. The expansive eat-in kitchen is designed for both everyday living & entertaining, complete with granite countertops, a large centre island, custom tile backsplash & abundant cabinetry. Upstairs, you'll find 3 generous bedrooms including a luxurious oversized primary suite featuring a walk-in closet & ensuite bathroom. The second bathroom is spacious with a soaker tub and walk-in shower. The fully finished basement has been completed to the highest standards with rounded wall corners & exceptional attention to detail. Offering incredible versatility, the lower level includes a spacious rec room, additional bedroom space, office, den, bathroom & extensive storage space. A double-car garage with inside entry adds everyday convenience. Rarely does a home of this calibre become available in such a sought-after neighbourhood! (id:63203)
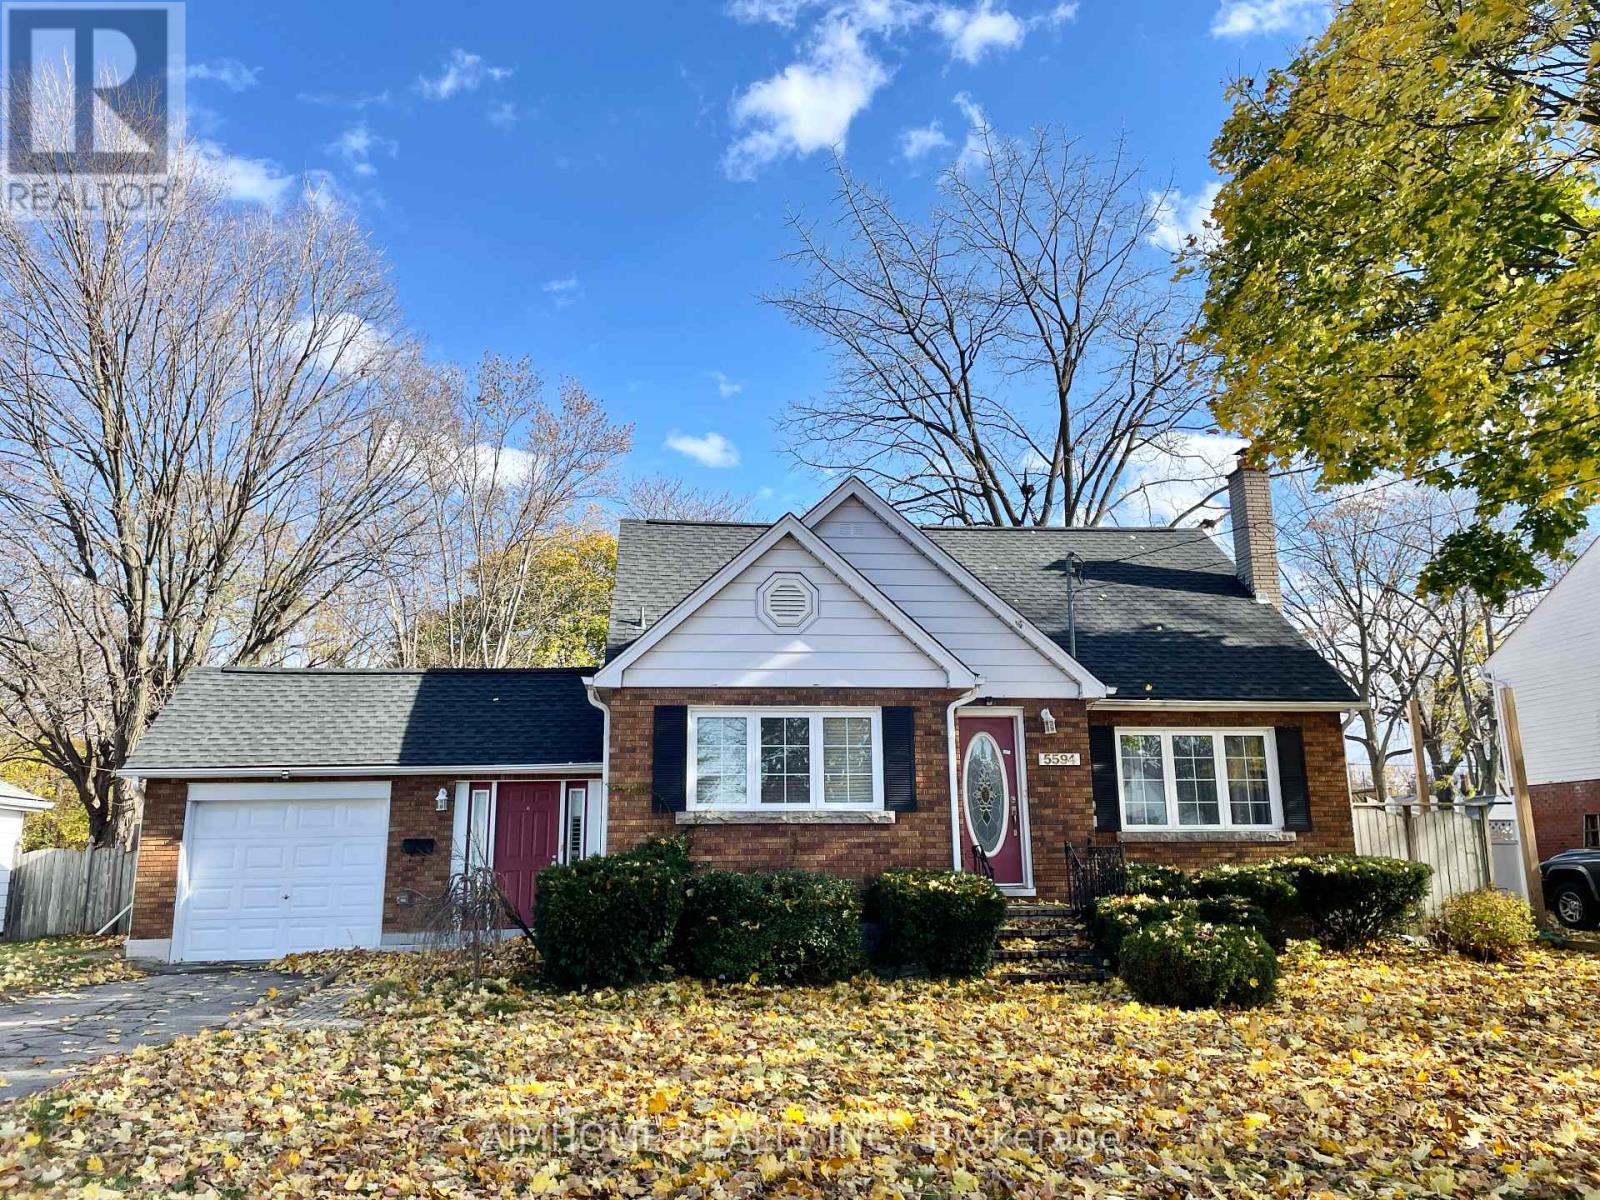
5594 Woodland Boulevard
Niagara Falls, Ontario
Beautiful Detached Home Located in a Quiet and Family-Friendly Neighbourhood in the Heart of Niagara Falls. Featuring a wonderful private backyard with plenty of space for entertaining and family gatherings, this home offers both comfort and convenience. The updated kitchen is equipped with stainless steel appliances, while the spacious primary bedroom is conveniently located on the main floor. Close to shops, restaurants, supermarkets, and everyday amenities, with easy access to the highway. Just a short drive to Clifton Hill and Niagara Falls' world-famous attractions. (id:63203)
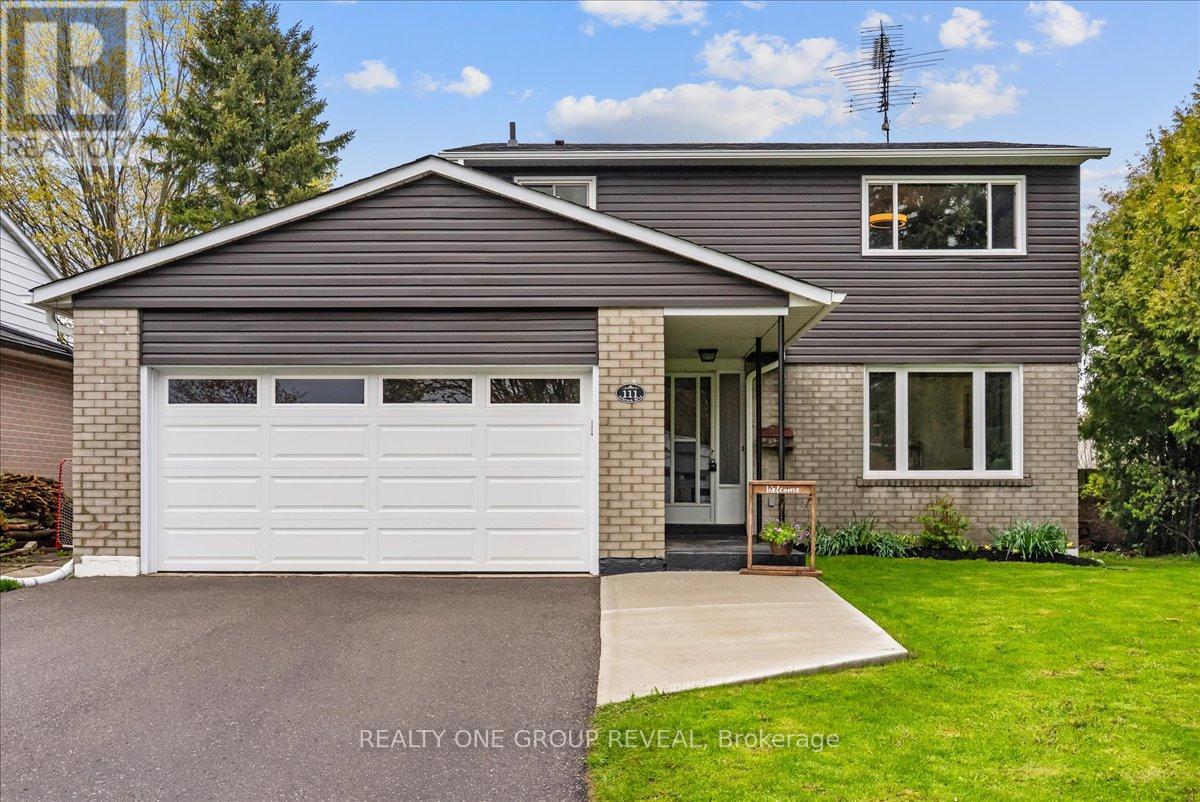
111 Peacock Boulevard
Port Hope, Ontario
This Beautifully Maintained Home Sits On A Large Premium Lot With No Sidewalk & Only One Direct Neighbour, Offering Exceptional Privacy & Rare Pond Views From The Backyard. The Setting Is Peaceful Year-Round, With Birds Chirping In The Warmer Months, Evenings By The Fire, & A Picturesque Winter Backdrop When The Pond Is Used Locally For Skating. The Fully Fenced Yard & Newer Deck Create An Ideal Space For Relaxing And Entertaining. Inside, The Home Has Been Extensively Upgraded Between 2024-2026, Offering A Long List Of Thoughtful Improvements That Enhance Both Style & Function. Upgrades Include A New Deck, Living Room Pot Lights, All Bedroom Ceiling Lights, Professional Painting Throughout, Scraped Ceilings, Carpet And Duct Cleaning, New Interior Doors And Hardware, Garage Door Opener, Custom Feature Wall, Custom Electric Zebra Blinds Throughout, Updated Light Fixtures, All Appliances Replaced, Upper & Main Bathroom Refresh, New Roof, Blown-In Attic Insulation, & A Full Electrical Upgrade. The Main Floor Is Bright, Carpet-Free, & Highly Functional, Featuring Interior Access To The Garage And A Walkout To The Deck. The Kitchen Is Finished With Black Stainless Steel Appliances, Offering A Clean, Modern Space For Everyday Living & Entertaining. The Living Room Showcases A Custom Feature Wall With Both Built-In Storage & Elevated Design, Seamlessly Connecting To The Dining Area & Kitchen- Creating A More Open-Concept Feel That Improves Flow And Functionality Within A Traditional Layout. Upstairs Offers Four Carpet-Free Bedrooms Filled With Natural Light, Providing A Fresh, Comfortable, & Low-Maintenance Space Ideal For Families. The Partially Finished Basement Includes A 2-Piece Bathroom & A Shower Rough-In, Offering Excellent Potential For Future Finishing And Customization To Suit Your Needs. Ideally Located Just Steps To Parks, Schools, The 401 & Amenities. This Home Delivers The Perfect Balance Of Comfort, Updates, & Location! (id:63203)
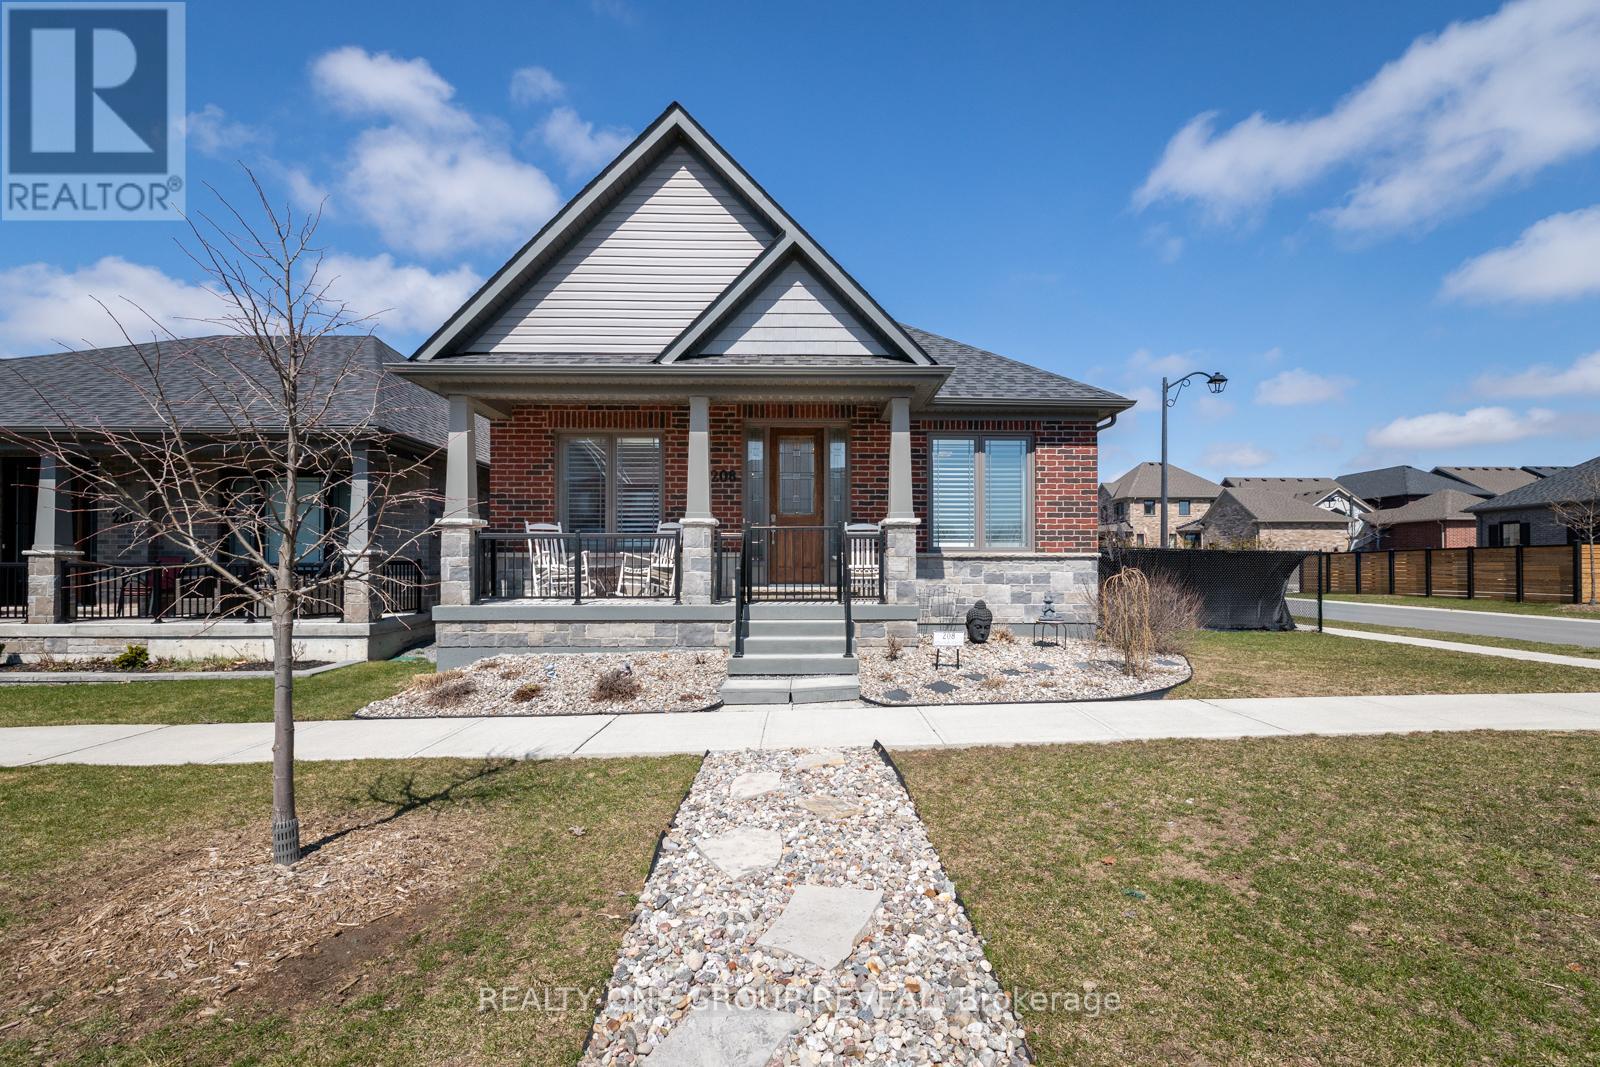
208 Strachan Street
Port Hope, Ontario
Multigenerational Living In One Of Port Hope's Most Desirable Neighbourhoods. Welcome To This Beautifully Upgraded All-Brick Home, Perfectly Positioned On A Spacious Corner Lot Offering Privacy, Flexibility, And Exceptional Outdoor Space. The Fully Fenced Yard Features Beautiful Landscaped Gardens In Both The Front And Back, A Large Side Lot, Poured Concrete Patio, Charming Dwarf Apple Trees, And A Storage Shed-Ideal For Relaxing Or Entertaining. A Rare Find In The Neighbourhood, The Property Also Includes A Rear Parking Pad Off The Laneway Garages, Adding Both Convenience And Value. Inside, The Main Floor Offers A Bright, Open-Concept Layout With Thoughtful Upgrades Throughout. The Kitchen Is Both Stylish And Functional, Featuring Stone Countertops, A Brick Backsplash, And A Striking Feature Wall. The Adjoining Living Space Is Warm And Inviting With Faux Beams, And Shiplap Accents That Highlight The Vaulted Ceiling, Creating A Cohesive And Elevated Design. All Light Fixtures Have Been Upgraded, Adding A Modern Touch Throughout. The Main Floor Primary Bedroom Is Generously Sized And Features A Walk-In Closet And A Private Ensuite Complete With Double Sinks, A Stand-Up Shower, And Sleek Touch-Screen Mirrors. A Second Bedroom And Full Bathroom Complete The Upper Level. Designed With Versatility In Mind, The Fully Finished Basement Offers An In-Law Suite With Its Own Kitchen, Matching Backsplash, Open-Concept Living Space, One Bedroom, A Den/Office, And A Full Bathroom- Ideal For Extended Family Or Potential Rental Income. This Home Seamlessly Blends Style, Function, And Long-Term Potential In A Highly Sought-After Community. (id:63203)
1b - 498 Main Street E
Hamilton, Ontario
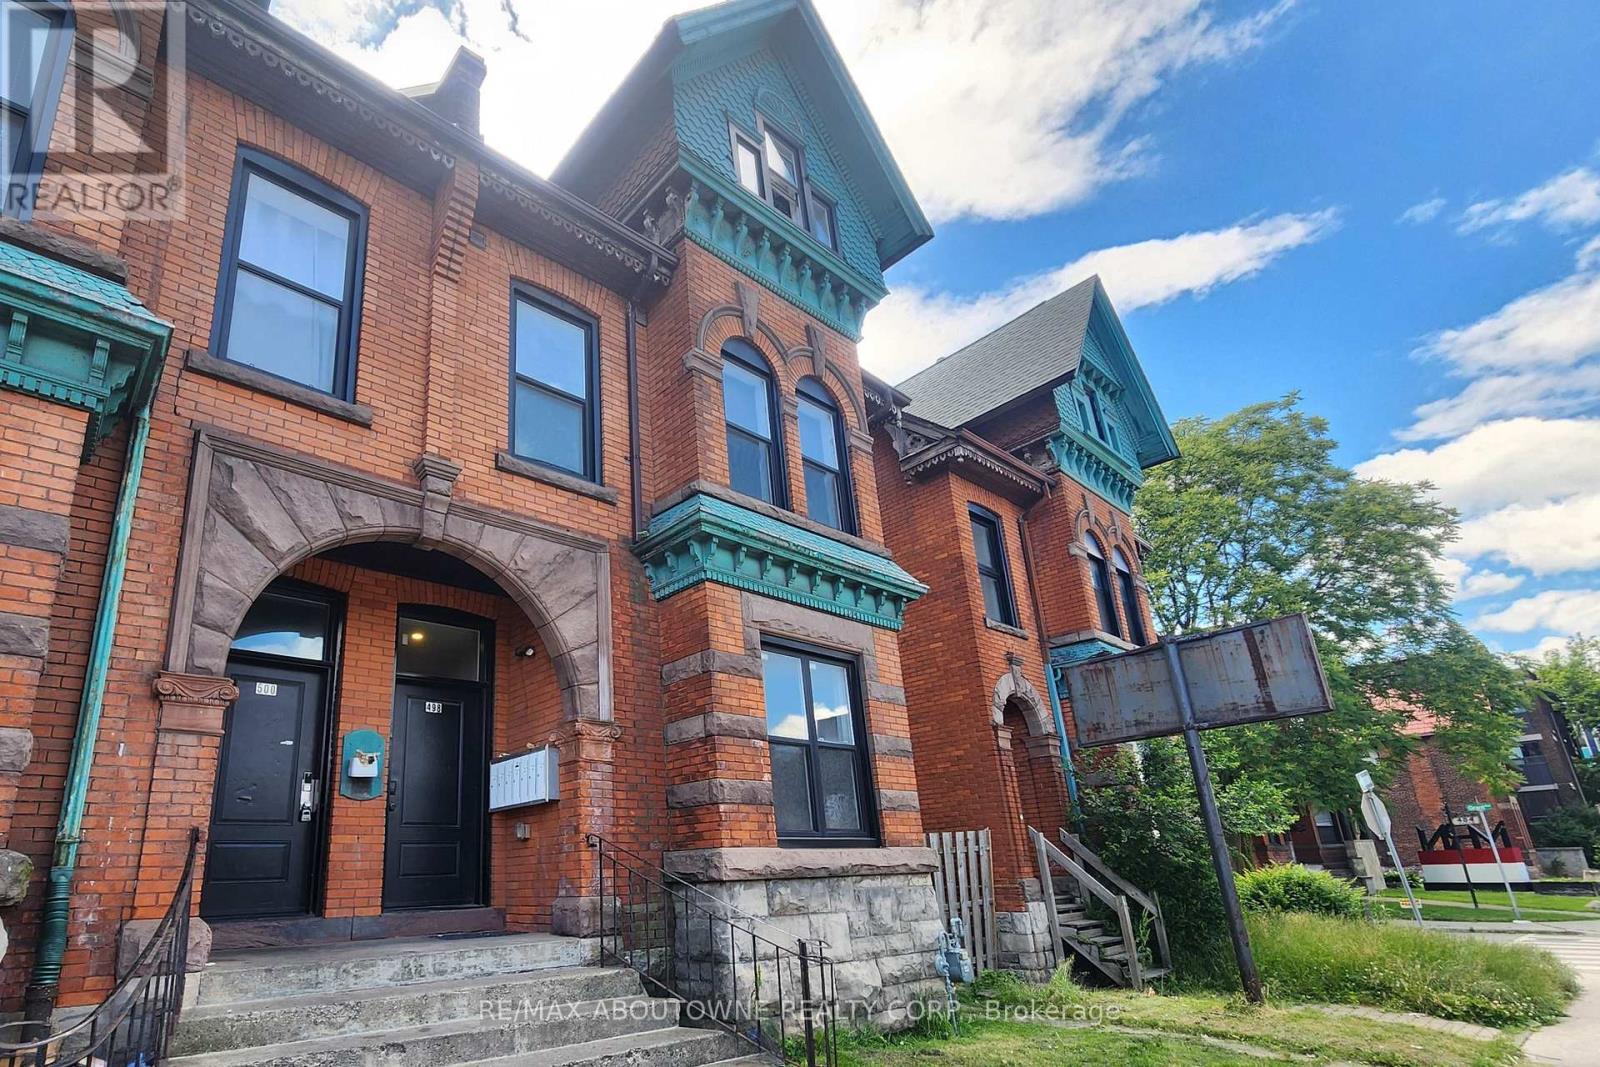
This 2 bed, 1 bath main level unit in this beautiful Victorian century home has been completely renovated, while maintaining some of the original architectural charm. Situated in a desirable Hamilton location close to downtown, with amenities such as pharmacy, groceries, restaurants, and parks just steps away. This spacious apartment spans 2 levels and features 10 foot ceilings on the main level and stainless steel appliances. The added convenience of in-suite laundry and included private parking offers a rare advantage for the area! It has keypad entry for your convenience. Gas and water to be billed at a fixed rate of $100/month. Separately metered electricity to be paid directly to utility provider. (id:63203)
232 Wilmot Road
Brantford, Ontario
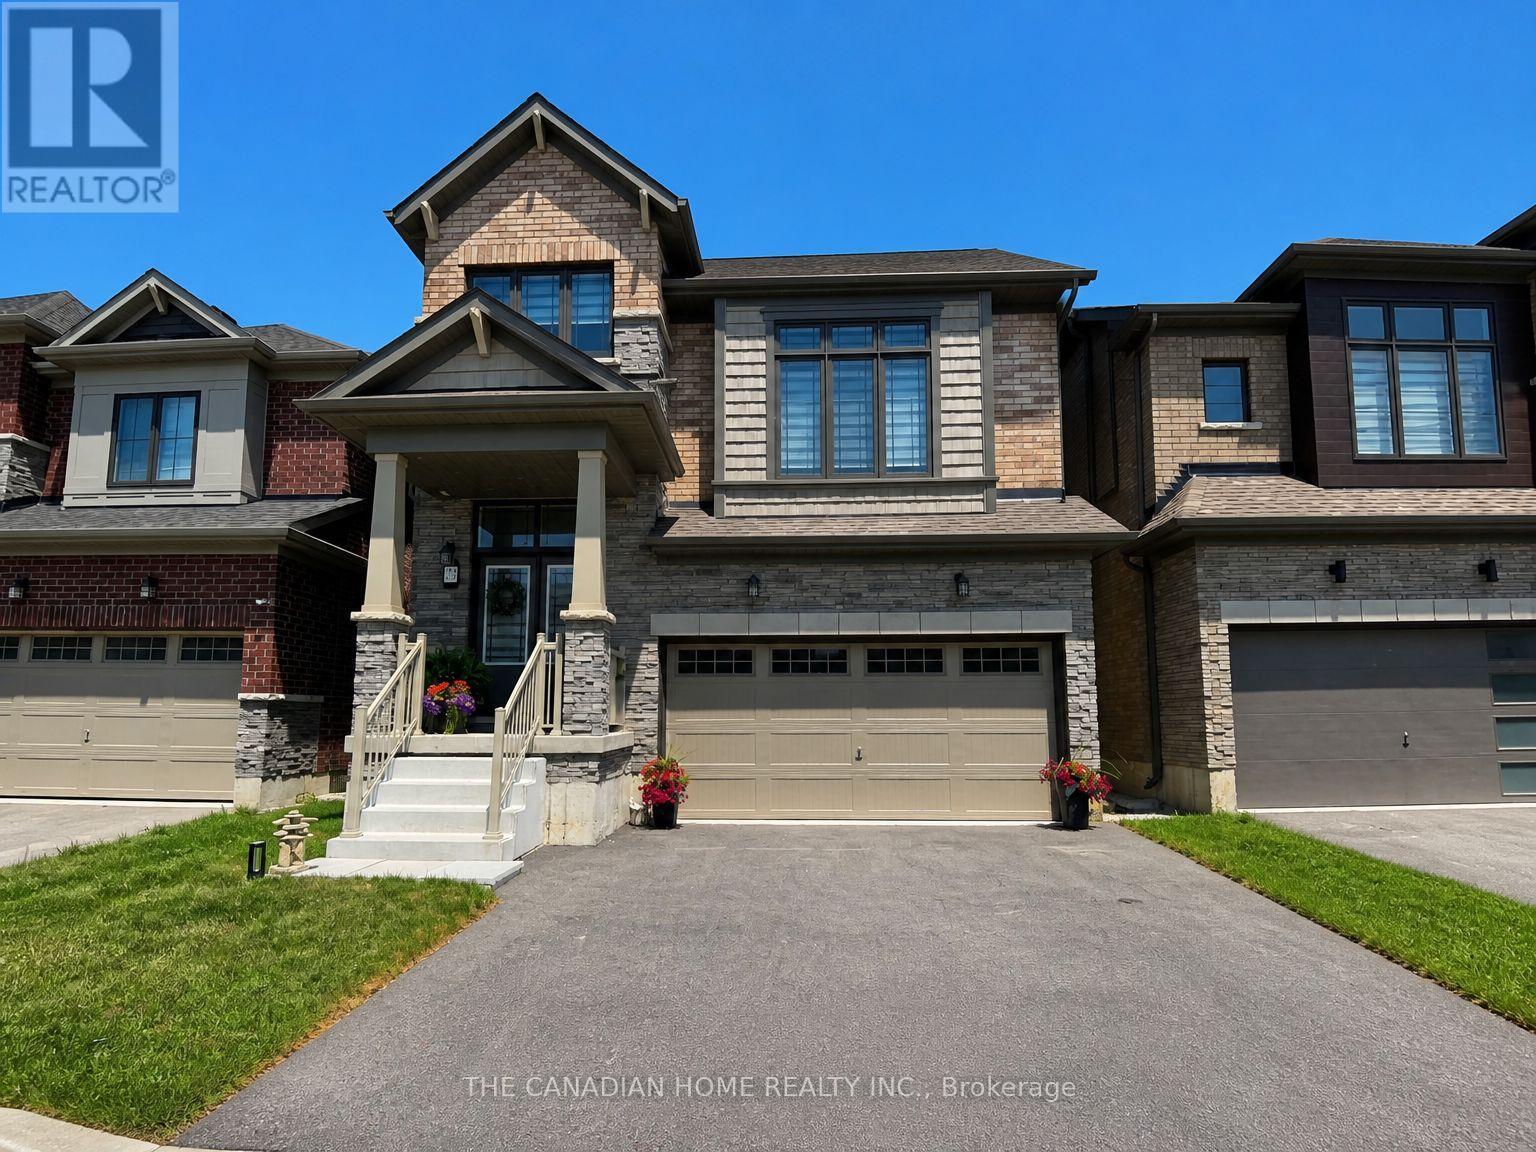
Welcome to *232 Wilmot Rd, Brantford* - a bright, spacious and well-maintained, newer *4-bedroom, 3-bathroom family home* offering approximately *2,300 sq. ft. of comfortable living space. This home features a functional layout with a separate family room, bright living areas, modern appliances, and an unfinished basement providing excellent storage and future customization potential. **Currently tenanted and available from September 1st for a long-term lease, this property is ideal for families looking for a comfortable home in a convenient location. Enjoy easy access to nearby amenities, including schools, colleges, shopping centres, restaurants, parks, and recreational facilities. Families will appreciate the proximity to **Walter Gretzky School, King George School, Major Ballachey School, Brantford Collegiate Institute, Wilfrid Laurier University Brantford Campus, and Conestoga College. Convenient shopping options nearby include **Brantford Commons South, Lynden Park Mall, Fairview Crossing, and West Brant Plaza. Located close to major employers and amenities such as **Ferrero Factory, Apotex Pharmachem Inc., Brantford General Hospital, and Brantford Train Station*, this home offers the perfect blend of space, comfort, and convenience. A great opportunity for families seeking a long-term rental in one of Brantford's growing neighbourhoods. ** This is a linked property.** (id:63203)
6 Sherway Street
Hamilton, Ontario
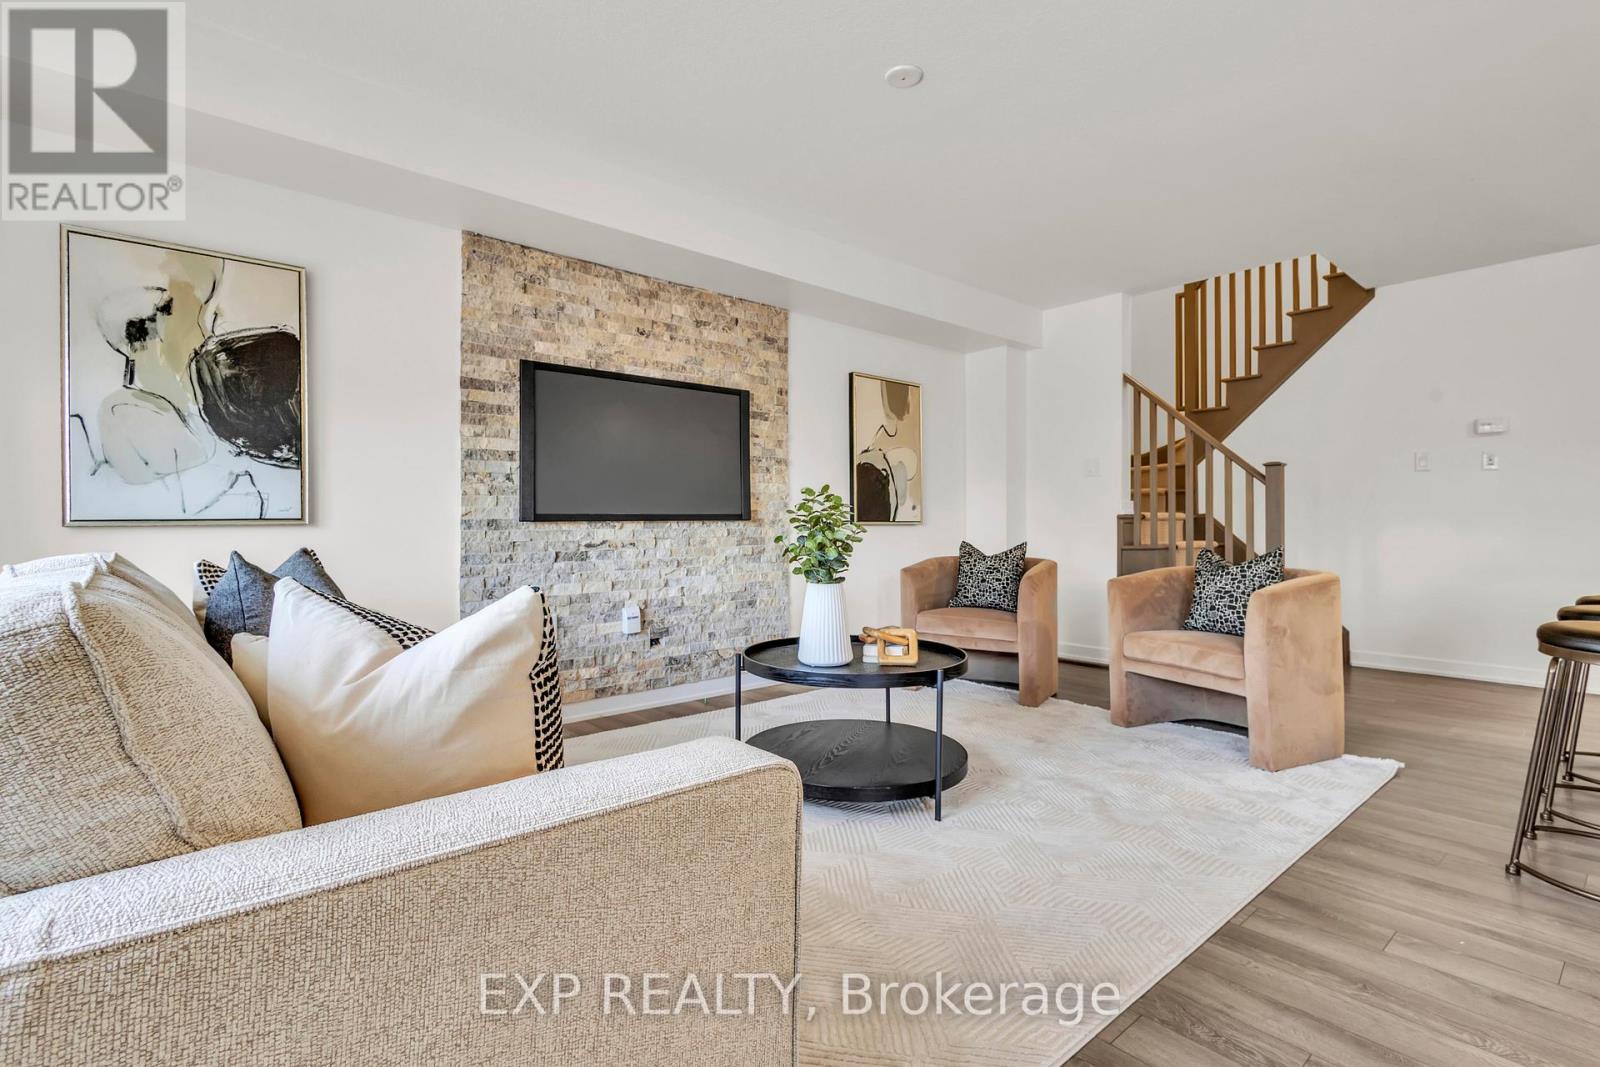
Welcome to 6 Sherway Street, a beautifully maintained freehold townhome nestled in one of Stoney Creek's most family-friendly communities. Proudly owned and cared for by the original owner since 2015, this move-in ready home offers the perfect blend of comfort, functionality, and low-maintenance living for first-time buyers, young families, and professionals alike. Offering 1,530 sqft of living space, this 3-bedroom, 2.5-bathroom home welcomes you with a bright, open-concept layout. The spacious main floor is finished with stylish vinyl plank flooring and flows effortlessly from the living area into the dining space and upgraded kitchen. Featuring quartz countertops and stainless steel appliances, the kitchen is perfectly equipped for busy mornings and entertaining family and friends. Upstairs, you'll find three generous bedrooms, including a spacious primary retreat complete with its own ensuite bathroom. Two additional bedrooms provide flexibility for growing families, guests, or a dedicated home office, while a second full bathroom ensures everyday convenience. Outside, a professionally finished exposed concrete patio creates a private, low-maintenance outdoor space perfect for summer barbecues, morning coffee, or relaxing evenings. A standout feature is the exceptional parking. With a private garage, two driveway spaces, and rear street access offering additional visitor parking, you'll enjoy a level of convenience rarely found in townhome living. Located just minutes from schools, parks, shopping, conservation areas, and major commuter routes including the QEW, LINC, and Confederation GO Station, this home offers the ideal balance of peaceful neighbourhood living and everyday accessibility. Move-in ready, meticulously maintained, and offering the peace of mind that comes with single ownership since new, this is the type of home buyers wait for-where pride of ownership is evident and the next chapter is ready to begin. (id:63203)
117 - 85b Morrell Street
Brantford, Ontario
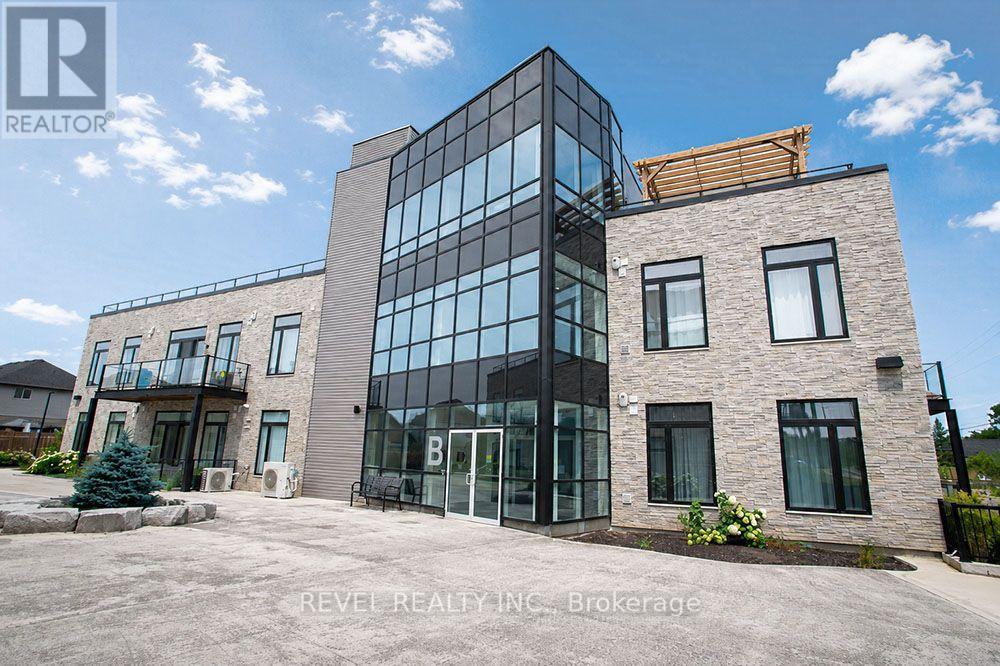
Welcome home to The Lofts on Morrell, a highly sought-after condominium in the desirable Holmedale neighbourhood. This beautiful 2 bedroom, 2 bathroom unit offers a bright and spacious open concept layout with soaring 10 foot ceilings, creating an inviting space that's perfect for everyday living and entertaining. The modern kitchen overlooks the living and dining area, while large windows and a private balcony fill the home with natural light. The primary bedroom features its own ensuite, while the second bedroom and full bathroom provide excellent flexibility for guests or a home office. Convenient in suite laundry, two owned parking spaces, and a well-maintained building make everyday living effortless. Residents also enjoy outstanding amenities, including a rooftop terrace with beautiful views, an upper level mezzanine lounge perfect for relaxing or entertaining guests, and secure entry. Located just steps from scenic trails, parks, the Grand River and Brantford's vibrant downtown, this is low maintenance condo living at its best. (id:63203)
31 King Street
Brantford, Ontario
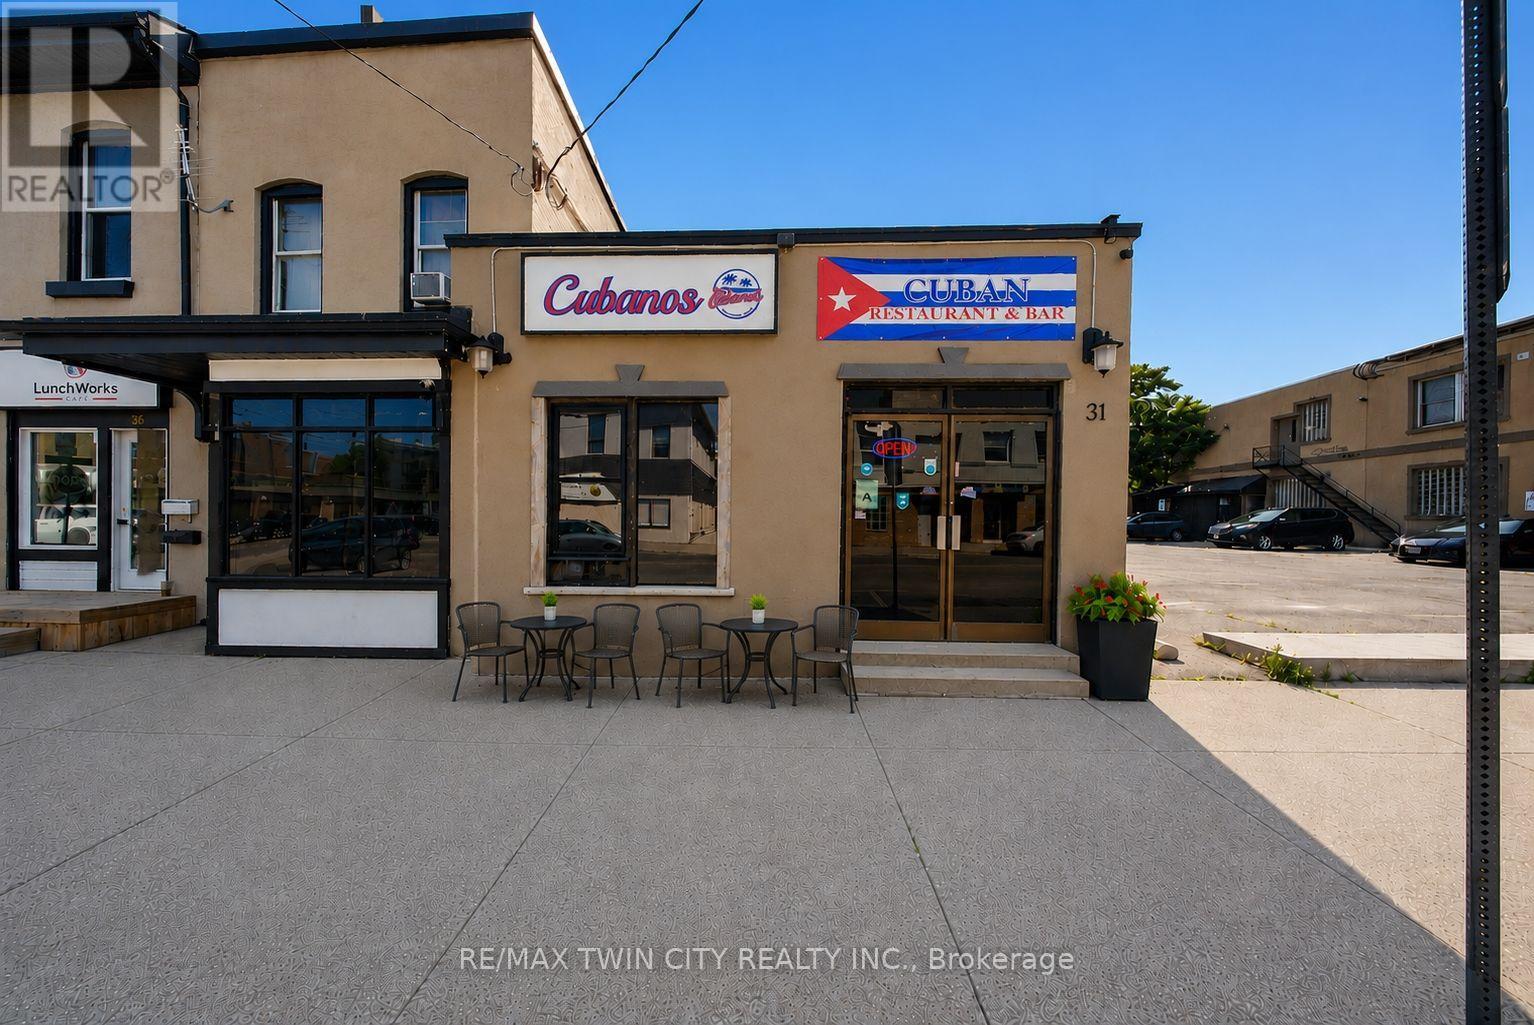
Exceptional opportunity to acquire a well-established, highly rated turnkey restaurant in the heart of downtown Brantford. Ideally located near the Sanderson Centre, Wilfrid Laurier University, City Hall, and surrounding residential neighbourhoods, this prime location benefits from excellent exposure and a steady flow of students, professionals, local residents, and visitors. The restaurant is fully equipped with a commercial kitchen, quality restaurant furnishings, an inviting dining area with seating for over 25 guests, and is an AGCO-licensed establishment. The rear of the property offers excellent potential for a spacious outdoor patio, providing the opportunity to expand seating capacity and enhance revenue. The premises also feature two recently renovated washrooms. With over four years remaining on the current lease and an option to renew, this turnkey business presents an outstanding opportunity. Continue the existing successful operation or introduce your own restaurant concept in this versatile, high-traffic location. Viewings are strictly by appointment only and must be scheduled outside of business hours. Please do not attend the property directly or speak with staff. The business name "Cubanos Kitchen & Bar" is not included in the sale but may be negotiated. Schedule your viewing today! (id:63203)
21 Chapman Road
Brant, Ontario
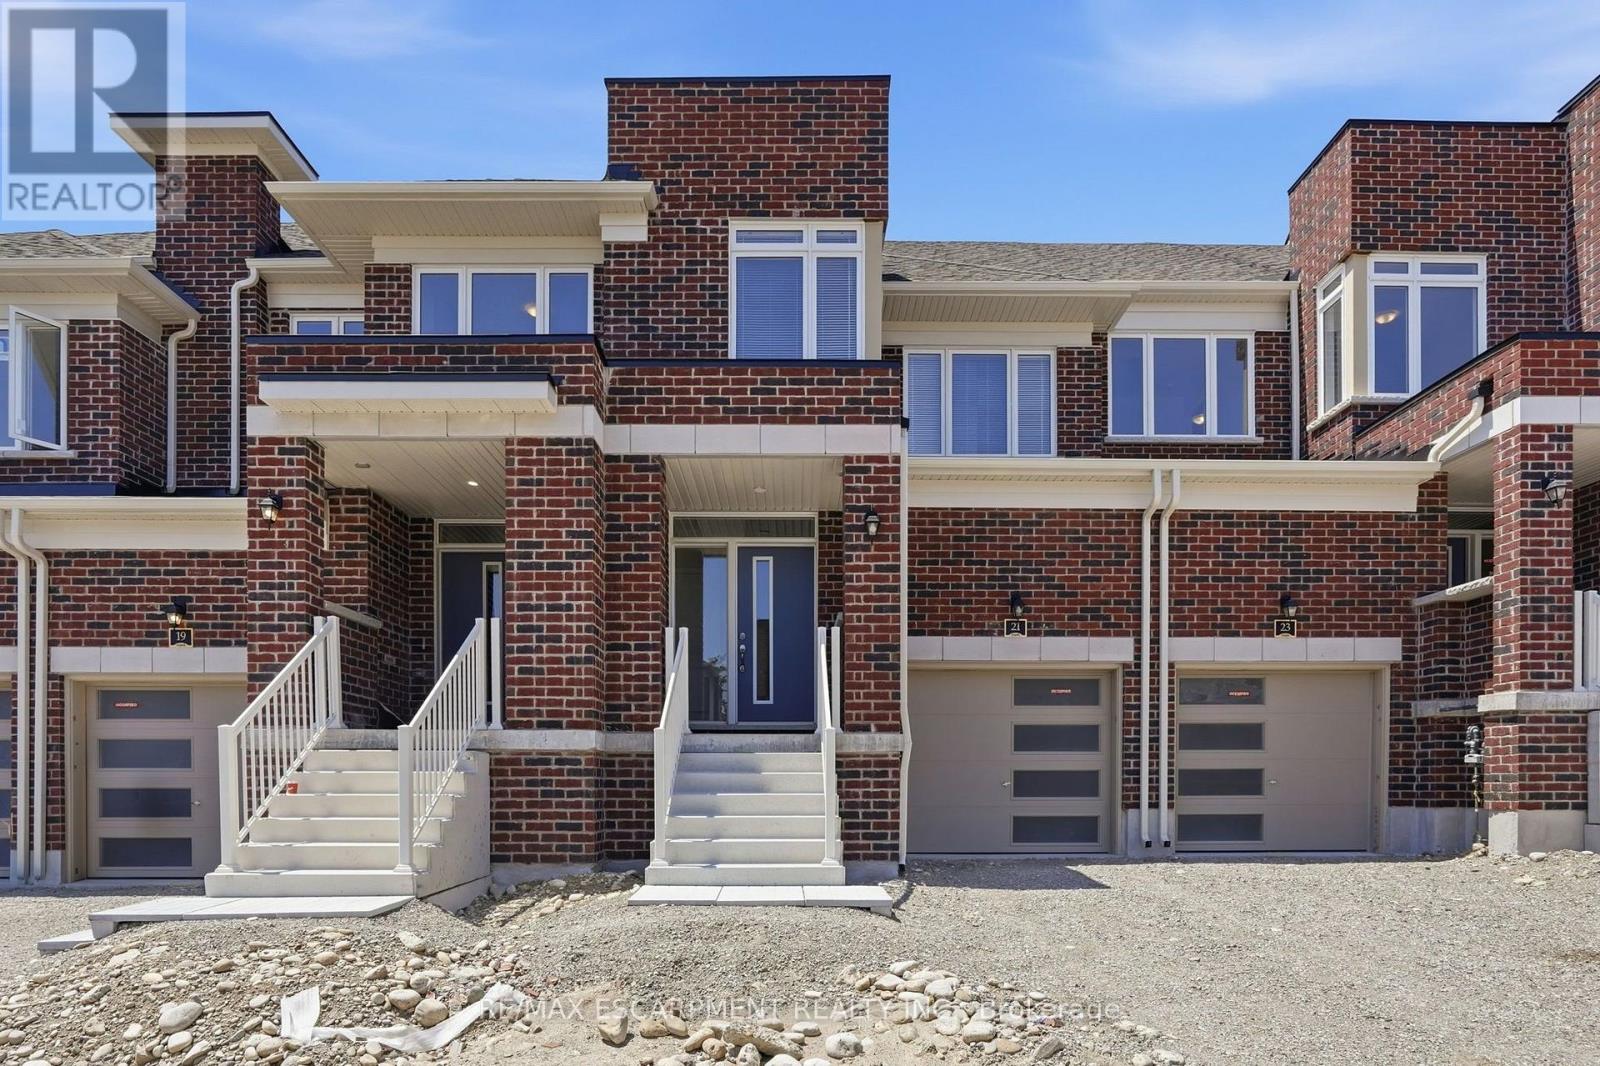
Welcome to this brand new townhome located in the Riverside community in Paris. This home features a bright, open-concept layout with ample natural light, spacious rooms, and plenty of storage throughout.The brick exterior offers a garage and driveway parking. The kitchen includes an island, double sink, stainless steel appliances, and generous cabinetry. The second level features well-sized bedrooms, including a primary bedroom with a walk-in closet and large windows. The basement is full and unfinished, providing additional storage space.Tenant is responsible for all utilities. First and last month's rent deposit required. (id:63203)
26 Evans Drive
Kawartha Lakes, Ontario
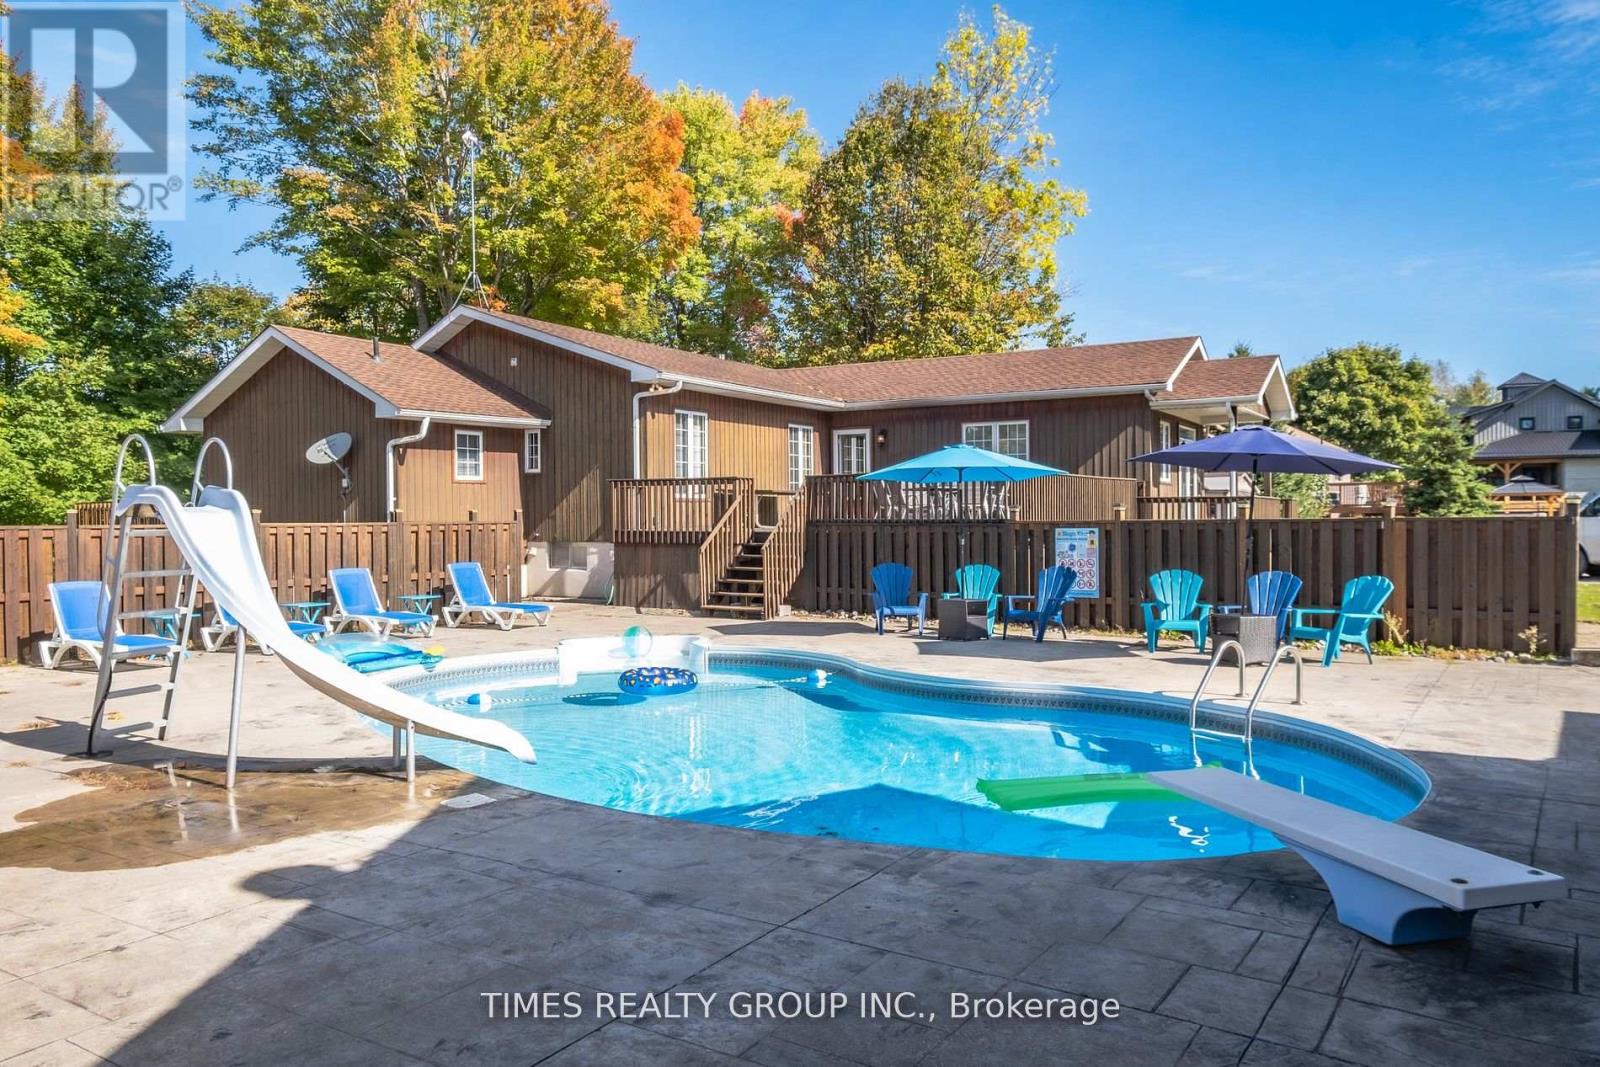
Enjoy the very private, family-oriented community of one of the prestigious neighborhoods of Fenelon Falls. 7 minutes to downtown Fenelon Falls with its Trent System Waterways docks, marina, golf club, sandy beach park and Highland trails; 30 minutes to Lindsay, 20 minutes to Bobcaygeon. The large front deck leads to a private pool lounge with a heated, in-ground saltwater swimming pool. A huge backyard with a large deck and ground-level patio with a hot tub overlooks the Burnt River. This raised bungalow has 2900 ft of finished space between main and ground levels filled with sunlight and fantastic waterfront views. Seamless open-concept living/gourmet kitchen and dining area perfect for daily life and entertaining. The primary Bedroom is a true private suite with a 4-pc ensuite and enclosed large sitting area. The main family room overlooks beautiful river sites and walks out to the oversized deck. Huge finished basement with 2 walk-outs to private hot tub patio. Ground level with high ceilings features a second family room, wet bar, huge recreation room and 2 more finished separate rooms & a 3-pc washroom, making it ideal and versatile for hosting and entertaining family and friends gatherings. (id:63203)
100 Rainbow Lane
Tay Valley, Ontario
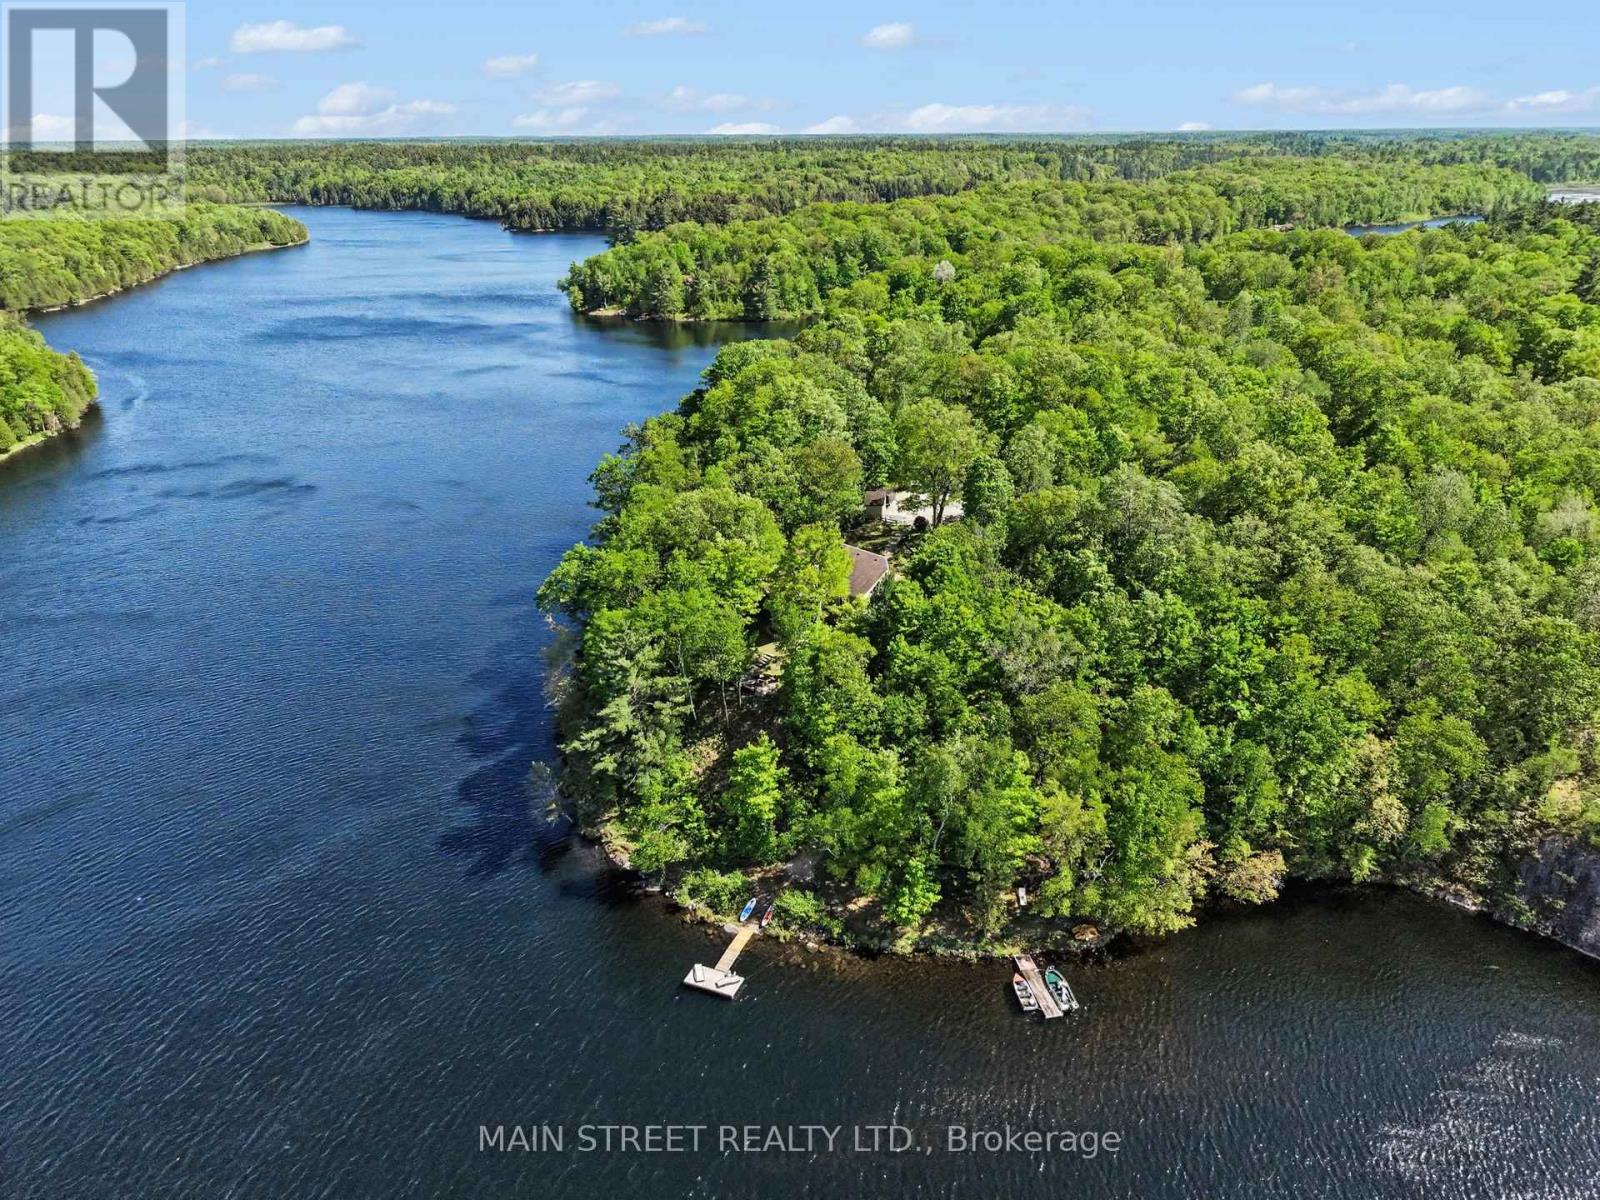
Welcome to your private waterfront retreat on beautiful Little Silver Lake. Nestled on just under 4 acres with over 500 ft of waterfront, this stunning 3-bedroom raised bungalow offers approx. 3,300 sq. ft. of open-concept living space on the Main and Lower levels with breathtaking lake views from nearly every room. Enjoy exceptional fishing, swimming, paddle boarding & peaceful lakeside living in a quiet, serene setting. Conveniently located minutes from Hwy 7, only 20 mins to Westport, 25 mins to Perth & 20 mins to Sharbot Lake. The renovated kitchen (2023) features quartz countertops, stylish backsplash, induction stove, while the Dining Rm has an expansive island with seating for 8 - perfect for entertaining. A stunning double-sided wood-burning fireplace adds warmth & charm to the main level living spaces. The oversized primary suite features a newly renovated spa-like ensuite (2025) with heated floors, beautiful soaker tub and oversized glass shower. The fully finished lower level offers 2 large bedrooms, 3-pc bath/laundry combo, large workshop, rec room with pool table & cozy gas fireplace. Expansive windows overlooking the lake fill the space with natural light, while 2 walkouts provide easy access to the outdoors. Outside, enjoy 2 large durable composite decks, including one with a gazebo for relaxing summer evenings overlooking the water. Steps from the lake, the fully finished 8 x 12 Bunkie offers additional sleeping accommodations for guests. A firepit, hot tub, 2 docks, garage, woodshed, direct connection to the hydro meter for a portable generator, and additional storage outbuilding complete this incredible property. Convenient year-round access on a road maintained throughout both summer and winter, and beautiful meandering paths, mature trees & incredible privacy make this the perfect year-round home or waterfront getaway on sought-after Little Silver Lake. (id:63203)