

7930 Kipling Avenue
Vaughan, Ontario
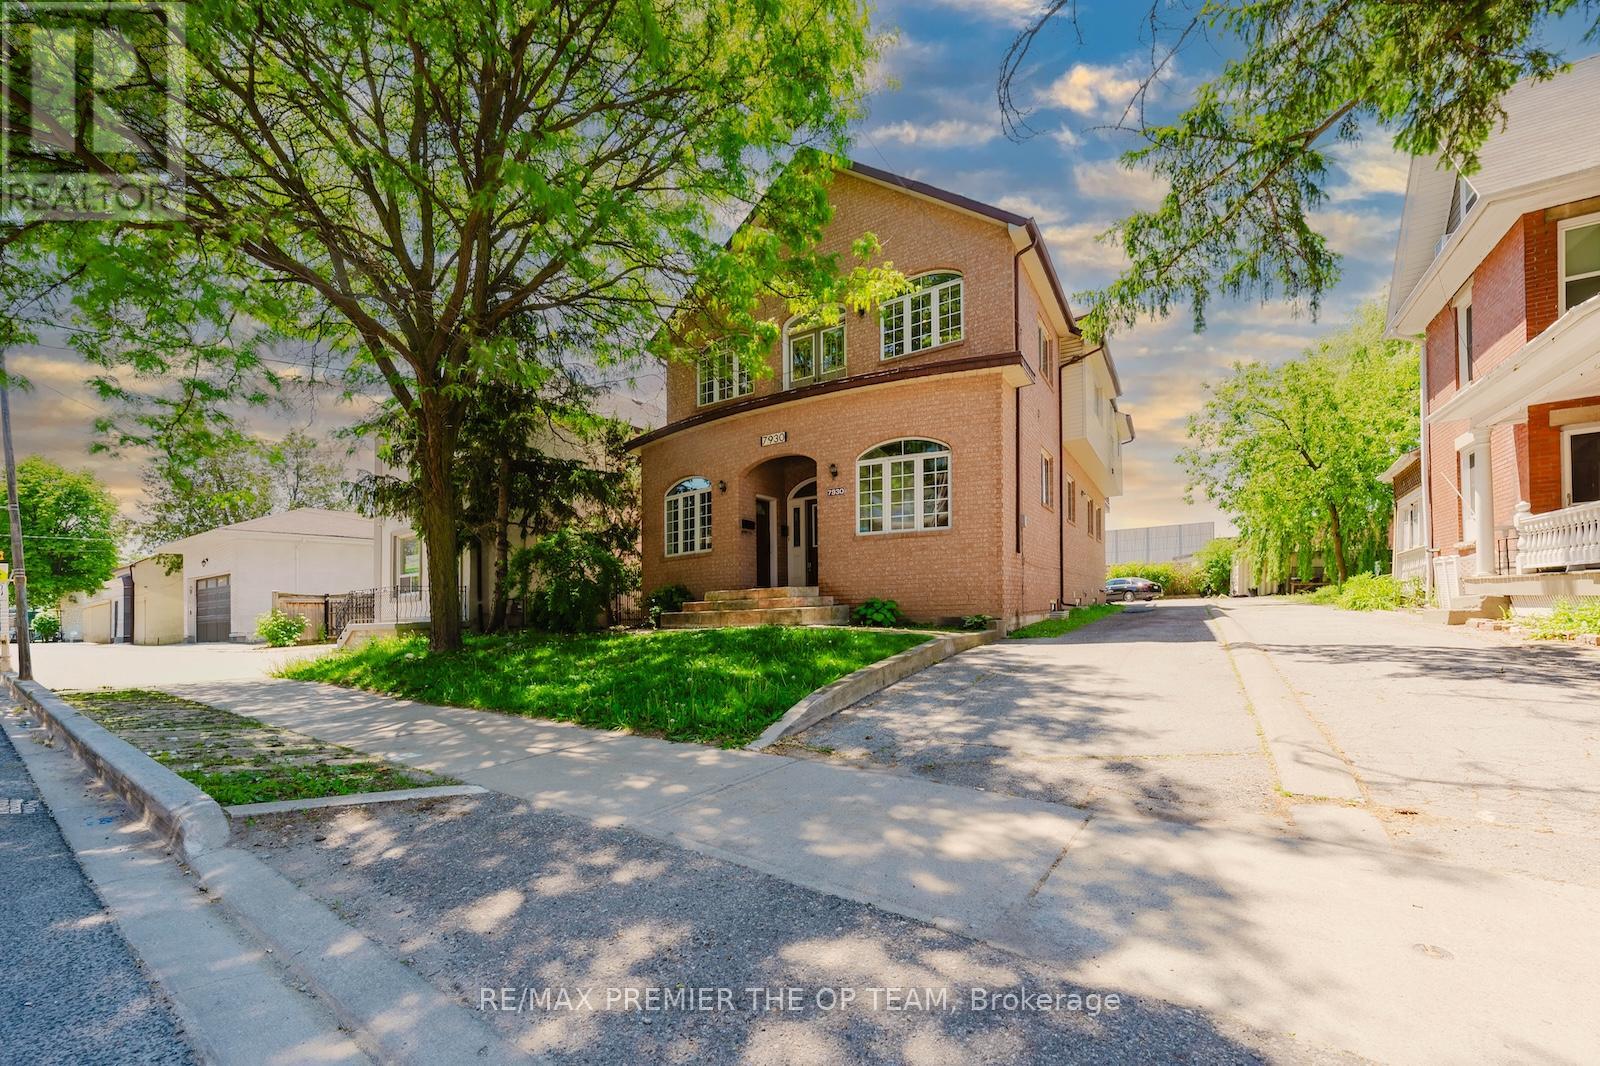
Welcome to 7930 Kipling Avenue, a rare custom-built residence offering over 5,000 sq ft of total living space and exceptional live/work flexibility. Zoned to permit professional office use, this property is ideal for a regulated health professional, lawyer, dentist, architect, engineer, accountant, stockbroker, real estate or insurance professional, and many other permitted business uses. Designed for versatility, this impressive home features 3 Self contained unit including 6+ bedrooms, 7 bathrooms, 3 full kitchens, 3 laundry areas, and 6 separate entrances, making it ideal for multi-generational families, home-based professionals, or those seeking income potential. From the moment you enter, soaring 12-foot ceilings and oversized windows fill the home with natural light, creating an open and inviting atmosphere throughout. The spacious main floor offers excellent flexibility for both residential and professional use. The second floor features a walkout to a large private rear deck and Juliette balcony, while the third-floor loft-style primary retreat provides a private sanctuary rarely found in today's market. The fully finished basement functions as a self-contained living space complete with 2 bedrooms, 2 bathrooms, a full eat-in kitchen, separate laundry, two private entrances, and a large recreation, theatre, or storage room. Extensive updates to kitchens, bathrooms, and flooring were completed between 2020 and 2021.Outside, the oversized double garage features 12-foot ceilings and, together with the driveway, accommodates parking for up to 6 vehicles. Conveniently located near schools, parks, transit, shopping, and major highways. Whether you're seeking a spacious multi-generational home, a live/work opportunity, professional office space, or an investment property with multiple-use potential, 7930 Kipling Avenue offers possibilities rarely available in Vaughan. A truly unique property that must be seen to be appreciated. (id:63203)
Upper - 32 Lionhead Trail
Toronto, Ontario
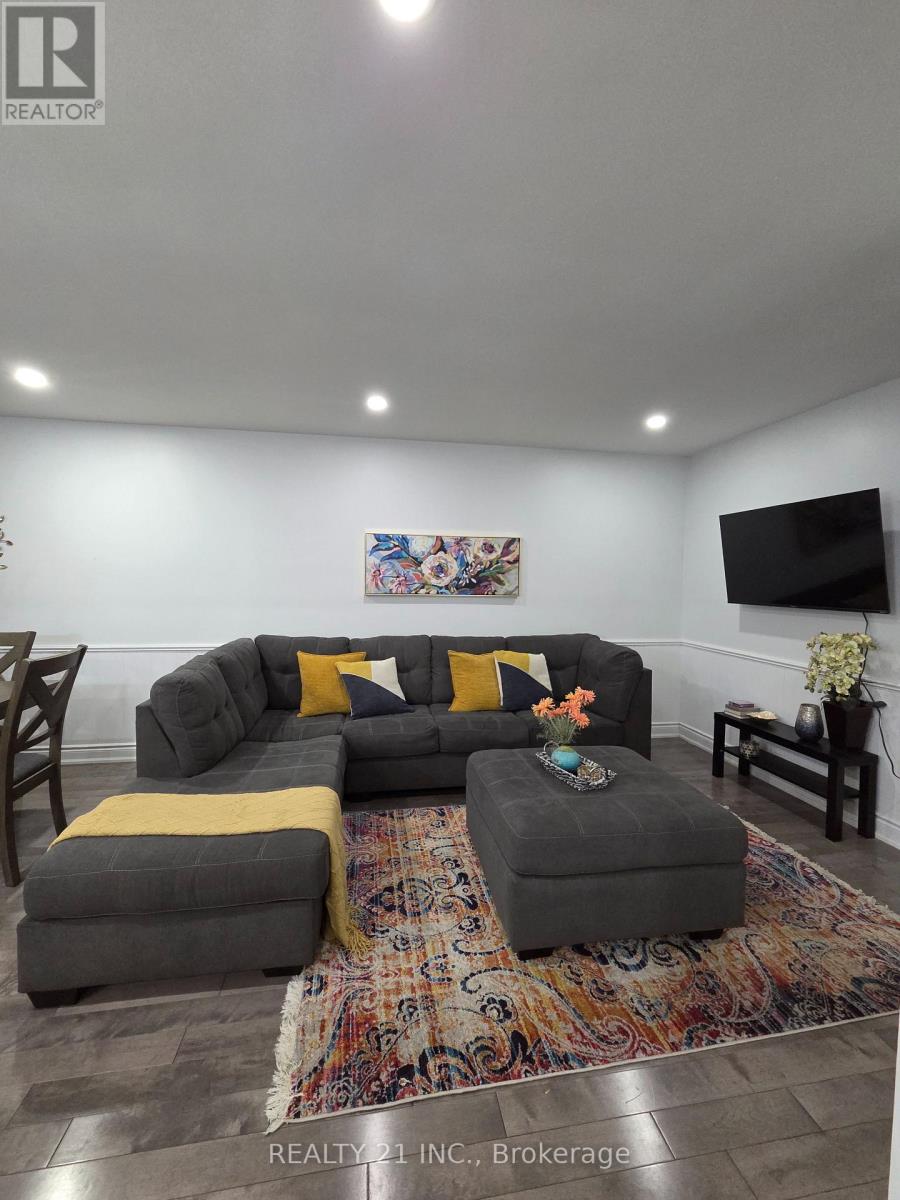
Client RemarksWelcome to this spacious FULLY FURNISHED, upgraded 3-bedroom, 1-bathroom home located in a highly desirable neighborhood. This beautifully renovated home features an open-concept main floor with a modern kitchen complete with quartz countertops, a breakfast bar, and stylish pot lights. Large windows throughout fill the home with an abundance of natural light. The recently renovated kitchen and bathroom offer contemporary finishes, while the convenience of an ensuite washer and dryer adds to the home's appeal. Ideally situated close to schools, parks, shopping, transit, and other everyday amenities, this home is perfect for tenants seeking comfort, style, and convenience. Additional Info: Tenant Pays 70% of Utilities Main Floor. (id:63203)
320 - 54 Harvey Johnston Way
Whitby, Ontario
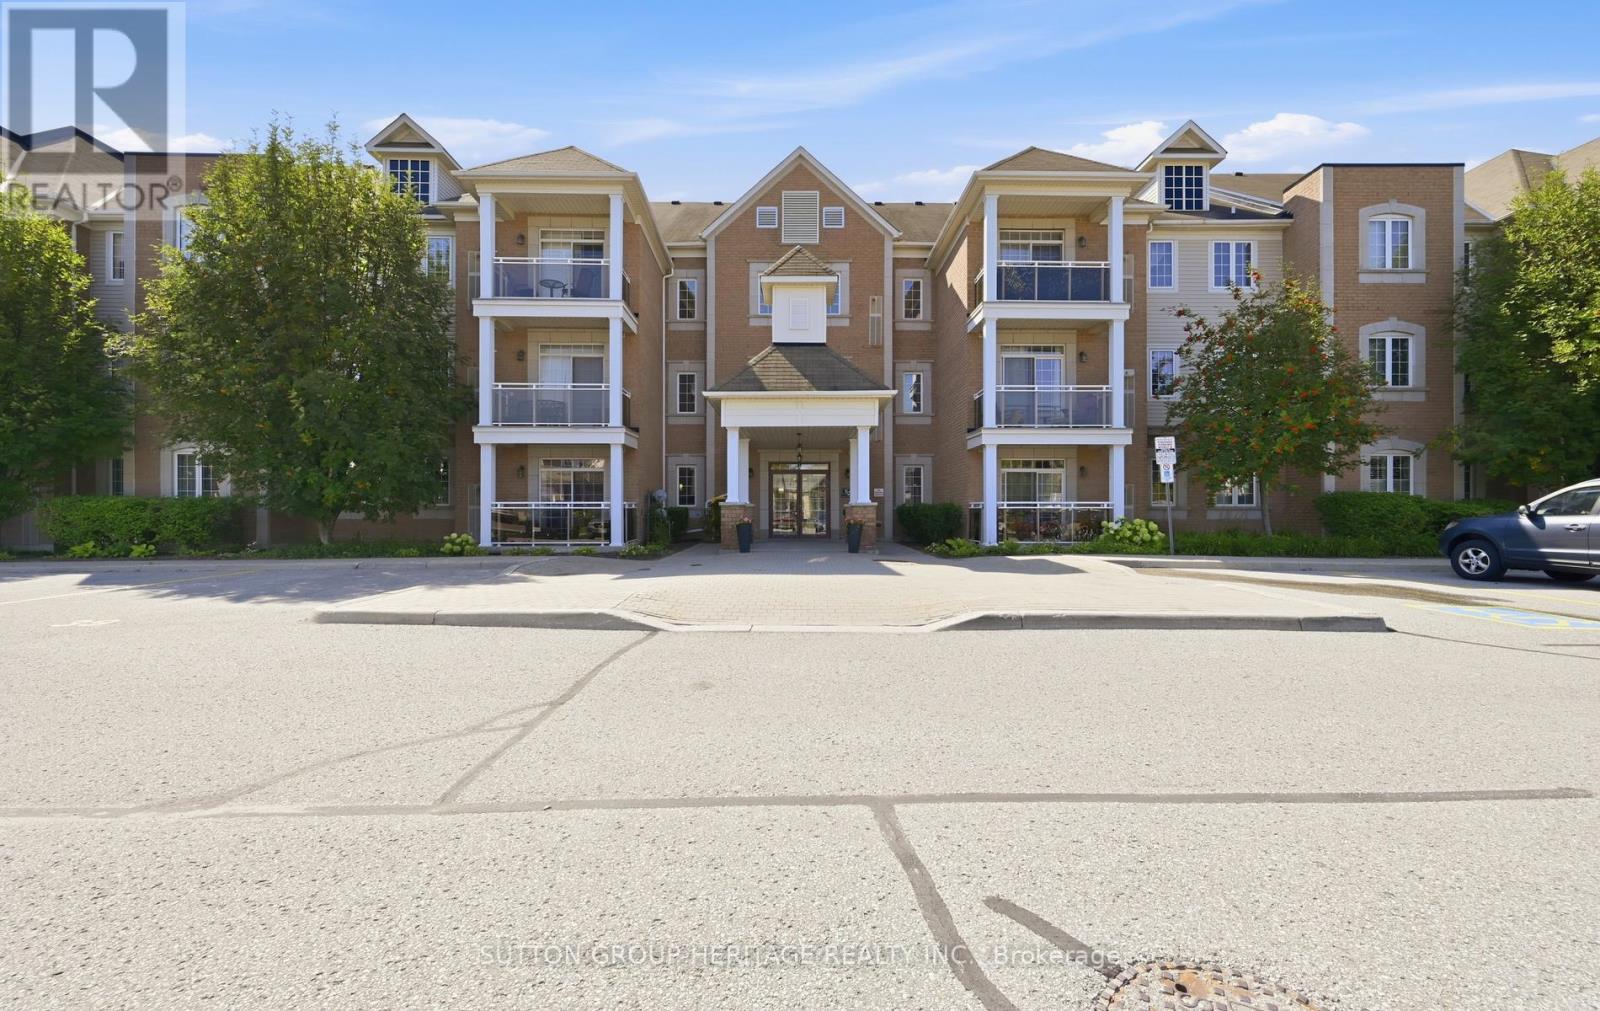
Welcome to Unit 320 - 54 Harvey Johnston Way, Whitby Experience the perfect blend of comfort, style, and convenience in the heart of highly sought-after Brooklin. This beautifully maintained condominium offers an inviting open-concept layout designed for modern living, featuring abundant natural light, 9-foot ceilings, and a functional floor plan that's ideal for professionals, downsizers, or first-time buyers. The spacious kitchen seamlessly overlooks the living and dining area, creating the perfect space for everyday living and entertaining. Step outside to your private balcony and enjoy the peaceful surroundings, while generous bedrooms provide comfort and versatility to suit your lifestyle. This well-maintained building offers fantastic amenities, including a fitness centre, party room, and elevator access, all just steps from everything Brooklin has to offer. Enjoy walking to FreshCo, Longo's, restaurants, cafés, the Brooklin Community Centre, library, parks, schools, and everyday conveniences. Commuters will appreciate quick access to Highways 407 and 412, making travel throughout the GTA effortless. Whether you're looking for a low-maintenance lifestyle or a move-in-ready home in one of Whitby's most desirable communities, Unit 320 at 54 Harvey Johnston Way is an opportunity you won't want to miss. (id:63203)
321 Sparrow Circle
Pickering, Ontario
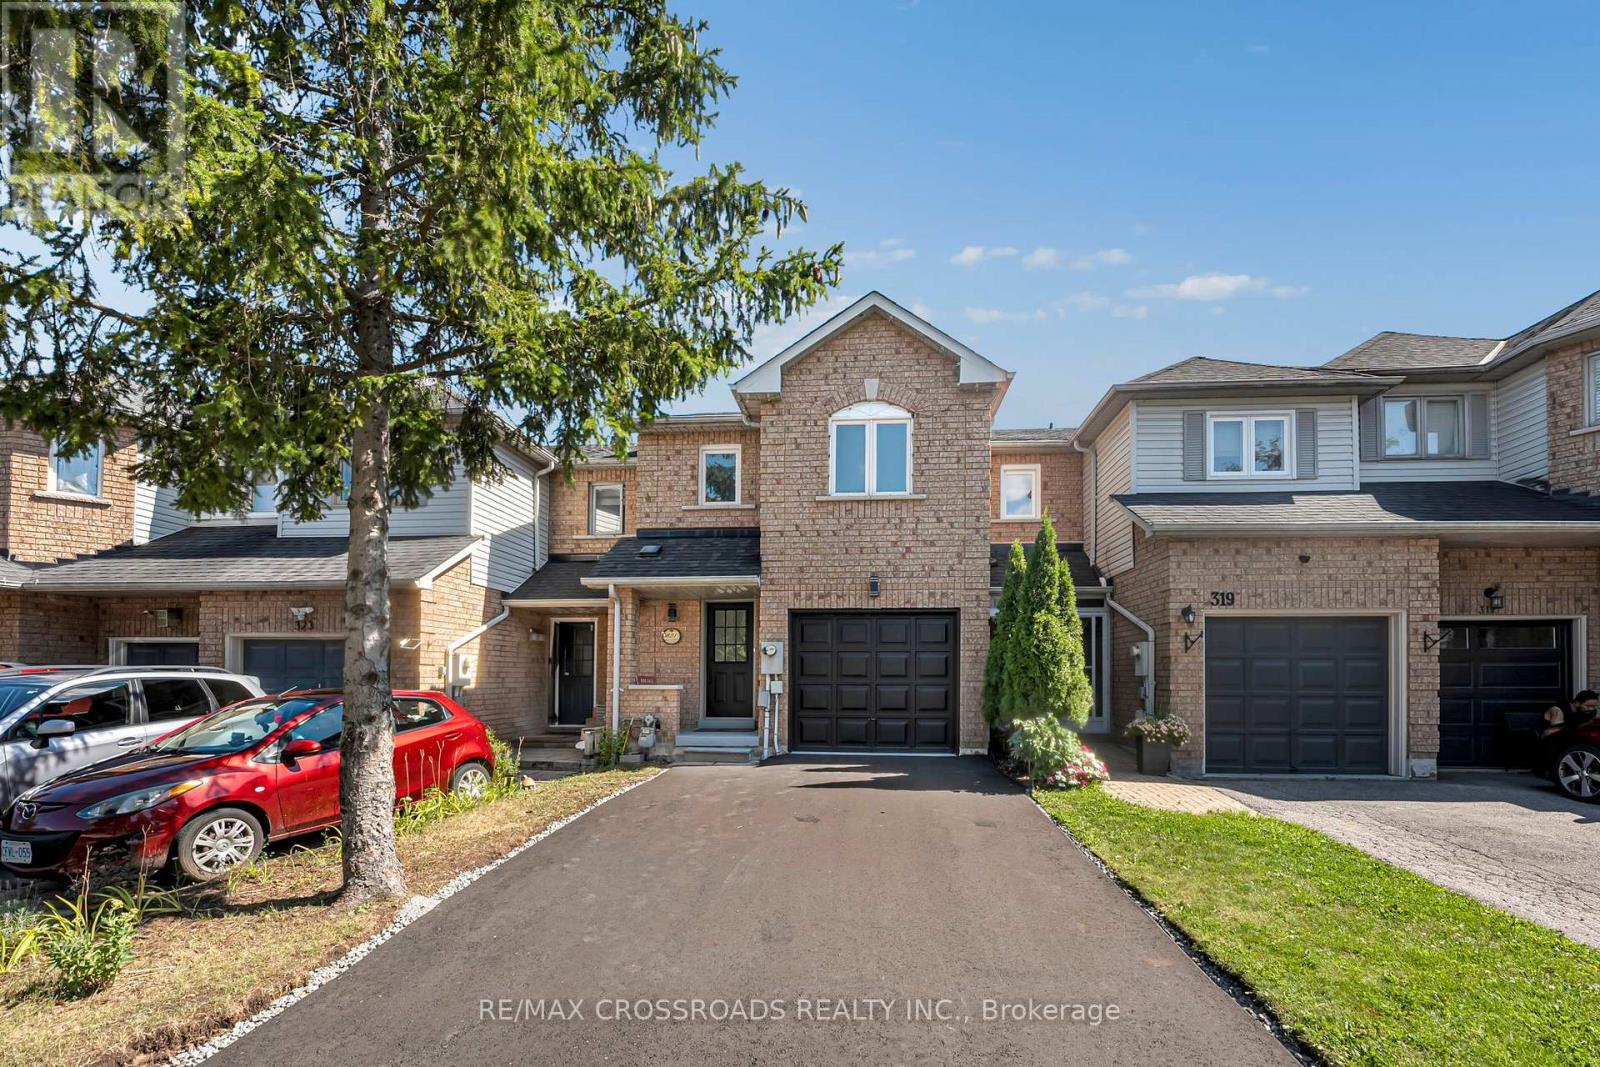
A beautifully renovated freehold two storey townhome (no maintenance fee) nestled in one of Pickering's most desirable family-friendly neighborhoods. Surrounded by top-rated public and Catholic schools, beautiful parks, scenic walking trails, and everyday conveniences, this home offers an exceptional lifestyle for families, professionals, and commuters alike. Enjoy quick access to Highways 401 and 407, Pickering GO Station, Pickering Town Centre, Costco, restaurants, recreation centres, Rouge National Urban Park, Petticoat Creek Conservation Area, and the University of Toronto Scarborough campus, all just minutes away. Offering a thoughtfully designed living space plus a finished basement, this immaculate 3-bedroom, 3-bathroom freehold townhome has been completely renovated from top to bottom with no detail overlooked. From the moment you step inside, you'll appreciate the bright, modern interior featuring stunning 24" x 24" porcelain tiles, brand-new flooring, pot lights throughout, and a beautifully redesigned kitchen complete with quartz countertops, stainless steel appliances, custom cabinetry, and contemporary finishes that seamlessly blend style with functionality. The inviting main floor is anchored by a cozy fireplace, creating the perfect space to relax or entertain. Upstairs, you'll find three spacious bedrooms and beautifully updated bathroom, while the finished basement provides valuable additional living space ideal for a family room, home office, gym, or children's play area. Step outside to your private backyard oasis featuring a spacious deck with an awning perfect for summer BBQs, entertaining friends, or simply enjoying your morning coffee. An extended , newly finished driveway, attached garage with convenient interior access complete this incredible offering. Combining a prime location, designed finished, and true move-in-ready convenience. (id:63203)
73 Thornbeck Drive
Toronto, Ontario
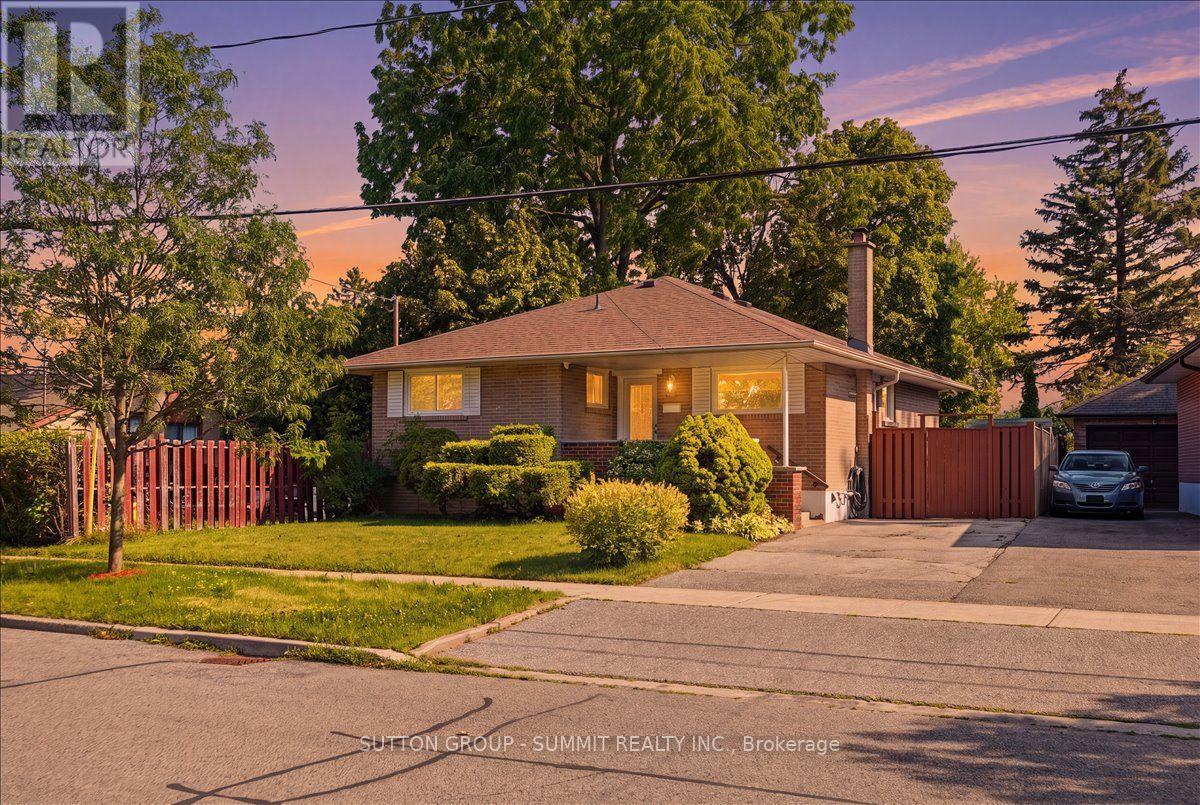
Beautifully updated 3+2 bedroom home situated on a premium ravine lot backing onto Curran Hall Park in a desirable family-friendly neighbourhood. The modern kitchen features quartz countertops, stainless steel appliances, and ample cabinetry. Recent upgrades include a renovated kitchen and bathroom, pot lights, fresh paint, and numerous additional improvements throughout.The fully finished walkout basement offers excellent in-law or income potential with a separate apartment featuring its own kitchen, quartz countertops, and separate washer and dryer. Walk out to the private backyard with no rear neighbours and enjoy peaceful ravine views.Ideally located close to schools, TTC, shopping, parks, and everyday amenities. Minutes to Hwy 401, Scarborough Town Centre, the University of Toronto Scarborough campus, and Centennial College. A fantastic opportunity for families, investors, or multi-generational living! (id:63203)
62 - 130 Ling Road
Toronto, Ontario
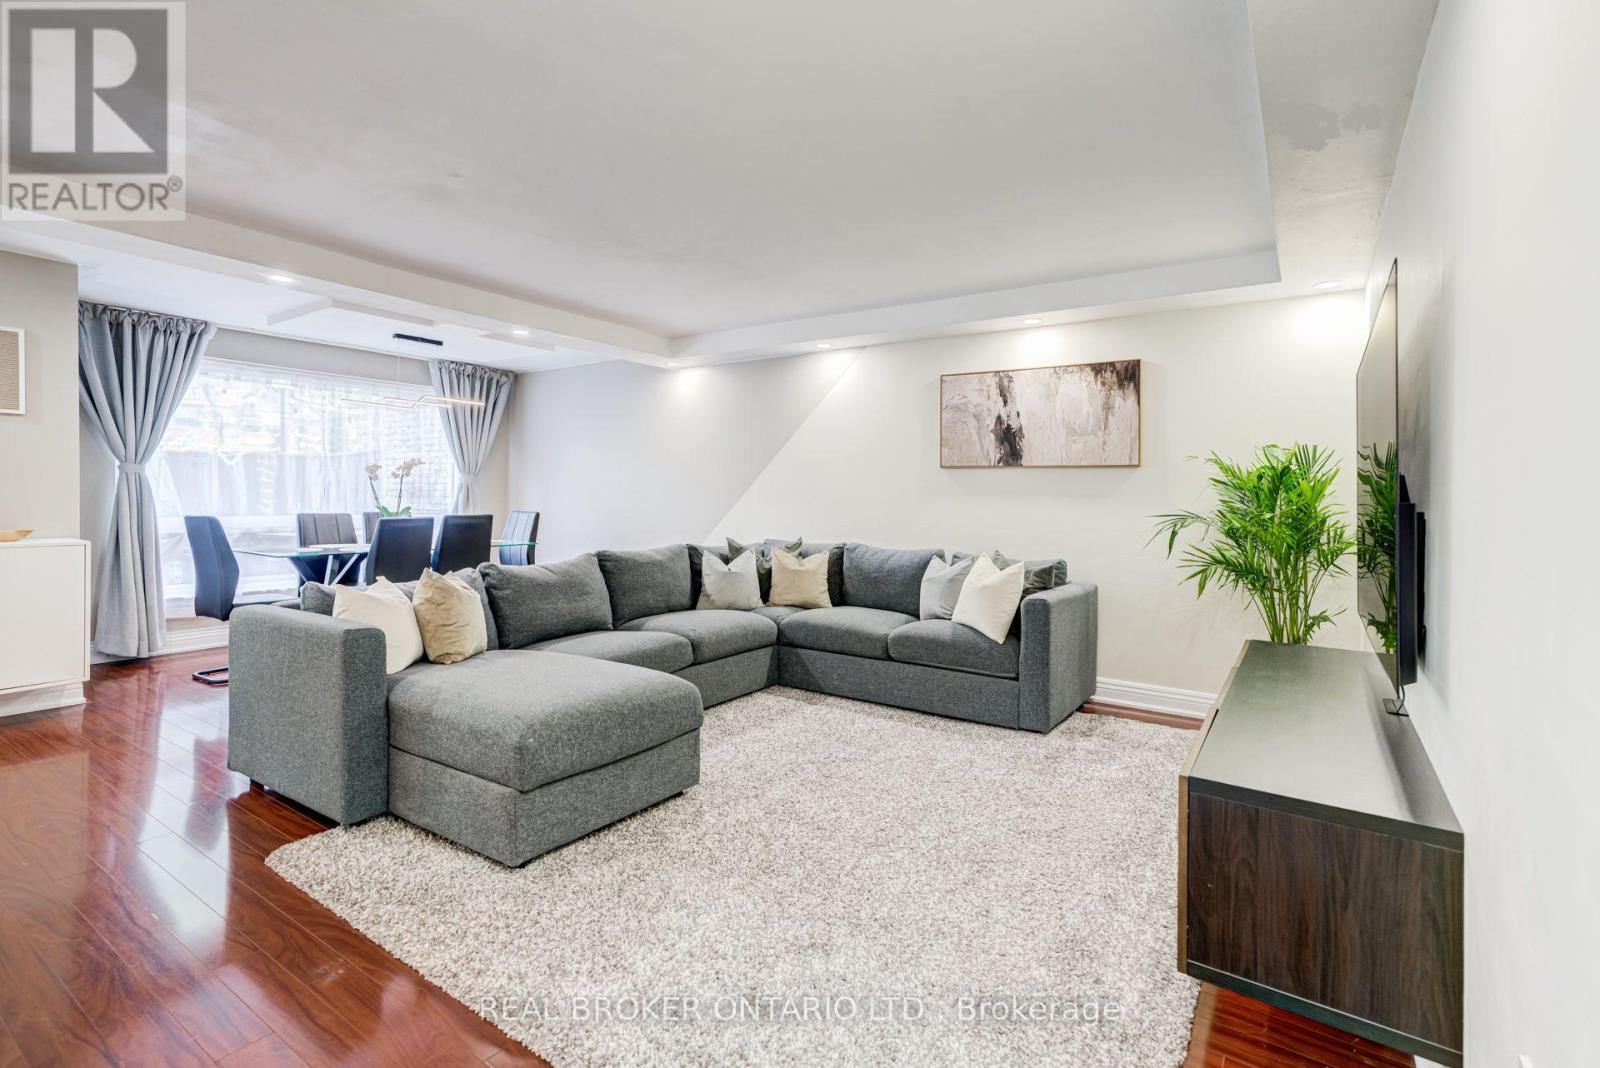
Tucked within a quiet, park-like community, this beautifully updated townhouse offers a rare blend of space, comfort, and everyday livability. From the moment you walk in, you're welcomed by an oversized living and dining area perfect for hosting family and friends or simply enjoying a quiet evening at home. Just beyond the main living space, the private fenced backyard offers exceptional privacy and creates a natural extension of the home - ideal for morning coffee, summer evenings, or a safe space for children and pets to enjoy. The kitchen was thoughtfully renovated in 2024 with an improved layout, generous cabinet storage, extensive counter space, updated flooring, and new appliances, creating a space that functions beautifully for both everyday living and entertaining. A convenient main floor bathroom completes the functional layout. Upstairs, you'll find three spacious bedrooms, including a bright primary bedroom, a children's room, and a versatile third bedroom currently used as a home office. The second-floor bathroom was fully renovated in 2023, while an additional oversized storage and linen area provides excellent flexibility and organization. Extensively upgraded throughout, the home also features professionally removed popcorn ceilings, electrical upgrades, smart dimmable switches, pot lights throughout, and custom closet organizers in every bedroom. One of the things the owners have appreciated most is how quiet and peaceful the home feels day to day, with excellent sound insulation and a genuinely respectful community atmosphere throughout the complex. Conveniently located near parks, schools, TTC, shops, places of worship, and just minutes to Highway 401, this is a home that offers both connection and calm in equal measure. (id:63203)
11 Bucannan Road
Toronto, Ontario
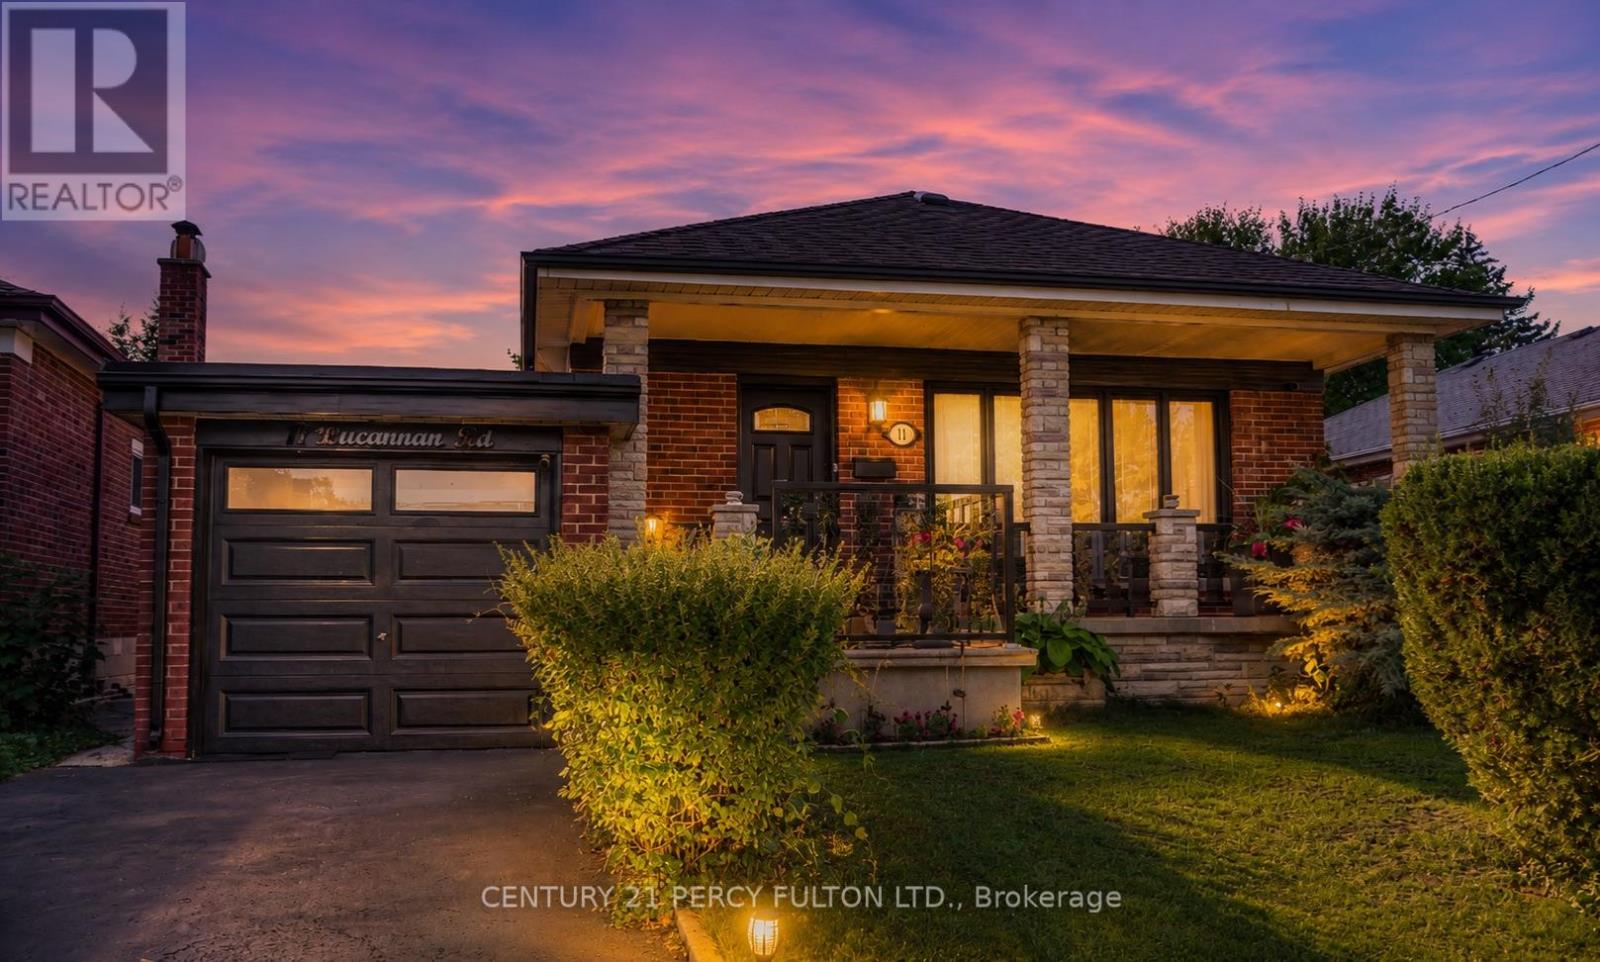
Welcome To This Beautifully Maintained Detached Home Offering A Versatile 3+2 Bedroom, 2-Bathroom Layout With A Fully Finished Basement Apartment - Ideal For Extended Family Living Or Additional Income Potential. The Original Third Bedroom Has Been Expanded Into A Spacious Primary Retreat And Can Easily Be Converted Back At The Seller's Expense.The Main Level Showcases Hardwood Flooring, Elegant Crown Moulding, And A Bright Open-Concept Living And Dining Area Filled With Natural Light From Large Picture Windows. The Updated Kitchen Features White Cabinetry, Ceramic Backsplash, Stainless Steel Appliances, Tiled Countertops, A Centre Island With Breakfast Bar, And Pot Lighting Throughout.The Lower Level Offers A Separate Living Space Complete With Its Own Kitchen, Large Recreation Area, Two Bedrooms, And A Full Bathroom - Perfect For In-Law Accommodation Or Rental Use.Recent Improvements Include A Newer A/C Unit (Approx. 2 Years), Roof (Approx. 5 Years), Newly Refinished Oversized Driveway (Approx. 4 Months), Updated Front Windows (Approx. 4 Years), And Kitchen Windows (Approx. 3 Years).Enjoy Outdoor Living On The Covered Front Porch Or In The Private Backyard Featuring A Patio Area Perfect For Entertaining. Conveniently Located Close To Parks, Schools, Shopping, And Everyday Amenities, This Home Offers The Perfect Blend Of Comfort, Space, And Flexibility. (id:63203)
5706 - 55 Cooper Street
Toronto, Ontario
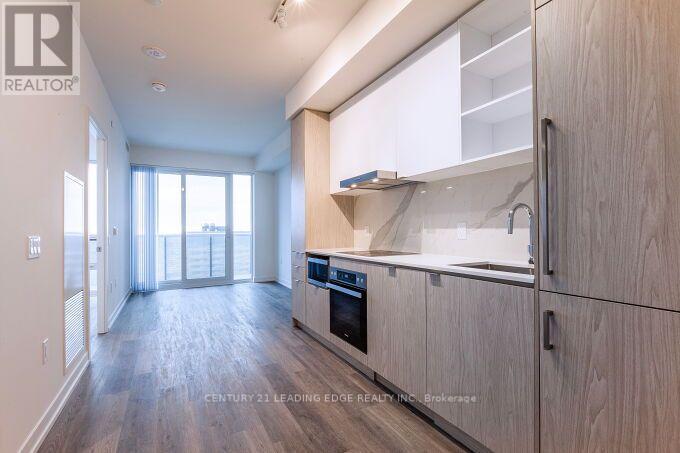
High Floor One Bedroom Condo (Gold Suites) in Sugar Wharf West Tower. Engineered Wood Flooring thruout, Full Open Balcony South East Facing City & Lake Views, Extra Ceiling Height. Modern Kitchen features beautiful cabinetry, Stainless Steel & Integrated Appliances, In Suite Washer & Dryer. Fantastic Amenites: Grand 2-storey lobby with place seating lounge and 24-hour concierge, WiFi in all amenity areas, lobby & elevators, Dedicated on-site property management team, State-ofthe-art fitness centre including: aerobics studio; spinning room; and basketball court, Indoor lap pool, Two co-work/meeting rooms, Party room with kitchen and separate bar area, seating and formal dining area, Kids party room and play area, Social/games lounge and three separate theatre rooms, Hobby/art studio, lego rooms and music room, Indoor hammock lounge, Expansive outdoor landscaped terrace with BBQ and dining areas, Two luxurious hotel-styled guest suites. Excellent Location: Steps to Harbour Front, Union Station, Financial Centre, Sugar Beach, Distillery District, St Lawrence Market. Direct Access to Future PATH & School. Opposite FarmBoy for all your grocery needs (id:63203)
714 - 2a Church Street
Toronto, Ontario
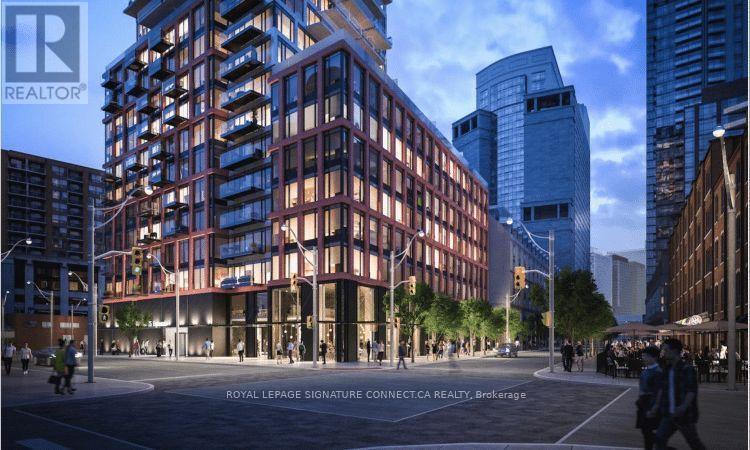
Step into sophisticated urban living at 75 On The Esplanade, where style meets convenience in the vibrant St. Lawrence Market district. This spacious, 1+ Den offers an open-concept layout with floor-to-ceiling windows that flood the space with natural light. The sleek integrated kitchen with a gas stove is perfect for home chefs, while the versatile den can easily function as a second bedroom or home office. Indulge in 5-star amenities, including a state of-the-art fitness center (CrossFit, cardio, weights & yoga rooms), a rooftop outdoor pool, BBQ terrace, games room, media lounge, billiards, and 24/7 concierge. Just steps from St. Lawrence Market, Union Station, and the waterfront, this unbeatable location puts the best of downtown Toronto at your doorstep. (id:63203)
83 Binscarth Road
Toronto, Ontario
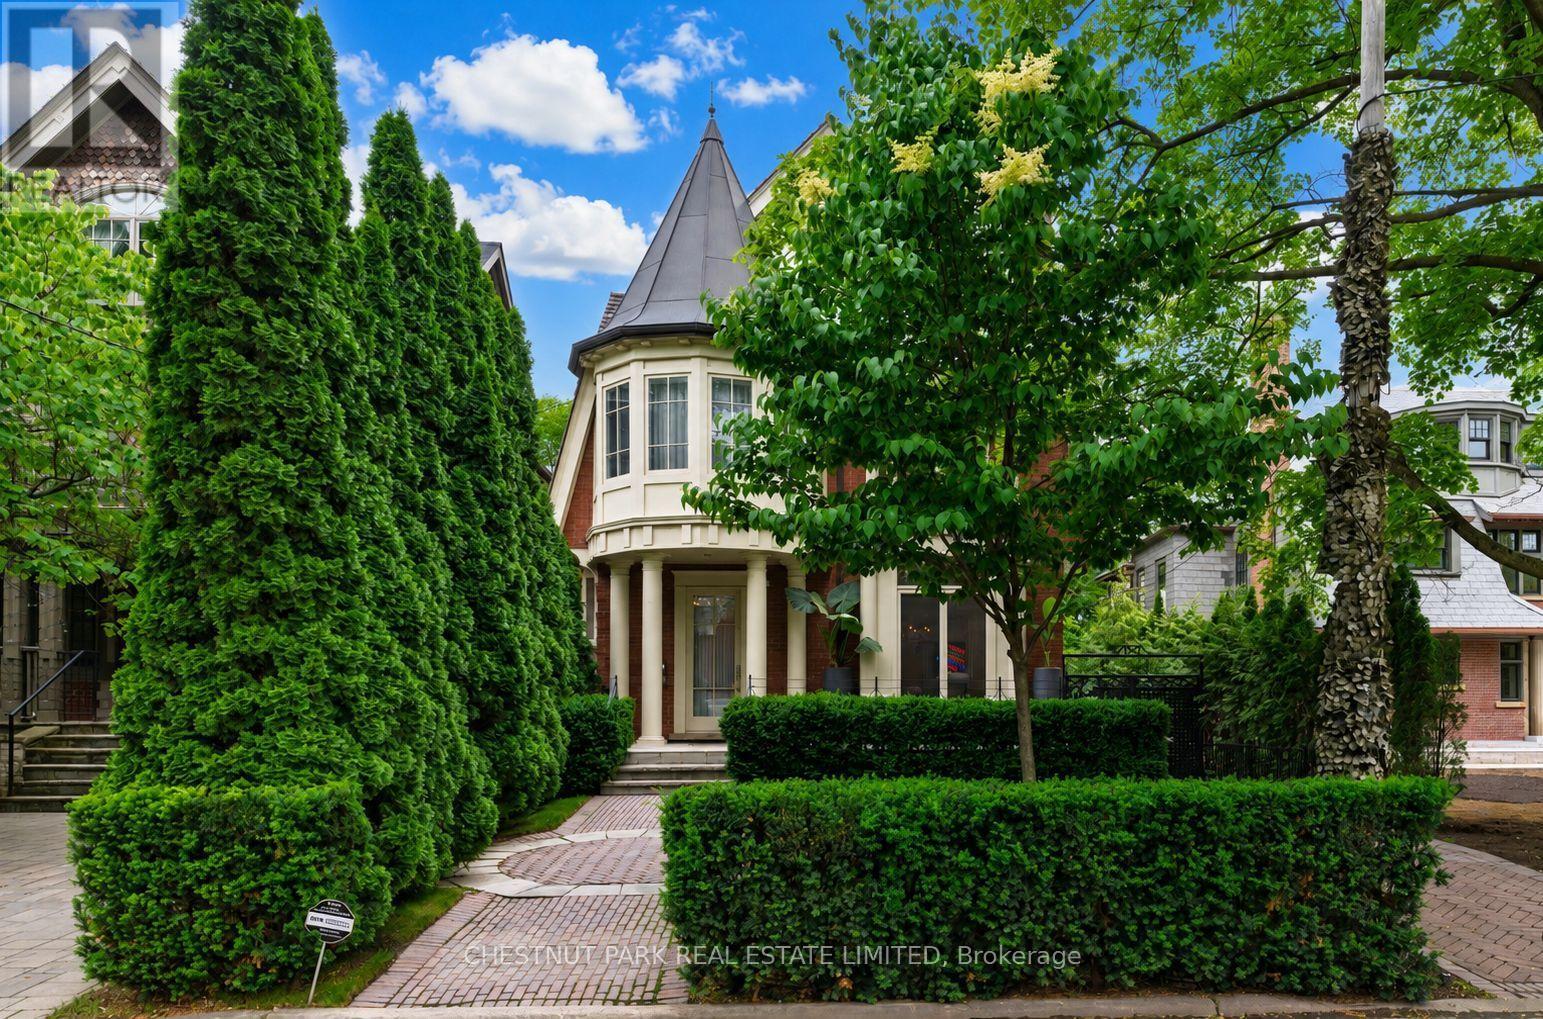
This Is One Of Rosedale's Prettiest Renovated "Cape Cods" On North Rosedale's Best Street Amongst Estate Homes. The Interior Is Flooded With An Abundance Of Natural Light & Tall 10' Ceilings On The Main Floor. It Has Excellent Flow For Family & Entertaining. The Rooms Are All An Excellent Size. The Family Room Is Combined With The Open Gourmet Kitchen with a Bistro Style Eat-in Banquet. The Master Is So Romantic With Double Doors To A Treetop South Deck, Ensuite & Walk-In Closets. There Are Another 5 Bedrooms. This Is One Of The Coolest Houses To Come To The Market. The Views To The North Are Park-Like And To The South A Verdant Treed Oasis. In Addition The Garage Has Been Created Into An Enchanting Pavilion For Fun And Play. Beautifully Newer Pool & Spa and Gardens designed by Mark Hartley. Located On A Cul-De-Sac For Road Hockey And Hoops. A Gem! Its a truly a versatile house, for a large family or for a couple seeking tranquility in a Country like private setting and low traffic. A great opportunity. This home lends itself to casual and refined & sophisticated entertaining both inside and outside. (id:63203)
1 Grass Meadoway
Toronto, Ontario
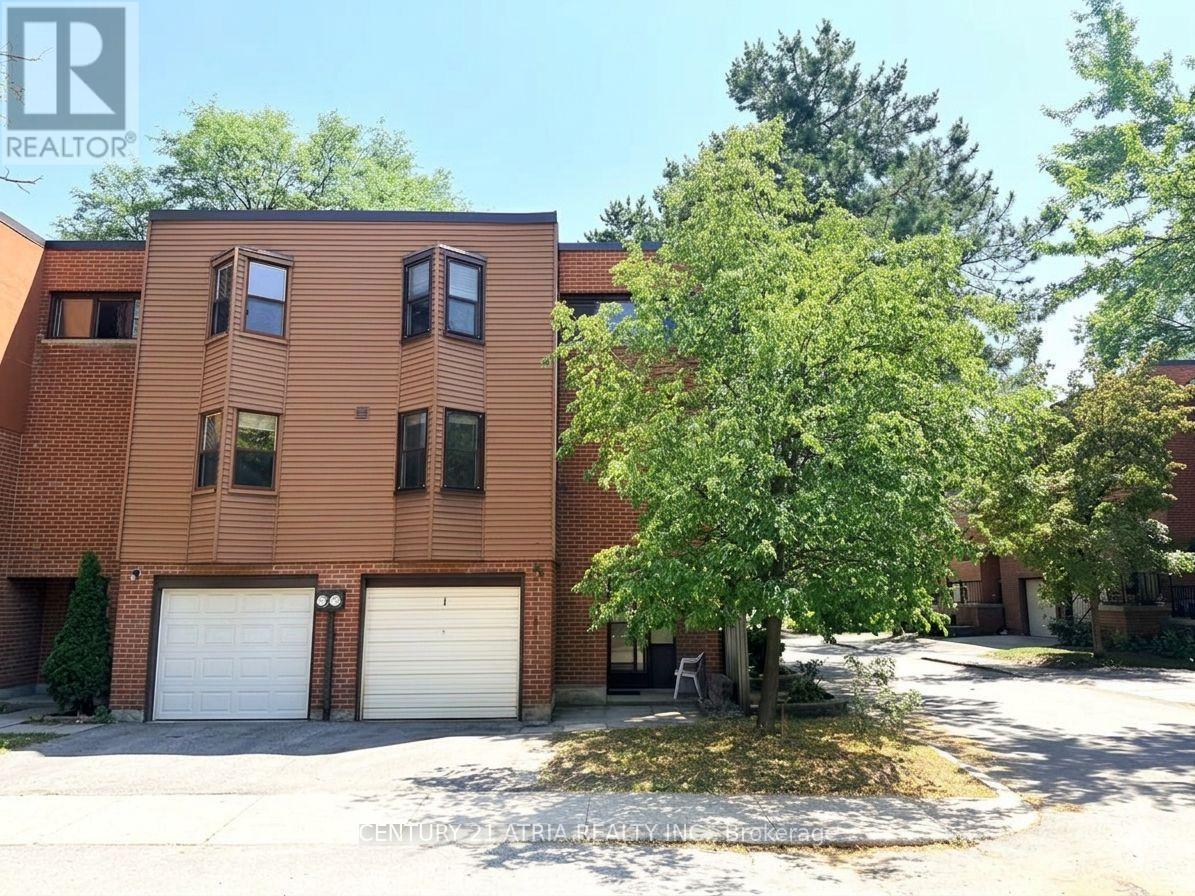
END UNIT!!!! North & South Exposure to open areas, great for families with kids who need more space indoor and outdoor; Large 4 bedrooms, spacious living with 14ft high ceiling; formal dining, family sized kitchen with built-in shelves; Laundry on main; Renowned Arbor Glen Elementary school is within 100 meters; Walking distance to Highland Middle School as well as AY JACKSON Secondary school; Parks, trails, shops, grocery stores are all nearby, mintues to highway 404/DVP, 407 and 401; Great opportunity to live in a very safe and family friendly neighborhood; (id:63203)
1912 - 28 Empress Avenue
Toronto, Ontario
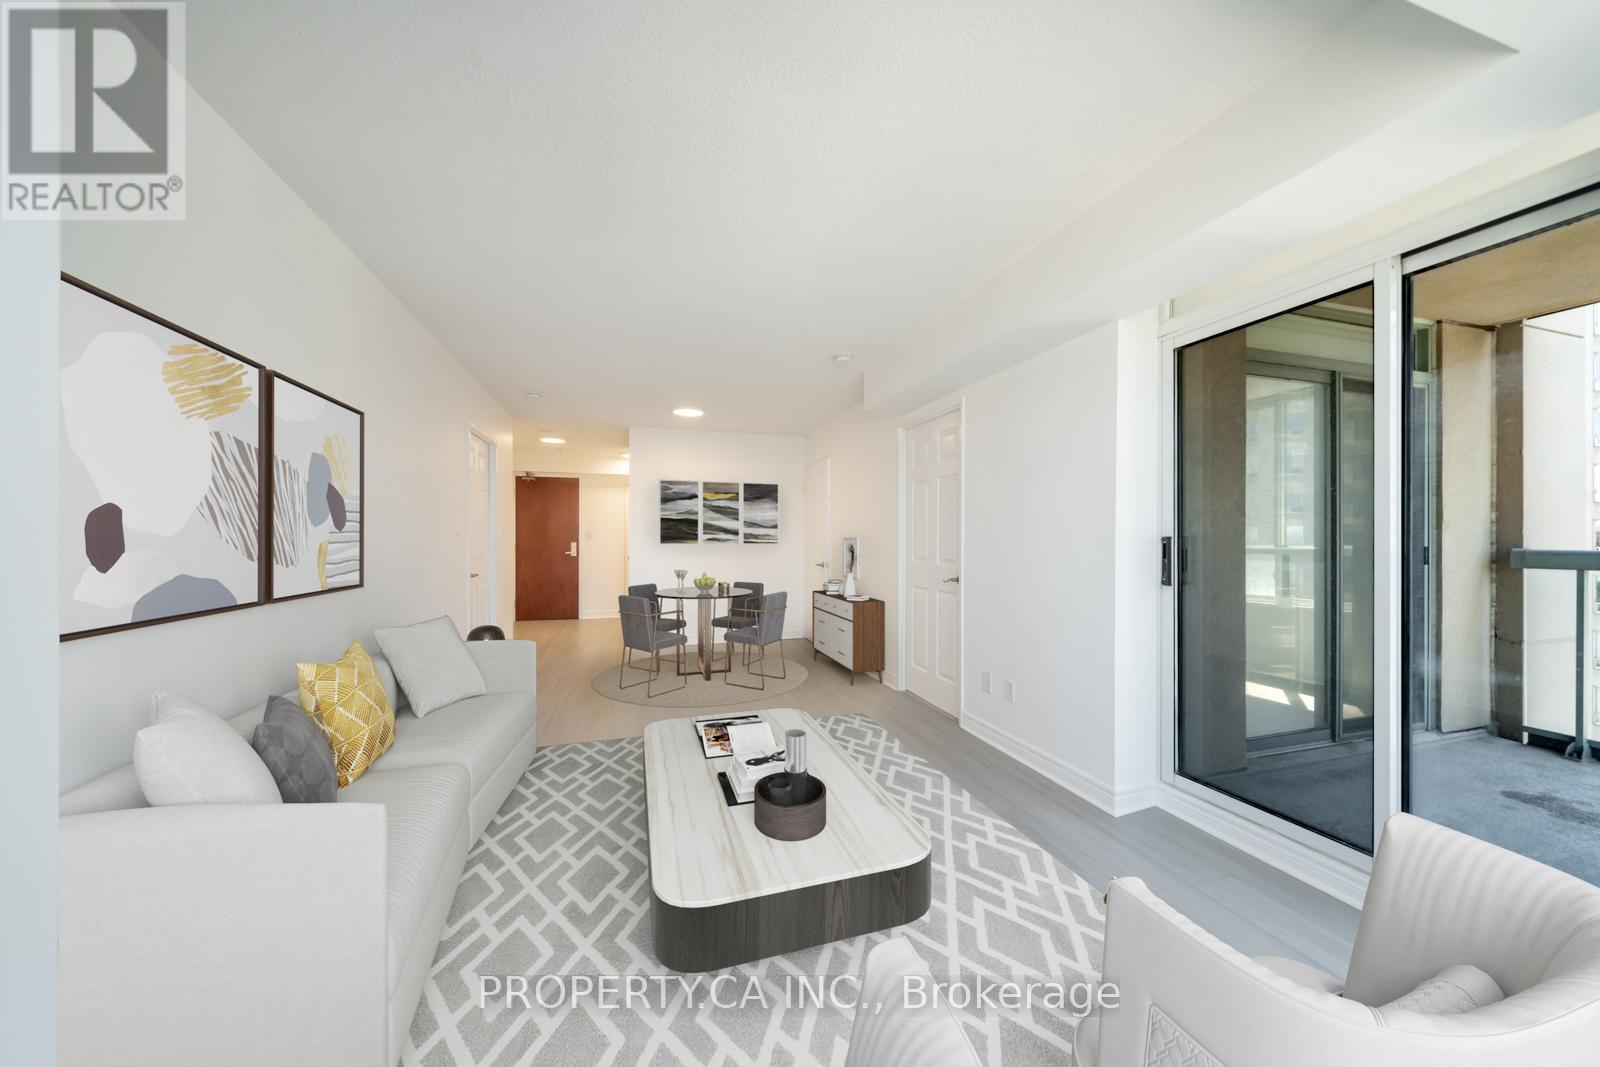
Stunningly Renovated & Move-In Ready at The Majestic! This sun-drenched high-floor suite at 28 Empress Avenue has been beautifully refreshed, boasting brand-new flooring, professional paint throughout, updated kitchen cabinetry, and fully modernized washrooms. Incredible 3-bedroom potential featuring a large, separate den that easily utilizes as a functional 3rd bedroom. Enjoy high-floor unobstructed views, an open-concept living area, and premium building amenities (gym, sauna, 24/7 concierge). Leave the car behind with an unbeatable Walk Score-steps to North York Centre Subway Station, dining, and parks, and zoned for top-ranking McKee PS & Earl Haig SS. A turn-key property offering premium flexibility in a prime location! T&T supermarket coming soon! (id:63203)