

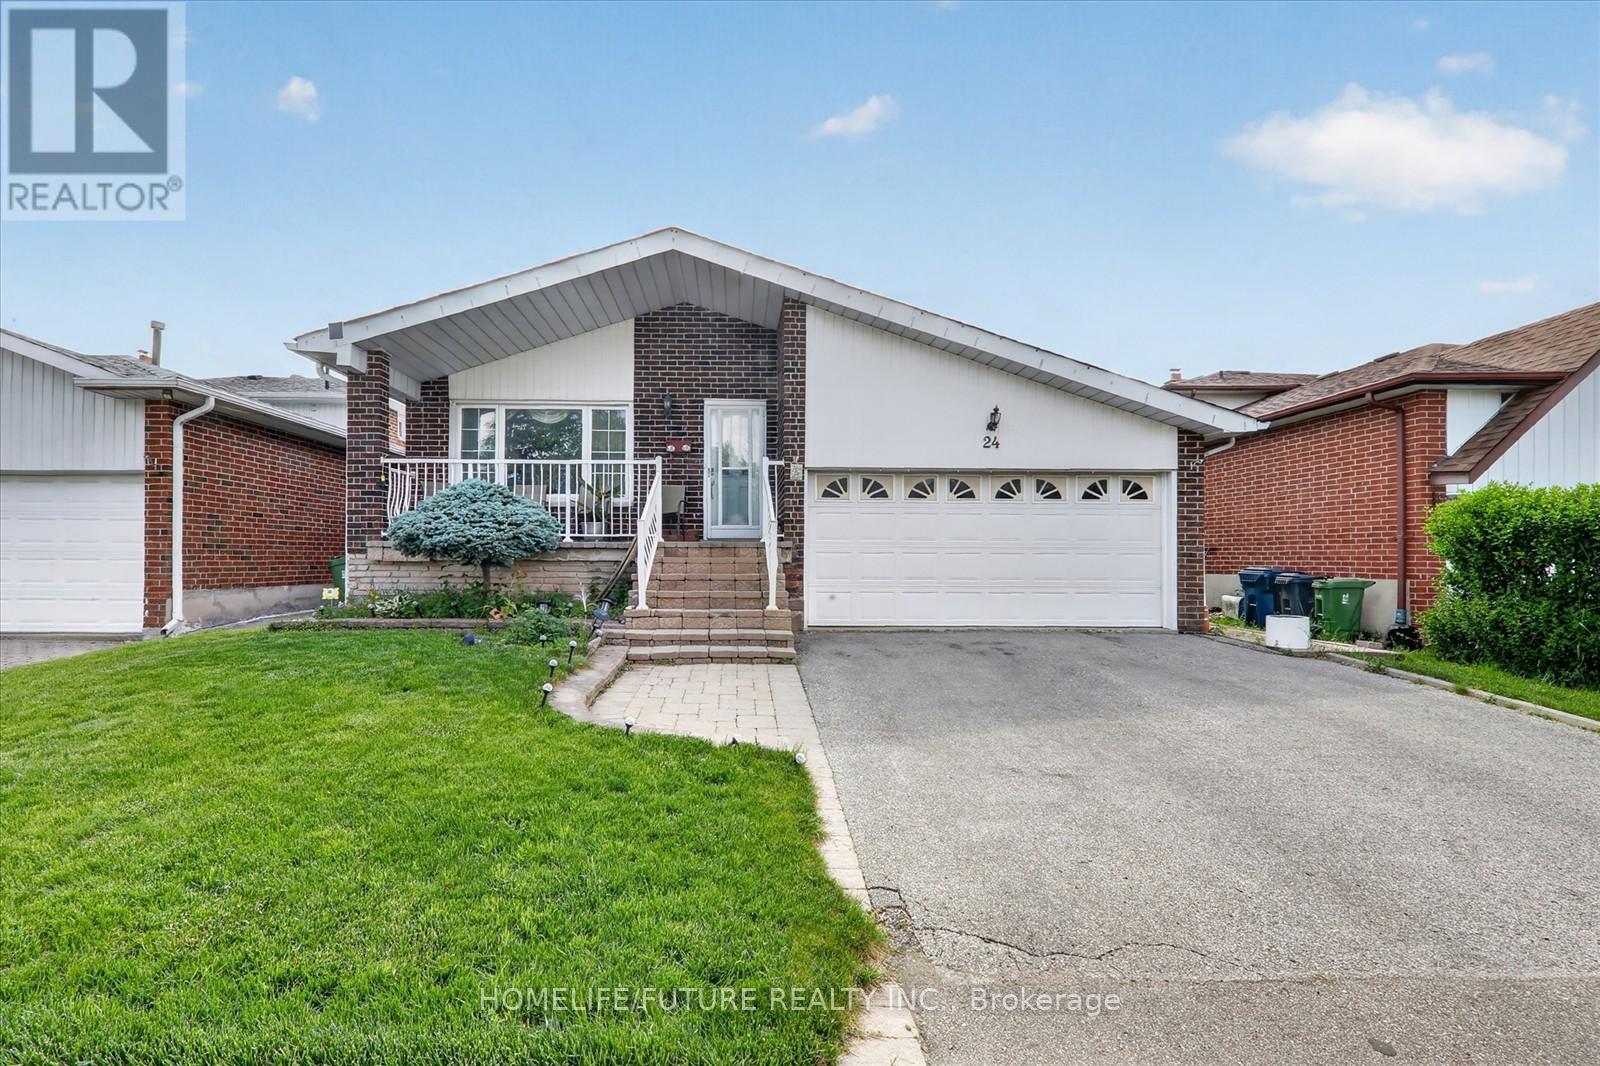
24 Cleethorpes Boulevard
Toronto, Ontario
Spacious 5 Level Backsplit in Prime Family Neighbourhood. Welcome to 24 Cleethorpes Blvd, a beautifully maintained and extra spacious five level backsplit designed for comfortable family living and effortless entertaining. This bright detached home features hardwood floors, four generous bedrooms, and three bathrooms, offering exceptional flexibility for families of all sizes. The family sized kitchen provides ample room for meal preparation, while the large family room-complete with a cozy fireplace and walk out to the patio-creates an ideal setting for gatherings. The fully fenced, private rear garden features a stone patio and gated access, perfect for outdoor enjoyment. Additional highlights include a separate recreation room, multiple storage areas, playrooms, a cold room, and convenient laundry facilities. Relax on the charming front verandah with a sitting area, or enjoy the spacious backyard designed for privacy and leisure. The property offers parking for approximately four cars in the private drive and garage. Located on a quiet street in a mature, family oriented neighbourhood, this home provides both space and tranquility while remaining close to everyday essentials. Just steps from transit, schools, Scarborough Town Centre, parks, and shopping, the location delivers outstanding convenience. Future accessibility will be further enhanced with the upcoming Sheppard & McCowan subway station expected in 2027. This is a wonderful opportunity for families, investors, or anyone seeking a spacious, well maintained home in a desirable and convenient neighbourhood. Don't miss this amazing opportunity! (id:63203)
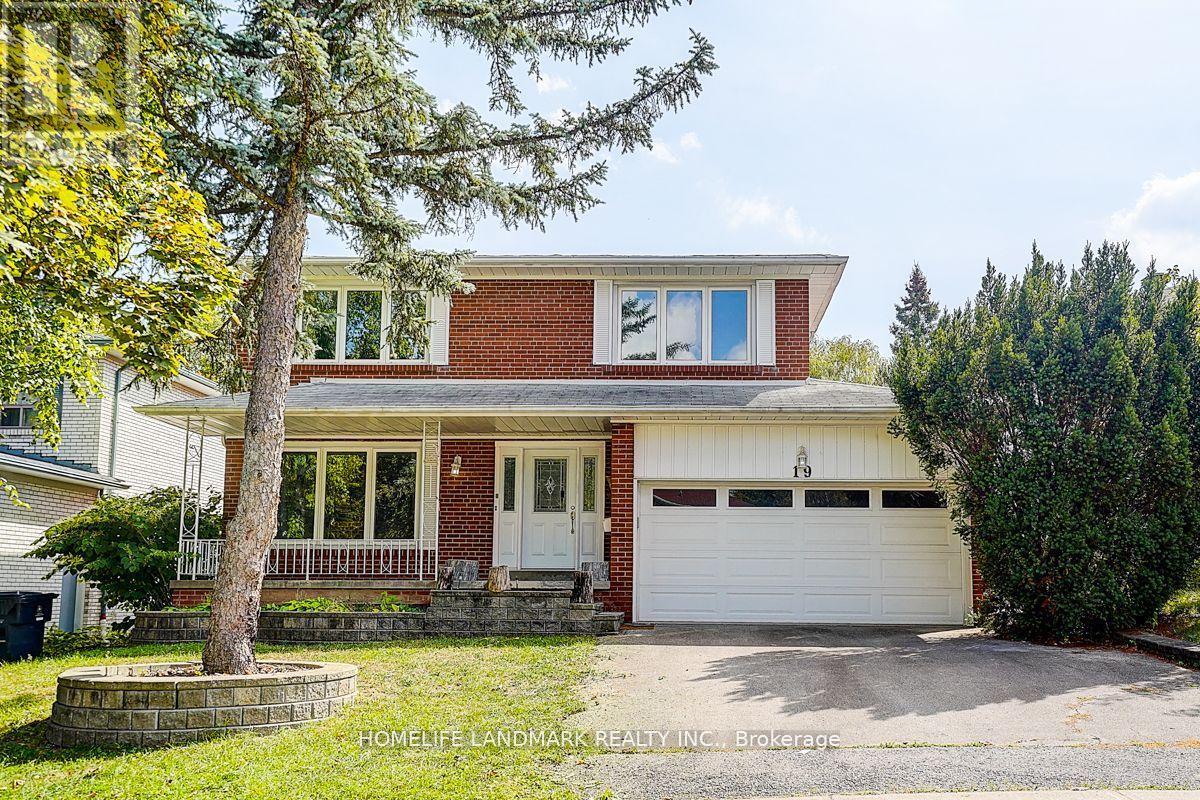
19 Stubbs Drive
Toronto, Ontario
Muskoka In The City!Elegant Home Situated On A Ravine Lot With Natural Waterfall,Little Creek Runs All Year Behind Backyard.Sunfilled Sunroom Overlooking Pool And Ravine-Really An Enjoy!W/O Bsmt To Heated Pool&Entertaining Decking Area With Wood Bench.All House New Painting,Hardwood Fl. New Sundeck,New Landscaping .Walking Distance To York Mills C.I&Windfields Junior H.S. Landlord need to use the room beside the sunroom in the basement to store his furnitures. Landlord need the garage to park his own car. (id:63203)
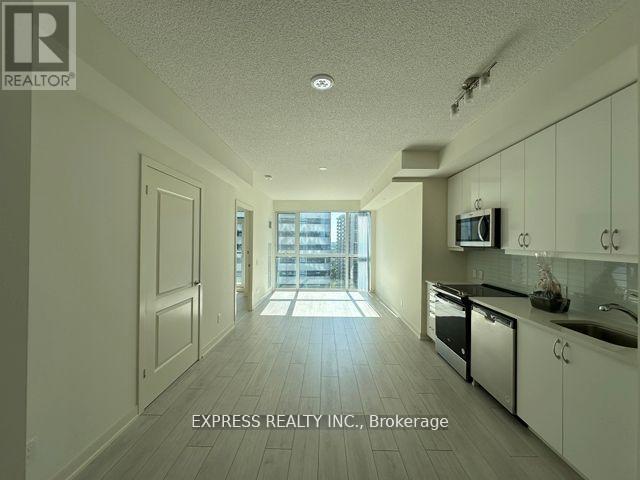
1816 - 4955 Yonge Street
Toronto, Ontario
Luxurious & Spacious 1 Bedroom Unit (Approx. 570 Sqft) With West View Located Near Convenient Yonge & Sheppard. Efficient Layout With Open Concept Kitchen With Laminate Throughout. Minutes Away From All Yonge & Sheppard Amenities Including: Yonge Sheppard Centre, Emplress Walk Mall, TTC Access, Goodlife, Cineplex, Grocery Stores, Restaurants & More! "Photos taken prior to tenant move in" (id:63203)
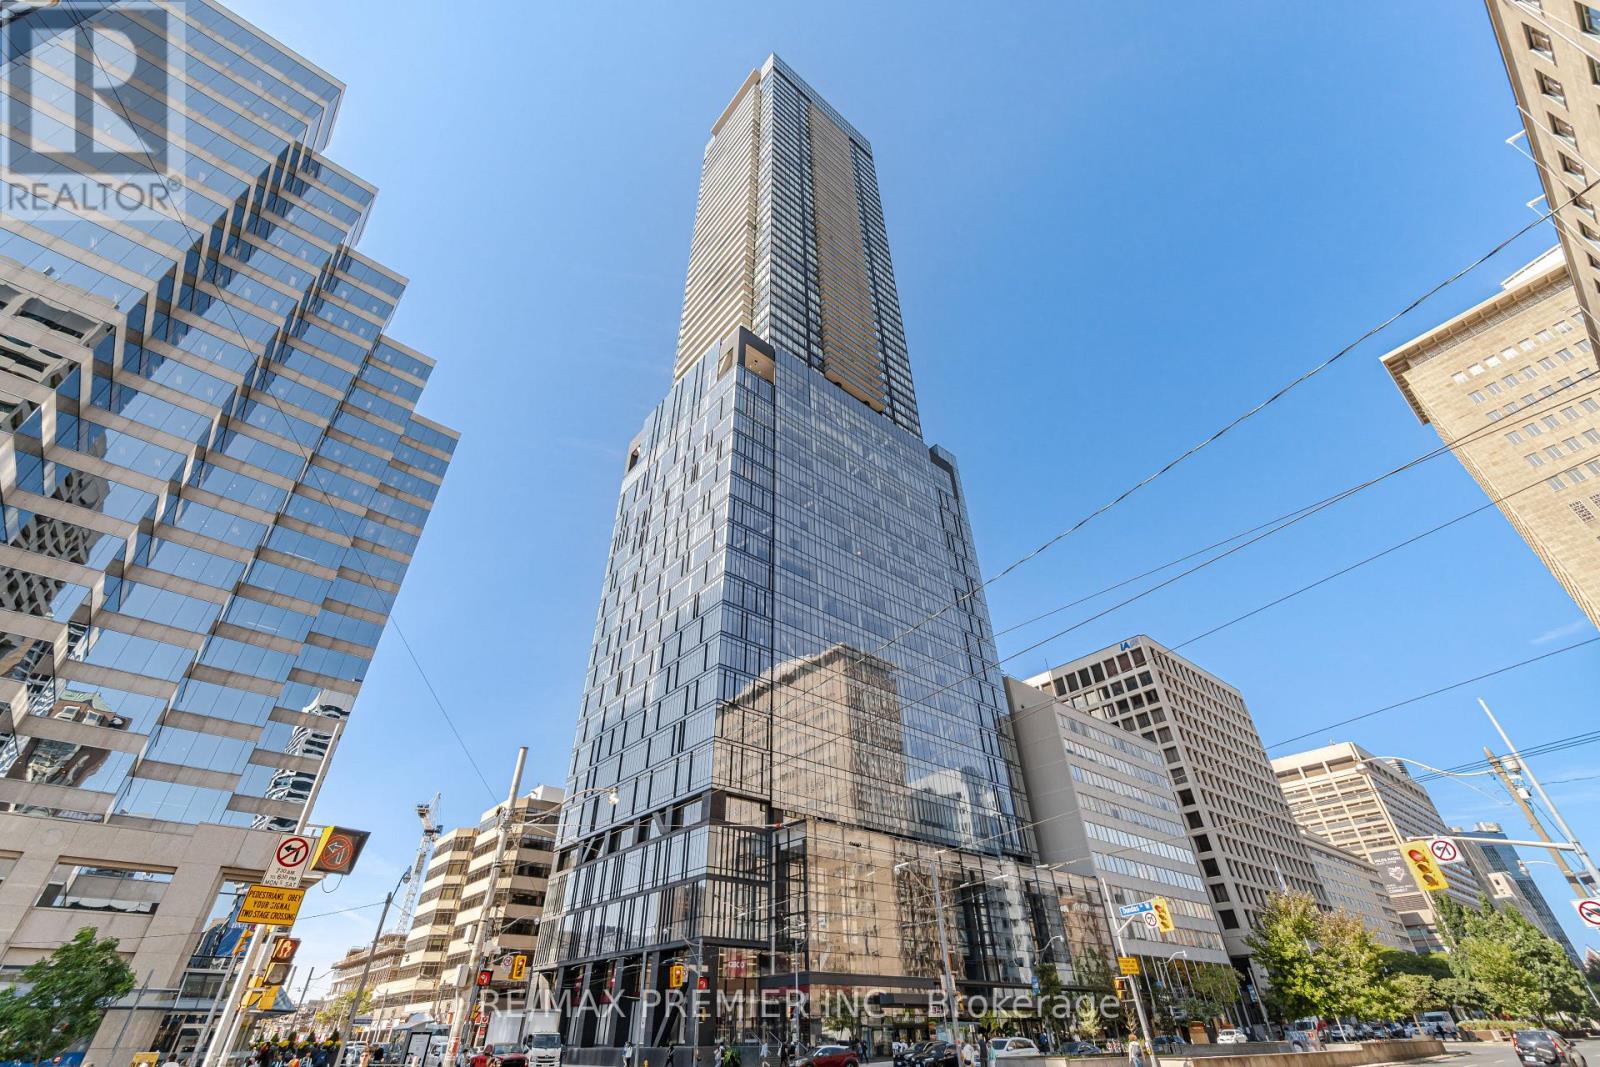
3201 - 488 University Avenue
Toronto, Ontario
Welcome To Award Winning Prestigious Building "The Residences Of 488 University Avenue", Located In The Heart Of Downtown Toronto. With 100% Transit Score. Featuring 2 Bedrooms And 2 Full Bathrooms. Luxurious Finishes, High-End Integrated Appliances. Modern Kitchen With Centre Island, Engineered Hardwood Floor Throughout. Functional Open Concept Layout. Smart Home Control, World Class 5 Star Sky Club Amenities. Direct Access To St. Patrick Subway, Steps To Financial And Entertainment. 24 Hours Concierge Pool, Sauna, Gym, Media Room, Roof Deck And Many More! Parking Available For Rent Through Amexon. (id:63203)
18 Lynch Road
Toronto, Ontario
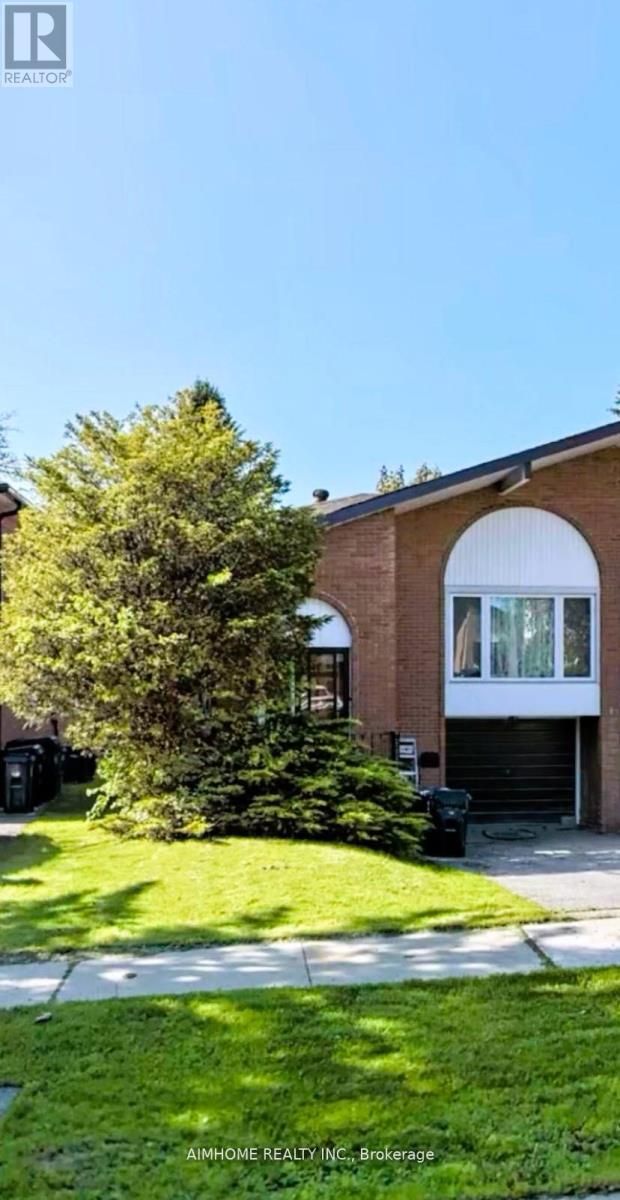
Nice And Large 5-Level Back-Split Semi Home. Bright, Hardwood Floors Throughout Main And Upper Level. This Majestic Home Is Situated In ASought After Area Mins To Hwy 401/404/Supermarkets/Fairview Mall /Subway Station And Much More.1 Parking Space Included. This Listing IsOnly For Main And Upper Level, Not Include Basement. Landlord Prefer No Smoke And No Pet. Tenant Shared Utilities In The Basement.Separate Laundry.Tenant Must be Responsible for Snow Removal at Tenant's cost. (id:63203)
1702 - 197 Yonge Street
Toronto, Ontario
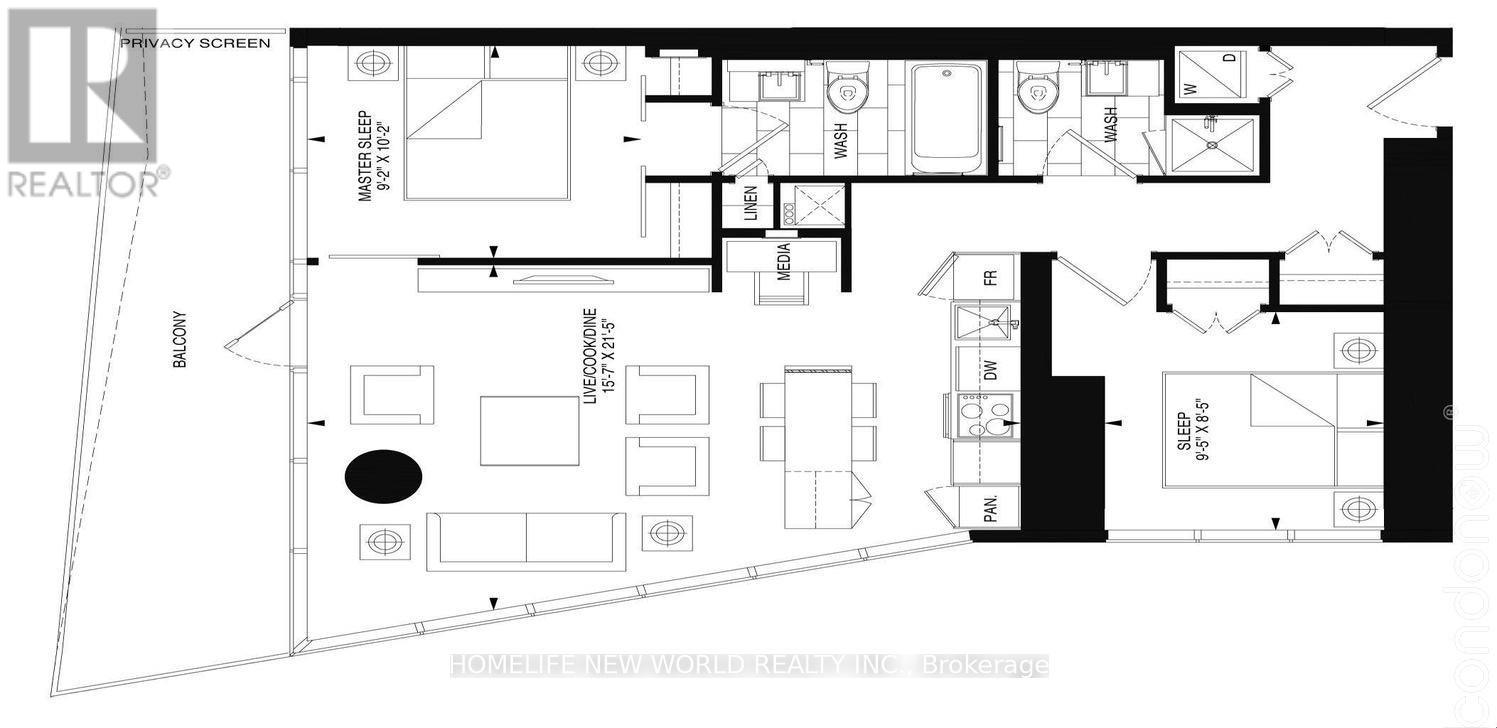
Stunning 2 Bed 2 Bath Corner Unit W/Breathtaking City View! Split Br Layout! 9' Ceiling! Huge Balcony! Luxurious 5 Star Amenities Including Fitness, Sauna, Rain Room, Juice Bar, Cooktail Lounge, Piano Bar&Terrace..Etc! *The 1st Smart Auto Parking System In Toronto! Steps To Subway, Eaton Centre, Restaurants, Theatre, Cineplex, Dundas Square, Nathan Philips Square & Much More! (id:63203)
Th 10 - 78 Carr Street
Toronto, Ontario
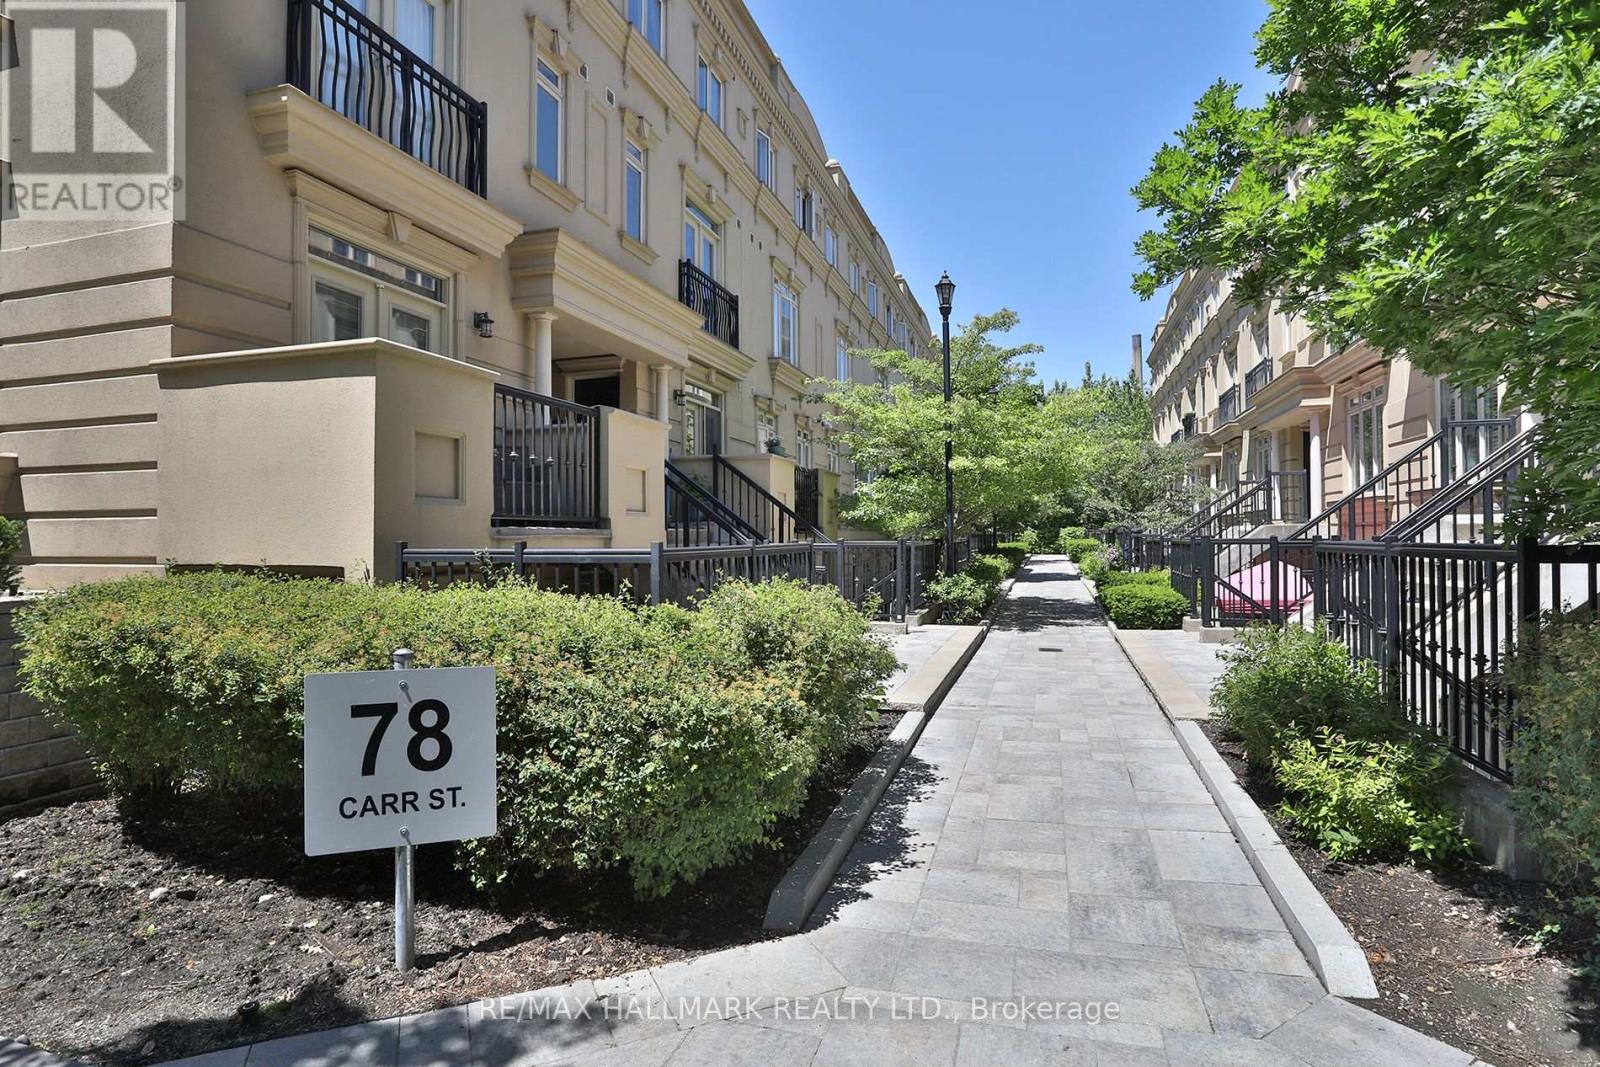
Amazing opportunity in the heart of Queen West! Walk to the best restaurants, cafes and bars the city has to offer. Park next door with ice rink, pool, splash pad, pickleball & skate park! Beautifully renovated split 2 oversized bedroom townhome. 2 full bathrooms, underground parking and locker. Huge 300 square foot terrace with gas line BBQ is an entertainers dream! (id:63203)
1 Captain Tenbrock Terrace
St. Catharines, Ontario
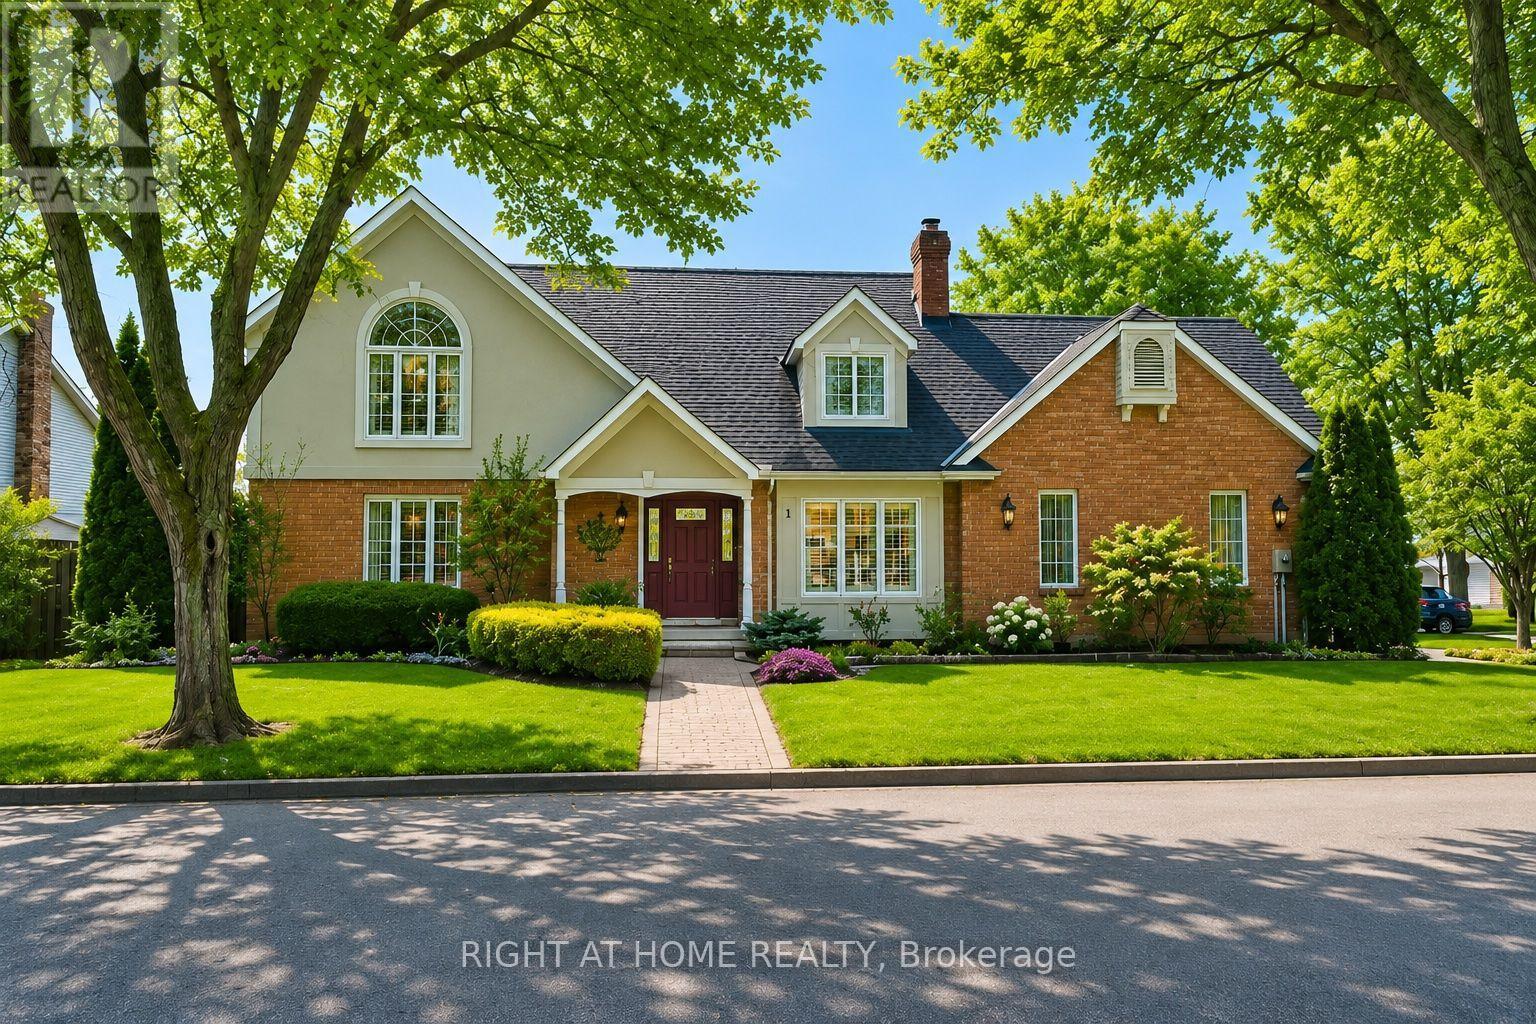
Meticulously maintained executive home, offering timeless elegance, outstanding functionality & 10+ curb appeal. Nestled in a coveted family-friendly neighbourhood, this stunning residence is surrounded by gorgeous landscaped gardens & located near parks, schools, highways & every convenience. The thoughtfully designed home has over 3300 sq ft of interior living space. The main level features formal living & dining rooms, main floor laundry & a spacious family room with soaring vaulted ceilings & dramatic two-storey windows that flood the home with natural light. The expansive eat-in kitchen is designed for both everyday living & entertaining, complete with granite countertops, a large centre island, custom tile backsplash & abundant cabinetry. Upstairs, you'll find 3 generous bedrooms including a luxurious oversized primary suite featuring a walk-in closet & ensuite bathroom. The second bathroom is spacious with a soaker tub and walk-in shower. The fully finished basement has been completed to the highest standards with rounded wall corners & exceptional attention to detail. Offering incredible versatility, the lower level includes a spacious rec room, additional bedroom space, office, den, bathroom & extensive storage space. A double-car garage with inside entry adds everyday convenience. Rarely does a home of this calibre become available in such a sought-after neighbourhood! (id:63203)
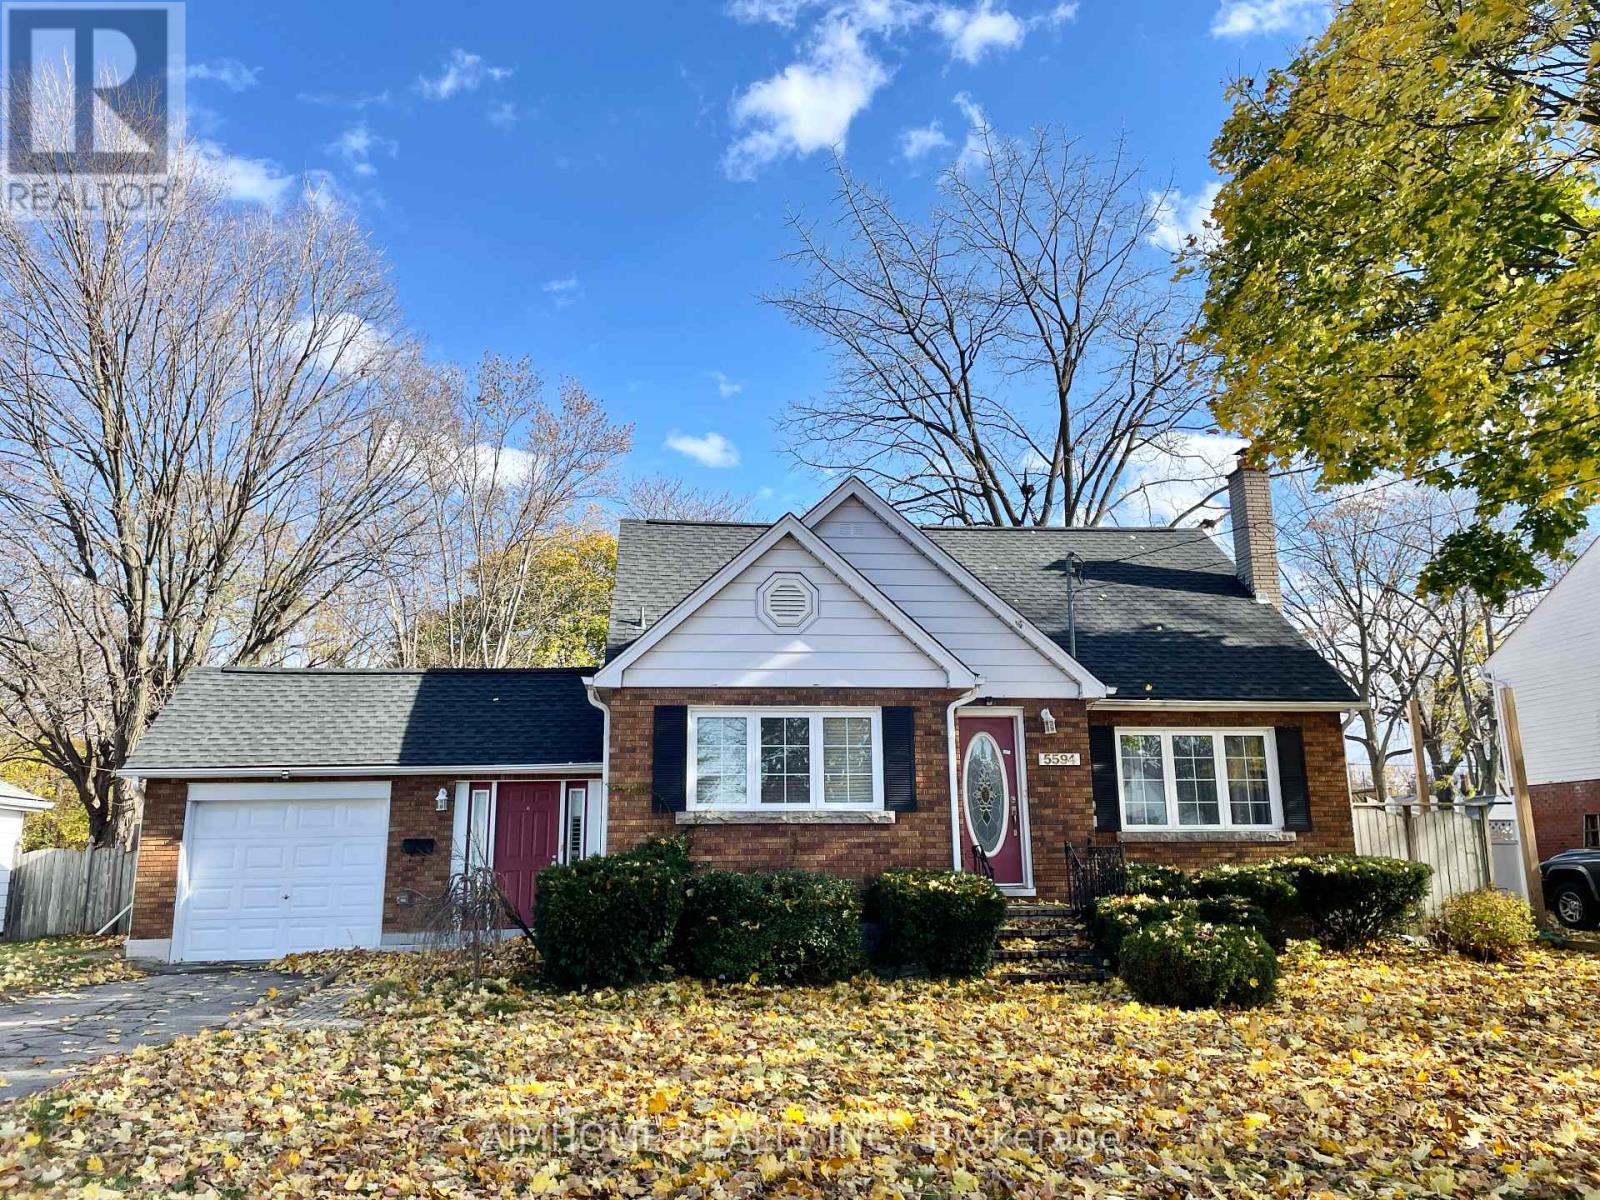
5594 Woodland Boulevard
Niagara Falls, Ontario
Beautiful Detached Home Located in a Quiet and Family-Friendly Neighbourhood in the Heart of Niagara Falls. Featuring a wonderful private backyard with plenty of space for entertaining and family gatherings, this home offers both comfort and convenience. The updated kitchen is equipped with stainless steel appliances, while the spacious primary bedroom is conveniently located on the main floor. Close to shops, restaurants, supermarkets, and everyday amenities, with easy access to the highway. Just a short drive to Clifton Hill and Niagara Falls' world-famous attractions. (id:63203)
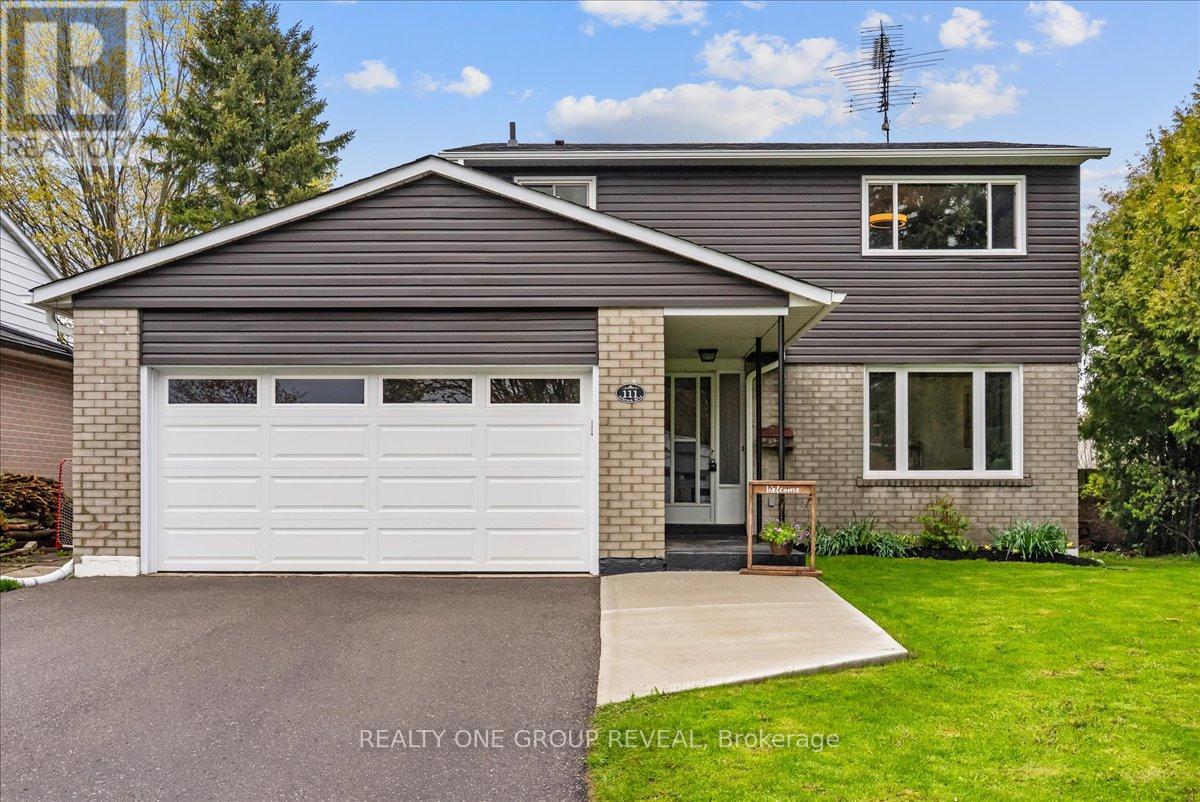
111 Peacock Boulevard
Port Hope, Ontario
This Beautifully Maintained Home Sits On A Large Premium Lot With No Sidewalk & Only One Direct Neighbour, Offering Exceptional Privacy & Rare Pond Views From The Backyard. The Setting Is Peaceful Year-Round, With Birds Chirping In The Warmer Months, Evenings By The Fire, & A Picturesque Winter Backdrop When The Pond Is Used Locally For Skating. The Fully Fenced Yard & Newer Deck Create An Ideal Space For Relaxing And Entertaining. Inside, The Home Has Been Extensively Upgraded Between 2024-2026, Offering A Long List Of Thoughtful Improvements That Enhance Both Style & Function. Upgrades Include A New Deck, Living Room Pot Lights, All Bedroom Ceiling Lights, Professional Painting Throughout, Scraped Ceilings, Carpet And Duct Cleaning, New Interior Doors And Hardware, Garage Door Opener, Custom Feature Wall, Custom Electric Zebra Blinds Throughout, Updated Light Fixtures, All Appliances Replaced, Upper & Main Bathroom Refresh, New Roof, Blown-In Attic Insulation, & A Full Electrical Upgrade. The Main Floor Is Bright, Carpet-Free, & Highly Functional, Featuring Interior Access To The Garage And A Walkout To The Deck. The Kitchen Is Finished With Black Stainless Steel Appliances, Offering A Clean, Modern Space For Everyday Living & Entertaining. The Living Room Showcases A Custom Feature Wall With Both Built-In Storage & Elevated Design, Seamlessly Connecting To The Dining Area & Kitchen- Creating A More Open-Concept Feel That Improves Flow And Functionality Within A Traditional Layout. Upstairs Offers Four Carpet-Free Bedrooms Filled With Natural Light, Providing A Fresh, Comfortable, & Low-Maintenance Space Ideal For Families. The Partially Finished Basement Includes A 2-Piece Bathroom & A Shower Rough-In, Offering Excellent Potential For Future Finishing And Customization To Suit Your Needs. Ideally Located Just Steps To Parks, Schools, The 401 & Amenities. This Home Delivers The Perfect Balance Of Comfort, Updates, & Location! (id:63203)
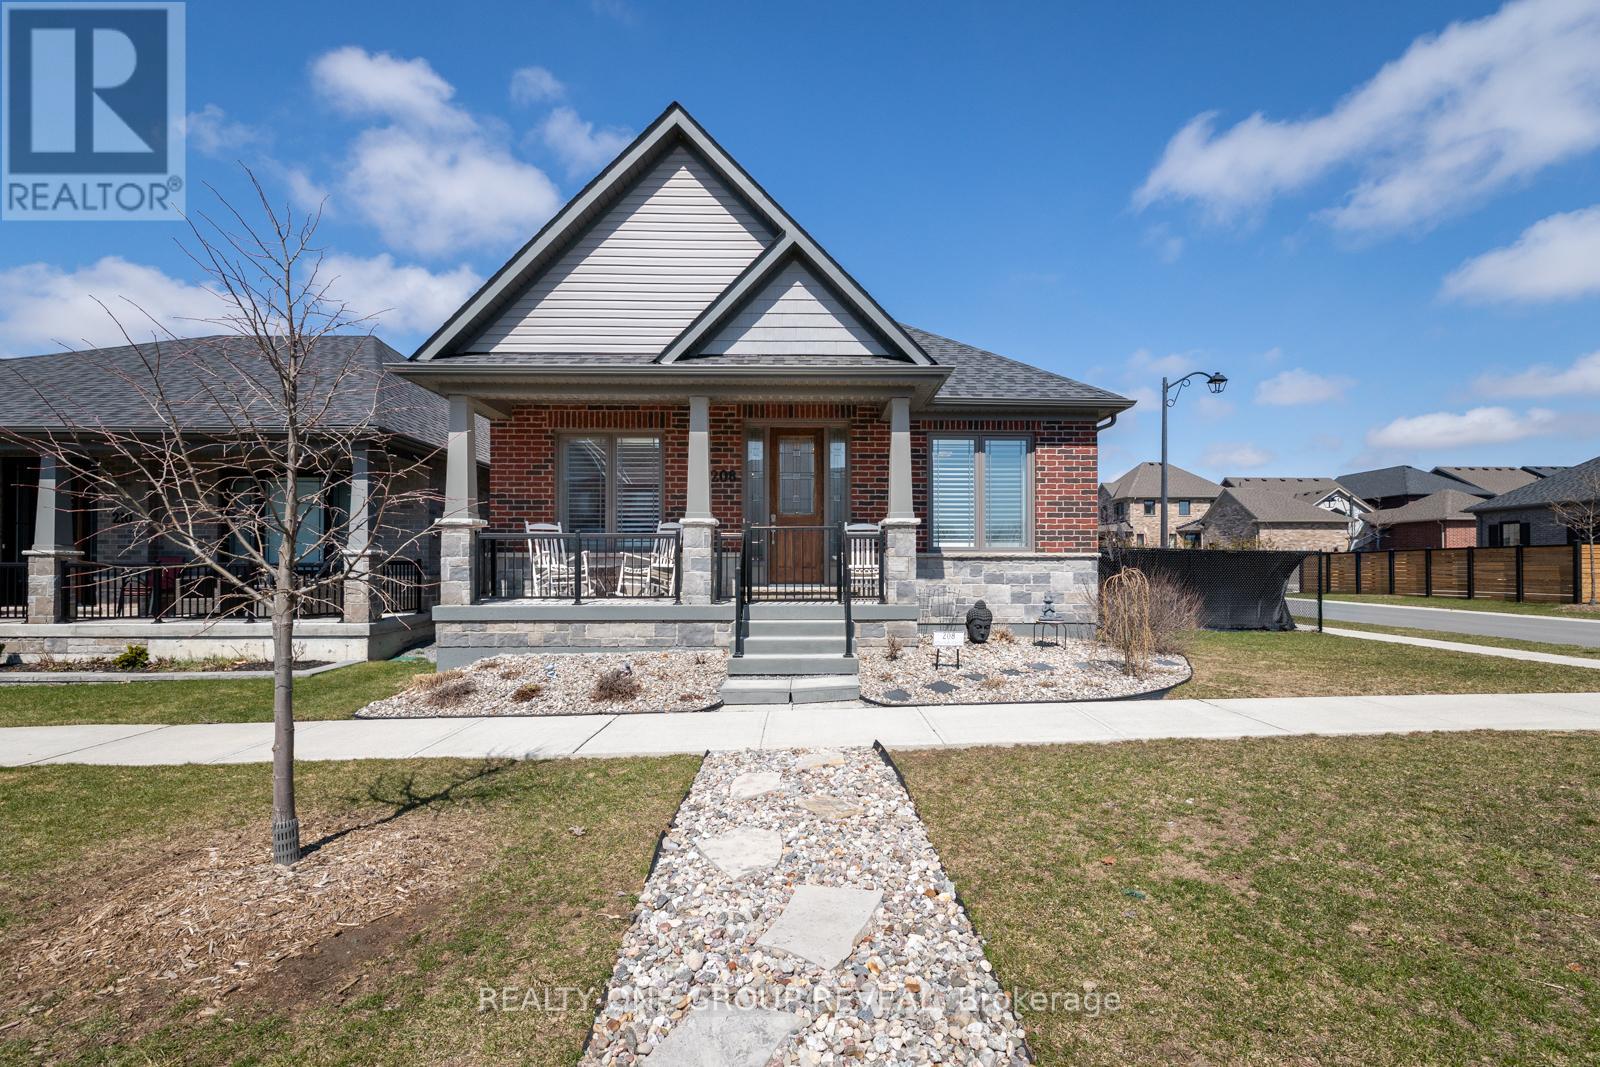
208 Strachan Street
Port Hope, Ontario
Multigenerational Living In One Of Port Hope's Most Desirable Neighbourhoods. Welcome To This Beautifully Upgraded All-Brick Home, Perfectly Positioned On A Spacious Corner Lot Offering Privacy, Flexibility, And Exceptional Outdoor Space. The Fully Fenced Yard Features Beautiful Landscaped Gardens In Both The Front And Back, A Large Side Lot, Poured Concrete Patio, Charming Dwarf Apple Trees, And A Storage Shed-Ideal For Relaxing Or Entertaining. A Rare Find In The Neighbourhood, The Property Also Includes A Rear Parking Pad Off The Laneway Garages, Adding Both Convenience And Value. Inside, The Main Floor Offers A Bright, Open-Concept Layout With Thoughtful Upgrades Throughout. The Kitchen Is Both Stylish And Functional, Featuring Stone Countertops, A Brick Backsplash, And A Striking Feature Wall. The Adjoining Living Space Is Warm And Inviting With Faux Beams, And Shiplap Accents That Highlight The Vaulted Ceiling, Creating A Cohesive And Elevated Design. All Light Fixtures Have Been Upgraded, Adding A Modern Touch Throughout. The Main Floor Primary Bedroom Is Generously Sized And Features A Walk-In Closet And A Private Ensuite Complete With Double Sinks, A Stand-Up Shower, And Sleek Touch-Screen Mirrors. A Second Bedroom And Full Bathroom Complete The Upper Level. Designed With Versatility In Mind, The Fully Finished Basement Offers An In-Law Suite With Its Own Kitchen, Matching Backsplash, Open-Concept Living Space, One Bedroom, A Den/Office, And A Full Bathroom- Ideal For Extended Family Or Potential Rental Income. This Home Seamlessly Blends Style, Function, And Long-Term Potential In A Highly Sought-After Community. (id:63203)
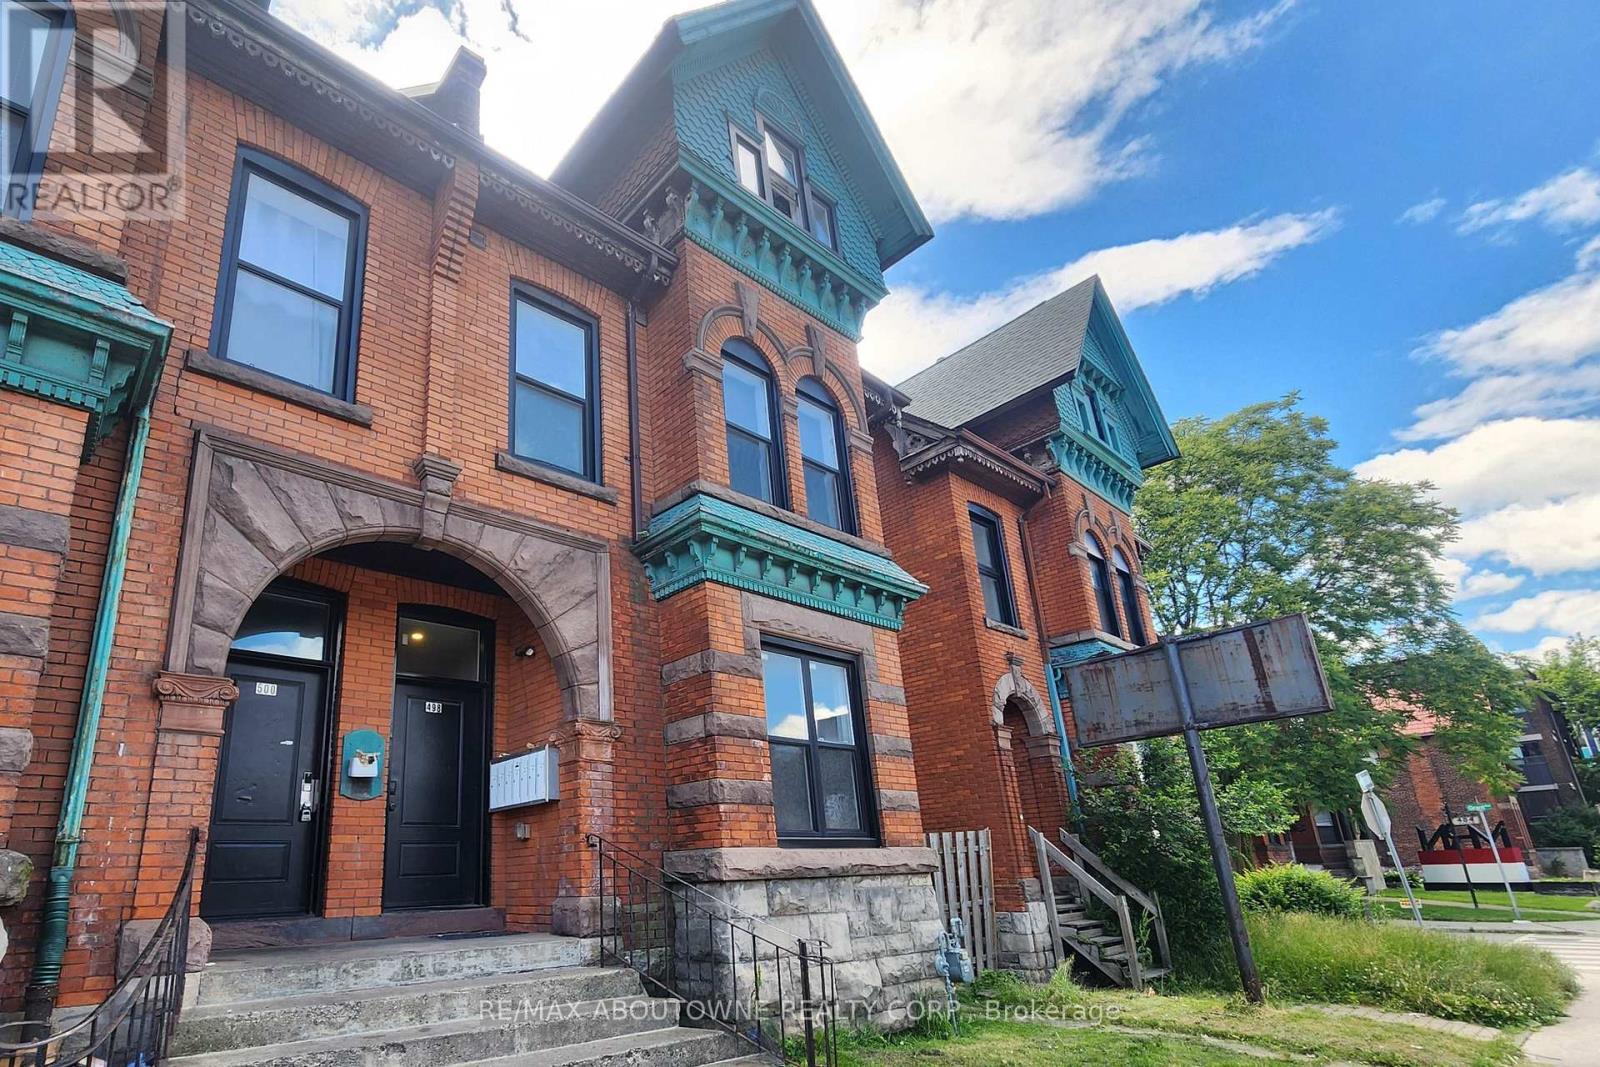
1b - 498 Main Street E
Hamilton, Ontario
This 2 bed, 1 bath main level unit in this beautiful Victorian century home has been completely renovated, while maintaining some of the original architectural charm. Situated in a desirable Hamilton location close to downtown, with amenities such as pharmacy, groceries, restaurants, and parks just steps away. This spacious apartment spans 2 levels and features 10 foot ceilings on the main level and stainless steel appliances. The added convenience of in-suite laundry and included private parking offers a rare advantage for the area! It has keypad entry for your convenience. Gas and water to be billed at a fixed rate of $100/month. Separately metered electricity to be paid directly to utility provider. (id:63203)