

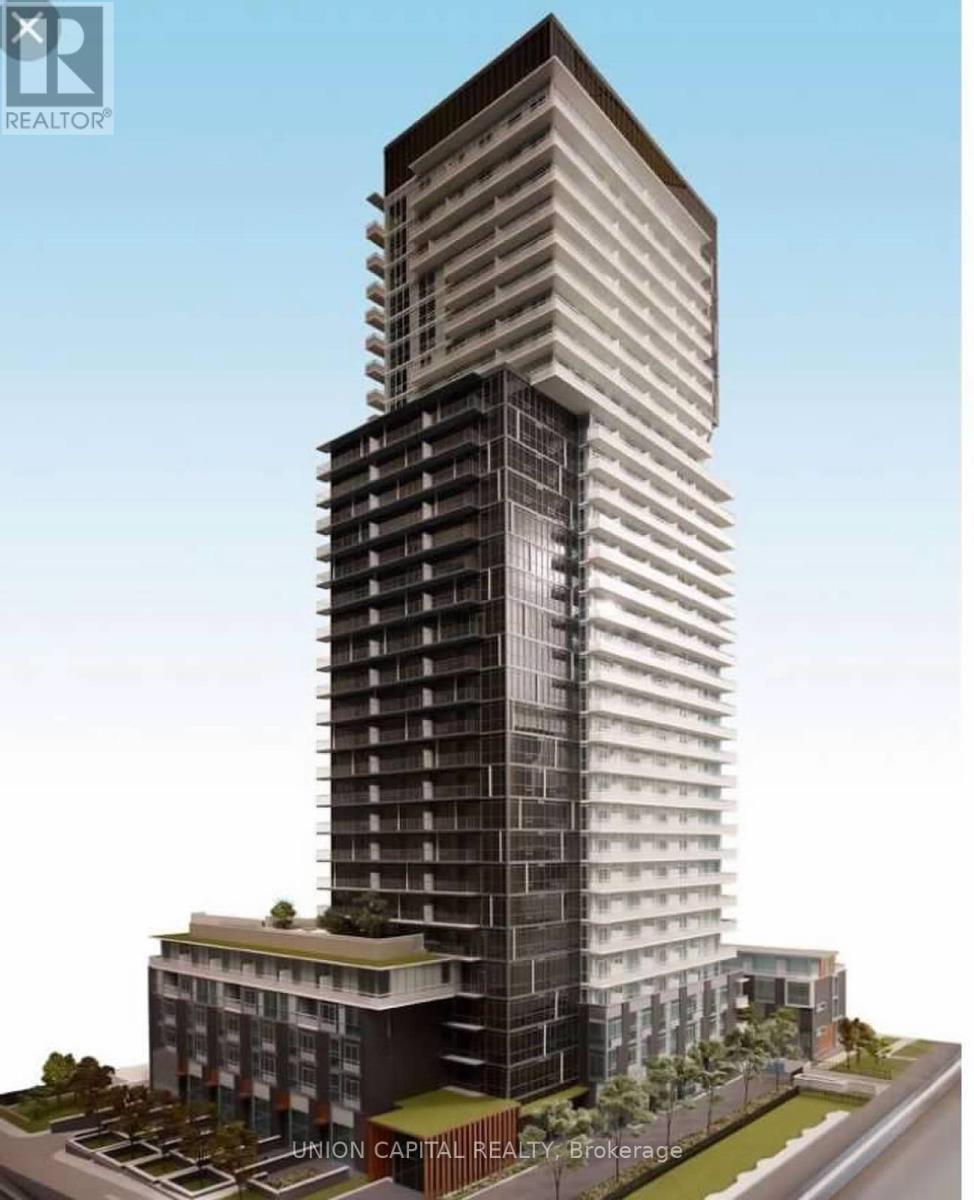
906 - 101 Erskine Avenue
Toronto, Ontario
**Welcome to 101 Erskine - Suite 906** Sophisticated urban living in the heart of Yonge & Eglinton with this bright and beautifully designed 1-bedroom suite. Built by award-winning Tridel, this thoughtfully laid out residence features an open-concept floor plan, floor-to-ceiling windows, and a private balcony that extends your living space outdoors. The sleek contemporary kitchen is complete with integrated appliances, modern cabinetry, and quality finishes, while the spacious bedroom and stylish 3-piece bathroom create a comfortable and functional retreat. Whether you're a first-time buyer, young professional, or investor, this suite offers the perfect balance of style, convenience, and everyday living. Amazing Amenities You Need: Residents enjoy an exceptional collection of resort-style amenities including 24-hour concierge, indoor and outdoor pools, a fully equipped fitness centre, sauna, party room, media lounge, billiards room, visitor parking, and beautifully designed outdoor spaces that make entertaining and relaxing effortless. Location, Location, Location: Perfectly situated just steps from Yonge & Eglinton, you'll enjoy one of Toronto's most vibrant neighbourhoods with endless restaurants, cafés, boutique shopping, Farm Boy, Loblaws, parks, and everyday conveniences at your doorstep. Commuting is effortless with Eglinton Subway Station, the Eglinton Crosstown LRT, and major transit routes all within walking distance, offering quick access to downtown and across the GTA. A rare opportunity to own in one of Midtown Toronto's most sought-after communities, where exceptional amenities, unbeatable convenience, and an outstanding lifestyle come together. (id:63203)
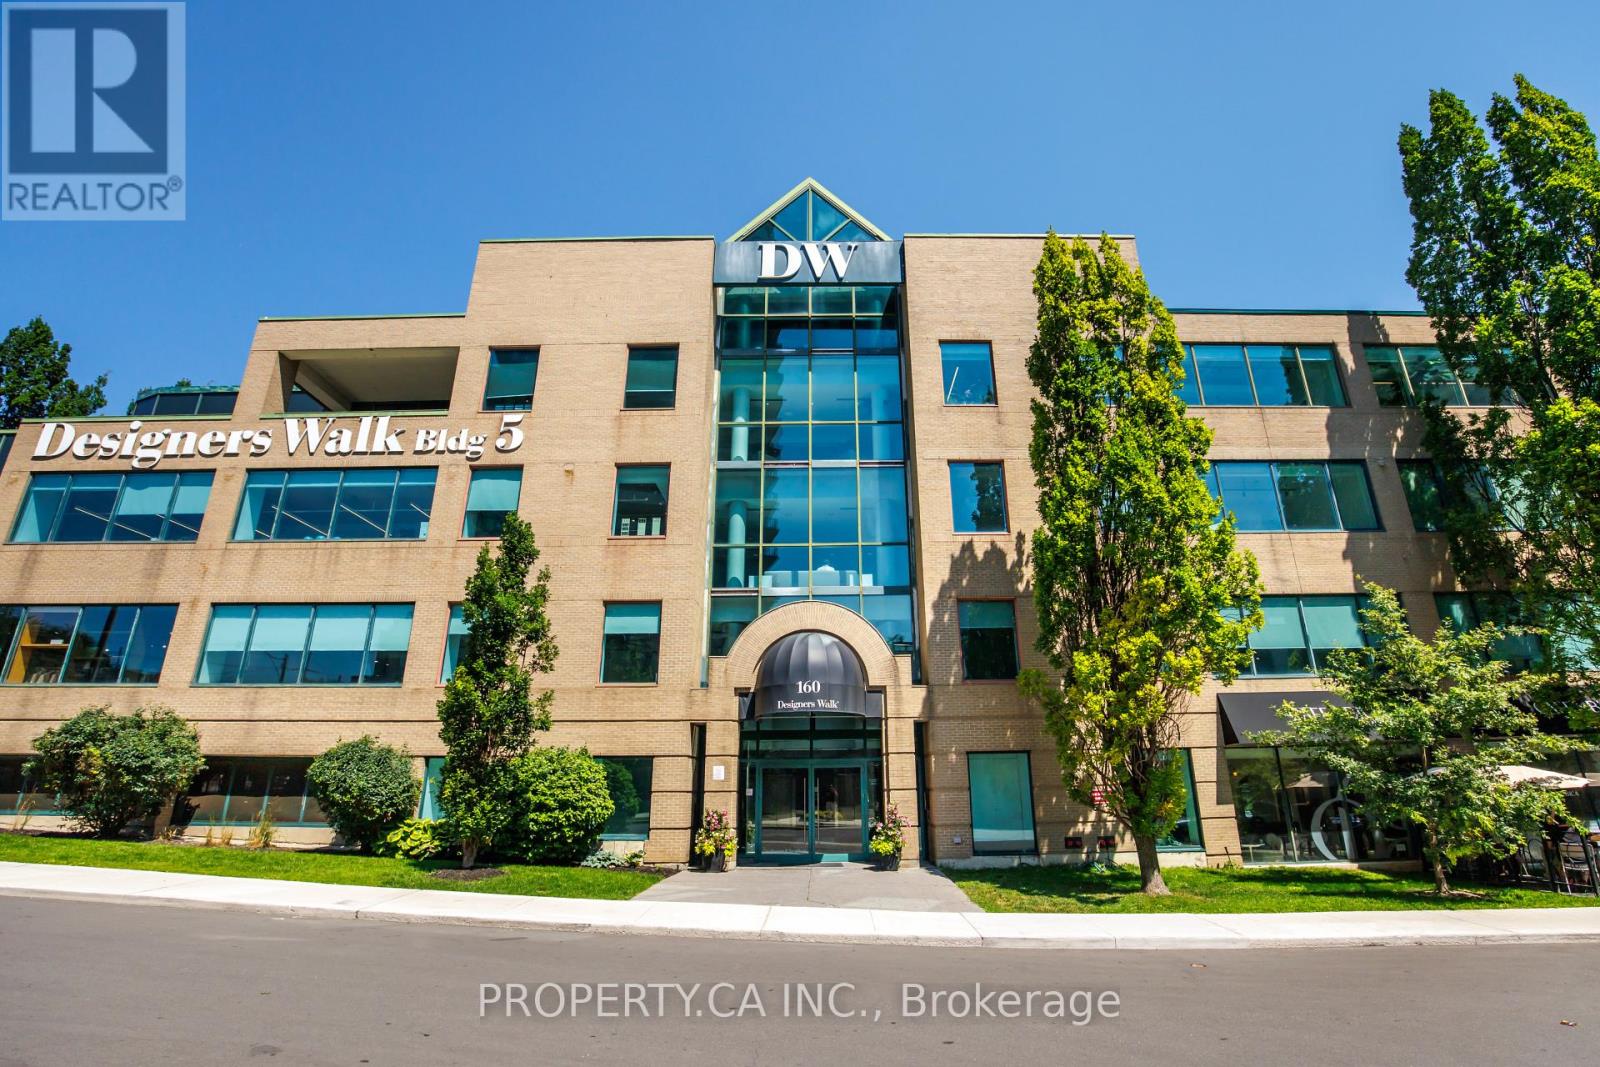
300 - 160 Pears Avenue
Toronto, Ontario
Rare 7,511 sq. ft. loft-style studio, office, or showroom in Toronto's renowned Designers Walk. Featuring dramatic glass entry doors, expansive open-plan interiors, soaring ceilings, polished concrete floors, and an abundance of perimeter windows overlooking mature greenery, this inspiring workspace offers endless possibilities. Perfect for architecture, interior design, fashion, trade, creative agencies, technology firms, or professional offices seeking a distinctive environment. Designers Walk is one of Toronto's most recognizable design campuses, ideally positioned just minutes from Yorkville, Rosedale Subway Station, and the downtown core. Common area enhancements are currently underway, further elevating this exceptional business address. (id:63203)
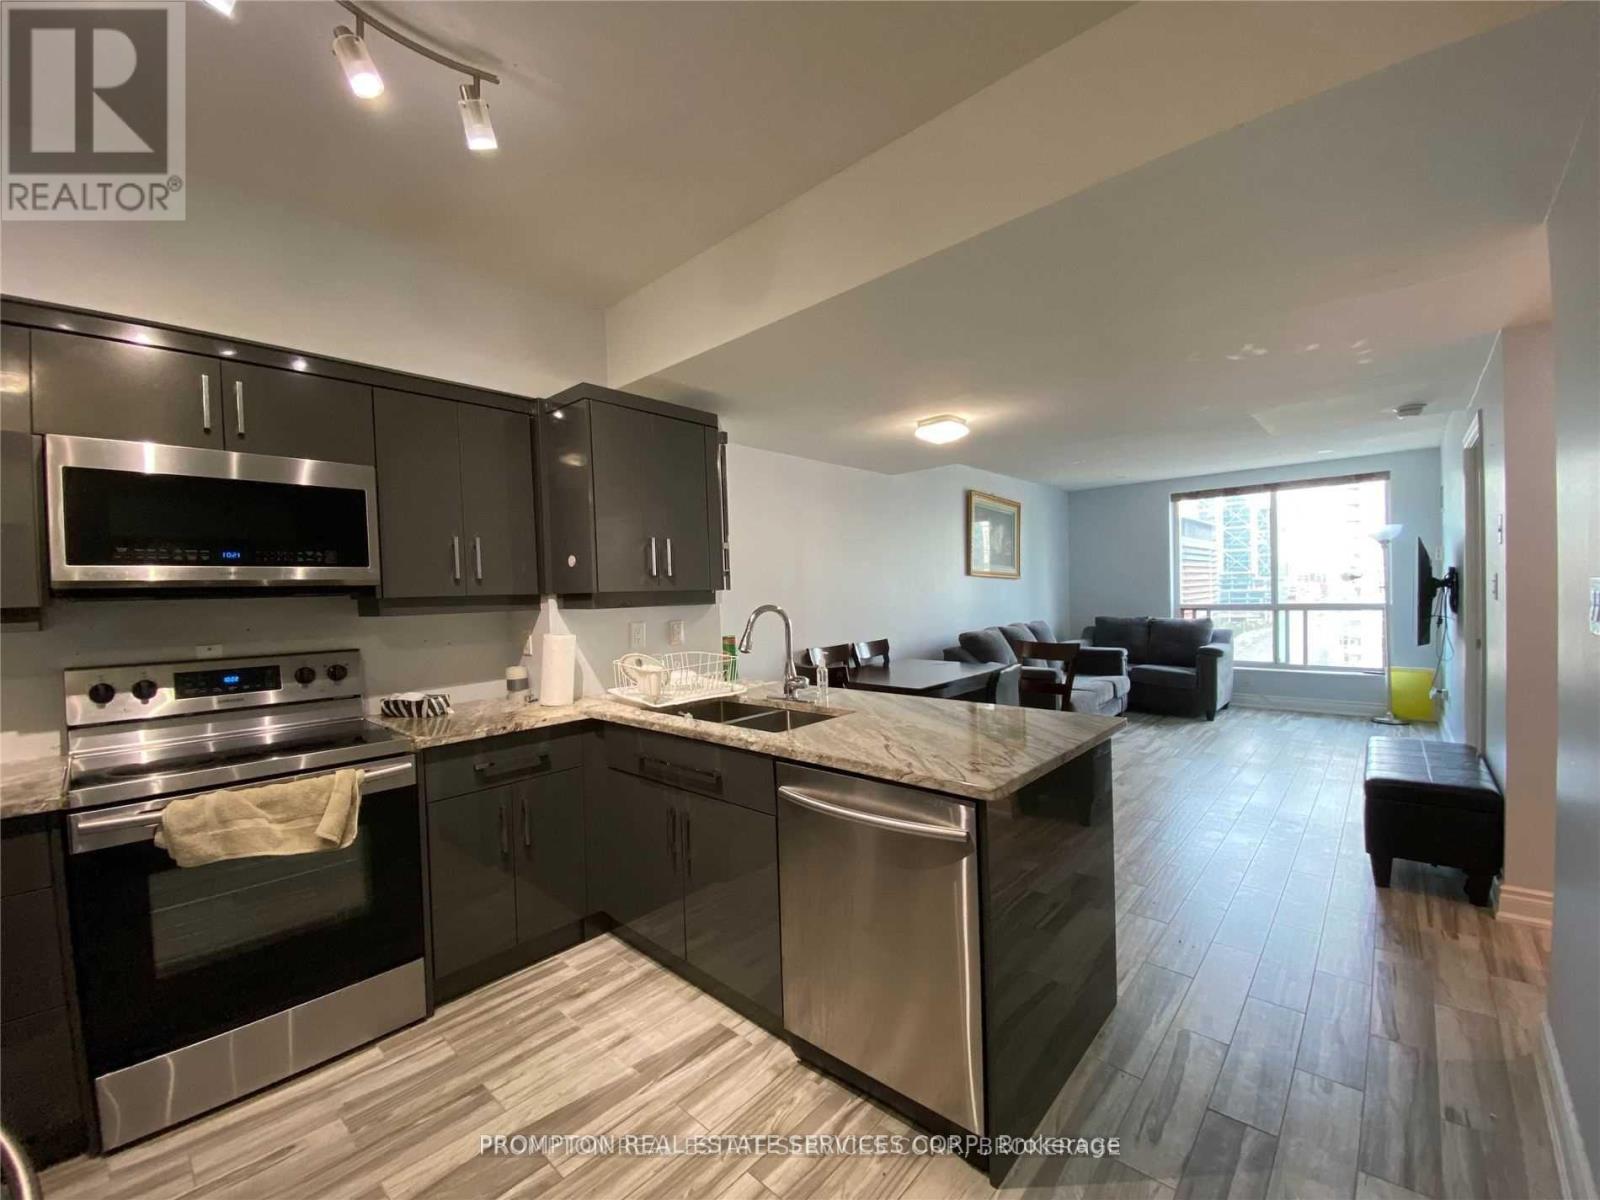
1505 - 410 Queens Quay Way W
Toronto, Ontario
Welcome To The Aqua On The Waterfront ! Spacious One Bedroom Unit. Located Just Steps From Harbour Front, Ttc, Parks, Cn Tower. Minutes Away From Financial & Entertainment Districts. Rooftop Terrace Features Tanning Deck Overlooking The Lake With Breathtaking Views, For Leisure, Bbq & Firework Watching. Excellent Amenities Including Gym, Jacuzzi. 24 Hr Concierge ! (id:63203)
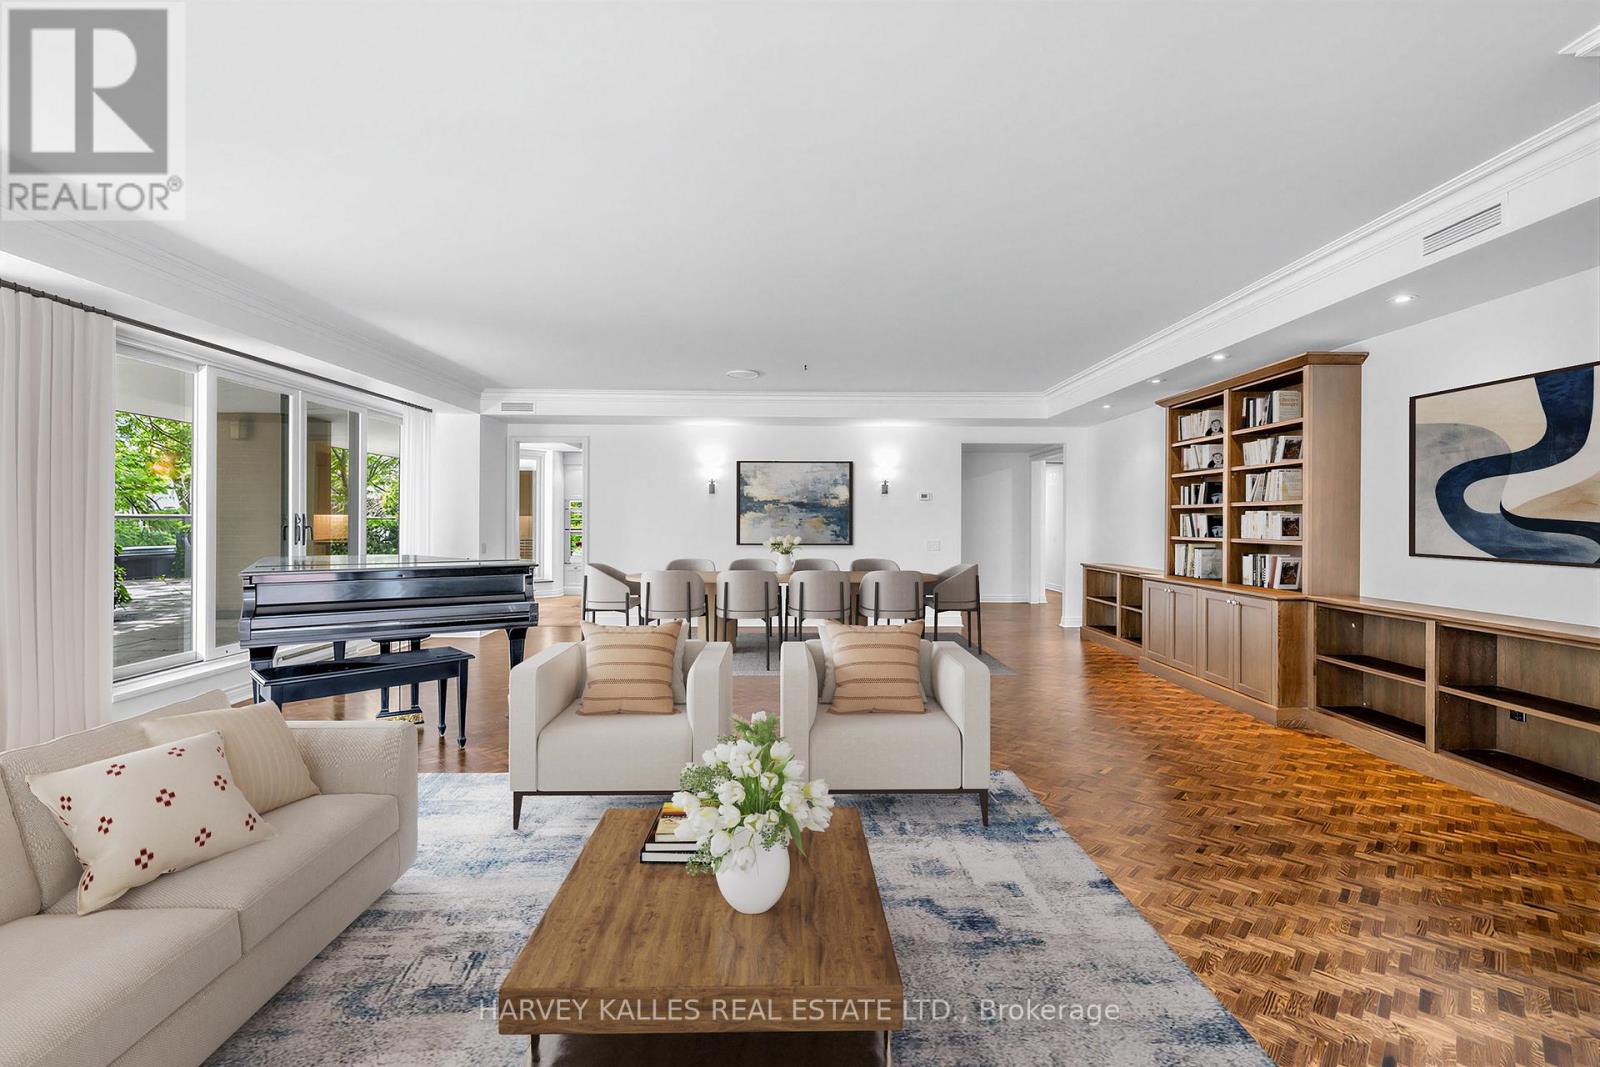
310 - 4 Lowther Avenue
Toronto, Ontario
Welcome to Suite #310 at 4 Lowther - a rare offering in one of Yorkville's most coveted boutique residences. Floor-to-ceiling windows frame breathtaking treetop views across Yorkville and The Annex, bathing the generous open-concept principal rooms in natural light. At approximately 2438 square feet, this south-west corner suite is as spacious as it is serene. Step onto your private 1435 square foot terrace - an extraordinary outdoor retreat with sweeping canopy views and complete seclusion. Two generous sized bedrooms each open directly to the terrace, complemented by two elegantly updated bathrooms, a dedicated home office, and rich hardwood floors throughout. Two parking spaces included. Residents enjoy white-glove valet parking and full concierge services - a true bungalow in the sky. Extras: Indoor pool & fitness centre. In-suite heat pump for year-round climate control. Prime elevator proximity. Steps to Yorkville's designer boutiques, acclaimed restaurants, the subway, the ROM, and Whole Foods. Some photos have been virtually staged. (id:63203)
1206 - 1865 Pickering Parkway
Pickering, Ontario
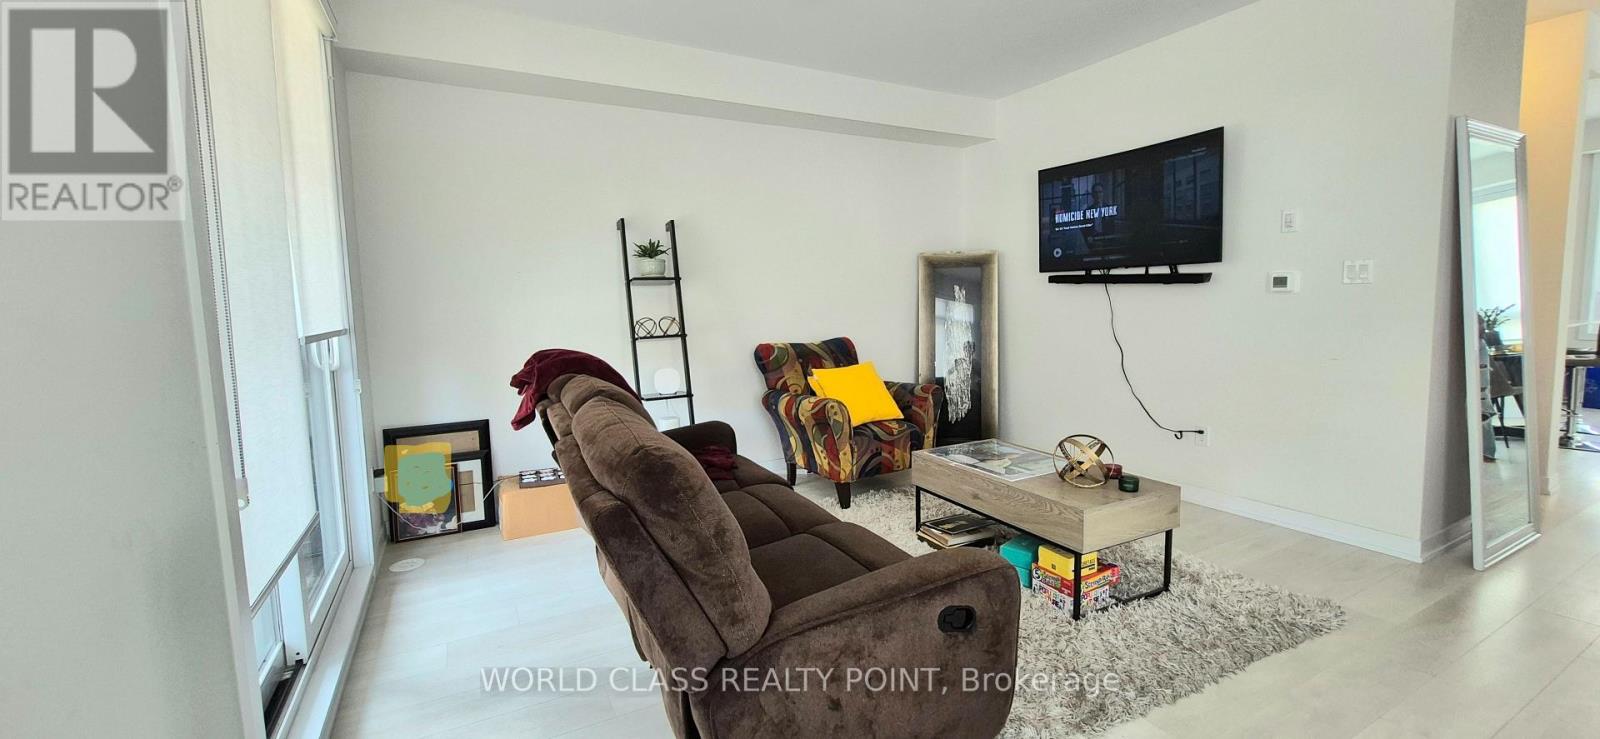
LOCATION, LOCATION, LOCATION. Bright & Spacious With Lots of Sunlight Corner Unit Townhouse Available for Lease. What A Location! If You Are Looking For A Corner Unit Townhome For Lease in Pickering? Then Your Search Ends Here ! Feels Like A Semi. 3 BEDROOM/2.5 BATHROOM unit With ROOFTOP TERRACE. Rooftop patio offering comfort and elegance in a private space. Seeing Is Believing. Citywalk Towns is a residential townhomes development near Brock Rd and Pickering Parkway in the heart of Pickering. This pedestrian-friendly community lets you enjoy a new park as well as trails through a natural preservation area. Location offers steps to shops, transit, restaurants, easy access to Hwy. 401, Durham Transit, and the GO Train. (id:63203)
33 Walnut Drive
Guelph, Ontario
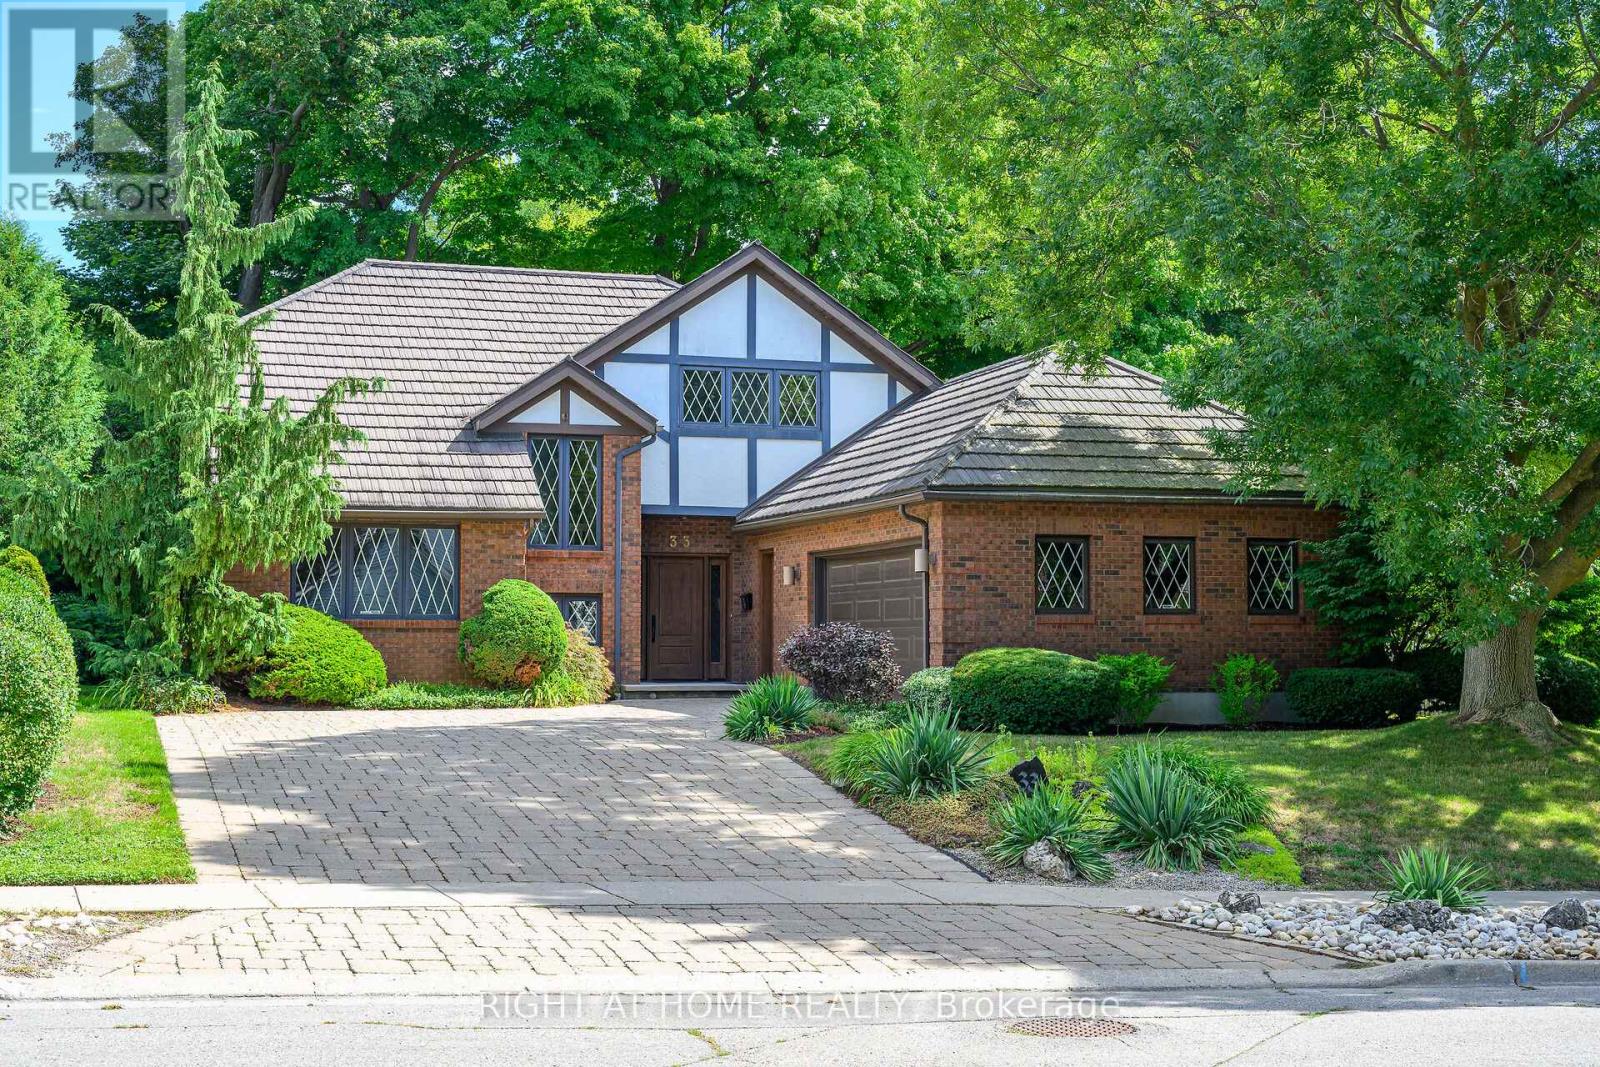
READY TO IMPRESS - 33 WALNUT DRIVE. Offered for the first time, this lovingly maintained, custom-built Tudor-style home offers over 4,800 sq ft of beautifully designed living space on a private, picturesque, landscaped mature lot. Step inside to a dramatic two-storey living room with soaring ceilings, a statement fireplace, and views of the private backyard. The dining room overlooks a tranquil waterfall and walks out to an expansive deck, perfect for relaxing and entertaining. The chef's kitchen with eat-in area opens to the family room, creating the ideal hub for everyday living. The main-floor primary suite offers comfort and privacy with a walk-in closet and ensuite, alongside a dedicated office with custom millwork. Upstairs features three spacious bedrooms, a full bathroom, and a bright loft, along with two walk-in attic/storage spaces. The lower level offers a large recreation space and over 1,000 sq ft of unfinished space where accessible plumbing simplifies the addition of an in-law suite. Additional features include a double garage with inside entry and side yard access, main floor laundry, steel roof, 200 AMP service, and new furnace & A/C. Located in a highly sought-after, established neighbourhood, this home is within walking distance to shopping, parks, and top-rated schools. Floor plans and detailed construction specifications, built beyond standard building codes, are available upon request. This is a rare opportunity you don't want to miss! (id:63203)
565 West Diamond Lake Road
Hastings Highlands, Ontario
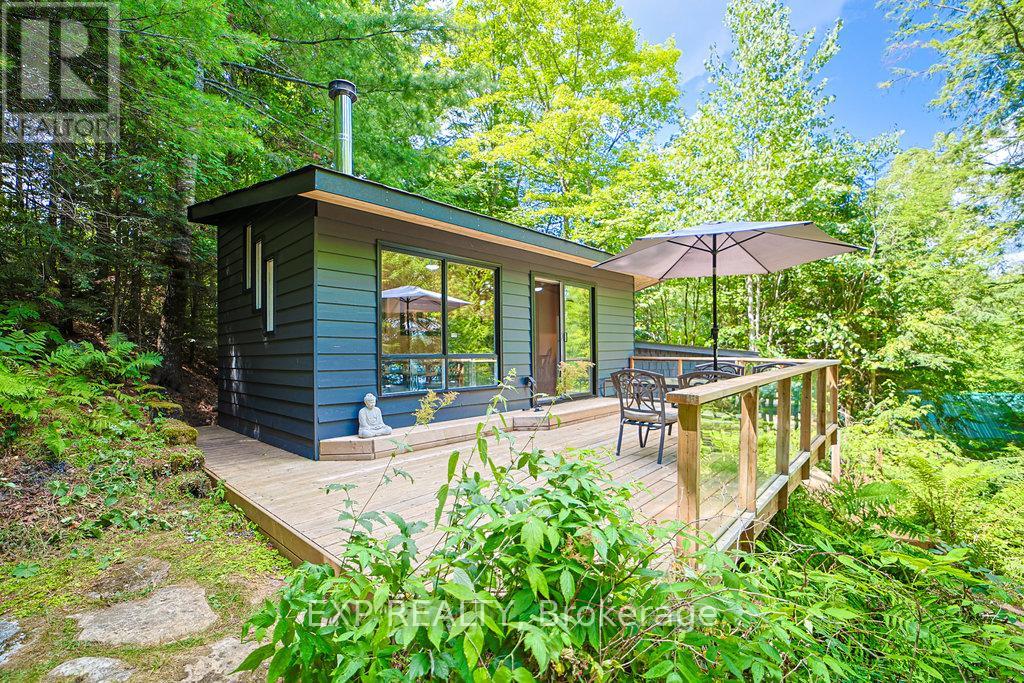
What a Gem Cottage/Home on Diamond Lake, thousands spent on recent improvements. Enjoy Open concept living, ample storage, spacious 3 bedrooms (3rd bed in bunkie) and 4 pc bathroom. Bunkie has a loft and walkout to private deck (2.35x2.9m). A private lot with a great view of Diamond Lake, with excellent swimming. Quiet lake surrounded by Crown land and Canadian shield rock. New Furnace June 2025, 100 Amp Breaker Pane Large Attached Storage Shed (4.3x2.5m) Main Deck (24'x11.5') (id:63203)
4041 Highland Park Drive
Lincoln, Ontario
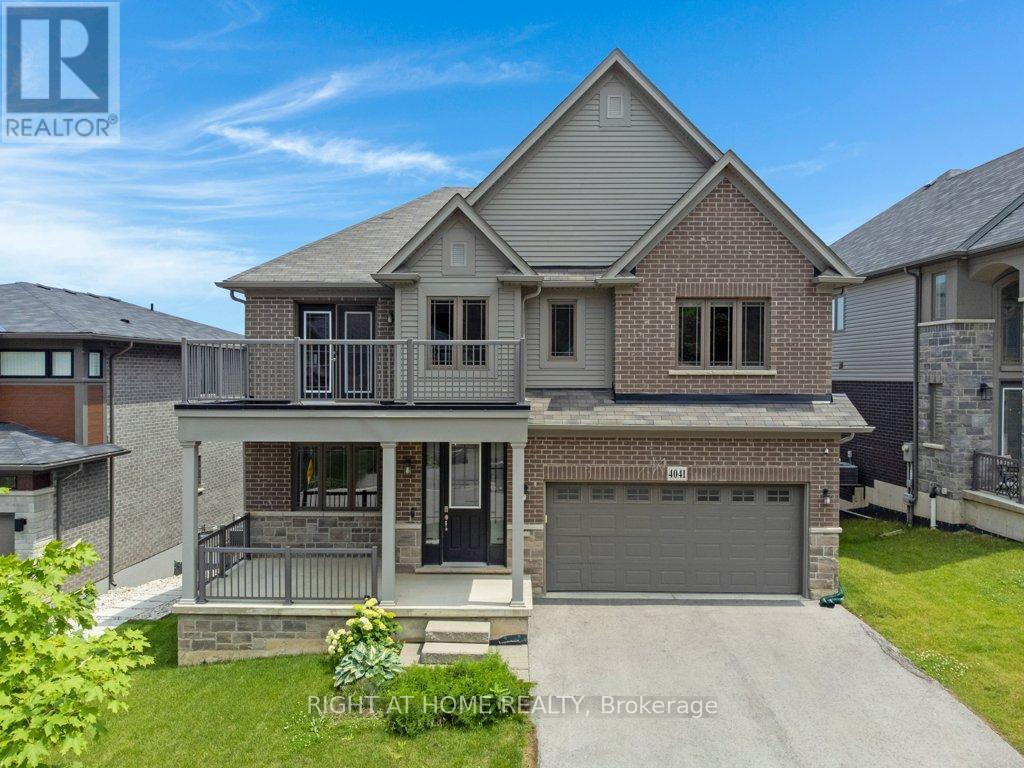
Welcome to this exceptional luxury home with over $450,000 in upgrades, showcasing designer finishes, premium craftsmanship, and resort-style outdoor living. Featuring engineered hardwood flooring throughout, custom accent walls, stained oak staircase with iron and wood railings, and custom built-in hallway closets. The main floor is designed for both elegant entertaining and everyday living. The stunning living room is anchored by a gas fireplace with a custom Amazon Grey Italian marble surround, matching floating shelves, and built-in cabinetry with coordinating marble countertops. The chef-inspired kitchen is a true showpiece, featuring Arctic Ocean and Silver Wave leather-finish quartzite countertops, a full-height backsplash, and a spectacular 52" x 101" centre island. Premium appliances include a JennAir 36" gas range and hood, Electrolux 66" side-by-side refrigerator and freezer, Miele dishwasher, dual Silgranit Blanco sinks, and a convenient pot filler. The dining area is highlighted by a Custom porcelain dining table 50" x 100" (stain and heat resistant) with 12 leather chairs, offering exceptional durability and style. Upstairs, the luxurious primary retreat features a custom accent wall, built-in walk-in closet organizers, and a spa-inspired ensuite complete with a custom Italian quartzite double vanity with integrated sinks and a matching quartzite tub surround. Additional bathrooms showcase stunning semi-precious Cristallo quartzite and custom Italian porcelain waterfall vanities. Step outside to your private backyard oasis featuring an expansive composite 38' x 16' deck, heated saltwater pool 36' x 16' with a depth of up to 7 feet and integrated lighting, Sundance Optima 880 hot tub accommodating up to 8 people, and a beautiful stone patio designed for exceptional outdoor entertaining. A rare opportunity to own a meticulously upgraded home where luxury, comfort, and attention to detail are evident throughout. (id:63203)
33225 Highway 17 Highway S
Deep River, Ontario
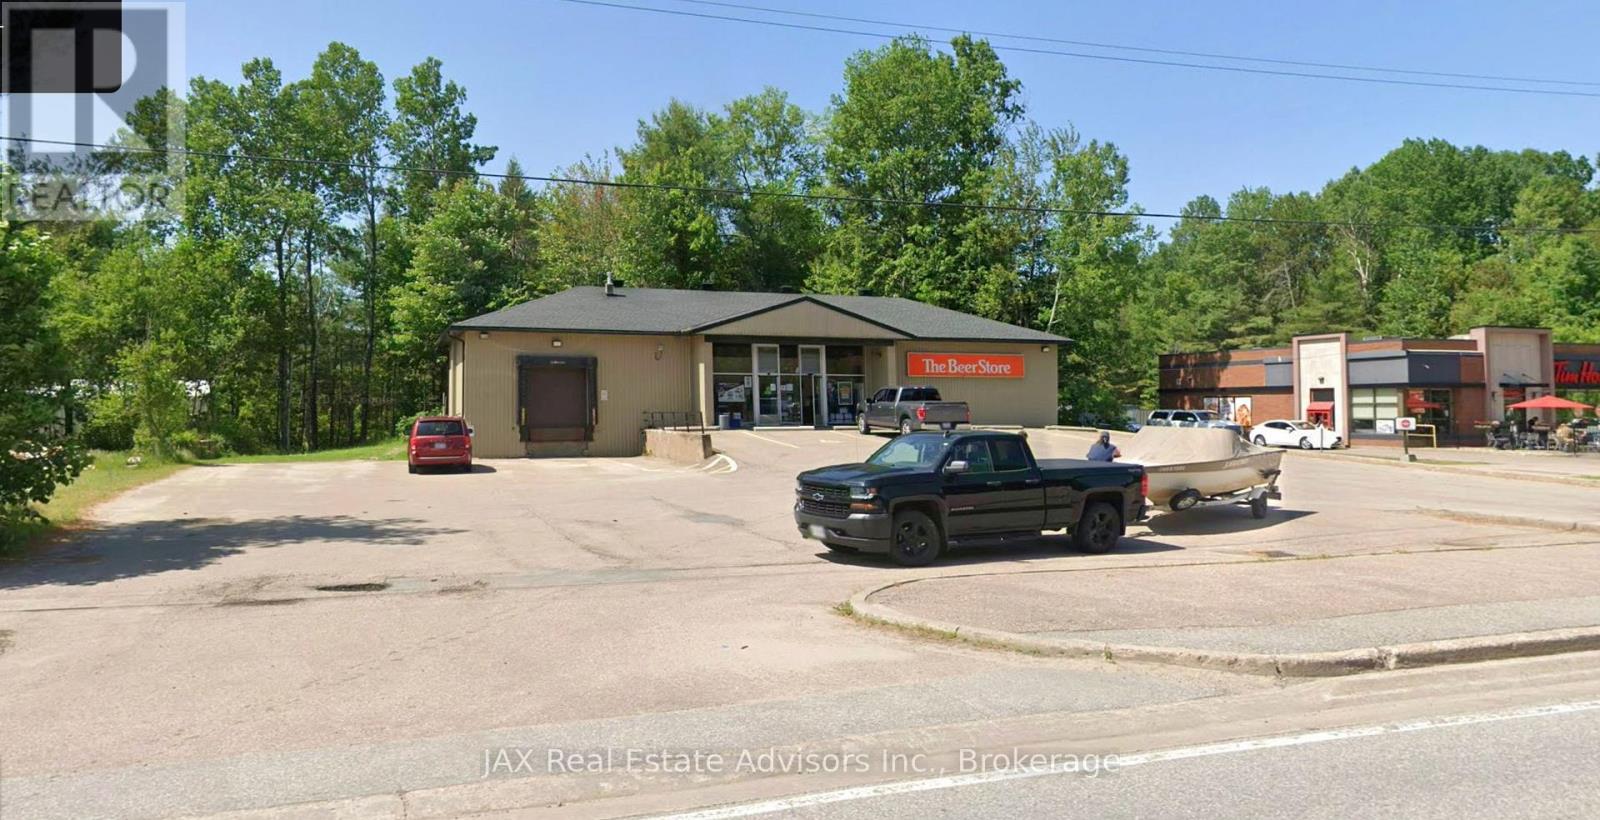
**Prime Commercial Opportunity on the Trans-Canada Highway!** Don't miss out on this incredible commercial gem perfectly positioned on the bustling Trans-Canada Highway 17! Located in a high-traffic, heavily frequented area of town, this exceptionally well-maintained building offers unparalleled exposure and an unbeatable strategic advantage for your business. Featuring impressive 12.9-foot ceilings that create a spacious, open atmosphere, the property is fully climate-controlled with efficient gas heat and central air conditioning to ensure year-round comfort. As a former Brewers Retail location, it comes turnkey with a massive refrigeration area and a dedicated loading dock for seamless inventory management. Accessibility is unmatched, offering easy consumer entry and a large paved lot with two separate highway entrances for effortless traffic flow. Whether you are looking to launch a flagship retail store, a specialty market, or a modern distribution hub, this property offers terrific potential for multiple commercial uses.Capitalize on the massive daily traffic of Highway 17 and bring your business vision to life schedule your viewing today before this rare opportunity is gone! (id:63203)
12334 Addington Highlands Highway
Addington Highlands, Ontario
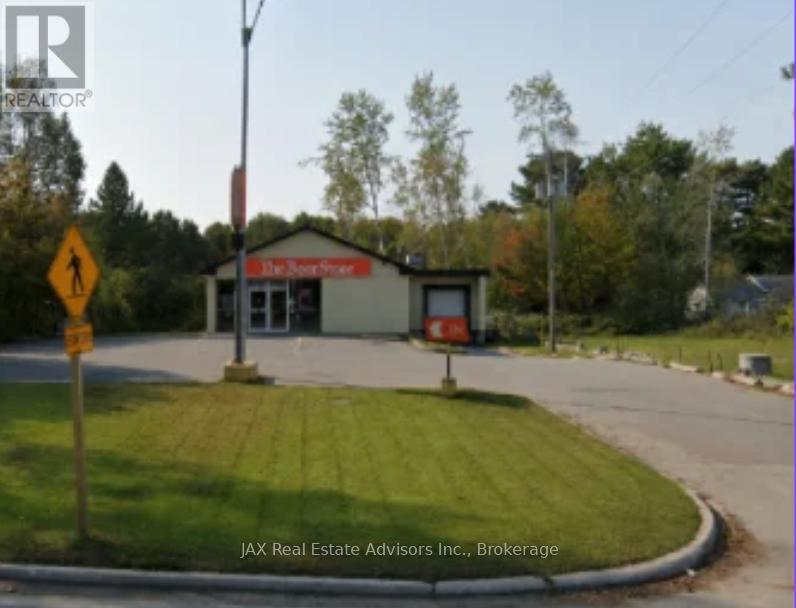
This +/- 2836 sq.ft former beer store fronting Highway 41 corridor in the Village of Northbrook presents an opportunity to take advantage of the highway exposure for your business in the village of Northbrook. Wide range of available uses within the Highway Commercial C1 Zone including building supply, medical or dental clinic, motor vehicle sales and service, retail, supermarket and convenience, day nursery and more! Property features over 96' of Frontage by 200' in depth. No Reps or Warranties. Property features dock level loading door, block building construction. (id:63203)
77 Bedford Street N
Westport, Ontario
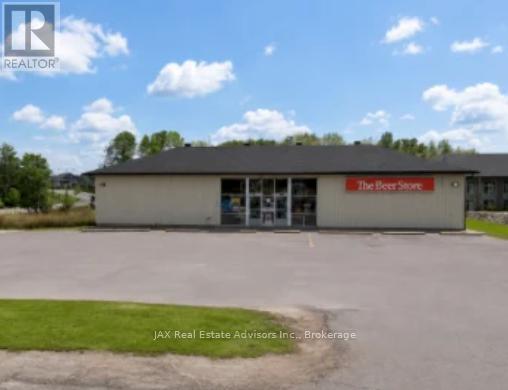
This 2794 sq.ft former beer store is ideally located on the intersection of County Rd 36(Mountain Rd) and Bedford Street (hwy 12 connector through the village) adjacent the Harbour Creek Health Care Centre directly adjacent the Waterfront West Port New Home Community and presents an ideal opportunity to maximize a key corner in this growing community. The C2 zone presents a wide range of options that include: Animal Care / Clinic, Highway Commercial Mall, Bakery, Building Supply, Personal Service, Automobile sales and service, Financial Office, Retail Store, Restaurant & more. Situated on 0.69 acres with over 199' of frontage by 150' deep lot. No Reps or Warranties. Property features dock level loading door. (id:63203)
245845b On-7 Highway W
Tweed, Ontario
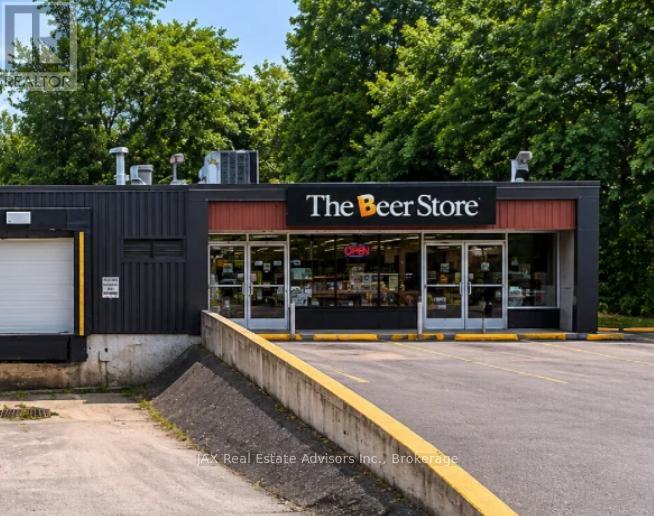
This 3216 sq.ft. former beer store fronting Highway 7 near junction with Highway 38 (AADT 5,000- 7,000 Cars Per Day with summer peaks even higher) adjacent to LCBO and property promotingfuture opening of Circle-K and Tim Hortons a testament to the locations high exposure along theHighway 7 Corridor. The Zoning is BD Business Development with a wide range of allowable uses including Drive Thru, Restaurant, Auto Rental and Service, Retail Store, Self Storage, Car Wash and more. Property features 175' Frontage by 300 of depth. No Reps or Warranties. Property features dock level loading door. (id:63203)