

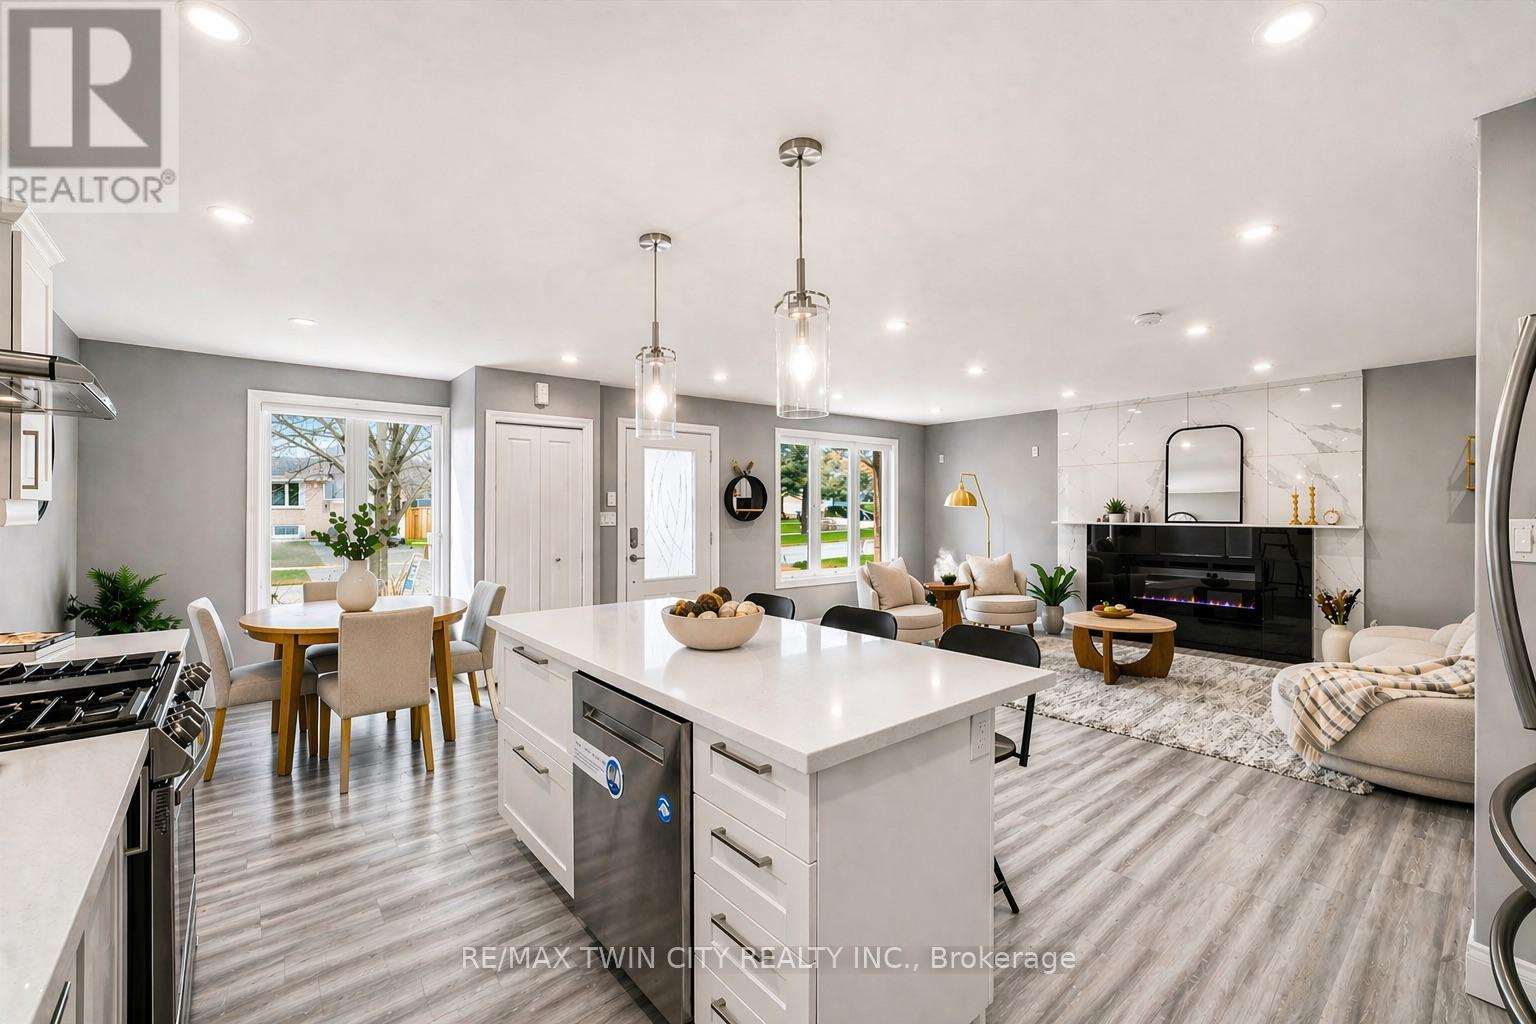
86 Carlyle Drive
Kitchener, Ontario
Welcome to 86 Carlyle Drive! An incredible opportunity to own a premium, all-brick detached LEGAL DUPLEX in one of Kitchener's most sought-after, family-friendly neighbourhoods. Perfect for buyers looking to mortgage-hack or investors seeking a high-yield, turnkey property. The upper unit shines with a sun-filled 3-bedroom layout and a beautifully updated kitchen showcasing sleek quartz counters and a gas cooktop. Downstairs, a fully legal 1-bedroom apartment features its own private, separate entrance. Maximum convenience with two separate laundry rooms-no sharing required! Major big-ticket items are completely done with a brand new furnace and A/C installed in 2026. Relax or entertain in the deep, spacious backyard or walk down the street to enjoy the recent Carlyle Park revitalization upgrades (new playgrounds & enhanced trail systems). Commuter's dream with immediate access to Hwy 401 & 8, Sportsworld Crossing, and Conestoga College. Just move in and collect the rent! Please note: Photos reflect the property when beautifully staged. (id:63203)
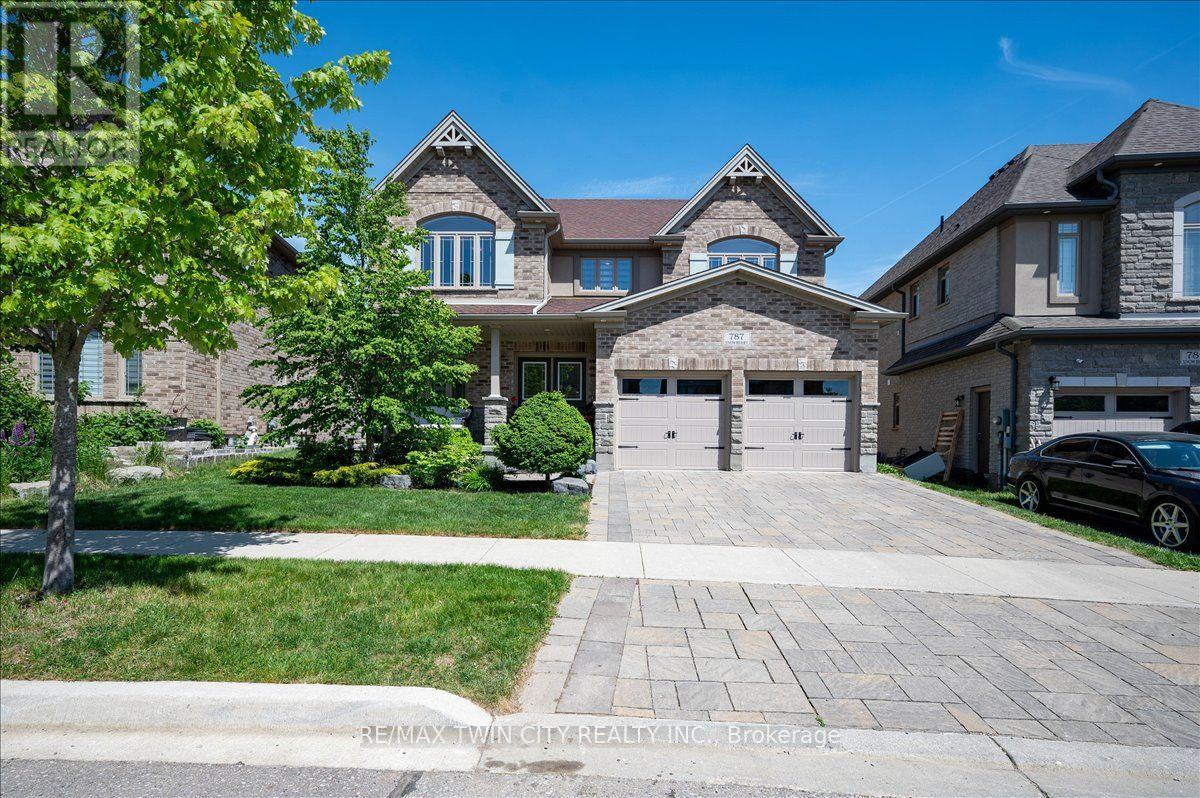
787 Snowberry Court
Waterloo, Ontario
A great house in an equally great neighborhood! 787 Snowberry court is one of the few walkout lots on the quiet court in Vista Hills: a neighborhood emersed into nature surrounded by forests of walking trails and some of the top-rated schools in the region. This classic all brick and stone 2 story has beautiful curb appeal, further enhanced by its interlocking driveway and armour stone accents. The double front doors open to a large foyer; adjacent to it is the living room/office, a formal space at the front of the home. The main level was designed around an open spiral oak staircase providing a stunning centre piece that elegantly connects the main floor to the second. The flooring throughout the main is a combination of modern 12x24 tile and wide plank engineered hardwood. The design flows freely through the dining room, over sized kitchen, and dinette overlooking the fully fenced yard complete with composite fencing. The kitchen features abundant cabinet space, built-in stainless-steel appliances, and quartz countertops. The family room sits adjacent and showcases a beautiful fireplace feature wall with staggered floating shelves. The sunken mudroom achieves a partial separation from the main level and is an extremely practical space for access to and from the garage with groceries and preparations. Hardwood flooring continues to finish the space in the high traffic hallway of the second floor. Four bedrooms, 3 bathrooms and a conveniently located laundry make up the second-floor space. The primary bedroom sits at the back of the home and features a walk-in closet with elegant 5 piece ensuite; complete with glass shower and soaker tub. The second bedroom also features a private 3 piece ensuite with glass shower, leaving the 3rd and 4th bedrooms sharing a 5-piece jack and jill bathroom with all the vanities in the home finished in quartz. The basement is ready for your imagination; large windows and large footprint provide lots of finishing options! Don't miss it! (id:63203)
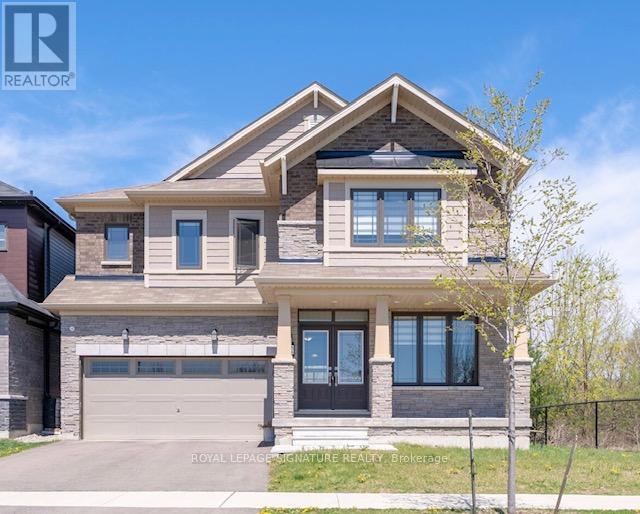
372 Blackburn Drive
Brantford, Ontario
Welcome to 372 Blackburn Drive, a stunning contemporary home positioned on a premium corner lot in Brantford's highly sought-after West Brant community. Built in 2022, this exceptional property offers over 2,900 sq. ft. of thoughtfully designed living space, featuring 4 spacious bedrooms, 3.5 bathrooms, and a rare 211-foot-deep lot that sets it apart from the rest. Elegant finishes, soaring natural light, and expansive principal rooms create an atmosphere of sophistication and comfort throughout. The open-concept design is ideal for both everyday living and effortless entertaining, with generous living spaces that seamlessly connect for family gatherings and special occasions. The expansive backyard presents a rare opportunity to create a private outdoor retreat, complete with space for a pool, outdoor kitchen, or beautifully landscaped gardens.The unfinished basement offers endless potential to customize additional living space to suit your lifestyle, whether as a home theatre, fitness studio, recreation room, or in-law suite. Families will appreciate the home's prime location directly across from Walter Gretzky Elementary School, offering unmatched convenience for school-aged children and easy access to nearby parks, trails, and community amenities. This exceptional property delivers the perfect balance of luxury, space, and convenience in one of Brantford's most desirable neighbourhoods. (id:63203)
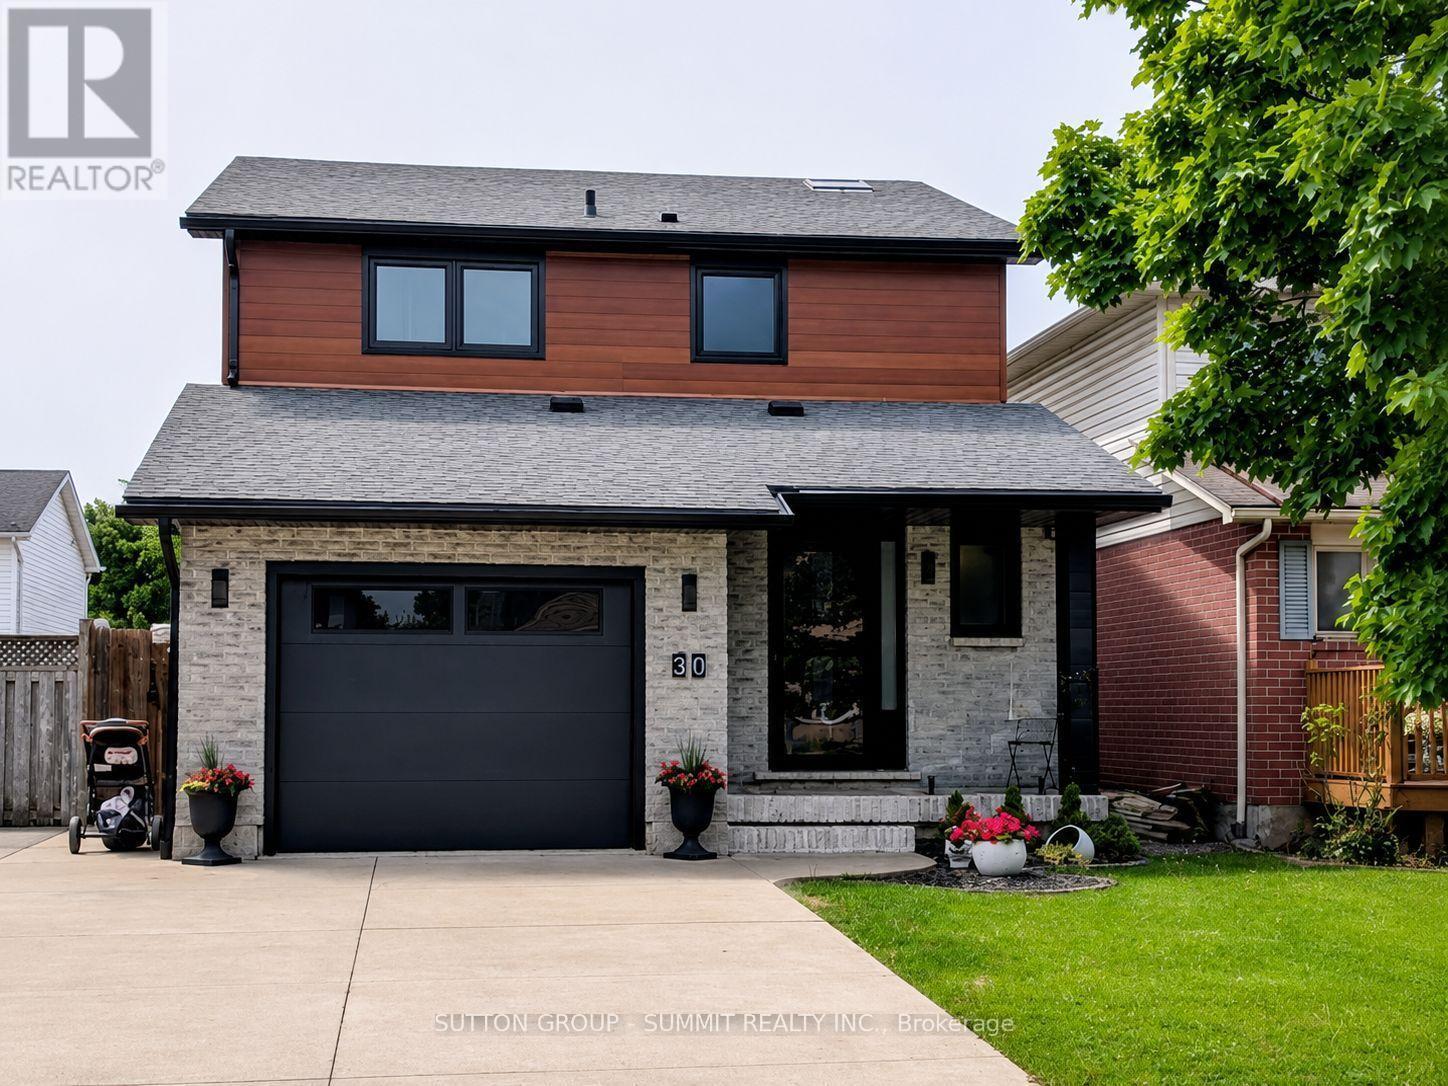
30 Buchanan Crescent
Thorold, Ontario
Discover comfort and space in this beautifully maintained 3-bed, 2.5 Bath with fully finished basement residence. Located in one of Thorold's most sought-after family communities, this home features a large, bright kitchen and a living room with walk-out access to a private wooden deck-perfect for summer BBQs and entertaining. Loaded with upgrades and move in ready. AC AND FURNACE (2021), WINDOWS AND PATIO DOOR (2025), SIDING, GUTTERS, FACIA (2025), GARAGE DOOR (2022), FLOORS, KITCHEN, BATHS, GLASS RAILINGS (2021), ROOF (2014). This property is move in ready! (id:63203)
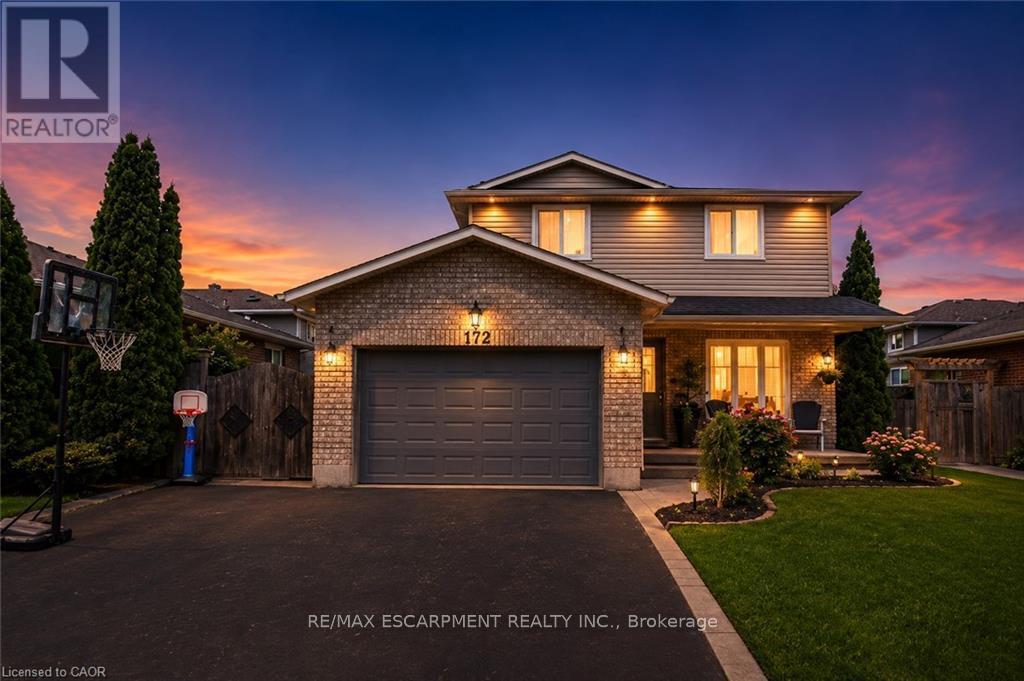
172 Highland Road W
Hamilton, Ontario
This is the house where summer happens, burgers on the grill, and drinks that always turn into dinner, which somehow always turns into someone's cousin doing a cannonball at 11pm. The basement has already hosted playoff games, sleepovers, and at least one person who insisted they were "just leaving" for three straight hours. Three bedrooms, three bathrooms, and a fully finished basement mean there's plenty of room for everyone you invite, plus the few who just show up anyway. The best part is you won't have to lift a finger to get it there. New flooring done in 2025 and a new roof and pool fence in 2023, which means the only thing you'll be fixing this summer is a plate for whoever showed up hungry. Tucked into Stoney Creek Mountain, close to schools, parks, shops, restaurants, and easy commuter routes, this is more than a house with a pool. It's where birthdays get celebrated, holidays get louder, and "just one quick swim" somehow ends with pizza on the way. The biggest decision you'll have to make is whether you're pretending to be "out of town" when your friends ask if the pool's open (you'll last about four days before someone finds out). Once they see this backyard, you'll be glad it's fully fenced, plausible deniability is a lot easier when no one can see in to check. (id:63203)
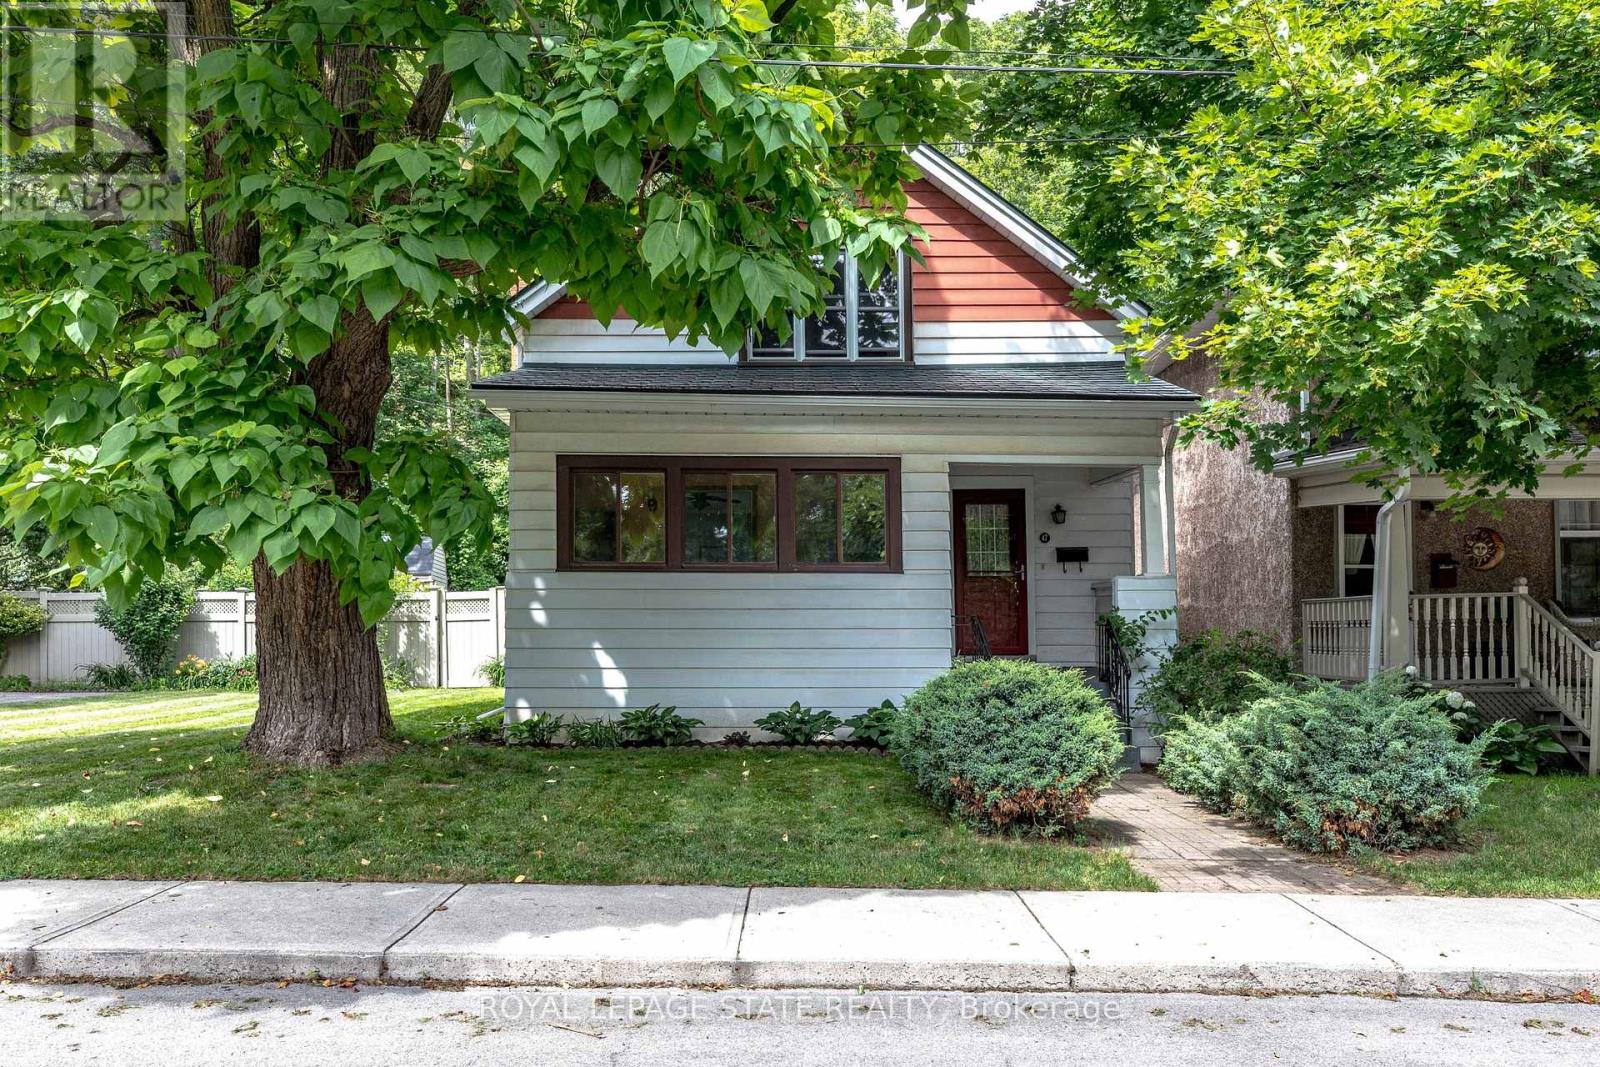
47 Witherspoon Street
Hamilton, Ontario
Same owners for almost 50 years! This loved home has been well maintained and cared for over the years. Situated on an extra wide lot in one of Dundas' most sought-after neighbourhoods. Tucked away on a quiet street with no rear neighbours, this property provides a fully fenced backyard built for entertaining with a large deck, gazebo and above ground pool. Main floor laundry. Walk to parks, schools, churches, bus routes and all the shops, restaurants and amenities that make Dundas such a special place to call home. (id:63203)
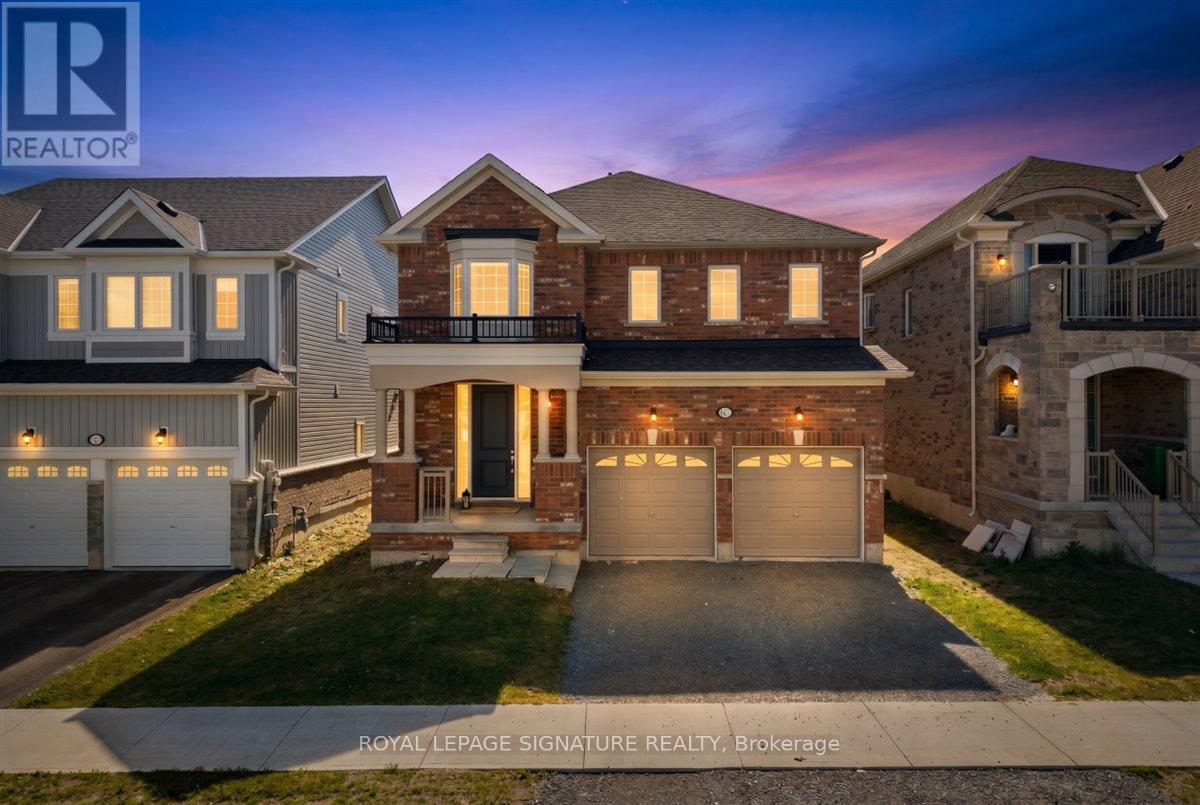
635 Lemay Grove
Peterborough, Ontario
Welcome Home. 635 Lemay Grove sits on a premium 40' lot in the masterplanned community of Trails of Lily Lake. This home offers a lot to families out searching for a place to call home. The main floor offers a welcoming floor plan with generous principal rooms, carpet free flooring and 9' ceilings. The kitchen is equipped with stainless steel appliances, granite countertops, beautifully installed backsplash, an island with breakfast bar seating and an eat-in kitchen for daily dining and a space to connect with your loved ones. The flow of the floor plan allows for seamless entertainment with sightlines from the heart, the kitchen, to the living room and through the patio doors into the backyard- perfect for raising little ones and for those who love to host and entertain. Up the stained oak staircase, the second floor has four generously sized bedrooms and a loft which can be utilized as a study/office, play area or reading nook. Each bedroom has its own ensuite bathroom privileges. The primary suite is expansive with fantastic natural sunlight, a large walk in closet and a beautiful ensuite bath completed with a frameless glass shower, tub and an extended vanity to give you more space to get ready for your day. There is further flexibility with this unique floor plan where the laundry/mudroom has both an entrance to the garage as well as the entrance to the basement. The basement is a blank slate with a bathroom rough-in installed, ready for the next owner's visions. These features enhance the viability to using the property for multi-generational living or exploring the potential for an income generating suite. Step outside an you will find both nature and convenience. There are many trails and conservation areas to wander and explore with direct access to the Trans-Canada Trail, Jackson Creek park and surrounding conservation land. Conveniently situated just minutes from Highway 7, Highway 115, and the 407 Extension, this location offers an easy commute. (id:63203)
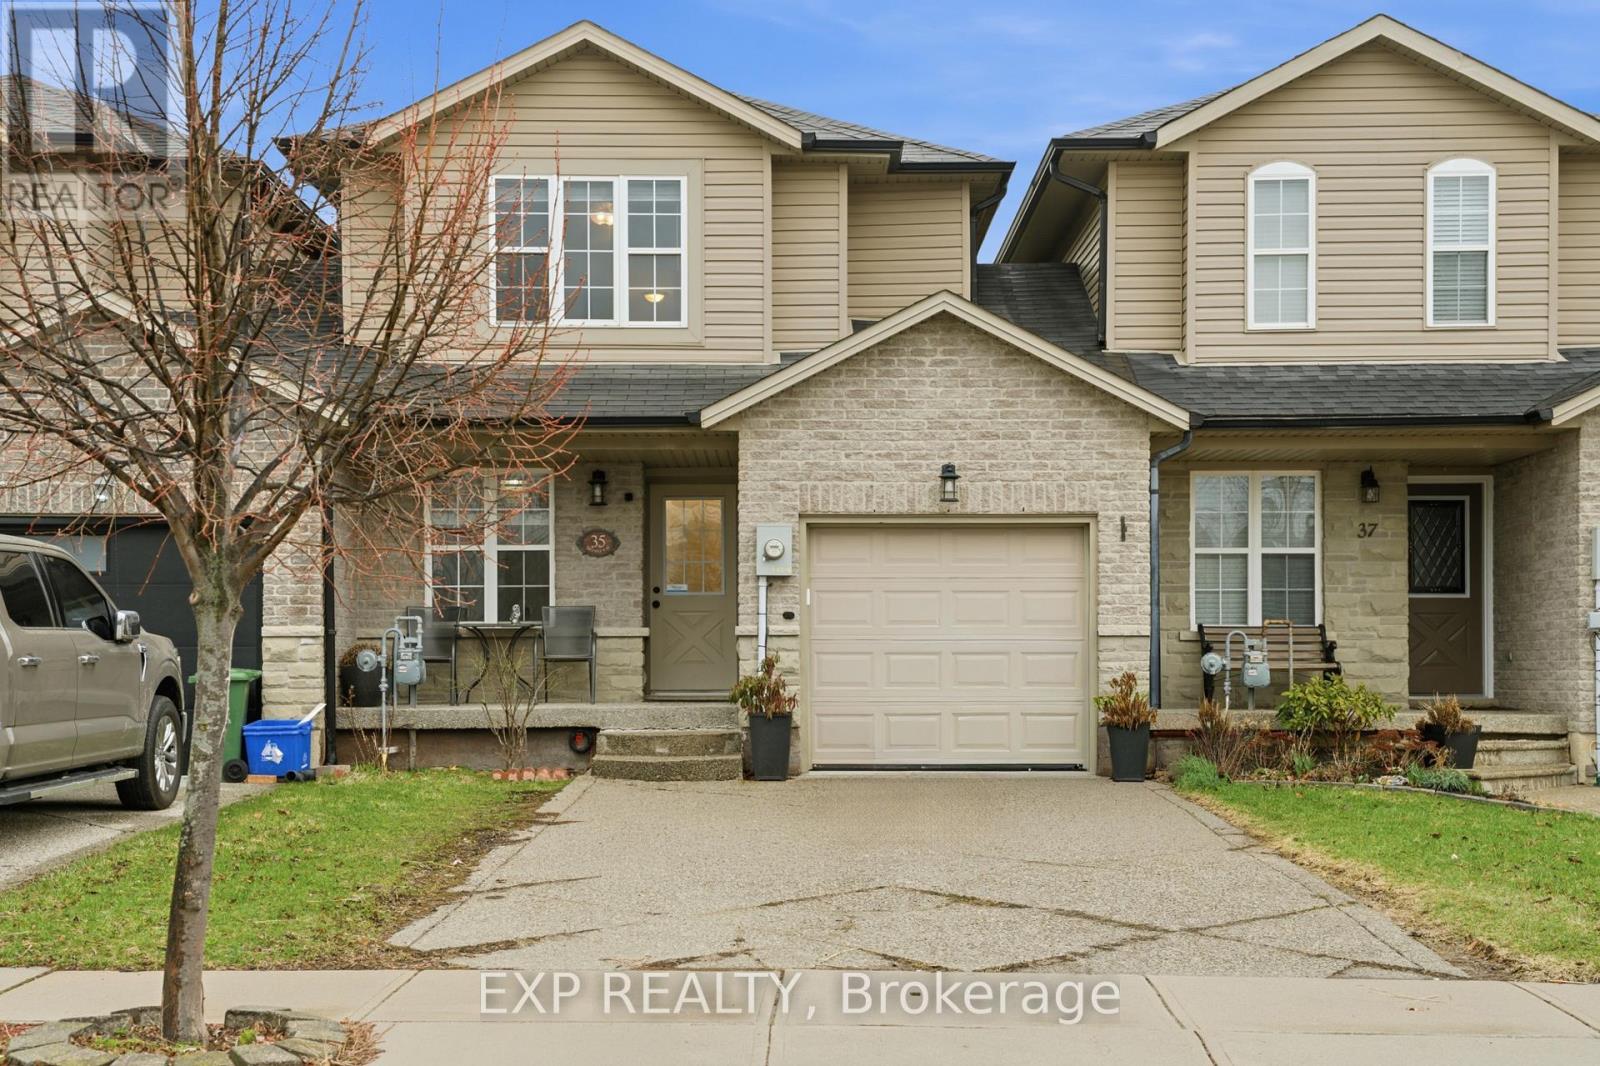
35 Thames Way
Hamilton, Ontario
Step into your next chapter in the heart of Mount Hope, a warm, family-friendly community that has it all. Perfectly positioned for convenience and lifestyle, this home offers quick access to Highway 403 and is just minutes from the vibrant shopping and dining along Upper James Street. This beautifully designed freehold link home is connected to neighbouring properties only by the garage, offering enhanced privacy and reduced noise. Thoughtful details shine throughout, including upstairs bathrooms with windows, and direct garage access to the backyard for everyday ease. Inside, you're welcomed by a bright, open concept main floor where living, dining, and kitchen spaces blend effortlessly. Sliding doors at the rear lead to a raised deck, creating the perfect setting for summer barbecues or relaxing evenings outdoors. At the front of the home, you'll find a smart and functional two-piece powder room, and a dedicated home office, perfect for a flexible lifestyle. Upstairs, the spacious primary bedroom serves as a private retreat with an ensuite and walk-in closet, while two additional bedrooms are thoughtfully positioned on the opposite side for added privacy. A modern three-piece bathroom and a second-floor laundry room add comfort and practicality. The fully finished walkout basement is bright and versatile, offering valuable extra living space for a family room, home gym, or guest area. The double-wide driveway accommodates up to four vehicles, plus an additional spot in the garage. This is a fantastic opportunity to own a thoughtfully designed, move in ready home. (id:63203)
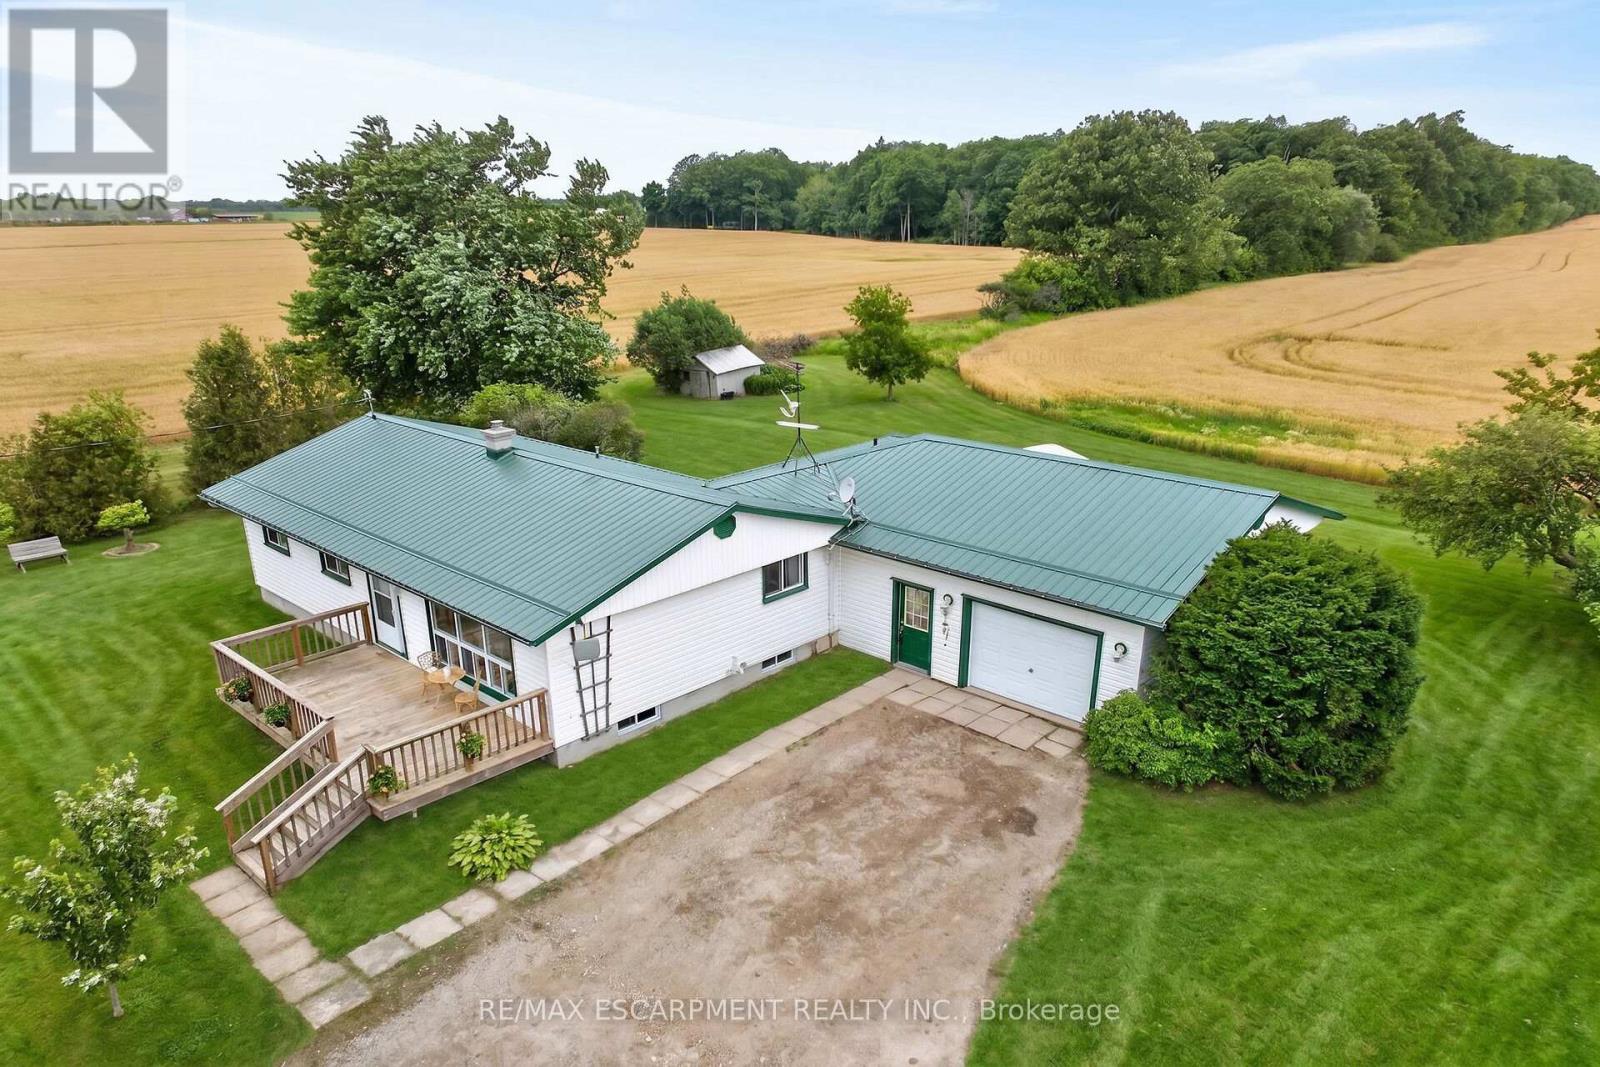
1057 Concession 4 Road
Haldimand, Ontario
Ideally located, Tastefully updated 4 bedroom Fisherville Bungalow situated on private 150' x 150' lot on quiet Concession 4 Road. Great curb appeal with oversized attached garage, steel roof, front deck, ample parking, sided exterior, multiple sheds, & oversized back deck Ideal for entertaining and enjoying the calming Country views in behind. The welcoming interior features 1275 sq ft of well designed living space highlighted by open concept dining & kitchen area with oak cabinetry, large living room with laminate flooring, updated 3 pc bathroom with walk in shower, 4 spacious bedrooms including large primary bedroom that could be used as additional family room, desired main floor laundry, & welcoming foyer. Full unfinished basement was professionally water proofed and could provide additional living space if required, ample storage and houses the utilities. Located minutes to Lake Erie, easy access to Fisherville, Cayuga, Hagersville, & relaxing commute to Hamilton & 403. All appliances, riding lawn mower, push mower, & snow blower included. Ideal opportunity for the first time Buyer to get into the market, family home, or for a multi generational set up with basement entrance as soon as you enter. Experience and Enjoy quiet, relaxing, & peaceful Fisherville Country Living! (id:63203)
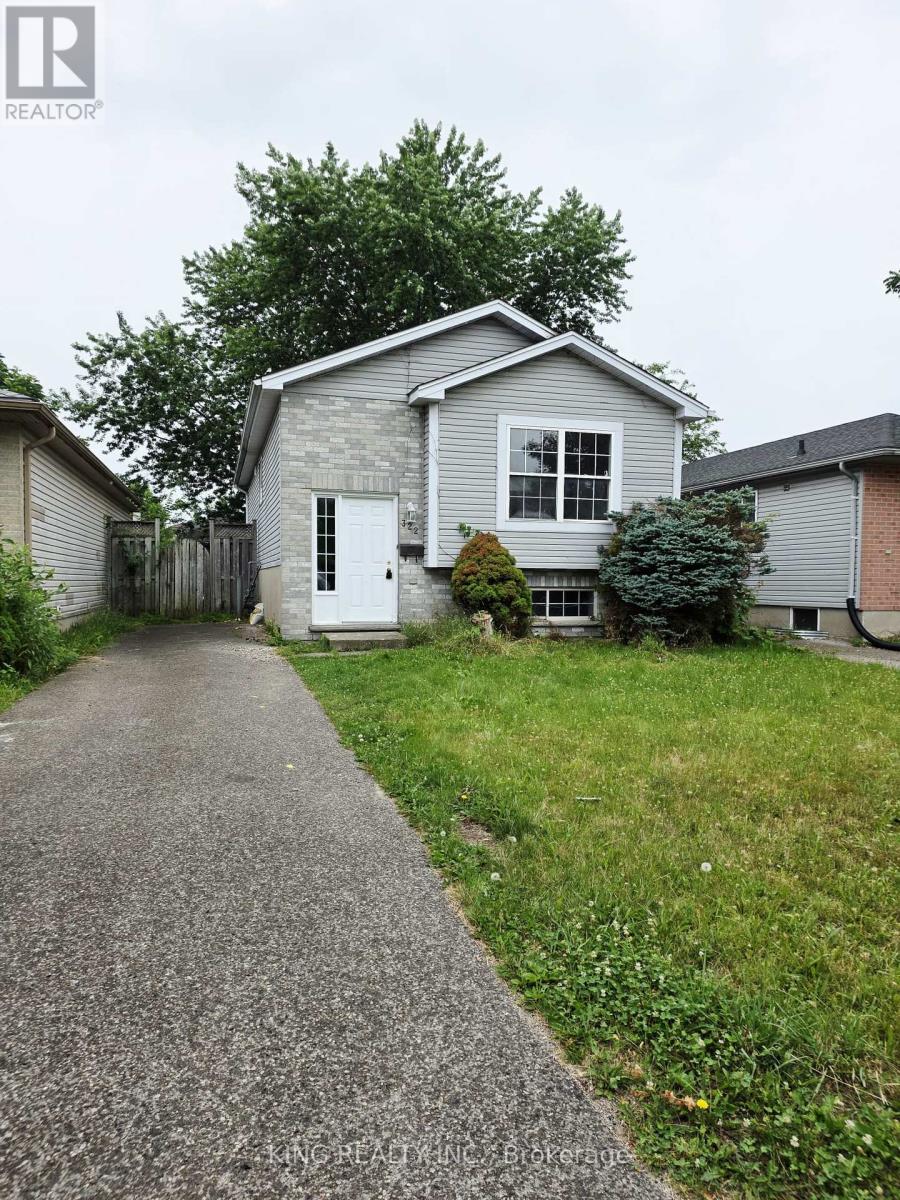
322 Fleming Drive
London East, Ontario
Fantastic opportunity at 322 Fleming Drive! This detached 5-bedroom bungalow is perfectly located in Huron Heights, just minutes from Fanshawe College, schools, transit, and shopping. Ideal for first-time buyers, growing families, or investors looking for a high-yield property.The bright main floor features an open-concept living/dining area, a functional kitchen, 2 spacious bedrooms, and a full bath. Head downstairs via the separate private entrance to a fully finished lower level boasting a massive recreation room, a second full bath, and 3 additional bedrooms-each featuring its own closet!Complete with a private backyard, parking for 3 cars, and an unbeatable location. (id:63203)
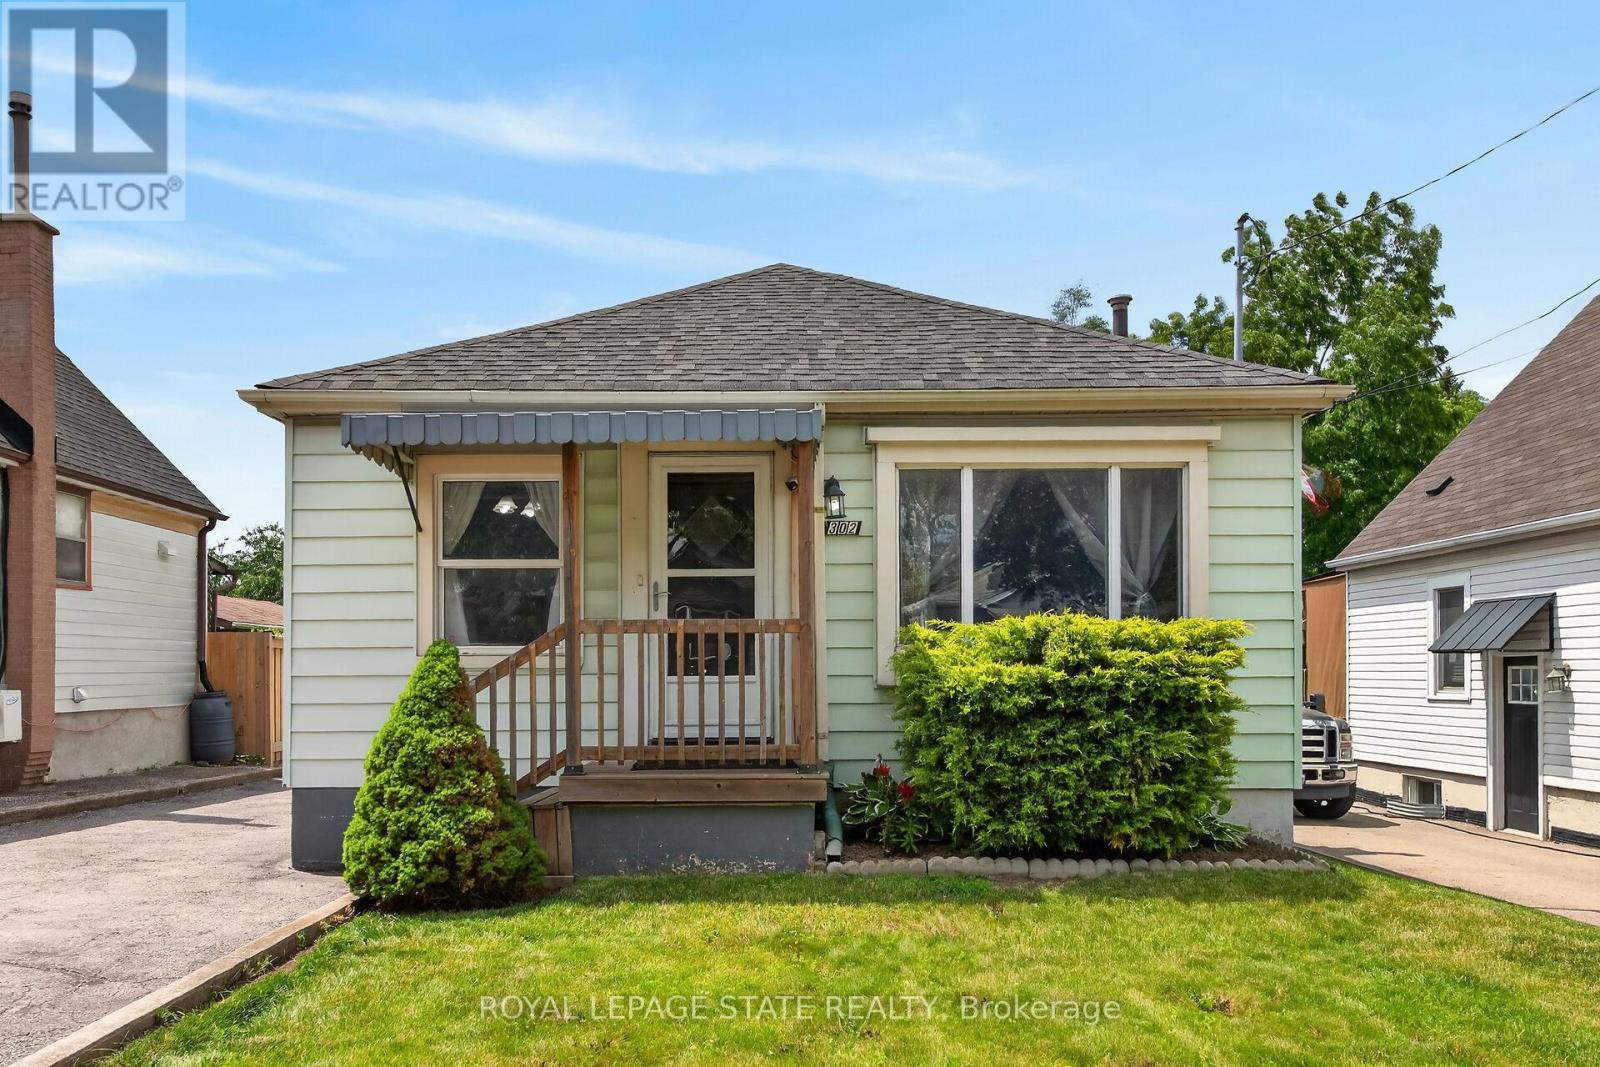
302 East 28th Street
Hamilton, Ontario
Welcome to 302 East 28th! This move-in ready 4-bedroom, 1-bath home offers approximately 1,100 sq ft of bright, well-proportioned living space. Each room is generously sized and filled with natural light, reflecting genuine pride of ownership throughout. The fourth bedroom is currently used as a formal dining room, offering flexibility to suit your needs. The basement is unspoiled with a separate entrance, presenting excellent potential for an in-law suite or additional living space. Enjoy a private backyard, perfect for outdoor relaxation, plus a large, detached garage for parking or storage. Ideally located close to Juravinski Hospital, the Linc, shopping, bus routes, and good schools. A fantastic opportunity for buyers or investors alike. Some photos are adjusted via AI. (id:63203)
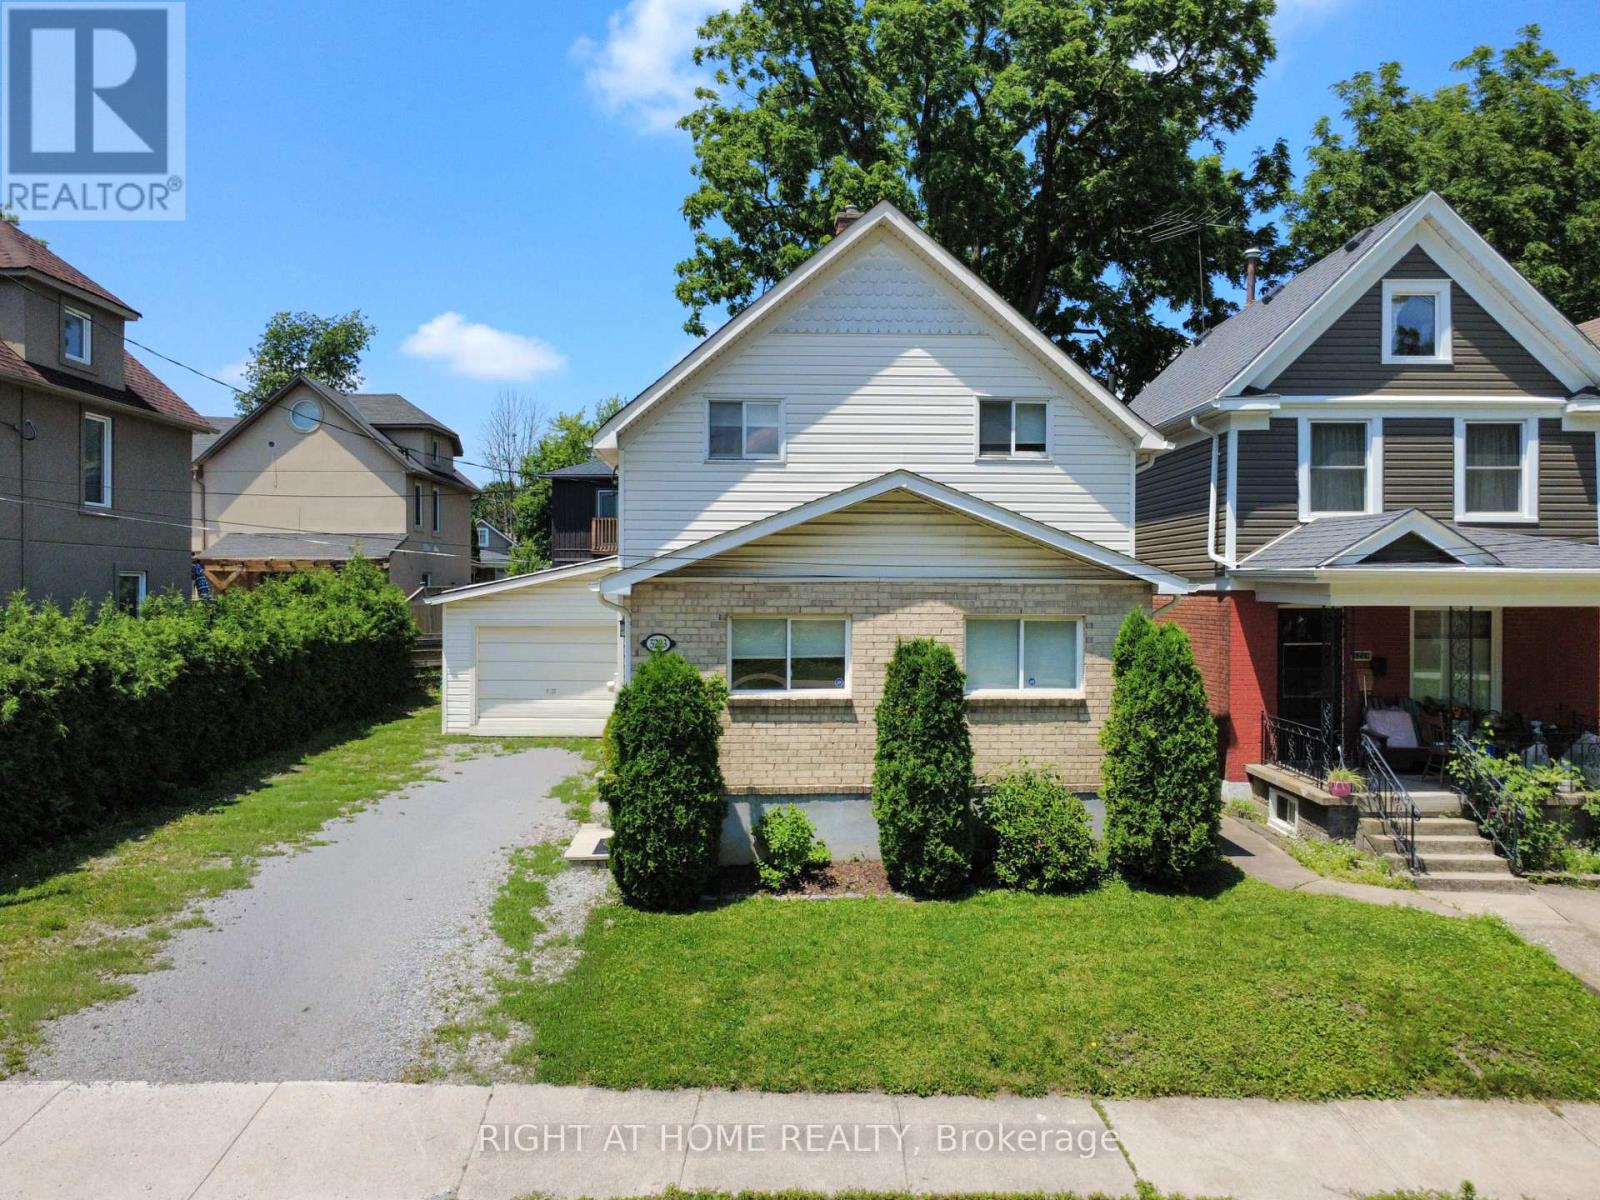
5223 Palmer Avenue
Niagara Falls, Ontario
Discover this bright, spacious and move-in ready 3-bedroom home in a fantastic Niagara Falls neighbourhood, perfect for first-time buyers! Larger than it appears from the street, this well-maintained property offers excellent value and turn-key living.The main floor features a large living room, a formal dining room with patio doors to the back deck, and a generous eat-in kitchen ideal for family meals. You'll love the convenience of main floor laundry, a 2-piece powder room, and a third bedroom (or home office) on this level. Upstairs you'll find two additional large bedrooms and an updated 4-piece bathroom. The basement offers great potential for future finishing, providing flexibility to grow with your family. Additional highlights include a generous garage with plenty of storage and parking. This solid, well-cared-for home is clean, functional, and ready for you to simply move in and enjoy. Close to schools, parks, and amenities, it's an ideal starter home in a great location. Don't miss out! (id:63203)