

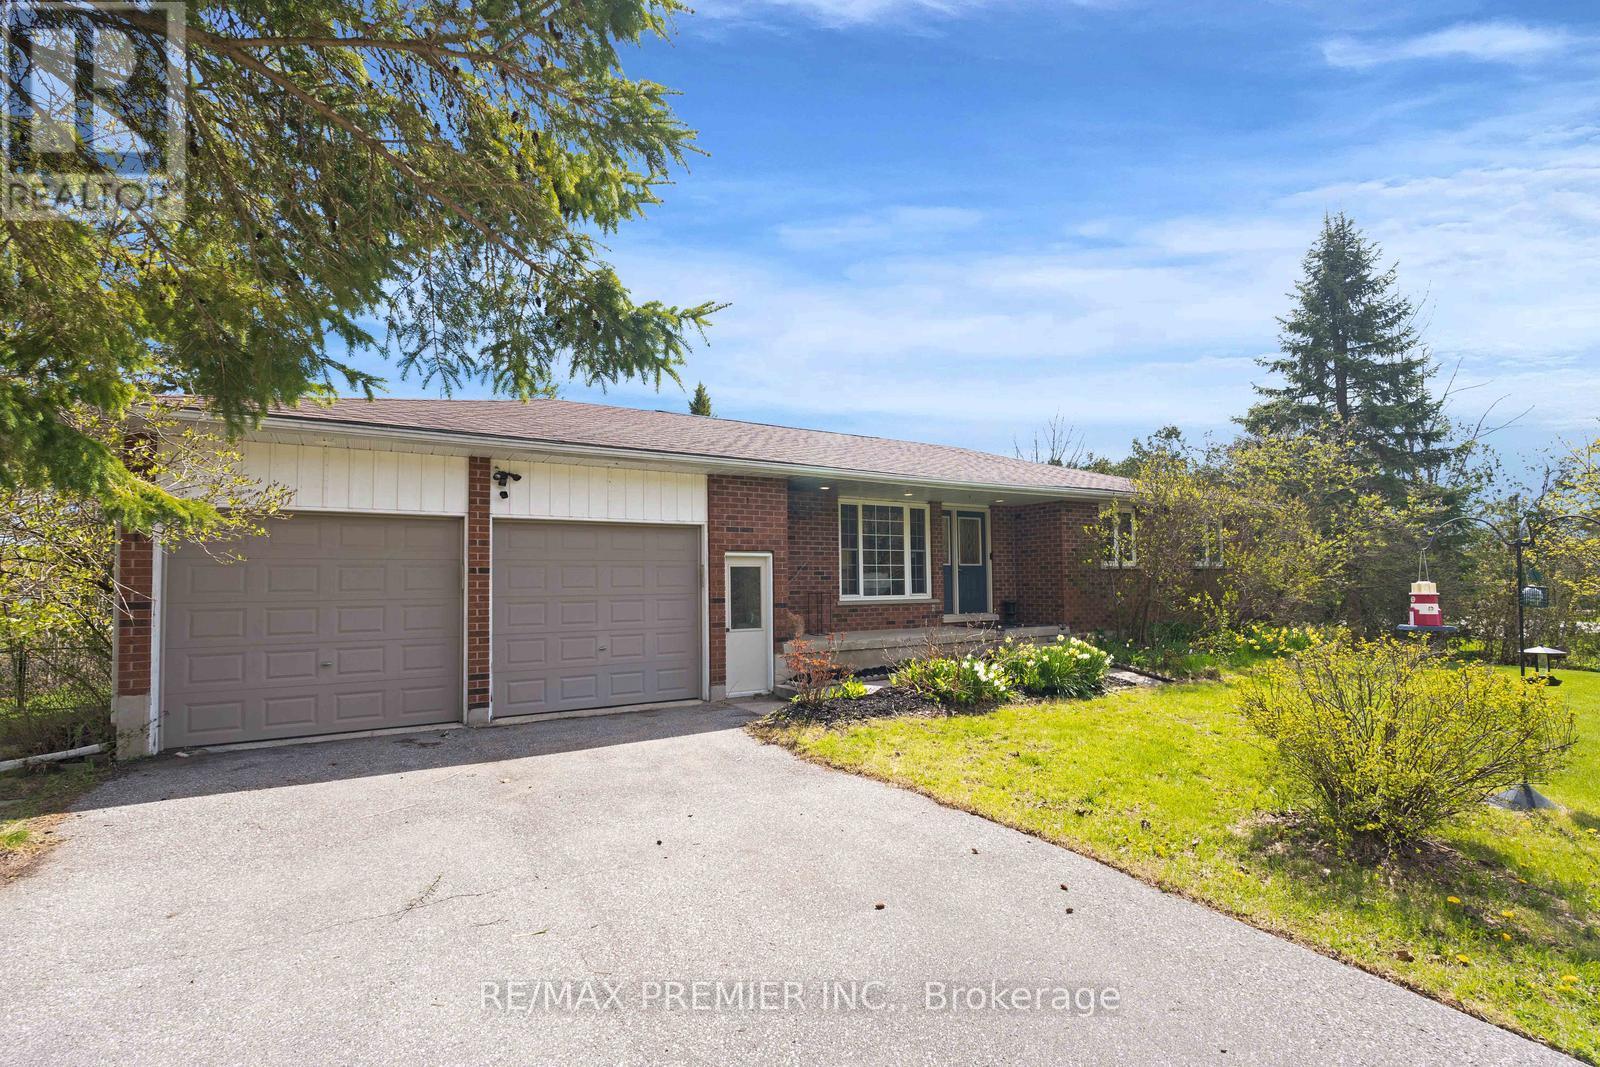
771 Line 7 S
Oro-Medonte, Ontario
Your search is over! Beautifully maintained bungalow situated on a stunning private 1.5-acre lot in desirable Oro-Medonte. This spacious home features 3 bedrooms on the main level plus an additional bedroom in the fully finished walk out basement, offering exceptional space for families, entertaining or multi-generational living. Enjoy bright open-concept living areas, a functional layout and a breathtaking outdoor surroundings with endless potential to create your dream backyard retreat. A rare opportunity to enjoy peaceful country living just minutes from the lake, golf, trails, and everyday amenities. Ideally located only 100 metres from the Oro-Medonte Rail Trail, offering year-round recreation with walking and cycling in the summer and licensed snowmobiling in the winter. Lake Simcoe water access is just a 10-minute walk away for swimming and ice fishing, while the sandy beaches of Bayview Memorial Park are only a 5-minute drive from your doorstep. Conveniently located just 15 minutes from both Barrie and Orillia, providing easy access to shopping, dining, healthcare, and commuter routes. (id:63203)
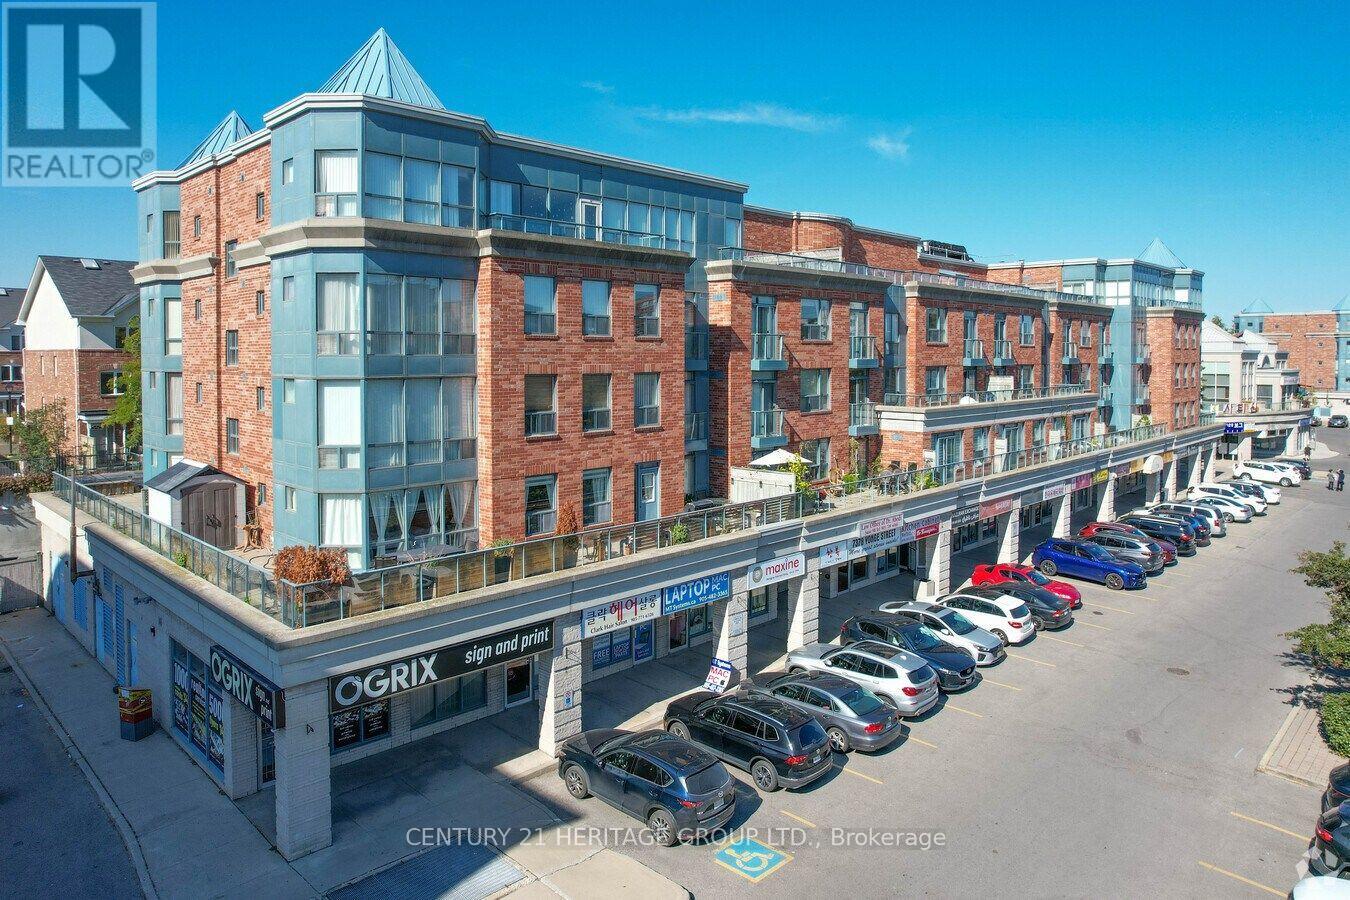
9b - 7378 Yonge Street
Vaughan, Ontario
Prime Yonge street location! Adjoining townhomes, condos, apartments & professional building! Lots of traffic - lots of parking!! Conveniently located close to public transit and the future Clark Station on the Yonge North Subway Extension. Fully renovated with new design in 2007 with access to Drain (inside the unit) and Hot Water Tank. ideal for professional businesses such as lawyers, accountants, real estates, mortgage brokers, etc. No Medical or Dentist Office (might be OK for Denture or similar labs). (id:63203)
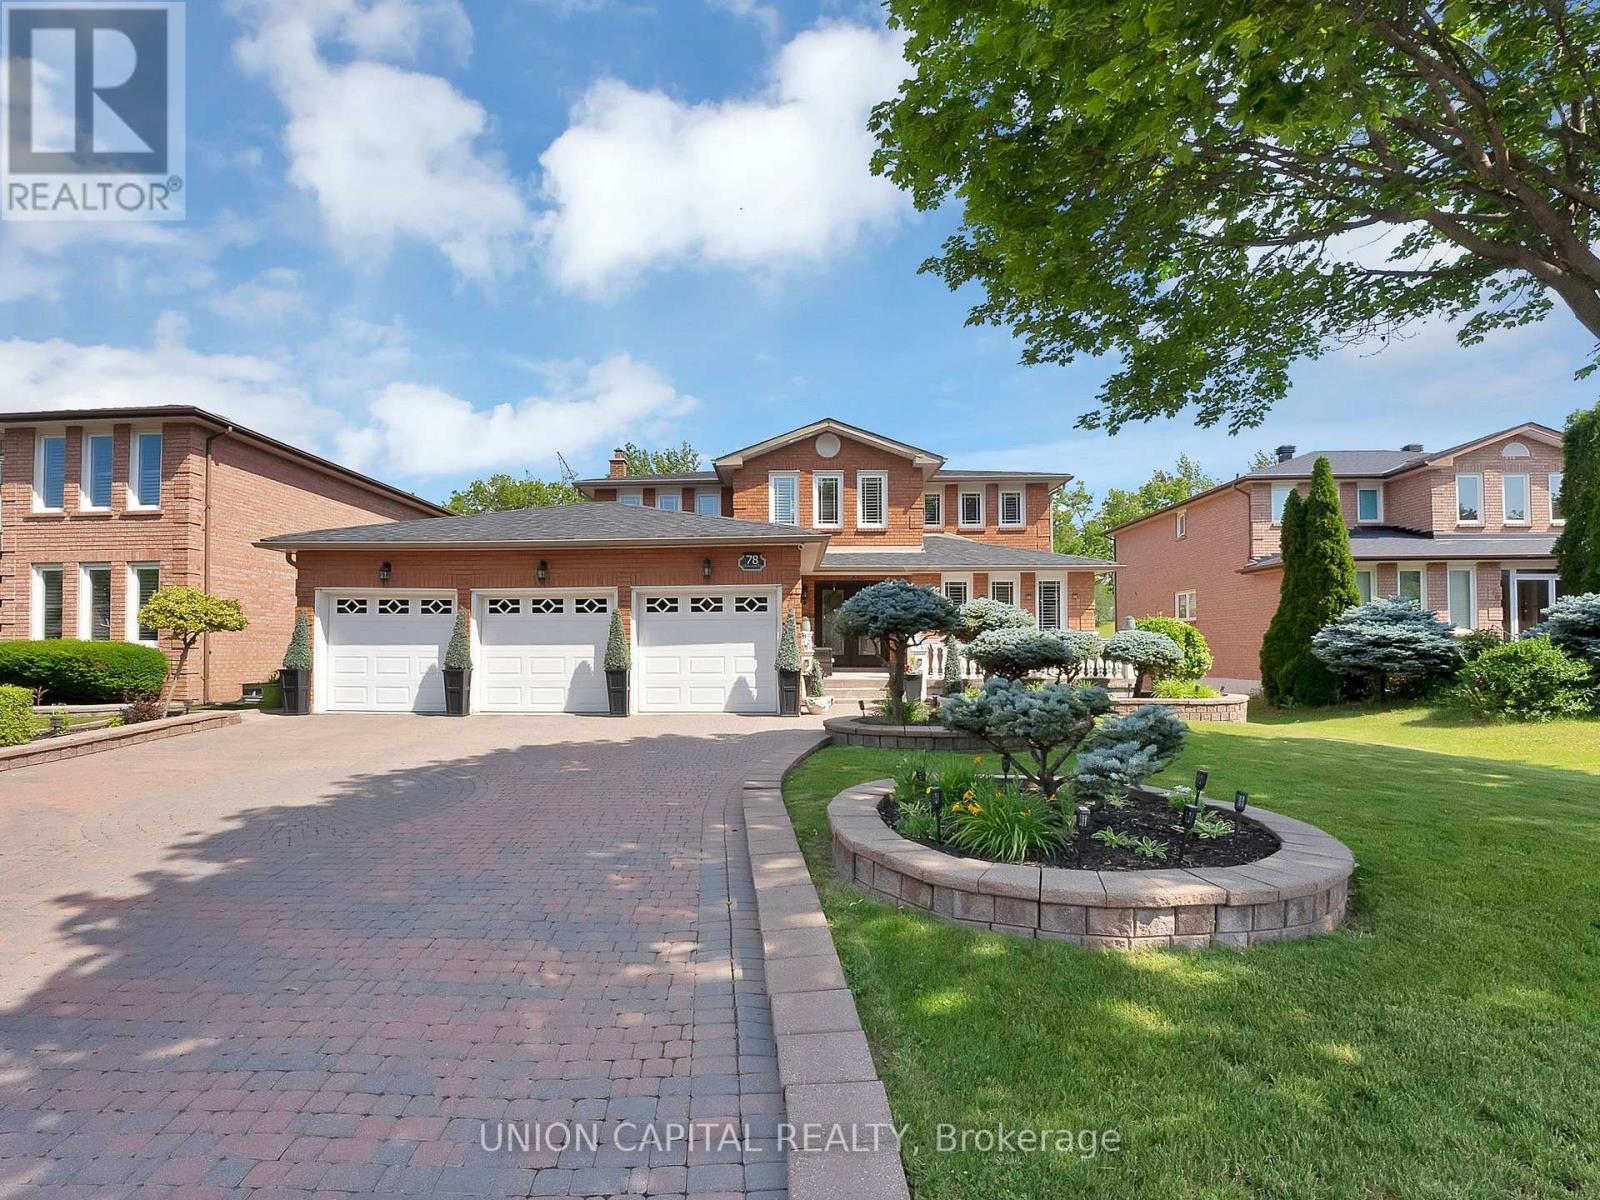
78 Beckenridge Drive
Markham, Ontario
Experience refined living in this remarkable executive Chiavatti-built home with a rare 3-car garage, set on an impressive 66 x 183 ft lot. A grand double-door entry opens to a breathtaking two-storey foyer featuring a newly finished oak circular staircase with wrought-iron pickets, skylight, elegant chandelier, and gleaming porcelain tile. The designer chef's kitchen showcases quartz countertops and backsplash, premium Wolf appliances (gas cooktop, B/I wall oven & microwave, integrated fridge & dishwasher, concealed hood fan), custom cabinetry with under-cabinet lights, dual Lazy Susans, spice pull-outs, specialized storage, plus a custom beverage station with B/I beverage fridge, coffee bar, display cabinetry, and pantry storage. Walk out to the sun-filled three-season solarium overlooking the beautifully landscaped backyard with no neighbours behind. Rich hardwood floors throughout the main and upper levels, complemented by crown moulding, pot lights, and beautifully renovated bathrooms. The main floor also features direct access to the epoxy-finished 3-car garage, a private office (or optional 5th bedroom), a 3PC bath, and laundry room. The finished walk-up basement is ideal for entertaining or multigenerational living with a second full kitchen featuring quartz counters, spacious dining area, expansive recreation room with bamboo flooring, second laundry, 4PC bath, abundant storage, and incredible flexibility for extended family or guests. The professionally landscaped grounds feature an in-ground sprinkler system and offer endless opportunities for outdoor enjoyment or future expansion. Walk to top-ranked Milliken Mills HS (IB Program, 8.8), Rec Centre and enjoy being less than 5 minutes to groceries (Sunfood, T&T, and First Choice), Milliken Mills PS (French), Unionville GO, Pacific Mall, Hwy 407, Downtown Markham & More (id:63203)
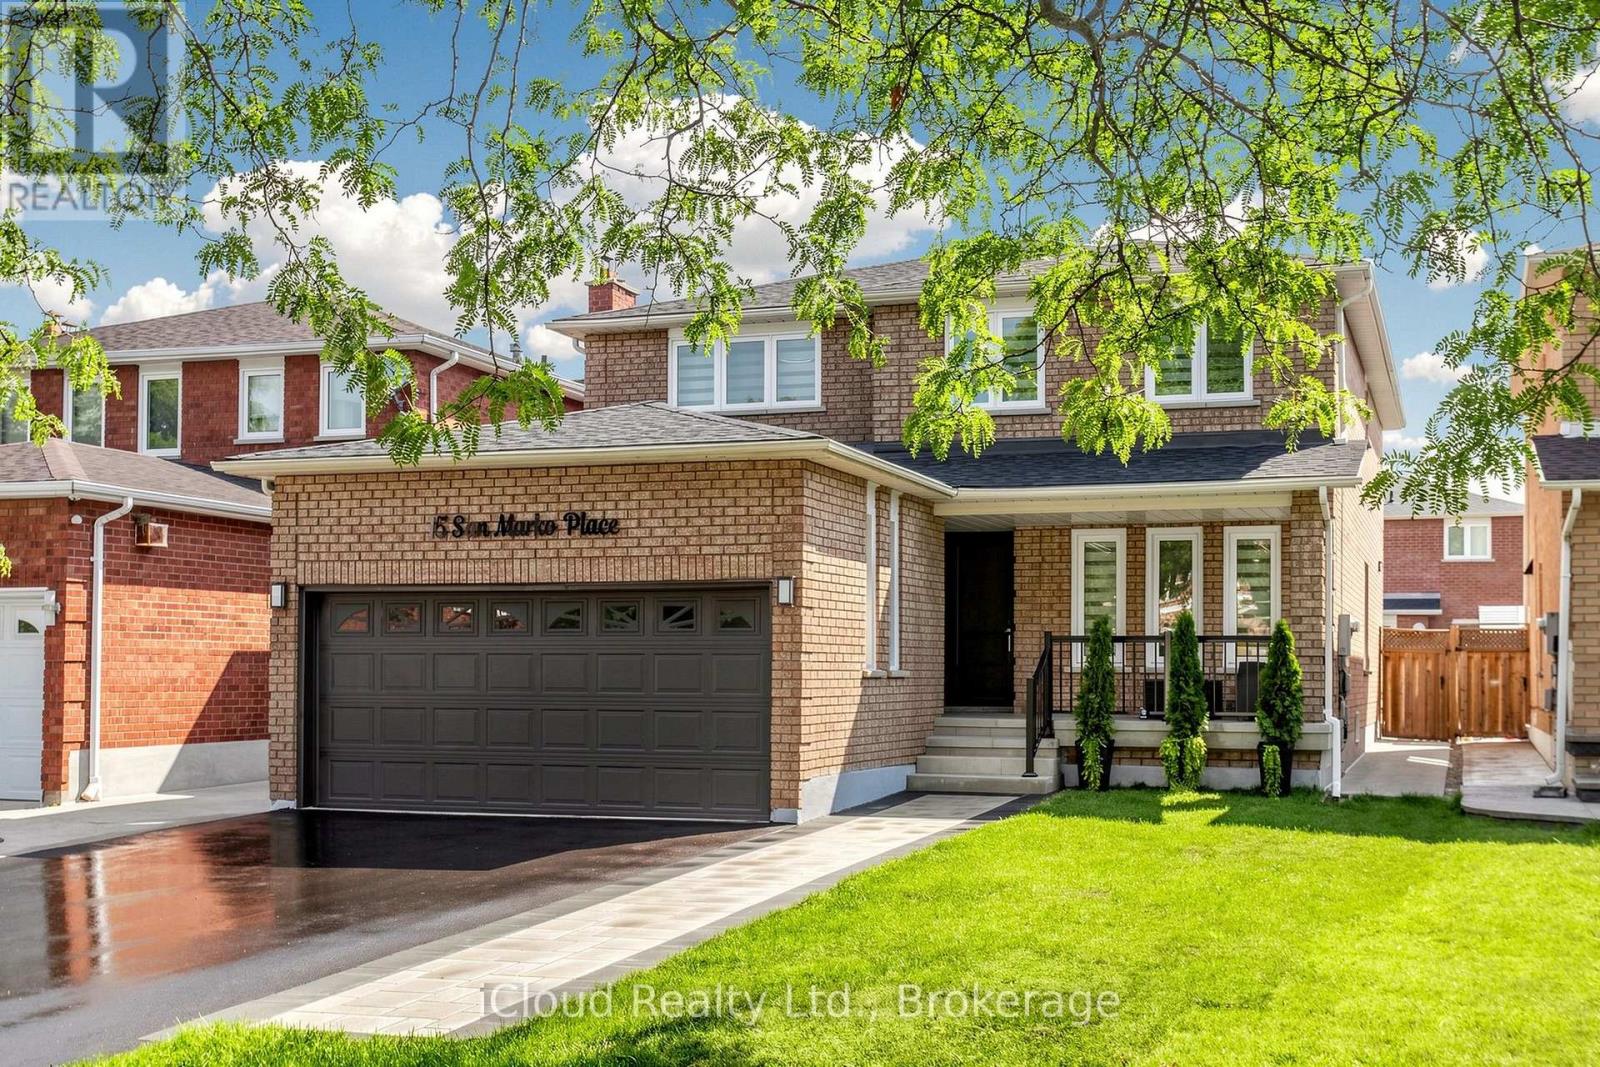
15 San Marko Place
Vaughan, Ontario
Welcome to 15 San Marko Place, stunningly reimagined from top-to-bottom- a modern masterpiece on a quiet enclave. Fully renovated residence in Woodbridge's most desirable pocket. No details have been spared in this extensive, top to bottom transformation, seamlessly blending ultra modern architectural elements with warm, inviting luxury. Offering an expansive layout with 4+2 bedrooms and 4 beautifully appointed washrooms, this turnkey home provides the perfect footprint for upscale family living and effortless entertaining. Airy main floor characterized by smooth ceilings, seamless pot lighting, and premium wide-plank engineered hardwood flooring that runs throughout. Chef inspired kitchen featuring minimalist flat panel cabinetry, grand island and sleek fixtures. Floor to ceiling fireplace feature wall with custom slat wood detailing. Generous size master bedroom accommodates a large sitting area and is complemented by a striking boutique style custom wardrobe closet system. The spa-like ensuite bathroom is a masterclass in design with LED mirror, floating vanity with integrated stone sinks and custom tile work. Each additional bedroom features large size rooms, custom closets, large windows and zebra darkening blinds. Bathrooms feature smart toilets. Fully finished basement adding massive value, offering two additional bedrooms and a flexible recreation area with large kitchen and SS appliances. Outside has fully been transformed - beautifully landscaped to match the interior's modern aesthetic, maximizing your curb appeal and outdoor enjoyment. Tucked away on a low traffic street, minutes from excellent schools, parks, shopping and major transit routes. Roof (2023), Windows (2018), New Driveway (2026), New Front Door and Exterior Doors (2026), Fence (2019) (id:63203)
2701 - 12 Gandhi Lane
Markham, Ontario
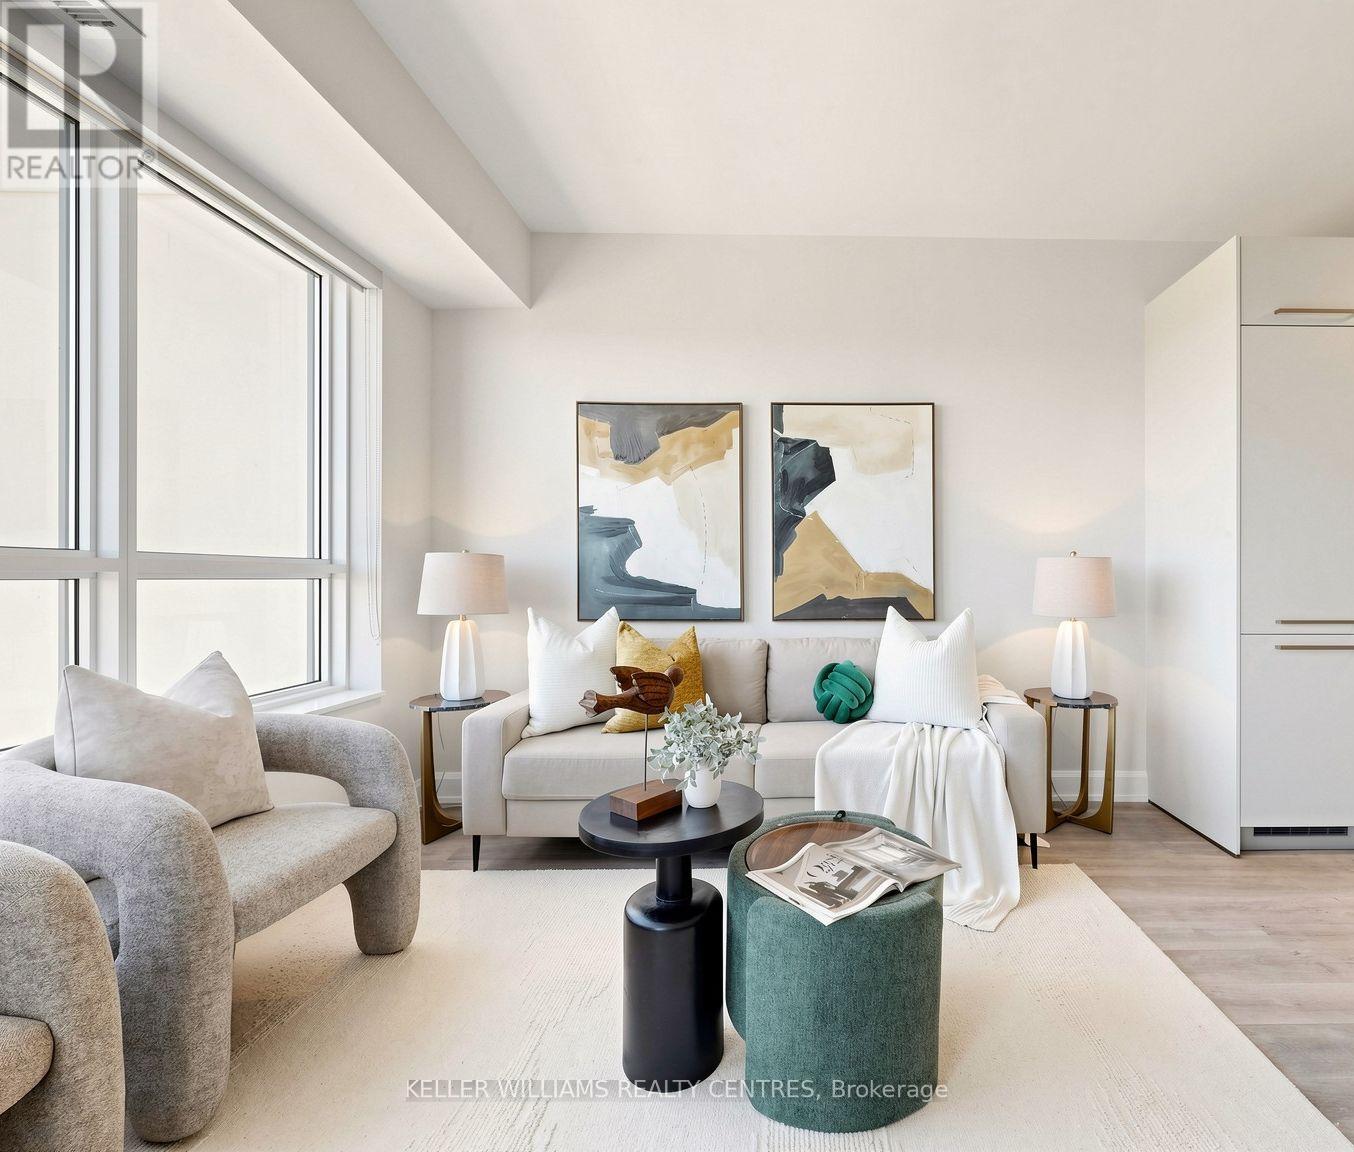
Welcome To Pavilia Towers By Times Group - A Highly Sought-After Condo On Highway 7 In Thornhill (Between Leslie & Bayview). Bright, Spacious And Move-In Ready 1 Bedroom +1 Den With 2 Bathrooms, Recently Professionally Painted, 9' Ceilings And Large Windows. Functional Open-Concept Layout With Modern Kitchen Featuring High-End Built-In Appliances, Quartz Countertops And Tiled Backsplash. Great-Sized Den With Frosted Sliding Glass Door Ideal As A Home Office Or Second Bedroom; Primary Bedroom With Semi Ensuite. Extra Large Laundry Room For Extra Storage. Walk-Out From The Living Area To A Private Balcony With Clear Views No Obstruction. Premium Building Amenities Include An Impressive Fitness Centre, Stylish Lounge, Indoor Pool And 24-Hr Concierge. Ultra-Convenient Transit And Commuting: VIVA At Your Doorstep, Close To Langstaff GO And Richmond Hill Centre Bus Terminal, Only 3 Minutes To Hwy 407 And 5 Minutes To Hwy 404. Shopping And Dining Nearby - Walmart, Canadian Tire, Loblaws, Best Buy, Home Depot, PetSmart And Popular Plazas Like Golden Plaza, Jubilee Square, Commerce Gate And Times Square. Walking Distance To The Future TNT Supermarket. A PERFECT Blend Of Location, Lifestyle And Value. Locker and Parking Included. (id:63203)
35 Stoneheath Crescent
Markham, Ontario
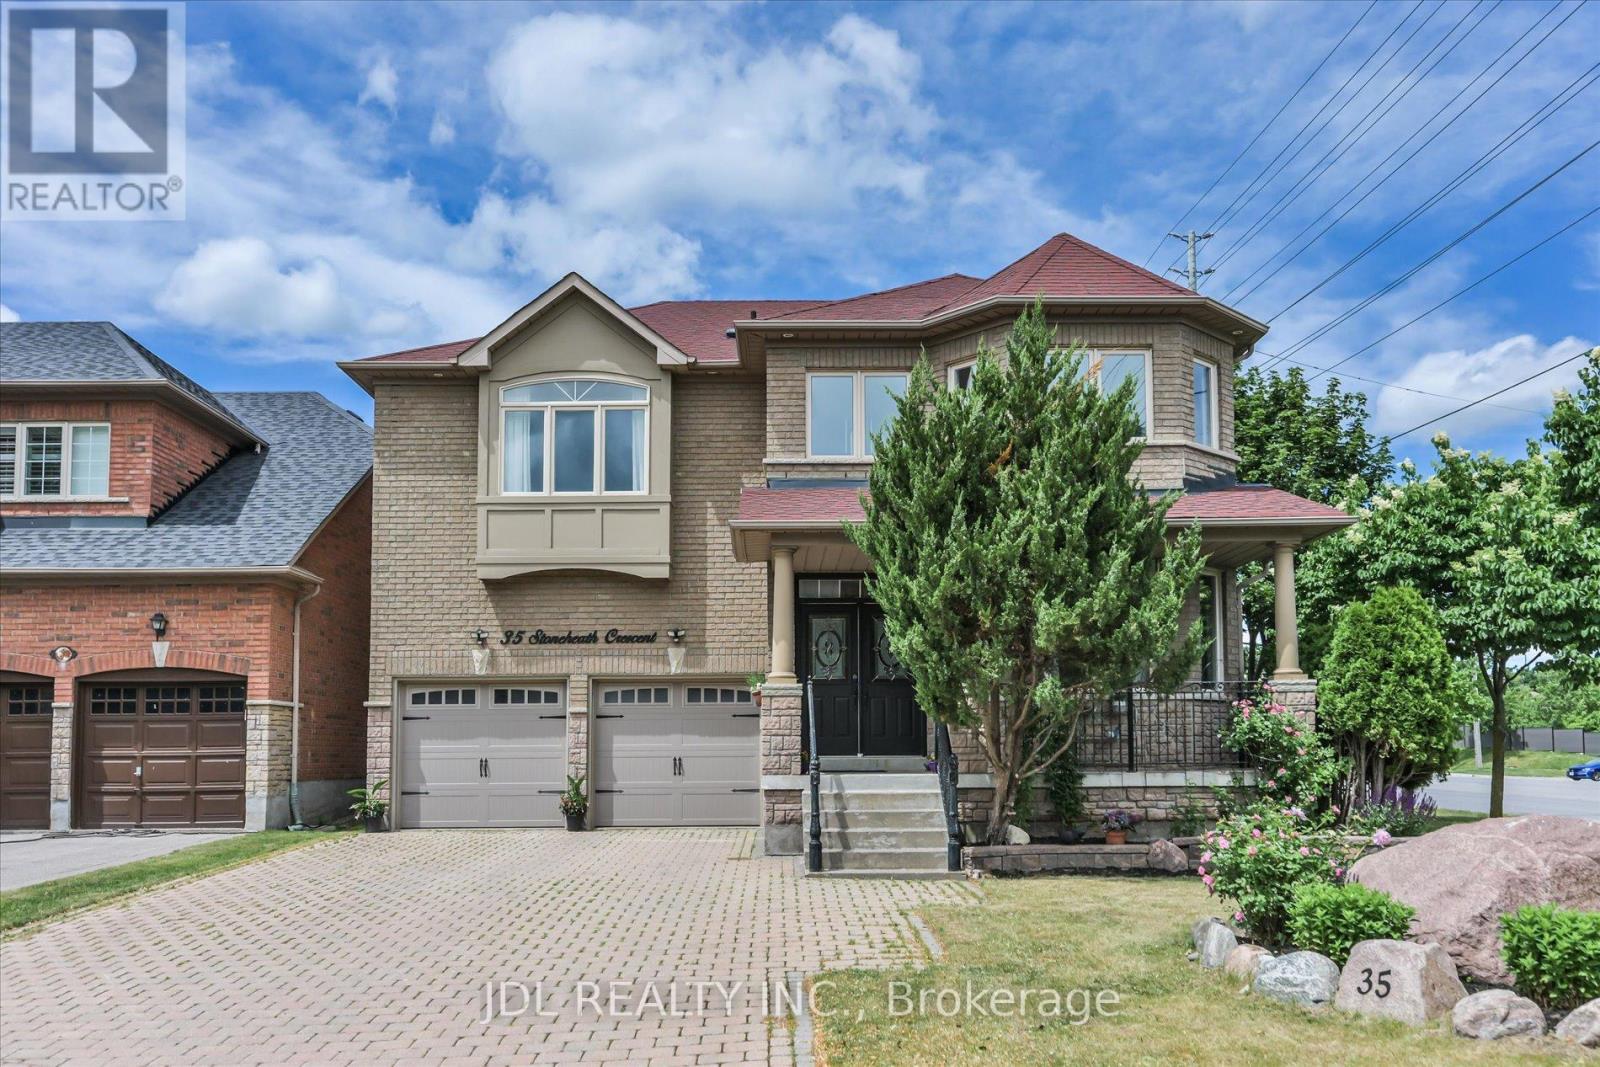
Welcome to 35 Stoneheath Crescent, an exceptional family residence in Markham's prestigious Cachet community. Situated on a premium southeast-facing corner lot, this beautifully maintained home is filled with natural sunlight throughout the day, creating bright, warm, and inviting living spaces. Rarely offered, the spacious layout features 5 generously sized bedrooms and 3 full bathrooms on the second floor, making it ideal for growing and multi-generational families. The home offers a modern upgraded kitchen, expansive principal rooms, and a thoughtfully designed floor plan perfect for both everyday living and entertaining.From the moment you arrive, the property makes a lasting impression with a striking landscape feature stone at the front entrance and magnificent mature pine trees surrounding the home, providing privacy, character, and natural beauty. Numerous upgrades enhance both style and functionality, including custom built-in cabinetry on the main floor, newly replaced window glass throughout the first and second floors, updated bathroom vanities, modern light fixtures, and LED pot lights throughout. Recent appliance upgrades include the washer, dryer, cooktop, and range hood.Step outside to a beautifully refreshed 400 sq. ft. deck with pergola, creating an ideal outdoor retreat for family gatherings and summer entertaining. Additional improvements include a newer air conditioning system, whole-home humidifier, and fresh air ventilation system, ensuring year-round comfort and enhanced indoor air quality. Move-in ready and meticulously cared for, this home combines timeless elegance with modern updates. Conveniently located near top-ranked schools, parks, golf courses, shopping, dining, and Highways 404 and 407, this rare Cachet offering presents an exceptional opportunity to enjoy luxury family living in one of Markham's most sought-after neighbourhoods. (id:63203)
166 Ferragine Crescent
Bradford West Gwillimbury, Ontario
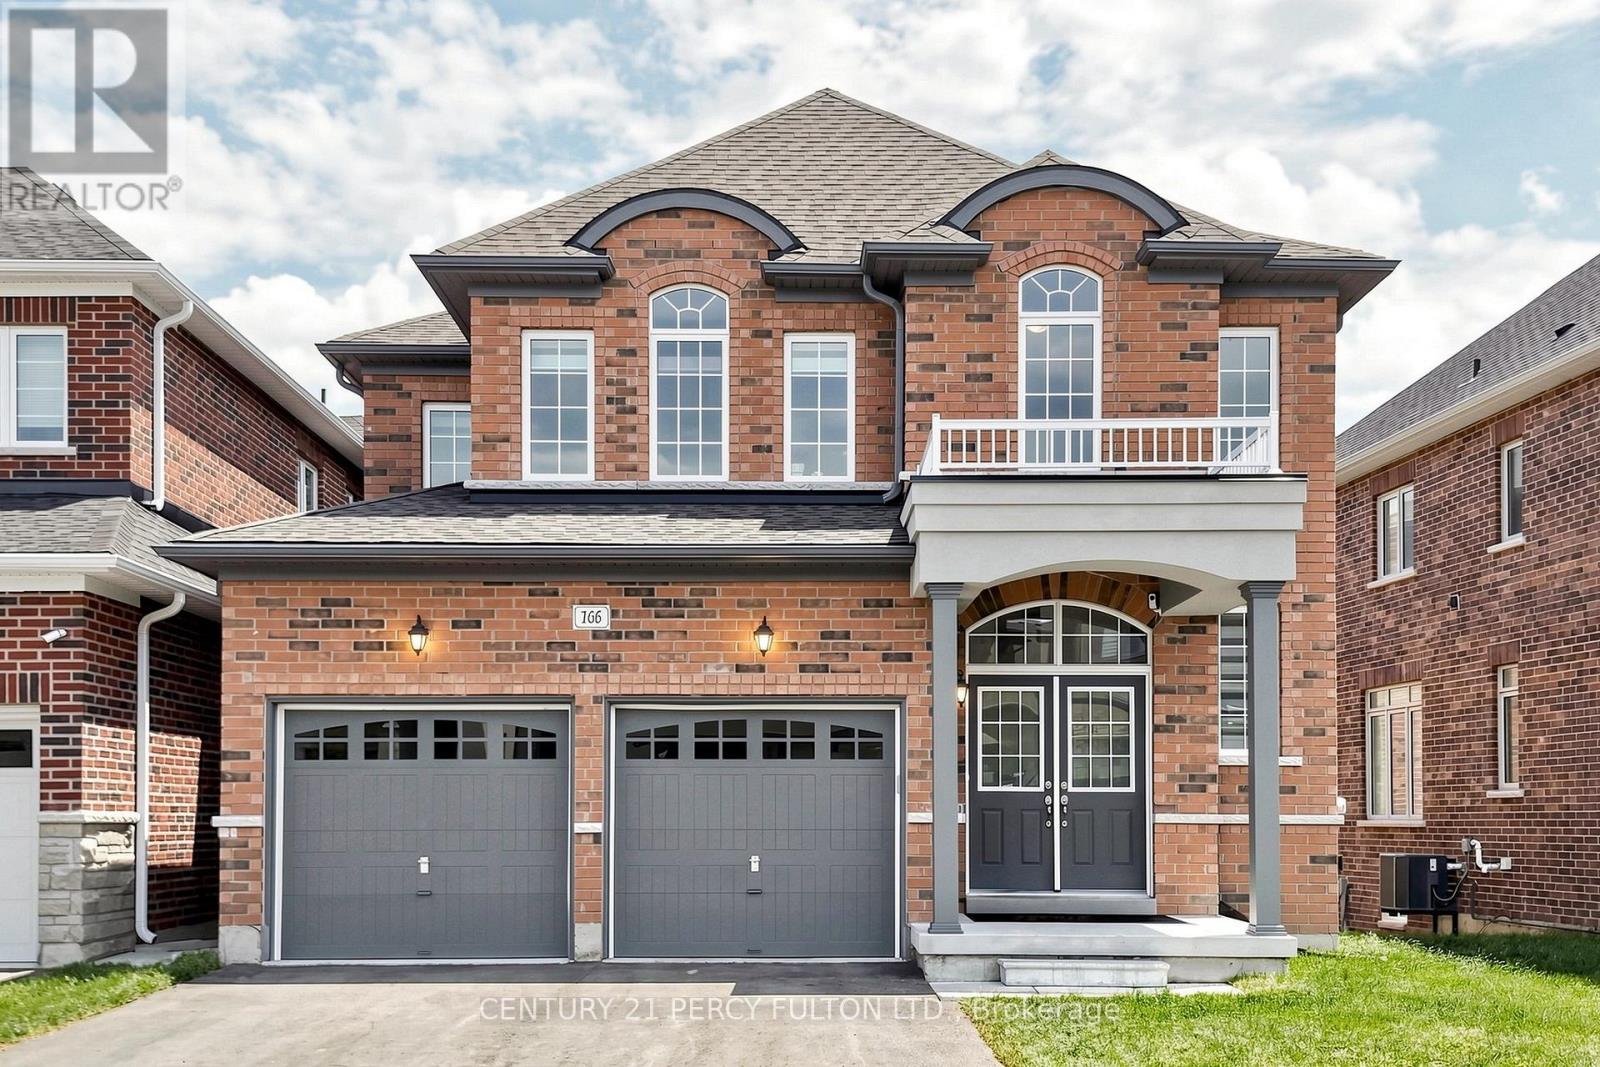
This magnificent 3-year-old residence offers an unparalleled living experience in Bradford's most desirable family-friendly neighbourhood. Perched on a premium, deep-ravine lot, the property offers privacy and year-round natural vistas. The 2,537 sq ft of thoughtfully designed space features a grand 19-foot-high foyer, 9-foot ceilings throughout, a formal dining room, and a spacious family room overlooking the stunning ravine. The upgraded kitchen, with premium finishes, flows into a modern custom-built media wall featuring an electric fireplace. Upstairs, the spa-like primary ensuite features double granite sinks, a soaker tub, and a frameless shower. Three additional bedrooms, two full bathrooms, and a media loft provide ample family space. The bright walk-out basement is professionally framed and insulated with rigid foam, ready for the final personal touch. Modern conveniences include a 200-amp electrical system, EV charging rough-in, central vacuum, and gas lines for kitchen and backyard. Over $150,000 in upgrades, quartz countertops and glass showers, protected under Tarion warranty. Peaceful Crescent offers minimal traffic, exceptional access to Highway 400 and the GO Station, and is 30 minutes to the Vaughan Metropolitan Subway. Walking distance to two new parks (playgrounds, tennis, basketball, pickleball), new public and Catholic schools, shopping, and leisure center. Meticulously maintained by the original owner. (id:63203)
#8 - 4190 Kingston Road
Toronto, Ontario
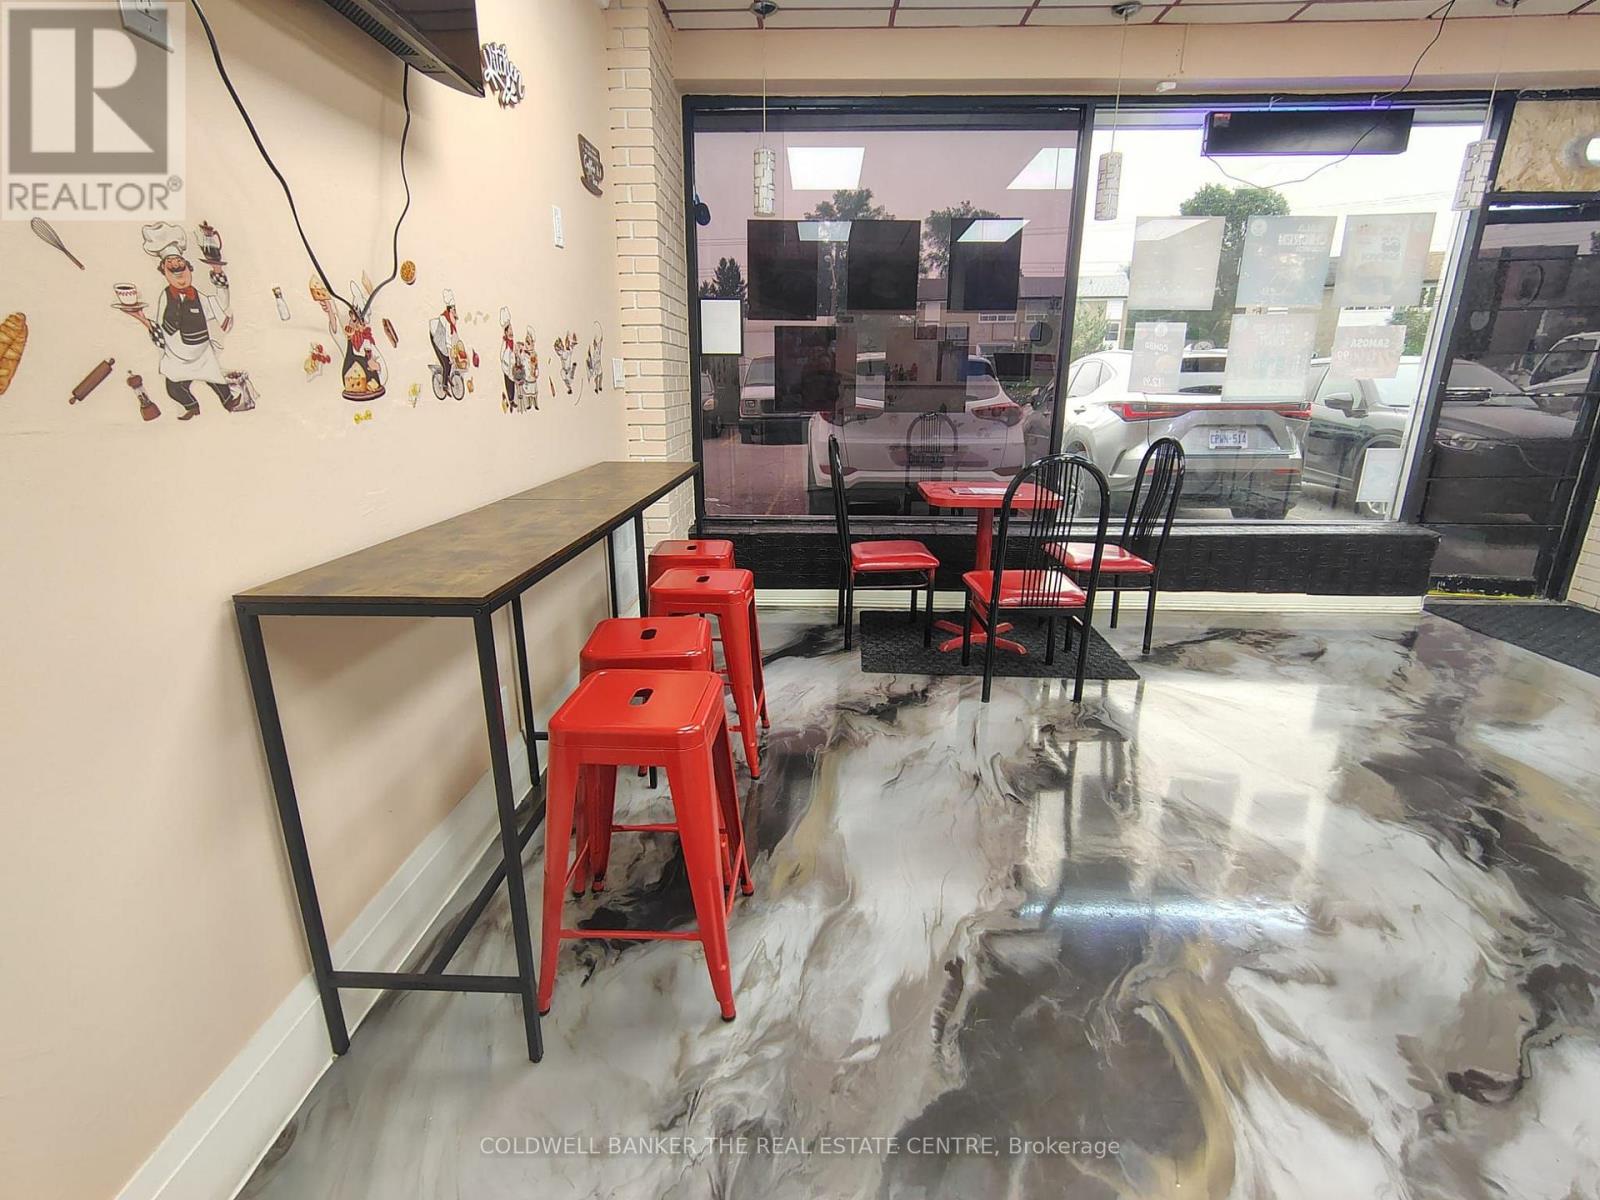
Ready to own your own restaurant? Here's your chance to take over a well-located restaurant close to the GO train Guildwood Station.Prime, high-traffic location, consistent foot traffic.Turnkey operation.Modern and renovated interior.Freshly painted, new flooring, over 40K in renovations.Takeout, and delivery. Ideal for owner-operators or investors.Whether you're an experienced restaurateur or looking to start your first business, this is an opportunity you won't want to miss! This restaurant is surrounded by both residential and commercial activity. 60 amp 1, 30 amp 1, multiple 20 & 15 amp breakers. The business is being sold in as-is condition. (id:63203)
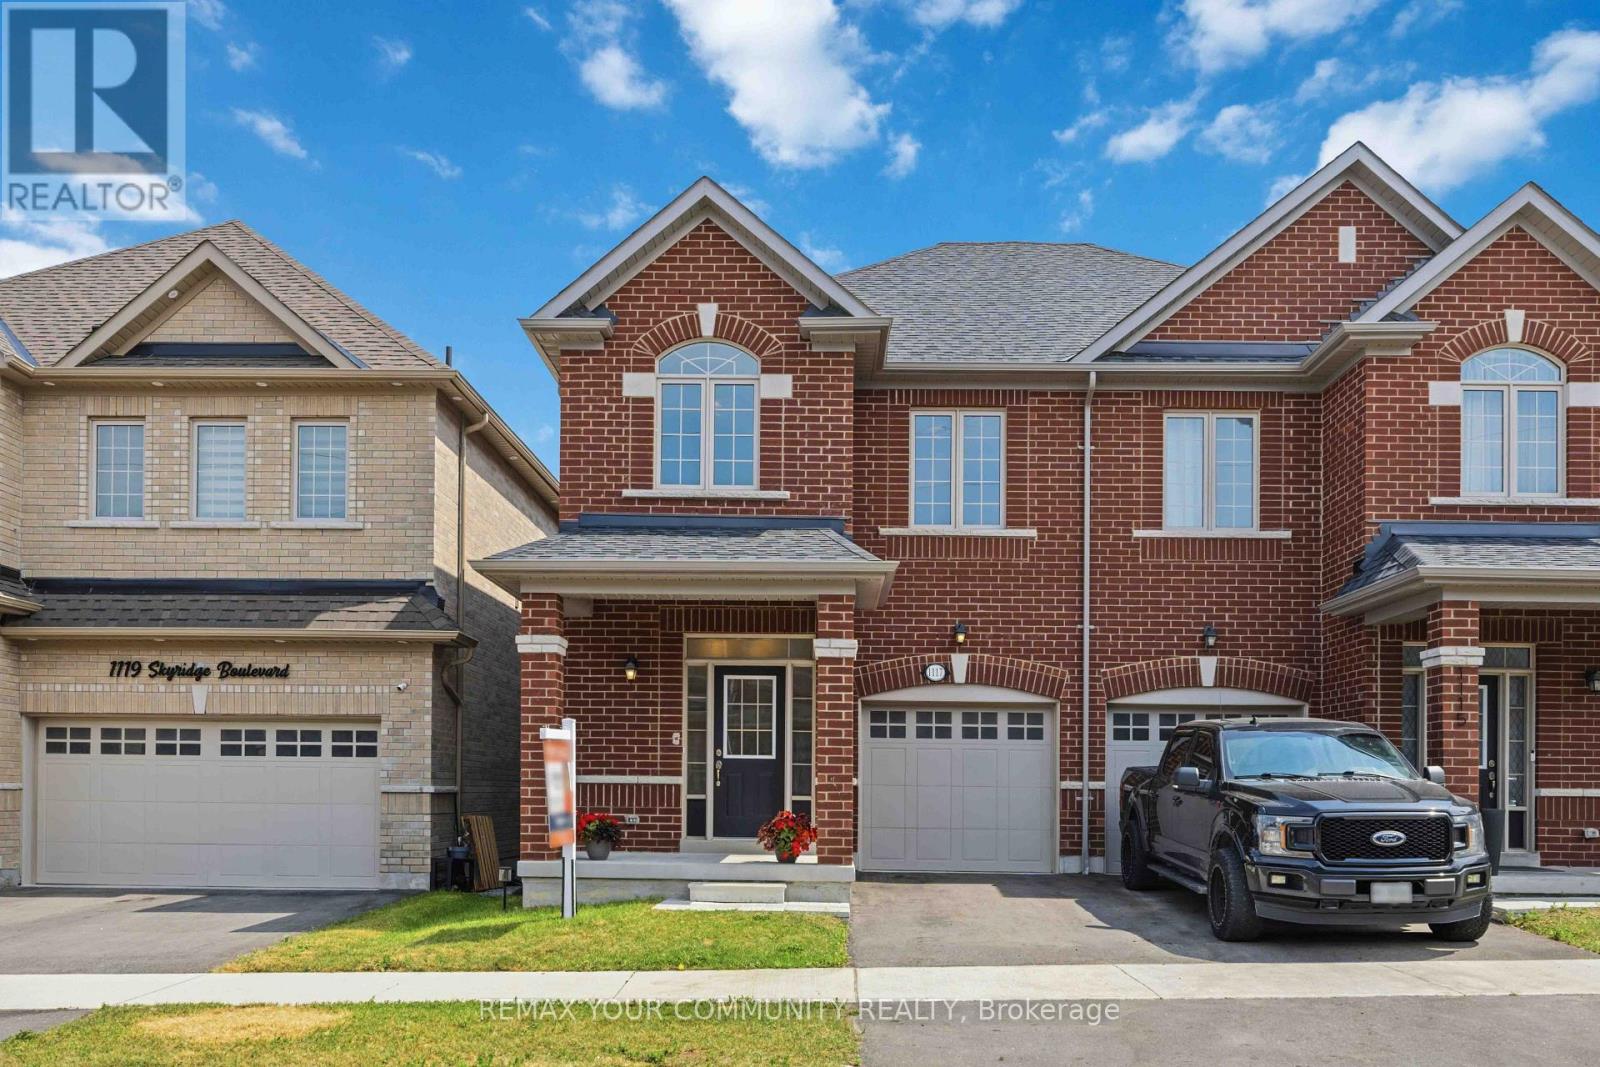
1117 Skyridge Boulevard
Pickering, Ontario
BEAUTIFUL MODERN SEMI DETACHED HOME, WITH HARDWOOD ON MAIN FLOOR NATURAL FINISH OAK STAIRS TO SECOND FLOOR(NATURAL FINISH) 9' HIGH CEILING ON MAIN FLOOR ,BUILT BY LEBOVIC HOMES (2022) NEW SCHOOL JOSIAH HENSON LOCATED IN THE HIGHLY DESIRABLE SEATON GREENS COMMUNITY OF PICKERING OFFERS 1600+ SQUARE FOOT OF WELL DESIGNED LIVING SPACE BRIGHT OPEN CONCEPT MAIN FLOOR LAYOUT, KITCHEN WITH EXTENDED CABINET GREAT ROOM AREA LARGE WINDOWS PROVIDING NATURAL LIGHTS THROUGH OUT DIRECT GARAGE ACCESS UNFINISHED BASEMENT WITH LOOK OUT WINDOWS FOR EXTRA SUNSHINE OPPORTUNITY TO BUILD IN-LAW SUIT REC RM 2ND FLOOR PRIME BEDROOM COMES WITH W/I CLOSET ENSUITE AND BROADLOOM 2ND AND 3RD BEDROOM BIG WINDOWS CLOSET BROADLOOM (id:63203)
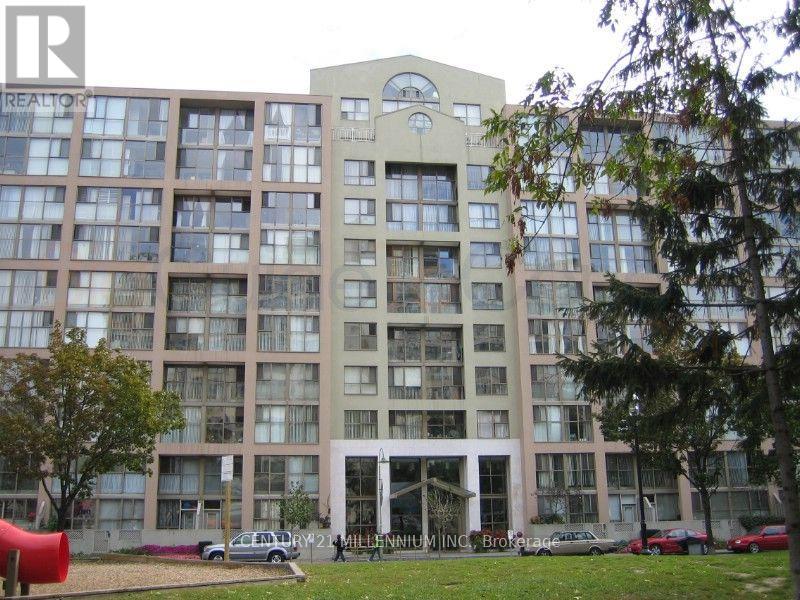
Ph16 - 65 Scadding Avenue
Toronto, Ontario
Rarely available penthouse studio suite offering the perfect blend of style, comfort, and unbeatable downtown convenience. This bright, sun-filled unit features a functional open-concept layout, one locker, and a large south-facing sliding door that opens onto an expansive renovated private terrace with beautiful lake views-an ideal space to relax, entertain, or enjoy your morning coffee. 1 Parking available at additional cost.Perfectly situated in one of Toronto's most vibrant neighbourhoods, you'll be just steps from the historic Distillery District, St. Lawrence Market, the waterfront, Old Town Toronto, and an endless selection of restaurants, cafés, boutique shops, and entertainment. Commuting is effortless with quick access to the Gardiner Expressway, Don Valley Parkway, TTC, Union Station, and the UP Express.Residents enjoy exceptional building amenities, including fitness centre, indoor pool, sauna, 24-hour concierge, library, party room, car wash, and visitor parking. Experience the best of downtown living in this exceptional penthouse suite. Available for August 1st. Parking available , locker included. (id:63203)
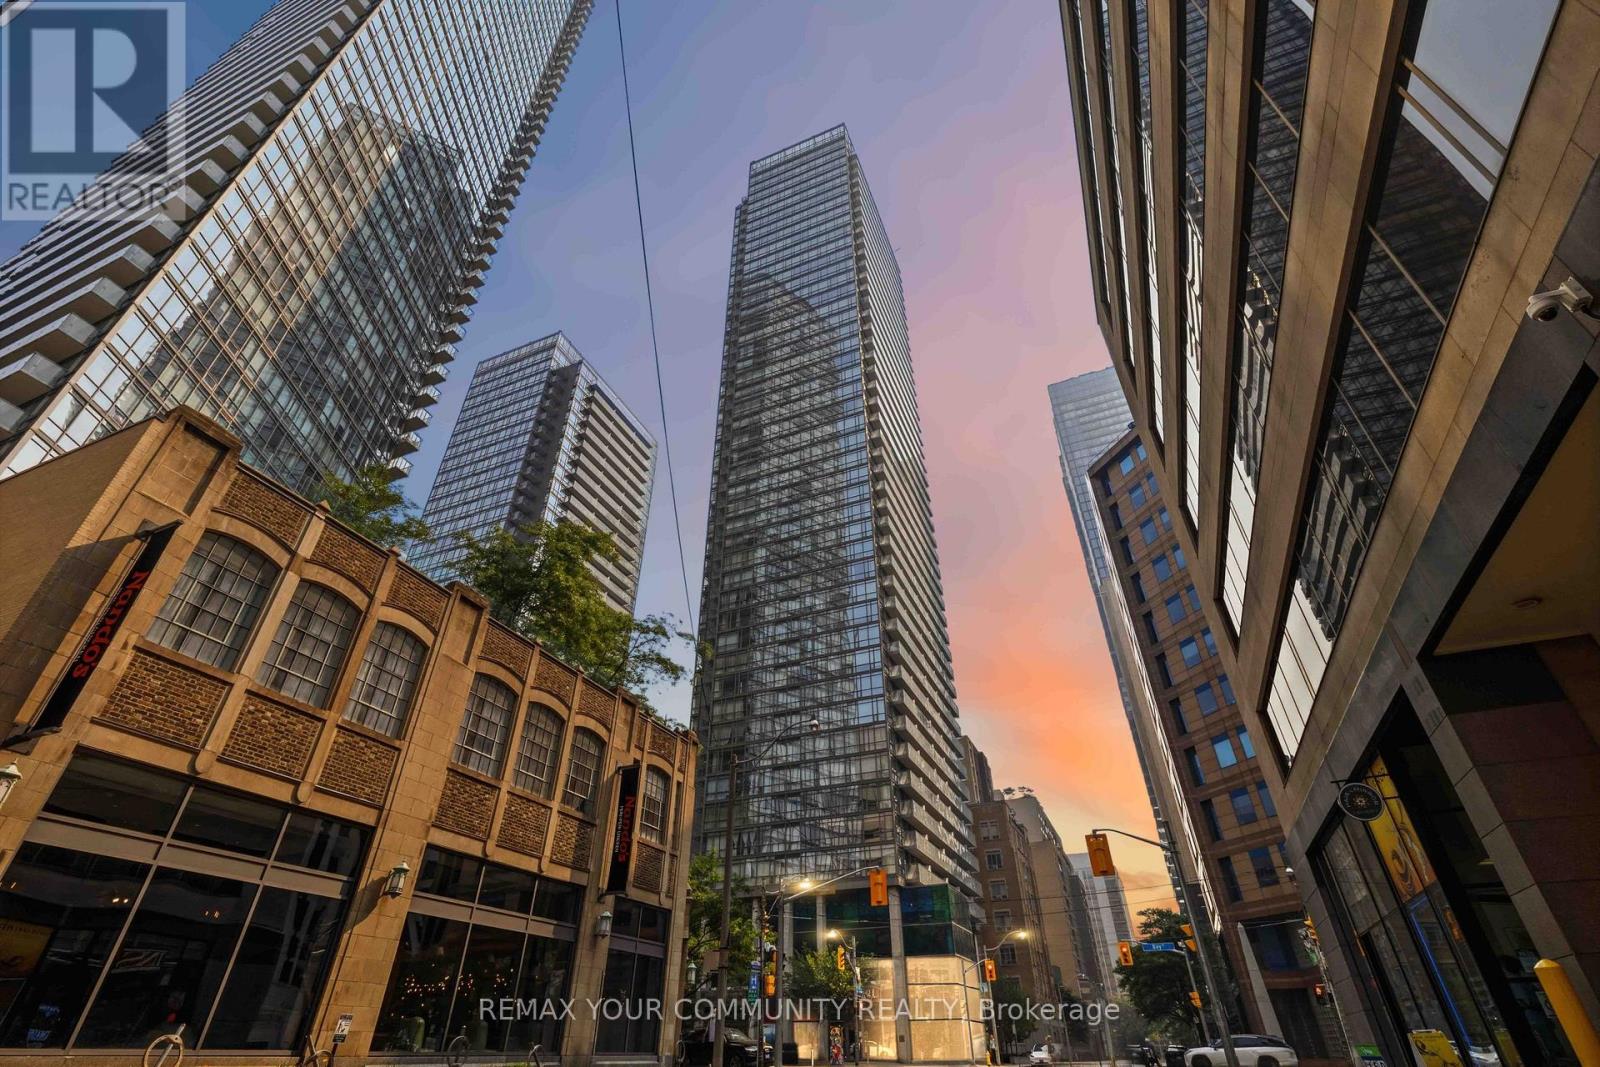
3102 - 38 Grenville Street
Toronto, Ontario
Stunning, sun-drenched, 1+1 corner suite perched 31 floors above the city at Murano Condos. Spanning 657 sqft of highly functional space, this layout is designed to maximize every inch, featuring floor-to-ceiling windows that flood your living area with natural light and frame incredible city views. Gorgeous Scavolini kitchen, fully equipped with granite countertops and stainless steel appliances. The spacious primary suite offers a quiet retreat with its own floor-to-ceiling window & generous closet space, while the separate, full-sized den provides the perfect dedicated setup for your work-from-home office. This one completely checks the value box by including a spacious balcony, private parking spot & storage locker. Location-wise, you couldn't ask for a better launchpad. You're steps away from transit, endless restaurants, the Financial District, major hospitals, U of T, and TMU-making it an ideal, future-proof investment. Plus, you get resort-style amenities right at home, including a 24-hour concierge, fully equipped gym, party rm & a recreation centre featuring a rooftop terrace & an indoor pool with a retractable roof. It's the perfect blend of location, space, and lifestyle to kickstart your real estate journey. (id:63203)
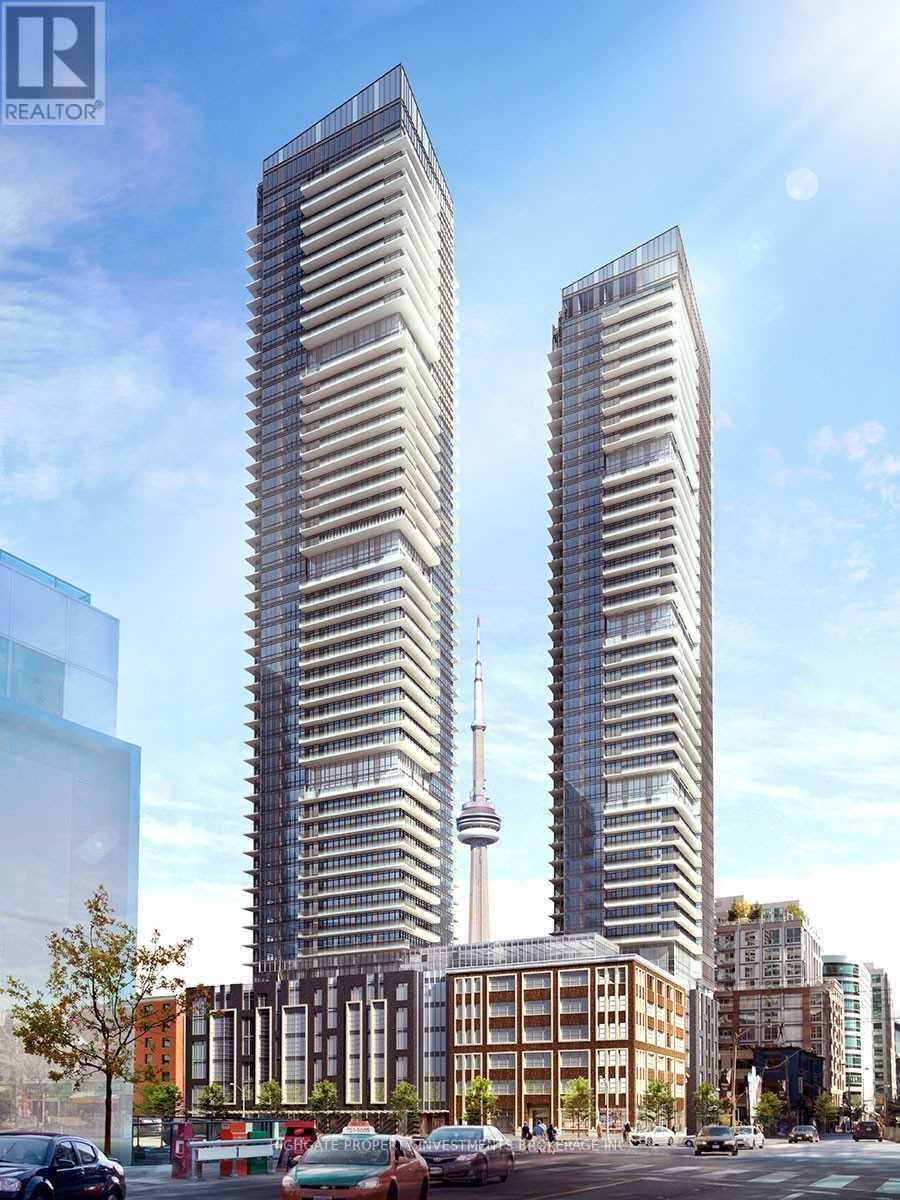
3602 - 115 Blue Jays Way
Toronto, Ontario
Stunning & Spacious, 3 Bed, 2 Bath @ King/Spadina. Premium & Modern Finishes Throughout - Comes W/ Upgraded Interior Package. Open Concept Floor Plan W/ Optimal Layout. Bright & Airy Throughout W/ Numerous Windows & Wrap-Around Balcony Featuring Excellent Views! Kitchen Inc. Integrated Fridge, Backsplash & Ample Storage. Luxurious Bath W/ Granite Countertop, Large Vanity & B/I Shelving. A Must See! Steps To TTC, Theaters, Restaurants, Shopping, Lakeshore & Harbour Front. (id:63203)