

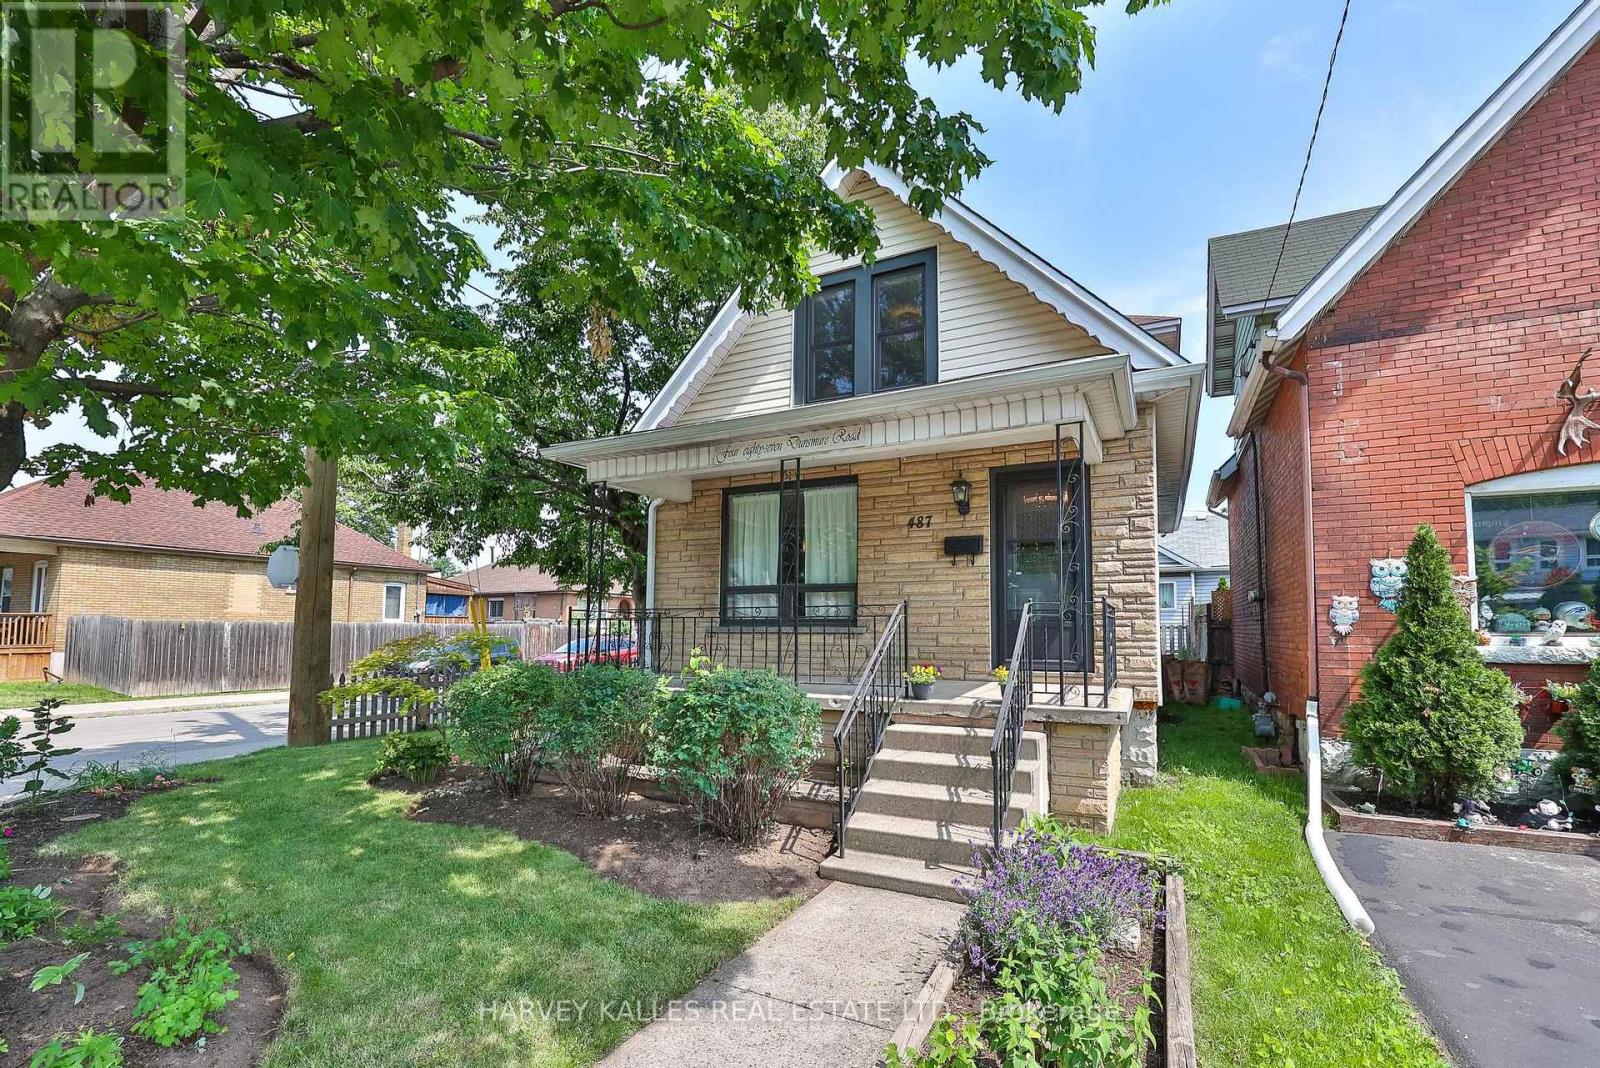
487 Dunsmure Road
Hamilton, Ontario
Set on a prime corner lot in Hamilton's coveted Crown Point, 487 Dunsmure Road is a 3-bed, 1+1-bath home full of character and smart comfort. Beautifully styled interiors blend original charm with modern updates, while an efficient heat pump keeps energy costs low year-round. An open living and dining room anchors everyday life-easy for morning coffee and made for unwinding in the evening-while warm sconce lighting throughout sets the mood from room to room. Three comfortable bedrooms offer restful retreats at day's end. The corner setting delivers a generous side garden with room to entertain, garden, or unwind. With an exceptionally high Walk Score, you're steps from Gage Park, Ottawa Street's shops and cafes, top schools, and transit in one of Hamilton's most walkable, family-friendly neighbourhoods. Move-in ready and rare to market. Welcome home. (id:63203)
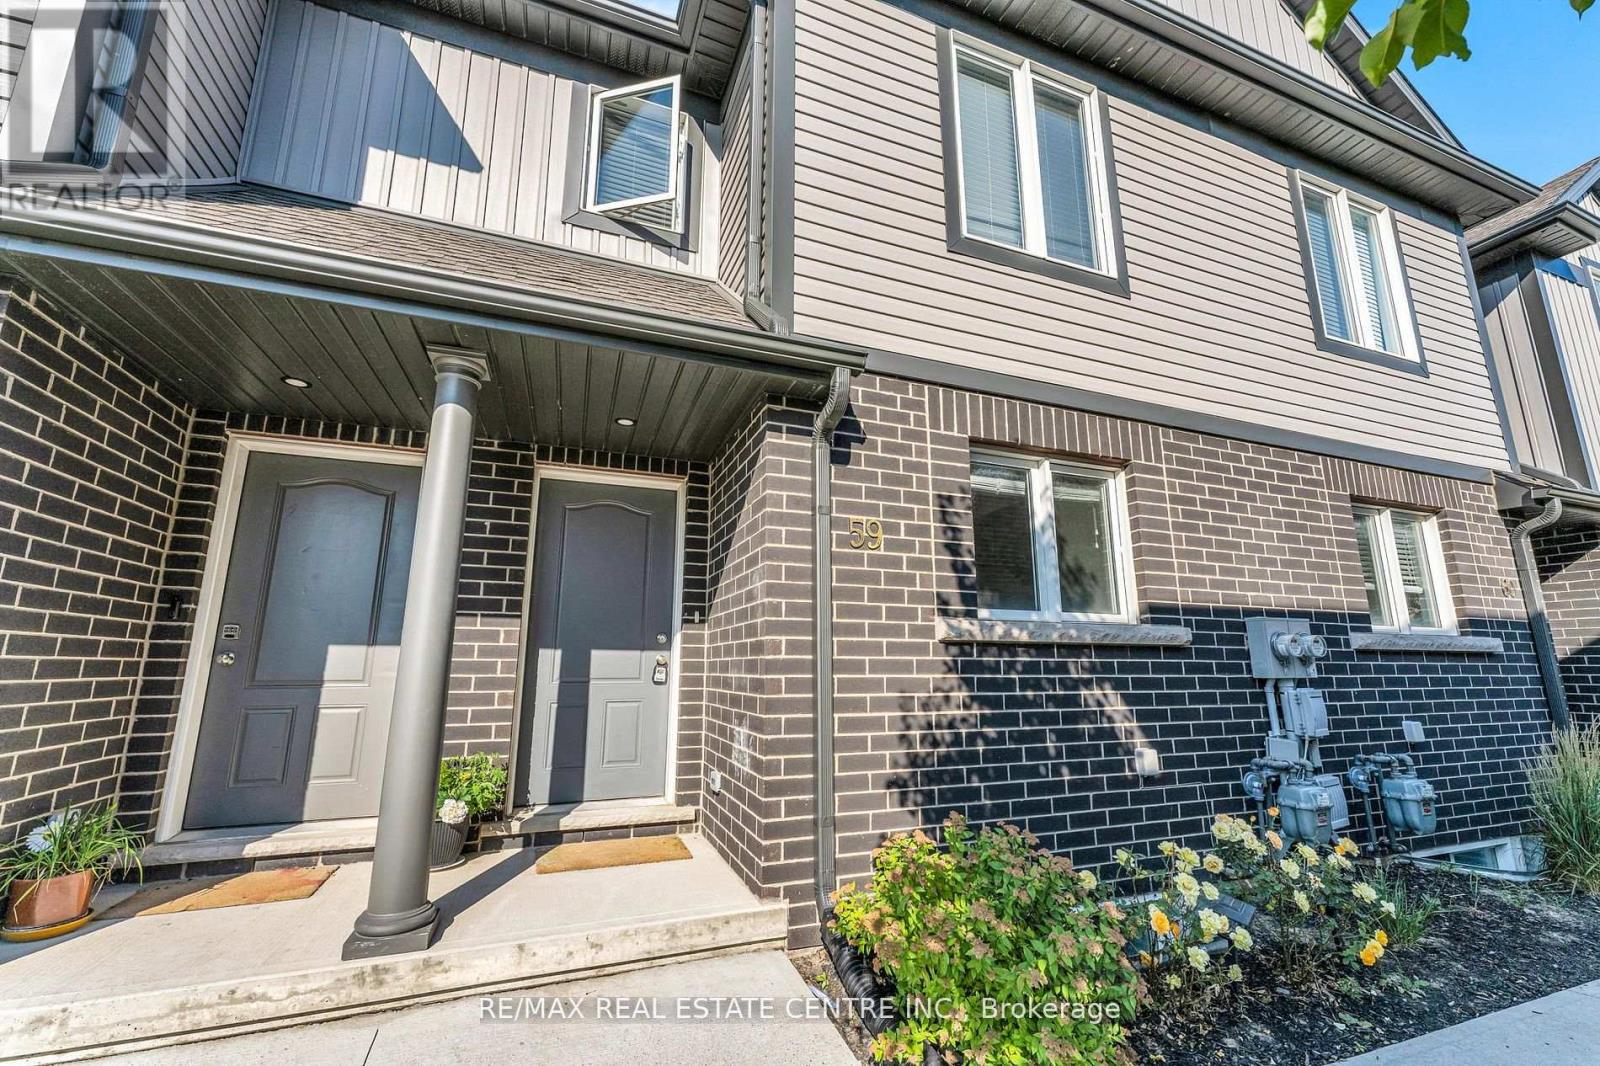
59 - 7768 Ascot Circle
Niagara Falls, Ontario
Prime Location, Beautiful Spacious 2-Story Townhome. Finished 1 Bedroom Basement, REC Room And 3pc Full Bathroom. Open Concept Main Floor With Modern Finishes. Wide Open Complex Few Minutes To Qew, Shopping And Grocery. Has Lovely Maintained Landscaping & Snow Removal Included In Maintenance Fees. LG air fryer stove & All Upgraded LG Appliances. High Quality Laminate Flooring And Wide Open Layout. Very Close to QEW and Niagara Falls. (id:63203)
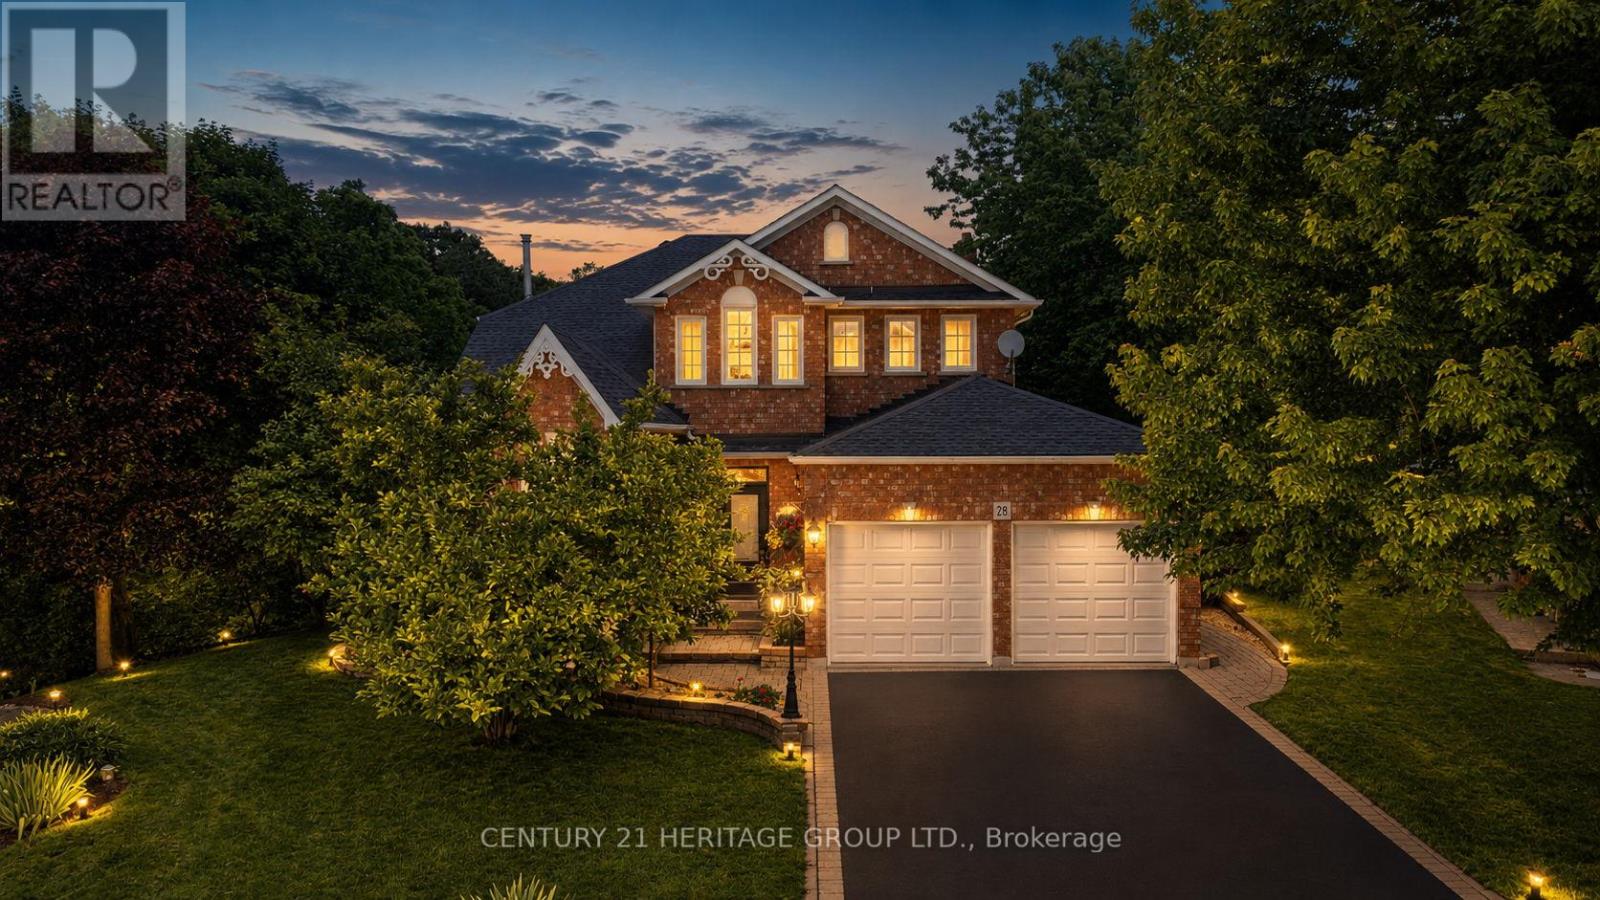
28 Taywood Court
Hamilton, Ontario
Some homes check every box. This one creates a lifestyle most people only dream about. Nestled on an exclusive court in Dundas' coveted Pleasant Valley neighbourhood and backing directly onto conservation, this exceptional all-brick family home offers an extraordinary combination of privacy, luxury and nature. Wake each morning to the sights of deer, fawns, wild turkeys, rabbits and songbirds from your own backyard oasis. A grand double-door entry opens to an impressive foyer highlighted by a stunning circular hardwood staircase and soaring ceilings. Designed for both elegant entertaining and everyday family living, the home features formal living and dining rooms, while the heart of the home is the spectacular 2025 custom kitchen complete with quartz countertops, stainless steel appliances, abundant cabinetry and a spacious breakfast area overlooking the backyard. The kitchen flows seamlessly into the inviting family room centred around a natural wood-burning fireplace, where every window frames picturesque conservation views. Upstairs offers four generous bedrooms, including a beautiful primary retreat with custom built-in closets and a spa-inspired ensuite featuring a floating soaker tub and oversized glass shower. A beautifully updated main bath completes the upper level. The walkout lower level expands your living space with a large recreation room, gym, den, updated three-piece bath with oversized glass shower and direct access to the backyard. Outside is where this property truly shines. Spend summers lounging beside the sparkling in-ground pool, entertaining from the upper wood deck or lower interlock patio, relaxing in the pool house, or simply enjoying the peaceful setting surrounded by mature trees and protected conservation lands. Additional features include a double garage with inside entry, updated bathrooms, fresh paint throughout and an unbeatable family-friendly court location. Why escape to a resort when every day can feel like one? (id:63203)
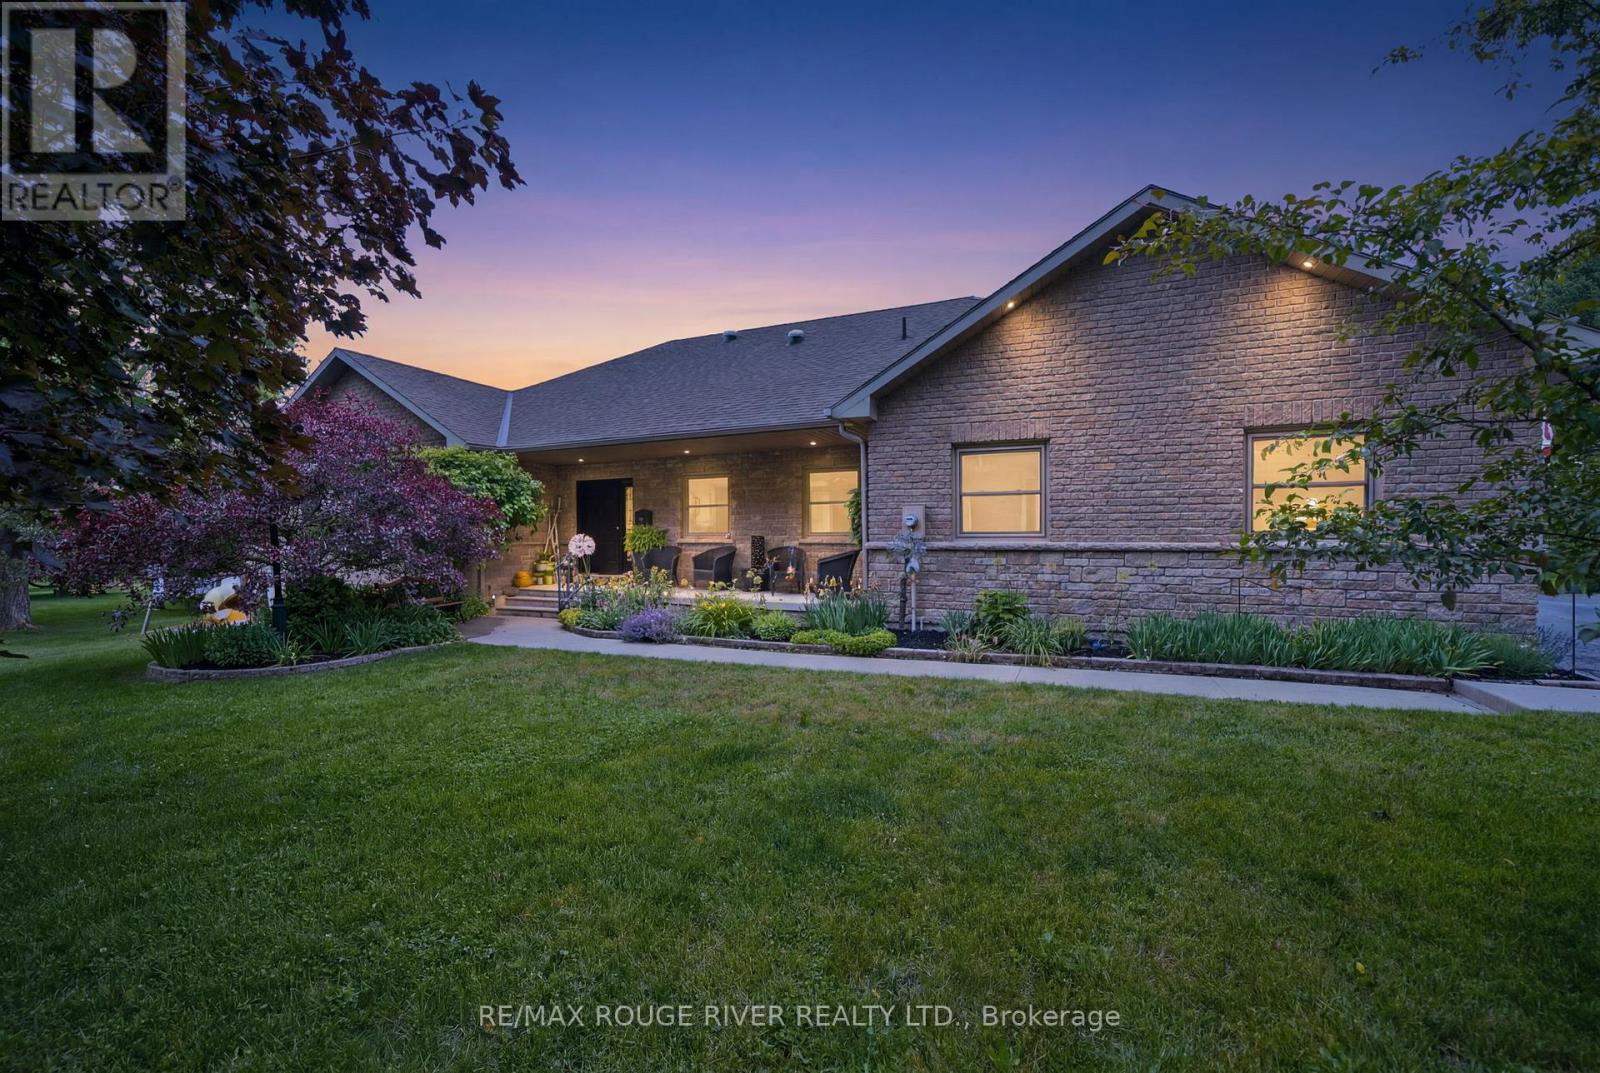
9866 Ellis Road
Hamilton Township, Ontario
Set on a breathtaking 6.5-acre parcel along the tranquil banks of Baltimore Creek, this custom-built executive bungalow offers the perfect blend of luxury, privacy, and convenience. Ideally located in the sought-after community of Baltimore, just minutes from Cobourg, Highway 401, and Baltimore Public School, this exceptional 3+1 bedroom, 3 full bathroom home offers over 4,200 sq. ft. of beautifully finished living space. The bright open-concept design showcases soaring cathedral ceilings, expansive windows, and picturesque views of the surrounding landscape, while quality craftsmanship and premium finishes are evident throughout. The fully finished walkout lower level is an entertainer's dream, featuring a massive rec room, custom bar, and a striking two-way fireplace that elegantly separates the bar and recreation areas. A private fourth bedroom, spacious 3-piece bathroom, and additional space ready for a future sauna or steam room make the lower level ideal for guests, extended family, or multi-generational living. Step outside to your own private retreat featuring scenic walking trails through the woods, frontage along Baltimore Creek, expansive outdoor living spaces, and a patio with hot tub-perfect for relaxing or entertaining. Outdoor enthusiasts will appreciate the nearby snowmobile and ATV trail access leading directly into the Northumberland County Forest. A heated triple-car garage provides ample space for vehicles, storage, and hobbies. Surrounded by mature trees and stunning natural beauty, this truly one-of-a-kind property offers an exceptional country lifestyle without sacrificing the convenience of town amenities. (id:63203)
5 Falkland Road
Brant, Ontario
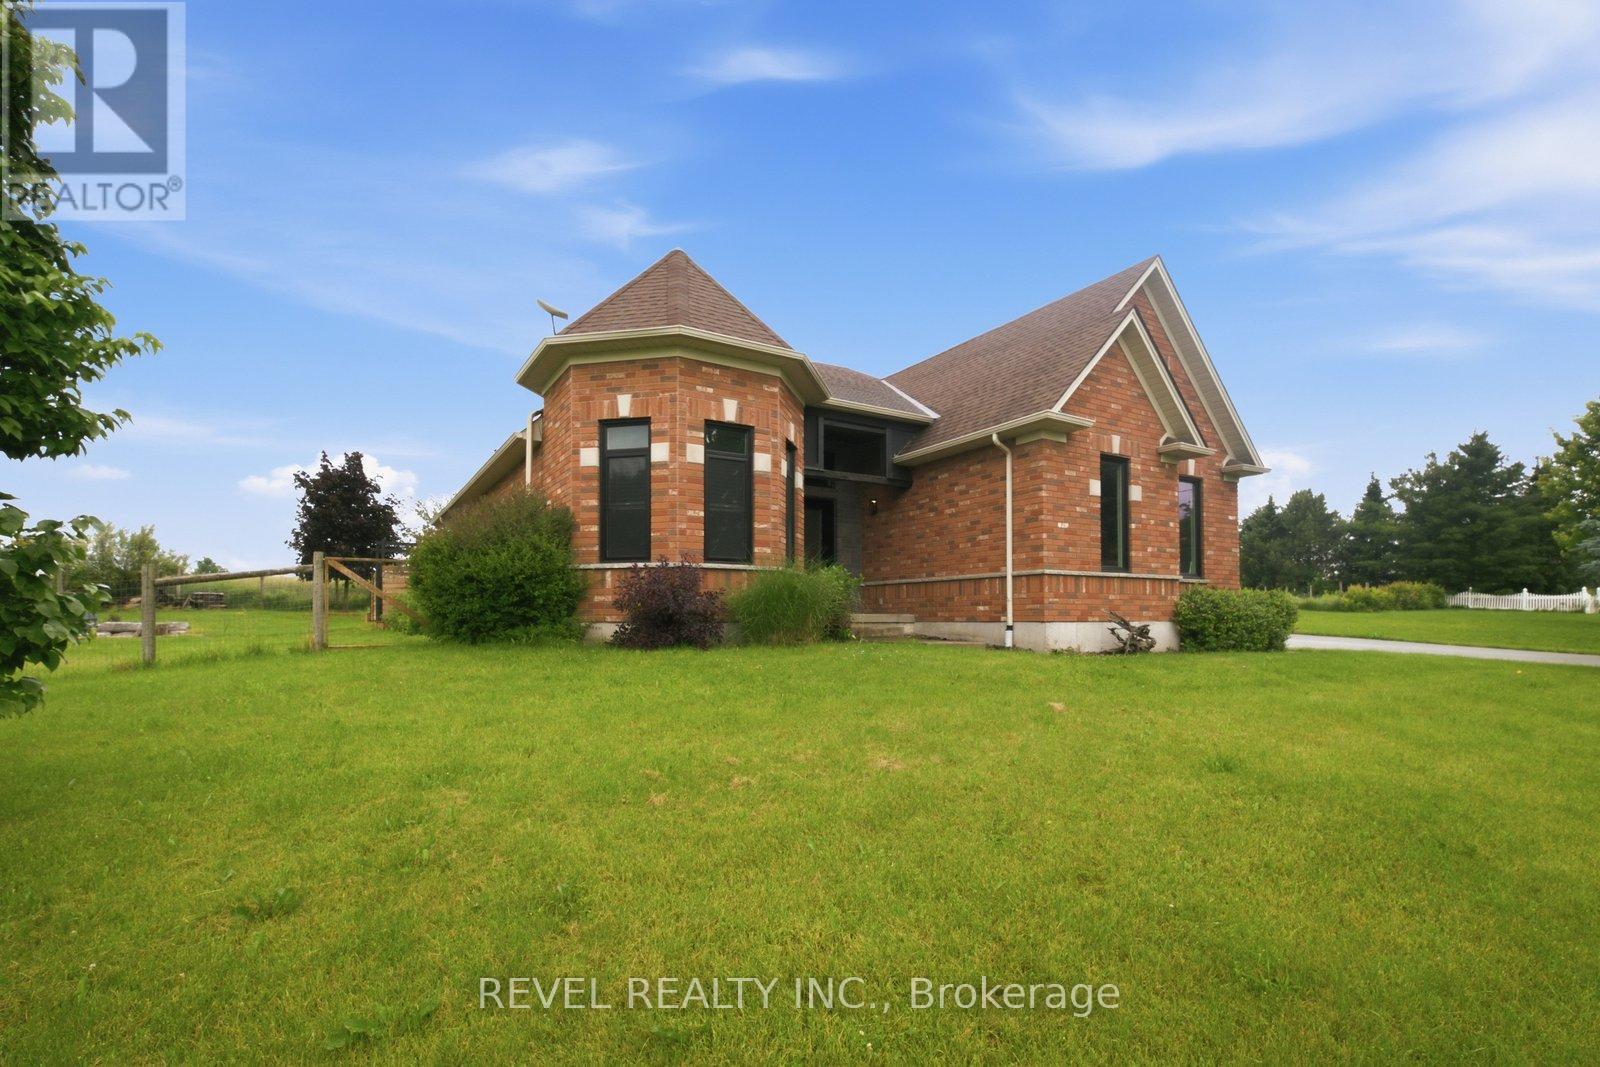
Welcome to this exceptional country property just minutes west of Paris, where luxury finishes, thoughtful updates, and peaceful rural views come together to create a truly remarkable place to call home.Built by renowned Schuit Homes, this beautifully updated ranch-style residence offers an open-concept layout designed for both everyday living and entertaining. The spacious living area flows seamlessly into the stunning, fully renovated kitchen featuring custom cabinetry, updated countertops, stylish backsplash, stainless steel appliances, and a large centre island. Patio doors off the dining area lead to a covered rear porch overlooking picturesque countryside views, providing the perfect setting for morning coffee or summer gatherings.The formal dining room showcases elegant recessed ceilings, hardwood flooring, and oversized windows that fill the space with natural light. The primary suite offers a private retreat complete with a walk-in closet, California shutters, and a luxurious ensuite featuring a freestanding soaker tub and custom glass and tile shower. A main floor laundry room and powder room add convenience to the well-designed layout.The finished lower level extends the living space with a large recreation room, two additional bedrooms, a dedicated exercise room, and a full bathroom-ideal for family, guests, or multi-generational living.Extensive updates completed between 2023 and 2024 provide peace of mind, including replacement of all windows, exterior doors, and the double attached garage door, along with new flooring throughout both the main and lower levels. Outside, enjoy summer days around the beautiful pool installed in 2023, all while taking in the tranquility and beauty of country living.Offering quality craftsmanship, modern updates, and an unbeatable location just minutes from the amenities of Paris, this is a rare opportunity to enjoy the best of rural living without sacrificing convenience. (id:63203)
46 Old Portage Road
Quinte West, Ontario
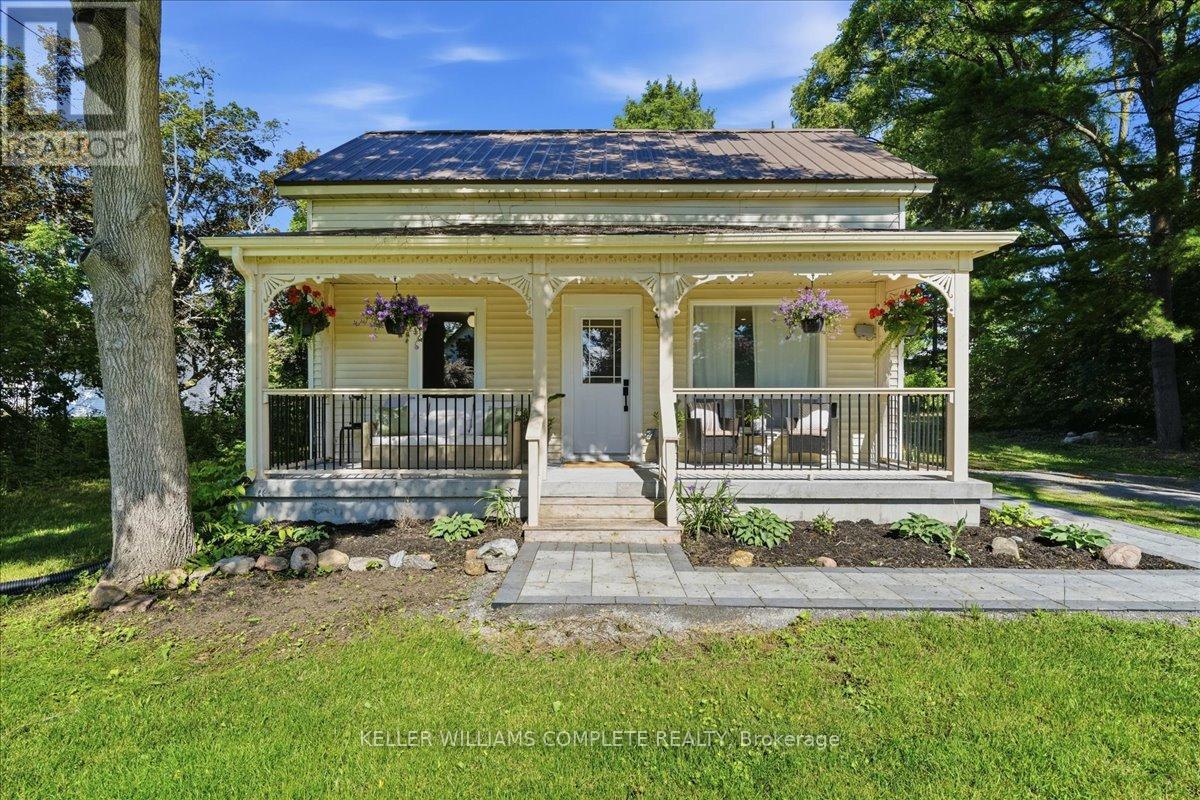
Welcome to 46 Old Portage Road in Carrying Place, perfectly positioned to enjoy the County lifestyle with quick access to wineries, great restaurants, beaches, and local attractions. Set on a private0.96-acre lot, this fully renovated, move-in-ready home offers country living with everyday convenience. Spend summer days by the fully inground pool, enjoy extra storage or workspace in the detached garage/workshop, and take advantage of being close to Sandbanks, Presqu'ile, North Beach,Trenton, Highway 401, CFB Trenton, shops, dining, and amenities. Inside, the home has beenthoughtfully updated throughout, offering a turnkey option with no major work left to do. Currentlyset up as a two-bedroom layout, the front living room can be easily converted back to a thirdbedroom, giving buyers flexibility. A rare opportunity to enjoy privacy, space, a pool, workshop,and a fully renovated home in a highly convenient County-adjacent location. (id:63203)
25 Bates Lane
Haldimand, Ontario
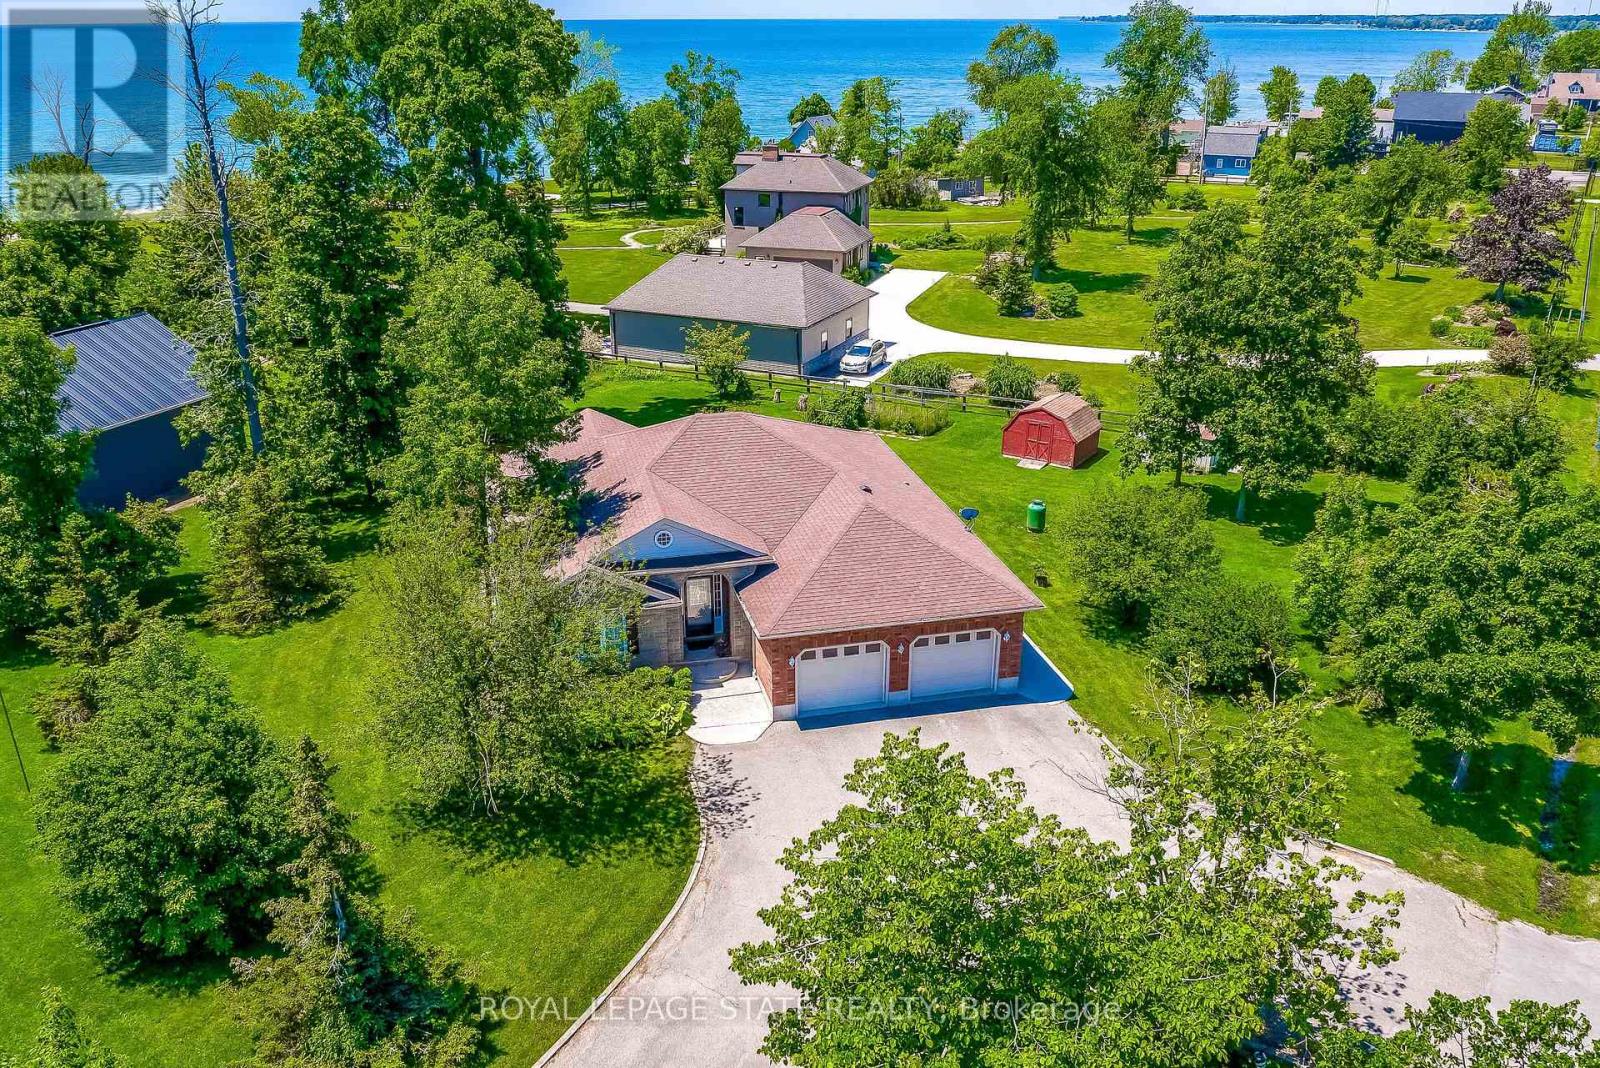
Nestled on the Peaceful Outskirts of Dunnville on a .72 Acre Lot, this Custom-Built Detached, 3 + 1 Bedroom Bungalow offers the Perfect Blend of Country Tranquility and Modern Comfort with LAKE VIEWS. The Oversized Double Car Garage with Inside Access is Ideal for Additional Storage, Hobbies, or Year-Round Convenience. Ample Parking for 6+ Vehicles can Easily Accommodate a Boat or RV. The Main Level Offers a Bright, Open Layout and Features a Living Room with Cathedral Ceilings, Family Room with Fireplace & Spacious Eat-in Kitchen that Provides Direct Access to the Expansive Deck - Perfect for Outdoor Entertaining. The Primary Bedroom includes a Walk-in Closet and 3-piece Ensuite. Two Additional Bedrooms, a 4-piece Bathroom, and a Convenient Laundry Closet Complete the Main Floor. The Finished Lower Level Boasts a Generous Recreation Room, Fourth Bedroom, 2-piece Bathroom, Laundry and Ample Storage and Utility Space. Enjoy the Serenity of Country Living with the Convenience of being just Minutes from the Amenities of Dunnville. Perfectly Located near Byng Island Conservation Area, Parks, Golf, Marina/Boat Ramp, Grand River & Downtown Core! This Lovely Home Offers One-Level Living in a Desirable Rural Setting with Picturesque Views from Every Window! (id:63203)
34 Main Street
Erin, Ontario
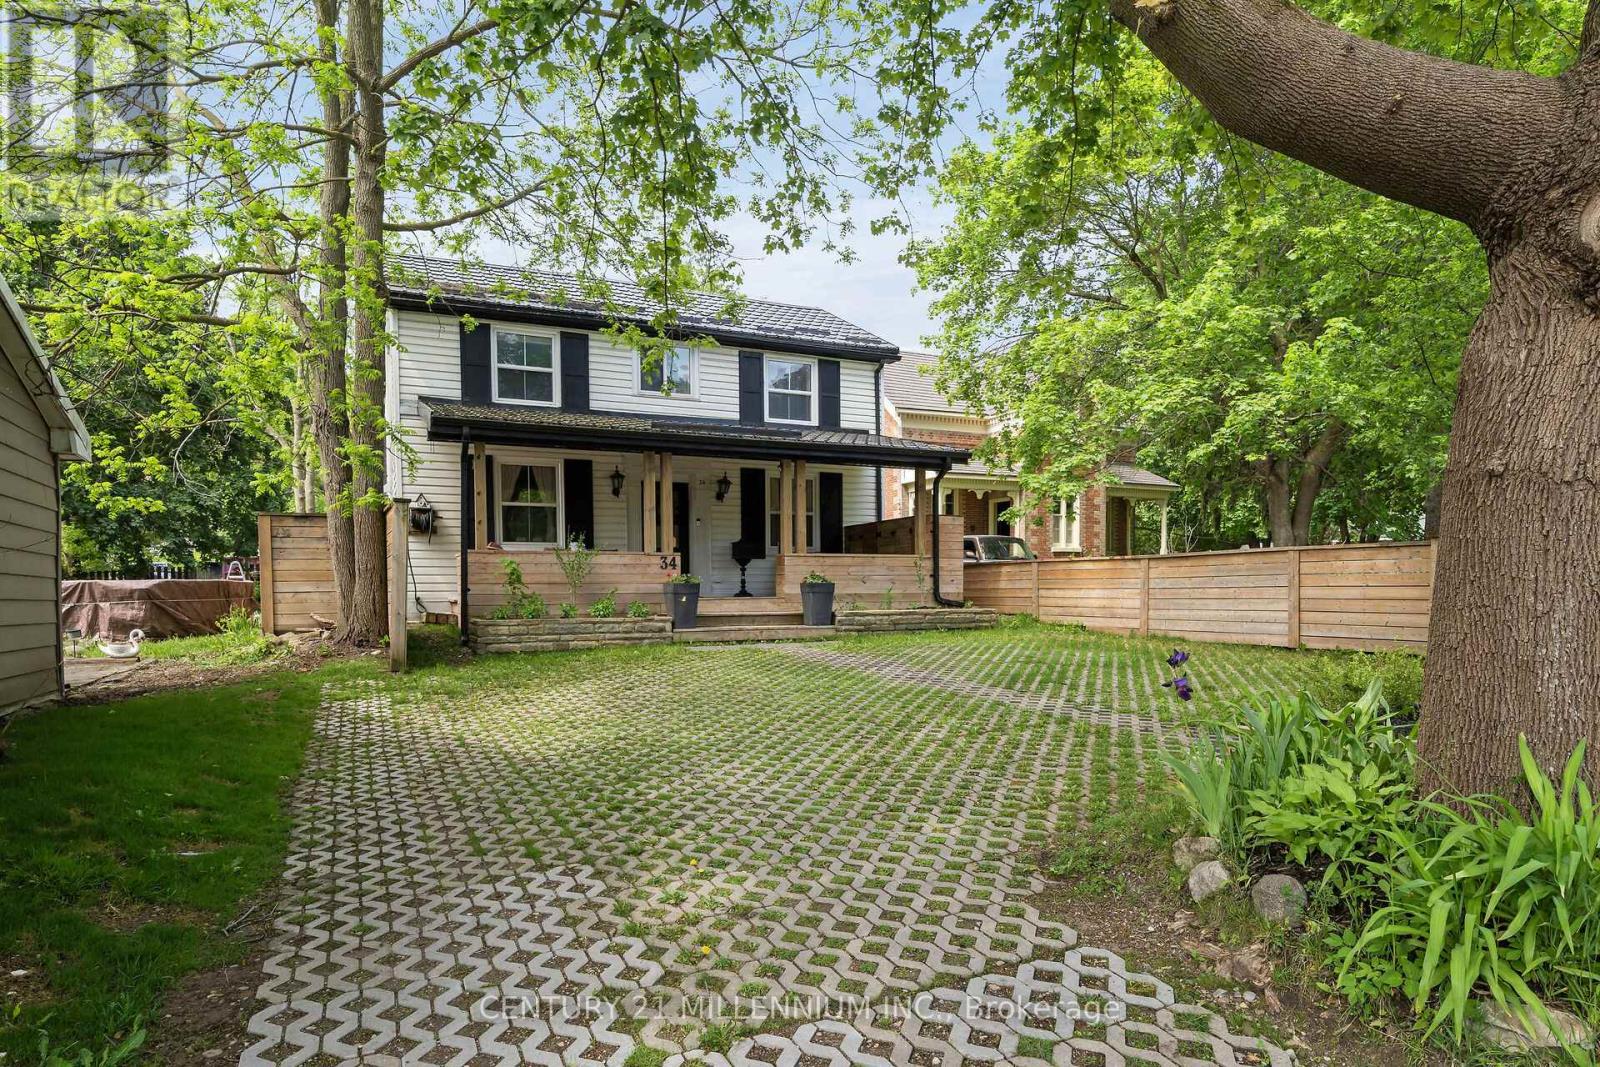
Every now and then, a true gem appears before your eyes, laced in history, and now upgraded with stylish design and unique features. Built in 1843 this stately old girl has not only stood the test of time, but she has grown and transformed with every owner with the current owners creating an efficient masterpiece. 3 beds, plus a cute little nursery and 2 stunning baths, with the enormous benefit of being zoned MU (mixed use) so some commercial use is allowed while you live and enjoy. Large gourmet kitchen has been renovated to marry functionality with style, so the kids can do their homework at the island while you cook dinner. The partial basement offers your butler's pantry with built in wine cellar and food storage. Custom cabinetry throughout the home, plus heated tile floor on main floor and second floor bathroom and high efficiency heating and cooling powered by an on-demand boiler and air-max system. Everything has been done to maximize efficiency and save utility costs. Spray foam insulation and metal roof. The exposed original beams and live edge island bring warmth and memories of simpler times. Wait, it gets better! The party barn in the back is home to just that, a party waiting to happen! Complete with pellet stove and workshop, the party begins. Or, make use of this footprint for that mixed use feature or just set up your office with the built-in shelving. The backyard is fully fenced with custom horizontal fencing, perennials, a hot tub and firepit. Bordering the very charm of Main Street, with schools, arena and brand new 4 story library in walking distance. An easy 35 minute commute to the GTA or 15 minutes to the GO train. Make your next move into a part of Erin's history. (id:63203)
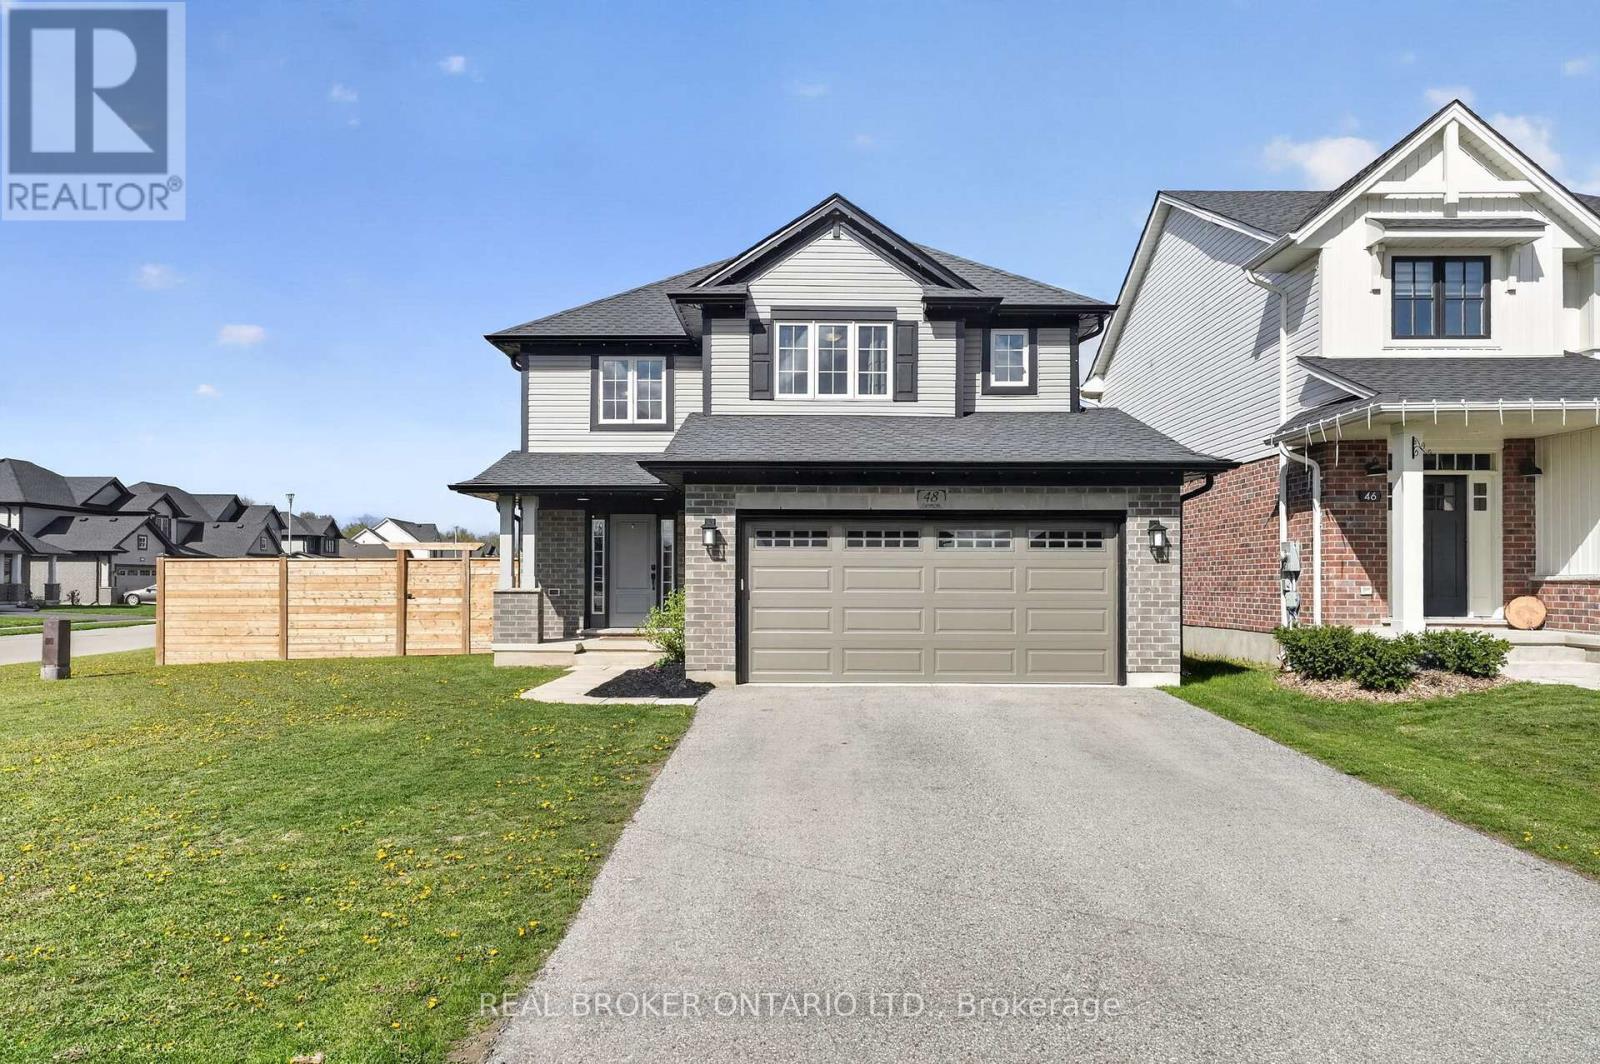
48 Curren Crescent
Tillsonburg, Ontario
Welcome to this beautifully maintained, 5-year-old home in the growing community of Tillsonburg. Situated on a desirable corner lot, 48 Curren Crescent offers the perfect blend of modern living and small-town charm. This spacious home features 4 bedrooms and 4 bathrooms, ideal for families of all sizes. The open-concept main floor is designed for both everyday living and entertaining, while the newly finished basement, featuring 8'4" ceilings and egress windows, provides additional living space-perfect for a recreation room, home office, or guest suite. Enjoy the convenience of a fully insulated 2-car garage with finished walls and ceilings, along with a large driveway offering ample parking. Step outside to a fully fenced, generously sized backyard-ideal for kids, pets, and summer gatherings. Additional upgrades include permanent exterior LED lighting. Located in a family-friendly neighbourhood, you're just minutes from local shops, restaurants, parks, and everyday amenities, with easy access to major routes including Highway 3 Ontario, making commuting simple and efficient. Don't miss your opportunity to own a move-in ready home in one of Tillsonburg's most desirable and rapidly growing areas. Book your private showing today! (id:63203)
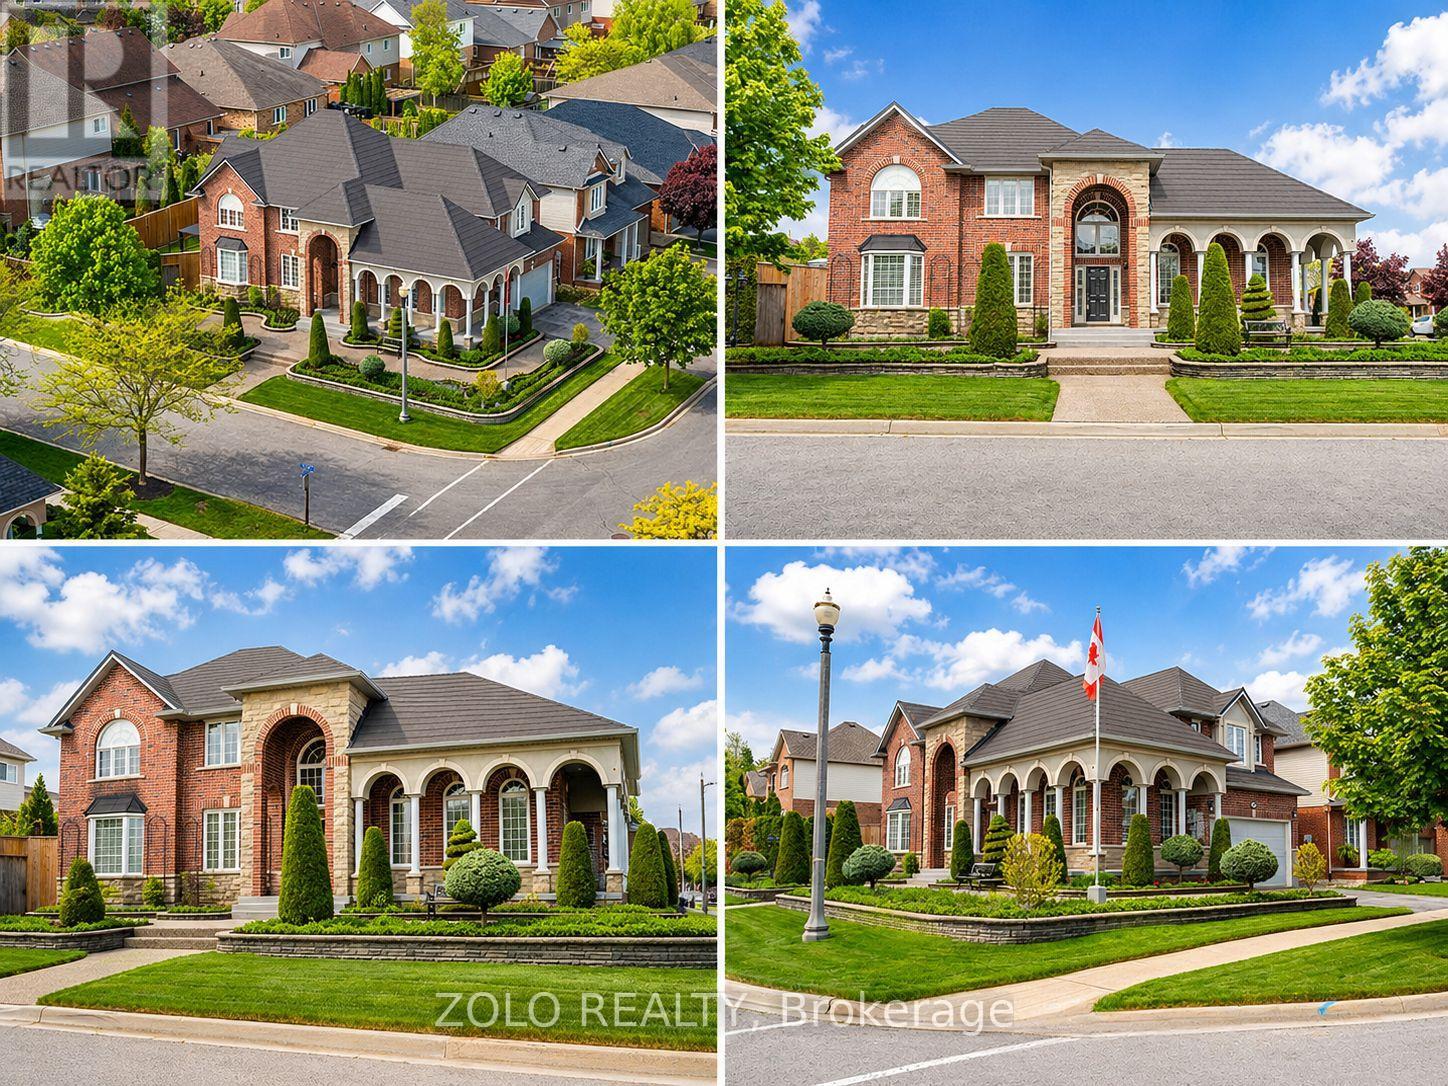
42 Vinifera Drive
Grimsby, Ontario
Located in the highly desirable Vineyard Valley neighborhood, this stunning 2-story built by the award-winning Marz Homes in 2004, offers over 4000 sqft of impressive living space. Greeted by a grand stone and brick facade, showcasing exceptional curb appeal with a charming wrap-around porch and beautifully landscaped stone flower beds. Step inside to discover an inviting foyer with soaring 18-ft ceilings and a striking crystal chandelier that sets a tone of sophistication. The great room features a 12-ft ceiling and oversized windows that flood the space with natural light. The rest of the main level boasts 9 ft ceilings, creating an airy and inviting atmosphere. Enjoy cozy evenings by the gas fireplace in the family room or host memorable dinners in the large formal dining room. The kitchen is equipped with a corner pantry. An adjoining breakfast area that flows into the living and onto the patio.Venture upstairs to find 3 generous bedrooms, each with a walk-in closet, and a bright loft that overlooks the foyer, which could easily be converted into a 4th bedroom. The primary bedroom features a vaulted ceiling, while the ensuite boasts double sinks, a corner tub, and a separate shower. A 2nd bath and a conveniently located laundry room complete the upper floor.The basement offers in-law potential with a separate entrance from the garage. It features a spacious rec room with a fireplace, a spare bedroom, and roughed-in bath and wet bar. Step outside to your private, fully fenced yard, which includes a double gazebo covered concrete patio, and a garden area perfect for relaxation.Freshly painted, central vac and 2018 steel roof from Metstar. This prime location provides easy access to farmers markets, Lake Ontario, and a wealth of parks and walking trails. Explore nearby restaurants and charming towns along the Niagara Escarpment. Families will appreciate the proximity to the YMCA, schools and hospitals, with a quick drive to downtown and just a minute to the QEW. (id:63203)
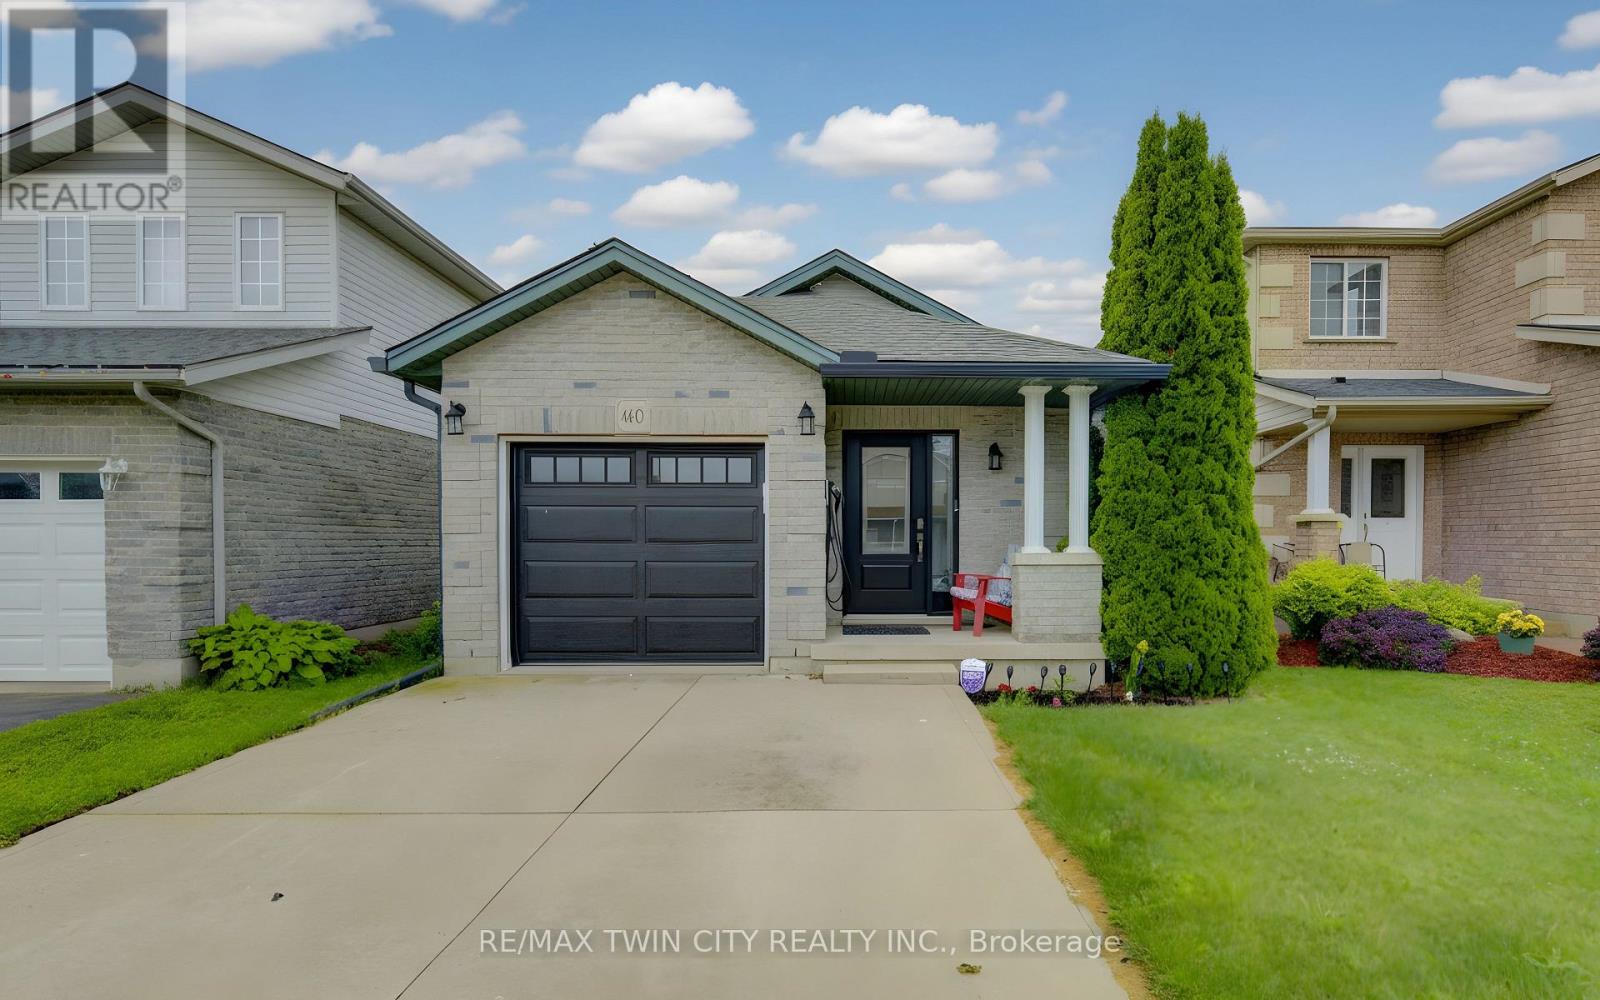
460 Langlaw Drive
Cambridge, Ontario
SO MUCH SPACE! Offering over 2000 sq. ft. of finished living space across three levels, this spacious multi-level home is located in a sought-after family-friendly neighbourhood and is perfect for growing families, downsizers who still want room to spread out, or anyone looking for versatile living space. Featuring 2+1 bedrooms and 2 full bathrooms, the main level offers convenient inside access from the garage, a bright living room, and an open-concept kitchen and dining area highlighted by vaulted ceilings and durable tile flooring. The lower level provides a large family room with a cozy gas fireplace, a third bedroom, and a full 3-piece bathroom-ideal for guests, teens, or a home office setup. Major updates include a new roof (2019), gas furnace (2023), and central air conditioning (2023), providing peace of mind for years to come. Conveniently located close to schools, parks, shopping, and everyday amenities. This is the space, location, and value you've been waiting for. Be sure to put 460 Langlaw Drive at the top of your list! EV charger is included too. (id:63203)
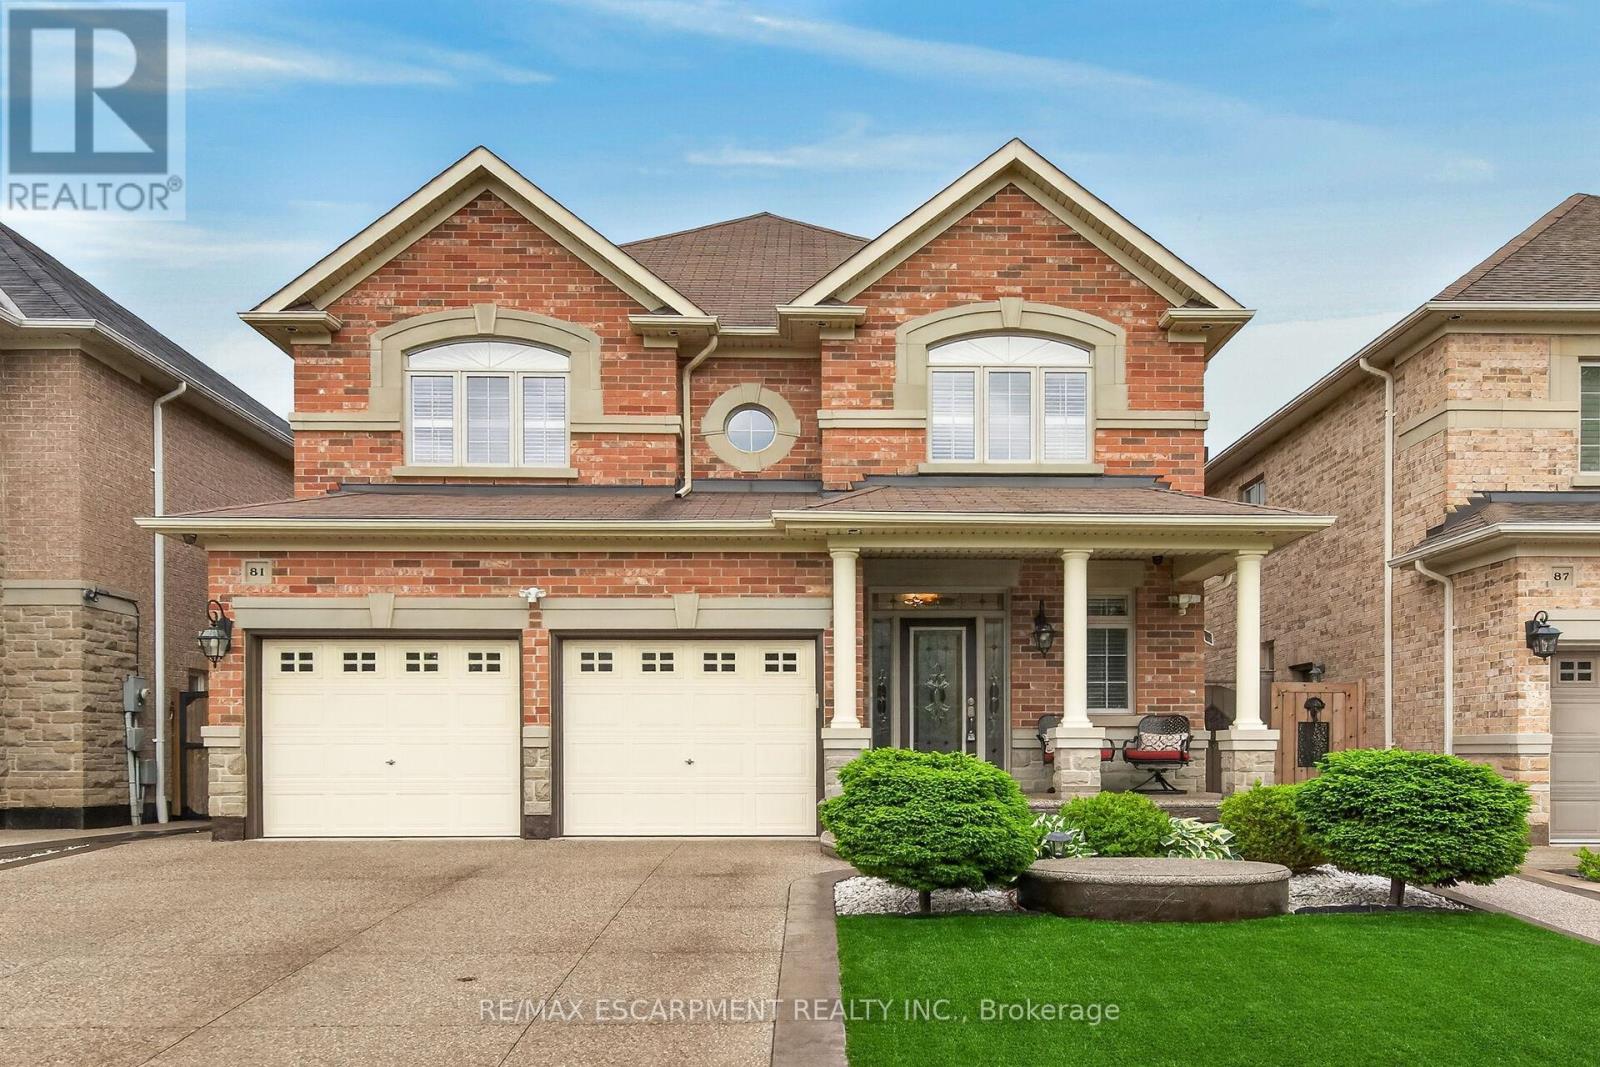
81 Morning Mist Drive
Hamilton, Ontario
Welcome to 81 Morning Mist Drive, Hamilton. Pristine, meticulously maintained and quality built by Award Winning Spallacci Group Homes located on prime West Hamilton Mountain, with tons of quality upgrades and features, ready to move in and enjoy! Upper level features 4 large bedrooms (hardwood floors), one 5 pcs bath, one 4 pcs bath, computer office/loft (hardwood), primary bedroom with walk in closet, spa like ensuite bath with whirlpool tub, glass stand up shower, double sinks, upgraded counter tops, and main bath with upgraded counter tops. Main level features oversized maple kitchen with upgraded, extended cabinets, upgraded counter tops and backsplash, s/s appliances, breakfast room with oversized island with upgraded counter tops, which opens to large family room boasting luxury mantel and gas fireplace, hardwood floors pot lights, oak stairs, large dining/living room room with hardwood floors, coffered ceiling, pot lights, main floor laundry, powder room and deep walk in coat closet of front entrance/foyer. Fully finished basement with recreational room/fireplace, living room/bar area, 3 pcs bath, additional 4th bedroom, tons of storage and another rough in laundry. Enjoy fully fenced back yard with exposed aggregate patio, with no lawn to worry about. Double exposed aggregate driveway, and double car garage with inside entry. California Shutters upper 2 lvls. All brick/stone. Over 3500 sqft of finished space. Near schools, highway access, Upper James shopping district, Airport, University, College, Hospital, parks. Show 10++. Pride of ownership is definitely here. RSA. (id:63203)