

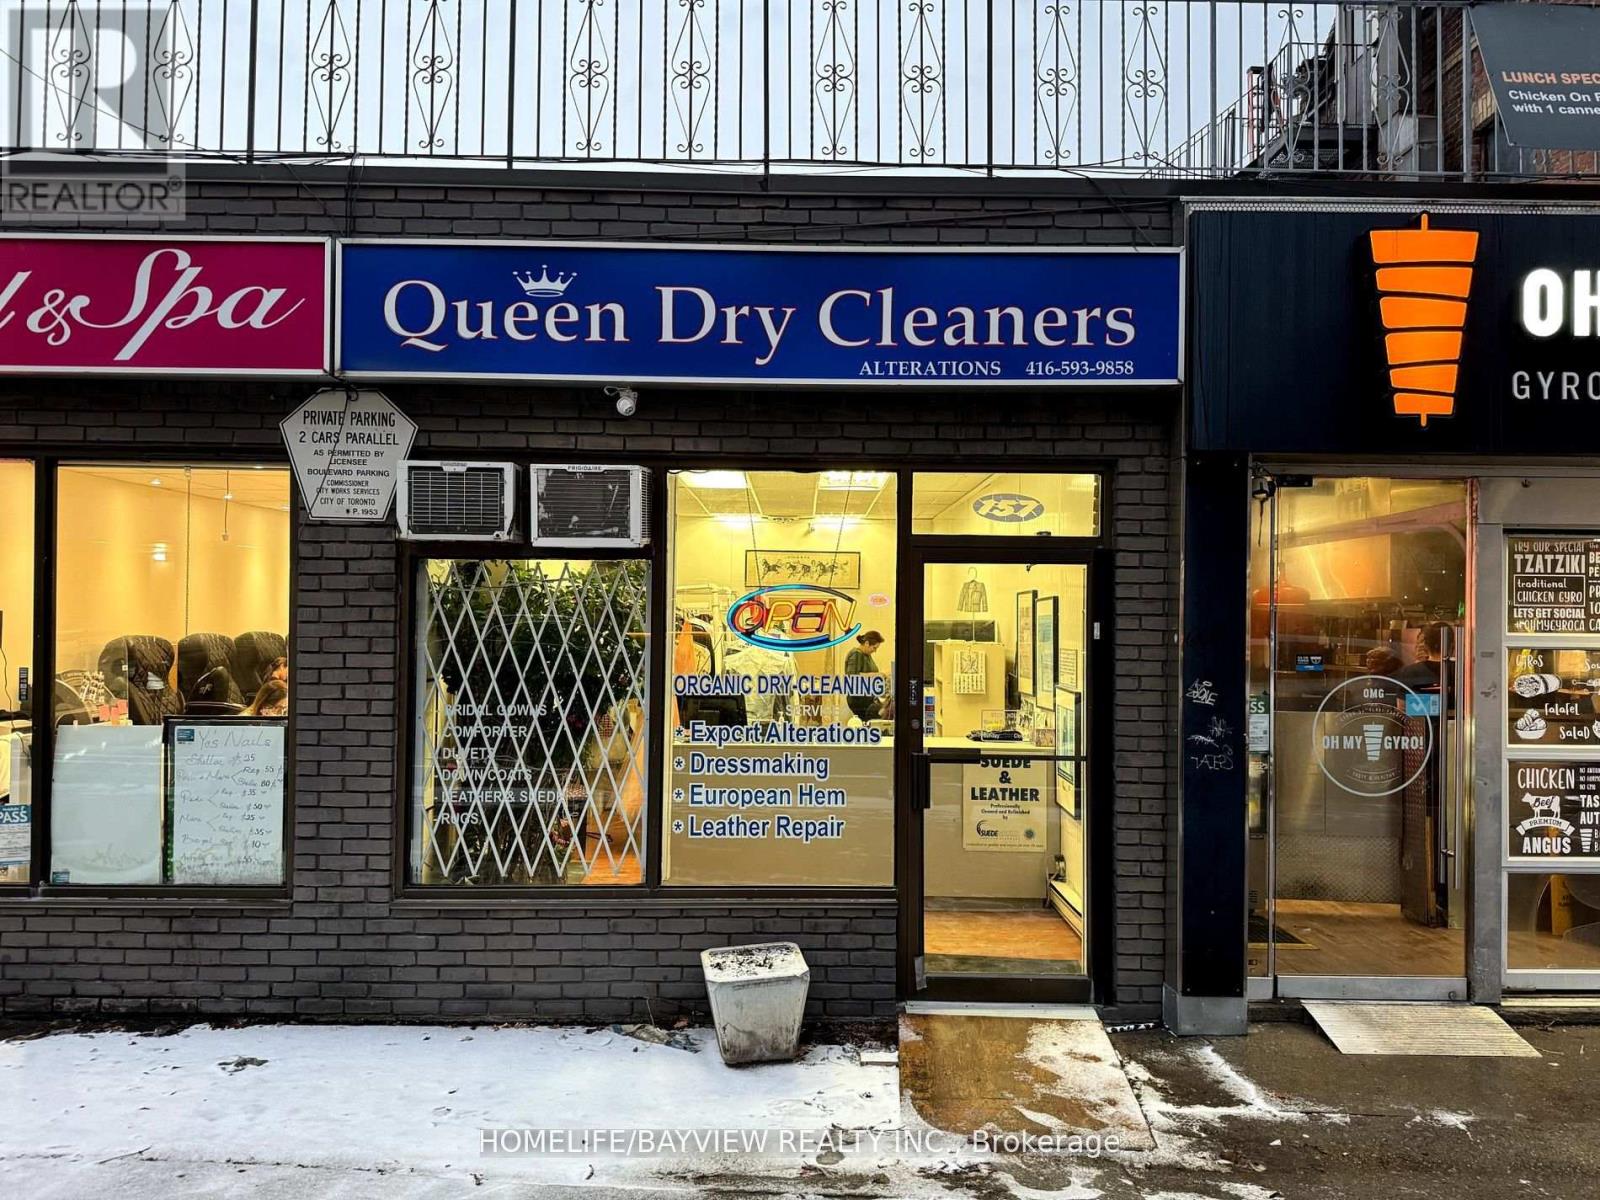
157 John Street W
Toronto, Ontario
Prime downtown location in one of the most sought-after areas, offering unparalleled convenience and proximity to CP24. With over 20 years of expertise managing the exceptional property with various owners, this listing presents a unique opportunity for buyers seeking a well-maintained and strategically located asset. Don't miss the chance to invest in this prime real estate! ** EXTRAS** Low rent at $5,356 per month, including TMI, HST, and water. Seller Take Back (STB) or Vendor Take Back (VTB) - (Seller Financing) is available for qualified buyers. (id:63203)
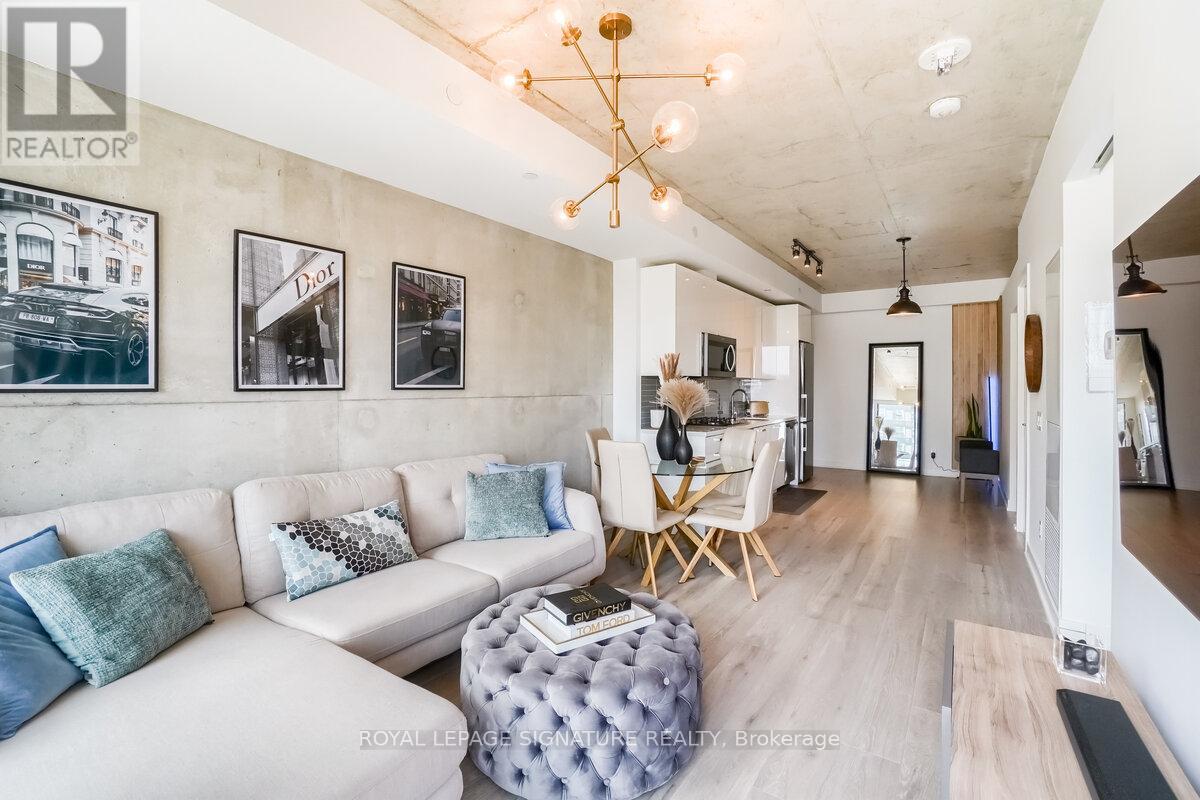
505 - 55 Ontario Street
Toronto, Ontario
Better than the rest-and it shows. This contemporary 2-bedroom unit delivers what others can't. A true second bedroom, premium finishes, and the added value of parking and locker. Currently generating $3,000/month in rental income, or Enjoy access to top-tier amenities including a rooftop pool and 24-hour security, motorized blinds to custom closets and designer lighting, every detail has been elevated. won't last long (id:63203)
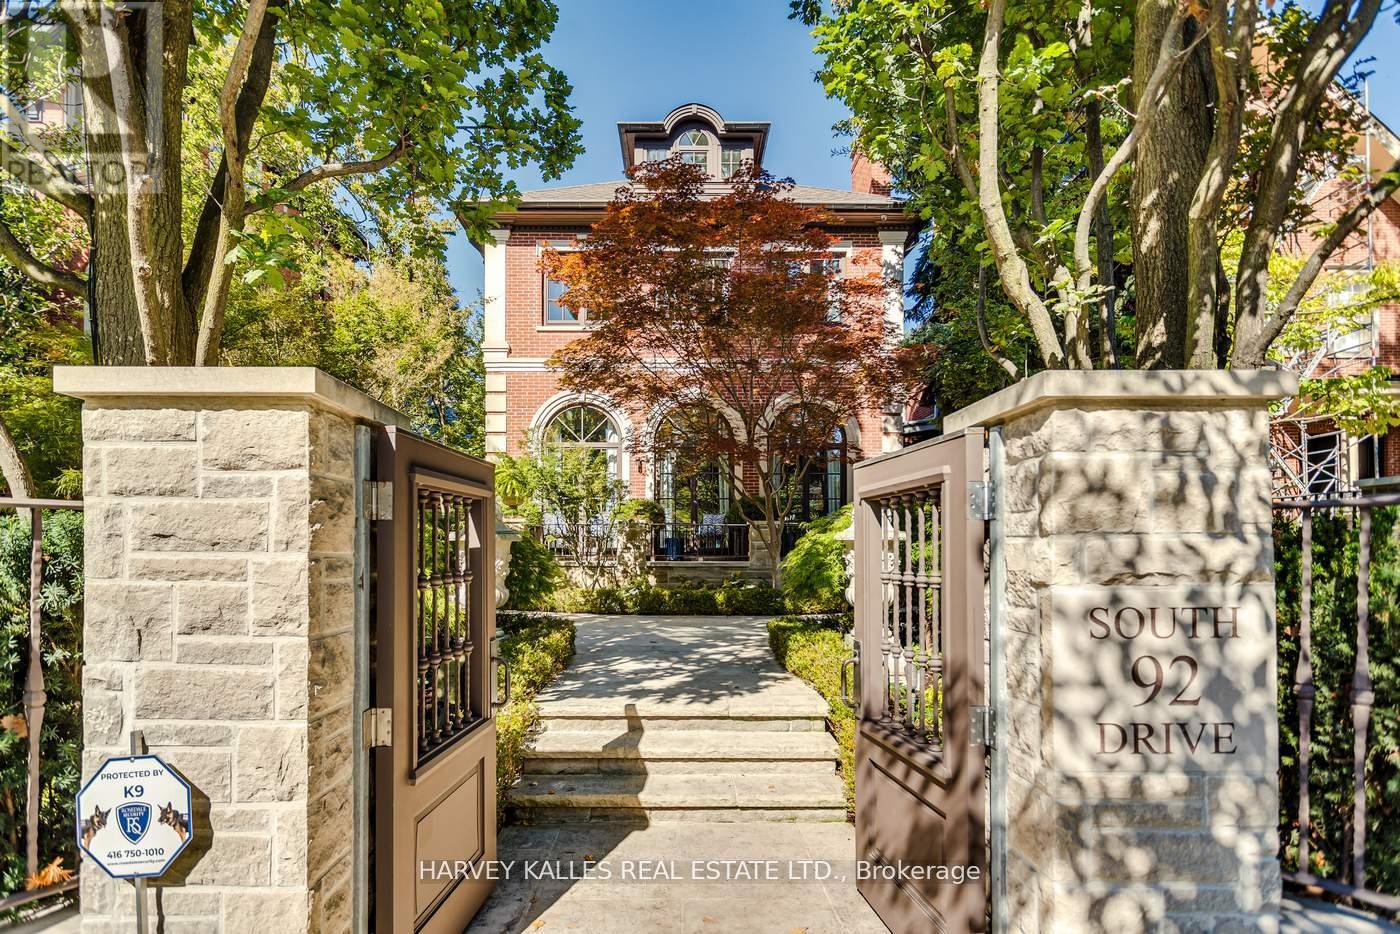
92 South Drive
Toronto, Ontario
A rare opportunity to own a beautifully renovated character home in the heart of Rosedale. This elegant residence offers flawless design, luxurious amenities and every comfort imaginable. Set behind lush landscaping, the home offers striking street presence with a quiet confidence that immediately captures attention. This meticulously maintained home features four plus one bedrooms and seven beautifully designed bathrooms that are complemented by a craftsmanship rarely found. The chef's kitchen is both functional and elegant, featuring a Miele cooktop, Sub-Zero refrigeration, an eat-in area, and a walk-out to an expansive patio. A servery adds thoughtful storage and effortless entertaining appeal. A cozy yet connected family room flows seamlessly into the kitchen. spectacular living room has floor to ceiling glass doors that invite an abundance of light while creating seamless connection between indoor and outdoor living space. This wonderful formal entertainment space flows seamlessly between the living and dining room. The grand dining room offers an impressive setting for formal gatherings and special occasions. The expansive primary bedroom is a true retreat, offering generous space and thoughtful design. A private sitting area provides the perfect spot to unwind with a book or morning coffee while the adjoining dressing room adds a touch of luxury with ample storage space and boutique style organization. The second floor has two additional bedrooms and two bathrooms. The third floor suite has an expansive bedroom, desk, three piece bathroom, walk in closet and plenty of extra room for a seating area. The lower level is complete with heated floor, a media room with wet bar, spa bathroom and sauna. An elevator servicing all floors of the home. Detached two car garage, two additional parking spots, heated walkways and a beautifully landscaped yard. Truly a one of kind Rosedale home. (id:63203)
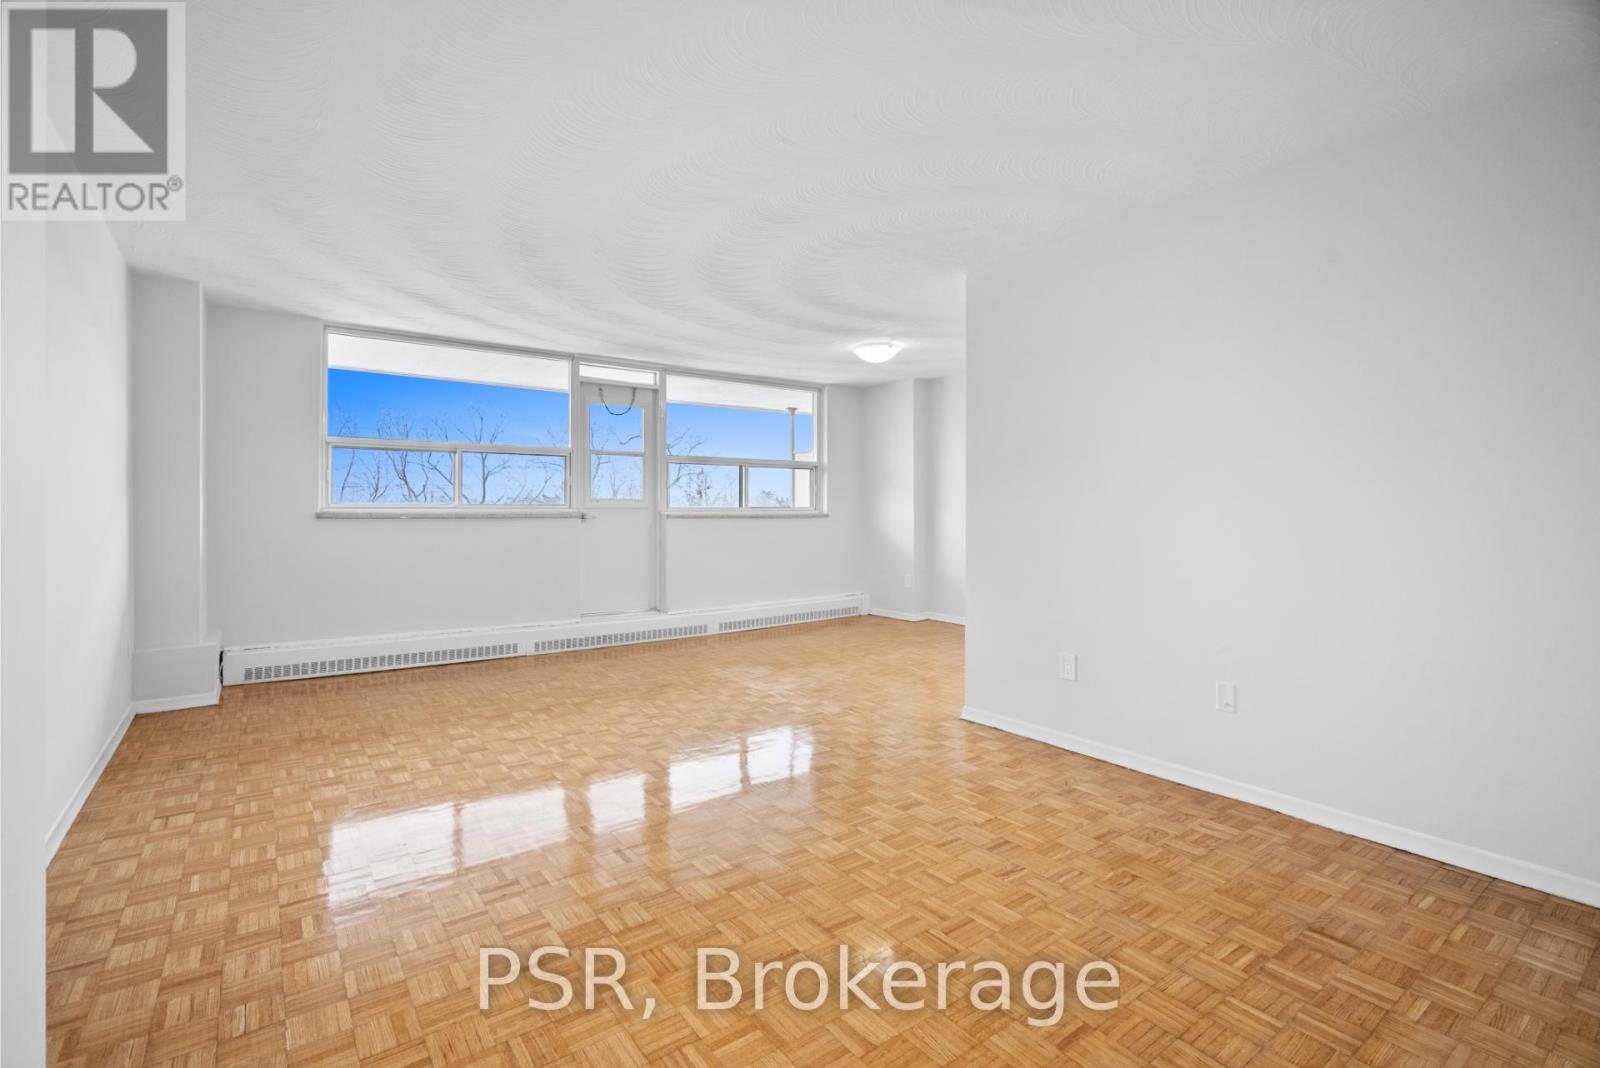
204 - 105 Rowena Drive
Toronto, Ontario
Welcome home to 105 Rowena! This recently updated, bright and sunlit 2 bedroom home offers an inviting and open living space perfect for anyone! Nestled away from the street and right next to Rowena Park, it is the ideal location to be away from the busy city life without compromising convenience with a TTC stop right at your doorstep. Also being steps away from Victoria Park Terrace, parks, shops, restaurants, schools, and so much more, this is the everything you could ask for! (id:63203)
175 Teddington Park Avenue
Toronto, Ontario
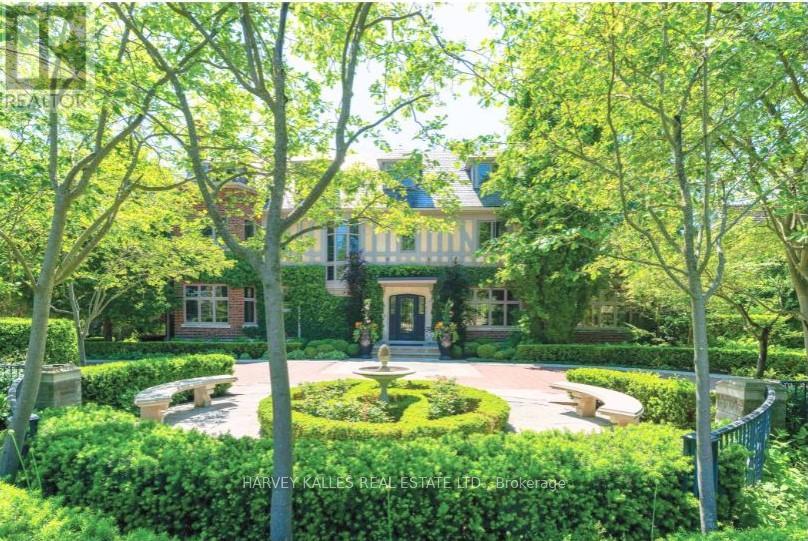
Classic residence sited on an estate-sized 0.54-acre lot on one of the most prestigious streets in Teddington Park, adjacent to Rosedale Golf Club. The home was completely taken back to the studs and restored by Joe Brennan with interior design by Lori Morris, showcasing superb craftsmanship, impeccable finishes, and meticulous attention to the finest materials. Grand principal rooms are ideal for entertaining, complemented by an epicurean kitchen, while the sunroom and family room with walk-out to terraces provide more relaxed living spaces. A richly panelled library offers a quiet retreat. Luxurious primary suite boasts a dressing room with centre island and custom built-in shelves. The third level features a spacious loft with two additional bedrooms and two baths. The lower level includes a wine cellar and a large room suitable for a home theatre. The lovely grounds enchant and delight, framed by a canopy of mature trees, exquisite gardens, a sparkling pool, hot tub, fountain, and an eat-in area shaded by a pergola. At the heart of the garden stands a graceful tiered fountain, where water cascades in delicate streams, creating a tranquil focal point. The charming coach house blends elegance and functionality, featuring a kitchen with an aluminum blind that opens to reveal an outdoor bar, complemented by a retractable awning for shade. Inside , there is an exercise room with walk-out to a basketball court, a loft with vaulted ceiling, a bedroom, and a three-piece bath, ideal for guests. Close to Toronto's top private and public schools, clubs, shopping, transit, and a short drive downtown. This exceptional property offers a rare combination of architectural refinement, expansive outdoor living, and thoughtful design, creating an ideal setting for both grand entertaining and comfortable family living in one of the city's most coveted neighbourhoods. A distinguished offering that seamlessly blends timeless elegance with modern luxury and convenience. (id:63203)
200 - 27 Carlton Street
Toronto, Ontario
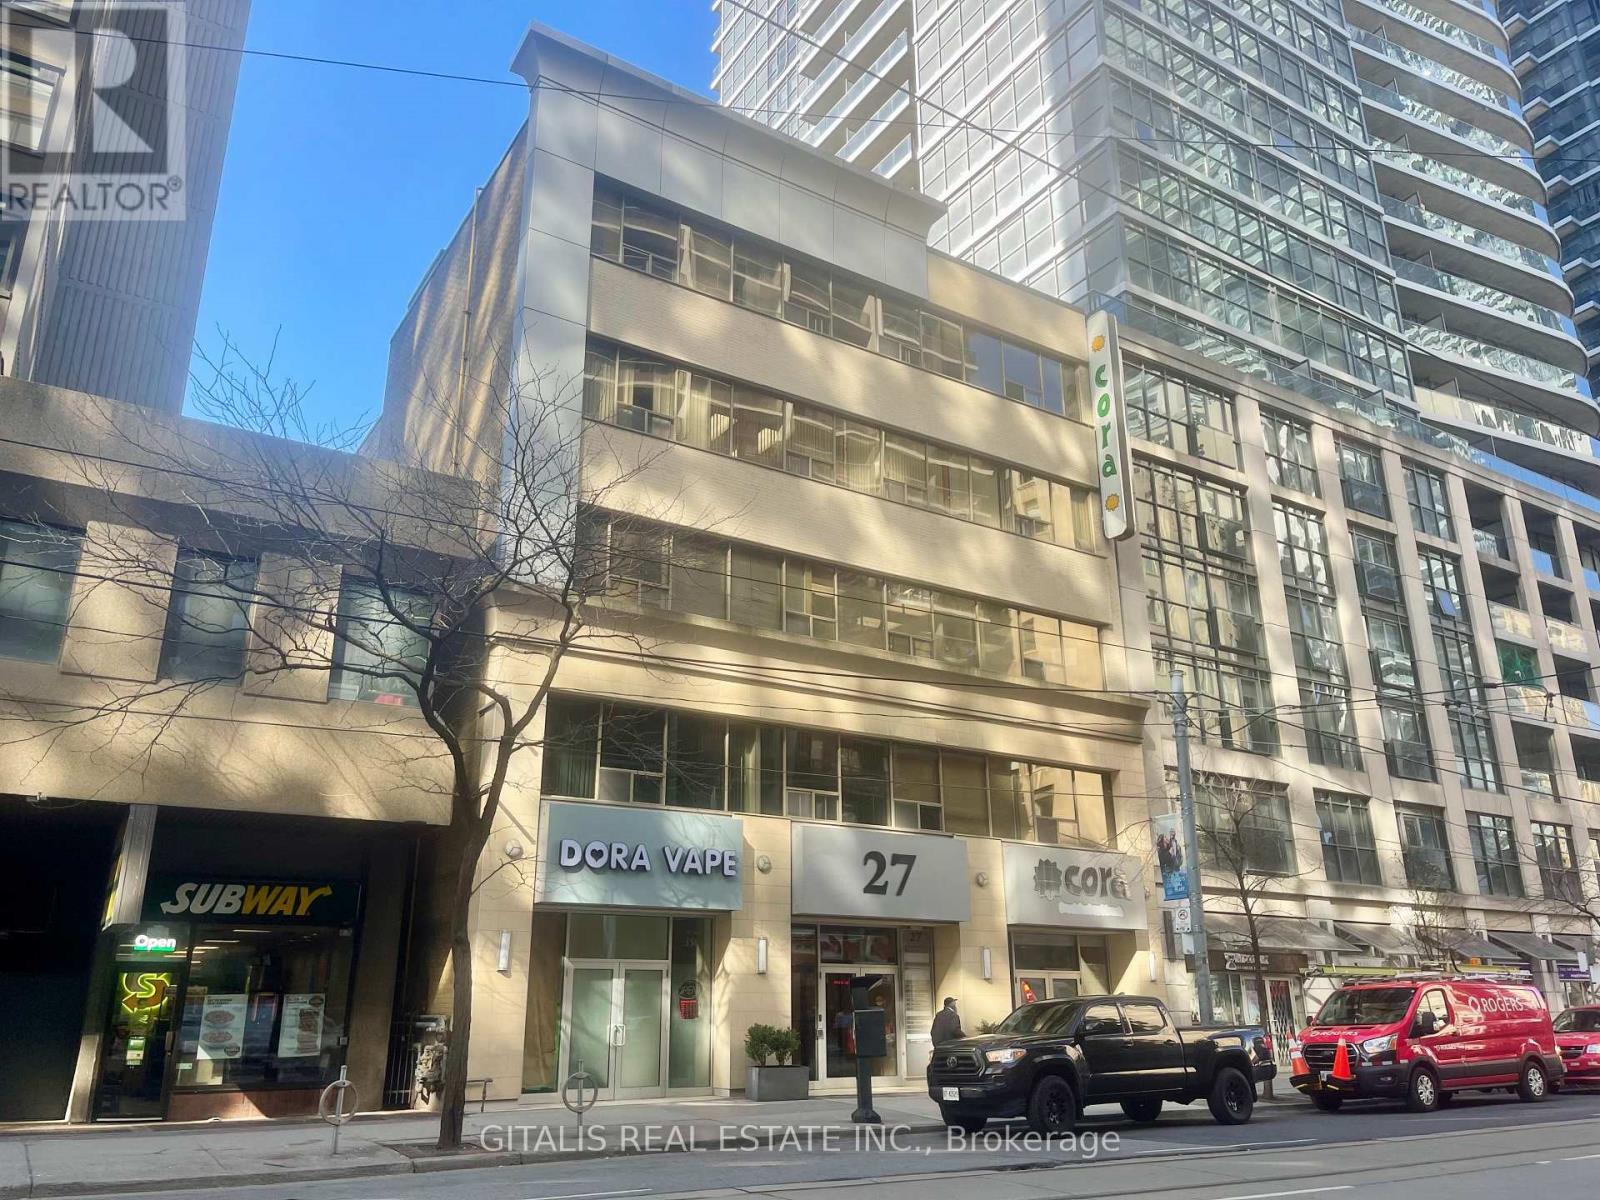
Classic renovated downtown office space across from Maple Leaf Gardens in the heart of TMU, surrounded by popular amenities, steps to the Yonge subway line. (id:63203)
8005 - 3 Concord City Place Way
Toronto, Ontario
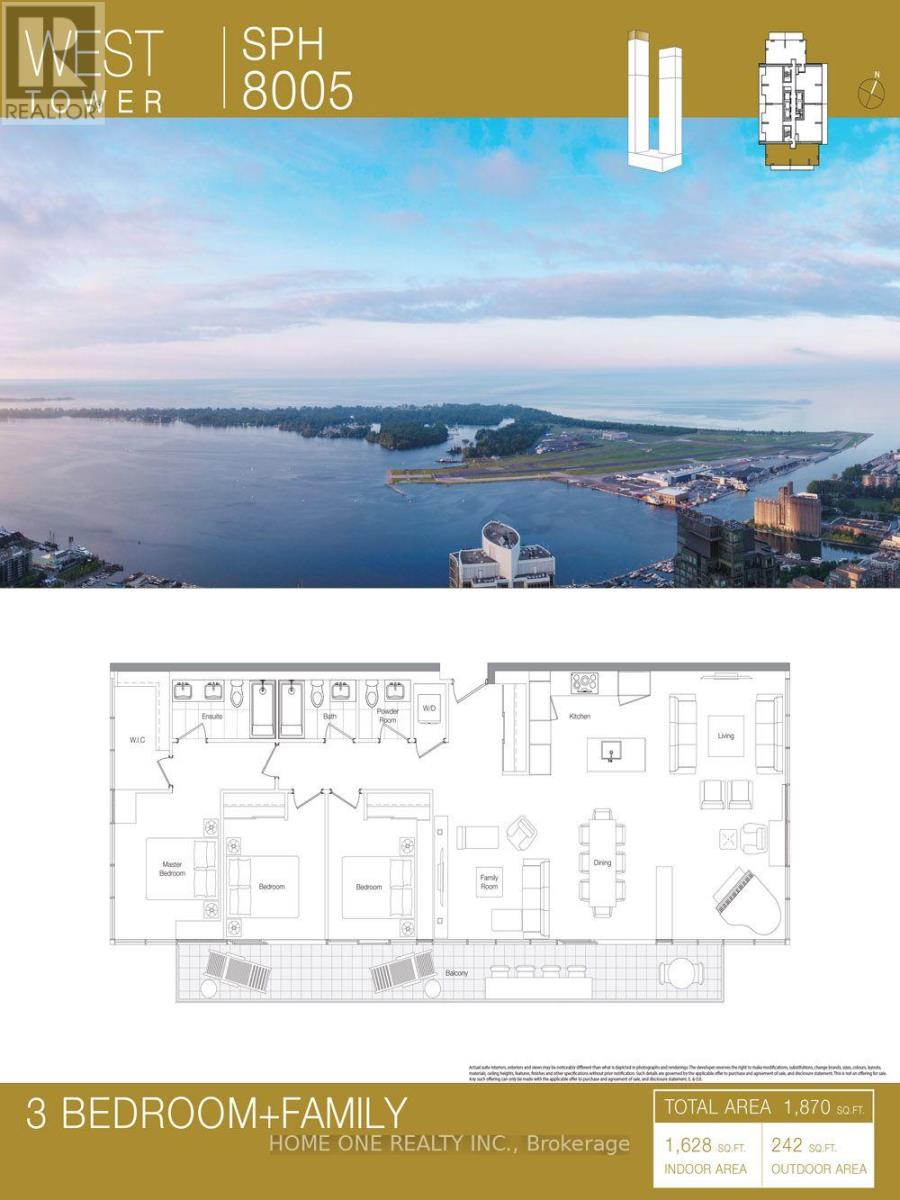
Experience luxury living at Canada House with this stunning penthouse offering unobstructed panoramic views of Lake Ontario and the iconic Rogers Centre / CN Tower. This spacious 3-bedroom + family layout features approximately 1,628 sq.ft. of refined interior space plus a generous 242 sq.ft. balcony, perfect for enjoying breathtaking sunrises and city skyline views. Designed for both comfort and elegance, the open-concept living and dining areas are ideal for entertaining, while the family room provides additional flexibility for relaxation or work-from-home needs. Floor-to-ceiling windows flood the space with natural light, enhancing the premium finishes throughout. (id:63203)
104 - 320 Richmond Street E
Toronto, Ontario
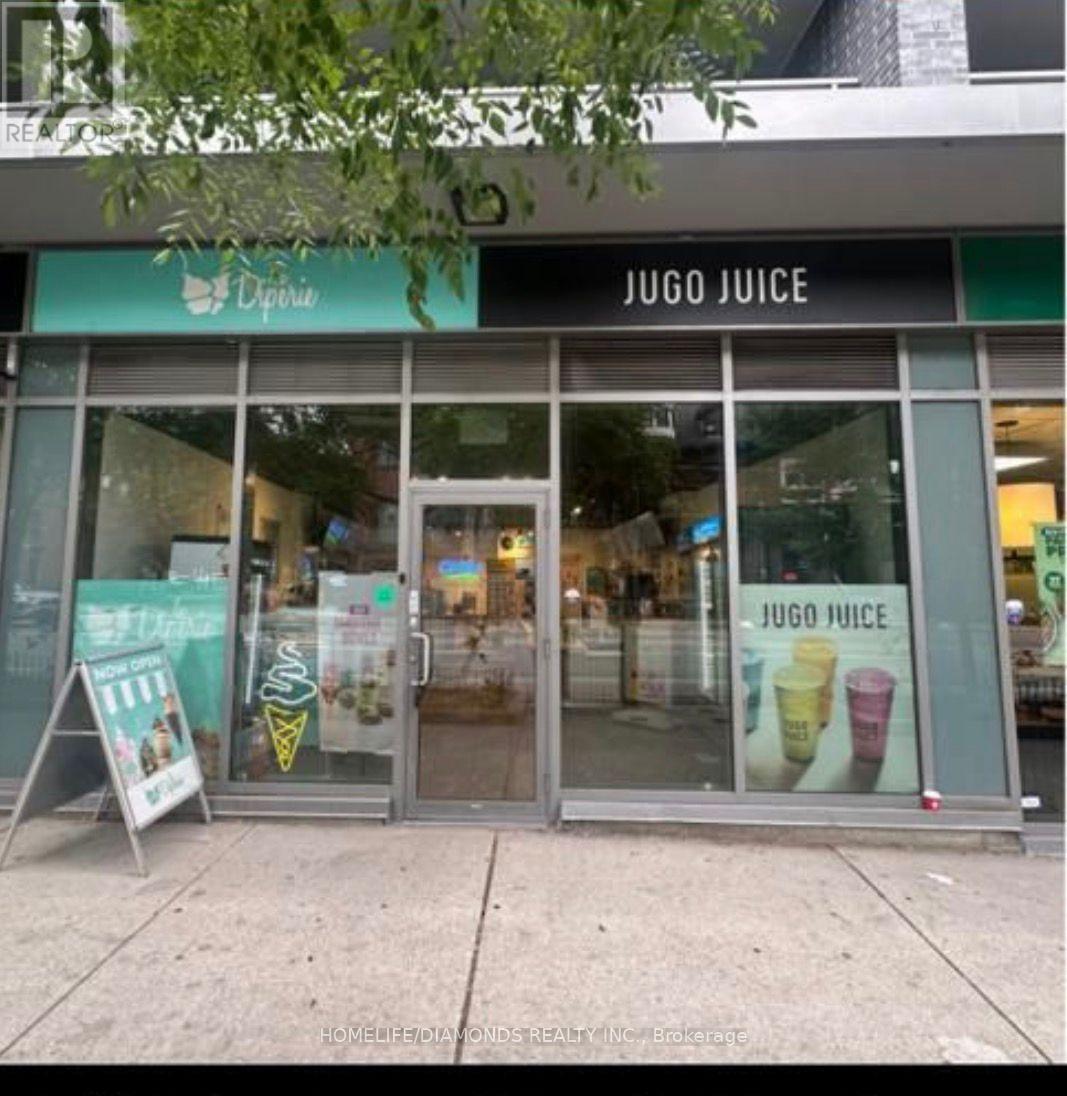
An exceptional opportunity awaits in Toronto's iconic Downtown area. A rare chance to own aturnkey Juice & Ice-cream business in one of the city's most visited and vibrant destinations.This well-established Business has been serving a loyal clientele for close to two years andis nestled in a beautifully restored space that seamlessly blends modern elegance withhistoric charm. The BUSINESS is fully equipped and ready for immediate operation for staff andclients, a welcoming reception and lounge, and ample room to add a highly requested. Theentire team of experienced professionals is willing to stay on and offering full training toensure a smooth, effortless transition. Located in a high-foot traffic area surrounded byboutiques, restaurants, art galleries, and upscale tourists year-round, the Juice Corner andIce-Cream parlour benefits from unmatched visibility and a long-term lease with a supportivelandlord. The sale includes all furnishings, inventory, professional equipment, and a robustclient database. Whether you're an investor or an industry professional looking to step into athriving, beautifully run business, this is a truly rare and inspiring opportunity in one ofToronto's most treasured neighbourhoods. (id:63203)
241 Pannahill Road
Toronto, Ontario
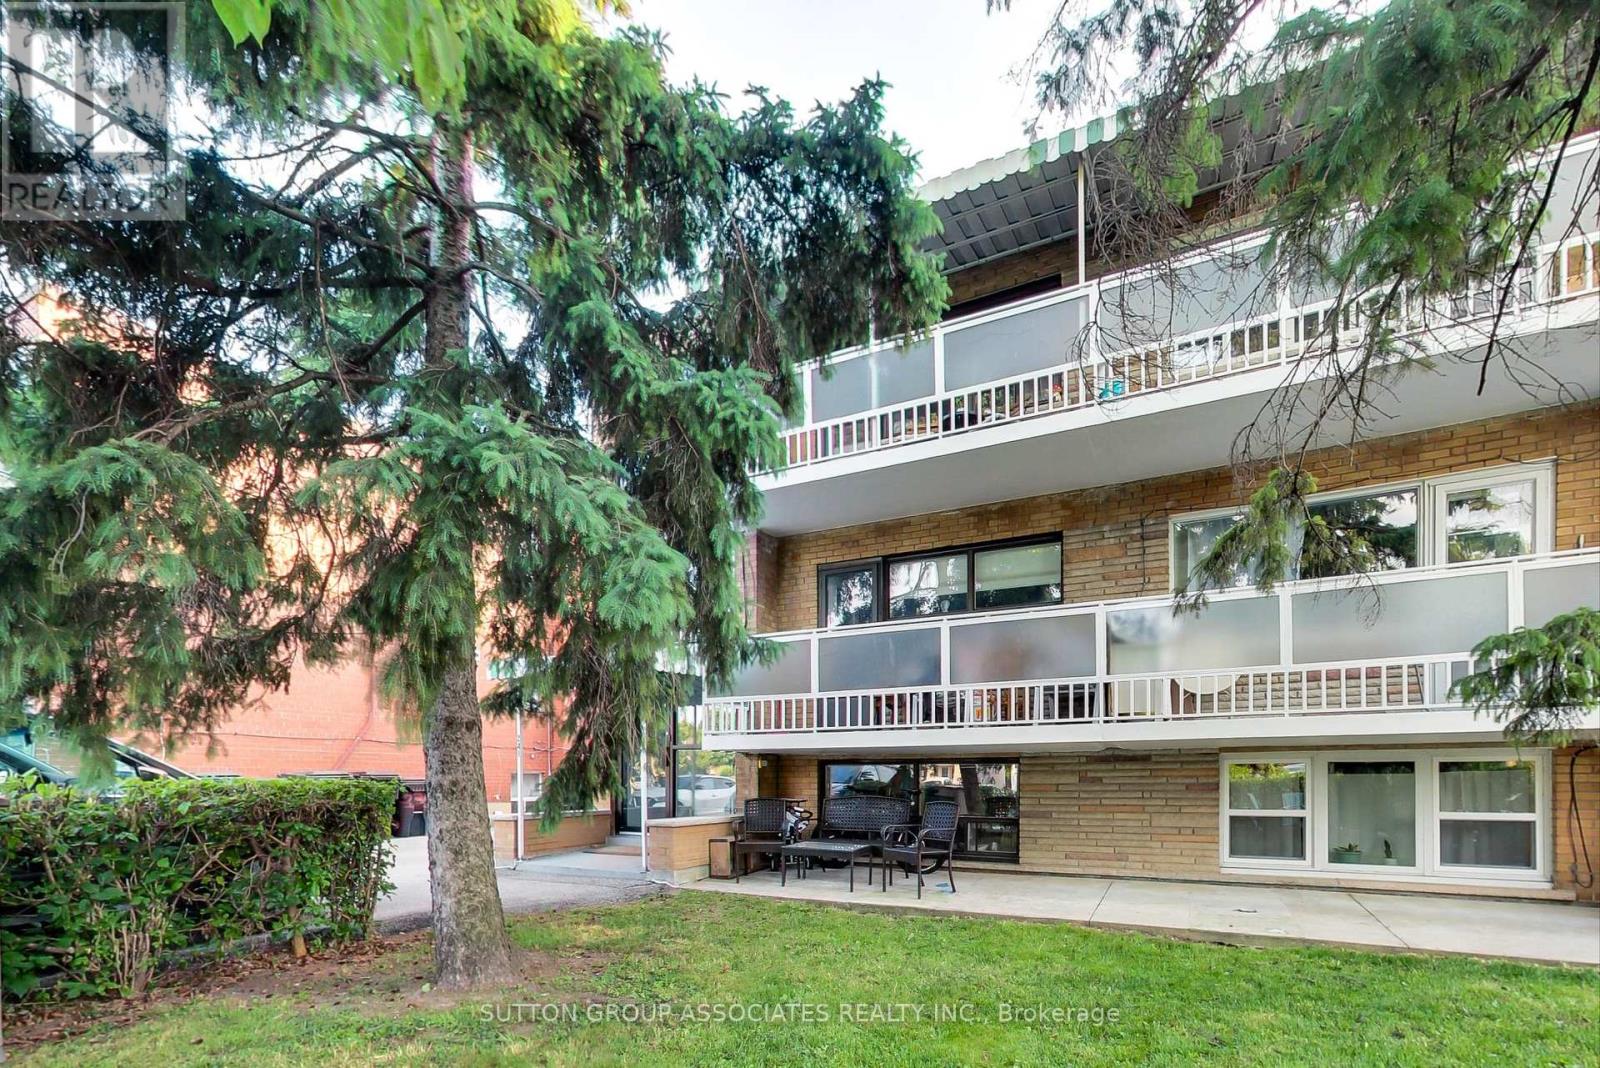
Great Opportunity For Owner user or Investor In A Prime Neighborhood. Well Maintained Legal Triplex, Large. 2 X 3-Bedroom Units with 2 baths per unit, each unit approx. 1366 sq Ft, and 1X1-Bedroom Unit approx 866 sq. ft. including laundry, Attached 2-Car Garage, 2 Walkout Balconies, Separate Meters For Hydro and Gas, Coin-Operated Washer and Dryer. (id:63203)
3 - 527 Bloor Street W
Toronto, Ontario
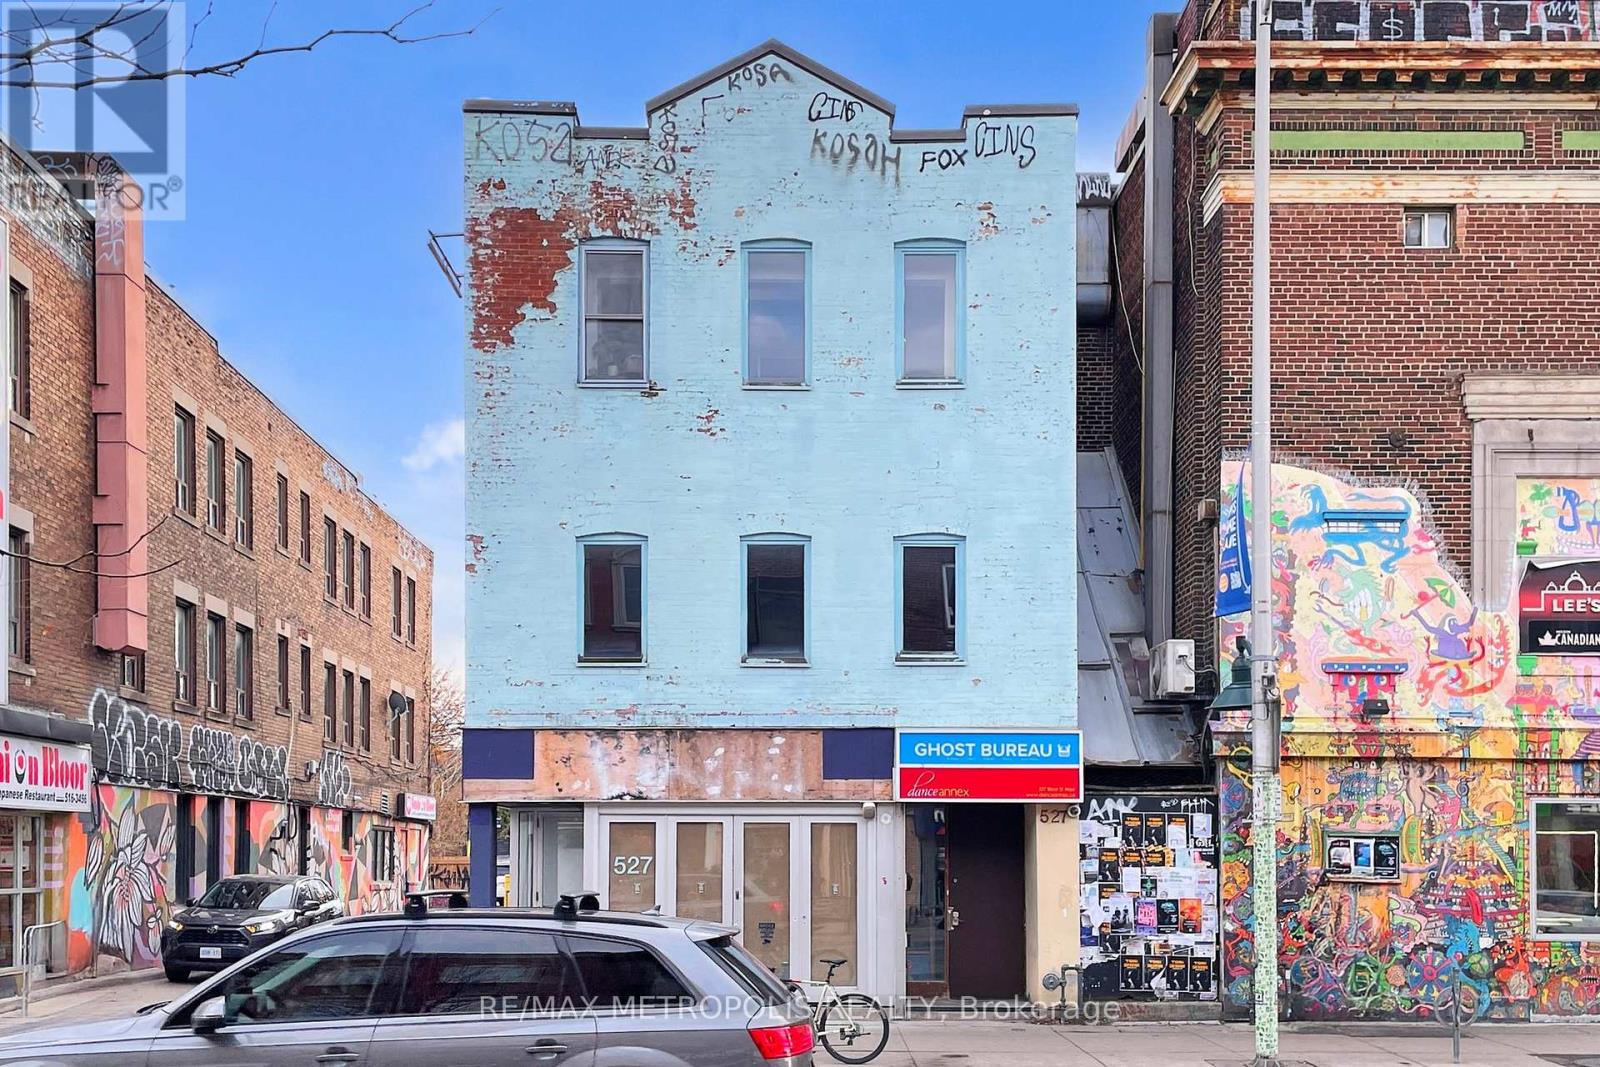
Beautifully maintained office space in a highly convenient location, perfect for businesses looking to elevate their presence. This bright and professional unit offers the ideal setting to welcome clients, support daily operations, and grow in a space that feels polished, functional, and inviting. A great opportunity for tenants seeking accessibility, convenience, and a strong business environment (id:63203)
5202 - 50 Yorkville Avenue
Toronto, Ontario
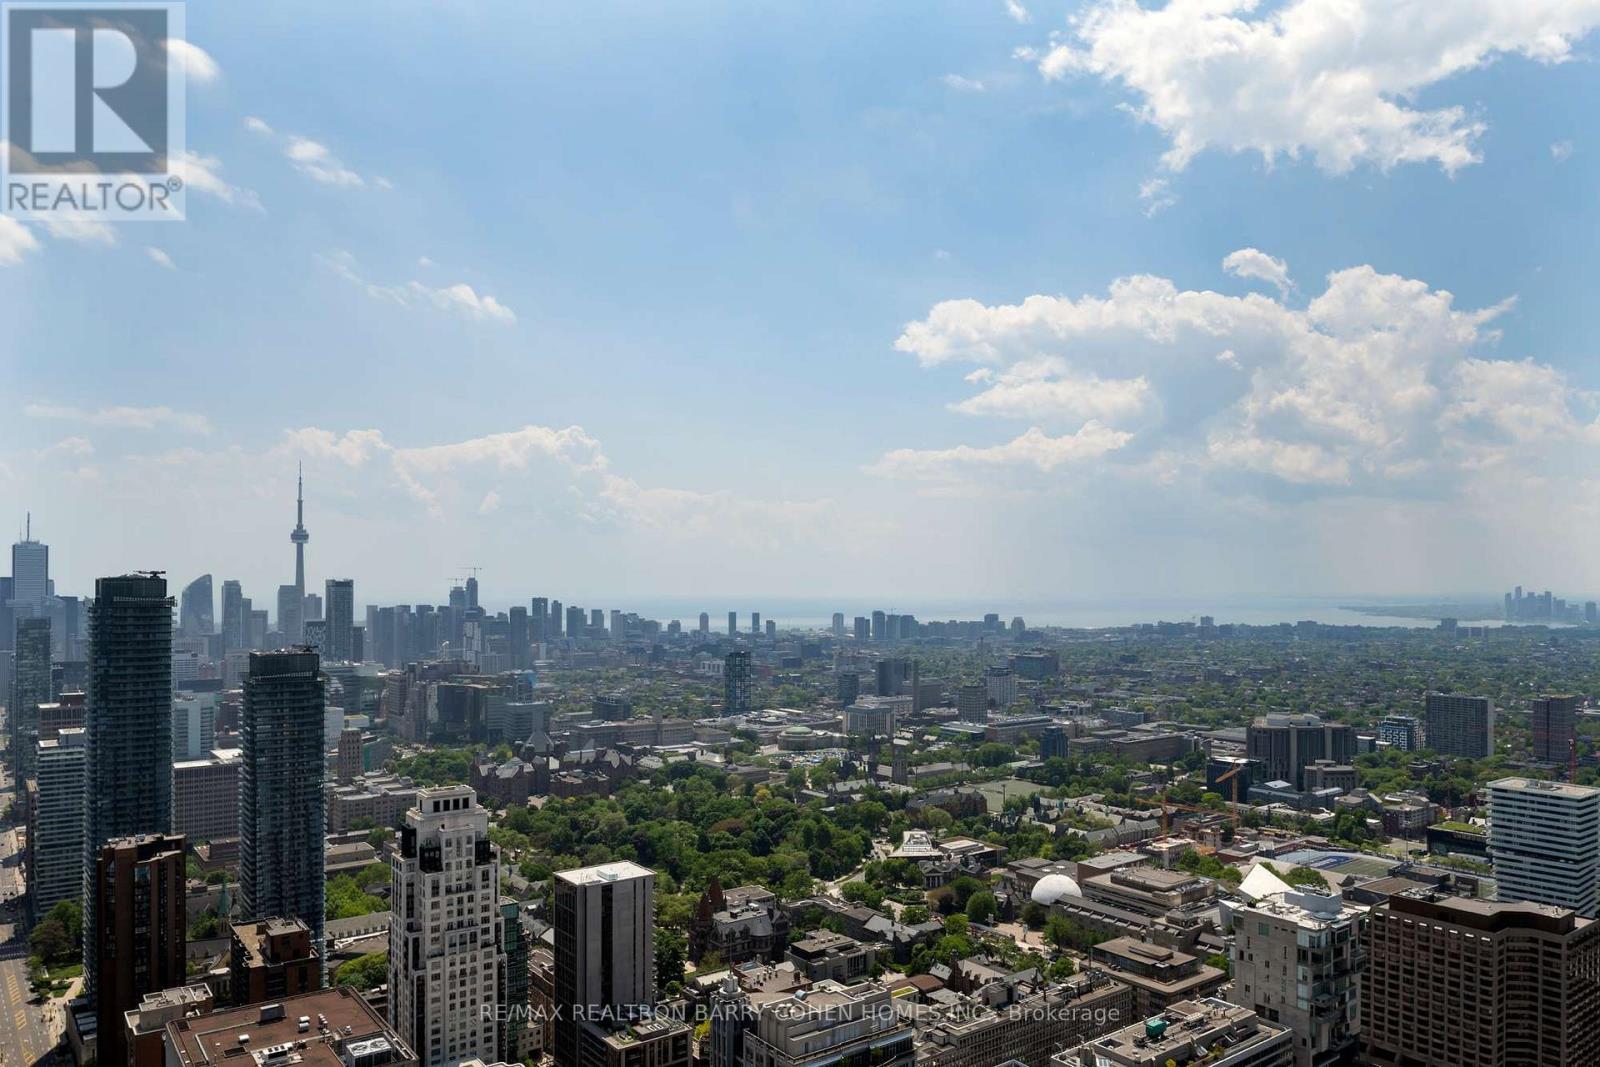
Penthouse Grandeur At The City's Most Iconic Address - Four Seasons Private Residences. Exquisitely Custom Designed And Finished By Its Owner. Spanning Over Half The Building's Floor Plate. 12 Foot High Ceilings. Floor-To-Ceiling Windows Overlooking The Captivating Lake Ontario And CN Tower With Breathtaking South, East And North Views. Two Expansive Private Terraces Perfect For Entertaining And Warm Family Lifestyle. Gourmet Eat-In Kitchen With Large Terrace, Lacanache 87" Gas Range, Custom Brass Hood. Onyx Floors. Granite Countertops. Wine Cellar, 3 Gas Fireplaces With Marble Mantels, Soaring And Domed Ceilings With Custom Plaster Embellishment And Crown Moulding. Custom Wall Panelling Throughout. Fabulous And Full Primary Bedroom Suite With Spa Like Ensuite, Steam And His+Her Closets. Walk-In Wine Room. Two Private Elevators. Extensive List Of Custom Luxe Appointments. In Suite Hotel Dining And Services. Steps To Yorkville, The Residence Shops And City Parks. Truly A Rare Find! **EXTRAS** Lacanache 87" Gas Range W/ D/O, Grill,Griddle & Simmer Plate,Paneled Miele Dw, Miele B/I Coffee Maker,Microwave,2Warming Drawers, B/I Miele Steam & Electrical Oven, 2Paneled Miele F/F Drawers, Double Faber Exhaust, Miele W/D, ELF From Italy (id:63203)
First Floor - 1880 O'connor Drive
Toronto, Ontario
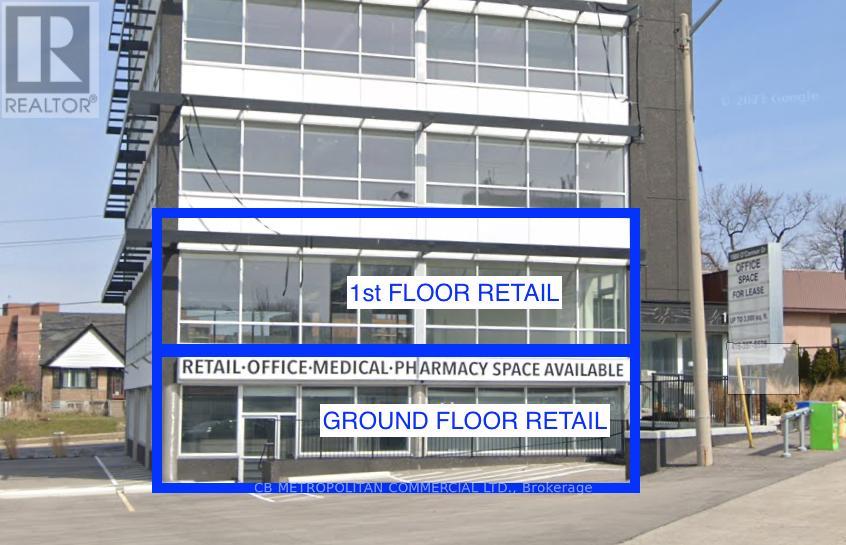
Former restaurant space gutted to the concrete slab and ready for your build-out; 38 parking stalls. (id:63203)
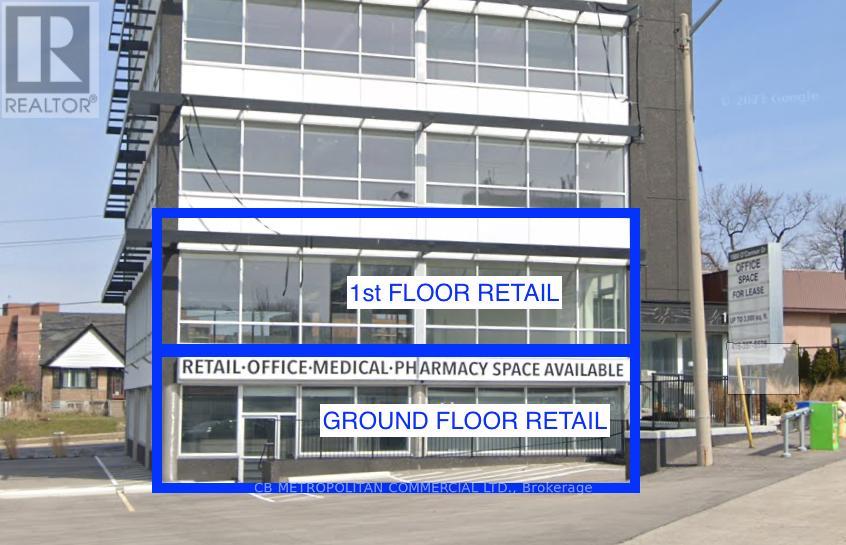
Ground Floor - 1880 O'connor Drive
Toronto, Ontario
Golden Mile Retail opportunity in former pharmacy space (id:63203)
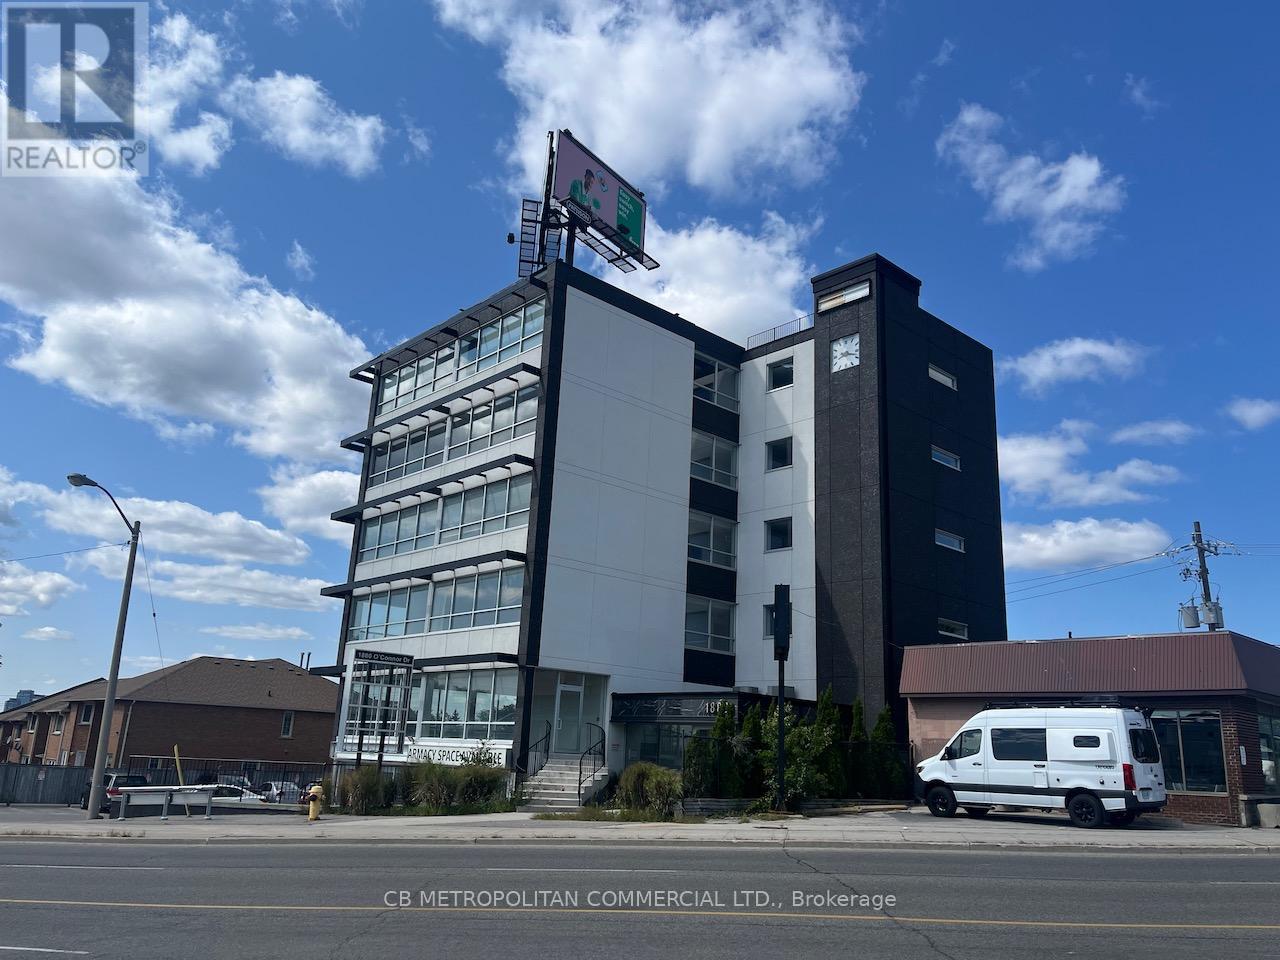
300 - 1880 O'connor Drive
Toronto, Ontario
Best value in the Golden Mile precinctBrokerage (id:63203)
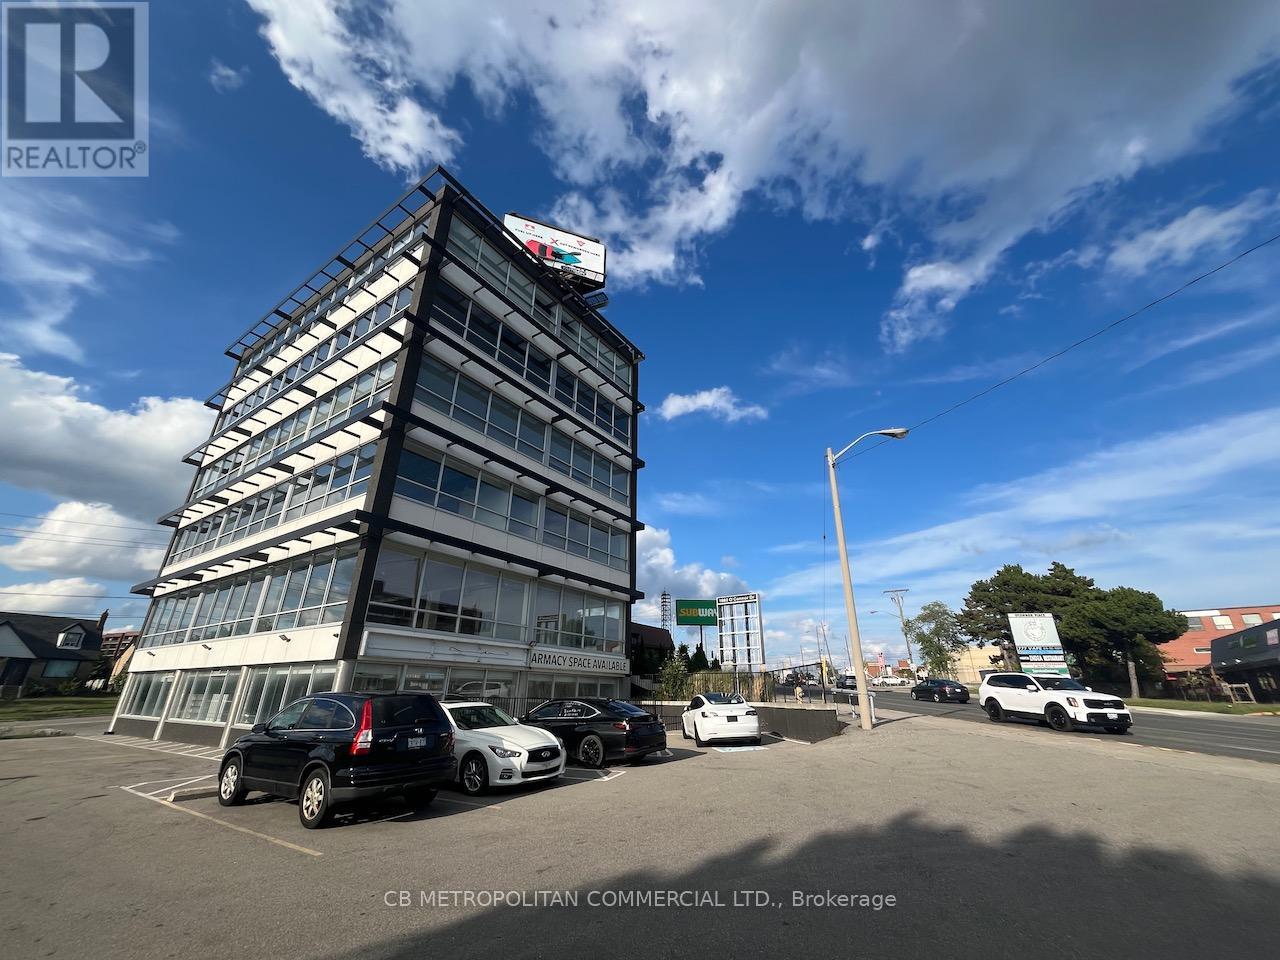
400 - 1880 O'connor Drive
Toronto, Ontario
Best value in the Golden Mile precinct (id:63203)
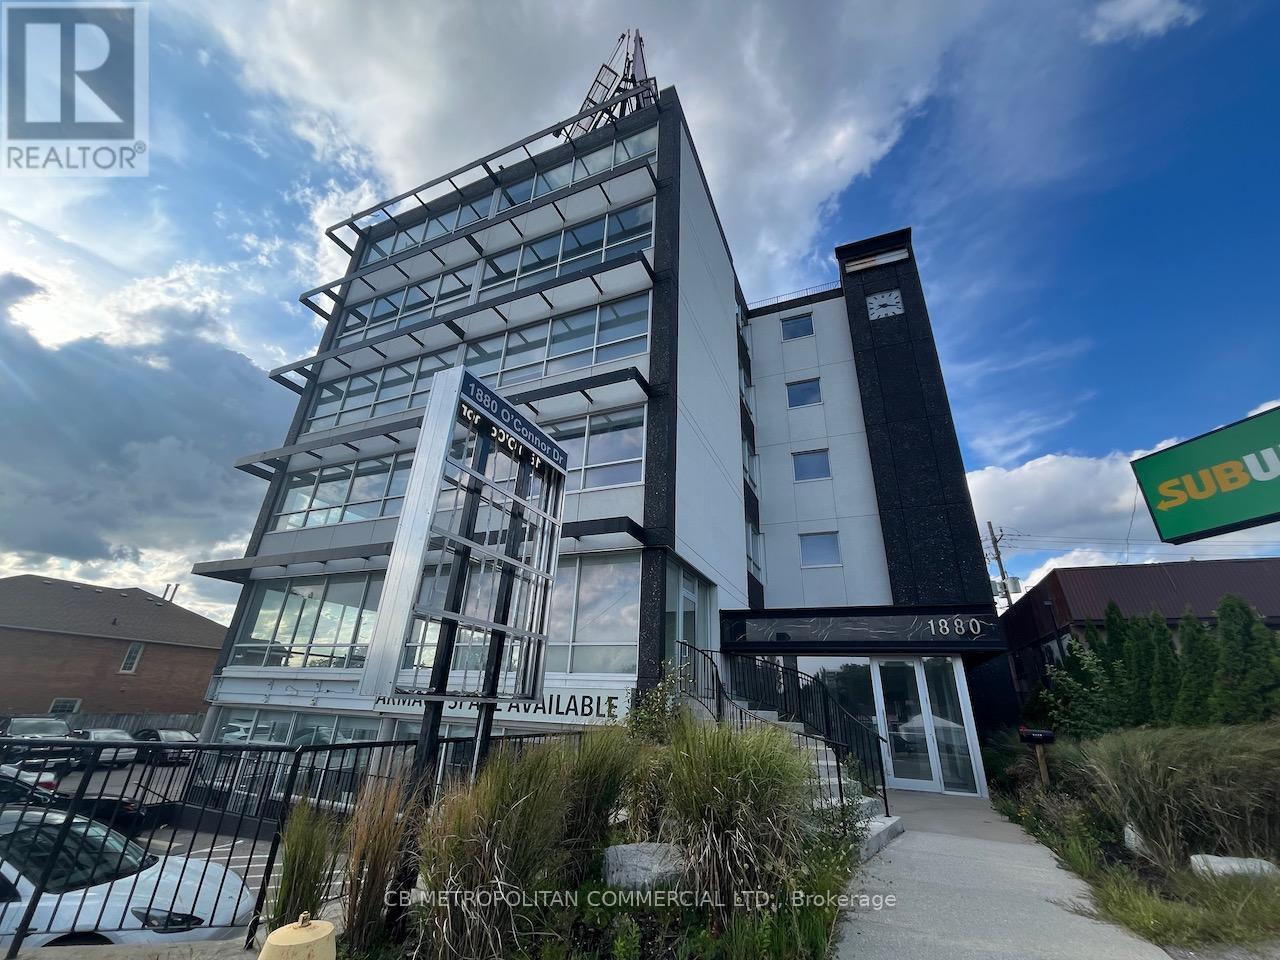
500 - 1880 O'connor Drive
Toronto, Ontario
Best value in the Golden Mile precinct (id:63203)
1604 - 1486 Bathurst Street
Toronto, Ontario
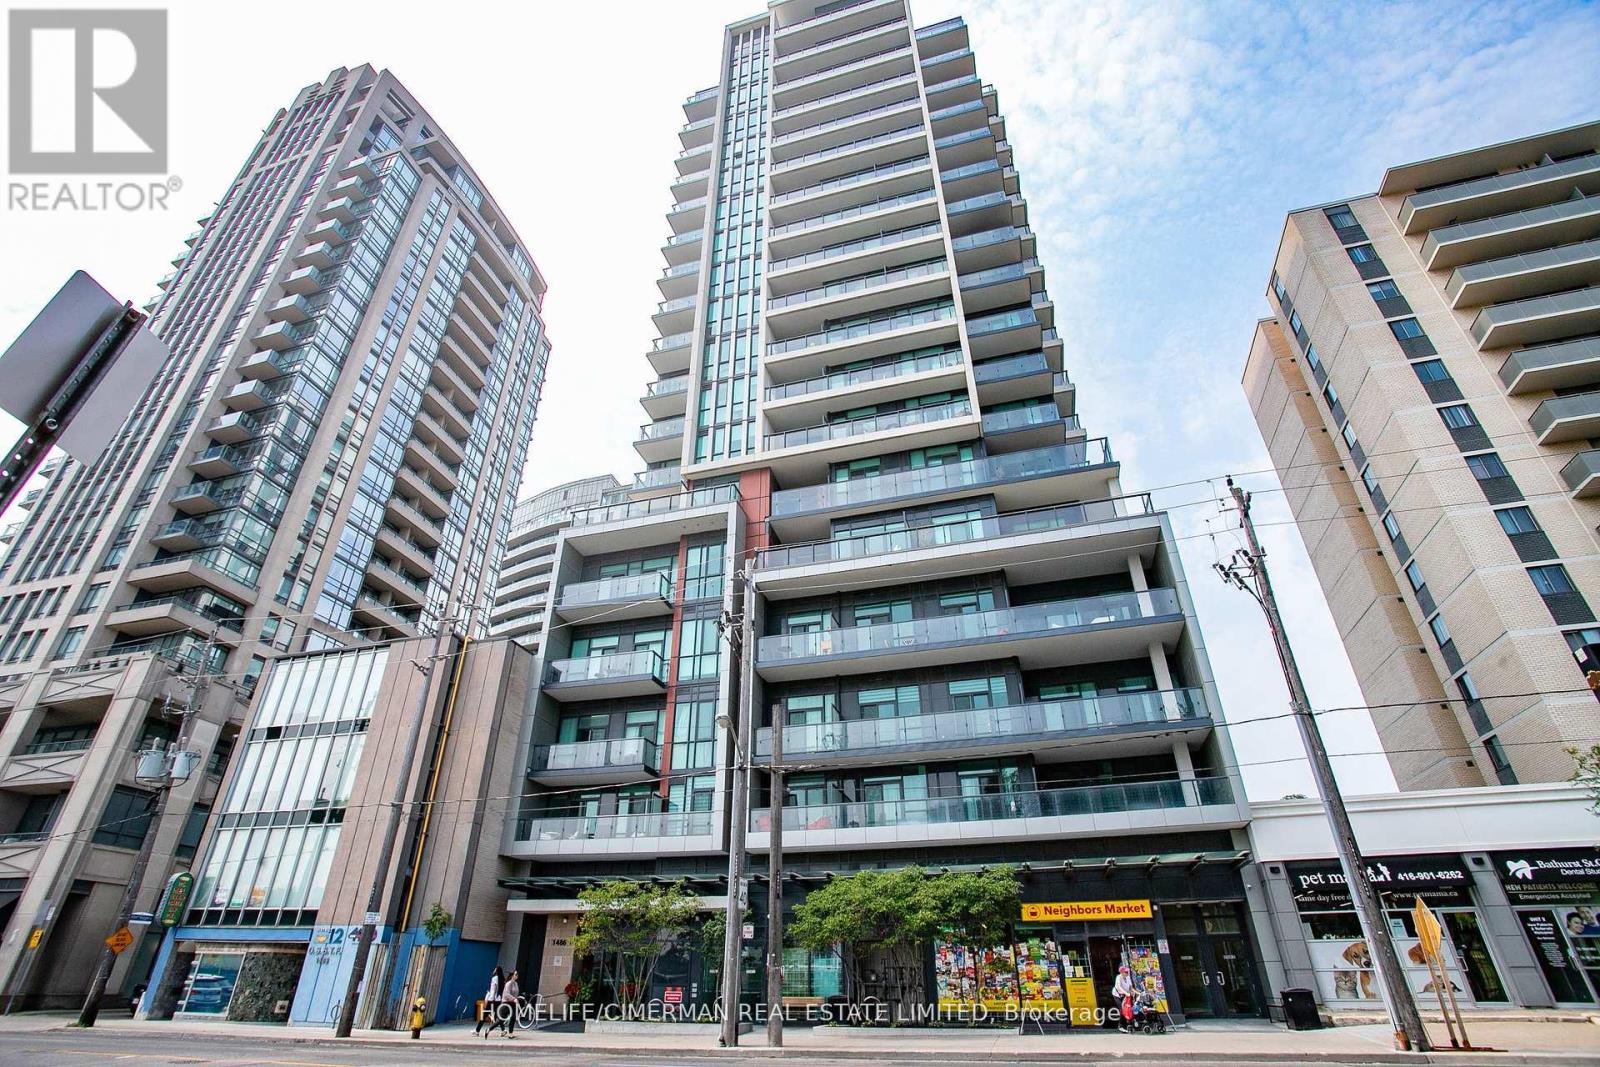
Beautiful, Bright and Spacious Corner Unit, 927 square foot modern condo in one of the most desirable Toronto neighborhoods. Featuring 2 nice sized bedrooms, primary bedroom with walk in closet and ensuite washroom, a 2nd full washroom, a den which could be used as a bedroom, office, nursery or whatever you would like. Additionally, there is NO carpet, 2 separate balconies, quality window coverings, parking, locker and so MUCH MORE! This building is walking distance to St Clair west subway, St Clair shops and restaurants, the Wychwood Barns, bakeries, bike trails and so much more. New floors, a great split plan layout, kitchen island, loads of natural light with floor to ceiling windows make this a wonderful place to call home. Building amenities include, exercise room, terrace, party room, bbq's ++. (id:63203)
200 - 1880 O'connor Drive
Toronto, Ontario
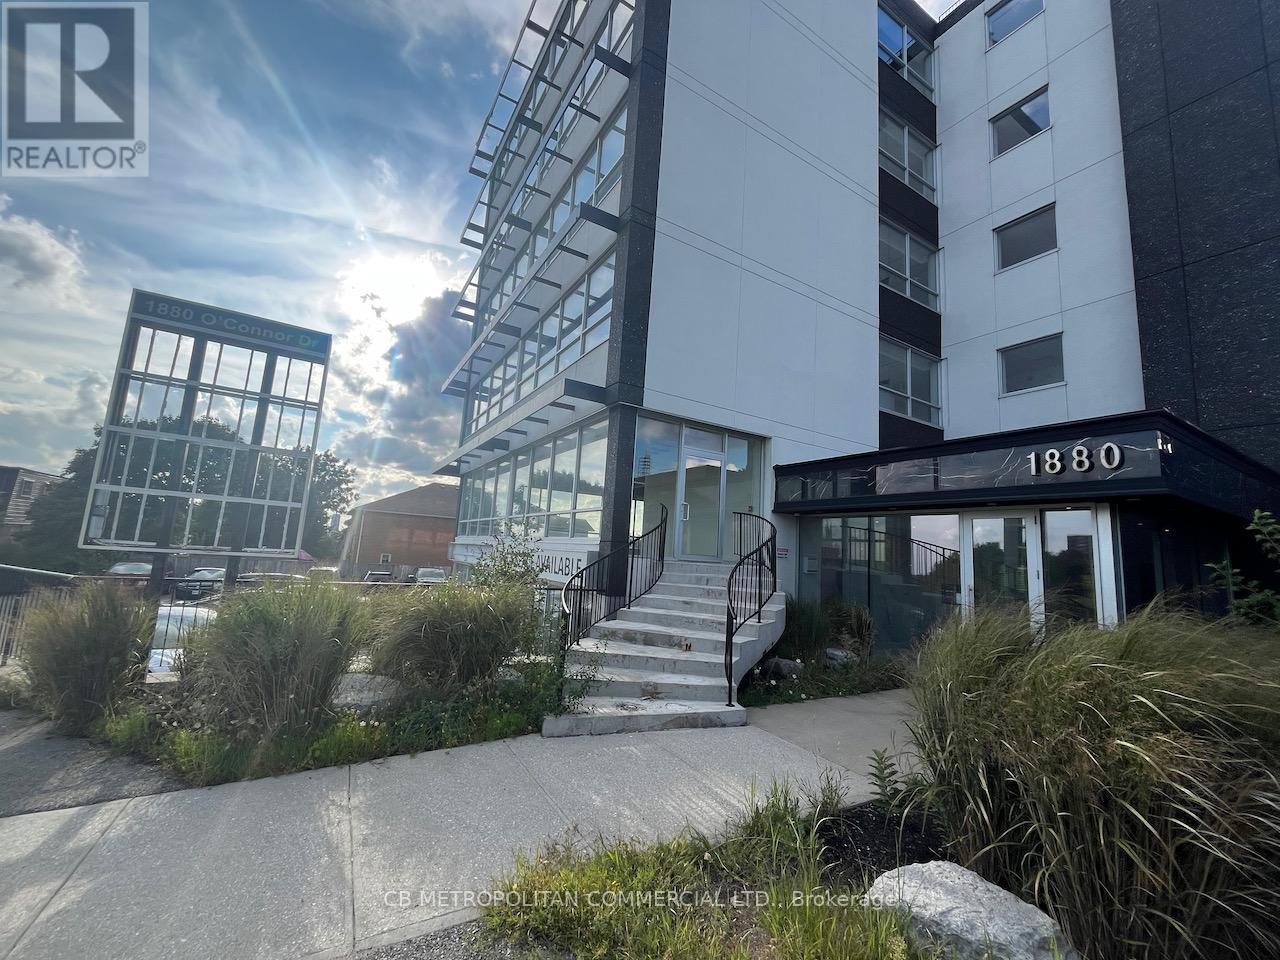
Best value in the Golden Mile precinct (id:63203)
B2 - 200 Dundas Street E
Toronto, Ontario
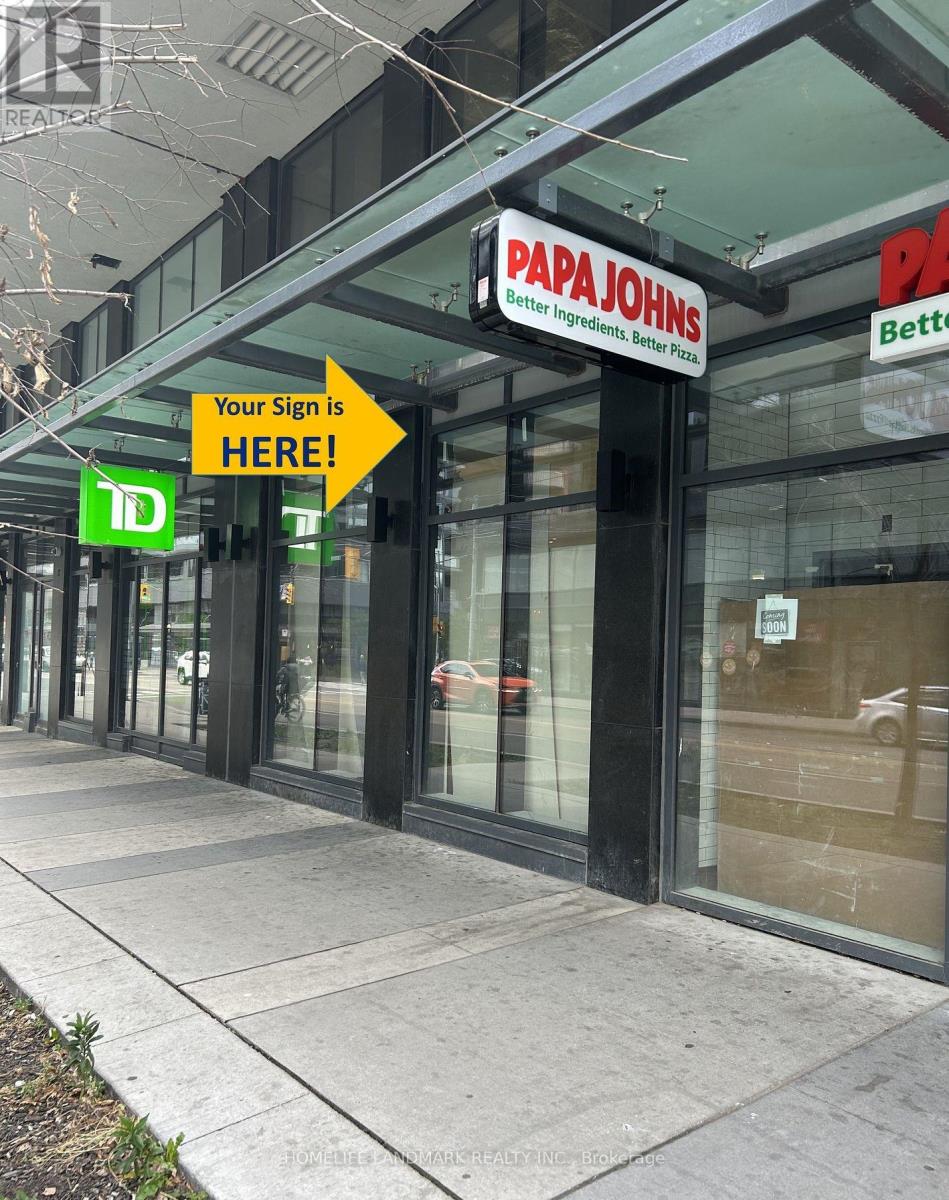
Brand New Retail/Commercial Space Located At The Busy Intersection Of Dundas And Jarvis, Main Floor Unit, Modern Open Design With High Ceiling, Large Windows And Signage Potential. Excellent Visibility, Heavy Foot Traffic, Rapidly Growing Neighborhood For A Variety Of Business Uses. This Unique Space Is Perfect For Businesses Looking To Expand Or Establish A Presence In One Of Toronto's Most Vibrant Communities. The Unit Is Surrounded By Banks, Restaurants, Cafes And Super Convenient Access To Transportation. Last Remaining Retail Ground Floor Units Available For Lease. New Construction. Excellent Frontage Along Dundas St With Exposure To Over 49,000 Daily Traffic Count On Jarvis And 20,000 Along Dundas. Over 12 New Buildings In The Area. (id:63203)
355 - 4750 Yonge Street
Toronto, Ontario
PRICE REDUCTION - Small office for Sale. 178 square feet. Very private office with no distractions. Nobody walking by or looking into the windows allows the office to be more productive for individuals working therein. Located in a building with ample parking for clients and workers. Sink and basin included. Electrical panel in unit. Storage space on shelving unit. Lockbox for easy showing. Unit is currently vacant so can view anytime. Sold Under Power of Sale, as is - where is with no warranties or other representations. (id:63203)
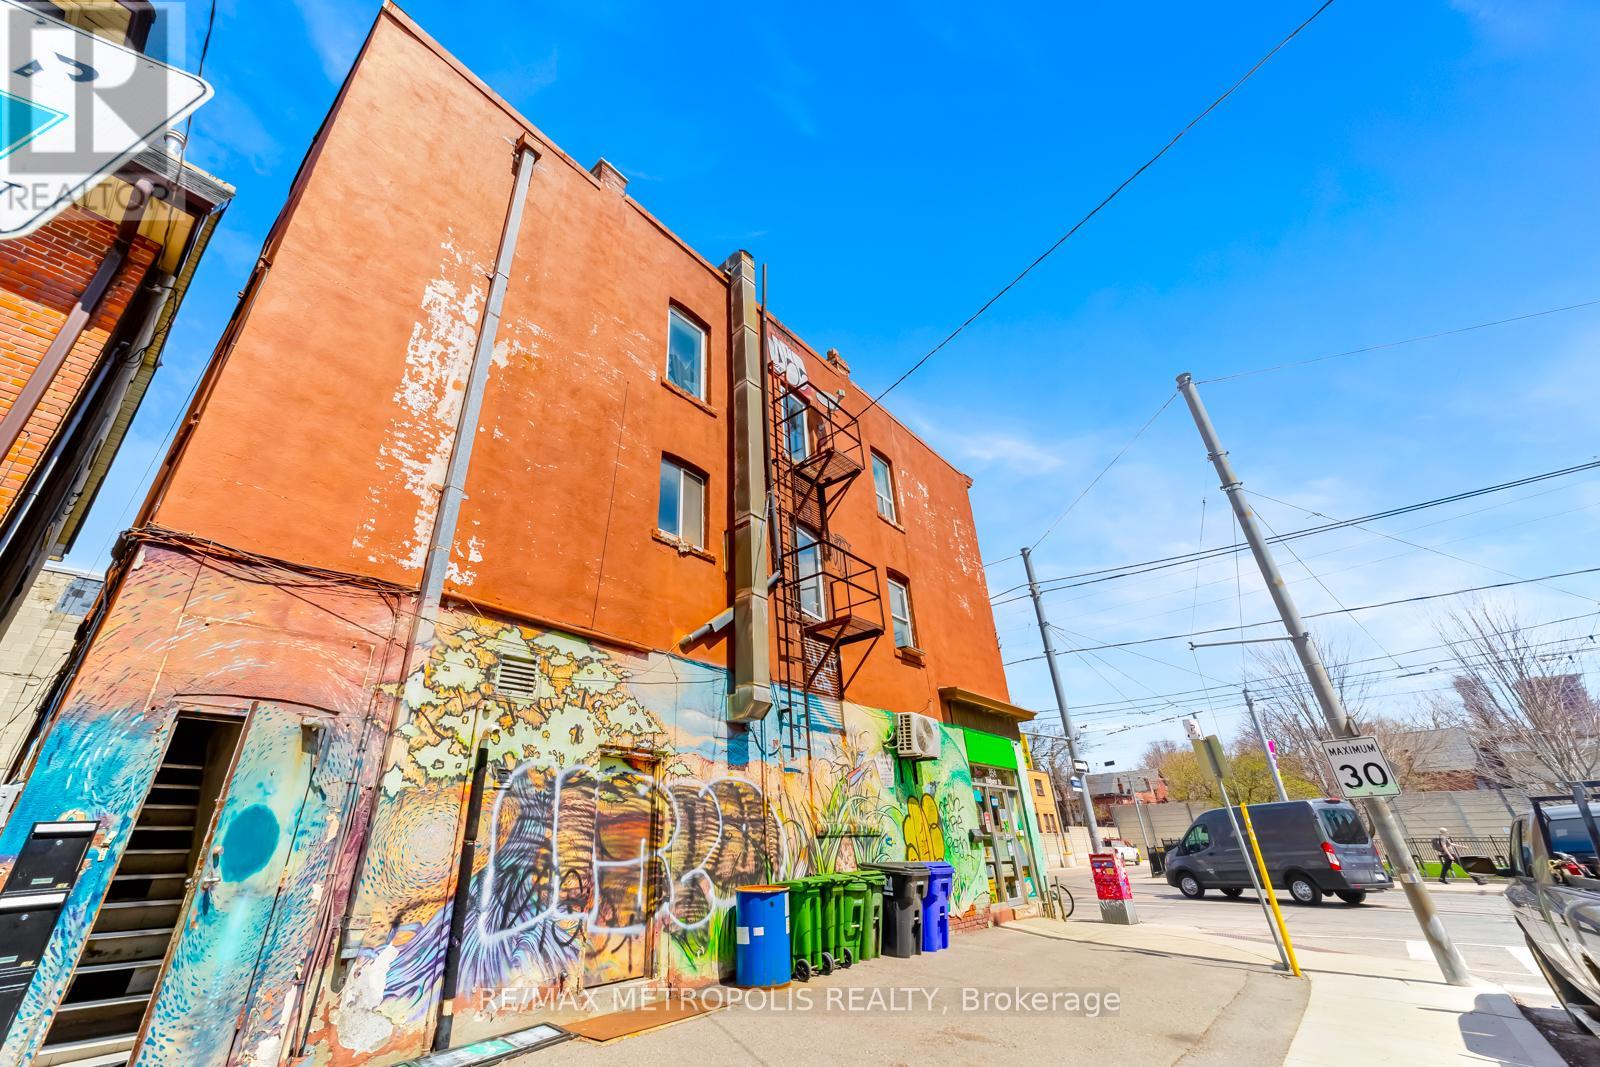
854 Bathurst Street
Toronto, Ontario
PRIME LOCATION! Spacious mixed-use property directly across from Bathurst Station. This high-value property features one retail space on the ground floor with a dedicated basement area, along with two residential units on the 2nd and 3rd floor offering excellent income and live-work potential. Situated in a vibrant neighborhood, you'll be surrounded by popular restaurants, cafés, schools, and parks-making it an ideal investment opportunity. Don't miss your chance to own a property that combines charm, versatility, and an unbeatable location. (id:63203)
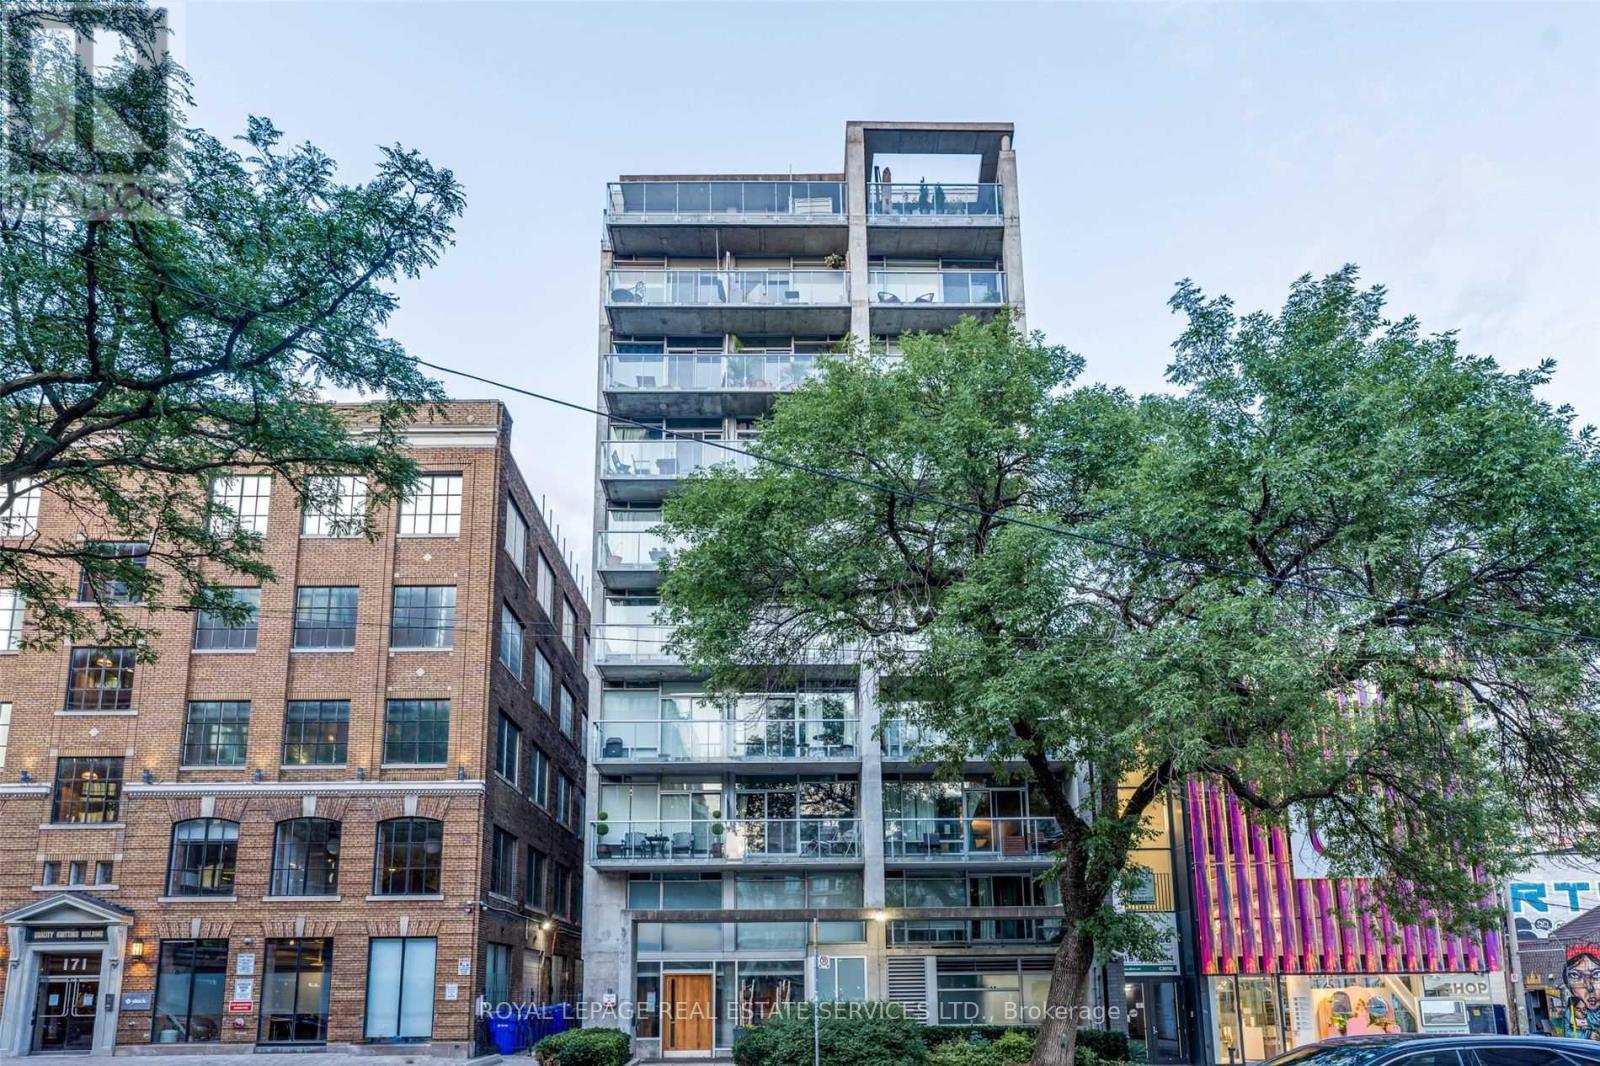
804 - 169 John Street
Toronto, Ontario
Boutique loft living at One Six Nine Lofts in the heart of Toronto's Entertainment District. This thoughtfully designed suite blends exposed concrete, floor-to-ceiling windows and clean modern finishes, creating a calm urban retreat above the city.Clean lines and an open-concept layout allow natural light to move freely throughout the interior. The sleek kitchen integrates seamlessly with the living space and features integrated stainless steel appliances and contemporary finishes, creating an effortless environment for both everyday living and entertaining. Carefully considered proportions and understated materials contribute to the suite's refined loft aesthetic, while a private balcony offers a quiet outdoor perch to unwind and catch the evening sunset.The suite also includes in-suite laundry and an owned locker for additional storage, while the building offers secure key-fob access for peace of mind.One Six Nine Lofts is an intimate mid-rise known for its boutique scale and design-forward atmosphere. With only a limited number of residences, opportunities to own here are rare.Situated just steps from Queen West, the TIFF Lightbox, theatres, cafés and some of the city's best restaurants, the location places Toronto's cultural and culinary life at your doorstep while maintaining a sense of retreat above the street. (id:63203)
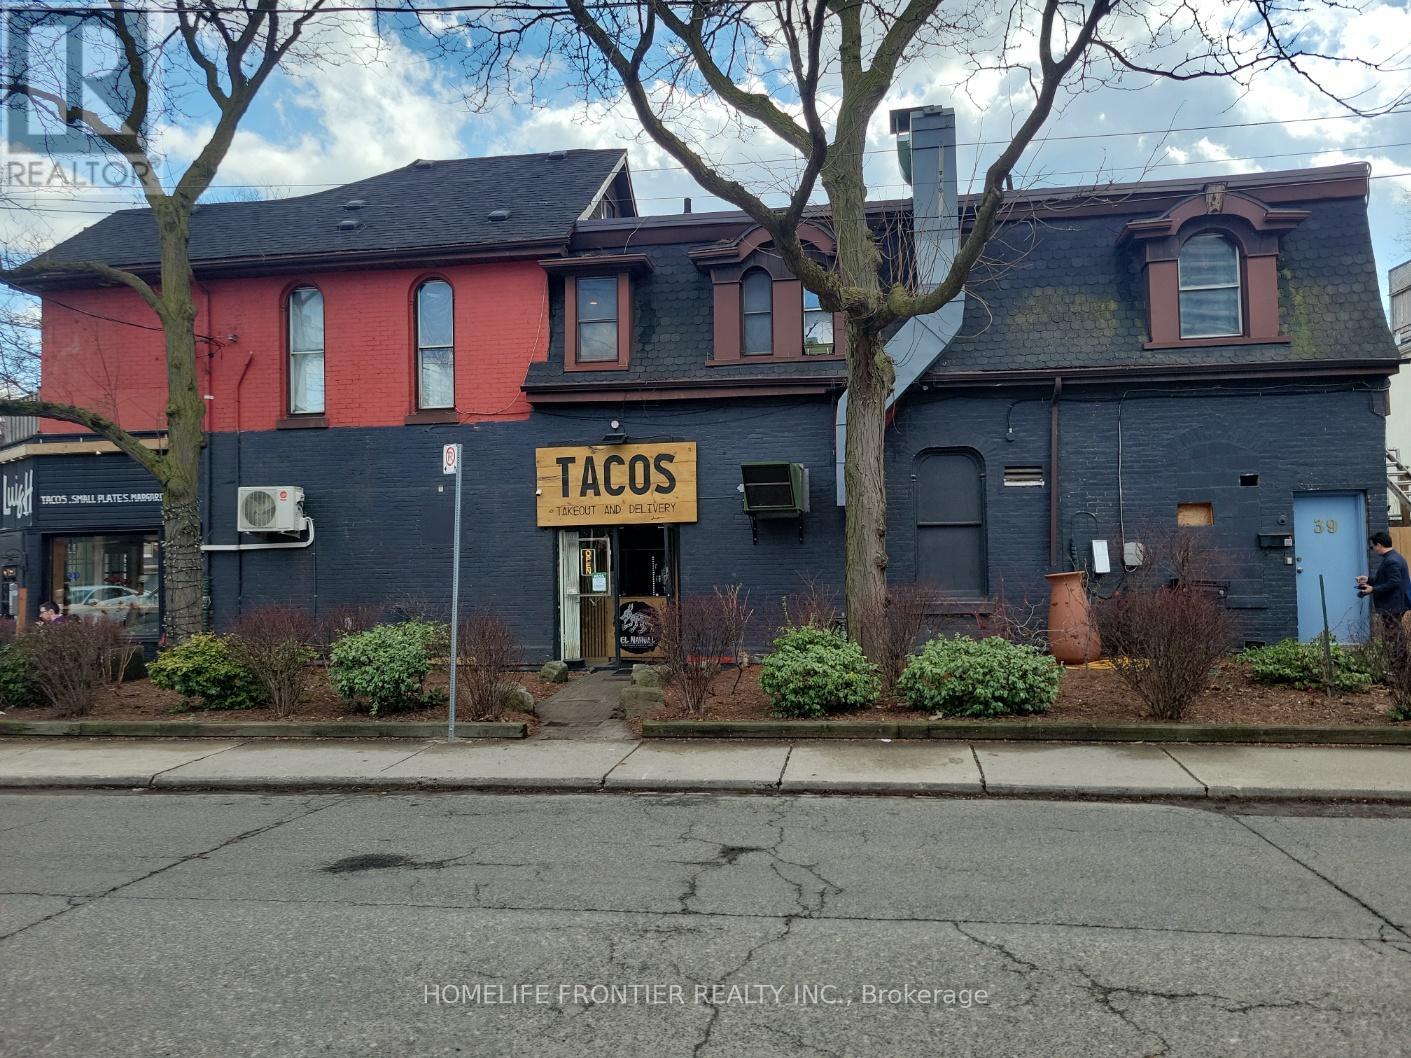
556 Parliament Street
Toronto, Ontario
Heart Of Cabbagetown Investment Opportunity In Prime Location At The Corner Of Parliament & Prospect St. A Very Successful Tacos (1F), Two Apartments (2F). Approx. $86,400/year Income without TMI For The Investment. Must See! (id:63203)
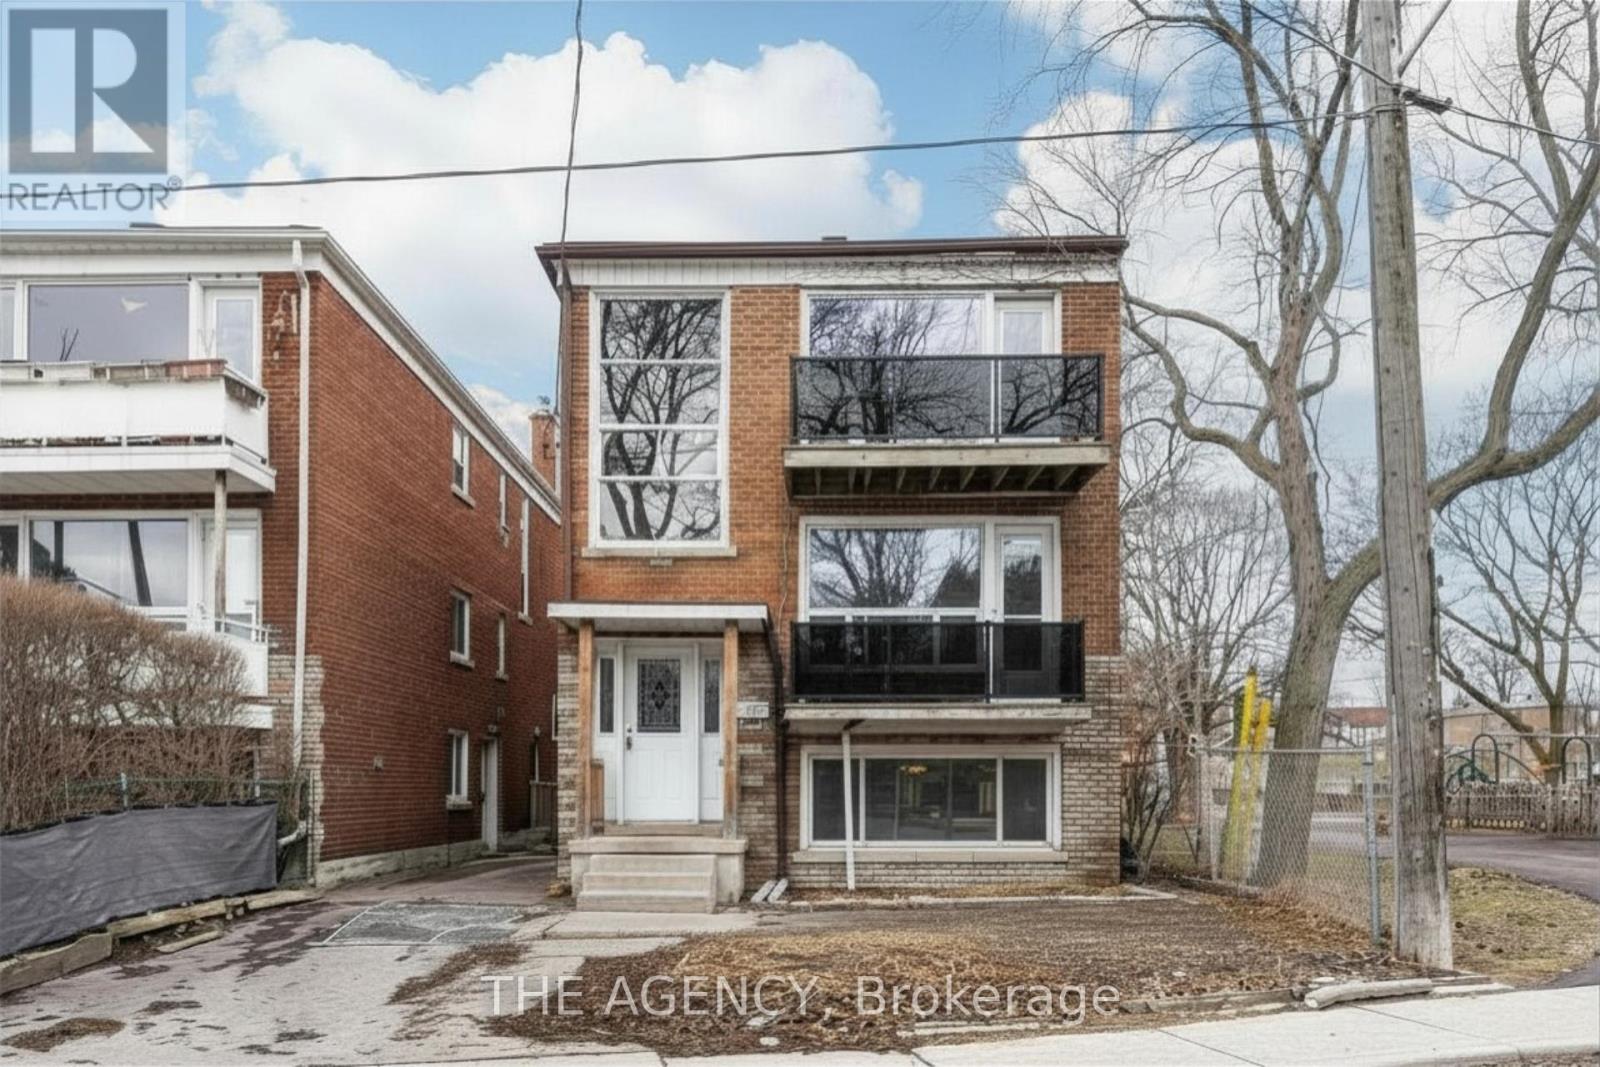
374 Atlas Avenue
Toronto, Ontario
Attention investors and developers! This is 374 Atlas Avenue - a rare, fully vacant detached houseplex offering a true blank canvas for investors and end-users alike. With front and side entrances and separate staircases, the layout presents a great potential to complete as a 3 x spacious 2-bedroom units or to reconfigure into a highly efficient 6-unit setup. Situated at the border of the Cedarvale neighbourhood, just minutes to Cedarvale Station -formerly Eglinton West Station- interchange of Line 1 & Line 5 LRT, this location delivers exceptional transit connectivity with quick access to Allen Road and Highway 401. Located next door to Laughlin Park with playground and family-friendly amenities, the property is also steps away from one of Toronto's hidden gems, Cedarvale Park: it offers scenic ravine trails connecting to Beltline, tennis courts, sports fields, off-leash dog areas, summer splash pad, ice rink arena, and winter tobogganing hills - perfect for year-round recreation. The property includes a private driveway with 4 parking spaces at the rear. With the City's Official Plan Amendment (effective June 2025) supporting increased density, this asset offers strong potential to achieve a 5%+ cap rate depending on execution. Whether you're looking to renovate, optimize, or redevelop, this is a compelling value-add opportunity in a rapidly evolving pocket of the city with many new-builds and multiplexes already established. (id:63203)