

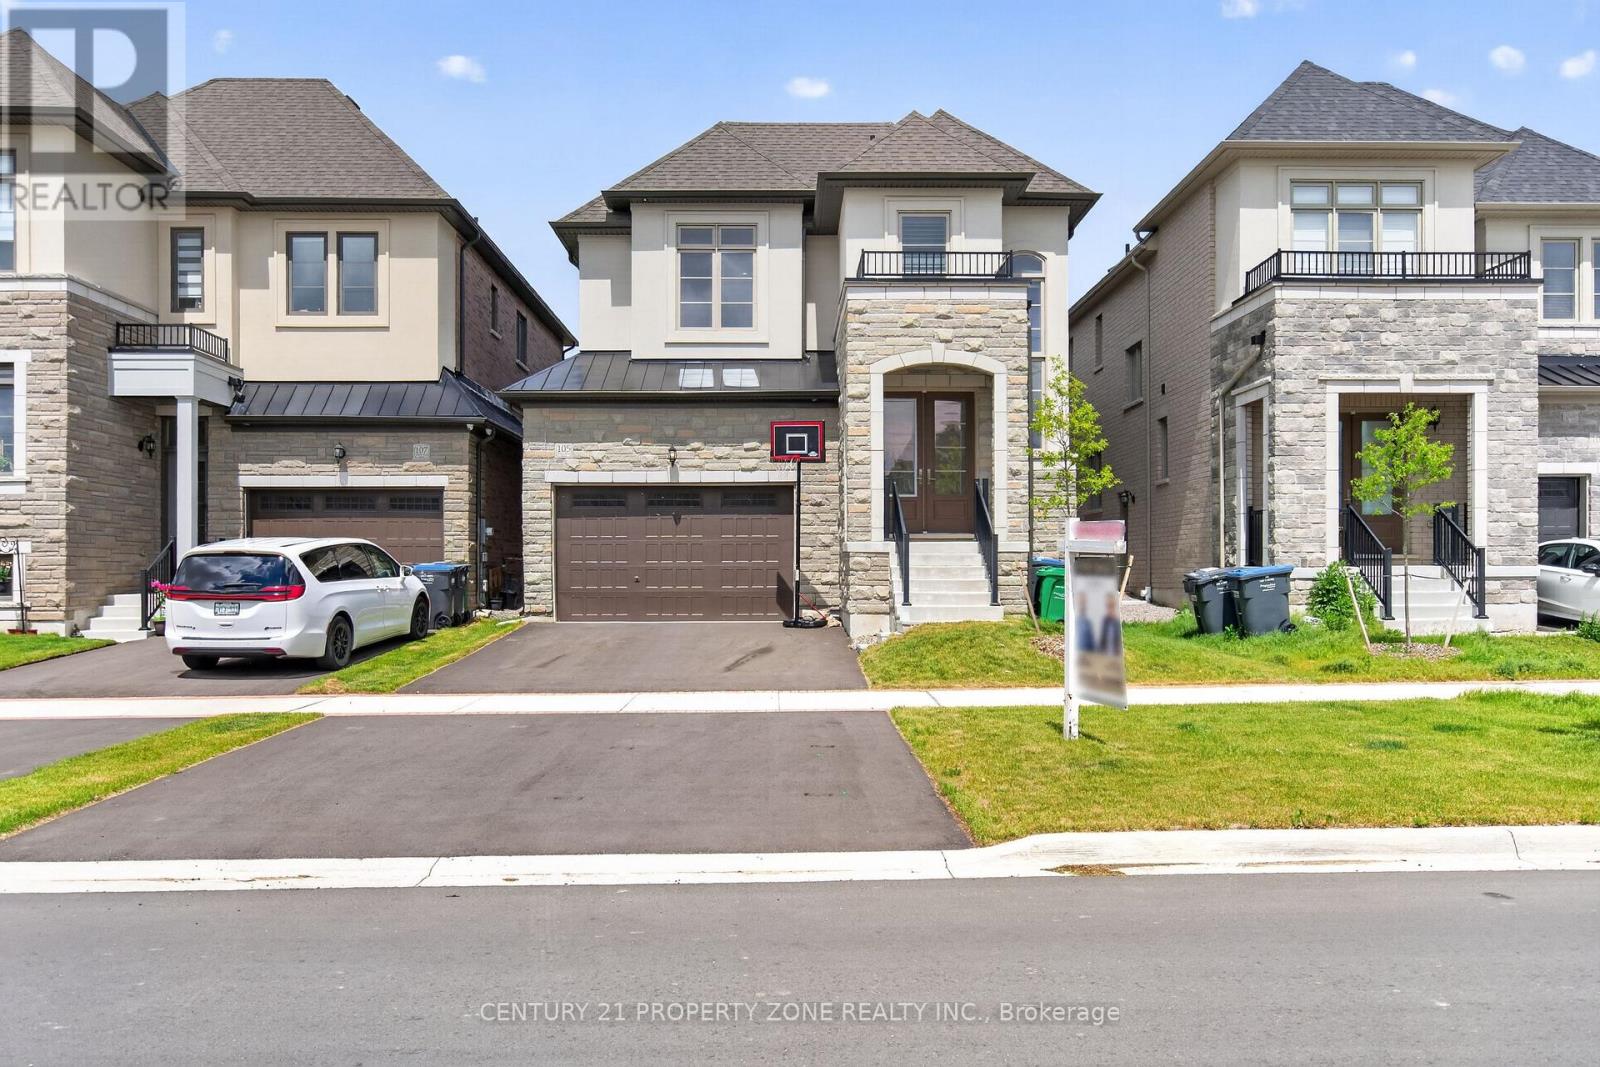
105 Walker Road W
Caledon, Ontario
Welcome to this exceptional detached home in the highly desirable Caledon East community, offering the perfect blend of elegance, comfort, and modern family living. Featuring impressive curb appeal with a grand double-door entrance, double car garage, and spacious driveway, this beautifully designed residence showcases 9-ft ceilings, hardwood flooring, sun-filled living spaces, and a stylish oak staircase with iron pickets. The thoughtfully designed layout offers generous principal rooms, a private office, an inviting family area, and a chef-inspired kitchen complete with quartz countertops, stainless steel appliances, and a large centre island. Upstairs, enjoy 5 spacious bedrooms, convenient upper-level laundry, and a luxurious primary retreat with a spa-like ensuite. Situated on a premium deep lot in a family-friendly neighbourhood, close to parks, schools, recreation, and major routes, this stunning home offers peaceful living just minutes from Brampton. (id:63203)
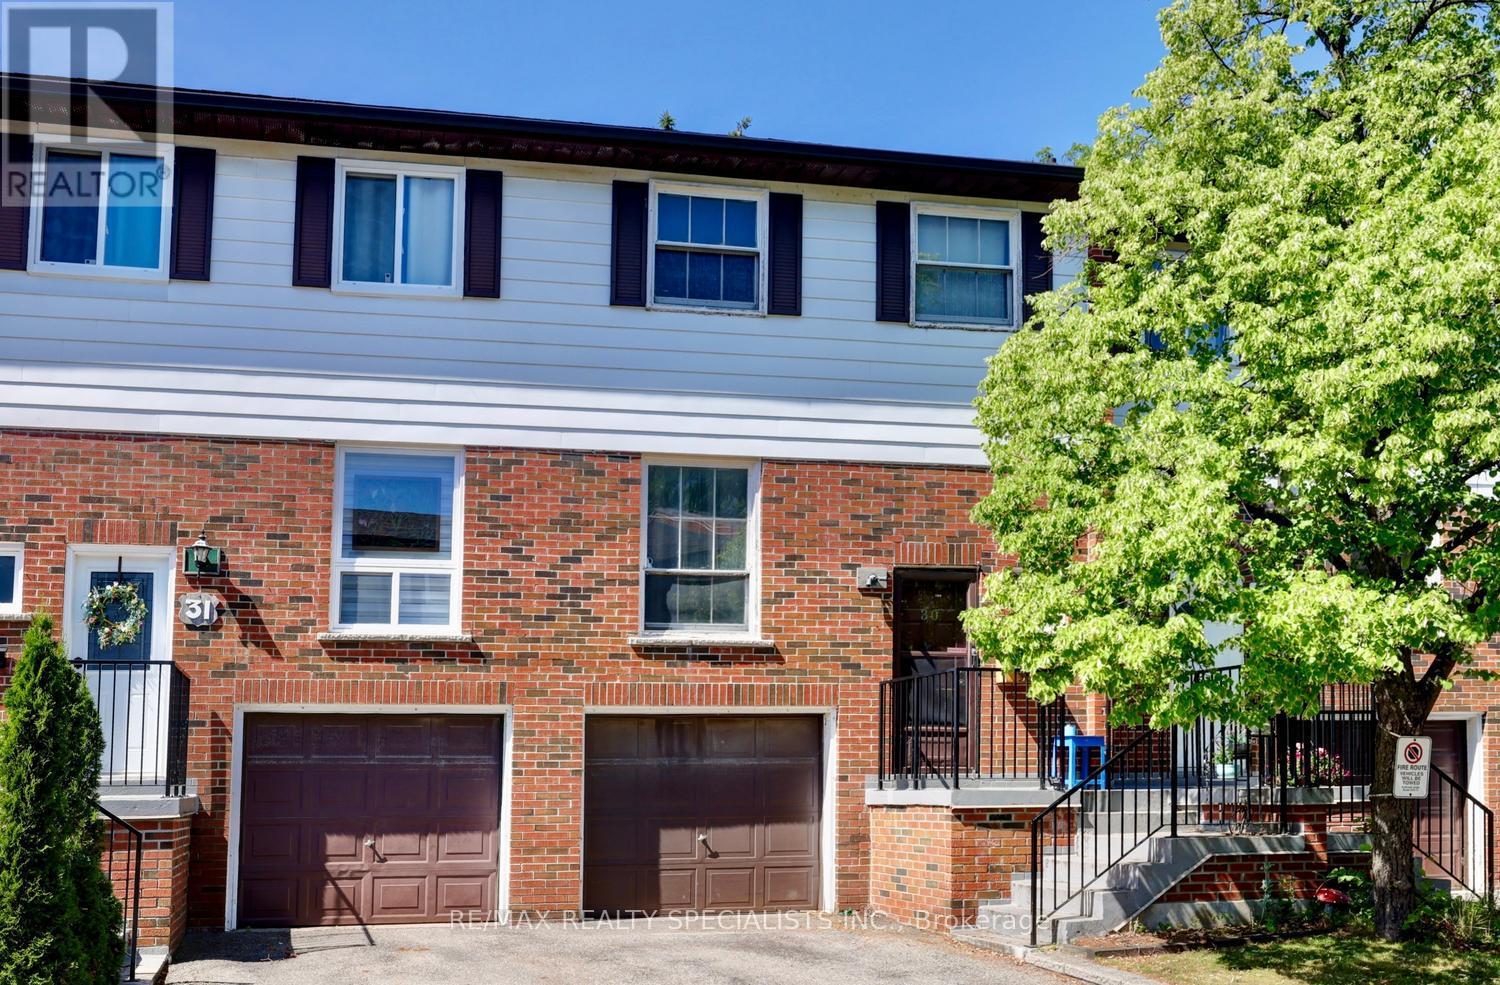
30 - 2445 Homelands Drive
Mississauga, Ontario
Exceptional opportunity to renovate this 3 bedroom townhome located in the sought after area of Sheridan Homelands. Spacious living and dining area with laminate floors and walk-out to deck. Two piece powder room and kitchen with breakfast area. Parquet floors throughout all bedrooms, main 4 piece bathroom, and Primary bedroom with walk-in closet. Walk-out to a fully fenced yard with sunny West backyard exposure. Unspoiled basement with lots of potential. Just minutes away to schools, parks, trails, shopping, transit, highways, Clarkson Go Station, South Common Recreation Centre, tennis/pickleball, sports fields, and University of Toronto (UTM). (id:63203)

1812 - 185 Legion Road N
Toronto, Ontario
Welcome To This Bright And Spacious 2-Bedroom, 2-Bathroom Suite In Mimico's Sought-After Humber Bay Shores Waterfront Community! This Inviting South-Facing Residence Offers A Functional OpenConcept Layout With Floor-To-Ceiling Windows That Fill The Home With Natural Light, Creating A Warm And Welcoming Living Space. The Well-Appointed Kitchen Features Stainless Steel Appliances, Ample Cabinetry, And Generous Counter Space Overlooking The Spacious Living And Dining Areas-Perfect For Everyday Living And Entertaining. The Desirable Split-Bedroom Layout Provides Added Privacy, With The Primary Bedroom Offering A Full-Width Closet With Custom Organizers And A 5-Piece Ensuite. The Second Bedroom Also Features Closet Organizers, Maximizing Storage And Functionality. Enjoy The Convenience Of In-Suite Laundry And Unwind On Your Private South-Facing Balcony With Glimpses Of Lake Ontario. Maintenance Fees Include Hydro, Gas, And Water, Providing Exceptional Value And Worry-Free Living. Residents Enjoy An Impressive Collection Of Amenities, Including 24-Hour Concierge, A Fully Equipped Fitness Centre, Outdoor Pool, His-And-Her Saunas, Squash Court, Billiards Room, Card Room, Games Room, Theatre, Library, Party Room, Private Dining Room, And Visitor Parking. Ideally Located Just Steps From Waterfront Parks, Scenic Walking And Cycling Trails, Cafés, Restaurants, Grocery Stores, And Everyday Conveniences. Minutes To Mimico GO Station, TTC, The Gardiner Expressway, Downtown Toronto, Costco, And Sherway Gardens. Whether You're A First-Time Buyer, Downsizer, Or Investor, This Well-Maintained Home Offers An Exceptional Opportunity To Enjoy The Best Of Waterfront Living In One Of Toronto's Most Desirable Communities. (id:63203)
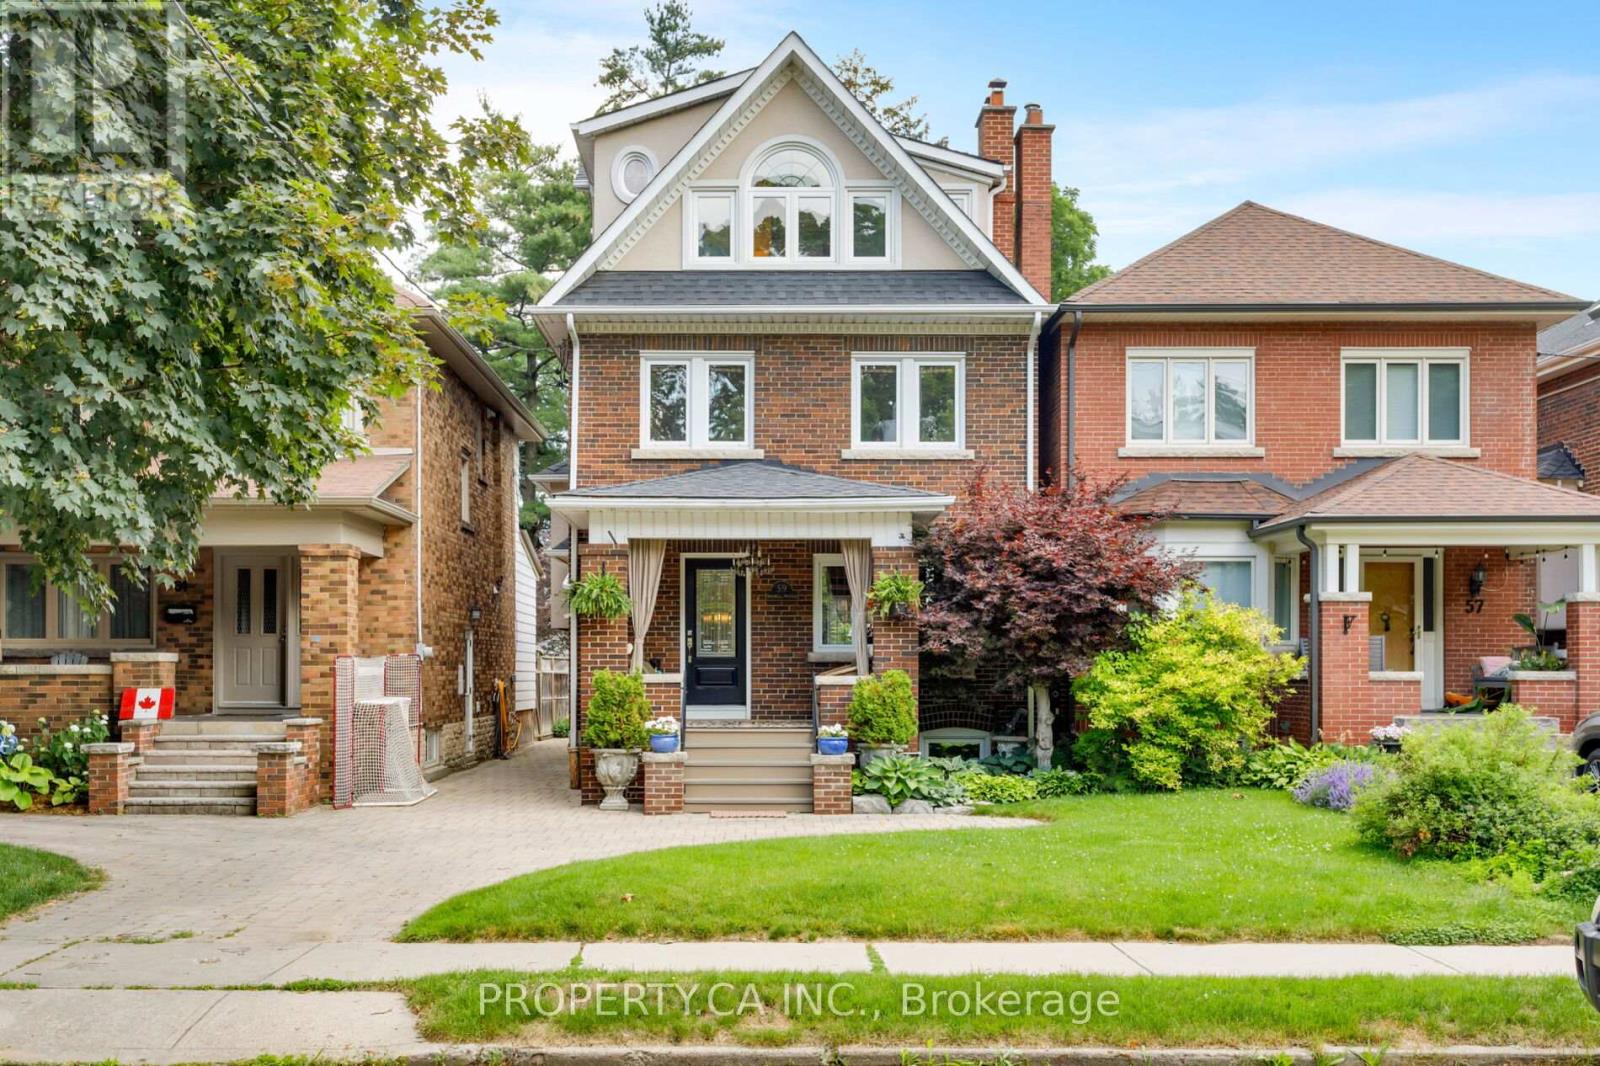
59 Brumell Avenue
Toronto, Ontario
Welcome To 59 Brumell Avenue, A Rare Offering In The Heart Of Baby Point! Perfectly Situated On A Quiet, Tree-Lined Street, This Exceptional Detached Residence Blends Timeless Character With The Full 3rd Floor And Lowered Basement Renovation Completed In 2006, Offering A Warm And Inviting Place To Call Home In A Tucked Away, Charming Storybook Enclave. Meticulously Cared For And Updated Over The Years, Featuring 4 Bedrooms, 3 Bathrooms, Ample Curb Appeal (With Legal Front Parking), Sun Filled Principal Rooms Plus Full Height Finished Basement, This Home Offers Up Ample Living Space For Growing Families. Finer Details Throughout Include Beautiful Hardwood Floors And Trim, Functional Wood Burning Fireplace, Wainscoting, Crown Moulding, Stained Glass Windows, Built-in Organized Storage and Shelving, Automatic In Closet Lighting, Heated Floors In Front Foyer / Upper Washrooms And More! The Main Floor Features Large, Bright Windows, A Modern Eat-in Kitchen With High End Appliances, And Access To The Private Fenced In Backyard With A Large Terrace Built For Entertaining - The Perfect Backdrop For Summer Gatherings With Family And Friends. The Second Floor Features 3 Spacious Bedrooms, With The Large Primary Retreat and Additional Loft Flex Space (Family Room / Office / Den) On The Third Floor. The Fully Finished Deep Basement Features A Large Recreation Room W/ Built-In Fish Aquarium and Cabinetry Perfect For TV/Movie Lounge Or Kid's Play Area, A Large Workroom and Cold Cellar. Ideally Located In The Desirable Humbercrest and Runnymede CI Catchment, With Easy Access To Scenic Walking Trails Along The Humber River, TTC Routes, Local Parks, And The Charming Shops, Dining And Cafés Of Baby Point Gates / Bloor West Village. (id:63203)
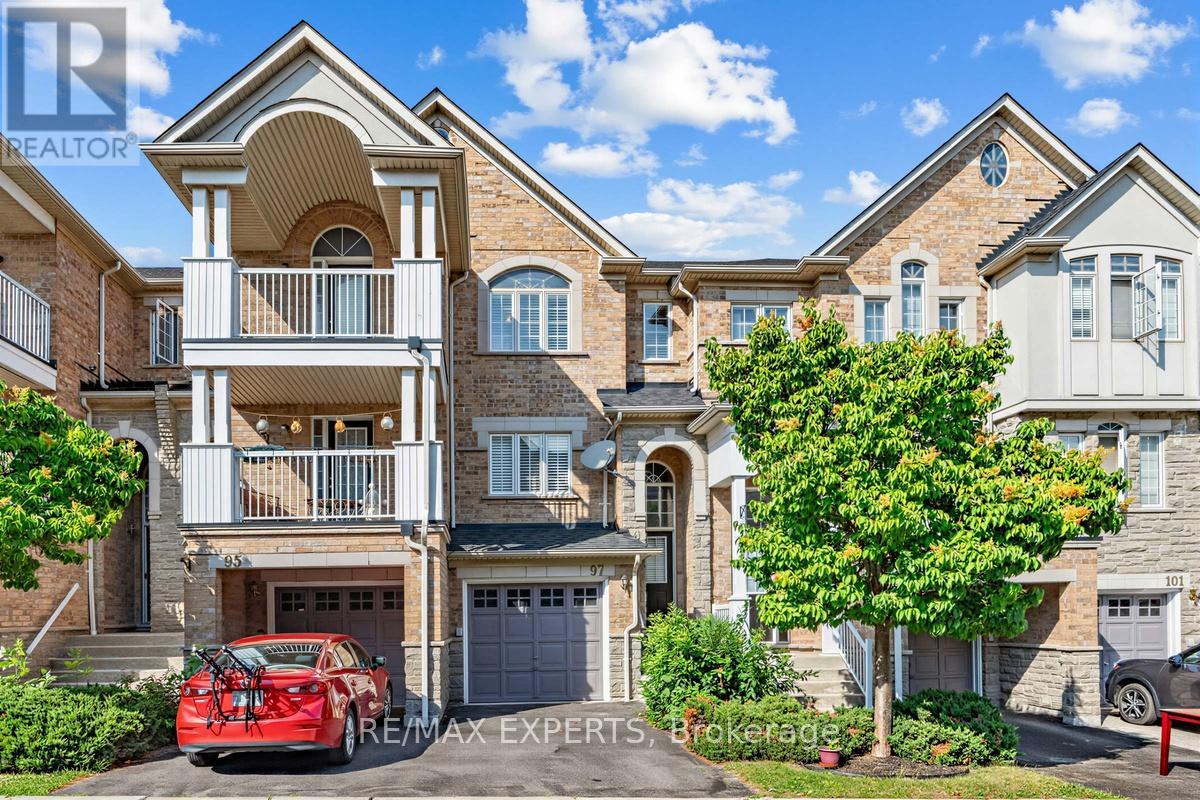
97 - 601 Shoreline Drive
Mississauga, Ontario
Your search stops here! This beautifully maintained 2-storey townhouse offers over 1,300 sq.ft. of bright, functional living space featuring 3 spacious bedrooms, 3 bathrooms, and a welcoming oversized foyer. The sun-filled family room showcases large windows with California shutters, while the kitchen overlooks the backyard and private balcony-perfect for everyday living and entertaining. Upstairs, you'll find three generously sized bedrooms and two full bathrooms. The versatile lower level provides a separate entrance, mudroom, and flexible office or recreation space, making this home the perfect blend of comfort, style, and functionality. (id:63203)
38 - 1121 Cooke Boulevard
Burlington, Ontario
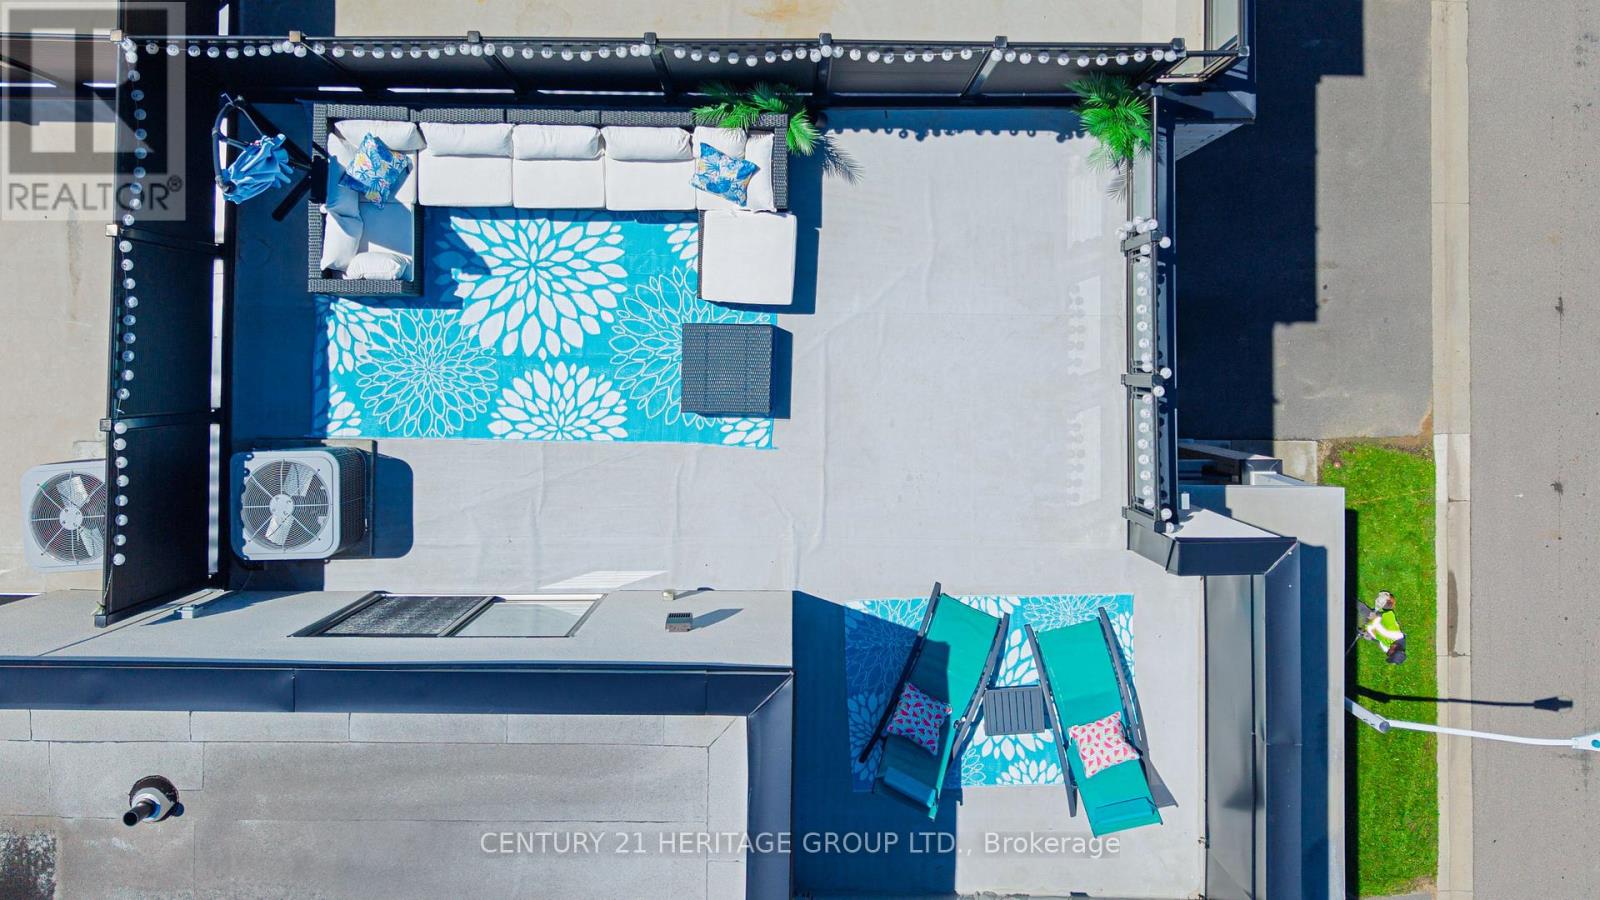
Welcome Home. This stunning 2 bedroom, 2 1/2 bathroom Townhome is located in Burlington's Desirable Aldershot Community. Home features an open concept main living area, perfect for entertaining or family time. Modern Kitchen features island, quartz counters and stainless appliances. There is a Walk-out to your balcony from this level. The spacious primary bedroom includes a huge private ensuite. Enjoy a meal, drink, or 'me' time on your 483 square foot rooftop terrace which also offers you the ideal space for outdoor entertaining. Additional features include inside access to home from the garage laminate flooring on main levels (bedrooms & stairs are carpeted) and an unfinished basement for additional storage. Located just minutes from the lake, downtown Burlington, Aldershot GO Station, great schools, parks, shopping, restaurants, Hidden Valley Park, Royal Botanical Gardens, LaSalle Park & quick access to highways! A perfect blend of comfort, convenience, and contemporary living. (id:63203)

43 Braecrest Avenue
Toronto, Ontario
Custom-built sprawling bungalow offering over 6,000 sq. ft. of finished living space on an exceptional 75' x 217' mature lot in one of Etobicoke's desirable neighbourhoods. Surrounded by custom homes, this property offers a rare opportunity to renovate, personalize, or create your dream home. A circular driveway, double garage, and beautifully carved solid wood front doors create an impressive welcome. Inside, the spacious foyer with stained glass panels leads to a grand hallway featuring a spiral chandelier, circular staircase, and striking mirrored mural that reflect the home's distinctive architectural style. Designed for entertaining and everyday living, the expansive principal rooms include a sun-filled living room with bay window, formal dining room, and sunken family room with vaulted ceiling, gas fireplace, and walkout to a grapevine-covered patio with built-in BBQ overlooking the private backyard. The spacious kitchen with adjoining pantry provides abundant storage and workspace, while hardwood flooring extends throughout the main level.Three generously sized main floor bedrooms include a spacious primary suite with walk-in closet, ensuite bath, and walkout to a private deck with access to the upper patio overlooking the backyard. A large main floor laundry room with outdoor access adds convenience.The fully finished walkout lower level with above-grade windows expands the living space with an oversized family/games room featuring a wet bar and wood-burning fireplace, fourth bedroom, second kitchen, full bath with jacuzzi tub, separate shower and sauna, walk-in cedar closet, and multiple storage rooms-ideal for extended family, multi-generational living, or in-law suite potential. With parking for several vehicles, mature landscaping, and an outstanding location close to schools, parks, shopping, transit, major highways, and Pearson Airport, this is a rare opportunity to own a substantial custom home on one of Etobicoke's most desirable oversized lots. (id:63203)
50 Brookwater Crescent
Caledon, Ontario
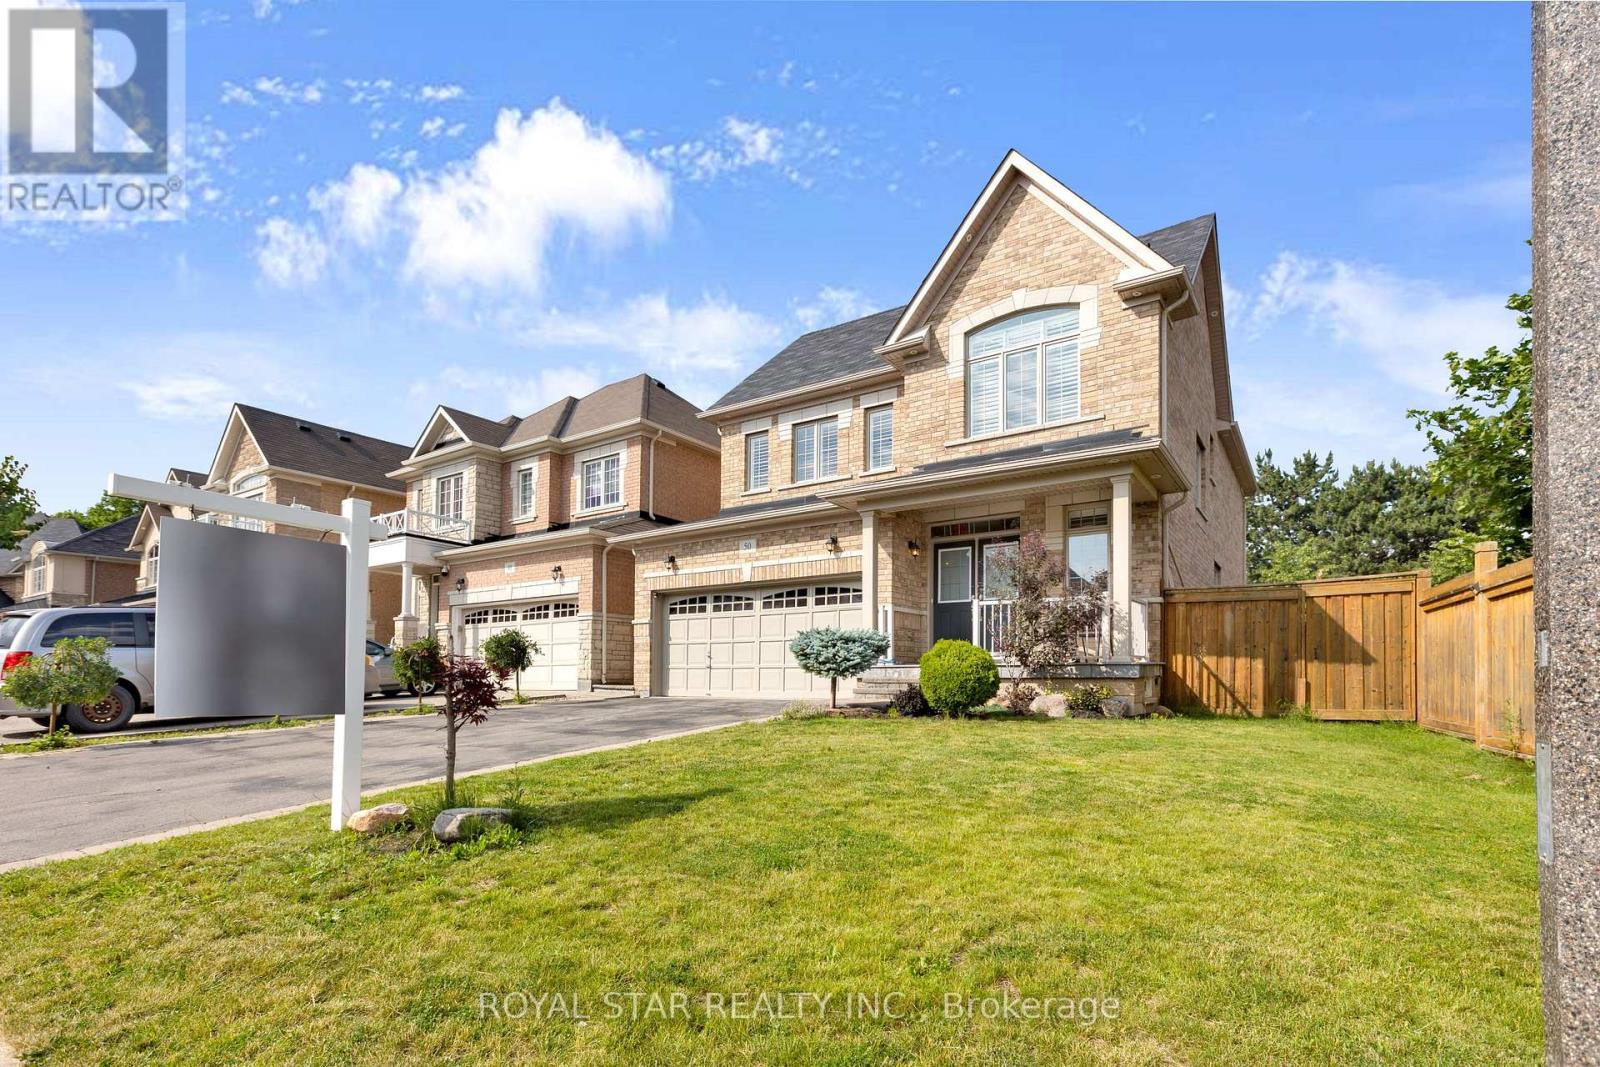
RAVINE LOT, NO SIDEWALK, MASSIVE DRIVEWAY, SIDE ENTRANCE to basement. 4 large bedrooms, 4.5 bathrooms. Large open concept main floor living with upgraded hardwood flooring on main and second level. Beautiful kitchen with large custom island, perfect for entertaining. Upgraded quartz counter tops in bathrooms with modern faucets and hardware. Crown moulding and wainscoting. Beautiful large upgraded laundry room. Pot lights outdoor and indoor, upgraded light fixtures. Very tasteful finishes throughout, truly feels like a perfect home.A beautiful place to call home, perfect for kids and adults to enjoy with views of greenspace. Look no further for your perfect dream home. (id:63203)
1 - 7030 Copenhagen Road
Mississauga, Ontario
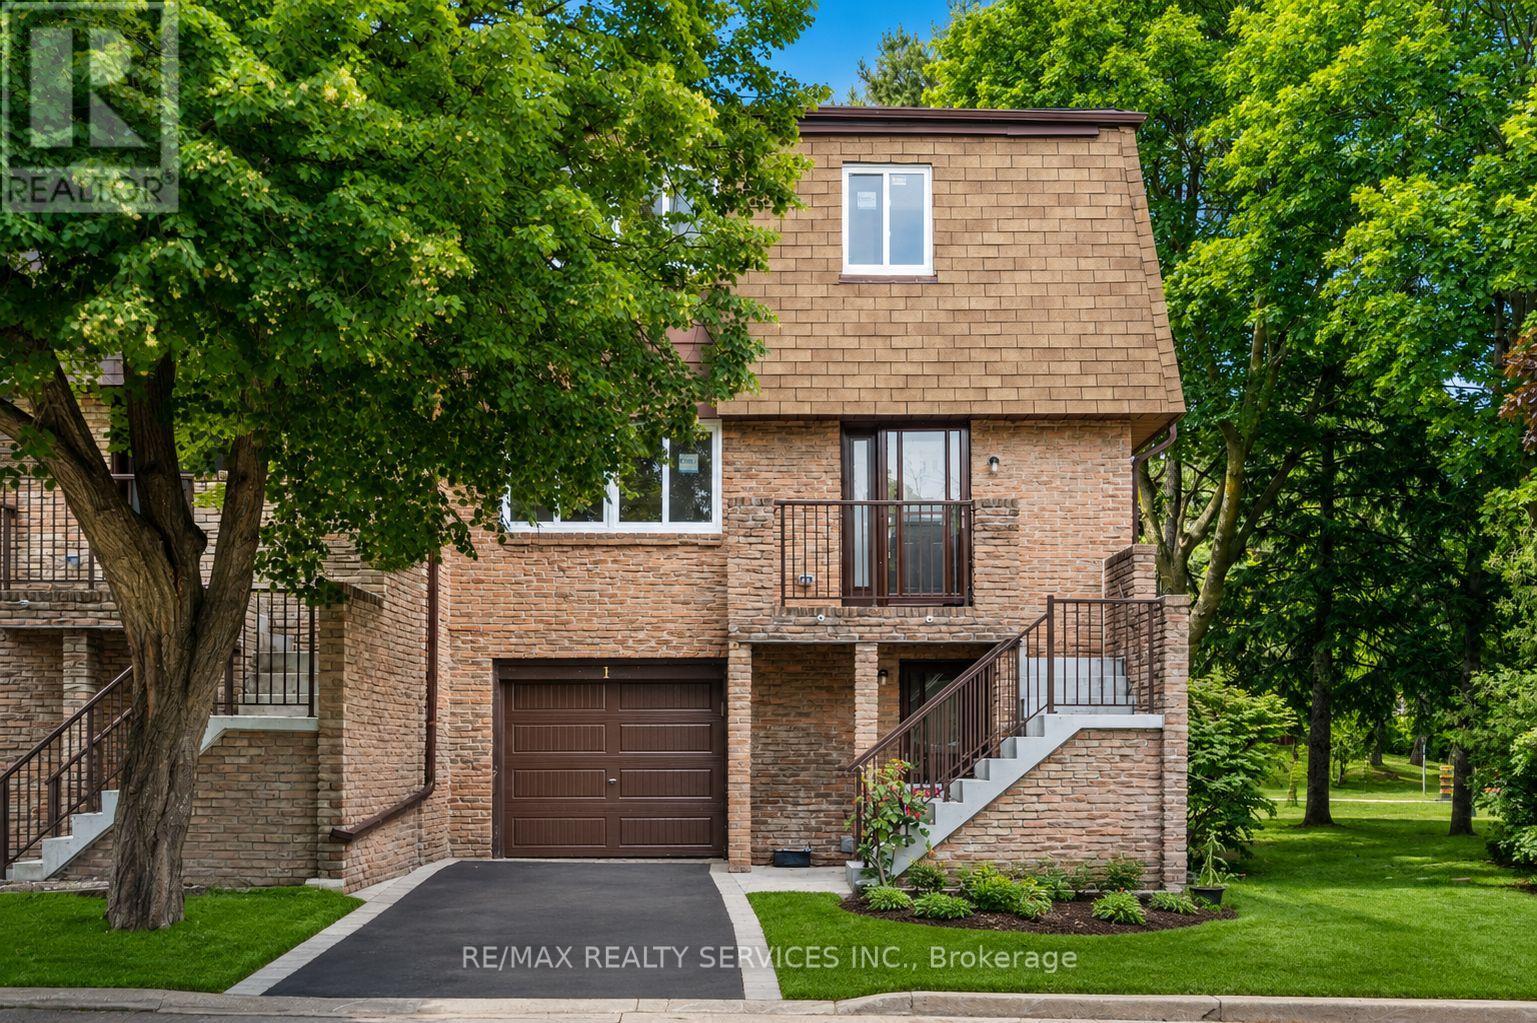
Welcome to this exceptional 1,722 sq. ft. above-grade corner townhome that truly feels like a semi-detached home, offering the perfect blend of style, space, and modern luxury. Completely renovated from top to bottom in 2026, this stunning residence features 3+1 bedrooms, 4 bathrooms, and showcases premium finishes throughout.No detail has been overlooked, with all major updates completed in 2026, including the furnace, central air conditioning, roof, windows, doors, flooring, bathrooms, paint, light fixtures, and hot water tank. Simply move in and enjoy truly worry-free living.The bright, open-concept main floor offers an inviting living and dining area, perfect for entertaining family and friends. The beautifully renovated kitchen features modern finishes, abundant cabinetry, and a functional layout that seamlessly flows into the main living space, creating a warm and welcoming atmosphere.Upstairs, the oversized primary bedroom is a true retreat, complete with a walk-in closet and a luxurious 3-piece ensuite. Two additional generously sized bedrooms and an updated main bathroom provide ample space for the entire family.The finished walk-out lower level offers exceptional versatility with a spacious recreation/living room, potential fourth bedroom, a 2-piece bathroom with the potential to add a shower, a laundry area, and direct access to the fully fenced backyard. This level is ideal for extended family, a nanny suite, guest accommodations, or a home office.Perfectly situated in a highly desirable family-friendly neighbourhood, this home offers easy access to Terry Fox Trail and Lake Aquitaine, where you can enjoy scenic walking trails, parks, playgrounds, and nature right at your doorstep. Excellent schools, shopping, public transit, major highways, and everyday amenities are all just minutes away.Luxury, comfort, and convenience come together at one exceptional address. .A turnkey opportunity you won't want to miss! *Some of external pics are vitually modifed* (id:63203)
2234 Kilbride Street
Burlington, Ontario
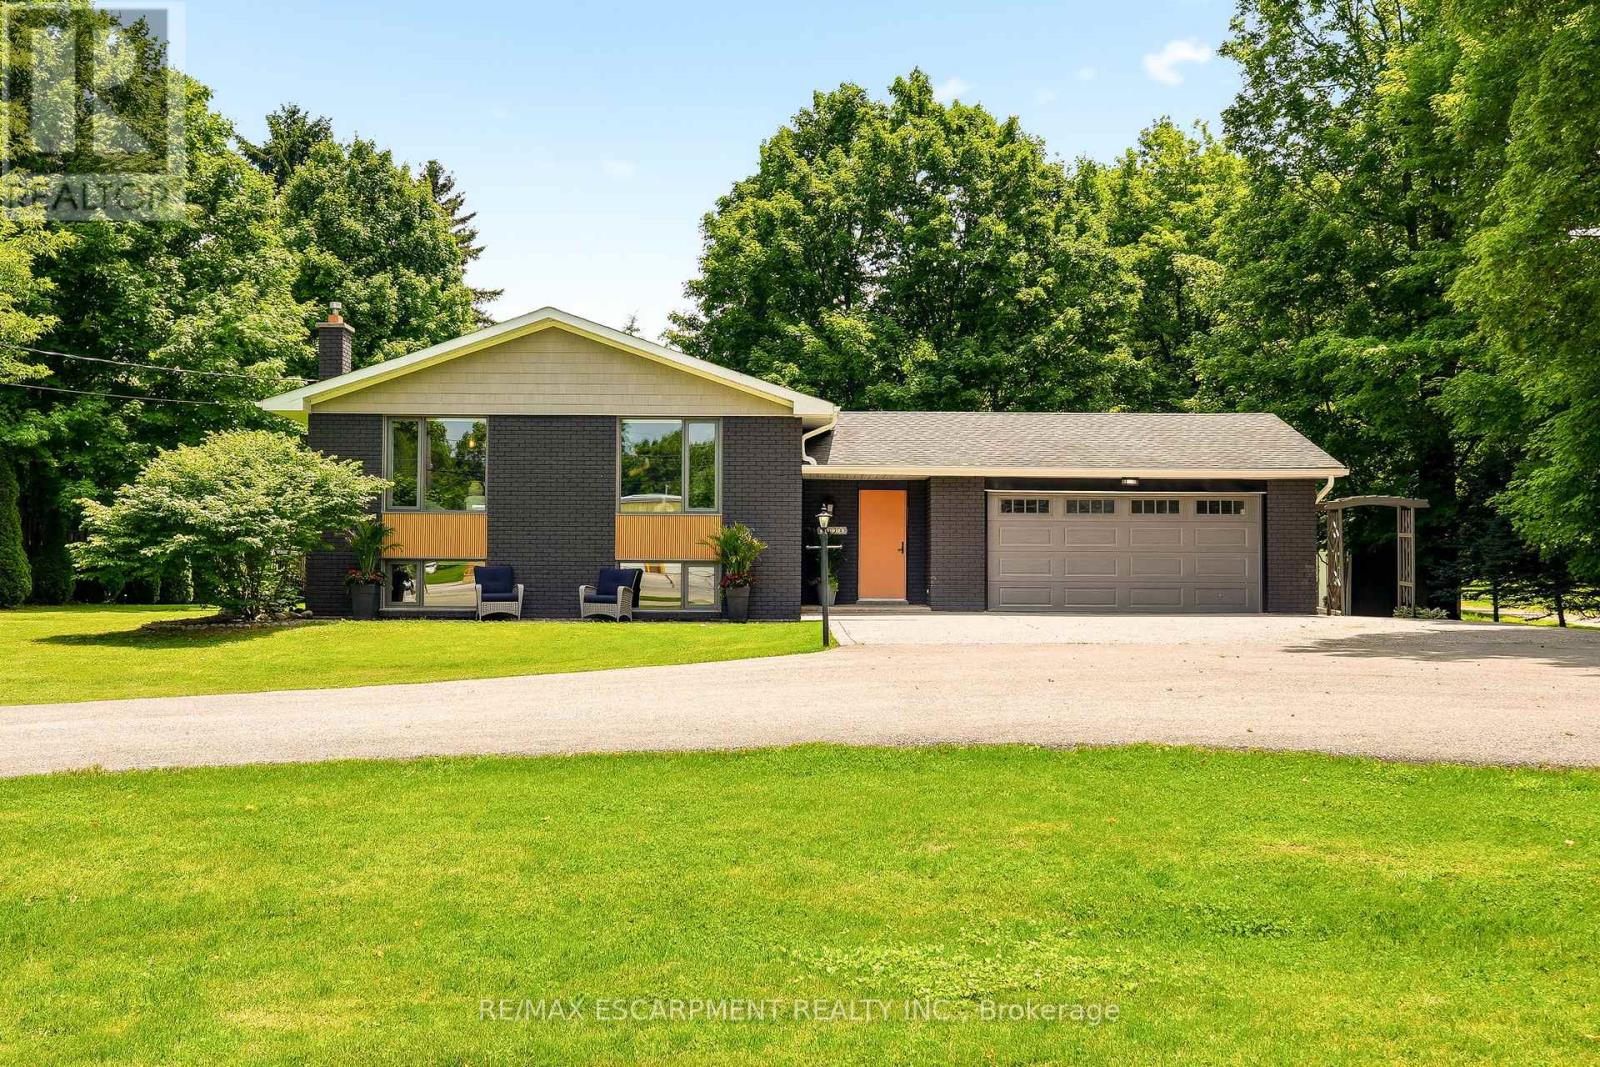
Welcome to 2234 Kilbride Street! Nestled on a spectacular, sun-drenched lot of just over half an acre in sought-after North Burlington, this turnkey raised ranch offers the ultimate in modern living and true multi-generational opportunity. Flooded with natural light on both levels, the spacious layout features 4 bedrooms and 3 full bathrooms. The fully finished lower level is a standout, boasting its own complete second kitchen and bright, airy living spaces that never feel like a basement. Complete with an attached 2-car garage and a massive backyard canvas, this move-in-ready gem perfectly blends rural tranquility with city convenience. This property is situated in the heart of the Village of Kilbride, close to Kilbride Public School, Many Top Golf Courses, The North Burlington Tennis Club, and plenty of conservation areas to explore! Just turn the key and welcome home! (id:63203)

100 Hallsport Crescent
Toronto, Ontario
Welcome to 100 Hallsport, a rare opportunity to own a high-quality custom home, built by a skilled craftsman for his own family and offered for the very first time. Meticulously maintained by its original owners, this exceptionally clean and solid home offers over 3,300 sq ft of above-grade living space and is ready to enjoy as-is or update to your personal taste. Situated on a quiet crescent, this impressive property sits on a wide 60 ft pool-sized lot with outstanding curb appeal, featuring a concrete driveway and natural stone cladding. An extra-large foyer provides a warm and grand welcome into a spacious, well-designed layout with four generously sized bedrooms and large principal rooms ideal for family living and entertaining.This home offers incredible versatility with two full kitchens, including a fully finished basement with two separate walk-ups - one to the backyard and one directly into the garage, making it perfect for extended family or multi-generational living. A truly rare feature is the presence of two oversized cantinas: one beneath the front patio and another expansive 20 x 21 ft cantina under the garage, offering exceptional storage or future customization potential. Enjoy both comfort and character with two fireplaces - one wood-burning and one gas - along with multiple outdoor spaces including a large upper-level terrace and a backyard patio. The spacious yard also features a dedicated vegetable garden area and ample room to entertain or create your dream outdoor retreat.Ideally located within walking distance to public transit and Hennick Humber Hospital, and just minutes from shopping, schools, parks, and the Yorkdale Shopping Centre. With easy access to Highway 401, commuting is seamless. A rare blend of space, quality, and location. This is a home you won't want to miss. (id:63203)
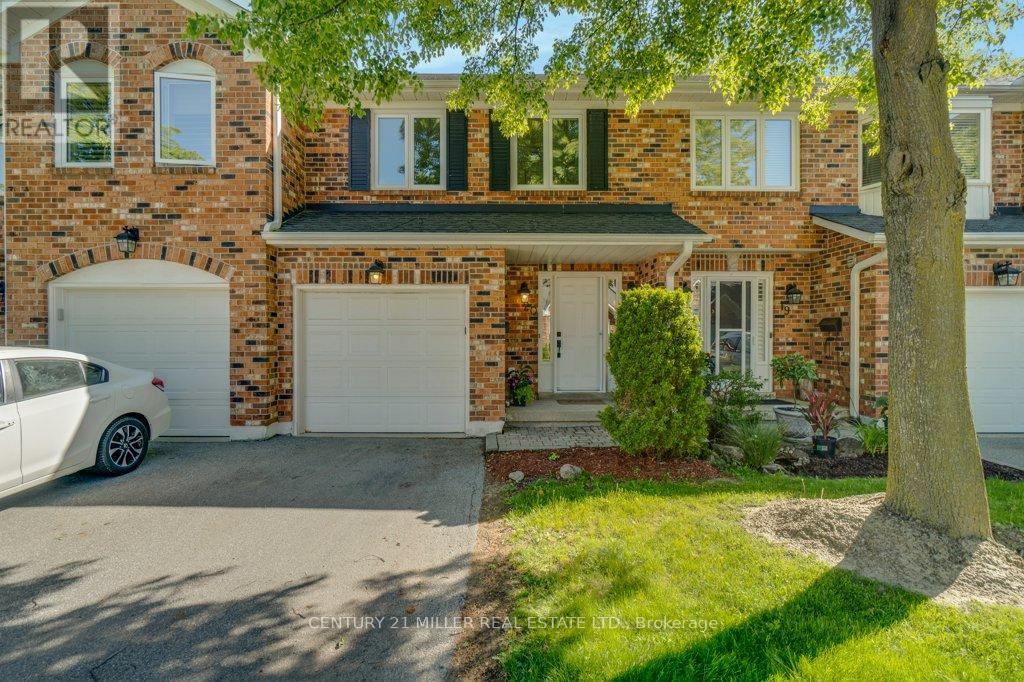
20 - 2230 Walkers Line
Burlington, Ontario
Welcome to this sophisticated elegant townhome, ideally situated on a private ravine lot in the highly sought-after Headon Forest neighbourhood. Offering over 1,400 sq. ft. of beautifully finished living space across two floors, this home seamlessly blends natural tranquility with modern convenience-just moments from top-rated schools, parks, shopping, restaurants, and major highways including the 407 and QEW. The bright and airy main level features a well-designed open-concept layout, enhanced by hardwood flooring, abundant natural light, and a cozy electric fireplace in the living room with Bay Window. The updated kitchen is both stylish and functional, offering quartz countertops, stainless steel appliances and a breakfast bar with serene views of the ravine and back patio. A spacious foyer provides access to a single-car garage, ample closet storage, and a convenient 2-pc powder room. Upstairs, the expansive primary bedroom overlooks the ravine and features large windows, a walk-in closet, and a spacious 4-piece ensuite complete with double sinks, soaker tub and a large shower. The generous second bedroom also enjoys its own private 3-pc ensuite, making it perfect for guests or family. The unfinished basement is a blank canvas for you to make the space your own. Step outside to your private, beautifully landscaped backyard, featuring mature trees, views of the ravine, and sun-filled afternoons thanks to the southwest exposure. (id:63203)