

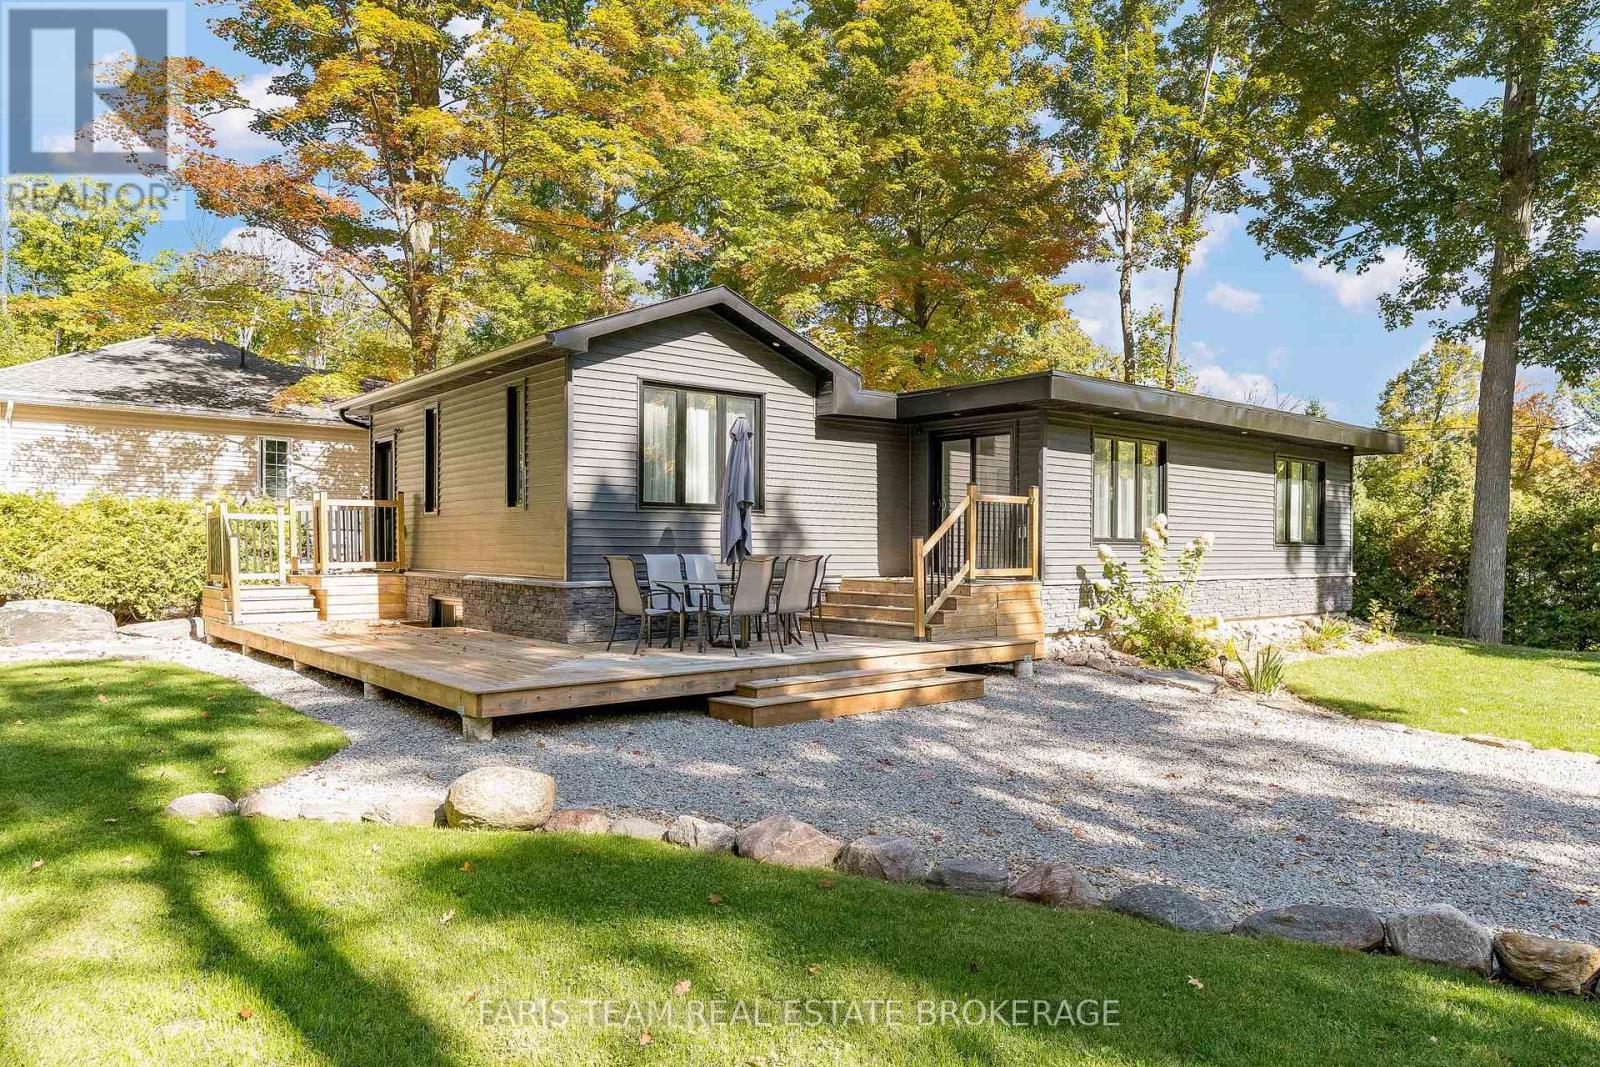
1720 Tay Point Road
Penetanguishene, Ontario
Top 5 Reasons You Will Love This Home: 1) Fully rebuilt in 2019, this stunning 4-season home or cottage perfectly delivers modern upgrades with timeless Georgian Bay charm, featuring updated mechanicals, a drilled well, upgraded septic system, and the confidence of professionally completed renovations with permits 2) Thoughtfully designed with five bedrooms and two bathrooms, the inviting interior showcases warm wood ceilings, recessed lights, a cozy fireplace, and a spacious kitchen island that creates the ideal setting for gathering with family and friends 3) The fully finished lower level expands the living space with a large family room, offering incredible flexibility for entertaining, relaxing, accommodating guests, or creating the perfect kids' retreat 4) Step outside from the kitchen walkout to a beautifully landscaped backyard complete with a firepit, while the desirable corner lot provides added privacy, nearby water access, green space across the street, and future potential for a detached garage or workshop 5) Whether enjoyed as a year-round residence or a peaceful cottage getaway, this property captures the laid-back Georgian Bay lifestyle buyers dream of, offering comfort, nature, and space to unwind. 1,036 above grade sq.ft. plus a finished lower level. (id:63203)
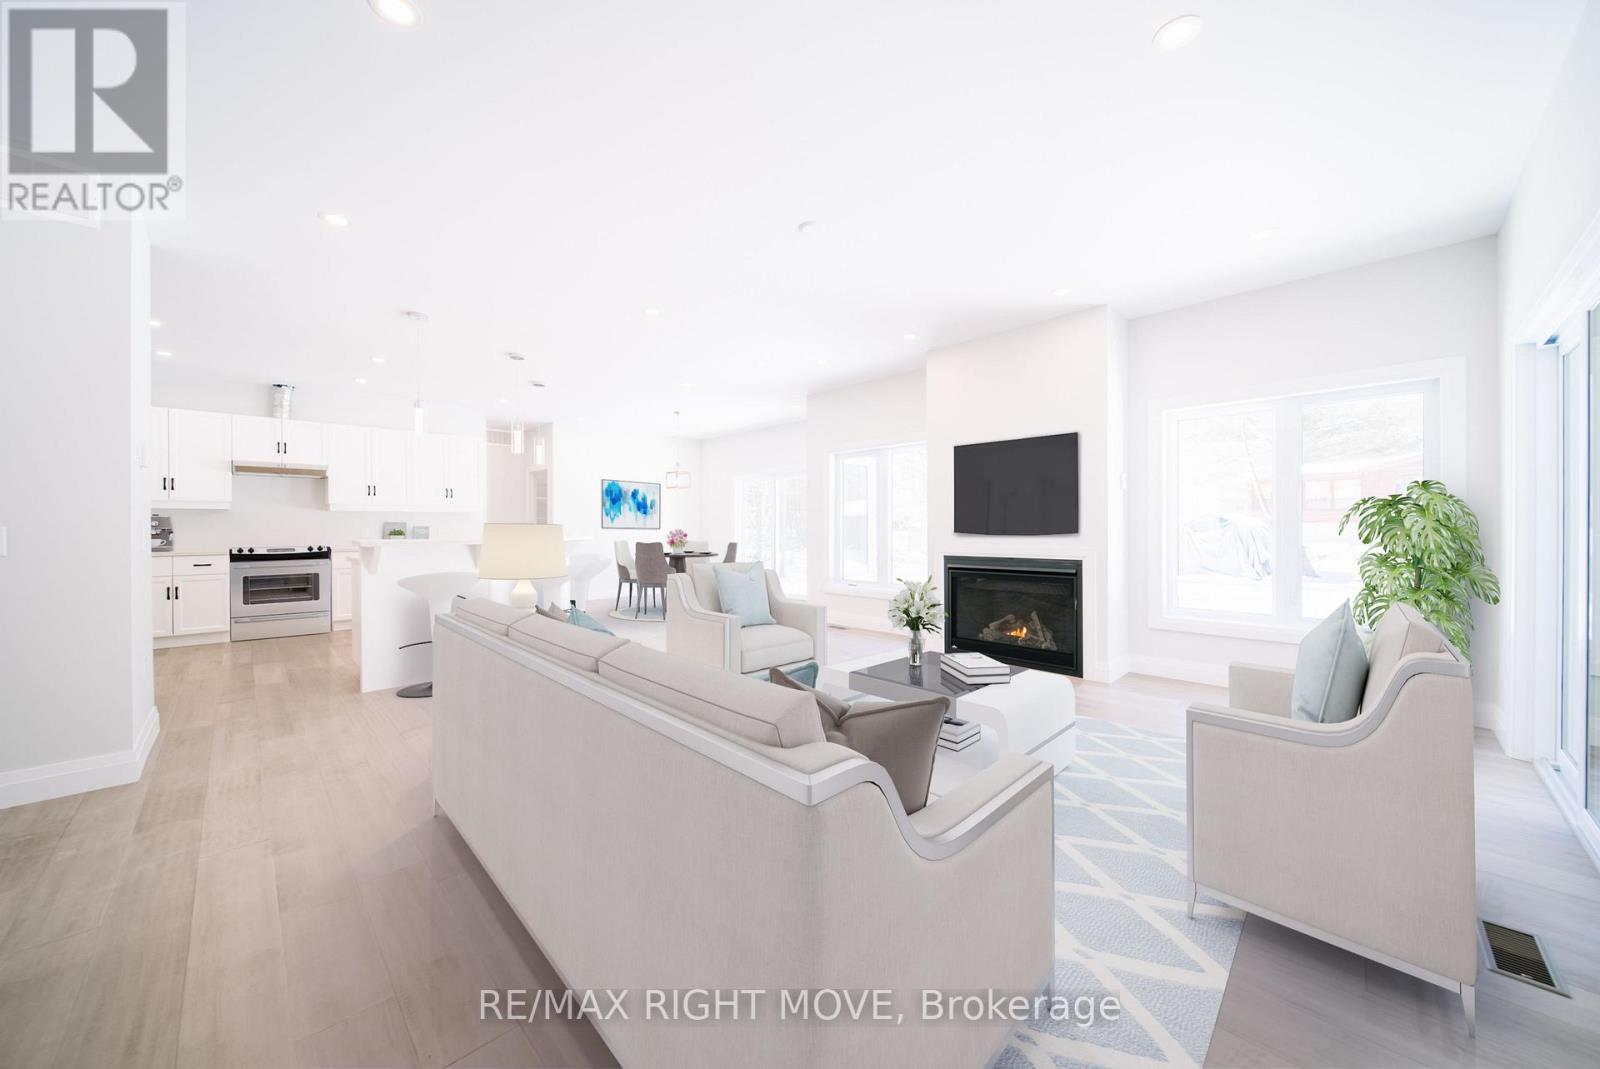
38 Bellehumeur Road
Tiny, Ontario
Welcome to this brand new bungalow offering the ease and simplicity of main floor living. Everything you need is on one level, making it an ideal fit for those looking to avoid stairs without sacrificing space or comfort. The open concept kitchen, dining and living area forms the heart of the home, a practical and sociable layout that works equally well for quiet evenings in or entertaining family and friends. The primary bedroom features a walk in closet and a well appointed ensuite. Two additional bedrooms and a second full bathroom are thoughtfully positioned on the opposite end of the home. The laundry room doubles as a mudroom with convenient inside entry from the two car garage, keeping everyday comings and goings clean and organized. For buyers looking to maximize the home, there is an opportunity to have the basement professionally finished at an additional cost, adding significant living space and long term value. Qualifying buyers may also be eligible to take advantage of the new home HST rebate program. (id:63203)
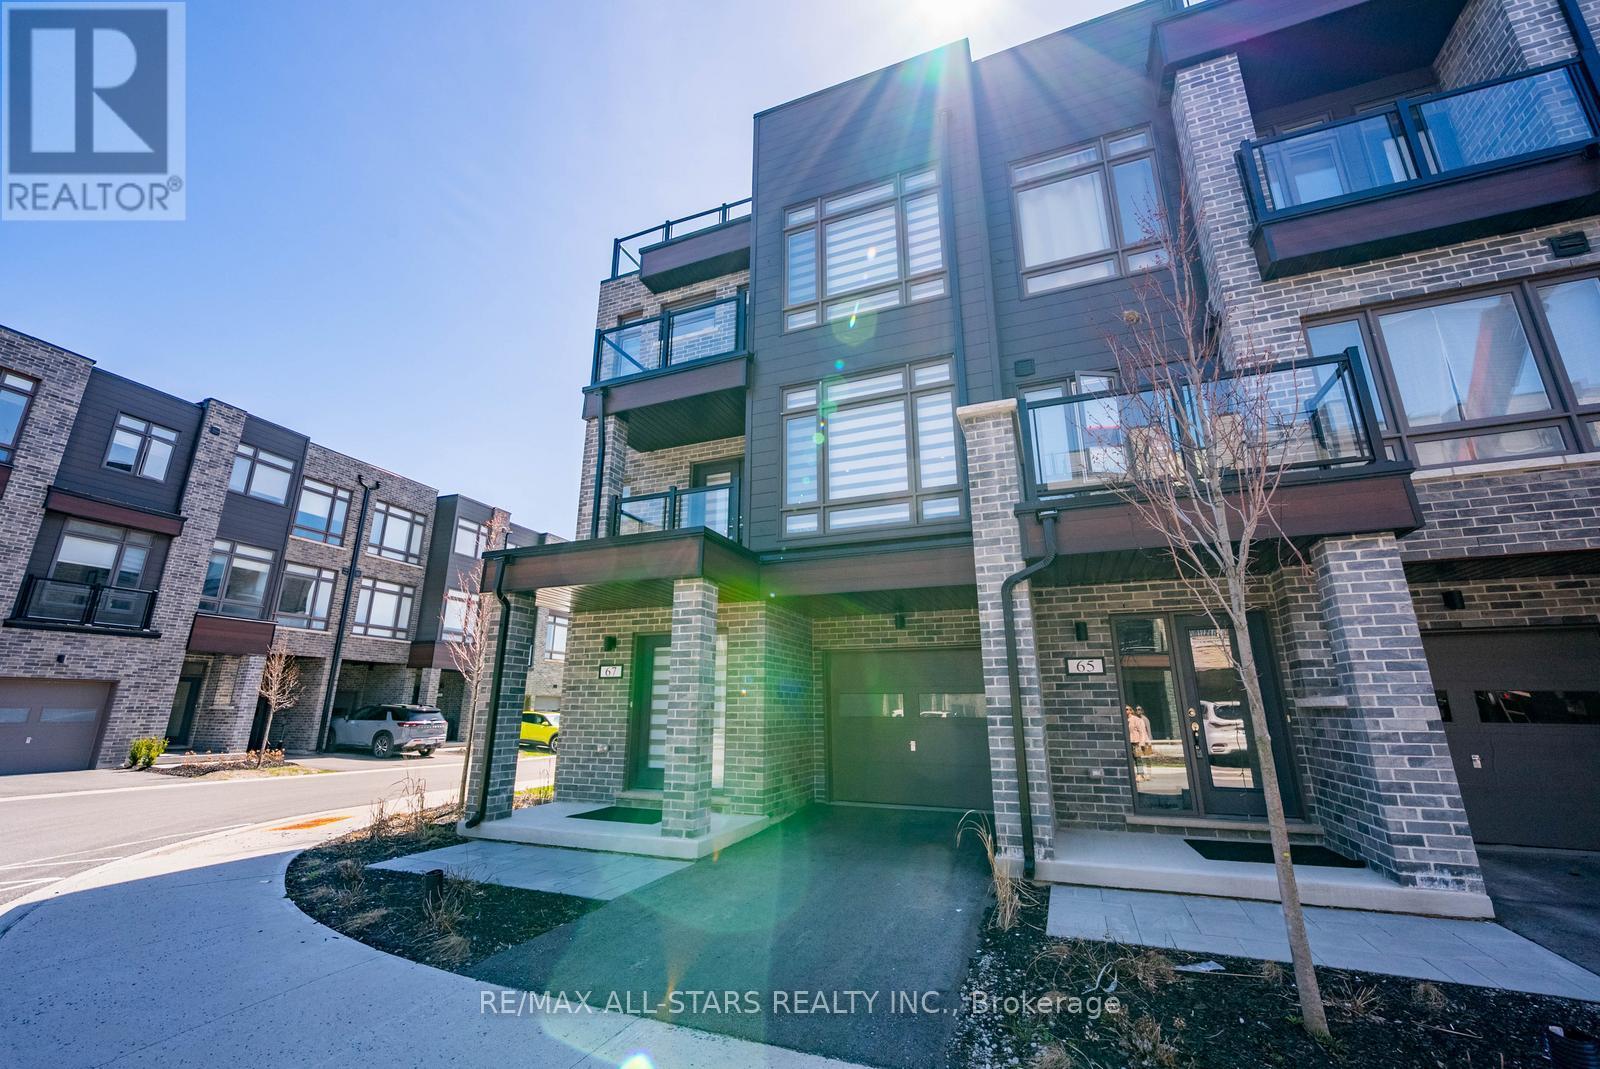
67 Wyn Wood Lane
Orillia, Ontario
Life by the lake! Stunning corner unit freehold townhome in the heart of Downtown Orillia literally STEPS to the beautiful LAKE! This 3 Bedroom home boasts over 2000sqft of luxury living space! Enjoy gorgeous lake views from your massive Rooftop Terrace designed for entertaining and extended outdoor living! Huge open concept Family/Rec room on Ground floor complete with dedicated Laundry room with side by side machines, access to the single car garage and and an inviting foyer. Step up to the second floor to reveal the heart of this home, the living/dining room and upgraded kitchen. This dining area offers ample space for large gatherings around the table. The kitchen features Quartz counters, modern backsplash, quality appliances, and B/I Bar fridge in the huge centre island with breakfast seating. W/O to another quaint deck overlooking the front of the home from this open floor plan. The third floor consists of 3 bedrooms and 2 full bathrooms, including a generous sized primary bedroom with 3PC upgraded ensuite, a Large W/I closet and walk-out to your own private deck/balcony. Parking for 2 cars. Fully maintained grounds year round including snow removal and grass cutting of common areas. Amazing location steps to all parks, trails, lake, marina, local shops, restaurants and big box stores. (id:63203)
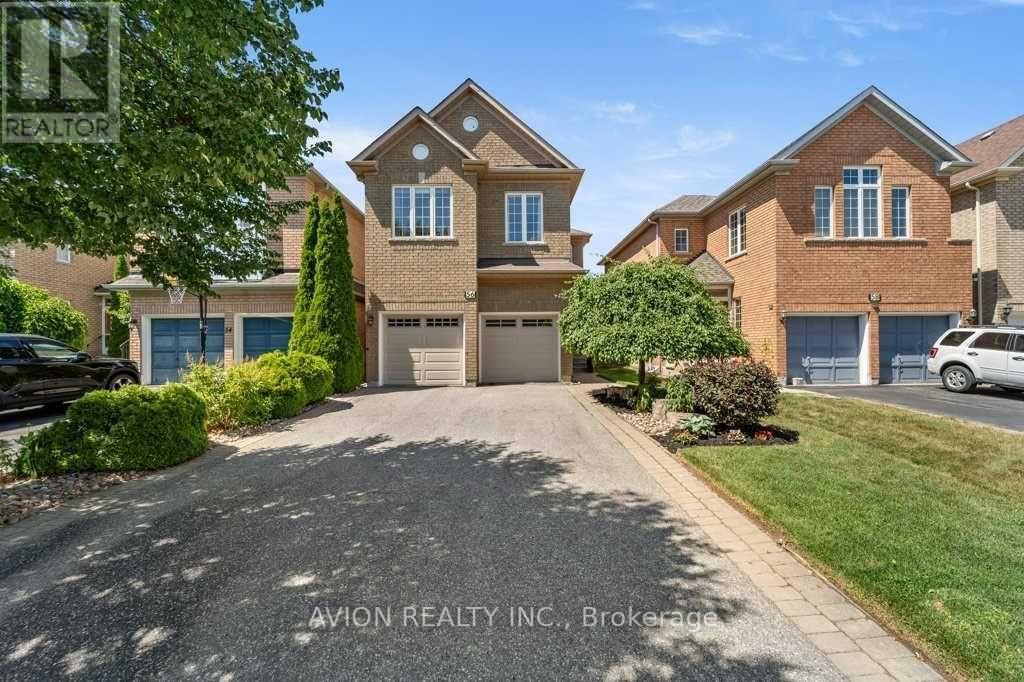
Bsmt - 56 Golden Oak Avenue
Richmond Hill, Ontario
Welcome to the prestigious Rouge Woods Community, ** The property locates in the best-school catchment area in Richmond Hill, both Silver Stream PS (distance 600m) and Bayview Secondary School (distance 1.6km). ** A totally seperate and private suite in a walk-up basement.** Seperate entrance, kitchen, bathroom, two bedrooms, and a laundry room only for your family. **Furnished ** Close to all amenities: community center, shopping center, parks and trails, etc. (id:63203)
Upper - 929 7th Line
Innisfil, Ontario
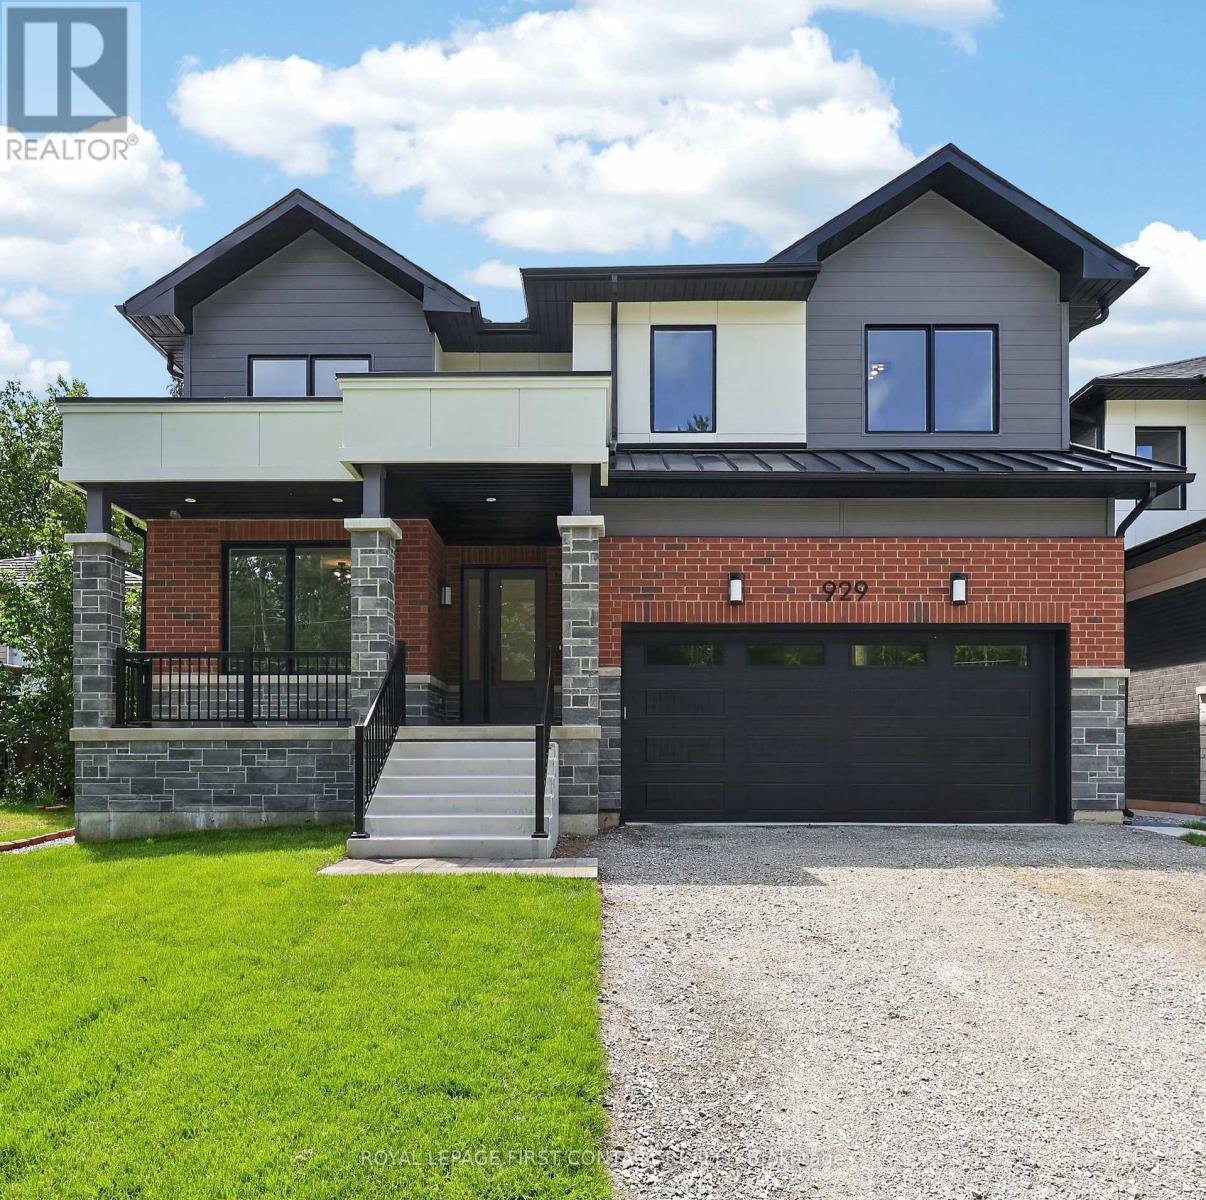
Welcome home to 929 7th Line in Alcona. The Upper Unit of this home offers 4 spacious bedrooms and 3.5 bathrooms. This stunning home has been thoughtfully designed with luxury, comfort, and functionality in mind. The Main floor features 9 ft. ceilings w/8 ft. entry ways, elegant kitchen with 8' Island and Quartz counters, Gas range, walk-in pantry, stainless steel appliances, under cabinet lighting and a walkout to a large covered patio w/gas BBQ hook up. The family room features a stunning cathedral ceiling, gas fireplace, and extra large windows. Engineered hardwood flooring throughout the home is complemented by a solid oak staircase. The second floor, also with 9 ft ceilings and 8 ft entry ways, boasts 2 primary suites both with ensuite washrooms as well as two other generously sized bedrooms, a shared washroom and large laundry room. Only steps to the Lake, this home is sure to please even the most discerning renter. (id:63203)
33 Mumbai Drive
Markham, Ontario
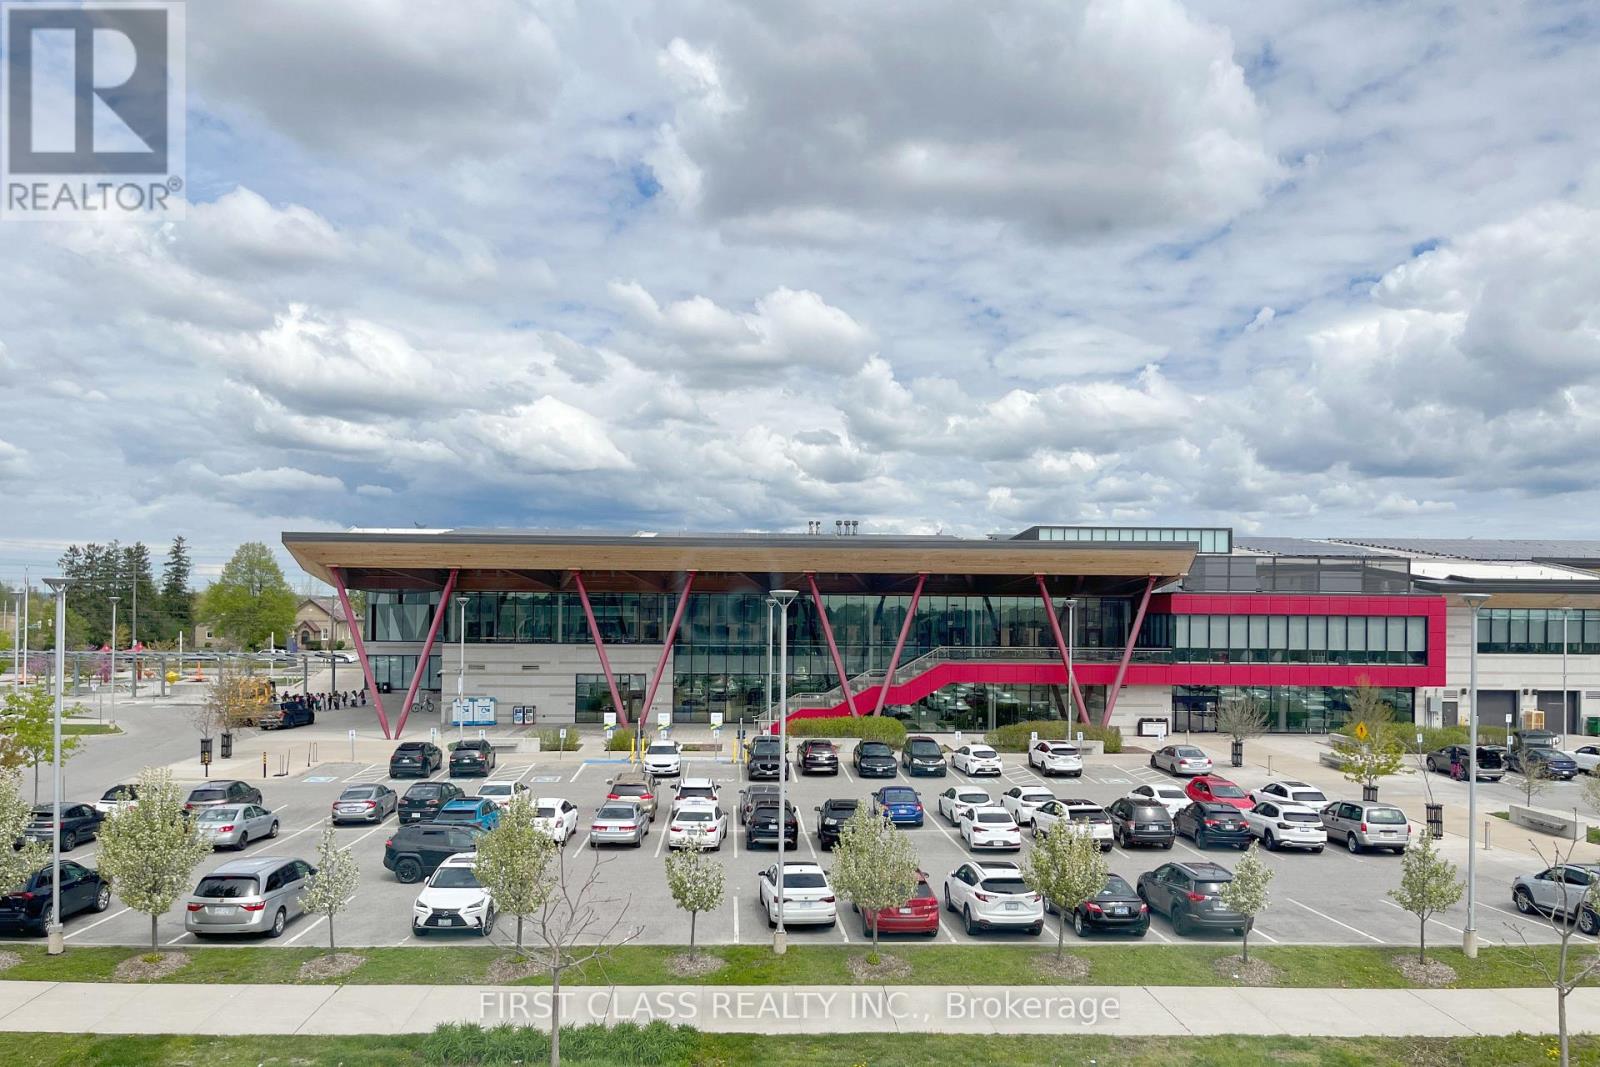
*Only Few years New *Prime location Luxury Townhome W/Unobstructed View in A Desirable And Well-Established Community, 3 Bedrooms 4 Bathrooms Double Car Garage, Huge Private Terrace w/ Upgraded Gasline. Bright & Spacious Open Concept Floor Plan With Modern Design. Large Walk-in Closet, Large Windows for each room, Modern Kitchen With Island and Brand New-Upgraded Appliances. Large Primary Bedroom W/ large balcony and Walk-In Closet, Bright and Spacious Living rooms with unobstructed Aaniin Community Centre view, Ventilation System. Steps to Aaniin Community Centre, Markville Mall & Hwy7/407. Close To Lush Parklands, Cycling Trails, and Markham's Best Schools and Shopping. Don't Miss Your Chance To Live In One Of Markham's Best Neighbourhoods. No Pets And Non-Smokers Prefer. Tenant Pays All Utilities. (id:63203)
52 Pottery Place
Vaughan, Ontario
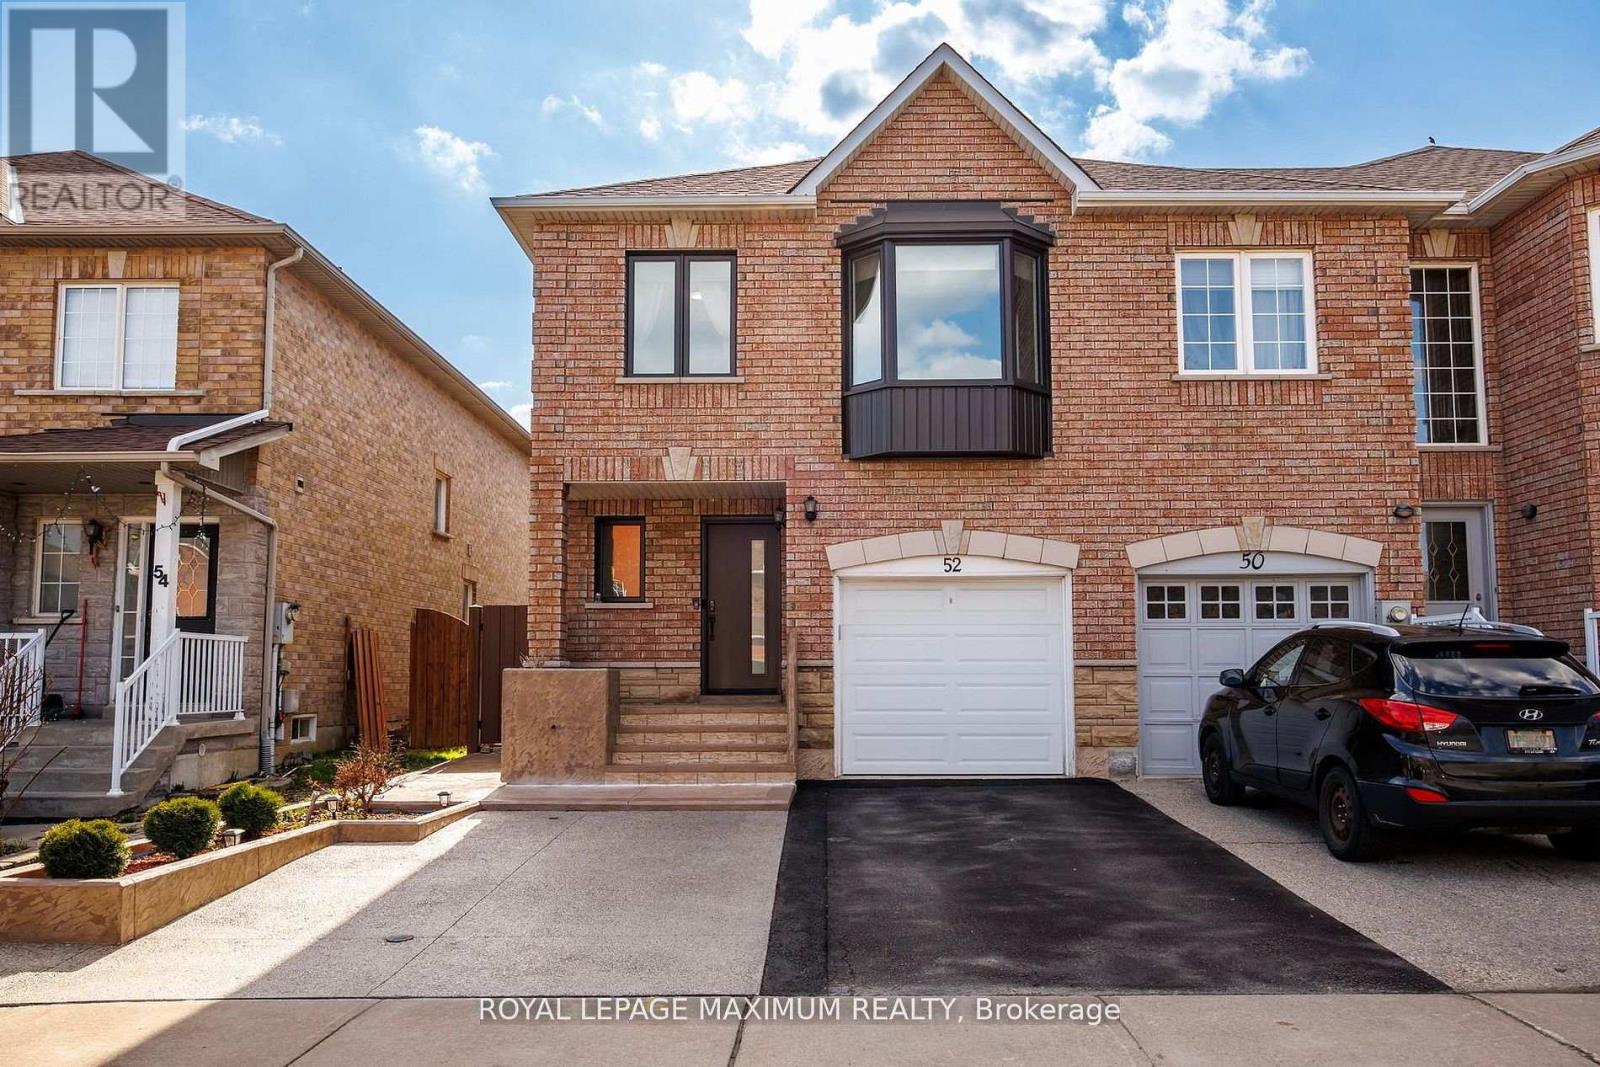
Welcome to this beautifully maintained 3-bedroom, 4-bathroom freehold townhome located in the highly sought-after community of East Woodbridge.This bright and inviting home features a functional open-concept layout with updated flooring, large windows, and a modern kitchen complete with stainless steel appliances and ample cabinetry-perfect for both everyday living and entertaining.The upper level offers generously sized bedrooms, including a spacious primary retreat, while the finished basement provides additional living space ideal for a family room, home office, or recreation area.Enjoy a private, fully fenced backyard with a patio and green space-perfect for outdoor relaxation and entertaining.Recent upgrades include new windows and front door (2025), upgraded attic insulation (2025), Basement Renovated(2024), and front and backyard landscaping (2024)-offering peace of mind and true move-in ready convenience.Conveniently located close to schools, parks, shopping, and transit, this is an exceptional opportunity to own in one of Woodbridge's most desirable neighbourhoods. (id:63203)
Lower - 929 7th Line
Innisfil, Ontario
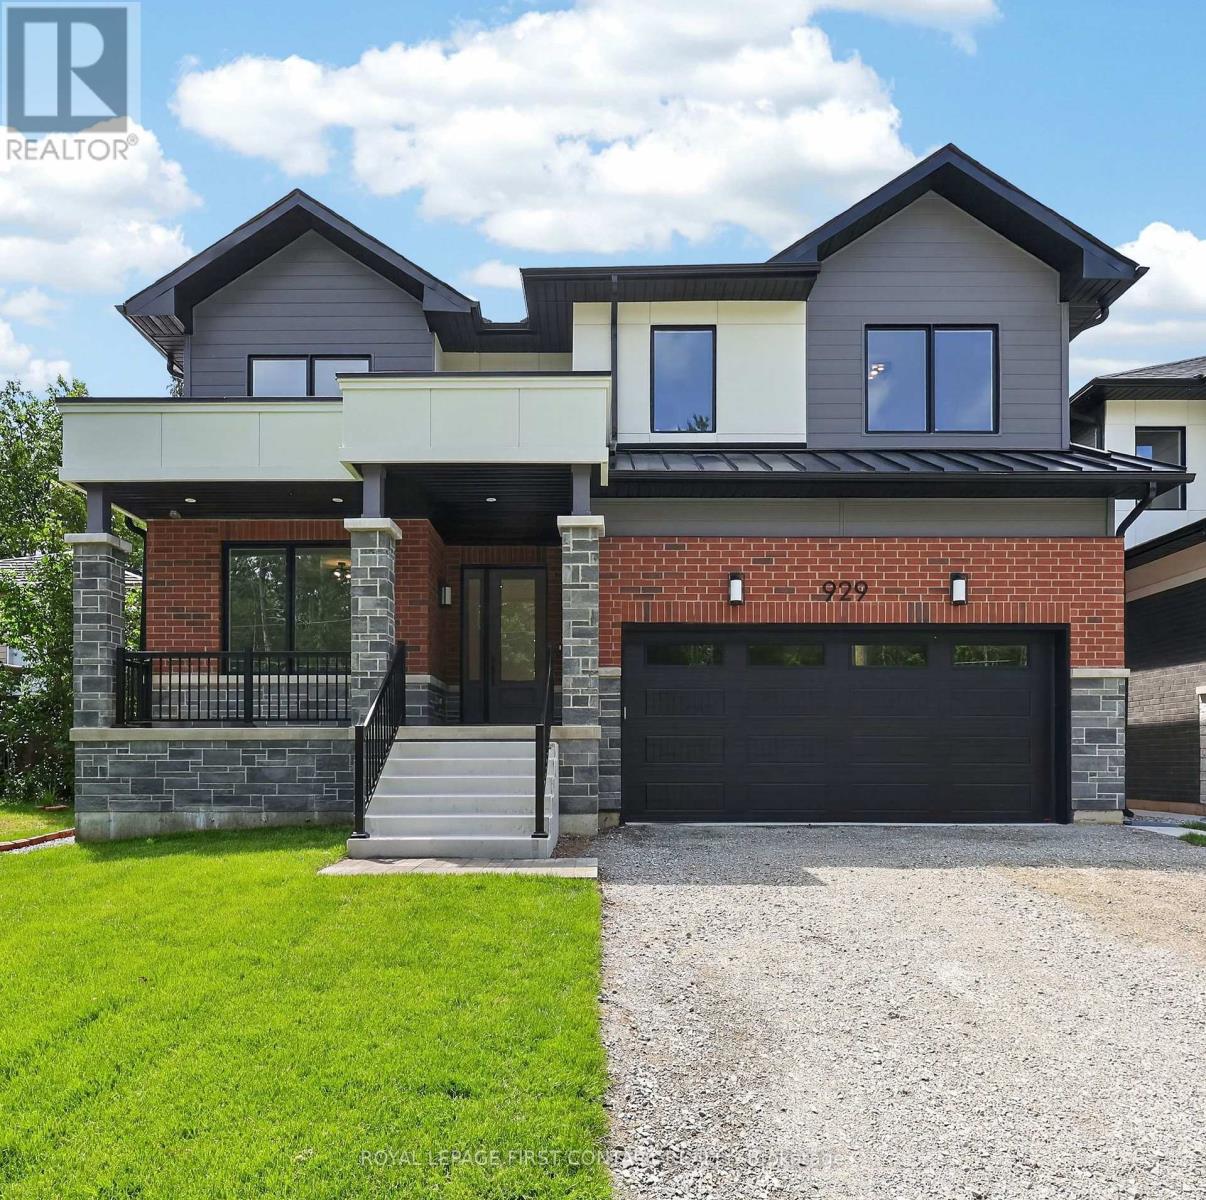
Welcome home to 929 - Lower Unit, 7th Line in Alcona. A legal 2 bedroom basement apartment with private entrance, designer kitchen, ensuite laundry, 9' ceilings and carpet free is one not to be missed. Only steps to the Lake, shopping, restaurants and all Alcona has to offer this home is sure to please. Lower Unit tenant will pay 25% of all utilities. (id:63203)
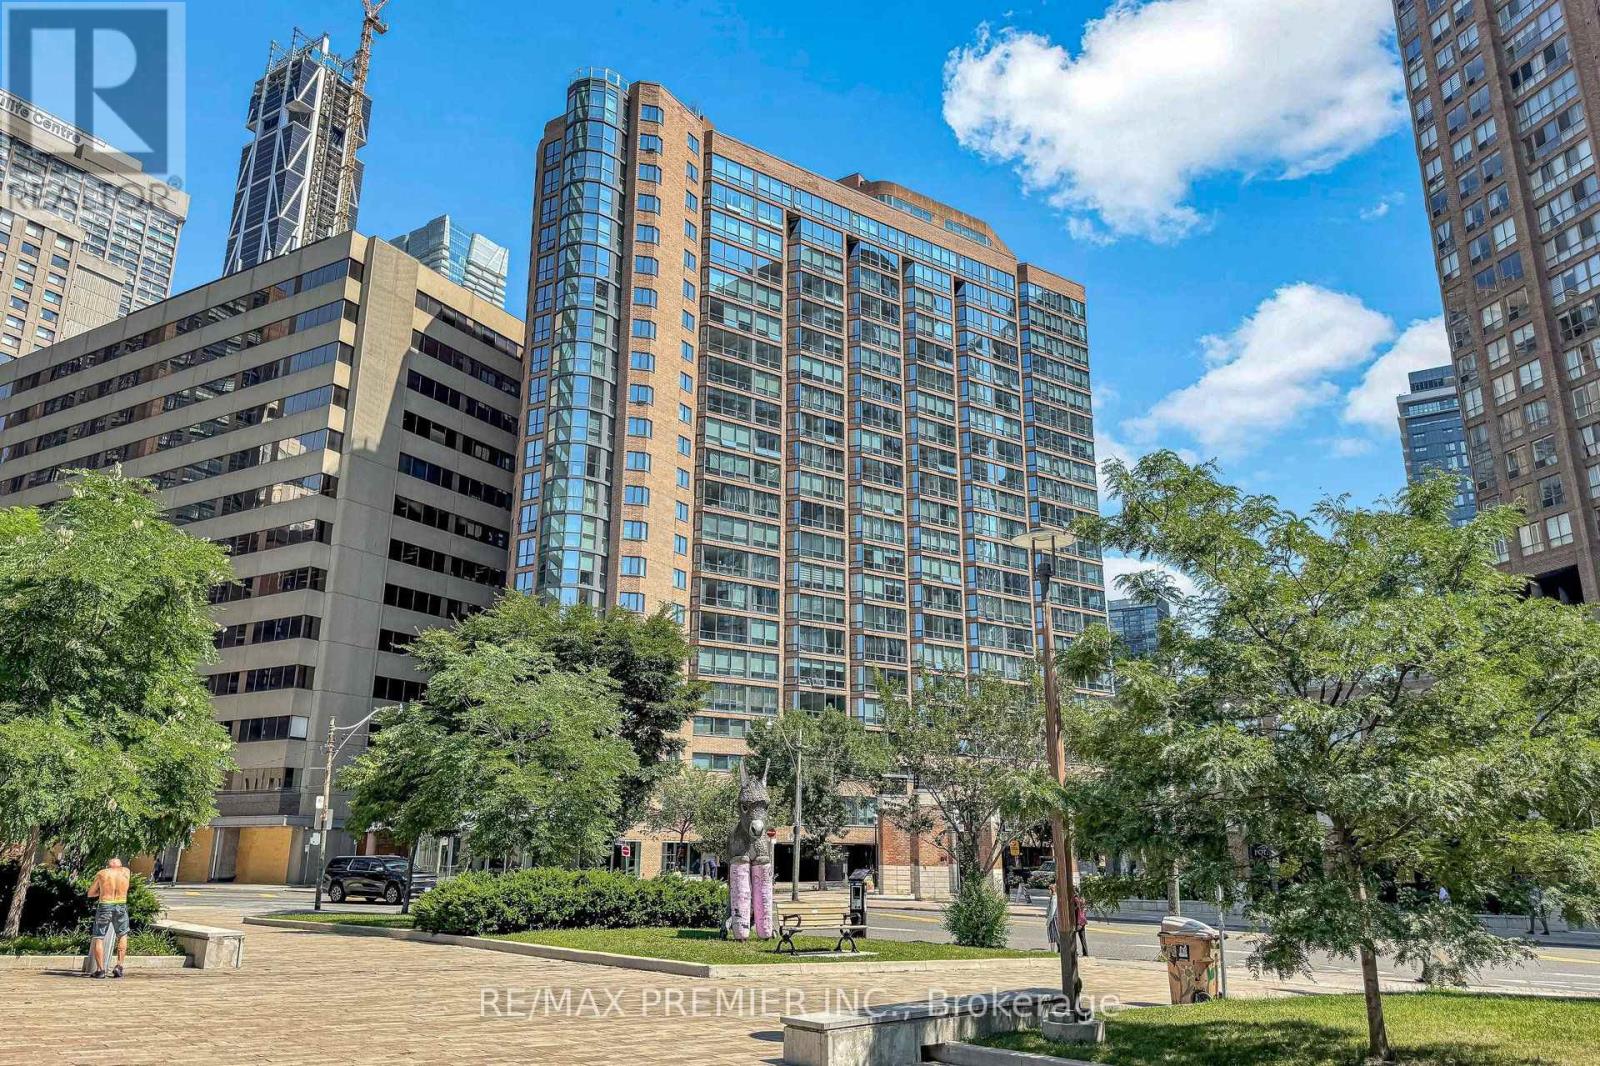
1804 - 1055 Bay Street
Toronto, Ontario
Bright and Charming One Bedroom suite at Luxurious Polo 1. Steps to U of T and all the the Bay and Bloor Downtown Neighbourhood has to offer. Shops, Restaurants, Universities, Hospitals and Subway all at your doorstep. Unit has One Parking and a Locker. (id:63203)
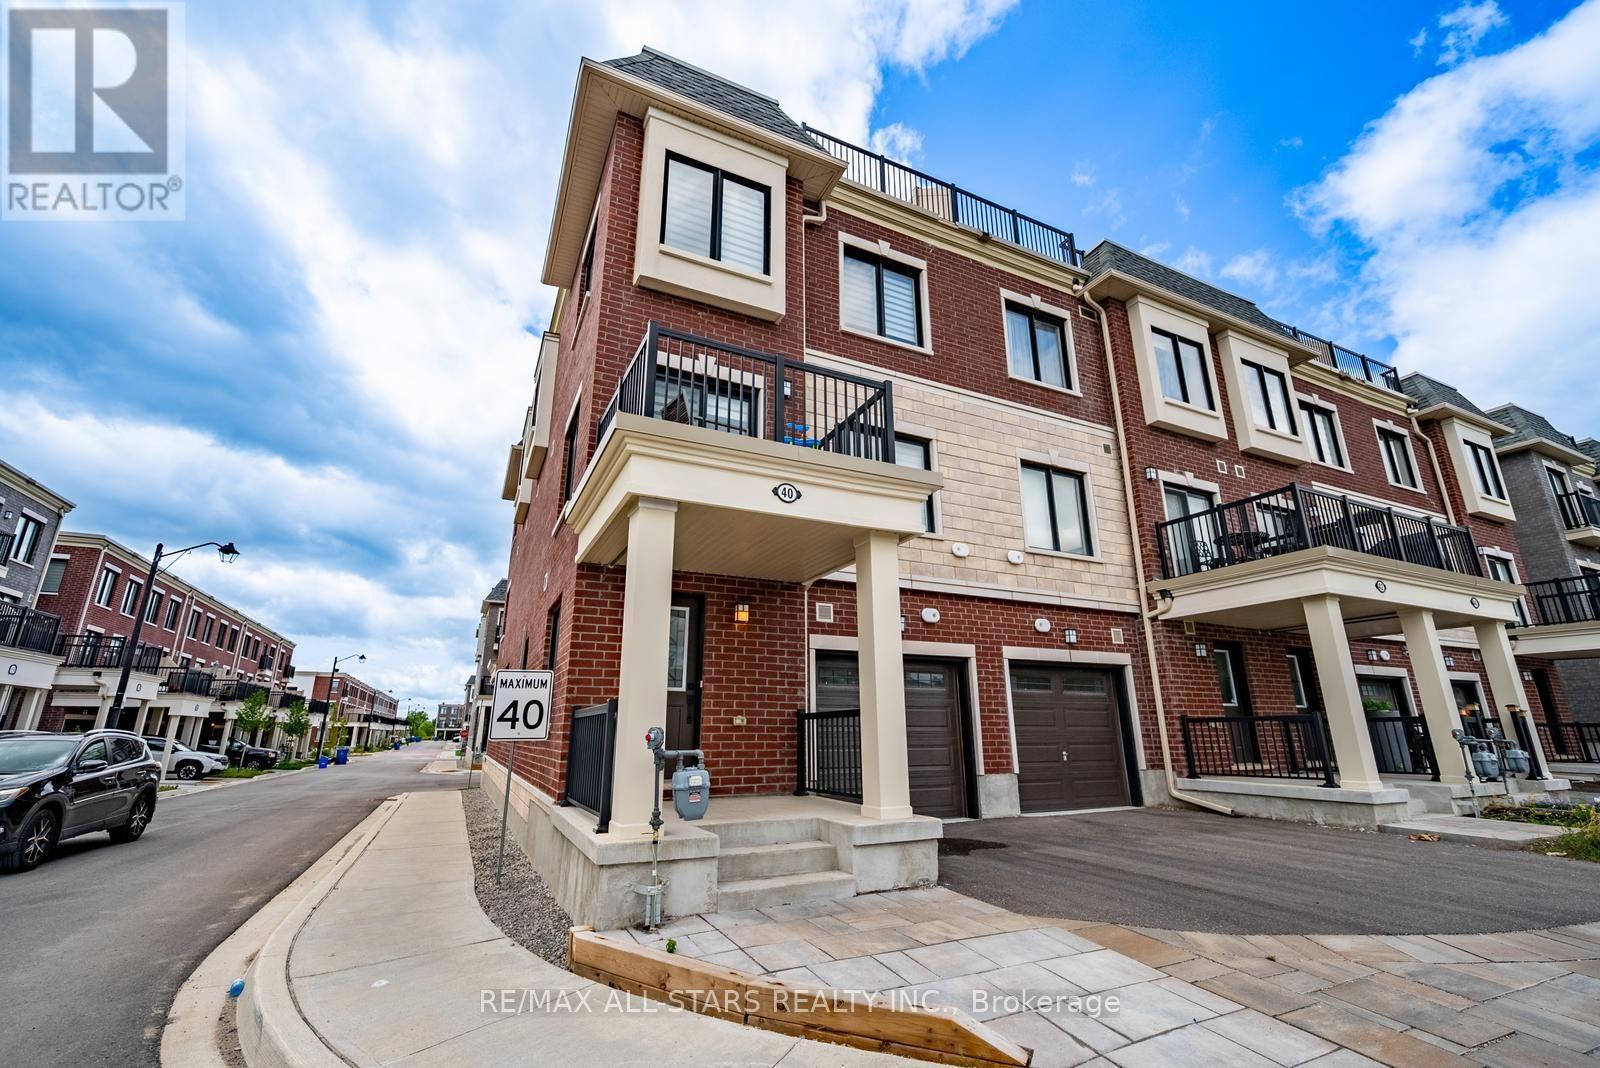
40 Covington Crescent
Whitchurch-Stouffville, Ontario
Welcome to this stylish end-unit townhouse in the heart of Stouffville, offering bright, modern living in an unbeatable location. This beautifully designed home features 2 bedrooms, 2.5 bathrooms, and an open-concept layout filled with natural light. The contemporary kitchen overlooks the living and dining area and is complete with quartz countertops, upgraded stainless steel appliances, and ample prep space for cooking and entertaining. Sliding glass doors lead to a private balcony, perfect for enjoying your morning coffee or unwinding at the end of the day.The spacious primary bedroom features large windows, a generous closet, and a private 3-piece ensuite. The second bedroom offers exceptional versatility, while a well-appointed 4-piece bathroom completes the bedroom level. A true highlight of the home is the incredible 387 sq. ft. private rooftop terrace with a gas BBQ hookup-an ideal space for entertaining, relaxing, or enjoying summer evenings with family and friends. Additional features include direct garage access, a convenient laundry area, two parking spaces, and a prime location within walking distance to a newly built neighbourhood park, Walmart, grocery stores, restaurants, GO Transit, and everyday amenities. Located within the school boundaries for Glad Park Public School, Stouffville District Secondary School, and St. Mark Catholic Elementary School, this move-in ready home offers the perfect combination of style, comfort, and convenience. (id:63203)
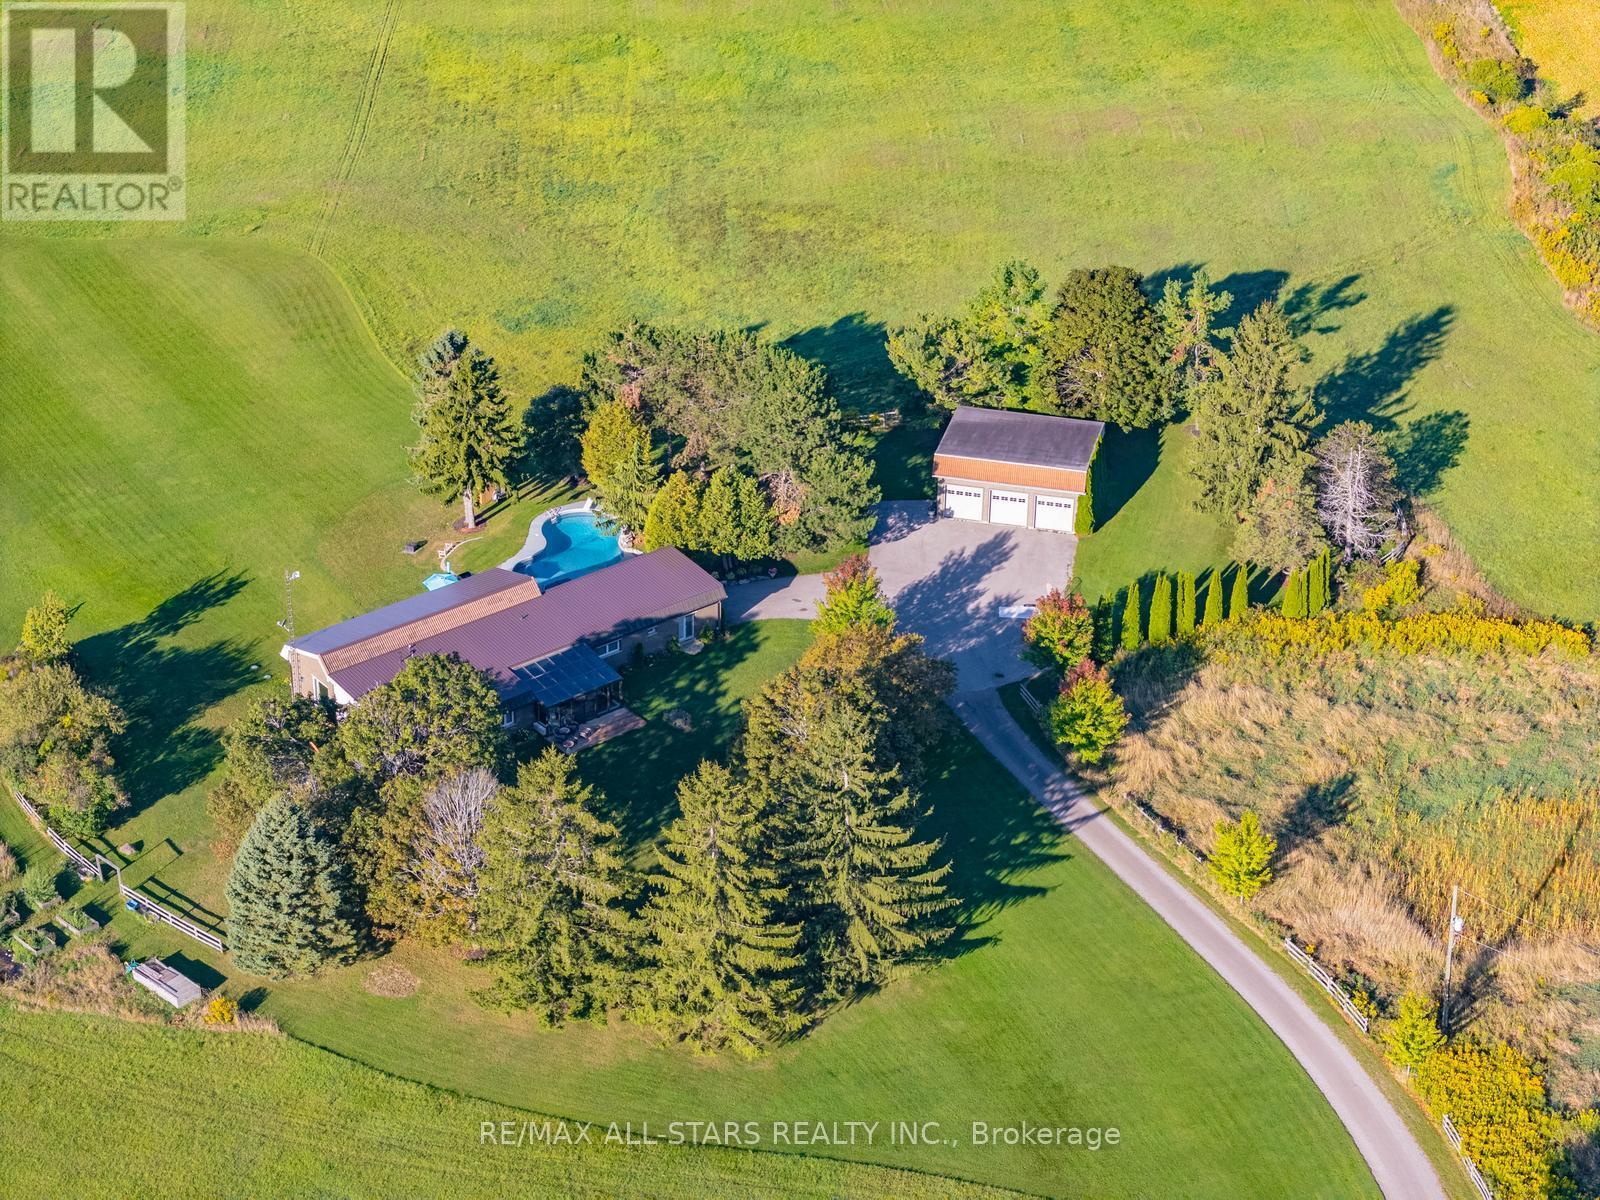
1900 Concession 4 Road
Uxbridge, Ontario
Rolling Hills. Sweeping Views. 50 Private Acres.Set high on 50 private acres, this exceptional country estate offers approximately 4,800 sq. ft. of finished living space, remarkable privacy, and sweeping countryside views near the borders of Stouffville, Uxbridge, and Pickering. A long, winding driveway leads through a picturesque landscape to a home that feels deeply connected to the land, with the Toronto skyline visible in the distance on clear evenings.Inside, the light-filled principal living area features soaring 12-foot ceilings, exposed beams, an antique-inspired brick fireplace, and expansive west-facing windows. The beautifully appointed kitchen offers high-end appliances, European-inspired finishes, and an oversized island ideal for everyday living and entertaining. A glass-railed deck extends the living space outdoors, overlooking the rolling hills and pond below.The primary suite includes a walk-in closet, built-in wardrobe, five-piece ensuite, and walkout to the east lawn. Three additional bedrooms and an updated five-piece bath provide generous space for family and guests.The fully finished walkout lower level features a spacious recreation area, two home offices, a full bath, and a large additional bedroom, all enjoying the same west-facing views.Outside, approximately six acres of maple bush, a seasonal pond, and a charming barn with original paddocks and vintage nameplates reflect the property's rural character. The oversized garage accommodates three large trucks and includes hydro and a rough-in for in-floor heating.A heated in ground pool, hot tub, geothermal heating and cooling, and in-floor radiant heating complete this thoughtfully updated property. Surrounded by Uxbridge countryside, trails, and equestrian amenities, yet within easy reach of Stouffville, Markham, and Pickering, this is a rare combination of land, lifestyle, and location. (id:63203)
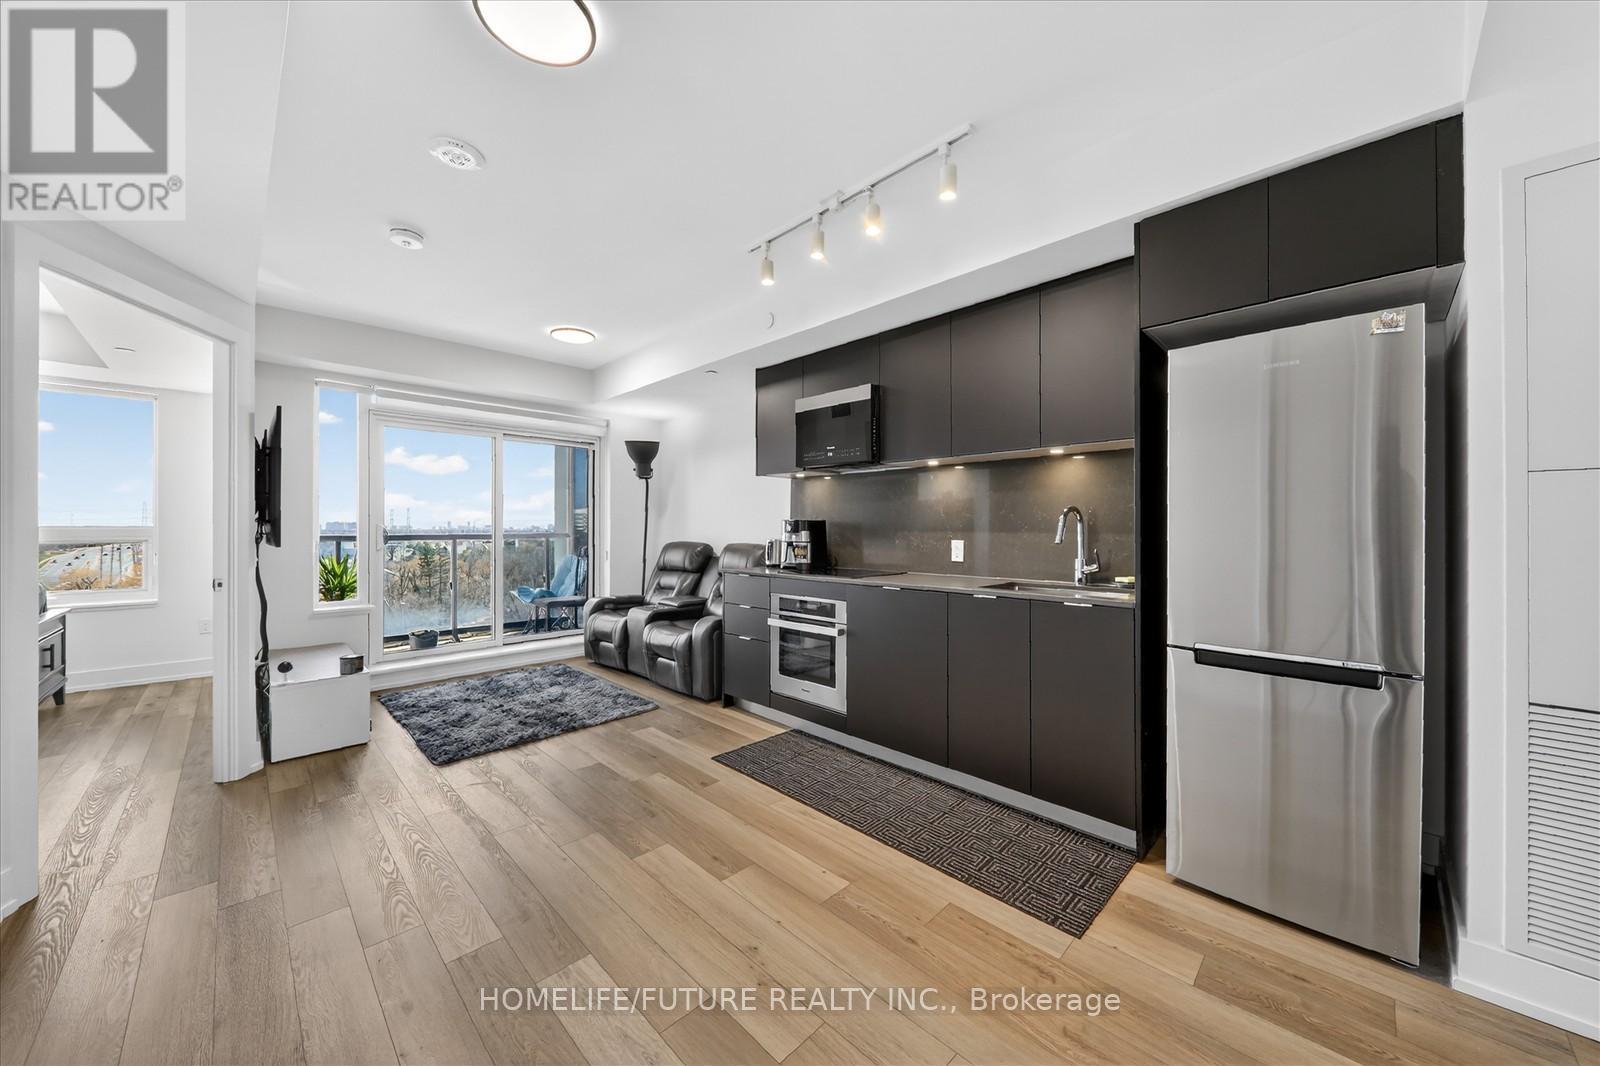
1017 - 8 Cedarland Drive
Markham, Ontario
Sun-Filled South-Facing 1+1 Suite With Stunning Unobstructed Views In Downtown Markham. Bright And Spacious 1+1 Bedroom Condo At The Luxury Vendome Condos With 2 Full Baths And Premium Finishes. Bright & Spacious Open Concept Layout. Stylish 620 Sqft Condo With Functional Den Can Be Used As 2Nd Bed Or Home Office. Modern South-Facing Suite Featuring Quartz Kitchen, S/S Appliances, Under Mount Sink, Backsplash And Balcony Offering Stunning Views. 5 Star Amenities 24Hrconcierge, Gym, Party Rm, Guest Suites & More! Steps Away From Public Transit, Shopping, Restaurants, Markham Civic Center. Close To Hwy 404/407. Don't Miss It!! (id:63203)