

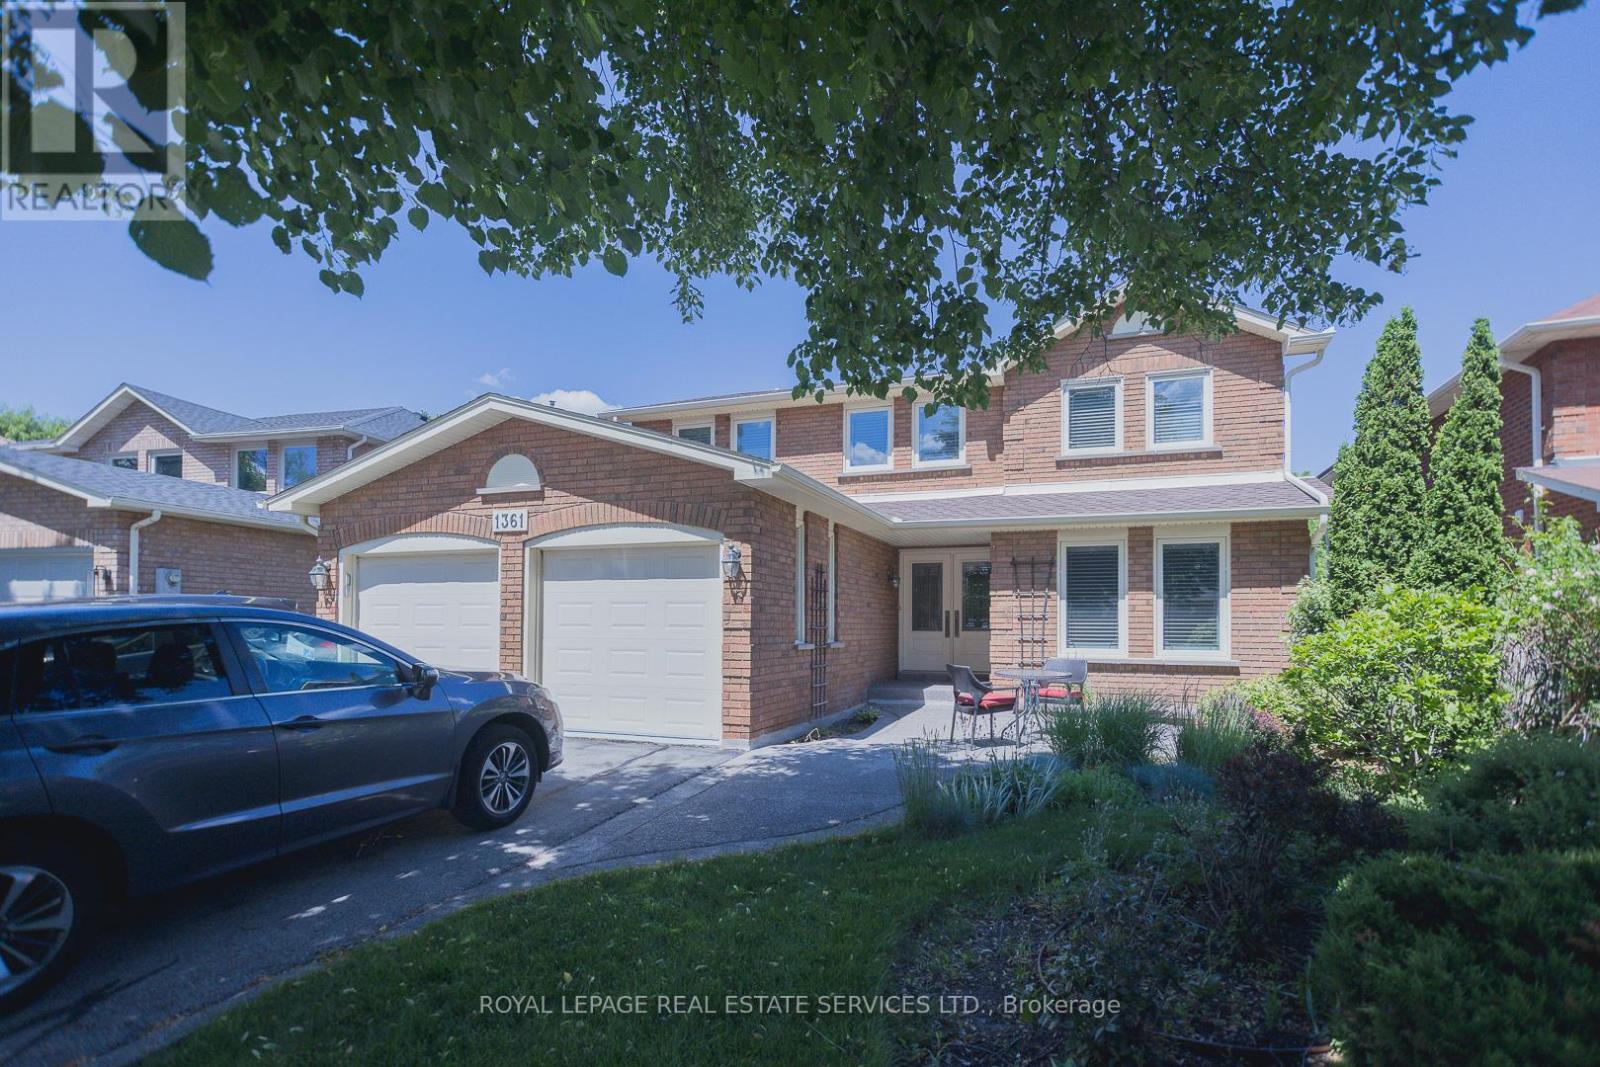
1361 Greendale Terrace
Oakville, Ontario
Welcome to this thoughtfully designed detached home situated in Oakville's highly coveted Glen Abbey community. Perfectly tailored for growing families and professionals, this bright and spacious 4-bedroom residence boasts incredible versatility. A standout feature is the flexible 5th room that was originally designed as a nursery/study featuring dual access from both the second-floor hallway and the primary suite. It serves as an exceptional 2nd home office or nursery. The main level is designed for effortless daily living and entertaining, featuring a formal den ideal for remote work, a large eat-in kitchen that seamlessly flows out to the backyard, the laundry room is complete with inside garage access plus a separate exterior side entrance. Situated on an expansive, pool-sized lot that backs onto private mature green space, this property offers ultimate privacy and a picturesque backdrop. It's a canvas with endless potential for outdoor living and plenty of space for the children to play. Location is everything, and this property delivers the Oakville lifestyle. You are just minutes from lush parks, extensive trail systems, and the prestigious Glen Abbey Golf Club. Enjoy unmatched convenience with quick access to premier shopping, transit, and major commuter routes. Best of all, this home is nested within some of the province's highest-ranking school catchments, including Glen Abbey Public School and Abbey Park Secondary School. This is the perfect opportunity that combines an adaptable family friendly floor plan, premium work-from-home spaces, and an unbeatable location in a world-class community. (id:63203)
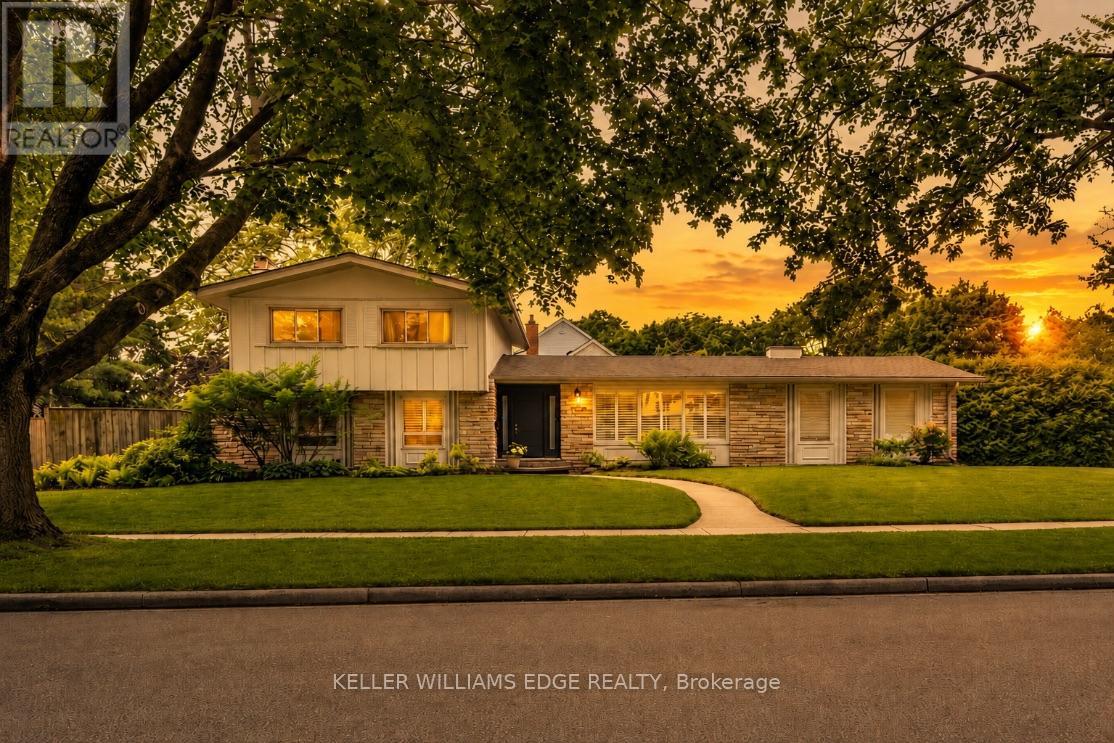
280 Penn Drive
Burlington, Ontario
Welcome to one of Burlington's most coveted locations on Penn Drive. Nestled on this picturesque, tree-lined street in Roseland, south of Spruce, this beautifully updated custom-built home combines timeless craftsmanship with thoughtful modern renovations. Classic architectural details such as plaster walls, coved ceilings, vaulted bedroom ceilings, and a stunning stone fireplace showcase the quality and character rarely found in newer homes.The extensively renovated interior features a beautifully updated kitchen and bathrooms, along with upgraded flooring throughout. The inviting sunken living room, anchored by the stone fireplace, offers the perfect space to relax and entertain.Set on an impressive nearly quarter-acre lot, the property boasts expansive lawns, mature trees, cedar hedges, an oversized double garage, and a concrete driveway. The professionally landscaped grounds create a private outdoor retreat, complete with a charming "secret garden," a sunroom overlooking the backyard, and a secluded patio surrounding the solar-heated inground pool.The finished basement adds valuable living space, offering a large recreation room, a home office area, and a convenient 3-piece bathroom - ideal for family living, guests, or working from home. Meticulously maintained and ideally located, this exceptional home is within walking distance of some of Burlington's highest-rated schools, including John T. Tuck Public School, St. Raphael Catholic Elementary School, Nelson High School, and Assumption Catholic Secondary School. Enjoy easy access to Burlington's waterfront, vibrant downtown, GO Station, and major highways, making this a truly outstanding opportunity in one of the city's most desirable neighbourhoods. (id:63203)
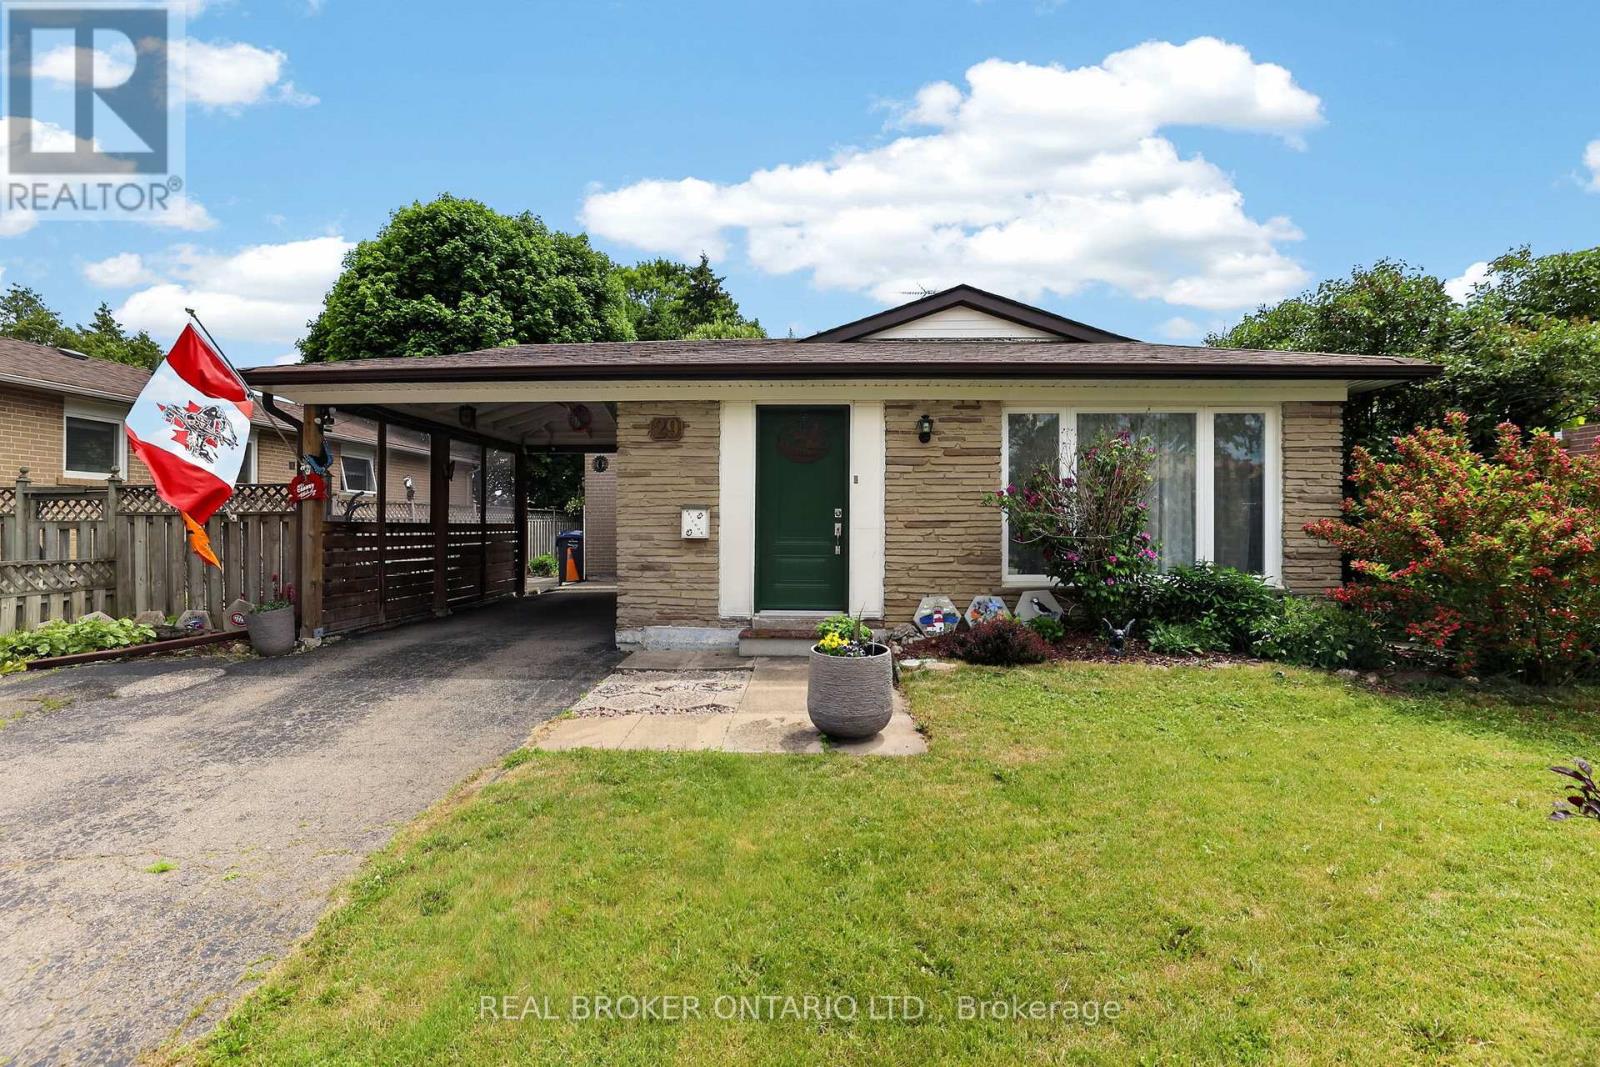
29 Northwood Drive
Brampton, Ontario
A family home is more than just bedrooms & bathrooms-it's where birthdays are celebrated, holidays are hosted & memories made. For decades this home has been exactly that. Located in Brampton's desirable Northwood Park community, this well-cared-for 4-bed sidesplit sits on a generous 50'x100' lot surrounded by mature trees & established homes. The layout offers flexibility growing families need, spacious rooms, eat-in kitchen & multiple levels of living space designed for everyday life. Kitchen update features granite countertops, gas stove & comfortable dining area where family & friends can gather. Original hardwood flooring adds warmth & character throughout much of the home, while the absence of carpet makes maintenance simple & practical. Upstairs, 4 generously sized bedrooms provide room for entire family. Primary bed includes 2-pc ensuite, while main bathroom has been updated with refreshed finishes. Lower level adds valuable living & storage space with rec room perfect for movie nights, hobbies or children's play area. Dedicated workshop offers room for projects & storage, while the massive crawl space -approx 27'x26'-provides exceptional additional storage. Many major updates have been completed including roof(2017), furnace(2019), front & side doors(2021), basement windows(2021), attic insulation(2019), eavestroughs & soffits(2013), & kitchen updates(2017). Outside, the covered carport offers sheltered parking, while mature lot provides a backyard setting that's increasingly rare in newer developments. Storage shed adds further convenience for tools, seasonal items & outdoor equipment. Families will appreciate the proximity to parks, schools, rec facilities, shopping, healthcare, transit, & commuter routes, making day-to-day life convenient & enjoyable. Whether you're purchasing your first family home or looking for more space, this home offers a rare combination of space, storage, updates & location in one of Brampton's most established neighbourhoods. (id:63203)
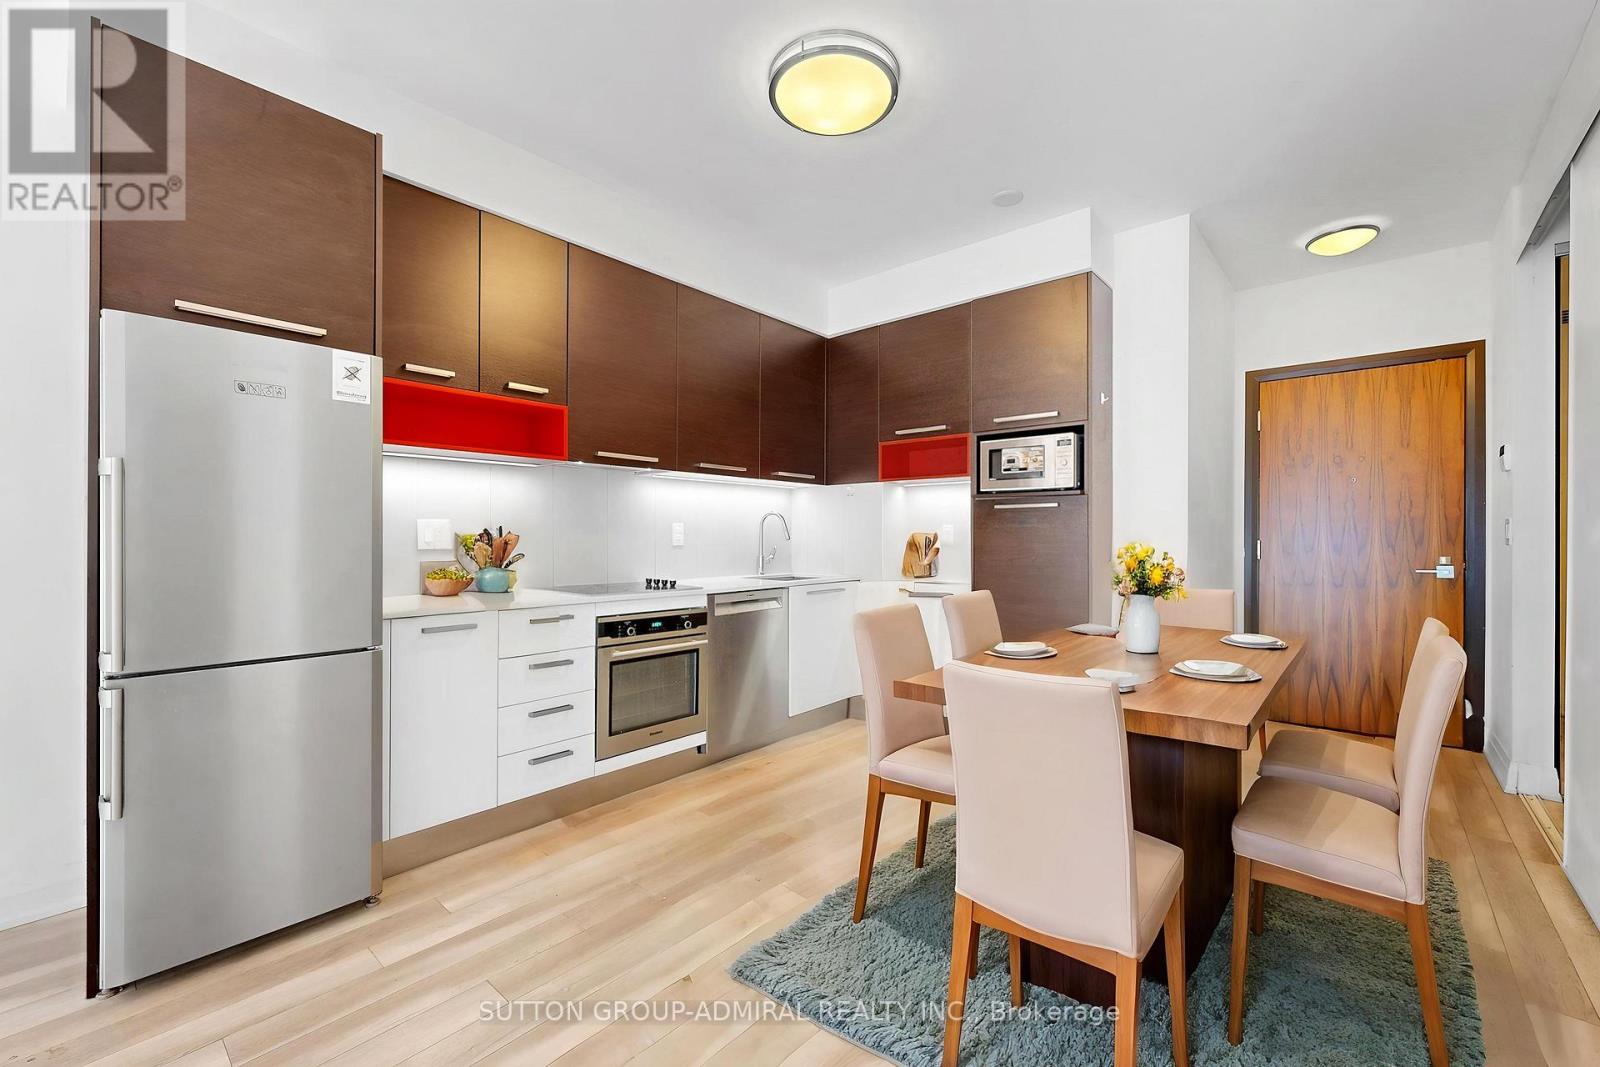
301 - 36 Park Lawn Road
Toronto, Ontario
Welcome to Key West Condos in prime Mimico/Humber Bay Shores. This sun-filled 1-bedroom plus den suite with parking and locker offers exceptional value and a highly functional layout, with a fully enclosed den featuring sliding doors and a closet which truly functions as a true 2 bedroom home! Designed with comfort and style in mind, the open-concept living space is complemented by soaring ceilings, upgraded finishes, and large windows that fill the unit with natural light. The spacious layout extends to a generously sized balcony, providing the perfect place to unwind or entertain.With nearly 600 sq. ft. of thoughtfully designed interior space, this freshly painted, move-in-ready condo maximizes every square foot, making it an excellent opportunity for first-time buyers, professionals, downsizers, or investors. The standout feature is the fully enclosed den with sliding doors and its own closet, making it ideal as a second bedroom, guest room, nursery, or private home office. Enjoy the best of both worlds with the charm and community feel of Mimico while being just minutes from downtown Toronto. Ideally situated close to the waterfront, scenic trails, parks, restaurants, cafés, shopping, schools, community centres, and public transit, this prime location also offers quick access to the Gardiner Expressway and major highways, making commuting across the GTA or to Pearson Airport effortless.Residents enjoy an impressive selection of amenities, including a party room, billiards room, media room and library, indoor lounge, outdoor terrace with BBQs, guest suites, and a children's playroom.Complete with one underground parking space and one storage locker, along with access to premium building amenities, this exceptional condo delivers the perfect combination of location, functionality, and lifestyle. Whether you're looking for your first home or your next investment, this is an opportunity you won't want to miss. **Listing Contains Virtually Staged Photos** (id:63203)
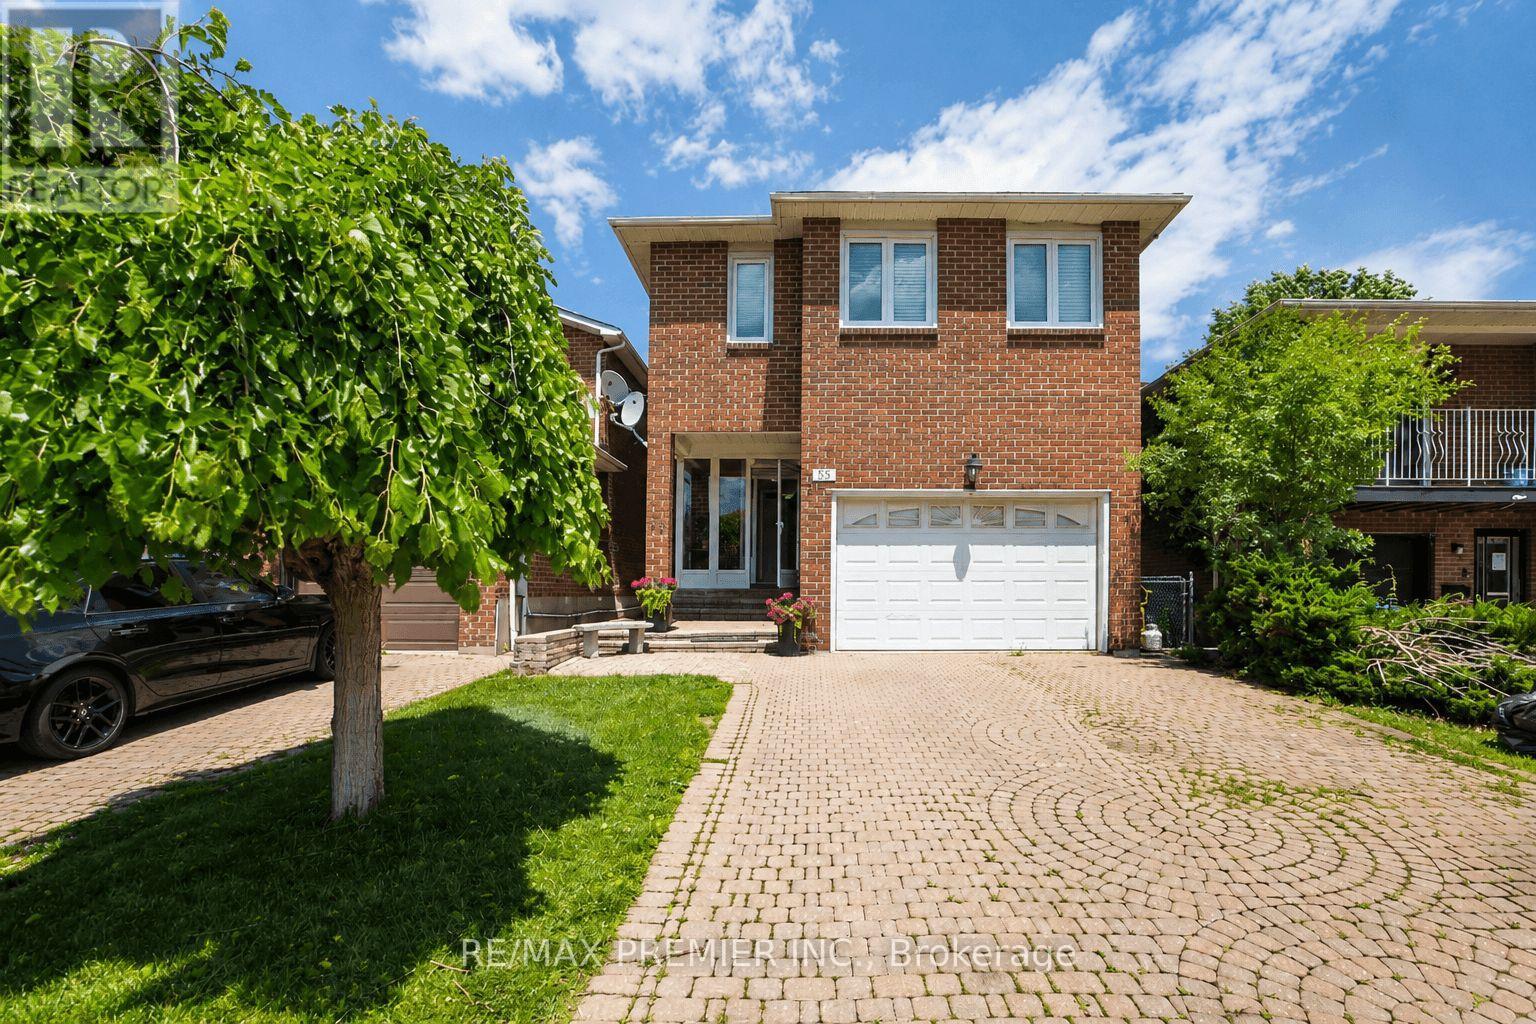
55 Deerpark Crescent
Brampton, Ontario
Welcome To 55 Deerpark Crescent, A Spacious All-Brick Family Home Nestled In A Mature And Highly Desirable Brampton Neighborhood. Designed With Flexibility In Mind, This Home Offers 3 Generous Bedrooms Plus A Large Family Room That Can Easily Be Converted Into A 4th Bedroom, Making It An Ideal Choice For Growing Or Multi-Generational Families. In Addition, A Separate Office Provides The Perfect Space For Those Working From Home, Studying, Or Creating A Dedicated Hobby Area. The Inviting Layout Features A Bright Eat-In Kitchen, Spacious Living And Dining Areas, And Large Windows That Fill The Home With Natural Light. A Beautiful Curved Wood Staircase Creates An Impressive Focal Point Upon Entry, While The Functional Floor Plan Provides Ample Room For Both Everyday Living And Entertaining. The Finished Basement With Separate Side Entrance Adds Exceptional Versatility, Featuring A Large Recreation Room, An Additional Bedroom, And A Renovated Bathroom-Perfect For Extended Family, Guests, Or Potential In-Law Accommodations. Situated On A Generous Lot In A Family-Friendly Community, This Home Is Conveniently Located Close To Schools, Parks, Shopping, Public Transit, And Major Commuter Routes. Offering Space, Flexibility, And Outstanding Value, 55 Deerpark Crescent Is The Perfect Place To Call Home. (id:63203)
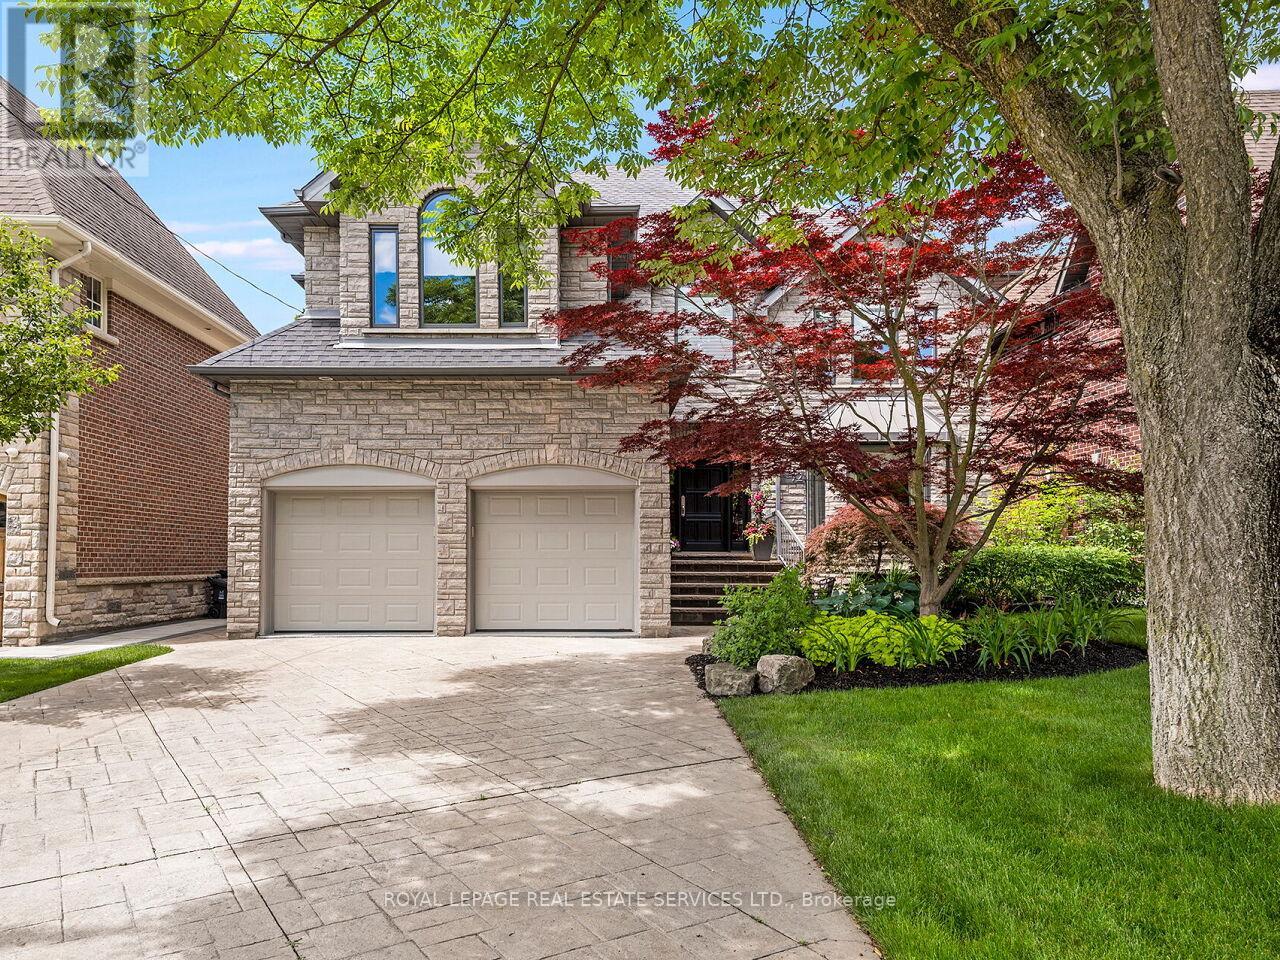
72 Prennan Avenue
Toronto, Ontario
Welcome to 72 Prennan Avenue - a custom-built 4+1-bedroom, 5-bathroom family home offering exceptional space, warmth, and architectural character in a highly sought-after location. Designed for both everyday living and entertaining, this home features soaring vaulted ceilings, 2 gas fireplaces, plus a stylish ethanol fireplace in the living room, and an open-concept layout connecting the kitchen, breakfast area, and stunning family room with 18-foot vaulted ceilings and a gas fireplace. Wrapped in a dramatic wall of floor-to-ceiling windows and sloped architectural skylight windows above, the breakfast area is flooded with natural light. It offers a stunning solarium-like setting overlooking the landscaped backyard and saltwater in-ground pool. Walk out to the deck featuring a retractable canopy for covered outdoor enjoyment & built-in BBQ. The kitchen is thoughtfully designed with a 6-burner gas stove, appliances, and an impressive pantry. A foyer with circular painted oak staircase creates a striking first impression, while two separate staircases - including direct access from the garage to the lower level - provide exceptional functionality for family living. Upstairs, the spacious primary retreat offers a 5-piece ensuite, walk-in closet, and Juliet balcony overlooking the breakfast area below. The second bedroom features its own ensuite, while the third and fourth bedrooms share an additional bathroom. The finished lower level is ideal for entertaining and extended living, featuring a temperature-controlled wine room, gym or 5th bedroom, media & entertainment area, wet bar/coffee station, and pool table. Gym equipment and pool table included. Additional highlights include landscaped grounds, pool shed/storage, double-car garage with interior access, and parking for 4 additional vehicles on a premium 50 x 129.58 ft lot. Conveniently located near sought-after schools, shopping, transit, and major highways. (id:63203)
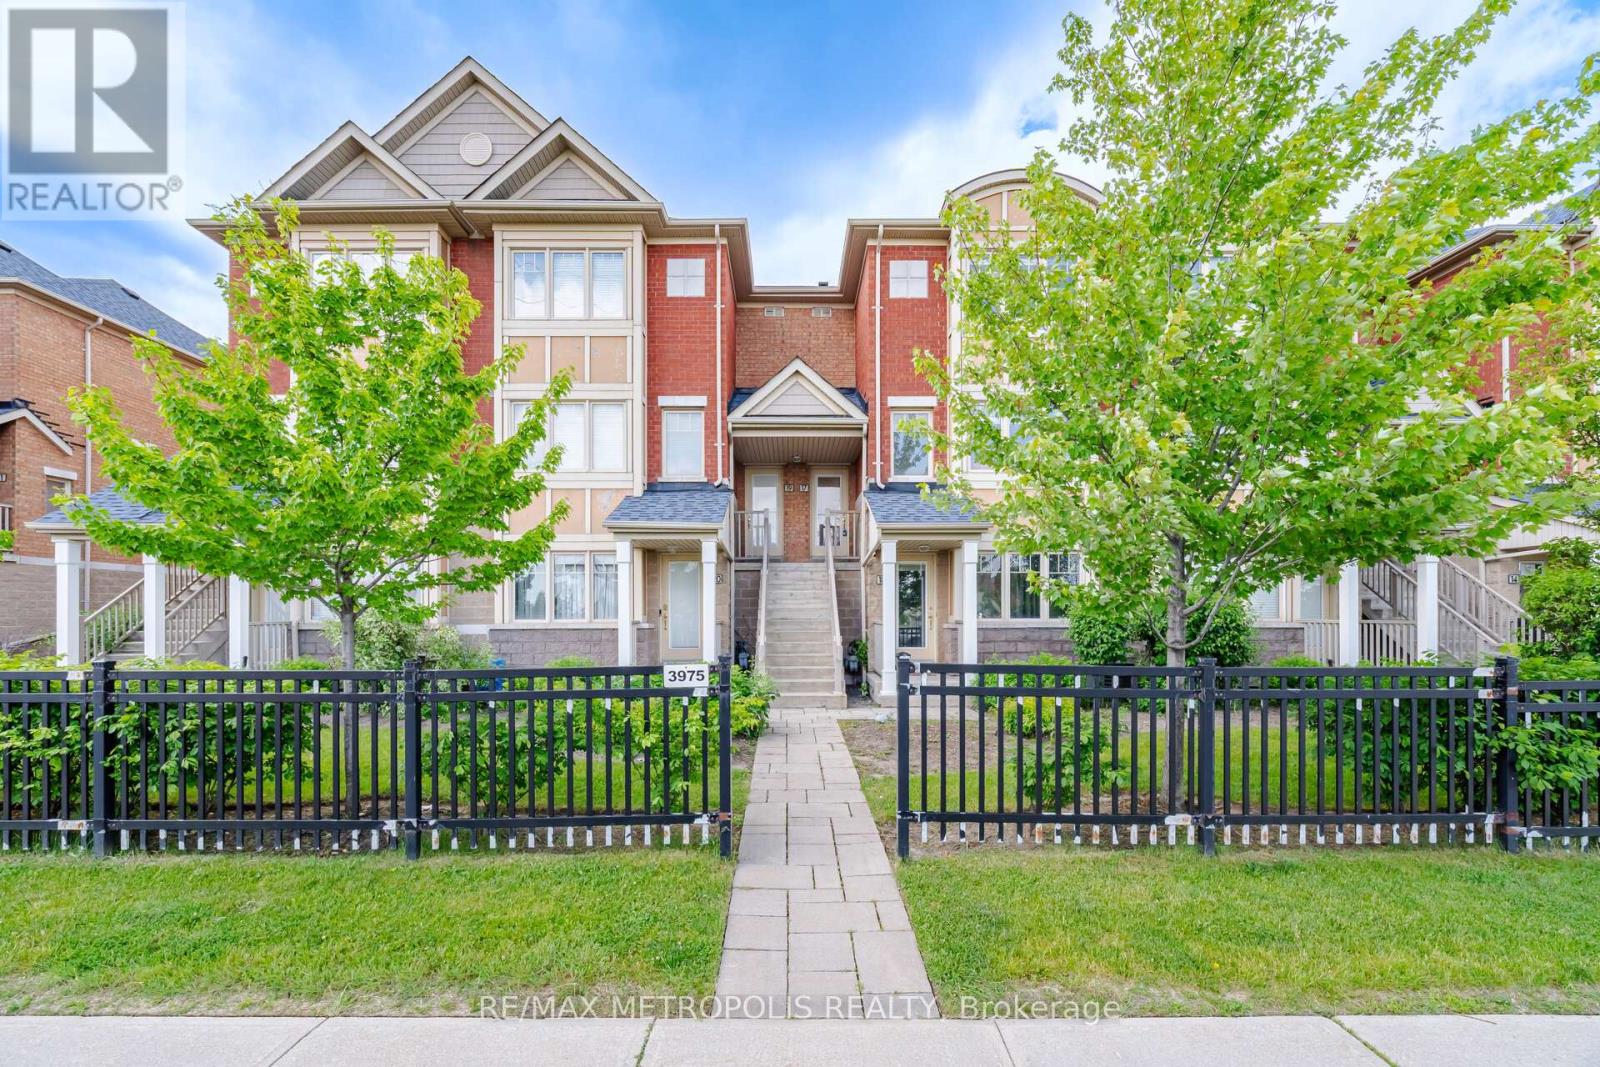
17 - 3975 Eglinton Avenue W
Mississauga, Ontario
Charming and sun-filled upper-unit condo townhouse featuring a large private terrace - perfect for BBQs, entertaining, or morning coffee. Freshly painted with a spacious open-concept layout. Modern kitchen with stainless steel appliances, backsplash, and breakfast bar. Spacious primary bedroom with walk-in closet and 4-piece ensuite. Second bedroom with walk-out to balcony and convenient second-floor laundry. Fantastic location facing Ridgeway Plaza and just minutes to Hwy 403 & 407, shopping, hospital, and top-rated schools. (id:63203)
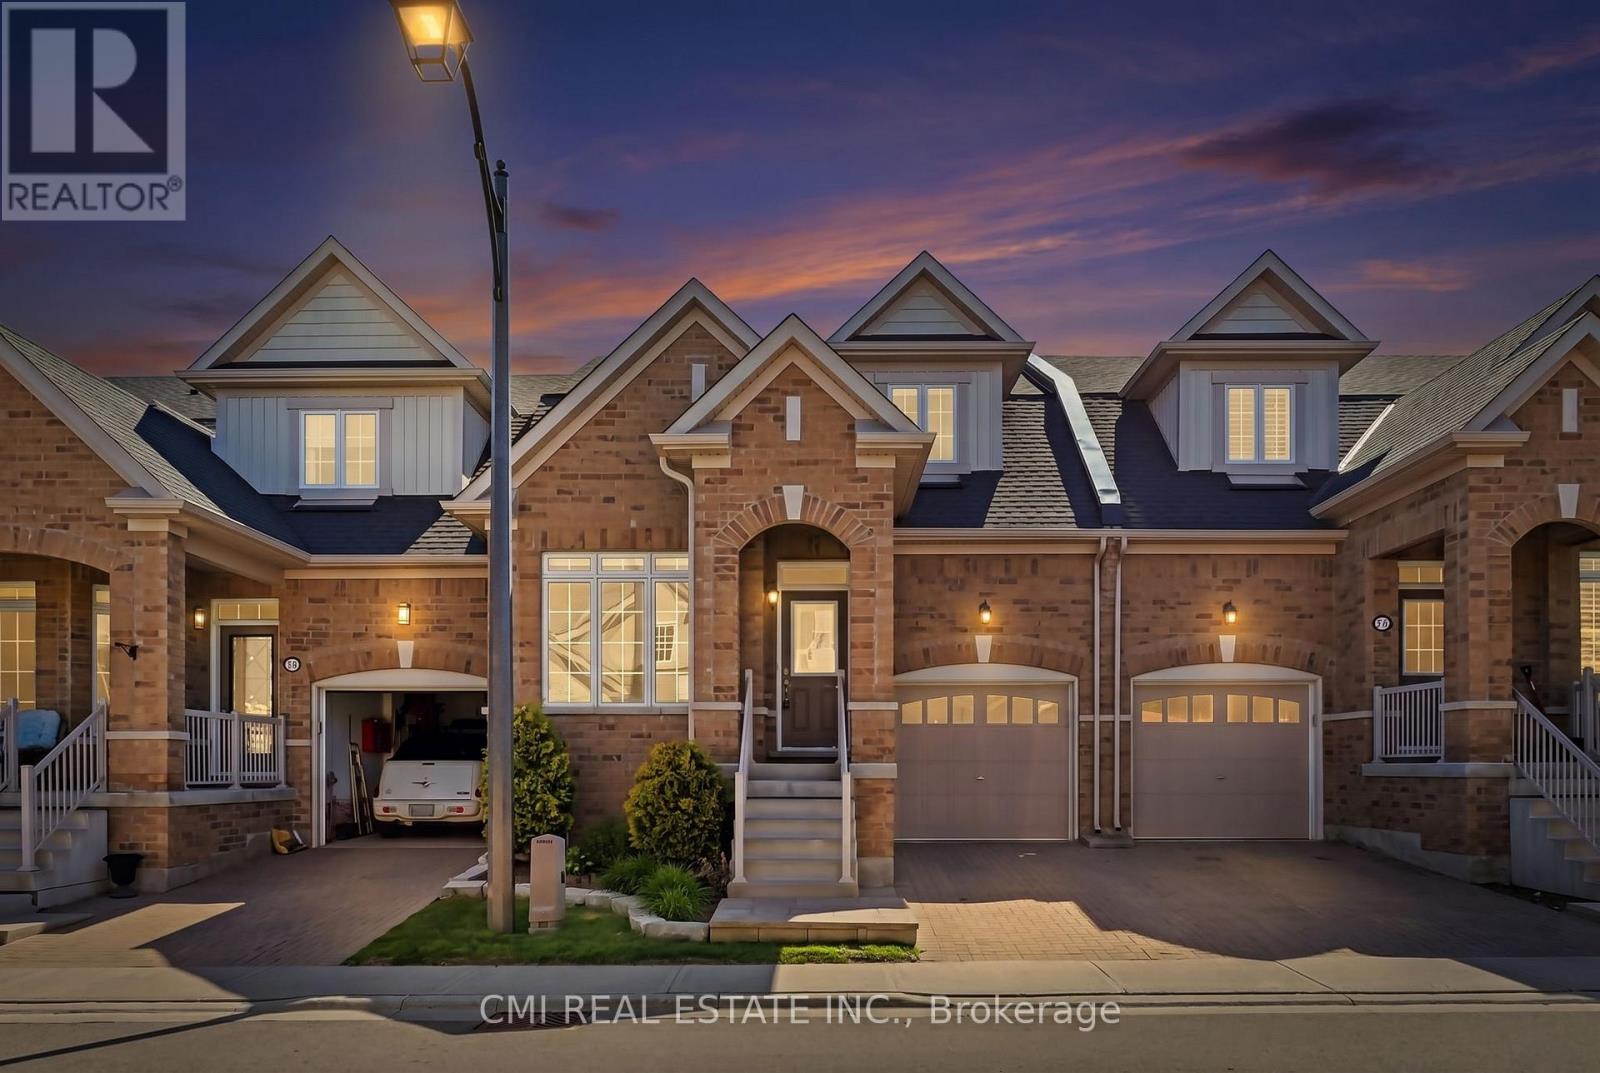
83 - 56 Seedhouse Road
Brampton, Ontario
Welcome to this rare and highly sought-after Bungaloft-style townhouse located in one of Brampton's most desirable family-friendly communities at Sandalwood Parkway and Dixie Road. Beautifully maintained and thoughtfully designed, this charming residence offers the perfect blend of comfort, style, and low-maintenance living, featuring a versatile layout ideal for families, professionals, and downsizers alike. Enjoy the convenience of being just minutes from top-rated schools, parks, walking trails, recreation centers, shopping plazas, grocery stores, restaurants, healthcare facilities, public transit, and Highway 410, providing seamless access throughout the GTA. Nestled in a vibrant neighborhood with every amenity at your doorstep, this exceptional home presents a rare opportunity to experience modern living, everyday convenience, and outstanding value in the heart of Brampton. (id:63203)
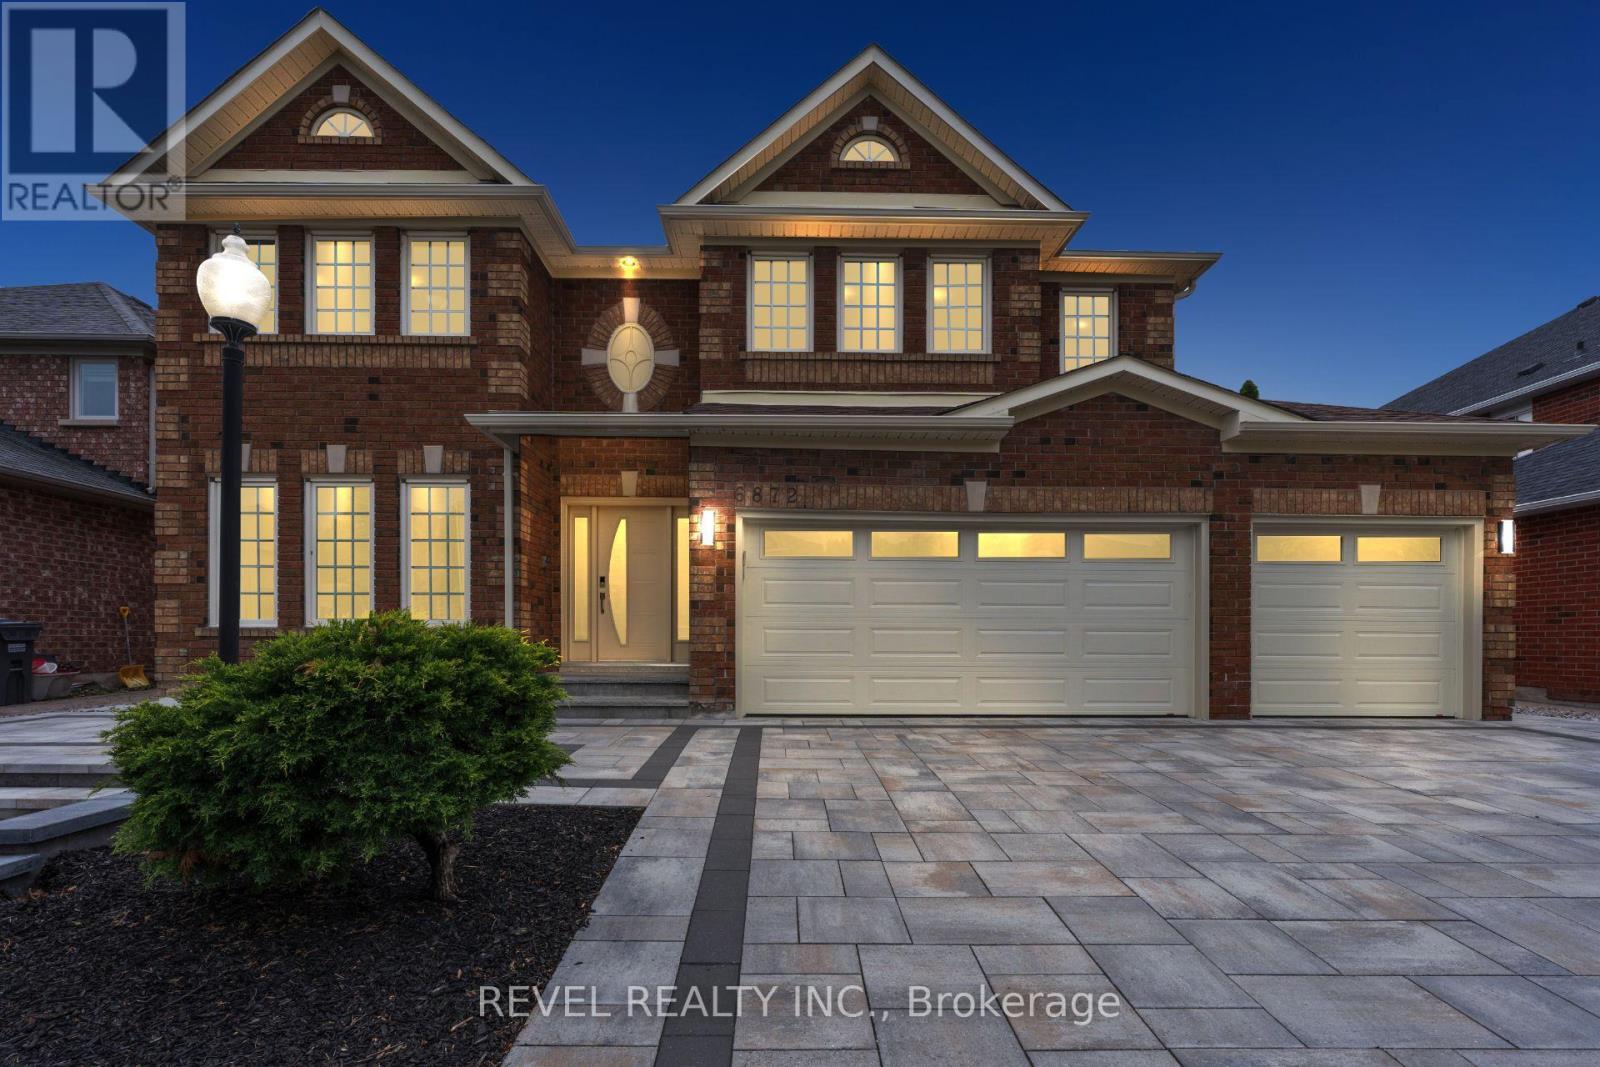
6872 Round Leaf Court
Mississauga, Ontario
Welcome To 6872 Round Leaf Court, Nestled On A Quiet Court In The Highly Sought-After Lisgar Community Of Mississauga. Offering An Impressive 3,596 Sq Ft Of Beautifully Upgraded Living Space, This Executive Home Features 5+1 Bedrooms, 3.5 Bathrooms, A Rare 3-Car Garage, And Driveway Parking For 4 Additional Vehicles. Designed For Both Family Living And Entertaining, The Main Level Showcases Elegant Principal Rooms, A Dedicated Home Office, And A Stunning Chef's Kitchen Complete With Custom Cabinetry, Premium Sub-Zero And Miele Built-In Appliances, Viking Professional Gas Cooktop, Granite Countertops, Large Centre Island, And Spacious Eat-In Area With Walkout To A Four-Season Sunroom. The Adjacent Family Room Features A Cozy Gas Fireplace And Scenic Views Of The Backyard. Upstairs, The Spacious Primary Retreat Offers Two Walk-In Closets And A Luxurious 5-Piece Ensuite, While Four Additional Bedrooms Provide Exceptional Space For Family And Guests. Step Outside To Your Private Backyard Oasis Featuring A Composite Deck, Gas BBQ Line, And An Inground Saltwater Pool With Concrete Surround. Additional Highlights Include A Winding Hardwood Staircase, Owned Navien Tankless Water Heater, Lennox Elite Furnace With Pure Air Filtration System, Central Vacuum, Epoxy Garage Flooring, Interlock Driveway And Front Porch (2025), And An Unfinished Basement Offering A Blank Canvas To Create Additional Living Space Tailored To Your Needs. Ideally Located Close To Top-Rated Schools, Parks, Trails, Shopping, Public Transit, Lisgar GO Station, And Major Highways For An Easy Commute Throughout The GTA And To Toronto Pearson International Airport, This Exceptional Property Offers The Perfect Blend Of Luxury, Space, And Location. (id:63203)
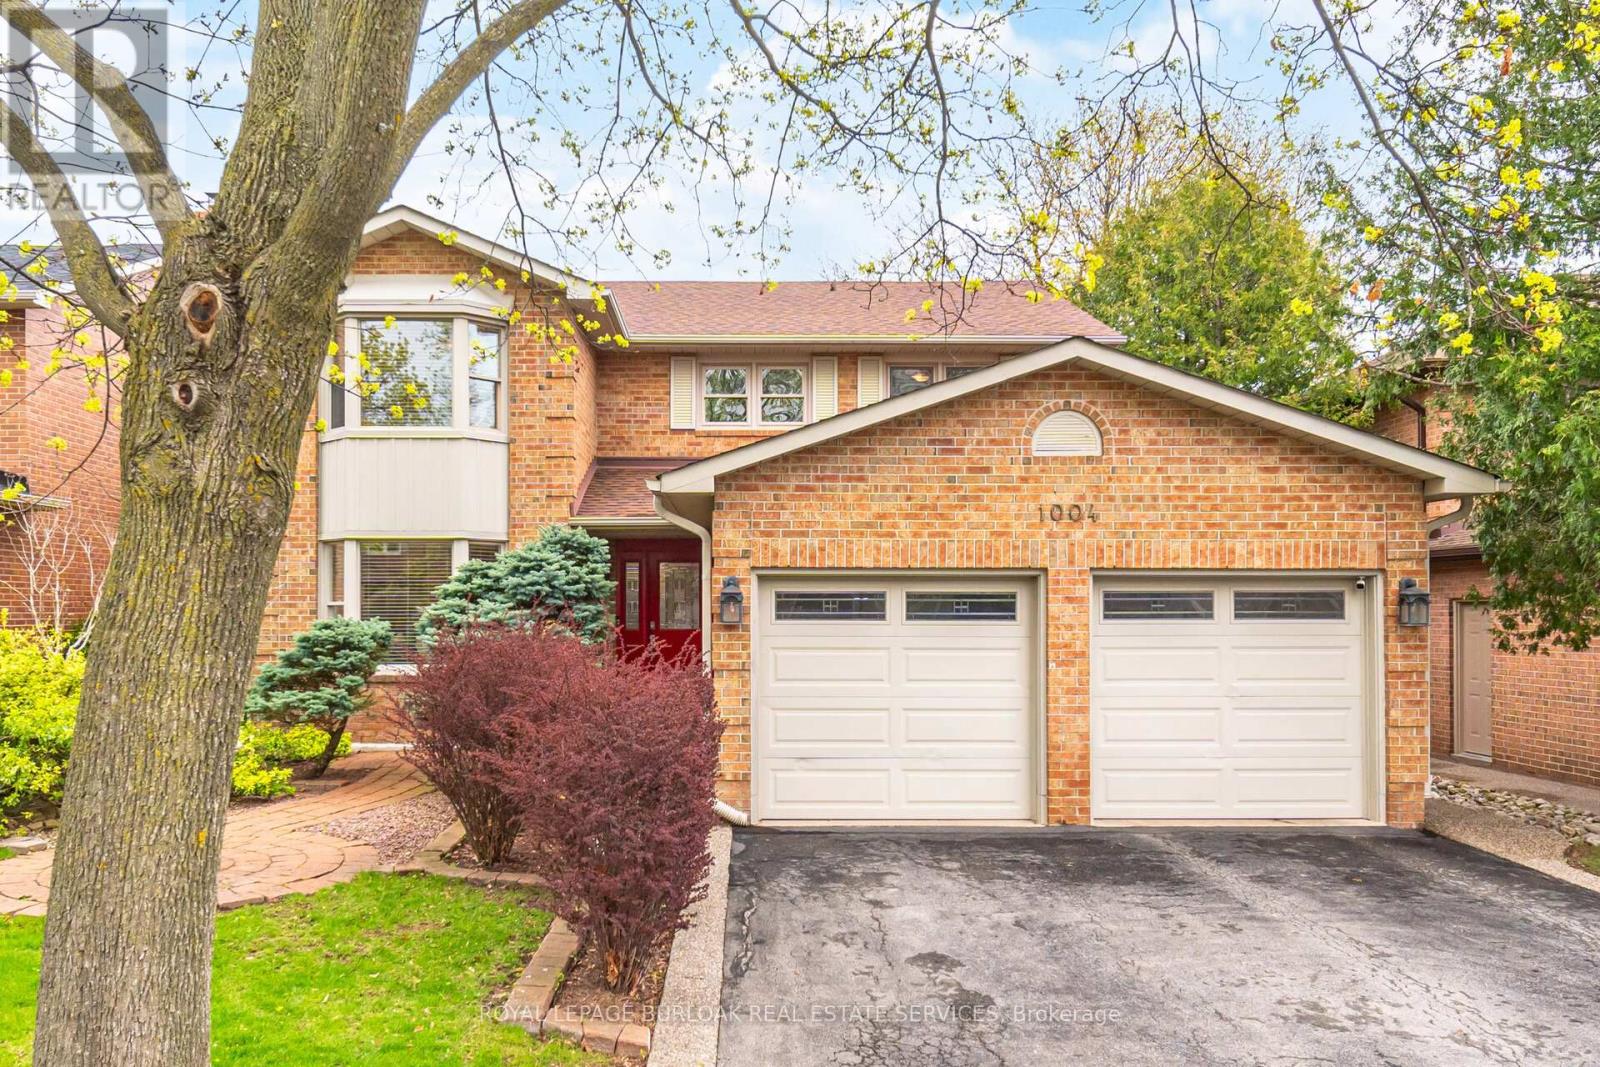
1004 Roxborough Drive
Oakville, Ontario
Welcome to 1004 Roxborough Drive, a beautifully updated family home in Oakville's highly sought-after Glen Abbey community. Offering approximately 3,682 sq ft of finished living space, this 4-bedroom, 3.5-bathroom residence blends modern comfort with timeless appeal in a location known for its top-rated schools, scenic trails, and family-friendly atmosphere. The main level features a bright and inviting living room with a charming bay window, a separate dining room ideal for hosting, and a spacious family room complete with an electric fireplace insert, perfect for relaxing evenings. The gourmet kitchen is thoughtfully designed with contemporary finishes and a welcoming breakfast area overlooking the backyard, making it the heart of the home. Upstairs, the generous primary suite offers a walk-in closet and a private 4-pieceensuite, creating a comfortable retreat. Recent updates include fresh interior painting and new carpeting throughout the upper level (2026), along with beautifully renovated bathrooms featuring a jacuzzi tub and modern shower installations (2025). The fully finished basement expands your living space with a versatile recreation room, dedicated exercise area, home office, and a stylish 3-piece bathroom with heated floors. Additional storage and a cold room add practical convenience. Significant upgrades enhance both efficiency and peace of mind, including attic insulation upgraded to 20 inches (2025) and a rebuilt chimney (2025). Step outside to enjoy a beautifully landscaped backyard featuring a 10' x 12' aluminium louvered pergola (2025), perfect for outdoor entertaining, along with a 10' x 10' garden shed on a concrete slab (2022) and attractive pebbled concrete walkways (2020). Ideally located close to shopping, restaurants, parks, and easy access to major highways, this home offers the perfect balance of lifestyle and convenience. A wonderful opportunity to settle into a vibrant, established neighbourhood. (id:63203)
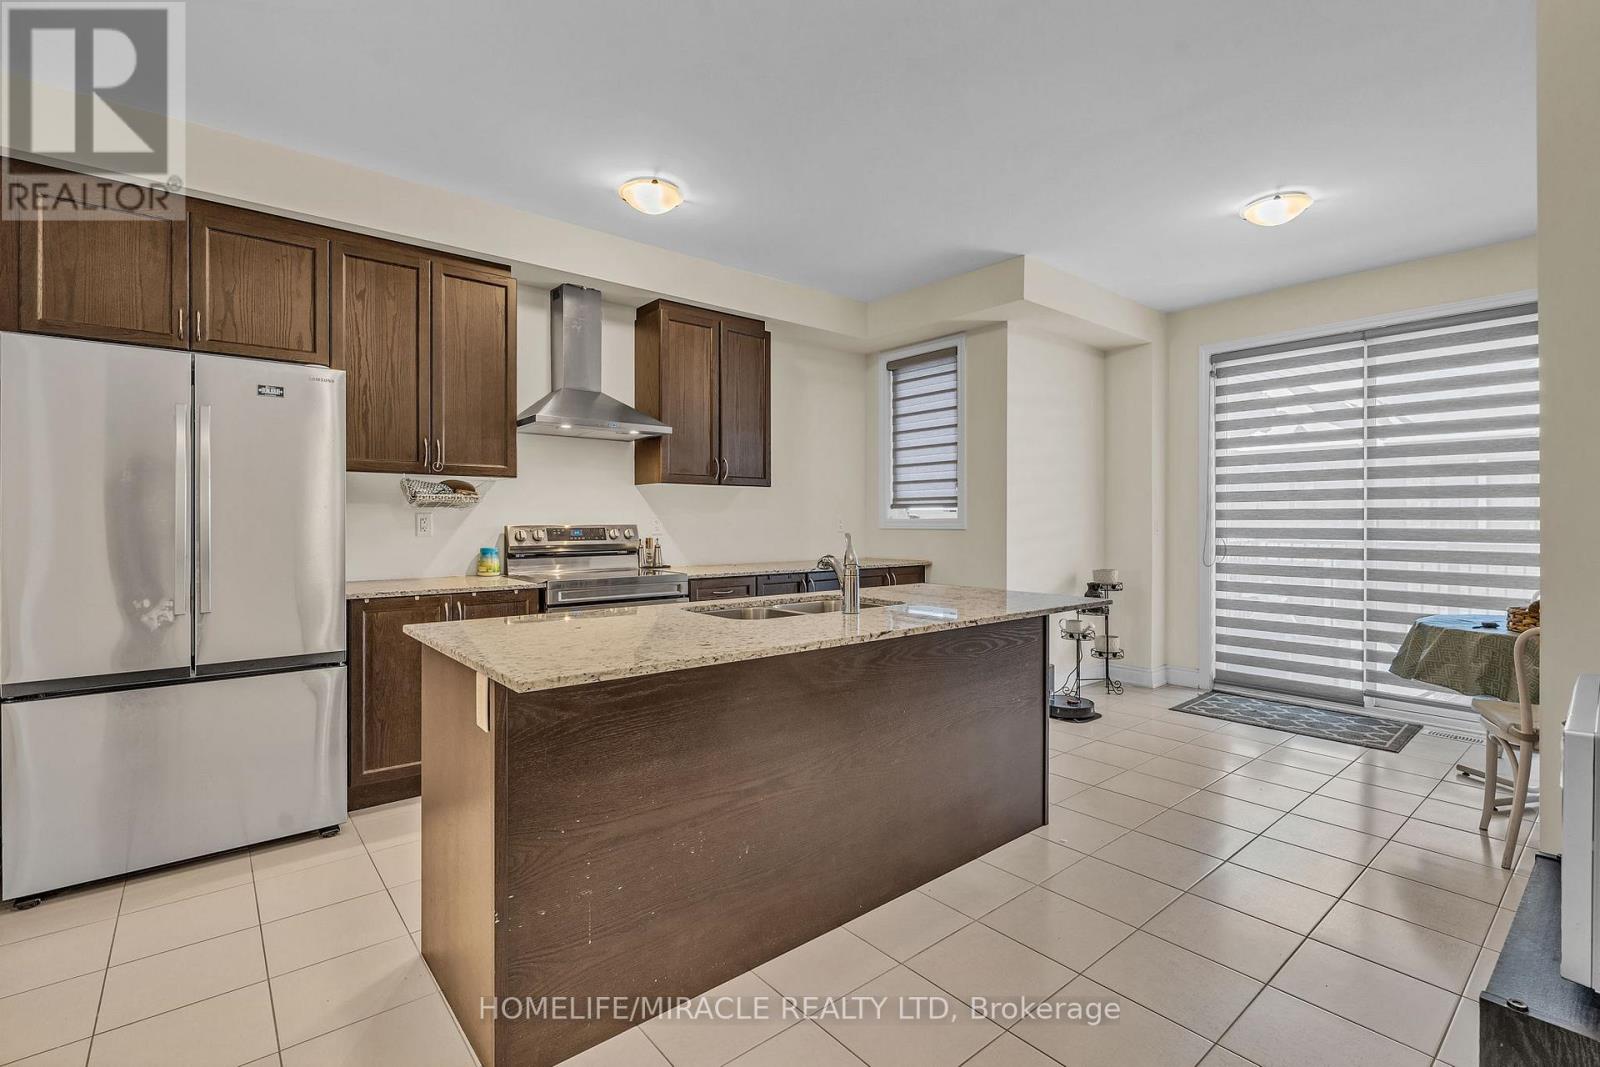
3373 Sixth Line
Oakville, Ontario
Falconcrest Royal Oaks presents 2 yrs old 1,914 Sq.ft stunning 3 bedroom + den, 2.5 bathroom freehold townhome covered with Tarion's warranty, nestled in the heart of a sought after and family-friendly neighborhood. This home has an east west exposure with bright sunlight throughout the day. As you step inside, you are greeted by an open-concept floor plan that flows effortlessly from room to room. The den/ bedroom can be perfect for a home office, gym, playroom or guest bedroom. The gourmet kitchen is a chef's delight, featuring stainless steel, built in appliances. Adjacent to the kitchen, there is a dining area, the spacious living room, with its large windows and hardwood floors, provides a bright and inviting space for family gatherings. The beautiful small balcony is sure to become a favorite spot. The master suite is a true retreat, complete with a walk-in closet and ensuite bathroom. The additional 2 bedrooms are well sized, bright, offering closet space and comfort for family members or guests. This townhome also includes an unfinished basement, and a two-car parking, one in garage and one covered space on the driveway. Located close to top-rated schools, shopping centers, Walmart, Superstores, bus/GO terminals and parks, this house offers the ideal combination of luxury and practicality. Don't miss the chance to own this exquisite property. Close to all amenities; shopping, schools, and parks. Close to 3 major highways and approx 15min drive to GO Train Station. (id:63203)
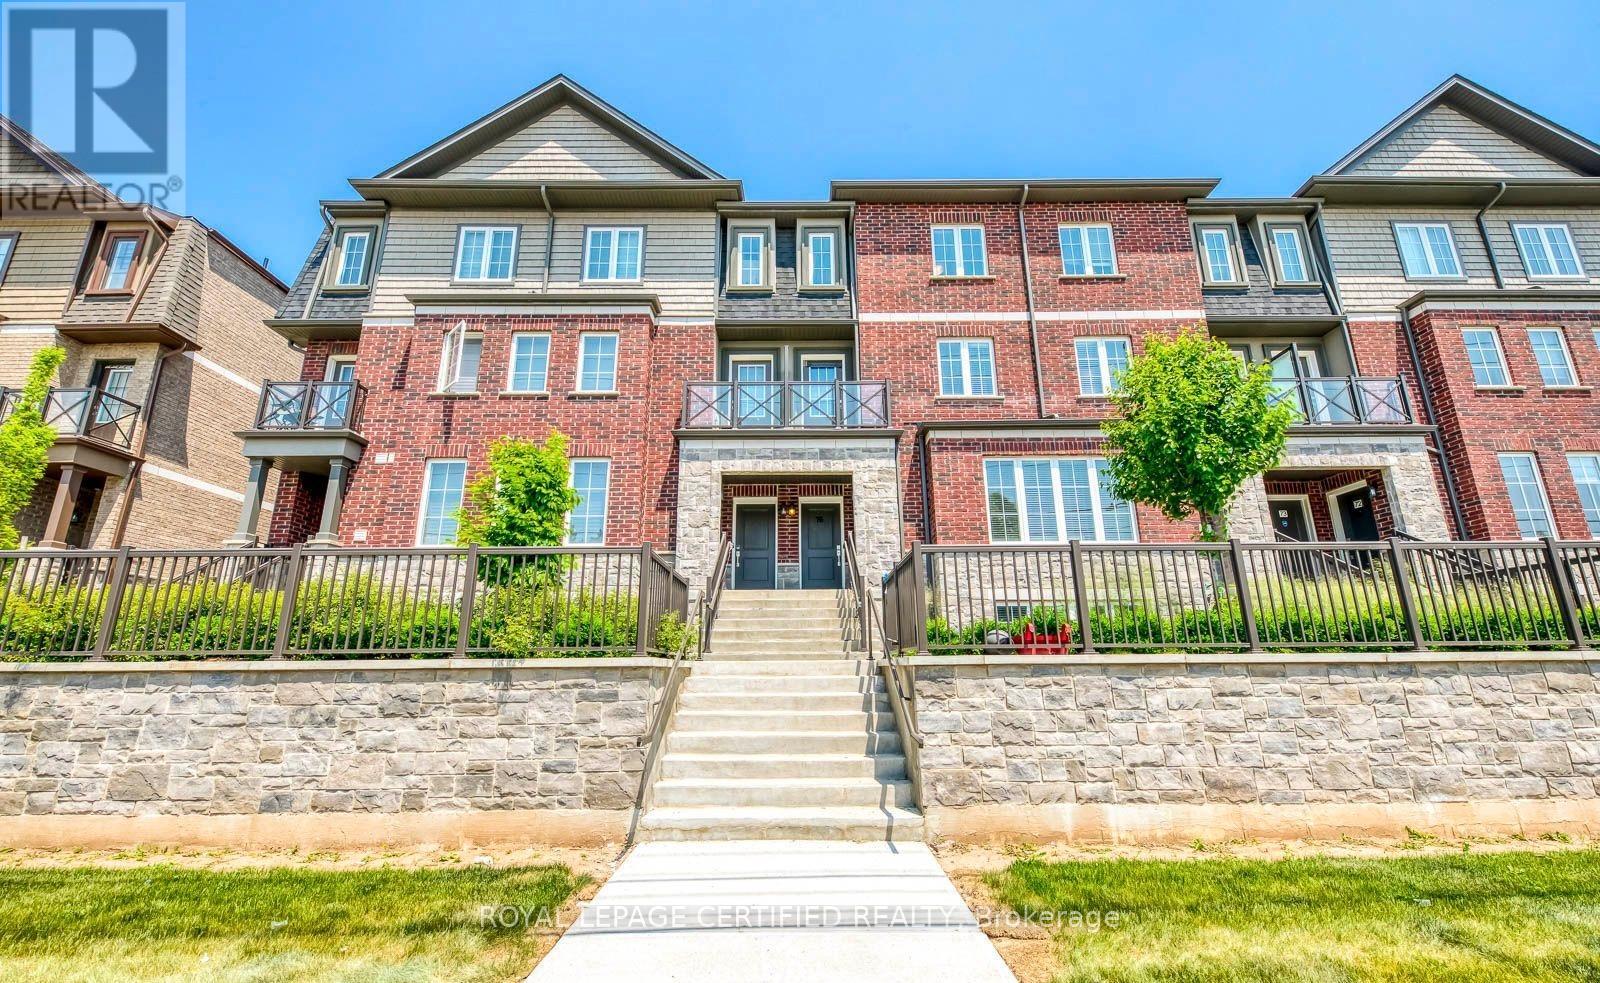
76 - 445 Ontario Street S
Milton, Ontario
Welcome To This Stunning Modern Townhome Located In The Highly Desirable Abbeys On The Sixteenth Community By Bucci Homes In The Heart Of Milton. Surrounded By Nature Yet Close To Every Convenience, This Beautiful Home Is Nestled Near 16 Mile Creek, Sam Sherratt Trail, And The Niagara Escarpment, Offering The Perfect Blend Of Urban Living And Scenic Beauty.Featuring A Gorgeous Brick And Stone Exterior, This Bright And Spacious, Approximately 1600 sq ft, Home Offers 3 Bedrooms, 3 Washrooms, 2-Car Parking Including An Attached Garage, And Additional Space In The Basement, Perfect For A Home Office, Storage, Hobby Space, Or Additional Everyday Use. The Functional Open Concept Main Floor Features 9 Ft Ceilings, Large Windows Filling The Home With Natural Light, Modern Vinyl Flooring, And A Stylish Kitchen Complete With Breakfast Bar, Stainless Steel Appliances, Gas Stove, And Walk-Out To A Beautiful Terrace With Gas BBQ Line.The Second Floor Boasts A Bright Family Room With Large Windows And Walk-Out To Another Private Terrace, Perfect For Relaxing Or Entertaining. The Third Floor Features A Spacious Primary Bedroom With Walk-In Closet And 4-Piece Ensuite, Along With 2 Additional Bedrooms And A Shared Full Washroom.Located In A Well-Maintained 5-Year-Old Complex With Visitor Parking. Conveniently Close To Hwy 401 & 407, GO Station, Public Transit, Schools, Parks, Shops, Restaurants, And More. A Fantastic Opportunity To Own A Beautiful Home In One Of Milton's Most Sought-After Communities! (id:63203)