

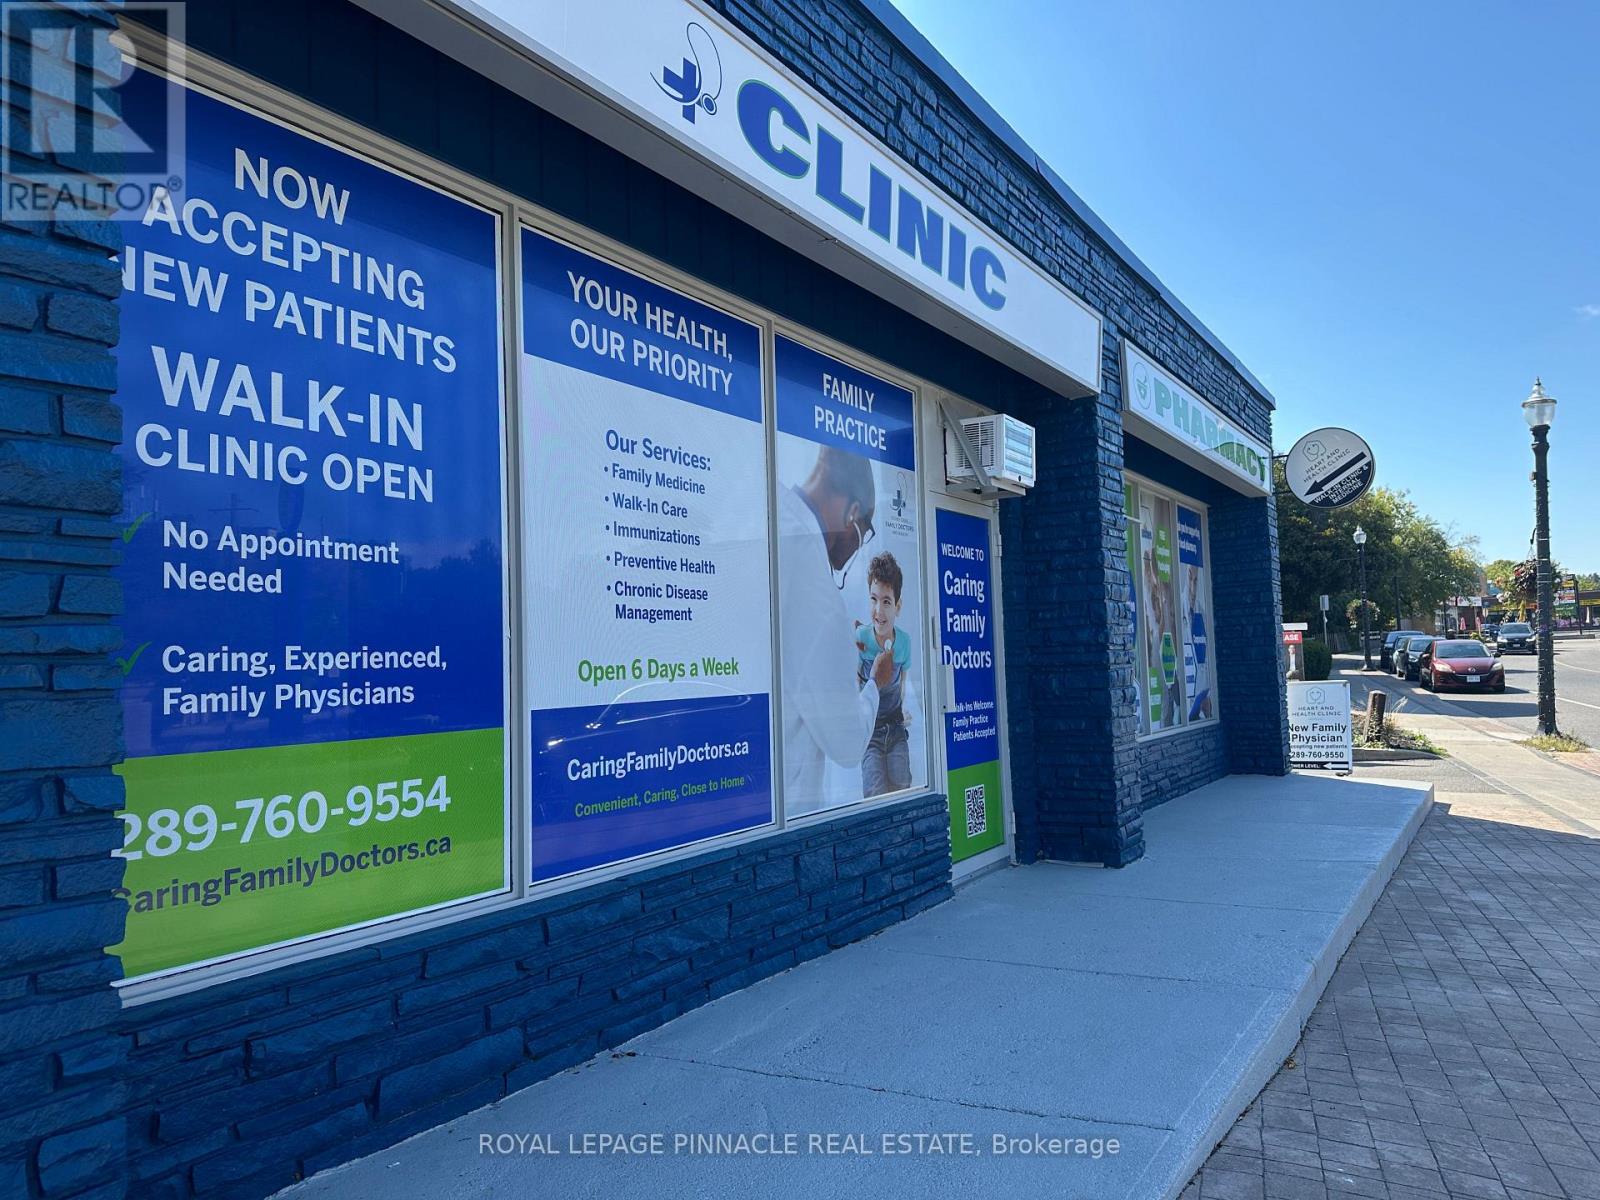
M03 - 70 King Street E
Hamilton, Ontario
*** Medical Use Only *** Excellent opportunity to rent Professional Office(s) for your business practice "STONEY CREEK MEDICAL CENTRE" dedicated to medical professionals and service providers. Ready suites for Doctors, Dentists, Rehab Clinics, Orthopedic Medical clinics, Physiotherapy and acupuncture, massage therapy clinics, CT scans & X-rays, Testing Labs, and more. Combination of 4 suites/offices on the main floor. The current building has a fully functional medical clinic, with practicing doctors and upcoming pharmacy. The suite has physician/clinic infrastructure in place and is available for further customization to suite your business needs. Plenty of surface parking. Utilities and in suite janitorial are extra. ***Extras*** Ample Parking, Business Centre, High Traffic Area, Highway Access. Located close to Hamilton Go, Hamilton General Hospital. Ample parking with convenient patient access. Transit at the doorstep. Accessibility compliant building. (id:63203)
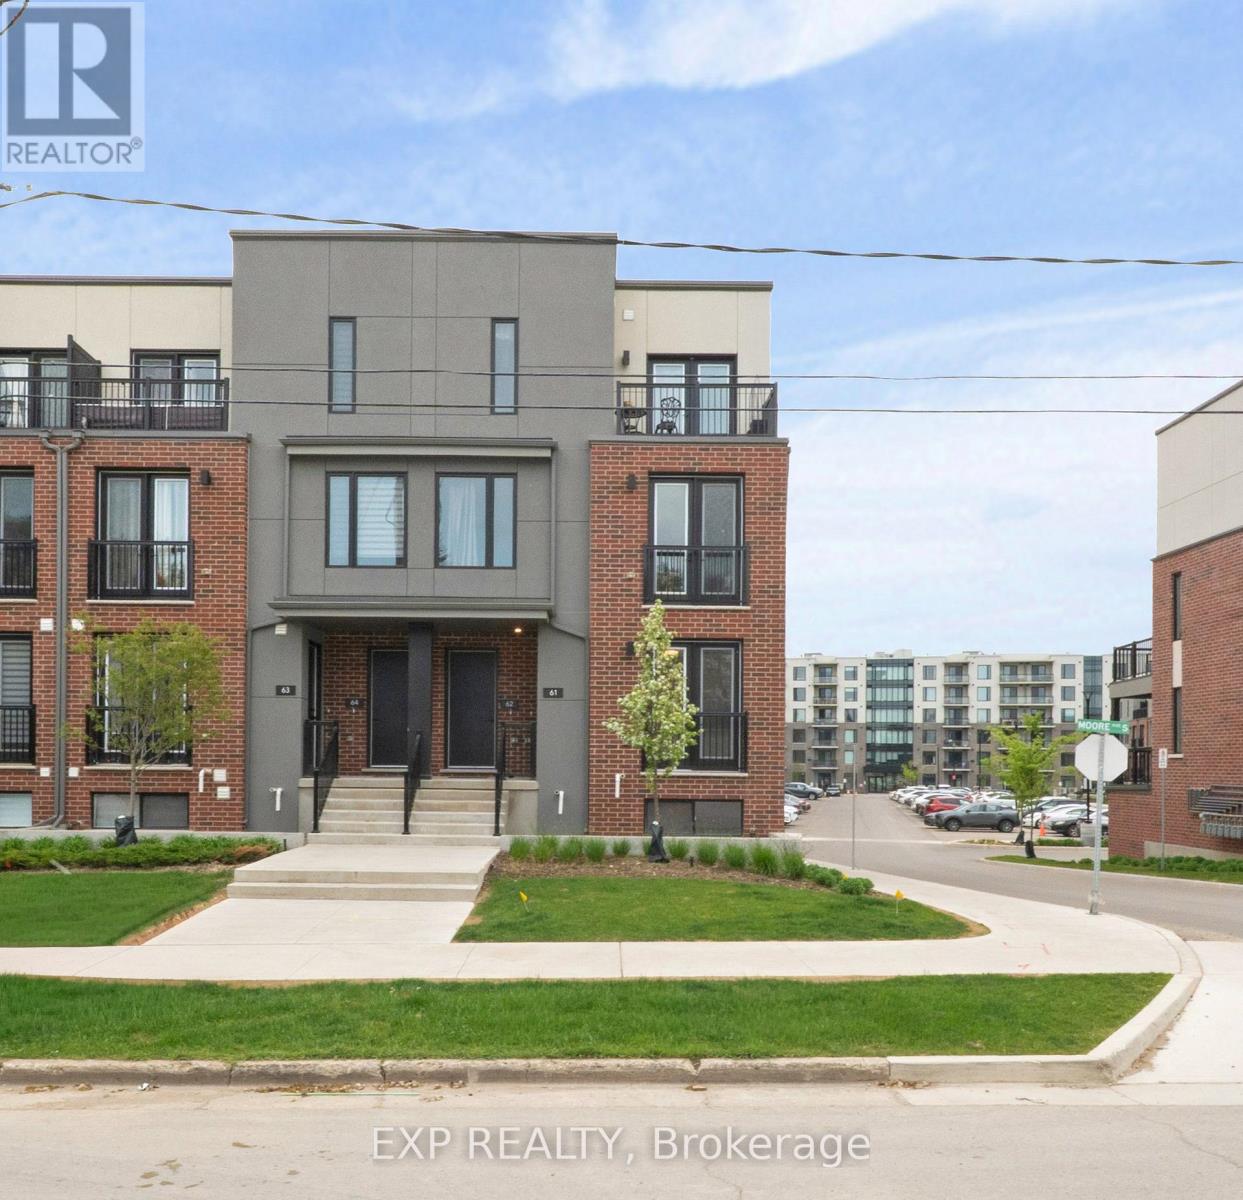
61 - 99 Roger Street
Kitchener, Ontario
Welcome to Spur Line Commons - a tacked 2-bedroom, 2-storey condo townhouse located in one of Waterloo's newest and most sought-after communities. This executive-style home offers the perfect blend of modern design, upscale finishes, and unbeatable convenience, making it an exceptional opportunity for first-time buyers, professionals, students, and investors alike. Step inside to discover a bright and sophisticated interior featuring oversized picture windows that flood the space with natural light, top-quality vinyl flooring throughout, and a thoughtfully designed open-concept layout. The chef-inspired kitchen is the heart of the home, complete with quartz countertops, stylish backsplash tile, sleek cabinetry, and upgraded finishes that combine style and functionality effortlessly. The versatile two-storey layout offers excellent privacy and flexibility, with spacious bedrooms, upgraded bathrooms with contemporary finishes, and multiple balconies perfect for enjoying your morning coffee or relaxing after a long day. Ideally situated just minutes from the University of Waterloo, Wilfrid Laurier University, LRT transit, parks, schools, banks, restaurants, Downtown Kitchener, Grand River Hospital, and the popular Spur Line Trail, this location truly puts everything at your fingertips. With strong rental demand and incredible walkability, this property offers outstanding lifestyle appeal and investment potential in the heart of Uptown Waterloo. (id:63203)
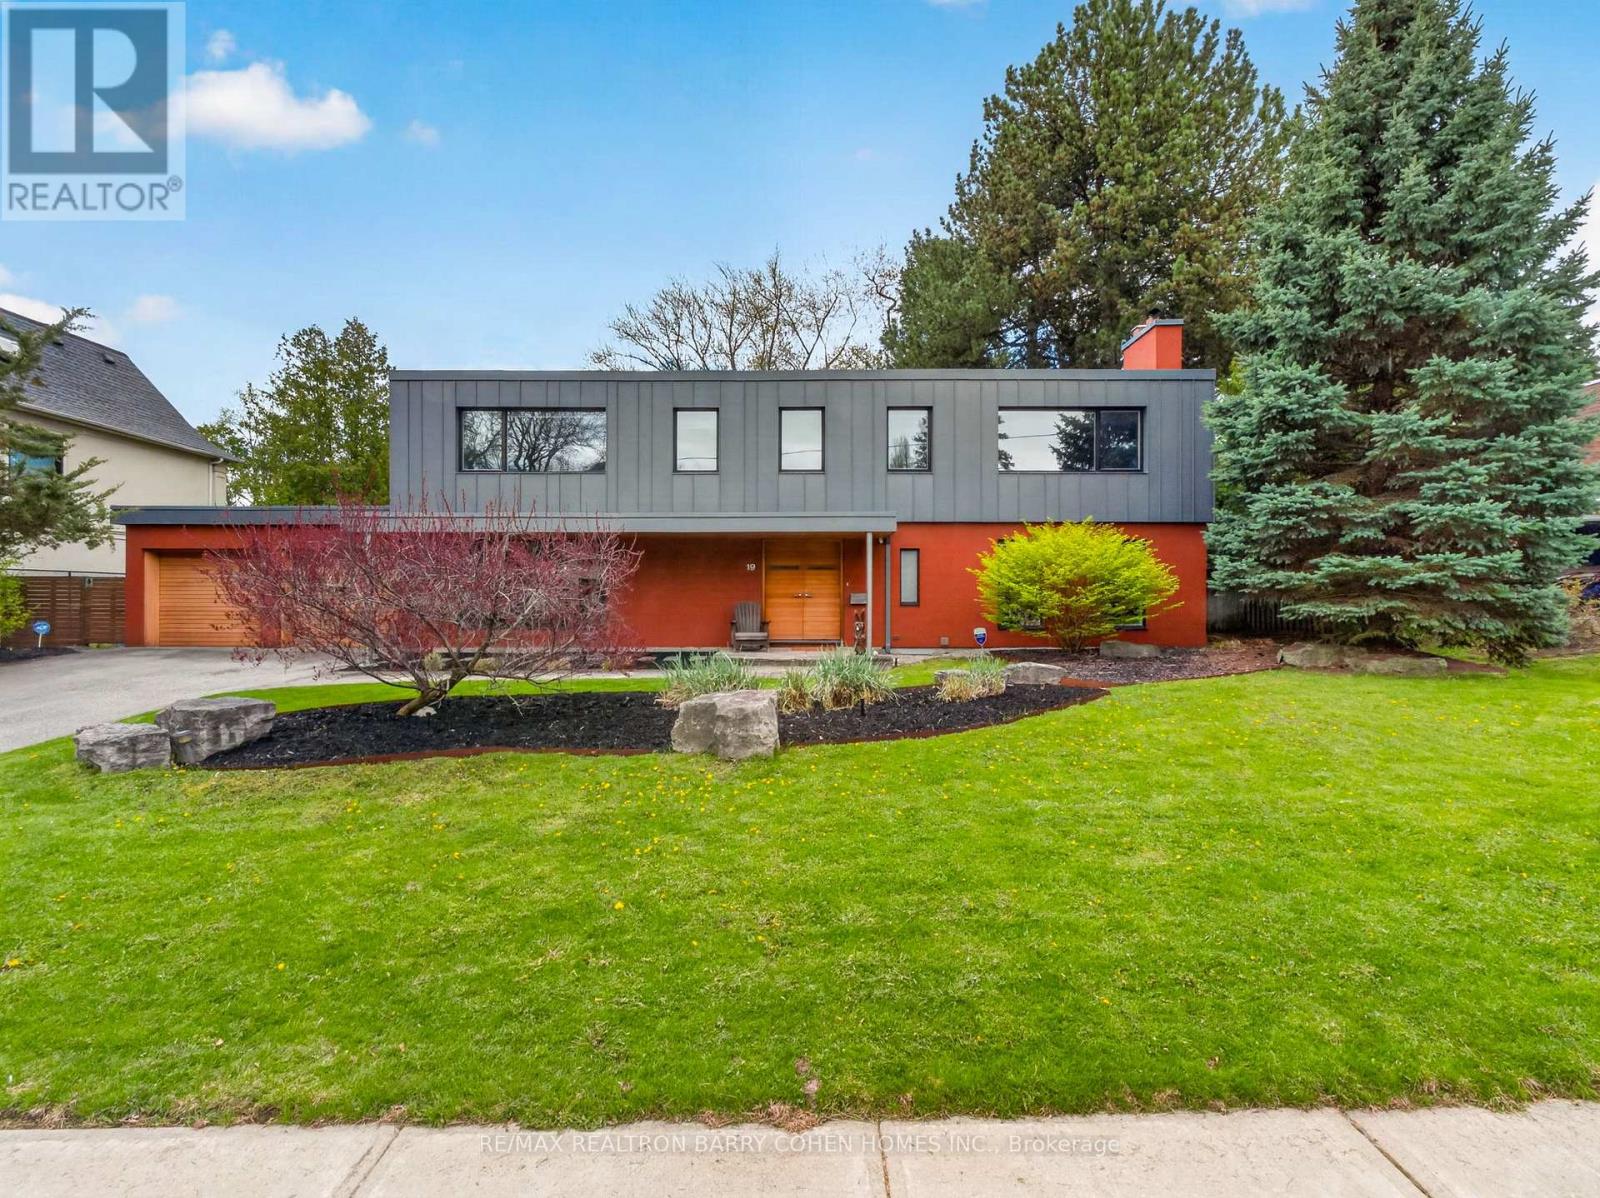
19 Saintfield Avenue
Toronto, Ontario
Contemporary Mid-Century Modern-Inspired Residence Featuring Its Own Architectural Pedigree, Enhanced By VM Zinc Exterior Panels Imported From Germany, Delivering A Sleek And Sophisticated Aesthetic. Rich In Solid Douglas Fir Wood Accents, This Home Has Been Meticulously Re-Envisioned By Famed Architect Jillian Aimis (Formerly Of Hariri Pontarini Architects. Set On An Expansive 100-Foot Frontage With A South-Facing Rear Garden Oasis, This Exceptional Property Is Located Within Prestigious The Bridle Path Exclusive Glenorchy Community. Striking Curb Appeal! The Residence Features Hardwood Floors And Custom Built-Ins Continue Throughout The Refined Interior, Featuring A Gourmet Kitchen With Breakfast Area, Generously Sized Sun-Drenched Principal Rooms, And A Dramatic Central Staircase Overlooking The Rear Garden's Gunite Pool And Two-Tiered Stone Terrace. The Primary Retreat Offers A Tranquil Bedroom Suite With Walkout To A Private Terrace, Alongside A Spa-Inspired Ensuite Featuring A Luxurious Steam Shower And Custom Zebrawood Cabinetry Throughout. The Lower Level Showcases A Sprawling Recreation Room With Exposed Brick Walls, A Full Bar, And A Natural Wine Cellar Designed For The Most Discerning Connoisseur. Ideally Located Just Minutes From Edwards Gardens, Top-Ranking Public And Private Schools, Renowned Golf Courses, Upscale Shops, And Fine Eateries. Amidst Many Newly Built Estates, This Community Remains Rich In Character And Tranquility, Defined By Expansive Frontages And Mature Trees. Whether Enjoyed As-Is Or Reimagined, This Property Also Serves As The Perfect Palette For A Future Custom-Built Residence, If So Desired. (id:63203)
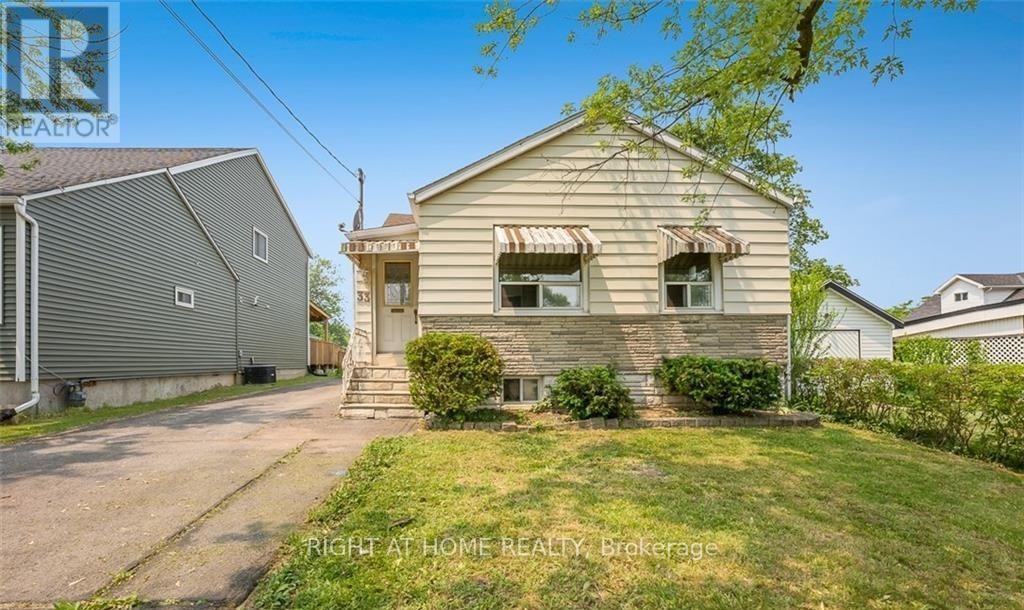
Upper - 33 Keele Street
St. Catharines, Ontario
Renovated Detached Bungalow shows like new from inside. Main floor only with 2 bedroom and 1 full with another powder room and ensuite laundry with 2 tandem parking on driveway is available for lease . Backyard is included for the exculsive use. Available immediately (id:63203)
1 - 2069 Dundas Street
Edwardsburgh/cardinal, Ontario
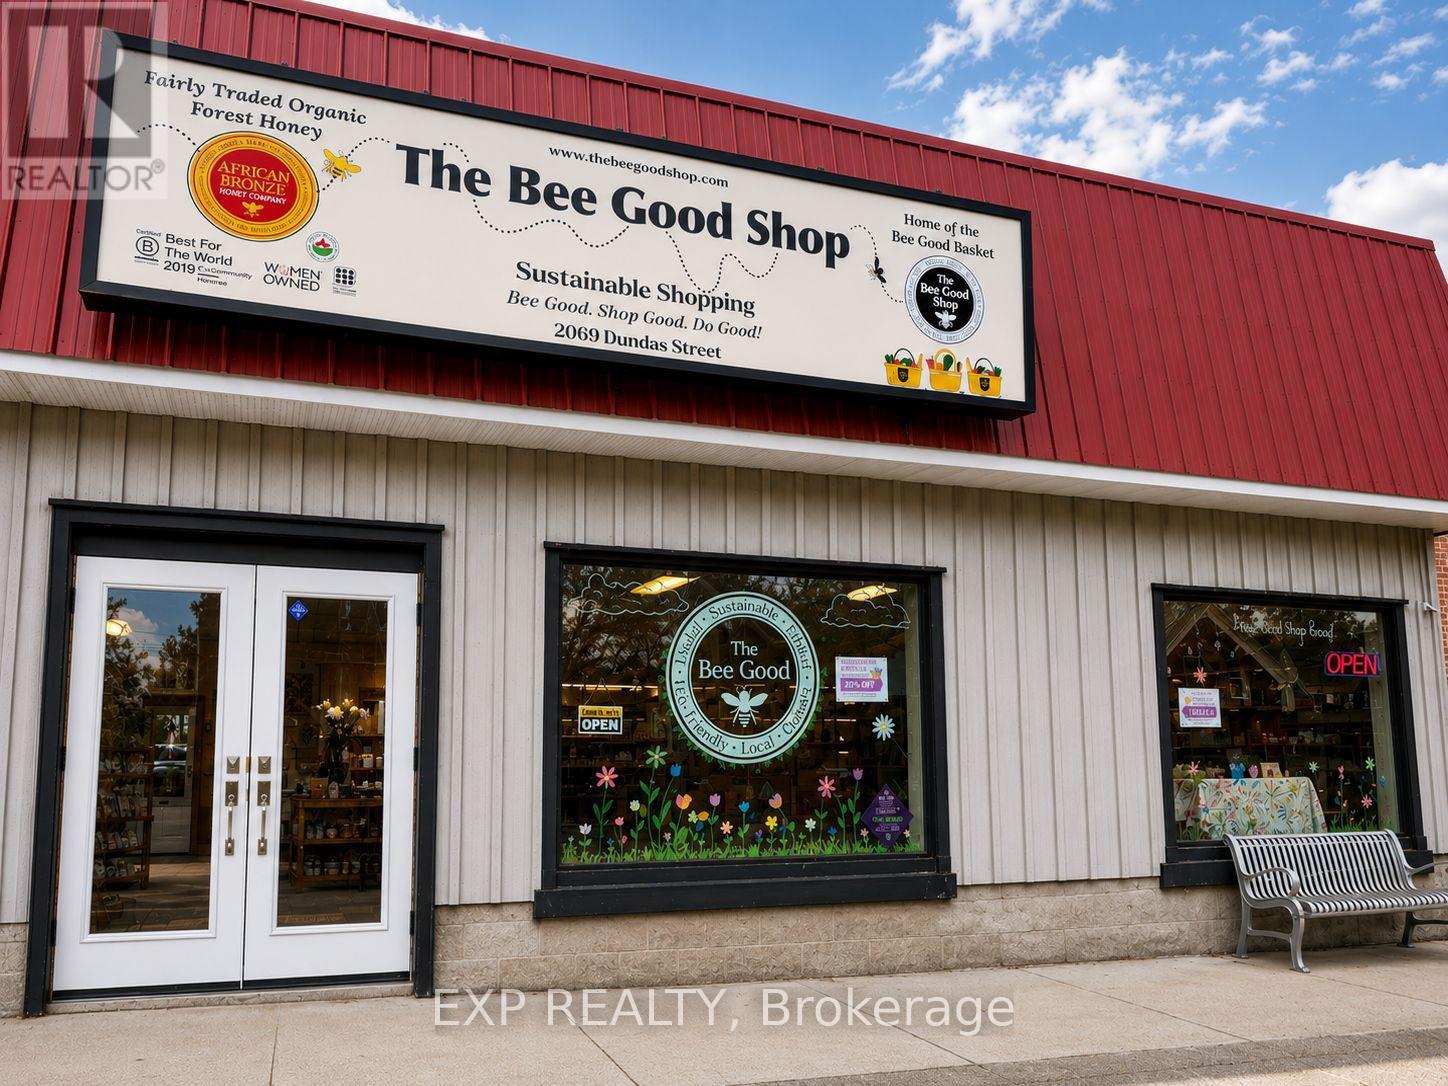
Discover an exciting opportunity in the heart of the community at 2069 Dundas Street. This bright and welcoming 566 sq. ft. commercial space features excellent street exposure, two large front display windows, and a charming storefront that naturally draws attention from both foot and vehicle traffic. Currently operating as The Bee Good Shop, this location offers flexibility for entrepreneurs and business owners alike. Continue the existing retail concept with the option to acquire established branding, online presence, fixtures, and equipment, or bring your own vision to life in a fully equipped and move-in-ready commercial space. The shop offers a warm, inviting atmosphere with quality shelving, lighting, display features, refrigeration, and more already in place, making it ideal for boutique retail, specialty foods, wellness, giftware, café-style concepts, professional services, or other creative business ventures. Located in a growing, supportive community, this is a rare opportunity to step into an established storefront or create something entirely your own in a highly visible location. (id:63203)
1&2 - 39 Mallard Trail
Hamilton, Ontario
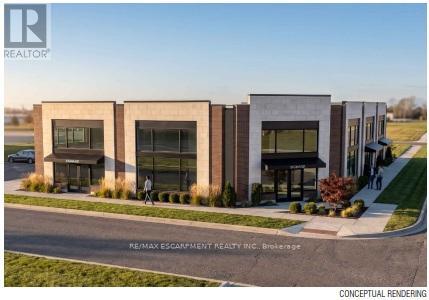
39 Mallard Trail is a new Plaza construction located in heart of the growing neighborhood of Waterdown South. Delivery will be in 12-18 months - so, if you act fast, there is time to request plan changes to customise to your requirements. Permitted uses include clinics (dental, physicians, phiso, pharmacy, etc. ), place of recreation, restaurant, convenience or fast food, financial institutions and more. 13 parking spots available but lots of designated on-street parking in this forward-thinking pedestrian-designed community. Place your business in the middle of Waterdowns best demographics ! TMI estimated at $10.00 psf. Tenant pays separately metered utilities. (id:63203)
30 - 35 Midhurst Heights
Hamilton, Ontario
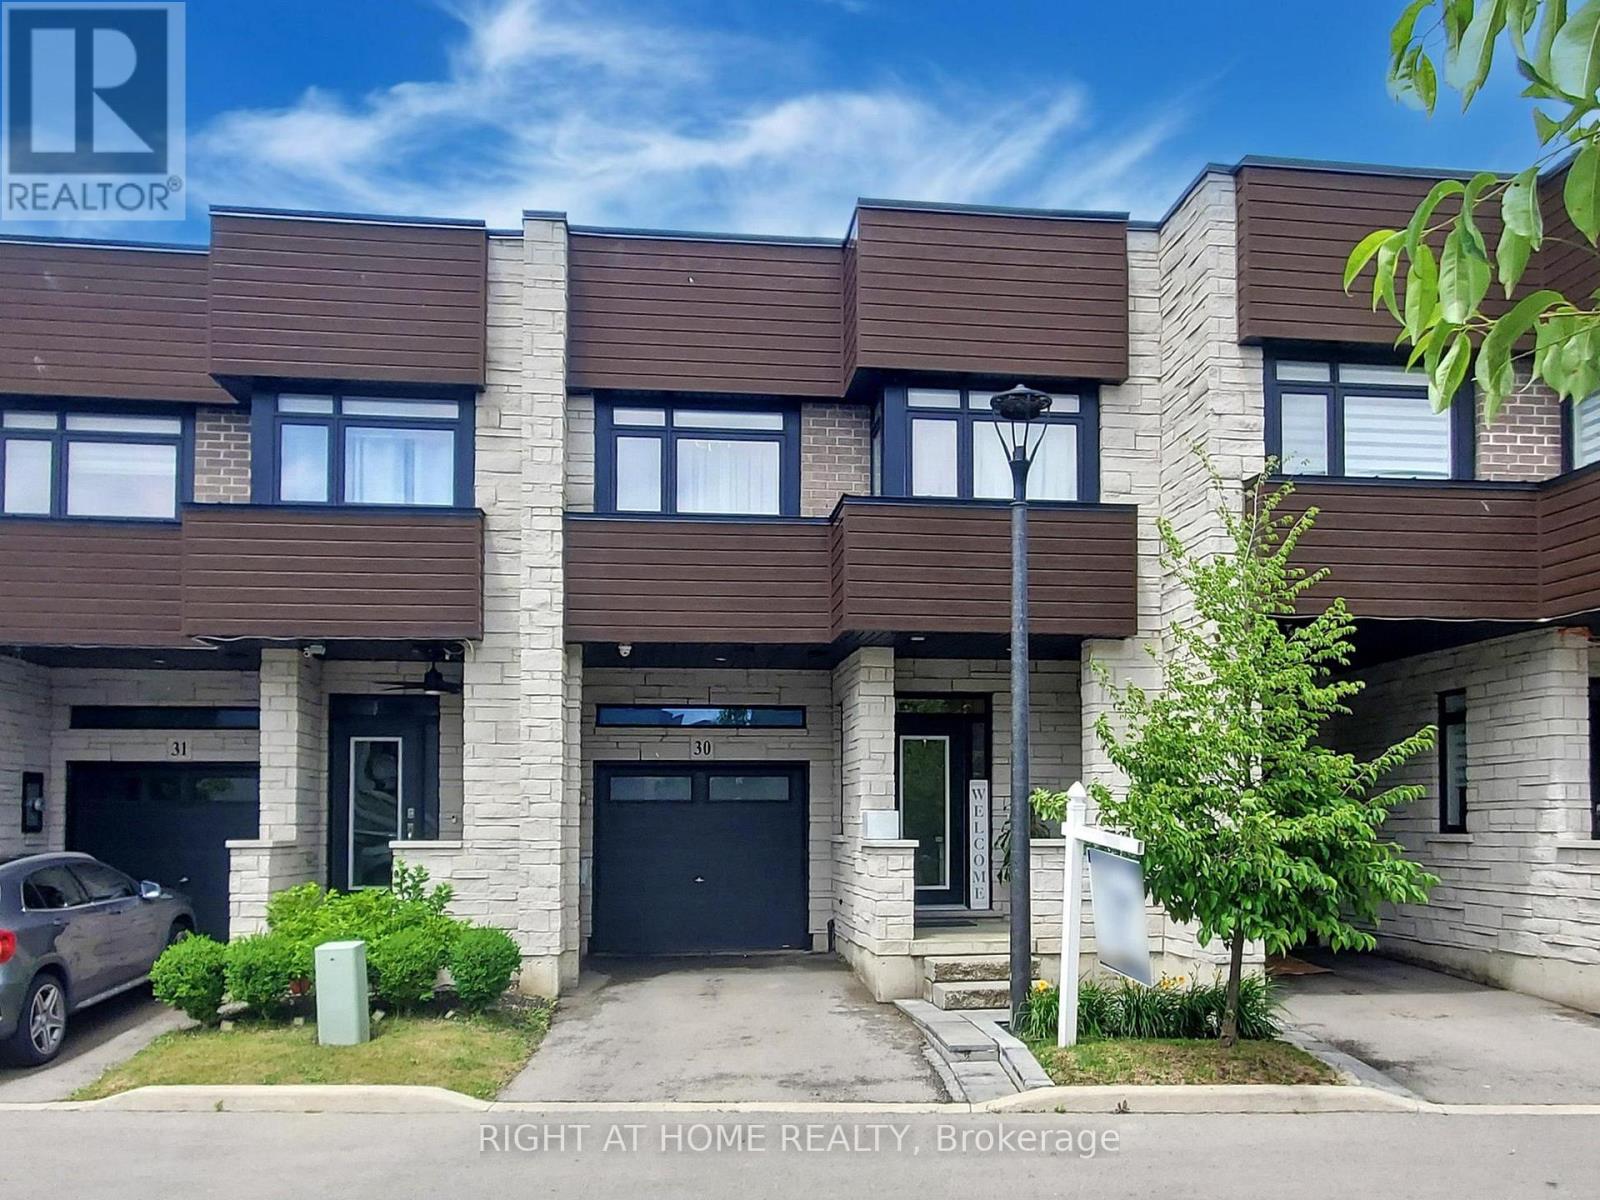
This exquisite executive townhome features 3 bedrooms and 4 bathrooms, combining modern luxury with functionality backing onto green space. The main floor offers an open-concept living area bathed in natural light. Elegant finishes throughout include a TV custom-built stone wall with an electric fireplace, 9-foot ceilings, pot lights, modern light fixtures, heavy duty vinyl flooring on all three levels, expansive wall-to-wall windows on main floor and a floating staircase that adds a dramatic touch. The gourmet kitchen is a chef's dream, boasting a large island with quartz countertops, newer high-end appliances, double oven/air fryer, and plenty of storage. A mudroom provides easy access from the garage. On the second floor, the spacious office can easily be converted into an additional bedroom if needed. The master suite is a true retreat, complete with a spa-like ensuite featuring a walk-in shower, a generous walk-in closet, and direct access to the 240 sq. ft. rooftop terrace, offering breathtaking views. A conveniently located second-floor laundry room completes this level. The fully finished basement adds even more living space, with a rec room, gym, full bathroom and a large storage room. The private backyard, overlooking a serene ravine, is perfect for relaxation and entertaining, with a large patio, a hot tub and green space. With countless upgrades throughout, this home is truly a must-see! (id:63203)
17600 Yonge Street
Newmarket, Ontario

Introducing A Rare Turn-Key Opportunity! This Very Well-Kept Restaurant Inside The Market & Co, Upper Canada Mall, Has Been Delivering Impressive Profits, Recently Renovated And Featuring Its Own Seating, Its Ready For A New Owner! (id:63203)

1 & 2 & 3 - 39 Mallard Trail
Hamilton, Ontario
39 Mallard Trail is a new Plaza construction located in heart of the growing neighborhood of Waterdown South. Delivery will be in 12-18 months - so, if you act fast, there is time to request plan changes to customise to your requirements. Permitted uses include clinics (dental, physicians, phiso, pharmacy, etc. ), place of recreation, restaurant, convenience or fast food, financial institutions and more. 13 parking spots available but lots of designated on-street parking in this forward-thinking pedestrian-designed community. Place your business in the middle of Waterdowns best demographics ! TMI estimated at $10.00 psf. Tenant pays separately metered utilities. (id:63203)
4 - 39 Mallard Trail
Hamilton, Ontario
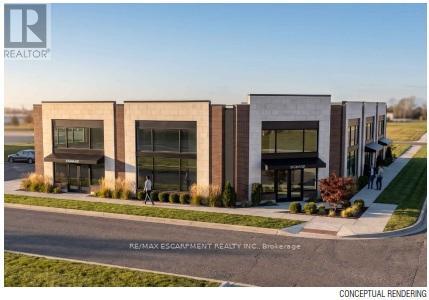
39 Mallard Trail is a new Plaza construction located in heart of the growing neighborhood of Waterdown South. Delivery will be in 12-18 months - so, if you act fast, there is time to request plan changes to customise to your requirements. Permitted uses include clinics (dental, physicians, phiso, pharmacy, etc. ), place of recreation, restaurant, convenience or fast food, financial institutions and more. 13 parking spots available but lots of designated on-street parking in this forward-thinking pedestrian-designed community. Place your business in the middle of Waterdowns best demographics ! TMI estimated at $10.00 psf. Tenant pays separately metered utilities. (id:63203)
113 - 50 Via Rosedale Way
Brampton, Ontario
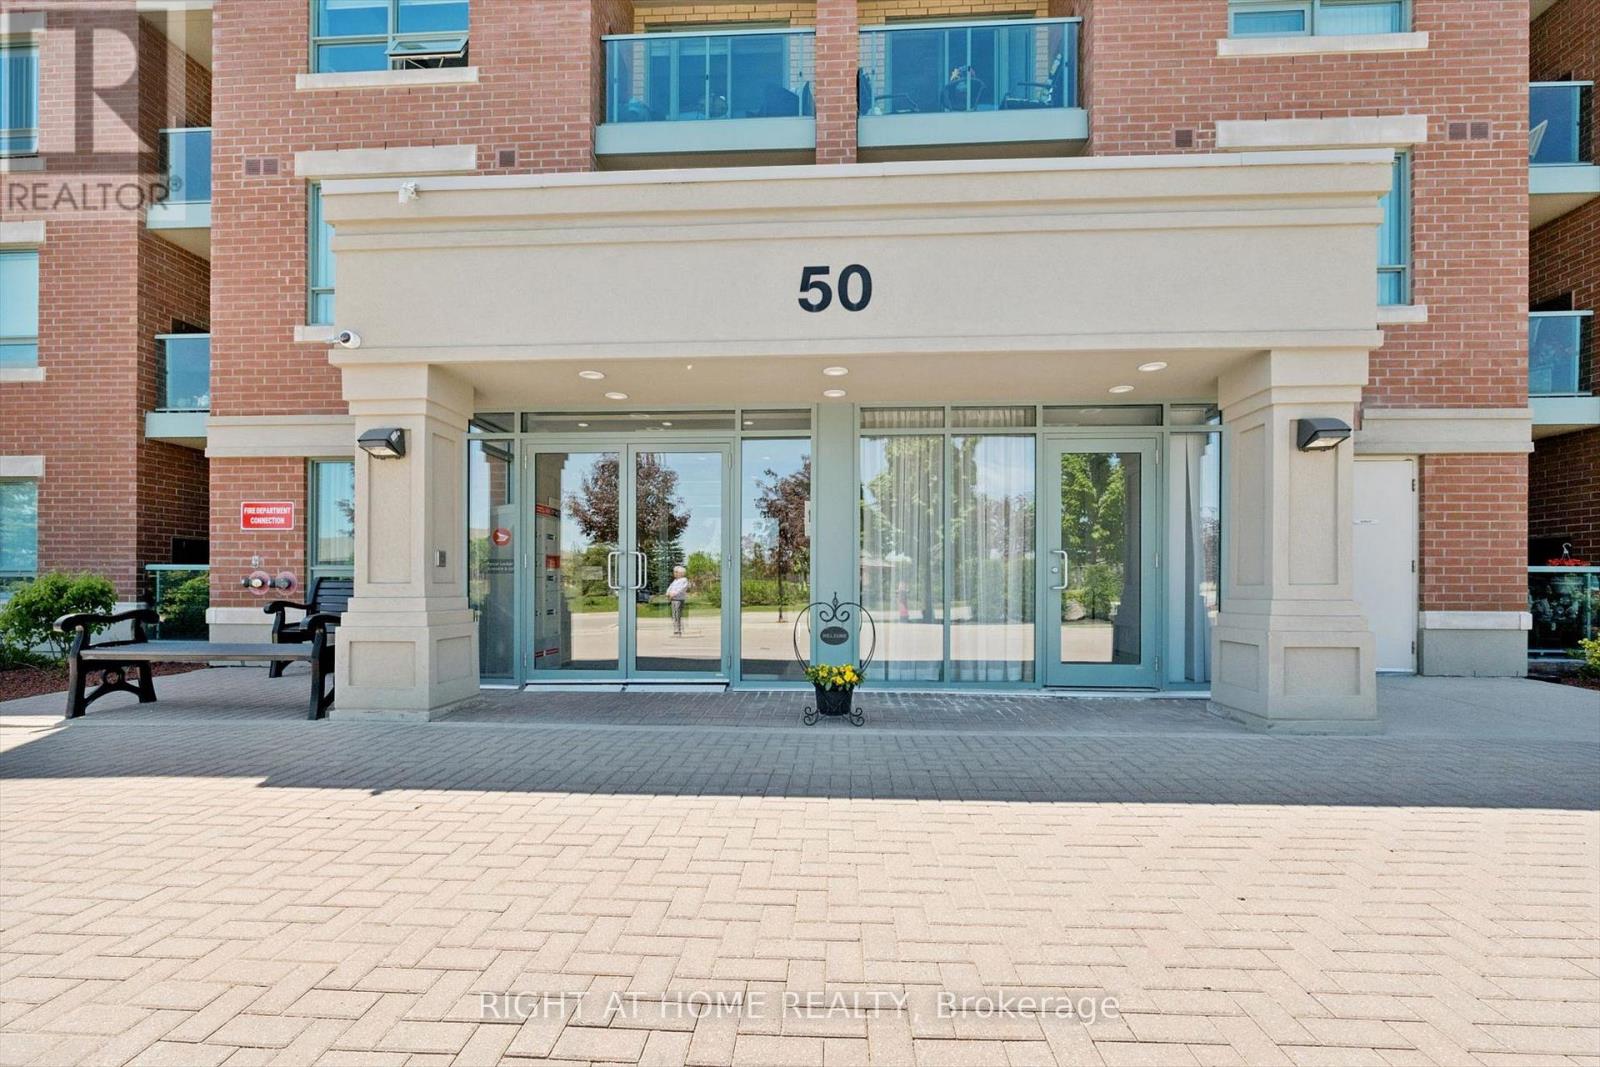
Welcome to your beautifully maintained ground-floor corner suite in the highly sought-after Rosedale Village gated community! This modern and spotless home with 2-bedrooms,2-bathrooms and in suite laundry, offers elegant living with thoughtful finishes throughout.The spacious primary bedroom features a walkout to the patio large walk in closet and a convenient 3-piece ensuite, while the bright living room also opens directly to the patio, creating a seamless indoor-outdoor lifestyle. The contemporary kitchen is equipped with stainless steel appliances, built-in microwave & dishwasher, granite countertops, ceramic backsplash, and ample cabinetry - perfect for both everyday living and entertaining. A second bedroom and bathroom offer guests and or family the opportunity to also enjoy an exceptional lifestyle with access to outstanding resort-style amenities including a 9-hole golf course, indoor pool, sauna, fitness room with gym equipment, tennis courts, pickleball, bocce ball, lawn bowling, shuffleboard, billiards, library, music rooms, auditorium, scenic walking paths, beautifully landscaped grounds and so much more. This gated community with 24/7 security is Ideally located with quick access to Highway 410 and in close proximity to shopping, dining, and everyday conveniences. This modern bright home combines comfort, elegance, and an active lifestyle in one of Brampton's premier adult communities. Small pets are welcome with exceptions. 1 parking space and 1 locker are included. Make this gorgeous dream home yours today! (id:63203)
Unit 1 - 5266 General Road
Mississauga, Ontario
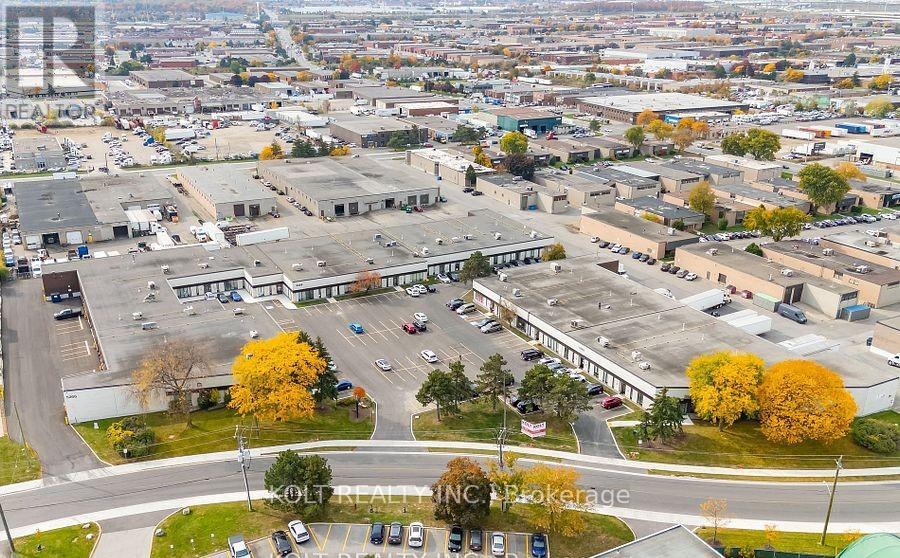
Prime end-unit with premium corner street exposure in a highly sought-after location, currently leased to a Class A tenant until October 31, 2026. Conveniently situated near major highways, this property features E2 zoning, one dock-level door, ample parking, and exceptional visibility. Located in the thriving Dixie & 401 area, it presents an outstanding opportunity for investors seeking a stable, income-producing asset in a high-demand market, or for future owner-users looking to benefit from strong exposure and a prime business location. (id:63203)
276 Fitzgerald Crescent
Milton, Ontario
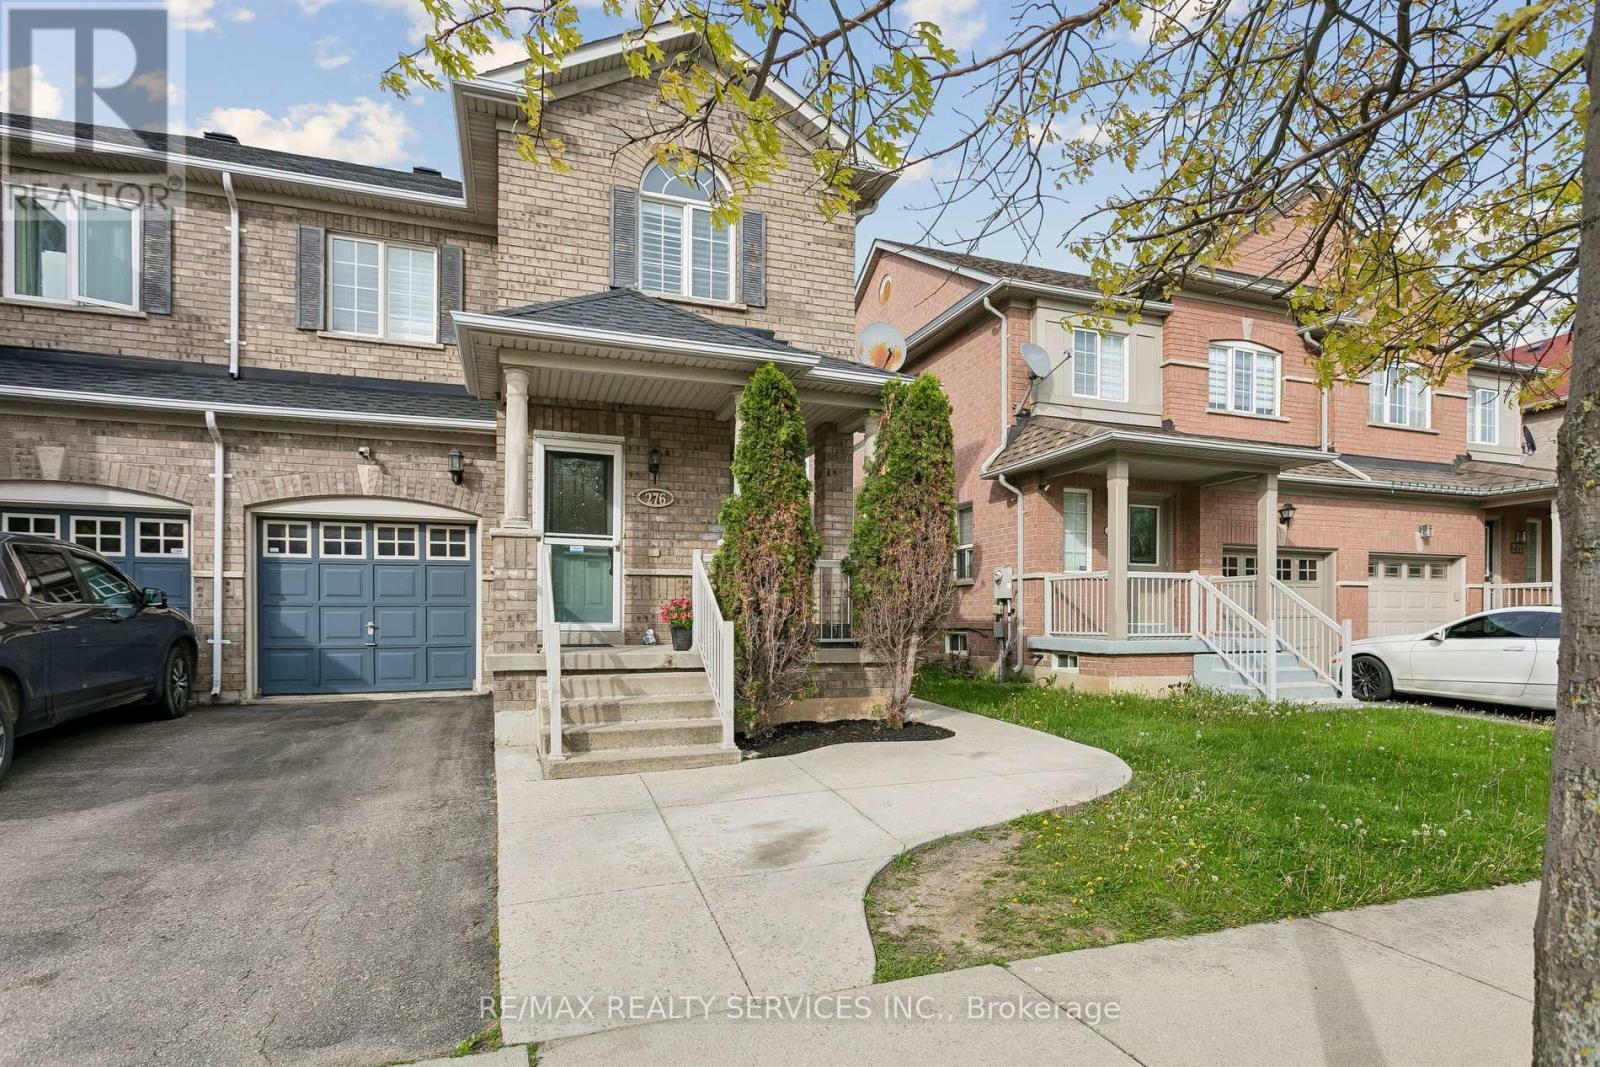
Prime location! One of the biggest highlights of this home is the unbeatable convenience it offers - situated just steps from a major shopping plaza with restaurants, grocery stores, cafés, banks, pharmacies, fitness, and everyday amenities within walking distance. Enjoy easy access to popular nearby destinations including Boston Pizza, Longo's, Home Depot, Tim Hortons, Starbucks, LA Fitness, Cineplex and much more. Perfect for families and busy professionals seeking a highly walkable lifestyle in one of Milton's most convenient neighborhoods. Close to schools, parks, transit, and highway 401. Stunning outdoor living! Seamless walk-out deck features an included premium hardtop gazebo with privacy curtains and custom lighting - the ultimate summer lounge! (id:63203)
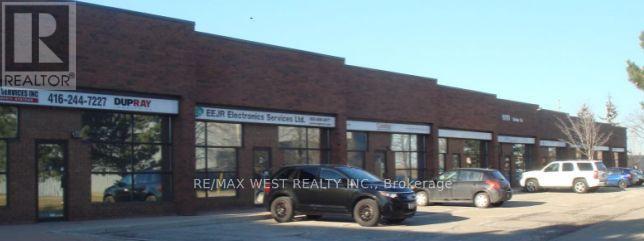
6 - 6110 Ordan Drive
Mississauga, Ontario
Clean uses only please. NO automotive, welding or machine shops. Well kept unit /complex with Kitchenette in unit. 2 private offices. Tenant pays for gas and hydro. TMI includes filter maintenance on HVAC unit. Expect Rental rate to escalate over term. (id:63203)

11 Knox Road E
Wasaga Beach, Ontario
Nestled along the bend of the Nottawasaga River, this exceptional parcel of land is a rare opportunity waiting to be discovered. Offering over 2 acres of natural landscape with approximately 180 ft. of river frontage, the property also borders a sprawling 9 acres of conservation land, creating a peaceful and private setting. Enjoy convenient year-round access from a fully serviced municipal road, with Beach 5 just minutes away. Municipal services, including hydro, sewer, water, and natural gas, are already in place, allowing you to move forward with your future building plans with added confidence. A detailed GIS survey and Environmental Impact Study completed in 2021 outlines a precise building envelope, helping to simplify the planning process. (id:63203)
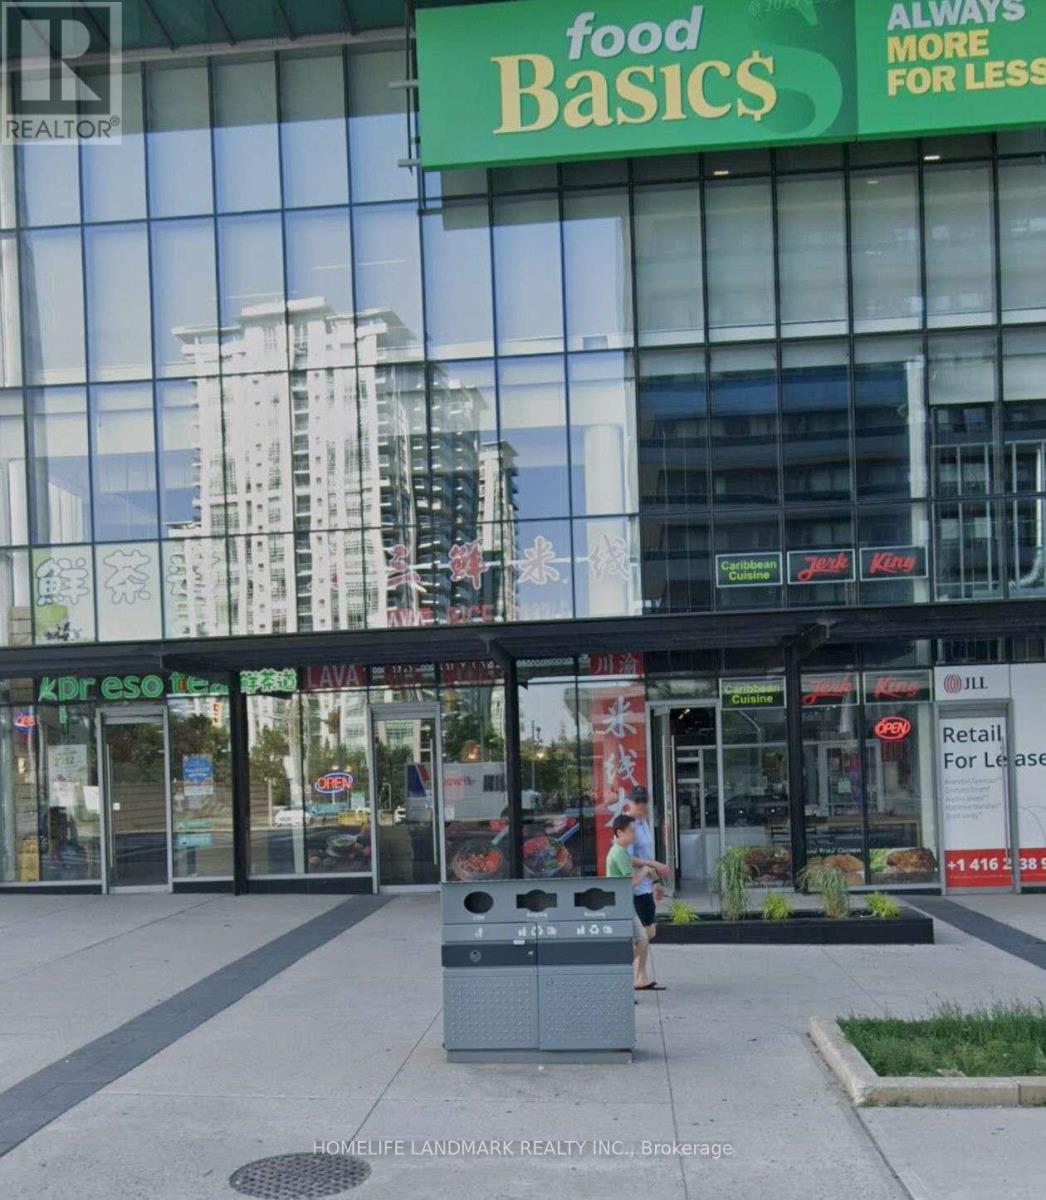
108/112 - 4750 Yonge Street
Toronto, Ontario
Prime Location for retail at the busy neighbourhood of Yonge and Sheppard! (id:63203)
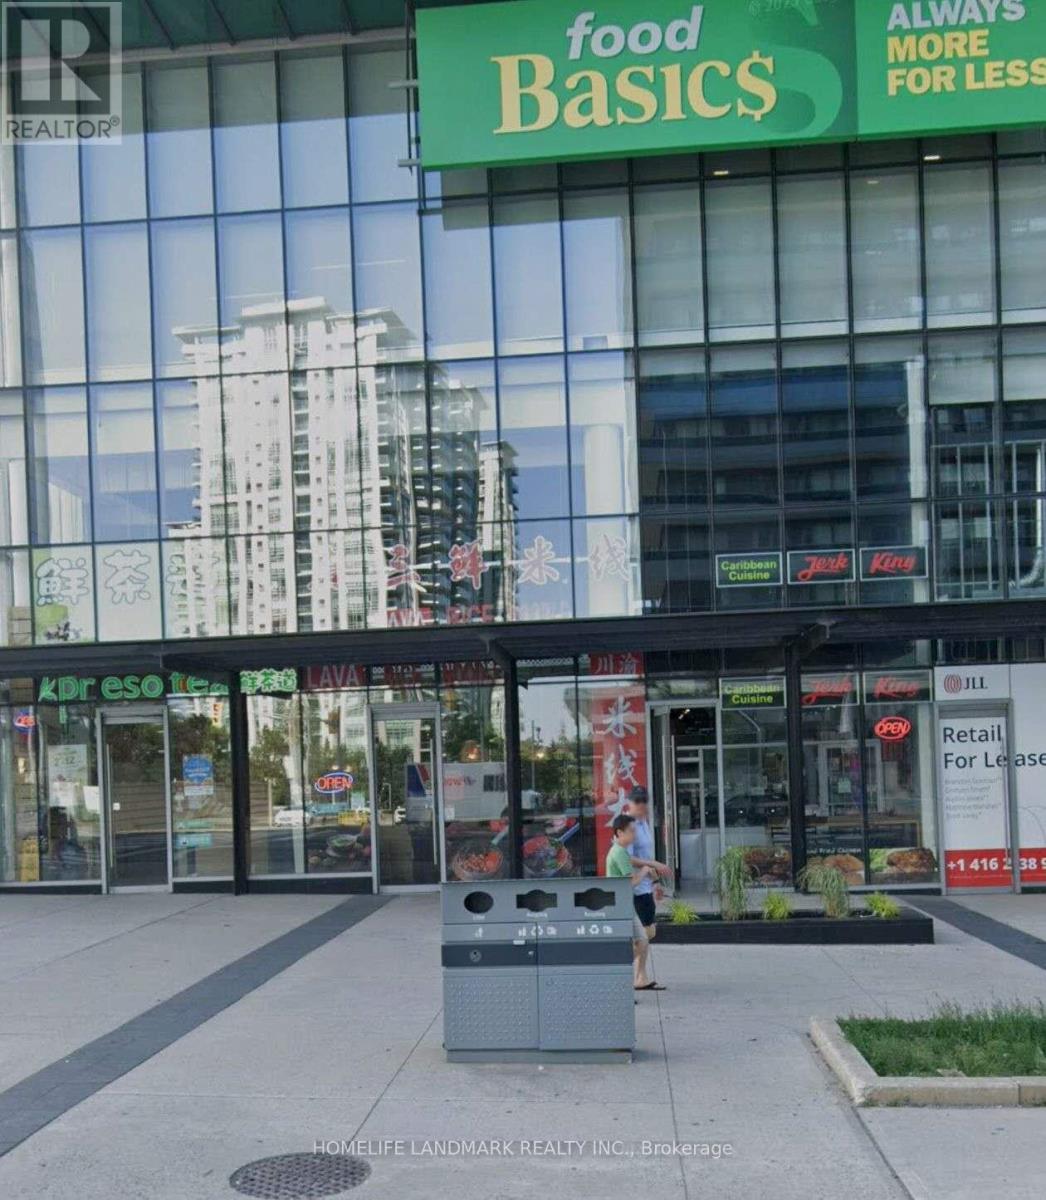
109/113 - 4750 Yonge Street
Toronto, Ontario
Prime Location for retail at the busy neighbourhood of Yonge and Sheppard! (id:63203)
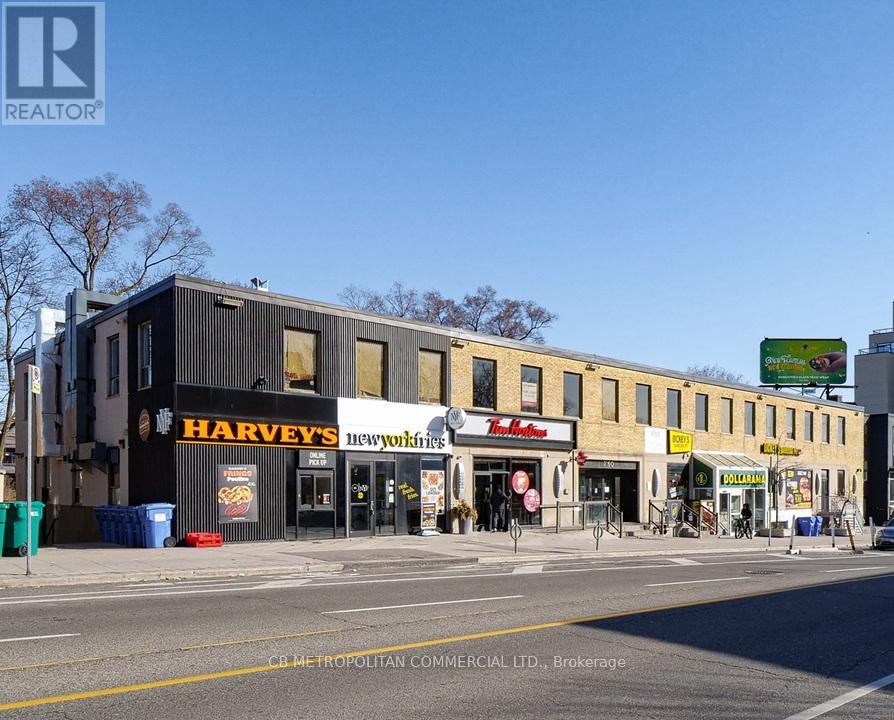
202 - 2150 Bloor Street W
Toronto, Ontario
Prime above grade retail unit in the heart of Bloor West Village, offering approximately 1,853 square feet on the lower level of a two-storey building. This highly sought-after neighbourhood is affluent and family-friendly, with a strong sense of community that supports a vibrant mix of local and national retailers. Anchors such as Dollarama, Harvey's, and Tim Hortons ensure consistent foot traffic throughout the day. The unit features prime Bloor Street West frontage with excellent visibility and street presence, ideal for businesses seeking exposure in one of Toronto's most dynamic retail corridors. On-site parking is available, complemented by Green P public parking directly in front of the building. The property is steps from Runnymede Subway Station and multiple TTC bus routes, making it highly accessible to both commuters and pedestrians. Inside, the unit includes three built-in washrooms and a flexible layout suitable for a wide range of retail or service uses. (id:63203)
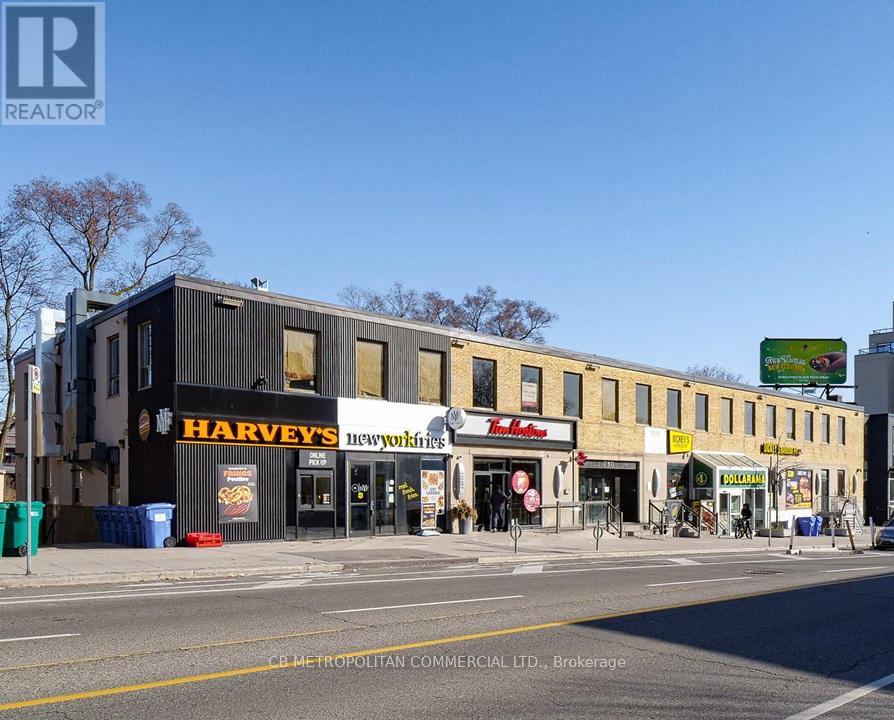
203 & 204 - 2150 Bloor Street W
Toronto, Ontario
Prime above grade retail unit in the heart of Bloor West Village, offering approximately 1,634 square feet on the lower level of a two-storey building. This highly sought-after neighbourhood is affluent and family-friendly, with a strong sense of community that supports a vibrant mix of local and national retailers. Anchors such as Dollarama, Harvey's, and Tim Hortons ensure consistent foot traffic throughout the day. The unit features prime Bloor Street West frontage with excellent visibility and street presence, ideal for businesses seeking exposure in one of Toronto's most dynamic retail corridors. On-site parking is available, complemented by Green P public parking directly in front of the building. The property is steps from Runnymede Subway Station and multiple TTC bus routes, making it highly accessible to both commuters and pedestrians. Previously a restaurant, the unit will be an exceptional turnkey opportunity for a restaurant, cafe, QSR or other retail or service-oriented businesses. (id:63203)
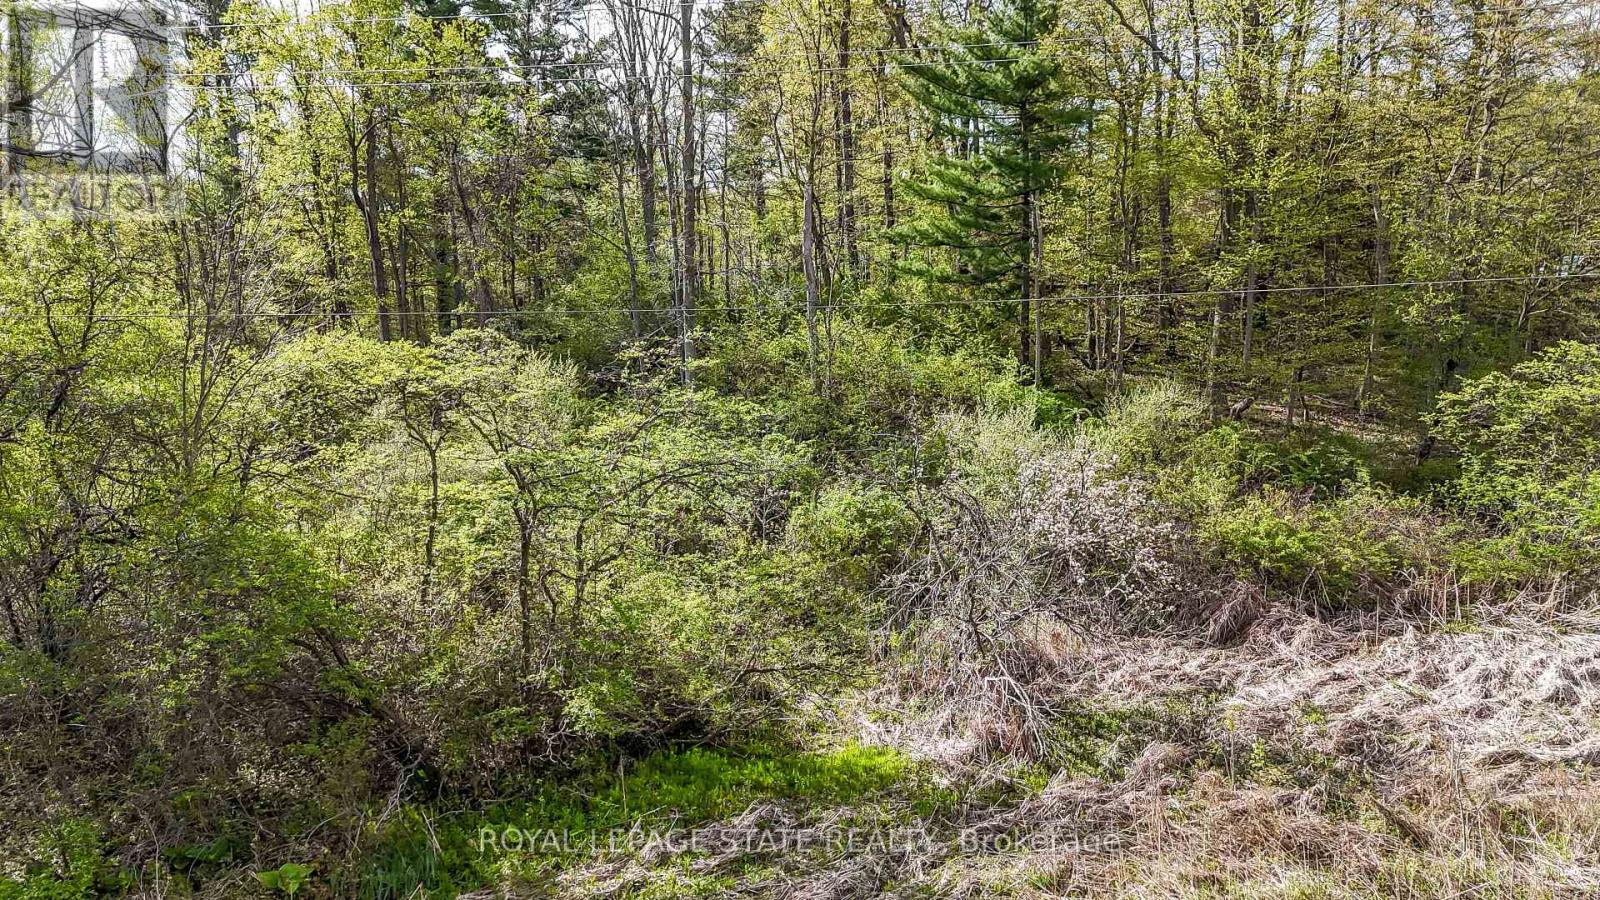
0 Mineral Springs Road
Hamilton, Ontario
Welcome to the potential that this rare opportunity brings. At just over 4 acres, this untouched potential building lot in one of Ancaster's most prestigious, private and gorgeous locations is an opportunity that doesn't come around anymore. Build your dream home on a portion of this lot while maintaining the privacy and serene setting that you could only dream of all while remaining just minutes from all the amenities that downtown Ancaster brings. Located just west of the intersection of Sulphur Springs and Mineral springs, this lot has over 200' of pristine frontage. Buyer to do their own due diligence on potential development. (id:63203)
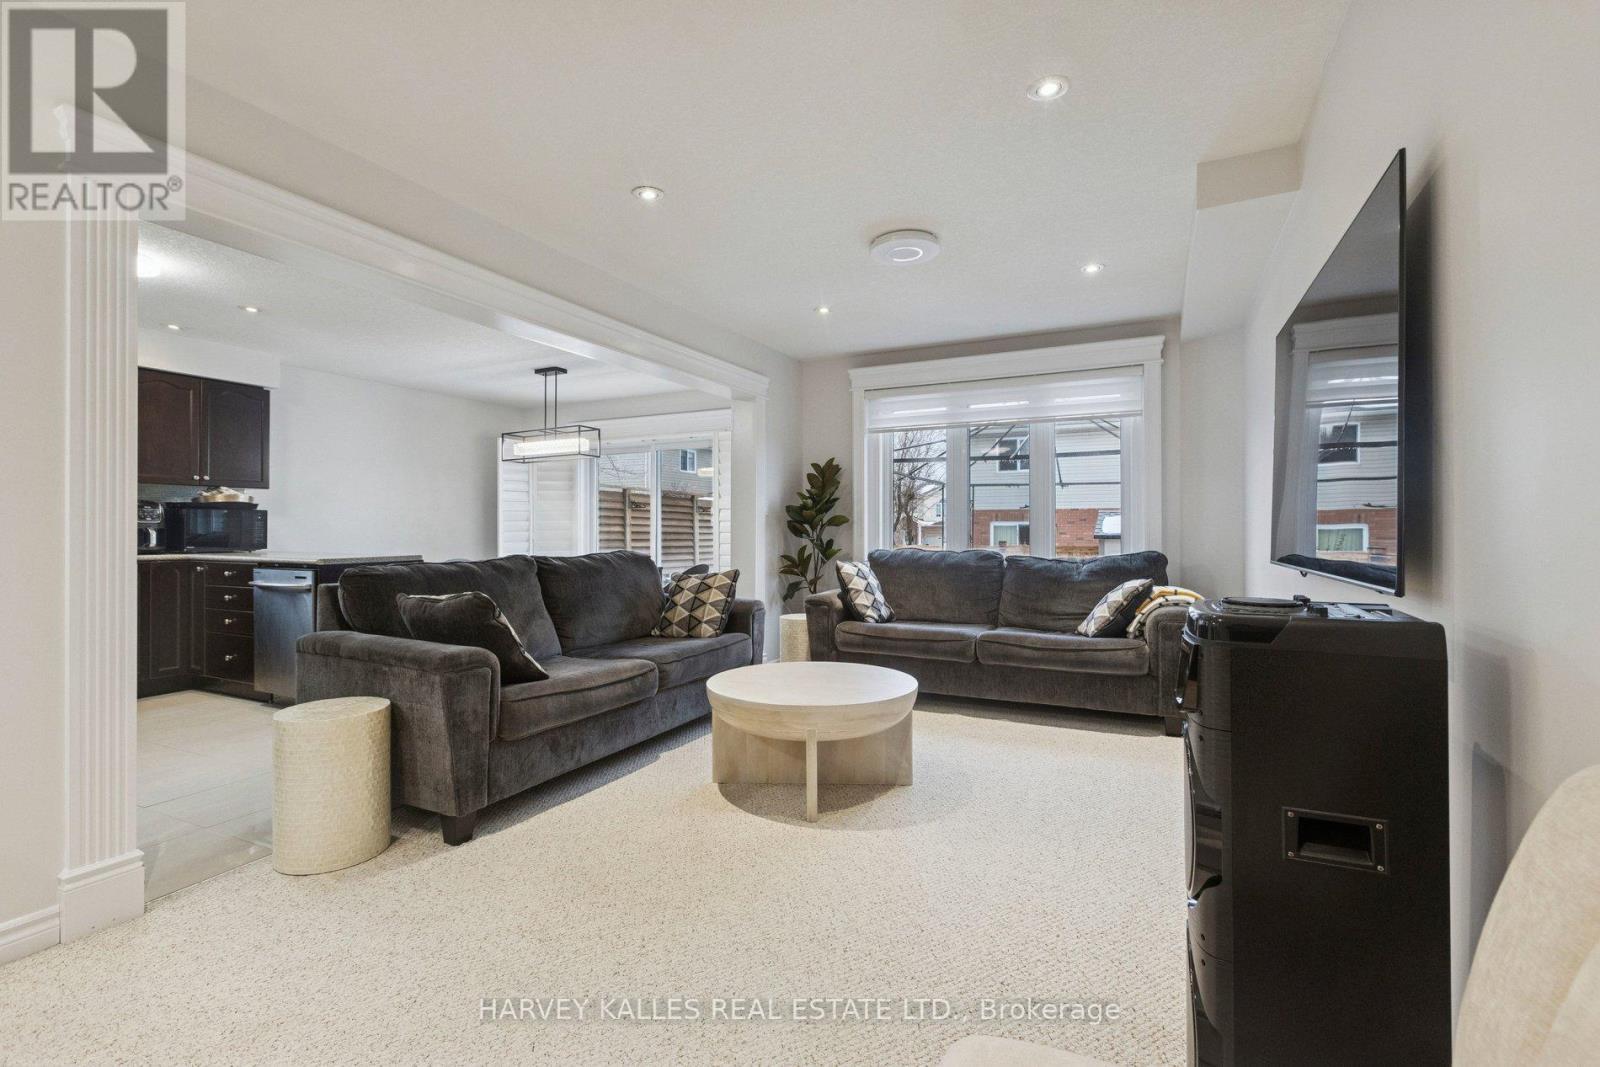
409 Tealby Crescent
Waterloo, Ontario
409 Tealby Crescent is a refined, turn-key detached home in Waterloo, originally built as the builder's model and thoughtfully designed for both everyday living and long-term value. The home offers four well-proportioned bedrooms on the second floor, complemented by a fully finished basement suite with a separate entrance, fifth bedroom, and full living quarters. In total, the property provides 1,833 square feet above grade (MPAC) plus approximately 915 square feet of finished basement space. Some of the features in this home include a large 4th bedroom addition with vaulted ceilings and a gas fireplace, a cozy study space, an open concept living space and a fully finished basement suite that is fully self-contained with its own kitchen, bathroom, laundry, bedroom, and living area, offering excellent flexibility for multi-generational living or rental income. Whether you choose to enjoy the entire home or offset ownership costs by leasing the basement, this property delivers versatility without compromise. As an investor, you can even lease the top and bottom floors separately for ultimate cashflow. The basement suite is currently tenanted on a month-to-month basis. 409 Tealby Crescent is conveniently located near public transit, Conestoga Parkway, Conestoga Mall, the University of Waterloo (7-minute drive), essential amenities such as restaurants, grocery stores, banks and Home Depot and more. Make 409 Tealby Crescent yours! (id:63203)
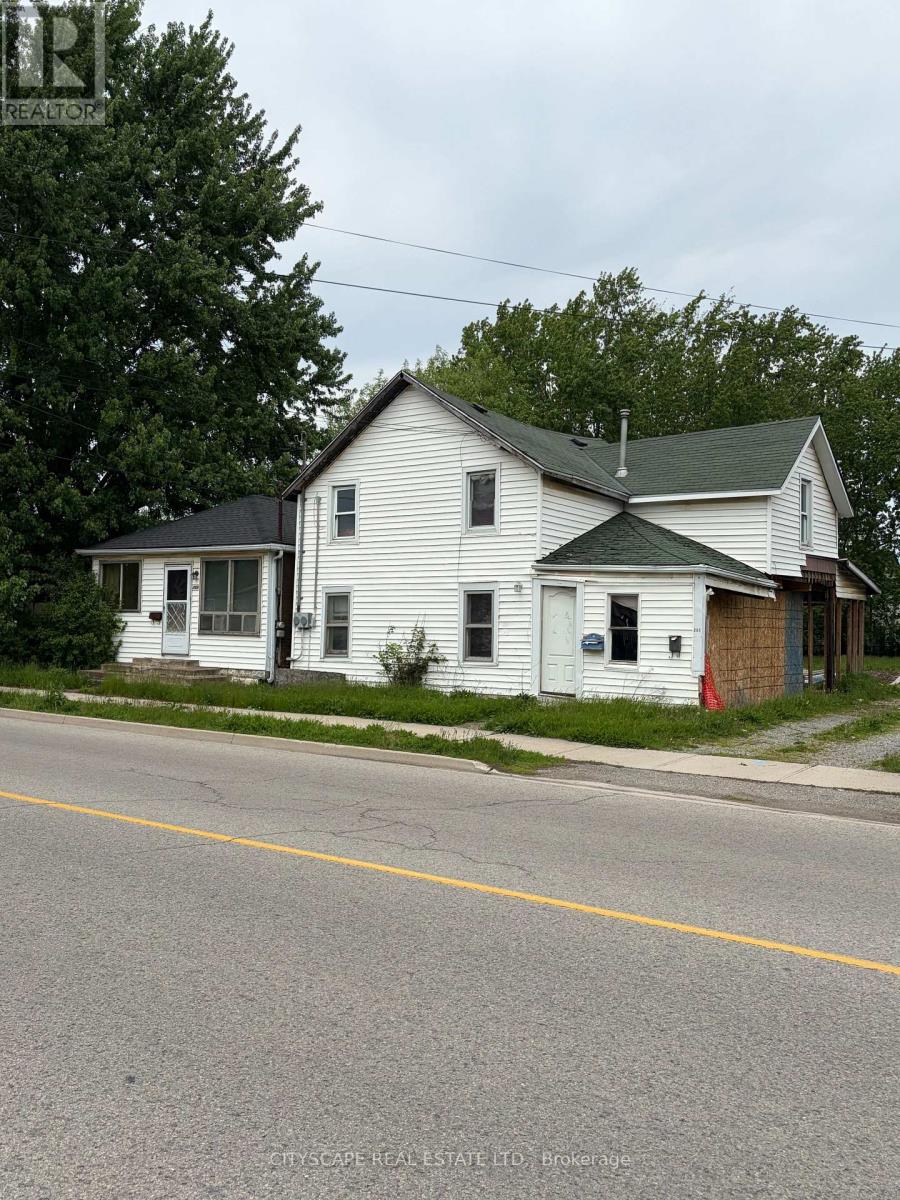
264 Gilmore Road
Fort Erie, Ontario
Attention investors, renovators, and handy buyers! Excellent opportunity in Fort Erie with strong upside potential. Property requires updates and improvements but offers great value for buyers looking to renovate, flip, rent, or build equity. Attractive pricing reflects the work needed and presents an excellent entry point into the market. Ideal for investment portfolio expansion or first-time buyers willing to add their personal touch. Seller has appraisal available for serious buyers. Motivated seller seeking quick sale. Property being sold in "as-is" condition. Don't miss this value-add opportunity in a growing area close to amenities, schools, shopping, and major routes. Excellent chance to own a unique property with multiple structures in a growing community close to highways. Don't miss this investment opportunity! (id:63203)
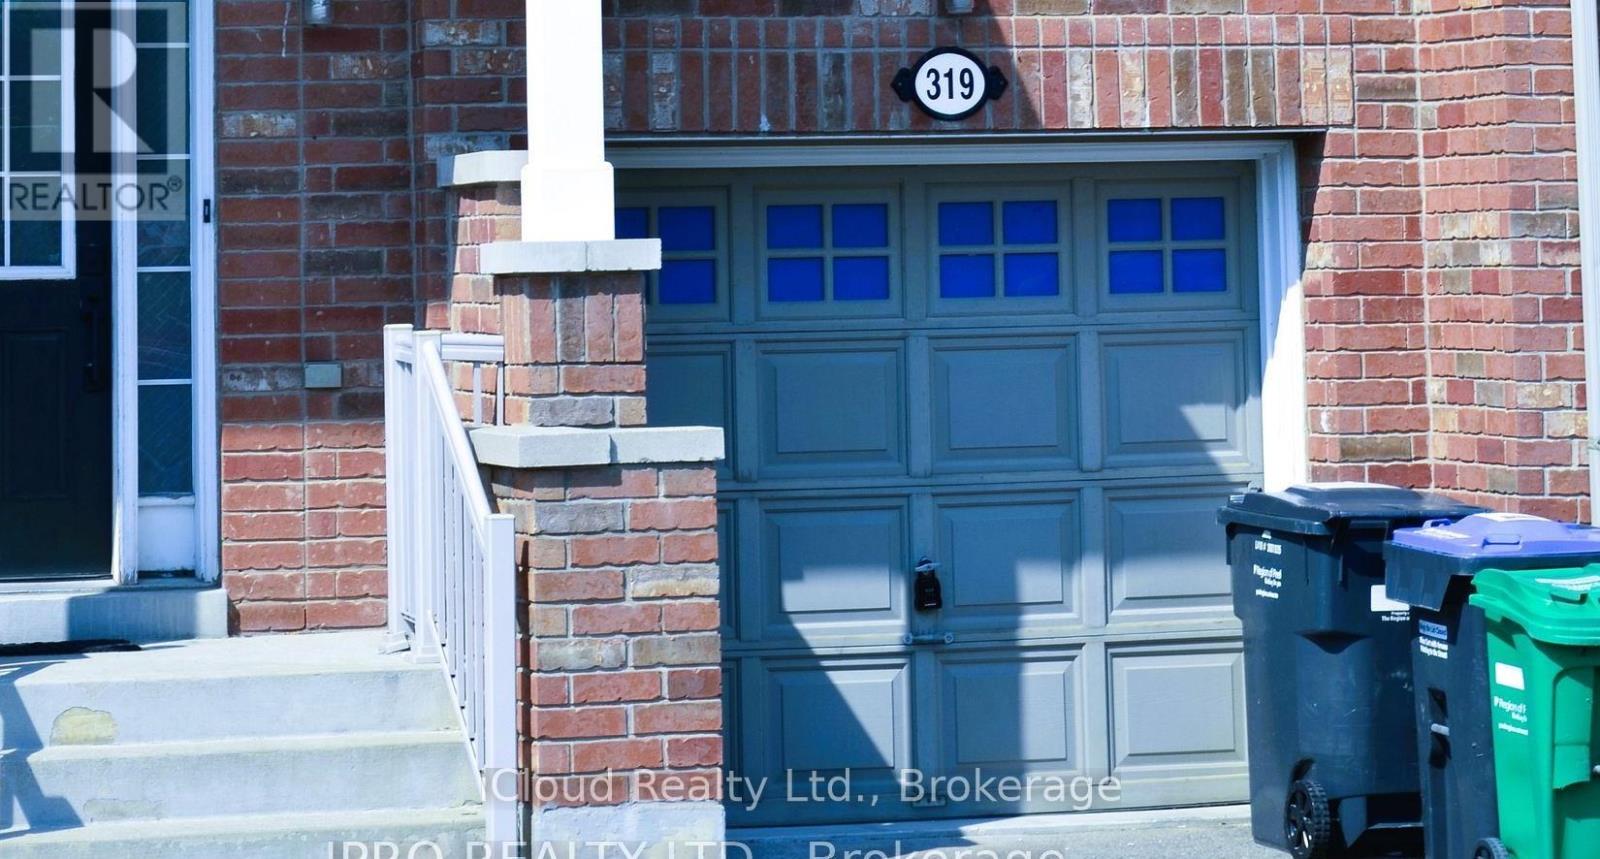
Studio - 319 Aspendale Crescent
Mississauga, Ontario
Amazing Location for a Couple or an Indivdual to Live. Elite Townhome approx 2500 Sq.Ft. contains a Completely New and Upgraded ! Walkout to Backyard An Executive Large Studio Apartment with Ensuite Bath, Laminate and Ceramic Flooring for ease of maintenance, Large Living Area, Open Concept, Eat-In Kitchen, Fenced Backyard, Spacious Closet. Large/Door Window filters in making this room the brightest of all. Laundry on the Main Floor with Basement and Upper Floors are leased separately. Backyard is common for Both Tenants enjoyment. Close to Schools, Parks, Malls, Hwys and Groceries. (id:63203)
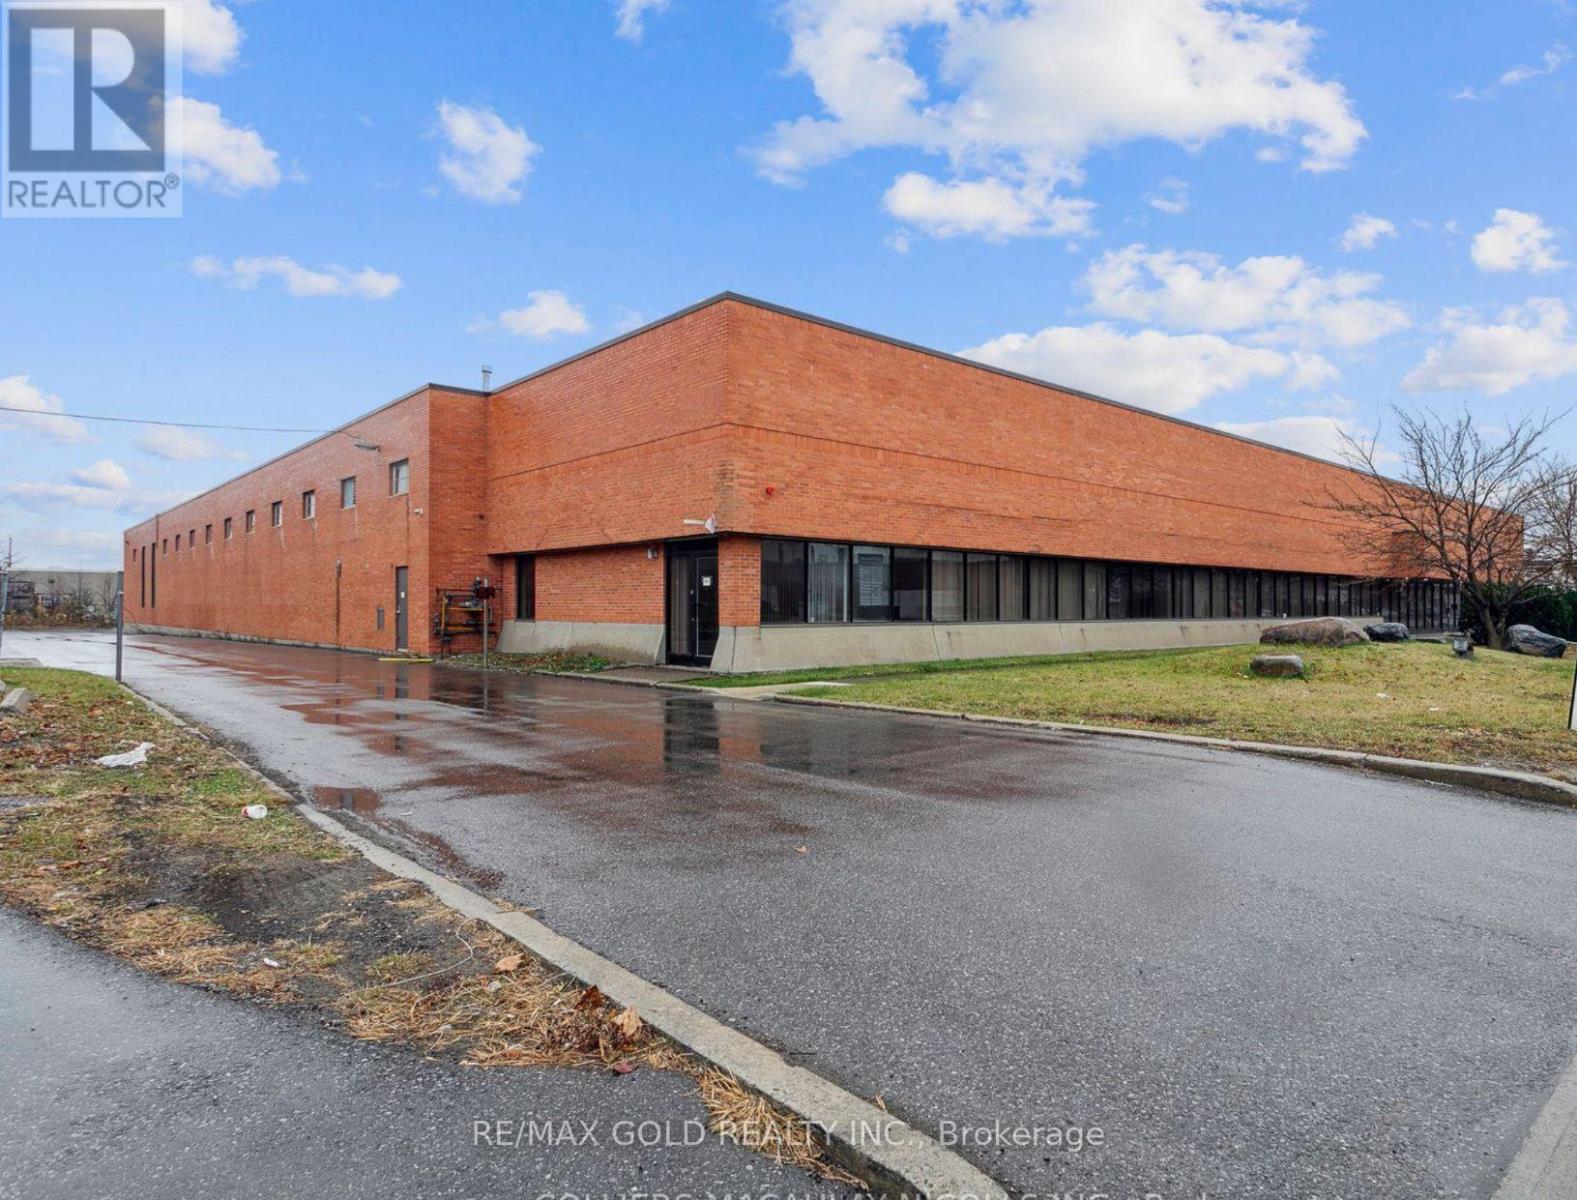
2280(B) Drew Road
Mississauga, Ontario
Freestanding industrial building available for lease with excellent accessibility and a highly functional layout ideal for warehousing, distribution, or manufacturing uses. The property features multiple access points from Drew Road, providing efficient traffic flow and operational convenience. Spacious shipping courts accommodate 53-foot trailer access and maneuverability. Strategically located with immediate connectivity to Highways 407, 401, 403, and 410, and just minutes from Toronto Pearson International Airport, offering exceptional transportation and logistics advantages. (id:63203)