

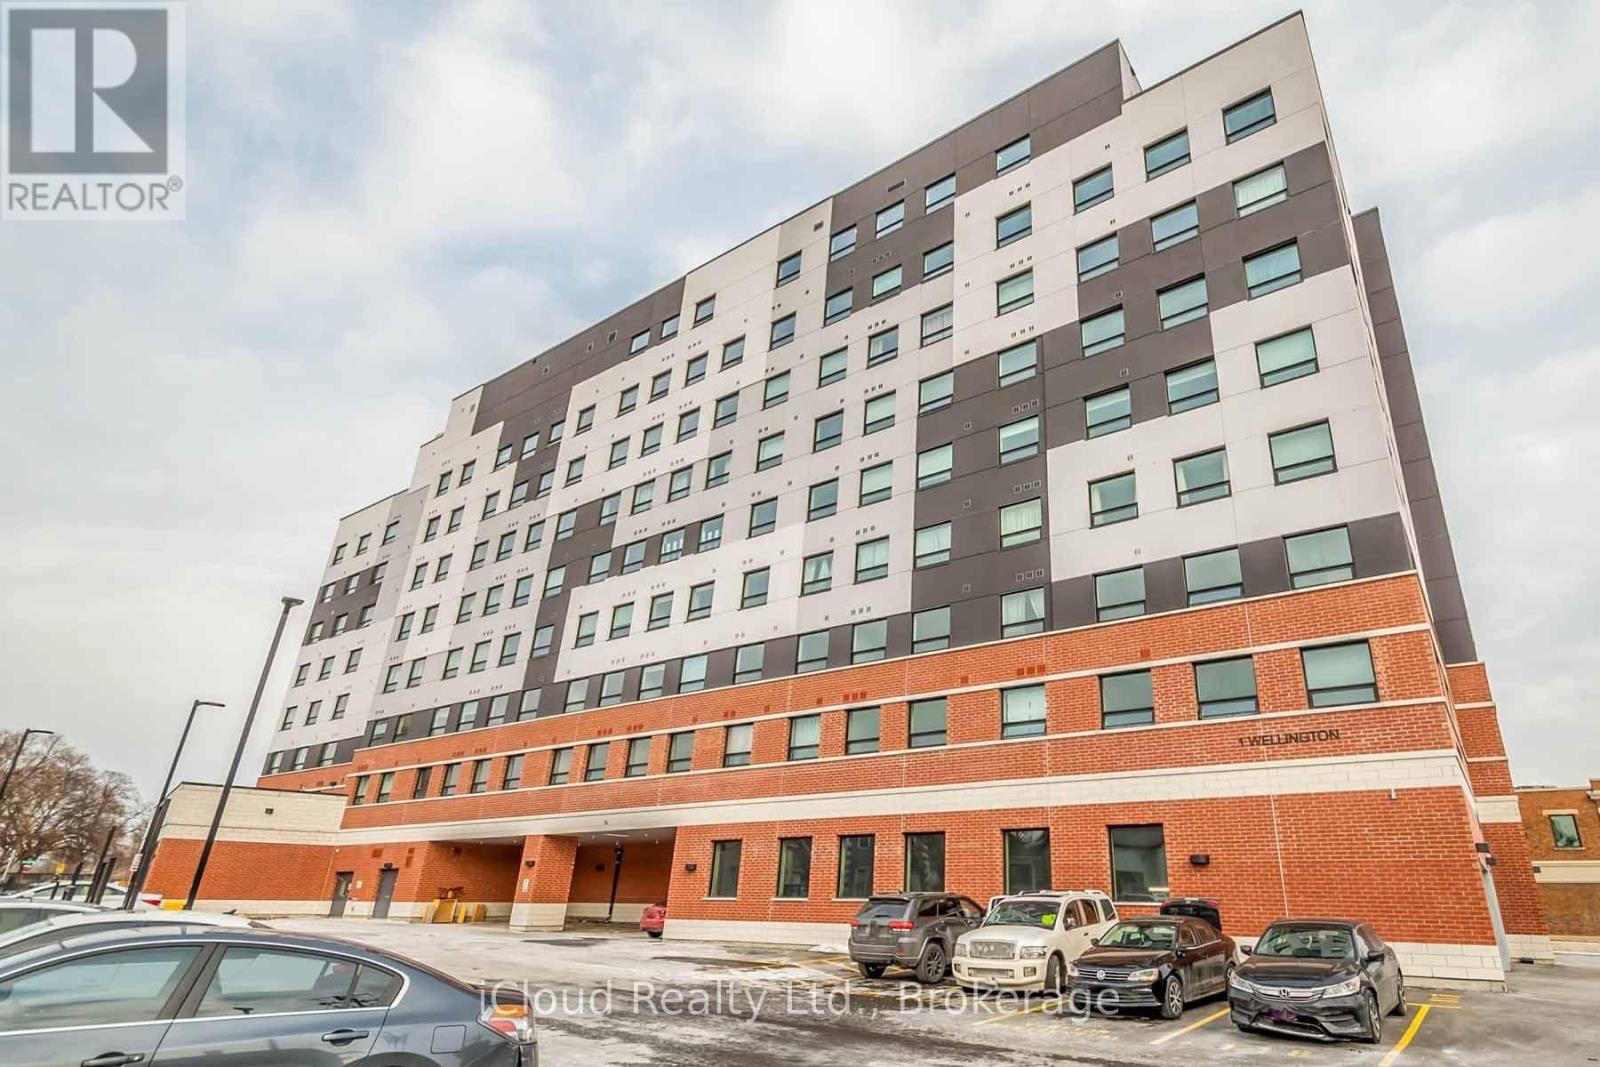
806 - 1 Wellington Street
Brantford, Ontario
Spacious 2 Bed Plus Den On Top Floor With 9 Ft Ceiling, Gorgeous Lake View, Ensuite Laundry. 2 Car Parking, Sun Filled. Kitchen With Granite, Laminate Flooring Throughout, Vacant Immediate Possession. (id:63203)
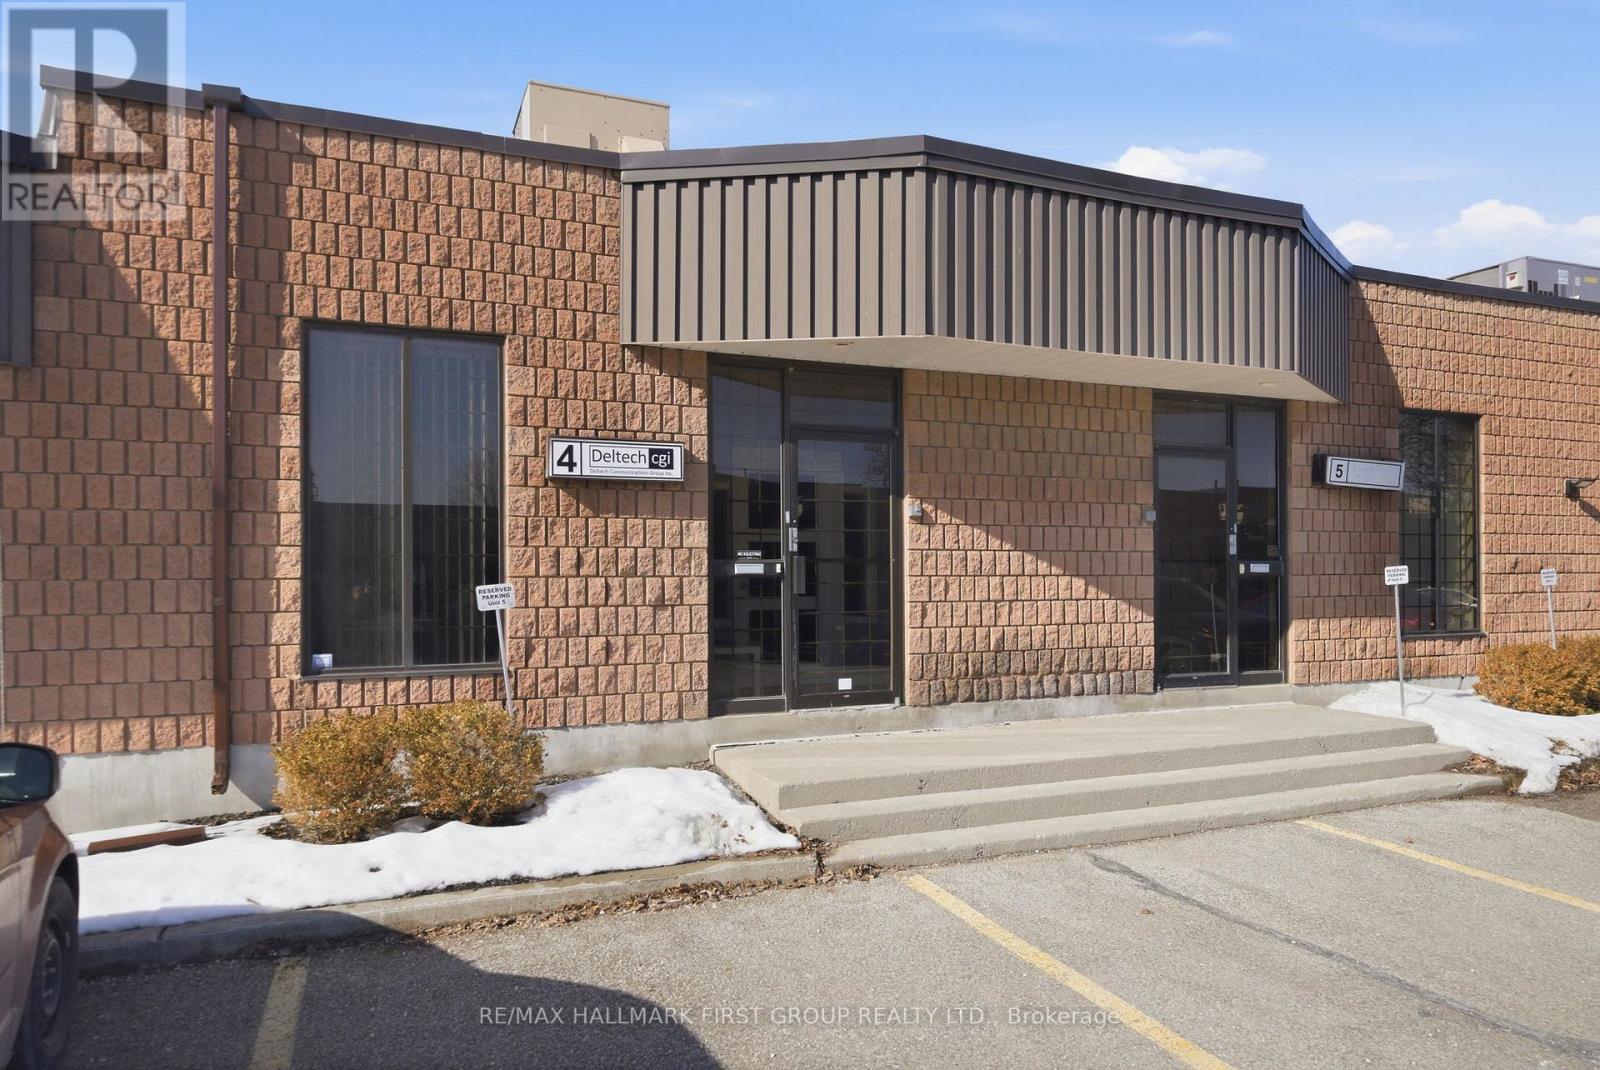
#4 - 1730 Mcpherson Court
Pickering, Ontario
Why lease when you could own? Nicely finished 1,881 SF (all ground floor) professional office in a well-maintained and professionally managed condominium complex. The unit is currently built out as 90% office space, but can be easily restored to a more traditional industrial unit. Features include 1 truck-level loading door, 16' clear height, and 3 designated parking spaces. Ideally located just minutes from Highway 401 via the Brock Road interchange. (id:63203)

19 Boulder Crescent
Guelph, Ontario
Welcome to 19 Boulder Crescent, a meticulously cared-for 2-storey home in Guelph's desirable south end, ideally located on a family-friendly, tree-lined crescent close to schools, parks, shopping, restaurants, and easy access to the Hanlon and 401. Proudly owned by the original owner, this well-maintained home offers 3 bedrooms, 1.5 bathrooms, and a long list of thoughtful updates. Step inside to a bright main floor with comfortable living and dining spaces, large windows, and plenty of natural light. The updated kitchen, renovated in 2021, features generous high-end cabinetry, quartz countertops, ample workspace, and quality Fisher & Paykel appliances. Updated flooring and a convenient 2-piece bathroom complete the main level. Upstairs, you'll find three well-sized bedrooms and a beautifully updated 4-piece bathroom, renovated in 2026. The spacious primary bedroom offers a comfortable retreat, while the additional bedrooms provide flexibility for family, guests, or a home office. A long list of important improvements adds comfort, efficiency, and peace of mind, including newer windows, a new furnace and central air conditioning, and a durable metal roof - helping take several major future expenses off the to-do list. The unfinished lower level offers endless potential, with a walkout to the backyard and a rough-in for a bathroom already in place. Create a recreation room, home office, gym, guest space, or additional living area to suit your needs. Step outside and discover one of the home's standout features - a spacious raised deck overlooking the backyard, offering the perfect spot for morning coffee, summer entertaining, or relaxing at the end of the day. Meticulously maintained by the original owner and thoughtfully updated over the years, 19 Boulder Crescent offers a great combination of pride of ownership, modern updates, and future potential. Nothing to do but move in, unpack, and make it yours! (id:63203)

1452 Baseline Road
Hamilton, Ontario
Presenting an exceptional 3-bedroom, 3.5-bathroom open-concept townhome situated mere steps from the Fifty Point Conservation Area and the lake. This sun-drenched residence features 9-foot ceilings on the main floor and an elegant eat-in kitchen centered around a premium granite island. Upscale 6-inch engineered hardwood planks flow throughout the living room and the entire upper level. The upper floor accommodates a serene primary suite with a private ensuite, alongside a dedicated laundry room equipped with a brand-new washer and dryer. The fully finished lower level offers a versatile layout, including an expansive recreation room accented by pot lighting, a 3-piece bathroom, a designated home office area, and ample storage. Professionally painted throughout, the property also boasts a fully fenced backyard with refined composite tiles, parking for three vehicles, and convenient highway access. Located within a highly desirable family neighborhood, this turnkey home offers an unparalleled move-in-ready lifestyle... (id:63203)
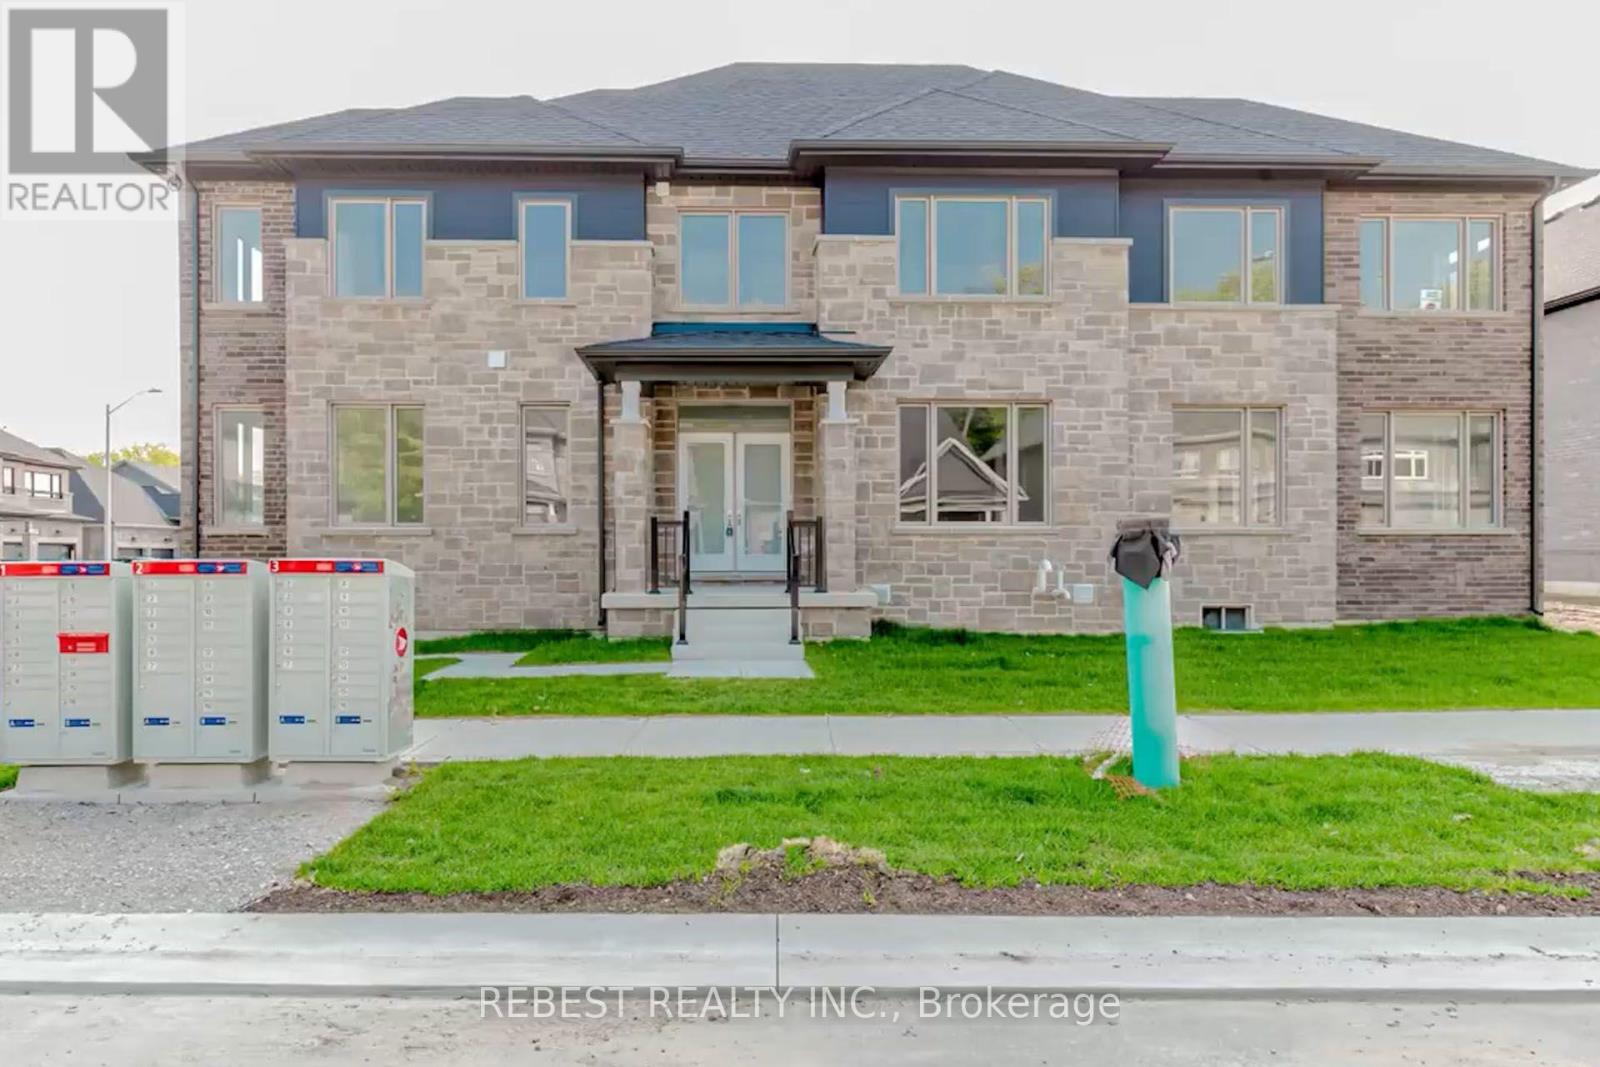
46 Franklin Trail
Barrie, Ontario
Welcome to 46 Franklin Trail, a stunning 2023-built detached home offering approximately 3,151 sq. ft. of beautifully designed living space on an impressive corner lot with approximately 56 ft. frontage in desirable Rural Barrie Southwest. This spacious 4-bedroom, 4-bathroom home features 9-ft ceilings, a bright open-concept layout, elegant living and dining areas, a modern gourmet kitchen with quartz countertops, large centre island, abundant cabinetry and walk-in pantry, plus a main-floor office ideal for today's work-from-home lifestyle. The generous primary suite offers a luxurious 5-piece ensuite and walk-in closet, while the additional bedrooms provide excellent family accommodation, including a second bedroom with its own ensuite. Enjoy the convenience of second-floor laundry room, double-car garage and an unfinished basement offering tremendous potential for future living space, recreation or an in-law suite, subject to approvals. Ideally located close to schools, parks, shopping, highways and Barrie amenities, this exceptional home combines modern style, generous proportions and a premium corner lot in a growing family-friendly community. (id:63203)
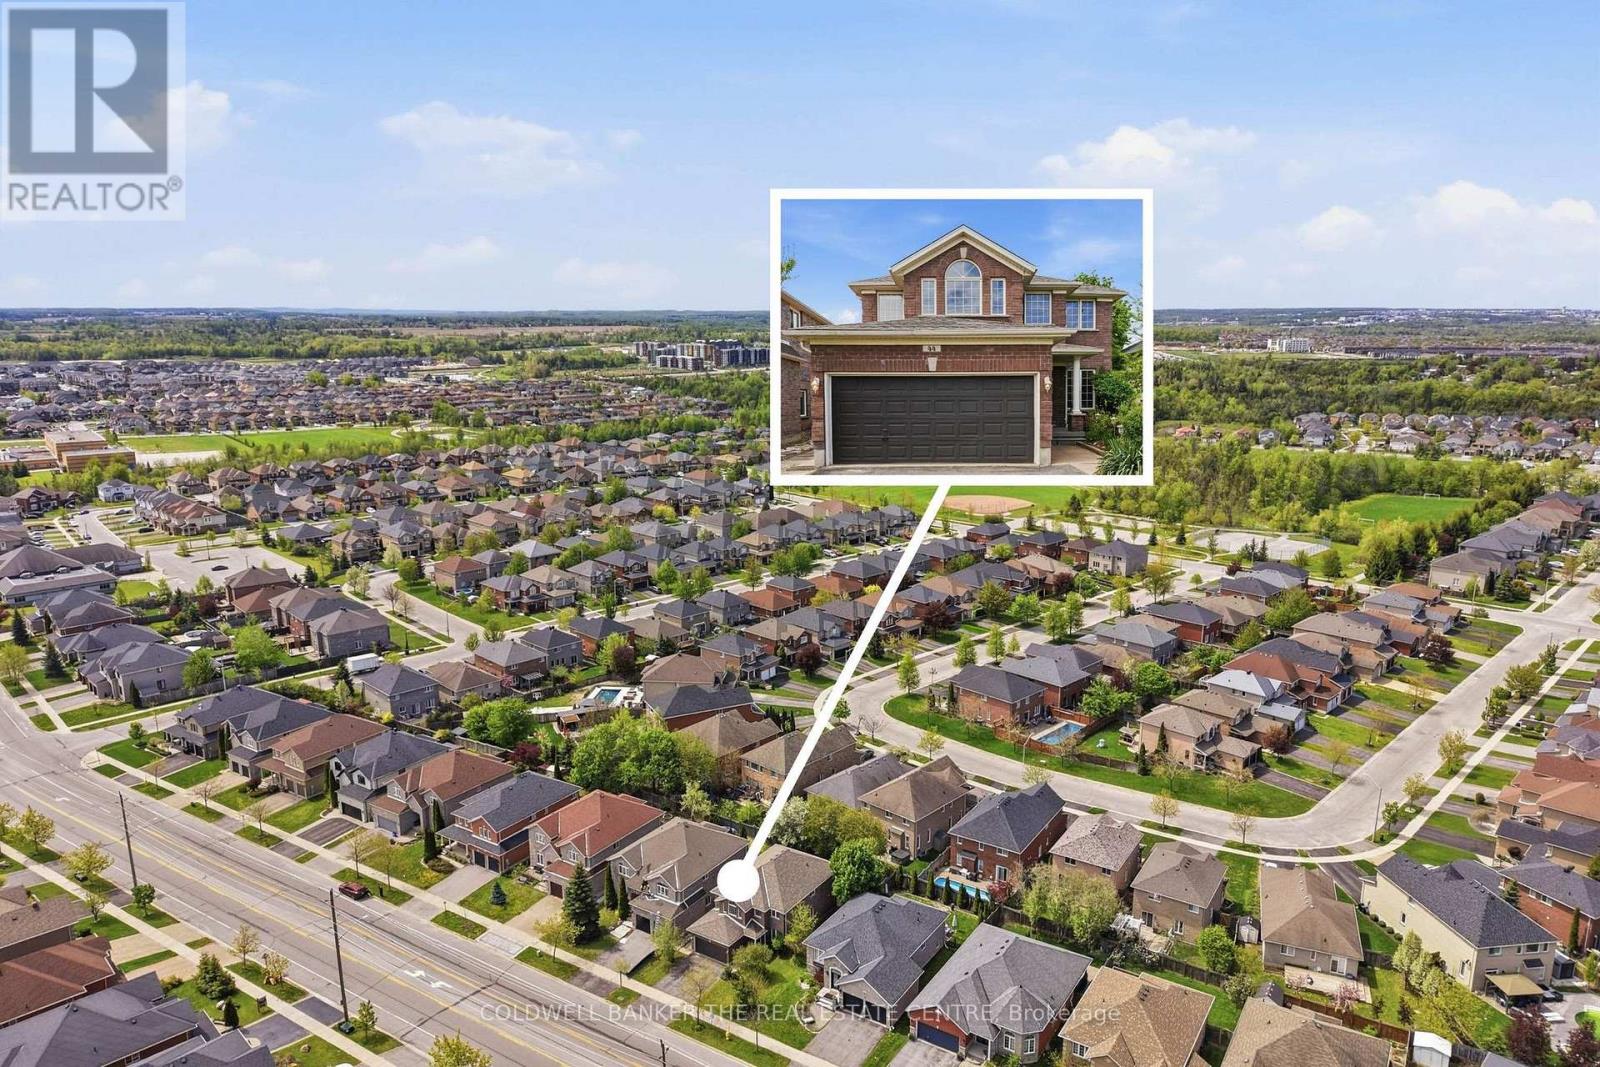
44 Prince William Way
Barrie, Ontario
44 Prince William Way is waiting for you to call Home or Invest in Rental Opportunity! This Spacious 2700+ sqft. 4 Bedroom home is located in the Sought -After Innis-Shore community of Barrie. Time is Now to Own this Well-Priced, Recently Reduced, Home with So Much Potential. Entering the hall foyer, you are welcomed by the open concept Living and Dining Room and curved staircase. The Heart of the Home is the open concept Eat-In Kitchen and Family Room with a Gas Fireplace and walk out to the Fenced Backyard. The Kitchen has tons of cabinetry and stainless steel appliances. Gatherings with family and friends will be very comfortable in this large open space! The main floor Office is ideally located for working from home or as a hideaway Den to enjoy quiet time. You will appreciate the added convenience of the main floor Laundry Room/Mud Room with direct access from Garage. Upstairs has 4 generously sized Bedrooms. The large Primary Bedroom has His & Hers Walk-in Closets and a 4 piece Ensuite. Each of the other three Bedrooms are large and include well-sized closets. The Unspoiled Basement has high ceilings, above grade windows, rough-in bathroom & cold cellar ready for you to finish as additional living space or income opportunity. The Backyard has a wooden fence, perennial gardens and boxed area for your own vegetable garden. This home is ideally situated close to elementary and secondary schools, and many parks and playgrounds for your family. It is great for commuters as it is a short distance to Barrie GO, public transit and easy access to Hwy 400. Barrie Waterfront & Friday Harbour Resort are close enough to enjoy the many events and activities! Photos have been virtually staged to demonstrate the potential of this home! Move in or Create Rental Monthly Income (comparables in area: bsmt ~$2000; upper levels ~$2700; entire home ~$3500) This home is waiting for your personal touch- so don't miss out! (id:63203)
409 - 6 Toronto Street
Barrie, Ontario
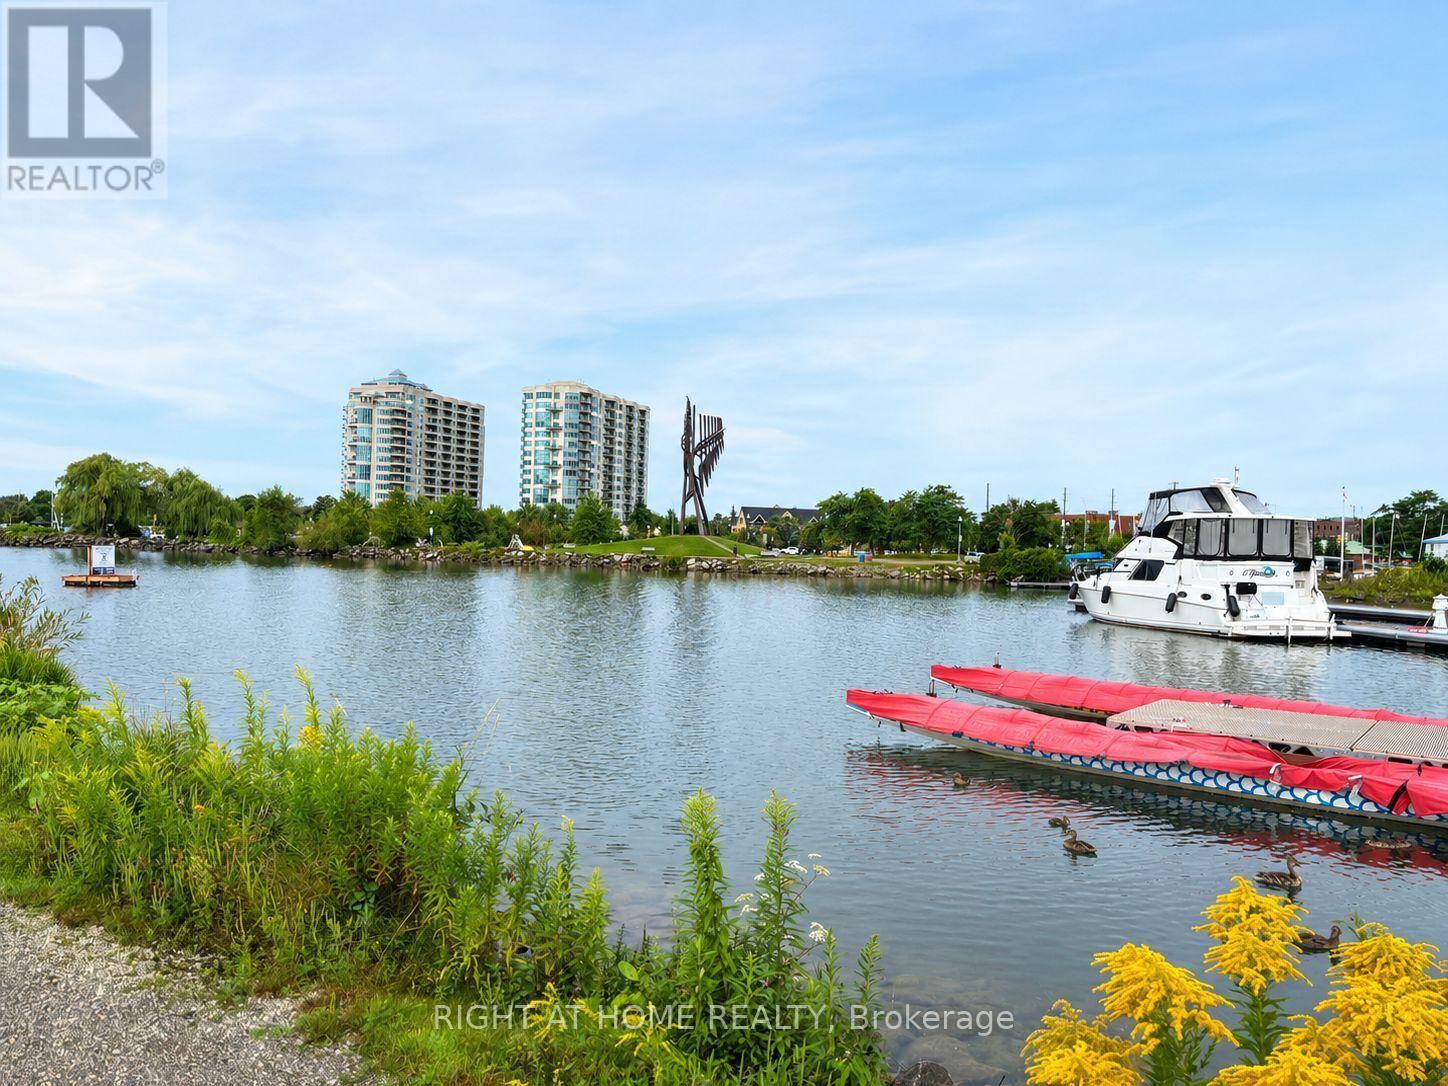
Welcome to WaterView Condominiums and this beautifully upgraded "Clearwater" model, ideally situated directly across from the beach, boardwalk and scenic trails. Offering approximately 1,358 sq.ft. of elegant living space, this spacious 2-bedroom + den suite combines comfort, style and an exceptional location with beautiful views of Kempenfelt Bay. this bright, open-concept layout features rich cherry flooring, 9' ceilings and expansive windows that bring an abundance of natural light into the home. The kitchen offers a raised breakfast bar, creating an inviting space for casual dining or entertaining, while the living room features a corner fireplace and a warm, welcoming atmosphere. A versatile front den provides an ideal home office or additional entertaining space. Step outside to the spacious balcony and enjoy the peaceful setting and water views. The property is beautifully maintained with extensive landscaping. The suite includes an exclusive-use locker and a premium owned parking space conveniently located adjacent to the entrance door. Residents enjoy amenities, including two guest suites, a party/games room, indoor pool, sauna, hot tub and fitness centre. Perfectly positioned just steps from downtown dining, entertainment and shopping. (id:63203)
7288 Highway 26 Road
Clearview, Ontario
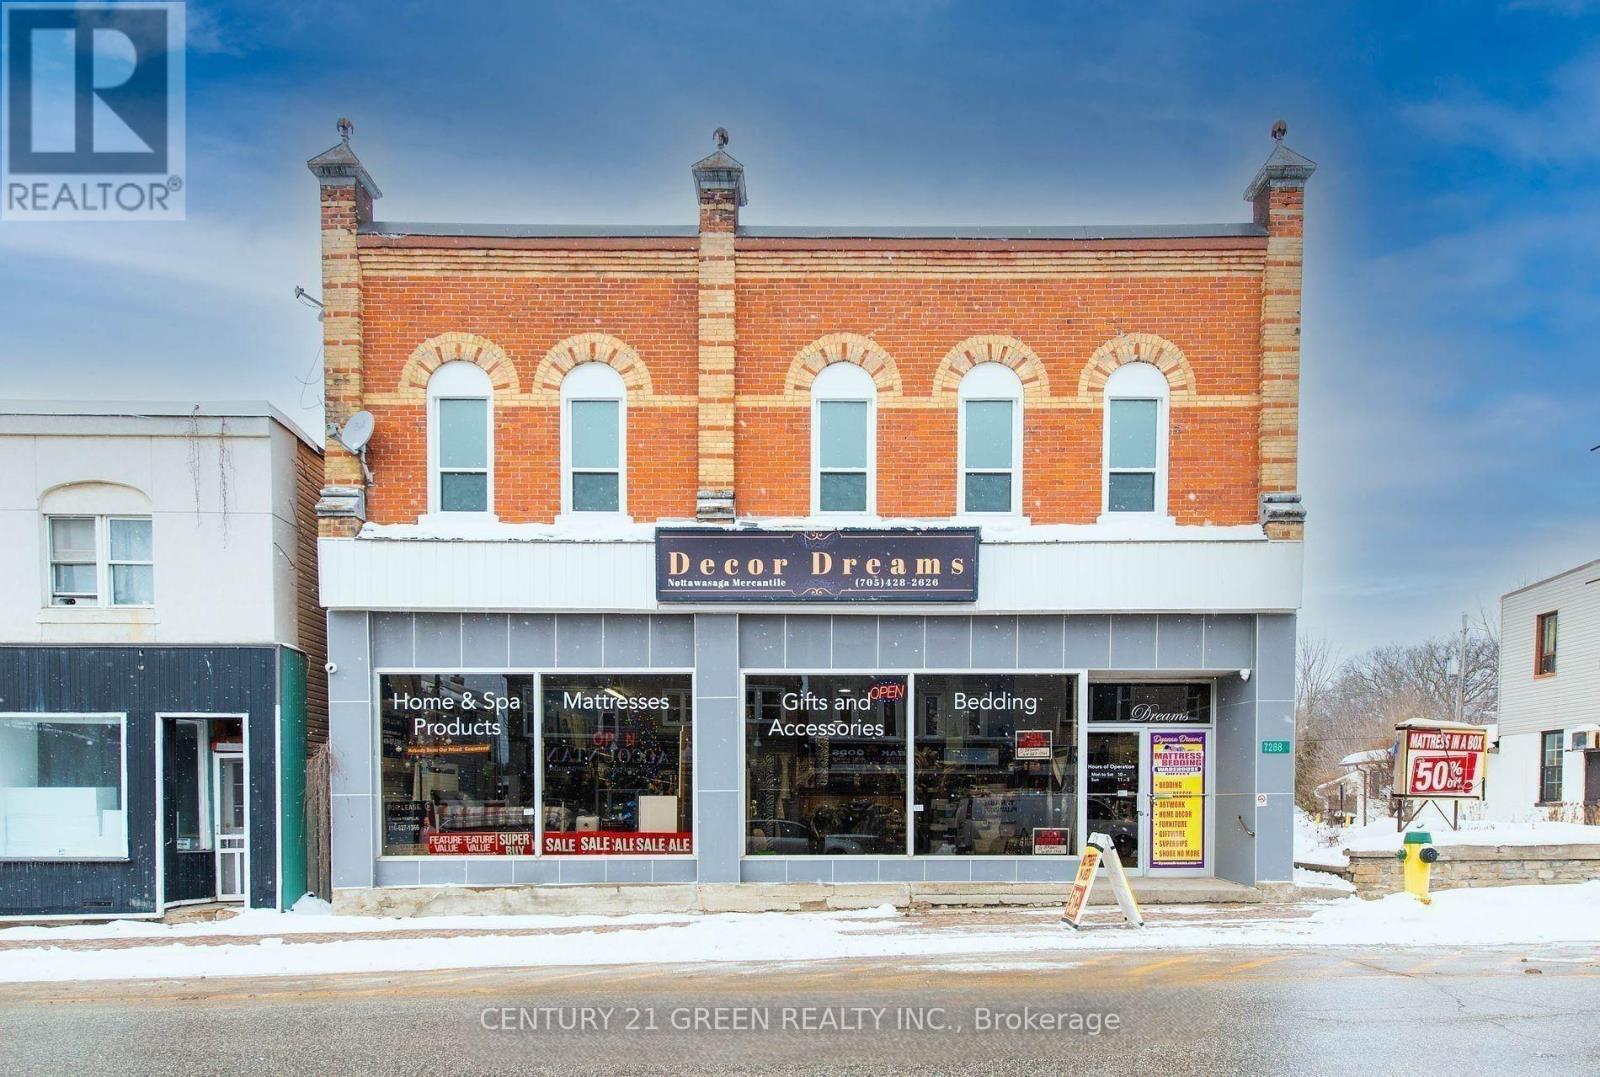
Amazing Opportunity To Own Commercial Building in Stayner, Busy traffic Enroute To Wasaga Beach/Blue Mountain And Ski Country Famous. Main Floor Retail Appx 3000 Sq. ft /FULL BASEMENT STORAGE, 2nd floor 5bd room Appt 2800 Sq.ft, Private Parking at the back of property, Great Building With High Traffic Exposure, Profitable Property With Two Income Streams Of Live And Work. With Separate Site Entrance for appt . Enjoy the potential in Retail or Investment Opportunities, Centrally located gem, Newly Renovated Hydro panel, Flooring / Washrooms /Laundry/ Lights /Windows/ and much more. (id:63203)

907 - 301 Frances Avenue
Hamilton, Ontario
NEW S.S Appliances. Fantastic Value in a HIGHLY desirable building within steps to the Lake, Beach and Waterfront Trail. Very quiet, well maintained property! This large 890sqft 1 Bedroom plus Den CORNER SUITE is South-West facing w/ lots of natural sunlight, large balcony, panoramic views of the Escarpment, Burlington Skyline and gorgeous SUNSETS. Freshly Painted in neutral colors from Top to Bottom and newer upgraded laminate flooring. Condo fee includes Heat, Hydro, Water, A/C, Cable, Internet, Exterior Maintenance and Visitors Parking. Building Amenities include Car Wash, Outdoor Pool, Sauna, Exercise Rm, Games Rm, Party Rm, Community BBQ, Library and Workshop. Features In-suite laundry, Underground parking and Locker! Very close to all Amenities, COSTCO, Parks and Conservation Area. (id:63203)

1588 Aldersbrook Road
London North, Ontario
Imagine coming home to a peaceful retreat where all the hard work has already been done for you. This beautifully refreshed 3+1 bedroom raised bungalow blends spacious family living with the beauty of nature. One of the the biggest lot on the street...From the moment you step inside the bright entryway, the freshly painted walls and gorgeous new laminate flooring set a welcoming tone. Freshly painted, Pot lights, Mirror closets, spacious master bedroom, Updated vanities. The heart of the home is a spacious kitchen designed for effortless meal prep, complete with ample cabinetry and sleek stainless steel appliances. Some photos show property virtually staged. Three bright bedrooms sit on the main level, alongside an updated 4-piece bathroom featuring a relaxing jetted tub. Downstairs, the fully finished lower level feels like a main floor thanks to oversized windows that flood the massive rec room, 4th bedroom, and second full bathroom with light. Step outside into your fully fenced backyard with a premium lot, tree-lined haven featuring a spectacular 3-tiered deck built for summer barbecues and garden views, Finished Basement offers lost of potential. Great Price! (id:63203)
64 Myers Lane
Hamilton, Ontario
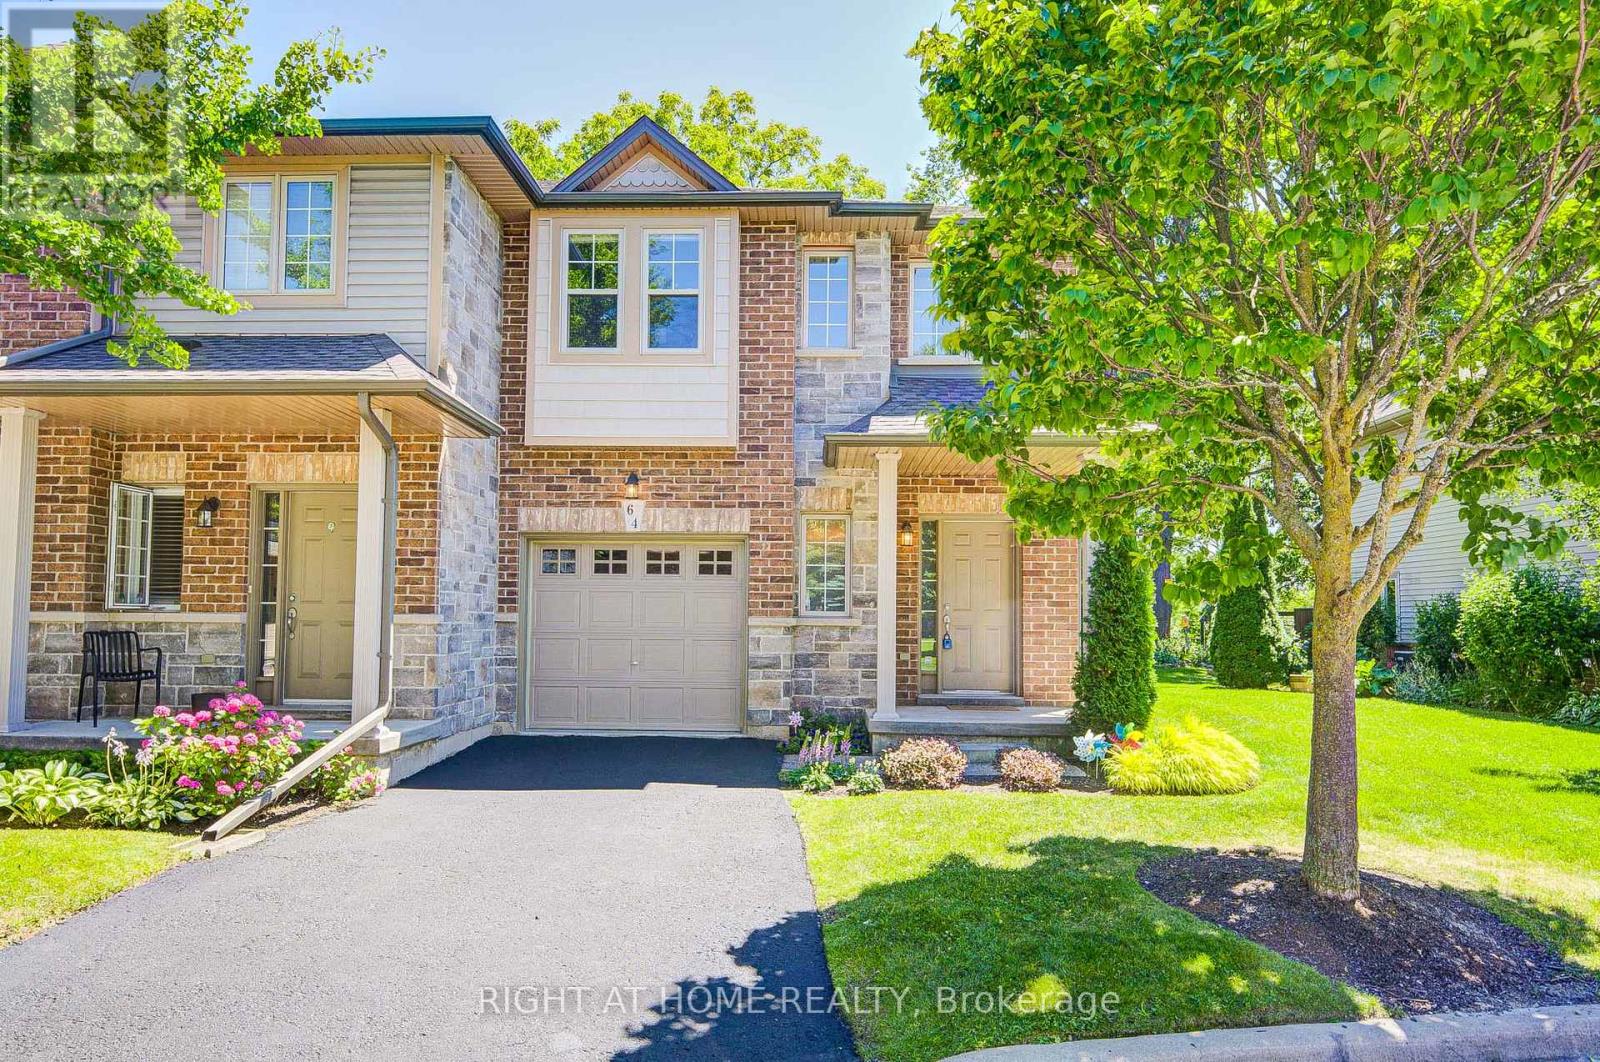
Stunning Move-In Ready Unit Townhome in the Highly Desirable Community of Ancaster. Featuring hardwood flooring throughout the main and upper levels, this bright and spacious home offers an open-concept layout ideal for modern living. The main floor includes a walk-out to a concrete patio, perfect for relaxing or entertaining. Upstairs, you'll find three generously sized bedrooms, including a separate primary retreat complete with a large walk-in closet and a private 3-piece ensuite. Enjoy the convenience of inside access to the garage from the main floor. Ideally situated just minutes from shopping, restaurants, parks, nature trails, schools, and major highways, this home offers exceptional comfort and convenience in a prime location. RECENT upgrades: Roof (2024), Fridge (2024), Dishwasher (2025), Stove (2025), Microwave (2025), Washer and Dryer (2025) A wonderful opportunity to enjoy comfortable living in one of Ancaster's most desirable communities. (id:63203)
393 Marshagan Road
Haldimand, Ontario
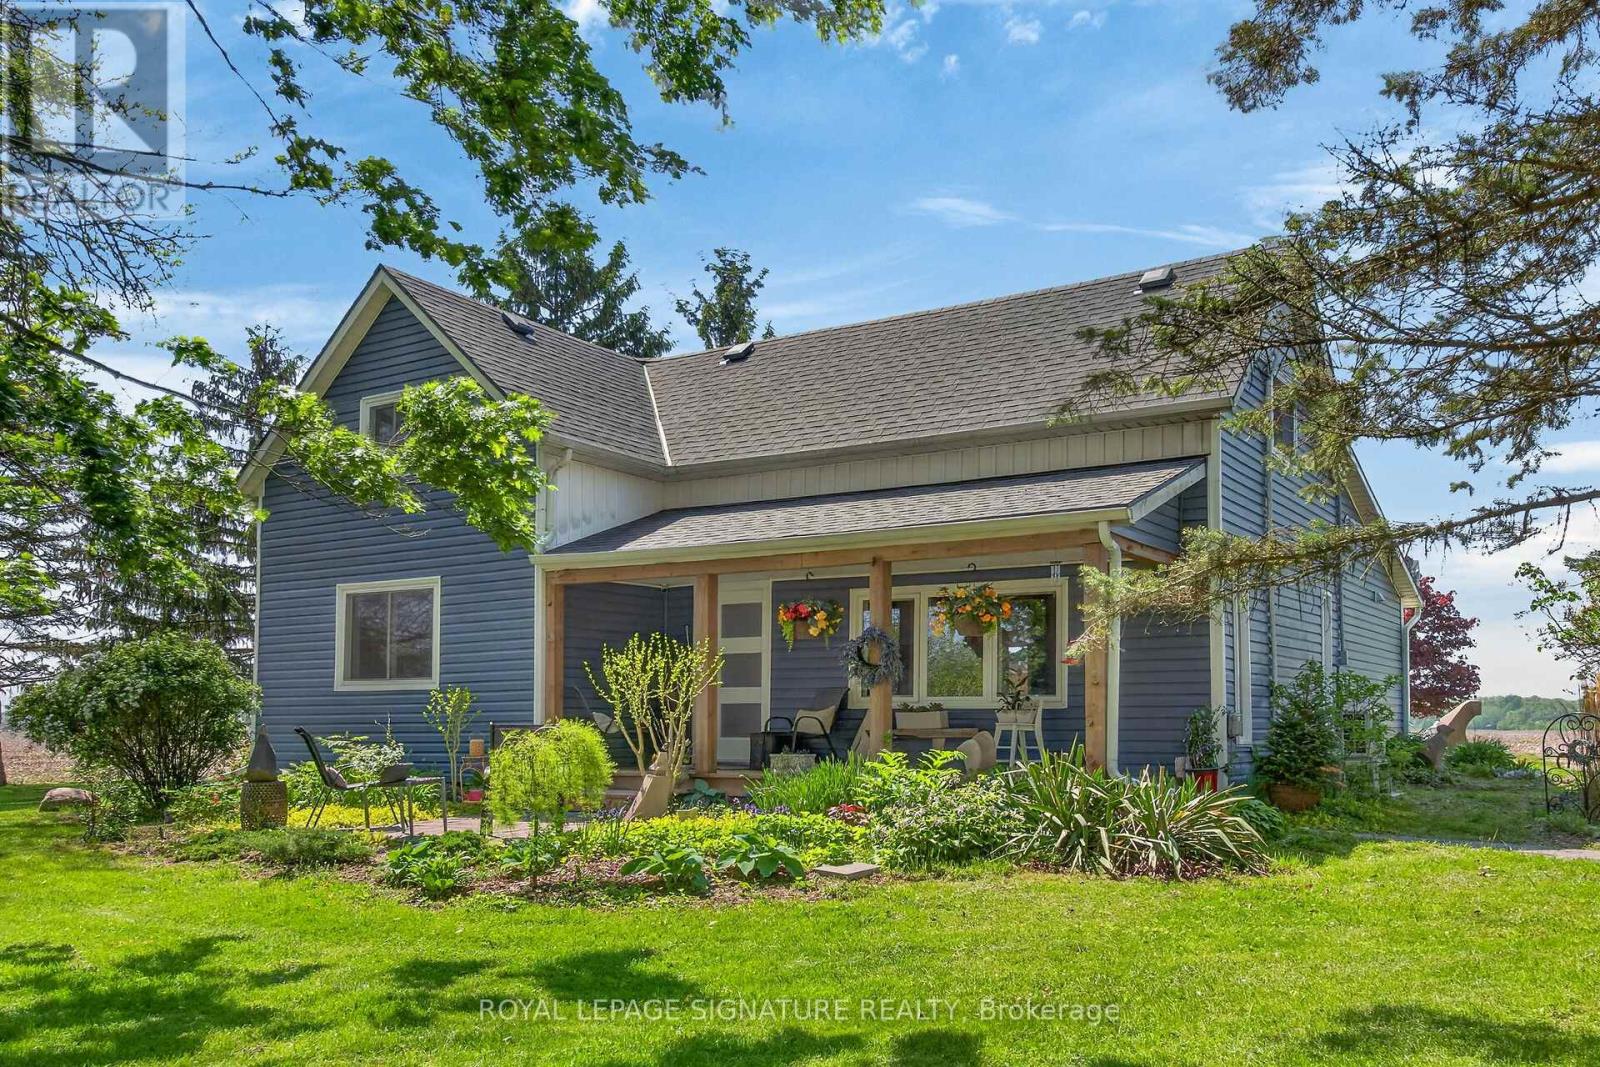
Beautifully updated Home on a 3/4 acre Serene Country setting! Fantastic curb appeal w/ large front porch to relax and take in the fresh air. Features Engineered Hardwood floors throughout, updated washrooms, dimmer LED Pot Lights, Main floor laundry, updated windows and doors, updated Furnace/Heat Pump/A/C, and staircase railing w/ steel pickets and exterior lights. . Highlight is the HUGE updated kitchen w/ S.S Appliances, Granite Counters, S.S Hood Range, HUGE Centre Island w/ breakfast bar, LED Pot Lights and Sky lights. Great Stone feature wall in Living Room w/ Electric Fireplace that emits Heat for those cold winter nights! Great size MAIN FLOOR Primary Bedroom w/ Accent Wall, LED Pot lights and large updated 4-pc Ensuite w/both a shower, soaker tub and feature stone wall. Upstairs features 2 additional great size bedrooms and office nook. Outside you will find a large patio, seating area with table and custom made storage sheds. The bonus of an additional $65,000.00 worth of updates/improvements made over and above the primary updates! Plenty of room for a future Garage/Shop. Located within 7 minutes to town for all Amenities. Just move-in and enjoy this fantastic Home! (id:63203)
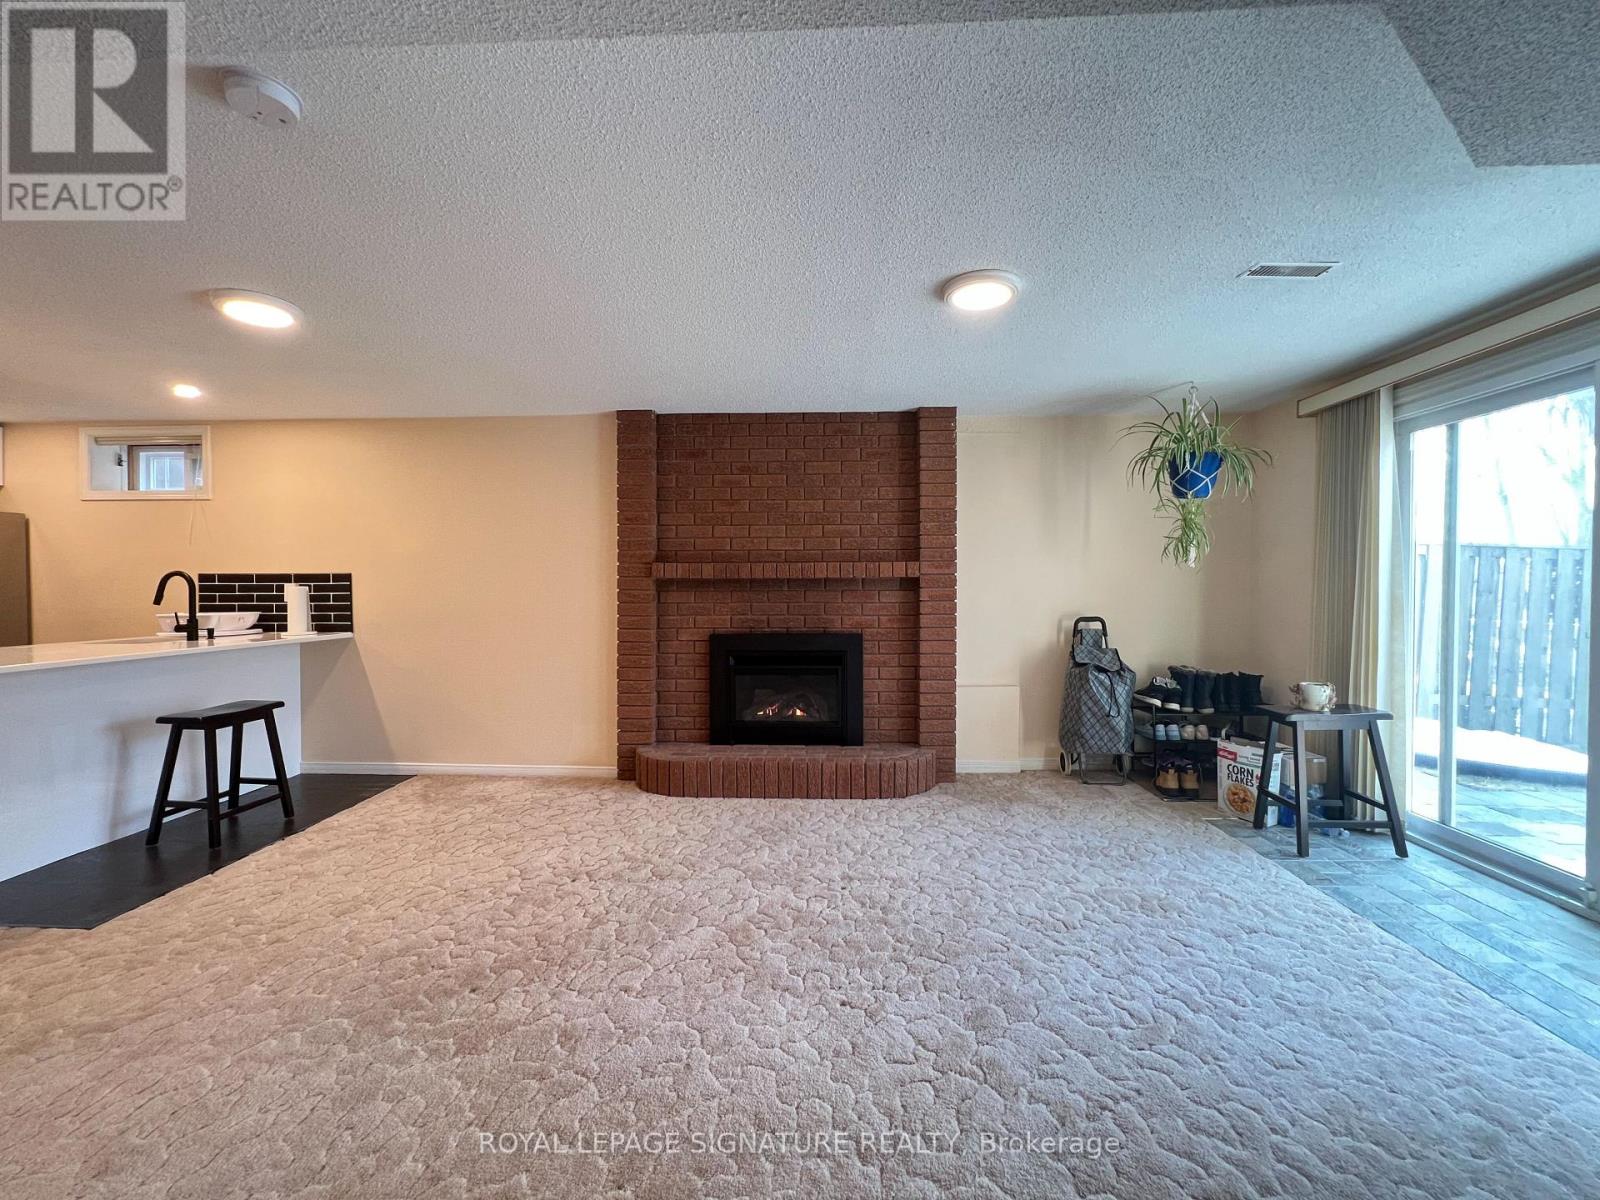
Bsmt - 12 Tanglewood Trail
Markham, Ontario
Partially Furnished Walkout to ravine Large basement, Newly renovated kitchen, Laundry Inside the Unit (Washer & Dryer);Facing Ravine, Very Private. Ravine Views. Steps to Bus Station & Leslie St. Large Window and Sliding Door, 1 Parking Space on driveway; Separate Side Entrance to Backyard, upgraded Side walkway with Interlocks; Parking Spot on Driveway available (Needs Reviewing the Car size) Tenant Insurance is must and pay 1/3rd of Utilities. 1 Parking Space is included in the rent. Stainless Steel Fridge, BOSCH Counter Top Stove, BOSCH Hood-Microwave, Washer & Dryer, Newer Gas Fire Place, LED Ceiling lights; Upgraded Hot-water Tank; Single bed and mattress; sectional Sofa, TV table with 2 Compartments, Glass Top. (id:63203)
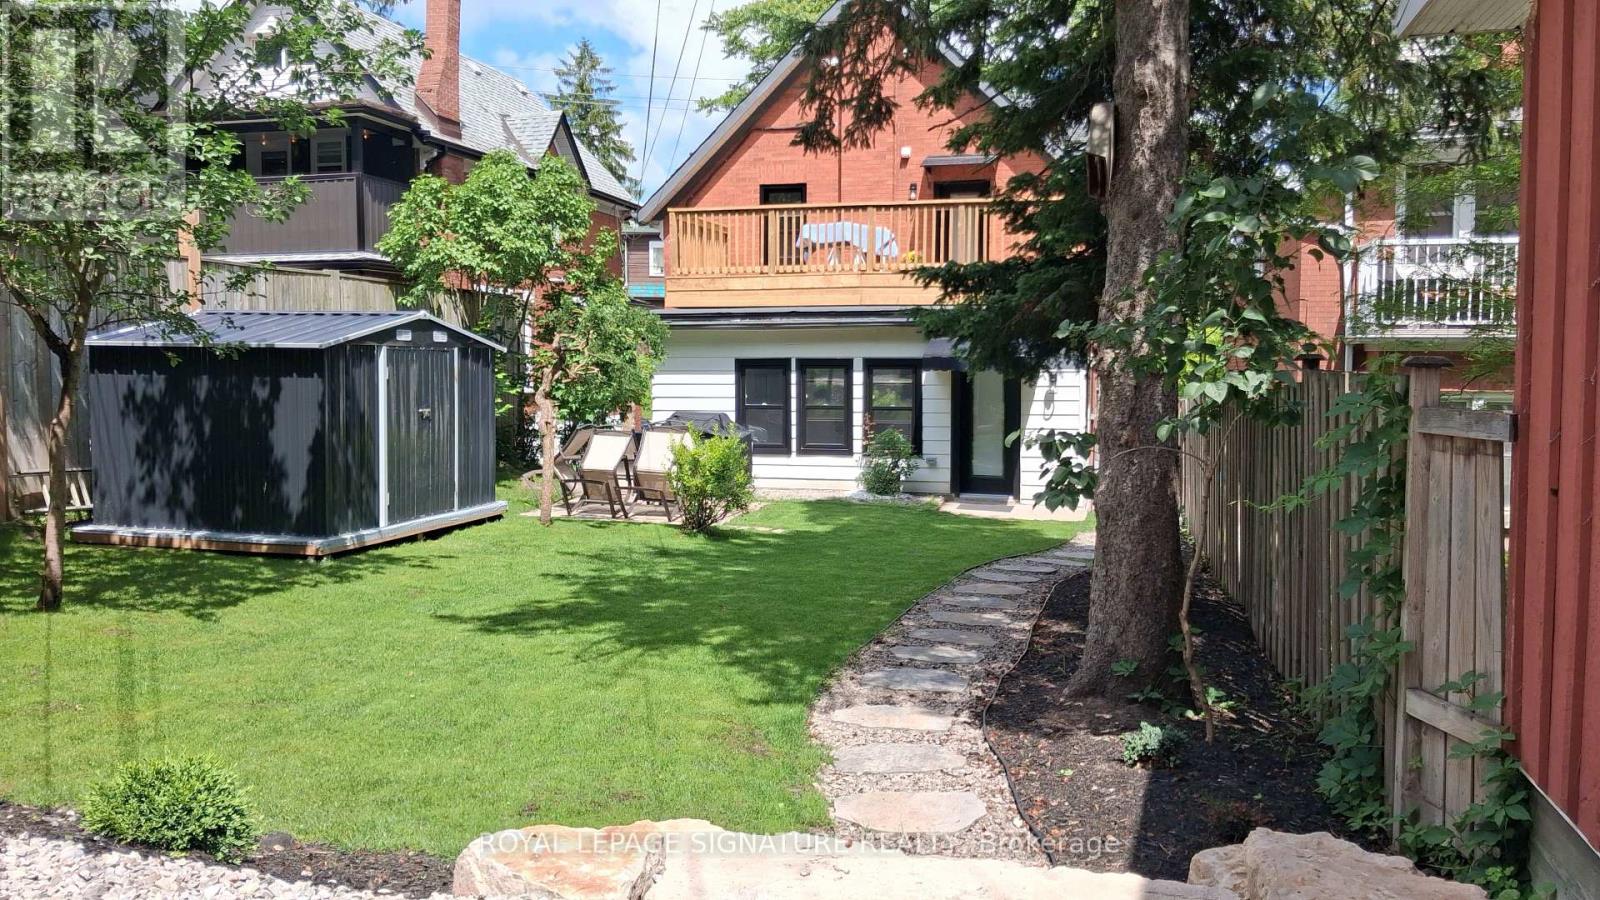
B - 17 Shanley Street
Kitchener, Ontario
Start living where everything happens. This clean, move-in-ready 2-bedroom, 1-bath main-floor apartment puts you just minutes from Downtown Kitchener, Grand River Hospital, Google Kitchener, Kitchener GO Station, the ION LRT, cafés, restaurants, and everyday essentials. Inside, you'll find a bright modern kitchen with stainless steel appliances, including a fridge, stove, dishwasher, and built-in microwave. Two well-sized bedrooms, the convenience of ensuite laundry, and plenty of natural light make it easy to work from home, relax, or share with a roommate. Outside, enjoy access to a shared backyard with a BBQ, giving you extra space to unwind without the maintenance. One parking space is included, with additional parking available for an extra fee. Whether you're a healthcare professional at Grand River Hospital, part of Kitchener's growing tech sector, a commuter using GO Transit, or a student attending Conestoga College Downtown or the University of Waterloo School of Pharmacy, this location simply works. Available for immediate possession. (id:63203)

804 - 407 Dundas Street W
Oakville, Ontario
Fully Furnished!! Discover sophisticated, turnkey living at Distrikt Trailside West. This superbly designed, fully furnished suite offers nearly 900 sq ft of meticulously maintained interior living space, plus a private balcony. Featuring a superb 2-bedroom + den and 2-bathroom layout, this home is perfect for modern professionals or small families.Enjoy effortless convenience in one of Oakville's most desirable neighbourhoods. You are steps away from premier amenities, including major grocery stores, public transit, and Oakville Trafalgar Memorial Hospital. Commuting is seamless with instant access to highways 403, 407, and the QEW. (id:63203)
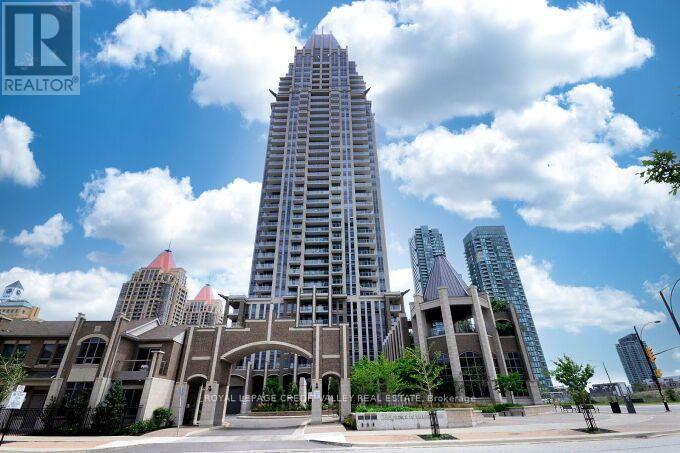
1706 - 388 Prince Of Wales Drive
Mississauga, Ontario
Beautiful One Park Condo Tower One Bedroom Plus Den located in the Heart of Mississauga. Panoramic North View, Minutes to Go Bus Terminal, Square One, Entertainment and Restaurants. This unit has been freshly painted and the Kitchen has Stainless Steel Fridge, Stove, B/I Dishwasher and Microwave with Granite Counter tops and Breakfast Bar overlooking the Dining/Living Room. Nine foot ceilings, Laminate Floors, Ensuite Laundry, Locker and Parking included. 24 Hour Concierge, Indoor Pool, Sauna, Exercise Room, Meeting Rooms. Ideal for young professional. (id:63203)
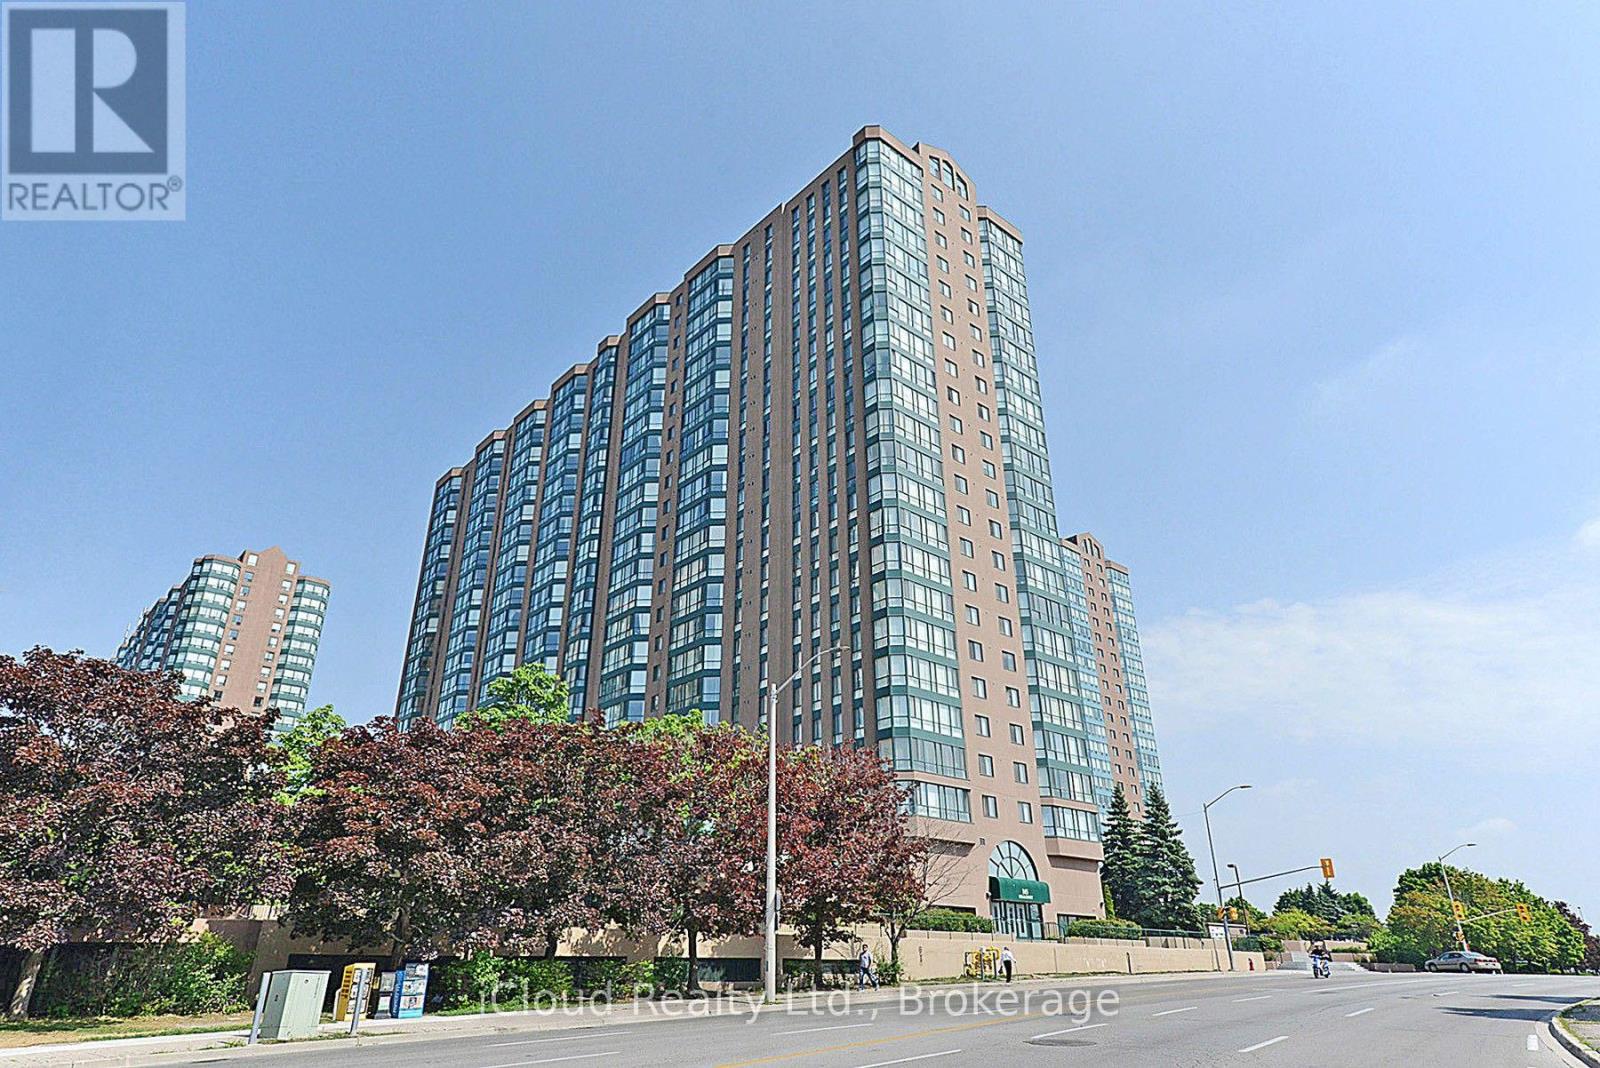
1512 - 135 Hillcrest Avenue
Mississauga, Ontario
Beautiful and Spacious Unit - Over 1,000 Sq. Ft! This bright 2-bedroom suite features 2 full bathrooms and a large solarium-perfect for a home office or additional living space. Enjoy brand new laminate flooring throughout. Exceptional building amenities include 24-hour security, a fully equipped gym, tennis and squash courts, and more. Well-managed building in a prime location - close to all essential amenities. Conveniently located next to Cooksville GO Station with quick access to QEW and Hwy 403. (id:63203)
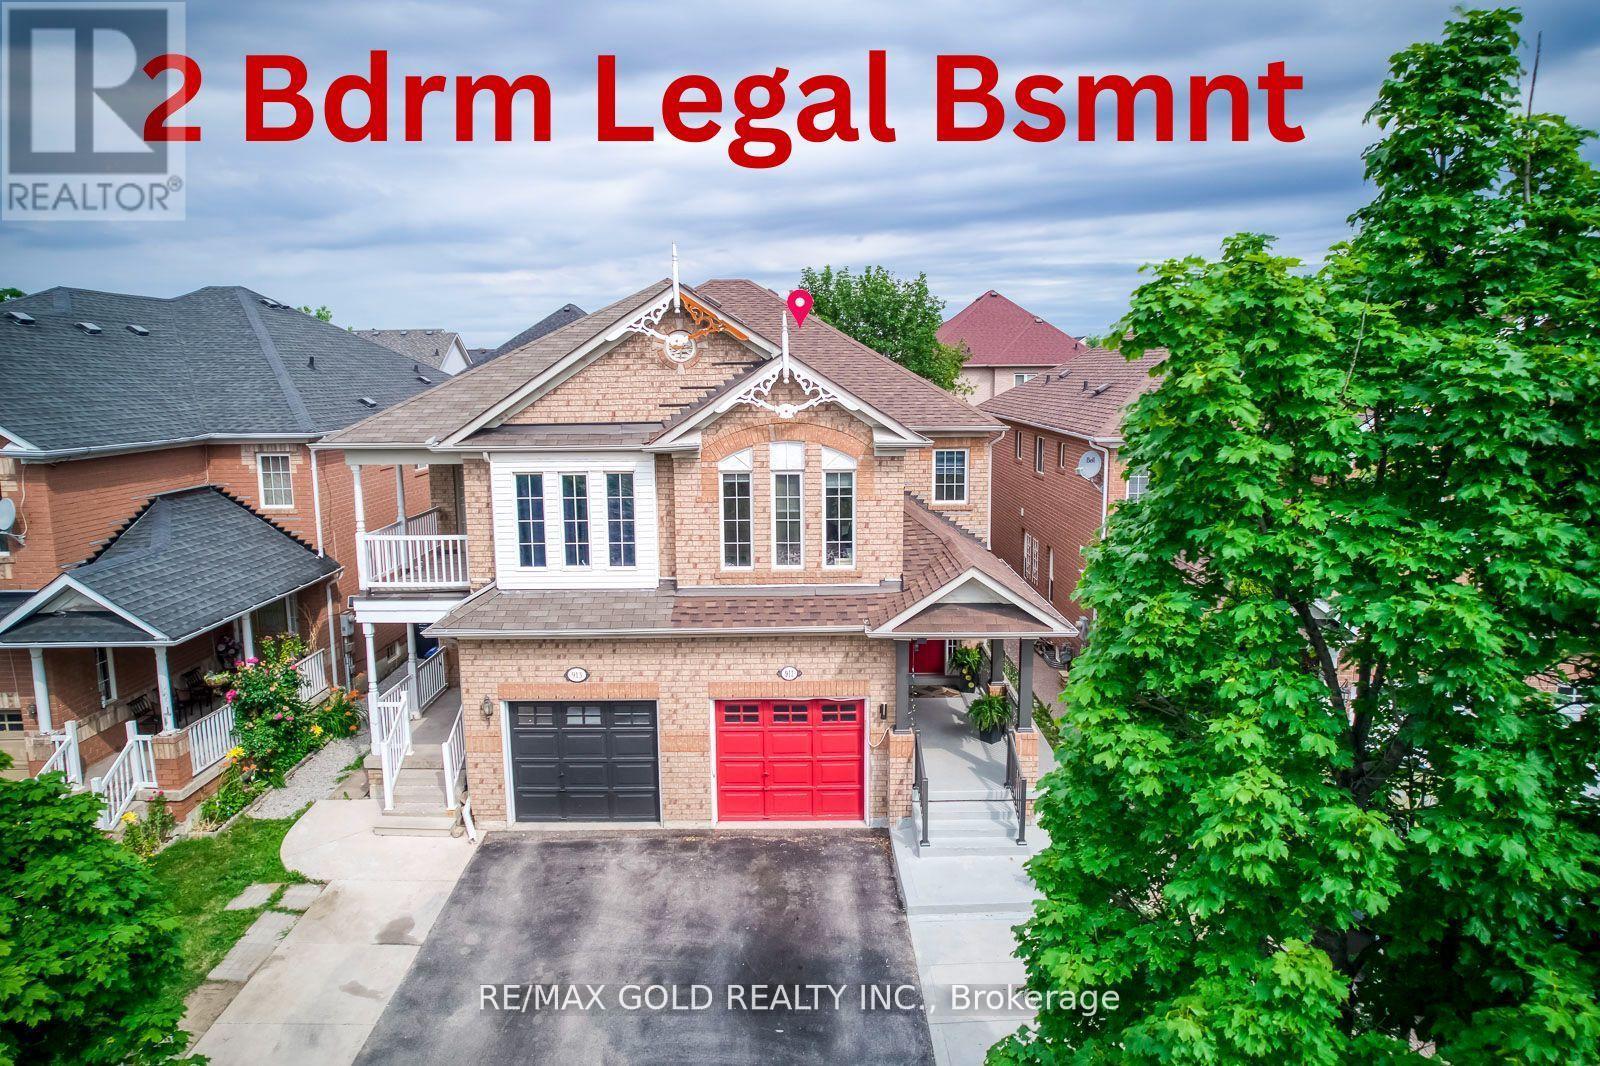
911 Golden Farmer Way
Mississauga, Ontario
Location! Location! Location! One of the Largest Semi in the Family friendly Neighbourhood of Meadowvale Village, 1870 Sq. Ft + 821 Sq.Ft (2,691 SQ FT Total Living space), 2 Bedroom Legal Basement ( Legal Basement Permit is Attached in the MLS), with Completely separate entrance and separate Laundry. Spend $175K on Upgrades Including Legal Basement, Basement was Leased at $2,300.00 + 30% Utilities,( Vacated in June 2026 ).Now its Vacant. EV Charger in Garage, Extra drive, new stairs railing 2023, Basement stair top roof 15K, According to the Previous Owner Newer Roof 2019, High Eff Furnace 2013. ******** Please click on Virtual Tour to view the Entire Property Including Legal Basement *********** (id:63203)
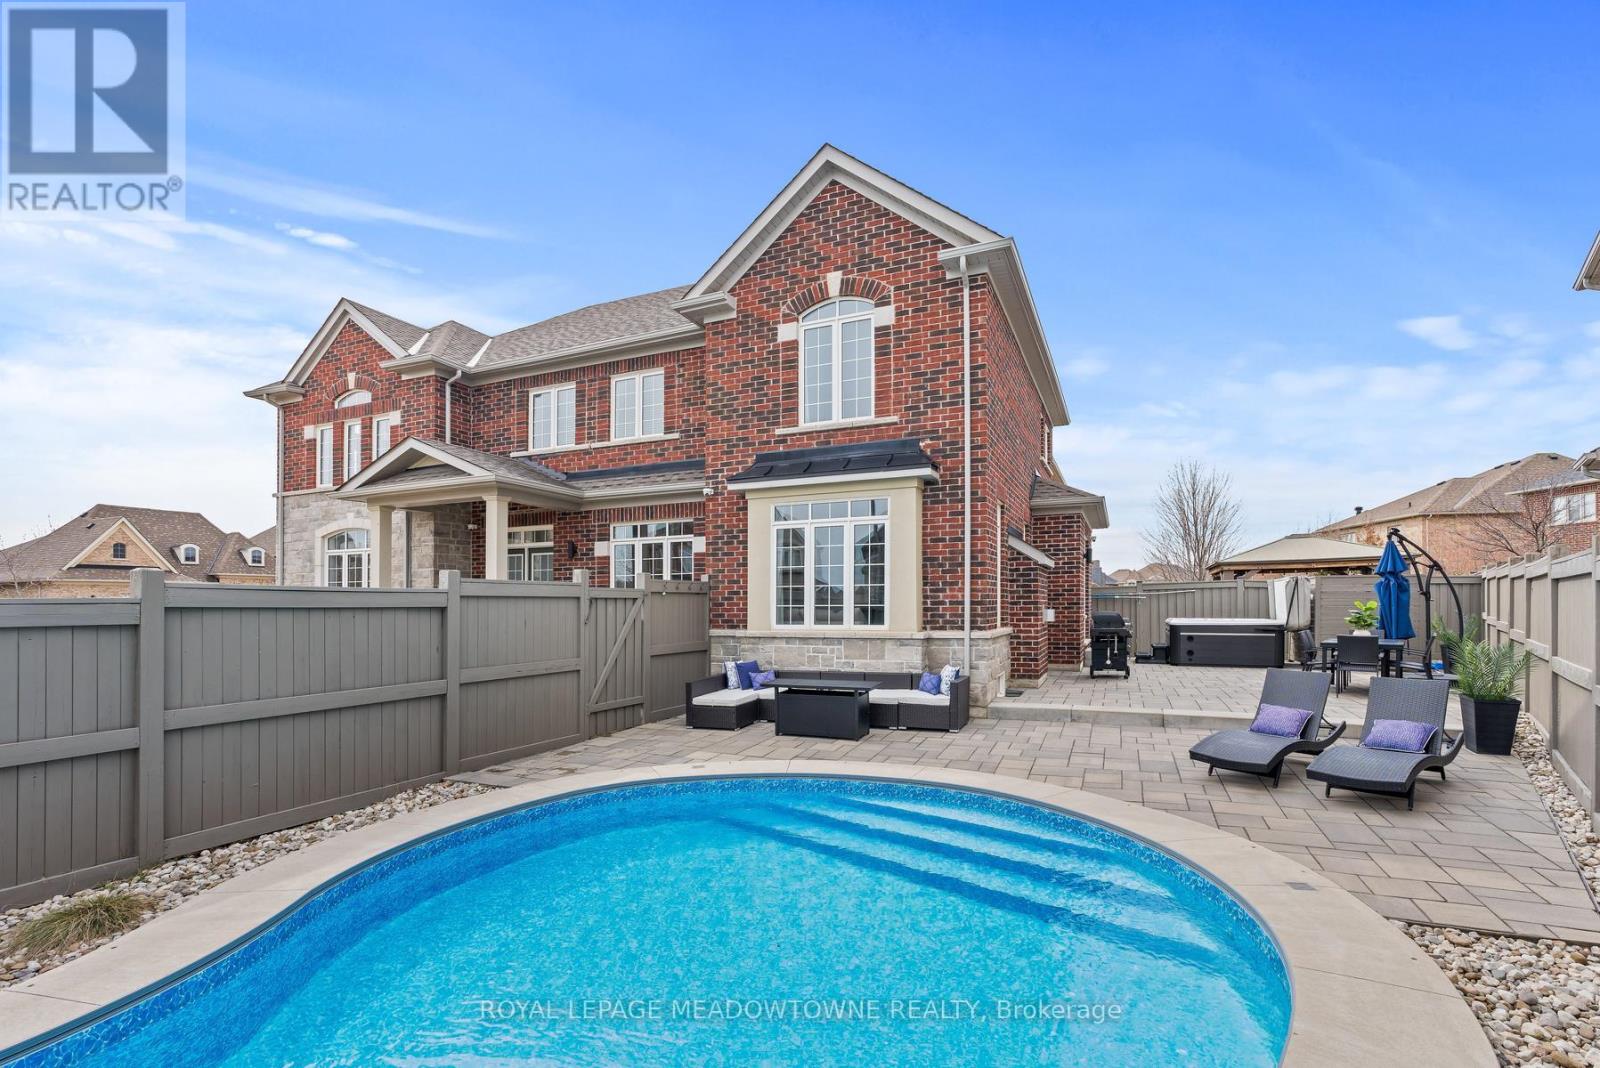
67 Hidden Lake Trail
Halton Hills, Ontario
Welcome to 67 Hidden Lake Trail, an exceptional Fernbrook built Energy Star home set on a quiet crescent in one of Georgetown's most sought after neighbourhoods. Offering approximately 2,770 sq ft above grade plus a professionally finished basement, this home delivers a rare combination of space, quality, and lifestyle. From the moment you enter, the soaring 18 ft ceilings in the living room create an immediate sense of openness, complemented by hardwood flooring, crown moulding, and a custom feature wall that adds warmth and character. The kitchen is both functional and refined, featuring quartz countertops and backsplash, and opens seamlessly to a bright eat in area with walkout to the backyard. The adjoining family room with gas fireplace provides the perfect space to gather and unwind. Upstairs, you will find spacious bedrooms including a primary retreat with a spa inspired ensuite, designed for comfort and privacy. The fully finished basement adds valuable living space with a full bathroom, ideal for extended family, recreation, or a home gym. The backyard is where this home truly stands apart. Designed as a private retreat, it features an inground saltwater pool with smart automation, LED lighting, and water features, along with a newer Hydropool hot tub with waterfalls. Whether entertaining or relaxing, this outdoor space offers a true resort like experience at home. Located close to scenic trails, parks, and top rated schools, and just minutes to downtown Georgetown, and major commuter routes, this home offers the perfect balance of luxury, convenience, and community. A rare opportunity to own a beautifully upgraded home in a location that continues to be in high demand. (id:63203)
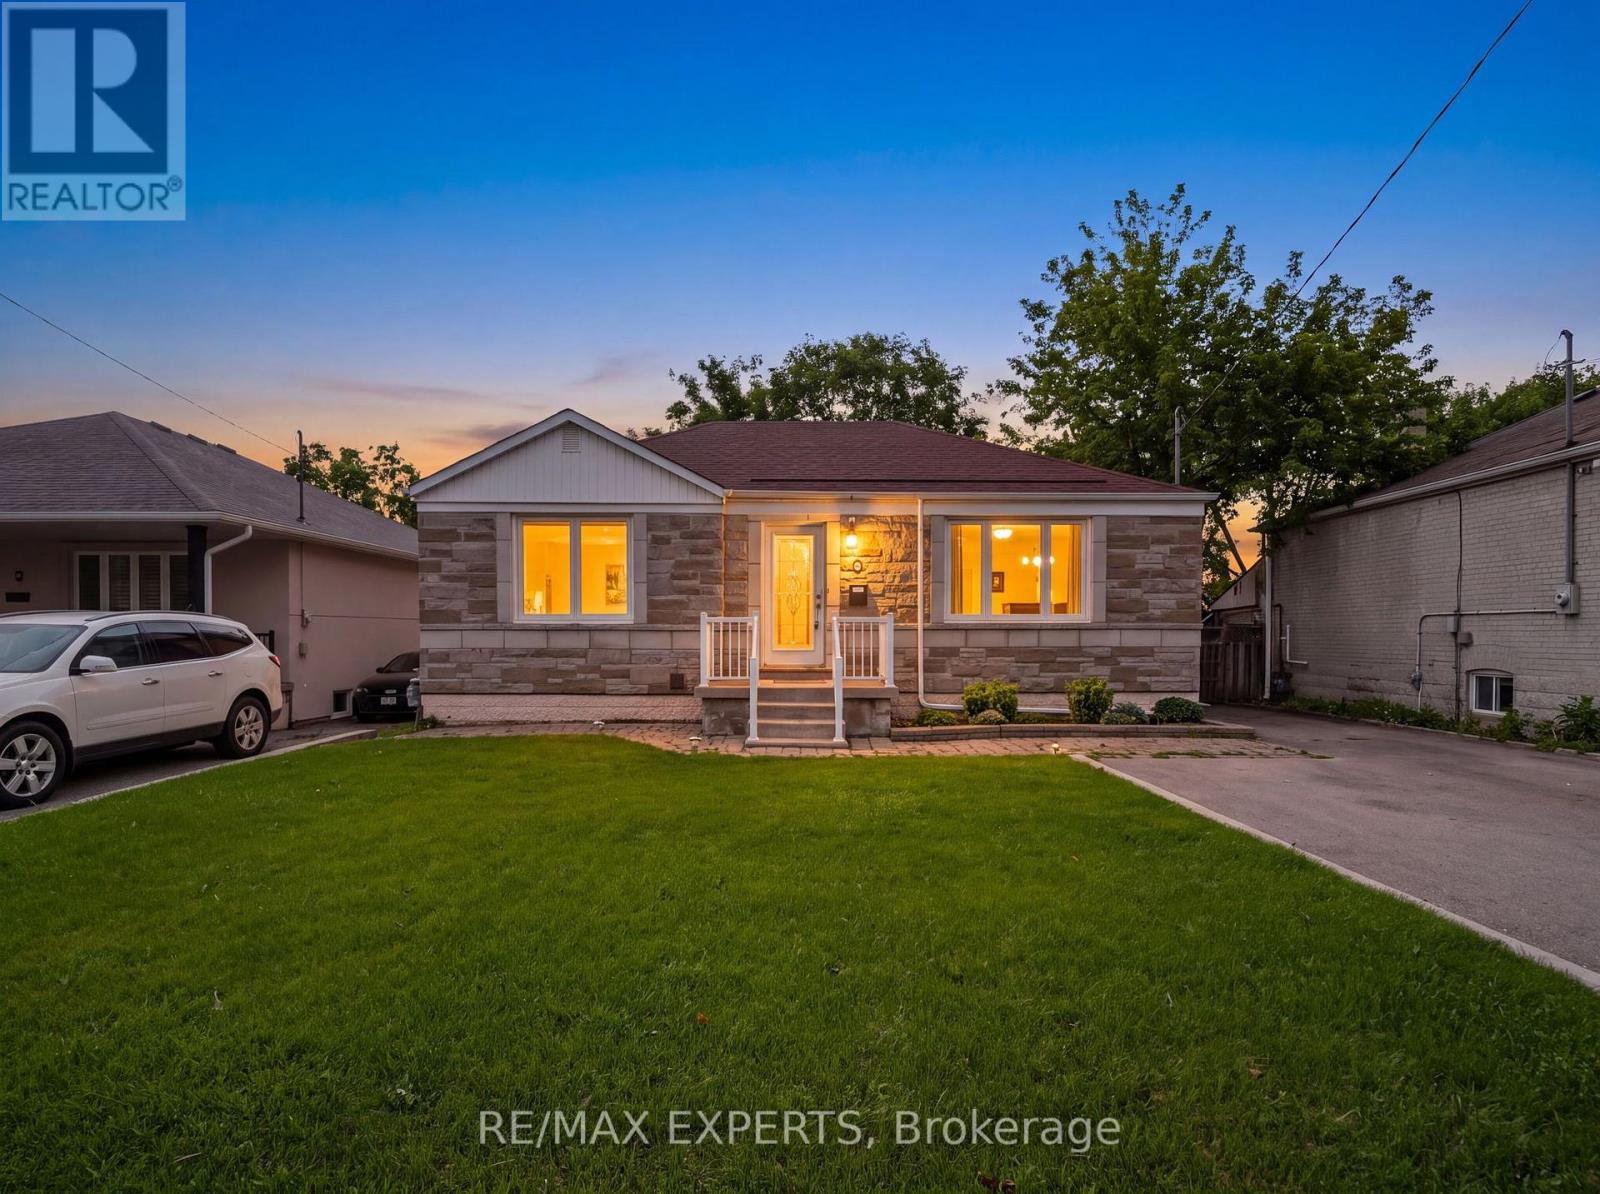
8 Palamar Road
Toronto, Ontario
Welcome to this charming solid-brick bungalow offering an exceptional opportunity for first-time buyers, growing families, renovators, and investors alike. This bright and well-built 2-bedroom, 2-bathroom home features approximately 934 sq. ft. of comfortable main-floor living, plus an additional bedroom in the basement. Set on a spacious 50 x 120 ft. lot with no sidewalk and a private driveway accommodating up to four vehicles, this property offers the space, flexibility, and potential that is increasingly difficult to find. Move in and enjoy the home as it is, renovate and personalize it to your taste, or unlock its full potential by finishing the basement for additional living space, an in-law setup, or a potential income-producing suite. The generous lot also presents exciting possibilities for a second-storey addition or a larger-scale renovation. Located in a peaceful, family-friendly neighbourhood close to TTC, major highways, shopping, parks, schools, Humber River Hospital, and everyday amenities, this is an outstanding opportunity to establish roots in a well-connected Toronto community. Whether you're looking for a solid starter home, an investment property, or your next renovation project, this is a property full of possibilities. Come see the potential for yourself! (id:63203)
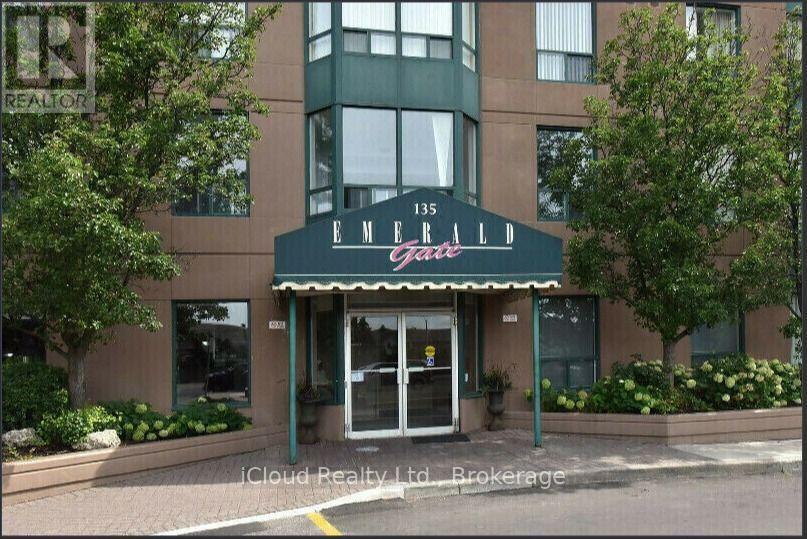
2101 - 135 Hillcrest Avenue
Mississauga, Ontario
Rare Opportunity! Spacious 2 Bedroom Condo In The Heart Of Mississauga Is Perfect For Small Family, Next To Cooksville Go Station. Bright And Clean Unit Featuring, Ensuite Laundry, Spacious Solarium That Can Comfortably Be Used As Office Space. (id:63203)
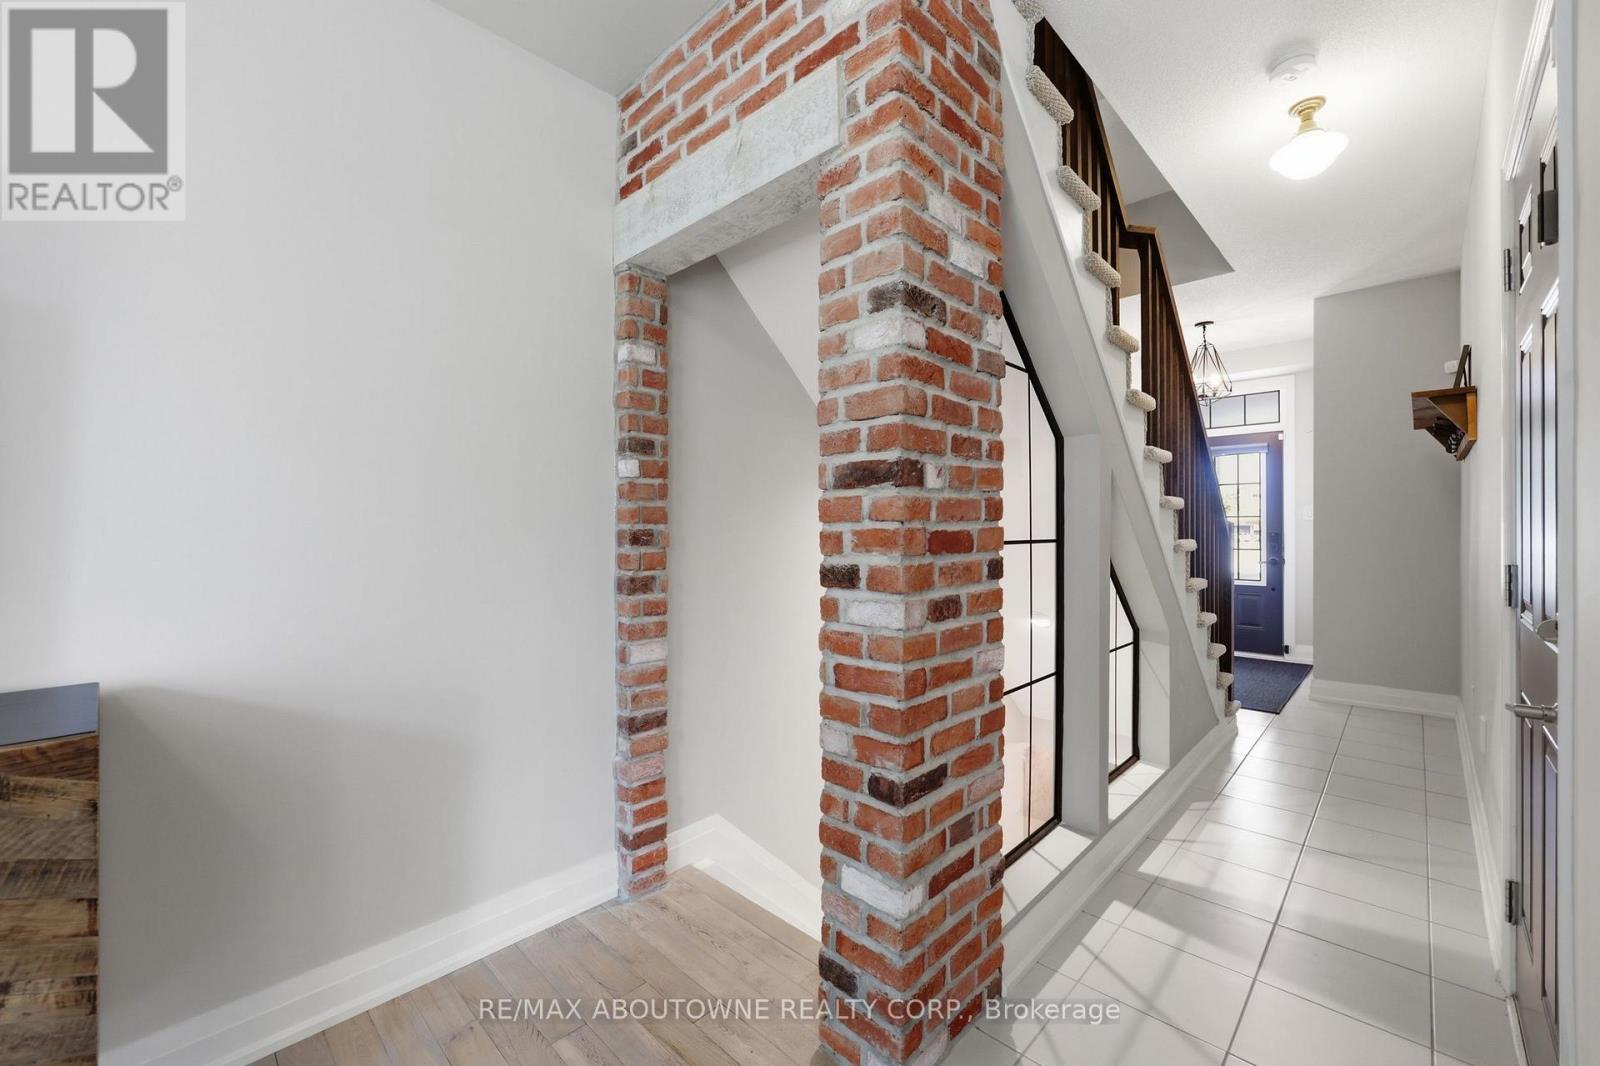
63 - 1401 Plains Road E
Burlington, Ontario
Step into sophisticated urban luxury with this rare, 4 floor, executive "Branthaven" built stunner. One of the largest models available in the entire complex, boasting 1,701 square feet of meticulously designed above-grade living space on 3 floors, plus a full-size basement. Giving off an upscale, New York chic vibe reminiscent of Manhattan's famous historic brownstones, the interior features striking exposed brick accents, custom decorative built-ins, and high-end updates at every turn. Over $100,000 dollars have been invested into upgrades & creating a flawless, turn-key masterpiece, showcased by a stunning newly renovated kitchen, beautifully updated washrooms, and premium modern Hickory flooring throughout. Designed for those who appreciate space and style, the home offers a sprawling two-bedroom layout where both rooms serve as large comforting retreats not to mention custom closet organizers in both. Top floor laundry for ultra convenience as well. The attention to detail even extends to the pristine garage, which features a durable, professionally finished epoxy floor and custom slat walls perfect for additional storage or the automotive enthusiast. From its premium materials to its timeless design aesthetic, this property seamlessly blends brownstone architectural character with modern luxury, making it an absolute standout in the market. Located centrally in Burlington making it very easy to access shopping, highways, Lake Ontario and much more. You'll be hard pressed to find this kind of luxury, with this value. There are too many luxury upgrades to list here such as smooth ceilings, newer gourmet kitchen, washrooms, floors ceilings and more and only seeing can do this justice. If you're looking for location, location and quality, book your private tour today. (id:63203)
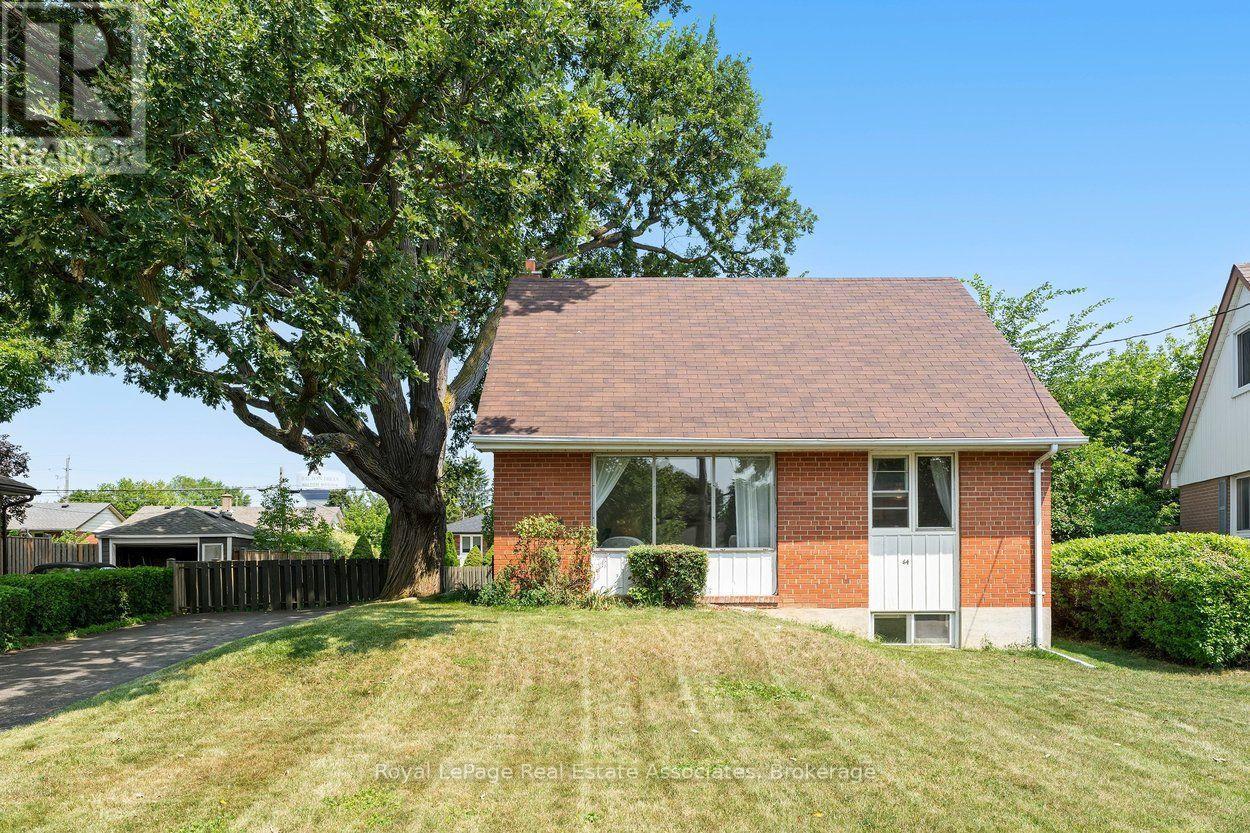
64 Mcintyre Crescent
Halton Hills, Ontario
Anchored by a beautiful mature oak tree in the front yard, this charming 3-bedroom, one and a half storey home sits in a safe, walkable neighbourhood within easy reach of schools, parks, grocery stores, shopping, and everyday amenities. Inside, the kitchen opens to the dining space through a bright pass-through, flowing directly into the living room with its large picture window overlooking the front yard. The main level features a primary bedroom with hardwood flooring and views of the expansive backyard, along with a convenient 4-piece bathroom. Two additional bedrooms are located on the upper level, also finished in hardwood, including one with a lovely outlook to the oak tree. The fully finished basement offers a spacious rec room with above-grade windows that bring in natural light. Outdoors, the large private backyard includes a generous deck and two sheds, along with a private driveway accommodating four cars. Close to the hospital, GO train, recreation centres, and scenic ravine walking paths, this home is an excellent opportunity for first-time buyers, singles, couples, or downsizers seeking comfort and convenience in a well-loved neighbourhood. (id:63203)
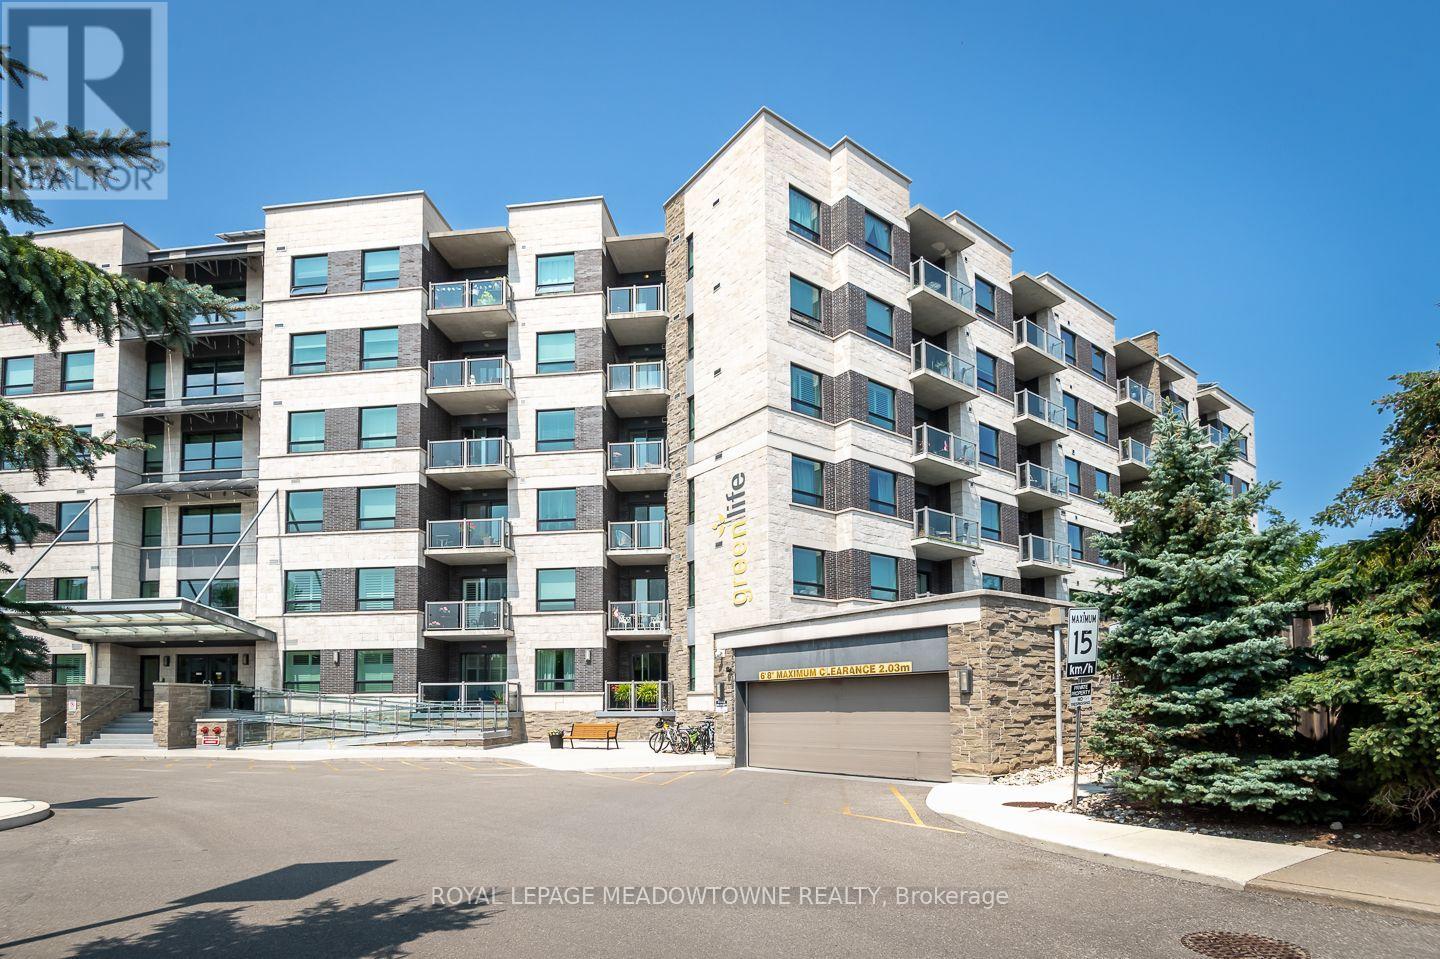
302 - 383 Main Street E
Milton, Ontario
Rarely offered 980 sq. ft. Pear model featuring an oversized den that is larger than most 2nd bedrooms! Unlike the small workstation-style dens commonly found in condos, this spacious room comfortably accommodates a bed, dresser, and desk, offering exceptional versatility for guests, working from home, a nursery, hobby room, or additional living space. Combined with the generous layout, it provides the functionality today's buyers are searching for and is ideal for those who need more room than a typical 1-bedroom condo can offer. Welcome to 383 Main Street E, Unit 302 in the heart of Old Milton. This bright and spacious open concept suite features 9-foot ceilings, laminate flooring, upgraded lighting, and a neutral colour palette throughout. The white kitchen offers granite countertops, an extra-large breakfast bar, pantry, and ample storage and prep space. The generous primary bedroom is complemented by a large 4-piece bathroom complete with a separate tub and shower. Enjoy the convenience of in-suite laundry, a private balcony, one owned underground parking space, and a locker. Residents enjoy excellent amenities including a fitness room, party room, games room, and visitor parking. Located steps from downtown Milton, Mill Pond, shopping, restaurants, parks, schools, transit, and everyday amenities, with easy access to the GO Station, Highways 401 and 407. This is a fantastic opportunity to own one of the largest and most functional 1+den layouts in one of Milton's most desirable communities. (id:63203)