

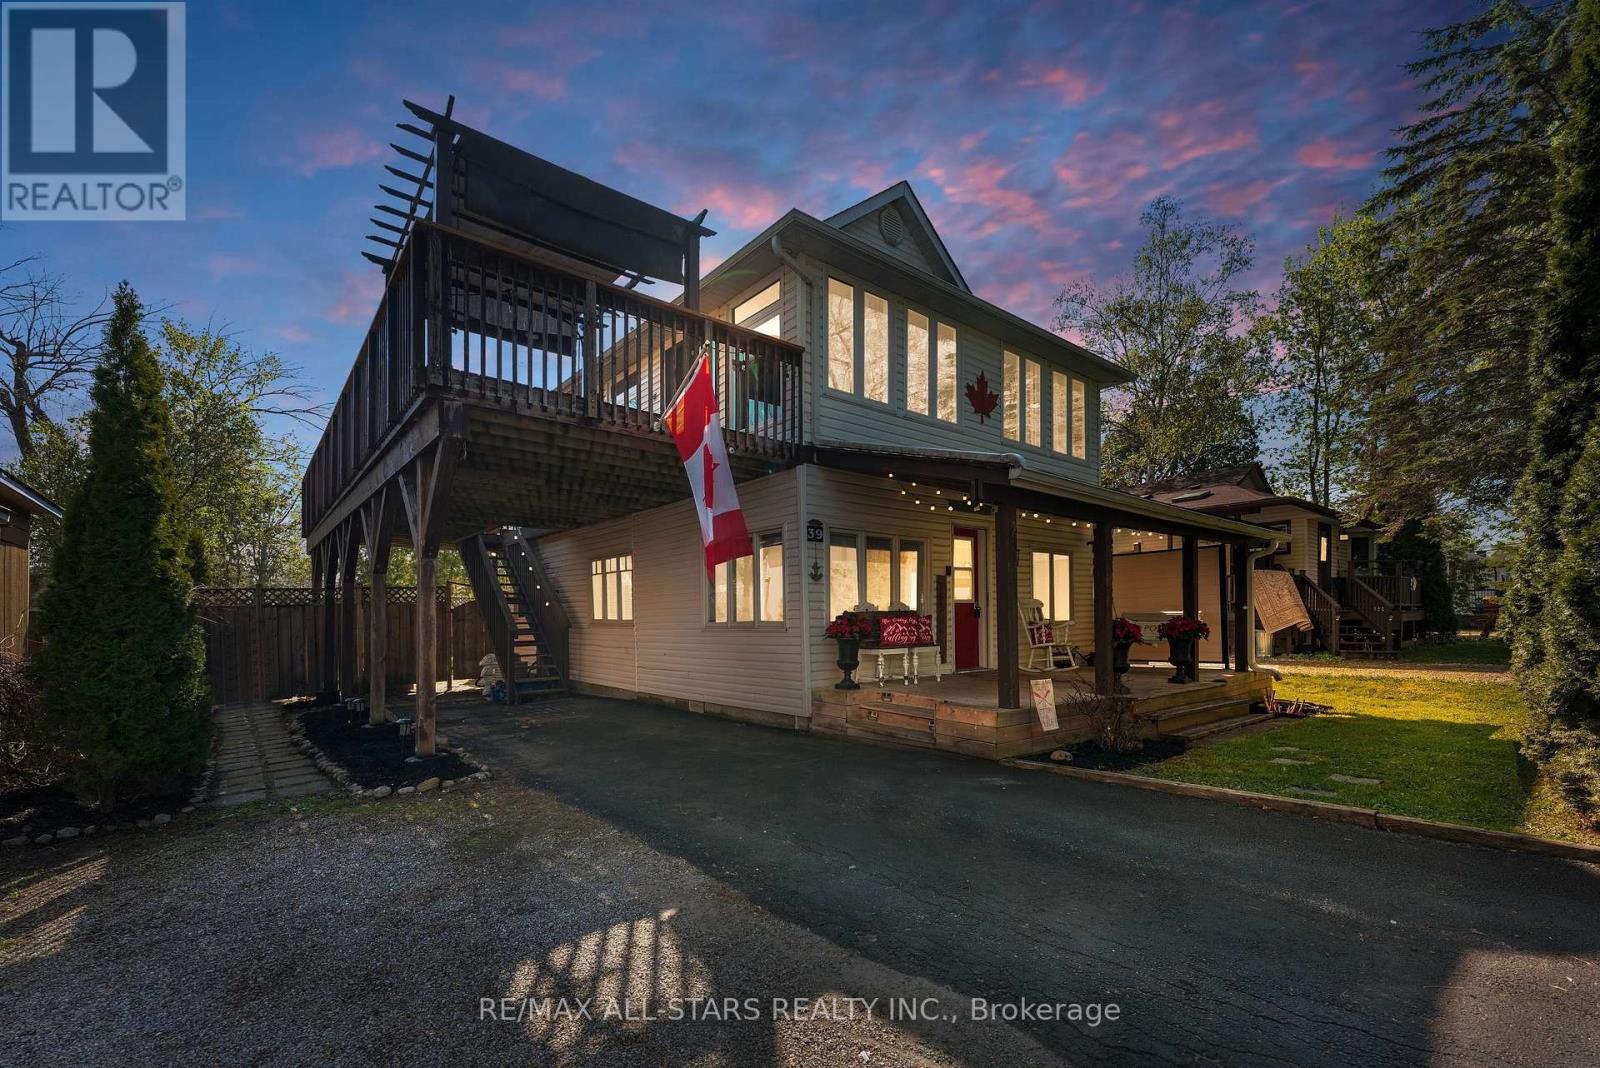
39 Franklin Beach Road
Georgina, Ontario
Welcome to your perfect lakeside retreat-just a few short steps to beach access and nearby golf, offering the ultimate blend of relaxation & recreation in one of Georgina's most sought-after communities. This beautifully updated home sits on a private, no rear-neighbor lot, creating a true backyard oasis. Enjoy summer days in your serene outdoor space featuring a pergola, fire pit & multiple entertaining areas, or unwind on the stunning wrap-around upper deck overlooking the peaceful backyard-your own elevated escape. Extensively upgraded & thoughtfully maintained, this home showcases a fully renovated kitchen (Spring 2026) complete w/ modern cabinetry, soft-close features, quartz countertops, stylish backsplash, undermount lighting, large sink & pot lights-perfectly complemented by stainless steel appliances including a gas stove & newer dishwasher. The home features newly replaced 2nd floor windows (2023), brand new front landing, new asphalt driveway (2025), & new deck w/ fence posts (Summer 2025)-ensuring both style & peace of mind. Inside, enjoy laminate flooring throughout the main & upper levels, adding a seamless & contemporary feel. The versatile layout offers: Main Level: 2 spacious bedrooms, 4-piece bath, bright living/dining area, and walk-out to the private backyard. 2ndLevel: Primary retreat w/ additional bedroom, office space, cozy family room, 4-piece bath with jet tub, & walk-out to the expansive upper deck. Highlights include 200-amp service, municipal water and sewer, parking up to 5 vehicles, & clean, dry crawl space w/ easily accessible mechanicals. The home has been professionally improved ensuring enhanced stability & long-term confidence. Pride of ownership is evident throughout, with no known major concerns-making this a truly move-in ready opportunity. A rare offering combining lifestyle, location, and extensive upgrades-steps to the lake, close to golf, & surrounded by tranquility. This is more than a home-it's a lifestyle. (id:63203)
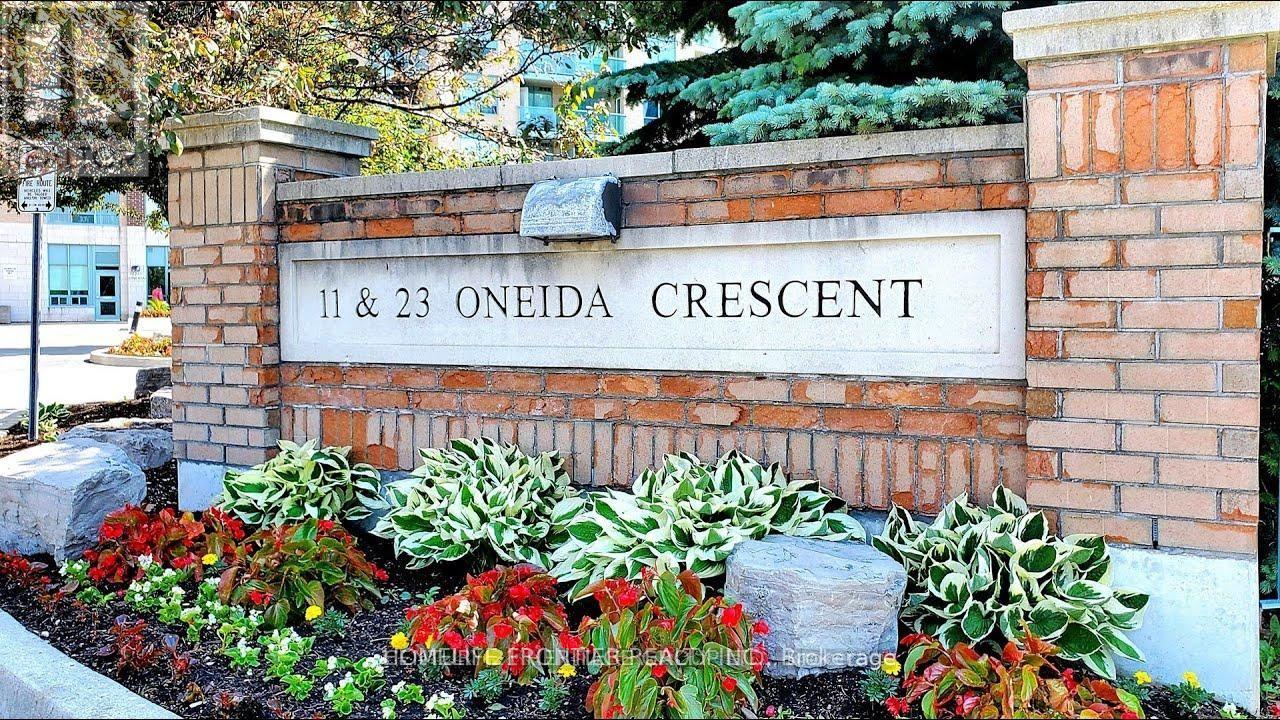
907 - 23 Oneida Crescent
Richmond Hill, Ontario
Location. Location. Location. Large 1 Bedroom Condo In Gates Of Bayview Glen. South Exposure Clear View Of Downtown & Cn Tower. Well Managed, Clean, Bright. Steps From Yonge. Close To Viva, 404, 407, Theatre, Shopping, Restaurants, Etc.Extras: Fridge, Stove, Built-In Dishwasher, Washer, Dryer..Clear South View. Everything Is Included. It Can't Be Better Than This. (id:63203)
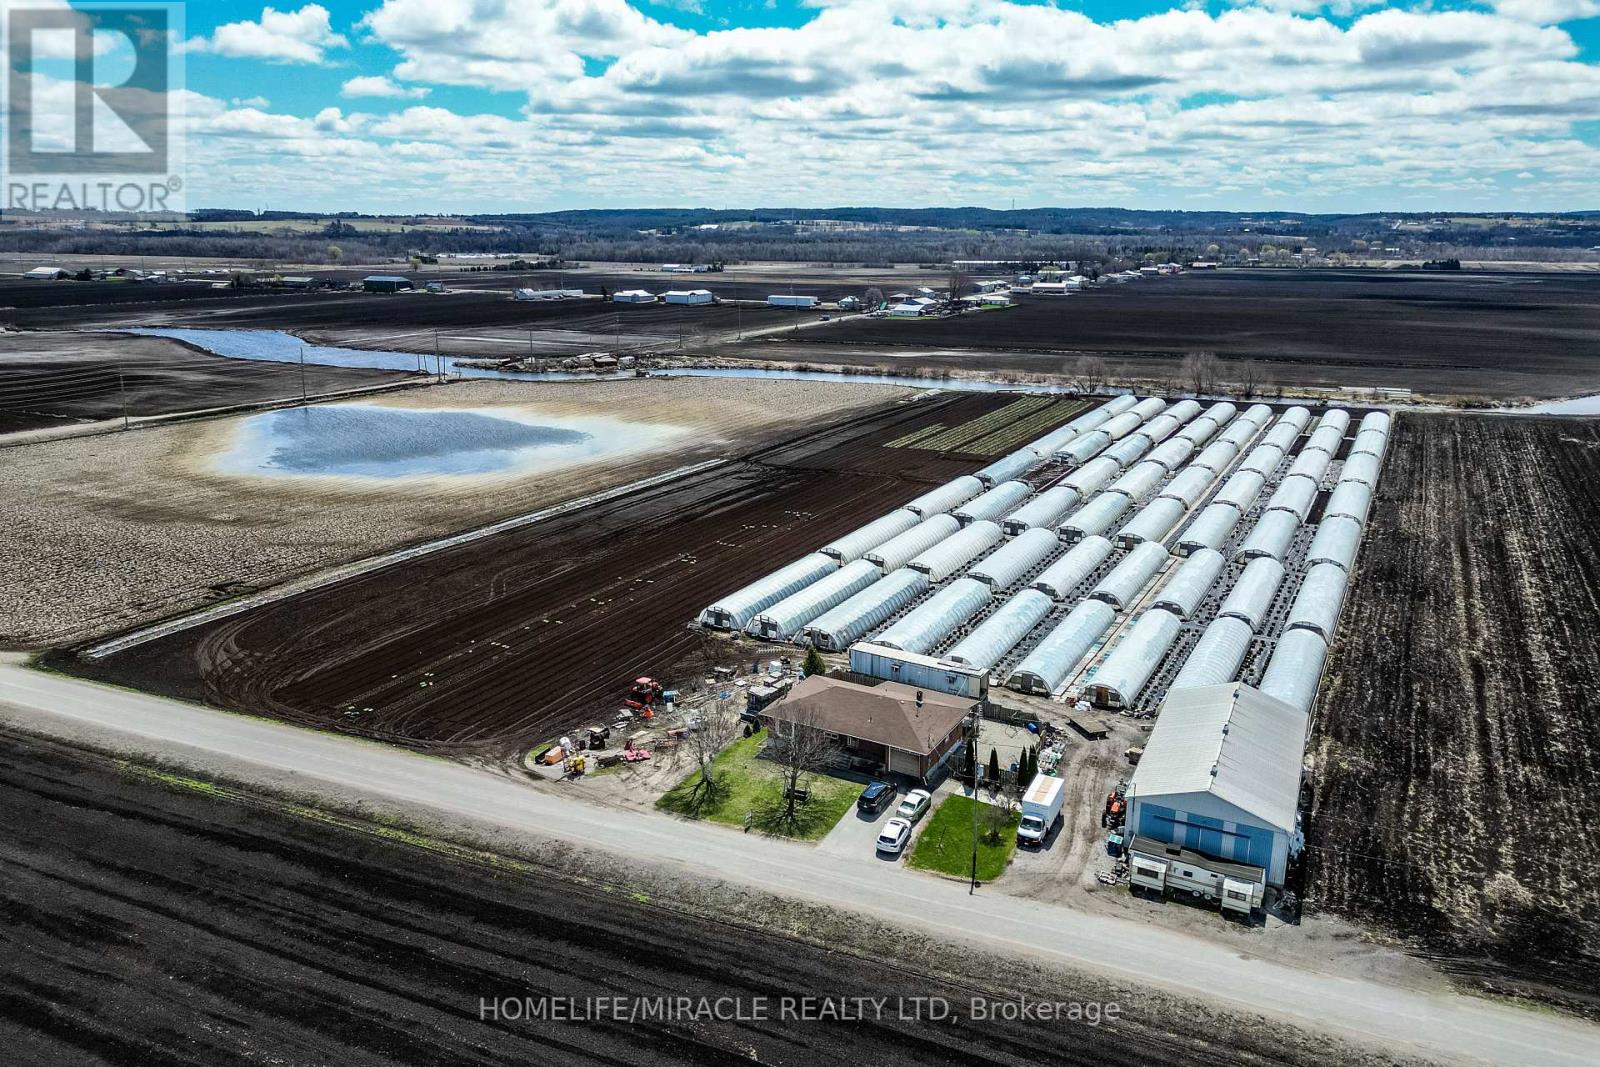
331 Tornado Drive
Bradford West Gwillimbury, Ontario
Welcome to 331 Tornado Dr, Nestled in the Quiet Farming Community of Bradford West Gwillimbury. This residential farmland is a terrific opportunity for those seeking a blend of farm living and city convenience. Exceptionally Well Maintained 3+1 Bungalow with finished basement. Large covered Deck And expansive Patio - Perfect For Entertaining and BBQs! 10 Acres of Rich, Holland Marsh Muck Soil, Zoned Marsh Agriculture. Includes: Large Barn, Employee Accommodation, 54 Greenhouses, Refrigerated Trailer, Kubota Tractors and other Farming Equipment. Close To The Hustle And Bustle Of Downtown Bradford. Conveniently Located just Off Hwy 400, 10 -15 min Drive To Upper Canada Mall, Walmart, Costco, Home Depot, Canadian Tire, Home Depot, Sports Centre, Tim Hortons, Etc) & Bradford Go Station. (id:63203)
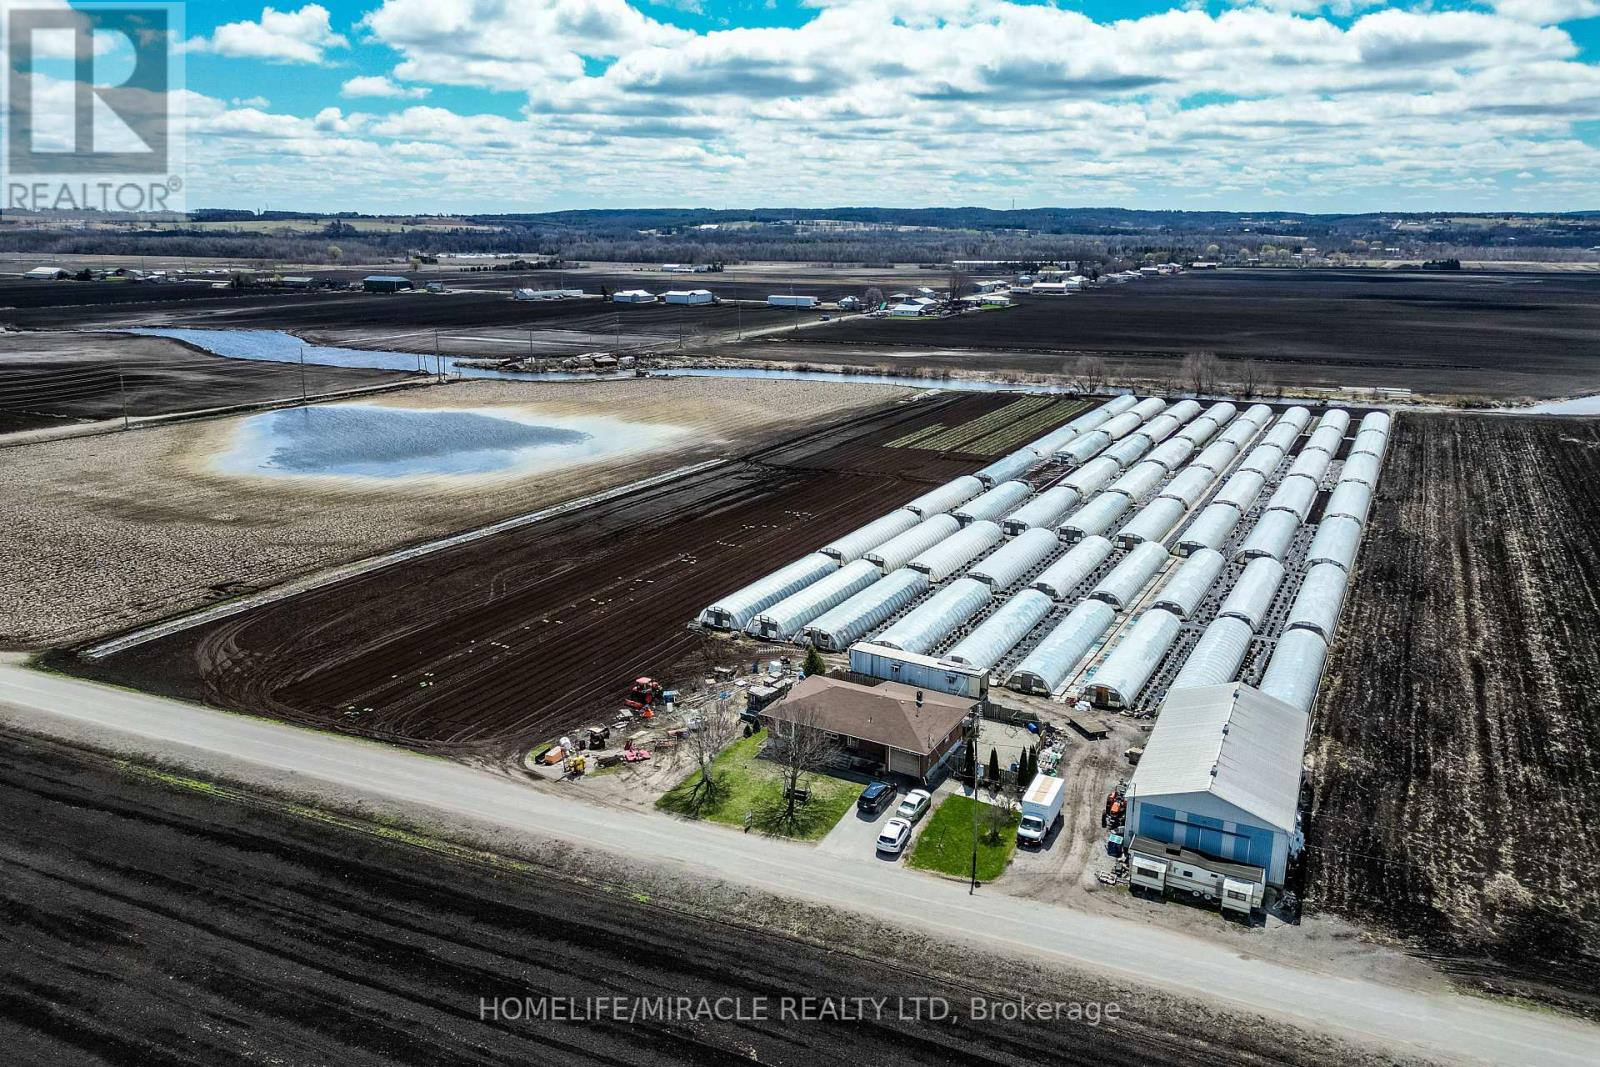
331 Tornado Drive
Bradford West Gwillimbury, Ontario
Welcome to 331 Tornado Dr, Nestled in the Quiet Farming Community of Bradford West Gwillimbury. This residential farmland is a terrific opportunity for those seeking a blend of farm living and city convenience. Exceptionally Well Maintained 3+1 Bungalow with finished basement. Large covered Deck And expansive Patio - Perfect For Entertaining and BBQs! 10 Acres of Rich, Holland Marsh Muck Soil, Zoned Marsh Agriculture. Includes: Large Barn, Employee Accommodation, 54 Greenhouses, Refrigerated Trailer, Kubota Tractors and other Farming Equipment. Close To The Hustle And Bustle Of Downtown Bradford. Conveniently Located just Off Hwy 400, 10 -15 min Drive To Upper Canada Mall, Walmart, Costco, Home Depot, Canadian Tire, Home Depot, Sports Centre, Tim Hortons, Etc) & Bradford Go Station. (id:63203)
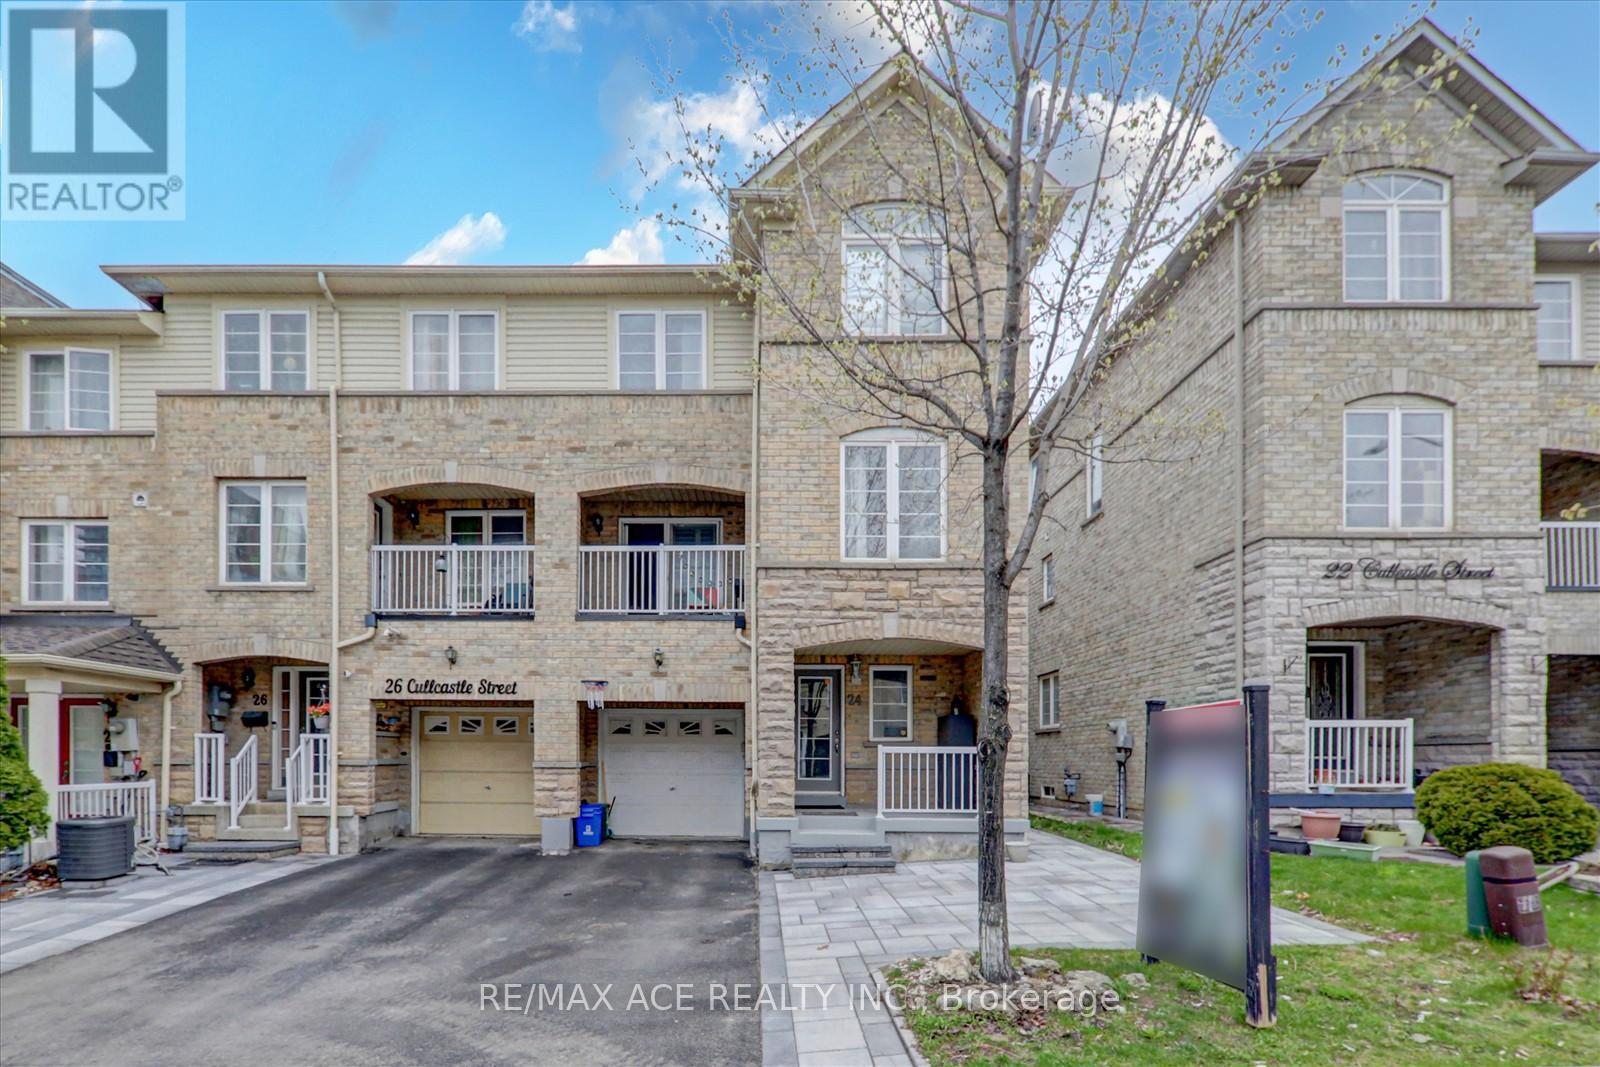
24 Cullcastle Street
Ajax, Ontario
Welcome to 24 Cullcastle Street in Ajax: a well-maintained freehold end-unit townhouse located in the heart of downtown. Ideally situated close to shops, restaurants, schools, transit, and with convenient access to Highway 401.This home features a bright open-concept living, dining, and kitchen layout with hardwood and laminate flooring throughout, complemented by crown moulding and a clean, modern finish. The living room offers a walk-out to a private balcony. The spacious primary bedroom includes a 4-piece ensuite and his-and-hers closets, while the second-floor den provides flexibility as a home office or potential additional bedroom. The finished basement apartment includes a separate entrance through the garage, along with its own kitchen, living area, bedroom, and 3-piece bath-offering excellent income potential. A portion of the garage has been converted to living space and can be easily reverted if desired. New roof recently installed in 2025. An excellent opportunity for investors or end-users in a prime Ajax location. (id:63203)
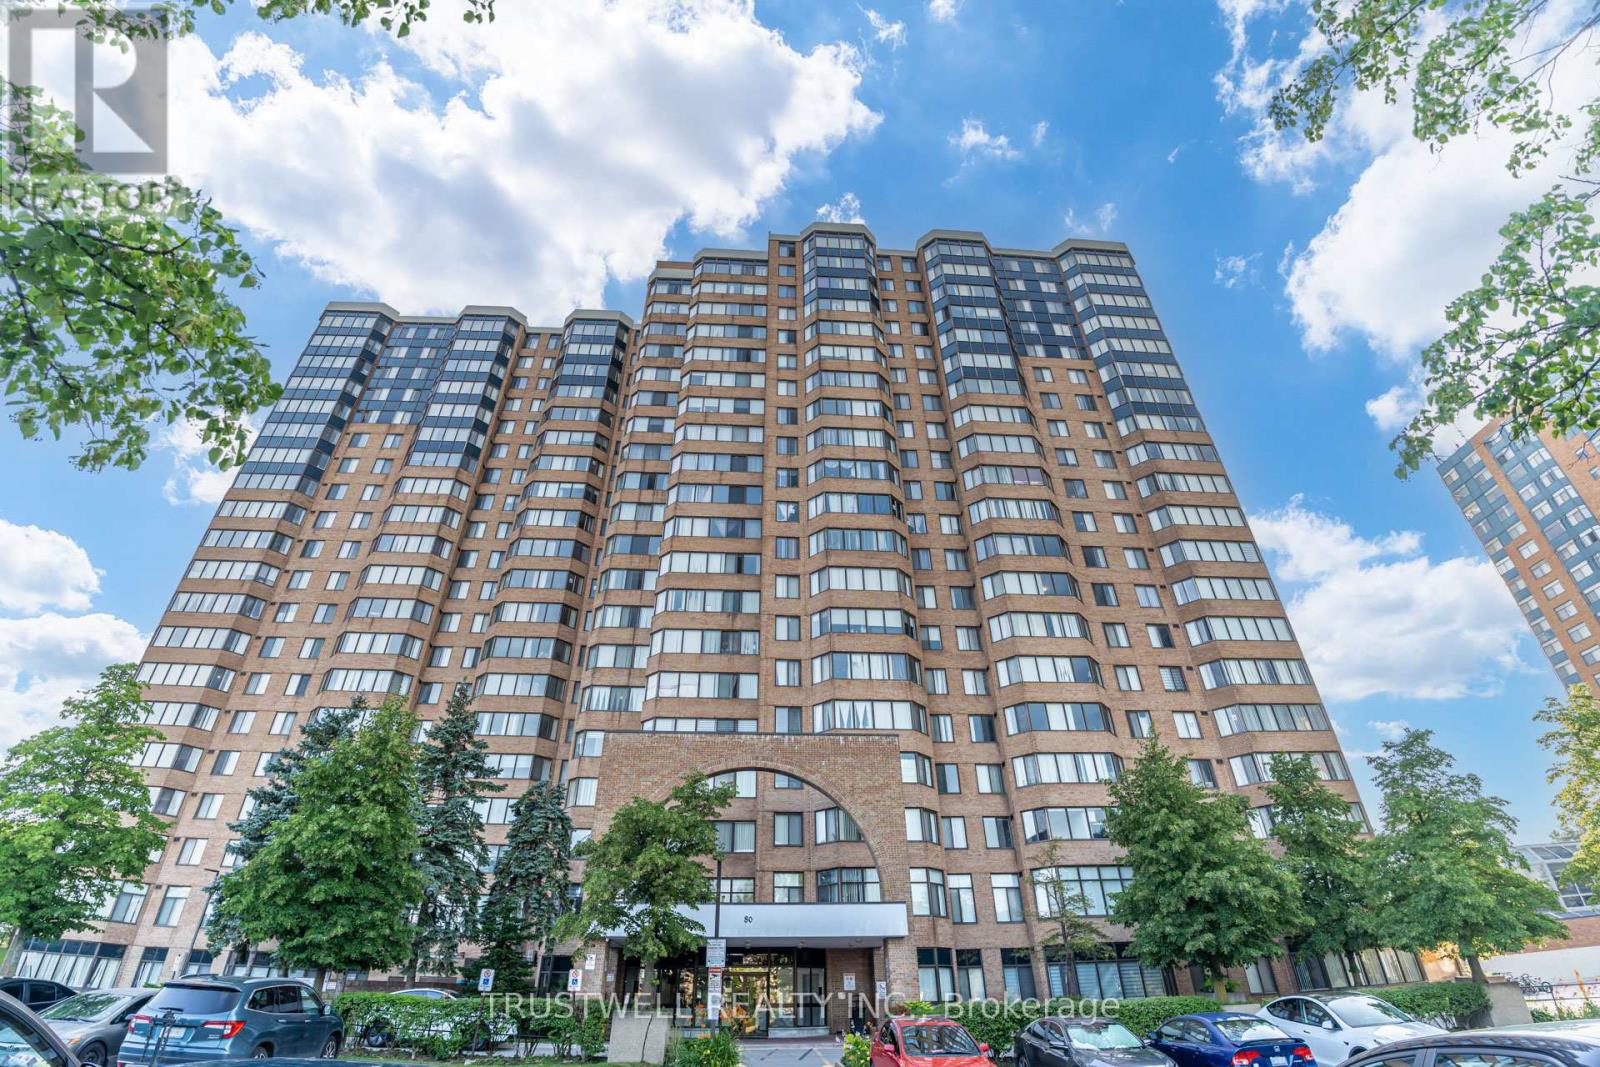
1705 - 80 Alton Towers Circle
Toronto, Ontario
Experience condo living with all-inclusive low maintenance fees (includes hydro & water) in this beautifully renovated, move-in ready 1,377 sq. ft. 2+1 bedroom, 2-bath suite, thoughtfully updated in 2023 with modern finishes and exceptional attention to detail. Open-concept living and dining area perfect for entertaining, offering an airy and bright atmosphere with pot lighting throughout and natural sunlight streaming through the solarium windows.The stunning chef-inspired kitchen features contemporary cabinetry with soft-close hinges, pull-out spice rack, quartz countertops, stainless steel appliances, oversized deep stainless steel sink, under-cabinet lighting, and a stylish backsplash. Both bathrooms have been fully renovated with modern fixtures, elegant tile work, and quartz-topped vanity sinks. Primary bedroom ensuite features a step-in frameless glass shower stall. Luxury vinyl laminate flooring with soundproof underlay runs throughout the suite, providing comfort and noise reduction. Enjoy enhanced convenience with pot lights throughout, three WiFi-enabled smart lighting zones, and dimmer switches in the living and dining areas. The spacious laundry room includes an oversized stacked washer/dryer with capacity for king-size bedding. Other upgrades include CAT-6 in-wall network wiring in the living room and both bedrooms, plus updated electrical outlets and switches. Enjoy an impressive selection of building amenities, including a fitness and recreation centre, indoor swimming pool, sauna, squash and badminton courts, outdoor tennis courts, ping pong room, party room, and more. Just steps from Milliken Park, TTC bus stop, and Milliken Wells Shopping Centre, with easy access to Tim Hortons, grocery stores, Dollarama, restaurants, the library, and more. Enjoy the convenience of having everyday essentials, recreation, and shopping right at your doorstep. This meticulously renovated suite offers modern design, comfort, and convenience-simply move in and enjoy! (id:63203)
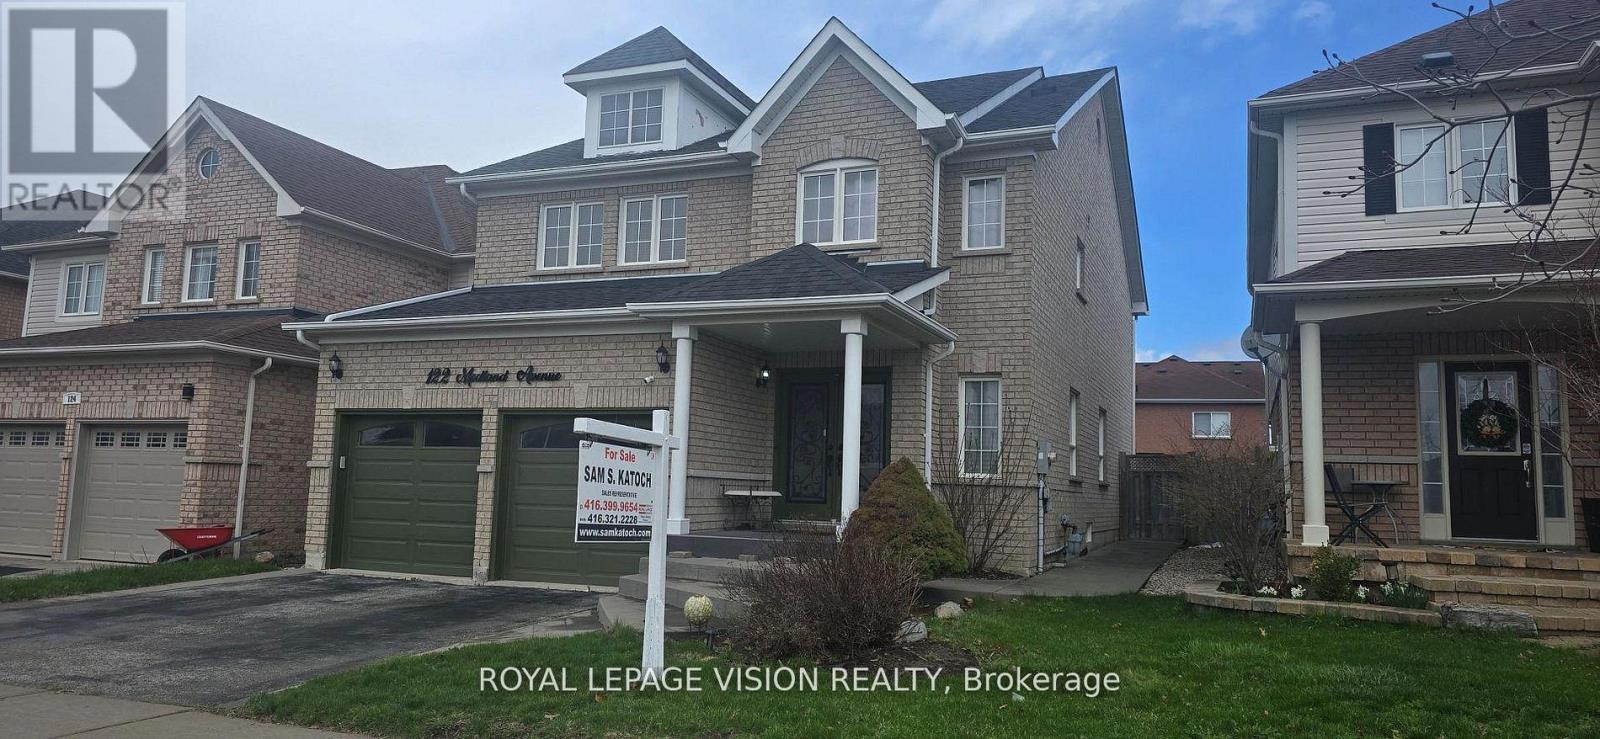
122 Medland Avenue
Whitby, Ontario
Present all offers, Must be SOLD!!! Sought after neighbourhood of Williamsburg across from public school. Conveniently located near Hwy, bus & shopping. Luxury home features hardwood flrs, sunroom bedroom, spacious family room with fireplace, modern kitchen with S/S appliances, quartz countertops, gas stove, large eat-in kitchen, W/O to patio, oak staircase. Master bedroom with walk-in closet + 4 pc ensuite. Professionally finished basement with rec rm/wet bar. Private backyard with A/G pool for summer enjoyment. (id:63203)
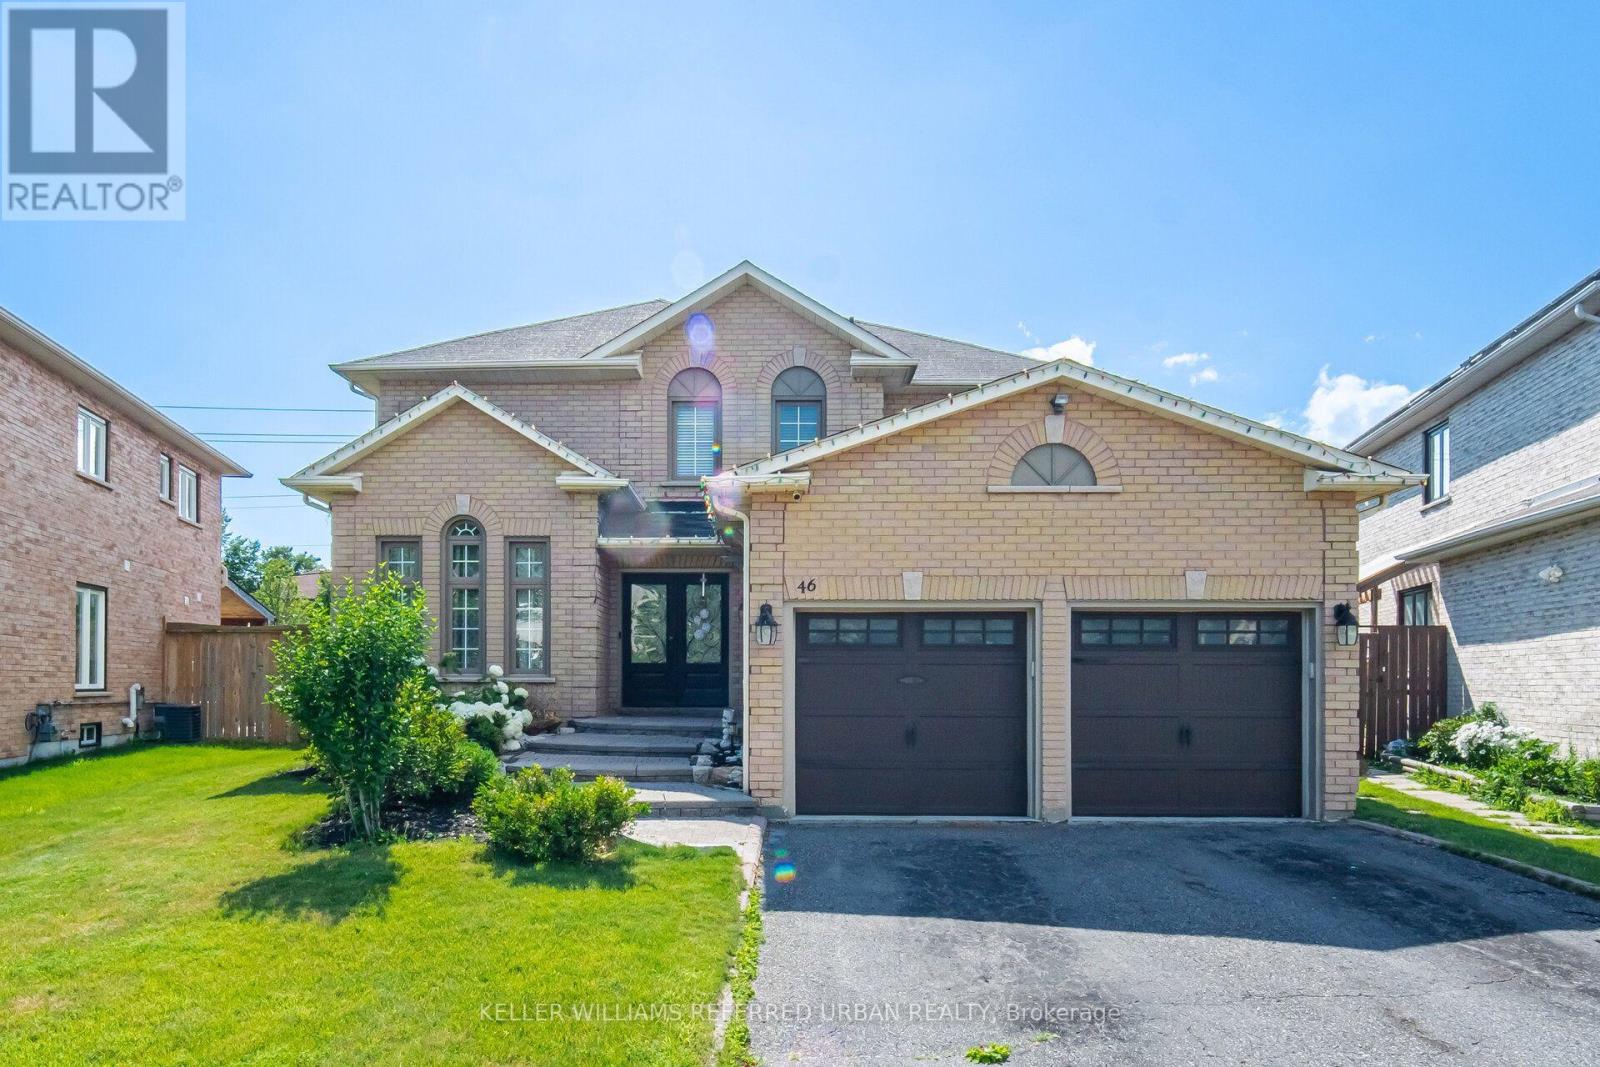
46 Lipton Crescent
Whitby, Ontario
Welcome to 46 Lipton Crescent, a beautiful executive family home offering over 3,000 sq. ft. of finished living space in one of Whitby's most desirable, family-oriented neighbourhoods. Nestled on a quiet crescent, this exceptional home is ideally situated just minutes from top-rated schools, parks, shopping, restaurants, and recreation centres. Designed for modern family living, the spacious open-concept layout is highlighted by a stunning eat-in kitchen featuring a large centre island, premium finishes, and seamless flow into the principal living and dining areas-perfect for both everyday living and entertaining. Quality features throughout the home include hardwood flooring, a contemporary staircase, beautifully designed bathrooms, and fresh neutral décor. The thoughtfully designed floor plan also features the convenience of main-floor laundry and generous living spaces across all three finished levels, including the fully finished basement level complete with a separate theatre room for movie nights with the family. The large, private backyard has an above-ground pool. Set on a quiet, child-friendly crescent in an established neighbourhood known for its strong sense of community, this move-in-ready home offers the perfect combination of style, comfort, and location. (id:63203)
1228 - 3270 Sheppard Avenue E
Toronto, Ontario
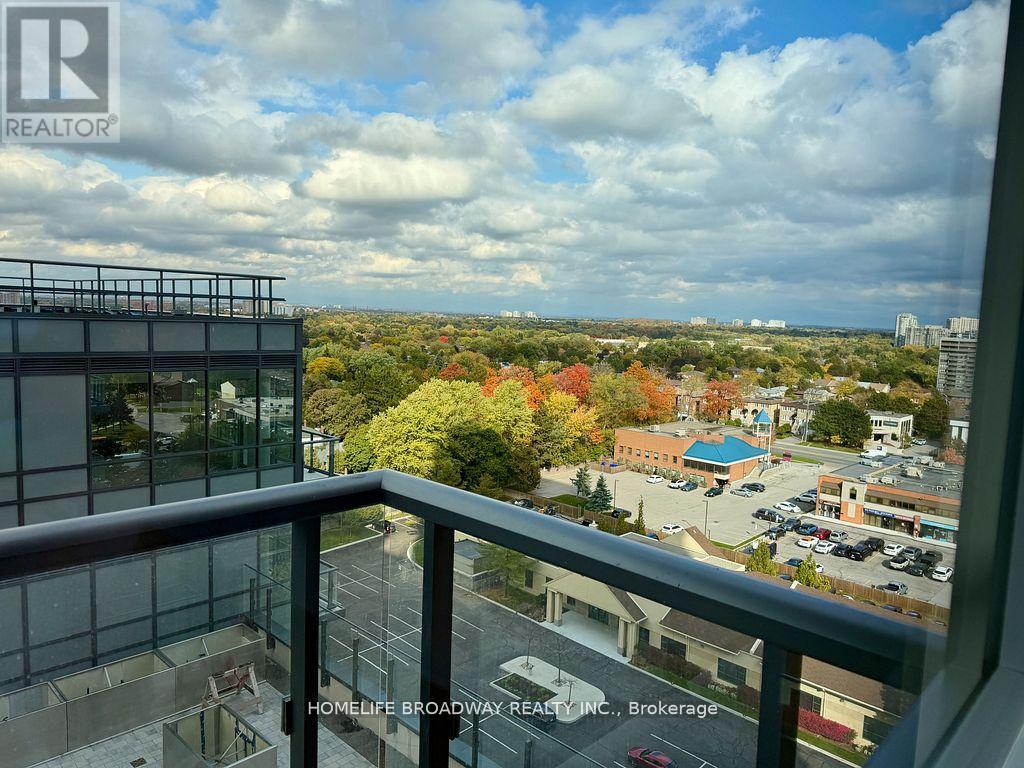
Demand location at Warden & Sheppard, steps to TTC, minutes drive to 401 & 404, 1 year old Pinnacle Toronto East luxury condominium complex, designed to inspire the residents to explore "the art of living well". 1 bedroom plus den with large open balcony overlooking the north side of the city, open concept, high end Miele appliances, The Complex is designed to be a high quality, multi-generational resort style community with 24 hour concierge, amenities including outdoor swimming pool, hot tub, party room, yoga room, sports lounge, kid's play area, library, dining/ board room, roof top terrace with BBQ area, fronting on Sheppard Ave in the neighborhood that is filled with a abundance of shops, restaurants and shopping centers. (id:63203)
1001 - 30 Baseball Place
Toronto, Ontario
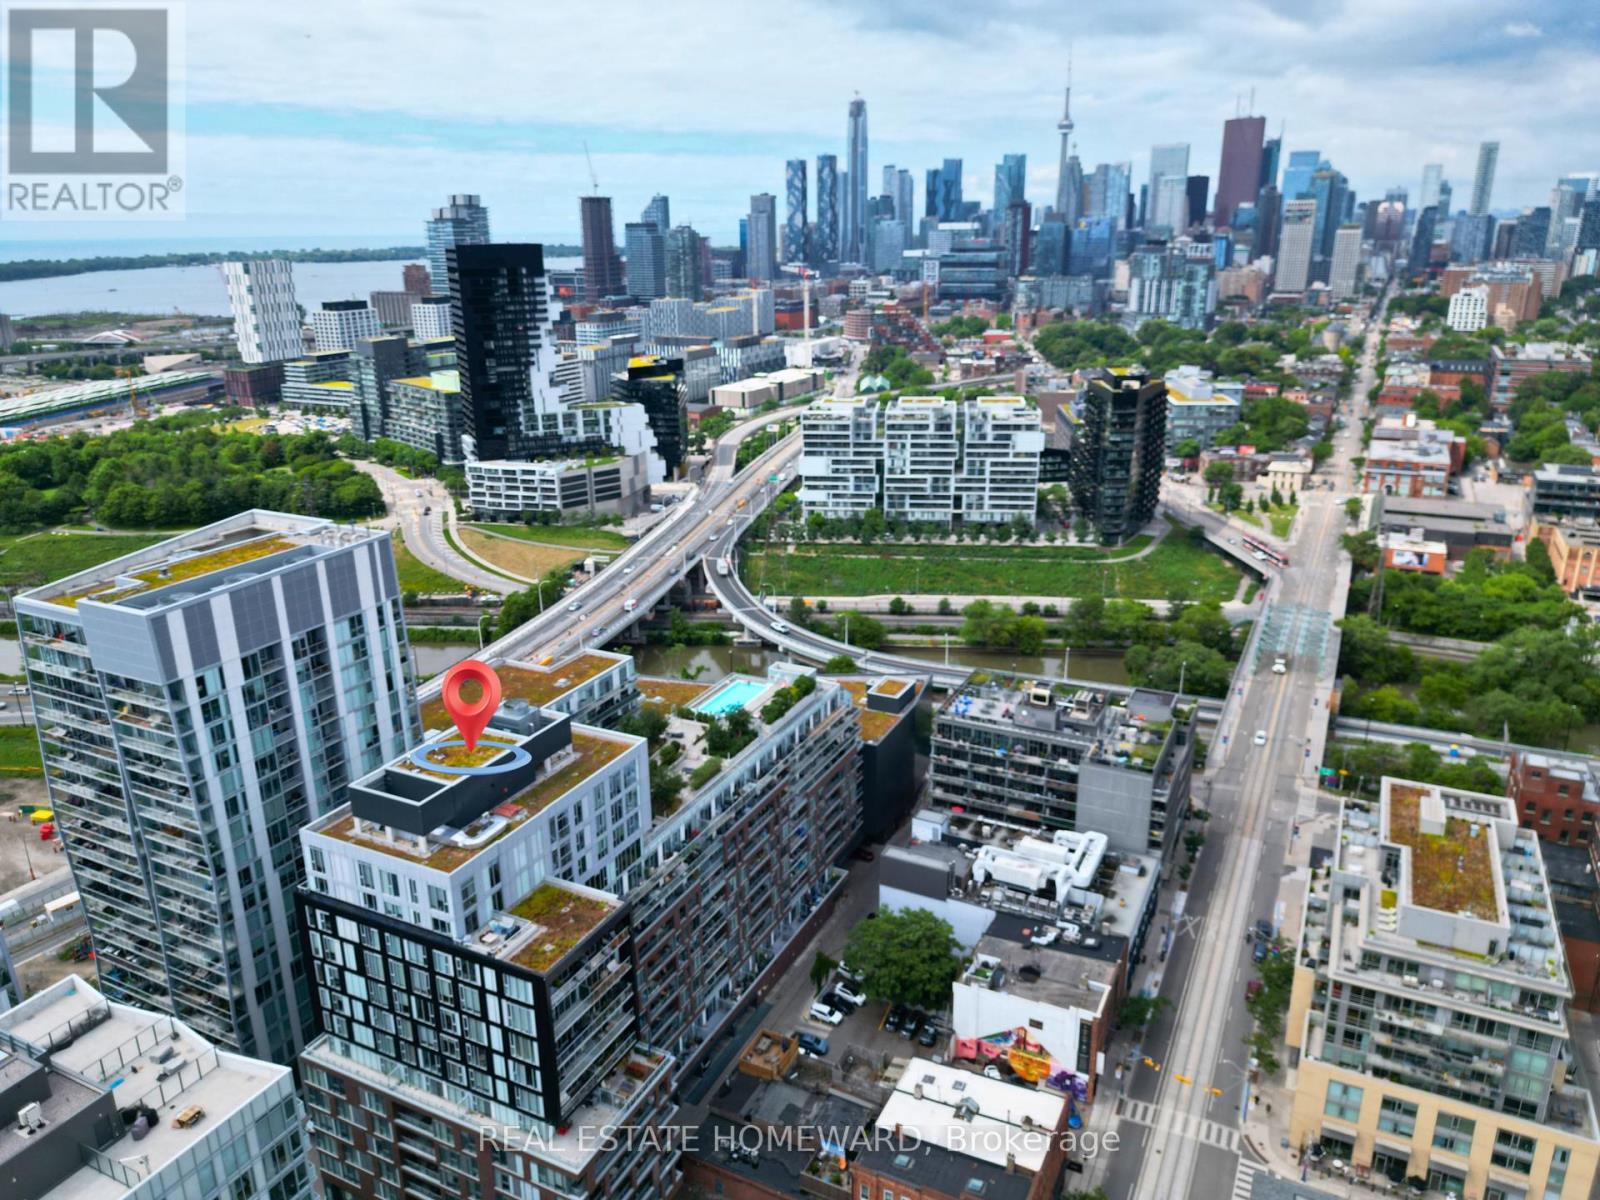
Spacious corner suite at 30 Baseball Place, part of Streetcar Developments' Riverside Square community in South Riverdale. The split-bedroom layout offers two bedrooms on opposite ends of the unit with two bathrooms, an open-concept living and dining area, floor-to-ceiling windows, and 9-foot exposed concrete ceilings. The kitchen features quartz countertops, stainless steel appliances, and in-suite laundry. A private balcony faces north and west with unobstructed views. Building amenities include a rooftop pool, fitness centre, party room, and 24-hour concierge. Steps to the Don Valley trails, Queen Street East cafés, restaurants, and breweries, with the 501 Queen streetcar at your door and the DVP minutes away. 1 Parking spot and 1 Locker included! (id:63203)
1 Cale Avenue
Clarington, Ontario
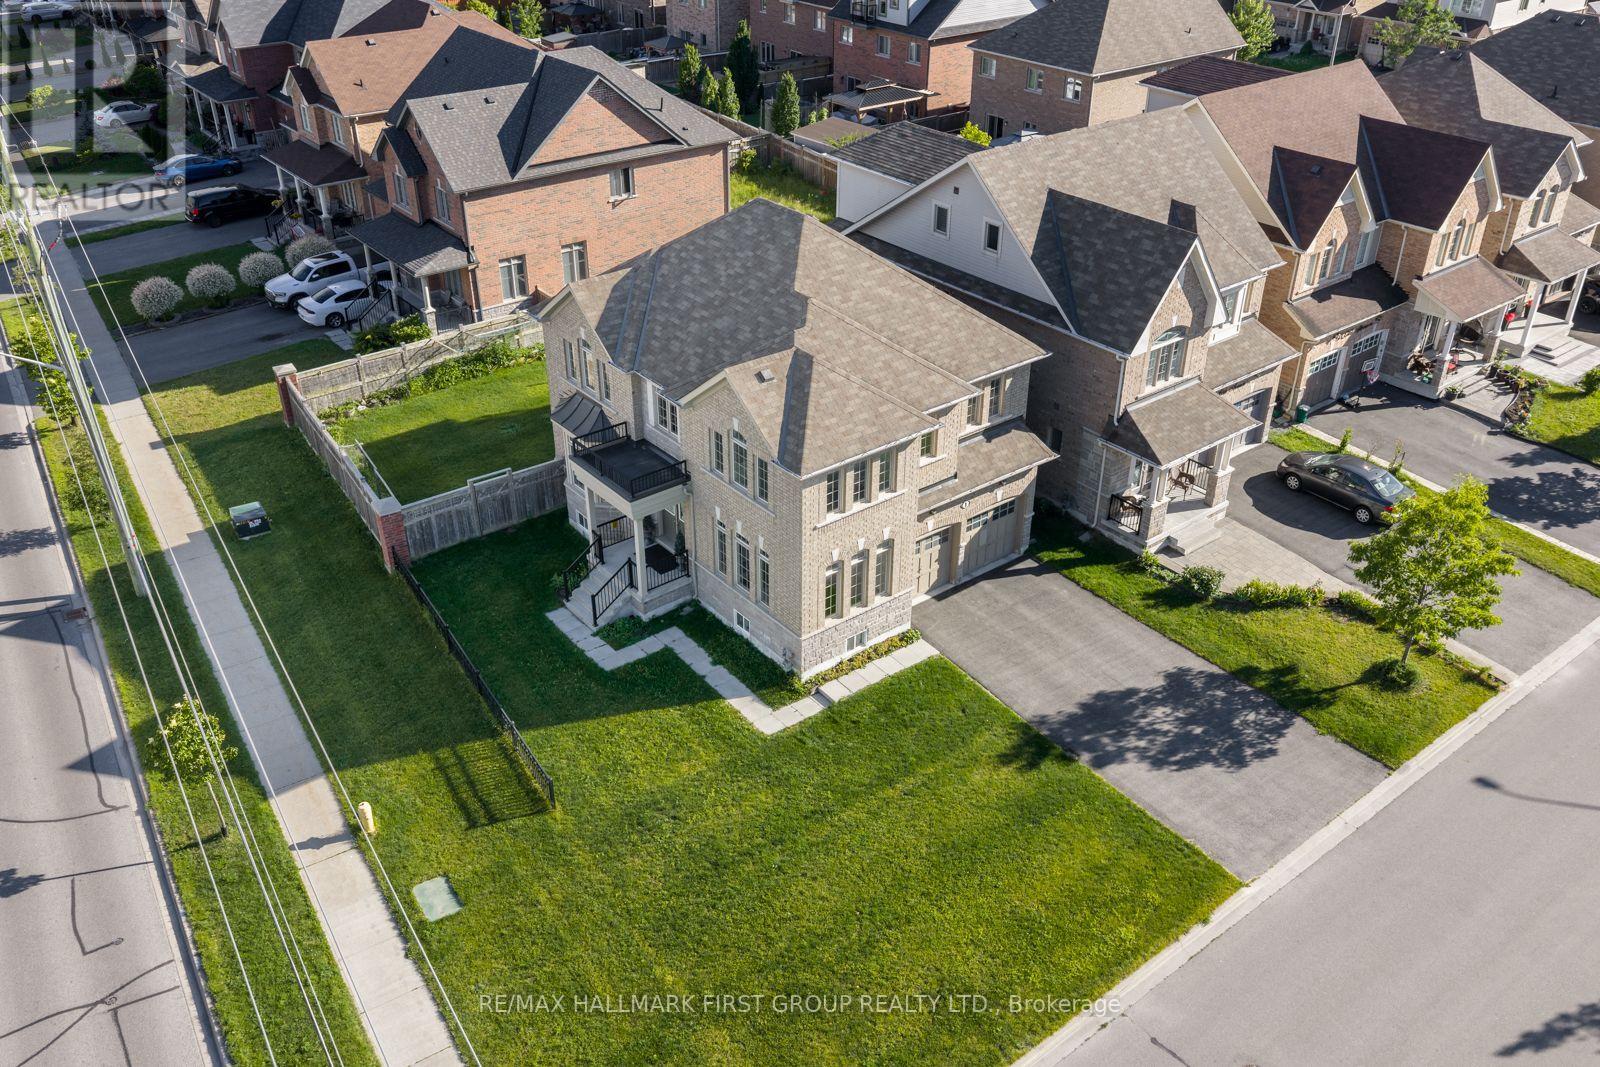
Welcome to 1 Cale Avenue, a stunning 2-storey 4 bedroom, 3 bathroom, detached home in the quiet, family-friendly Courtice community! Conveniently located near parks, schools, and shopping, this beautifully maintained home boasts a large front yard, a 2-car garage, and a striking front entry with an elegant Juliette balcony, creating exceptional curb appeal. The fully fenced backyard completes the outdoor retreat. Step inside to discover gleaming hardwood floors and a welcoming foyer that flows into the bright living room, enhanced by large front-facing windows that fill the space with natural light. The impressive family room showcases a stunning bay window, creating a warm and inviting atmosphere. The stylish, well-appointed kitchen features a contemporary backsplash, sleek stainless steel appliances, and abundant cabinetry. A charming eat-in area and convenient walkout to the backyard make it ideal for everyday living. Upstairs, the expansive primary suite offers a walk-in closet and a serene 5-piece ensuite, creating the perfect private retreat. The generously sized second and third bedrooms feature double closets for ample storage, while the versatile fourth bedroom includes its own closet. Brand new laminate flooring throughout all bedrooms and the upper hallway adds a fresh touch. Completing the second floor is a beautifully designed 4-piece split bathroom with a spacious double vanity. Combining spacious principal rooms, stylish modern updates, and exceptional curb appeal, 1 Cale Avenue is the perfect place to call home. Nestled in a quiet and welcoming Courtice community, with its bright interior, generous living spaces, and attractive exterior, this home is ready to move in and enjoy. (id:63203)
1385 Park Road S
Oshawa, Ontario
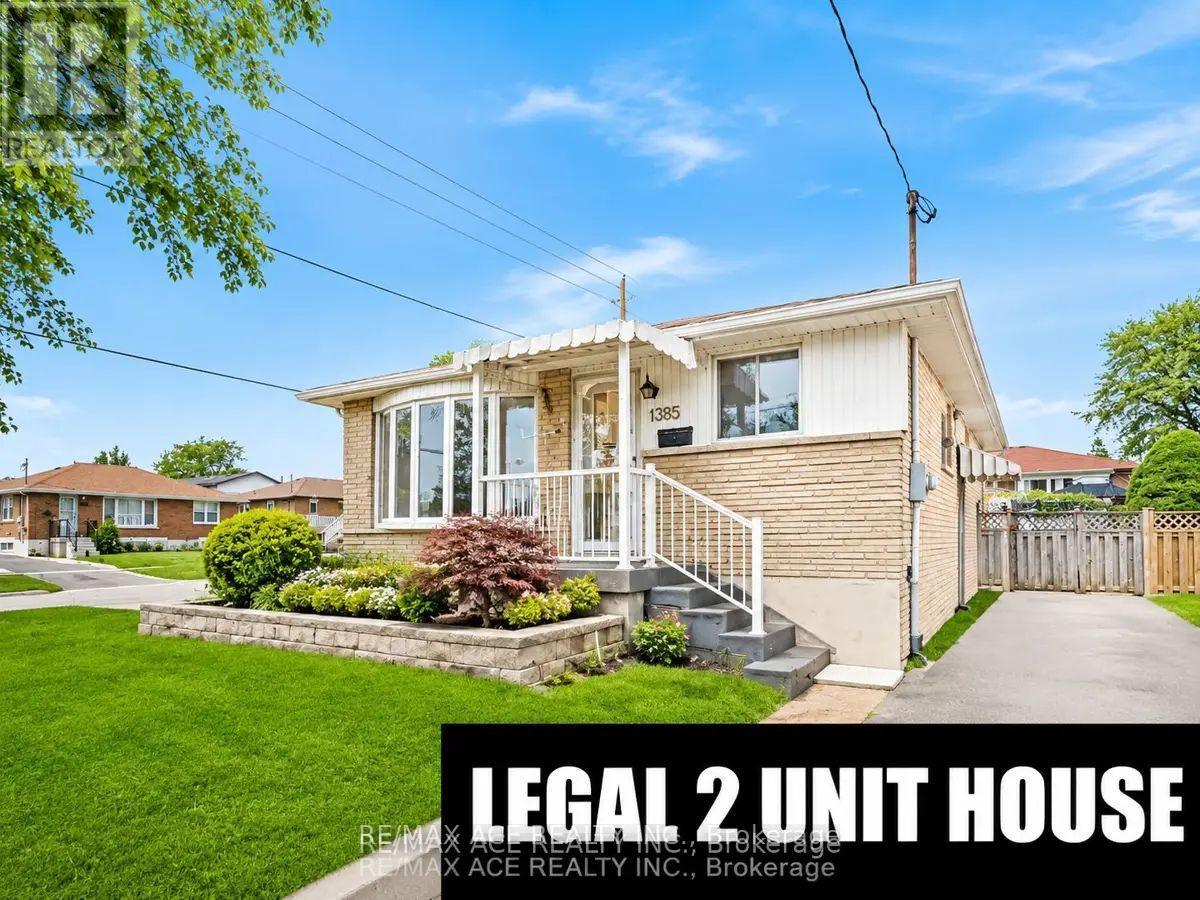
Location! Location! This outstanding legal two-unit home exemplifies pride of ownership. Featuring a 3+2 bedroom brick bungalow, it boasts a custom kitchen and a sliding glass door from the three-bedroom/den area leading to a deck with a gazebo that overlooks a private fenced yard. A separate entrance provides access to a two-bedroom legal unit in the basement. There is ample parking and convenient access to the 401. Located just 3.5 km from the GO train and within a short walking distance to the lake and walking trails, this home offers rare income potential. Don't let this opportunity pass you by. (id:63203)