

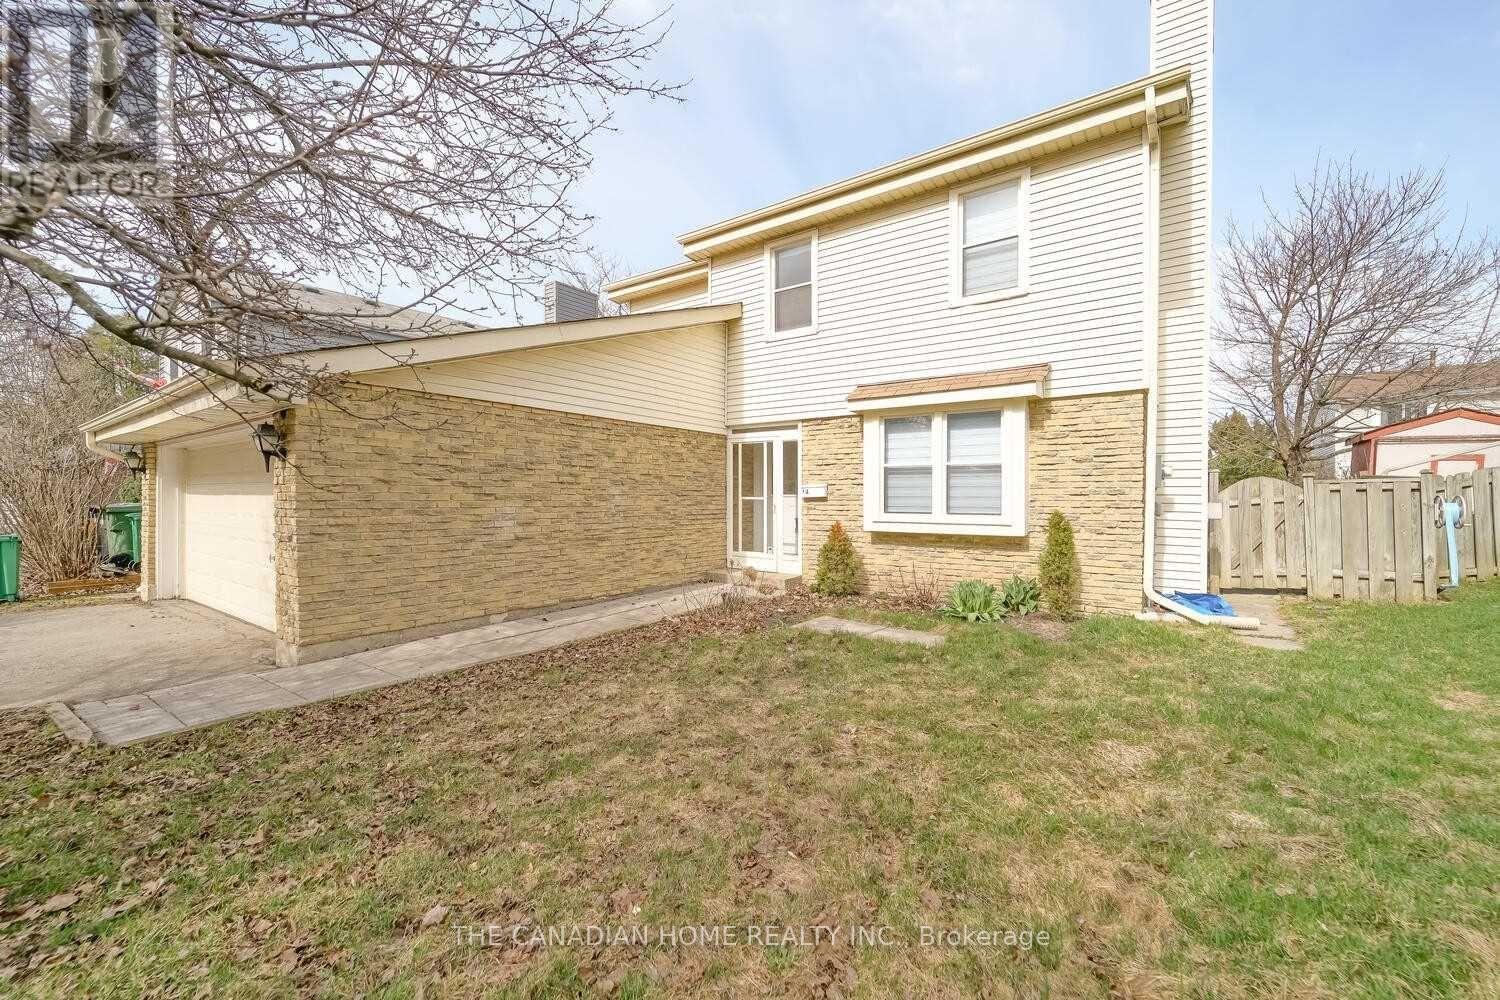
64 Somerset Drive
Brampton, Ontario
Welcome to 64 Somerset - a beautifully upgraded residence , offering the perfect blend ofmodern finishes and functional living. Over $126,000 has been invested in quality upgradesthroughout the home, including engineered wood and porcelain tile flooring, creating a sleekand carpet-free interior.The main and second levels feature a bright and spacious layout, highlighted by a modernkitchen complete with quartz countertops and a stylish backsplash, ideal for both everydayliving and entertaining. The home offers generously sized bedrooms, including a huge primarybedroom with a private ensuite and ample closet space, providing comfort and convenience forfamilies. Upgraded washrooms with quartz finishes, contemporary lighting fixtures, and largewindows that allow for plenty of natural light. (id:63203)
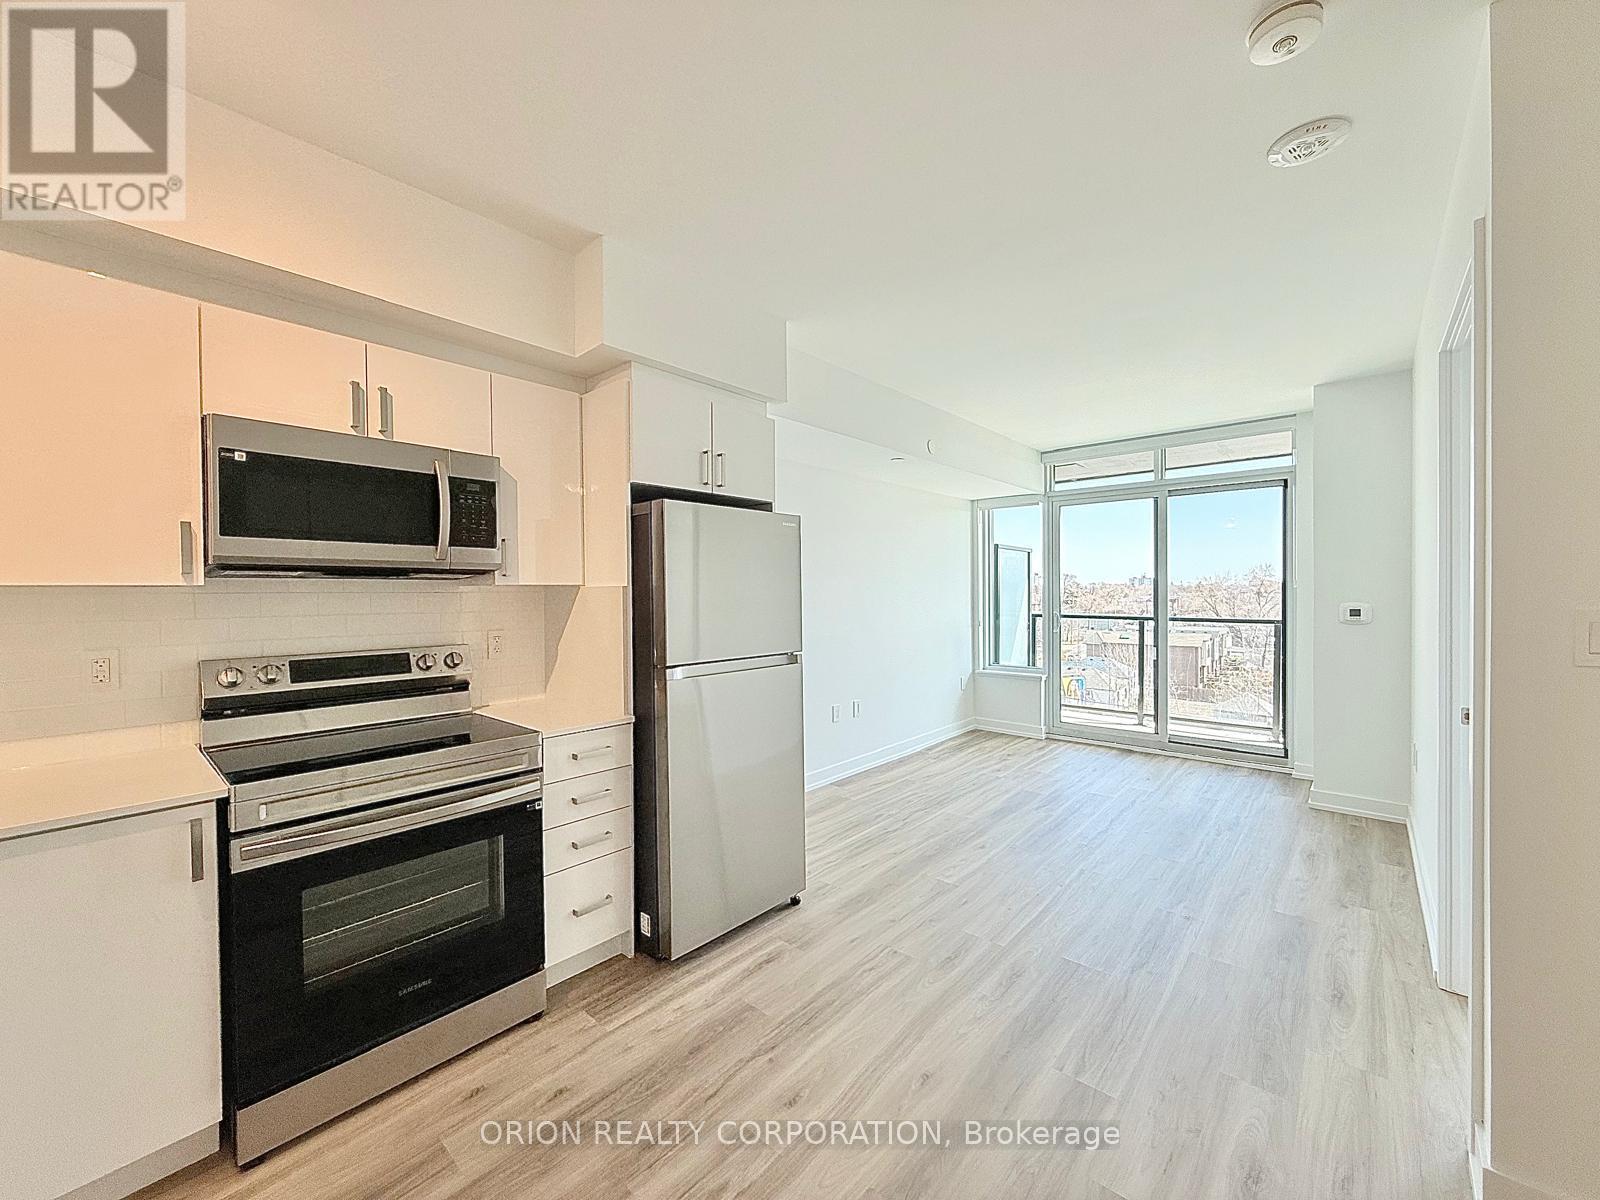
614 - 556 Marlee Avenue
Toronto, Ontario
Welcome to this beautiful 1-bedroom + den condo at The Dylan, ideally located at the corner of Glencairn Avenue and Marlee Avenue. Offering 613 sq. ft. of thoughtfully designed interior living space plus an 84 sq. ft. private balcony, this bright, east-facing suite features a modern open-concept layout with contemporary finishes, a sleek white kitchen, ensuite laundry, and an abundance of natural light. Includes one underground parking space. Conveniently located just a 4-minute walk to Glencairn Subway Station and minutes from Yorkdale Mall, Yorkdale GO Station, Highway 401, shopping, dining, and everyday amenities. Experience stylish, connected living in one of Toronto's most convenient neighbourhoods. (id:63203)
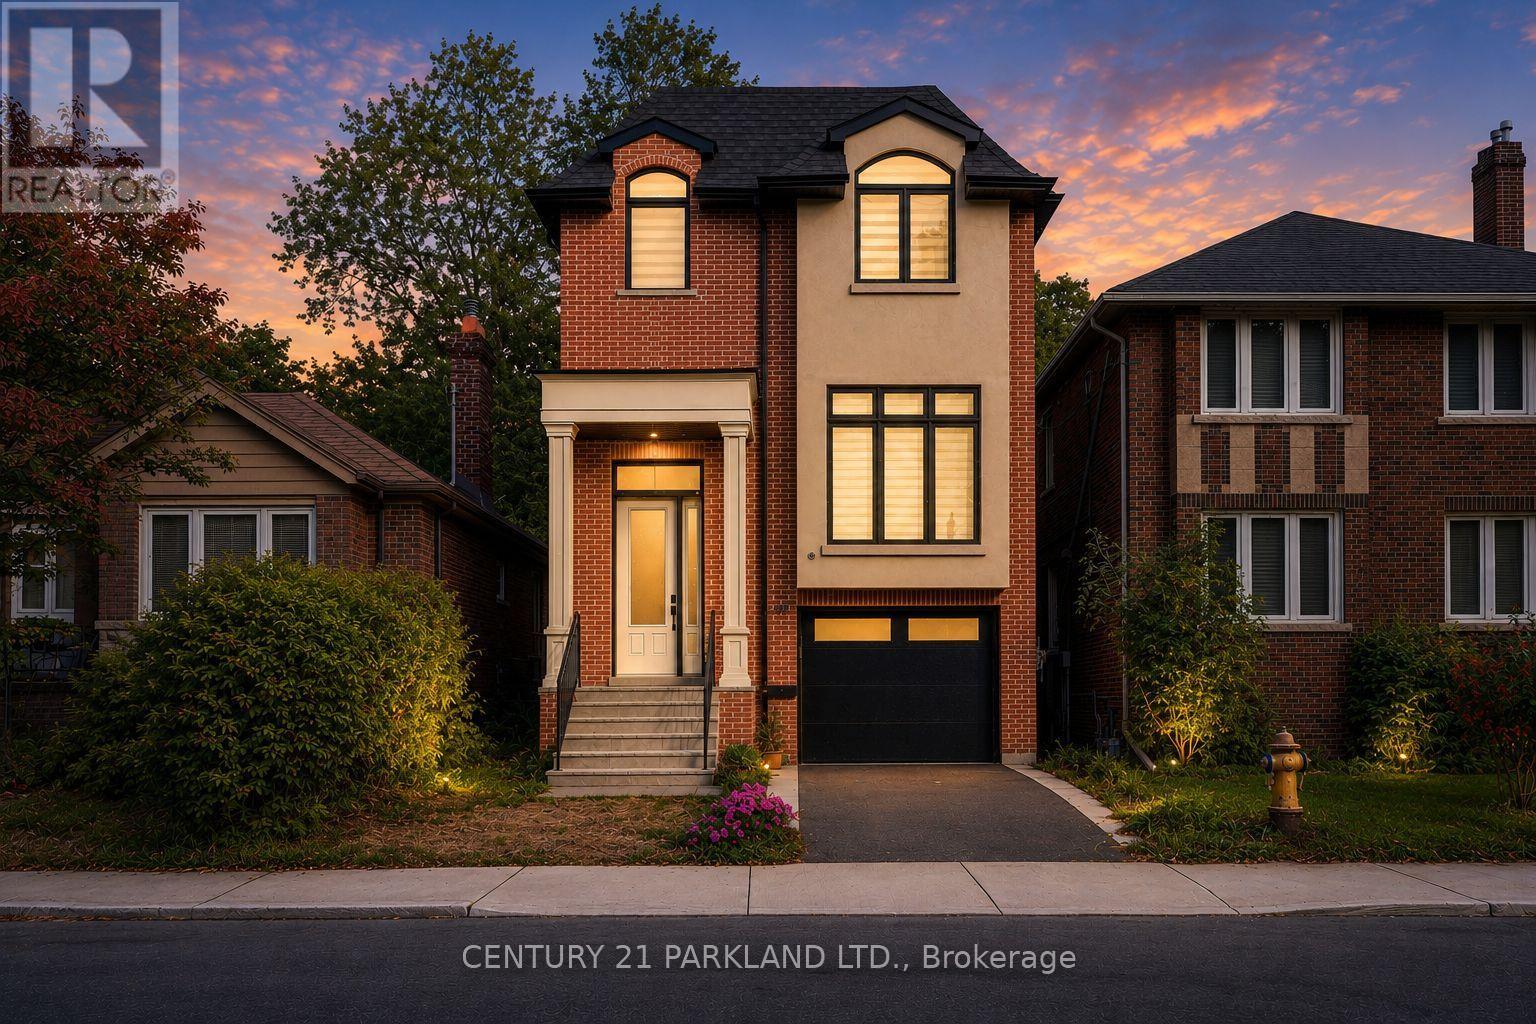
30 Glen Echo Avenue
Toronto, Ontario
Discover 30 Glen Echo Drive, a rare offering in one of Toronto's most exclusive enclaves. Surrounded by $10M+ estate homes, this elegant residence delivers the perfect blend of modern luxury and family comfort. Featuring 4 spacious bedrooms upstairs and a private bedroom in the finished lower level, the home includes 5 beautifully appointed bathrooms and a primary suite complete with a spa-like 5-piece ensuite. Designed with both style and function in mind, the open-concept layout showcases a sleek quartz kitchen, ideal for entertaining or everyday living. Engineered hardwood floors and two gas fireplaces create a warm, inviting atmosphere throughout. The finished lower level provides versatile living space, perfect for a recreation room, guest accommodations, or a home office. With parking for 4 cars this property combines practicality with prestige. Steps to upscale restaurants, shops, and amenities, 30 Glen Echo represents an extraordinary lifestyle and a rare chance to invest among Toronto's most sought-after homes. (id:63203)
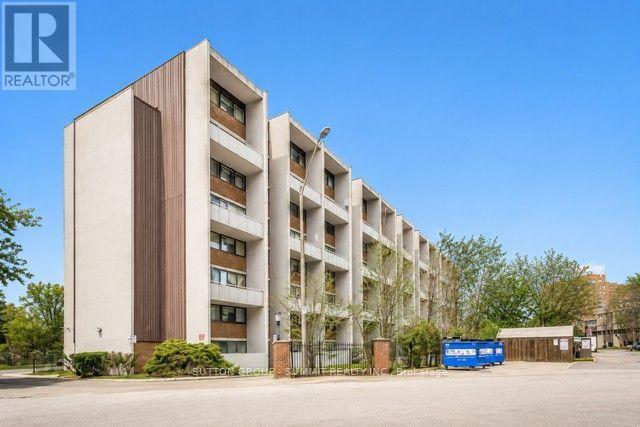
514 - 2121 Roche Court
Mississauga, Ontario
Welcome to this spacious and beautifully maintained 3 bedroom, 2 bathroom condo offering over 1,000 sqft of comfortable living space. Featuring a bright open concept living and dining area, this home is perfect for both everyday living and entertaining. Step out from the living room onto your private balcony - an ideal spot to enjoy your morning coffee or unwind after a long day. The updated kitchen offers modern finishes and plenty of space for meal preparation. With generously sized bedrooms, two full bathrooms, and a functional layout, this move in ready condo is an excellent opportunity for first time buyers, growing families or investors alike. (id:63203)
A5 - 65 Watergarden Drive
Mississauga, Ontario
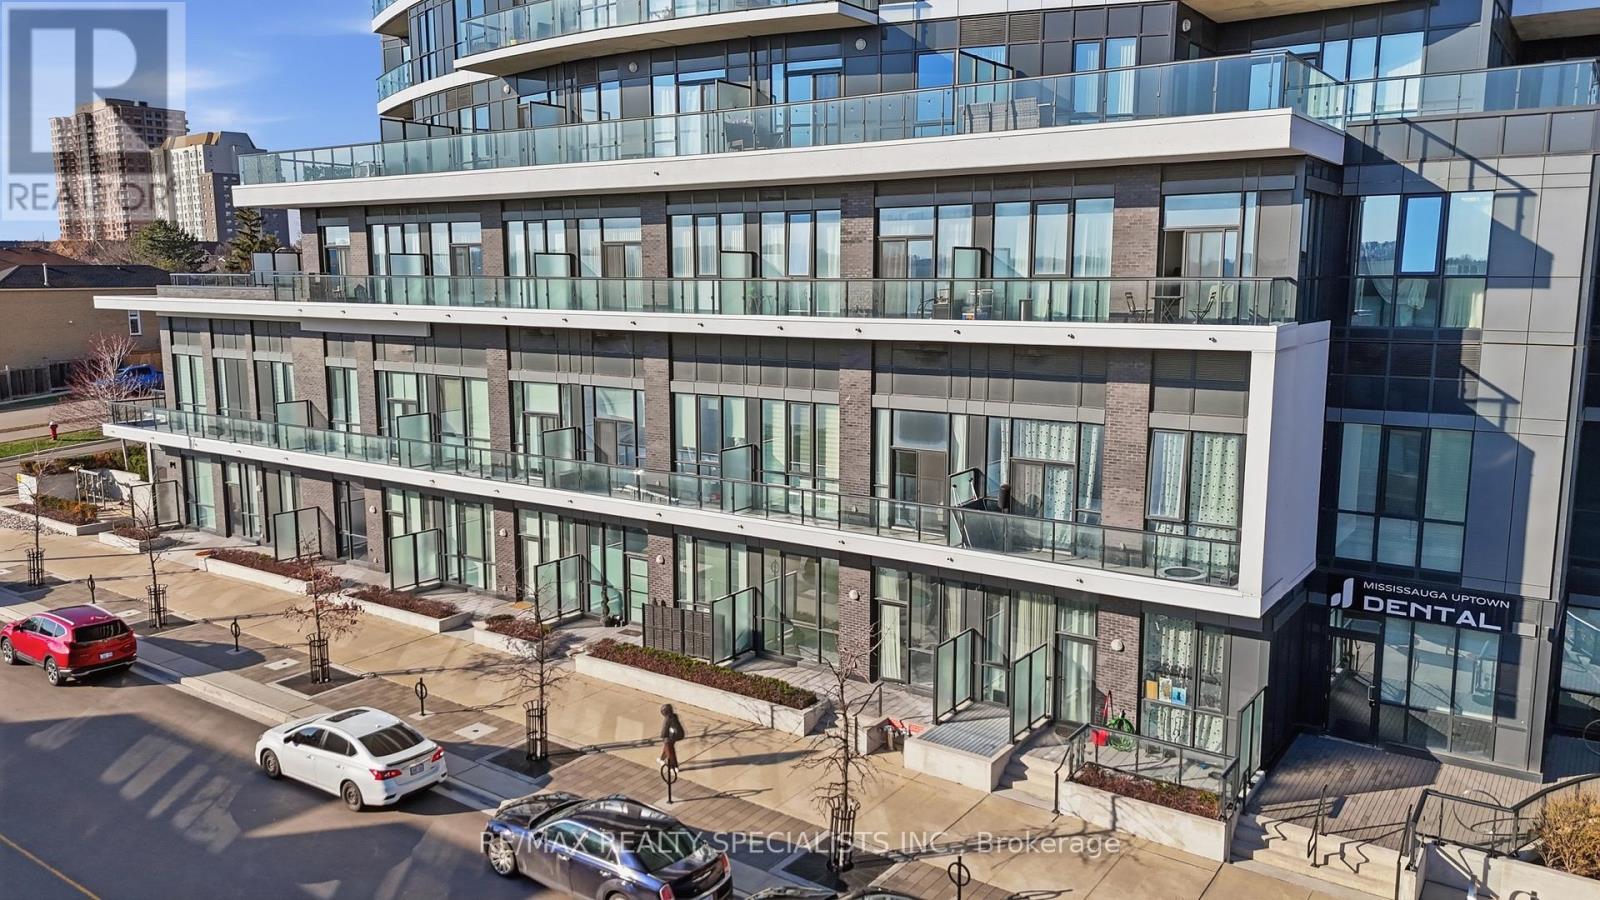
Stunning 2-storey condo townhouse in the prestigious Perla at Pinnacle in Mississauga's sought-after Hurontario neighbourhood! This 3 bedroom, 3 bathroom townhouse offers 1,292 sq ft of living space with ground-level entry and an exceptional layout across two levels. With approximately 10 ft smooth ceilings on both floors and expansive floor-to-ceiling windows, the home is flooded with natural light, creating a warm and inviting atmosphere. The main level features an open-concept living and dining area with potlights, a modern kitchen with quartz countertops, stainless steel appliances, porcelain backsplash, and under-cabinet lighting, plus a 3rd bedroom and full 4 piece bathroom. Hardwood stairs lead to the upper level offering a spacious primary bedroom with a luxurious 5-piece ensuite featuring a soaker tub and separate stand-up shower, a generous 2nd bedroom, full 4 piece hallway bath, in-suite laundry, and a balcony. Laminate wood flooring throughout with porcelain tile in all bathrooms. Modern finishes including mirrored closet doors and glass doors to outdoor spaces. Enjoy seamless indoor-outdoor living with a 125 sq. ft. private patio on the main level, perfect for entertaining, plus an additional 145 sq. ft. private balcony upstairs. Residents enjoy resort-style amenities including an indoor pool, kids' playroom, fitness centre, library, party room, and security concierge. One owned parking spot and locker included. Conveniently situated minutes from Square One Shopping Centre, restaurants, Sheridan College, Celebration Square, GO Transit, Hurontario LRT, and Highways 407/401/403. (id:63203)
497 Grove Street E
Barrie, Ontario
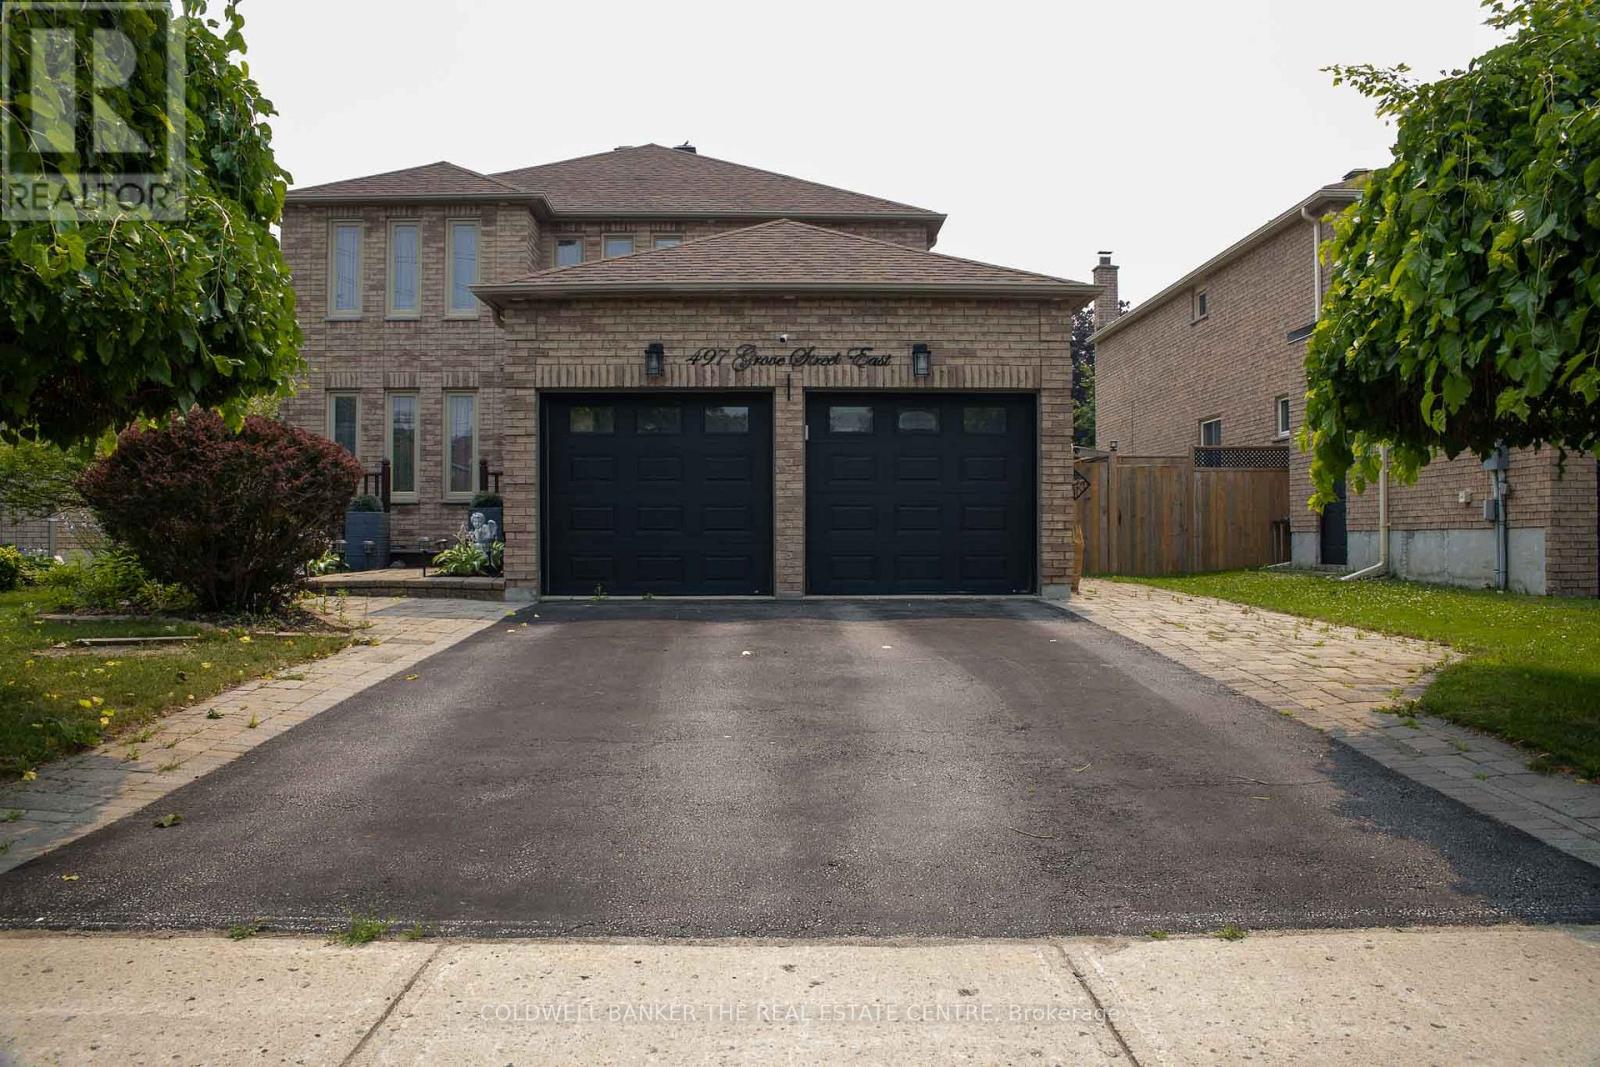
Welcome to this beautifully updated family home, ideally located just minutes from Georgian College, Royal Victoria Regional Health Centre (RVH), shopping, schools, parks, and with easy access to Highway 400-perfect for commuters.Offering nearly 3,700 sq. ft. of finished living space, this impressive home features 4+2 bedrooms and 3 renovated bathrooms, providing ample space for families or professionals.The main floor boasts a grand foyer with a stunning open staircase, a modern kitchen with granite countertops, a large centre island, hardwood flooring, and a dedicated home office-ideal for working from home. Upstairs, the spacious primary bedroom includes a beautifully updated private ensuite.Additional highlights include newer windows and roof, a private and quiet backyard, and plenty of room for comfortable living and entertaining.Don't miss this opportunity to lease a spacious, move-in-ready home in one of Barrie's most convenient and desirable neighbourhoods! (id:63203)
33 Oneida Crescent
Tiny, Ontario
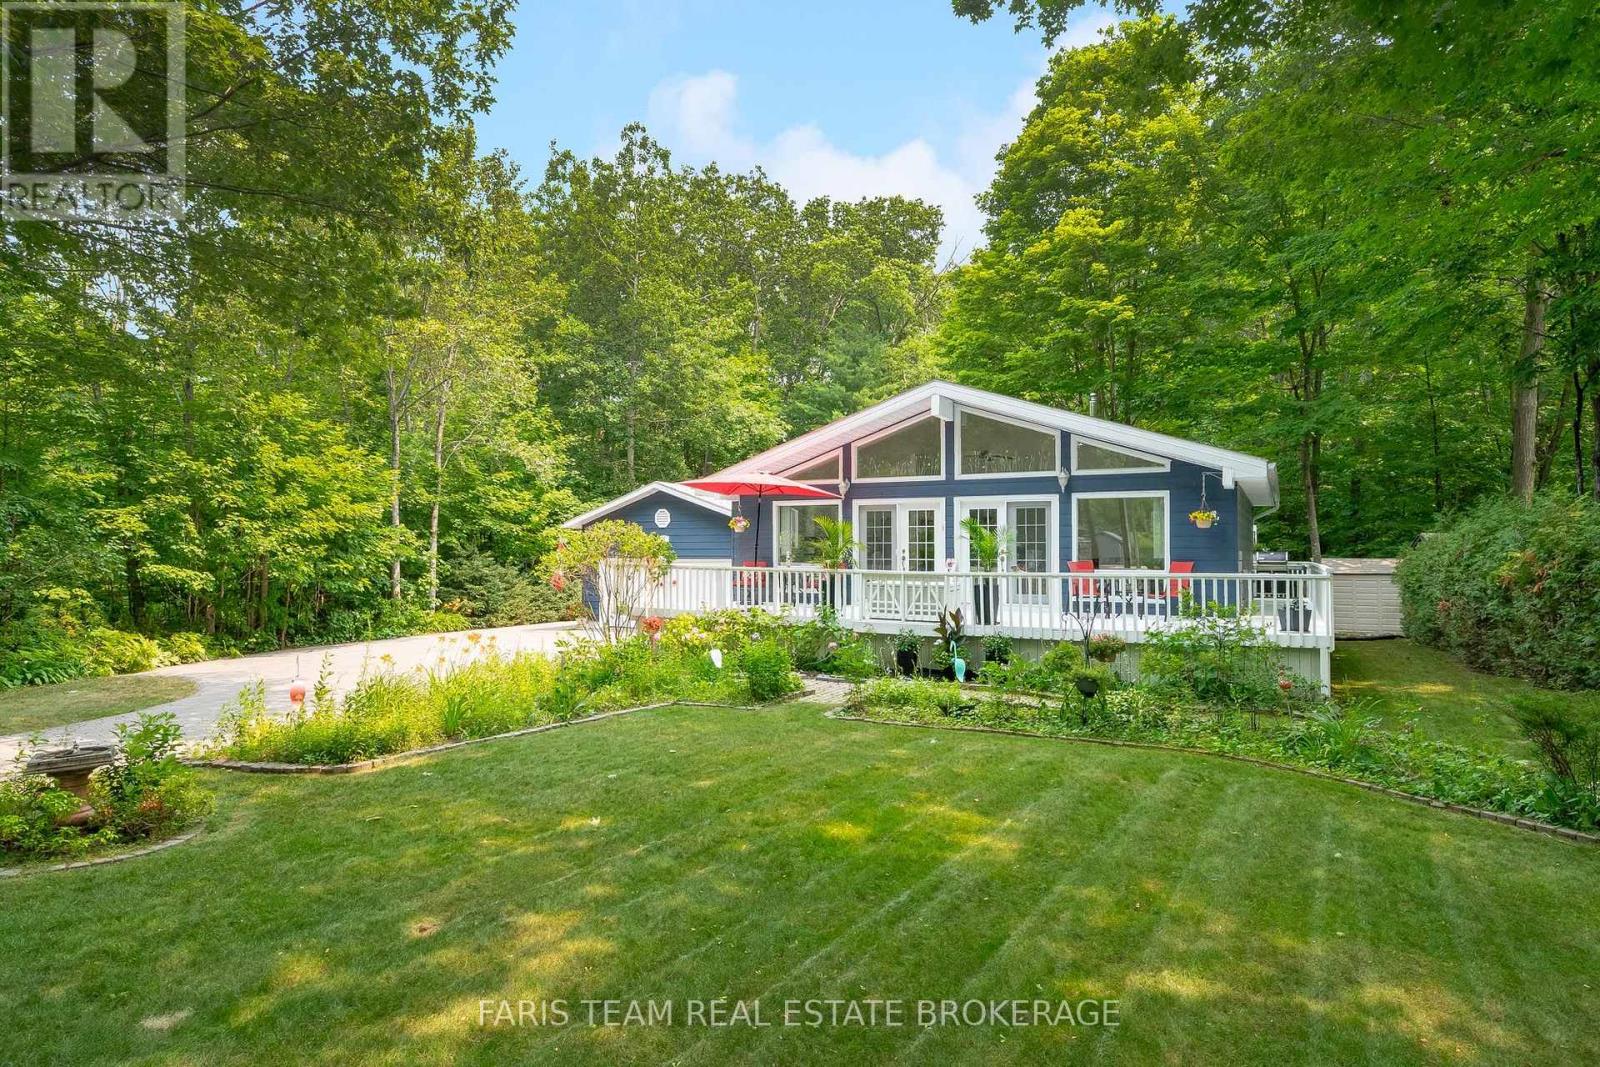
Top 5 Reasons You Will Love This Home: 1) Welcomed by charming curb appeal, this home is framed by vibrant perennial gardens and surrounded by mature forest, creating a peaceful and private setting 2) Expansive deck offering the perfect space for entertaining, complete with a convenient gas line for effortless outdoor dining and summer barbeques 3) Enjoy the convenience of a spacious garage with direct inside access, delivering exceptional storage, functionality, and ease of everyday living 4) Inside, the bright and open living space is enhanced by soaring vaulted ceilings, creating an airy atmosphere filled with natural light 5) Ideally situated near beautiful beaches, scenic trails, and Awenda Provincial Park, this location is perfect for embracing outdoor living in every season. 857 above grade sq.ft. plus a finished basement. (id:63203)
Upper Floor Suite - 54 Hawman Avenue
Vaughan, Ontario
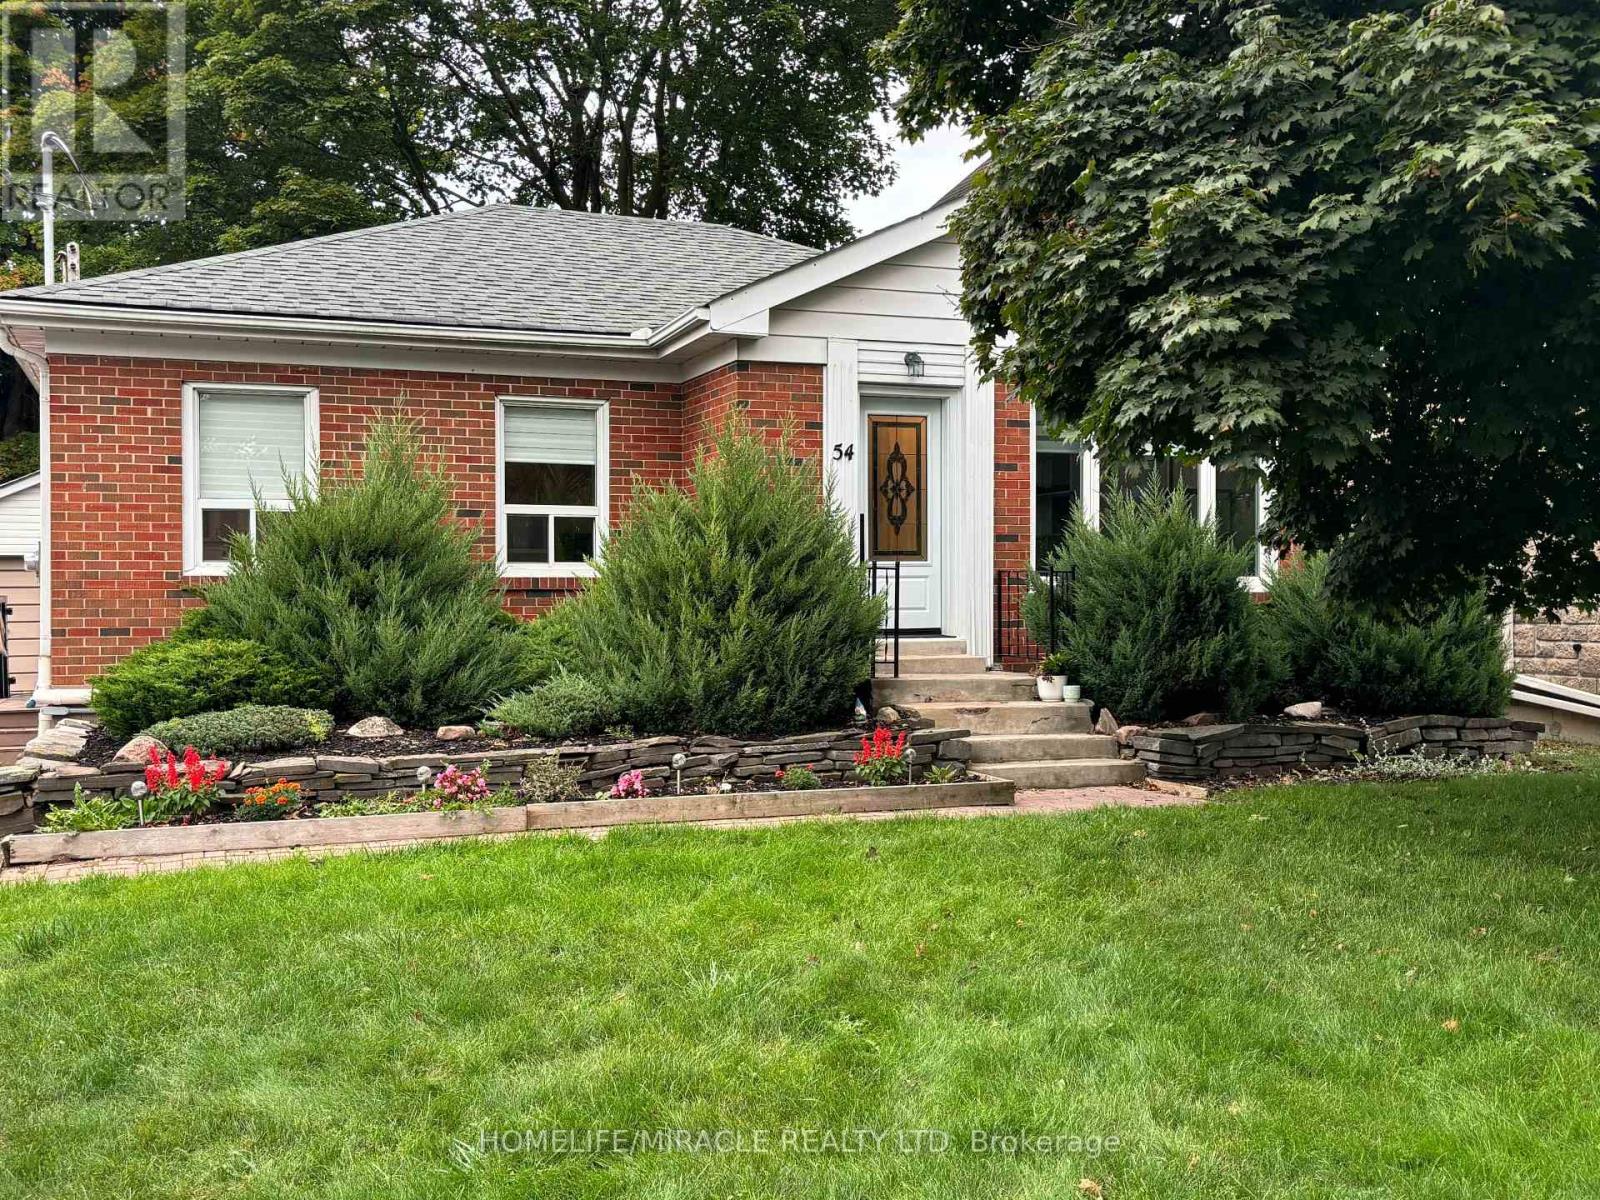
Welcome to this beautifully maintained detached raised bungalow, ideally situated on a quiet and highly desirable cul-de-sac. Set on an impressive 50' x 270' lot, this home offers exceptional curb appeal, a private driveway, and a spacious backyard perfect for outdoor living and entertaining.The main level features durable laminate flooring throughout and offers 2 generously sized bedrooms, each with large windows overlooking the private backyard and ample closet space. The updated bathroom is finished with tile flooring, a stylish built-in vanity, and a quartz countertop.The thoughtfully designed kitchen is both functional and elegant, featuring stainless steel appliances, quartz countertops, a custom quartz backsplash, and an abundance of oversized upper and lower cabinetry for all your storage needs. Convenient in-suite laundry is tucked neatly into the hallway closet with a washer and dryer. The bright, open-concept living and dining area is enhanced by an oversized picture window, filling the space with an abundance of natural light.Step outside to enjoy the expansive backyard-an ideal setting for entertaining family and friends, or simply relaxing in your own private outdoor retreat.Conveniently located close to excellent elementary and secondary schools, public transit, and just minutes from Highways 427 and 400, this home offers exceptional access to everyday conveniences. Nearby amenities include major shopping, fine dining, No Frills, Tim Hortons/Wendy's, Cineplex theatres, Vaughan Mills Shopping Centre, Canada's Wonderland, nearby parks, and much more.Whether you're searching for a fantastic location, top-rated schools, a functional layout with no wasted space, or the perfect place to create lasting memories, this home checks all the boxes. Don't miss this incredible opportunity-book your private showing today. You won't be disappointed! (id:63203)
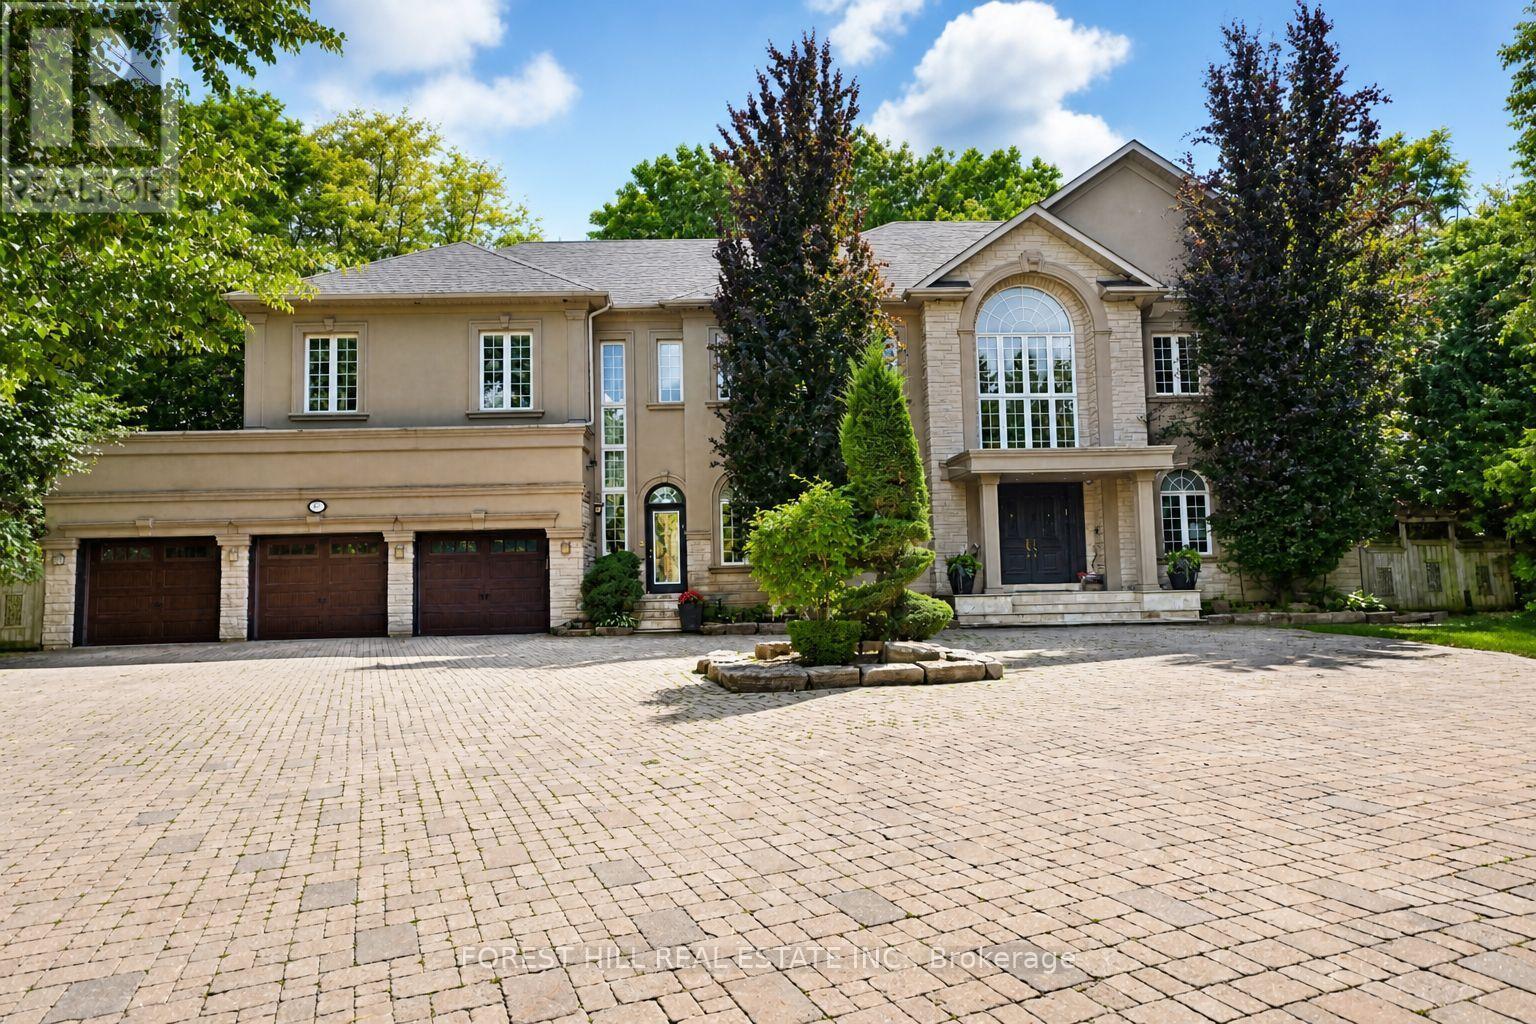
161 Renaissance Court
Vaughan, Ontario
Welcome to 161 Renaissance Court, an exceptional and truly rare offering on a quiet, private cul-de-sac recognized as one of the most prestigious streets in Thornhill and the entire GTA. Custom-built to the highest standards of craftsmanship, this grand residence sits on one of the largest irregular, pie-shaped, fully treed lots in all of Thornhill, boasting over 228 feet of width at the rear and offering remarkable privacy and scale. With approximately 10,000 sq. ft. of living space (6,650 sq. ft. above grade plus a 3,141 sq. ft. finished basement), the home features 5 spacious bedrooms and 7 bathrooms, soaring 10-foot ceilings on the main level, a dramatic cathedral foyer with picture window glass entry, and two main-floor washrooms. Designed for both luxury and functionality, the expansive layout includes a potential main-floor in-law suite, a second service staircase, open-concept principal rooms, and quality finishes throughout, including 8-foot solid doors, granite floors, and a massive chef's kitchen with an oversized island. The sun-filled southwest-facing backyard is a true private retreat, highlighted by a spectacular in-ground swimming pool, spill-over hot tub and spacious Cabana/change room, surrounded by mature trees-perfect for entertaining and family living. Completing the home are a three-car garage, circular interlocked driveway, and an unbeatable location ideal for large families looking to raise their children in Thornhill's most sought-after community, just a short walk to Westmount Collegiate Institute, Chabad Flamingo, and close to top-ranked French Immersion and Arts programs, offering an unmatched combination of space, privacy, luxury, and lifestyle. (id:63203)
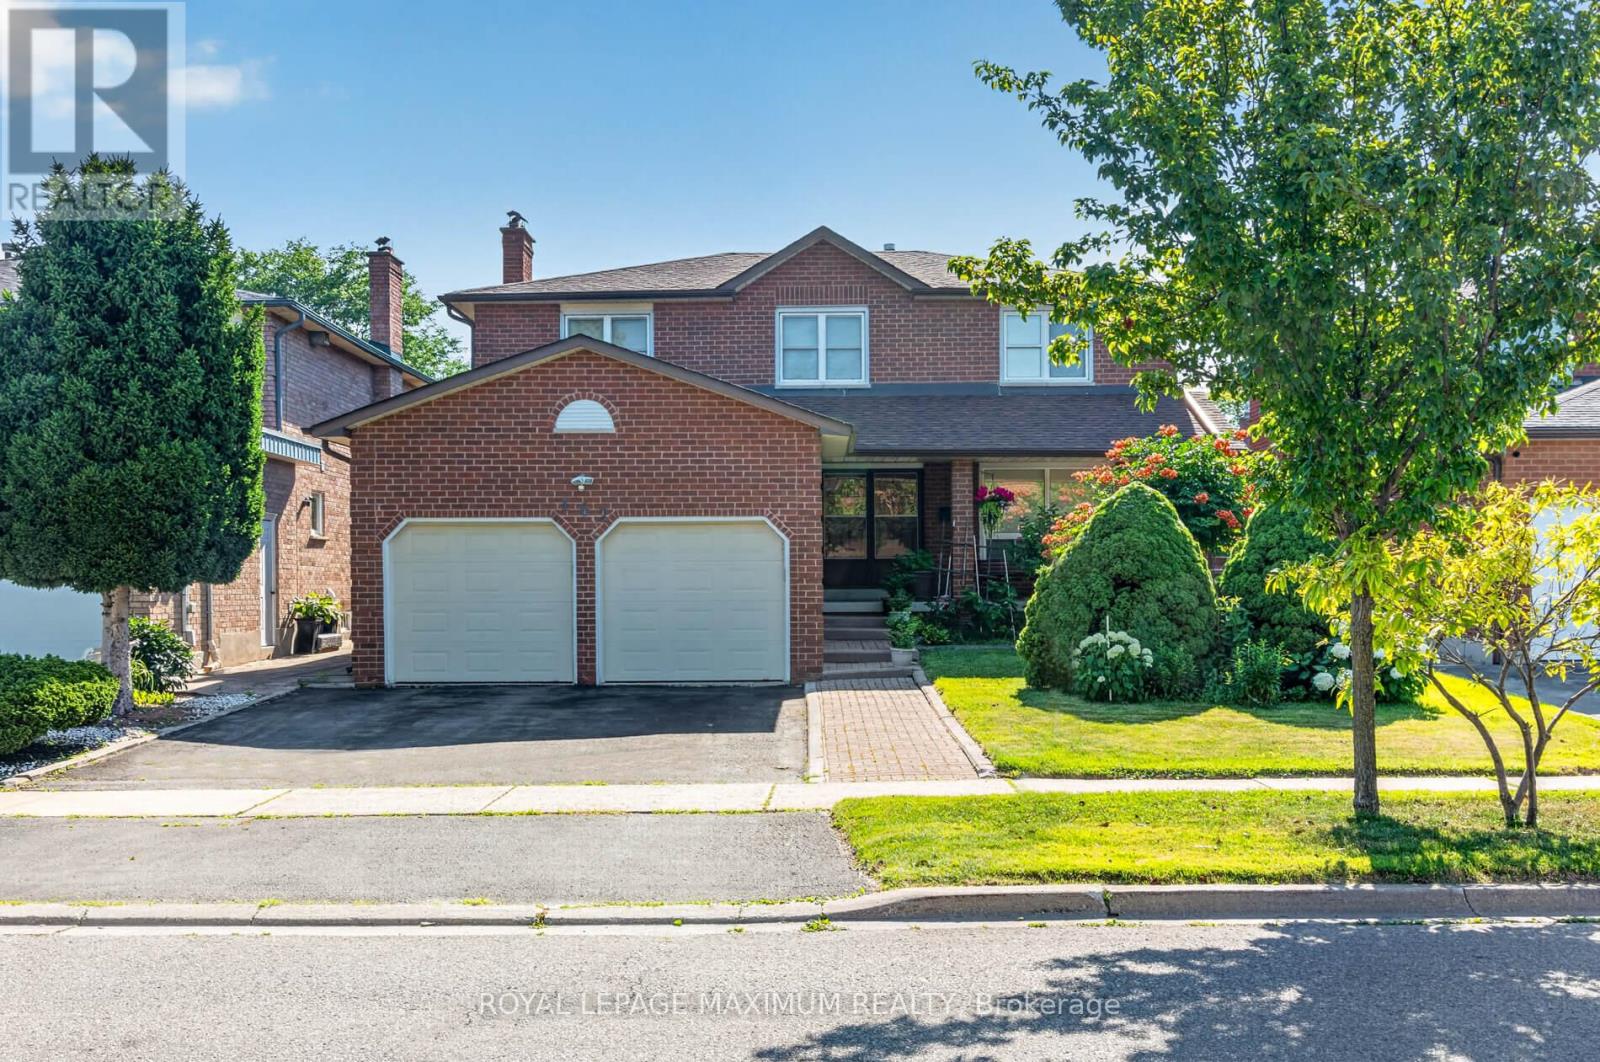
162 Wigwoss Drive
Vaughan, Ontario
Welcome to 162 Wigwoss Avenue, Nestled in one of Vaughan's very Prestigious and Mature pocket. Extremely well maintained home with roof, windows and furnace upgrades. Large principal rooms on all 3 levels, very little wasted space! Four large bedrooms (5pc, Walk-in) In Master Bedroom, Family room, Living room, and Dining Room. Great Layout! Main Floor Laundry potential along with good-sized versatile Laundry room in basement. Walk-up basement. Large Secondary kitchen, 2 fireplaces and Much, Much More. You DON'T WANT TO Miss This One. (id:63203)

42 Oatlands Crescent
Richmond Hill, Ontario
Welcome to this exceptional family home in the prestigious Mill Pond community. Offering 5spacious bedrooms plus a dedicated main-floor office, this home provides the ideal layout for large or multi-generational families, with plenty of room for working from home, studying, and everyday living. Designed for both comfort and entertaining, the generous principal rooms and functional floorplan create a warm and inviting atmosphere for family gatherings and special occasions.one of the home's most outstanding features is the expansive, exceptionally private backyard. With no direct rear neighbours overlooking the property, you can enjoy a peaceful out door retreat offering outstanding privacy-perfect for children to play safely, hosting family and friends, or simply relaxing in your own secluded oasis. Located in one of Richmond Hill's most desirable neighbourhoods, this home is close to top-rated schools, Mill Pond Park, shopping, restaurants, community amenities, and major commuter routes. Combining generous living space, exceptional privacy, and an unbeatable location, this is a rare opportunity to own a home perfectly suited for today's growing family (id:63203)
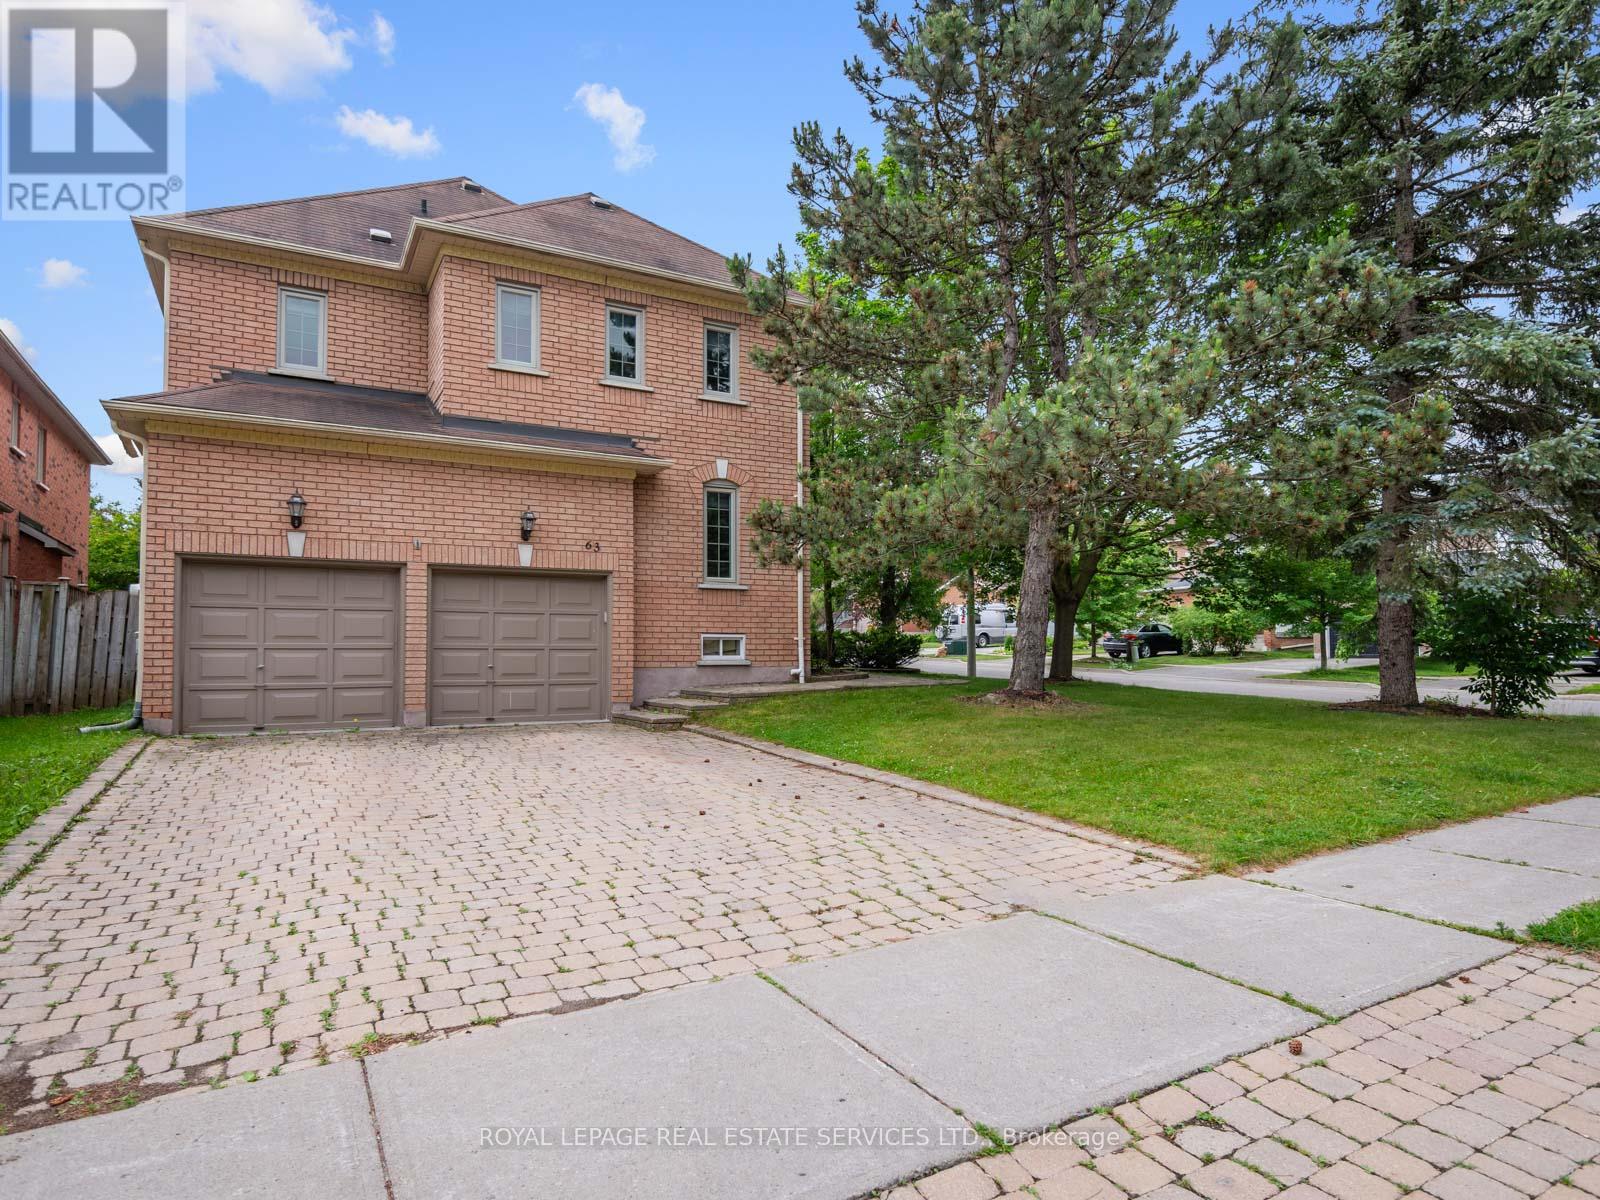
63 Deerglen Terrace
Aurora, Ontario
Welcome to 63 Deerglen Terrace, an exceptional executive residence perfectly positioned on a premium corner lot in a quiet, child-friendly cul-de-sac within Aurora Grove, one of Aurora's most sought-after neighbourhoods. Showcasing timeless elegance, impeccable craftsmanship and refined finishes throughout, this stunning 4-bedroom, 3-bathroom home offers the perfect balance of luxury, comfort and sophisticated family living. An impressive interlocking driveway with parking for four vehicles sets the stage for the exceptional quality found inside. Rich hand-scraped bamboo flooring, smooth ceilings, elegant crown moulding, pot lights and custom built-in cabinetry create an atmosphere of warmth and understated luxury. The thoughtfully designed floor plan features expansive principal rooms and two separate living areas, ideal for elegant entertaining, everyday living or a private home office. The beautifully updated chef-inspired kitchen is the heart of the home, appointed with granite countertops, premium stainless steel appliances, abundant cabinetry and an inviting layout designed for gathering with family and friends. Escape to the luxurious primary suite featuring a cozy fireplace, spacious sitting area and a spa-inspired ensuite with a soaker tub, glass shower and double granite vanity. Step outside to your own private backyard oasis where an expansive interlocking patio, mature trees and beautifully landscaped gardens provide the perfect backdrop for outdoor entertaining or peaceful evenings. Ideally located just moments from top-ranked schools, parks, shopping, fine dining, Magna Golf Club and every major amenity, this remarkable home offers an exceptional lifestyle in one of Aurora's premier communities. A rare opportunity to own a distinguished residence where luxury, quality and location come together flawlessly. (id:63203)