

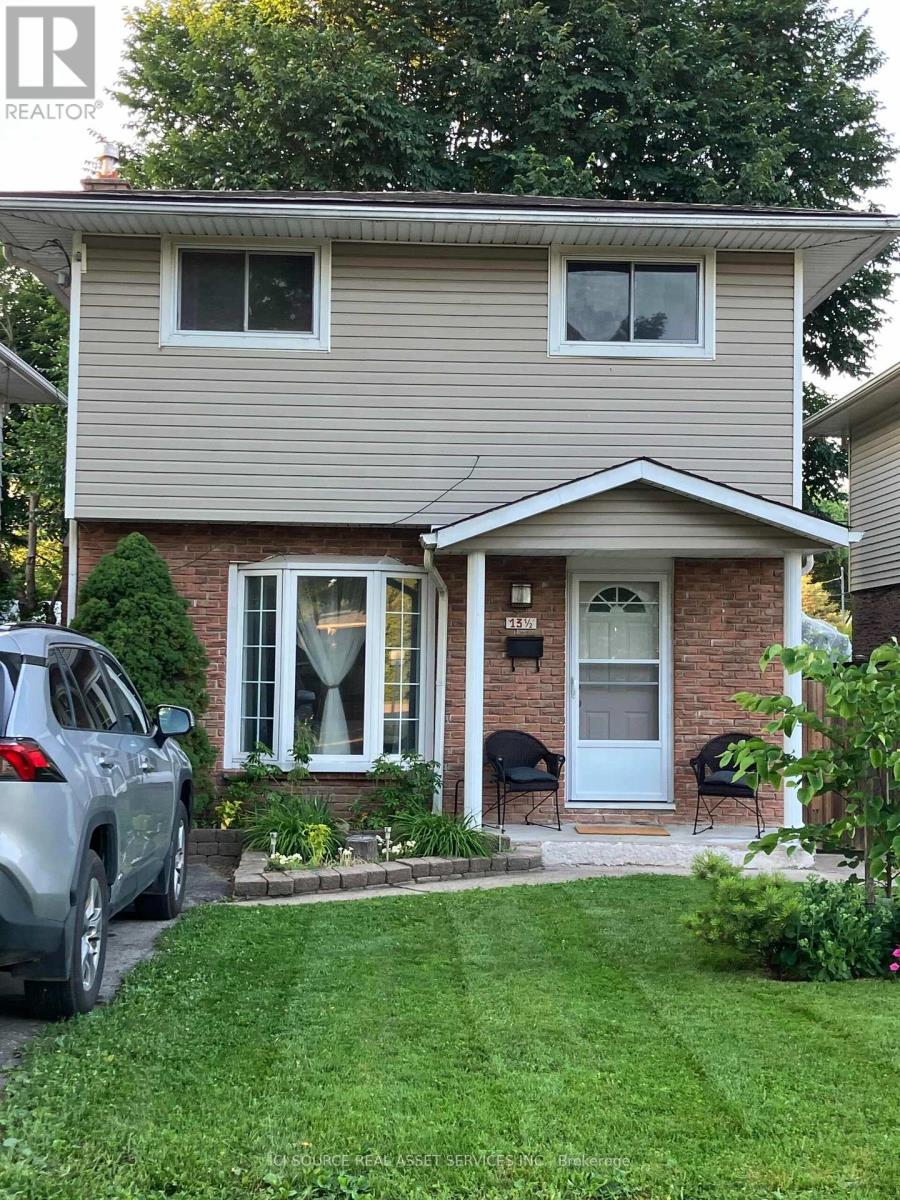
13 1/2 Northglen Avenue
St. Catharines, Ontario
Welcome to 13.5 Northglen Avenue, a beautifully maintained detached home in desirable Port Weller. Offering 4 bedrooms, 1.5 bathrooms, 1,149 sq. ft. (excluding basement), and a 30 x 80 ft. lot, this move-in-ready home combines thoughtful updates, flexible living space, and an exceptional lakeside location. The bright living room features a large bay window and cozy gas fireplace. Fresh paint throughout and new oak hardwood flooring on the stairs and upper hallway create a warm, updated feel. Upstairs, the spacious primary bedroom overlooks the fully fenced backyard, with two additional bedrooms ideal for family, guests, a nursery, or home office. The renovated main bathroom (May 2026) features a new tub, stylish tile, and modern vanity. The finished basement adds a recreation room and fourth bedroom with a new egress window. The utility room offers storage and houses the washer, dryer, furnace, hot water tank, and sump pump. Enjoy central air conditioning, included appliances and window coverings, plus a private backyard featuring a magnificent mature native elm tree. Updates include new asphalt shingles (2025) with a transferable warranty, new oak hardwood flooring, fresh paint, and updated basement bedroom. Just two streets from Sunset Beach, enjoy easy access to waterfront parks, scenic trails, Malcolmson Eco Park, the Welland Canal Trail, and Bogart Street Park, with local favourites like The Valley Restaurant and Café Pamela just minutes away. *For Additional Property Details Click The Brochure Icon Below* (id:63203)
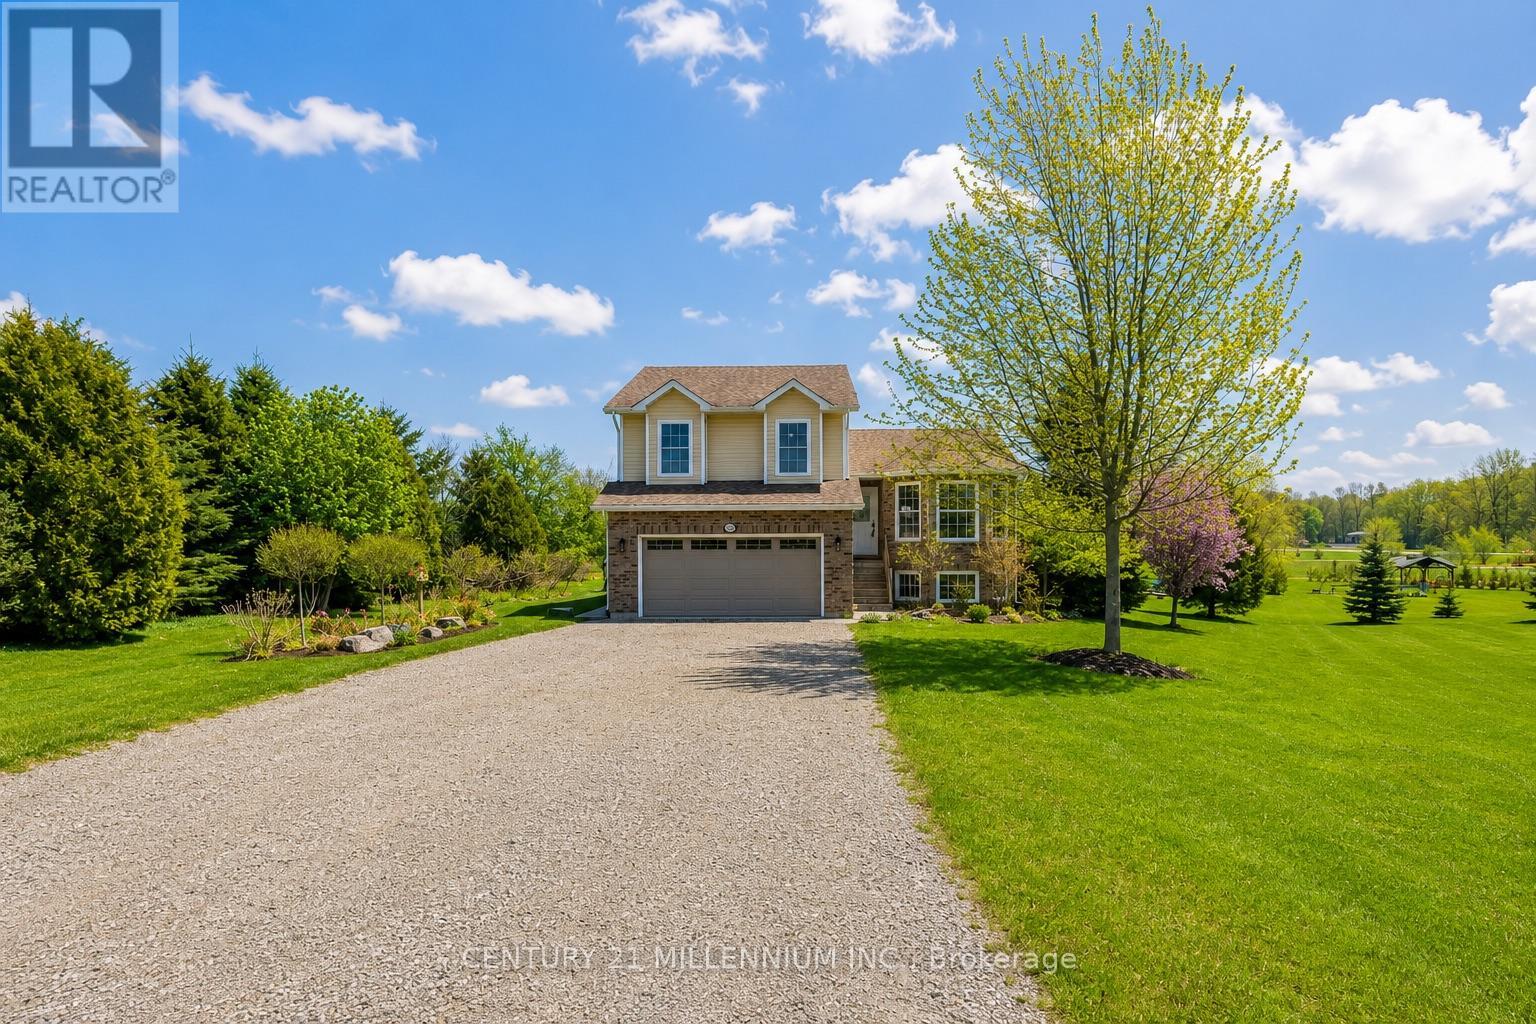
1100 Walker Street
Howick, Ontario
OPEN HOUSE CANCELLED TODAY ..Welcome to this beautifully maintained 3+2 bedroom side split tucked away on a quiet cul-de-sac in the charming village of Wroxeter. Built in 2009 and offering approximately 1,650 sq. ft. of living space, this inviting family home sits on an impressive 0.97-acre lot with breathtaking views for days and endless room to enjoy the outdoors. Step inside to discover an updated kitchen, newer flooring, and updated carpets creating a warm and modern feel throughout. The bright open-concept kitchen and dining area is perfect for everyday living and entertaining alike, complete with a walkout to the expansive three Stier deck overlooking the backyard oasis featuring an above-ground heated saltwater pool with heat pump - the ultimate spot to soak up the summer sun. Spend your evenings gathered around the backyard firepit enjoying a cold drink while taking in the peaceful country views and stunning sunsets. This property truly offers the perfect blend of comfort, space, and outdoor living. With four finished levels, this home offers exceptional versatility featuring two separate living/sitting areas, 2.5 bathrooms, and plenty of room for growing families, guests, or a home office setup. Additional highlights include central air conditioning, an attached double car garage, and a storage shed for all your outdoor needs. If you've been dreaming of small-town living with space to unwind, entertain, and enjoy the views, this one is not to be missed! (id:63203)
309 - 150 Sabina Drive
Oakville, Ontario
Bright And Beautifully Located Condo Featuring 9-Ft Smooth Ceilings And An Open-Concept Living And Dining Area With Clear, Unobstructed Views. Spacious And Sun-Filled Bedroom With A Large Closet. Functional Layout Offering Comfortable Living In A Prime Location. Includes One Underground Parking Space. Conveniently Located With Quick Access To Highways, Parks, Hospital, Shopping, Restaurants, Public Transit, And Other Everyday Amenities. (id:63203)
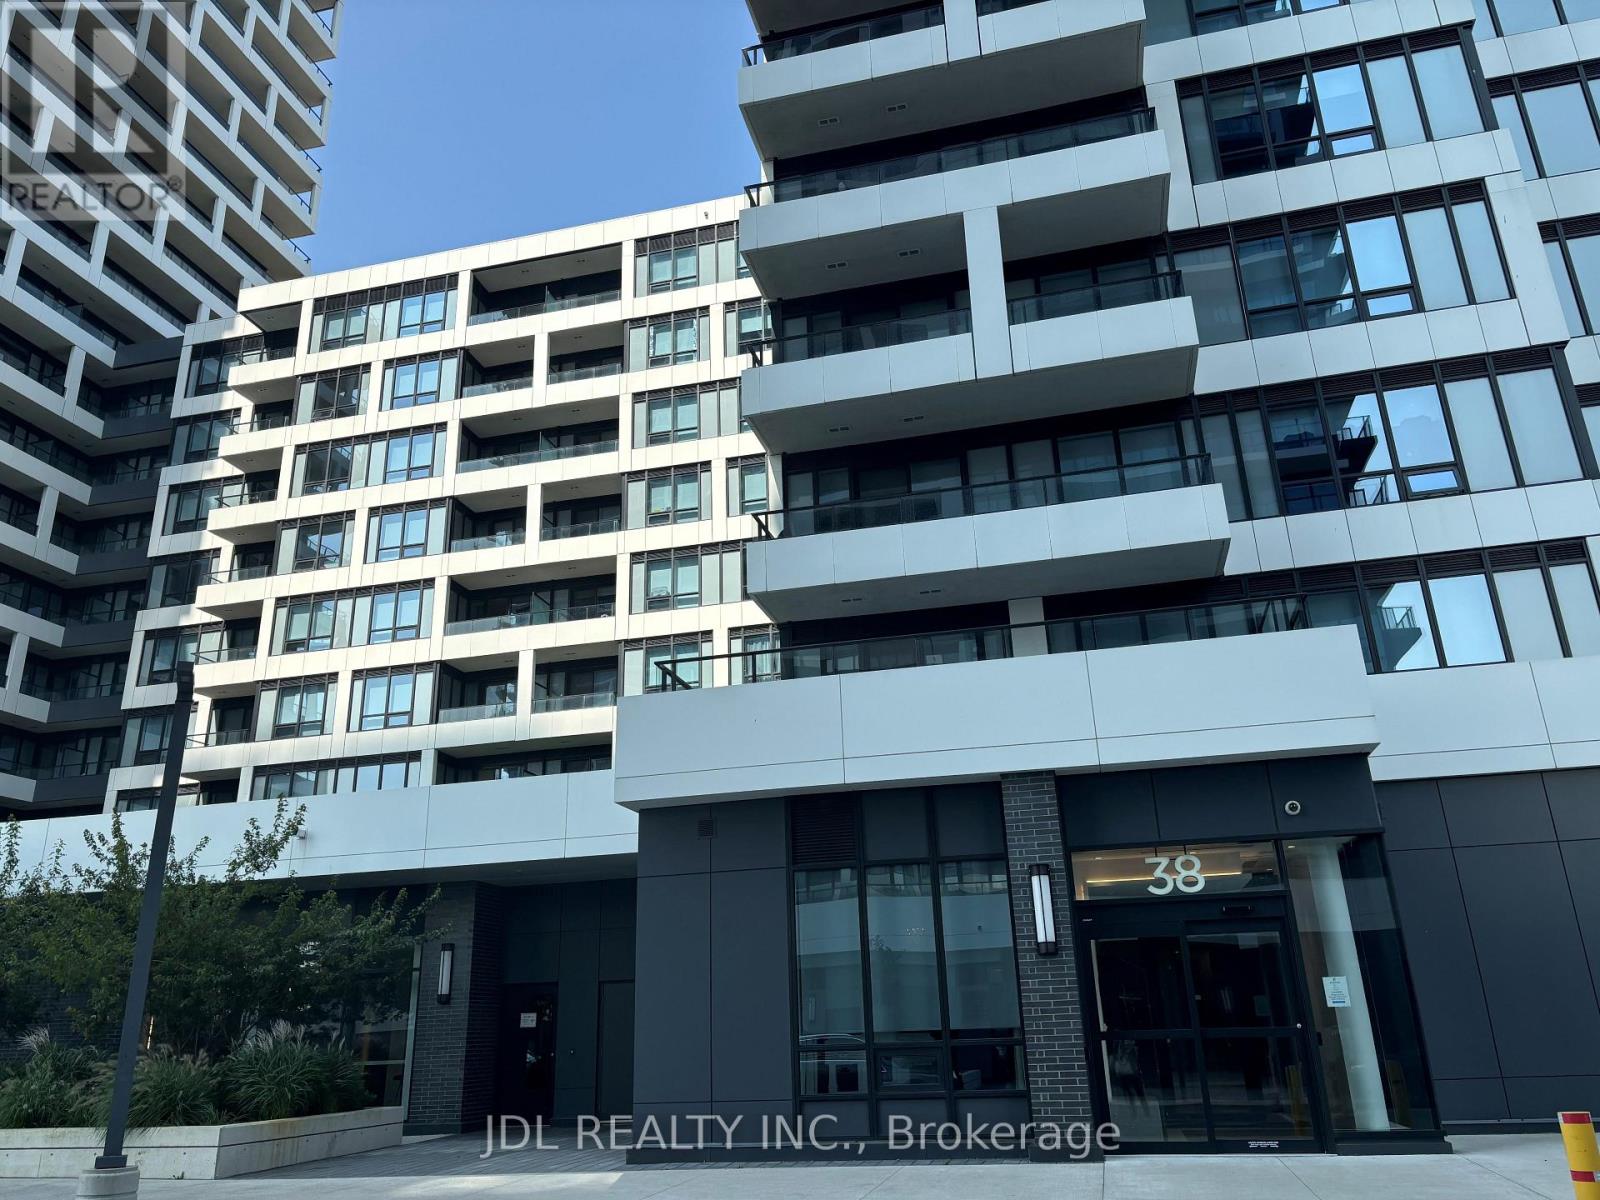
711 - 38 Water Walk Drive
Markham, Ontario
Riverview Luxury Condo In The Heart Of Markham . Bright, Spacious, Clear View Unit With Walk-In Closest . Laminate Floor Thru-Out . Close To Hwy 407/404, Top School Zone . Steps To Restaurants, Entertainment, Supermarkets, Banks, Cineplex & Public Transits .24 Hrs Concierge, Gym, In door Pool, Rooftop Terrace & Bbq, Billiard & Ping Pong Room, Card/Games Room, Library, Lounge, Patio Etc . (id:63203)
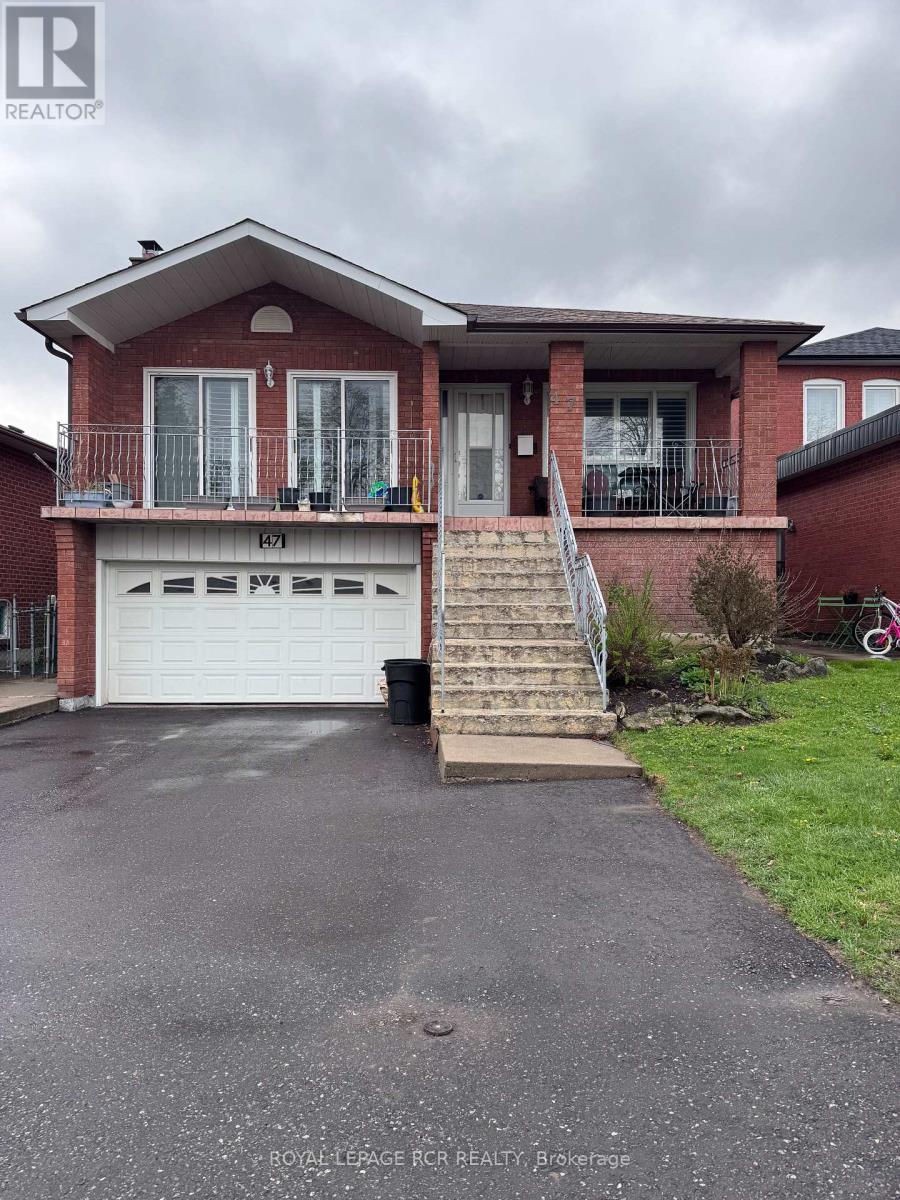
47 Harmonia Crescent
Vaughan, Ontario
***Suitable for single tenant*** Open Concept Basement Apartment With Separate Entrance On A Quiet child friendly Street. This is a Clean And Well Maintained Home with lots of space. The Kitchen Has a Lot of Storage. Pot Lights, Shared Entrance and Shared Washer/ Dryer and Ample Storage Space Throughout. No pets, No smoking. Bus access. (id:63203)
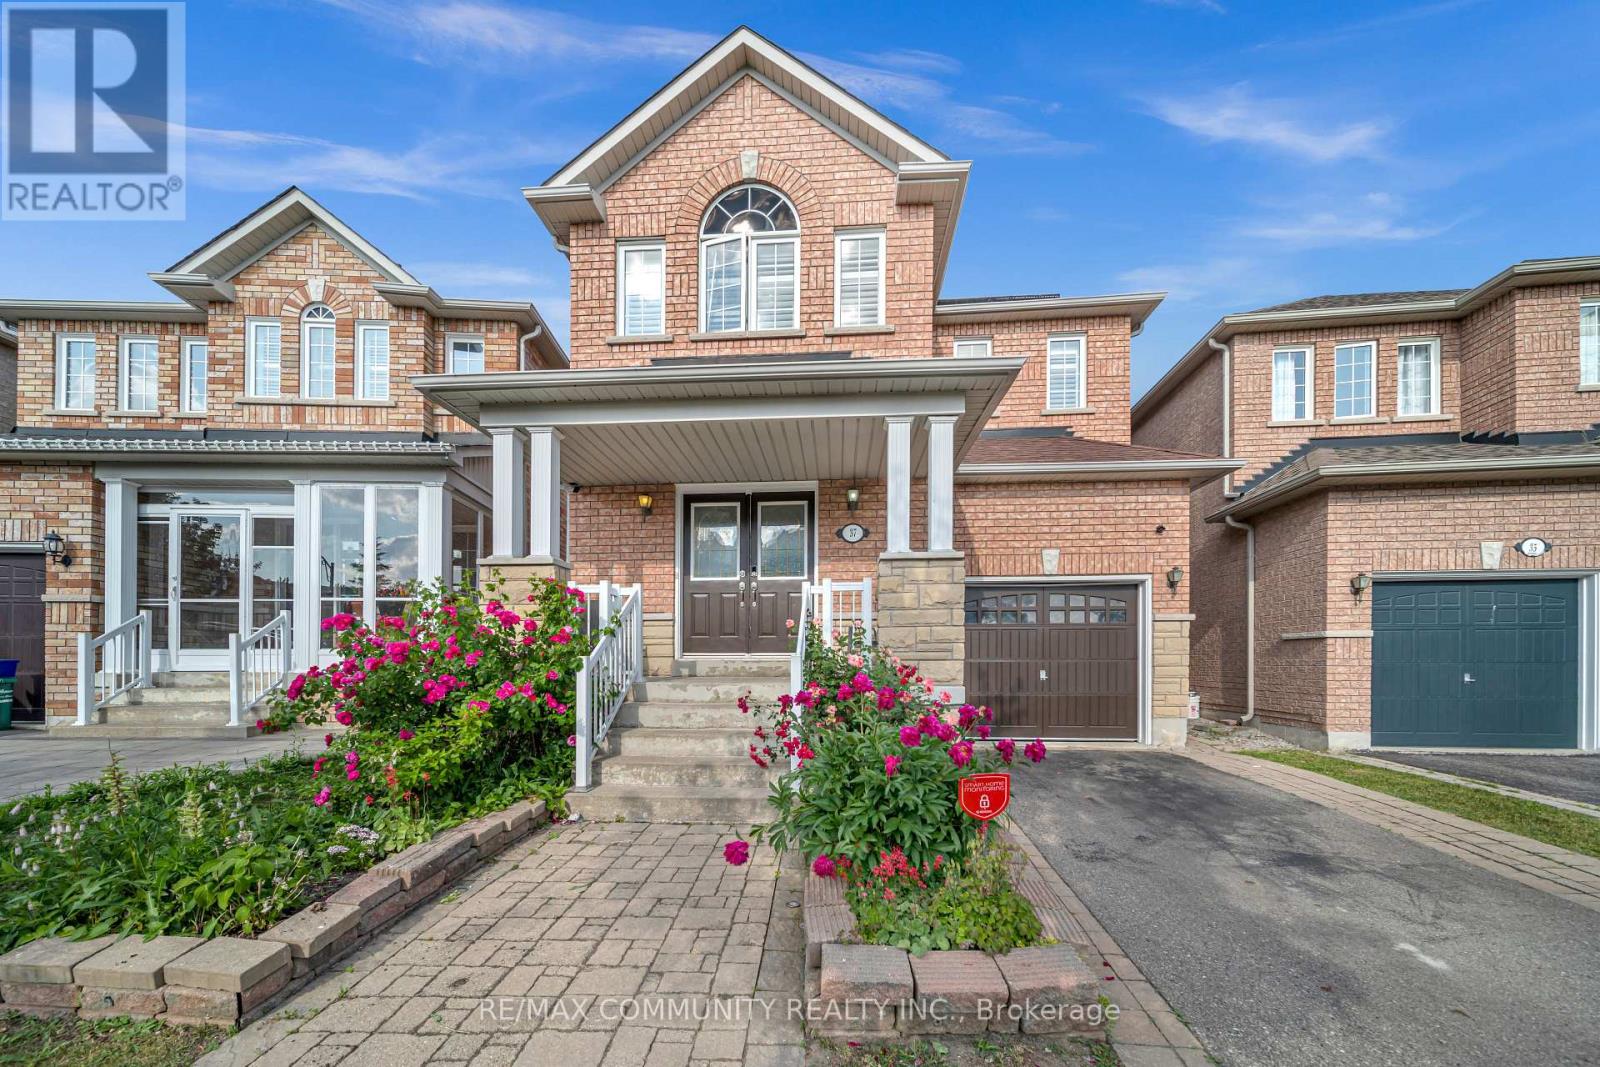
37 Rachett Road
Markham, Ontario
Amazing Corner 4+1 Bed With Den And 4 Wash Detached Home In High Demand Greensborough Community. Newly Painted Main Floor With Hardwood Floors, Pot Lights And Fireplace. Gourmet Kitchen With Built in S/S Appliances And Spacious Breakfast Area Opens To The Backyard With Interlocking. Huge Bedrooms With Ample Light, Master With Ensuite And Walk-In Closet. Finished Basement With 4 Pc Bathroom. Walking Distance To Go Station, School, Swan Lake Park. (id:63203)
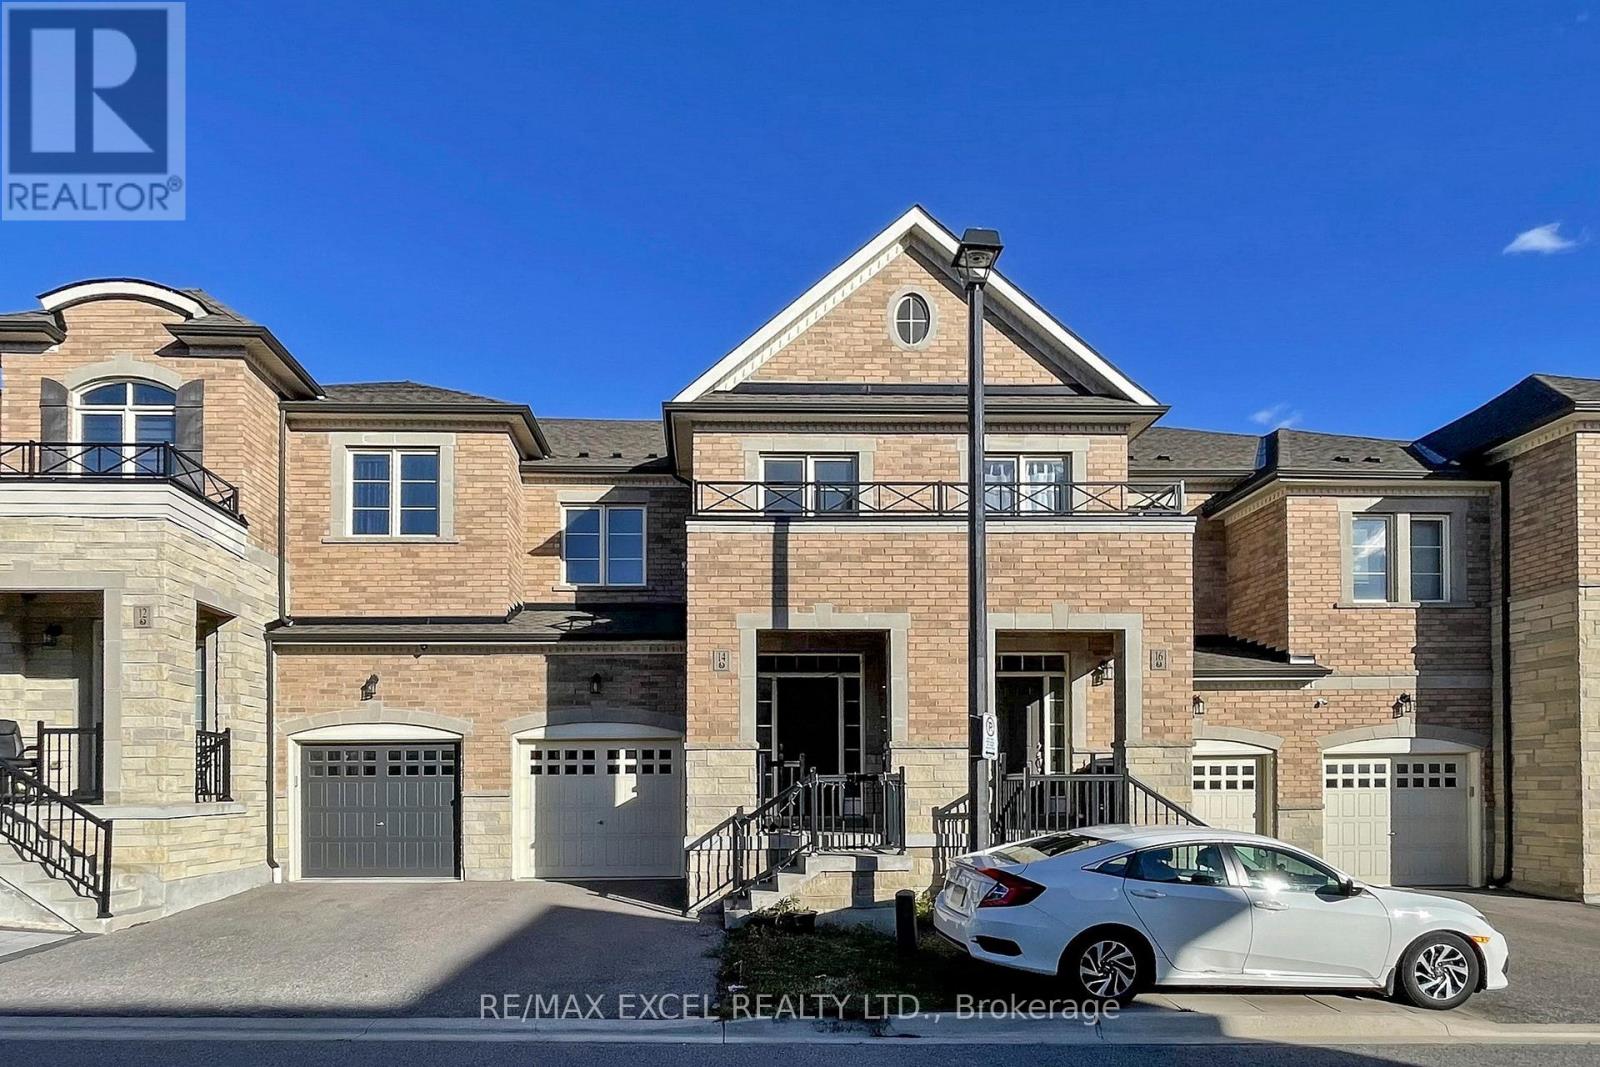
14 Twinflower Lane
Richmond Hill, Ontario
Discover This Bright And Spacious Two-Storey Freehold Townhome In The Desirable Oak Ridges Lake Wilcox Neighbourhood Of Richmond Hill. Perfectly Positioned On A Quiet, East &West-Facing Street, This Home Places You Just Moments From Highway 404,Golf Clubs,Lake Wilcox,Community Centre,Plaza,Shoppings,Parks, Trails, Schools, Yonge Street... Experience The Ideal Harmony Of Serene, Suburban Living And Seamless Urban Connectivity.This Home Offers The Best Of Both Worlds: Peaceful Suburban Tranquility With The Pulse Of The City Just Minutes Away.Achieve The Perfect Lifestyle Balance, Where Quiet, Tree-Lined Streets Meet Unparalleled Urban Convenience. Gorgeous Large Townhome, 1898 Sf.Low POTL , Great Layout, Open Concept, Bright & Spacious. 9' Ceiling & Hardwood Floor, Large Windows, S/S Appliances. Kitchen W/ Enormous Island, Granite C/T's, Tall Wood Cabinets. Breakfast Area W/O To Backyard, 3 Spacious Bdrms W/ Computer Loft On 2nd Flr. Huge Prime Bdrm W.I.C. & 4 Pc Ensuite Bathroom W/ Shower Stall & Soaker Tub. Direct Access from Garage. Fenced Backyard. Minutes To Hwy 404, Go Station. Close To Lake Wilcox Park & Oak Ridges Comm Ctr. (id:63203)
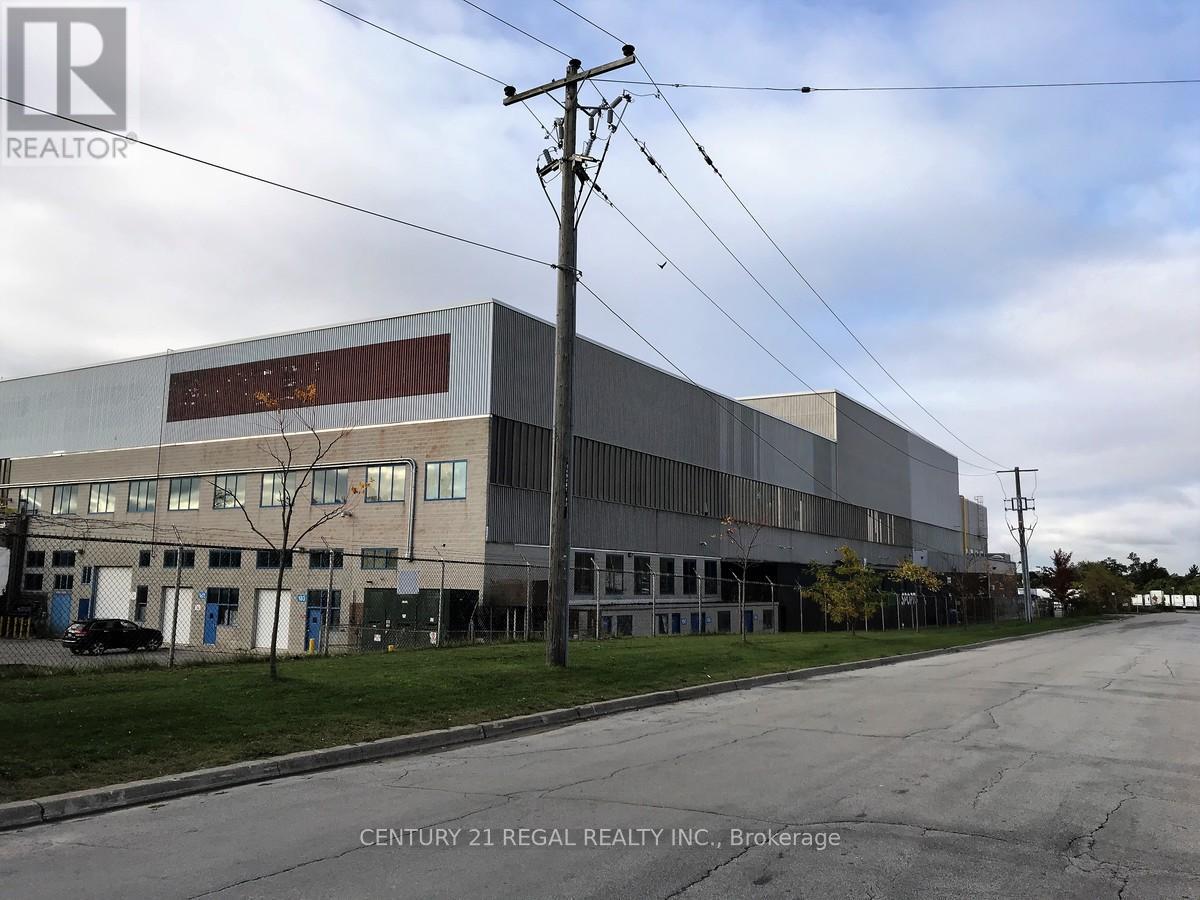
109 - 1510 Birchmount Road
Toronto, Ontario
New!! This large Ground floor unit with air conditioning and a a drive-in shipping doors, ceiling 17' clear Well maintained commercial unit part of a professionally managed multi tenanted building in a Prime location just South of Ellesmere Rd. Easy access to TTC and major highways. Easy access for clients, deliveries and employees. Ample onsite parking for tenants and visitors. **EXTRAS** Bright open space Base condition, this is only one of many units that I have in this building on 4 floors and I can provide much larger space if needed, TMI, tenant parking and utilities are extra. (id:63203)
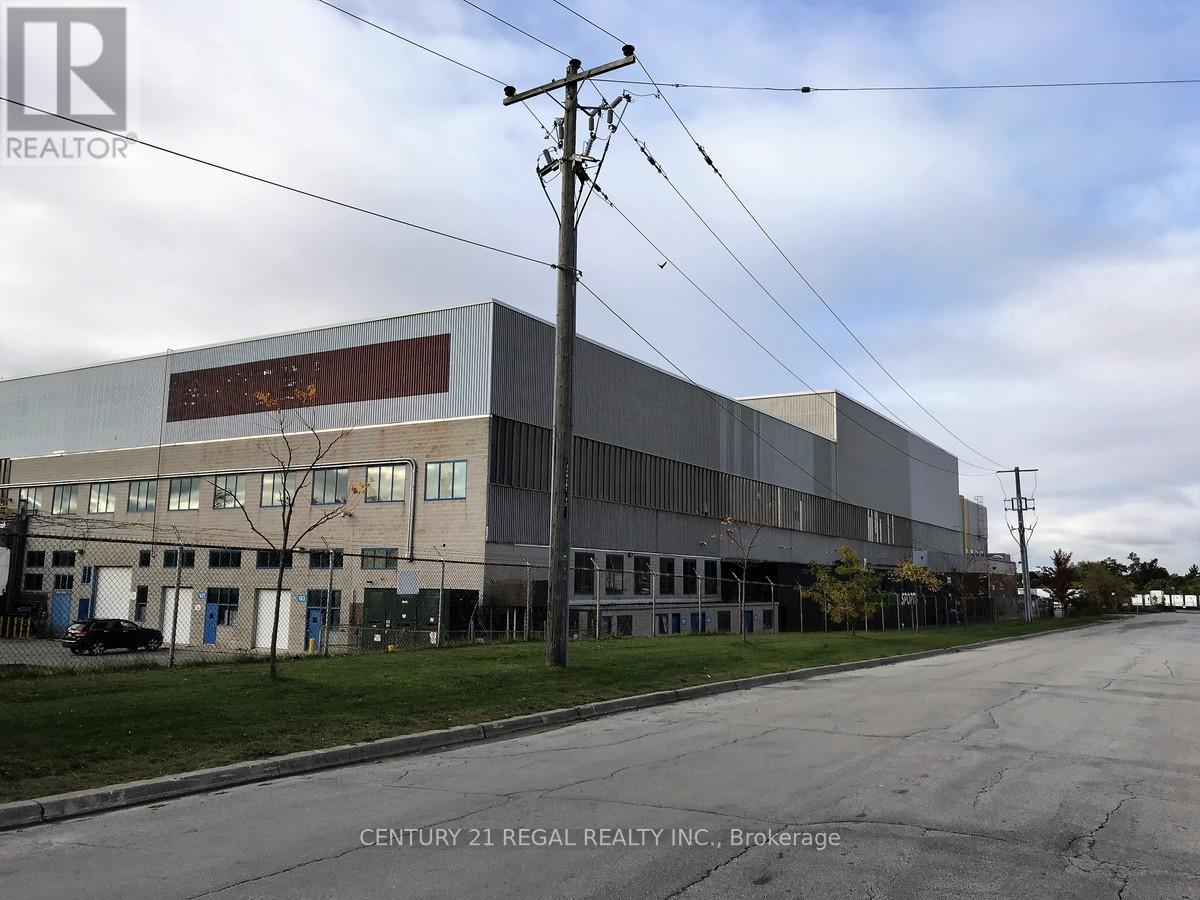
110 - 1510 Birchmount Road
Toronto, Ontario
Air conditioned .Just listed this large Ground floor unit with a drive-in shipping doors, clear Well maintained commercial unit part of a professionally managed multi tenanted building in a Prime location just South of Ellesmere Rd. Easy access to TTC and major highways. Easy access for clients, deliveries and employees. Ample onsite parking for tenants and visitors. **EXTRAS** Bright open space Base condition, this is only one of many units that I have in this building on 4 floors and I can provide much larger space if needed, TMI, tenant parking and utilities are extra. (id:63203)
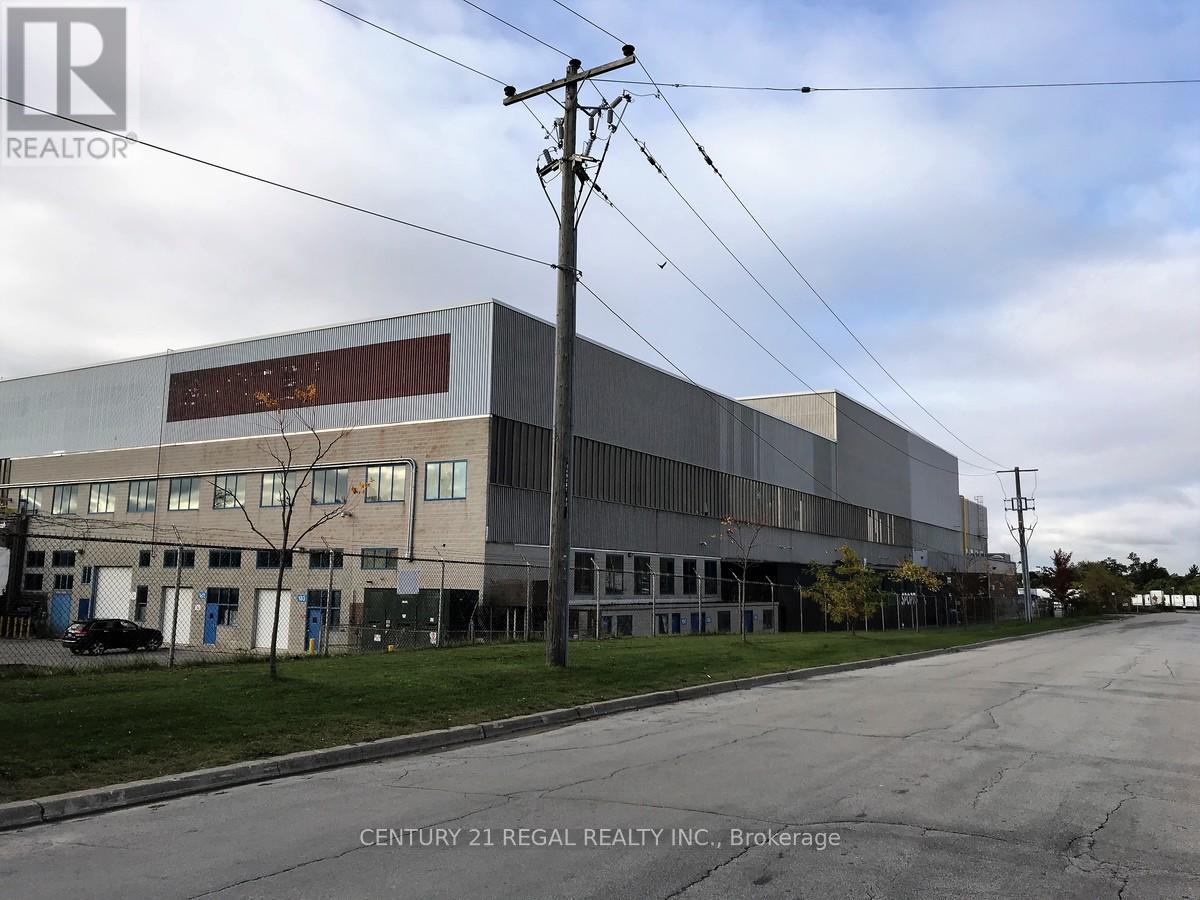
111 - 1510 Birchmount Road
Toronto, Ontario
New!! Air conditioned unit!! This large Ground floor unit with a drive-in shipping doors, ceiling 17' clear Well maintained commercial unit part of a professionally managed multi tenanted building in a Prime location just South of Ellesmere Rd. Easy access to TTC and major highways. Easy access for clients, deliveries and employees. Ample onsite parking for tenants and visitors. **EXTRAS** Bright open space Base condition, this is only one of many units that I have in this building on 4 floors and I can provide much larger space if needed, TMI, tenant parking and utilities are extra. (id:63203)
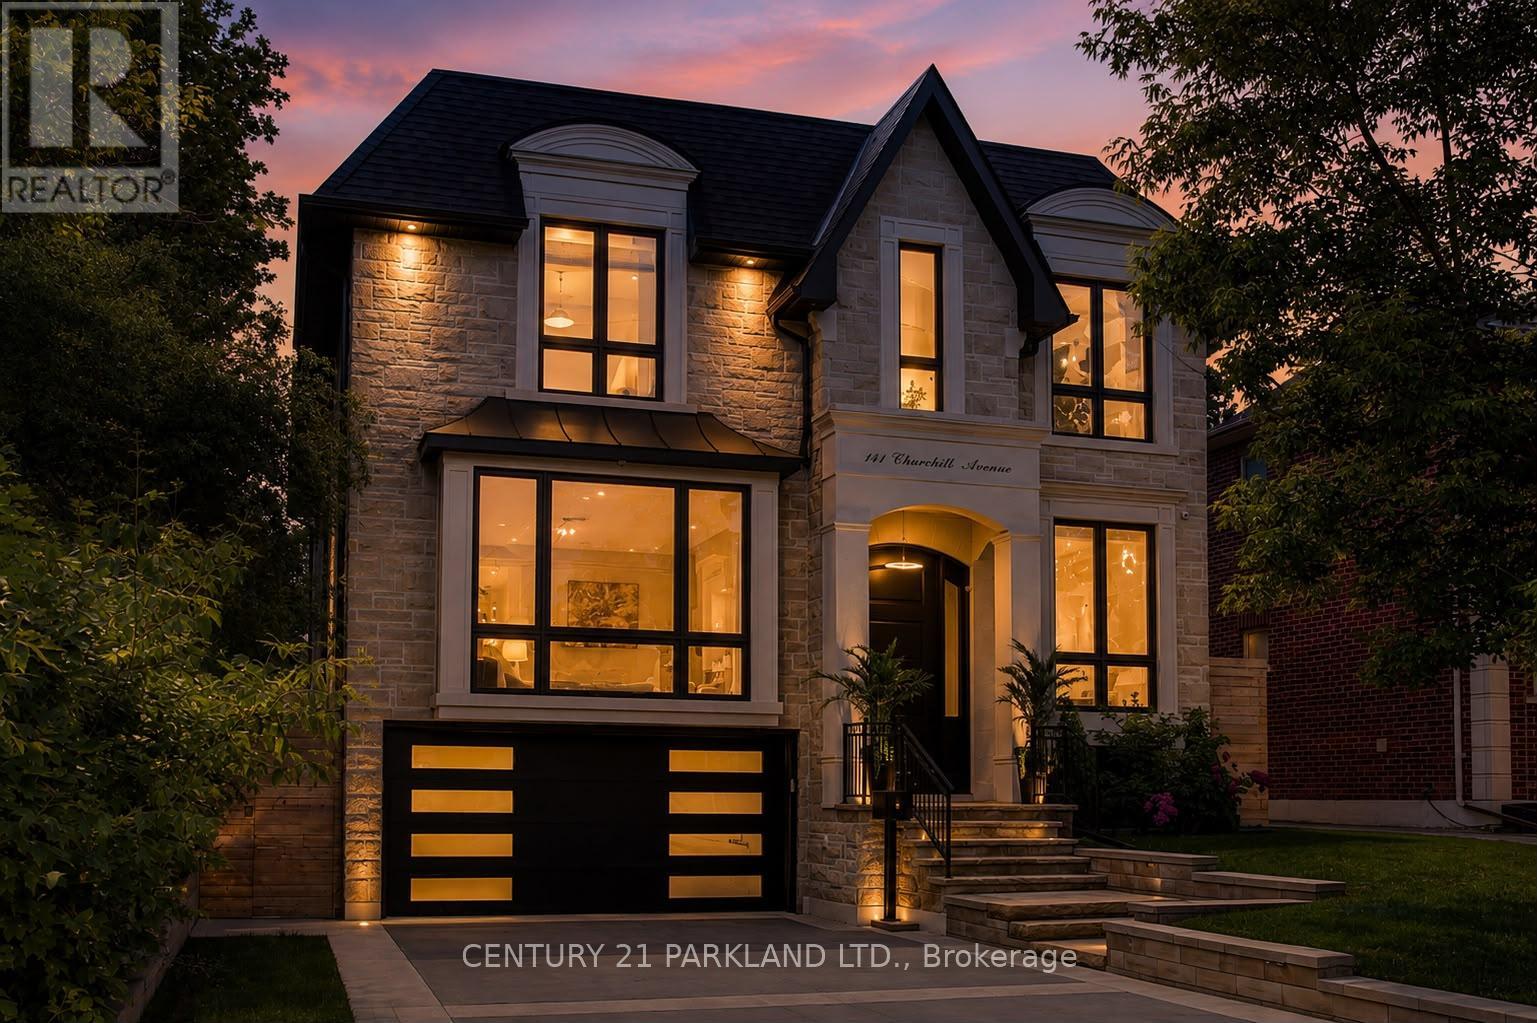
141 Churchill Avenue
Toronto, Ontario
Situated on a quiet, tree-lined street in one of Toronto's most coveted neighbourhoods, this exceptional custom residence showcases close to 6,000 square feet of thoughtfully designed living space, blending timeless elegance with modern sophistication. From the moment you arrive, the home's striking architectural presence and impeccable craftsmanship set the tone for what lies within. A grand interior unfolds with soaring 10ft ceilings, expansive windows, rich hardwood flooring, designer lighting, and an abundance of natural light throughout. Designed for both everyday living and effortless entertaining, the main level features elegant principal rooms, a private home office, and a spectacular chef-inspired kitchen complete with premium appliances, oversized island, custom cabinetry, and seamless flow into the inviting family room. Built-in speakers and integrated smart-home features create an elevated living experience throughout the home. The upper level offers five generously sized bedroom suites, each with its own ensuite bath, highlighted by a luxurious primary retreat featuring a spa-inspired ensuite, oversized walk-in dressing room, and tranquil views of the surrounding neighbourhood. The fully finished lower level is designed for recreation and relaxation, offering expansive entertaining space, an additional bedroom suite, multiple gathering areas, and exceptional flexibility for extended family, guests, or a live-in nanny. With 5+2 bedrooms, 7 bathrooms, 3 fireplaces, integrated audio throughout, and uncompromising attention to detail, this residence delivers the perfect balance of grandeur and comfort. Located in the heart of sought-after West Willowdale, moments from top-ranked schools, parks, transit, shopping, and dining, this is a rare opportunity to own a distinguished home in one of Toronto's most desirable communities. (id:63203)
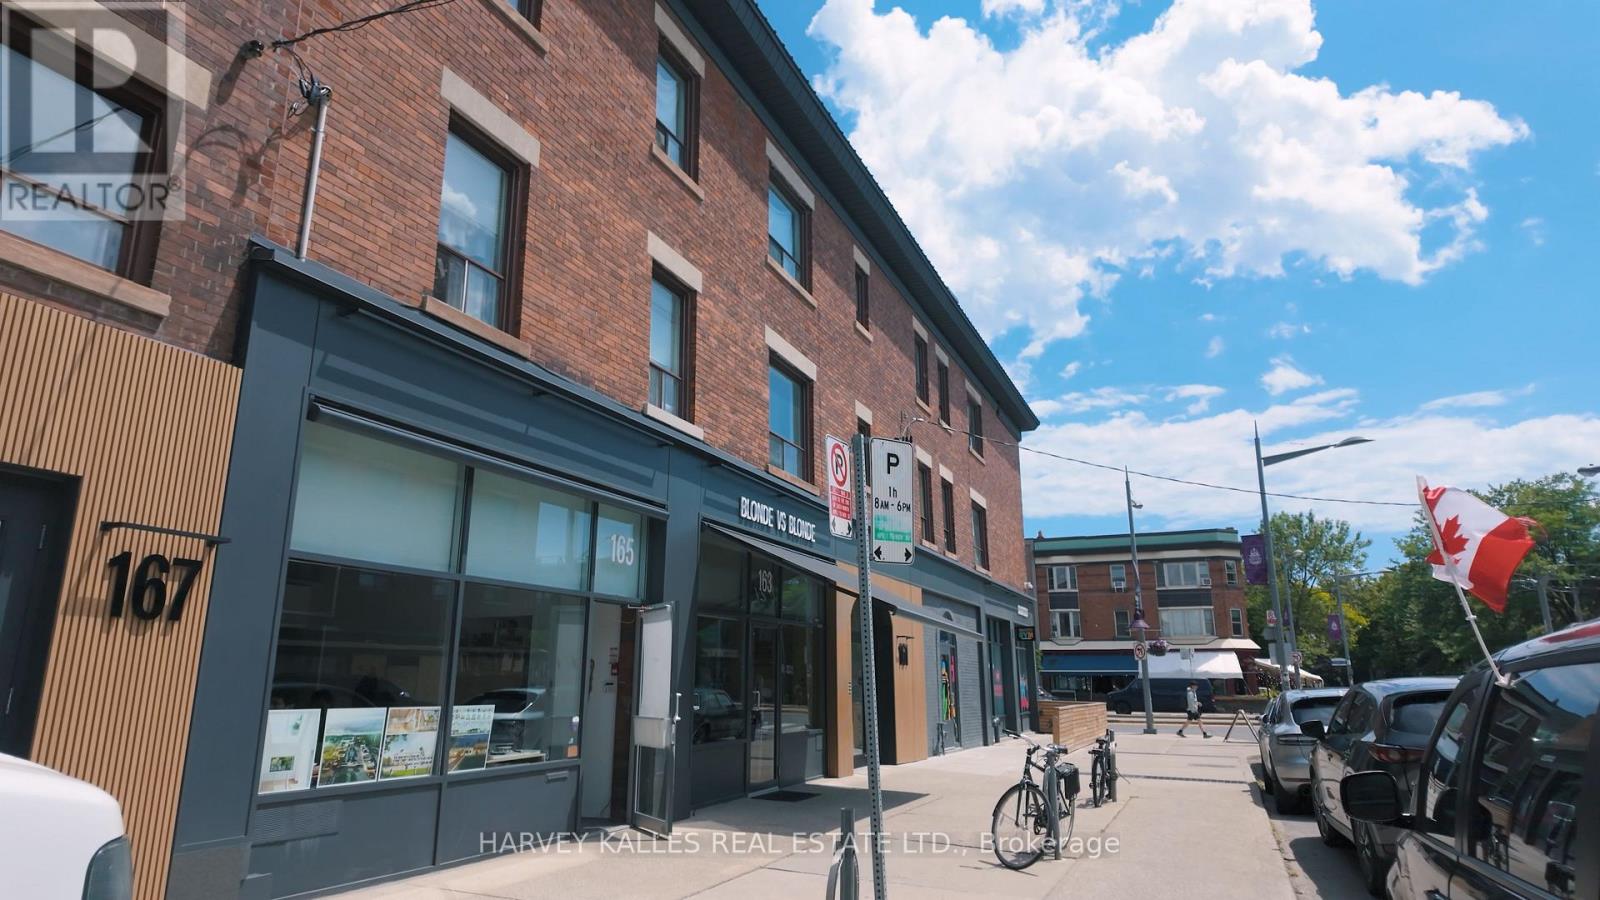
1 - 167 Lauder Avenue
Toronto, Ontario
Upgraded 2-bedroom suite in the heart of Corso Italia. Renovated with exposed brick throughout, and high ceilings give the unit an extraspacious feel. All amenities within walking distance, including grocery stores, pharmacies, cafes, and restaurants. The streetcar makes access tothe subway extremely convenient, and it's a 10-minute drive to Allen Rd with quick access to Highway 401.Corso Italia calling! This upgraded 2-bedroom suite is a rare find - think exposed brick, sky-high ceilings, and that airy loft-like feel that makes 700-odd square feet live like double. Tucked into one of the west end's most walkable, most-loved strips: espresso bars, bakeries, and grocers all within strolling distance. Hop the streetcar and you're at the subway in minutes - or grab Allen Rd and you're on the 401 in ten. Bright, brick, and beautifully located. This one won't sit long. (id:63203)