

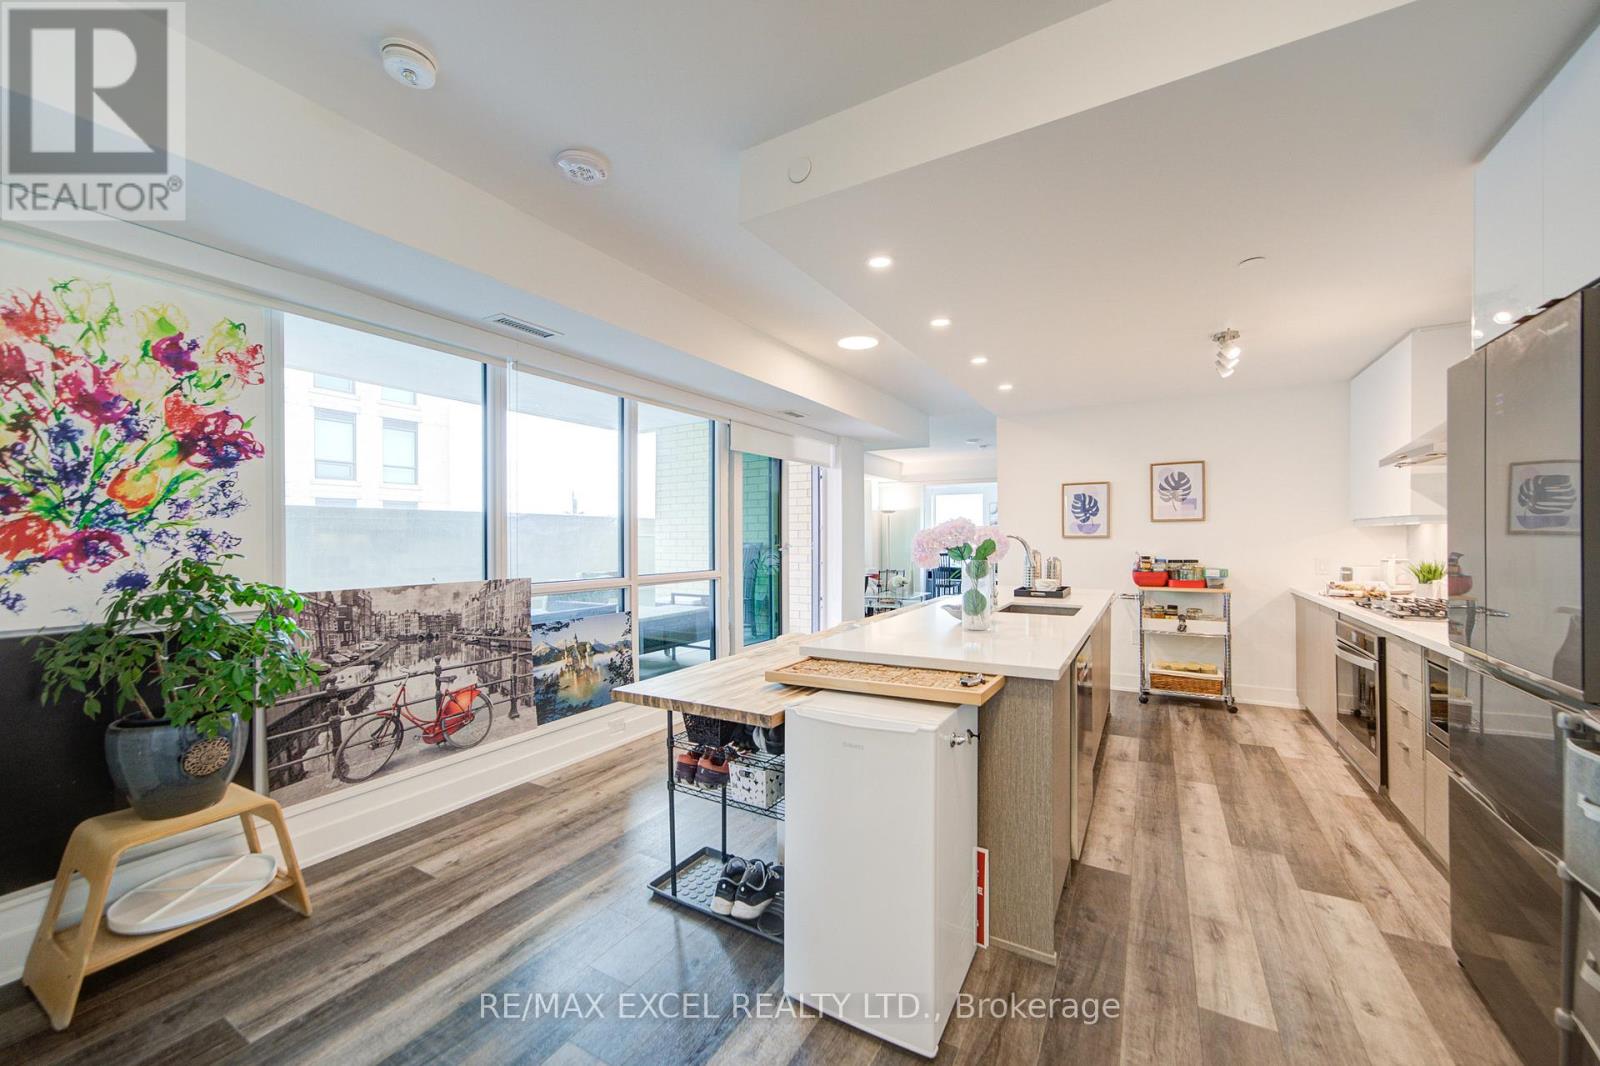
423 - 11750 Ninth Line
Whitchurch-Stouffville, Ontario
Welcome to this exceptional 1,425 sqft corner suite at Ninth & Main Condos by Pemberton in the heart of Stouffville. This 2-bedroom + spacious den residence stands out for its scale and functionality. With 9-foot ceilings and expansive floor-to-ceiling windows, the home is filled with natural light, creating a bright and airy atmosphere throughout. The open-concept living and dining area is perfect for both everyday living and entertaining, anchored by a chef-inspired kitchen featuring a large center island, gas cooktop, quartz countertops and backsplash, premium stainless steel appliances, and abundant cabinetry. Step outside to your spacious 157 sq ft balcony, ideal for relaxing or hosting guests while enjoying open views. The primary bedroom retreat offers a walk-in closet, private office nook, balcony access, and a luxurious 4-piece ensuite. The second bedroom is generously sized with its own 3-piece ensuite, while a stylish powder room adds convenience for guests. Finished with elegant details throughout, this residence also enjoys access to a beautiful lobby and top-tier amenities, including first-class security, all within a pet-friendly building. Perfect for downsizers, professionals, or anyone seeking rare square footage and upscale, low-maintenance living, this is a standout opportunity to own one of the largest and most desirable suites in the building. (id:63203)
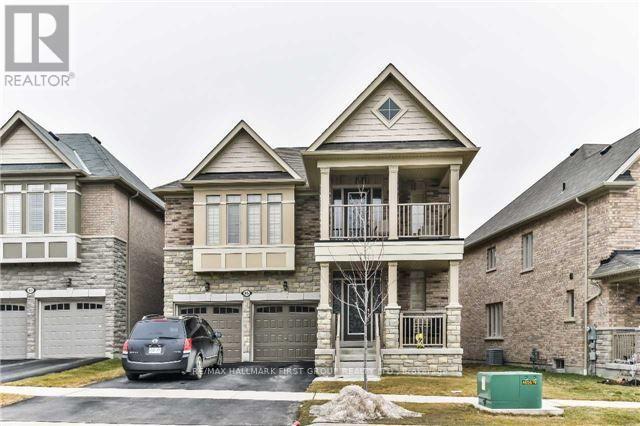
85 Stannardville Drive
Ajax, Ontario
Welcome to this bright and spacious 2-bedroom basement apartment with a private separate entrance, located in a quiet, family-friendly neighbourhood. Featuring an open-concept living and dining area, a modern kitchen with tile flooring, laminate flooring throughout the living spaces and bedrooms, and the convenience of in-suite laundry. Large windows provide plenty of natural light, creating a warm and inviting atmosphere. Includes one parking space. Ideally situated close to schools, public transit, GO Transit, shopping, grocery stores, parks, and other everyday amenities, making this an excellent place to call home. (id:63203)
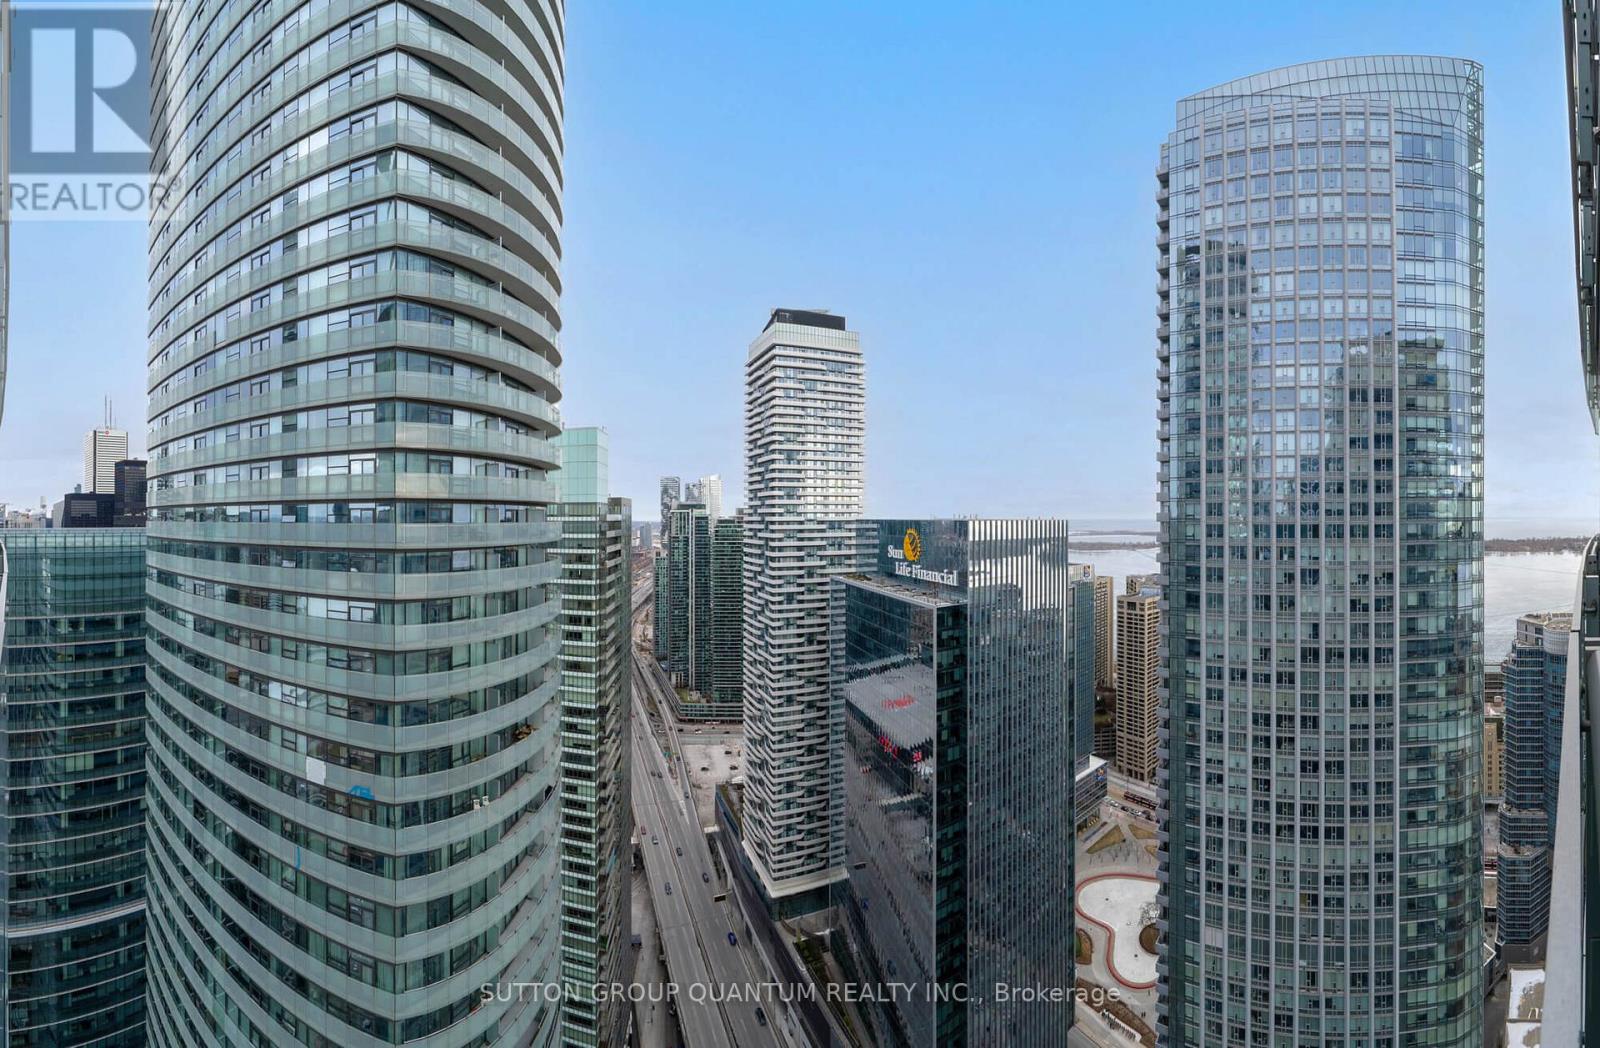
4901 - 12 York Street
Toronto, Ontario
* * * Available October 1st * * * Welcome To The Ice Condos. This High Floor 1 Bedroom + Den Suite Features Approximately 592 Interior Square Feet. Designer Kitchen Cabinetry With Stainless Steel Appliances, Granite Countertops & An Undermount Sink. Bright 9Ft. Floor-To-Ceiling Windows With Customized Roller Shades & Hardwood Flooring Throughout The Living Areas. A Spacious Sized Bedroom With Glass Sliding Doors & A Mirrored Closet. The Separate Den Area Perfect For A Home Office. Connected Directly To M.L.S. Mall, Longo's, Starbucks, Pharmacy, Restaurants, Underground P.AT.H., Scotiabank Arena & Union Station. Steps To Toronto's Harbourfront, C.N. Tower, Rogers Centre, Ripley's Aquarium, The Financial & Entertainment Districts. 1-Parking Space & 1-Locker Is Included. Click On The Video Tour! (id:63203)
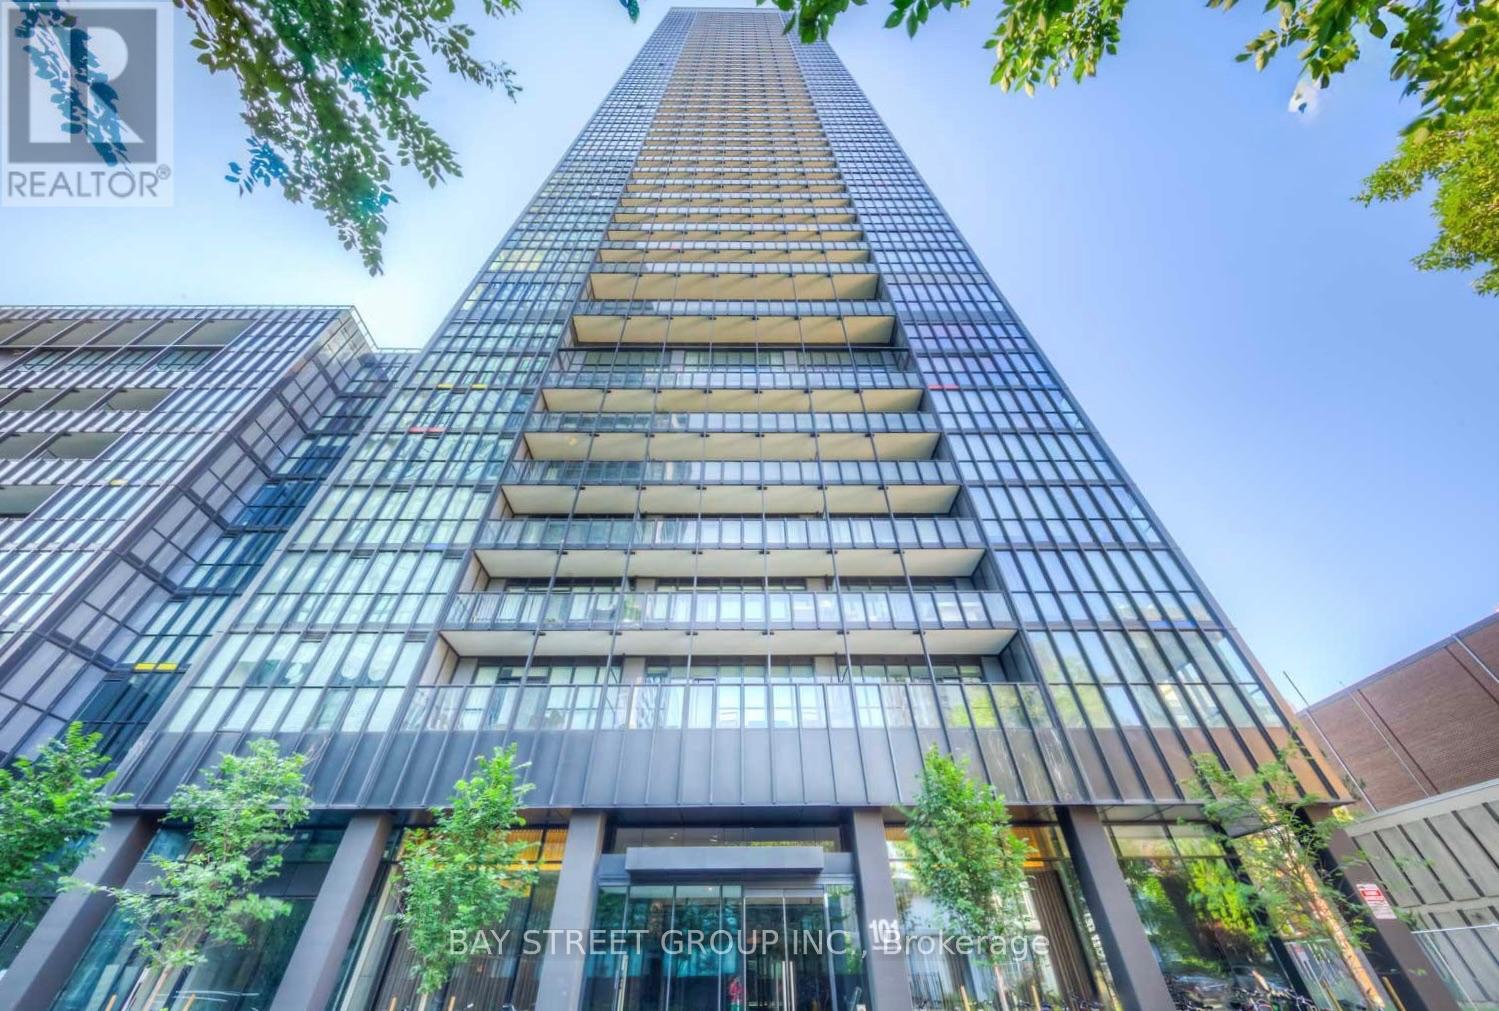
4901 - 101 Charles Street E
Toronto, Ontario
Amazing Owner Occupied Penthouse Unit With Unobstructed South/East Exposure! Soaring 10 Feet Ceiling. Functional Layout With 2 Bedrooms & 2 Full Bathrooms. 908 Sqft + 50 Sqft Balcony, Floor To Ceiling Windows. 1 Parking & 1 Locker Included. Cecconi Simone Luxury Kitchen Includes Top S/S Appliances, B/I Dishwasher, Microwave & Oven. Lots Of Upgrades. Steps To Subway, Yonge & Bloor & All Amenities. (Some photos are AI Modified) (id:63203)
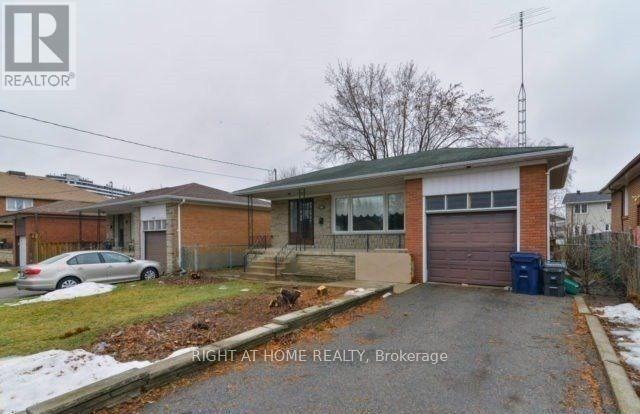
484 Drewry Avenue
Toronto, Ontario
Power of sale (POS) listing. Endless potential in a prime North York location! 3+4 bedrooms. 1+2 bathrooms. 1+1 kitchens. Welcome to 484 Drewry Avenue, an oversized raised bungalow on a generous 5,941.67 sq. ft. lot in one of Toronto's most desirable neighborhoods. Ideally located just steps to Bathurst Street, G. Ross Lord Park, and Promenade Mall. This solid, well-built home offers great curb appeal, a large mature lot, and a built-in garage. Perfect for investors, builders, or families seeking income or multigenerational living potential, the property provides exceptional versatility. The spacious basement layout is ideal for a potential income suite. Enjoy the deep, private backyard-perfect for entertaining or creating your own urban oasis. A rare opportunity to unlock full potential in North York. (id:63203)
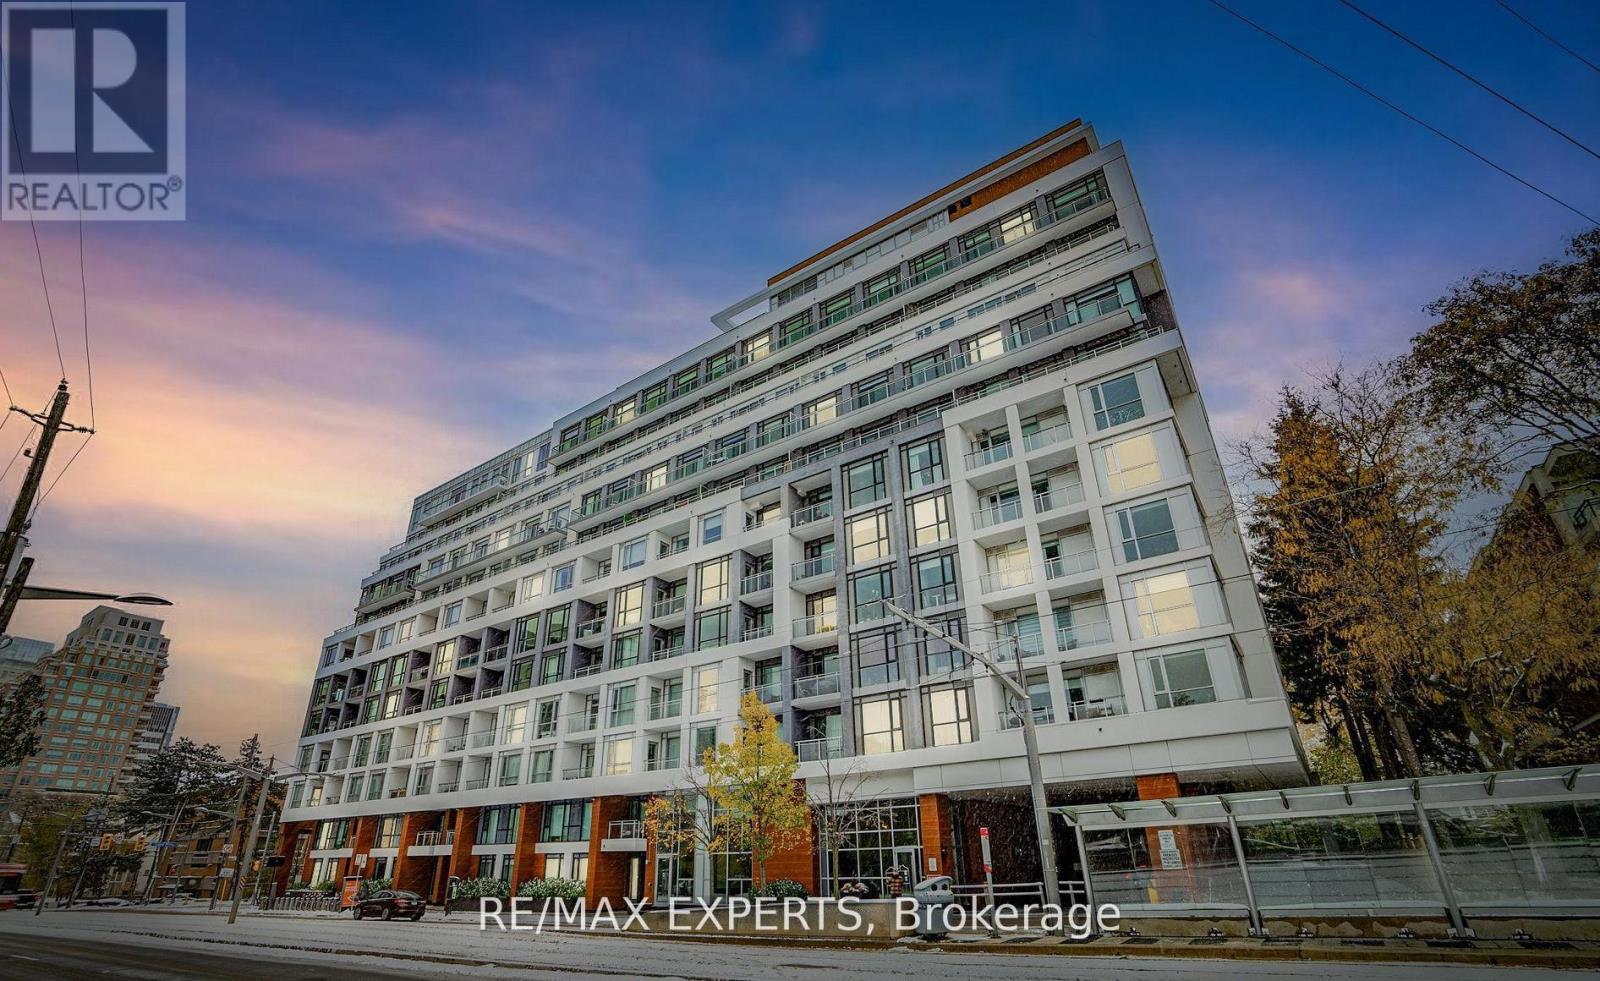
1007 - 223 St Clair Avenue W
Toronto, Ontario
Experience elevated boutique living at Zigg Condos by Madison, perfectly positioned in the prestigious Forest Hill community. This stunning Sub Penthouse 2-bed, 2-bath residence offers an upscale urban lifestyle with unobstructed views and a rare sense of calm in the heart of the city. The showpiece of this suite is the expansive 200+ sq. ft. L shaped terrace an exceptional outdoor retreat ideal for morning coffee, sunset unwinding, or effortless entertaining. It delivers the perfect blend of vibrant city energy and serene private escape. Inside, the suite features 9 ft smooth ceilings, oversized windows, a dedicated laundry room, and a bright open concept living, dining, and kitchen layout designed for both style and functionality. The split bedroom floor plan provides privacy, comfort, and flexibility formodern living. Located steps from Forest Hill Village, Yorkville, trendy shops, cafes, and the TTC, residents also enjoy access to premium building amenities including a 24 hour concierge,state of the art gym, guest suite, and a rooftop terrace with BBQs. Parking and locker are included. A rare opportunity to call one of Toronto's most coveted neighbourhoods home where space, serenity, and sophistication come together seamlessly. (id:63203)

17 - 3030 Don Mills Road
Toronto, Ontario
Excellent opportunity to acquire a well-established nail salon in a busy, well-known commercial plaza in Northeast Toronto. Successfully operating for approximately 20 years with a loyal clientele. Approx. 598 sq. ft. featuring 3 manicure stations, 4 luxury spa pedicure chairs, and 1 private esthetics room. Fully equipped turnkey operation. Annual gross sales approximately $229,000. Currently staff-operated, offering excellent potential for an owner-operator to increase profitability. Attractive lease at approximately $4,011/month including TMI and HST. Lease expires February 28, 2029, with one 5-year renewal option. Owner retiring after 20 years. Training available. (id:63203)
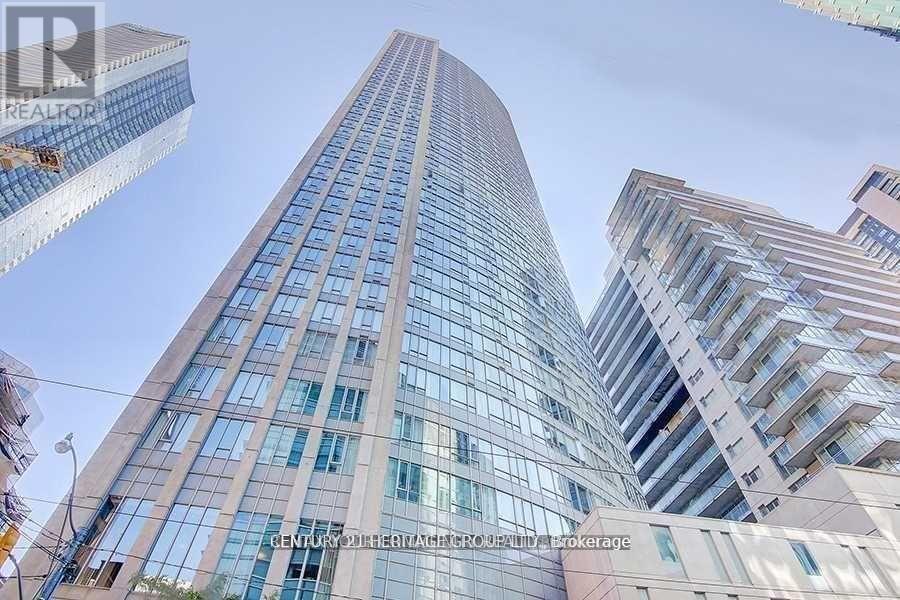
608 - 210 Victoria Street
Toronto, Ontario
Pantages Tower -Open Concept Junior Suite. Walk To Eaton Centre, Subway, Theater, Dundas Square, Ryerson And Hospital, Located In The Heart Of The City. Fabulous Recreation Facilities, 24 Hrs Concierge. Beginning September 1st, the unit will be fully furnished with brand new furniture comprised of a bed+mattress, two pieces of chair+ dinnig/computer table, a set of two single sofas + comlementary table, and a bed side floor lamp (id:63203)
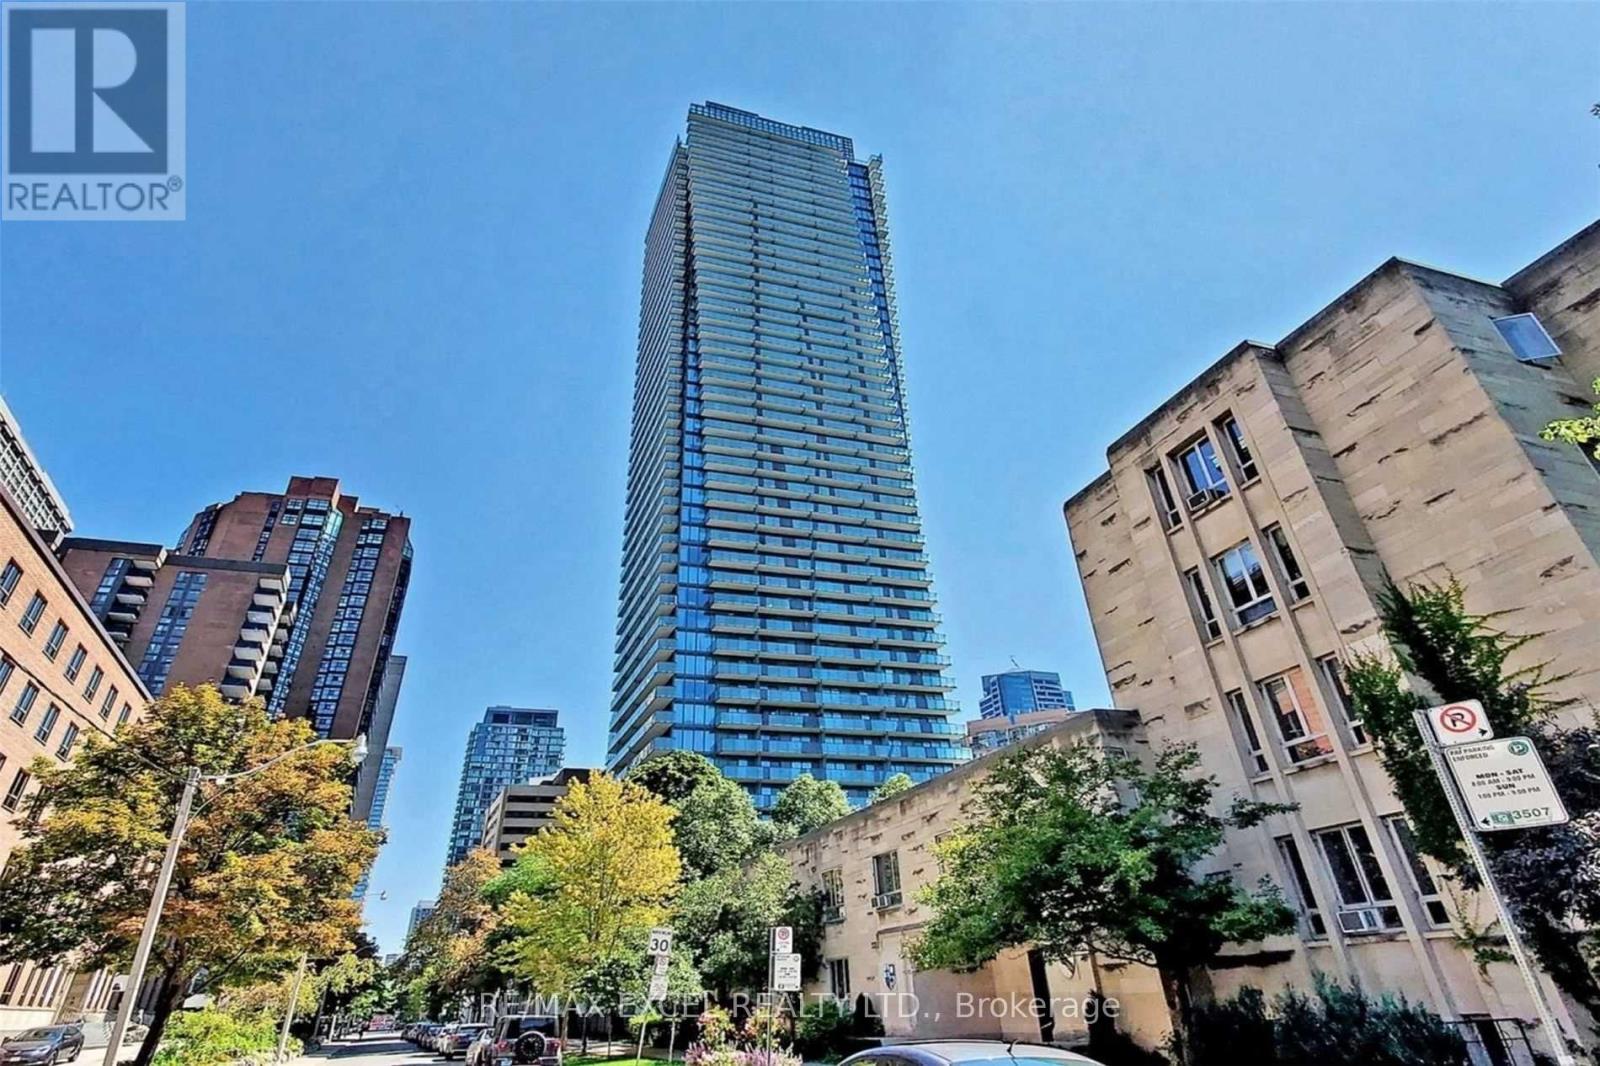
810 - 65 St Mary Street
Toronto, Ontario
Experience upscale urban living at U Condominiums by Pemberton Group, ideally located next to the St. Michael's College campus of the University of Toronto. This beautifully designed studio suite offers the perfect blend of style, functionality, and convenience in one of downtown's most sought-after locations. Thoughtfully laid out, the unit features 9 Ft Ceilings, pre-finished engineered 5-inch wide wood flooring, a built-in Murphy bed, and a custom entrance storage cabinet, maximizing both space and comfort. Floor-to-ceiling windows fill the suite with natural light with stunning open east-facing city views, creating the perfect setting for relaxation or entertaining. The modern kitchen is equipped with integrated Energy Star appliances, sleek cabinetry, and Corian countertops and backsplash, offering a clean and sophisticated aesthetic. An in-suite stacked washer and dryer adds everyday convenience. Residents enjoy access to over 4,500 sqft of premium amenities, including a 24-hour concierge, state-of-the-art fitness centre with yoga studio, rooftop lounge with panoramic views of the CN Tower and lake, party and billiards room, library, and visitor parking. Located just steps from Bay and Bloor, this unbeatable address places you in the heart of the city with world-class dining, luxury shopping, transit, and entertainment all at your doorstep. Whether you're a student, young professional, or investor, this move-in-ready studio offers an exceptional opportunity to own in a vibrant and prestigious downtown community. (id:63203)
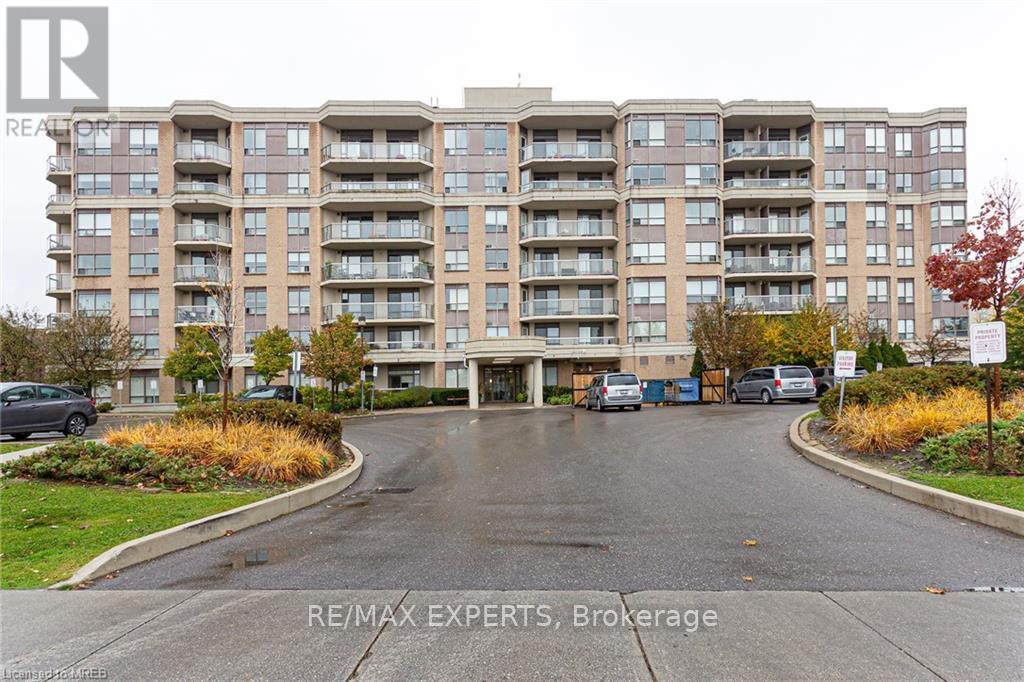
605 - 300 Ray Lawson Boulevard
Brampton, Ontario
Amazing Opportunity... Gorgeous Two Bedroom Two Bath Corner Unit In Quiet Low Rise Building... Beautiful View Overlooking Fletcher's Creek Ravine. Spacious Floor Plan, Full Of Sunshine Featuring South East Exposure. Modern Eat In Kitchen With Appliances, Great Room Offers Walk Out To Balcony. Two Full Bathrooms Plus Spacious Foyer With Laundry. Newly Renovated Floors Throughout Apartment. Located Close to all amenities, The new Light Rail Transit coming soon. Shopping, Schools, Places of Worship, Highway and much more (id:63203)
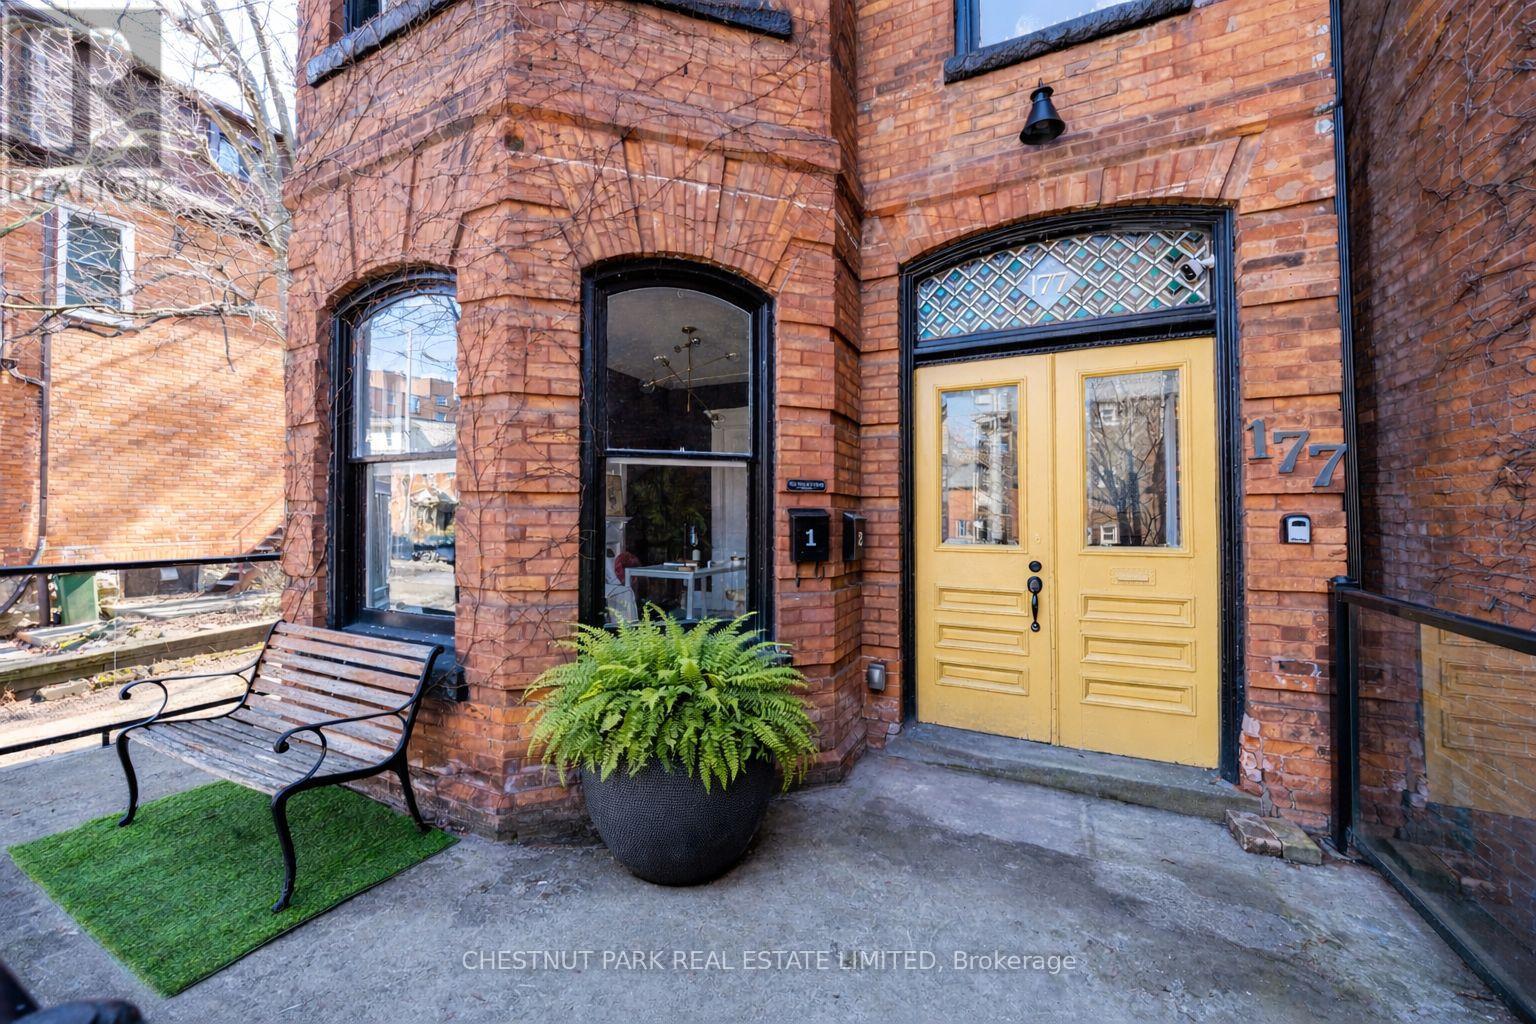
177 Charlton Avenue W
Hamilton, Ontario
177 Charlton Street offers a compelling opportunity in the heart of Durand - a red brick century income property generating a 4.5% cap rate, anchored by a two-level upper residence that feels like a home. Configured as two residential units plus a separate street-level office, the property supports a range of ownership strategies: a straight forward investment, an owner-occupied income property, or a live/work setup with flexibility to adapt over time. Character carries throughout the home, with original detailing, stained glass, and period features that reflect its century heritage. The upper unit spans two full floors and offers a flexible layout with a bright living room with bay windows, a generous dining area (options as a third bedroom), a large eat-in kitchen, with access to a private fenced garden via front entry. Upstairs, two charming bedrooms in keeping with the home's era are complemented by an oversized bathroom with soaker tub, glass shower, and integrated laundry. On the main level, a self-contained one-bedroom suite provides reliable rental potential with its own laundry, ample storage, walk-in closet, and access to a private garden. At the front of the home, a bright spacious street-level office with private entrance, 2-piece bath, Victorian features, and original pocket doors creates a true work-from-home environment or additional income opportunity. The space also offers flexibility to be re-integrated into the main floor layout over time. Southern exposure brings consistent natural light, complemented by two private outdoor areas, five-car parking, and an unfinished basement with separate entrance offering additional flexibility and long-term potential. All just steps to Locke Street's cafés, restaurants, and wine bars, Hess Village, and downtown Hamilton, with convenient access to hospitals, transit, and the GO Station. An income property with a true owner's unit - well-located, functional, and positioned for long-term flexibility. (id:63203)
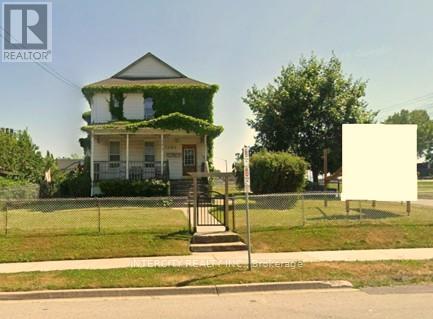
5602 Robinson Street
Niagara Falls, Ontario
The subject property was part of a proposed 77-storey development together with 5592 Robinson St and 6158 Allendale Ave (not part of this listing). Property is being sold "as is" (id:63203)