

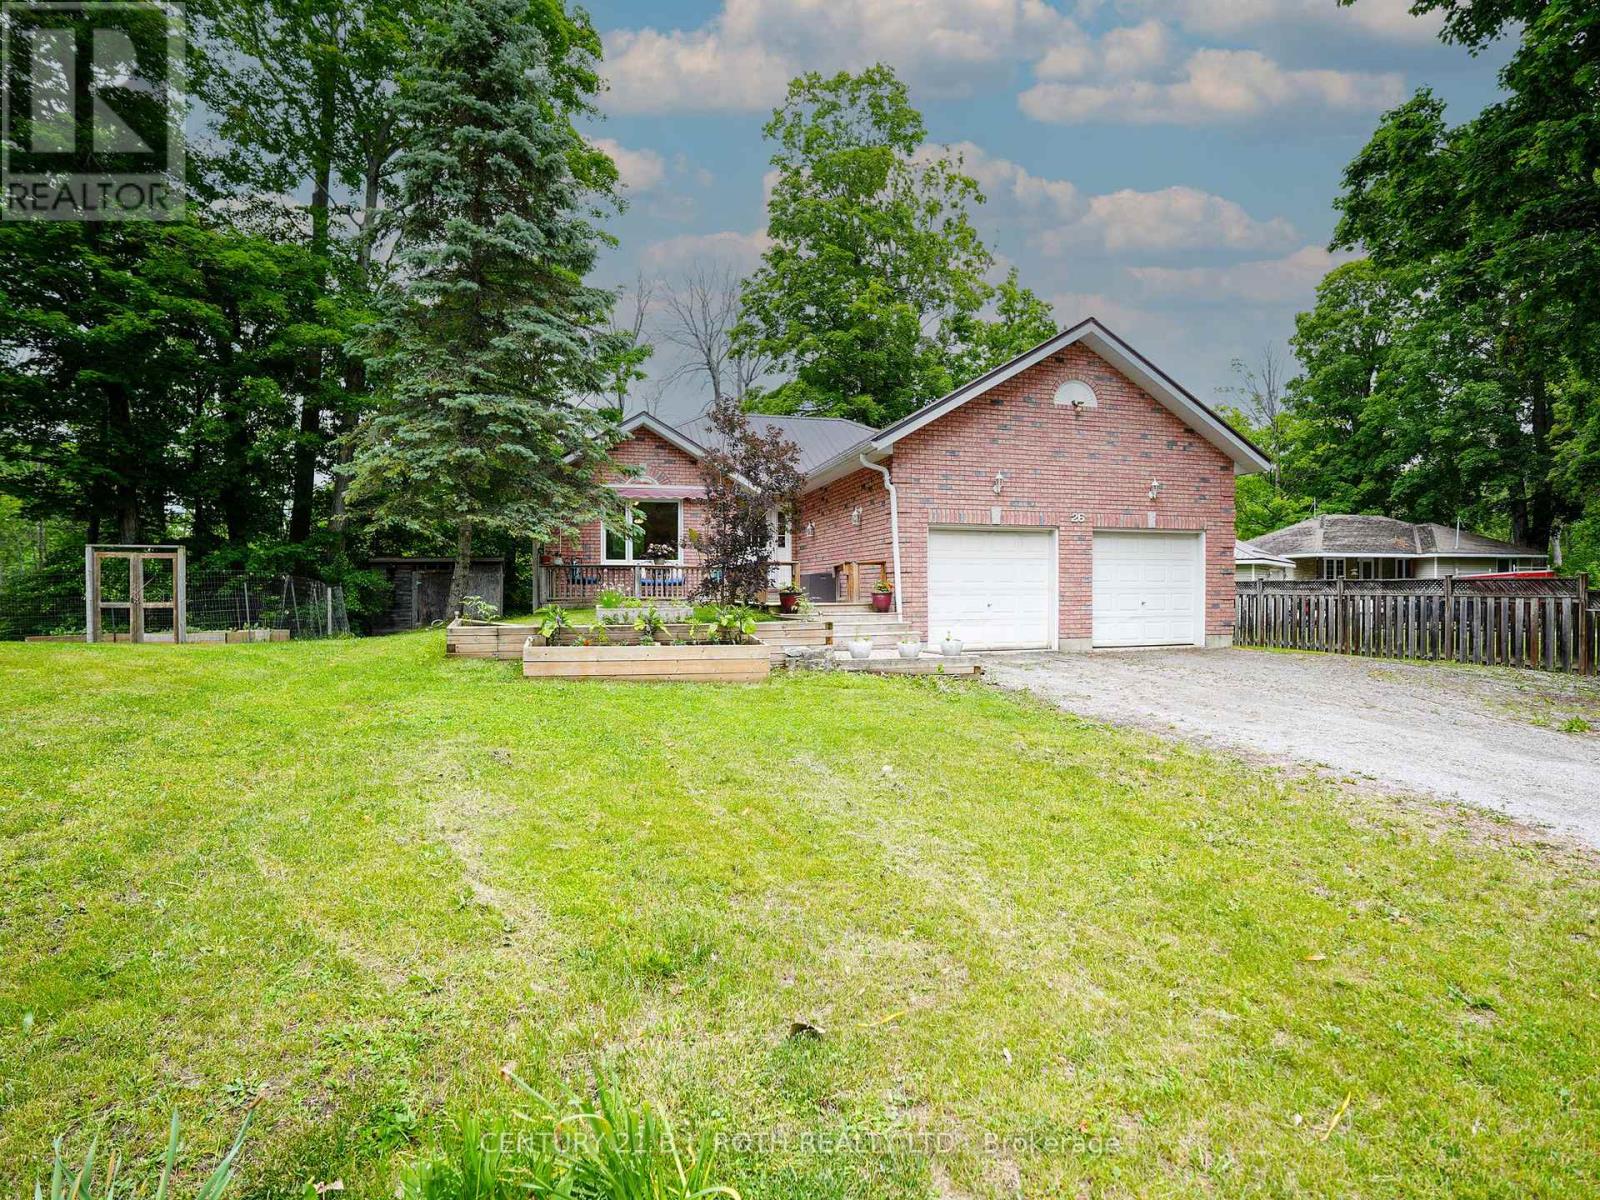
26 Bedford Road
Georgina, Ontario
Rare 1/2-acre lot on a quiet dead-end street, perfect for children and families in this family-oriented neighbourhood with schools and waterfront parks nearby. This property has been constantly upgraded over the past ten years with the following improvements 2024, New refrigerator, Sump Pump, bathrooms, septic and exterior drainage plumbing. 2023, Refinished kitchen cabinets, Custom live edge ash kitchen shelves, and Water Softener. 2022, Attic Insulation upgraded to highest rating R60, New windows in the entire house, New Patio door and Garage Door Opener. 2021, New eco-certified laminate flooring in entire ground floor, Top to bottom paint job, including ceilings, Custom maple butcher block kitchen counters, Custom cedar railings, Custom oak closet doors in all bedrooms, Reverse Osmosis System and Updated electrical panel. 2017, Furnace and Steel Roof. Steps to Sibbald Point Provincial Park, Jackson's Point, La Salle Park & Beach, Willow Beach, 5 minutes to schools, churches, supermarkets, medical services, pharmacies, vet services etc. 20 mins to the 404. Creek at the back of the property, very private lot, next to treed municipality-controlled land. Extensive list of year-round recreation options, perfect for nature lovers or garden enthusiasts. (id:63203)
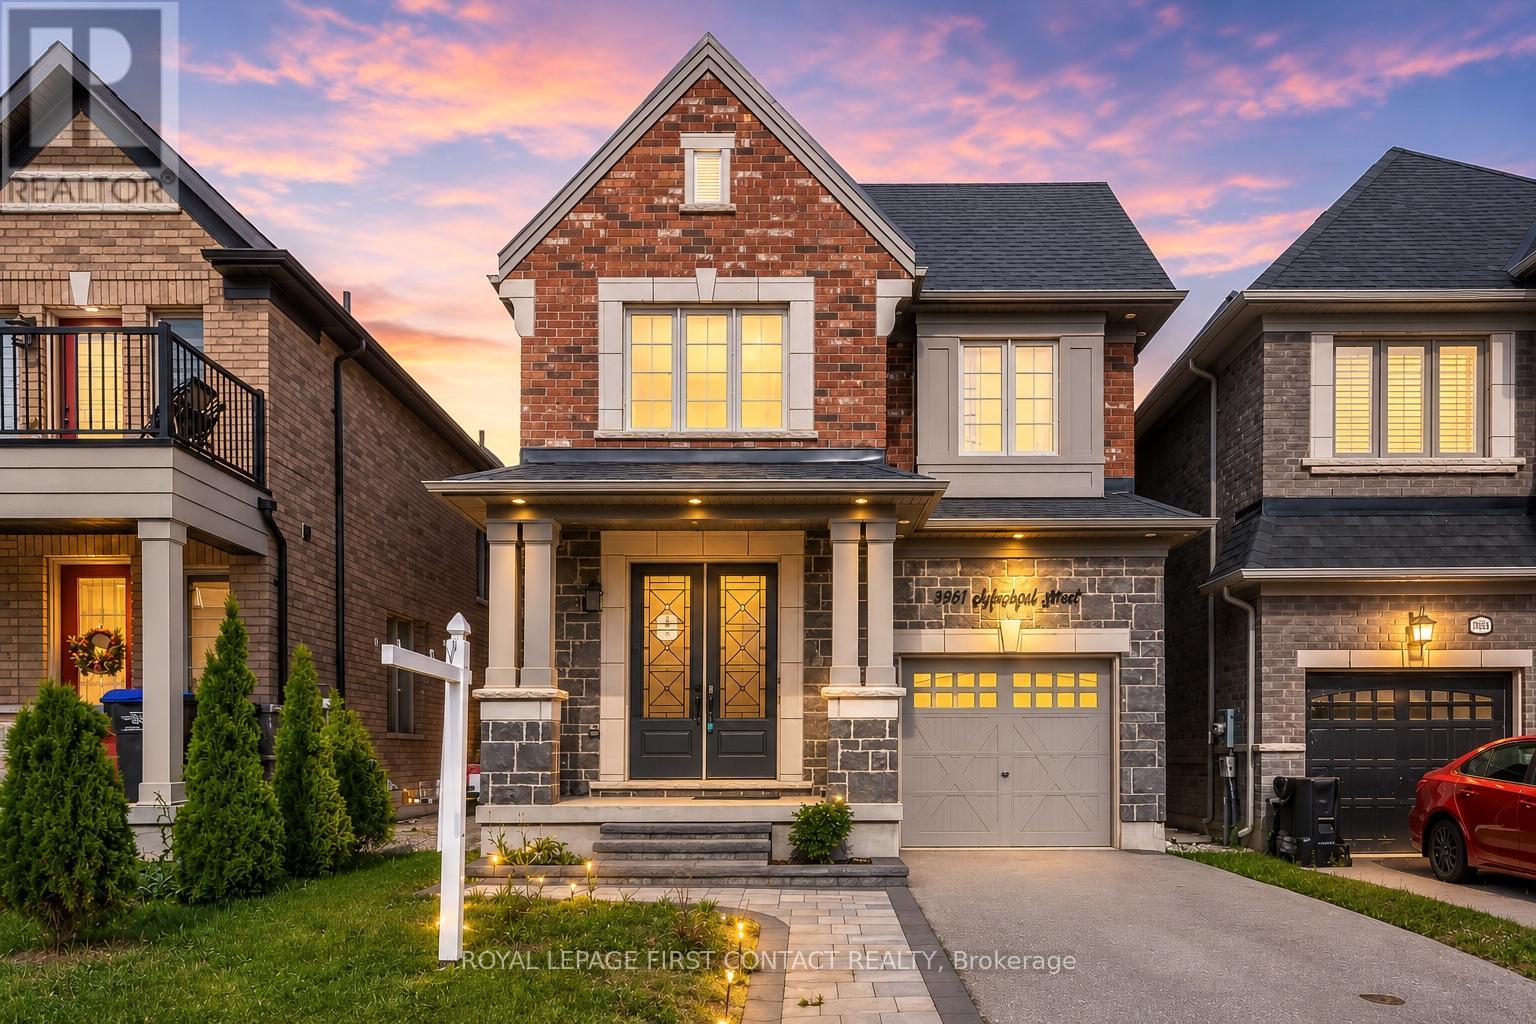
1961 Mcneil Street
Innisfil, Ontario
Welcome to 1961 McNeil Street, a beautifully maintained family home situated in one of Innisfil's most desirable neighbourhoods. Offering 4 spacious bedrooms, 3 washrooms, and 2,201 sq. ft. of thoughtfully designed living space, this exceptional property delivers the perfect blend of comfort, functionality, and location. Step inside to discover bright, inviting principal rooms, an ideal family-friendly layout, and generous living spaces designed for both everyday living and effortless entertaining. The well-appointed kitchen overlooks the heart of the home, while large windows throughout fill the space with natural light. Upstairs, you'll find four generously sized bedrooms, including a spacious primary retreat designed for relaxation and privacy. The unspoiled basement offers a blank canvas with endless possibilities, create the recreation room, home gym, additional bedrooms, or living space you've always envisioned.Outside, impressive front and rear interlock landscaping enhances both curb appeal and outdoor enjoyment. Whether hosting summer gatherings, enjoying family time, or simply unwinding after a long day, the outdoor spaces provide the perfect setting.Ideally located close to schools, parks, shopping, restaurants, commuter routes, and all of Innisfil's growing amenities, this home offers an exceptional opportunity for families seeking space, convenience, and long-term value in a prime location. A rare offering in a highly sought-after community, 1961 McNeil Street is ready to welcome you home! (id:63203)
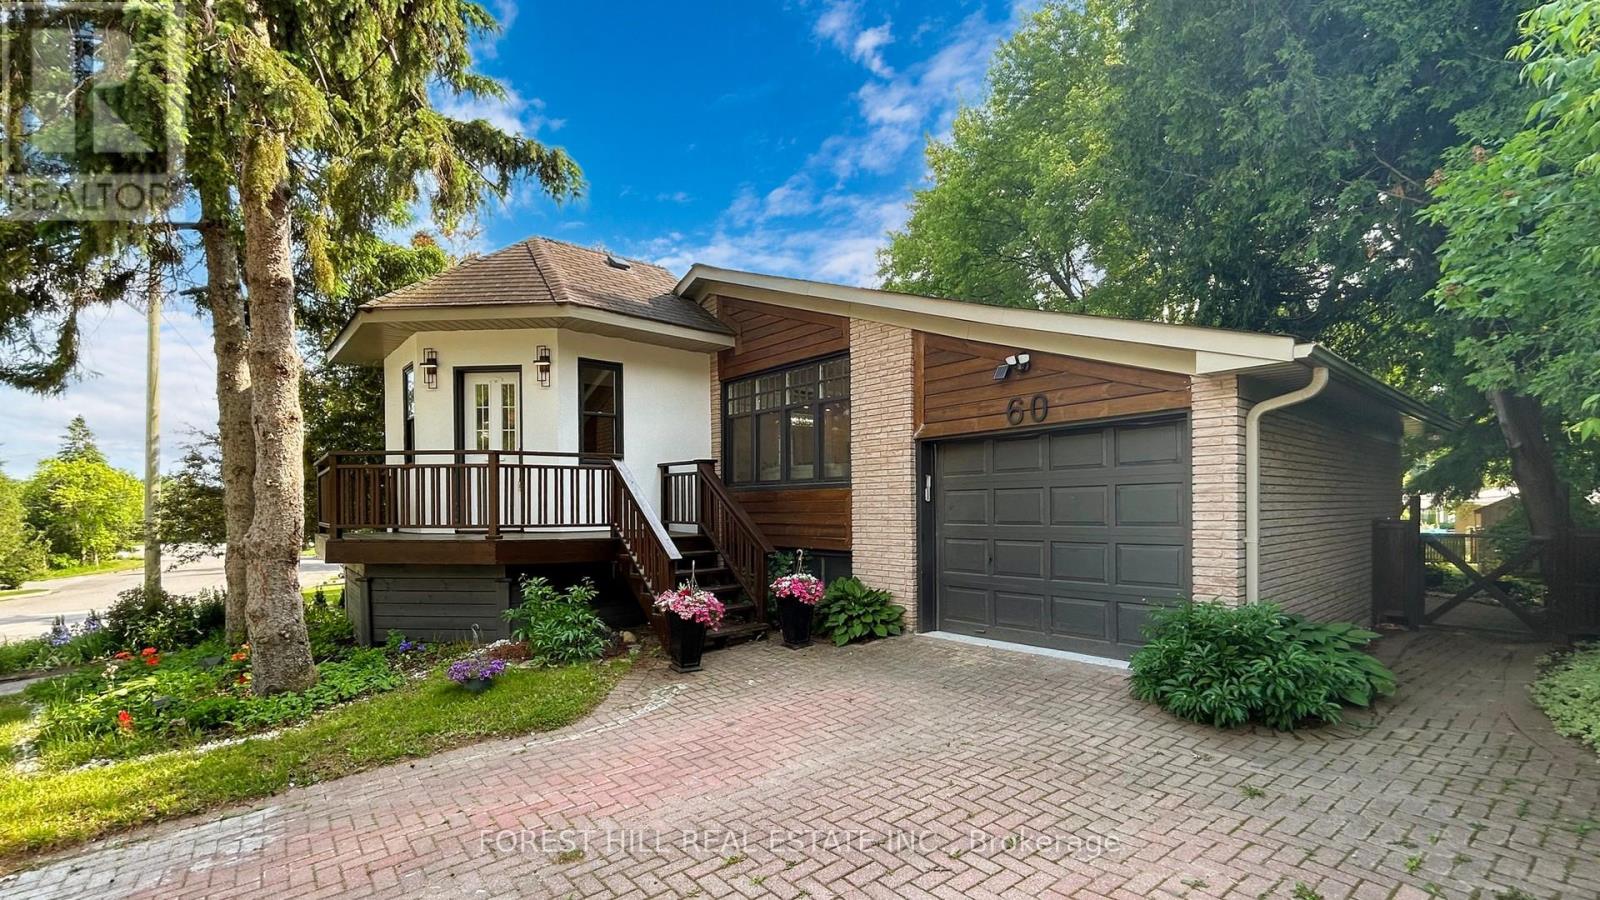
60 Hillview Drive
Newmarket, Ontario
Beautifully renovated bungalow on a premium 51 x 193 ft deep lot in a highly sought-after location. Bright, functional layout with modern finishes, large kitchen with island, and quality upgrades throughout. Separate entrance to a fully finished basement with tenant paying $2,000/month, willing to stay or vacate on closing. A rare opportunity offering both lifestyle and income potential. Close to top schools, parks, transit, and Upper Canada Mall. Do not miss this opportunity! (id:63203)
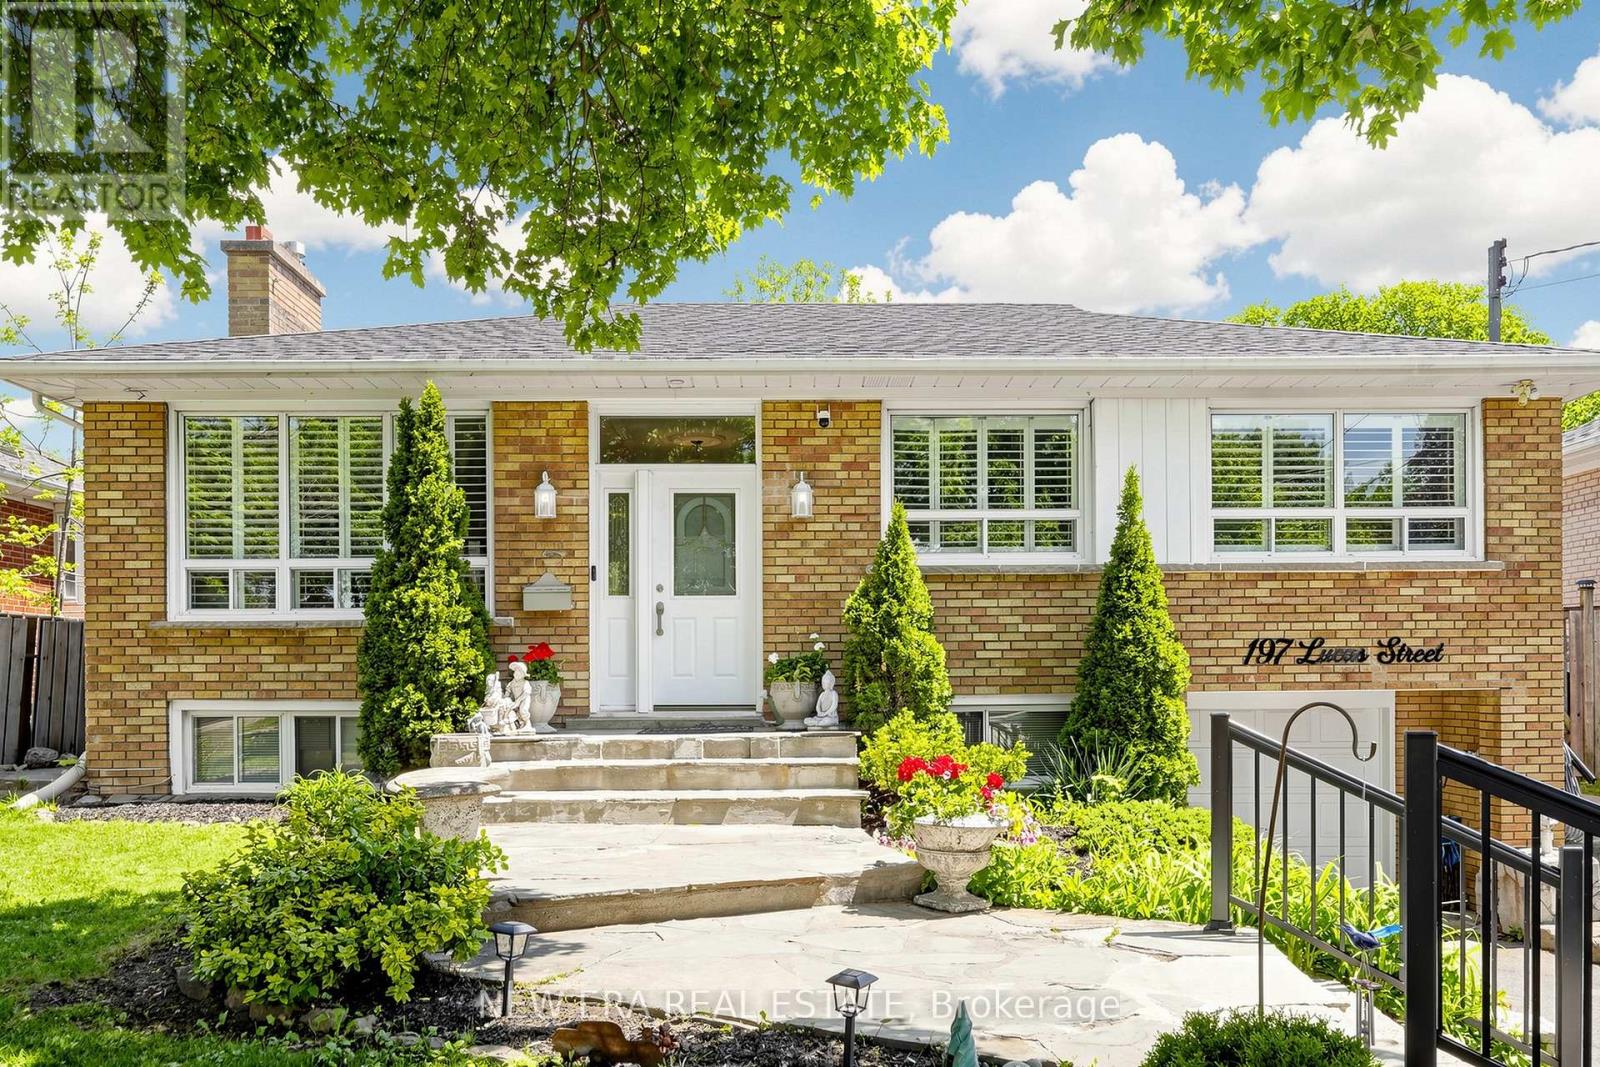
197 Lucas Street
Richmond Hill, Ontario
Welcome to this well-kept, move-in ready raised bungalow in the highly sought-after Mill Pond community! Featuring 3+1 bedrooms and 2 bathrooms, this home offers a bright and functional layout with large windows, hardwood floors, crown moulding, pot lights, and a cozy living room with a gas fireplace. The spacious eat-in kitchen includes stainless steel appliances and overlooks the sunroom and large backyard, perfect for year-round enjoyment. The finished basement features a separate self-contained apartment with its own entrance, ideal for extended family or potential rental income. Mature landscaping on a premium 50 x 125 ft. pool-sized lot. Situated in a family-friendly neighbourhood close to parks, high-ranked schools, public transit, steps to Yonge Street and all amenities. New roof in 2024. (id:63203)
418 - 399 Royal Orchard Boulevard
Markham, Ontario
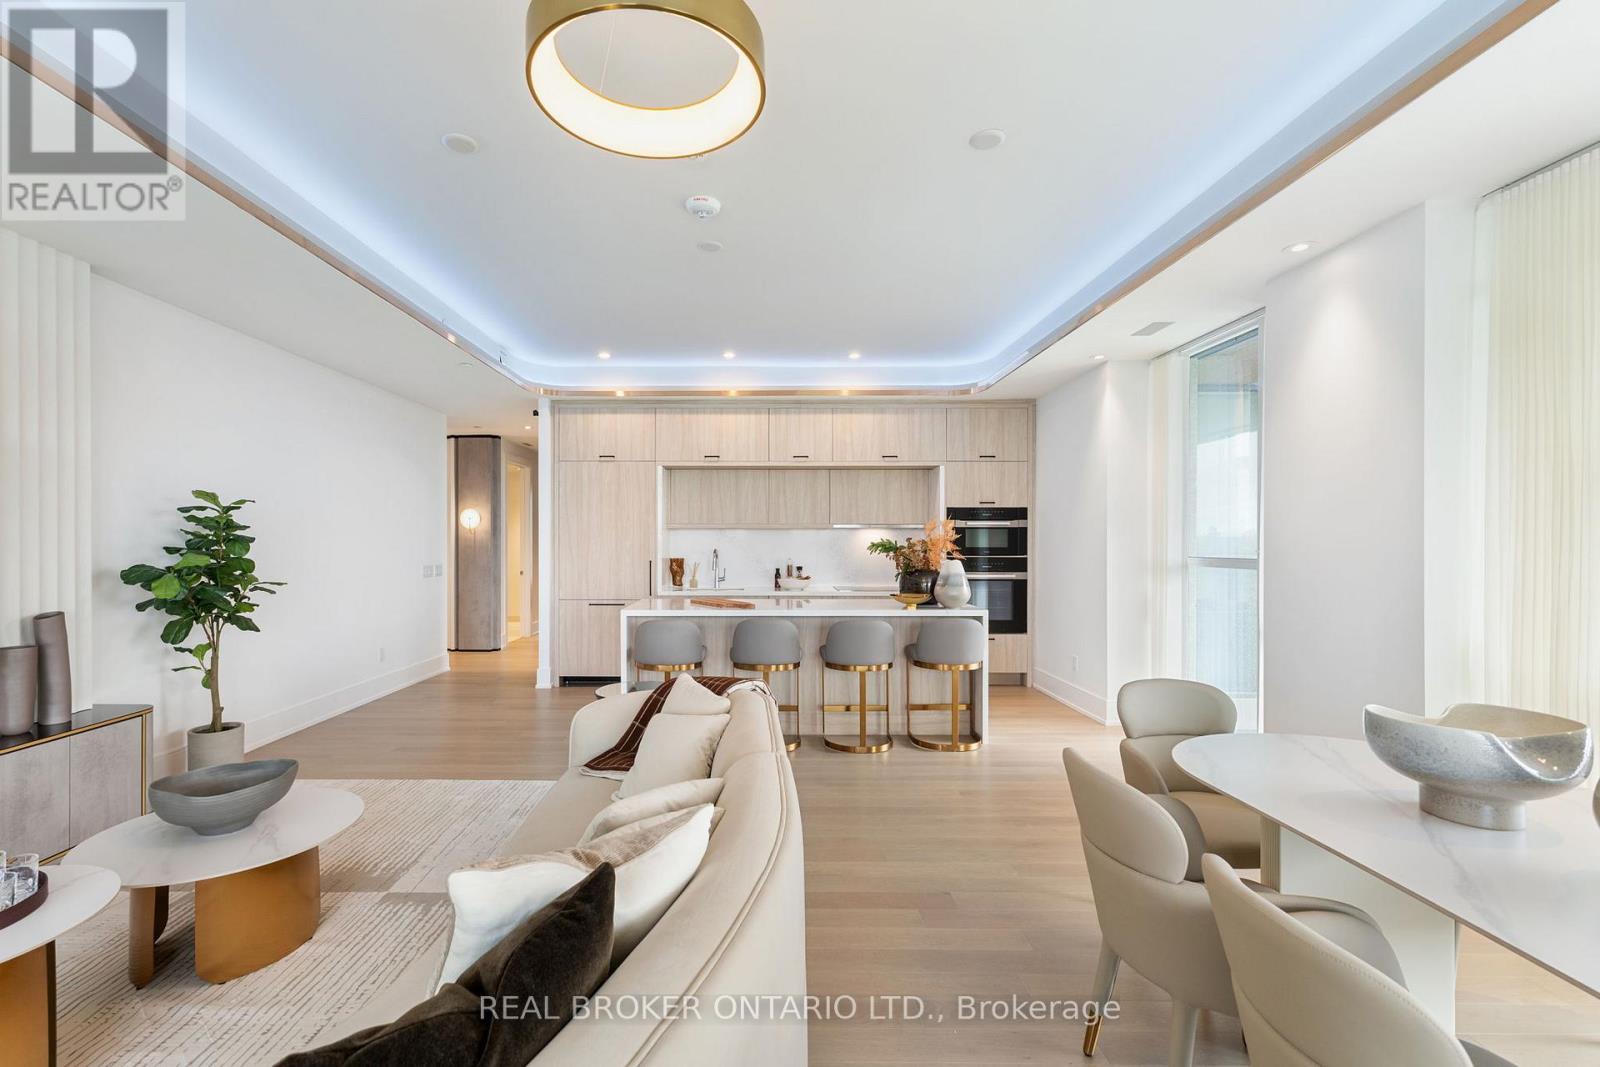
Royal Bayview community by Tridel, a boutique luxury condominium development overlooking the Ladies Golf Club of Toronto. This sought after address blends elegance, exclusivity, and convenience in the heart of Thornhills Royal Orchard neighbourhood. Residences in the building feature spacious layouts, premium finishes, and large windows designed to maximize natural light and capture stunning golf course and city views. Residents enjoy an array of upscale amenities, including a fully equipped fitness centre, indoor pool, sauna, party and meeting rooms, 24-hour concierge, and secure underground parking. The buildings prime location offers easy access to Bayview Avenue, Royal Orchard Boulevard, and major highways, with nearby transit options and proximity to fine dining, boutique shopping, parks, and reputable schools. Surrounded by tree-lined streets and lush green spaces, the community offers a serene retreat while remaining minutes from vibrant urban conveniences. With its exceptional design, top-tier amenities, and unparalleled location, this residence appeals to discerning buyers seeking both luxury and lifestyle. (id:63203)
17 - 520 Silken Laumann Drive
Newmarket, Ontario
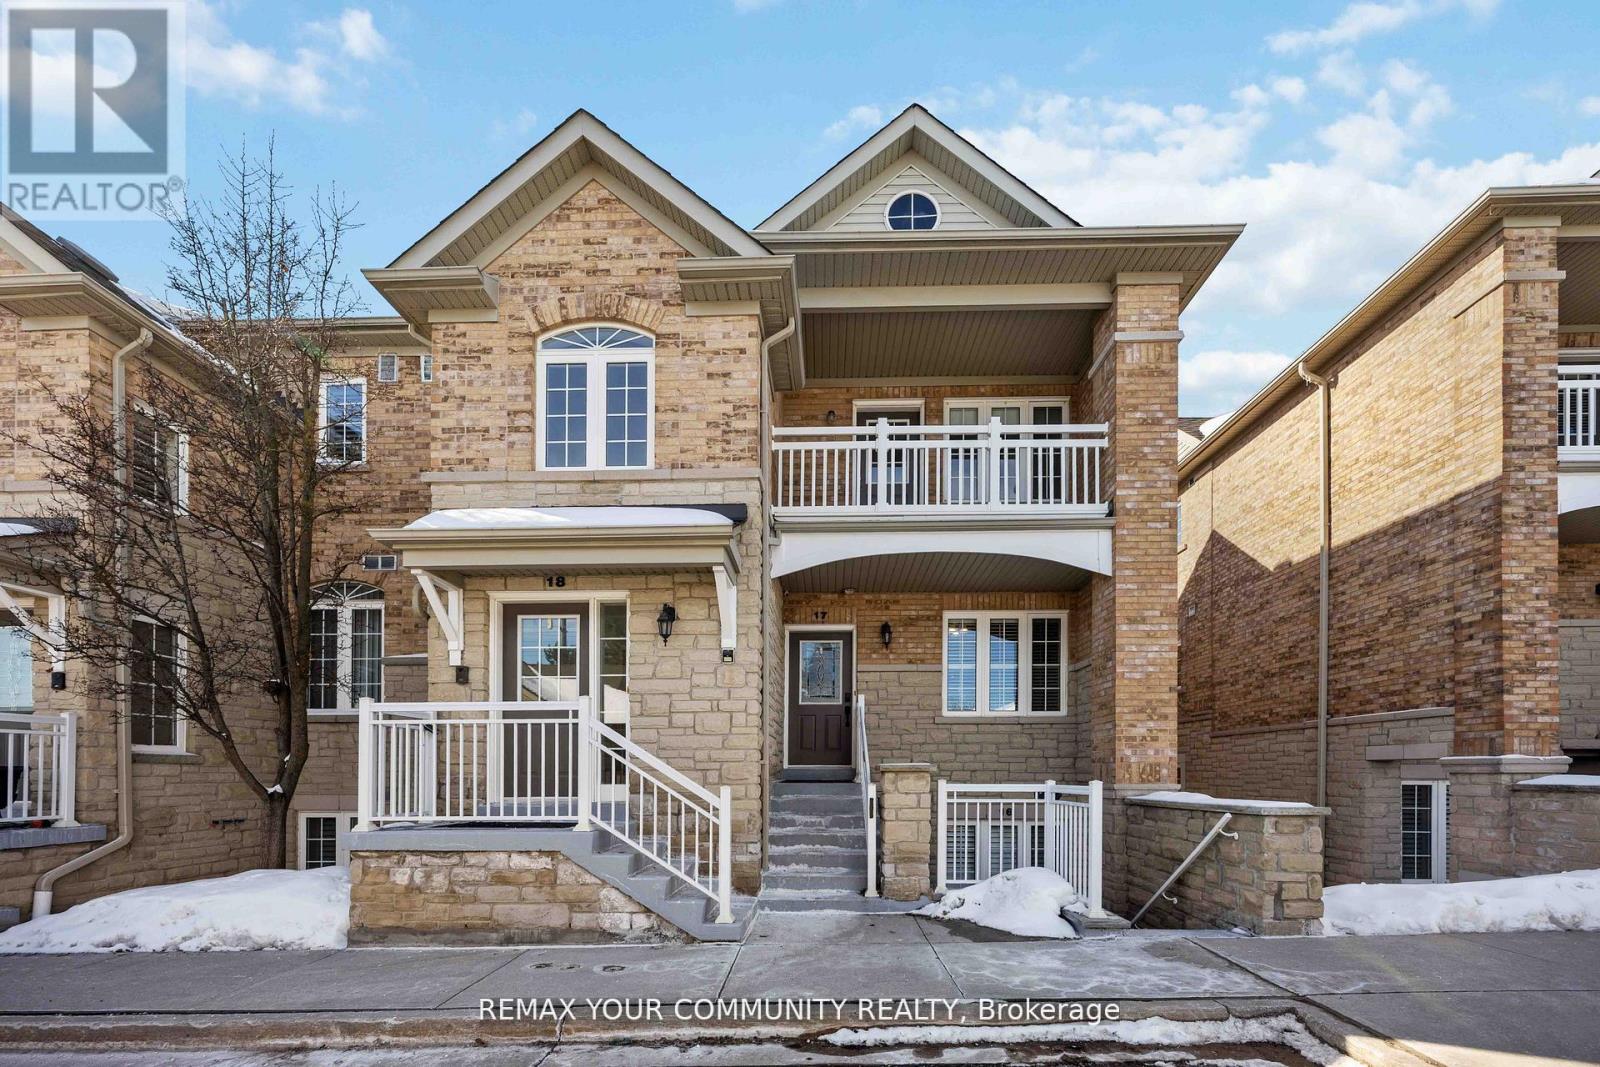
Welcome to The Legends of St. Andrews, where lifestyle and luxury come together in thisbeautiful I maintained one-level stacked townhouse offering 1,676 sq. ft. of elegant living space overlooking the 18th hole of the St. Andrews Golf Course. This desirable end-unit-stylehome features additional side windows, filling the space with even more natural daylight andenhancing the already bright, airy atmosphere. The open-concept layout showcases hardwood flooring throughout the living and dining areas, creating a warm and sophisticated settingideal for both everyday living and entertaining. The spacious primary retreat offers his andhers walk-in closets, a spa-inspired ensuite with a separate shower and soaker tub, tiered ceilings, and a charming bay window. Step out onto your private balcony and unwind while enjoying breathtaking golf course views and stunning sunsets. Complete with a detached garageand one additional parking space, this rare offering combines comfort, elegance, and anunbeatable setting in one of the area's most sought-after communities. (id:63203)
1171 Quarry Drive
Innisfil, Ontario
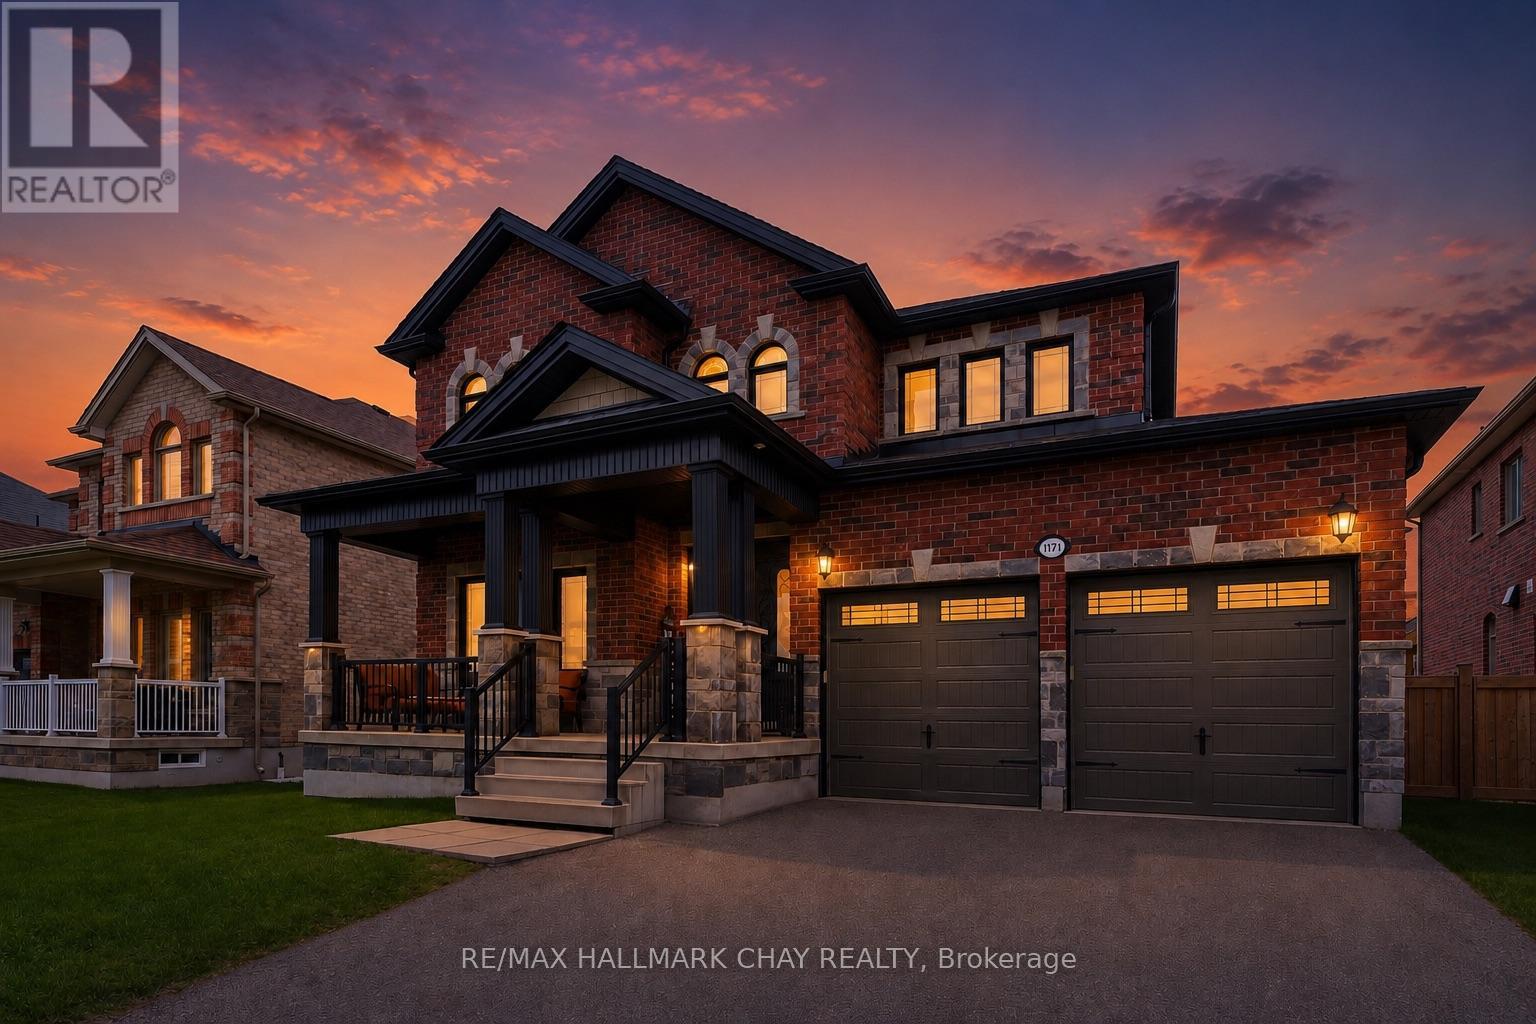
Original-Owner Home Showcasing Exceptional Quality & Pride of Ownership! Built by renowned SanDiego Homes and meticulously maintained by its original owners, this impressive 3-bedroom plus den (4th bedroom potential), 3-bathroom home offers approximately 2,435 sq. ft. of beautifully finished living space in one of Innisfil's most desirable family-friendly neighbourhoods. Designed with both comfort and functionality in mind, the home features formal living and dining rooms, a welcoming family room with a gas fireplace, a custom laundry room and a spacious eat-in kitchen complete with granite countertops, a breakfast bar, and quality stainless steel appliances. NOTABLE FEATURES include a brick and stone exterior, covered front porch, hardwood flooring, a wood staircase with iron spindles, 9' ceilings (main floor), extra tall ceilings and oversized windows in basement, granite counters in the kitchen, bathrooms and laundry room, and numerous upgraded fixtures and details. The spacious primary suite offers a luxurious ensuite, walk-in closet, and private sitting area, while the unspoiled basement provides outstanding future potential. Set on a spacious lot with a fenced backyard and large stone patio, this exceptional home is close to parks, schools, Lake Simcoe, and everyday amenities. Just Unpack & Relax! (id:63203)
20 Geneva Court
Georgina, Ontario
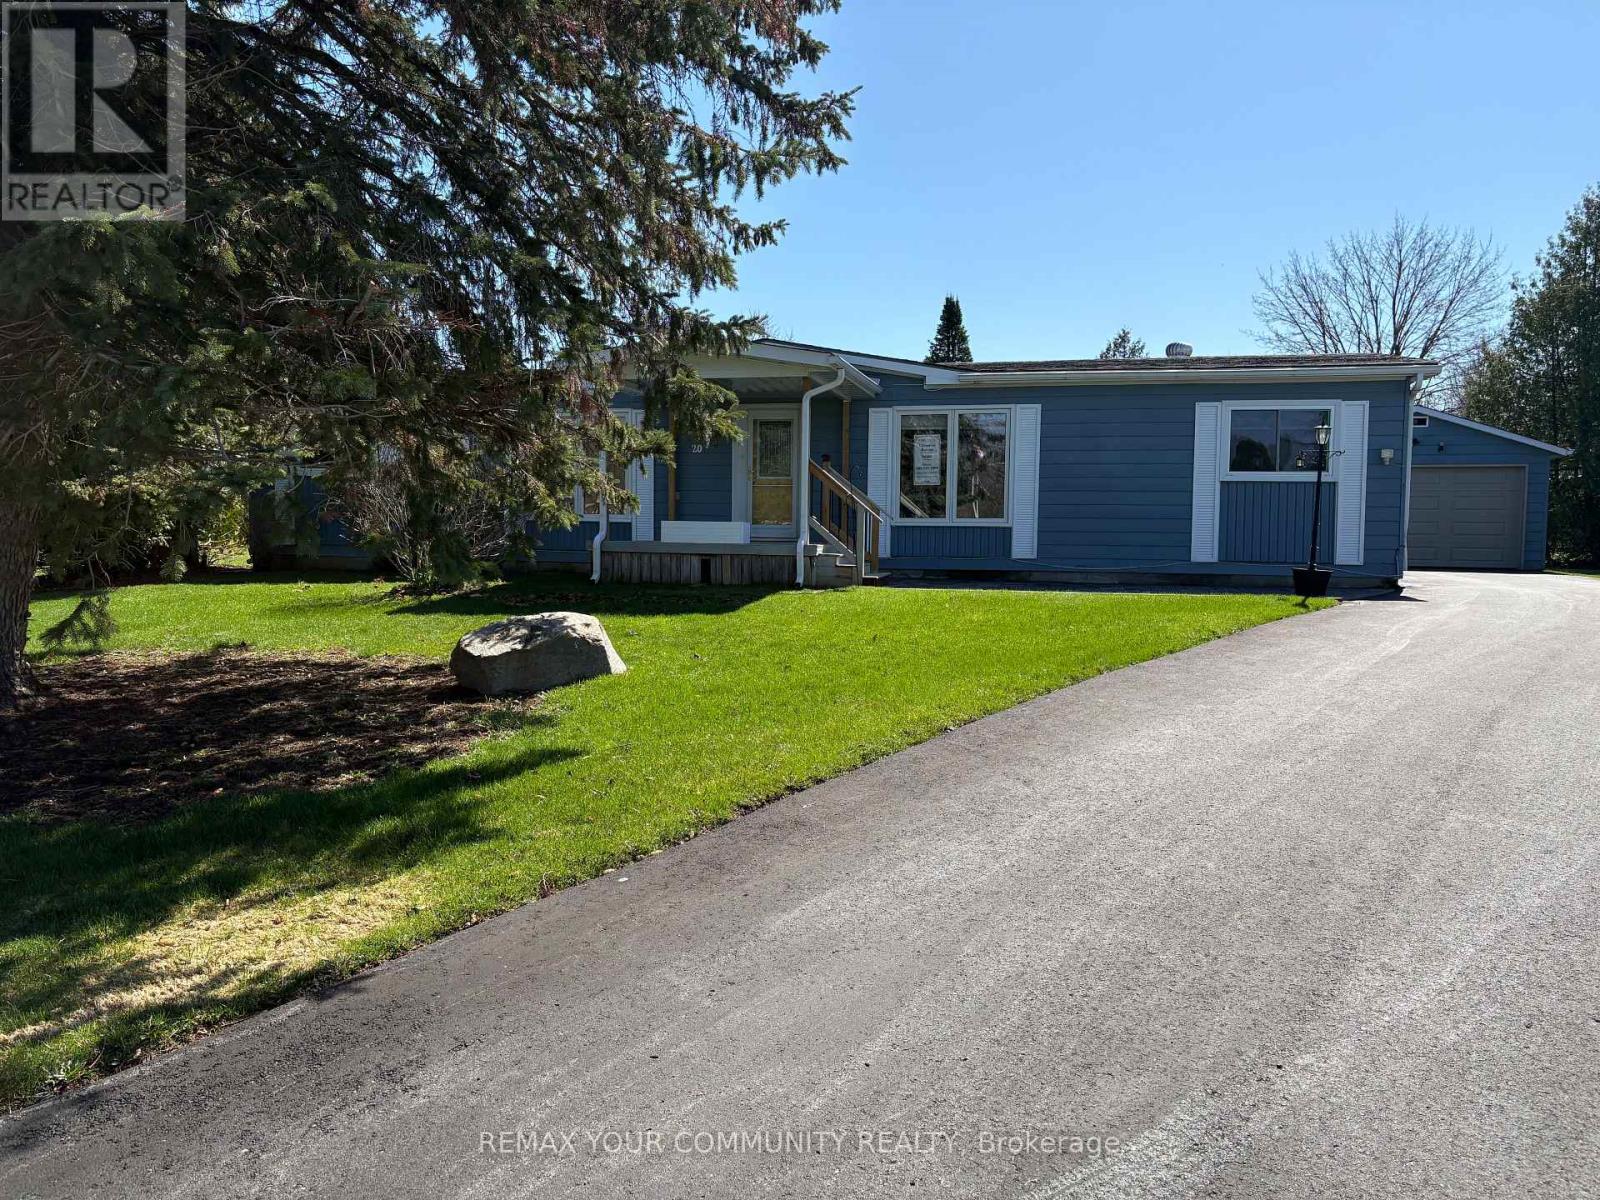
Welcome to 20 Geneva Court in Sutton by the Lake Adult Village. This lovely 3 bdrm, 2 bath Devonshire Model is located on a quiet Cul de Sac within walking distance to the Community Club House, inground pool & shuffle board. Join in the community fun with Ladies/Men's Clubs, Bingo, Shuffle Board, Golf, Cards, BBQ's, Dinners and Dances. This home offers a spacious primary bedroom with his/her double closets and a 3 pc Ensuite. The other end of the home has 2 guest rooms and a 4 pc Bathroom perfect for guests or use one of the rooms as a home office/study. Besides the formal Dining Room, there is also an eat-in kitchen area and laundry is located in the kitchen area as well. There is a large walk-in storage closet that includes a freezer. Enjoy the 3 season insulated Sun Room that can be used in the winter with some portable heating. Front & Backyard Decks with a view of the Tennis/Pickleball Courts. One and a half car garage for extra storage space and a long private driveway for lots of guest parking. See the attached feature sheet for recent updates. (id:63203)
6165 19th Avenue
Markham, Ontario
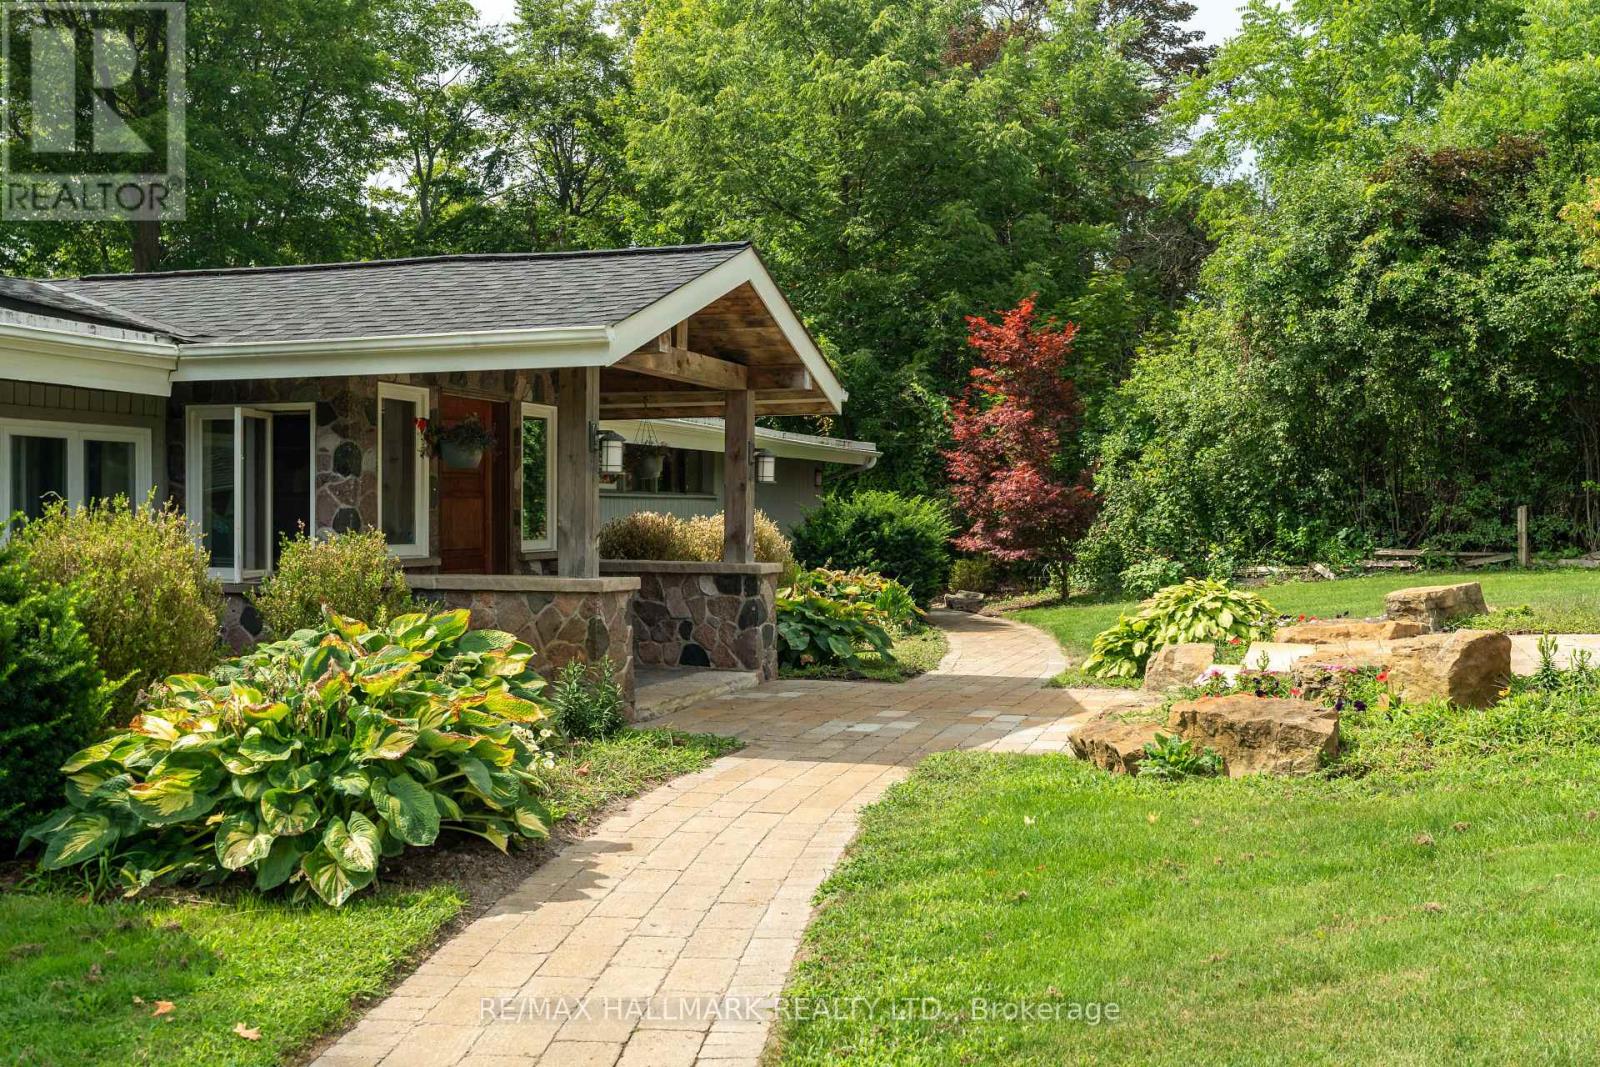
Escape the city without leaving it. Set on 2.7 acres of private land in Markham, this exceptional property offers the rare opportunity to enjoy country living just 35 minutes from Toronto. Surrounded by mature trees and bordered by a peaceful creek, the setting provides a level of privacy and tranquility that is increasingly difficult to find this close to the city. Mornings begin with coffee overlooking nature, while evenings are spent enjoying the quiet beauty of your own private landscape. Expansive lawns and lush greenery create the perfect setting for family gatherings, outdoor entertaining, and relaxed country living. The backyard is designed for enjoyment, featuring a concrete in-ground pool and generous outdoor space ideal for summer entertaining. Whether hosting poolside gatherings with friends or enjoying peaceful afternoons surrounded by nature, the property delivers a true resortstyle backyard experience. A substantial concrete barn structure with hydro, gas, and water already in place adds remarkable flexibility and future potential. This versatile building could serve as a workshop, creative studio, hobby space, garden suite, use for home-based business or be reimagined as part of a country estate retreat or lifestyle property (subject to approvals). For buyers seeking something beyond a traditional suburban home, this property offers a rare chance to create a private country estate, weekend retreat, or peaceful lifestyle property while remaining close to the city's conveniences. Large parcels of land with this level of privacy are increasingly rare in Markham. Here, you can enjoy space, nature, and freedom - without sacrificing proximity to Toronto. Your own private getaway, minutes from everything. (id:63203)
18 Thatcher Avenue
Toronto, Ontario
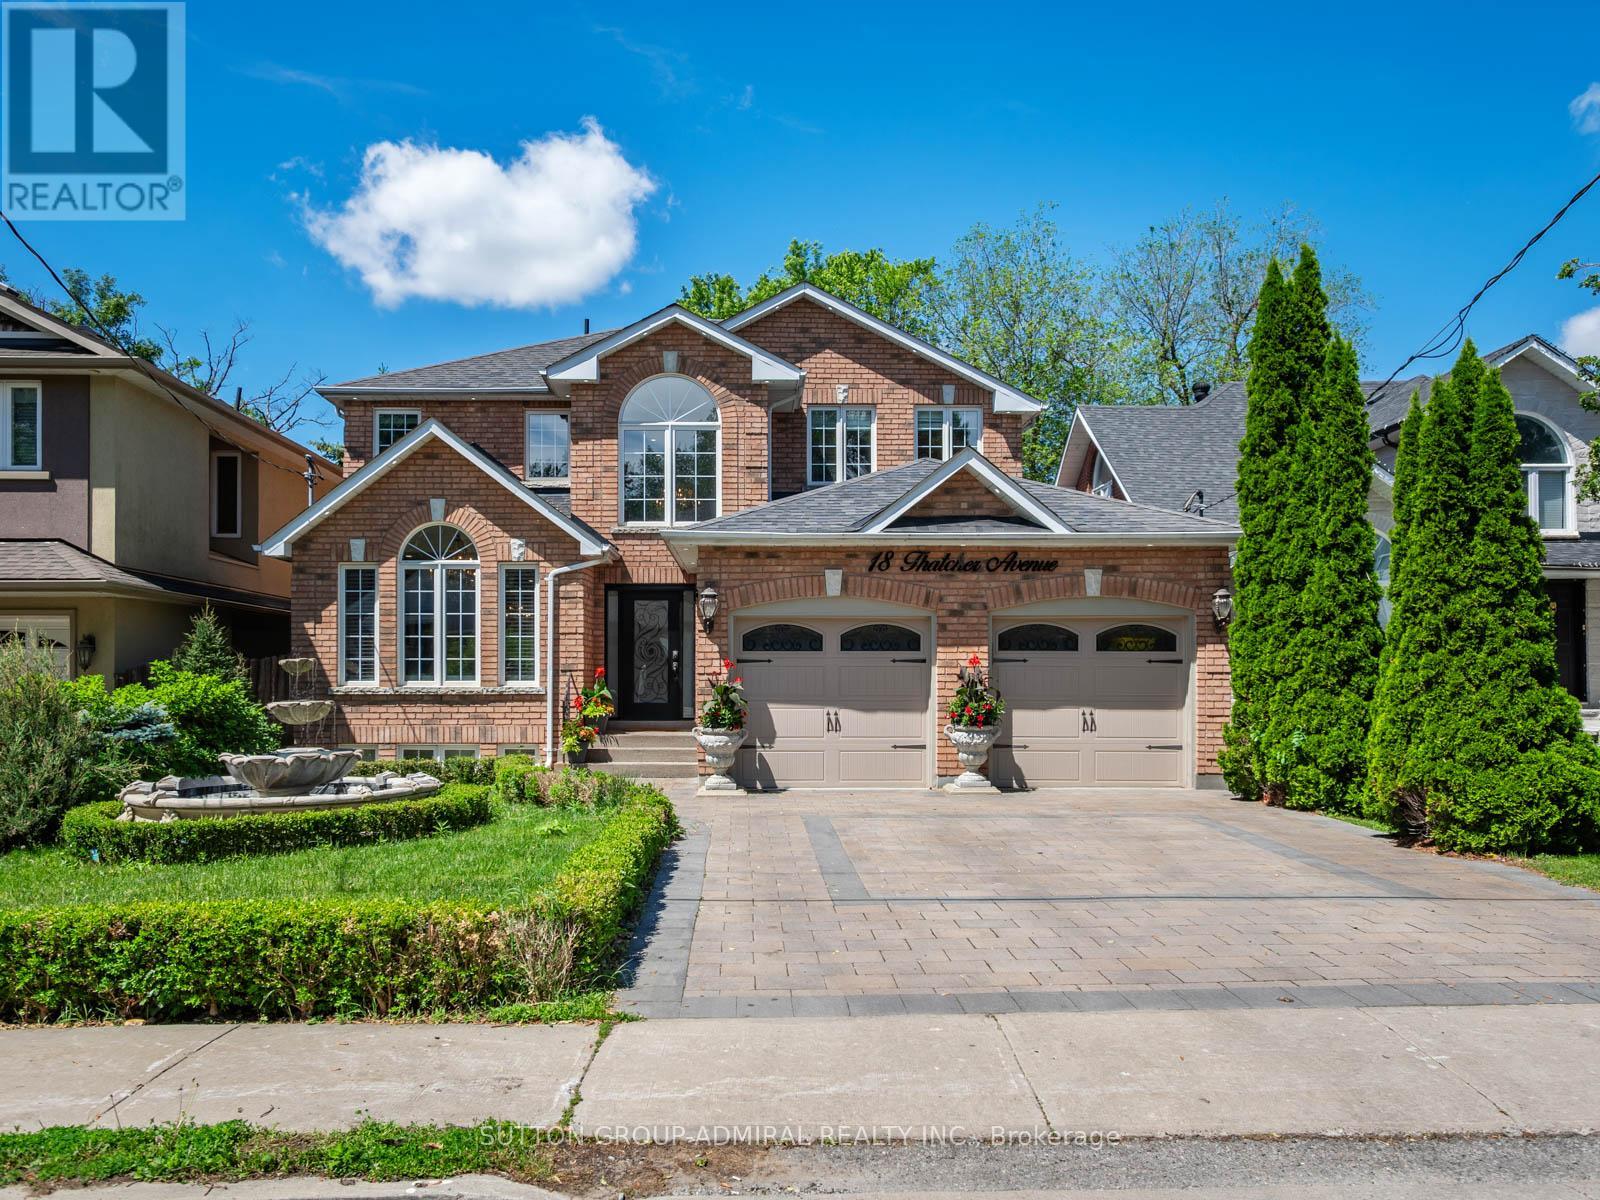
Welcome to this beautifully updated detached home in one of Scarborough's most coveted neighbourhoods, just moments from the breathtaking scenery at Scarborough Bluffs, Bluffer's Park Beach, and Cathedral Bluffs Yacht Club. Designed for modern family living, the home features four spacious bedrooms on the upper level plus a versatile main-floor room that can serve as a fifth bedroom, home office, or den. Extensively renovated with hundreds of thousands invested in upgrades, every detail has been thoughtfully curated. At the heart of the home is a spectacular custom kitchen completed in 2024, boasting solid wood cabinetry, quartz countertops and full-height backsplash, a massive waterfall island, and premium built-in JennAir appliances - a stunning $90,000 renovation that seamlessly blends style and functionality. The elegant interior is further enhanced by new wrought iron staircase railings, pot lights throughout, updated interior doors, renovated main-floor mudroom with laundry & laundry sink, custom tiled gas fireplace, and new blinds installed in 2024. Step outside to your private backyard oasis where over $100,000 has been invested in creating the ultimate outdoor retreat. Enjoy a huge saltwater swimming pool surrounded by new coping stone and interlocking, sleek glass deck railings, a new privacy fence, professionally landscaped grounds, and a striking front-yard fountain. A newly installed interlocking driveway, new garage doors, exterior pot lights, and refreshed front landscaping provide exceptional curb appeal. Additional updates include all new exterior doors (2024), newly caulked vinyl windows, and a roof approximately 10 years old. Offering luxurious indoor and outdoor living in a prestigious setting close to parks, beaches, marinas, schools, and amenities, this is a rare opportunity to own a truly turnkey family home in one of Toronto's most desirable east-end communities. *listing contains virtually staged photo* (id:63203)
90 Erskine Drive
Clarington, Ontario
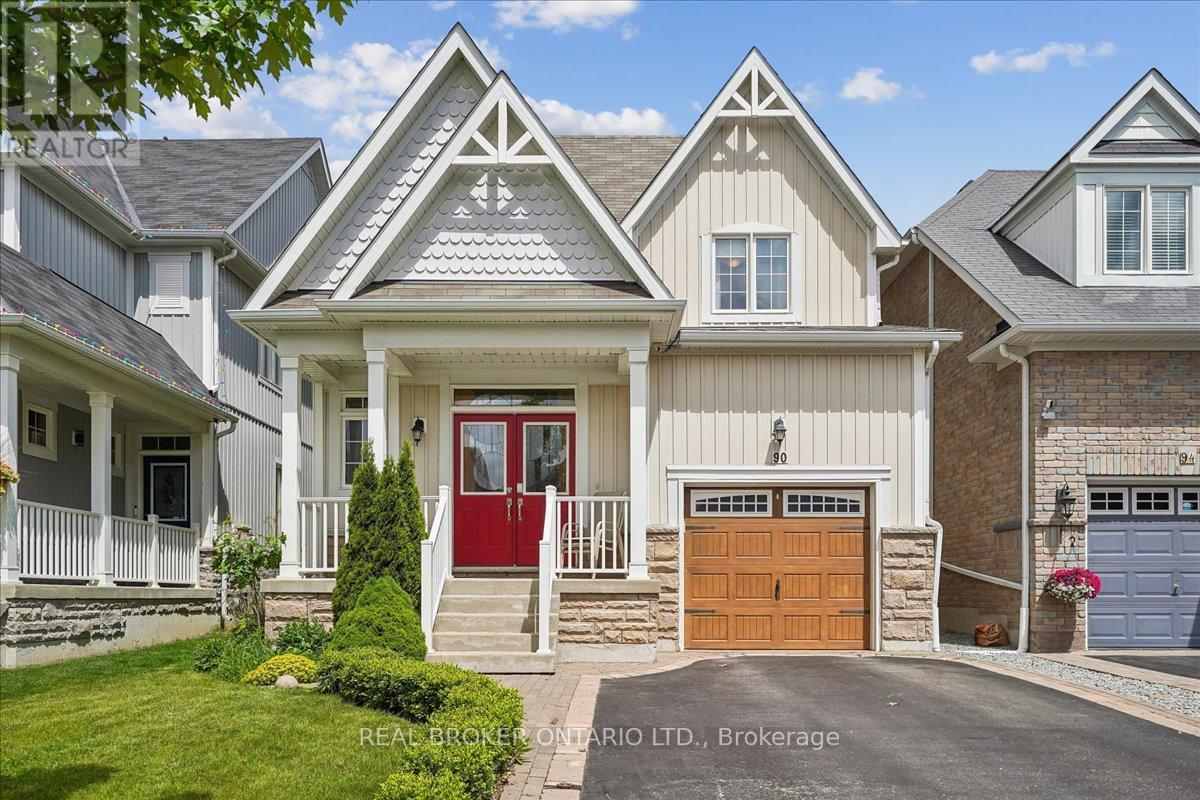
Storybook Charm Meets Modern Comfort In This Beautifully Maintained 3 Bedroom, 3 Bath Bungaloft Located In One Of Newcastle's Most Sought-After Neighbourhoods! Offering 1,716 Sq. Ft. Of Thoughtfully Designed Living Space, This Charming "Yarrow Model" Is Perfect For Families, Professionals, Downsizers And Investors Alike. An Inviting Covered Front Porch, Double Door Entry And Impressive Open-To-Above Foyer Set The Tone For This Warm And Welcoming Home. The Bright Open Concept Main Level Features A Stunning Kitchen With Centre Island And Glass Backsplash Overlooking The Breakfast Area And Cozy Family Room With Gas Fireplace And Walk-Out To A Private Backyard Retreat. Upstairs, Two Generously Sized Bedrooms Are Complemented By A Versatile Loft Area Ideal For A Home Office, Media Room Or Additional Living Space. Step Outside And Enjoy A Beautifully Landscaped, Fully Fenced Yard Featuring Two Decks, No Carpet Throughout, A Charming Gazebo And Gorgeous Perennial Gardens That Return Year After Year, Creating A Serene Setting For Re laxing And Entertaining. The Unfinished Basement Offers Endless Possibilities To Create The Space Of Your Dreams And Includes A Unique Handcrafted Arts And Crafts Room, Large Cold Cellar And Rough-In For A Future Bathroom. New 2024 Top Of The Line AC. Ideally Located Just Steps To Parks, Transit, Recreation Facilities, Schools, And Newcastle's Historic Downtown Filled With Charming Shops, Cafes And Restaurants. Enjoy The Perfect Blend Of Small-Town Charm And Modern Convenience With Easy Access To Hwy 401. A Rare Opportunity To Own A Home That Offers Comfort, Character And Endless Possibilities. (id:63203)
978 Midland Avenue
Toronto, Ontario
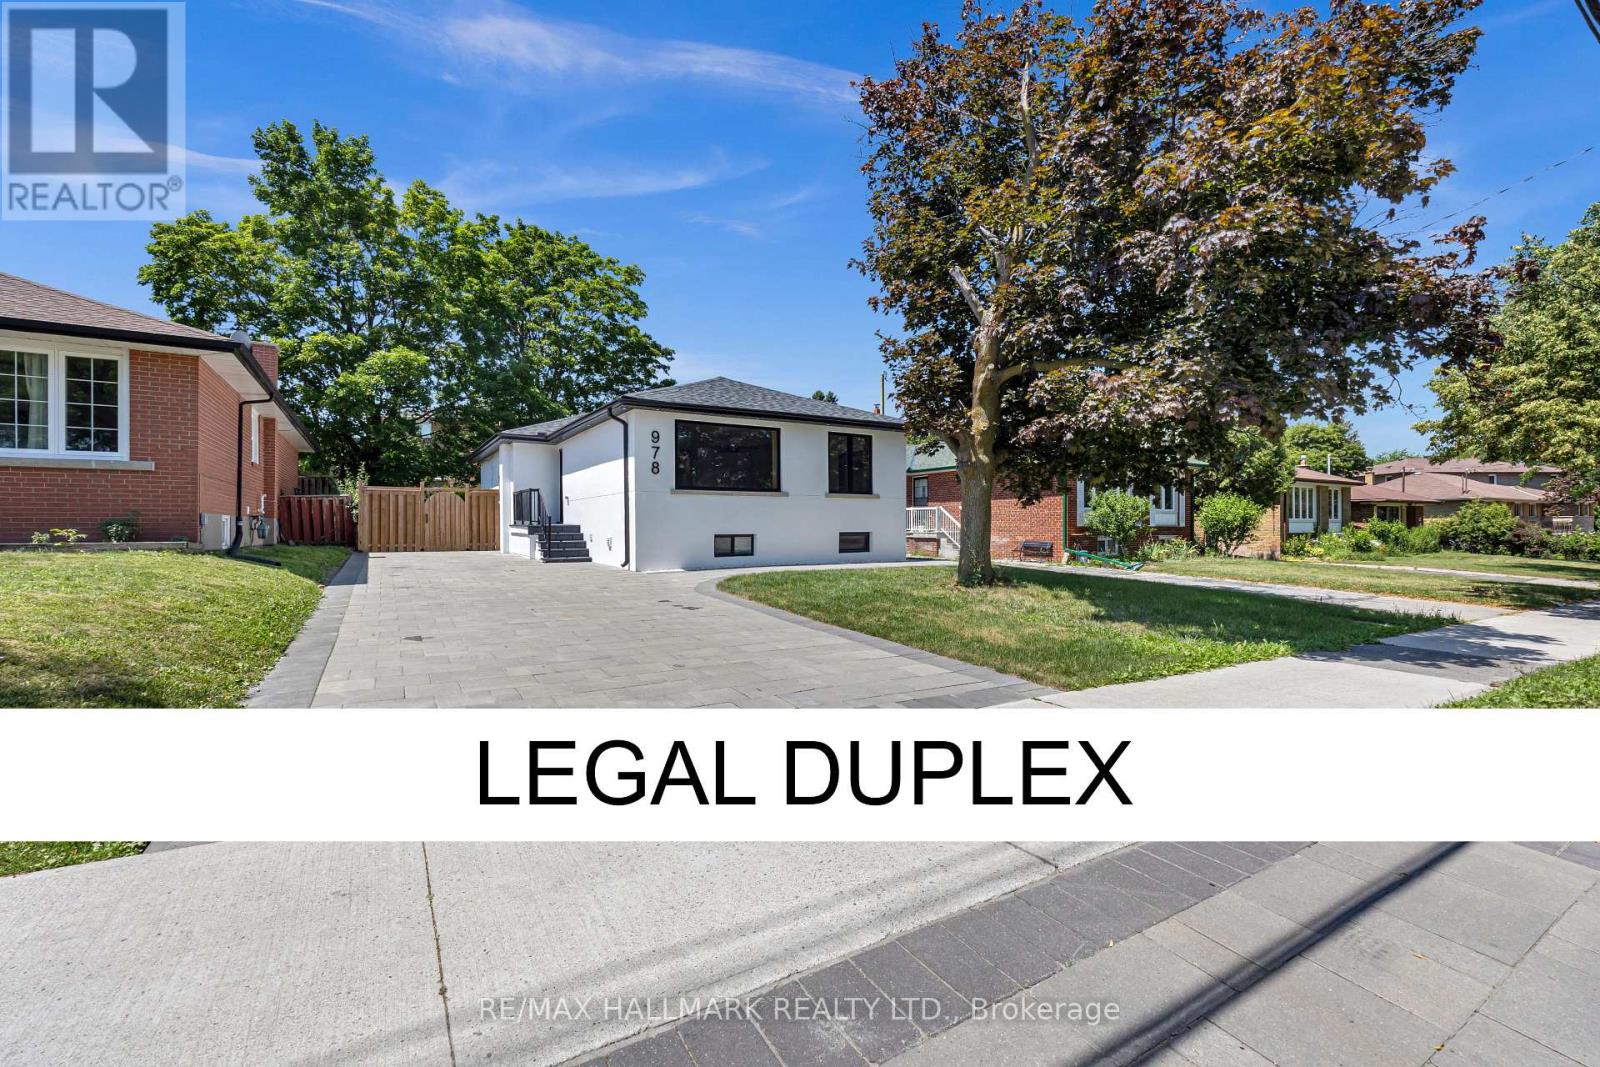
Welcome to this beautifully renovated duplex bungalow with 4 Bathrooms in the heart of Scarborough's sought-after Eglinton East community-an exceptional opportunity for investors, multi-generational families, or homeowners looking to offset their mortgage with rental income. It has also been upgraded with new flooring, landscaping, and painting, adding fresh appeal throughout. Featuring a spacious 3-bedroom main-floor suite and a fully renovated 3-bedroom lower-level suite, this versatile home offers modern finishes, functional layouts, and comfortable living on both levels. Whether you're looking for a turnkey investment or a home with incredible income potential, this property delivers flexibility to suit a variety of lifestyles. Ideally situated in one of Scarborough's most convenient locations, you'll enjoy quick access to Highway 401, making commuting across the GTA effortless. The property is also just minutes from the GO Station, Scarborough Town Centre, Subway & LRT, schools, parks, shopping, restaurants, and a wide range of everyday amenities. Combining modern renovations, income potential, and an unbeatable location, this is a rare opportunity to own a move-in-ready duplex bungalow in one of Scarborough's most connected neighbourhoods. (id:63203)